
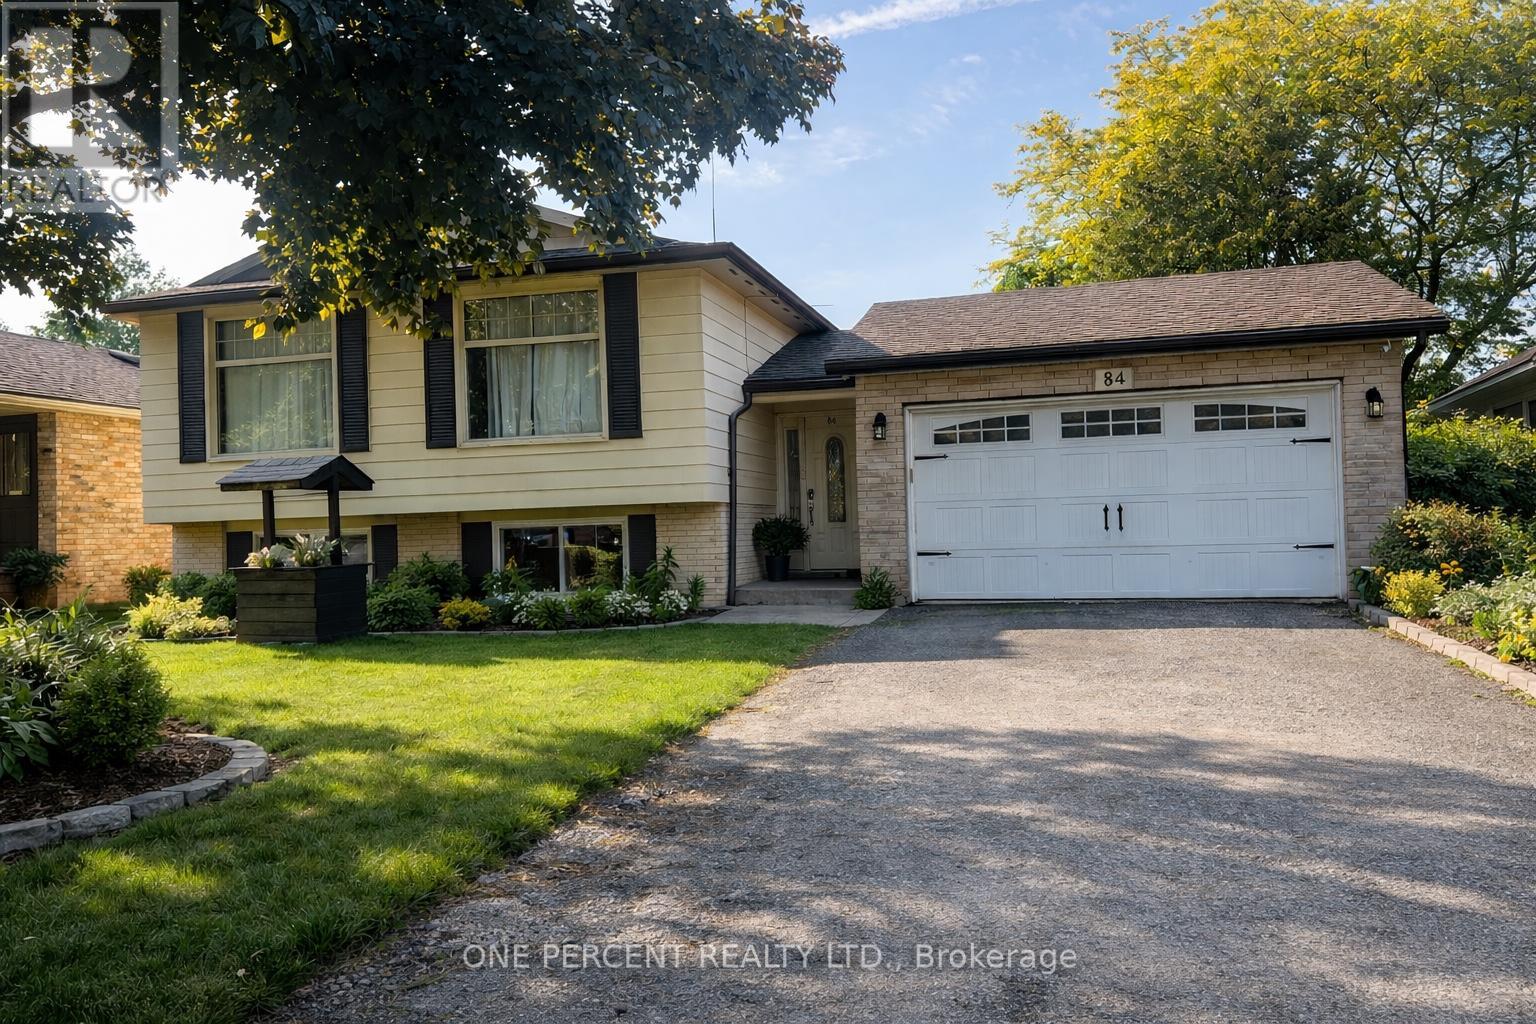
84 Elgar Avenue
Hamilton, Ontario
Welcome to this beautifully maintained REGISTERED LEGAL DUPLEX (for 2 family home) with a garage and offering the perfect blend of comfort, style, and functionality. Featuring 3+2 good-sized bedrooms in this home is ideal for growing families, first-time buyers with in-law or make income from the 2 bedroom basement apt. The heart of the home has 2 kitchens, 2 bathrooms showcasing modern finishes, ample cabinetry, and plenty of counter space -- perfect for preparing meals and entertaining guests. The bright and spacious open-concept living and dining area creates a warm and welcoming atmosphere, with large windows allowing for an abundance of natural light throughout the day. On the main floor, you'll find well-appointed bedrooms offering comfort and privacy, while the layout provides excellent flow for everyday living. Step outside to a large, fully usable backyard; an ideal space for children to play, family gatherings, gardening, or summer barbecues. Situated in a desirable neighbourhood, this home is a conveniently located close to schools parks, shopping, and public transit, making daily life easy and accessible. A wonderful opportunity to own a move-in-ready home in a great location. This home will be great for an investor or 2 families living together. Includes one all in one washer & dryer on the main and one all in one washer and dryer in the basement. (id:60365)
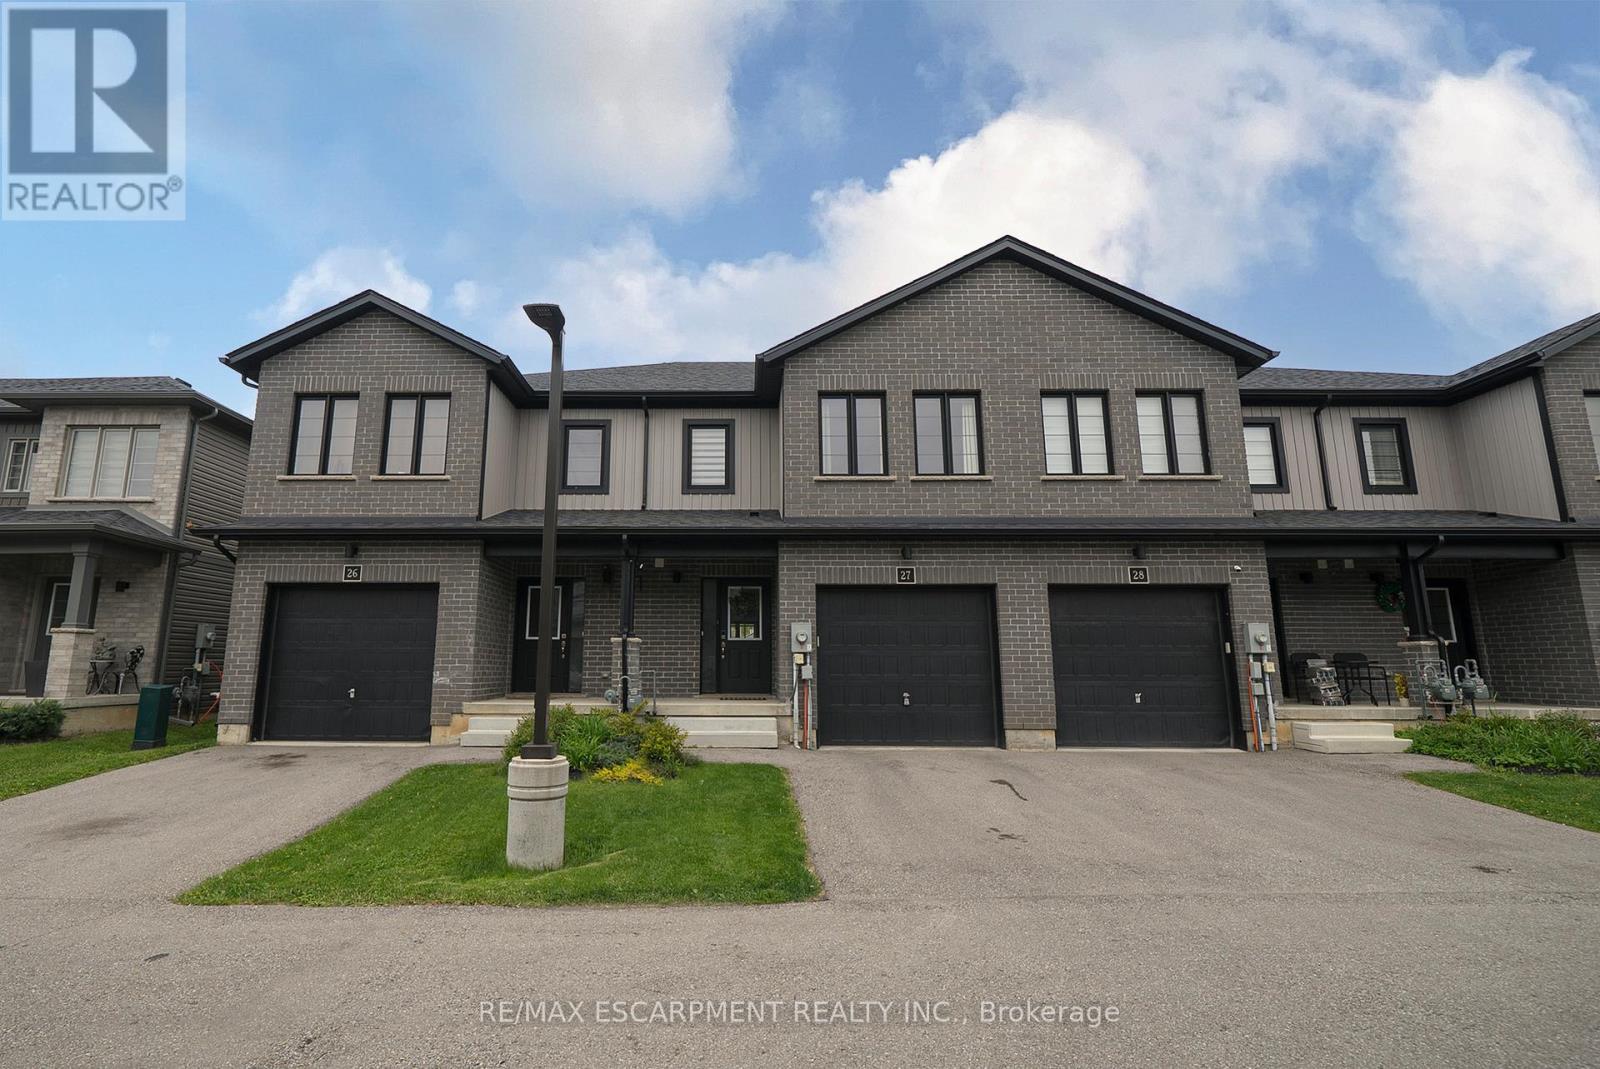
27 - 160 Stanley Street
Norfolk, Ontario
AVAILABLE FOR LEASE - Welcome home to 160 Stanley Street Unit #27 in the town of Simcoe, a modern 2-storey townhouse built in 2022 offering 3 bedrooms, 2.5 bathrooms, and 1,530 sq ft of above ground living space. Featuring a tidy exterior and an attached single-car garage, this well-maintained home offers comfortable, low-maintenance living in a family-friendly neighbourhood. The open concept main floor features a spacious kitchen with plenty of shaker style cabinetry, stainless steel appliances including an over-the-range microwave and built-in dishwasher, plus a center island with additional storage and seating. The adjoining living room and dining area feature laminate flooring and sliding doors with a walkout to the rear deck, creating a functional layout for everyday living and entertaining. A convenient 2 piece powder room completes the main level. The second floor offers 3 bedrooms, including a spacious primary bedroom with a walk-in closet and private 4 piece ensuite bathroom. Bedroom level laundry and an additional 4 piece bathroom add everyday convenience to the upper level. The unfinished basement provides excellent potential for additional living space, storage, or future customization. Outside, the rear yard features a patio, garden beds, and a rear gate, creating a functional outdoor space to enjoy throughout the warmer months. Conveniently located close to great schools, shopping, amenities, and bus routes, this home is just a short 15 minute drive to Port Dover. (id:60365)
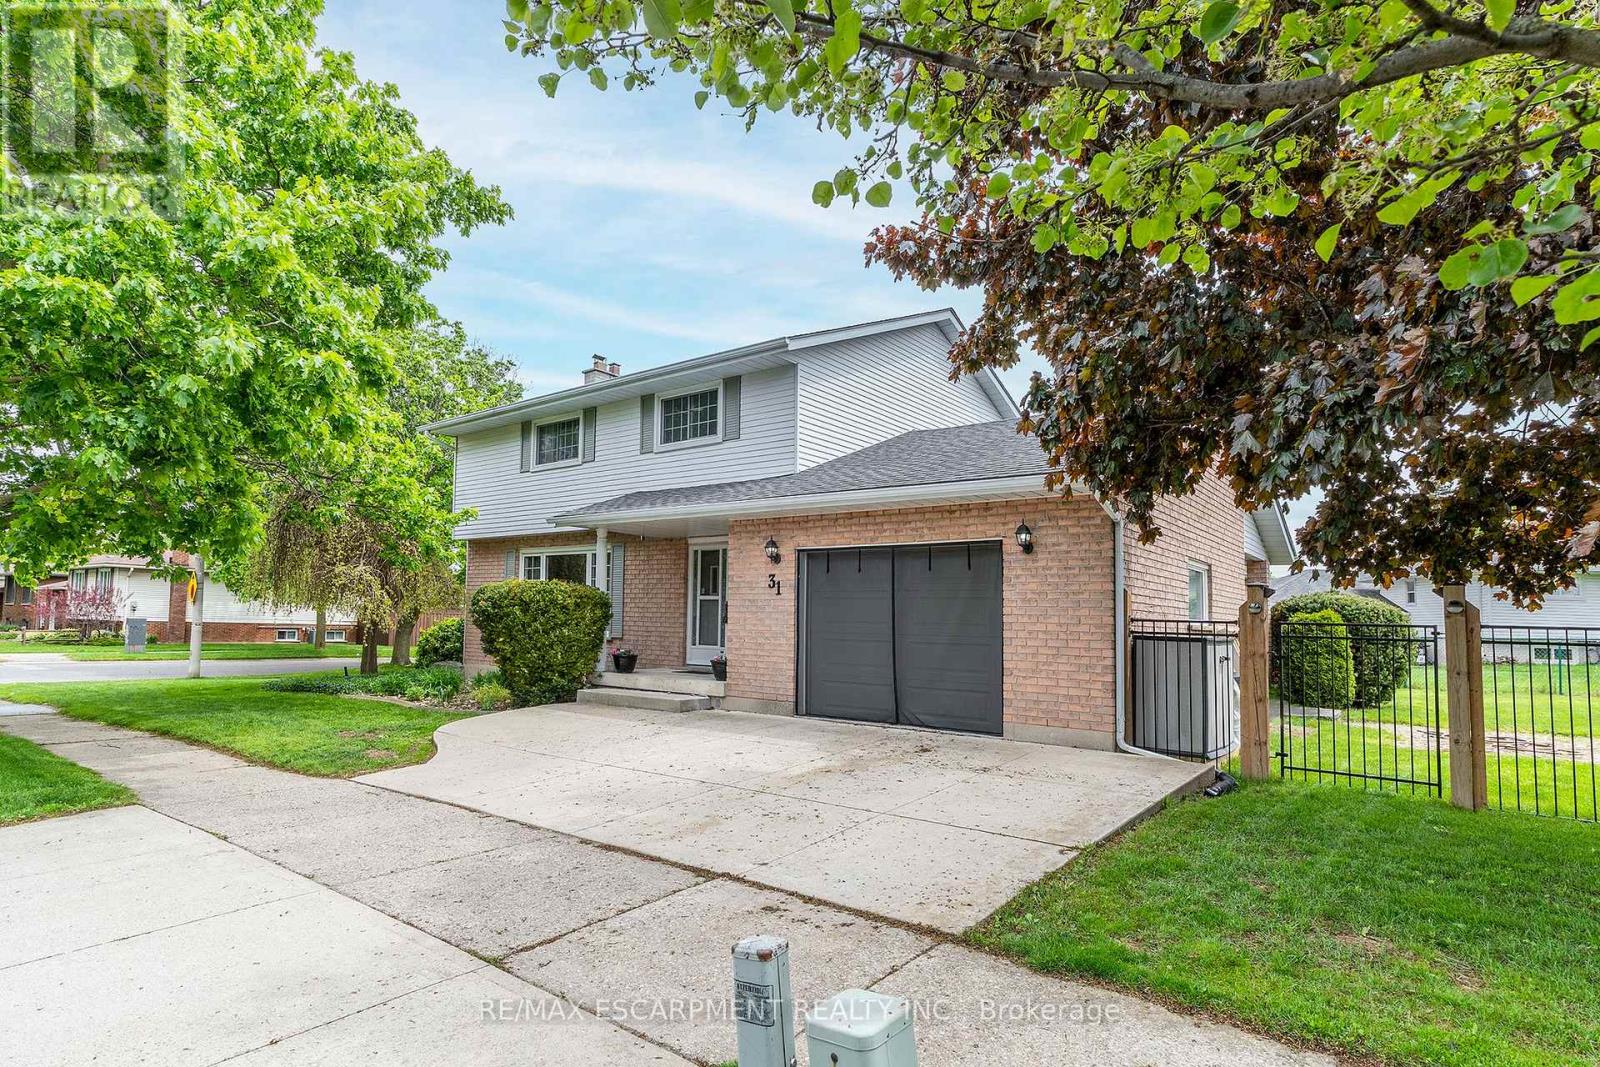
31 Blackfriar Lane
Brantford, Ontario
Welcome to 31 Blackfriar Lane, a BEAUTIFULLY MAINTAINED 2-storey, 4-bedroom, 3 bath family home on a desirable lot in a 10+ established neighbourhood. This generous sized homes offers plenty of space for the growing family and is a perfect blend of comfort and practicality. The main floor features engineered hardwood flooring, plenty of natural light from the large windows and generous sized principal rooms. The spacious living room offers plenty of space for family nights at home. The kitchen offers plenty of storage and prep space for the chef in your family. There is also a formal dining room ideal for holidays and festivities. The main floor is complete with the convenience of a 2 pce bath. Upstairs offers four well-sized bedrooms, including a generous sized master retreat. and a spacious 4-piece bath. Need more space for your growing family, the fully finished lower level offers a large family room and best of all another 4-piece bath. This floor also offers laundry and a cold storage pantry. Outside you will find your fully fenced backyard oasis featuring a covered deck, cobblestone patio, perennial gardens, gas BBQ hook-up and a shed for all your storage needs. Bonus: Zoned lawn/garden sprinkler system. Concrete driveway with 1.5 garage complete with built-in tool cabinets, potential for hoist for mechanic or car lovers dream. This home offers it all including the excellent location close to all conveniences such schools, parks, shopping and transit. MOVE IN READY!!! (id:60365)
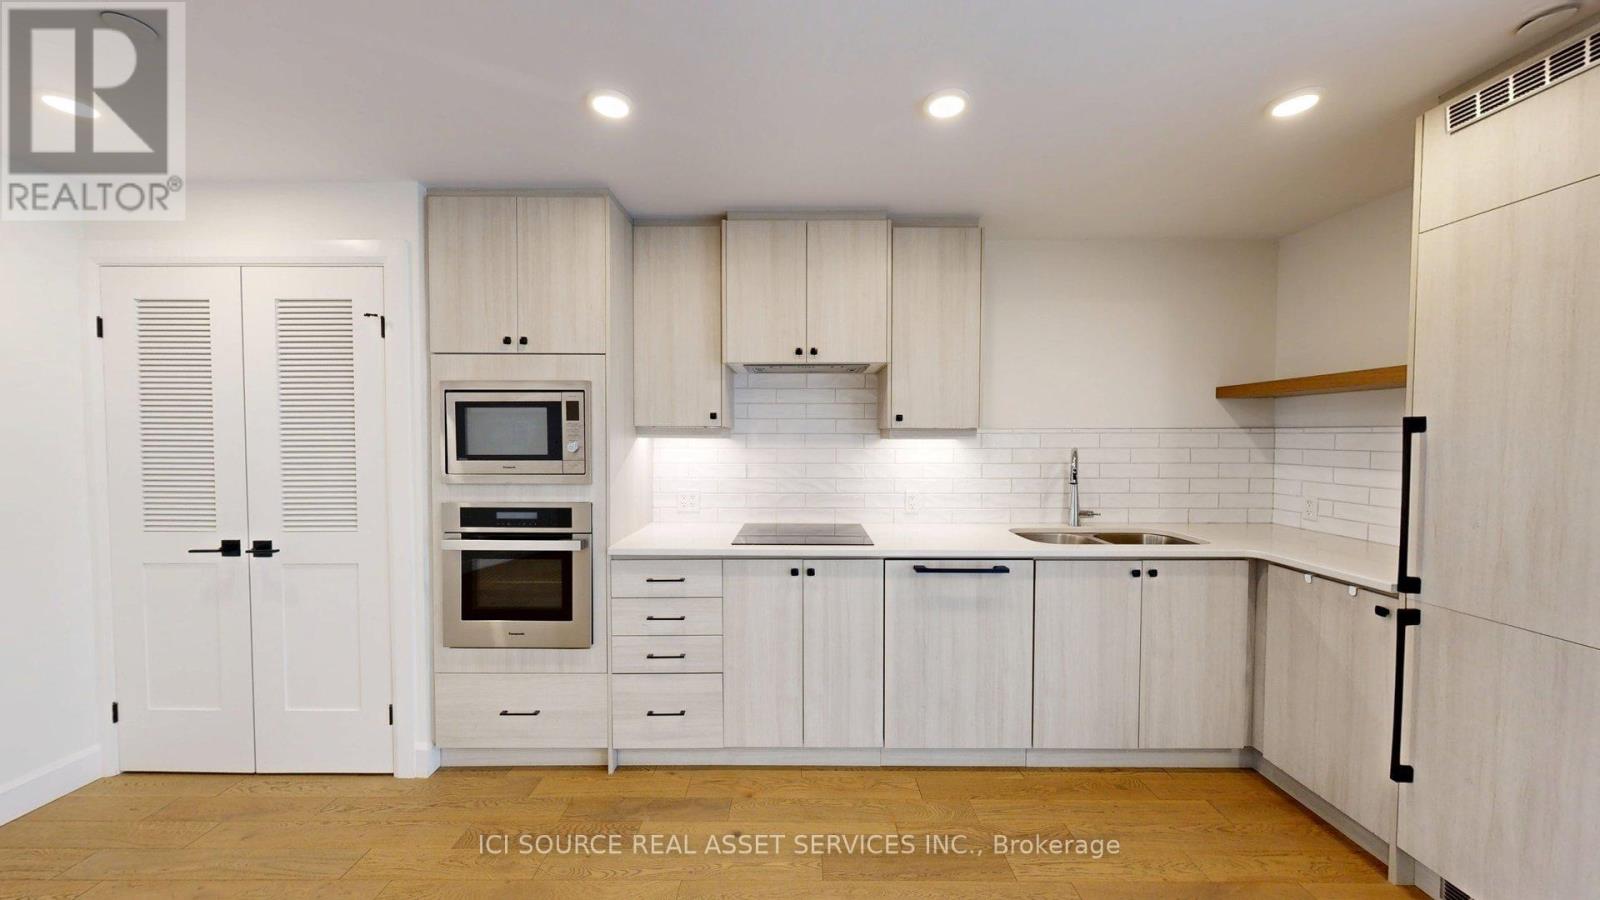
B101 - 2082 Lumen Drive
London South, Ontario
Modern all-electric home located in the innovative solar-powered EVE Park community in the highly sought-after West 5 neighbourhood of Riverbend, London. This bright and energy-efficient main-floor unit offers an open-concept layout with contemporary finishes, spacious living areas, and convenient ground-level access. Enjoy a private front garden entrance along with private front and back outdoor spaces, perfect for relaxing or entertaining. Designed for comfort and privacy, this unit features no elevators and no shared interior corridors, offering easy access and a quiet living experience. Ideally located close to shopping, dining, parks, schools, transit, trails, and other major amenities. Stylish, low-maintenance, sustainable living in one of London's fastest-growing communities. *For Additional Property Details Click The Brochure Icon Below* (id:60365)
47 Picard Street
Woolwich, Ontario
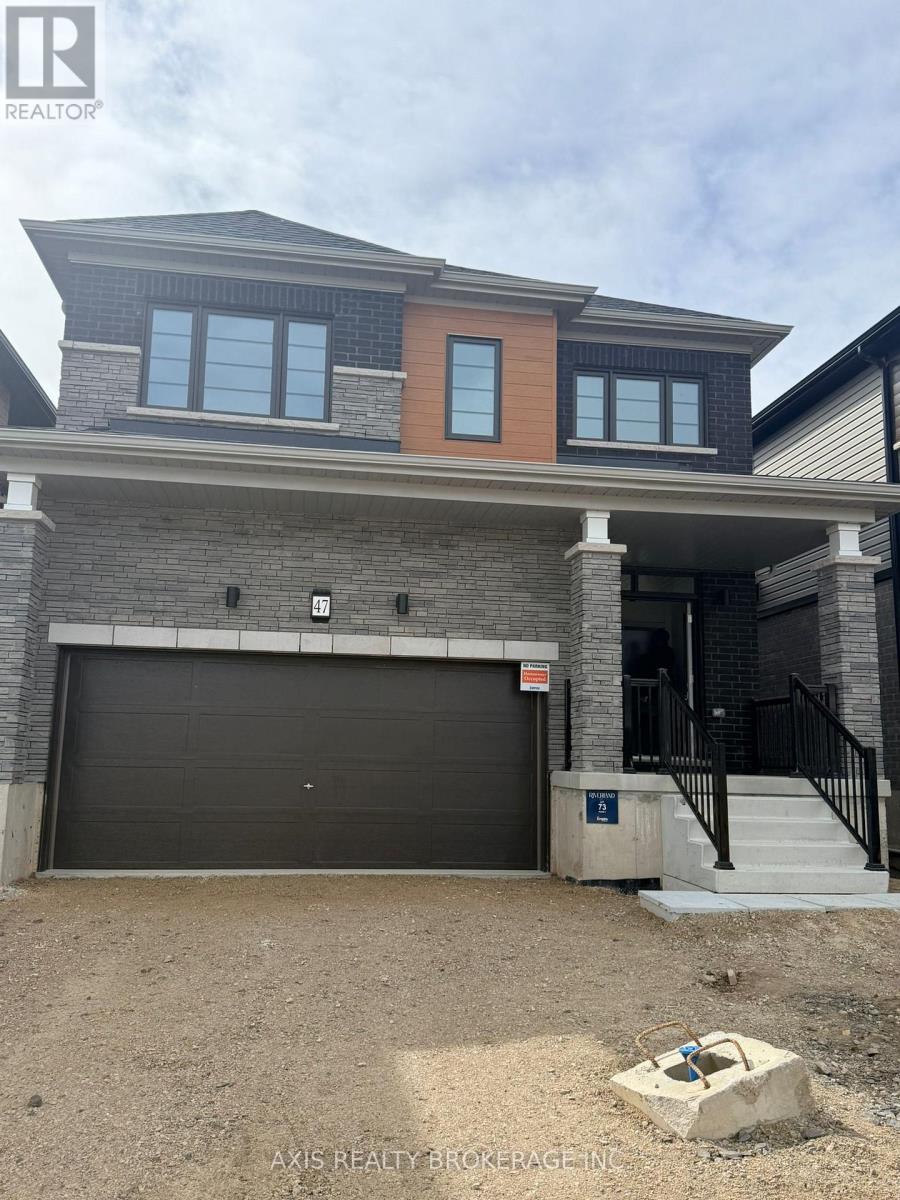
It is all on Brand New Detached Home for Lease in Breslau - Minutes to Kitchener, Waterloo & Guelph. Welcome to this stunning brand new 2-storey detached home offering approximately 2,000 sq. ft. of thoughtfully designed living space in the desirable community of Breslau. This elegant residence features 4 spacious bedrooms, 2.5 bathrooms, and modern finishes throughout-perfect for families and professionals seeking comfort, style, and convenience. Step inside to discover a bright open-concept layout with 9-foot ceilings on the main floor, creating an airy and inviting atmosphere. The contemporary kitchen is equipped with sleek cabinetry, stainless steel appliances, and ample counter space, seamlessly flowing into the living and dining areas-ideal for everyday living and entertaining. Upstairs, you'll find four generously sized bedrooms, including a primary suite complete with a walk-in closet and a luxurious 4-piece ensuite. Enjoy the convenience of second-floor laundry, making daily routines effortless. Property Features: * 4 Bedrooms | 2.5 Bathrooms * Approx. 2,000 sq. ft. * Open-concept main floor with 9' ceilings * Modern kitchen with stainless steel appliances * Primary bedroom with ensuite & walk-in closet * Second-floor laundry * Double car garage with additional driveway parking Prime Location: Situated in a quiet, family-friendly neighborhood near Andover St & Picard St, this home offers excellent commuter access: * Approx. 10 minutes to Highway 401 * Approx. 8 minutes to GO Transit * Short drive to Kitchener, Waterloo, and Guelph Enjoy close proximity to major amenities including shopping (Costco, Walmart, Food Basics), parks, walking trails, and highly rated schools. (id:60365)
1322 Boomhauer Road
Frontenac, Ontario
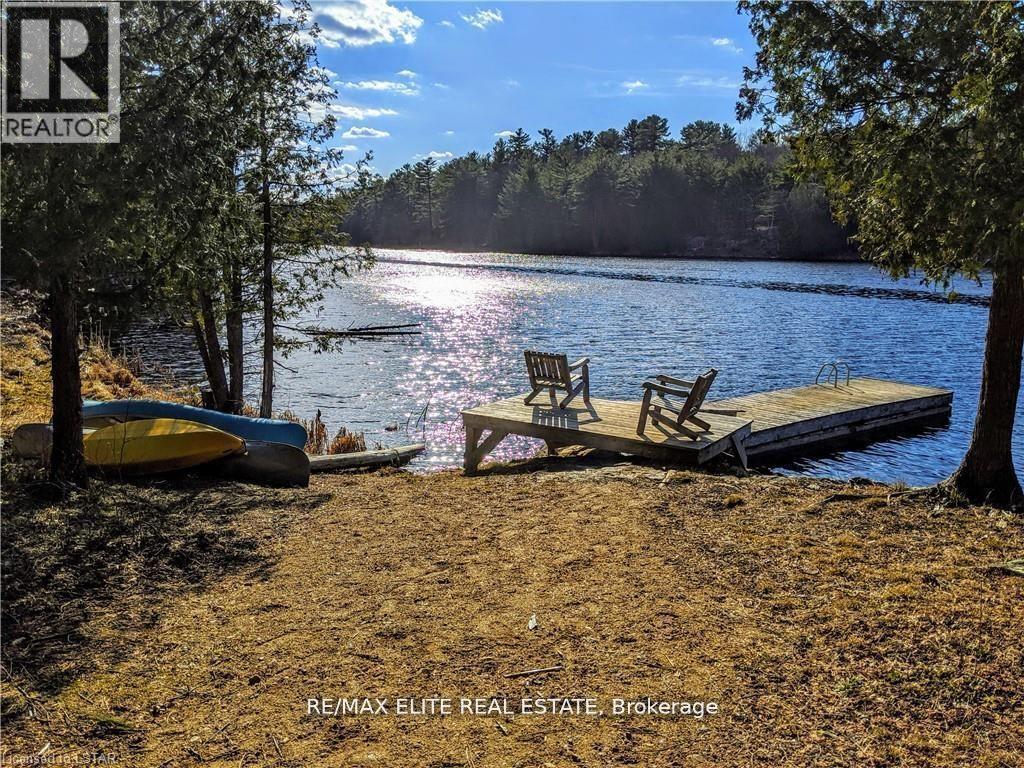
Private Lakefront Wilderness Retreat for Lease Land O Lakes! Tucked deep in the heart of Central Frontenac, this rare and remarkable 350-acre property is now available for long or short term lease. Surrounded by nothing but forest, water, and sky, this off-grid lakefront escape offers true solitude and immersion in nature. At its heart lies a breathtaking 35-acre private lake offering total privacy and unspoiled beauty.Though it feels worlds away, the property is conveniently located under two hours from Ottawa and three hours from Toronto, making it surprisingly accessible for such a remote setting. It borders over 8,600 hectares of Crown land and conservation area, with endless trails to explore right from your doorstep. Whether youre hiking, paddling, snowshoeing, or simply soaking in the stillness, this is a place where time slows down.Included with the lease is a cozy, all-season 32-foot yurt (approximately 804 square feet), complete with a wood-burning stove, offering a warm and comfortable base year-round. A handcrafted cedar barrel sauna sits beside itperfect after a cold swim or a day in the woods. Theres also an outhouse and two spacious storage sheds for your gear and supplies.The site has been thoughtfully prepared with 15 acres already cleared and levelled. The access road has been upgraded and widened, with culverts installed for year-round use.This is not your typical cottage rentalit's a rare opportunity to lease a fully private wilderness sanctuary. Ideal for artists, outdoor enthusiasts, remote workers, or those simply seeking quiet, the land invites you to live simply and deliberately in one of Ontarios most iconic natural settingsit's a rare opportunity to lease a fully private wilderness sanctuary. Ideal for artists, outdoor enthusiasts, remote workers, or those simply seeking quiet, the land invites you to live simply and deliberately in one of Ontarios most iconic natural settings (id:60365)
9793 Dickenson Road W
Hamilton, Ontario
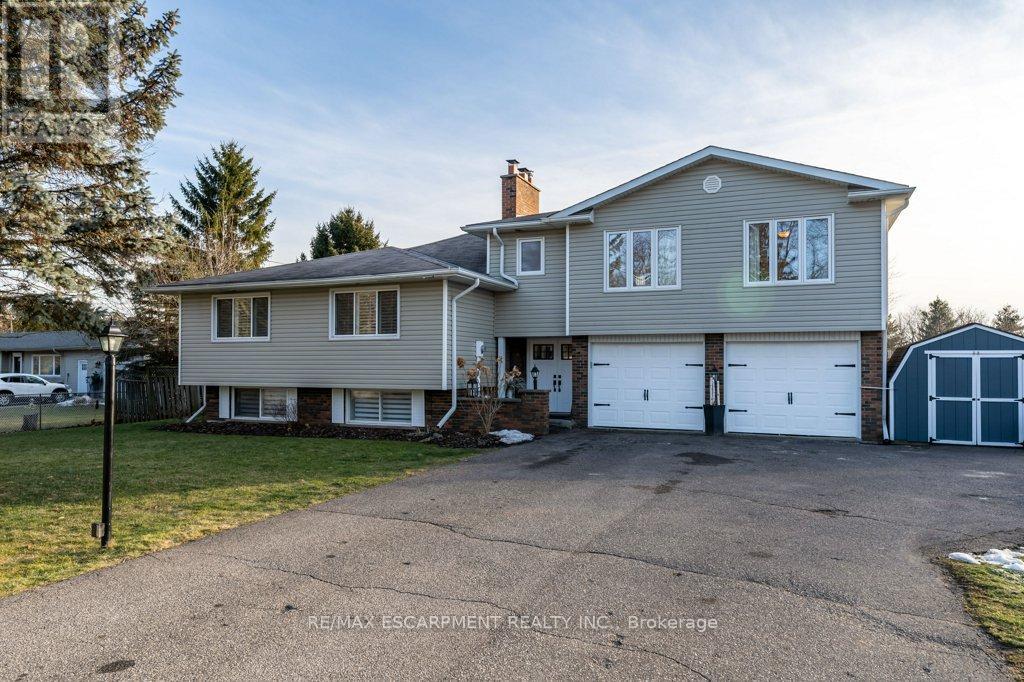
The perfect home for multi-generational living has arrived! Nestled on a picturesque half-acre country property, this impressive residence offers over 3,200 sq. ft. of beautifully designed living space with 6 bedrooms and 3 bathrooms, ideal for extended families or those seeking flexible living arrangements. A stunning above-grade primary suite addition over the garage creates a private retreat, complete with a spa-inspired ensuite featuring a jacuzzi tub and separate shower, a two-sided fireplace, and an adjoining family room with walkout access to a deck overlooking peaceful countryside views. The heart of the home is the warm and inviting main living area where a cozy fireplace sets the tone for gathering, relaxing, and entertaining. The spacious country-style kitchen offers abundant cabinetry and plenty of room for meal preparation and family meals alike. The fully finished lower-level in-law suite is thoughtfully designed with comfort and style in mind, featuring a bright living room with fireplace, dining area, newly renovated kitchen and bathroom, 2 bedrooms, and a dedicated office space. A newly installed shared laundry area on the entry level provides convenient access for both living spaces. Step outside and enjoy everything country living has to offer, from summer days spent in the above-ground pool to evenings gathered around the campfire watching the sunset. A rare opportunity to enjoy space, comfort, and versatility in a beautiful rural setting! (id:60365)
19 Glen Forest Drive
Hamilton, Ontario
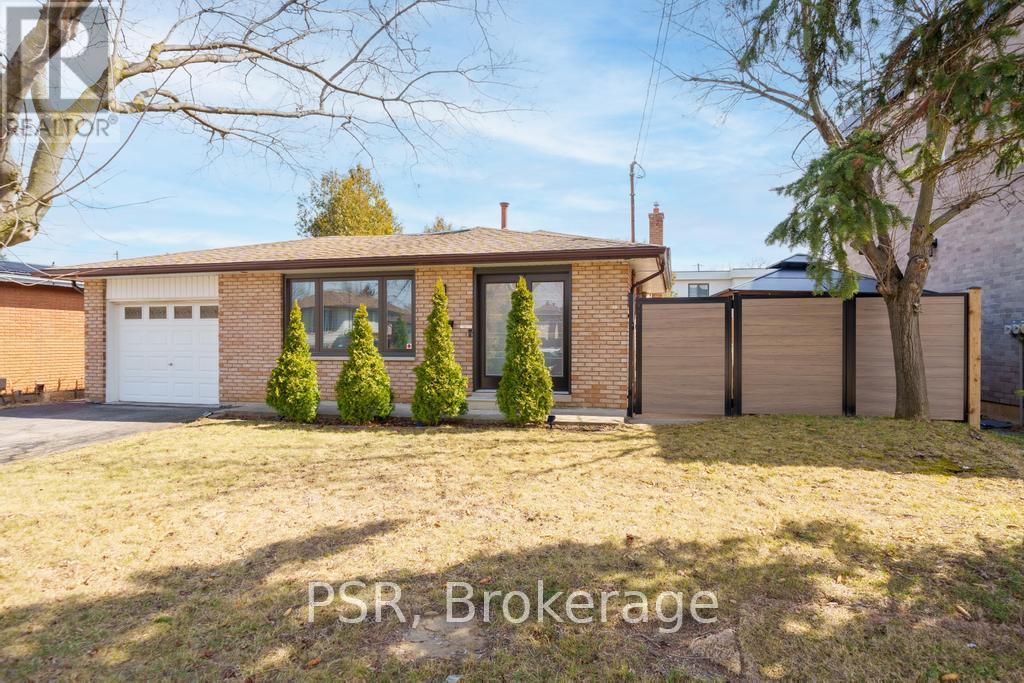
Welcome to 19 Forest Glen Drive, a beautifully maintained 4-level backsplit nestled in Hamilton's sought-after Red Hill community. This versatile home offers the perfect blend of comfort, functionality, and investment potential. Featuring new windows completed in 2023, the home is filled with natural light throughout its spacious and well-designed layout. The main bathroom was fully renovated in 2025, offering a modern, move-in-ready feel. The lower level includes a separate entrance and is currently operating as a legal hair salon, presenting a unique opportunity for home-based business use or easy conversion into a desirable in-law suite. Step outside to a private backyard with hot tub compatibility-perfect for entertaining or relaxing year-round. Ideally located just minutes from the Red Hill Valley Parkway, commuting is seamless with quick access to the QEW and the Lincoln M. Alexander Parkway .Enjoy close proximity to parks, trails, and natural attractions like Albion Falls and King's Forest Park, as well as nearby golf courses, shopping centres, and everyday amenities. Families will appreciate being near schools such as Sir Wilfred Laurier Elementary School and Glendale Secondary School. Located in a quiet, family-friendly neighbourhood with excellent connectivity and lifestyle appeal, this is a rare opportunity to own a flexible home in one of Hamilton's most convenient east-end locations. (id:60365)
10 Trelawn Parkway
Welland, Ontario
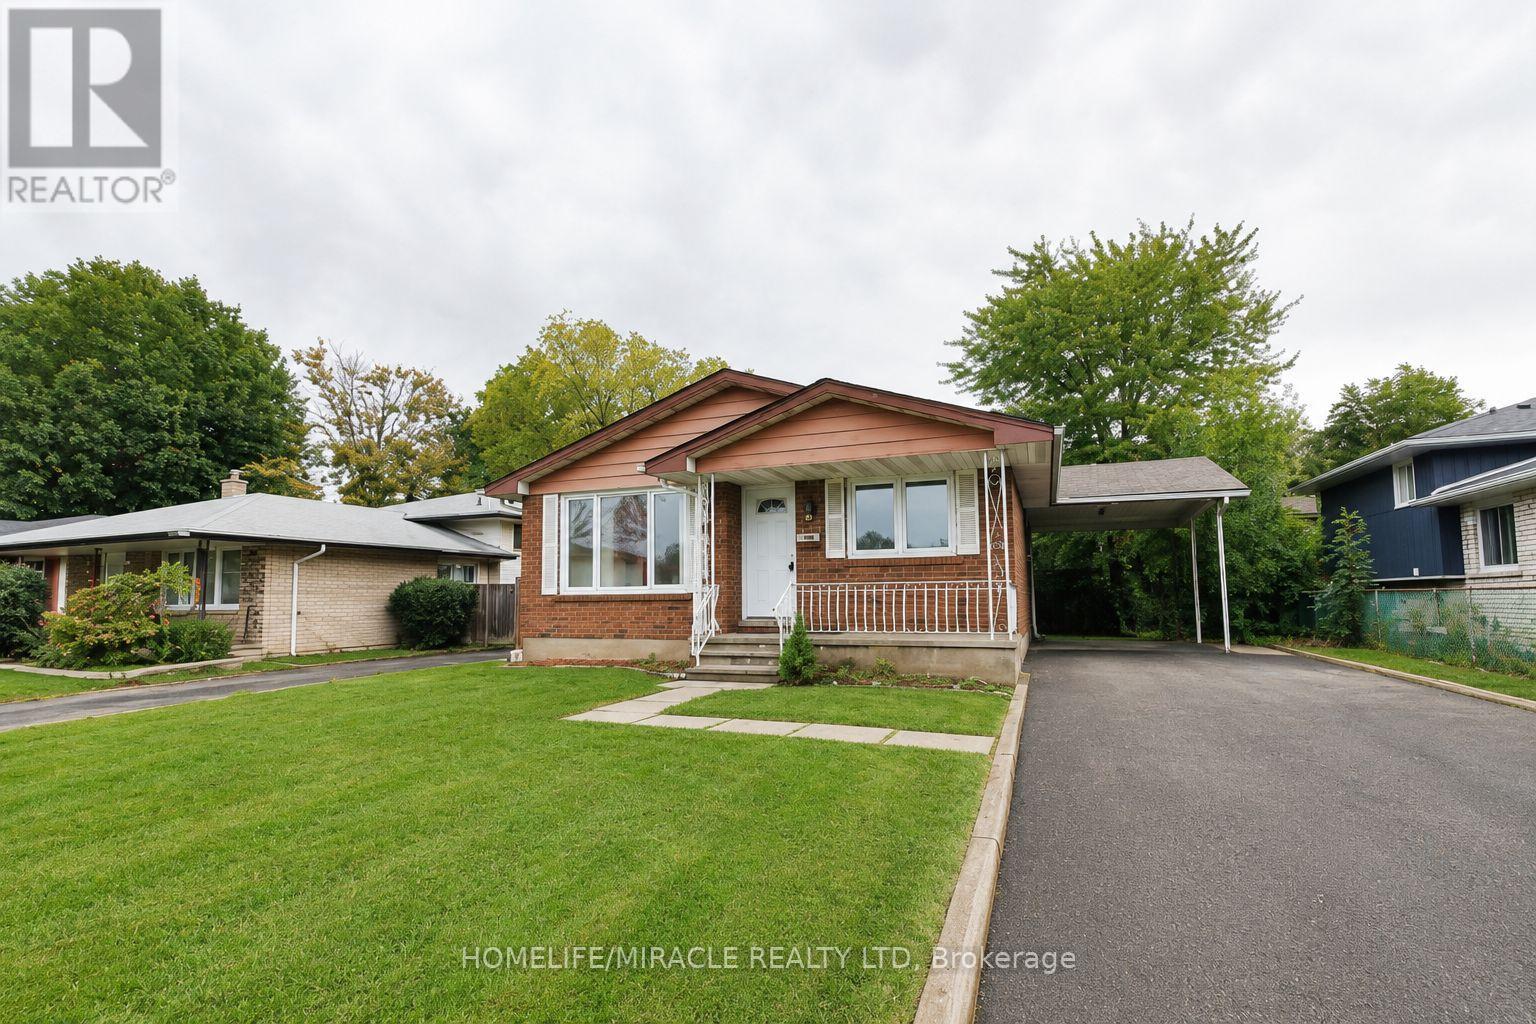
Welcome to 10 Trelawn Parkway in Welland! This bright and well-maintained upper-level lease offers 3 spacious bedrooms and 1 full bathroom in a quiet family-friendly neighborhood. Featuring a functional layout with a large living and dining area, an updated kitchen with ample cabinetry, and plenty of natural light throughout. Enjoy convenient parking, shared laundry, and a generous backyard space perfect for relaxing or entertaining. Ideally located close to schools, parks, shopping, public transit, Niagara College, and quick access to Highway 406. Perfect for families or working professionals seeking comfort and convenience in a desirable north-end location. (id:60365)
4589 Watson Road N
Puslinch, Ontario
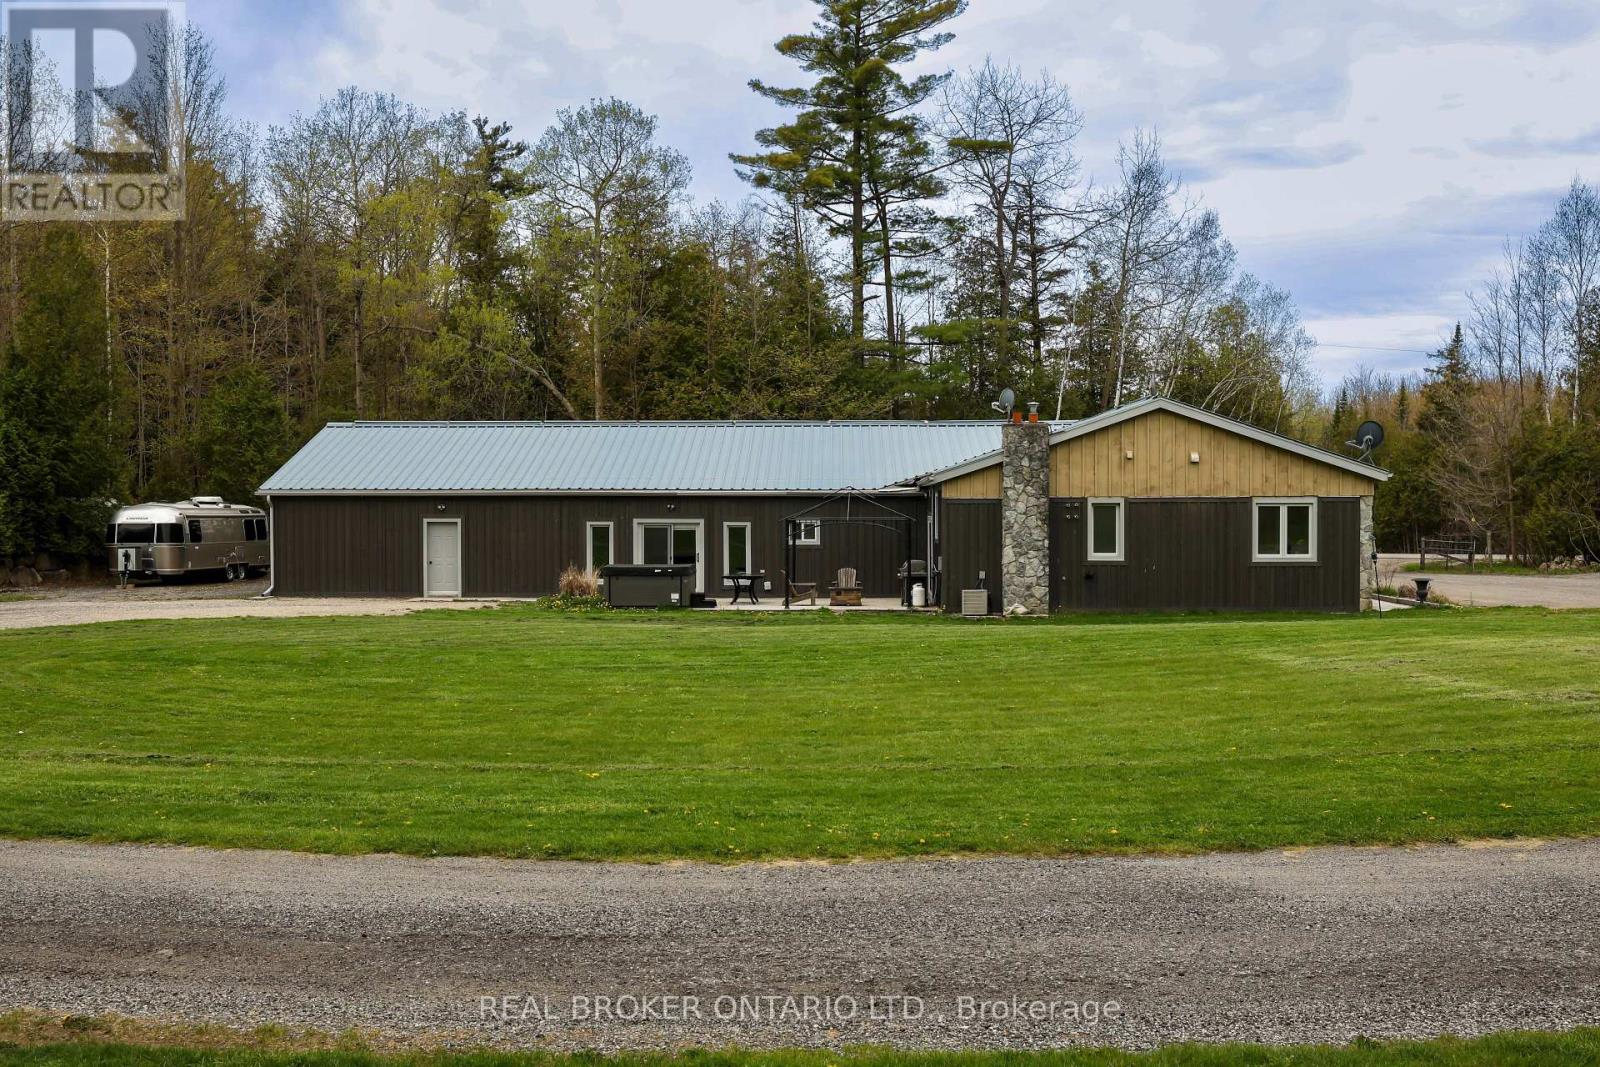
Set on over 5.5 acres of fully fenced, treed land just south of Guelph in Puslinch Township, this upgraded bungalow offers over 3,400 sq ft of finished living space designed for both everyday living and entertaining. Hand-scraped hickory hardwood flooring runs throughout, offering a durable surface that holds up well to daily use, including pets, while large windows and clean sightlines create a bright and functional layout. The kitchen is centred around a large island with seating, surrounded by custom cherry wood floor-to-ceiling cabinetry, stone countertops, and stainless steel appliances, and connects directly to the dining and living areas. The home features 4 bedrooms, including a spacious primary bedroom with views of the surrounding trees. Multiple living areas provide flexibility for family use, entertaining, or work-from-home needs. A separate wing offers a large open rec space with direct access to the outdoors, ideal for a games area, media room, or multi-generational living. A large stone patio with hot tub and covered structure creates a space designed to relax or entertain, while the acreage provides room for a wide range of uses. Zoned Agricultural, allowing for hobby farming, additional outbuildings, or home-based and farm-related uses, subject to township regulations. A large heated two-car garage, paired with a separate 1,269 sq ft steel workshop measuring approximately 30 ft x 44 ft. Located just south of Guelph, minutes to everyday amenities in the city's south end, with convenient access to Highway 401, offering the balance of rural space without giving up convenience. (id:60365)
70 Wakefield Boulevard
Essa, Ontario
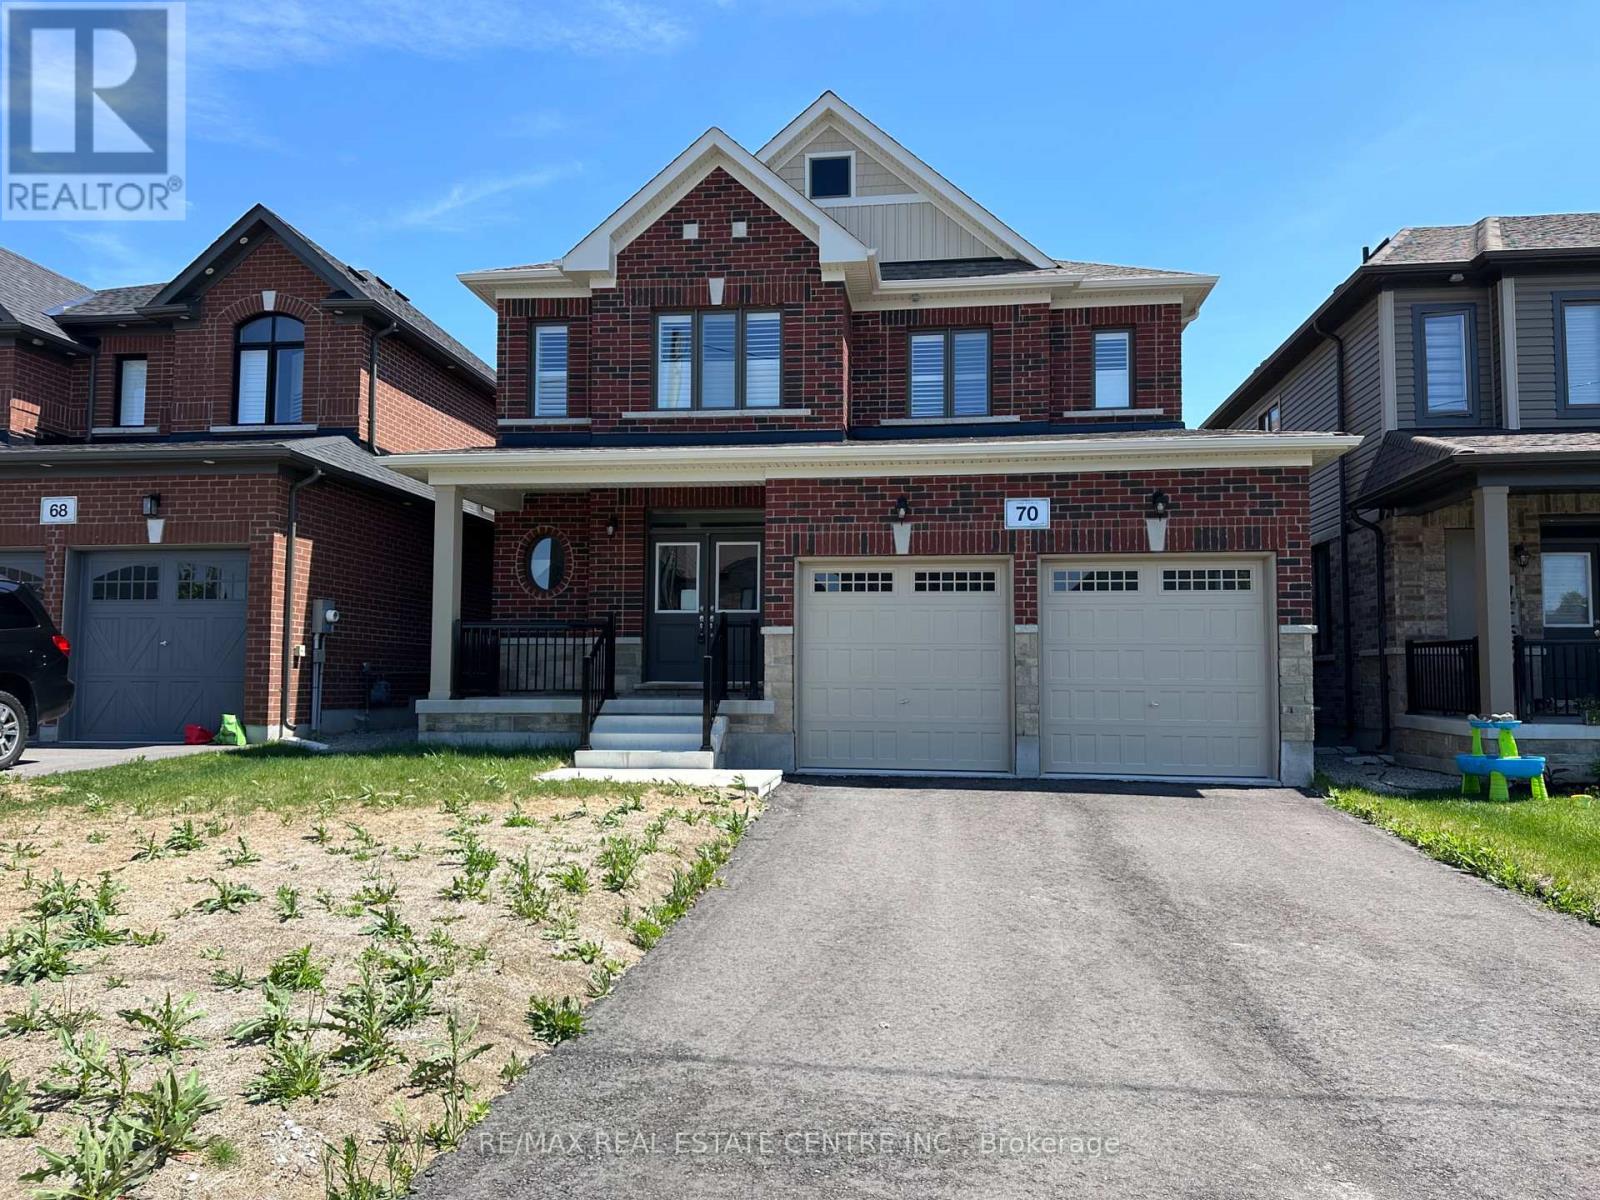
Located in the growing community of Angus, 70 Wakefield Blvd is a Newly Built Featuring 4-bedroom, 3-bathroom family home offering comfort, space, and functionality. Featuring an open-concept layout with high ceilings and plenty of natural light, the home combines cozy carpeting with elegant hardwood flooring throughout WIth Hardwood Stairwells.The inviting living area includes a charming fireplace, creating a warm space for relaxing or entertaining. With four spacious bedrooms and three bathrooms, this home offers plenty of room for families, guests, or a home office.Enjoy the convenience of no sidewalk, a double-car garage, and parking for up to 6 vehicles (4 driveway + 2 garage). Situated in a family-friendly neighbourhood close to parks, schools, and amenities, this home is perfect for growing families. Some photos are virtually staged. (id:60365)
84 Loraview Lane
Aurora, Ontario
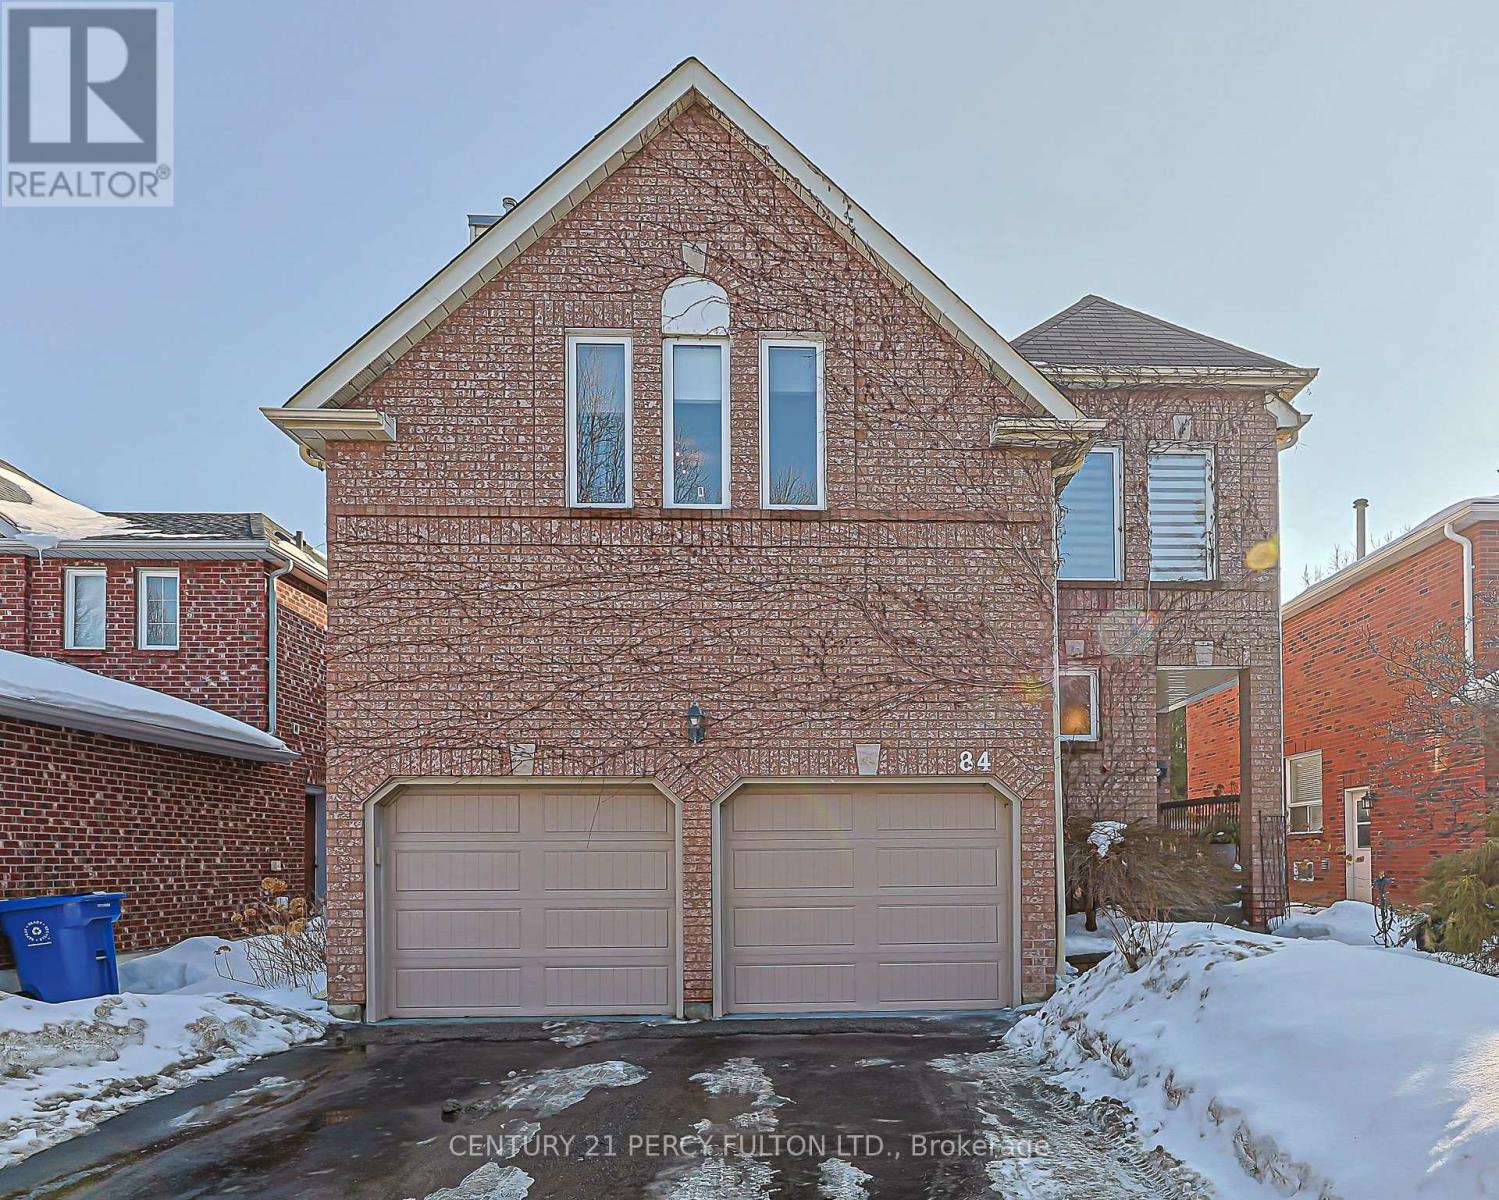
Low Priced 2-Storey Detached in Aurora Highlands! Exceptional value offering 2,488 sq ft above grade with 4 bedrooms, 3 baths (plus 4th bath rough-in), 2 fireplaces, hardwood & ceramic floors throughout upper levels in addition to a professionally finished basement. Smart, spacious layout with no wasted space and no rear neighbours.Main floor features a sunken living room, formal dining room with French doors, main-floor laundry with walk-out, and a bright modern kitchen with an extended counter, breakfast bar, seamless open to the family room & walk-out to an oversized cedar deck (26' x 16') with sunshade.Upstairs you'll find generous bedrooms, a primary retreat with a double door entry, a sitting area, elegant ensuite & massive walk-in closet, a huge 'Common Room' with fireplace, a shared space designed for relaxation, socialization & various activities - ideal for media, office, or conversion options.Private, landscaped backyard oasis with significant depth, mature trees and expansive deck. Finished basement includes 'Hopper windows', large recreation room, cantina, workout area, storage, and 4th bath rough-in with possible secondary living potential. Aurora Highlands boasts a superior lifestyle & numerous amenities...Residents enjoy coveted 'Valley Park' at the end of Loraview Lane along with 9 other parks, extensive green space/trail systems, Case Woodlot's scenic 1.8 km loop, Golf courses, green space, & conservation land, 2 ice pads, community centres, sports fields & recreational facilities.Arts/Transit - Award-nominated productions at Theatre Aurora (ACT-CO recognized)Aurora GO Station with bus & train service to Union Station with Quick access to Hwy 404 for seamless commuting throughout the GTA. A rare combination of nature, recreation, arts, transit convenience, and refined suburban living - Incredible opportunity don't miss out! (id:60365)

© 2026 Proptech Realty Inc., Brokerage.