
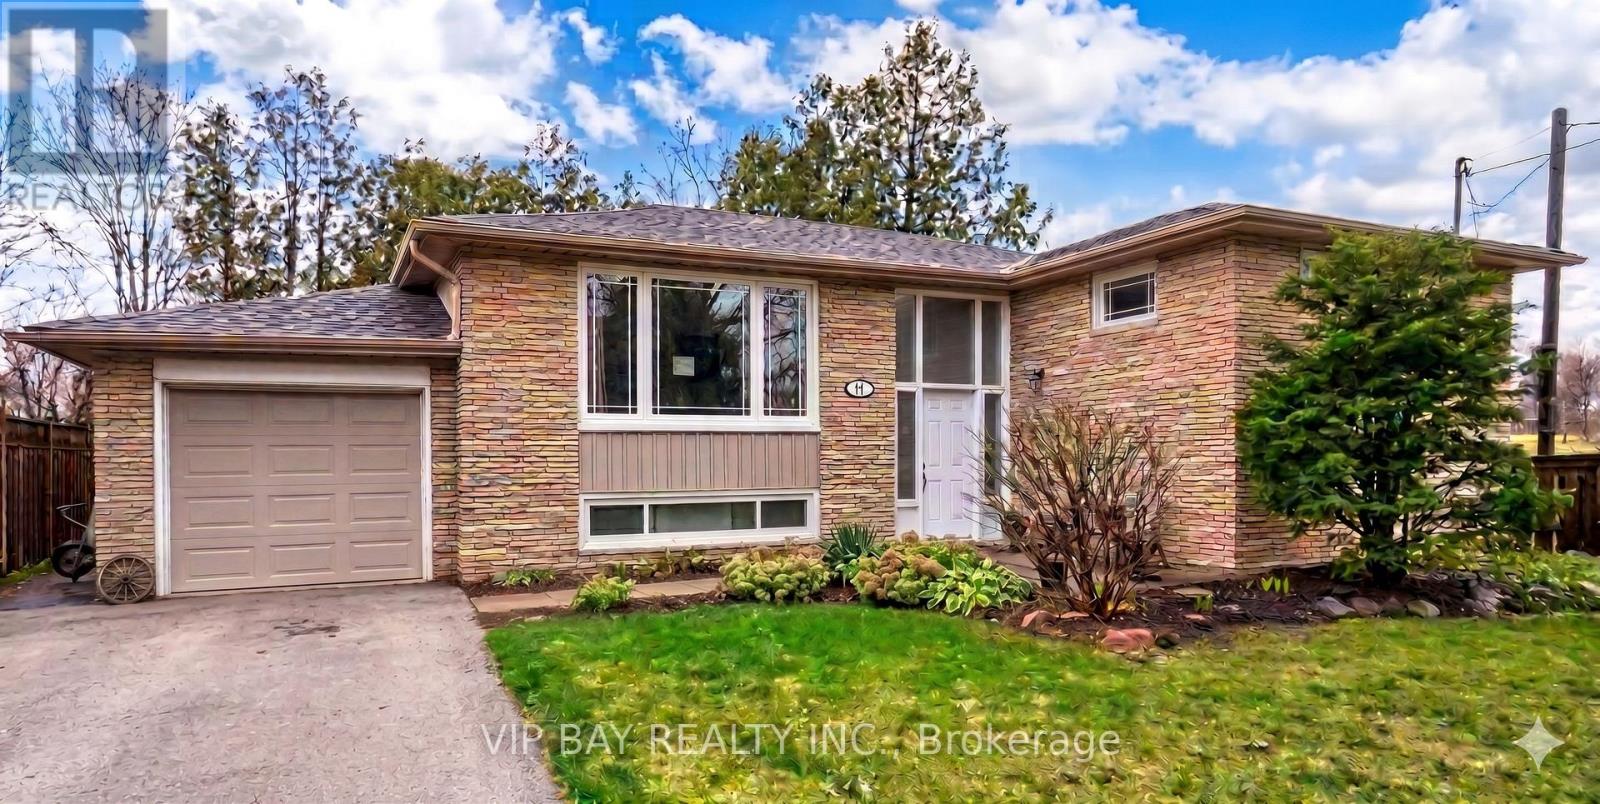
447 Loretta Crescent
Whitchurch-Stouffville, Ontario
This is a unique investment opportunity in Stouffville's east end, offering a 60 by 120 foot lot. Currently tenanted, it offers strong standalone development potential in one of York Region's growing areas. (id:60365)
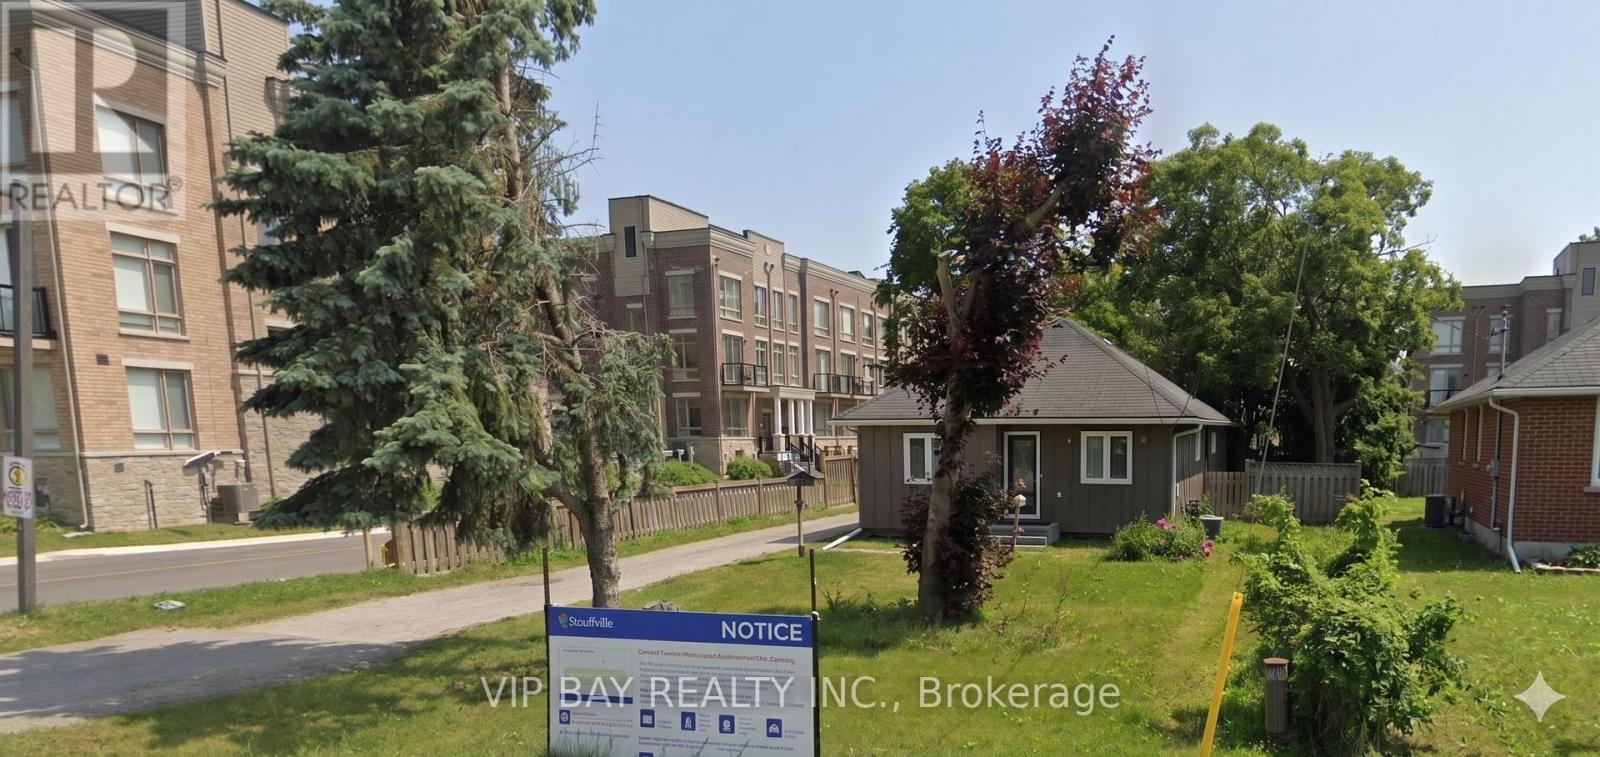
6835 Main Street
Whitchurch-Stouffville, Ontario
Imagine unlocking extraordinary potential-this prime 60 by 155 foot lot, just east of Tenth Line, stands ready to shape Stouffville's next landmark development. Nestled in the vibrant east end, it's mere steps from downtown and adjacent to an exciting new townhouse project. Already filed for rezoning, it provides a valuable head start for developers seeking to capitalize on this sought-after growth corridor. Whether envisioning residential or mixed-use development, this lot offers a rare chance to unlock massive returns in one of York Region's fastest-growing areas. Showings are available any time-come see the possibilities!" (id:60365)

405 Dixon Boulevard
Newmarket, Ontario
Charming Detached Bungalow in Prime Central Newmarket. Discover the perfect blend of comfort, convenience, and versatility. This inviting detached bungalow is nestled on a generous 50 ft x 140 ft lot in one of Newmarket's most sought-after, family-friendly neighbourhoods. Featuring well-designed living space-ideal for growing families, first-time buyers, multi-generational living, or savvy investors. The bright main floor boasts two spacious bedrooms, a functional kitchen, and living areas that create a warm, welcoming atmosphere ready for your personal touches. The fully finished basement adds excellent value with two additional bedrooms and a second bathroom-perfect for guest suites, a home office, rental income potential, or extra family space. Outside, the expansive backyard is a standout feature, offering plenty of room for gardening, children's play, a future deck, patio, or simply unwinding in your private retreat. A detached garage and long driveway provide convenient parking for multiple vehicles. Location shines here. Just minutes from Yonge Street, Upper Canada Mall, top-rated schools, parks, trails, and GO Transit, this home puts you in the heart of everything Newmarket offers-while delivering the peaceful, tree-lined charm of Dixon Blvd. Commuting to Toronto is effortless, yet you're surrounded by community amenities that make daily life enjoyable and convenient. Whether you're searching for your forever home, a smart investment property, or a flexible space that adapts to your lifestyle this property delivers outstanding value in a high-demand area. (id:60365)
5 - 280 Yorktech Drive
Markham, Ontario
Location! Location! Location! Desirable unit in First Markham Centre - one of Markham's most sought-after industrial/commercial hubs. 30% retail with drive in door and 70% warehouse space at rear. Low maintenance fees and well managed complex. 15 ft clear height, one Drive-In Shipping Door. Minutes To Highway 404/407, close to Public Transit, Restaurants, Costco, Home Depot & First Markham Place. Suitable For Many Uses. Great For Own Use Or Investment. (id:60365)
15 - 175 West Beaver Creek Road
Richmond Hill, Ontario
Rare opportunity to own a commercial condo in the highly sought-after Beaver Creek Business Park. Located at 175 West Beaver Creek Rd, Unit 15, comes with a functional layout ideal for professional office, showroom, service business, or other permitted commercial uses. Situated in a well-established business hub with excellent access to Highways 404 and 407, this property is surrounded by a strong mix of corporate, retail, and service amenities. A great opportunity for owner-users and investors looking for a prime Richmond Hill location with long-term value and convenience. (id:60365)
2301 - 195 Commerce Street
Vaughan, Ontario
Discover the perfect blend of comfort and convenience with this brand-new, never-lived-in 1-bedroom condo at Festival Condos, nestled in the vibrant Vaughan Metropolitan Centre. Enjoy breathtaking east-facing views and a spacious, open layout with floor-to-ceiling windows that fill the space with natural light. Step outside to your own private balcony, a peaceful retreat for relaxation. The sleek modern kitchen features high-end stainless steel appliances, quartz countertops, and custom cabinetry. Located just moments from Vaughan Mills Mall, Costco, Walmart, YMCA, and Cineplex, everything you need is right at your doorstep. Indulge in world-class amenities including a library, party room, swimming pool, fitness center, rooftop deck, kids' room, music studio, and sports courts, all within a 70,000 sq. ft. facility. With easy access to Vaughan Metropolitan Subway Station and major highways (400/407/7), this exceptional condo offers both luxury and convenience in a prime location. (id:60365)
88 Cezanne Trail
Vaughan, Ontario
Welcome to 88 Cezanne Trail, a stunning detached residence nestled in one of Vaughan's most desirable and family-friendly communities. Boasting over 3,100 square feet of beautifully designed living space, this impressive 4+1 bedroom, 4.5 bathroom home offers the perfect blend of elegance, comfort, and functionality.Step inside to discover a thoughtfully laid-out floor plan featuring spacious principal rooms, soaring ceilings, and an abundance of natural light. The gourmet kitchen is a true centerpiece, complete with modern appliances, ample cabinetry, and a large island-ideal for both everyday living and entertaining. The adjoining family room provides a warm and inviting space to gather, while formal living and dining areas add a touch of sophistication.Upstairs, you'll find five generously sized bedrooms, including a luxurious primary retreat with a spa-inspired ensuite and walk-in closet. The additional bedrooms offer flexibility for growing families, guests, or home office needs. The fully finished lower level includes an extra bedroom and additional living space, perfect for extended family or recreation.With five well-appointed bathrooms throughout the home, convenience and comfort are always at your fingertips. Outside, enjoy a private backyard ideal for relaxing or hosting summer gatherings.Located close to top-rated schools, parks, shopping, and transit, this exceptional property combines upscale living with everyday convenience.A rare opportunity to own a spacious and elegant home in the heart of Vaughan-don't miss it! (id:60365)

21 Paradise Valley Trail
King, Ontario
Welcome to 21 Paradise Valley Trail, an exquisite residence in the prestigious and family-friendly Nobleton community. This stunning home sits on a premium ravine lot, offering enhanced privacy, serene views, and a backdrop of mature, professionally landscaped trees that create a peaceful retreat. Inside, the home boasts 10-foot smooth ceilings on the main floor and 9-foot ceilings on both the second floor and basement, paired with premium hardwood floors, elegant lighting, and luxurious finishes throughout. Main-floor executive office. A 20-foot cathedral-ceiling family room with fireplace where oversized windows flood the space with natural light A gourmet chefs kitchen with a walk-in pantry, prep area, island, and high-end stainless steel appliances. A bright breakfast area that opens directly to the backyard, creating a seamless flow to your resort-style private oasis The five-star primary suite features dual walk-in closets, and a spa-inspired ensuite with a freestanding tub, double sinks, and a glass shower. A dedicated laundry room connects directly to the oversized three-car garage, ensuring both convenience and functionality. The Nobleton community offers unmatched amenities: parks, tennis courts, Pickleball Courts, A Skate Park, BMX Course, And Dog Park. Golf courses are just steps away, while Mackenzie Hospital, Vaughan Mills, Costco, Wonderland, VMC Subway Station, top schools, and charming cafes are all within a short drive. This residence delivers the perfect blend of luxury, privacy, and urban accessibility a rare opportunity in one of Nobletons most sought-after neighborhoods. (id:60365)
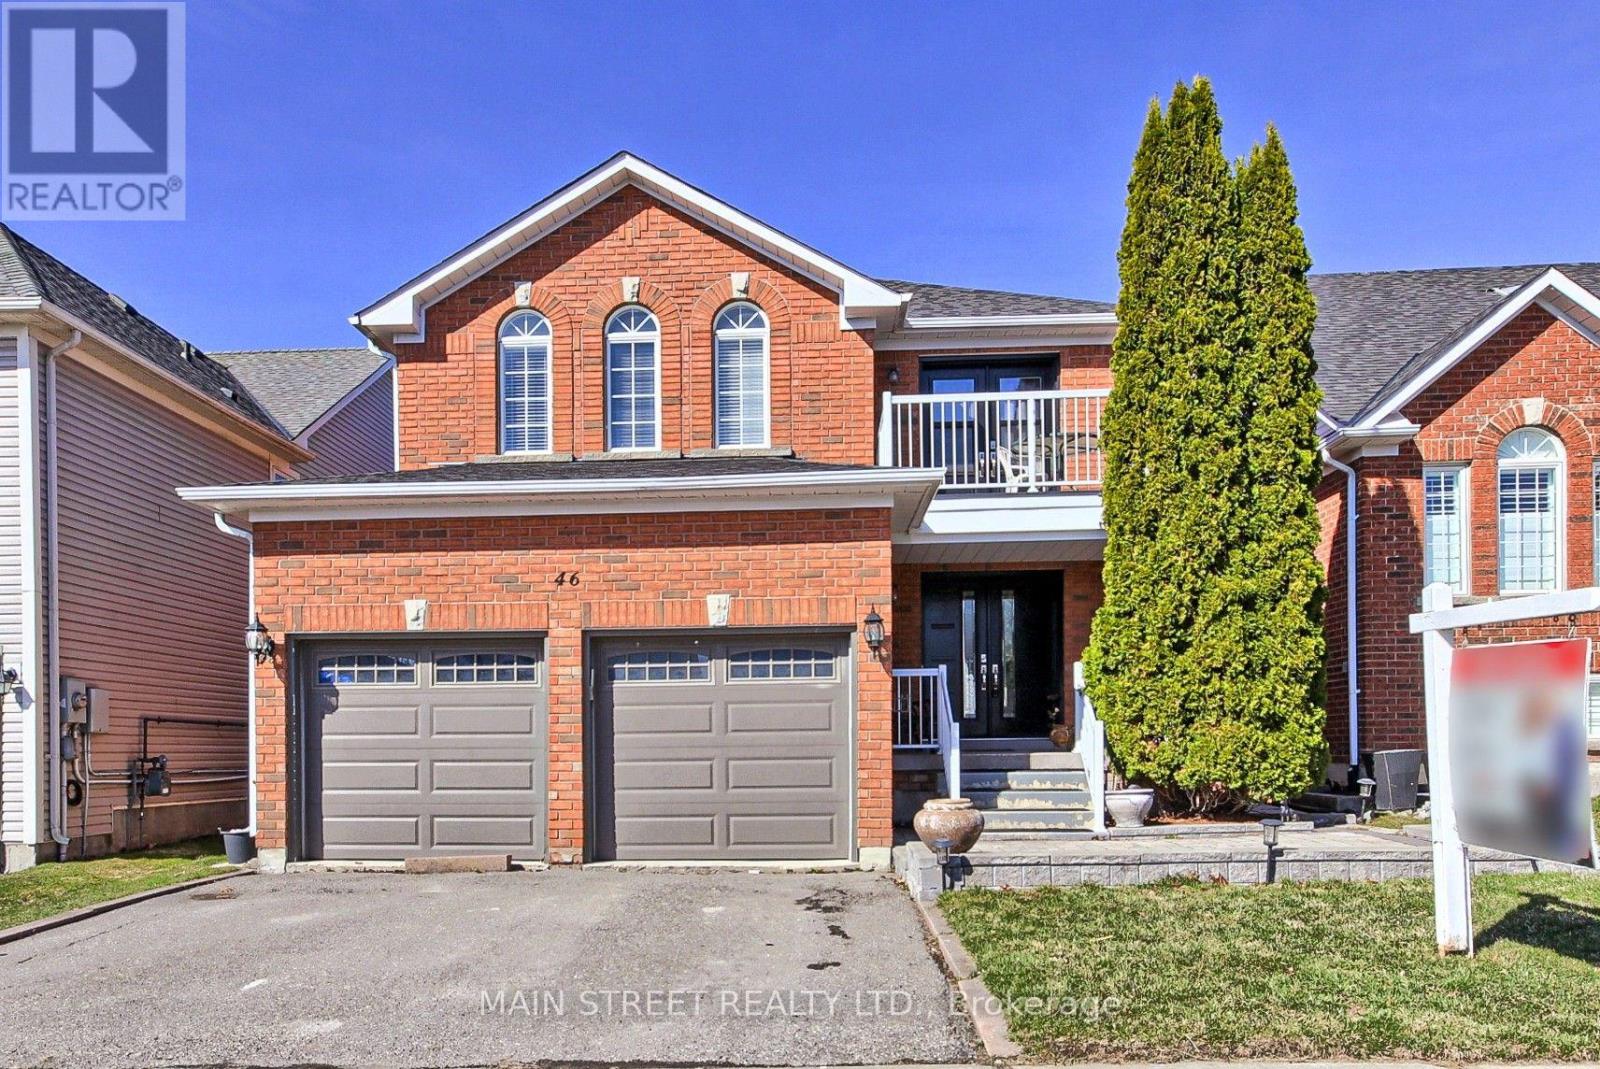
46 Silverstone Crescent
Georgina, Ontario
Family Sized Detached Home w/ Over 3200 Sq Ft. of Finished Living Space! Originally a 4 Bedroom Model Turned Into Large 3 Bedroom Home! Featuring 3 + 2 Bedrooms, 4 Bathrooms, Practical Eat-In Kitchen Overlooking The Sun Filled Vaulted Ceiling Family Room w/ Cornered Gas Fireplace, Separate Living/Dining Room Combo, Spacious Primary Features 4pc. Ensuite, Walk-in Closet & Private Balcony! Oversized 2nd Bedroom w/ His & Hers Closets, 3rd w/ Double Closet, Bonus Main Floor Laundry Room, Fully Finished Basement Makes Entertaining a Breeze w/ Large Rec Room, 2 Bedrooms, 2nd Kitchen & 3 Pc. Bath! One Bedroom is Sound Proofed and Currently Being Used as a Music Studio! Basement Could be Offered as an In-Law Suite! Fully Fenced Yard Perfect for Kids and Furry Friends! New Carpet (25), Freshly Painted (25), New Doors (22), New Roof (21), New Garage Door (20). Steps to School, Transit, Parks, Walking Trails, HWY Access, Lake, Shopping, Fantastic Restaurants & Much, Much More! (id:60365)
9 Civobel Drive
Aurora, Ontario
Welcome To The Exclusive Lebovic Golf Course Community In Prestigious Aurora. This Stunning Bellini Model, Elevation B, Offers Nearly 6,000 Sq Ft Of Impeccably Designed Living Space With Breathtaking, Unobstructed Golf Course Views. A Rare Offering, This Brand-new 4-bedroom, 7-bathroom Residence Blends Architectural Elegance With Modern Luxury Across Every Level. A Private Elevator Services All Floors, Including The Expansive Unfinished Lower Level With Rough-ins For A Future Bath And Laundry, Providing Endless Potential For A Custom Theatre, Wellness Retreat, Or Entertainment Space. The Home Also Features A 4-car Garage With Additional Parking For 2 In The Driveway. The Second Floor Showcases A Spectacular Chef's Kitchen Designed For Both Grand Entertaining And Everyday Sophistication. Anchored By An Oversized Centre Island, It Is Equipped With Premium Built-in Appliances Including A Wolf Range, Two Built-in Dishwashers, 36" And 48" Refrigerators, Built-in Microwave, Built-in Coffee Machine, And A Full-size Wine Fridge - Seamlessly Combining Performance And Style. The Remarkable Fourth Level, Accessible By Elevator Of Staircase, Features A Stylish 2-piece Bath And Secondary Kitchen With Walk-out Access To An Extraordinary 1,882 Sq Ft Private Rooftop Terrace Overlooking The Manicured Fairways. This Elevated Outdoor Retreat Offers A Truly Spectacular Setting For Entertaining Under The Open Sky. An Exceptional Opportunity To Own A Statement Residence In One Of Aurora's Most Prestigious Golf Course Communities. (id:60365)
78 Civobel Drive
Aurora, Ontario
Welcome To The Exclusive Lebovic Golf Course Community In Prestigious Aurora. This Stunning Massari Model, Elevation B, Offers 5,367 Sq Ft Of Impeccably Designed Living Space With Breathtaking, Unobstructed Golf Course Views. A Rare Offering, This Brand-new 4-bedroom, 7-bathroom Residence Blends Architectural Elegance With Modem Luxury Across Every Level.A Private Elevator Services All Floors, Including The Expansive Unfinished Lower Level With Rough-ins For A Future Bath And Laundry, Providing Endlesspotential For A Custom Theatre, Wellness Retreat, Or Entertainment Space. The Home Also Features A 4-car Garage With Additional Parking For 2 In The Driveway.The Second Floor Showcases A Spectacular Chef's Kitchen Designed For Both Grand Entertaining And Everyday Sophistication. Anchored By An Oversized Centre Island, It Is Equipped With Premium Built-in Appliances Including A Wolf Range, Two Built-in Dishwashers, 36" And 48" Refrigerators, Built-in Microwave, Built-in Coffee Machine, And A Full-size Wine Fridge - Seamlessly Combining Performance And Style.The Remarkable Fourth Level, Accessible By Elevator Or Staircase, Features A Stylish 2-piece Bath And Secondary Kitchen With Walk-out Access To An Extraordinary 1,672 Sq Ft Private Rooftop Terrace Overlooking The Manicured Fairways. This Elevated Outdoor Retreat Offers A Truly Spectacular SetTing For Entertaining Under The Open Sky.An Exceptional Opportunity To Own A Statement Residence In One Of Aurora's Most Prestigious Golf Course Communities. (id:60365)
9 - 150 Connie Crescent
Vaughan, Ontario
THIS IS A ONE YEAR SUB-LEASE. Mix of private offices, very clean warehouse space equipped with LED Lighting. Minutes to Major Highways 7 & 407/400. Many local amenities within walking distance. Truce level door easy access for 53 foot truck. (id:60365)

© 2026 Proptech Realty Inc., Brokerage.