
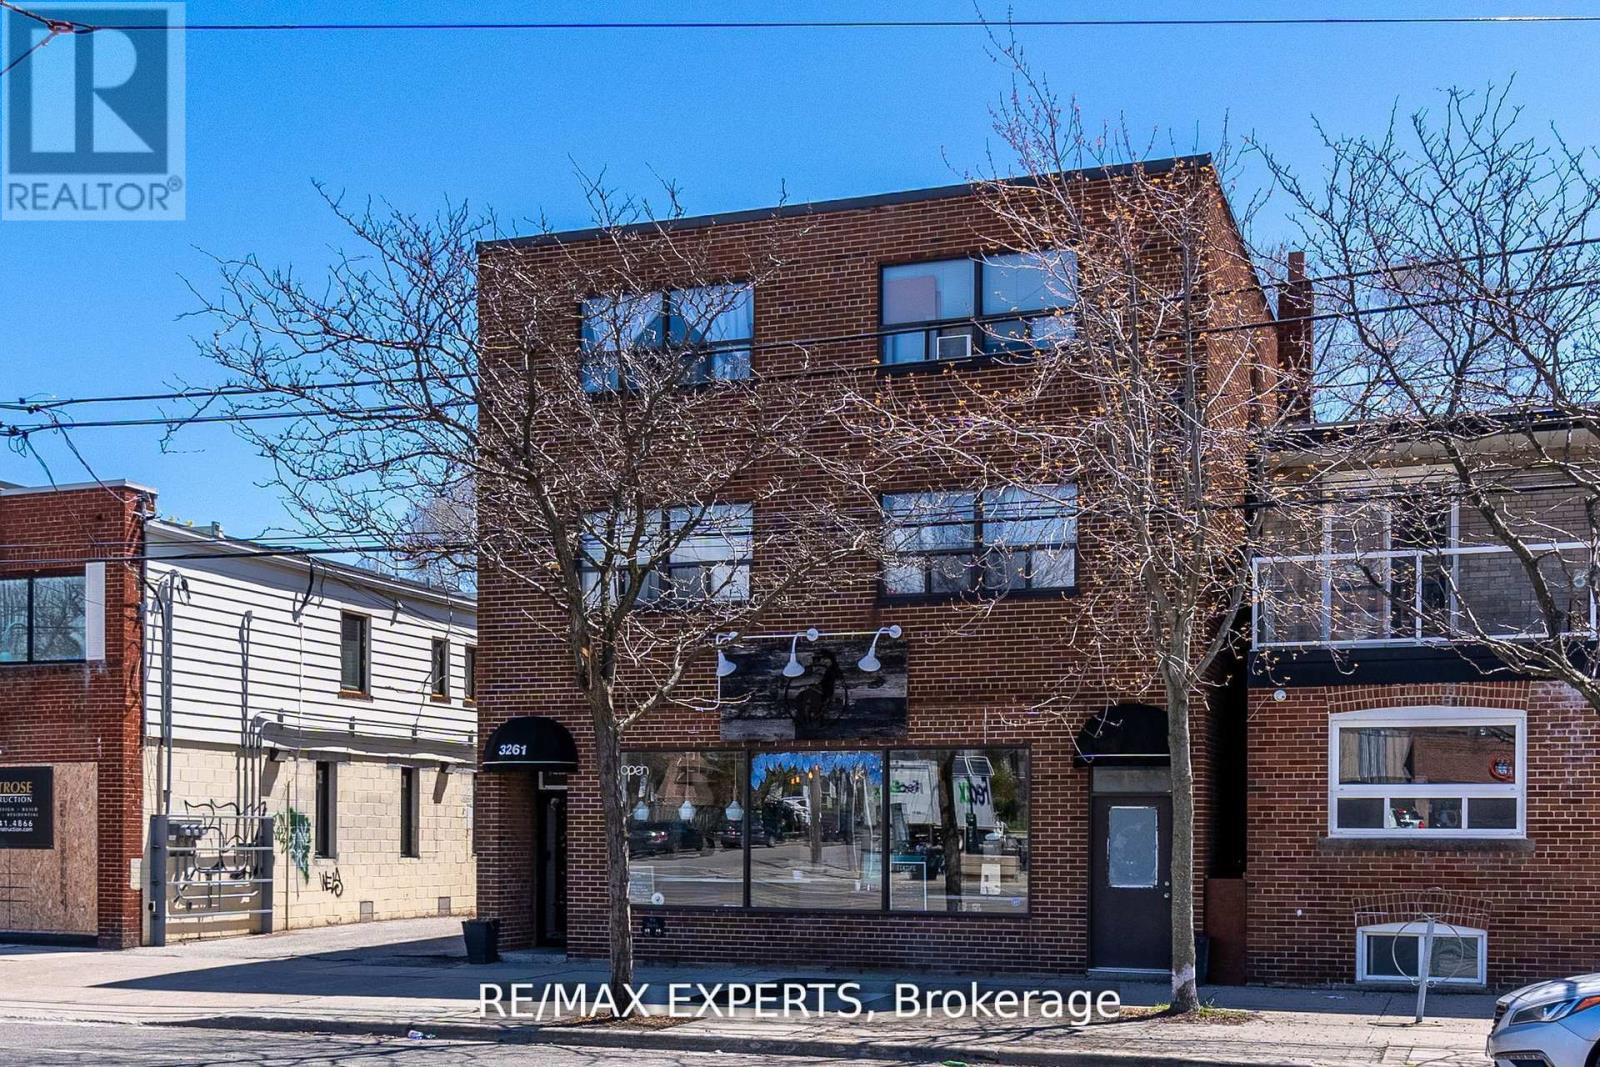
102 - 3261a Lake Shore Boulevard W
Toronto, Ontario
In downtown Toronto sought after Long Branch area. This freshly painted, carpet-free,one-bedroom unit is close to Humber College, the lake, public transit, shops, restaurants, and highways. The apartment features a new stove, updated fixtures, spacious family room, private bedroom with closet, four-piece bath, and full kitchen. On-site coin laundry makes living convenient. If you are searching for a well-located Toronto home with secure entry - this one is for you! (id:60365)
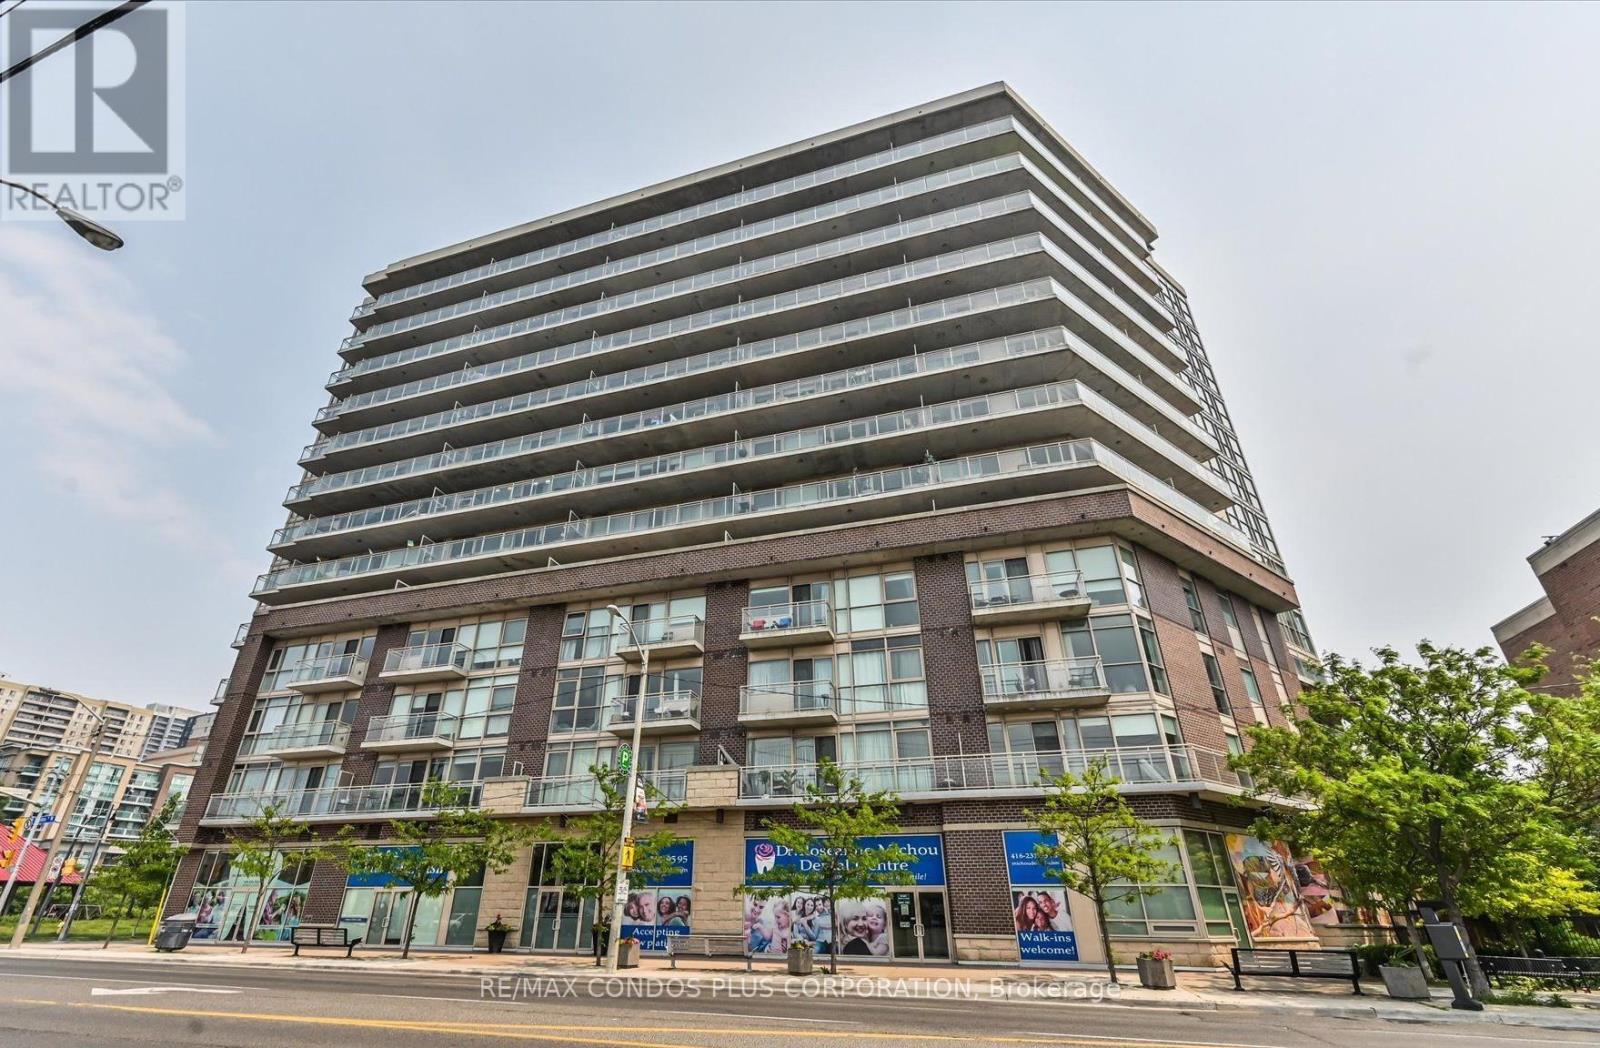
1002 - 5101 Dundas Street W
Toronto, Ontario
Welcome to this amazing opportunity in the heart of Central Etobicoke! Nestled in a boutique condo building, this beautifully designed large 1-bedroom suite offers an excellent layout. An open-concept living and dining area with modern kitchen including granite countertops and stainless steel appliances. Enjoy your morning coffee or unwind in the evening on the very large private balcony, overlooking residential streets to the north. This unit also includes one locker. Located just minutes' walk to Islington or Kipling subway stations. You're also steps to parks, grocery stores, cafes, and restaurants, making this an unbeatable location for urban living with a neighbourhood feel. (id:60365)
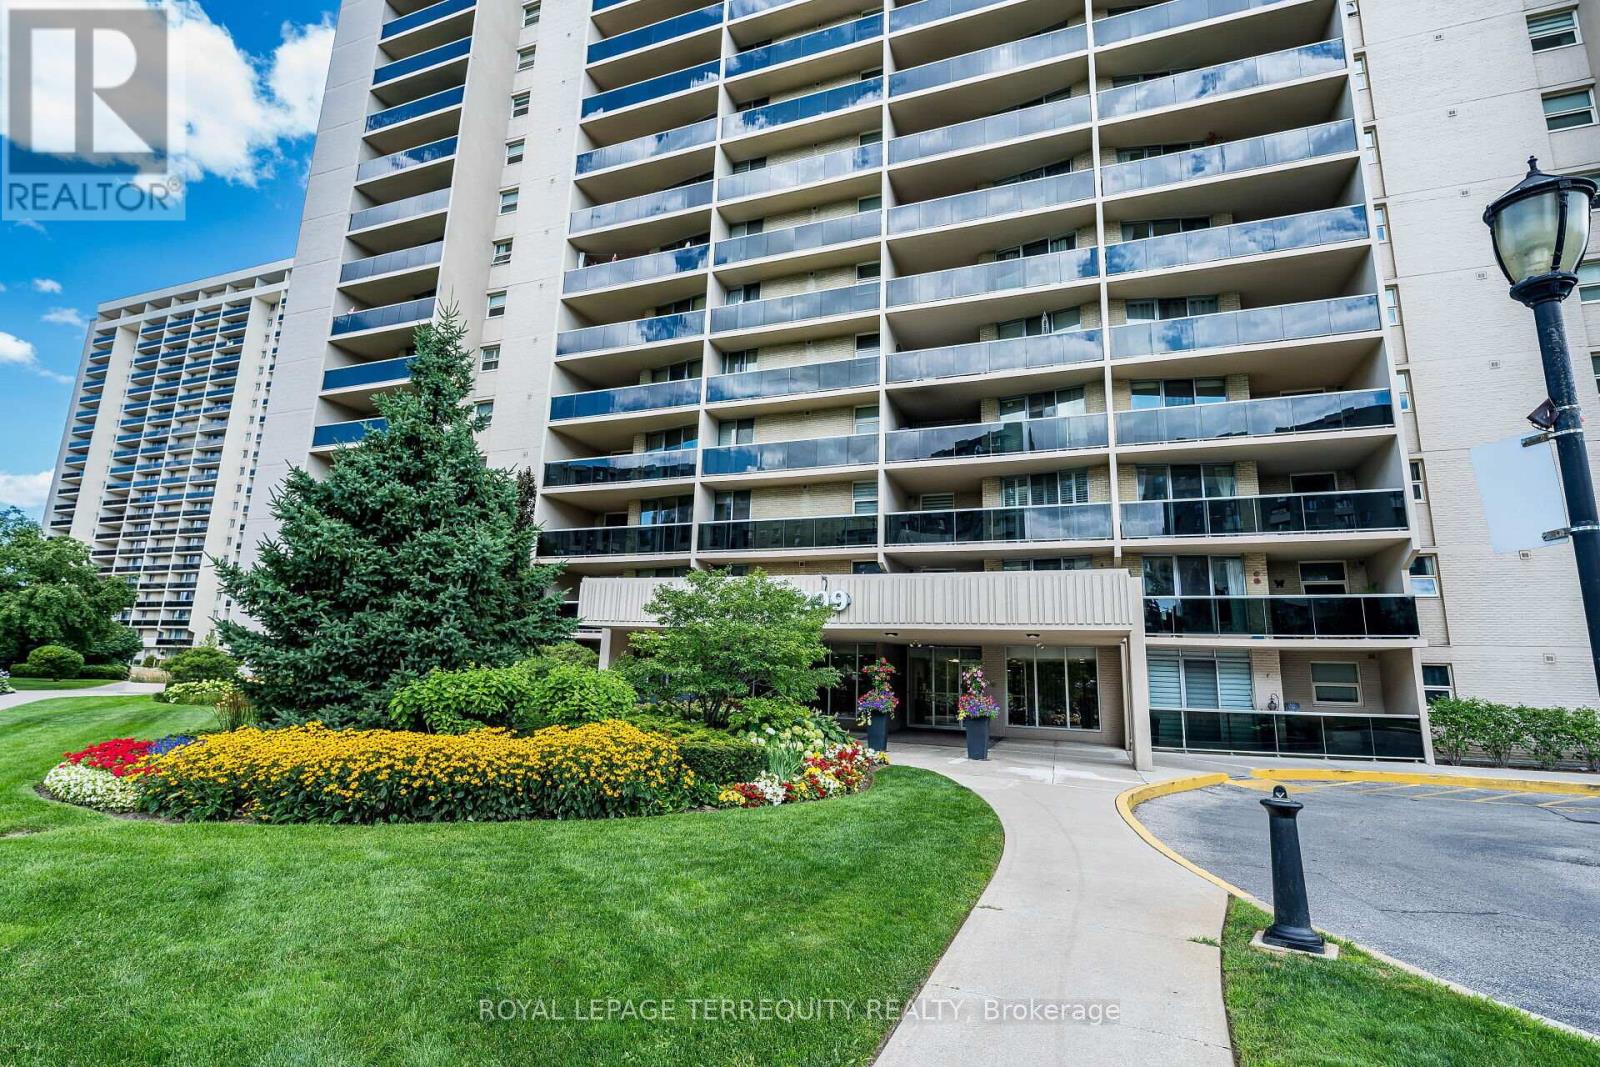
306 - 299 Mill Road
Toronto, Ontario
Welcome to Suite 306 at Magnificent 'Millgate Manor'! This lovingly updated Suite offers you an Open-concept Living and Dining with Walk-out to your spacious Balcony for you to enjoy every beautiful morning Sunrise! You'll also enjoy cooking a little or a lot in your Custom-designed Kitchen. There are Two Generous-size Bedrooms plus a good-size Den that you can easily convert to a Third Bedroom, In-suite Laundry and Locker, plus Underground Parking! The Numerous Amenities include an Indoor & Outdoor Pool, Tennis & Pickle Ball Court, a fully-equipped Gym, Party Room, Visitor Parking & much more! Fees include all your Utilities plus Rogers Xfinity TV & Unlimited Internet. Just Minutes to Shopping, Schools, Parks, Highways & Airport with Bus at your Door! Enjoy Carefree Resort-Like Living at its Best! (id:60365)
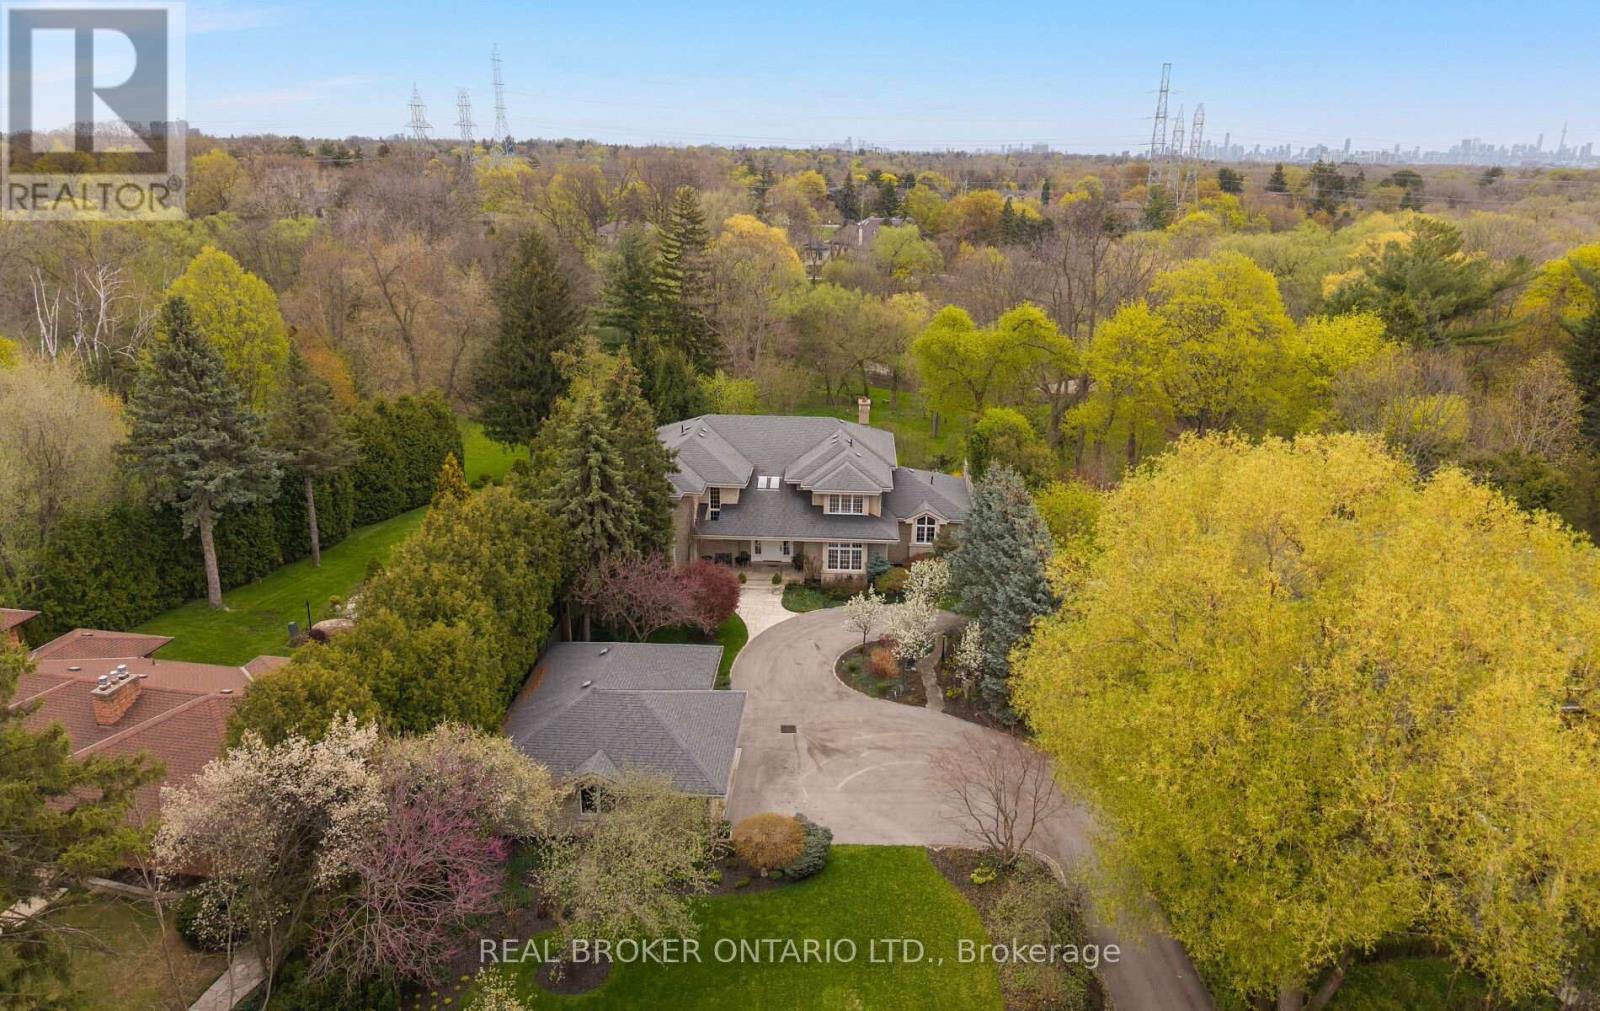
37 Lorraine Gardens
Toronto, Ontario
This is one of the most exceptional & captivating properties in Toronto. Set on over an acre of exquisitely landscaped land backing onto serene beauty of Mimico Creek. Timeless, elegantly designed residence offers a rare, estate like setting in the heart of Etobicoke. Private & truly irreplaceable. Designed for modern family living, seamless layout,expansive principal rooms,uninterrupted views of surrounding landscape. The Chef's kitchen is spectacular, a true showpiece. Walkouts on main level lead to a stunning deck overlooking the lush grounds and tranquil creek, creating the perfect setting for both everyday living & entertaining. The Primary suite offers a level of luxury rarely seen, a peaceful retreat with panoramic views that evoke 5star resort living, double walk-in closets and a large spa inspired ensuite. Bedrooms are generously sized, while the formal sitting room, family room, and character filled office all showcase remarkable views of the property.The dining room, inspired by classic Ralph Lauren design, is a warm and sophisticated space ideal for hosting unforgettable gatherings and milestone celebrations.A grand entryway with soaring ceilings and a skylight welcomes you with an abundance of natural light, setting the tone for the home's refined elegance. Curated over decades, the landscaping is among the finest in Etobicoke. Expansive front yard, larger than most backyards. A long private driveway leads to a detached 3car garage, the home itself is set far back on the lot.Lower level features a pool table &games room w walkout to tiered gardens.This is a legacy property, crafted with intention, defined by timeless design, offering endless potential to enjoy as is or tailor to your vision. Close to highways, airport, just a short drive to downtown, w excellent golf courses nearby, experience peaceful, private estate living within the city. High end appliances, fixtures&finishes. A truly special offering, must be seen in person to be fully appreciated. (id:60365)
607 - 4879 Kimbermount Avenue
Mississauga, Ontario
PEMBERTON BUILT AND METICULOUSLY MAINTAINED 2 BEDROOM 1 WASHROOM CONDO IN THE VERY DESIRABLE CENTRAL ERIN MILLS AREA. EXCELLENT SCHOOL DISTRICT (WITHIN THE JOHN FRASER SCHOOL ZONE AMONG OTHERS). SPACIOUS 760 SQ FT LIVING SPACE PLUS BALCONY. SPLIT LAYOUT. MAINTENANCE FEE REFLECTS THE INCLUSION OF ALL UTILITIES INCLUDING HYDRO AND 2 UNDERGROUND PARKING SPOTS (NOT IN TANDEM). COMES WITH LOCKER. STAINLESS STEEL APPLIANCES. FULL SIZE STACKED WASHER / DRYER. EXCELLENT AMENITIES INCLUDING SWIMMING POOL, PARTY ROOM, ROOF TOP TERRACE GARDEN WITH BBQS, GYM, BILLARDS ROOM, HOT TUB, SAUNA, THEATRE ROOM AND MORE... JUST ACROSS THE ROAD FROM ERIN MILLS TOWN CENTRE/WALMART/HOSPITAL/HWY ACCESS AND PUBLIC TRANSIT AT FRONT DOOR. DON'T LET THE MAINTENANCE FEE SCARE YOU OFF AS IT IS "ALL INCLUSIVE" AND HAS 2 PARKING SPOTS WHICH IS RARE. THE CLEAR GREEN (OR WHITE) VIEW OVERLOOKING THE OPEN FIELD IS WHAT WILL GET YOU HOOKED ON TO THIS PROPERTY. EXPECT TO ENJOY BEAUTIFUL SUNRISE VIEWS FROM YOUR LIVING ROOM/BEDROOMS & BALCONY. A MUST SEE. YOU WILL BE PLEASANTLY SURPRISED! (id:60365)
11 Dennis Avenue
Toronto, Ontario
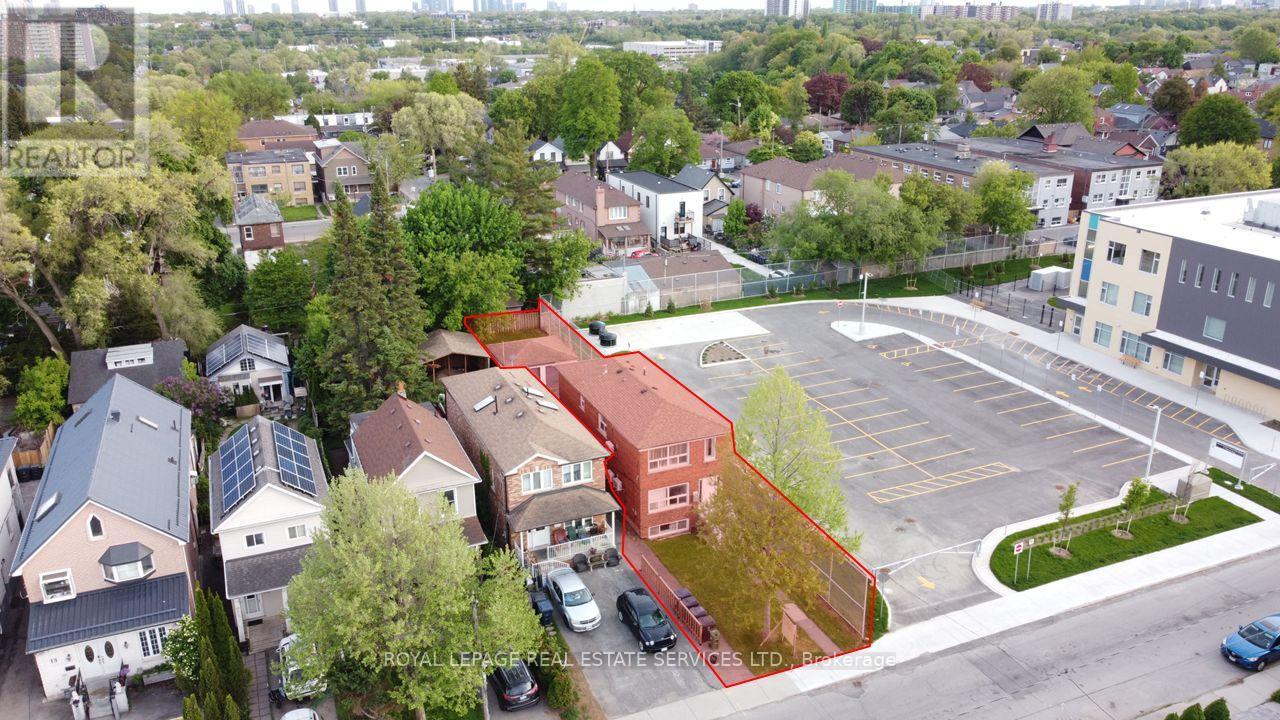
A rare opportunity to purchase this high-performing LEGAL triplex just steps away from the Mount Dennis super transit hub. With an average 8.30% leveraged CAP rate, this fully renovated (gutted to the studs) triplex is an ideal investment to add to any portfolio. This turnkey opportunity offers three two-bedroom units, each spanning 1000 sq ft, each with a private ensuite washer and dryer, brand new appliances and fixtures, large windows with an abundance of natural light, new mechanicals and each unit is separately metered for hydro. The spacious backyard and detached garage offer an excellent potential for a garden suite, creating a rare opportunity to further increase the density and value. With a close proximity to a brand new public school, a nearby catholic school, excellent transit, and neighbourhood shopping, this central location ensures low vacancy and high-calibre tenants. (id:60365)
38 Smithfield Drive
Toronto, Ontario
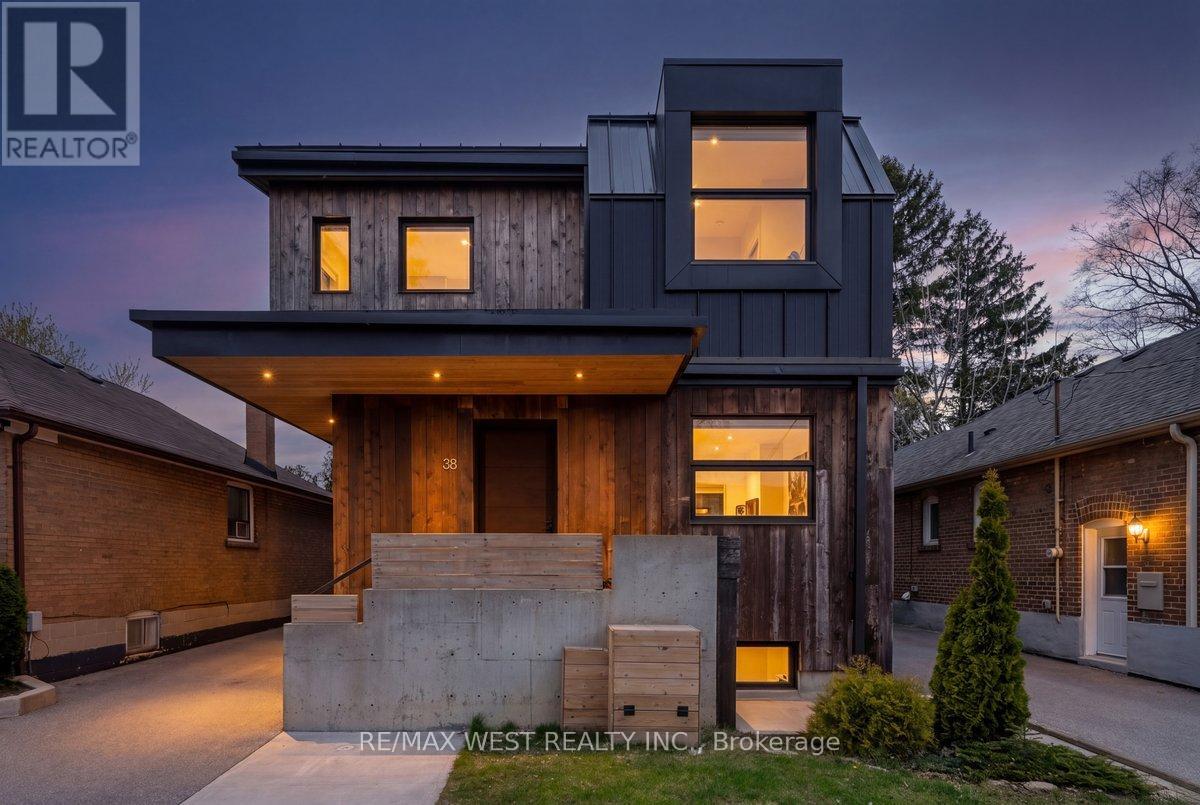
From the moment you walk in, this home feels different. Inspired by West Coast living, it blends natural materials with clean, modern design, featuring polished concrete floors, skylights, and vaulted ceilings in select areas that create a calm, light-filled atmosphere. At the heart of the home is a sleek, integrated kitchen with a large island, gas cooktop, built-in appliances, walk-in pantry, hidden storage, and extra-deep countertops. It flows into the living space where a custom steel fireplace anchors the room and a walkout leads to the backyard. A main floor powder room adds convenience. Offering 4 bedrooms and 5 bathrooms, including a primary retreat with vaulted ceilings, dedicated cooling, and a spa-inspired ensuite with heated floors, towel warmer, and a soaker tub beneath a skylight. The second level features cathedral ceilings, a bright laundry room, a full bathroom, and two bedrooms with vaulted ceilings and their own cooling. A rare third level offers south-facing views of Humber Bay and partial views of the CN Tower, along with a Juliette balcony, bathroom rough-in, and rooftop deck potential. The lower level includes a self-contained guest suite with separate entrance, kitchen, bath, laundry, and walkout. Built new from the foundation up in 2018 with ICF construction, radiant in-floor heating, high-efficiency boiler, heat pump, HRV, triple-pane windows, and metal roof. Set on a rare 179-ft deep south-facing lot with a private backyard, deck, patio, pergola, and multiple walkouts. A wide detached single car heated garage and ample parking options. The depth of the lot allows for a future garden suite behind the garage without sacrificing existing parking, a rare opportunity. Quiet, family-friendly street just steps to Humber River trails, waterfront parks, and near top-rated schools, with convenient access to downtown. (id:60365)
127 Queen Street W
Brampton, Ontario
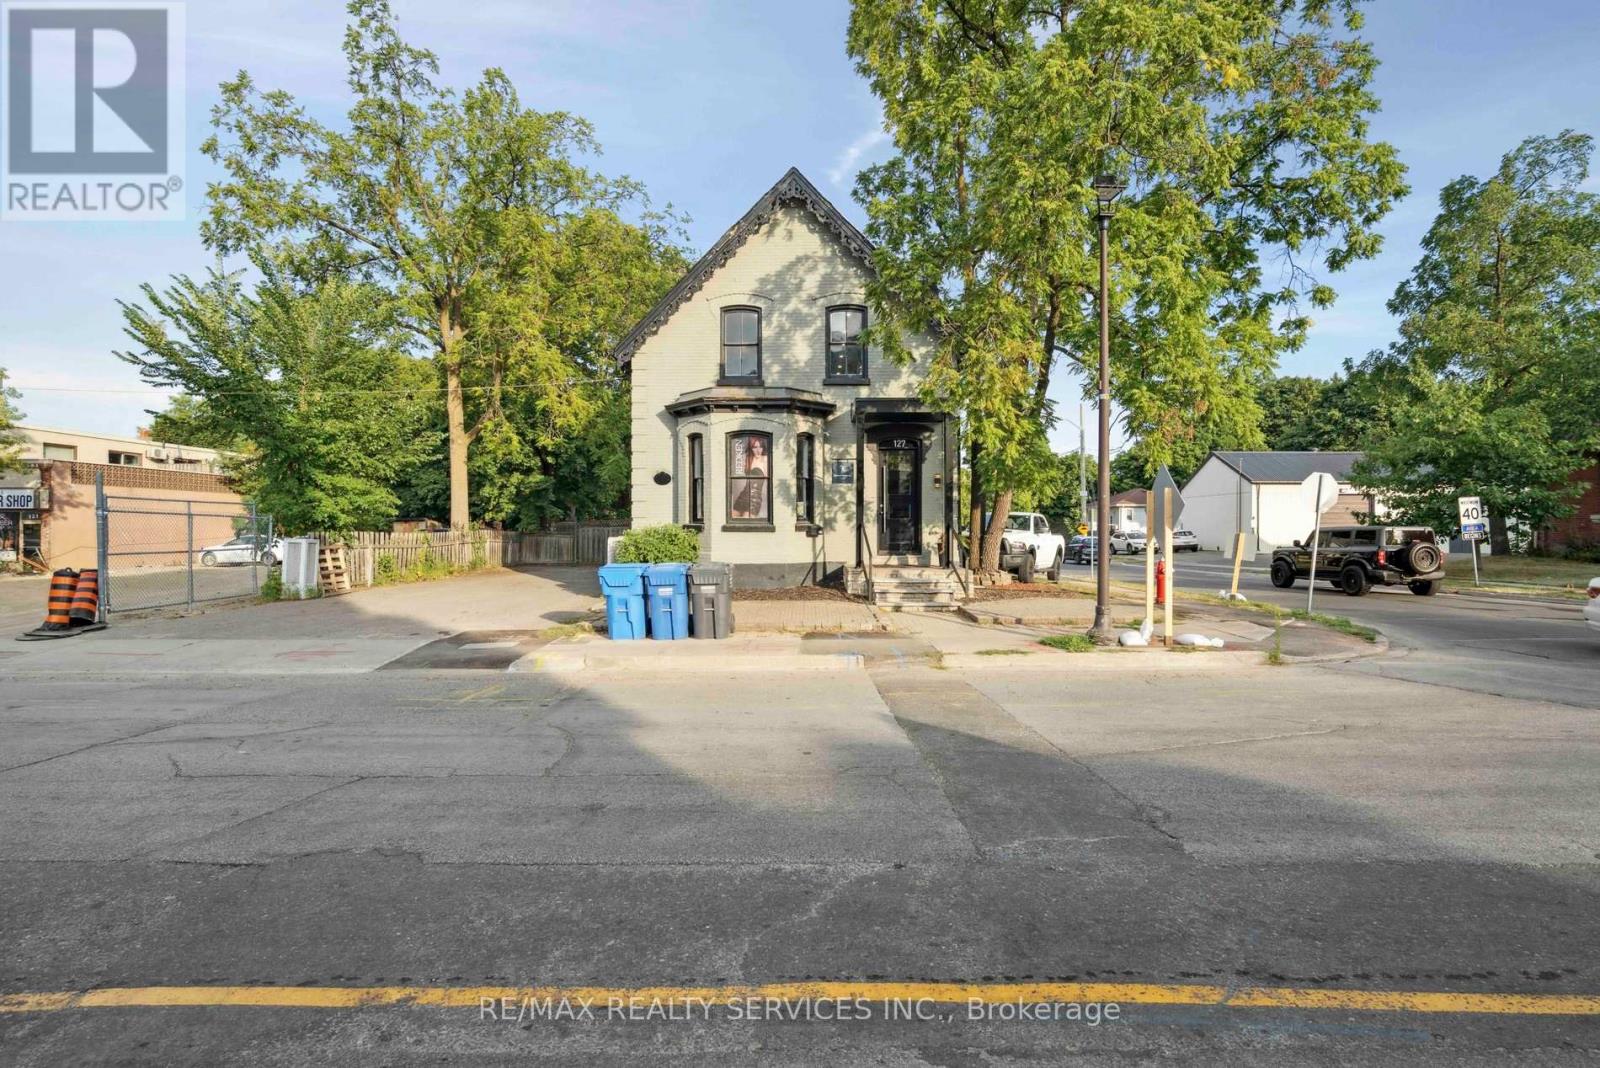
Prime downtown Brampton Corner property with flexible CMU1 zoning. Presently being used as a Hair Salon. Permitted uses include retail, office, medical, daycare, restaurants, art studios & more. High-traffic location steps to GO, City Hall & major developments. Ideal for owner-users or redevelopment. (id:60365)
129 Indian Road
Toronto, Ontario
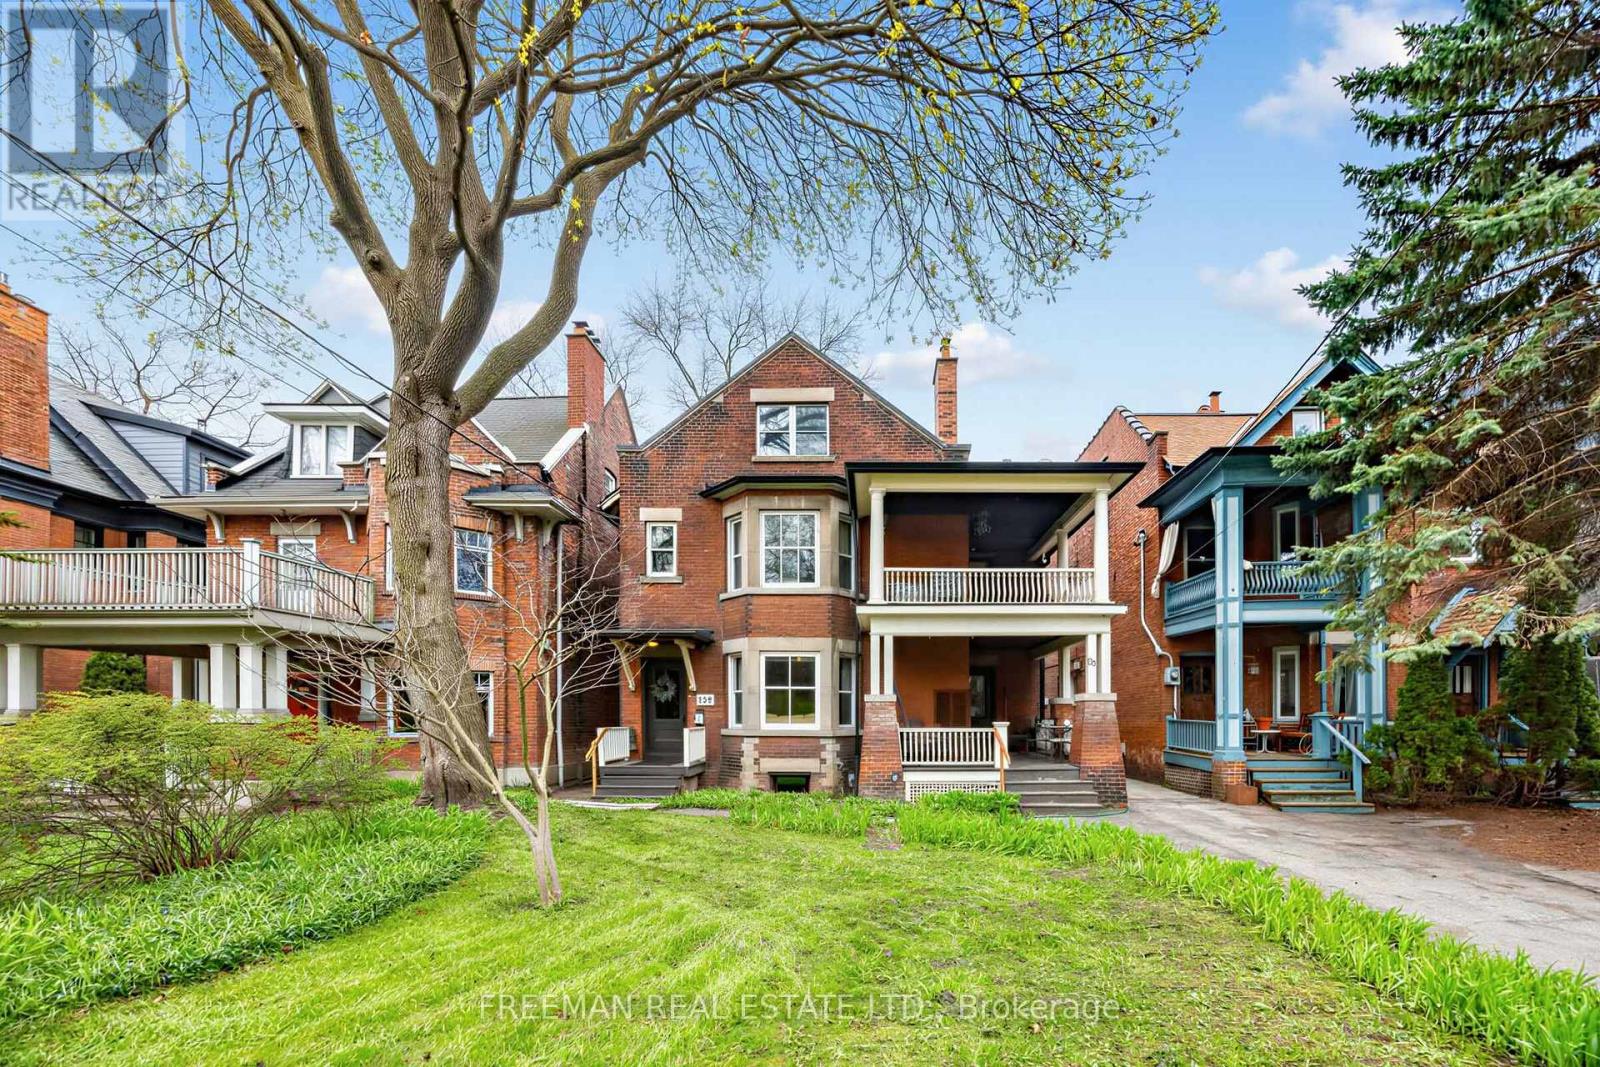
A Once-in-a-Generation Opportunity on Prestigious Indian Road. Magnificently situated in the heart of High Park, this fully detached, three-storey solid brick residence sits on an extraordinary 43' x 230' lot, offering over 6,350 sq ft of finished living space. A true landmark property, rich in character and thoughtfully enhanced with modern upgrades, seamlessly blending turn-of-the-century charm with contemporary functionality. Currently configured as five self-contained units, this exceptional property is perfectly suited for savvy investors, generating over $200,000 in annual income with strong, reliable cash flow. For end-users, this is a rare chance to secure a generational home in one of Toronto's most coveted neighbourhoods. The property can be offered with vacant possession, presenting a blank canvas to design and build your dream residence. Ideal also for multi-generational living, the expansive layout provides ample space and privacy for extended families, allowing everyone to live comfortably under one roof without compromise. This is a truly versatile asset offering Significant income potential, Unmatched lot depth and scale, Architectural charm with modern improvements, Endless possibilities for personal customization and growth. Opportunities like this are exceptionally rare. Don't miss your chance to own a signature property in one of the city's most sought-after locations. (id:60365)
1101 - 2075 Lakeshore Road
Burlington, Ontario
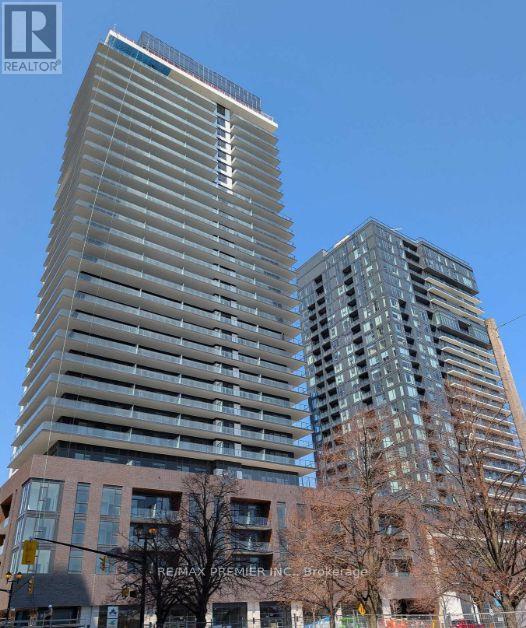
Welcome To BeauSoleil Condos - Luxury Living In The Heart Of Downtown Burlington! Brand-new, never-lived-in 1-bedroom, 1-bath suite featuring a bright open-concept layout with 9 ft ceilings, large windows, and premium finishes throughout. Functional design with wide-plank flooring, modern kitchen, in-suite laundry, and a versatile media/workspace.Enjoy seamless indoor-outdoor living with a private balcony (approx. 141 sq. ft.) offering beautiful sunset views. Includes 1 parking space and 1 locker.Residents have access to exceptional amenities including outdoor heated pool, fitness & cycling studio, yoga room, co-working spaces, rooftop terrace, and a 29th-floor sky lounge with panoramic lake views, plus 24-hour concierge.Unbeatable location just steps to Lake Ontario, Spencer Smith Park, waterfront trails, shops, restaurants, and vibrant downtown amenities. Minutes to Burlington GO Station and easy access to QEW, 403 & 407-ideal for commuters.Experience modern waterfront living in one of Burlington's newest landmark residences. Locker room B07-04 is beside the Parking spot. Upgraded pot and pans drawers set under kitchen island (id:60365)
418 Plains Road E
Burlington, Ontario
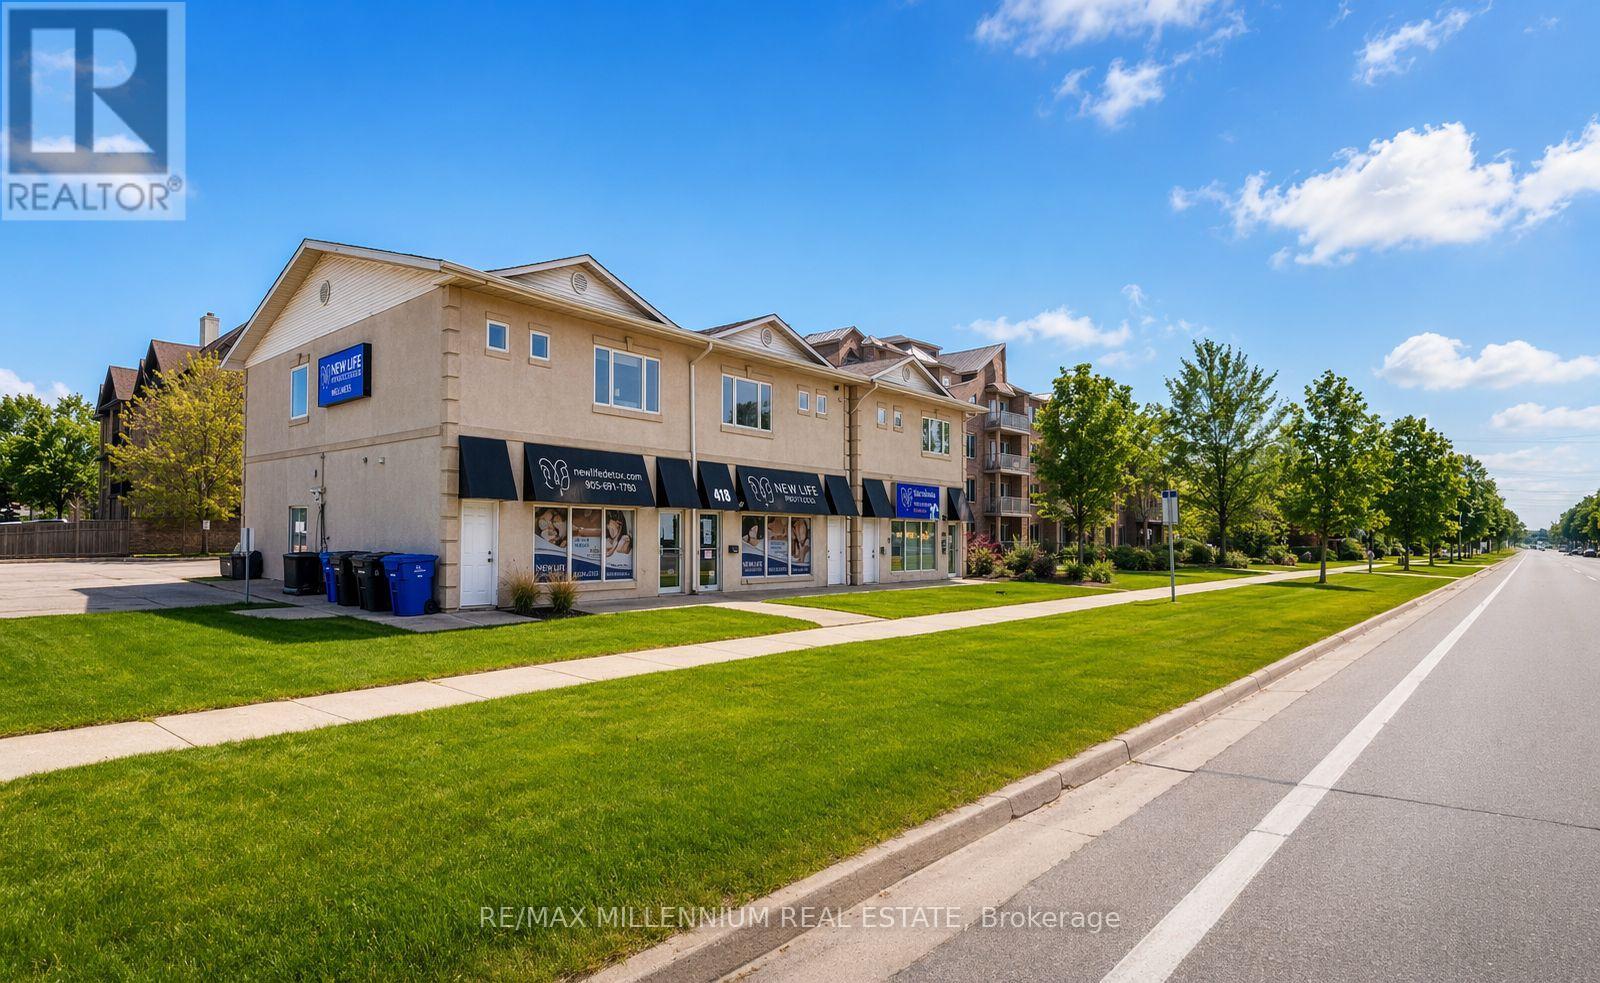
Professionally built-out second-floor commercial unit offering approximately 2,300 sq. ft. of versatile space at 418 Plains Rd E in Burlington. This well-maintained unit features multiple private rooms, a spacious open work area, a washroom, and a functional kitchen, making it ideal for a wide range of professional and service-based businesses. Strategically located along the high-traffic Plains Road corridor, the property benefits from excellent exposure and convenient access to major routes including Queen Elizabeth Way, Highway 403, and Highway 407, as well as close proximity to Aldershot GO Station. Surrounded by established businesses, residential neighborhoods, and ongoing development, this location offers strong visibility and accessibility for both clients and employees. Permitted uses include professional offices, medical clinics, law firms, accounting and financial services, real estate and mortgage offices, insurance brokerages, educational and training centres, immigration and travel services, therapy and wellness practices, and other similar commercial uses. An excellent opportunity for businesses looking to establish or expand in a growing and well-connected commercial area. (id:60365)
404 - 212 Kerr Street
Oakville, Ontario
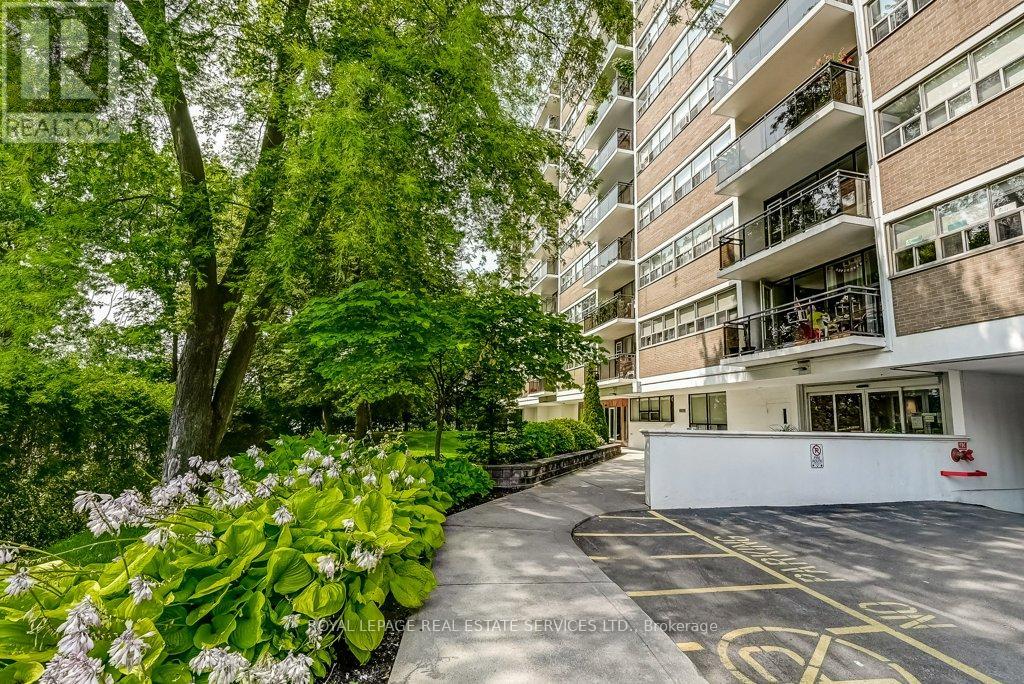
Bright, spacious, and full of personality, this stylish condo stands out with a smart, functional layout and an airy feel that's hard to find in the area. Thoughtfully designed for comfortable everyday living and easy entertaining, the open-concept space flows seamlessly from the modern kitchen to the generous living area and private balcony - your own front-row view of Oakville's exciting growth and transformation happening next door, in one of the town's most vibrant neighbourhoods. Surrounded by great dining, shopping, parks, transit, and everyday conveniences, this is an incredible opportunity for first-time buyers, downsizers or investors looking for value, lifestyle, and location. Don't miss your chance to get into one of Oakville's most dynamic communities. Includes 1 parking spot and 1 locker. Maintenance fees include heat, hydro, and water. Please note no dogs, no smoking building. (id:60365)

© 2026 Proptech Realty Inc., Brokerage.