
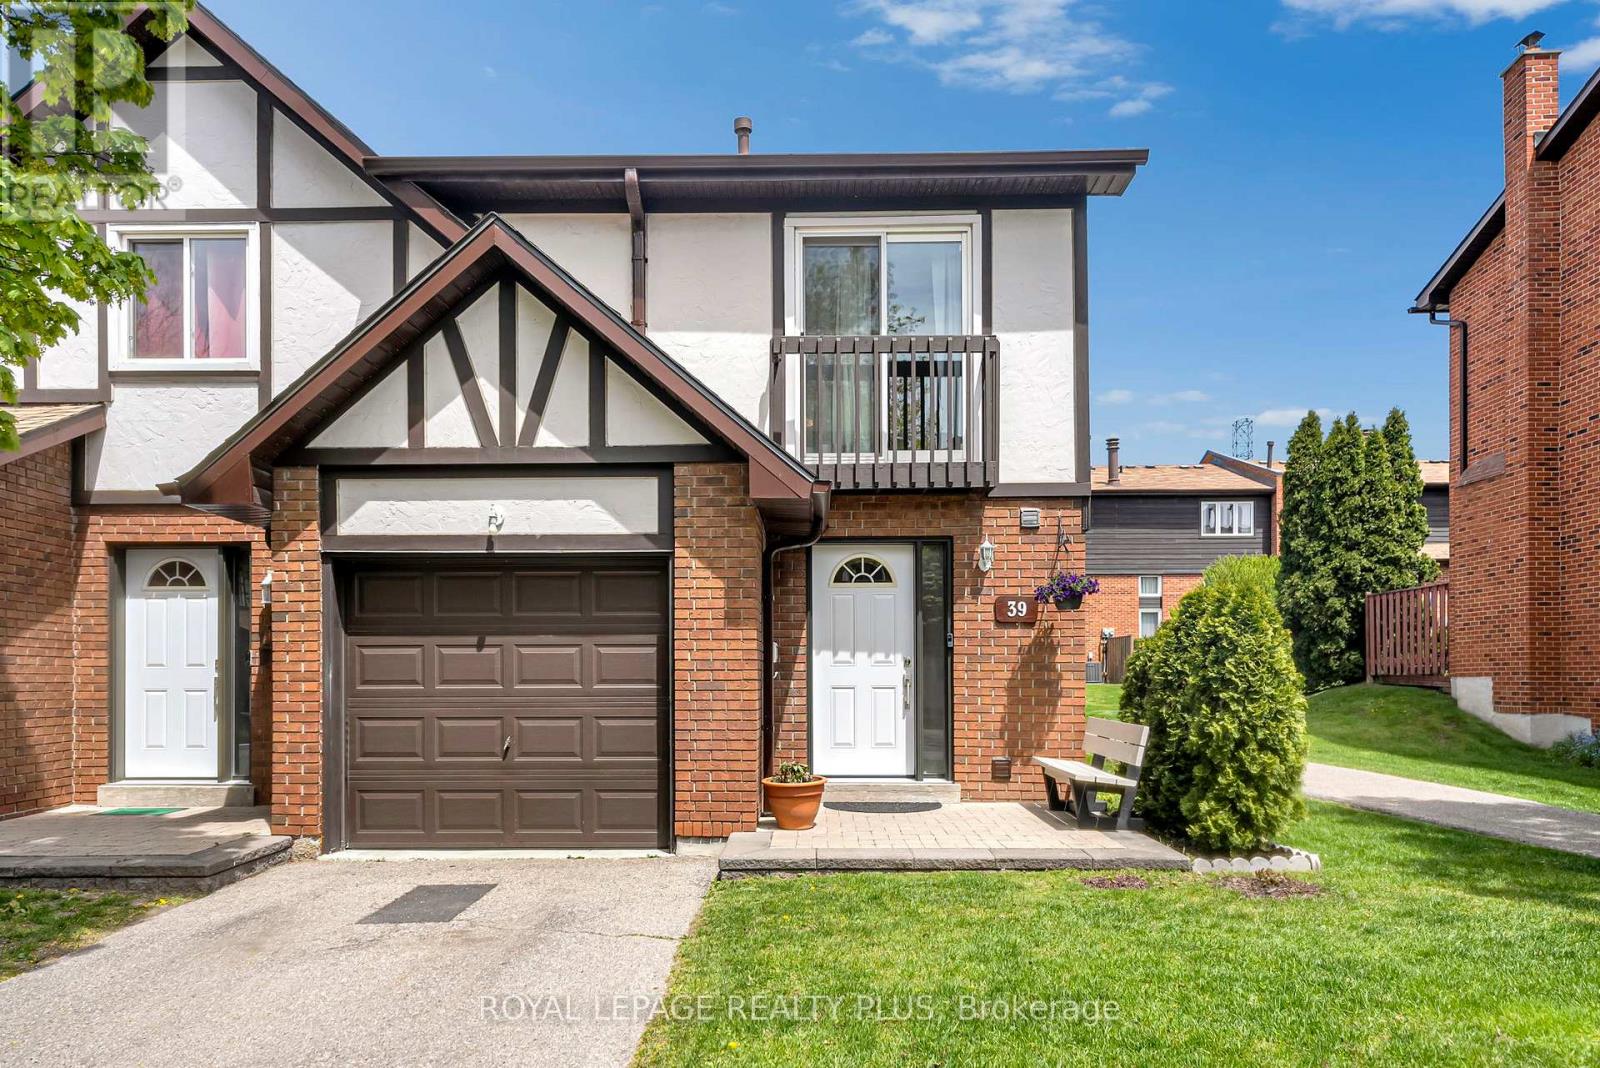
39 - 1755 Rathburn Road E
Mississauga, Ontario
Beautifully renovated corner unit townhouse in a family-friendly complex. This spacious open concept home features a large updated kitchen with oversized island, plenty of cabinetry and storage, a cozy fireplace, and walk-out to a landscaped backyard. The primary bedroom offers his & hers closets, a private ensuite, and Juliet balcony. Two additional generous-sized bedrooms and another full bathroom complete the second floor. Finished basement includes an additional kitchen, living space, 3-piece bathroom, laundry room, and plenty of storage - perfect for extended family or in-laws. Fully insulated garage. Amazing location close to top-rated schools, parks, shopping, highways, transit, and a park right behind the complex. Great home in a fantastic neighbourhood. (id:60365)

532 Appleby Line
Burlington, Ontario
Semi-detached home nestled in the highly sought-after Shoreacres South Burlington.Sitting on a generous 33.37 ft x 104.65 ft lot. This 3+1 bedroom, 1.5-bathroom home has been thoughtfully refreshed throughout and is priced to offer exceptional value at an entry-level South Burlington price point. RECENT UPDATES & IMPROVEMENTS - DONE FOR YOU: Full interior repaint throughout - clean, modern, neutral tones top to bottom New luxury vinyl plank flooring on the main floor and both interior stairways (to upper level and to basement). Updated kitchen with refreshed cabinetry featuring a contemporary new look, new vinyl flooring, and a new backsplash for a clean, modern finish Refreshed bathrooms, new toilets and sinks installed Brand new high-efficiency furnace and hot water tank (2025) Freshly painted back deck and exterior back staircase, painted in a coordinated grey for a clean, cohesive outdoor look. Exterior touch-ups and outdoor improvements throughout. NSIDE THE HOME:Main floor offers an open living and dining area with great natural light, perfect for families and entertaining. The updated kitchen features refreshed cabinetry, a new backsplash, new vinyl flooring, and ample counter space, with a walkout leading to the beautifully painted back deck and staircase. Both interior stairways have been updated with new vinyl flooring for a consistent, modern feel throughout. *For Additional Property Details Click The Brochure Icon Below* (id:60365)
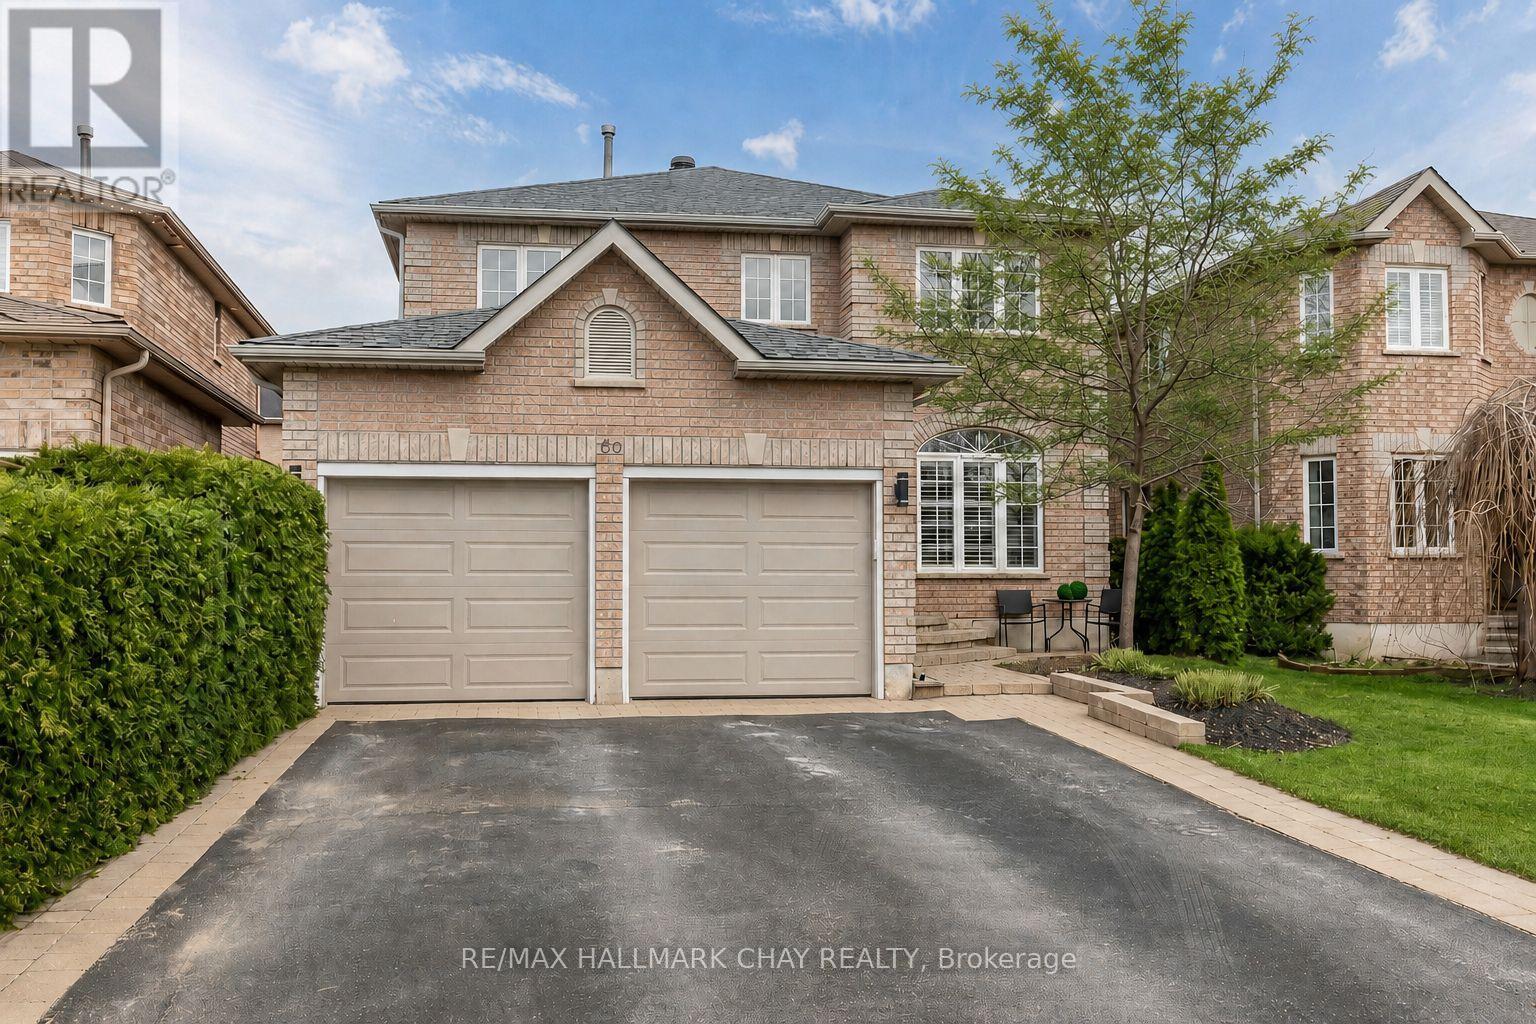
69 Kenwell Crescent
Barrie, Ontario
Spacious All-Brick Family Home Offering Over 3,000 Sq. Ft. Of Finished Living Space On A Quiet Crescent In Barrie Available For Lease! The Main Level Features A Recently Updated Eat-In Kitchen Overlooking The Family Room, A Separate Dining Room, And A Dedicated Home Office. Upstairs Offers Four Generously Sized Bedrooms, Including A Spacious Primary Retreat With A Large Ensuite. The Finished Basement Provides Additional Space For Relaxing And Entertaining. Enjoy A Private Backyard With A Hot Tub, Plus A Fully Finished, Insulated And Heated Garage. Ideally Located Within Walking Distance Of Schools, Bear Creek Park And The Ardagh Bluffs Trail Network, With Convenient Access To South Barrie Shopping, Restaurants And Amenities. Tenant To Pay All Utilities. Looking For A+ Tenants. No Pets, No Smoking. References, Credit Check, Recent Pay Stub, Employment Letter, Rental Application All Required. (id:60365)
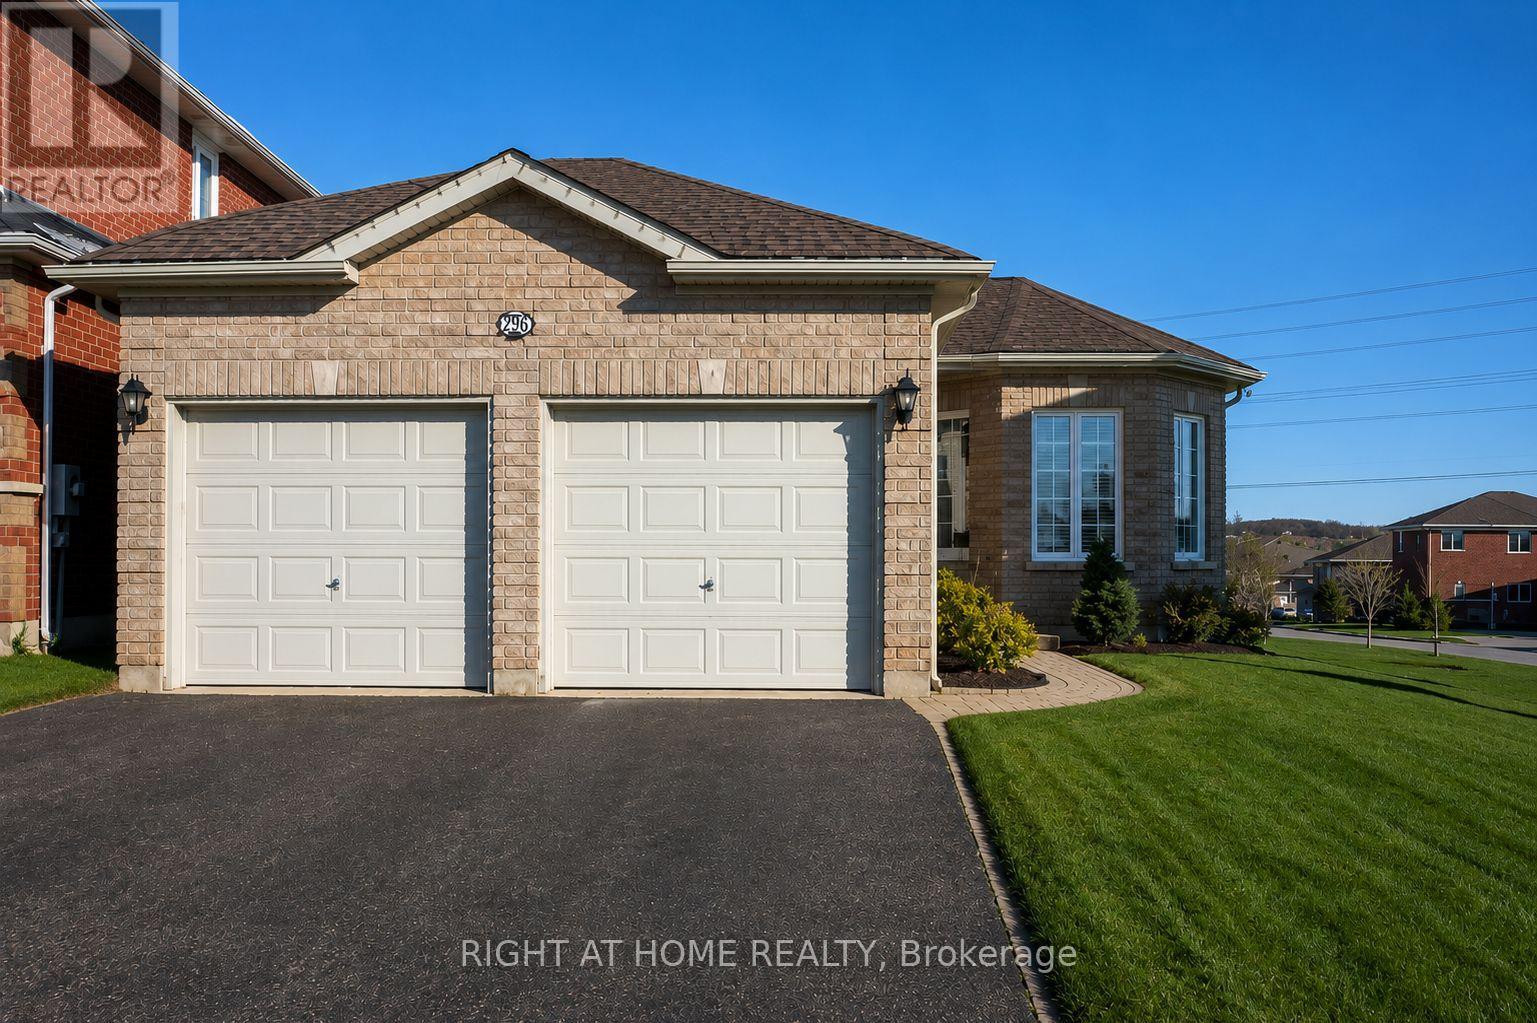
Lower - 109 Livia Herman Way
Barrie, Ontario
Enjoy peaceful living in this privately situated lower unit of a bungalow, offering 3 bedrooms and a modern bathroom to complement the open concept, bright living space. This lower unit offers a walk-out to the beautiful back yard and private access to the unit. Perfect for professionals, couples, or a small family looking for a clean, modern home in a convenient location, close to all amenities.3 spacious bedrooms along with full closets provide ample storage space.The kitchen is equipped with stainless steel appliances, along with quartz countertops. The dining area easily accommodates a full-size dining table and offers an open concept bright and spacious living area.The unit includes private in-suite laundry for added convenience.Additional features include air conditioning, central vacuum, and parking for two large vehicles. The beautifully landscaped grounds feature mature trees, uni-stone, and armour stone.Rent plus 50% of utilities. Available September 1. (id:60365)
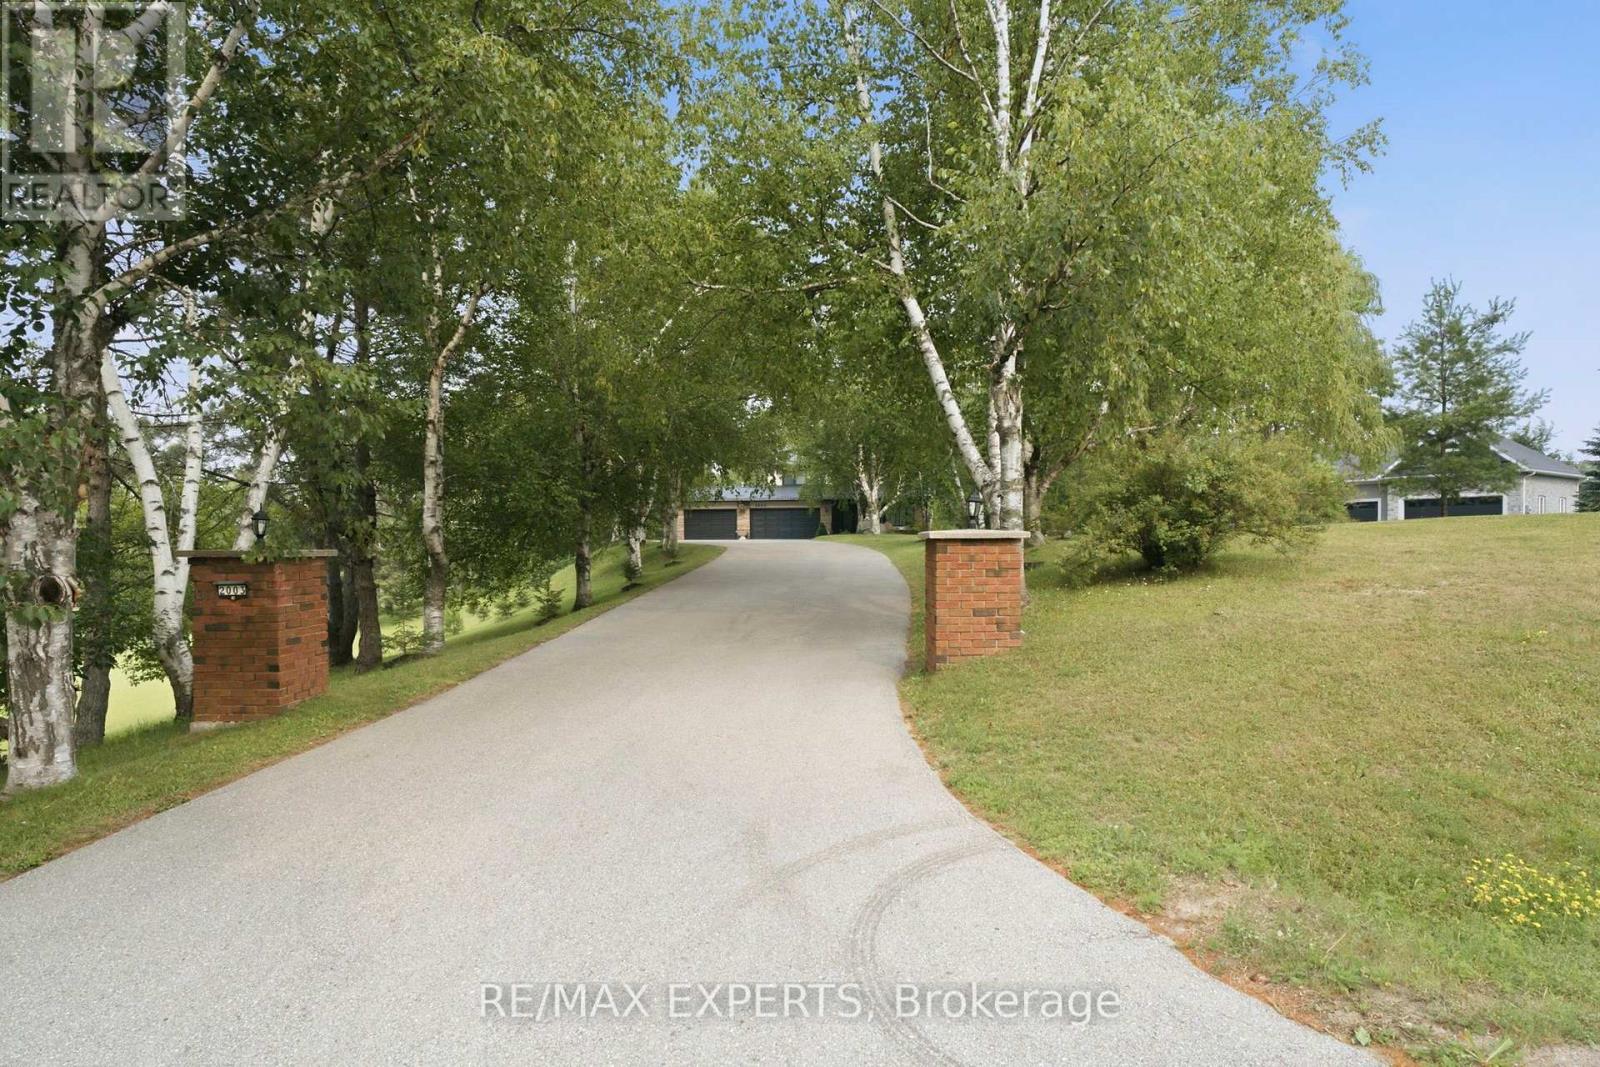
2003 Grand Vista Court
Innisfil, Ontario
Welcome to this exceptional custom-built estate on a private 2.33-acre cul-de-sac lot in one of Innisfil's most sought-after locations. Offering over 3,000 sq. ft. above grade and nearly 4,300 sq. ft. of finished living space, this impressive home showcases quality craftsmanship, extensive upgrades, and timeless design throughout.The bright interior features hardwood flooring, smooth ceilings, crown mouldings, pot lighting, custom closet built-ins, spacious principal rooms, two gas fireplaces, and a chef-inspired kitchen with quartz countertops, designer backsplash, and a walk-out to an expansive deck with a solid-roof gazebo.The professionally finished walk-out basement with separate entrance is ideal for multi-generational living or income potential, offering 2 bedrooms, a full kitchen, living room, office, full bath, pantry, storage, and a gas fireplace.Extensively updated from 2022-2025 with renovated bathrooms, new windows, interior and exterior doors, hardwood and tile flooring, lighting, laundry cabinetry, front porch, grand entry with metal railings, finished fireplaces, and new metal roofs on both the home and pool house.Enjoy your own private backyard retreat featuring a 20' x 40' fenced inground pool with premium safety cover, landscape lighting, stone and brick landscaping, gas BBQ hookup, fire pit, playground, two Suncast sheds, and beautifully landscaped grounds with 20 dwarf fruit trees, grapevines, blueberries, currants, and mature evergreens, birch, cedar, and cypress trees.Experience the tranquility of country living just minutes to Highway 400, Barrie, Lake Simcoe, and the GTA. With endless space for gardens, hobby farming, or future recreational amenities, this rare property offers the perfect blend of luxury, privacy, and convenience. (id:60365)

8 Cyril Richardson Court
Uxbridge, Ontario
Cyril Richardson is a quiet cul-de-sac where homes rarely reach the open market. This is the first 2-storey available in 12 years. Set across from a pond, among mature trees in a low-maintenance pie-shaped yard that widens to 69.5 ft, number 8 spans 2961 sq. ft. A sunny, south-facing entry opens to 9' ceilings and a centre hall flanked by a dining/living room with a modern Jotul 3 sided-glass wood stove and a separate office. The kitchen anchors the back of the home. With granite countertops, high-end Blue Star gas range, dedicated prep counter & generous eating area built for entertaining it is open to the family room with gas fireplace & built-in shelving. You walk out from the kitchen through an oversized door to a composite deck with natural gas hook-up & stairs to the patio below. Upstairs, the home's defining feature is its configuration: 3 bedrooms, each with large windows and its own ensuite - a private layout seldom available. The primary occupies the entire back of the home and its spacious spa-like 5-pc bath offers a soaker tub, oversized shower & dual vanities. Twin walk-in closets are a real luxury. The bedrooms are finished in neutral berber (2024). A spacious 2nd-floor laundry adds everyday ease. The walkout lower level is a legal, 2- bedroom apartment with separate laundry, heated tile floors & secluded patio. At current rents it can generate $2000-$2400/month: income a lender will recognize, extending purchasing power or reducing carrying cost. Not looking to rent? It can easily live as an extension of the home. An additional workroom/storage and cold room add convenience. Perfect for active families, it's walkable to the reinvigorated Fields of Uxbridge, the Trans Canada trail & the restaurants, shops and theatre downtown. School buses at corner. Few homes do so much: room for 2 generations under one roof or income if you want it, and light-filled gracious proportions on a quiet court that turns over once a decade. (id:60365)
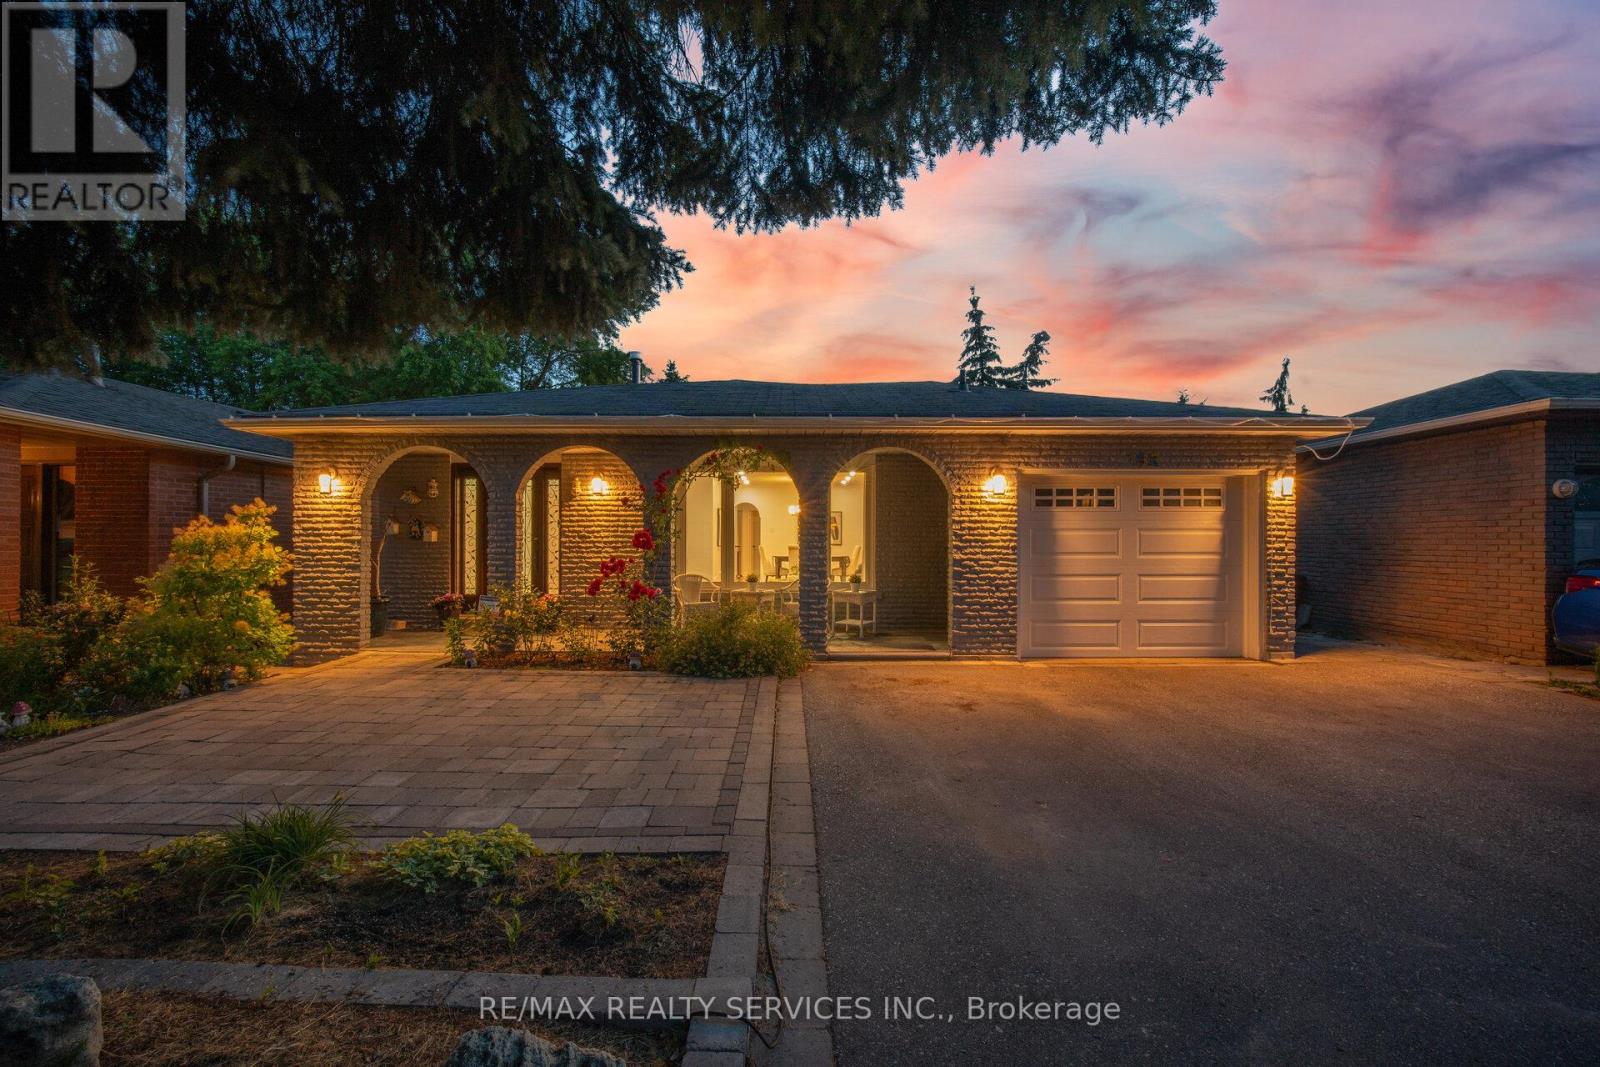
133 Romfield Circuit
Markham, Ontario
Rare find in Thornhill's coveted Bayview/Romfield pocket - an extra-deep 175 ft lot with a move-in-ready bungalow that checks every box! Step inside to fresh paint and new pot lights throughout the open-concept living and dining area, where hardwood floors and abundant natural light set the tone. The eat-in kitchen offers granite counters and a breakfast bar, ready for your morning routine. Retreat to the primary bedroom with walk-out deck access to your own private backyard oasis, featuring a spacious deck built around a hot tub, tucked among mature trees for total privacy - the perfect spot to unwind after a long day, any time of year. Downstairs, the finished walk-out basement is a genuine bonus: newly finished vinyl flooring, a second kitchen, two additional bedrooms, and a fireplace-warmed family room with walk-out to the patio and a separate side entrance, ideal for in-laws, extended family, or income potential. Upgraded bathrooms complete the package. All this steps from top schools, shops, transit, and highways 404 and 407. (id:60365)
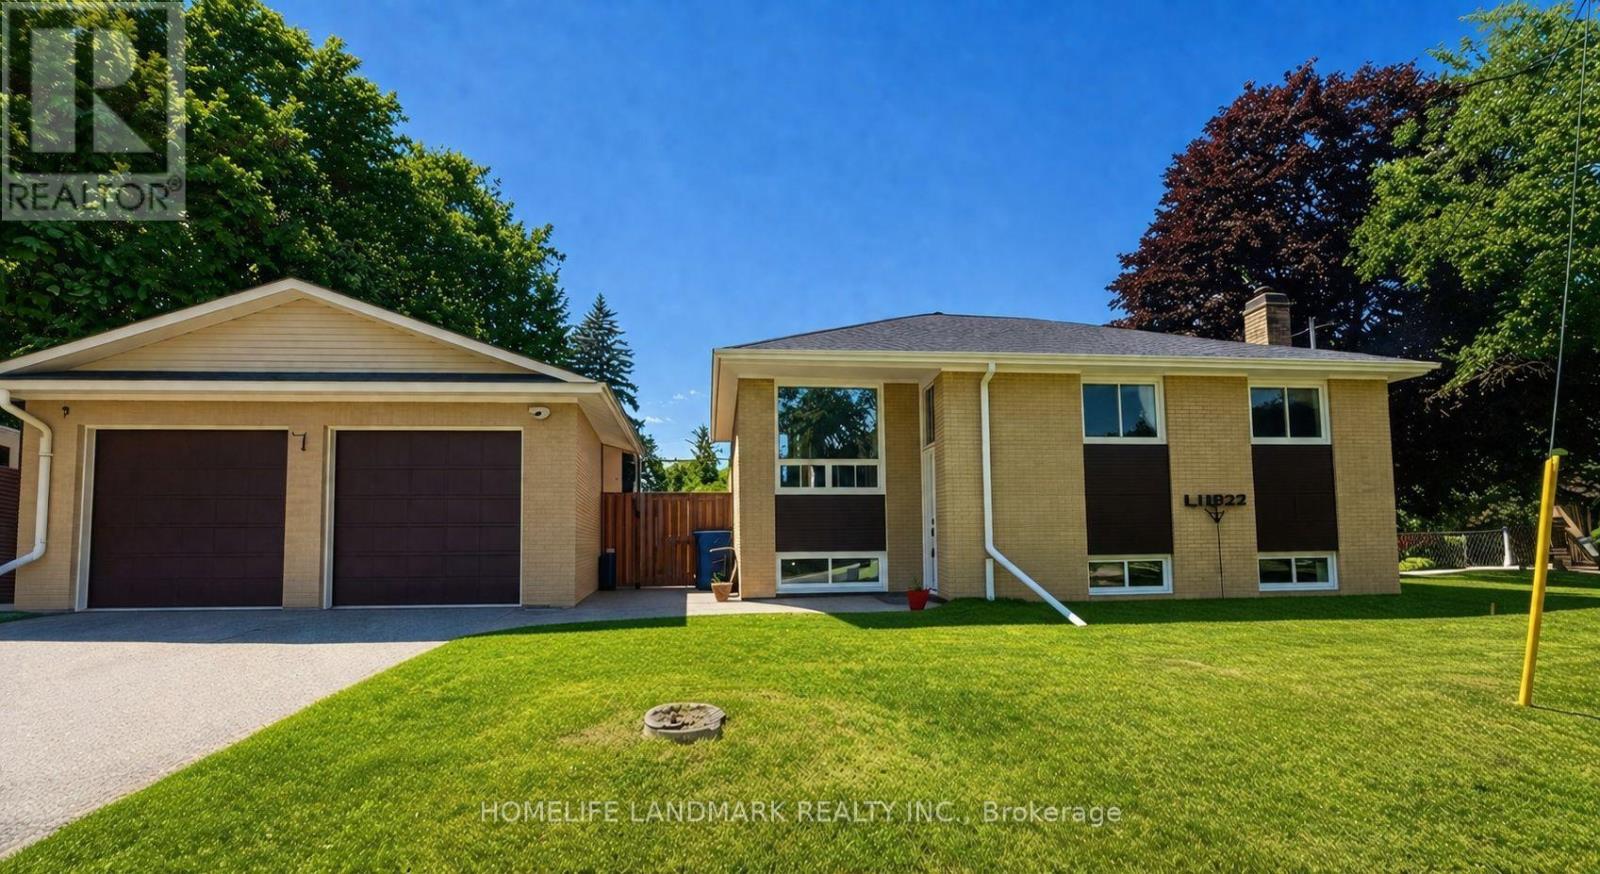
5 Johnson Road
Aurora, Ontario
Location! Location! A rare opportunity to own a beautifully updated home on a premium 45.44X140.71ft lot in one of Aurora's most sought-after and rapidly transforming neighbourhoods. Surrounded by newly built multi-million-dollar custom homes, this property offers comfortable lifestyle, redevelopment potential, and long-term appreciation. Whether you choose to move in, renovate, expand, or build your dream home, the possibilities are endless.Tucked away on a quiet cul-de-sac with minimal traffic, this home offers a peaceful, family-friendly setting that's increasingly hard to find. Adding to its appeal is a fully fenced private backyard-a rare feature in this neighbourhood where many properties have open yards-providing an ideal space for children, pets, entertaining, or simply enjoying your own outdoor retreat. A standout feature is the legal, permit-approved basement apartment, offering immediate rental income with a current tenant who can stay or vacate to suit the buyer's needs. An ideal opportunity for investors or homeowners looking to offset mortgage costs, while also providing an excellent option for multi-generational living.Thoughtfully renovated in 2022, the home features updated flooring, a modern kitchen, and beautifully renovated bathrooms, creating a truly move-in-ready living experience. Major 2025 upgrades include a high-efficiency tankless water heater and a whole-home water softener system. Google smart security cameras with motion-activated lighting add modern convenience, enhanced security, and peace of mind.Ideally located just minutes from top-rated schools, parks, nature trails, shopping, restaurants, public transit, and all the amenities Aurora has to offer. A rare combination of location, income potential, modern upgrades, and future redevelopment value makes this an outstanding opportunity in one of Aurora's most desirable communities. (id:60365)
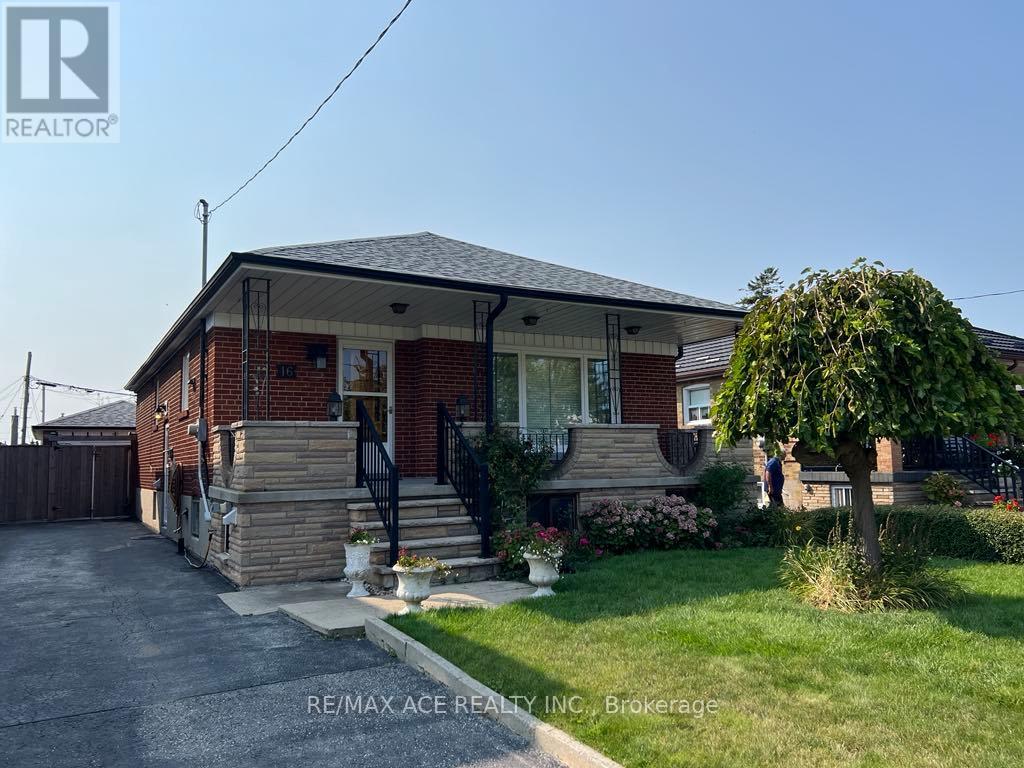
Bsmt - 16 Marta Avenue
Toronto, Ontario
Beautiful 2 Bedroom, Modern open concept Kitchen, Natural lights, Storage, Laundry and Separate Entrance, covered walk out from family room. This basement is an amazing, freshly painted, modern washroom, net and Clean. Your search may be end here. Walk to Albert Campbell Library + Dunlop Water Park. Easy & Convenient location, Close to Iqbal Foods, Red Rose Grocery, Tim Horton, Parks, Mosque and Warden Station. Tenant Pays 40% Utilities. (id:60365)
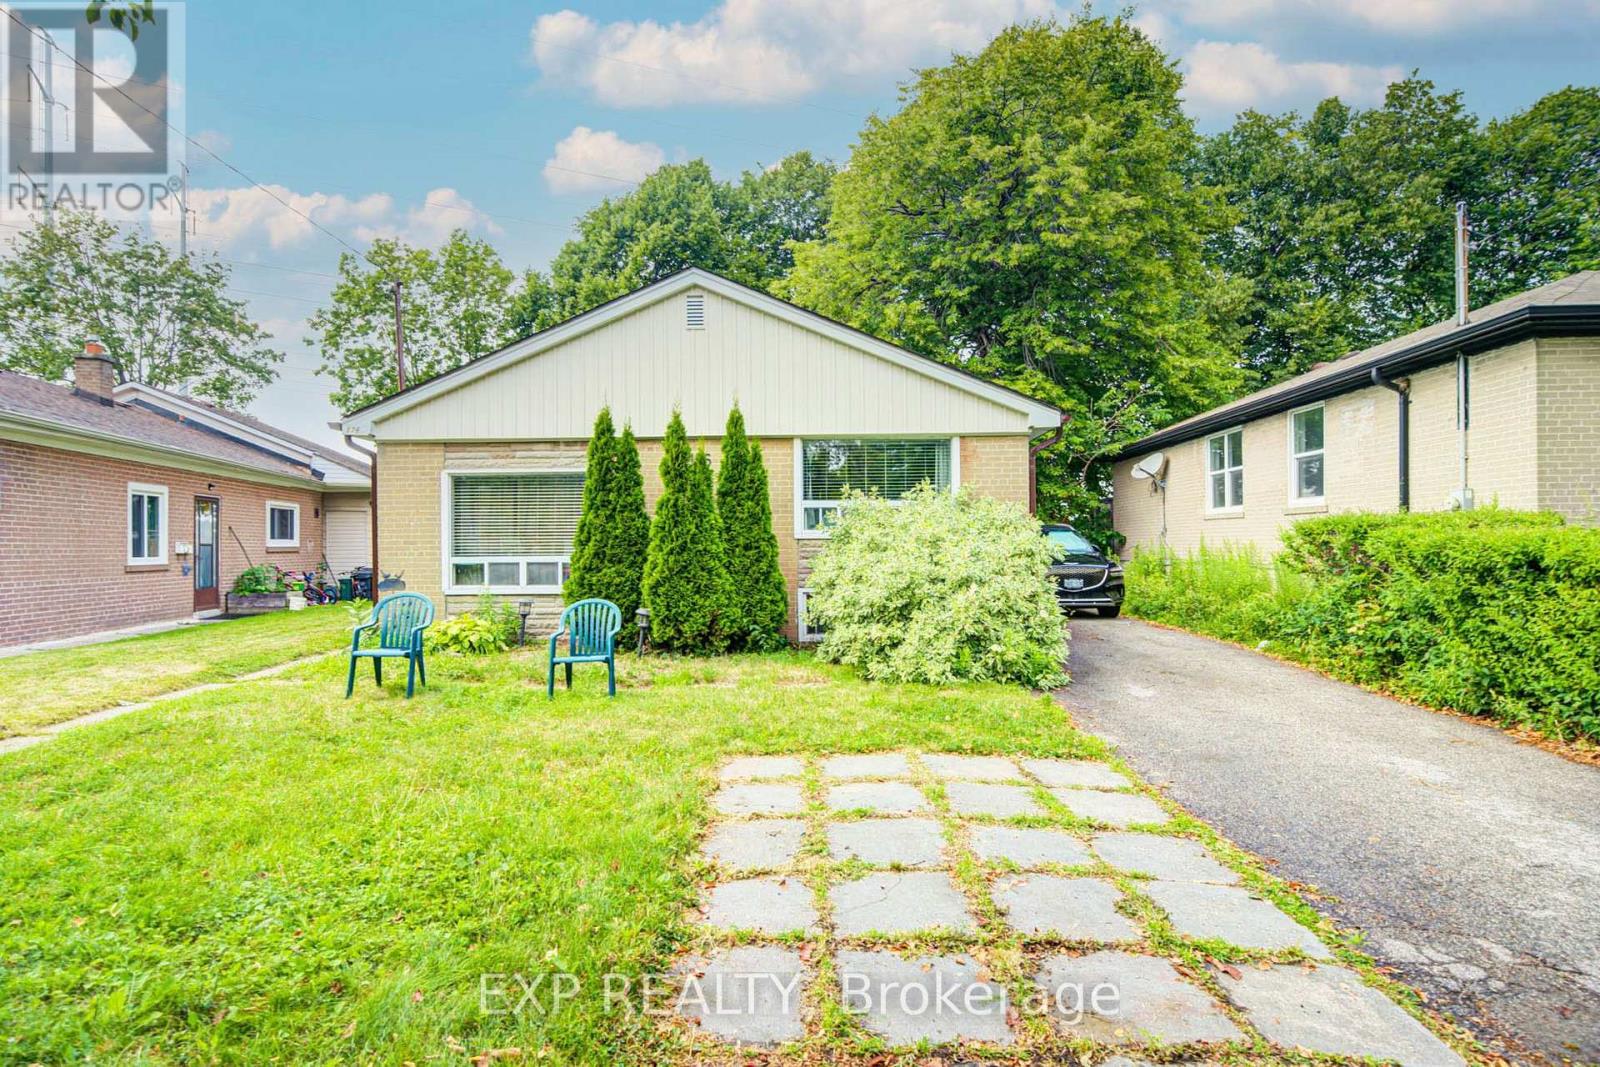
176 Sedgemount Drive
Toronto, Ontario
Discover This Renovated 3-Bedroom, 2-Bathroom Detached Home Set On A Spacious Lot Backing Onto Green Space *The Bright Main Level Features A Formal Living Area With Cathedral Ceilings, Hardwood Flooring, And A Dining Room Addition *The Renovated Kitchen Offers Quartz Countertops, Pot Lights, Stainless Steel Appliances, And A Walkout To The Patio And Fully Fenced Backyard-Perfect For Relaxing Or Entertaining *Additional Highlights Include A High-Efficiency Furnace, Central Air, Long Private Driveway, Detached Garage *Conveniently Located Near Highway 401, Scarborough Town Centre, GO Transit, TTC, Shopping, And Everyday Amenities* (id:60365)
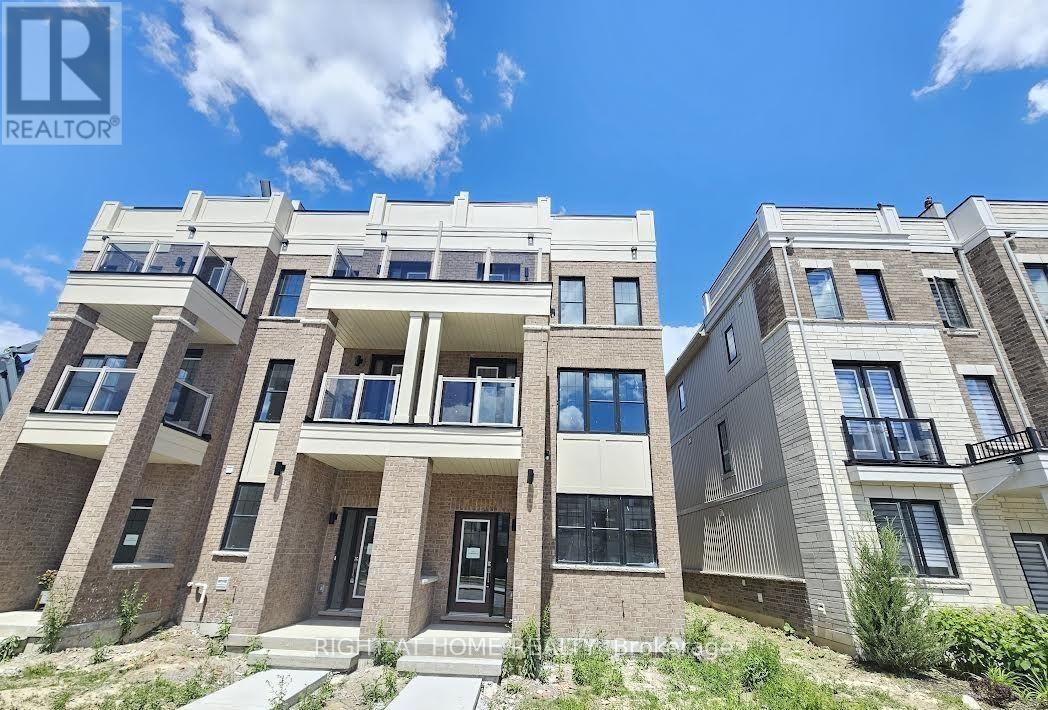
8 Clarington Boulevard
Clarington, Ontario
**Power Of Sale**4 Bed, 4 Bath & 3 Parking Spots**Bright, Natural Light on Main and Upper Levels**Modern Kitchen and Breakfast Area**Spacious Deck with Separate Balcony**Open Concept**Close to Go-Station**Information and Measurements are Approximate**No Representations or Warranties**LA relates to Seller**Don't Miss Out! (id:60365)
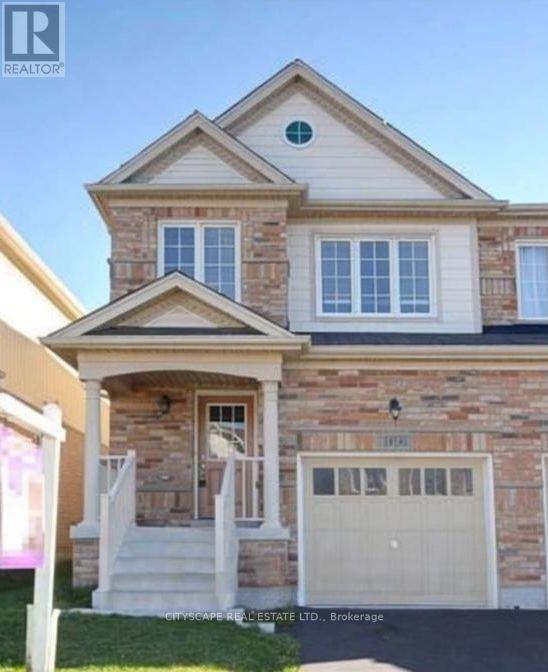
1136 Schooling Drive E
Oshawa, Ontario
Don't miss out this opportunity, very close to shopping center, major intersection Harmony/Taunton. In law suite with separate entrance. walking distance school/shopping plaza, public transport, Kids play area. Great neighborhood. No retrofit warranty for basement suite. (id:60365)

© 2026 Proptech Realty Inc., Brokerage.