
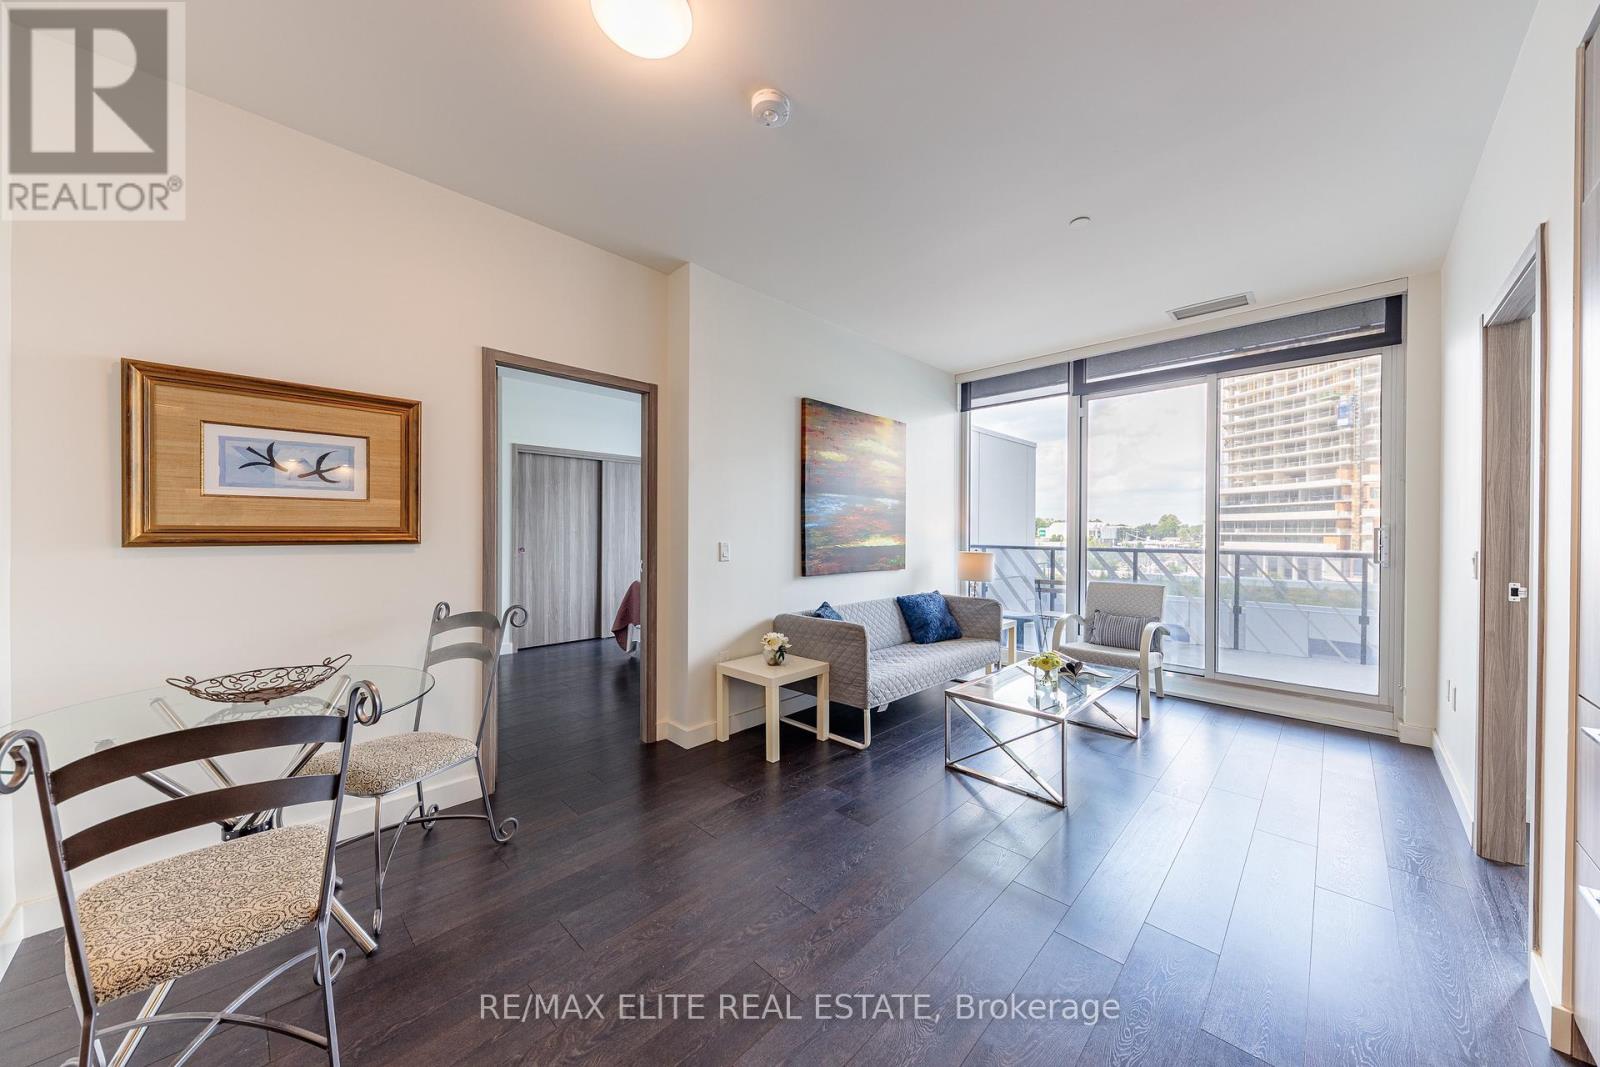
612 - 85 Mcmahon Drive
Toronto, Ontario
897Sf Interior, Huge 248Sf Balcony. Open North View.5 Minute Walk To New Community Centre And Bassarion Subway Station. Two Minutes Drive To Hwy 401. High End Miele Appliances. 140Sf Master Bedroom. Decent Size Den. Best Resident Cube In Toronto. Including Indoor Swimming Pool, Tennis Court, Putting Green, Outdoor Lawn Bowling, Indoor Basketball/Badminton Court , Indoor Golf Simulator. 3.9 Acres Central Park, Etc. Split bedrooms plus Den (id:60365)
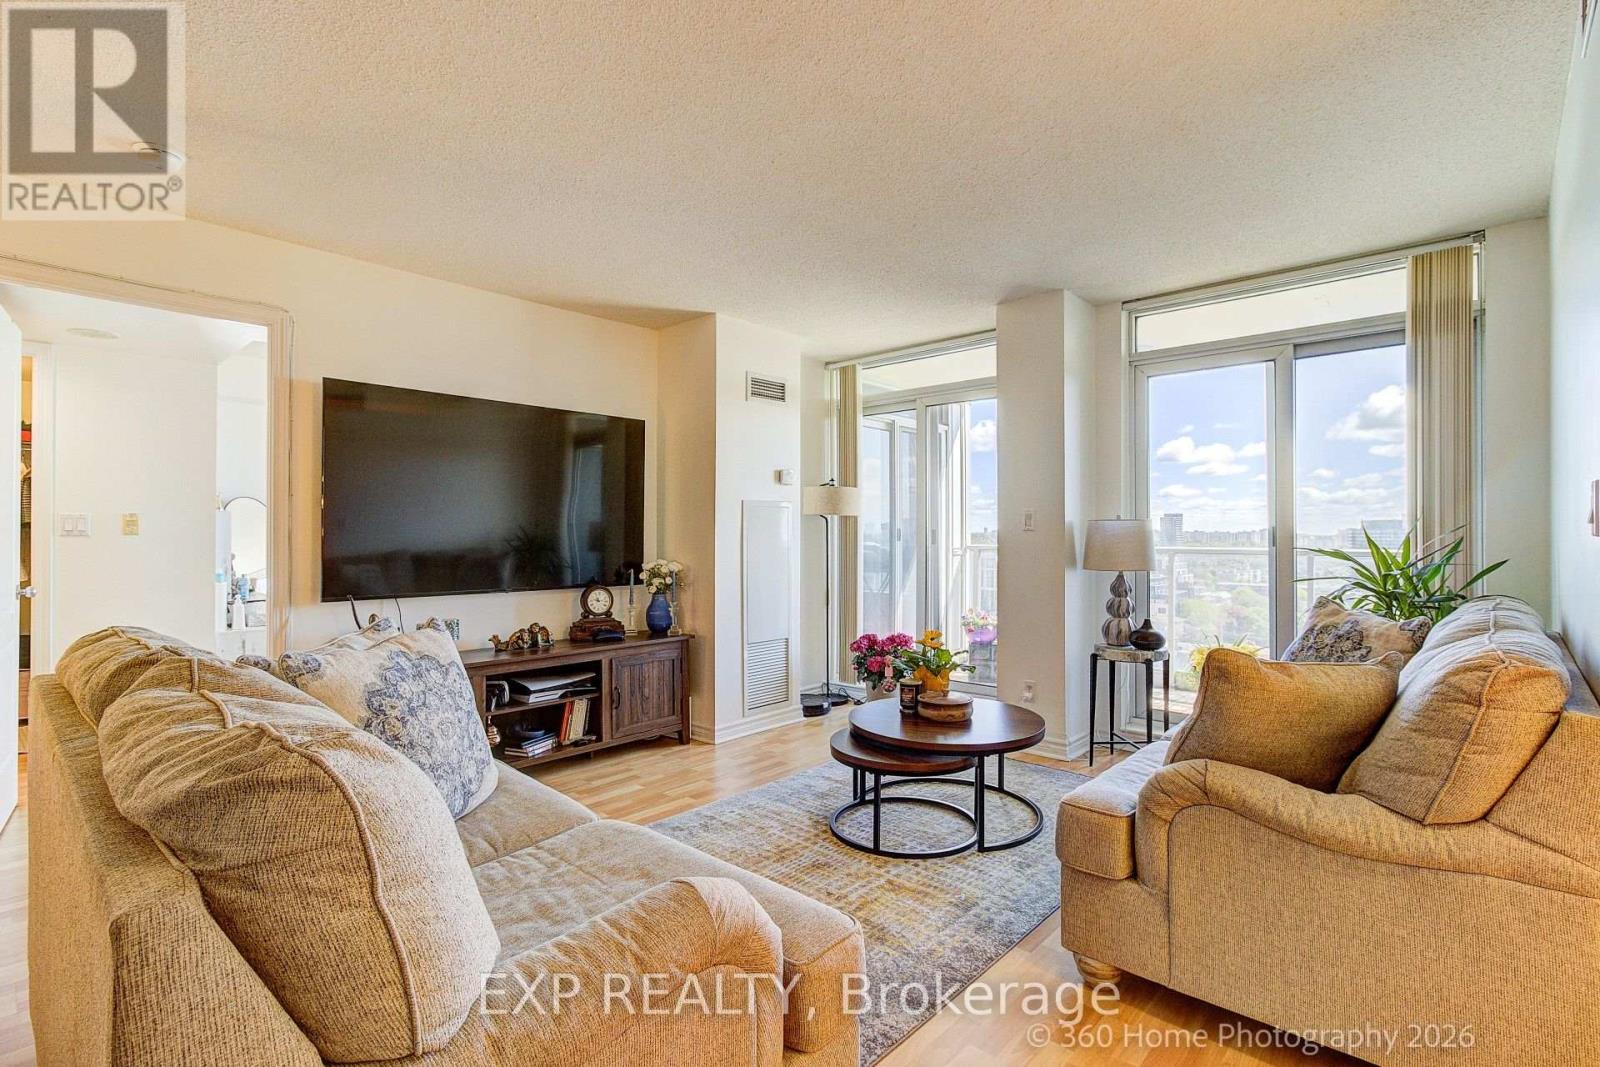
1705 - 8 Rean Drive
Toronto, Ontario
One of Bayview Village's largest 2+den layouts - 1,383 sq ft on the 17th floor, with a clear eastern exposure and *ALL-INCLUSIVE MAINTENANCE FEE *. At this size and price point, this suite is genuinely hard to replicate in the pocket.The split-bedroom floor plan separates the primary suite from the second bedroom and den, giving you a true three-room configuration without paying for a three-bedroom. Floor-to-ceiling windows pull morning light deep into the open-concept living and dining areas. Step out to a large open balcony and take in unobstructed eastern skyline views.The kitchen anchors the space with a curved breakfast bar and stainless appliance package, open to the dining and living rooms. The primary suite comfortably fits a king, walks into a generous closet, and leads to a 4-piece ensuite with jacuzzi tub. In-suite laundry, laminate flooring throughout. 1 owned parking and locker. Move-in ready. Residents enjoy access to the full Rean Drive amenity enclave across 1, 2, 3 and 8 Rean Dr - indoor pool, virtual golf, billiards, ping pong, gym, party room, media room, meeting room, office room, children's playroom, and guest suites. *BEST NORTH YORK LOCATION* Steps to Bayview Subway Station and Bayview Village Shopping Centre. Two minutes to Hwy 401. And with the *22-ACRE BAYVIEW VILLAGE MASTERPLAN* now underway - a new outdoor retail promenade, expansion & modernization plans for Bayview Village Mall, 1,500+ new residences, 50,000 sq ft of parks, and a new elementary school opening September 2026 - this neighbourhood is on a clear upward trajectory. A well-maintained condo in a neighbourhood actively becoming more valuable. (id:60365)
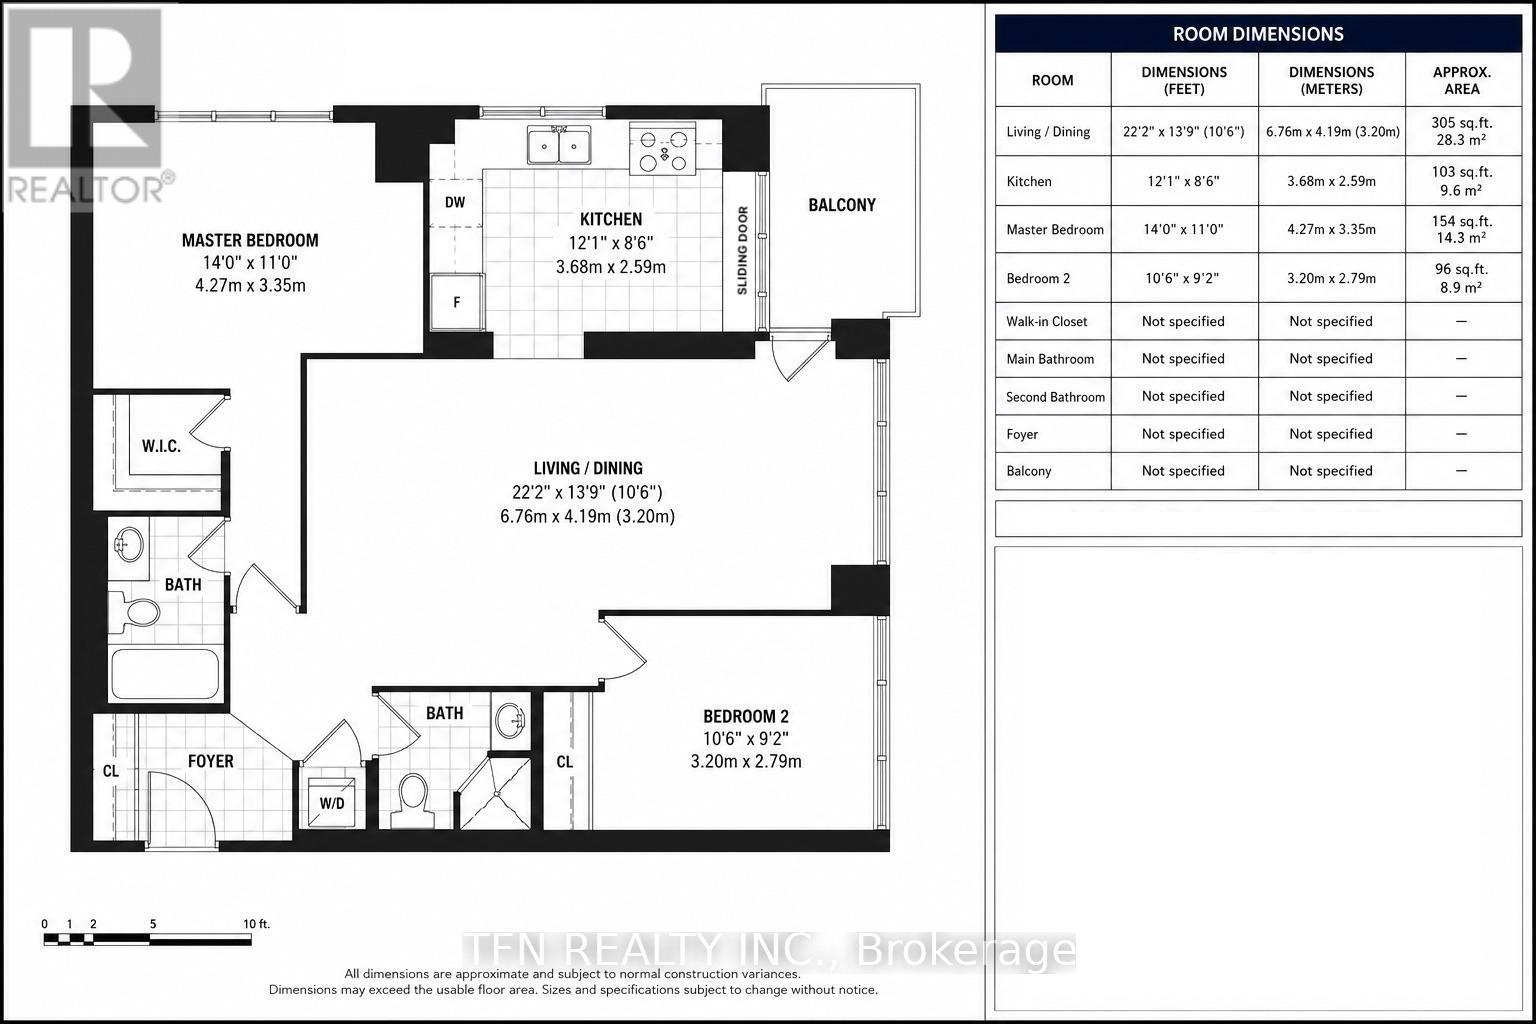
2310 - 30 Grand Trunk Crescent
Toronto, Ontario
Bright 2 Bedroom & 2 Bathroom Corner Unit. Views Of Toronto Skyline,Cn Tower, Lake Ontario.Parking Included. Beautifully Finished, With Laminate Floors, Granite Kitchen Countertop,Built In Appliances, Washer And Dryer. Walk To Union Station, Scotia-Bank Arena, RoundhousePark, Waterfront And Financial District. (id:60365)
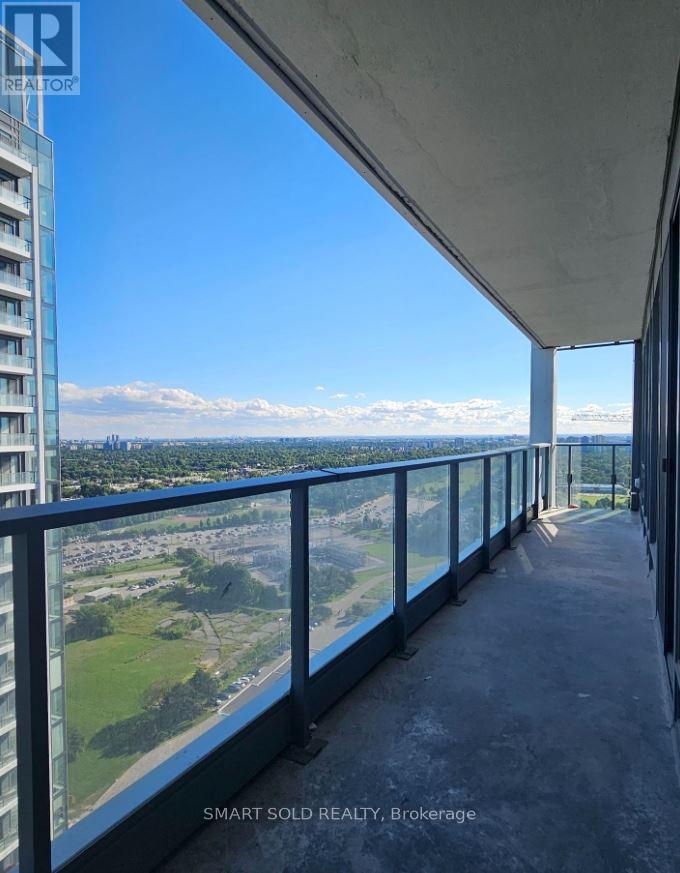
N2907 - 7 Golden Lion Heights
Toronto, Ontario
M2M Condo**Bright 2-Bedroom + 2-Washroom unit with 1 parking space**Two Split Bedrooms**South View with Natural lights**641 SqFt+ 137 SqFt Balcony **Open Concept**9 Ft Ceiling**Laminate Floors Thru-Out**Stainless Steel Appliances and Granite Counters ** Banks**Restaurants**Parks**Steps to Yonge St & Cummer Ave**A few minutes to Finch Subway Station**Close to Centre of North York, etc. **All pictures taken before the tenants moved in** (id:60365)
1507 - 117 Broadway Avenue N
Toronto, Ontario
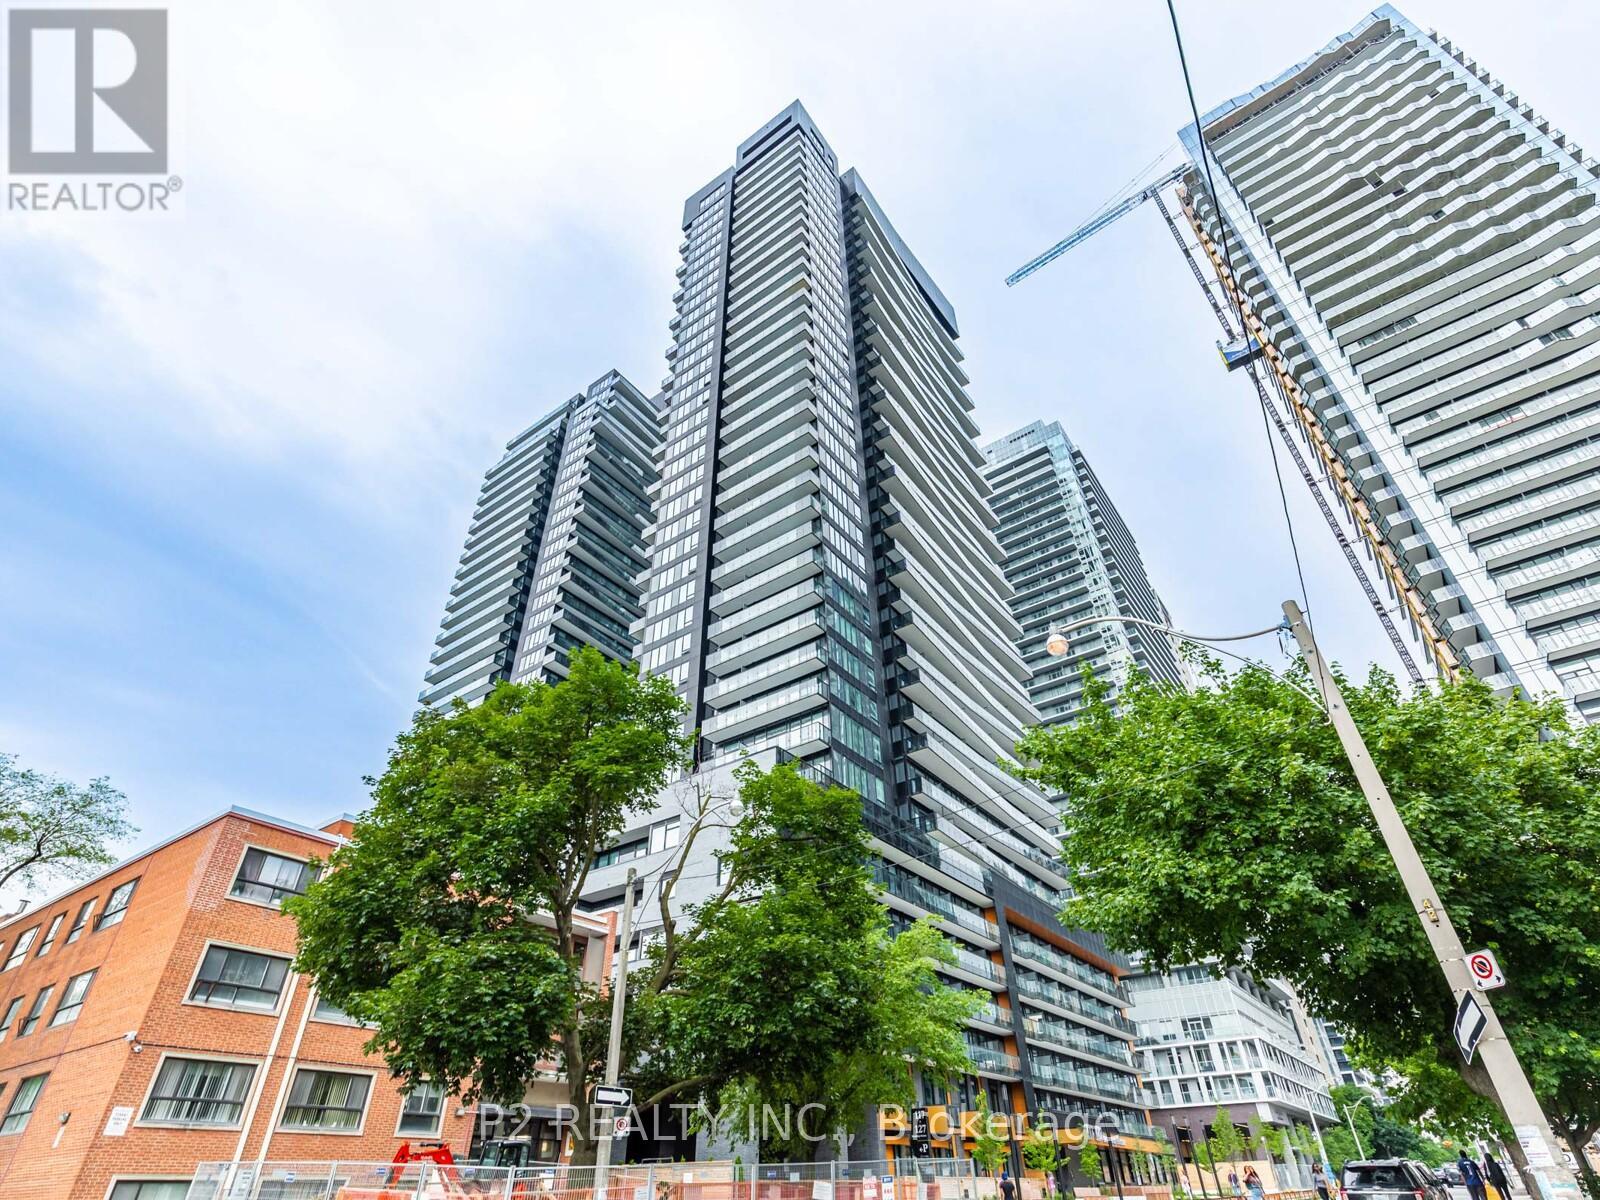
Brand New, 2 bedroom Suite at Line 5 Condos! This bright and modern unit features floor-to-ceiling windows that fill the space with natural light and showcase stunning north views from the spacious private balcony. Thoughtfully designed with contemporary finishes and an efficient layout, this suite offers a stylish and sophisticated urban living experience. Located in the heart of the vibrant Yonge & Eglinton neighbourhood, residents enjoy access to an exceptional selection of amenities, including a state-of-the-art fitness centre, co-working spaces, outdoor pool, entertainment lounge, and more. Just steps to Eglinton Subway Station and the Eglinton Crosstown LRT, with premium dining, shopping, parks, and entertainment all within walking distance. (id:60365)
205 Winstanley Street
North Perth, Ontario
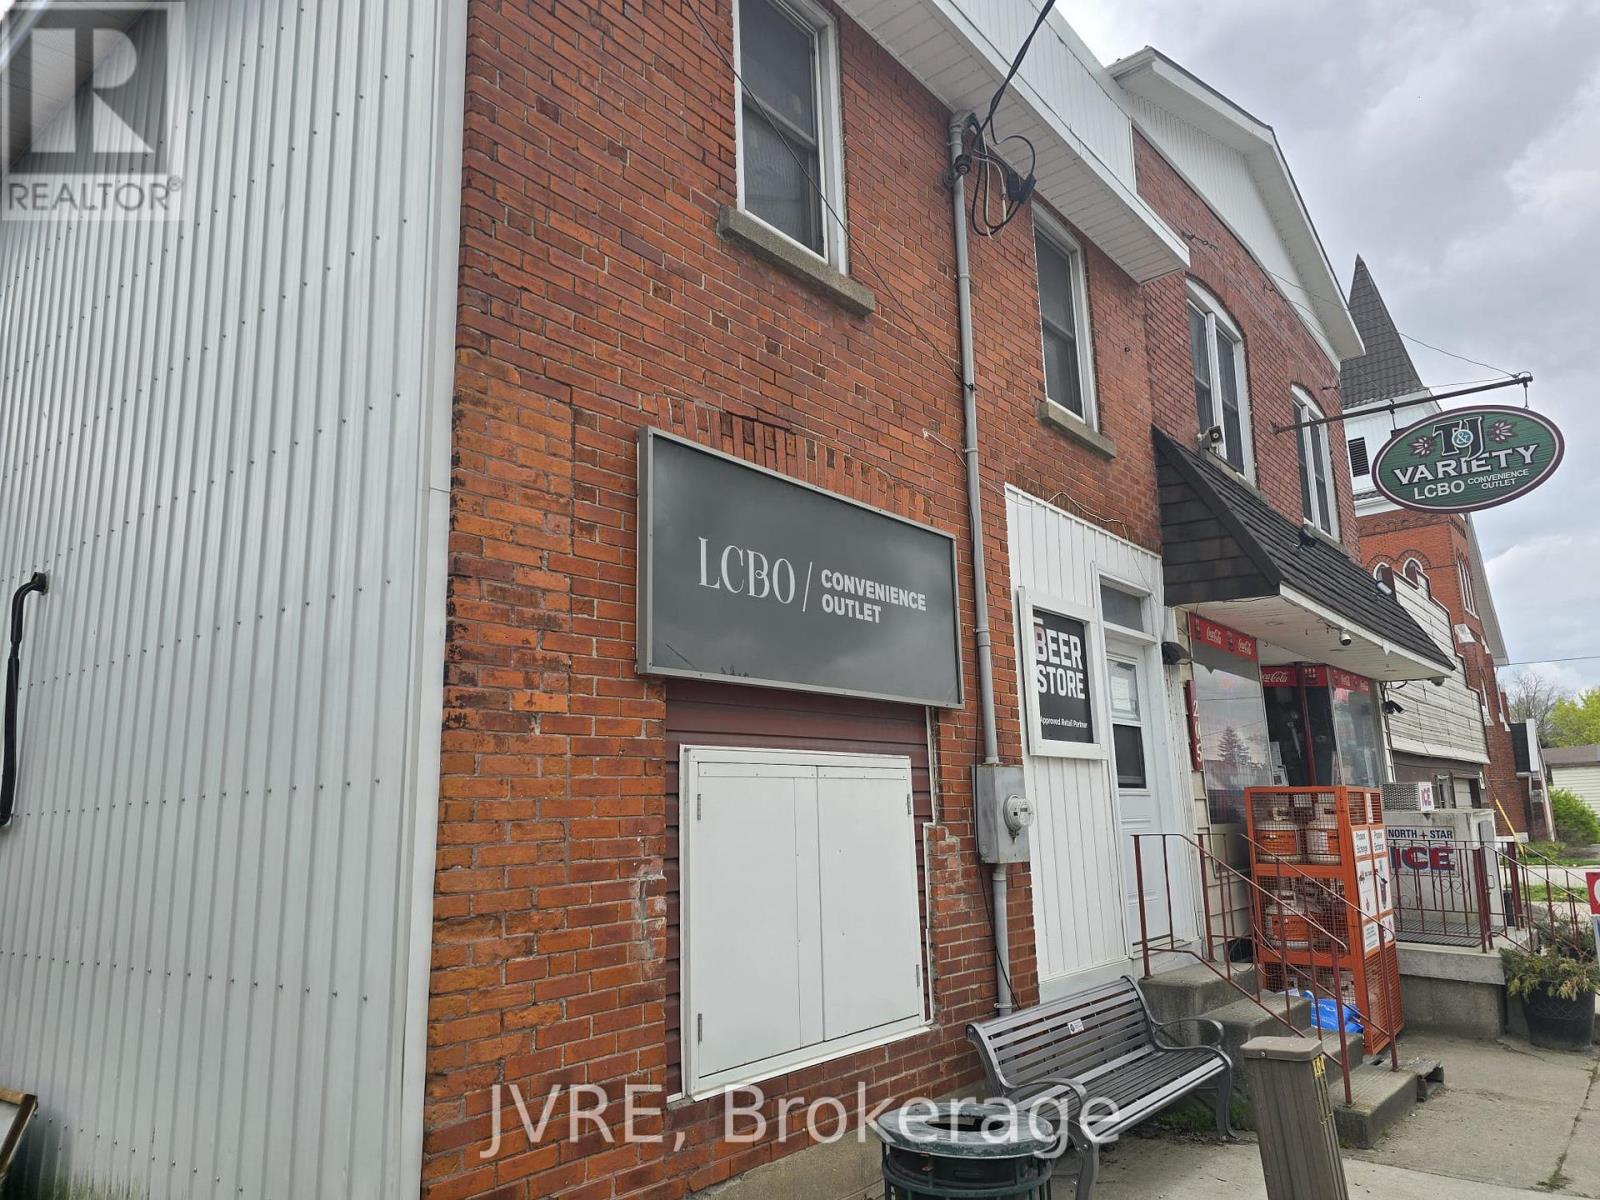
Seize this rare opportunity to own a well-established convenience store with LCBO outlet and the property. Located in the heart of Monkton, North Perth, this thriving business features strong annual sales of approximately $1.23M, an attached 3-bedroom, 2-bath residential apartment, and excellent potential for future growth. The property enjoys great visibility, convenient customer access, and serves as the area's only convenience store. Additional income potential from the upper residential unit (approximately $24,000/year). Opportunities include expanding product offerings, parcel pickup services, extended operating hours, and other value-added services. Inventory is extra. (id:60365)
1a - 439 Athlone Avenue
Woodstock, Ontario
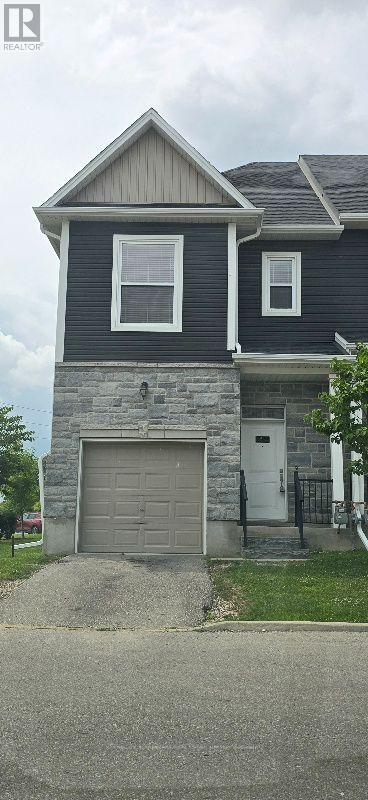
Bright & Spacious 3-Bedroom Corner-Lot Home for Rent! Welcome to this bright and spacious 2019-built home, ideally situated on a desirable corner lot. This well-maintained residence features 3 spacious bedrooms and a functional open-concept layout designed for comfortable family living. Large windows throughout the home provide an abundance of natural light, while the kitchen is equipped with stainless-steel appliances and the home features numerous pot lights. Conveniently located within walking distance of Woodstock Hospital and close to public transit, shopping, schools, restaurants, and other amenities. An excellent opportunity for a small to medium-sized family seeking a bright, comfortable, and conveniently located home. (id:60365)
620 - 129b South Street
Gananoque, Ontario
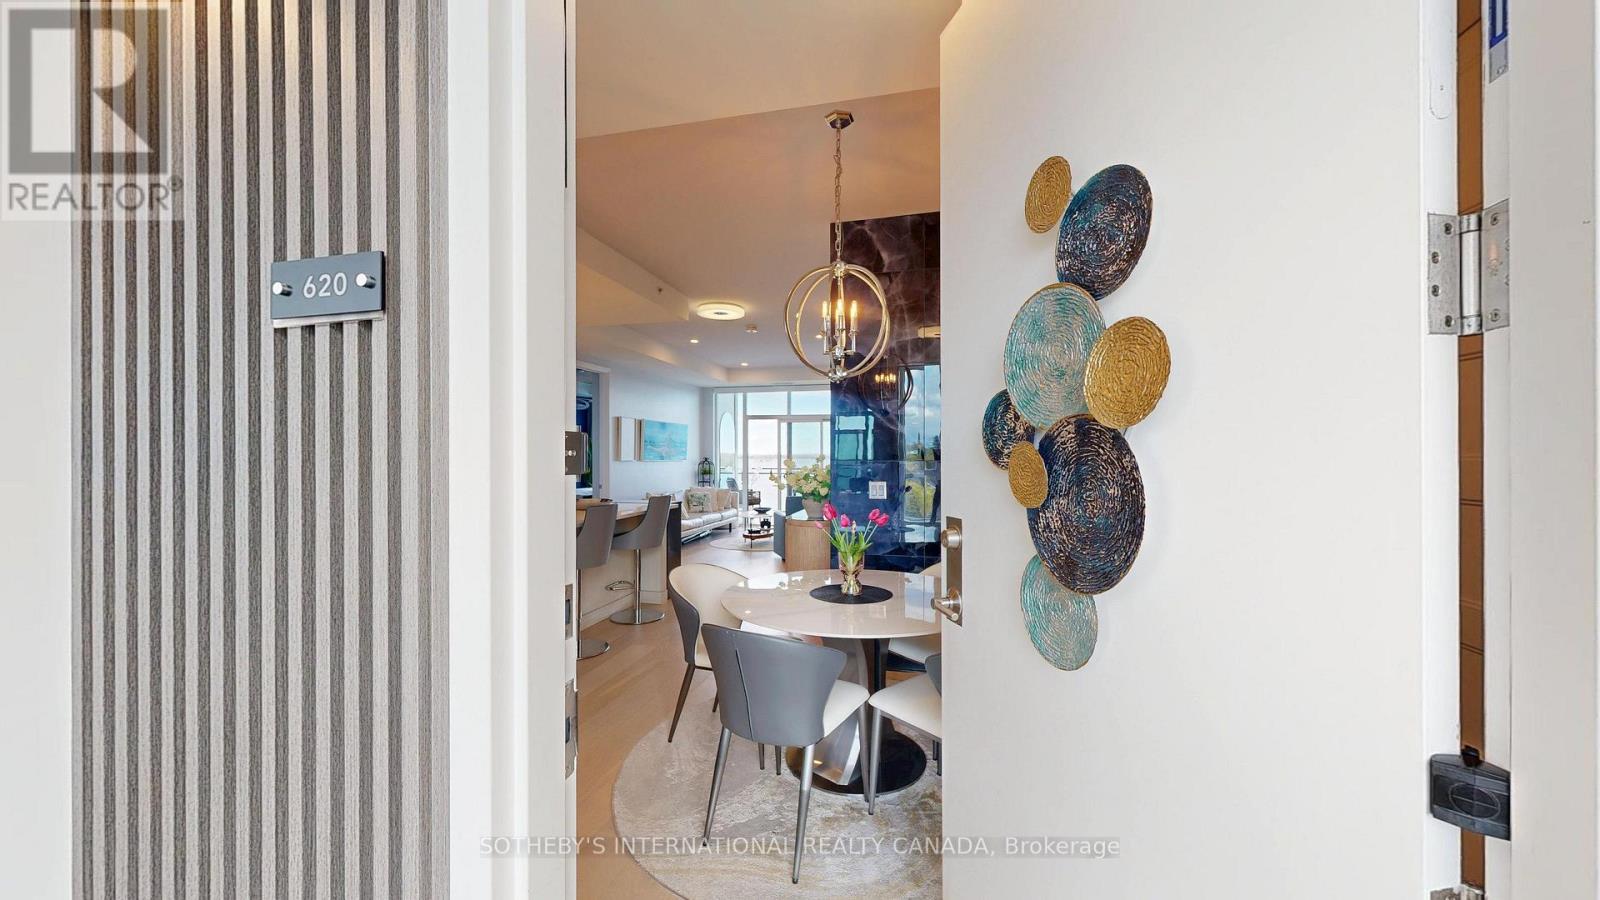
Discover a once-in-a-lifetime opportunity! This formerly exclusive, beautifully appointed penthouse 2-bedroom, 2-bathroom condominium is now available, offering a prime waterfront position with spectacular, unobstructed views of the St. Lawrence River and the Thousand Islands.Experience a refined and comfortable lifestyle where the beauty of the water is a constant, breathtaking companion. This residence stands out with its exceptional, enhanced layout. The open-concept common spaces create a sense of spaciousness and flow, perfect for modern living. A significant upgrade to the second bedroom provides the ultimate in comfort and convenience, featuring a desirable walk-in closet and a beautifully renovated bathroom - essentially offering two luxurious master suites.Other features include 10 ft ceilings and 8 ft doors, natural gas to both the kitchen stove and outdoor balcony and Duradek balcony flooring. Easy access to all the building amenities: Exercise Room, Party room, Marina with designated swim area and of course the heated underground garage. The building, a testament to contemporary design and quality, was newly constructed in 2022, utilizing premium materials and expert craftsmanship. Enjoy the peace of mind that comes with a modern, well-built residence. Nestled in a coveted waterfront location, you'll also benefit from convenient access to Gananoque's charming downtown shops, diverse amenities, and vibrant community life. This is more than just a condominium; it's an invitation to embrace a relaxed, elegant, and truly picturesque riverside pace of life. Don't miss this rare chance to own a piece of waterfront paradise. (id:60365)

9522 Wellington 22 Road
Erin, Ontario
Custom-Built 1.5-Storey Detached Home (2021) Situated on 1.269 Acres Offering a Perfect Blend of Luxury, Space & Functionality. This Stunning Property Features 3 Spacious Bedrooms, 3 Full Washrooms, Elegant Living & Dining Areas, and a High-End Designer Kitchen with Premium Finishes Throughout, Along with an Impressive Oversized Workshop (Approx. 35.2 Ft x 29.0 Ft) Featuring 18 Ft Ceilings and a Mezzanine Above the Double Car Garage Section. The Primary Bedroom and Main Living Area Each Feature Their Own Fireplace, Creating a Warm and Luxurious Ambiance, While Huge Windows Throughout the Home Provide Abundant Natural Light. Adding to the Home's Distinctive Character, the Primary Bedroom Showcases a Rare Wood Mantel Crafted from Over 120-Year-Old Locally Sourced Timber, Water-Preserved and Professionally Dried to Enhance Its Natural Beauty and Longevity. The Living Room Mantel and Wood Accents on the Entrance Porch Feature 100+ Year-Old Timber, Carefully Maintained and Integrated to Bring Timeless Charm and Uniqueness to the Property. Ideal for Car Enthusiasts or Business Use, the Property Boasts a 5-Car Garage Along with an Impressive Oversized Workshop (Approx. 35.2 Ft x 29.0 Ft) Featuring 18 Ft Ceilings and a Mezzanine Above the Double Car Garage Section. The Unfinished Basement Comes with a Separate Rear Entrance, Offering Excellent Potential for Future Income or In-Law Suite. Step Outside to a Beautifully Crafted Covered Wooden Deck (Approx. 30.7 Ft x 16.1 Ft), Perfect for Entertaining, Outdoor Dining, or Hosting Gatherings. Built with Superior Craftsmanship and High-End Finishes, This Unique Property Delivers Privacy, Versatility, and Modern Luxury All in One Exceptional Package. (id:60365)
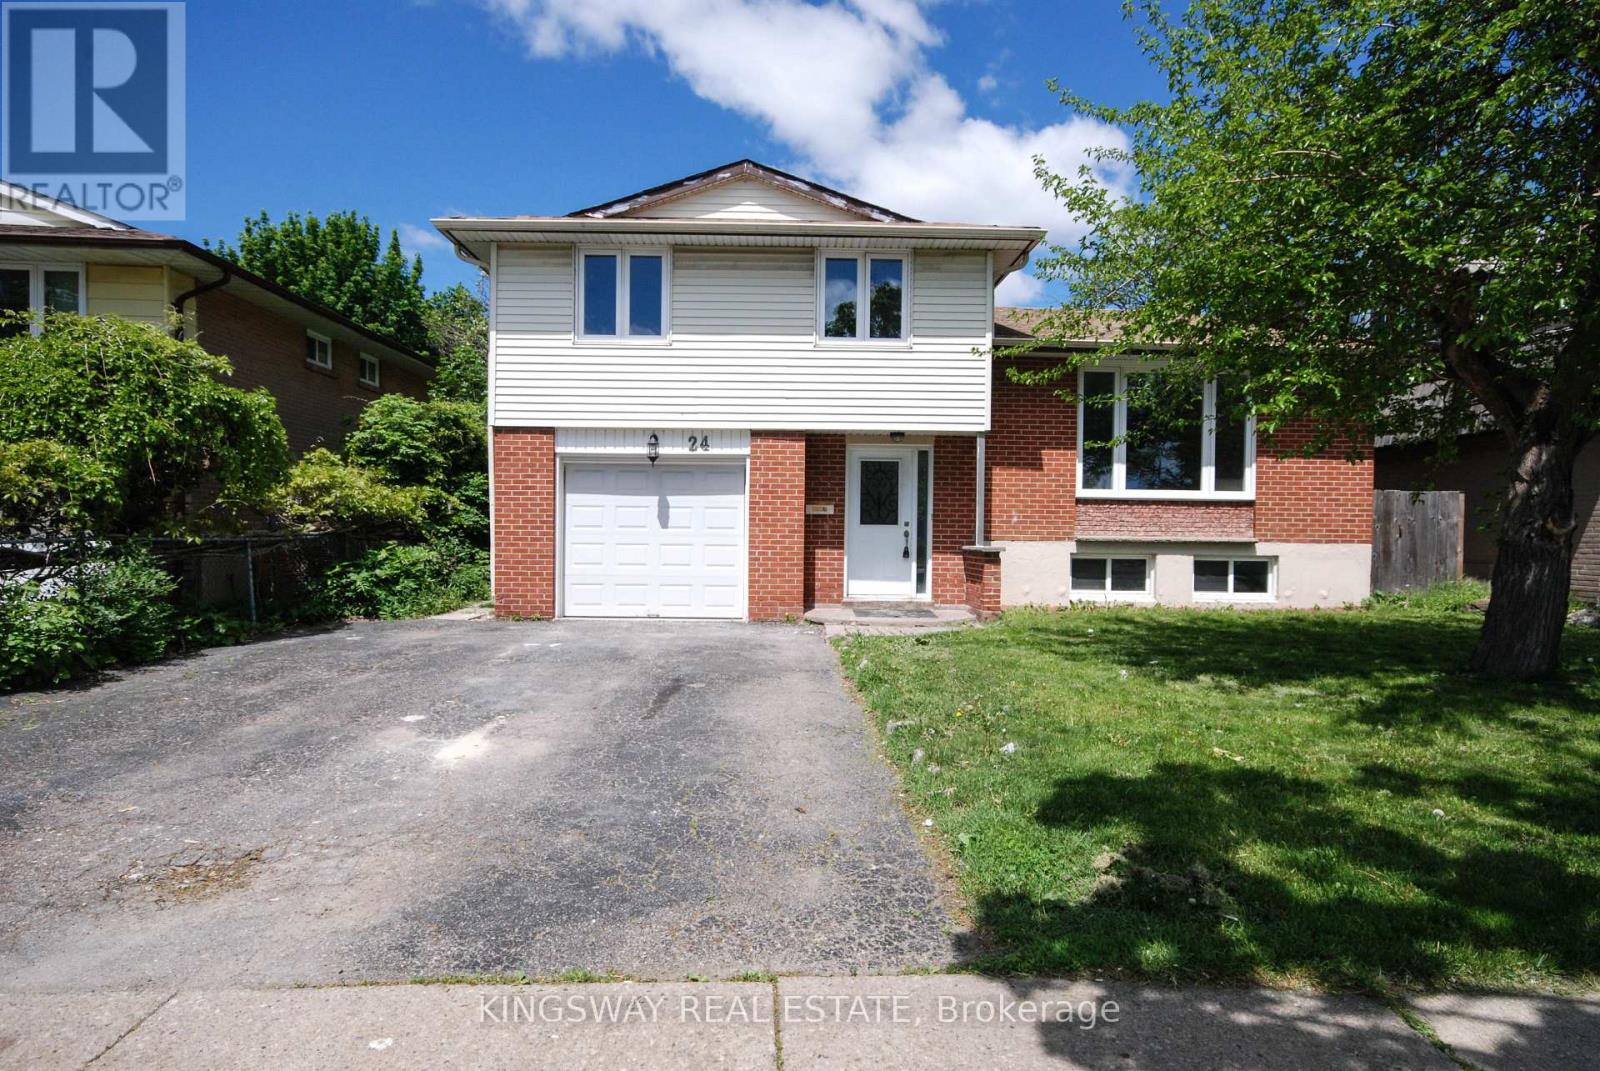
24 Archdekin Drive
Brampton, Ontario
Rare Opportunity: Single-family home priced like a semi, Stunning Newly Renovated Detached Home On A Premium Large Lot With Mature Trees In The Heart Of Brampton! This bright & spacious property features a freshly painted interior, new modern vinyl flooring, new hardwood staircase, new Ceramic floor on main level & stylish pot lights throughout. The brand-new chef's kitchen boasts elegant cabinetry, premium quartz countertops, and a generous eat-in area with a w/o to a beautiful, large solarium-perfect for relaxation. Enjoy a spacious Living/Dining combo and direct garage access. Fantastic income or in-law suite potential with a rare separate entrance from the backyard to the basement. Upgraded newer windows, doors, and garage door. Unbeatable Central Location (Madoc Community): Steps to Centennial Park & Recreation Centre, top-rated schools, and public transit. Just minutes to Bramalea City Centre shopping, Brampton GO Station, and quick access to Hwy 410. Move-in ready with endless potential! (id:60365)
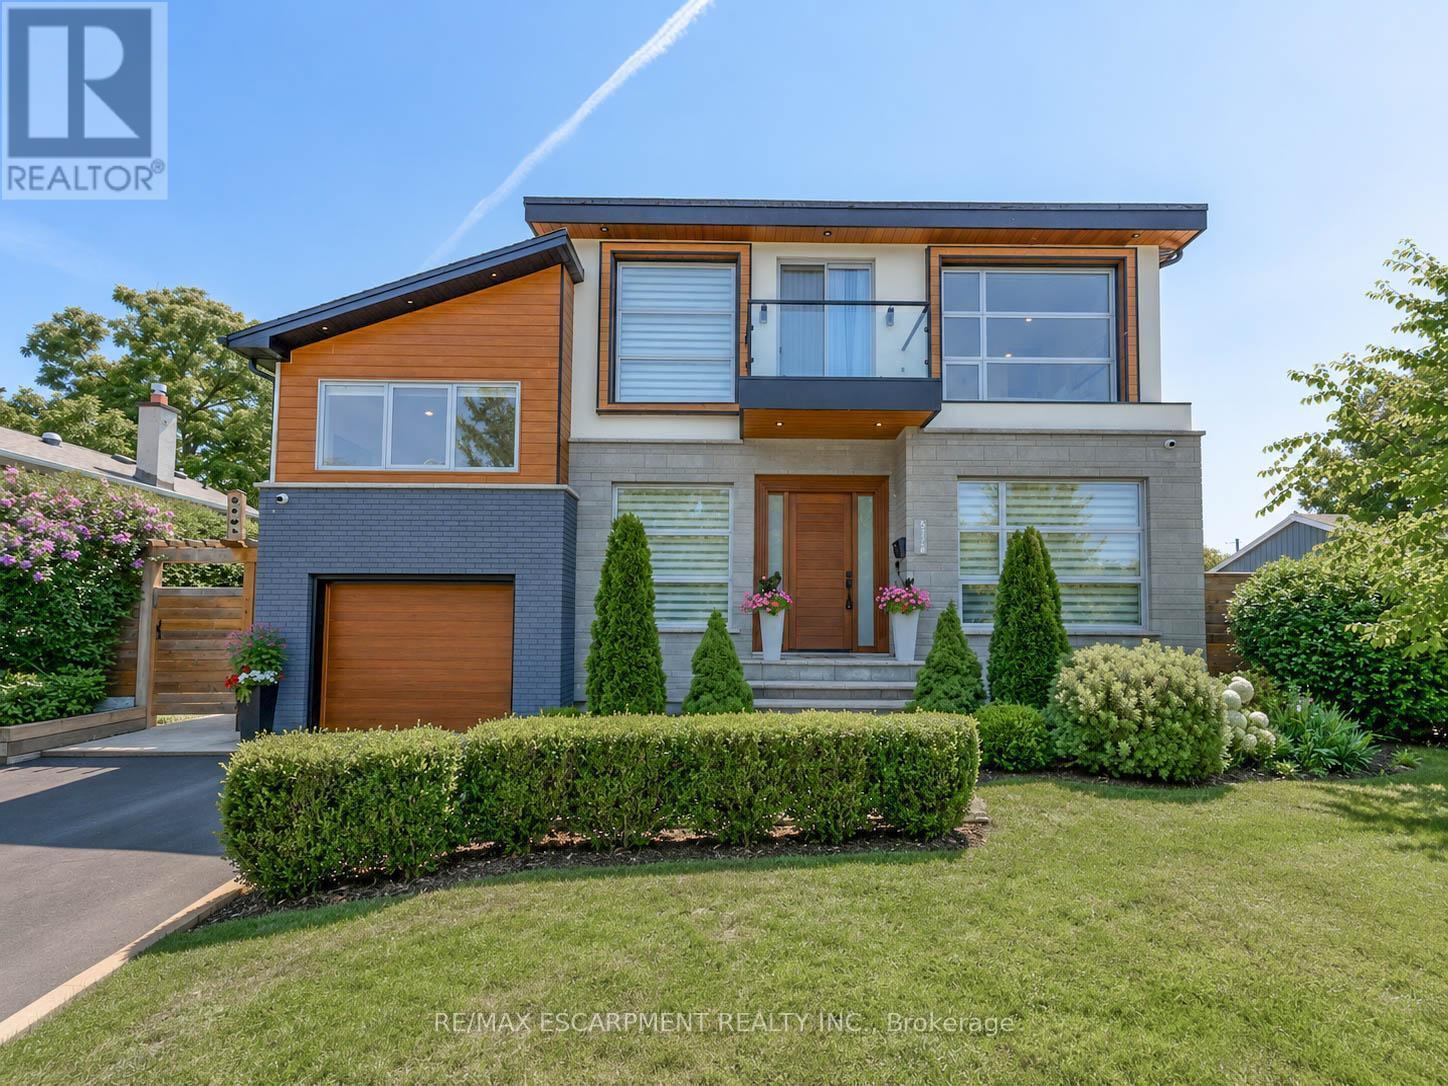
5178 Hunter Drive
Burlington, Ontario
Welcome to this exceptional executive residence in Burlington's prestigious South East community, offering over 3,100 sq. ft. of beautifully finished living space with 4 bedrooms, 5 bathrooms, a professionally finished basement, and a private backyard oasis. Situated on a quiet, family-friendly street just minutes from the lake, top-rated schools, parks, shopping, and everyday amenities, this meticulously maintained home blends timeless elegance with modern luxury.Step inside through the grand double-door entry into a stunning marble foyer. The thoughtfully designed main floor features elegant formal living and dining rooms, a welcoming family room with a gas fireplace, and a chef-inspired kitchen with quartz countertops, stainless steel appliances, a centre island, and abundant cabinetry. Upstairs, the luxurious primary retreat offers a fireplace, two walk-in closets, a spa-inspired 6-piece ensuite with heated toilet, and a private den with walkout to a balcony. A second bedroom features its own ensuite, while two additional bedrooms, another full bathroom, and upper-level laundry complete the second floor.The professionally finished basement offers a large recreation room, gym, full bathroom, dry bar, and generous storage. Outside, enjoy a resort-style backyard with an inground pool featuring a new liner, heater, and safety cover (2021), gazebo, automatic sprinkler system (2022), front yard paving (2021), and storage shed.Loaded with premium upgrades, this smart home features a built-in speaker system with smart controls, whole-home Somfy motorized blinds and linen curtains (2020), whole-home water purification and softening system (2020), whole-home humidifier (2022), custom built-in wardrobes and storage (2022), smart TV mounting in the family room and primary bedroom (2020), plus furnace, air conditioner, and windows all approximately 6 years old. An exceptional opportunity to own a move-in-ready luxury home in one of Burlington's most desirable neighbourhoods. (id:60365)

#404 - 8 Fead Street
Orangeville, Ontario
Welcome to 8 Fead St, Unit 404! This fully renovated (2024), 2 bedroom condo in the ever popular and sought after Bromount building in Orangeville , feels brand new and is sure to please all! This rare end unit , which is east facing on 4th floor boasts many unique features through out, from the moment you enter! The large foyer greets you and has rare double closets on either side of hall for all your extra storage needs....very convenient! You will then be thrilled to see the totally renovated and now open concept kitchen with breakfast bar! Home cooks will love the like new, stainless appliances('24), loads of cupboard and counter space through out, pot drawers, 2 hidden lazy susans , reverse osmosis unit and more! Did I mention the large , extra kitchen window with view of mature trees which lets in extra light! The large living room and dining area will accommodate your furnishings with ease. Enjoy the open balcony with views of Island Lake in the distance and BBQs are permitted! The bright primary and 2nd bedrooms are ample with double closets in each! The totally renovated bathroom boasts large glass shower with built in seat and grab handle for extra safety, premium shower heads, back lit mirror and touch lighting! All flooring has been replaced too...no more dated parquet! The building has large exercise room with high end equipment and games area too. Theres also a large party room complete with full kitchen, bathroom and patio for your gatherings! Modern laundry room with many washers, dryers and folding area make laundry a breeze. The maintenance fee also includes Bell Fibe Tv and internet....saving you more money for other treats for yourself! The Bromount is located near, shopping mall, bus stops, the main street of downtown Orangeville and its many restaurants and shops, and so much more! Act fast on this fabulous condo which is perfect for retirees, or perhaps couples starting out! (id:60365)

© 2026 Proptech Realty Inc., Brokerage.