
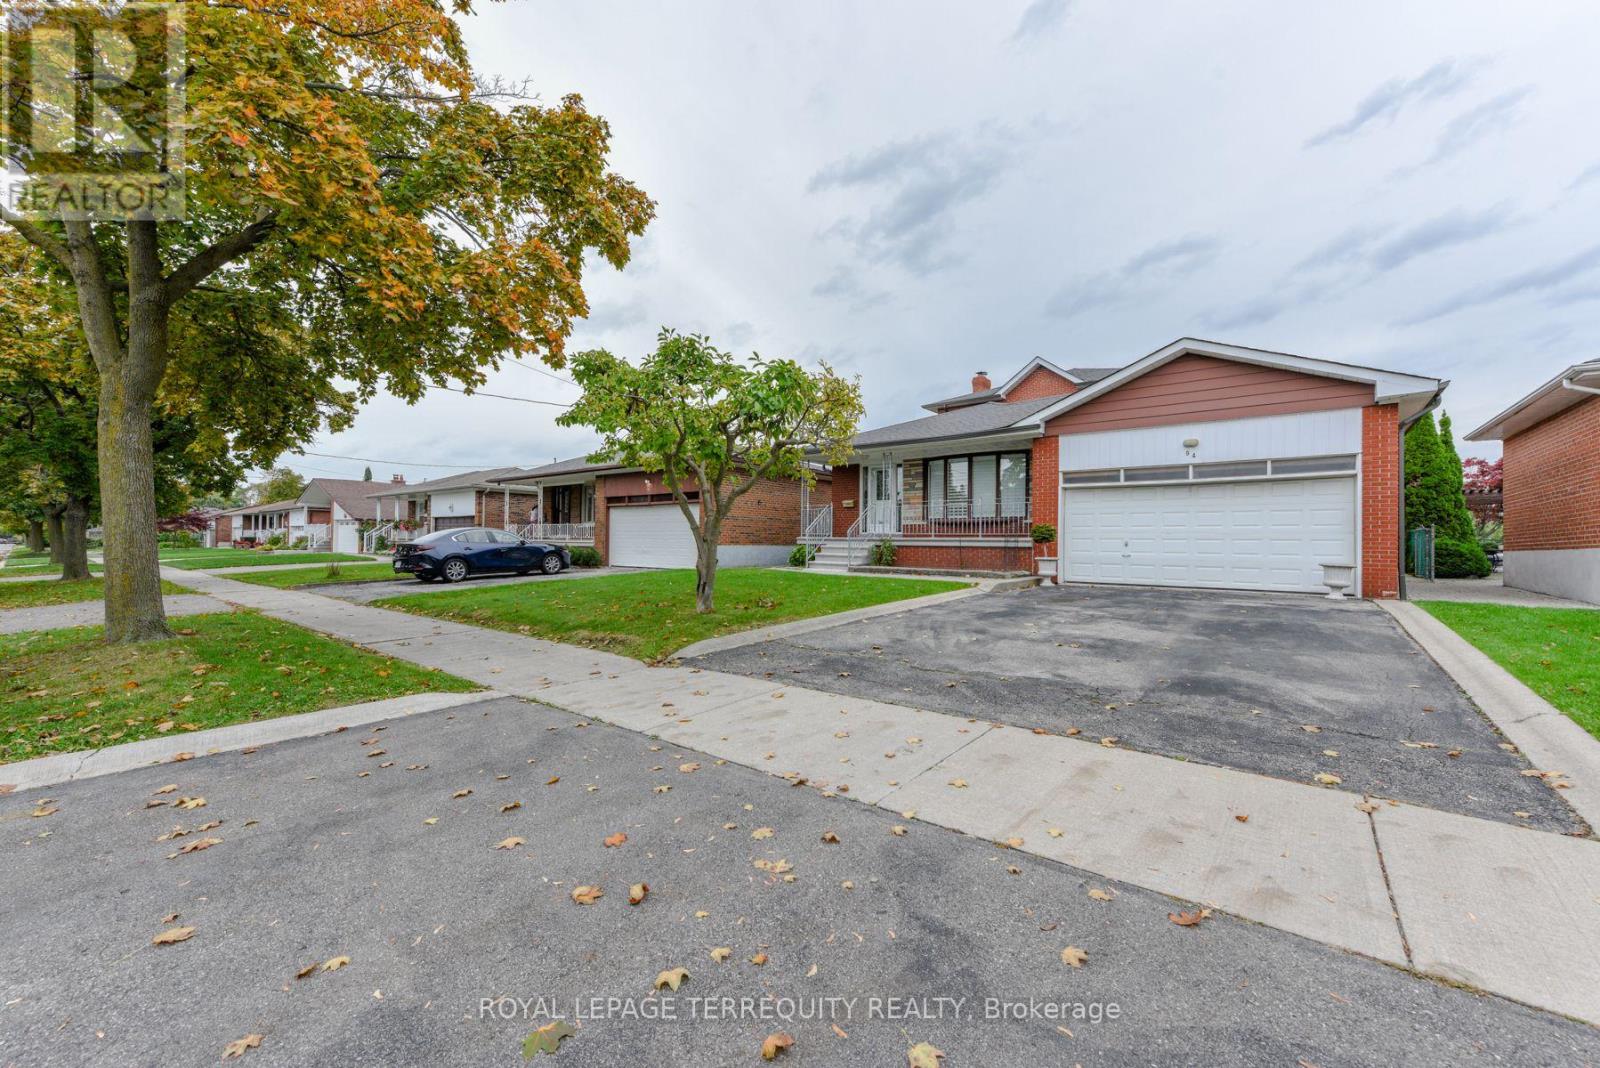
94 Melbert Road
Toronto, Ontario
Welcome to this beautifully maintained, exceptionally Spacious family home which reflects pride of ownership throughout. This home is nestled in the highly desirable Eringate-Centennial community. The immaculate interior features a well designed layout with 6 generous size bedrooms, 2 oversized kitchens and a gorgeous sunroom that features large bright windows & a walkout to the fenced very private backyard. The fully finished lower level has a huge recreation room and a beautiful fireplace adding warmth & character throughout. There is a complete 2nd kitchen, dining area, large cantina & beautiful 3 -piece washroom. This well cared for home is a rare opportunity to own a property that has been meticulously maintained with true pride of ownership throughout. Don't miss the chance to make this remarkable home your home. * Some rooms are Virtually Staged * (id:60365)
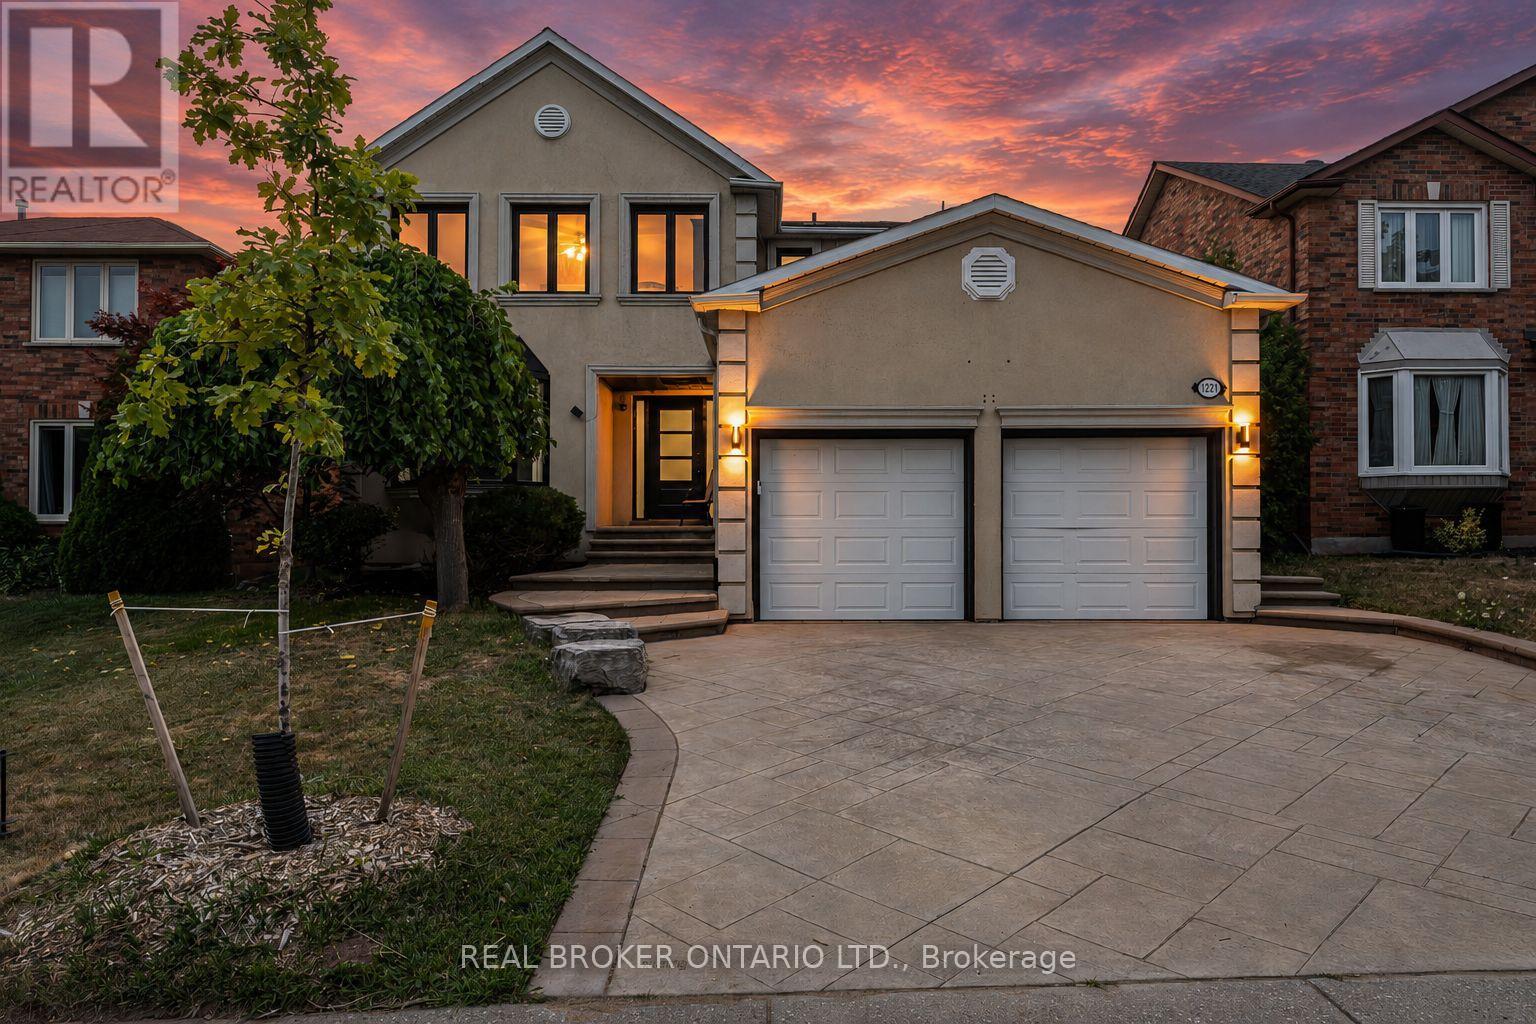
1221 Creekside Drive
Oakville, Ontario
Welcome to Creekside Drive. Nestled in the coveted Wedgewood Creek community of Oakville, this renovated detached residence offers unparalleled sophistication and craftsmanship. Spanning nearly 4,000 square feet of finished living space, this home exemplifies modern elegance with seamless indoor-outdoor flow and luxurious finishes throughout .Boasting 4 spacious bedrooms and 4 beautifully appointed bathrooms, every inch of this home has been thoughtfully curated for comfort and style. The expansive open-concept layout is highlighted by rich hardwood flooring, a stunning modern kitchen with gleaming granite countertops, and high-end appliances that will inspire any culinary enthusiast. The fully finished basement provides additional living space for relaxation or entertainment, while the private backyard oasis is an entertainers dream. The serene in-ground pool, enhanced with non-slip cork flooring, invites you to unwind, offering a tranquil retreat for both leisure and recreation. The exterior of the home is adorned with elegant stucco, radiating timeless curb appeal, while the double car garage ensures ample parking and convenience. Located in one of Oakville's most prestigious neighborhoods, this home is an embodiment of luxury, offering a lifestyle of sophistication and ease. This home is ideally located near Oakville's finest amenities, including lush parks, walking trails, and serene waterfront spaces for outdoor activities. The vibrant town center offers luxury shopping and dining experiences. Families benefit from access to top-tier educational institutions, with public schools like Iroquois Ridge Secondary School and Sheridan Public Elementary School within the neighborhood. Several prestigious private schools, including Linbrook School and Oakville Christian School, are nearby .An unparalleled opportunity to own a truly exceptional property in Oakville's Wedgewood Creek community where elegance, convenience, and lifestyle come together seamlessly. (id:60365)
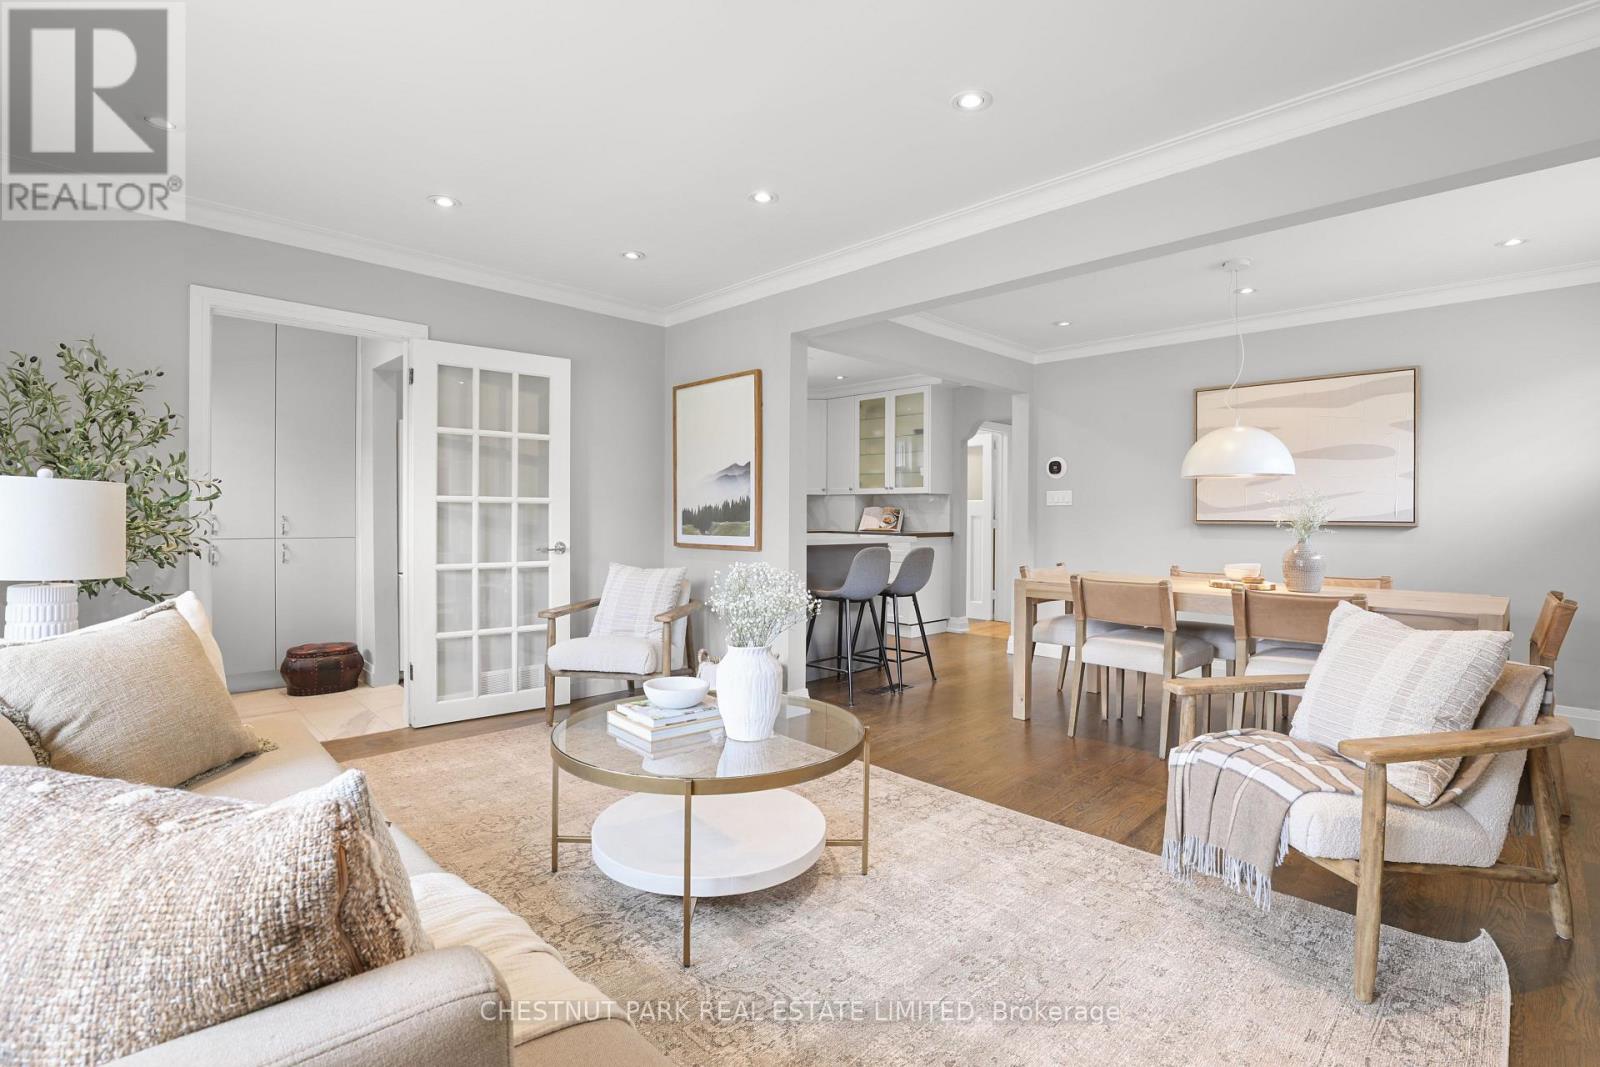
27 Cedarcrest Drive
Toronto, Ontario
Located in the very desirable and family-friendly Allanbrooke Gardens area in the sought after Kingsway South neighbourhood, this pleasant and roomy bungalow on a 40 ft x 125 ft lot has been nicely updated. The spacious open concept main floor living room & dining room has a large window overlooking the tree-lined street, and is perfect for hosting large family and friend gatherings. The bright kitchen is highlighted by a breakfast area with seating. There are 3 airy & ample sized bedrooms on the main floor. A separate side entrance to the finished lower level provides potential for an in-law or guest suite and features an expansive recreational room with a gas fireplace, a big bedroom, and bathroom. The large fenced backyard is surrounded by mature trees including a beautiful cherry tree, and a nice garden shed. There is lots of parking in the long private interlocking driveway plus the large garage. This nice home is in a prime setting near the trails of Tom Riley Park, the Memorial Pool & Health Club, golf clubs, and shopping. And steps to Humbertown Park, Donnybrook Park, top-rated schools, and the TTC with quick access to the Royal York subway station and the shops, restaurants & cafes on Bloor Street. (id:60365)
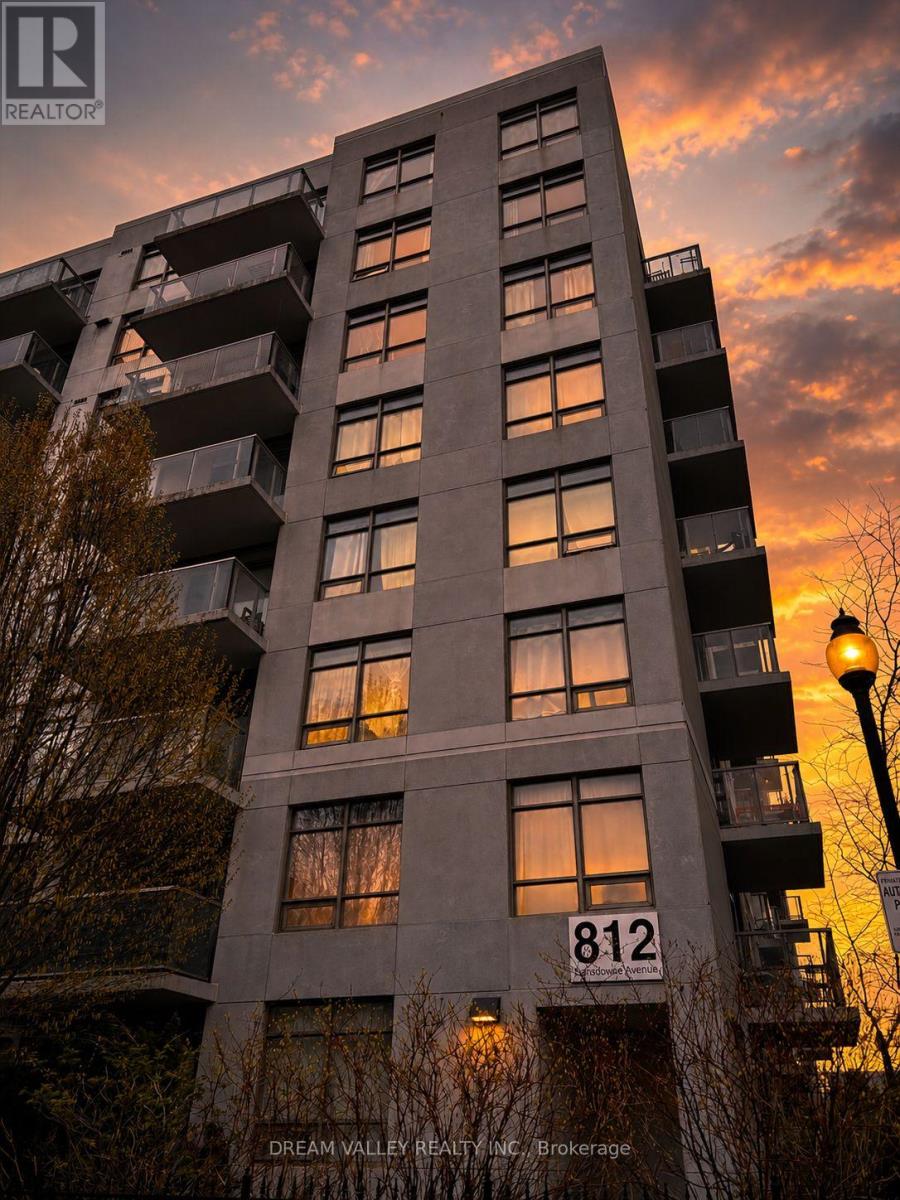
1114 - 812 Lansdowne Avenue
Toronto, Ontario
Spacious 560 Sq Ft Open Concept One Bedroom Condo with Walk Out Balcony Boasting Spectacular Panoramic West Views. Freshly Painted. Granite countertops, Stainless Steel Appliances and Ensuite Laundry Make Perfect for a Small Family. An Open Concept Layout make convenient for Living and Enjoyment. The Large window of Living Room Allow Natural Sunlight to make the Environment Healthy. Low Maintenance Fee and Taxes. Amenities Include: Gym, Sauna, Exercise Room, Party/Meeting Room, Games Room and Visitor Parking. Steps To High Park, Dufferin Mall, Shoppers Drug Mart, T.T.C., Subway, GO Train, Grocery, Restaurants, Shops & Much More! Note: Some images are virtually staged to illustrate the property's layout, scale, and potential use of space. (id:60365)
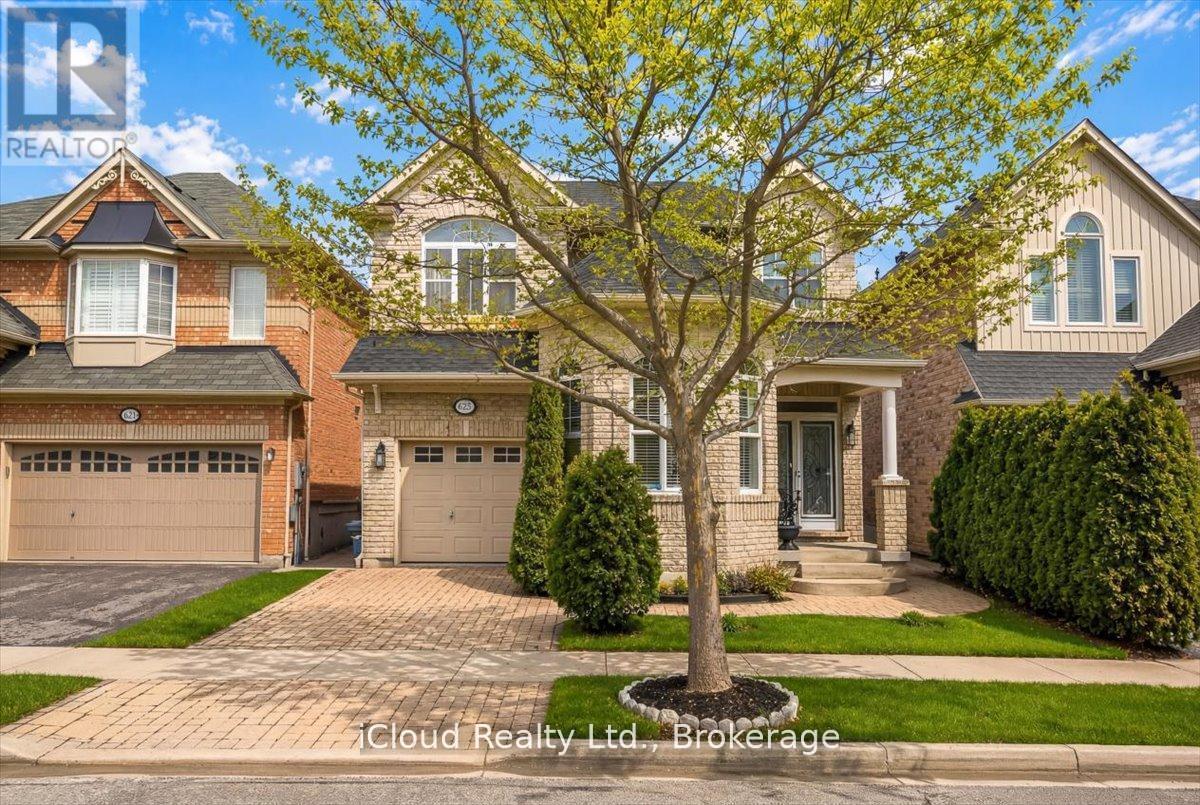
625 Laughren Crescent
Milton, Ontario
Welcome to 625 Laughren - a beautifully maintained, spacious family home in the heart of Milton, one of the GTA's most desirable communities for families Offering approximately 3,057 sq. ft. of finished living space, this open-concept home is thoughtfully designed for comfortable everyday living and effortless entertaining. From the moment you step inside, you're welcomed by impressive 9-foot ceilings on the main floor, creating a bright, airy atmosphere that enhances the home's expansive layout. The separate living(12ft ceiling) and dining rooms provide the perfect setting for both intimate family gatherings and formal entertaining. Meticulously cared for and move-in ready, this home truly showcases pride of ownership throughout. With 4 spacious bedrooms and 4 bathrooms,and master ensuite with jacuzzi, there is ample room for a growing family, multi-generational living, or hosting guests with ease. The fully finished basement features raised flooring and proper drainage channels, offering additional living space ideal for a recreation room, home gym, or media area. Designed as a home for all seasons, enjoy cozy winter evenings indoors and warm summer days in a welcoming community setting. Located in a family-friendly neighbourhood with free overnight street parking for guests, this property offers both comfort and convenience. Living in Milton means enjoying the perfect balance of small-town charm and modern amenities. Known for its top-rated schools, beautiful parks, scenic trails, and proximity to the Niagara Escarpment, Milton offers endless opportunities for outdoor recreation and family activities. With easy access to major highways and GO Transit, commuting throughout the Greater Toronto Area is seamless.625 Laughren is more than just a house - it's a spacious, well-cared-for home in one of Ontario's best communities for families. Your next chapter starts here. (id:60365)
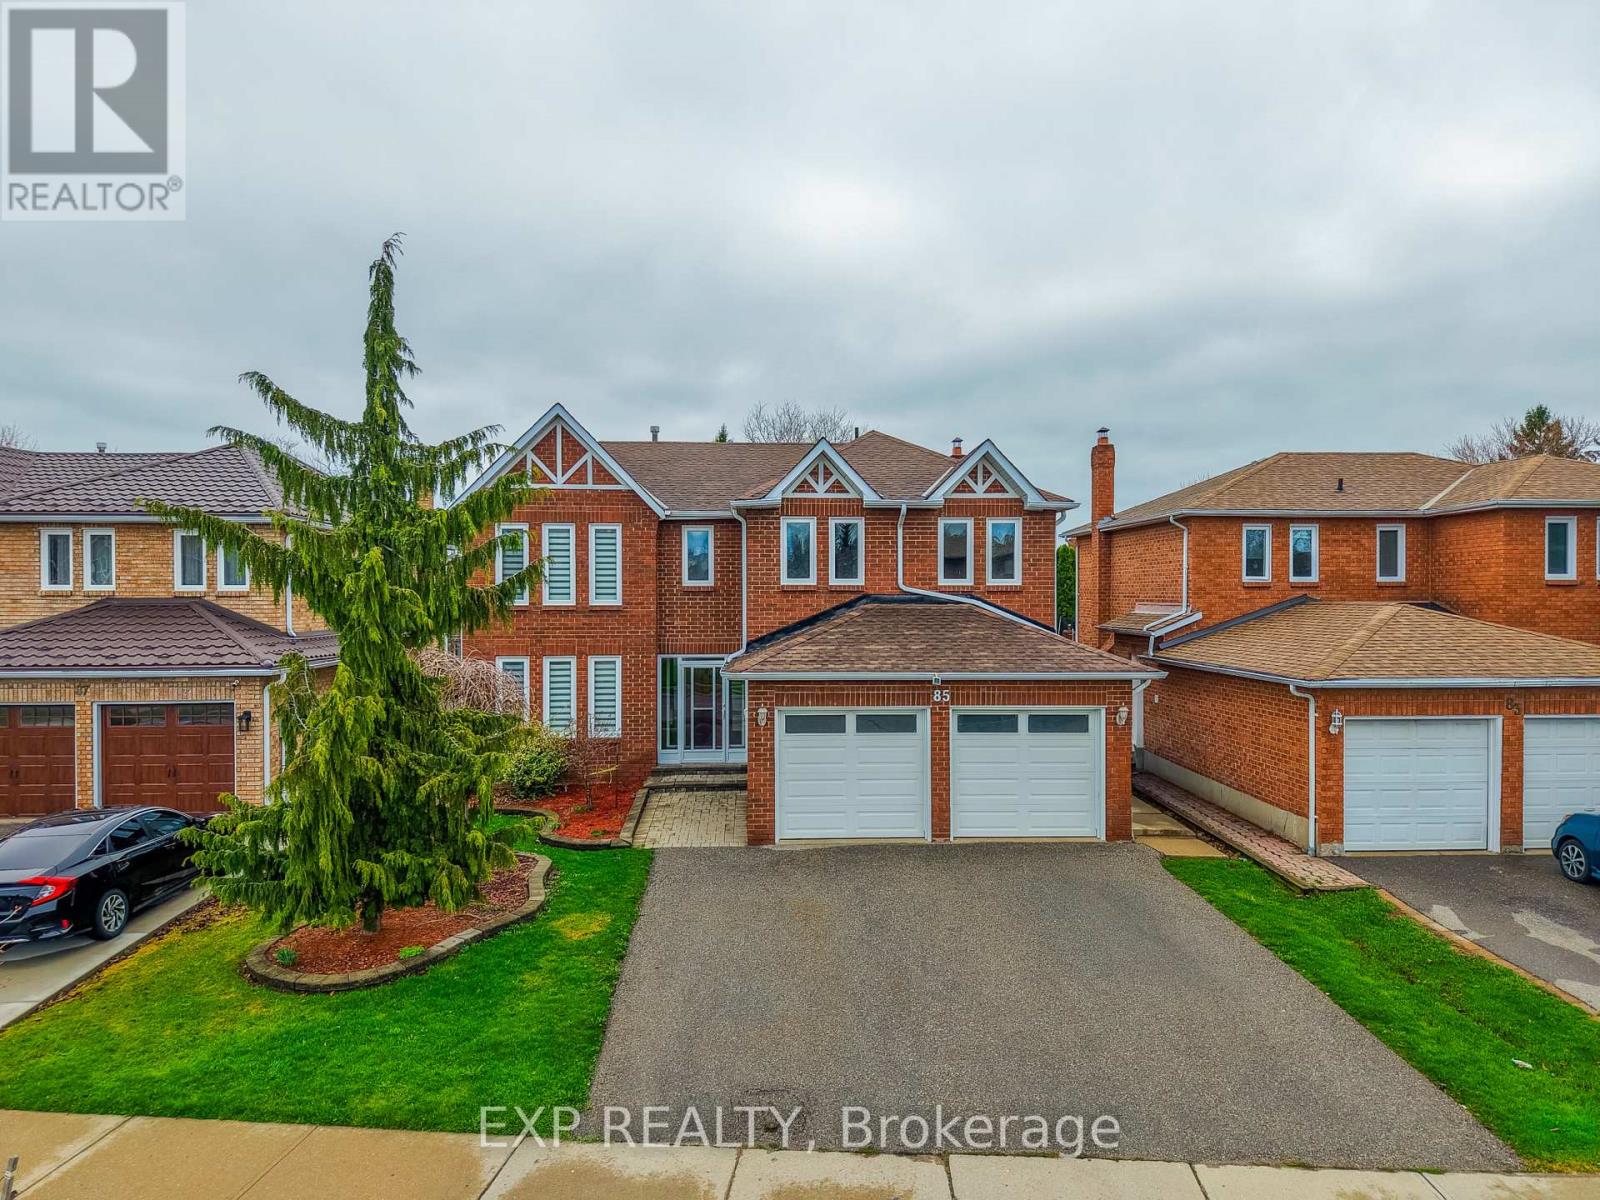
85 Professor's Lake Parkway
Brampton, Ontario
Welcome to this beautifully maintained executive residence nestled in one of the most desirable, family-friendly neighbourhoods near Professor's Lake. Rarely do homes become available on this quiet, private street, offering an exceptional opportunity to own in a high-end enclave. This spacious home features five generously sized bedrooms on the upper level, complemented by elegant circular oak stairs that create a grand first impression. The main floor offers a functional and inviting layout with formal living and dining rooms perfect for entertaining, along with a cozy family room featuring a wood-burning fireplace. The heart of the home is a bright kitchen complete with granite countertops, stainless steel appliances, a large centre island, and an expansive breakfast area with a walk-out to a cement patio and fully fenced garden, ideal for outdoor gatherings. Upstairs, retreat to the luxurious primary suite with a walk-in closet and a spa-inspired ensuite finished in marble, complete with a relaxing whirlpool Jacuzzi. The finished basement includes an additional bedroom and bathroom, providing extra living space for guests or extended family. Additional features include ceramic flooring in the foyer, kitchen, and bathrooms, along with brand new flooring throughout (2026) and freshly painted interiors (2026), giving the home a modern, move-in-ready feel. Major updates have been thoughtfully completed, including all new windows, new roof 2023, a furnace installed in 2010, A new A/C in 2014, and a washer and dryer replaced in 2022. Set on a large private lot, the beautifully landscaped yard showcases fruit trees and flowering plants, creating a serene outdoor retreat. Located just a short walk to the lake and close to schools, parks, and Brampton Civic Hospital, this home offers the perfect balance of comfort, style, and convenience, ready to be called your next home. (id:60365)
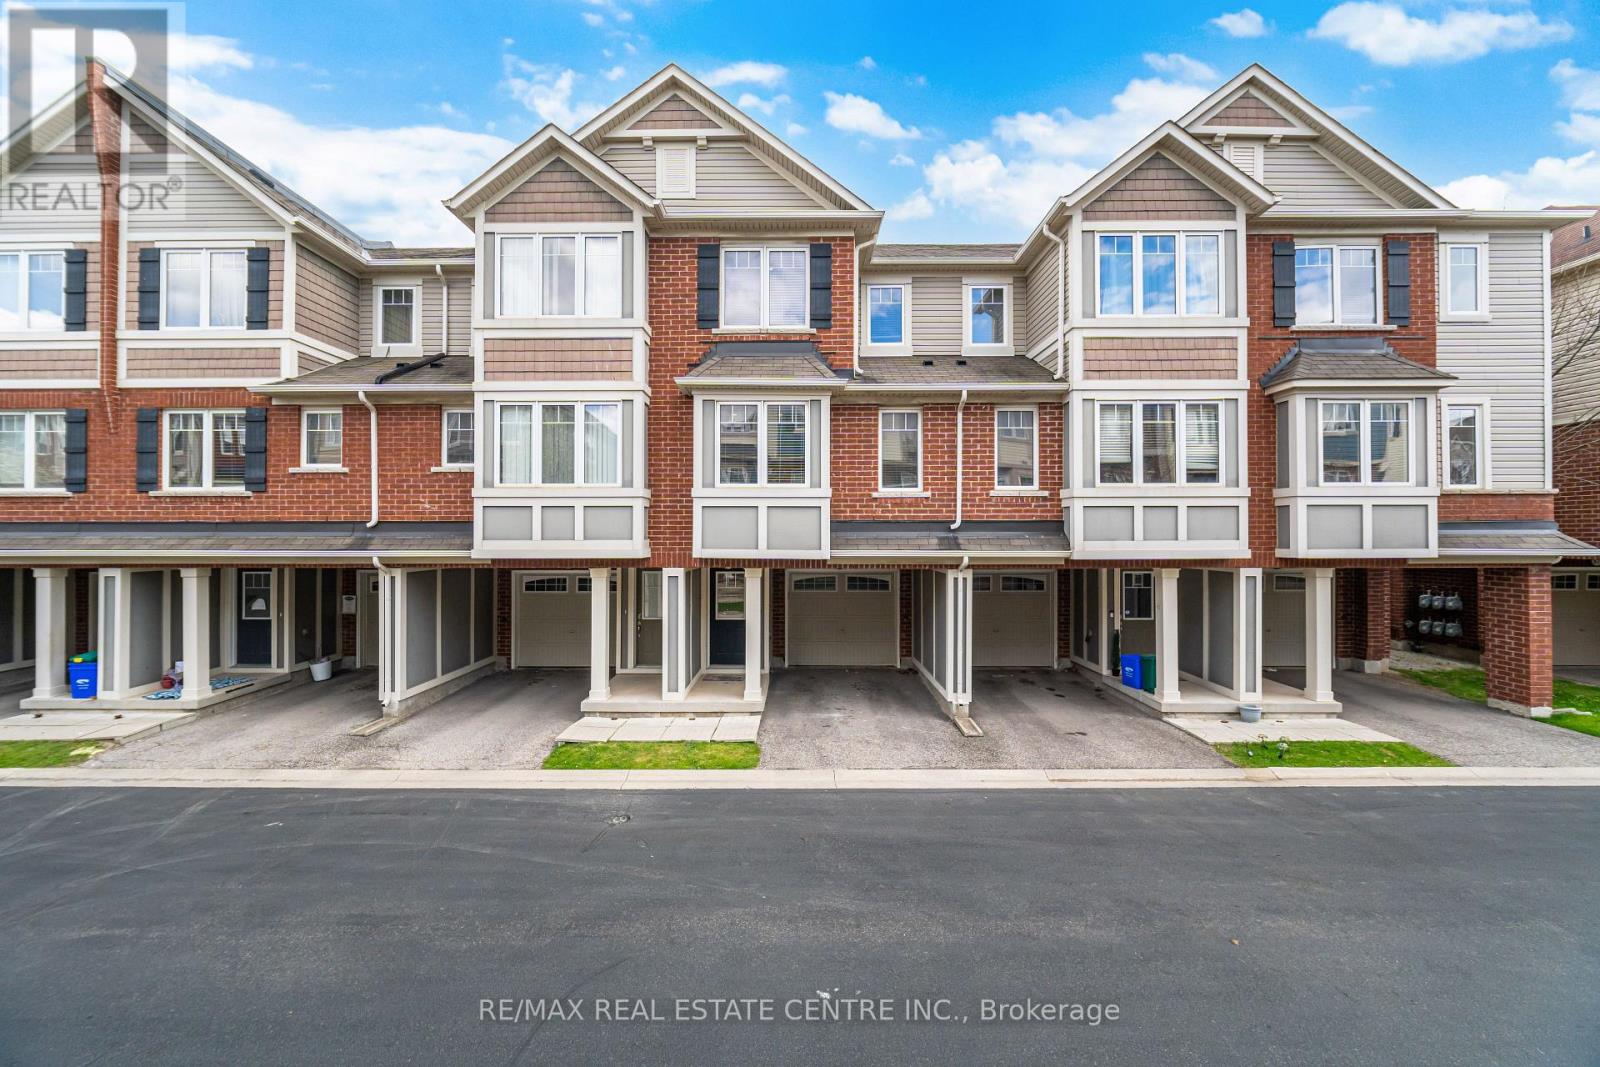
64 - 6020 Derry Road W
Milton, Ontario
A Real Stunner- Backing On To Green Space! Welcome To This Nicely Updated 3-Bdrm, 2.5-Bthrm Freehold Townhome Located In Desirable Hawthorne Village. This Well-Designed Home Offers Tasteful Dark Hrdwd Flooring & Ceramics Thru-Out. The Main Level Enjoys A Sun-Filled Living Room W/Pot Lights & Dining Room - Both W/Elegant Crown Molding. The Kitchen Features Stylish Dark Cabinetry Accented By A Classy White Quartz Counter, Glass Tile Bcksplsh & W/O To Balcony (id:60365)
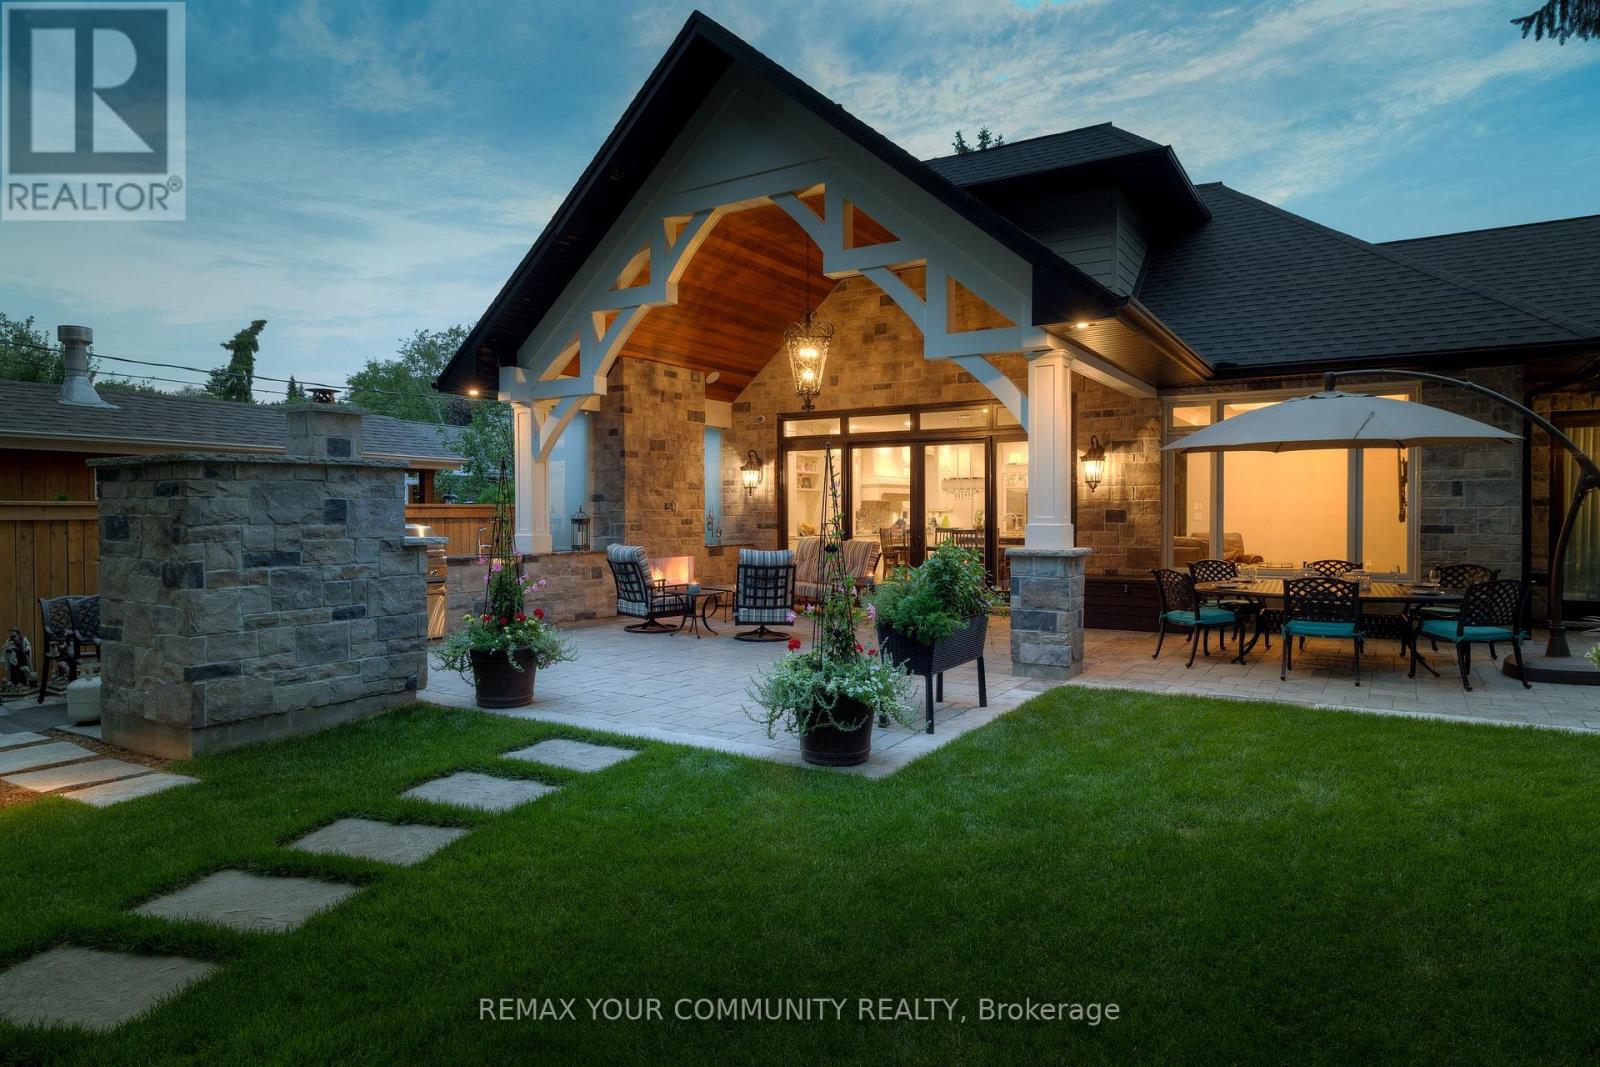
1551 Warland Road
Oakville, Ontario
Welcome to 1551 Warland Rd, a stunning custom-built bungaloft in the heart of highly sought-after South Oakville. Nestled just a 5-minute walk from Coronation Park and the serene shores of Lake Ontario, this exceptional residence offers over 5,700 square feet of meticulously finished living space, blending luxury, comfort, and modern convenience. Step inside to discover an inviting main floor where primary rooms exude elegance with coffered ceilings, expansive picture windows flooding the space with natural light, and rich hardwood flooring. The gourmet kitchen is a chefs dream, featuring top-of-the-line JennAir appliances, including dual dishwashers, a gas stove with a custom hoodfan, side-by-side fridge, built-in oven, and microwave. A butlers pantry and servery seamlessly connect the kitchen to the dining room, perfect for effortless entertaining. The bathrooms elevate luxury with quartz countertops, undermount sinks, sleek glass shower enclosures, and heated flooring for year-round comfort. The primary suite, conveniently located on the main level, offers a tranquil retreat with sophisticated finishes and ample space. Downstairs, the lower level impresses with a custom wet bar and wine room, ideal for hosting guests, alongside a dedicated exercise room for your wellness needs. Every detail has been thoughtfully designed to enhance your lifestyle. Step outside to the backyard oasis, where an outdoor patio steals the show with a custom pizza oven, built-in barbecue, and a covered area featuring a cozy fireplace perfect for al fresco dining or relaxing evenings under the stars. Located in one of Oakville's most desirable neighborhoods, this bungaloft combines timeless craftsmanship with modern amenities, all just steps from parks, lakefront trails, and the vibrant South Oakville community. (id:60365)
1045 Bloor Street
Mississauga, Ontario
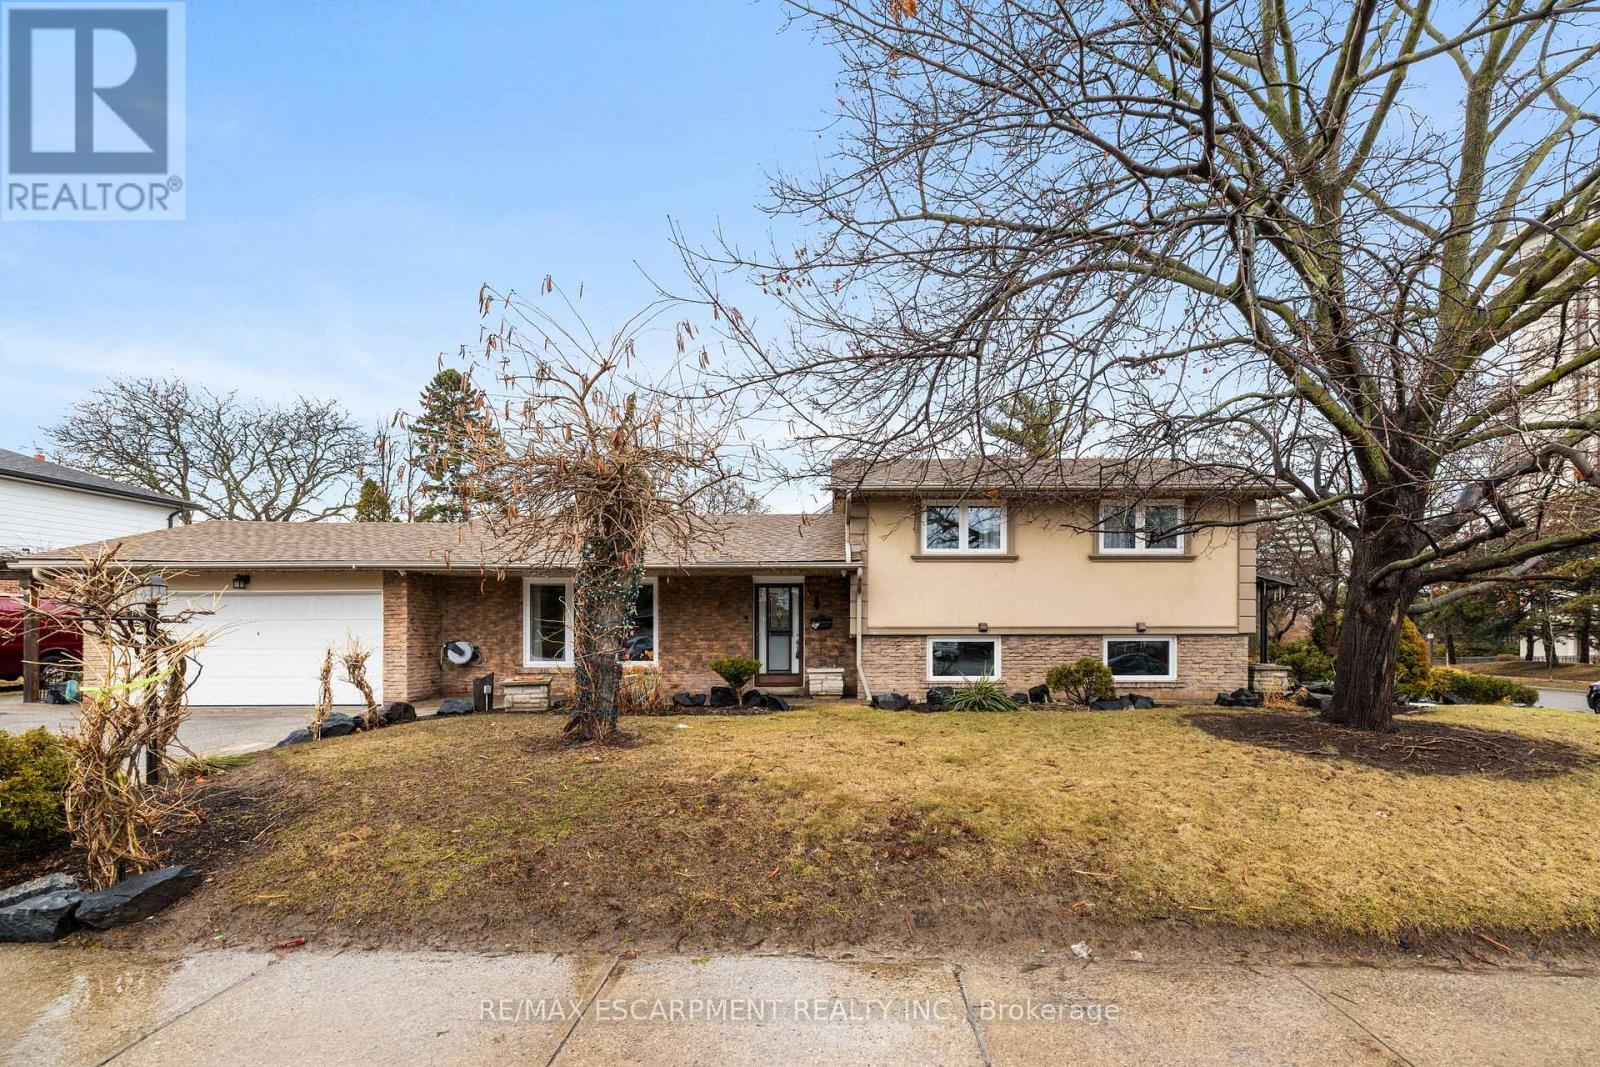
Unbelievable Opportunity: Unique Property with Professional Office/Work Area with Separate Entrance. Current Owners Since 1999 This is truly one of the most distinctive properties you will ever find, a rare gem that seamlessly blends residential charm with professional potential. Originally permitted in 1977 as a home practitioner chiropractors office, this unique home in the sought-after Applewood Hills neighborhood has been thoughtfully converted into a stylish hair salon with a completely separate entrance. Perfect for a live-work lifestyle or investment, opportunities like this are rarely available. Step outside and discover a beautifully landscaped lot featuring interlocking stone pathways, lush garden beds, a charming gazebo, hot tub, and an abundance of parking space, a rare find in this area. The exterior exudes curb appeal, with windows, doors, and a roof all approximately 10+ years old and well-maintained. Inside, the home has been fully updated to impress. Gleaming hardwood floors flow throughout, complemented by a stunning cherry wood kitchen with stone countertops and stainless steel appliances, all about 5+ years old. The spacious bedroom offers ample storage, while the high-end washrooms w/heated floor upstairs, downstairs, elevate everyday living with their luxurious finishes. Downstairs, a recreation room with a bar area creates the perfect space for entertaining family and friends heated floors. Heated garage, a separate electrical panel + extra storage in the garage. Plus custom shed and lotos of parking. This exceptional property offers the best of both worlds: a traditional, move-in-ready home and a versatile office space with endless possibilities. Whether you are a professional seeking a unique workspace or a homeowner looking for something extraordinary, this is an opportunity not to be missed. Properties of this caliber are rarely offered now to make it yours! This location is excellent, close to shopping Square One, Sherway Gardens & more. (id:60365)
30 Clubhouse Court
Toronto, Ontario
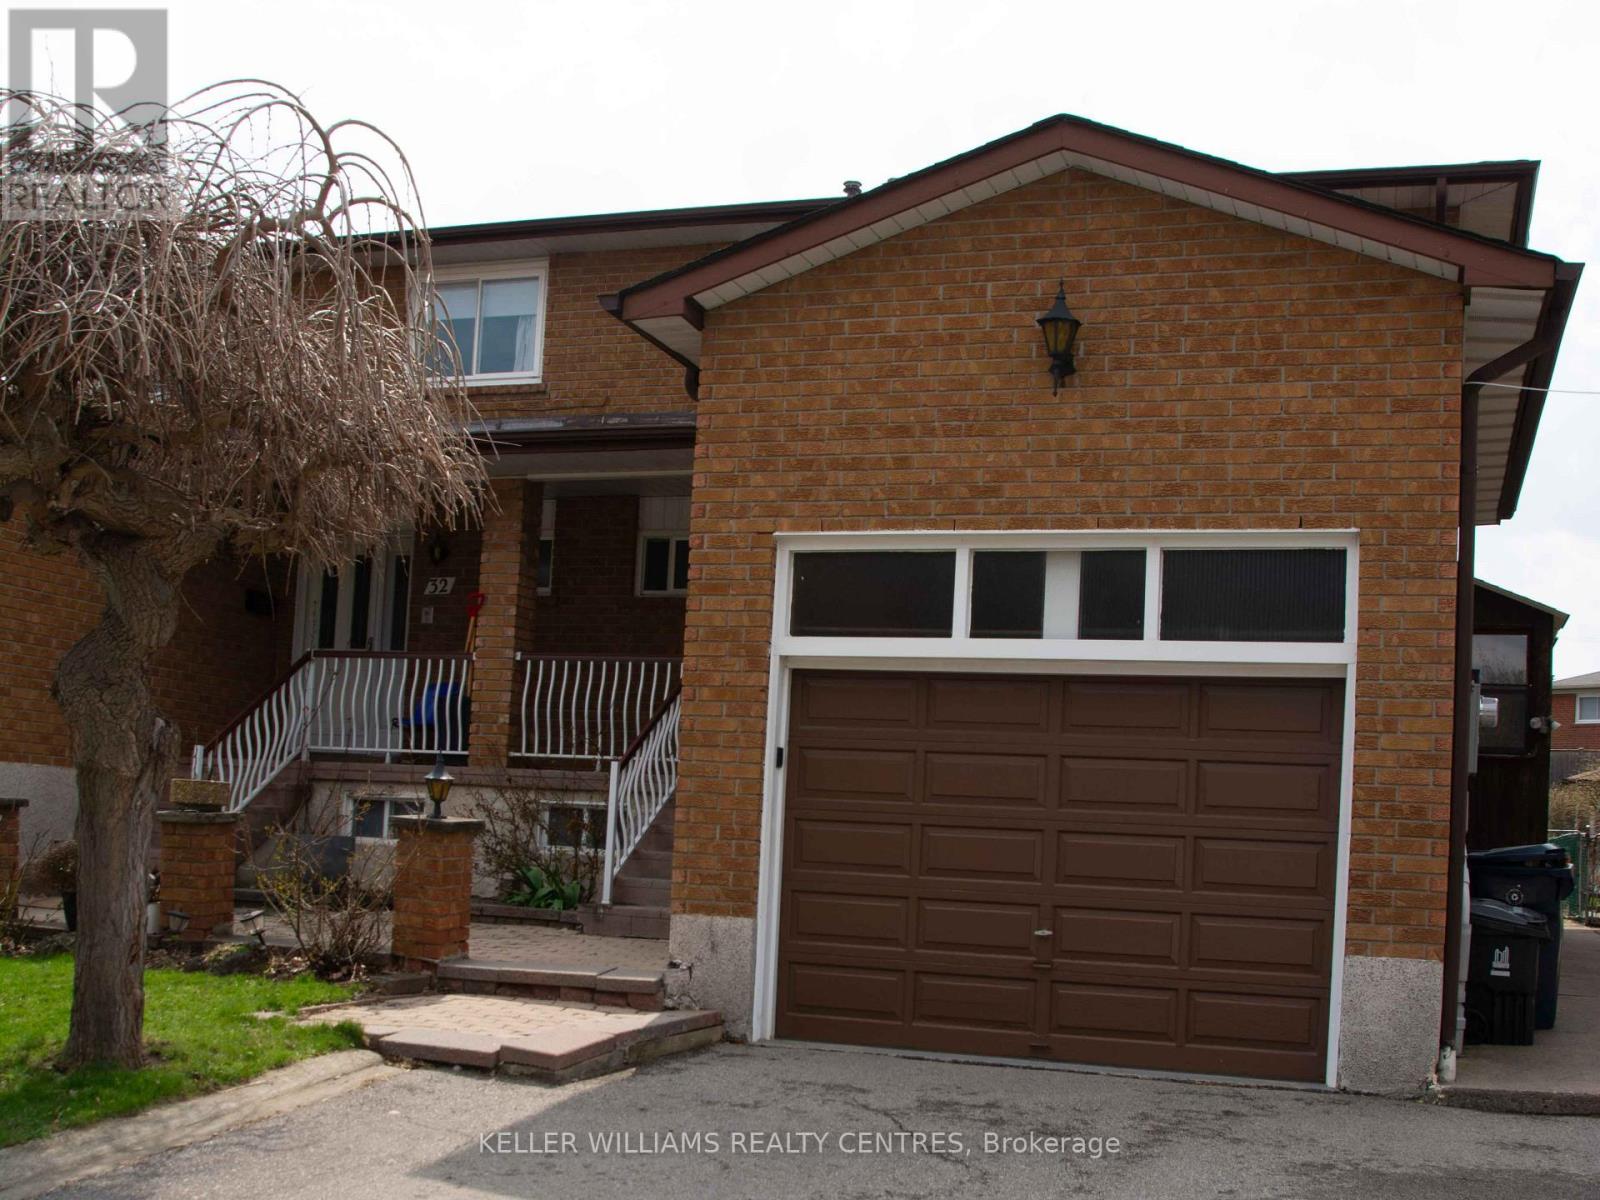
Welcome to this beautifully maintained 4-bedroom, 3.5 bathroom home, ideally situated on a quiet, family-friendly court in the heart of North York. Offering a spacious and functional layout, this residence features generous principal rooms, abundant natural light, and plenty of space for growing families. The well-appointed kitchen includes a moveable island and flows seamlessly into comfortable living and dining areas, perfect for both everyday living and entertaining. Upstairs, four generously sized bedrooms provide ample space and privacy for the whole family. The finished basement offers exceptional versatility with a large recreation room, a second kitchen, solid oak bar with a sink, and two cold rooms-ideal for extended family living or hosting gatherings. Quality features throughout include solid oak circular stairs, a cozy wood-burning stove in the family room, central vacuum, and main floor appliances updated within the last five years. Step outside to a private backyard oasis featuring mature landscaping, including an apple tree, rose bushes, vegetable garden boxes, and a greenhouse/garden shed with two fig trees-perfect for gardening enthusiasts. The two-storey garage with loft adds additional storage or workspace flexibility. Conveniently located close to parks, schools, transit, and shopping, this home offers the perfect combination of comfort, space, and lifestyle in a highly desirable neighbourhood. (id:60365)
41 Daisy Meadow Crescent
Caledon, Ontario
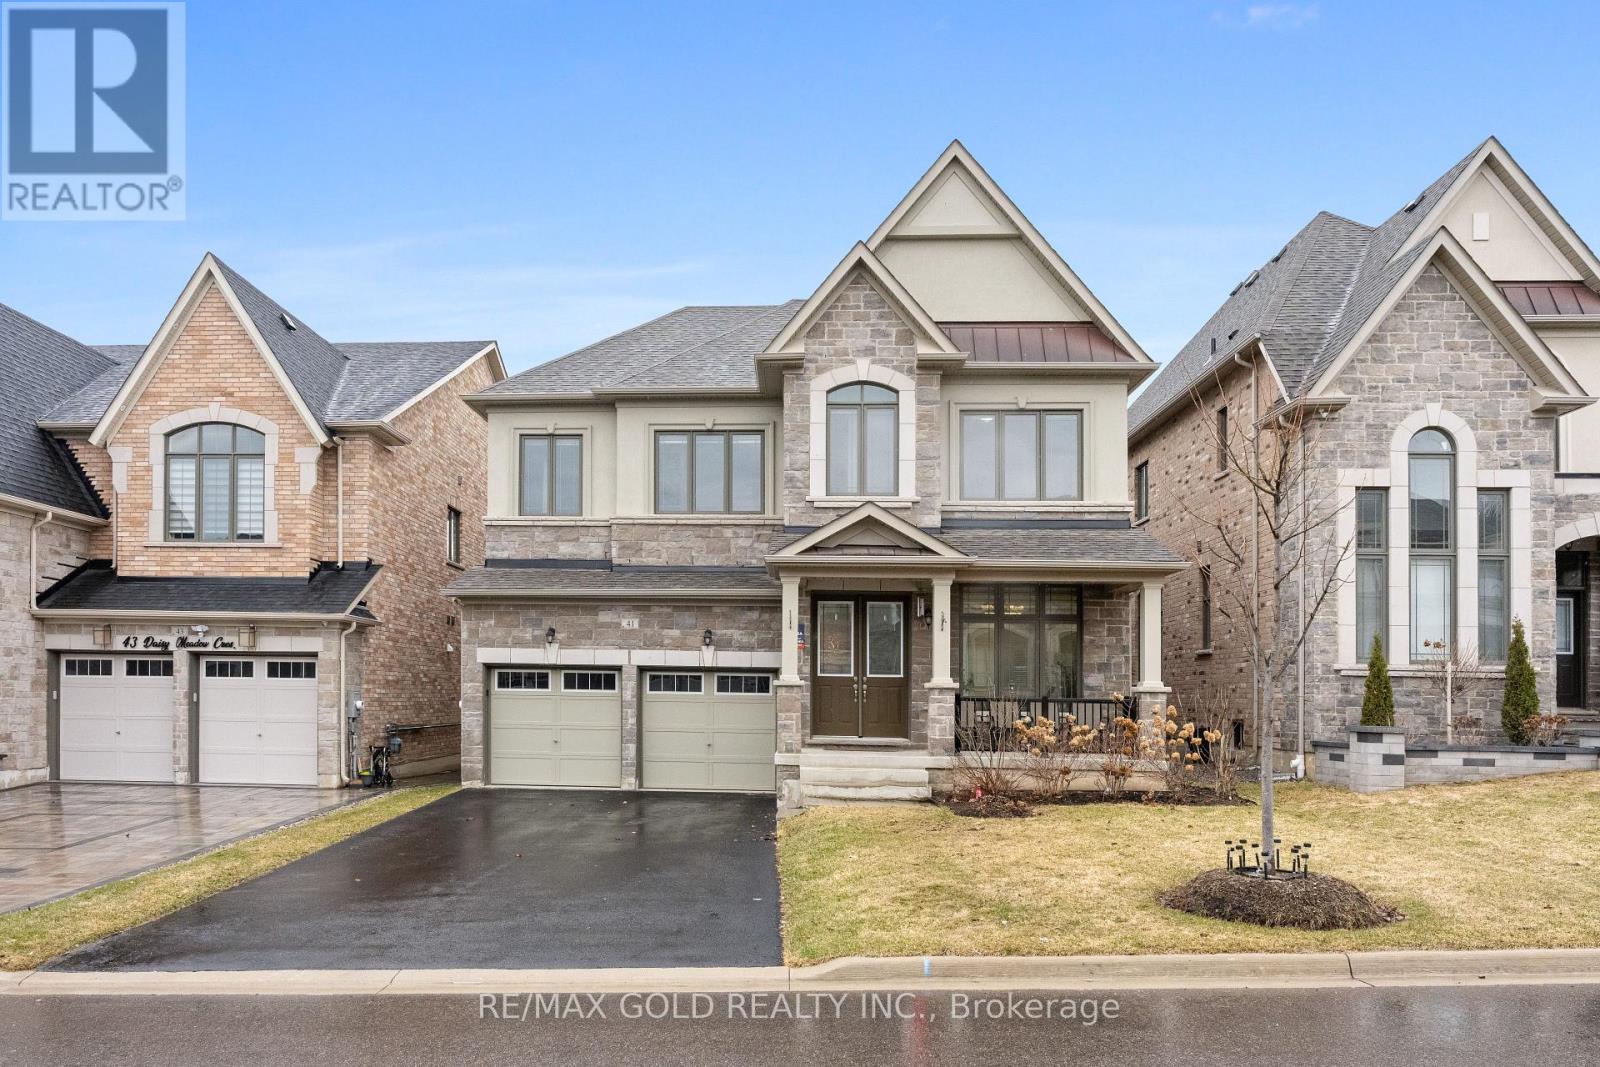
Welcome to 41 Daisy Meadow, a truly exceptional executive residence that defines luxury living with a perfect balance of timeless elegance and modern sophistication. Boasting approximately 3,238 sq. ft. of above-grade living space, this stunning home features soaring 10-foot smooth ceilings on the main floor and 9-foot smooth ceilings on the second and lower levels, creating an airy, grand atmosphere throughout. Designed for both comfort and prestige, the home offers FOUR SPACIOUS BEDROOMS, EACH WITH ITS OWN PRIVATE ENSUITE-ideal for multi-generational living or hosting guests in style-along with a dedicated home office for productive work-from-home convenience. The chef-inspired kitchen is enhanced with sleek quartz countertops, and a servery converted by the builder into a spice kitchen-perfect for efficient meal prep while keeping the main kitchen pristine. Other premium finishes such as hardwood flooring and elegant oak staircases with iron pickets elevate the interior. A two-car garage with an garage door opener and a total of six parking spaces provide ample convenience. Situated on a no sidewalk lot, this property offers added parking space and enhanced curb appeal. The untouched lower level presents incredible potential for future customization and added living space, complete with a separate entrance from the builder-making this home not only luxurious but also a smart investment. (id:60365)
14 Ranwood Drive
Toronto, Ontario
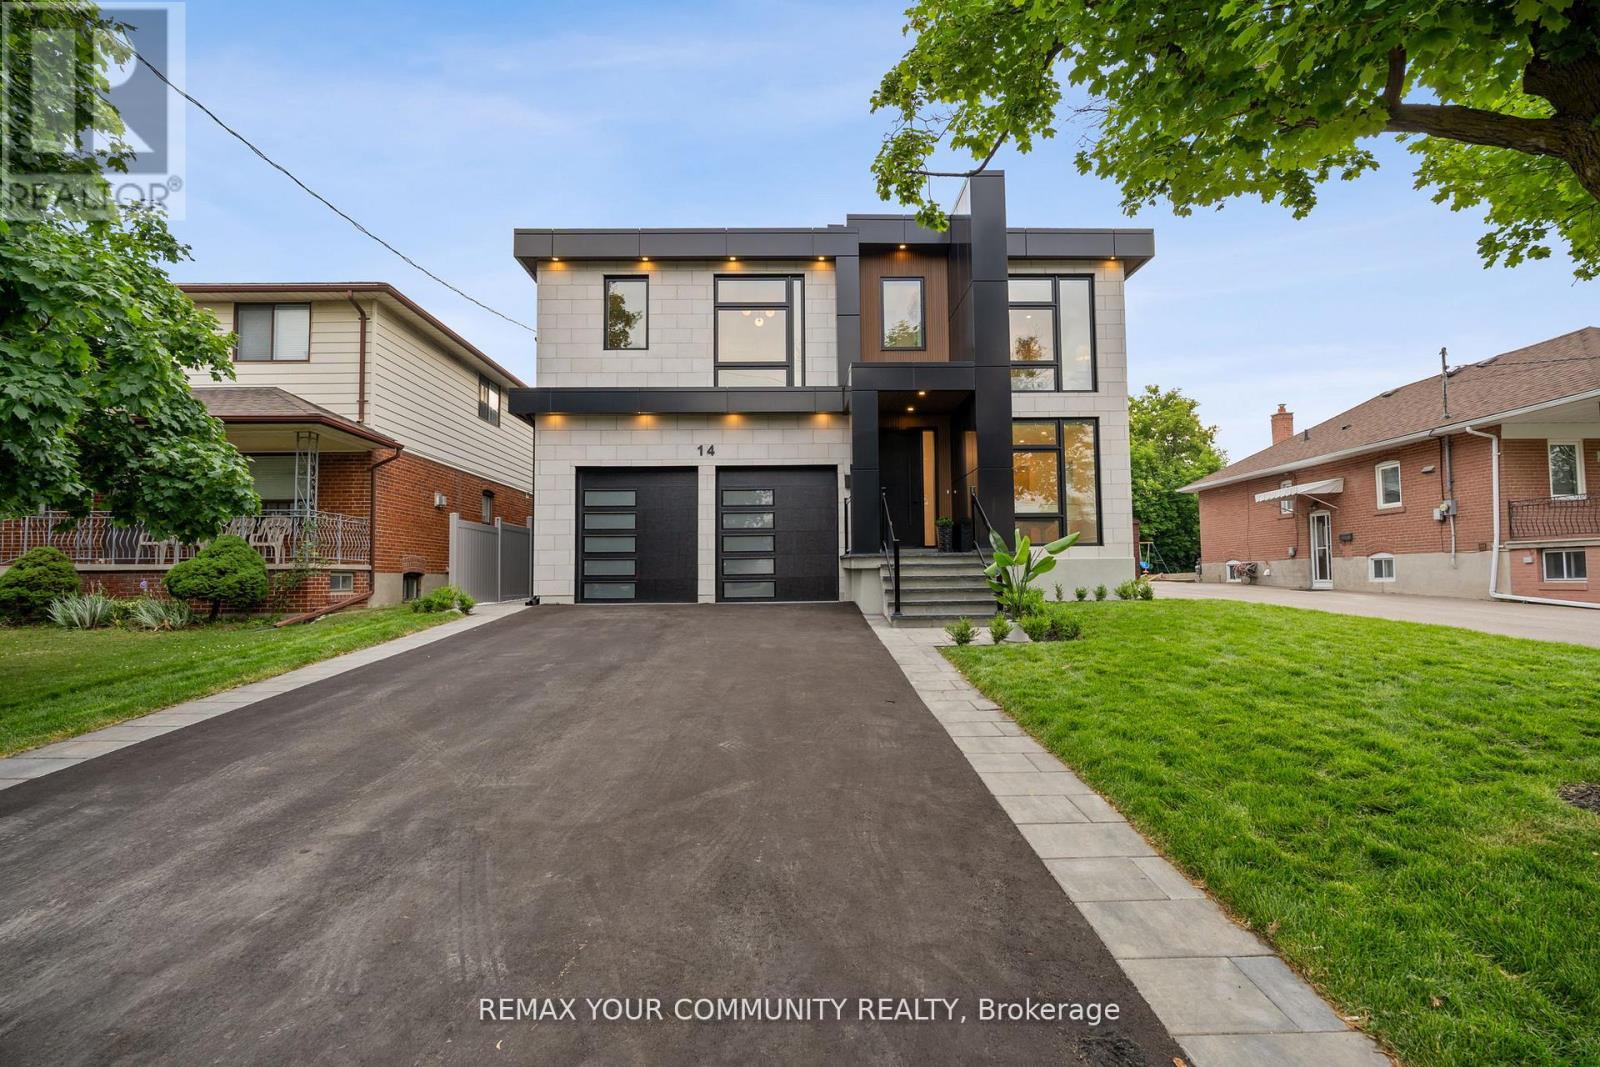
Step into a realm of unparalleled luxury at 14 Ranwood Drive, an architectural masterpiece that redefines modern living in the west part of Toronto. This distinctive residence with a living space of over 4800 square feet, harmoniously blends sophistication, comfort, and functionality, offering a lifestyle that is both grand and inviting. As you enter, be captivated by the soaring 9 ft ceilings that create an airy atmosphere, adorned with exquisite hardwood flooring that flows seamlessly throughout. Oversized solid-core wood doors and contemporary baseboards add an elegant touch, while energy-efficient LED lighting and stylish pot lights illuminate every corner of this beautifully designed home. The highlight is a custom gourmet kitchen, featuring state-of-the-art smart appliances, sleek quartz countertops, and a concealed walk-in butler's pantry, perfect for both daily meals and lavish entertaining. The open-concept layout is anchored by a stunning floating staircase, leading you to a serene main-floor office-an invaluable space for productivity. Ascend to find five generously proportioned bedrooms, each designed with convenience in mind, with bath ensuites, ensuring both comfort and privacy for family living. The fully finished in-law suite, complete with its own kitchen and separate entrance, opens the door to endless possibilities-ideal for extended family stays or potential rental income. Outside, indulge in the meticulously landscaped lot featuring a sophisticated irrigation system and beautiful interlocked pathways, enhancing your outdoor oasis. This extraordinary home offers a unique lifestyle where elegance meets practicality. Embrace a living experience that must be seen to be fully appreciated-a truly rare offering in today's competitive market. Minutes from Humber River Hospital, Highways 400 and 401. (id:60365)

© 2026 Proptech Realty Inc., Brokerage.