
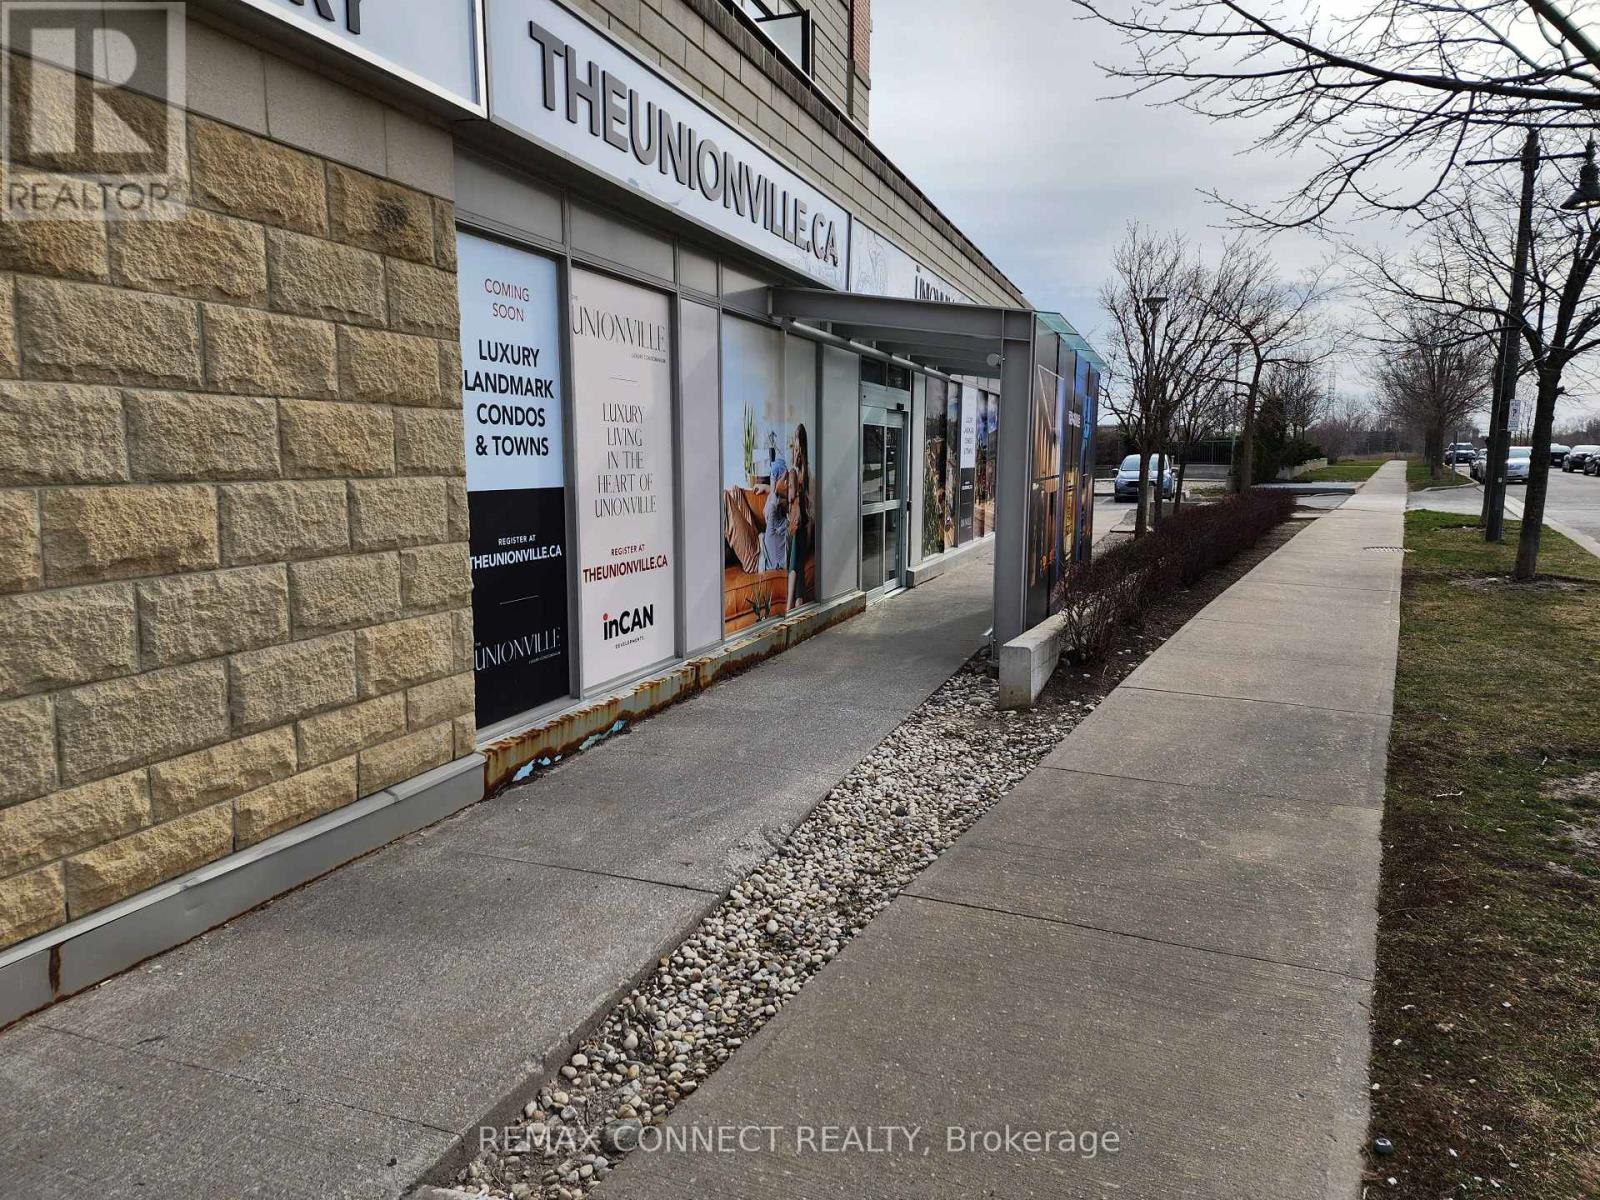
A - 60 South Town Centre Boulevard
Markham, Ontario
Tenanted Commercial Retail Unit Situated In The Heart Of York's Unionville! Unit Generates Ideal Income & Operates As A Condo Presentation Centre - Lease To Commence May 18th, 2026 (Tenant Pays Base Rent + T.M.I). Unit Is Equipped With An Exclusive Private Parking Underground & Site Can Accommodate Up To 77 Visitor Parking Spots (Ground Level & Underground). Space Is Situated On A Corner Strip Facing HWY 7 & Boasts Excellent Exposure/Visibility. Property Is Surrounded By Vibrant Neighborhoods & Plenty Of Upcoming Developments. Property Is In Close Proximity To HWY's 404, 407, 7, Markham Civic Centre, Downtown Markham, Shops, Cafes, Offices, Restaurants, Luxury Condos, Medical Centres, & More! Vacant Possession Is Possible With 4 Months Notice. (id:60365)
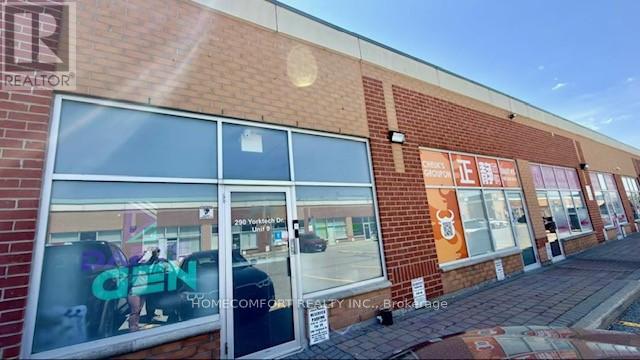
9 - 290 Yorktech Drive
Markham, Ontario
Great Location For Commercial And Industrial Use. Neighborhood To The First Markham Place. Minutes To Hwy7/Hwy404/Hwy407, Near Costco, Home Depot, Restaurants Etc.. Excellent Exposure And Layout, Plenty Of Parking. Space Renovated With A Spacious Professional Office Or Showroom, Reception Area, Washroom, Air Duct & Sprinkler.. Must See! (No Restaurant Use), TMI:$728.31 (id:60365)
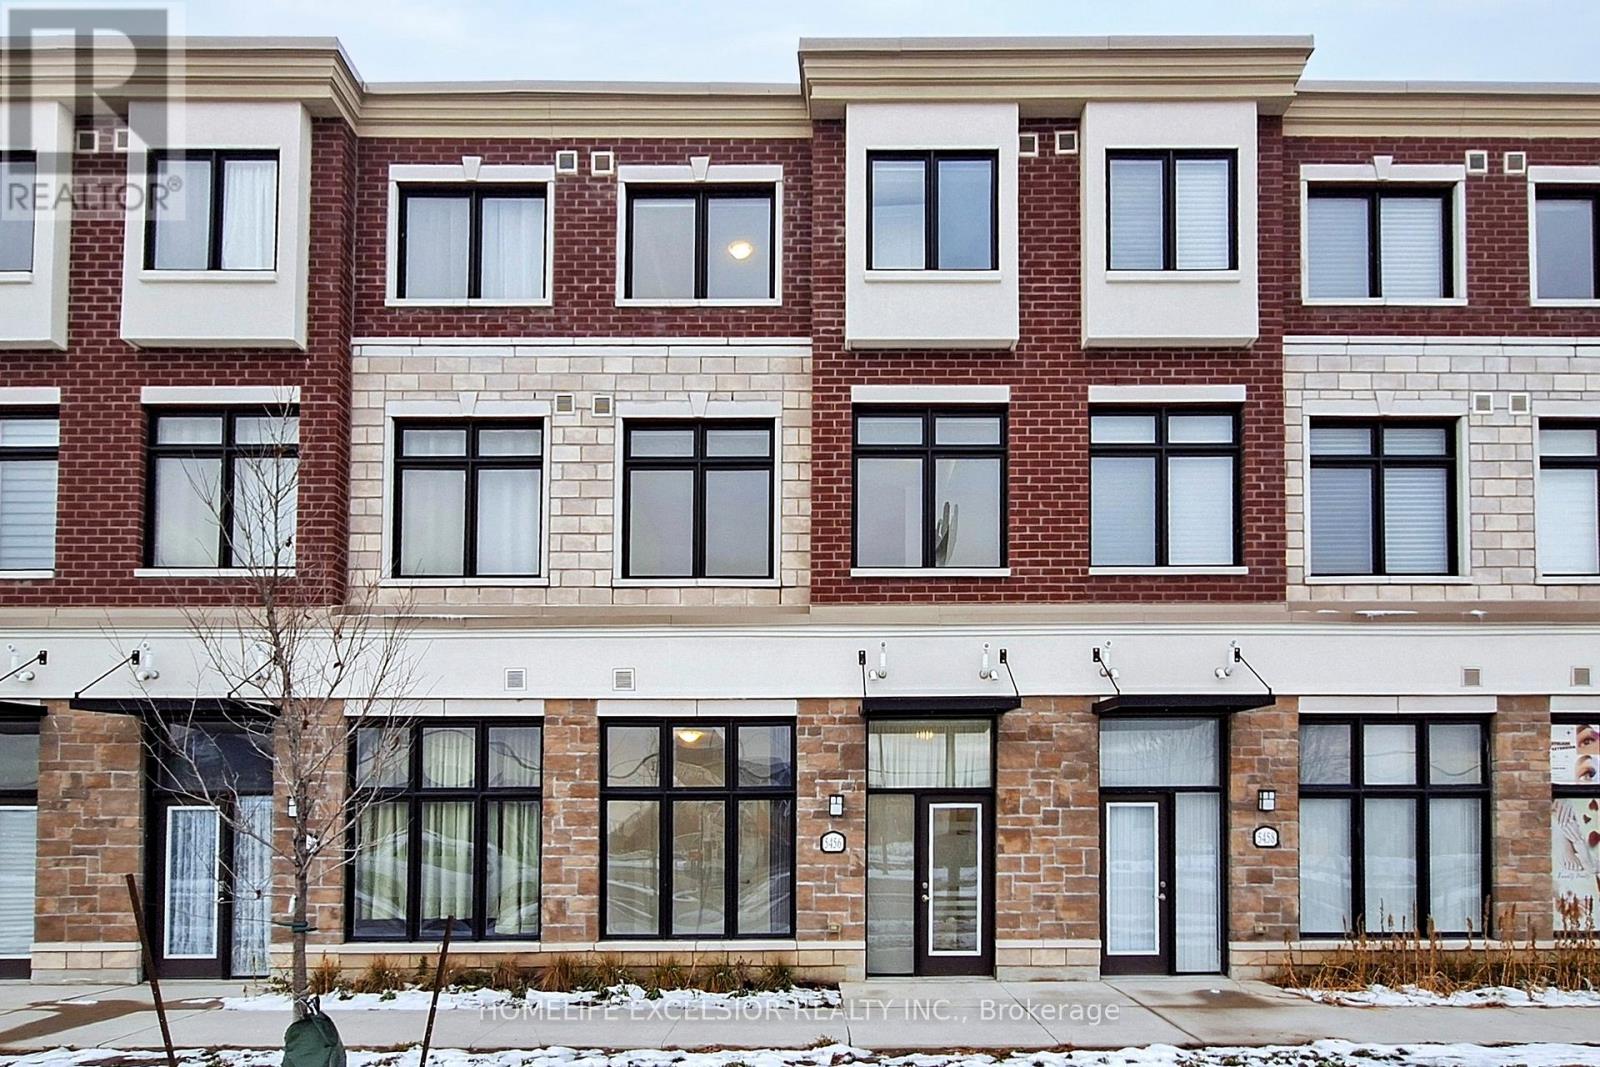
5456 Main Street
Whitchurch-Stouffville, Ontario
Welcome to this beautiful 3-storey Baker Hill Townhome in the heart of Stouffville! This bright and versatile live-work property offers the perfect blend of residential comfort and commercial flexibility, featuring 3 bedrooms, 4 bathrooms, a dedicated home office or studio, and 1,767 sq. ft. of thoughtfully designed living space. Enjoy a sun-filled open-concept layout with modern finishes throughout. The upgraded kitchen features a stylish center island with double sinks, sleek cabinetry, and a premium chimney hood-perfect for both everyday living and entertaining. Thoughtful upgrades, including 200-AMP service and laminate flooring, add lasting value. The spacious primary bedroom includes a private ensuite and walk-in closet, while two additional bedrooms offer generous space and natural light. Ideal for entrepreneurs, professionals, or families, this mixed-use residential/commercial home offers the flexibility to run a business from home or simply enjoy the extra space. Located close to schools, parks, shops, restaurants, transit, and the GO Station, this home delivers both convenience and an exceptional lifestyle. Don't miss this rare opportunity to own a versatile live-work property in a vibrant, fast-growing, and well-connected community. (id:60365)
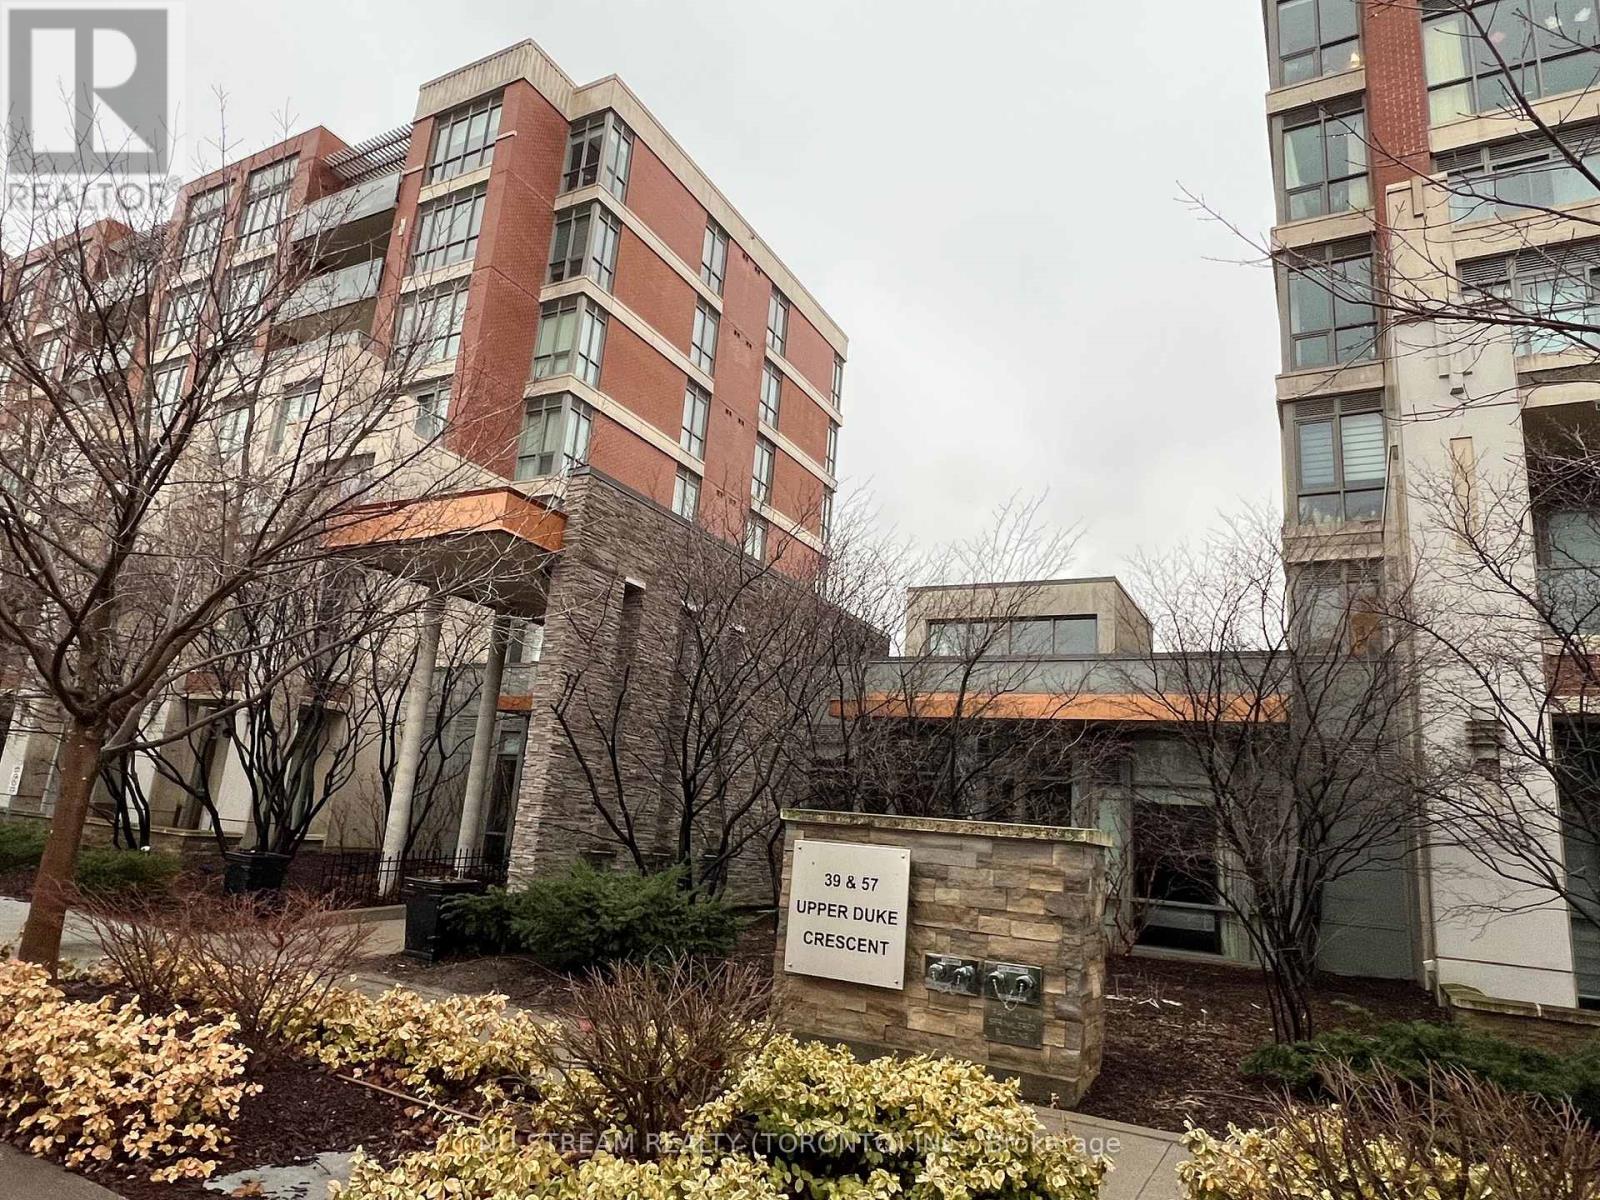
423 - 39 Upper Duke Crescent
Markham, Ontario
9 ft ceiling, 1 bedroom + den, Tiles in kitchen, 4Pc toilet, French doors in the den, 1 parking and 1 locker, Extended breakfast granite countertop with double sinks. Elegant kitchen cabinets with mirror backsplash. Laminate floor throughout the unit. Close to ETR 407, Highway 7, York University, Whole Food Supermarket, Downtown Markham, Theater, Good Life Gym, Restaurants, No Frill Supermarket, McDonald. Condo amenities: Golf stimulation room, Theatre, Sun Lounge, Guess Room, Party Room, Concierge. The underground parking spot and the locker room in Level P2 are beside the elevator entrance of 39 Upper Duke. Very convenience to bring back your grocery from your car to the elevator. (id:60365)
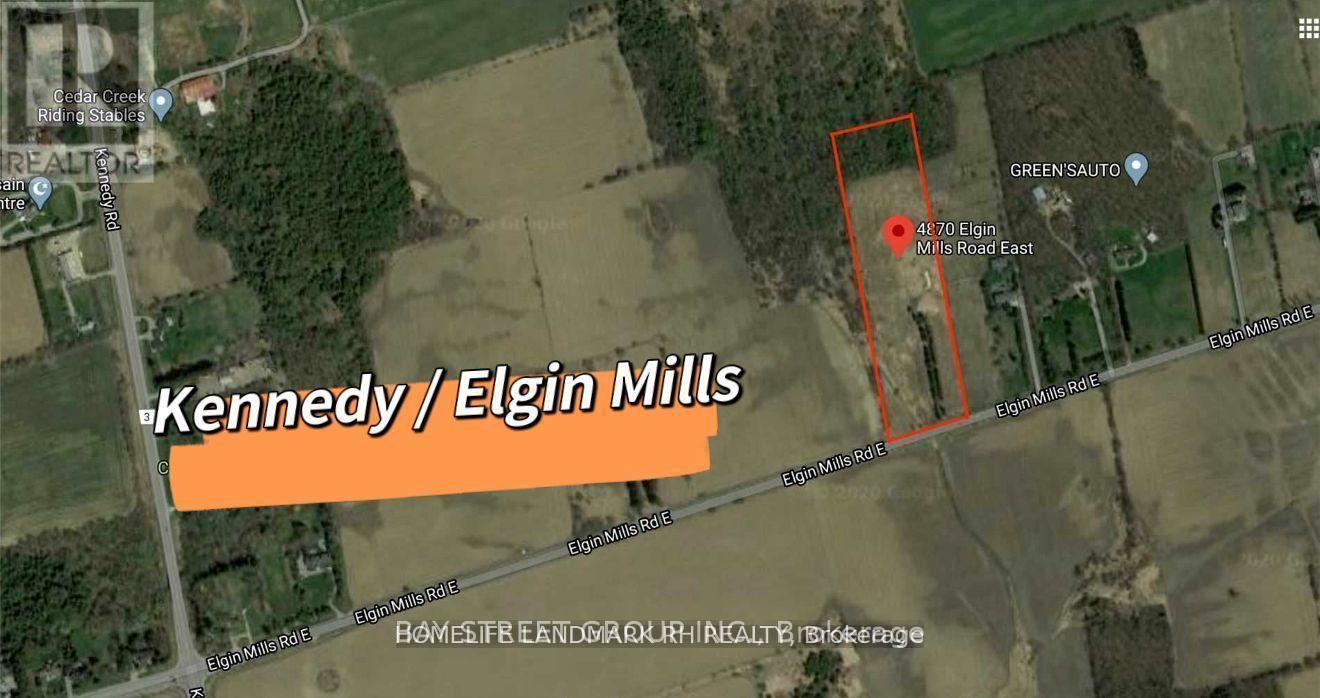
4870 Elgin Mills Road E
Markham, Ontario
10 Acre Lot with Rural Residential Zoning in Markham - Kennedy / Elgin Mills. Vacant Land with 332' Frontage & 1331 Deep Lot. Backing onto Mature Trees. Property is not Located Within Oak Ridge Moraine. Excellent Potential for Building Home. Property Located Right Across From Markham New Master Plan Community - Unionglen. High Ranking Schools - Bur Oak Secondary School & St. Augustine Catholic High School. Close to Park, Golf & Plaza, Mins to Community Centre & Hwy404...a lot of potential--- (id:60365)
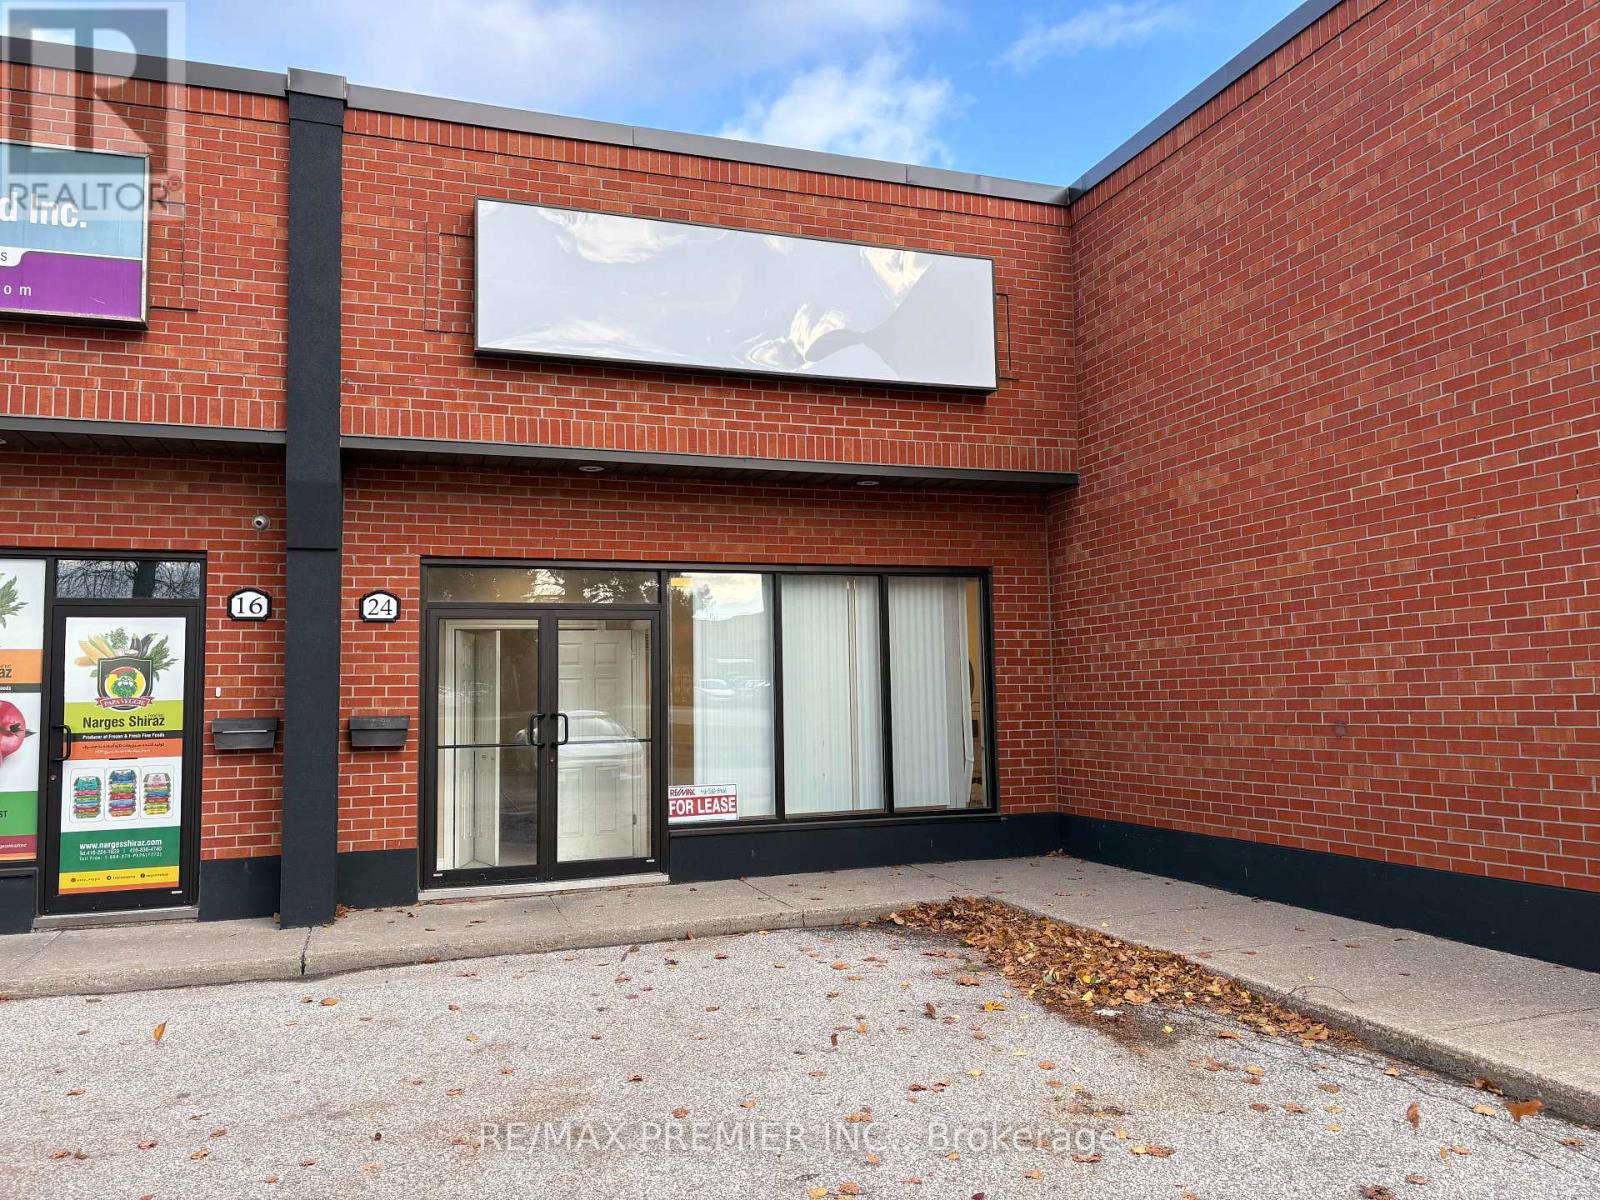
24 - 2150 Steeles Avenue W
Vaughan, Ontario
Position your business for success in this efficient and well-located retail opportunity at 24-2150 Steeles Ave West. Offering approximately 200 square feet of functional space, this unit is ideal for a variety of small retail or service-based uses. Featuring its own private washroom, the layout is practical and easy to customize to suit your needs. Situated along the high-traffic Steeles Avenue corridor, this location benefits from excellent traffic and convenient access to major routes and surrounding amenities. A fantastic opportunity for entrepreneurs looking to establish or expand in a busy, accessible area. Taxes and Utilities Extra (id:60365)
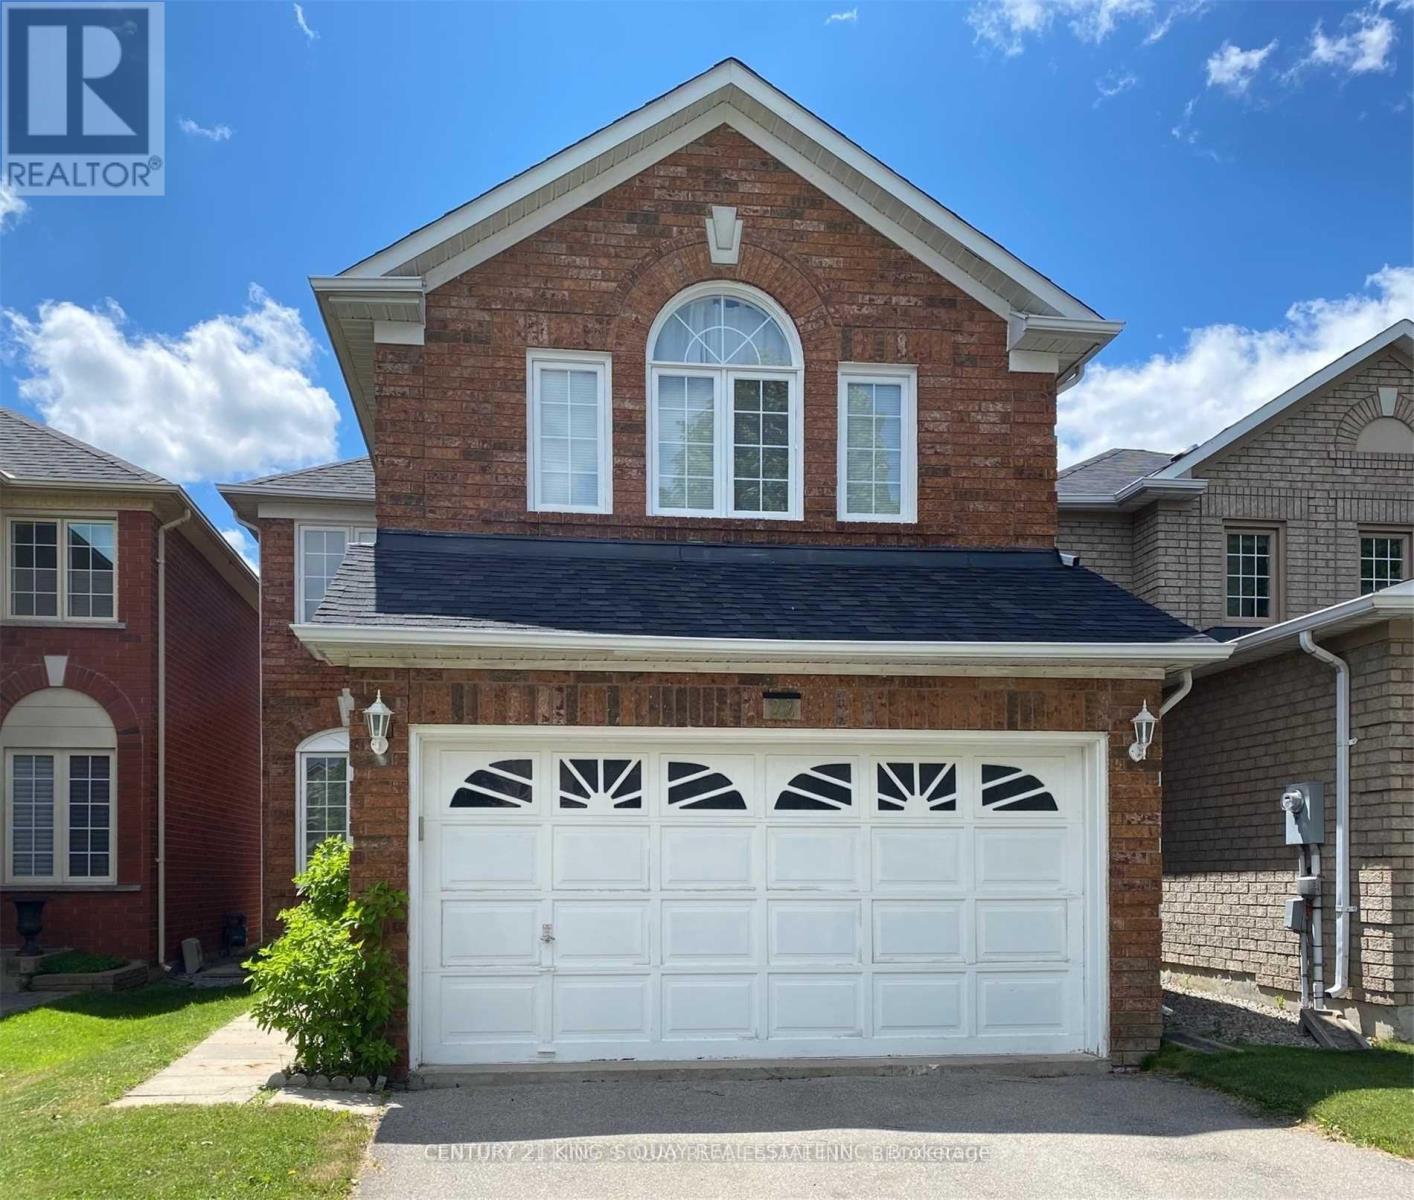
22 Rush Road
Aurora, Ontario
Beautiful Detached 3 Bedroom Home With Finished Basement In Desirable Aurora Neighbourhood. Gleaming Hardwood Floors, Open Concept Kitchen With Granite Counter Top, Cathedral Ceiling in Family Room With Gas Fireplace, 2nd Floor Laundry And Direct Access To Garage. Close To St. Andrew's Golf Course, Parks, Walking Trails, Schools, Shops, Go Train and Highway 404. (id:60365)
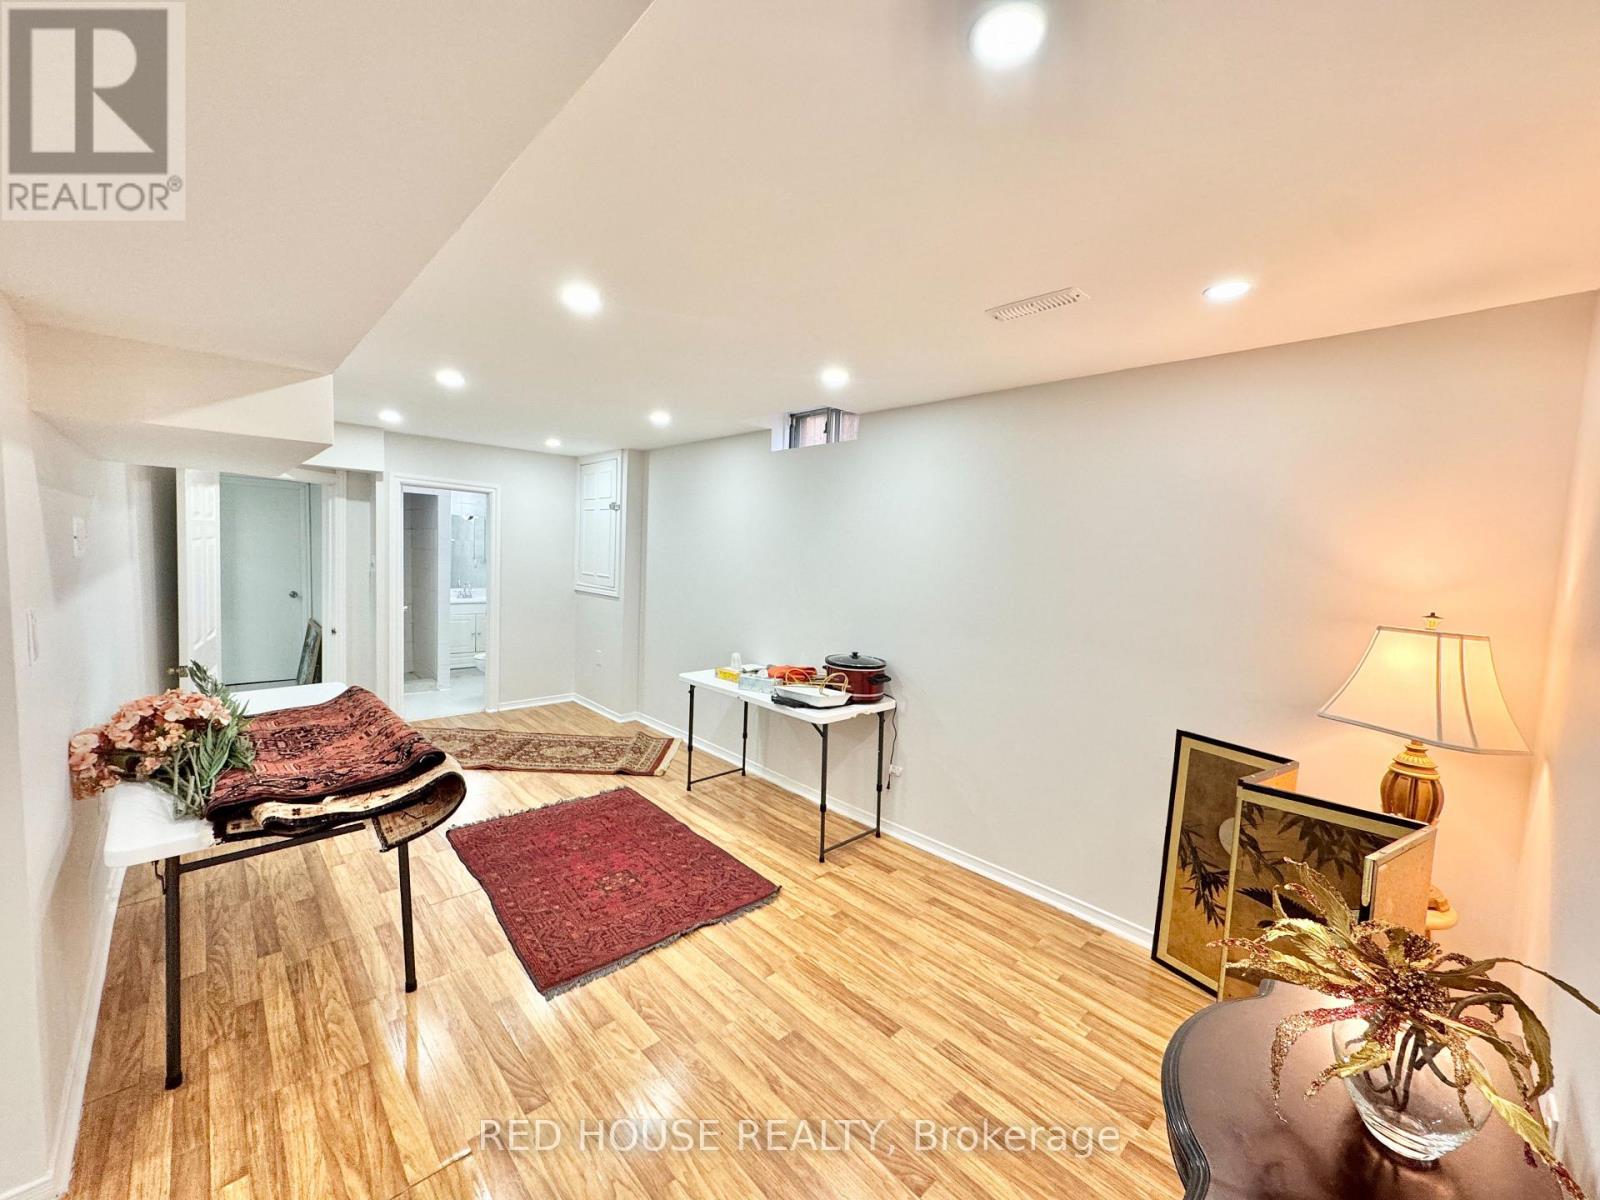
33 Forestside Court
Richmond Hill, Ontario
Basement unit with separate entrance and all utilities included! 9 Foot ceilings, pot lights throughout, a full kitchen with appliances, and 1 driveway parking. (id:60365)
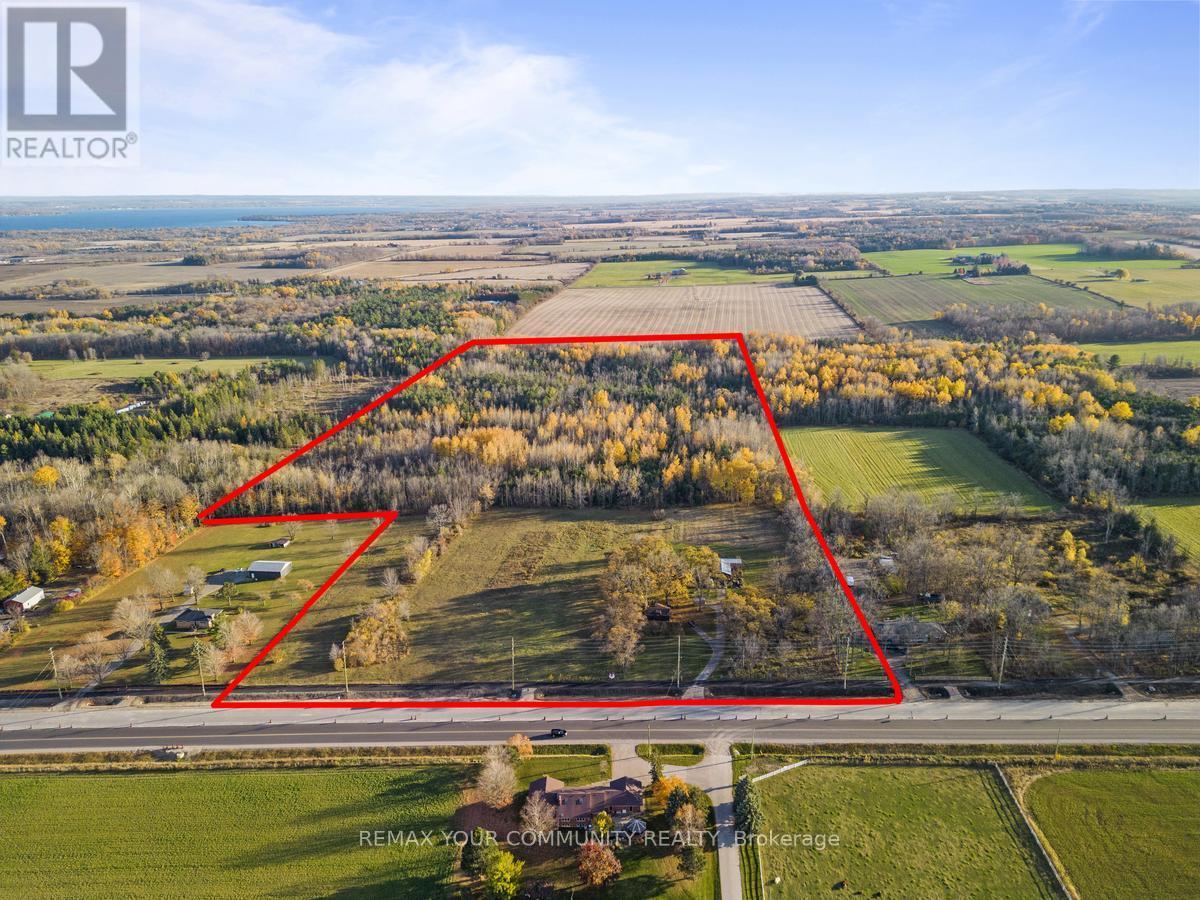
1703 Innisfil Beach Road
Innisfil, Ontario
Area: 2,019,748.96 SF (46.367 Acres) - Excellent opportunity to acquire a large-scale future development site on the rapidly evolving Innisfil Beach Road corridor. This property offers significant frontage and depth, creating flexibility for a wide range of future uses, while being supported by holding income from an existing detached bungalow and garage. (id:60365)
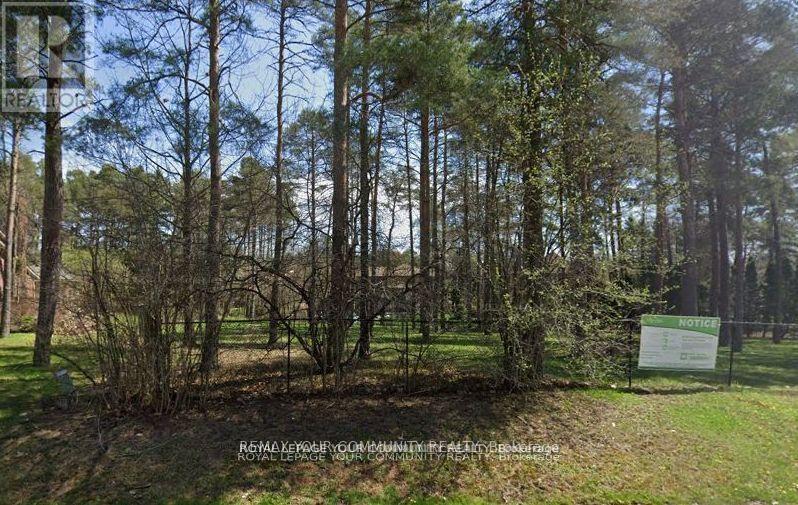
52a Beaufort Hills Road
Richmond Hill, Ontario
Attention builders, developers, and end-users, Welcome to 52A Beaufort Hills! This stunning mature lot, measuring a generous 167x157 ft, is now available for you to create your dream home. Located on the most desirable street in Oakridge's, this fully serviced lot offers an exceptional opportunity for anyone looking to build a home in a prime location. Nestled in a charming cul-de-sac, the severance has been approved by the City of Richmond Hill. As a seller, we are committed to providing a new PIN and registering the lot with all services paid, ensuring a smooth and hassle-free process for you. This incredible lot is sure to attract a lot of interest, so don't miss out on the chance to make your dream home a reality. Secure your place in this fantastic community today! (id:60365)
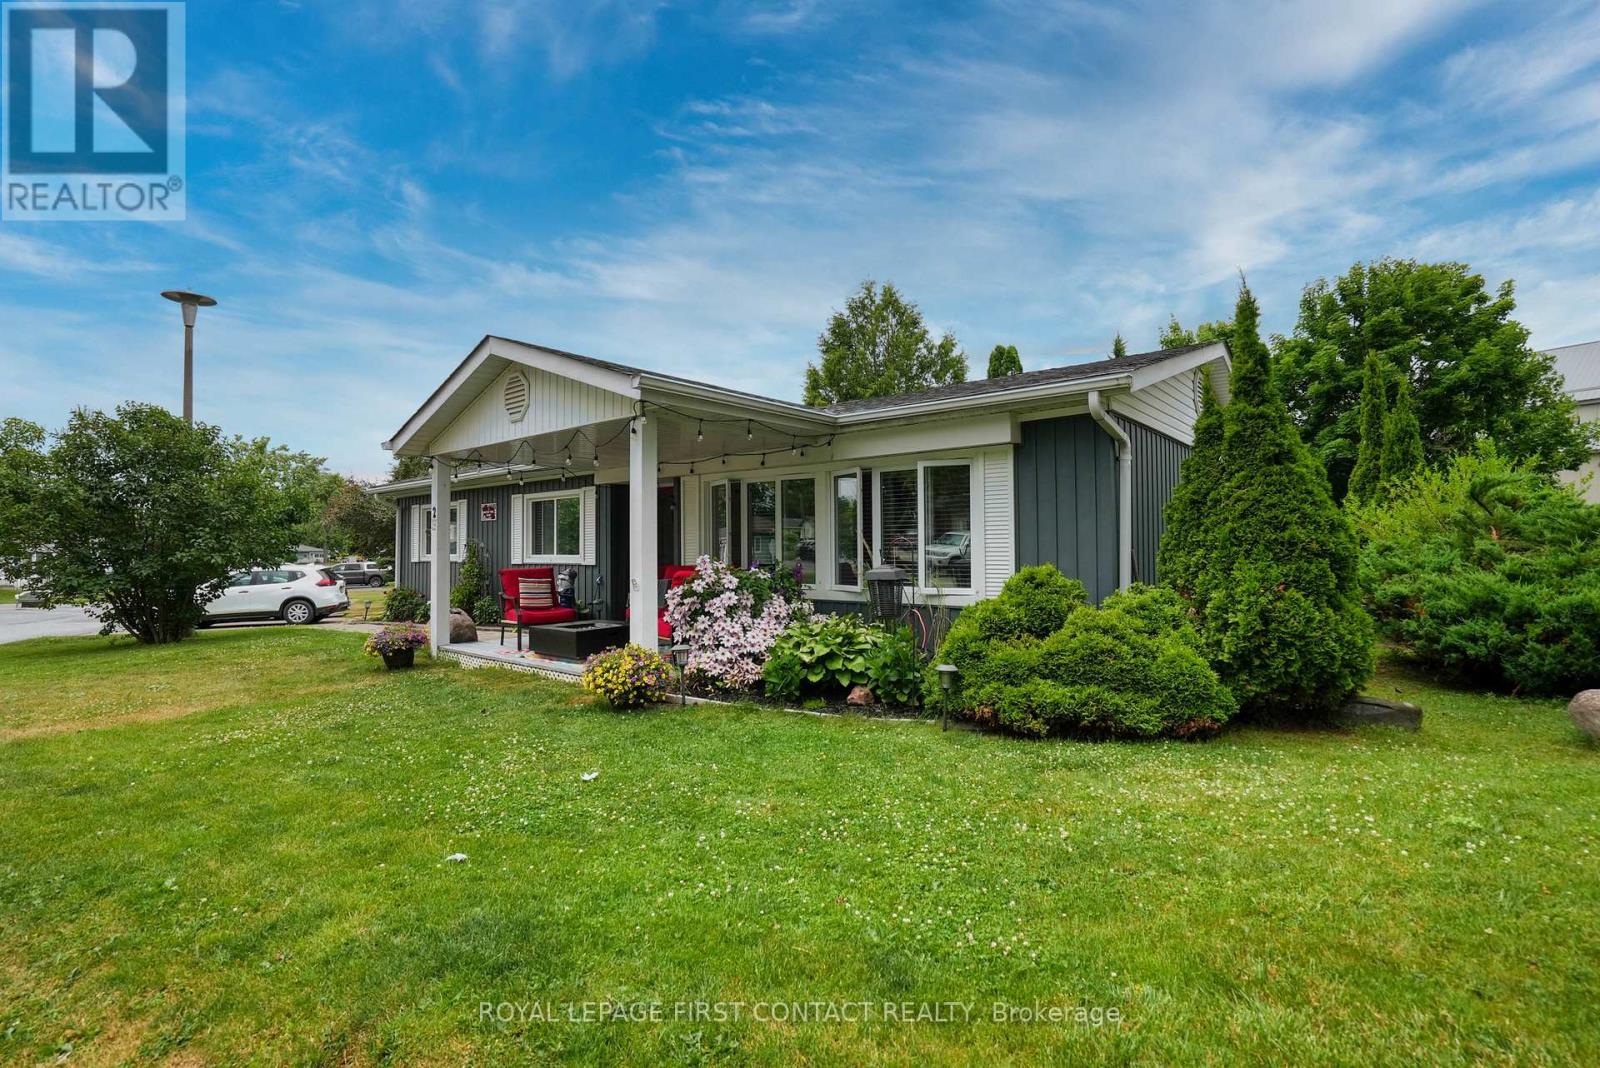
2 Nature Trail
Innisfil, Ontario
Alright-golf carts at the ready! It's time to live your best life near the sparkling shores of Lake Simcoe with beaches, marinas, shopping, golf, & transit all just minutes away. A rare 3-bedroom, 2.1-bath serves up over 1,500 sq. ft. of stylish, updated living space. The main living area is bright & welcoming, with new flooring underfoot, big sun-soaked windows, a cozy fireplace for chilly nights, & a spacious dining area that's just begging for game nights & dinner parties.The kitchen offers tons of storage, a roomy pantry, modern cabinetry, an oversized stainless steel sink, making it equal parts functional & fabulous.The primary bedroom keeps things comfy with double closets & its own 2-piece bath. The beautifully renovated 3-piece bath connects to both the primary & second bedrooms. Got guests? Extended family? Looking for a little extra flexibility? The full in-law suite has its own entrance off the back deck & includes a big living space, kitchen, generous bedroom, & sleek modern bath w/ walk-in shower. Set on a private corner lot just inside the park entrance, you'll have extra yard space & a peaceful vibe. An 8x10 garden shed is tucked among mature trees, & bonus-just steps from your back door is a refreshing salt water pool for those hot summer days. Yes please! Start your mornings on the covered front porch with coffee in hand, & end your evenings hosting BBQs on the spacious back deck. Most windows updated, two ductless A/C units, a water softener, a high-efficiency gas-fueled hot water / radiant heat & tankless hot water all in one neat package, this home is as practical as it is charming. You've also got two dedicated parking spots plus extra visitor parking nearby-no street-parking headaches here. And let's talk lifestyle perks: three clubhouses with kitchen facilities, TWO large heated saltwater pools & shuffleboard. Fun, flexible, and fabulously located-this one checks all the boxes. Don't miss it! ($914.00/month includes; water, tax, snow removal) (id:60365)
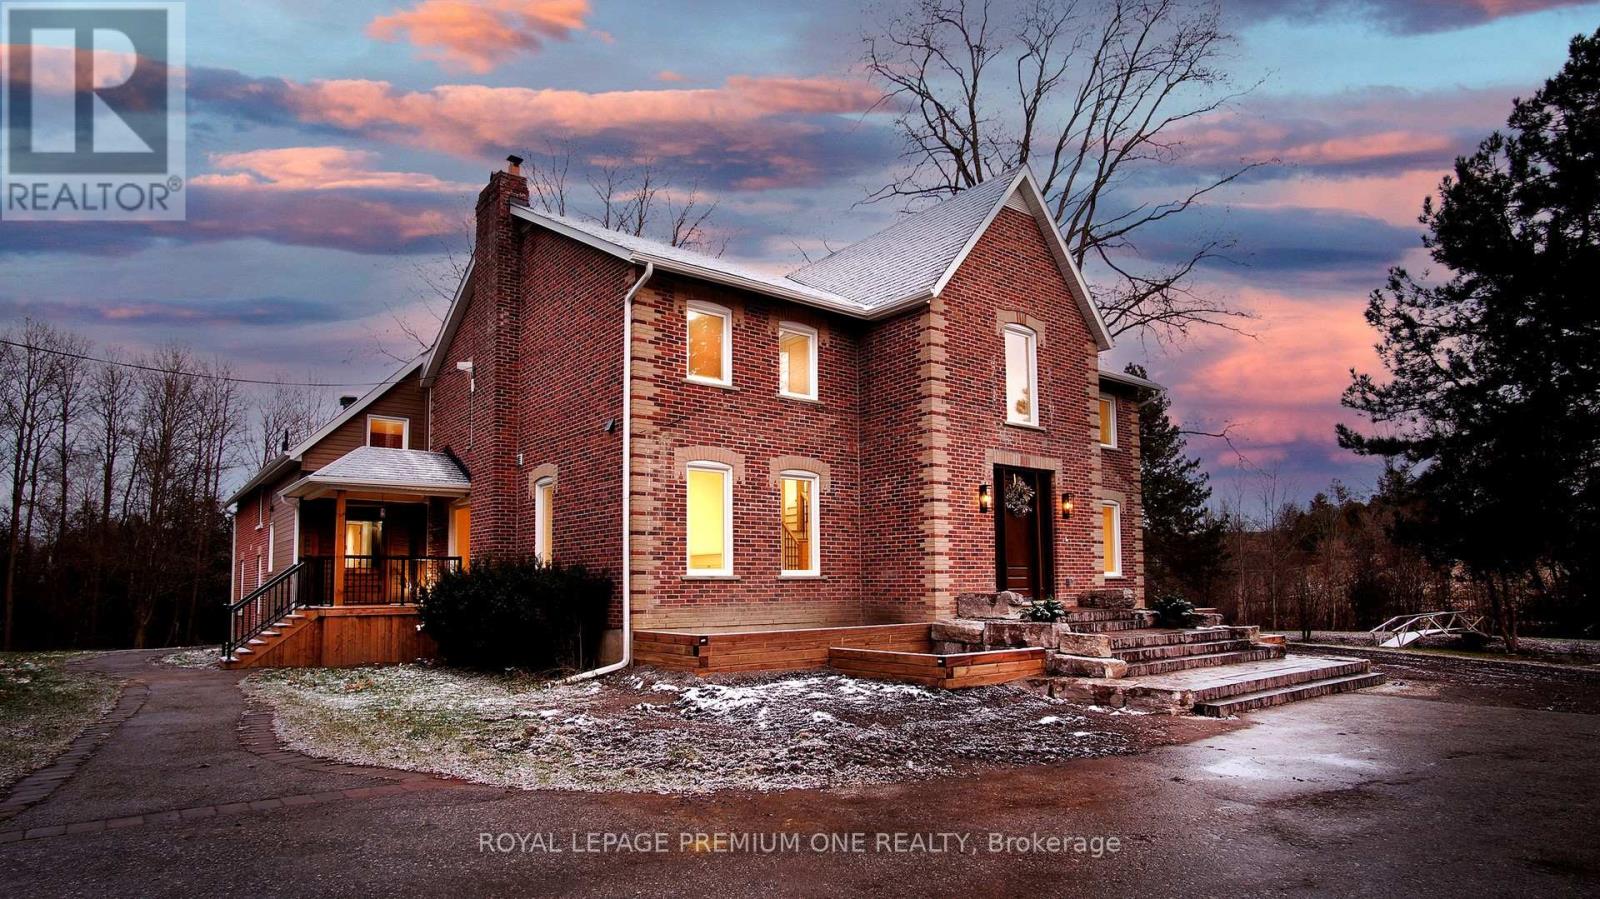
7590 19th Side Road
King, Ontario
Century farmhouse charm meets modern luxury - enter through a private, winding tree-lined driveway loading to this breathtaking 12-acre property of rolling hills and tranquil ponds, minutes from Highways 400 and 27 in prestigious King Township. Offering over 7,000 sqft of finished living space, this fully renovated home was taken to the studs and rebuilt with exceptional craftsmanship. Soaring ceilings and expansive windows frame picturesque views, while the open-concept layout delivers bright, functional living without compromising comfort. The chef's kitchen showcases premium Thermador appliances, custom cabinetry by Povey Custom Woodworking, and a large island made for gathering. Thoughtfully upgraded throughout with imported European tile, designer finishes, new plumbing, electrical, HVAC, geothermal-ready systems, and solar power income for added efficiency and value. Leathered granite fireplaces, smart lighting, high-end fixtures, and a restored sauna elevate the experience. Outdoors, enjoy a new covered deck and professionally landscaped grounds. A carriage house offers parking for 3+ vehicles with a private 2-bedroom apartment above, complemented by an original 1800s barn. A separate home office with bedroom and ensuite ideal as an in-law or nanny suite includes additional lower-level walkout space. Crafted by award-winning Gatti Brother Renovations, this is more than a renovation it's a legacy home, reimagined. See attached full list of renos and features. A carriage house includes second floor living quarters. Private trails lead to the meandering Schomberg Creek and across a charming bridge to a serene pond - perfect for summer swims or winter hockey games. This is a property for those in search of something truly special. (id:60365)

© 2026 Proptech Realty Inc., Brokerage.