
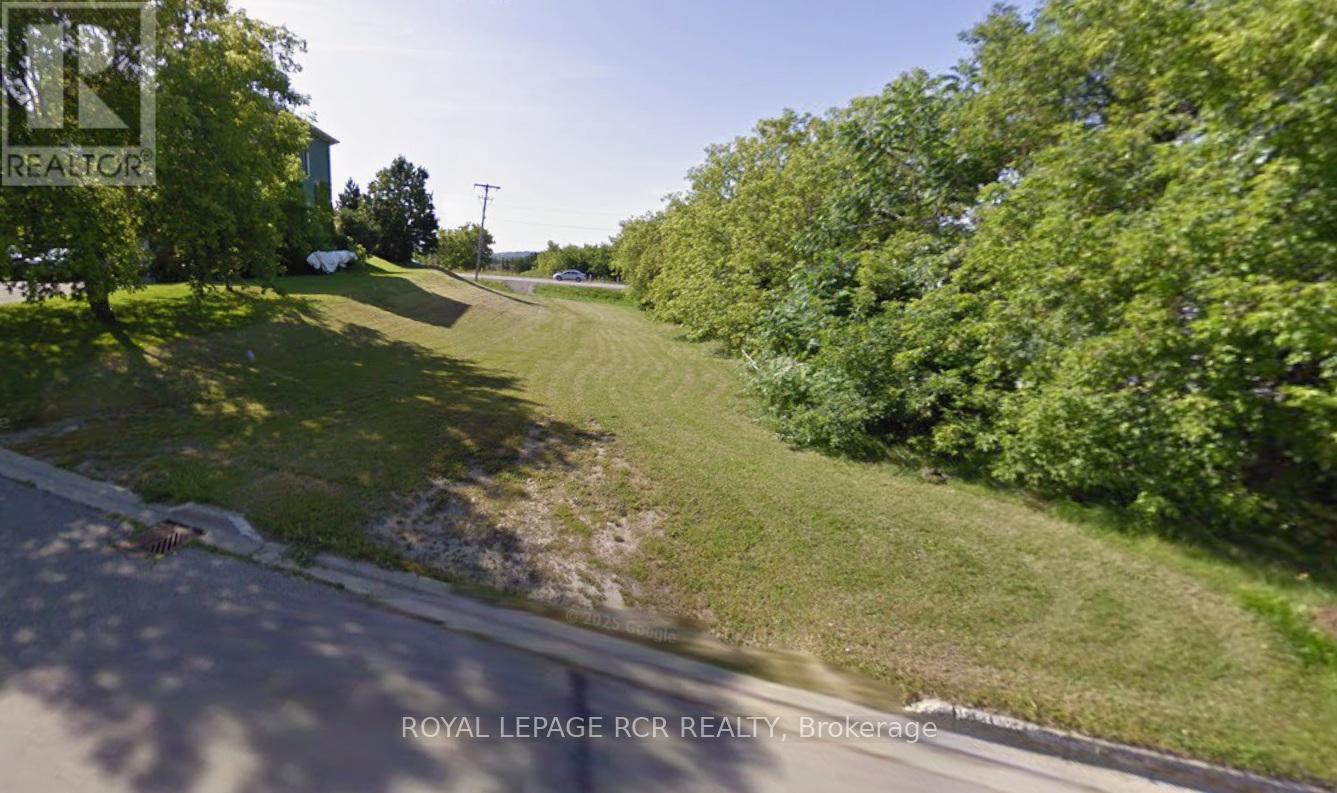
9-11 Annamaria Drive
Georgina, Ontario
RESIDENTIAL BUILDING LOT LOCATED IN THE CENTRE OF TOWN, BACKING ONTO MORTON AVE WITH EASY ACCESS TO ALL RETAIL AND GROCERY STORES CLOSE BY. HWY 404 EXCHANGE IS JUST MINUTES AWAY. LAKE SIMCOE IS DOWN THE STREET. SELLER HAS REZONED THE PROPERTY TO R2-25 TO PERMIT A SEMI DETACHED DWELLING WITH ACCESSORY APARTMENT IN EACH DWELLING UNIT, FOR A TOTAL OF FOUR DWELLING UNITS. GREAT OPPORTUNITY FOR A DEVELOPER OR BUYER TO BUILD AND RESIDE IN YOUR OWN HOME, ENJOYING REVENUE FROM THREE OTHER LEASEABLE UNITS. WATER AND SEWER LATERALS AT LOT LINE. BUYER TO SATISFY ITSELF AS TO APPLICABILITY OF HST ON PURCHASE PRICE. (id:60365)

361 Eagle Street
Newmarket, Ontario
Outstanding location. Fully functional space with a combination of private offices, open areas, large kitchen area and multiple washrooms. 21 on-site parking spaces. Two driveways. Backs onto Stuart Scott Public School. Best suited for General Office, Retail, Personal Service or Repair shop. Huge illuminated pylon signage available. (id:60365)
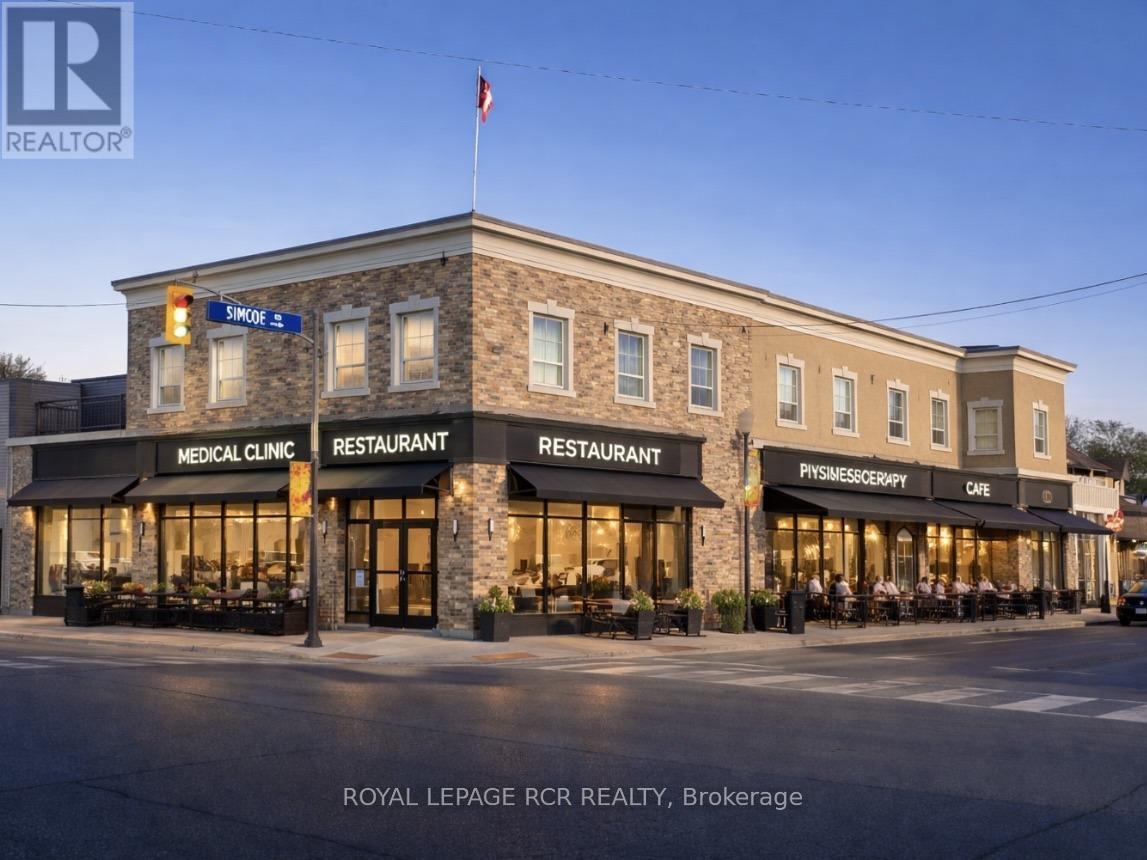
2 Holland Street E
Bradford West Gwillimbury, Ontario
The Landmark building of Bradford! Located at the "Four Corners" centre of downtown. Bring your business to this booming municipality! Tremendous signage opportunities. Close to the future redevelopment site for the new Town Hall complex. Free municipal parking across the road. BONUS large drive-in door to indoor heated loading / storage area (or covered future patio!). 8,517 sq.ft. main floor fitted out as restaurant / entertainment space with full kitchen + coolers + freezers + multiple washrooms, PLUS 5,262 sq.ft. basement of finished space (bar, washrooms, kitchen, cooler, freezer, offices). Flexible zoning. Permitted uses include: Fitness Centre; Medical Office; Place of Worship; Event Centre; Restaurant; Retail Store; Private School; Specialty Food Store; Offices; Supermarket, or a trendy Marketeria with main level market with lower level cafeteria! (id:60365)
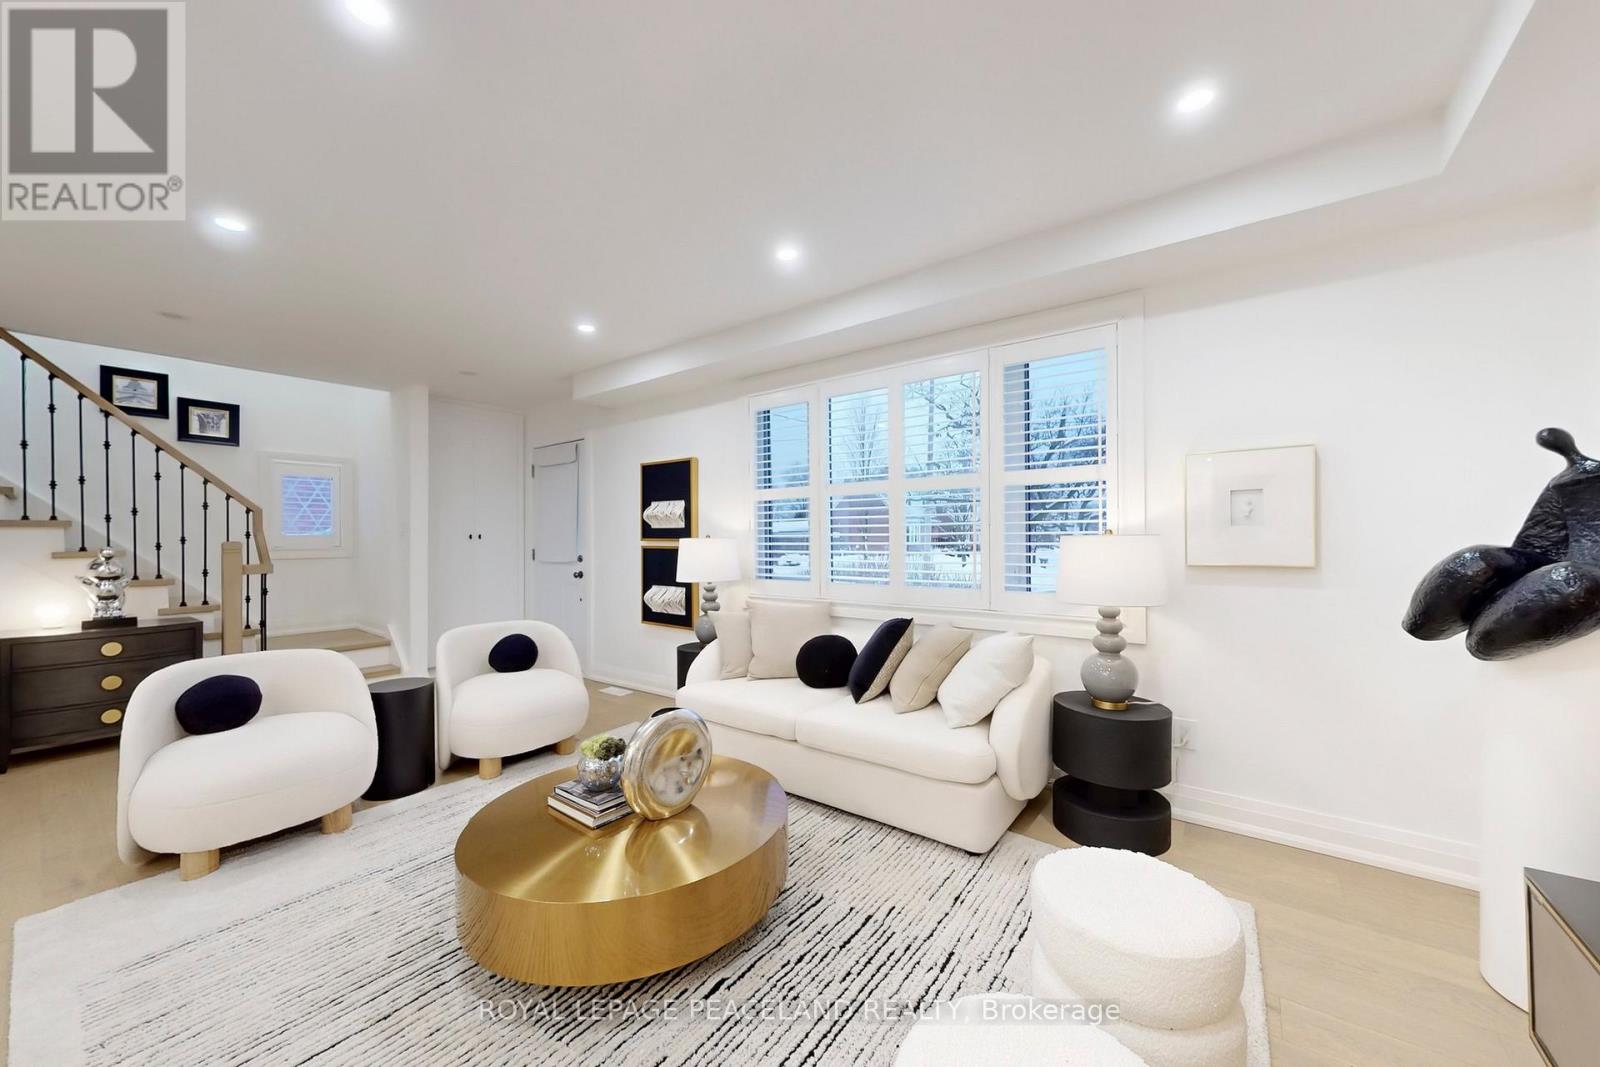
29 Rosita Crescent
Toronto, Ontario
Beautiful updated Detached Home 3 Beds + 4 Washrooms. Open Concept Zen Style. Power Room on main floor! Great Living Rm W/ Large Window Oversees The Fr Yard. Engineering Hardwood flr, Calif Shutters & Pot Lights Thrght. S/S Appliances W/ Designer Kitchen Cabinets From BL Woodworking & Design. Quartz Countertop & Centre Island. 3 Good Size Bdrms All Equipped Built-In Closets; Master W/ 3Pc Ensuite. Huge Desk & Back Yard Provide A Paradise For Summer Bbq Parties. Long Driveway parks 4 cars. Large Shed For Extra Storage. ** Sep Entrance To The Finished Bsmt W/ 2 Bed & Bath. In-Law Suite Or Extra Income (1.8k/2k per month) For Your Mortgage! Sep pair of Washer and Dryer ! *1 Min Walk To Park And 10 Mins Walk To Subway (Warden Station). Easy access to Tennis court and Scarborough Soccer Centre. Shops, restaurants, groceries & schools are just minutes away. Everything You Need Is In This neat and Lovely Home! Best Value in the market !!! (id:60365)
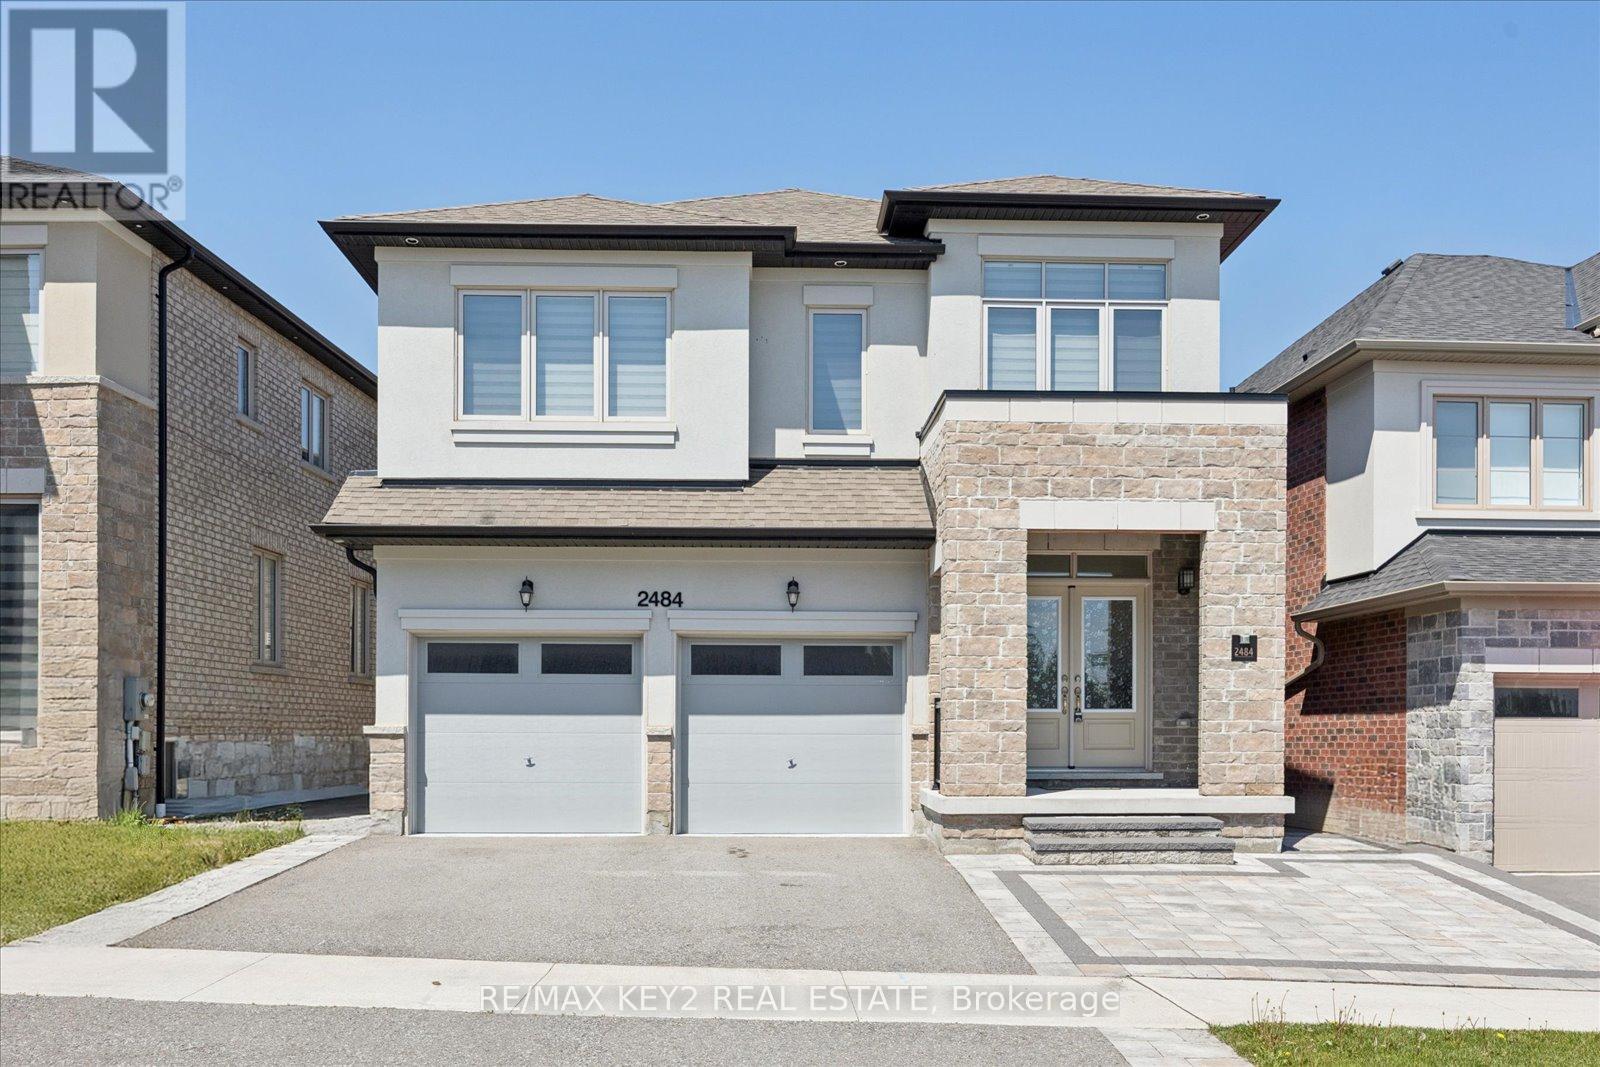
2484 Florentine Place
Pickering, Ontario
Located in the highly sought-after New Seaton community, this beautifully upgraded 4+1 bedroom, 4.5-bathroom home offers luxury, functionality, and over $200,000 spent in premium upgrades throughout. Complete with a finished basement designed for multi-generational living, this home is move-in ready and thoughtfully upgraded well beyond builder standards.The stunning curb appeal begins with extended front interlock landscaping and continues inside with over 40 pot lights, smart Wi-Fi controlled switches on the main floor, zebra blinds throughout, and motorized blinds in the family room and breakfast area. A rare feature is the spacious walk-in main floor hall closet complete with custom organizers for exceptional everyday storage.The upgraded kitchen is both stylish and functional, featuring quartz countertops, a seamless large-stone backsplash, under-cabinet lighting, extended cabinetry in the breakfast area, tons of storage, stainless steel appliances, built-in microwave and conventional oven, new gas cooktop, and hot/cold filtered water dispensers. The breakfast area offers a walk-out to the professionally landscaped backyard with interlock stonework, retaining wall, and garden.Upstairs, the spacious primary suite features custom organizers in both his and hers closets. The finished basement adds incredible flexibility with an additional bedroom with closet, a 3-piece washroom, and generous living space ideal for extended family or guests. Additional highlights include a finished garage floor and motorized garage doors.Families will appreciate being within walking distance to the brand-new Josiah Henson Public School, along with future commercial plazas expected within the next year - further enhancing convenience and long-term value in this vibrant and rapidly growing neighbourhood. Close to parks, trails, schools, and HWY 401/407. (id:60365)
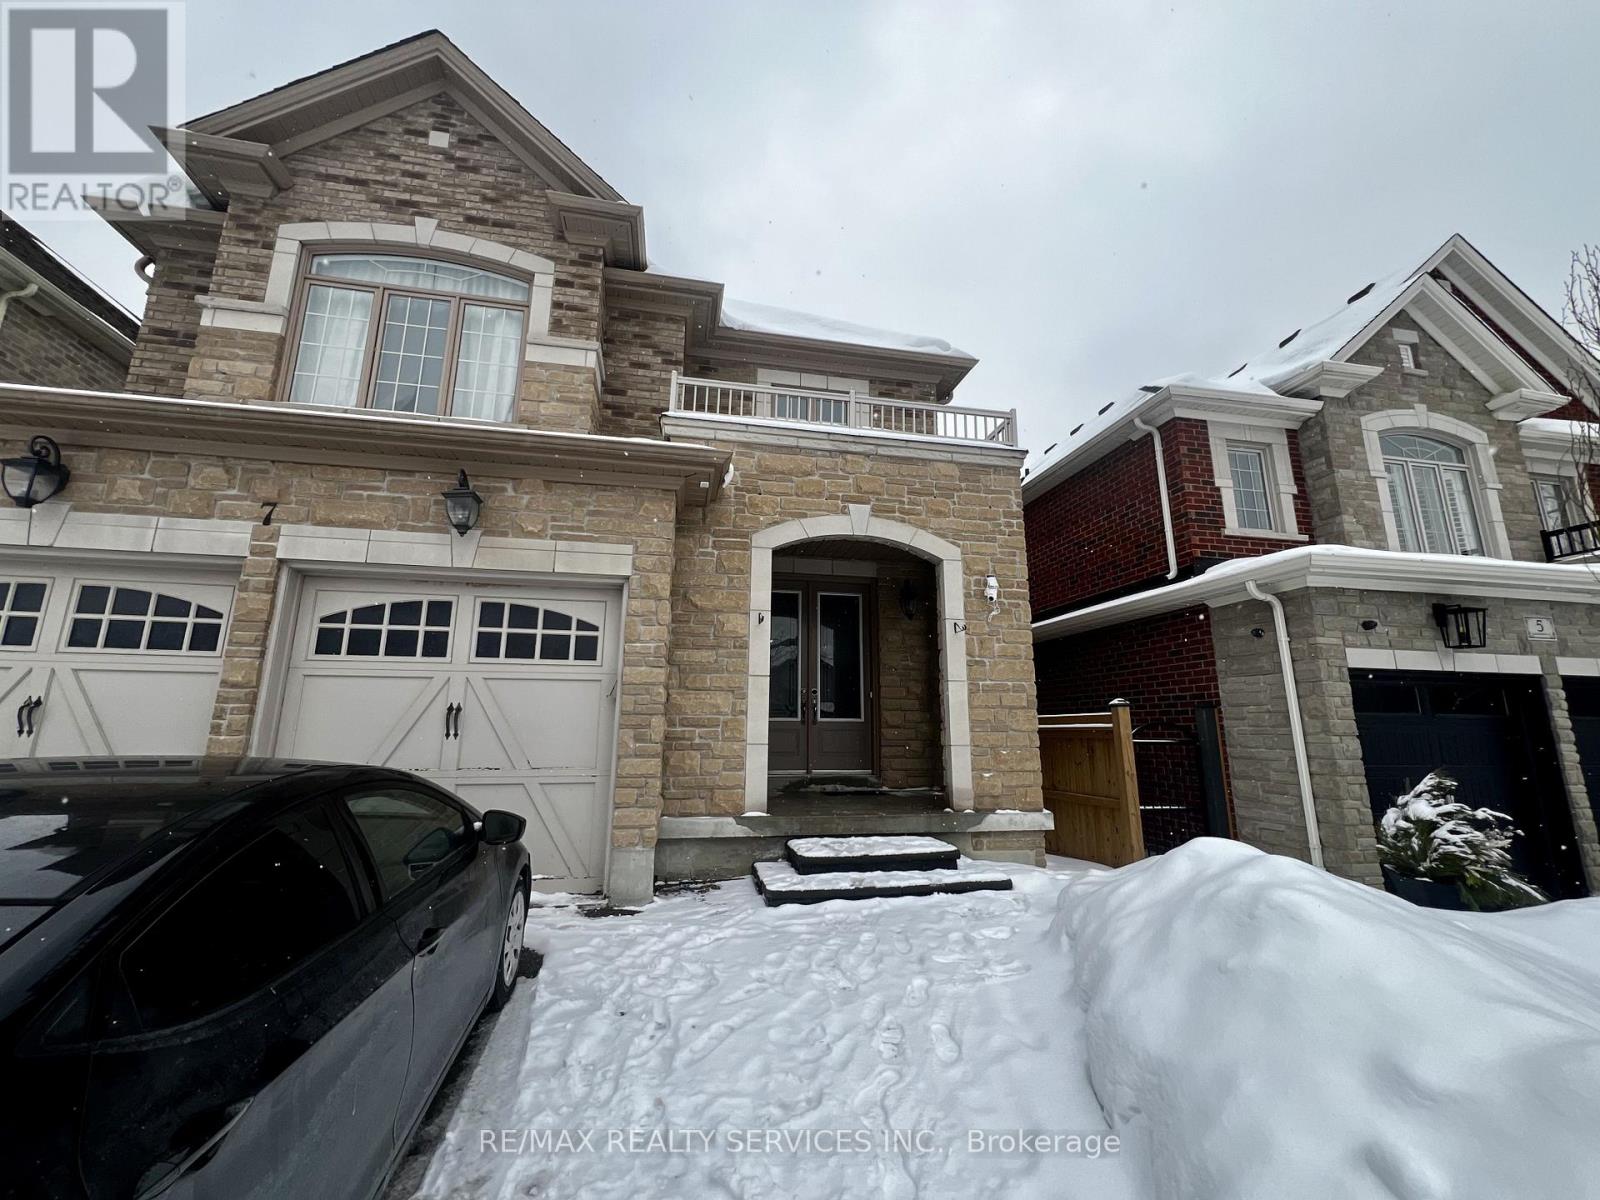
Basement - 7 Glengowan Street
Whitby, Ontario
Welcome to a 2 bedroom basement apartment with so much natural light thanks to its oversized windows. You will never feel the lack of sunlight on bright days. The ample number of pot light brighten the house on the other days. The unit features an open concept living that is perfect for all requirements- be it for entertaining or for your own relaxation. It also has a well setup kitchen with ample storage and stainless steel appliances. Enjoy the ease of maintenance with having no carpet throughout the unit. Being in one of the most desired neighbourhoods in Whitby, you have almost every big box store just minutes away. Quick access to Hwy 401/412/407. Great schooling neighbourhood, making this unit a perfect home for small families. (id:60365)
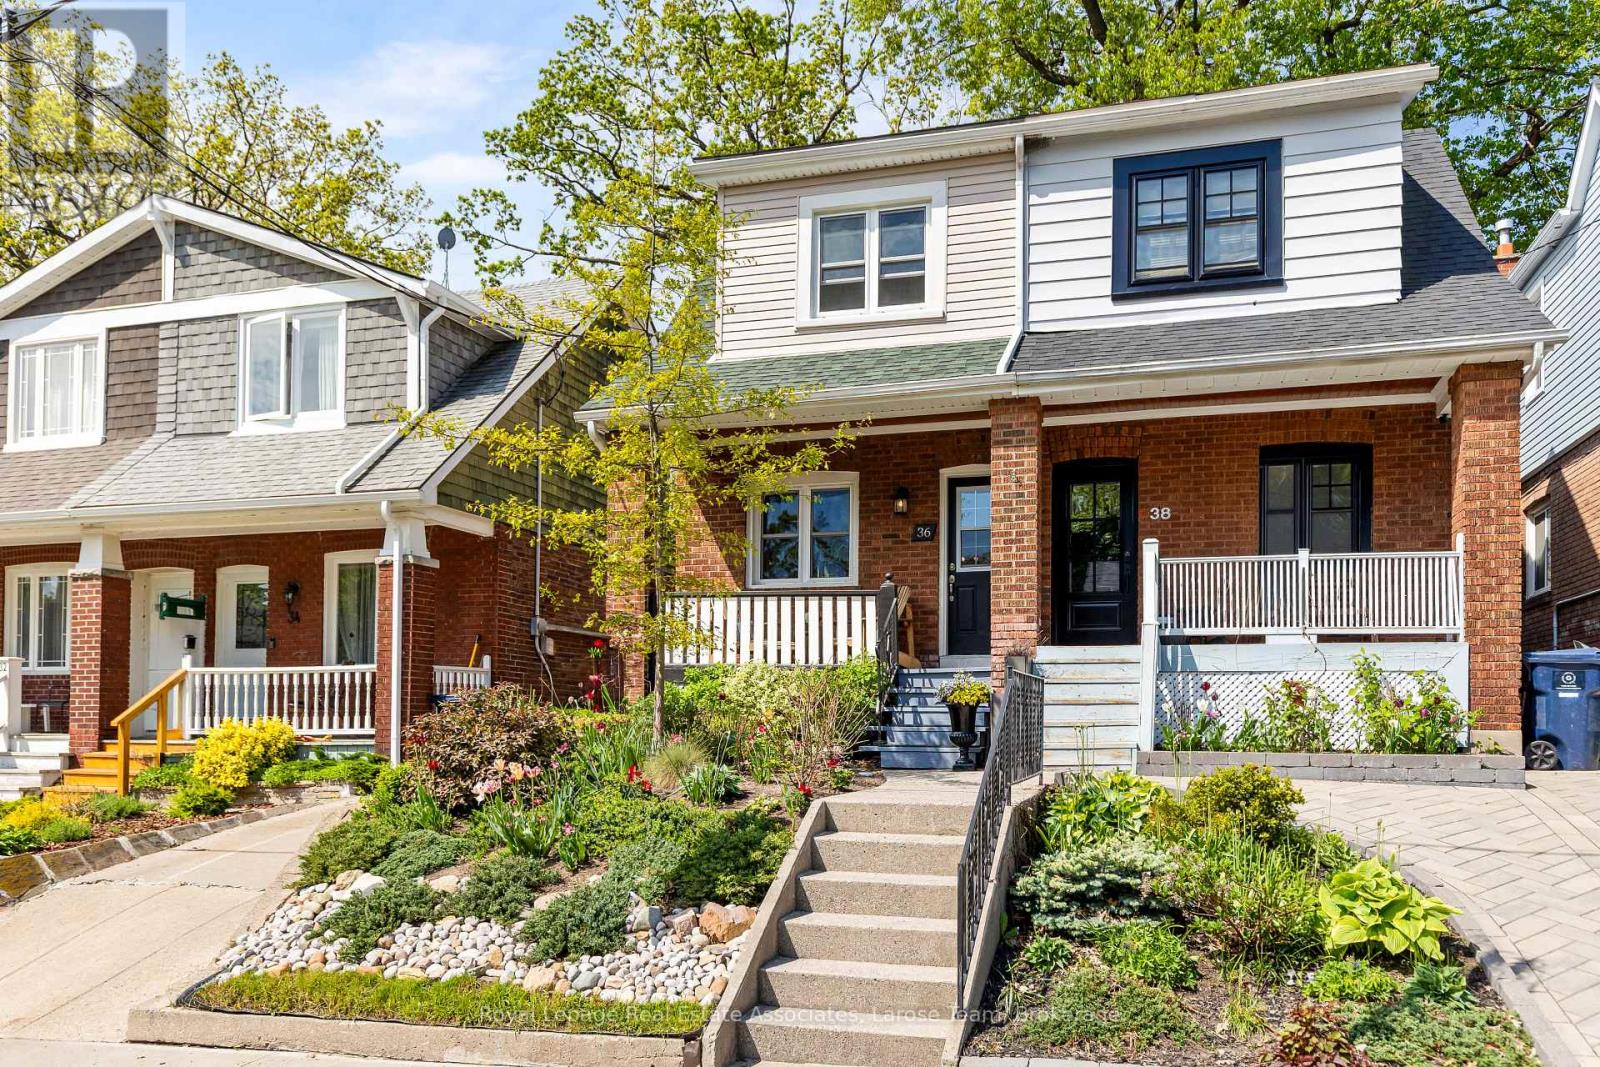
36 Firstbrooke Road
Toronto, Ontario
Welcome to 36 Firstbrooke Rd., a charming 3-bedroom, 2-bath, 2-storey semi-detached home in the heart of the highly sought-after Upper Beaches community. Full of character and warmth, this beautifully maintained home blends timeless charm with thoughtful updates and an unbeatable location- walking distance to the Danforth, Kew Beach, and the boardwalk. Perfect for families and active city living, this tight-knit neighbourhood is known for its incredible sense of community and convenient access to top-rated schools and specialty programs, parks, public transit, local shops, cafés, and restaurants. Relax on the inviting front porch overlooking the beautifully landscaped front garden, designed to provide colour and blooms throughout the spring, summer, and fall. The private backyard features new landscaping and a new deck, creating the perfect setting for entertaining or relaxing outdoors. Inside, the home offers bright and functional living spaces, fresh paint throughout, a fully finished basement, new flooring, brand-new mechanicals, and a newer roof for added peace of mind. Thoughtful custom storage throughout the home provides exceptional everyday functionality while maintaining the home's original charm. The additional mudroom includes an upright freezer and direct access to the backyard - a practical feature for busy families and everyday living. An exceptional opportunity to own a character-filled home in one of Toronto's most beloved East End neighbourhoods, just moments from the lake, boardwalk, parks, schools, and everything the Upper Beaches lifestyle has to offer. (id:60365)

7167 Carscadden Road
Clarington, Ontario
A truly one-of-a-kind rural retreat offering 4.83 acres of exceptional privacy along the Ganaraska River. With 4+1 bedrooms and generous living spaces. This home is ideally suited for multi-generational living, offering comfort, privacy, and flexibility for extended family under one roof. This beautiful oasis features 3 ponds, with a natural artesian well (approx. 125 ft deep) producing an impressive flow that feeds into the landscape's serene water features. The unique two-storey home is full of warmth and character, showcasing handcrafted wood interiors, Brazilian cherry hardwood flooring, high quality Maibec CanExel siding, and a durable steel roof. The bright custom kitchen features granite countertops and built-in appliances, while the main floor primary bedroom which can be changed back to a living room, offers a fireplace and walkout to a beautiful sun porch - the perfect place to relax and take in the peaceful surroundings. The 2nd floor offers a laundry room, 4 bedrooms, 4 piece bathroom and a beautiful family room with picturesque window overlooking the grounds. The former workshop has been thoughtfully transformed into a well-designed studio space complete with 3 separate rooms, an infrared sauna, and a comfortable relaxation area; offering incredible flexibility for a variety of personal uses. Buyers are encouraged to conduct their own due diligence regarding potential future usage. A rare opportunity to own a private natural sanctuary just minutes from town amenities. This home is also on the Managed Conservation Land Tax Incentive Program offering Reduced Property Taxes. (id:60365)
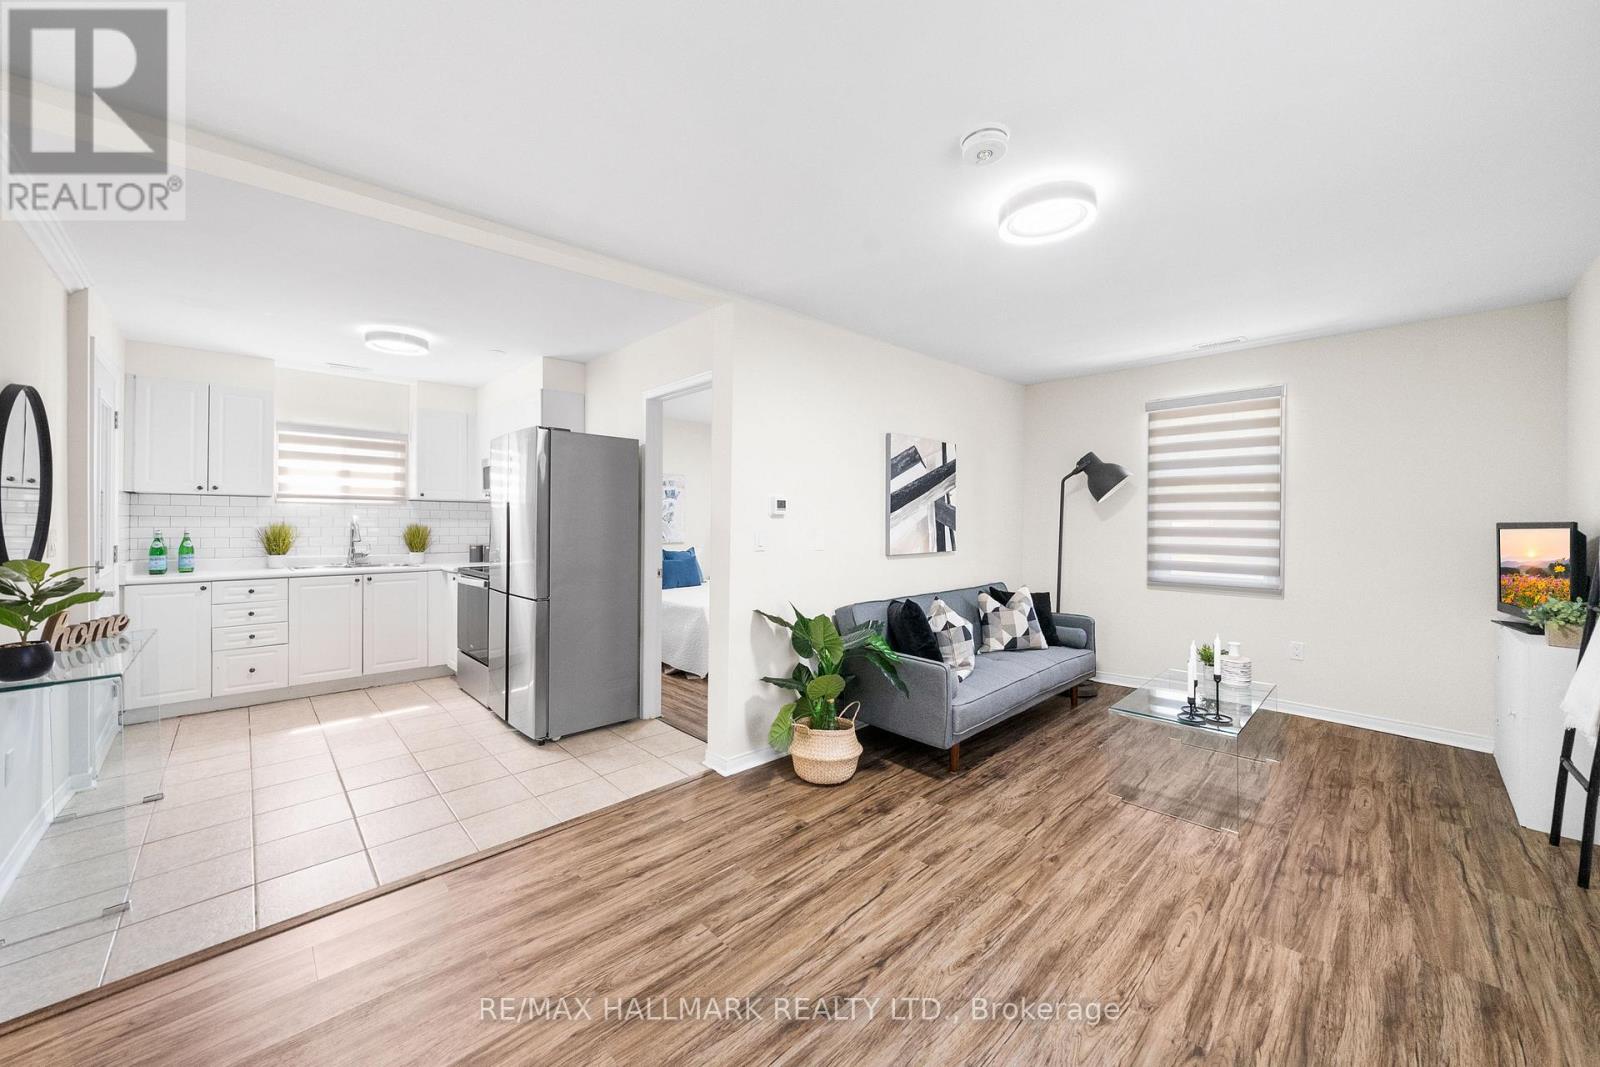
553 Military Trail
Toronto, Ontario
A rare opportunity to lease an upgraded home on an oversized ravine lot backing onto Brooks Road Park. Perfect for couples or students. Modernly upgraded throughout. Stainless steel appliances, clean and spacious. Steps to UofT Scarborough, Centennial College, hospital, highways, transit, and walking trails this is convenient city living with a touch of nature. Private back and side yard. Serene and tranquil property. Welcome home. (id:60365)
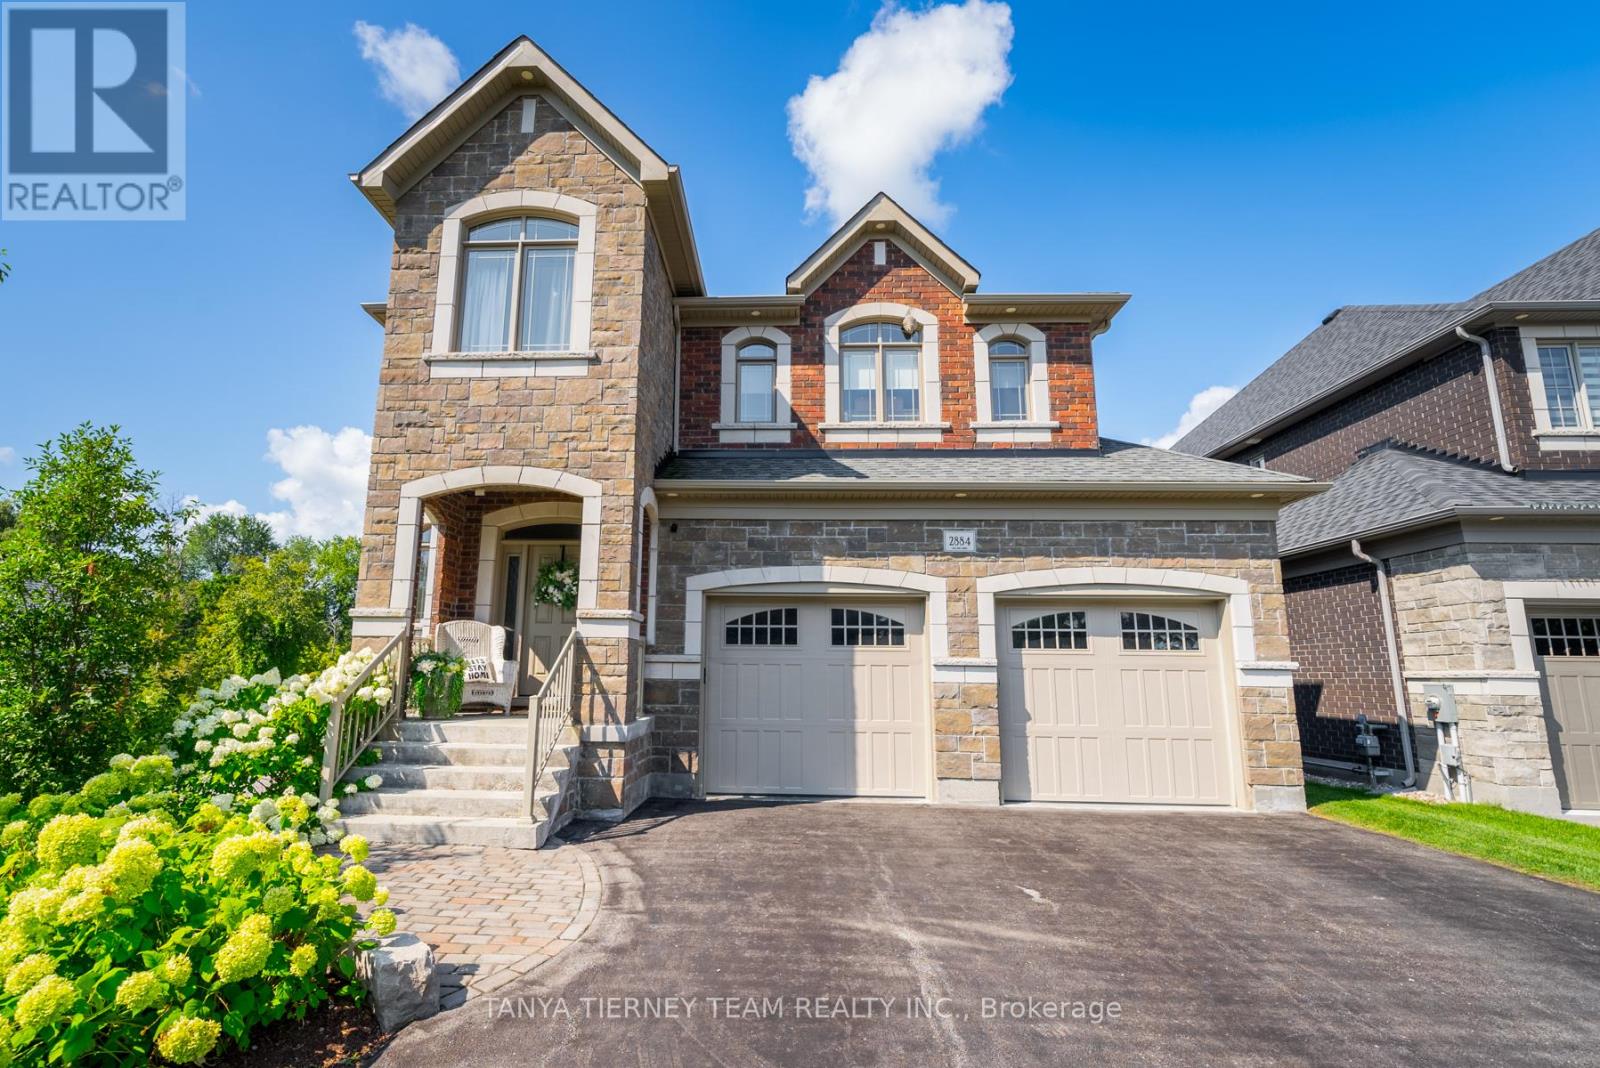
2884 Trulls Road
Clarington, Ontario
Custom built by the award winning Holland Homes backing onto a tranquil, treed ravine, offering luxury, privacy & natural beauty! Showcasing magazine-worthy finishes, this exceptional residence has been upgraded from top to bottom with rich hardwood flooring throughout, including a stunning staircase with glass railings, designer lighting, custom drapery, Restoration Hardware details and extensive pot lighting. The impressive open concept main level is designed for both elegant entertaining and everyday living, featuring a sophisticated great room with gas fireplace, waffle ceilings, custom built-ins, and breathtaking ravine views. The gourmet chef's kitchen is a true showstopper, complete with Cambria quartz countertops, a centre island with apron sink and breakfast bar, pendant lighting, stainless steel appliances including a gas stove with pot filler, fireclay backsplash, and an incredible walk-in pantry. The spacious dining area offers a seamless walk-out to a covered deck overlooking the private backyard oasis. Outdoors, enjoy professionally landscaped grounds with interlocking walkways and patio, lush gardens, ambient exterior lighting, and a serene wooded ravine backdrop. The upper level features four generously sized bedrooms, each with its own ensuite and walk-in closet. The luxurious primary retreat boasts custom closet organizers and a spa inspired 5pc ensuite with soaker tub and glass shower. The professionally finished basement adds exceptional living space with large above-grade windows, a fifth bedroom, a 3pc bath, and a beautifully appointed recreation room with electric fireplace. Ideally located steps to schools, shopping, and amenities, including a nearby Starbucks plaza, and just minutes to Highway 418 for convenient commuting. A truly remarkable home in an unbeatable setting! (id:60365)
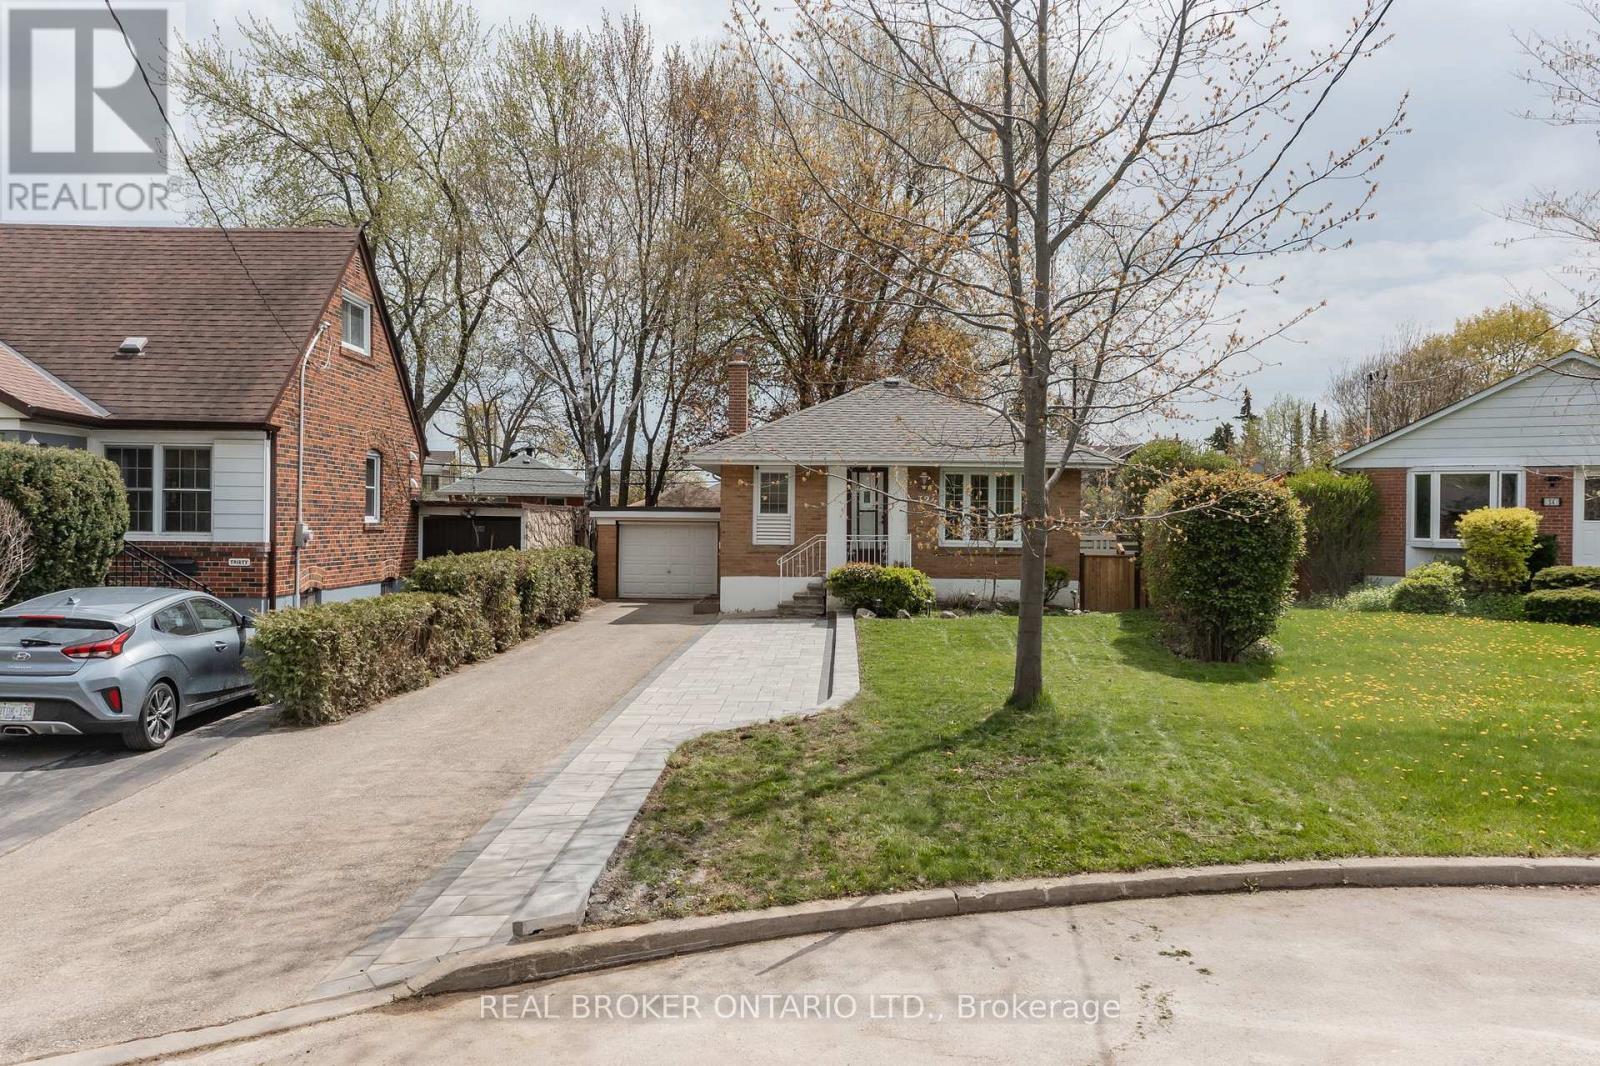
32 Christina Crescent
Toronto, Ontario
Charming detached bungalow on a spacious pie-shaped 40 x 114.23 ft lot (widening to 70 ft at the rear with an impressive 123.46 ft depth) in the highly sought-after Wexford-Maryvale neighbourhood! This bright and well-maintained home offers exceptional flexibility with 2 bedrooms on the main floor plus 2 additional bedrooms in the finished basement-perfect for growing families, multi-generational living, or added income potential. A separate side entrance leads to the lower level featuring a kitchen rough-in, ideal for a future in-law suite or secondary unit setup. Recent updates include beautiful new interlock work at the front, adding fantastic curb appeal and a welcoming first impression. Enjoy a large private backyard with a deck, perfect for entertaining or relaxing outdoors. Complete with a 1-car garage and a private driveway with parking for up to 4 vehicles, this home offers tons of parking and everyday convenience. Ideally located close to schools, parks, shopping, transit, and with easy access to the DVP and 401, this move-in-ready gem combines comfort, versatility, and long-term value. Don't miss out! (id:60365)


© 2026 Proptech Realty Inc., Brokerage.