
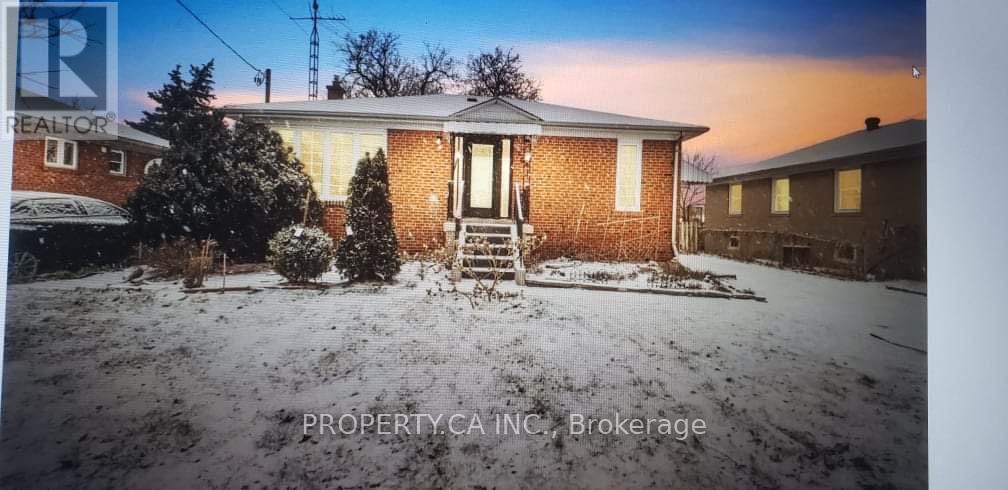
107 Galloway Road
Toronto, Ontario
Two Bedroom Basement Apartment ! Great Location: Guild wood Go Is Minutes Away, Direct Access Via Kingston Or 401. Close To U of T Scarborough Campus. Newly Renovated Bsmt. Safe And Quiet Neighbourhood. Basement Tenant Pays : 40% Utilities (id:60365)
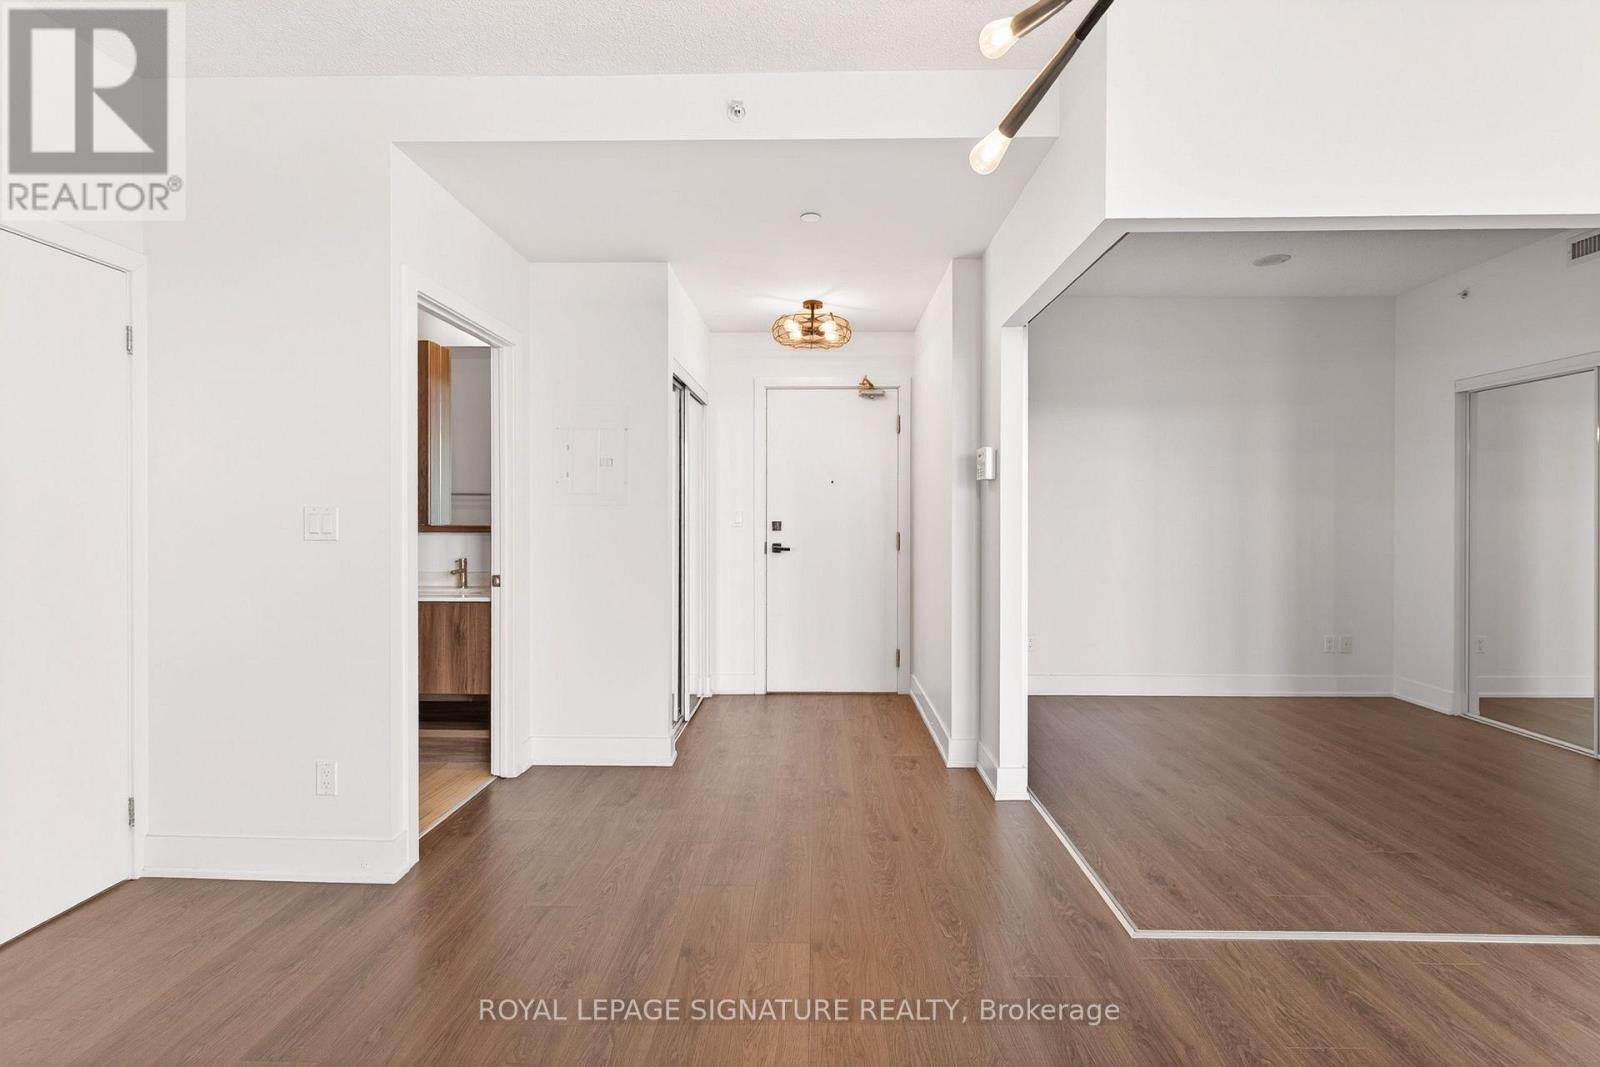
920 - 99 The Donway W
Toronto, Ontario
I got 99 problems, but living at The Donway ain't one! Unit 920 at 99 The Donway West, a completely turnkey luxury suite in the highly sought-after Don Mills neighbourhood. This sun-drenched, open-concept condo blends modern elegance with unbeatable urban convenience, offering a premium living experience for renters. The sleek, chef-inspired kitchen is an absolute showstopper, fully equipped with top-of-the-line Miele stainless steel appliances, including a built-in fridge, smooth cooktop, oven, and microwave, all accented by beautiful designer lighting. You also get the ultimate convenience of your own premium in-suite Miele washer and dryer. The five-star lifestyle extends far beyond your door with world-class building amenities. As a resident, you will enjoy 24-hour concierge, a spectacular rooftop lounge, a stunning party room with a double-sided fireplace, a private theatre, a state-of-the-art fitness centre, an exclusive indoor dog spa, and secure bike lockers. One dedicated premium parking spot is also included in your rent. Location is everything, and this suite delivers the ultimate lifestyle just steps from the iconic CF Shops at Don Mills. You can easily leave the car at home and enjoy immediate walking access to fantastic dining, boutique shopping, trendy cafes, a VIP Cineplex, lush parks, and scenic trails. Commuting is a total breeze with the TTC right at your doorstep and ultra-fast access to the DVP just minutes away. (id:60365)
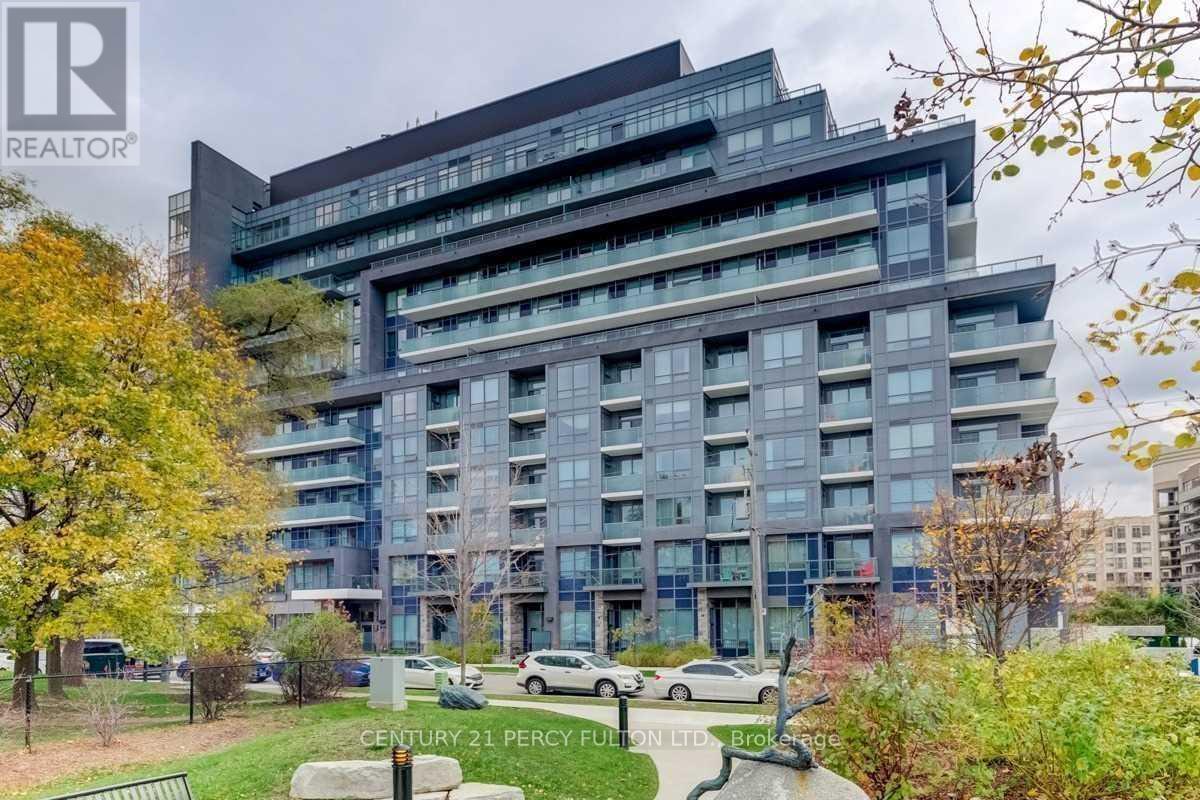
205 - 7 Kenaston Gardens
Toronto, Ontario
Brand New Building At Bayview/Sheppard. 0 Min Walk To Bayview Subway & Bayview Village Mall Across The Street. Yonge Line Just 2 Minutes Away , Close To Ttc, Ymca, Library & Ikea. Mins To Hwy 401 & 404. 24 Hr Concierge, Stainless Steel Appliances: Fridge, Cook Top Oven, B/I Dishwasher & Microwave. Granite Counter Tops, Walk - In Closest, Ensuite, Washer & Dryer & Storage Space. (id:60365)
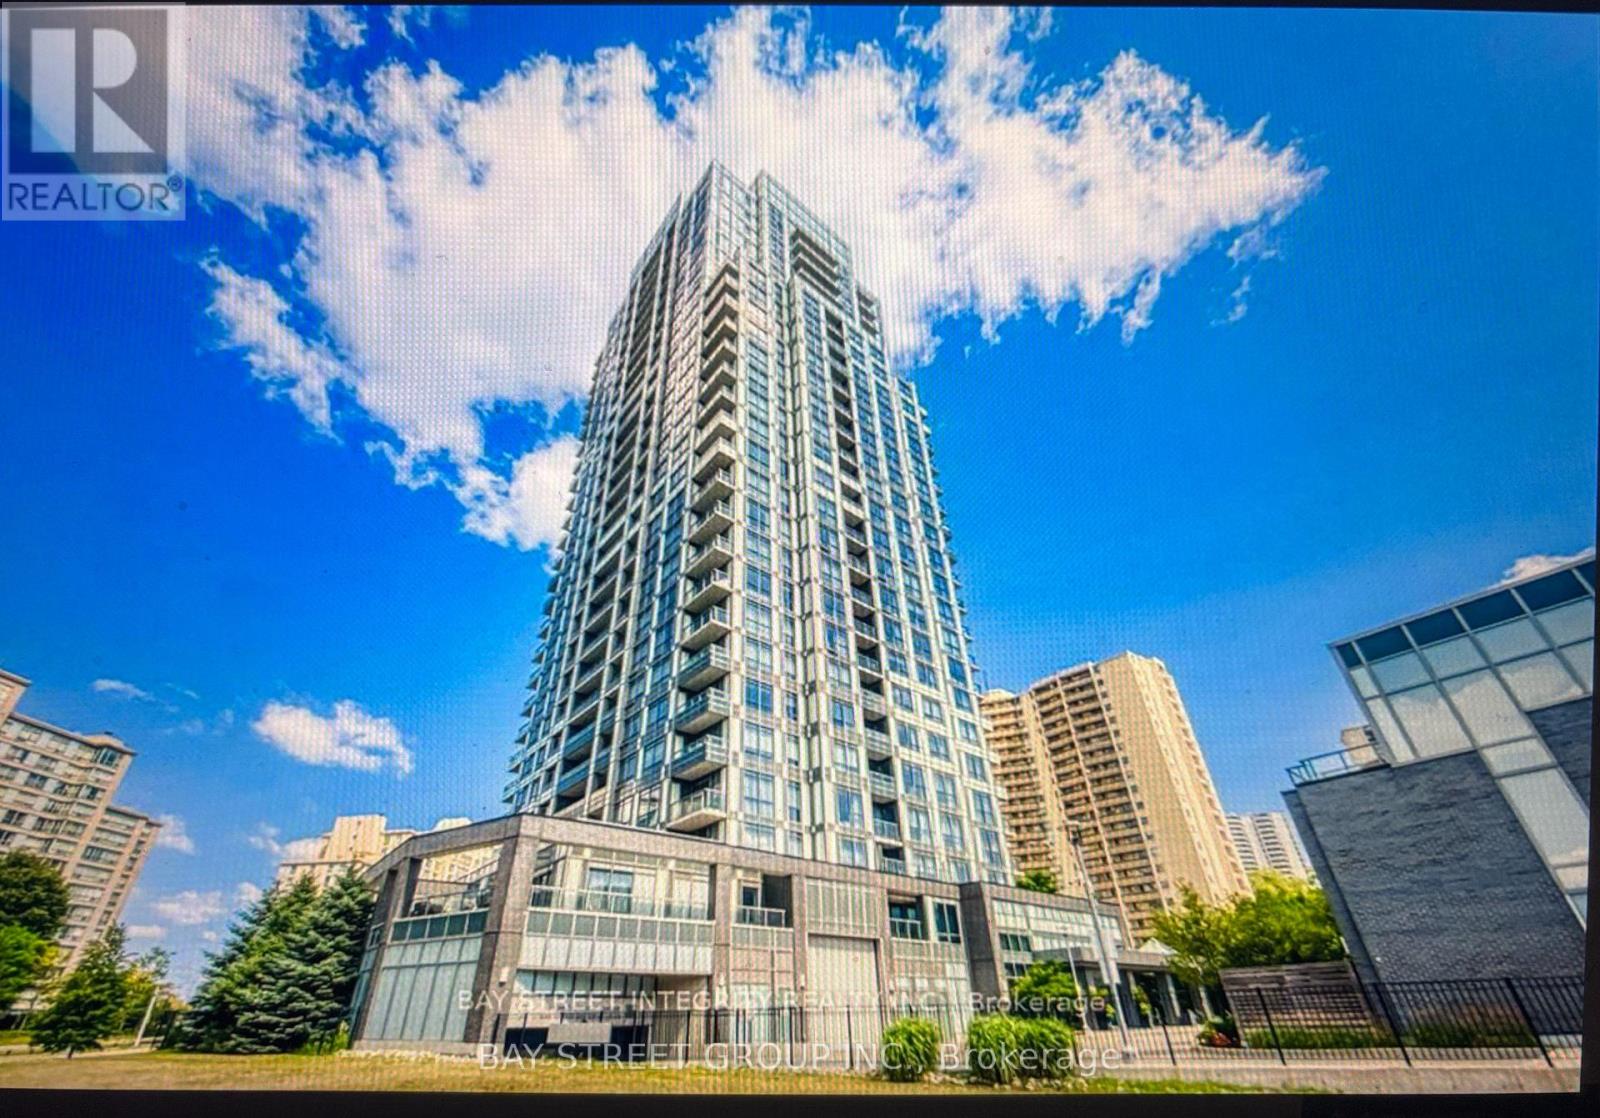
1503 - 18 Graydon Hall Drive
Toronto, Ontario
Welcome to this Beautiful Large 2 Bed 2 Bath Tridel Argento Condo Unit With Stunning SW Unobstructed Views. Sleek And Contemporary Design, Full Height Kitchen Cabinetry, Ceramic Backsplash, Quartz Counter Tops, Under Mount Square S/S Sink, Premium Laminate Through-Out. Easy Access To Hwys, Great Restaurants And Fairview Shopping Mall/Subway/Ttc Stops, State Of The Art Amenities: Exercise, Gym Studio, Party Rm, Theatre Rm, Steam Rm, Outdoor Bbq, 24H Concierge (id:60365)
260 - 68 Esther Shiner Boulevard
Toronto, Ontario
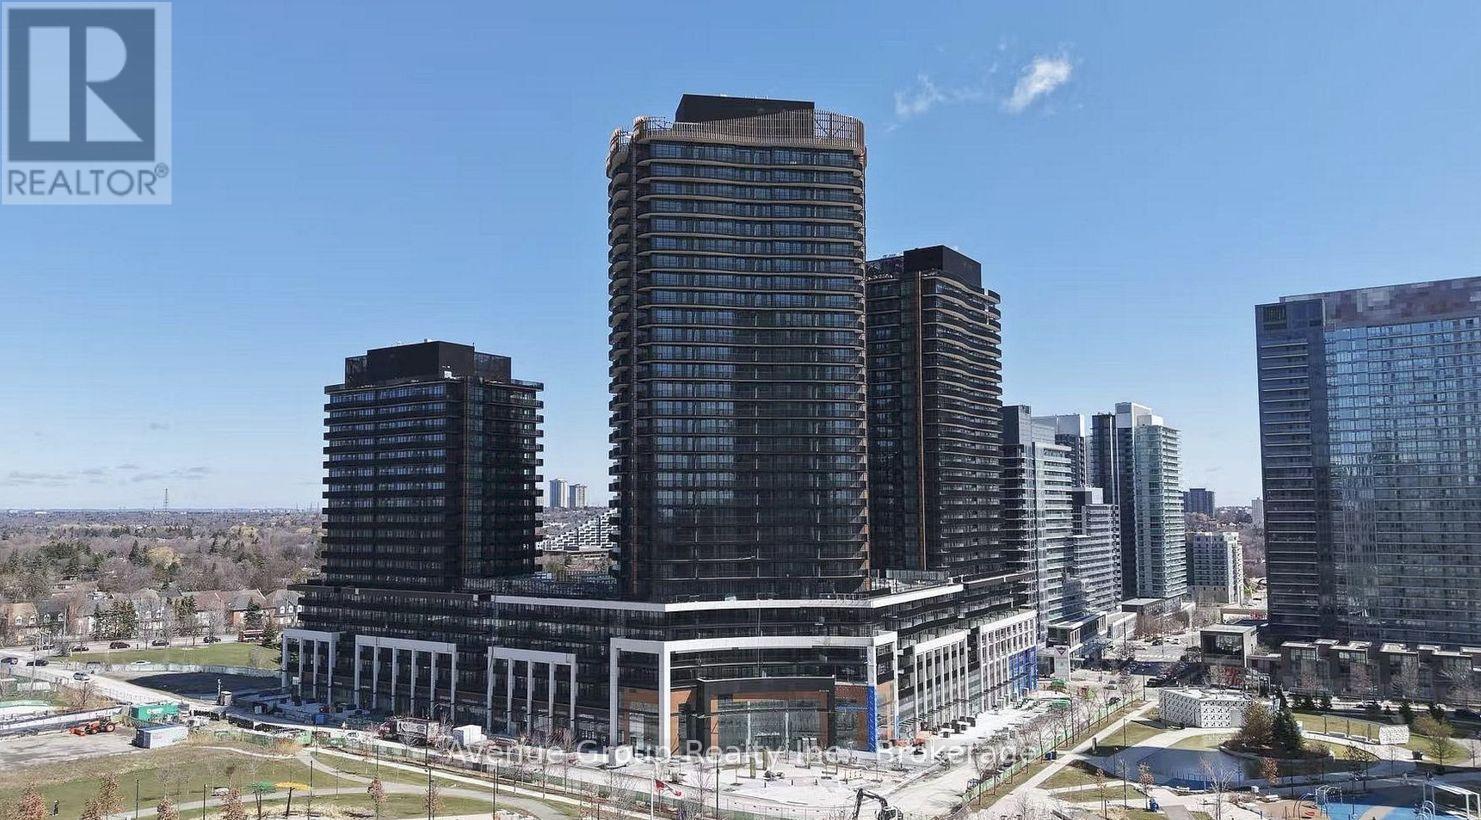
Welcome to King's Landing - The Crown Jewel of Concord Park Place. Step into uncompromised luxury in this brand-new, never-lived-in corner suite! As one of the largest two-bedroom, two-bathroom layouts at King's Landing, this suite boasts an abundance of natural light streaming through expansive floor-to-ceiling windows. Inside, every detail has been thoughtfully crafted for high-end living. Indulge in a chef-inspired kitchen boasting a gas cooktop, premium Miele appliances, and a private wine cellar room complete with a built-in wine fridge, along with custom light-up closets and soft-close cabinetry throughout. To top it all off, step outside onto the massive 340 sq. ft. wrap-around balcony, complete with a rare, built-in gas line hookup. Some photos have been virtually staged. (id:60365)
3301 - 38 Grenville Street
Toronto, Ontario
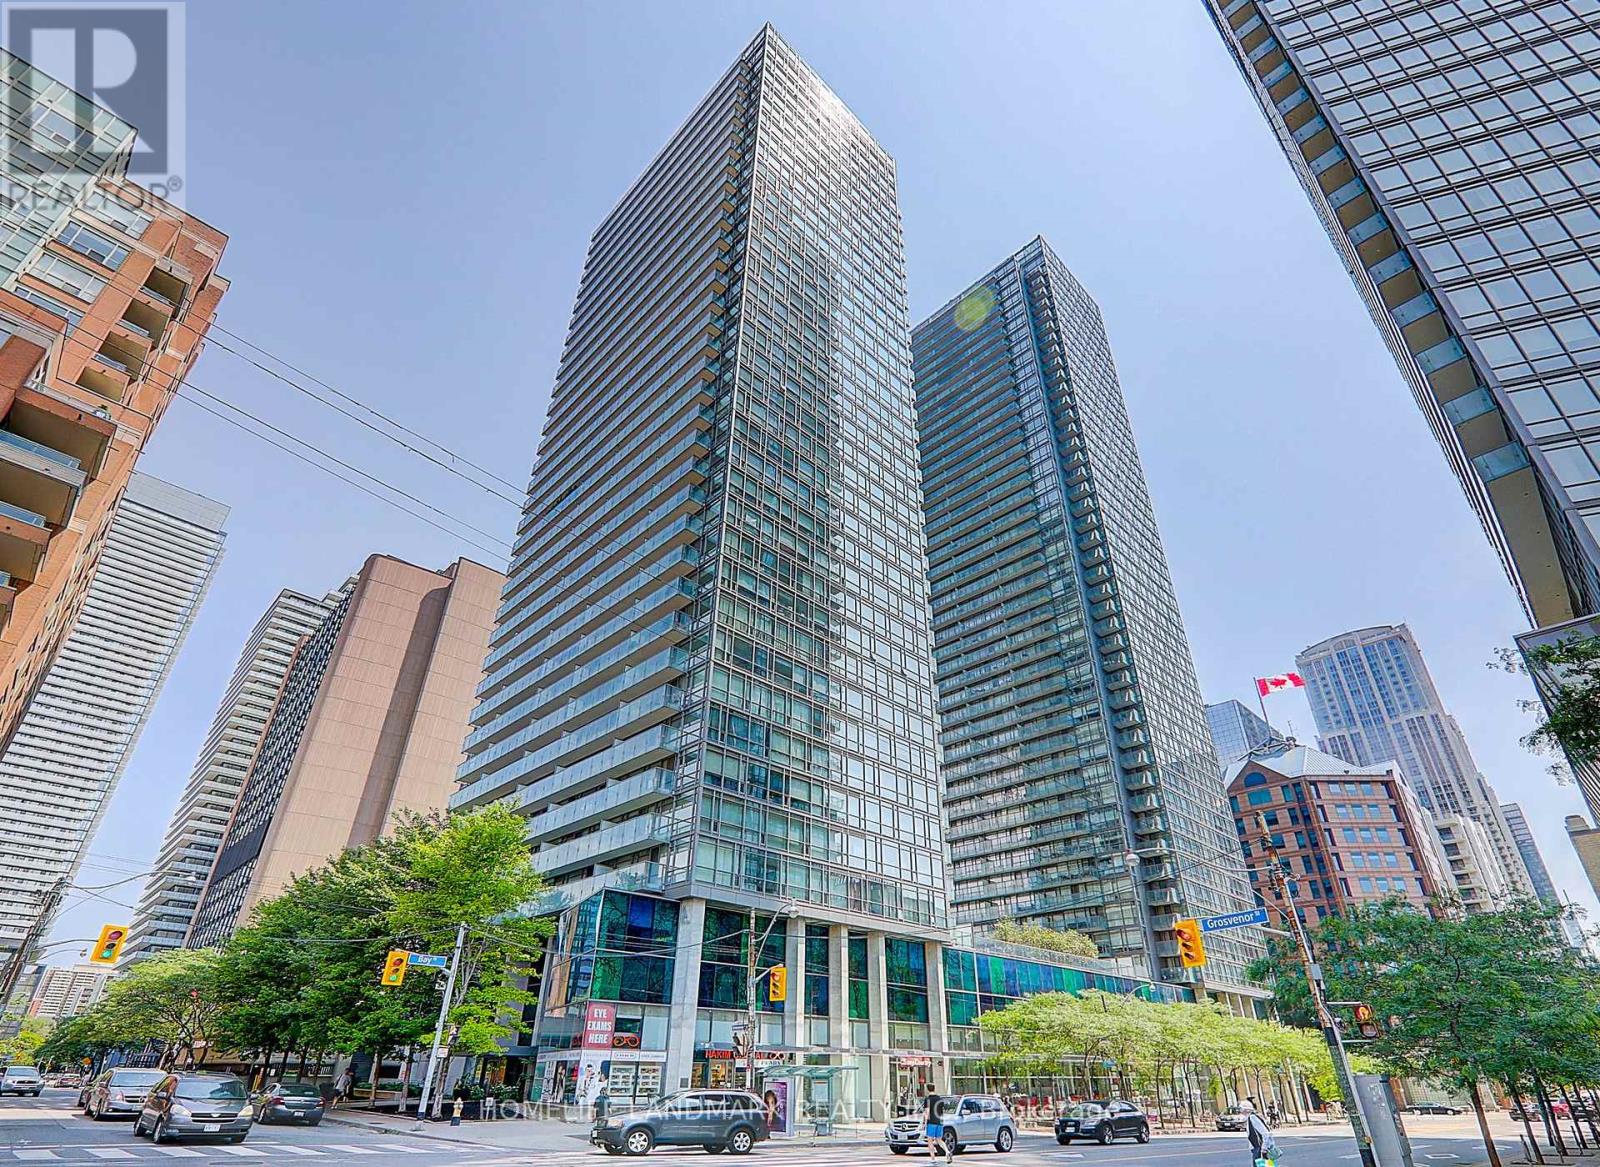
This Luxury Property Is Located In The Sought-after College Park District. This Thoughtfully Laid-out Condo Features Two Bedrooms and Two Full Bathrooms, 9 Feet High Ceiling, A Locker With A Private Underground Parking . Nestled Within Easy Walking Distance of The University of Toronto, This Prime Residence Enjoys Unrivaled Proximity To Top-Tier Academic Institutions, Comprehensive Transit Links And Convenient Local Amenities. (id:60365)
148 Sexton Crescent
Toronto, Ontario
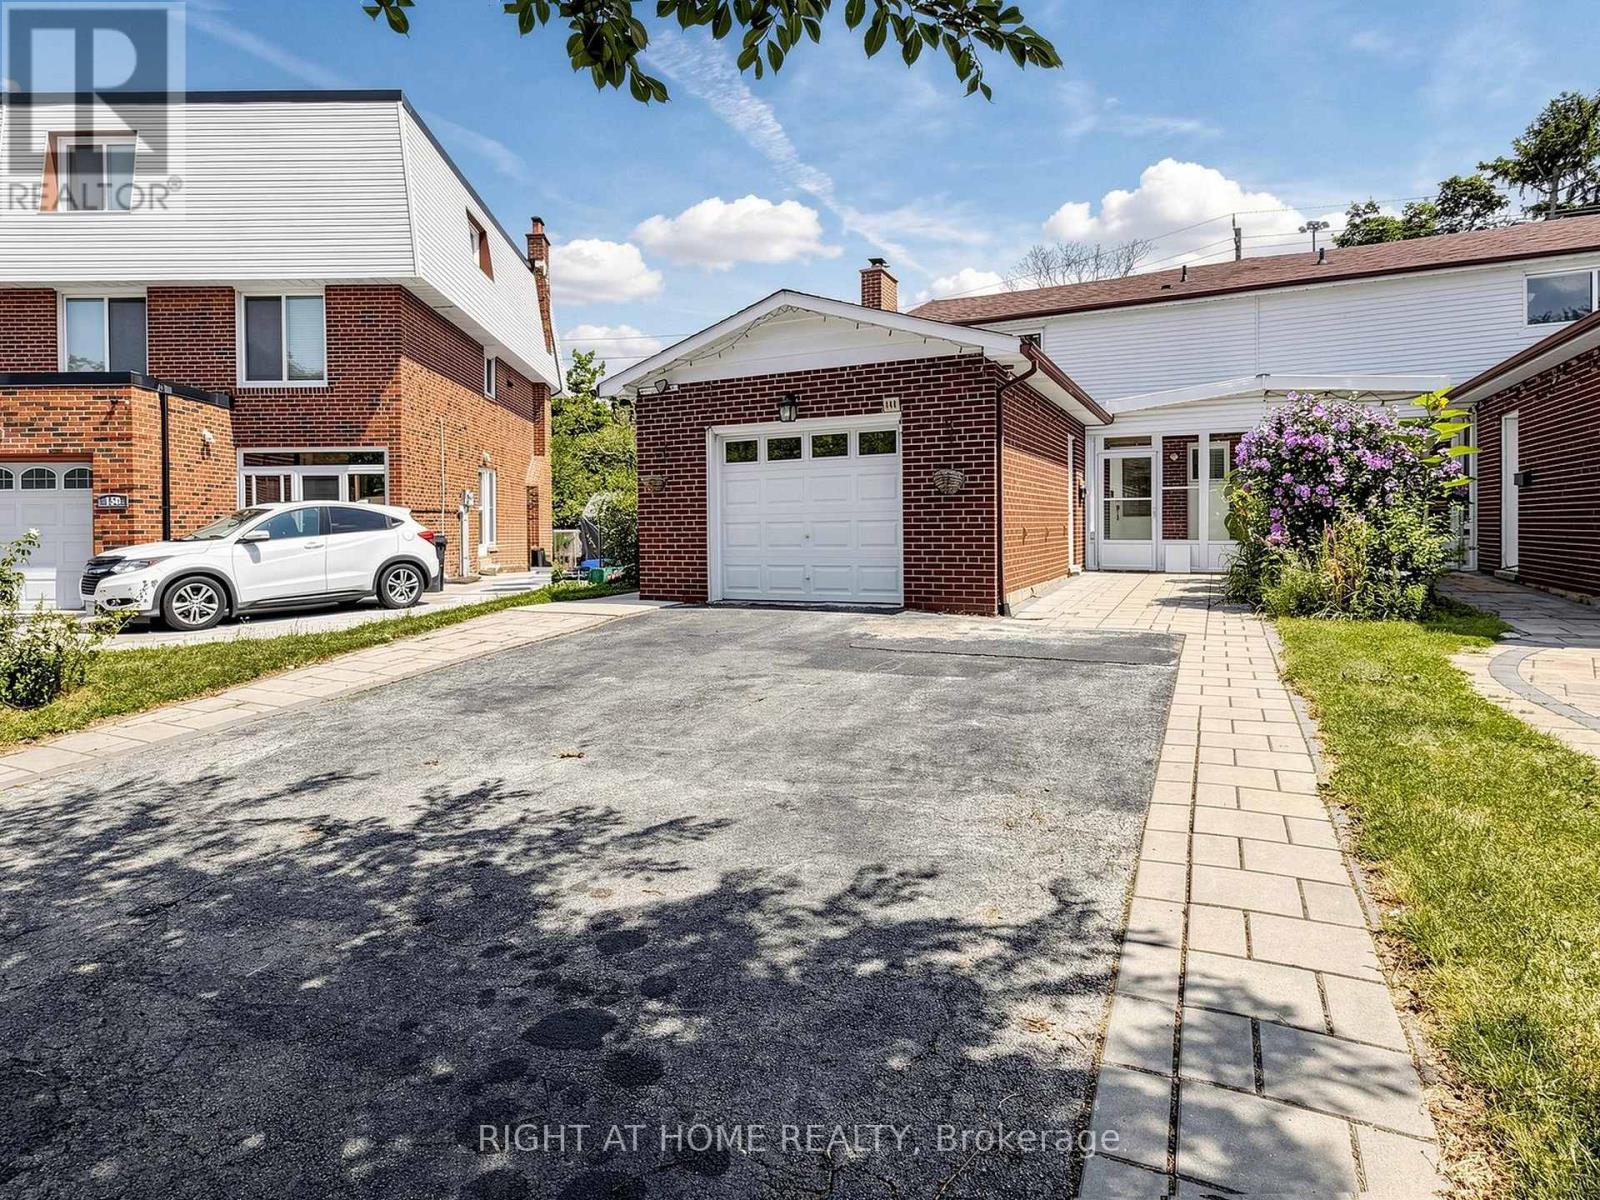
Welcome to this beautifully maintained and recently renovated semi-detached home in the highly sought-after Hillcrest Village community. Set on a quiet, family-friendly street, this move-in-ready property offers the perfect blend of comfort, convenience, flexibility, and income potential. The main home features 3 spacious bedrooms and 3 bathrooms, including a generous primary suite with a private 3-piece ensuite. A versatile main-floor family room adds valuable living space and can be used as a home office, children's playroom, guest area, or converted into an additional bedroom to suit your needs. Thoughtful updates throughout include an updated kitchen, renovated bathrooms, new roof (2025) and a bright legal finished basement apartment with 2 bedrooms, separate entrance, a full kitchen, and a full bathroom. Ideal for extended or multigenerational family, the basement also offers excellent rental income potential, with an estimated monthly rent of approximately $1,500-$1,800 to help offset mortgage costs. Enjoy outdoor living in the deep, beautifully maintained backyard featuring an interlock patio-perfect for entertaining, gardening, or relaxing. Additional value comes with an EV charger, adding everyday convenience for modern living. The location is exceptional: close to highly rated schools, including Hillmount Public School, Highland Middle School, and A.Y. Jackson Secondary School, with easy access to Highways 401 and 404, TTC transit, Fairview Mall, Seneca Polytechnic, parks, shopping, dining, recreation, and everyday amenities. A rare opportunity in an established, family-oriented neighbourhood, this home delivers the space buyers want, the location they value, and the flexibility investors appreciate. Move in, rent out, or enjoy multigenerational living-this property is ready to meet your plans. (id:60365)
3106 - 50 Wellesley Street E
Toronto, Ontario
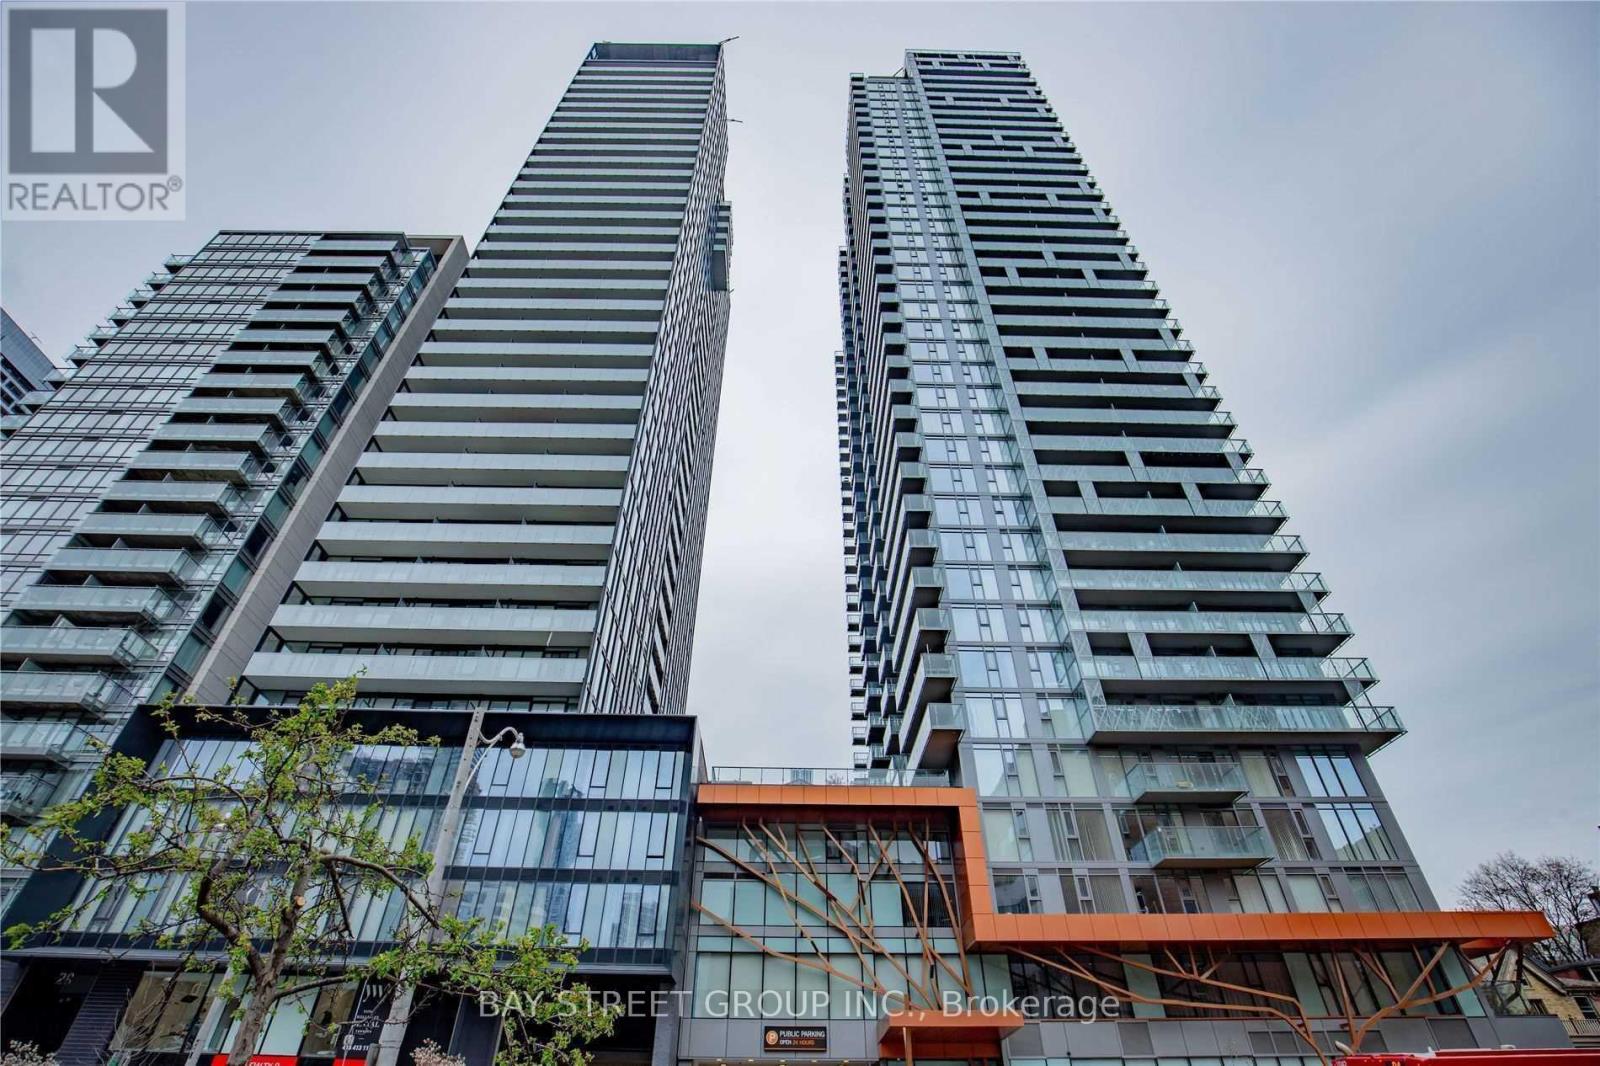
Welcome to 50 Wellesley St. E. Unit 3106. Spacious 2Br/2Bath Suite Next To Wellesley Subway In The Downtown Core. Open Concept Design, Top-Of-The-Line Appliances, Floor To Ceiling Windows, Gorgeous Unobstructed Views Of City, Nicely Sized Bedrooms With Plenty Of Closet Space. Walk To Subway, Restaurants, Grocery And Much More... (id:60365)
1113 - 27 Bathurst Street
Toronto, Ontario
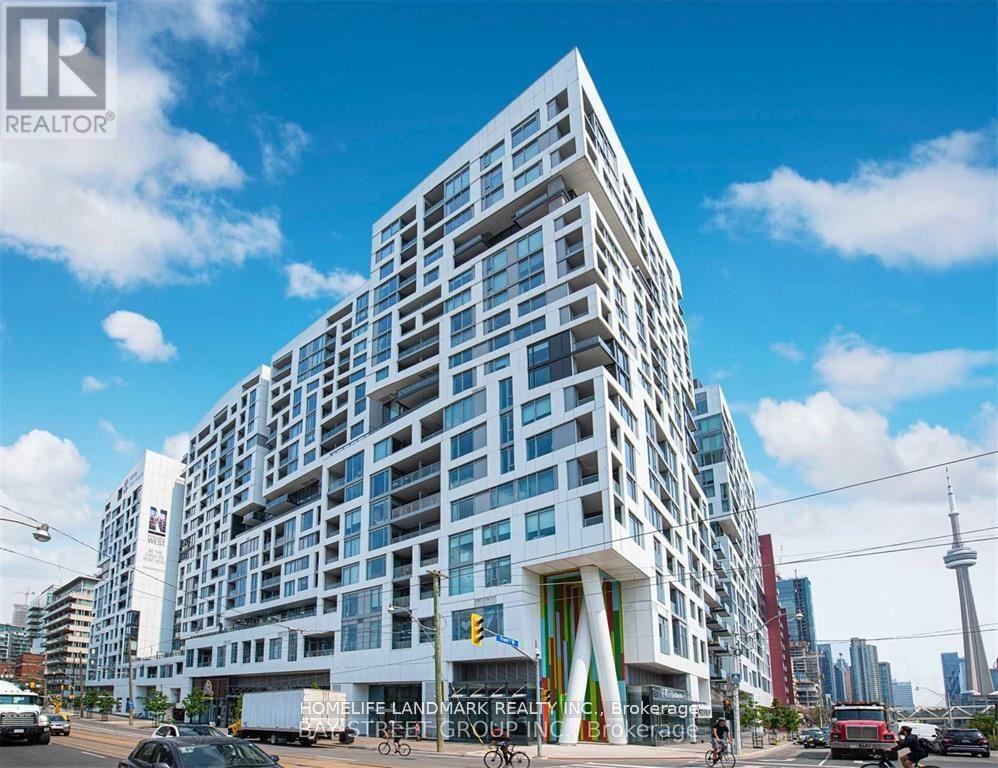
City Life Menkes Condo, Bright Spacious 1 Bedroom Plus Den, Den can be 2nd bedroom. 10Ft Ceilings, Modern and Open Concert Layout. Move in Condition, Enjoy Five Star Amenities: Gym, Entertainment Rm, Outdoor Pool, Party Room, Meeting Room, 24 Hr Security & More. Farm Boy Grocery In Main Level Of Building. Steps to TTC, Restaurants, Shops & Parks & Lakefront, All in one convenience. (id:60365)
139 Newton Drive
Toronto, Ontario
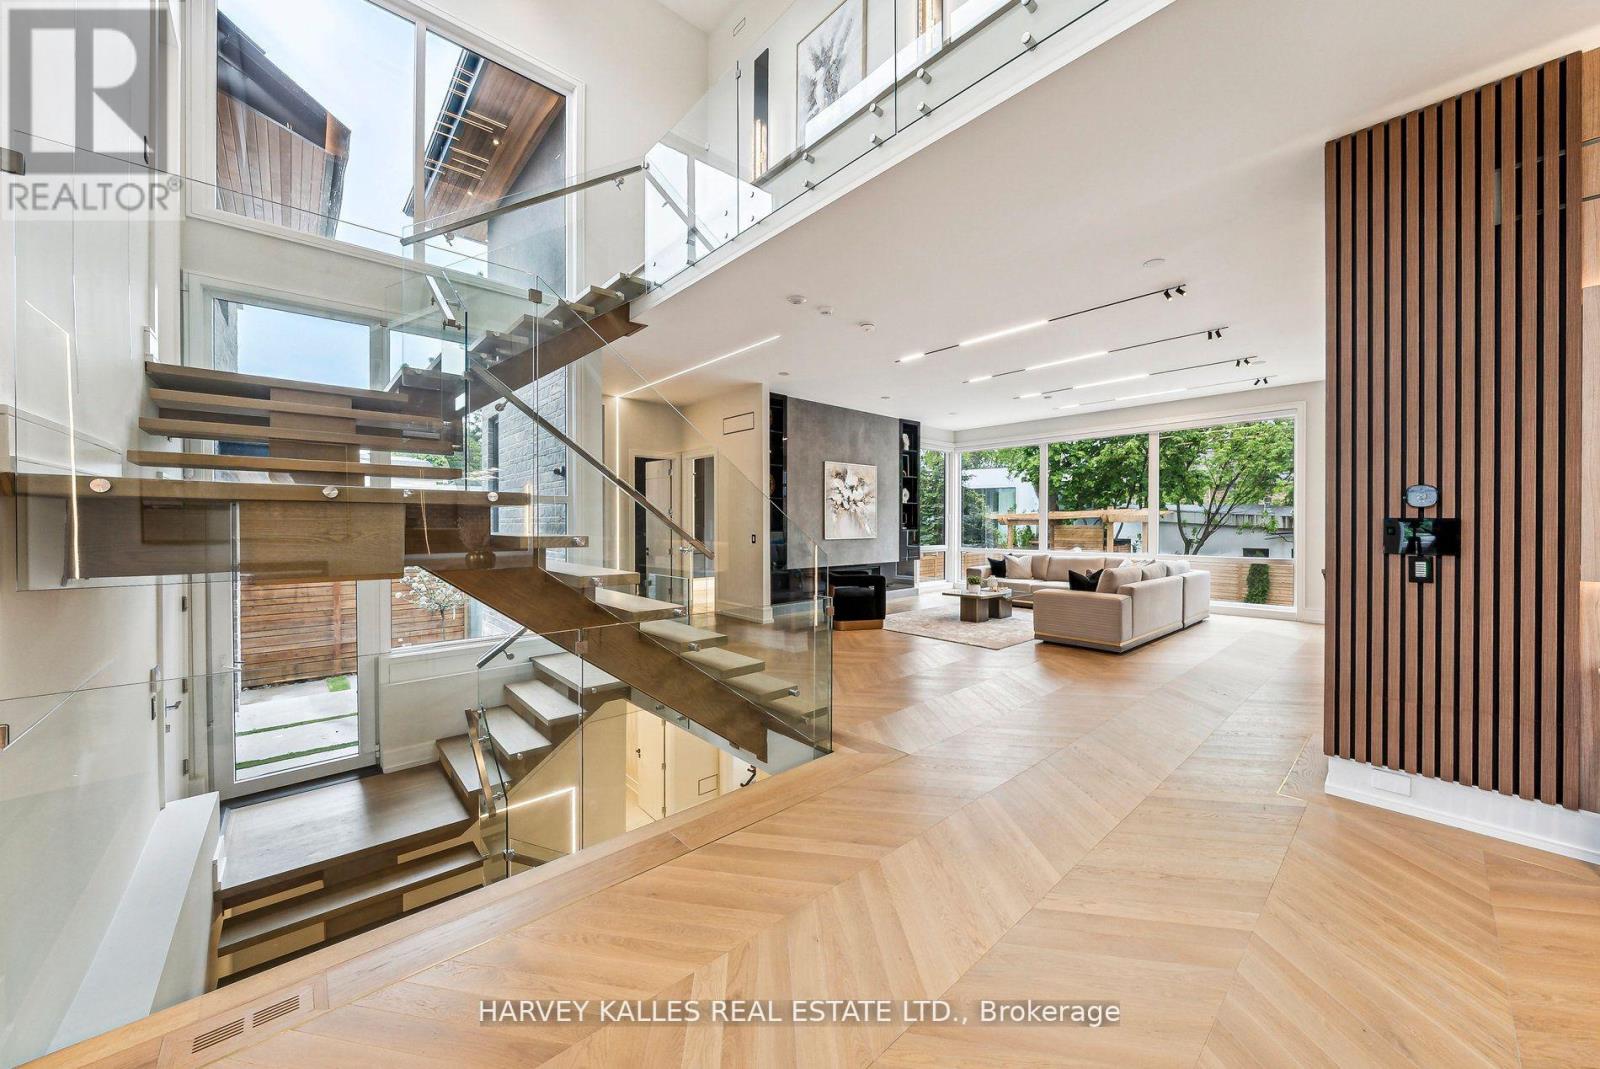
Some homes are built. This one was *composed* - every line, every finish, every material chosen with the kind of precision rarely seen at this price point in C14. A custom-built modern landmark in willowdale where contemporary design and functional luxury come together on a sun-drenched 60 x 130 ft south-facing lot.From the moment you arrive - the snow-melting driveway, the clean architectural façade, the warm glow of LED-lit interiors, this home signals a different standard. Inside, soaring cathedral ceilings, aluminum-framed windows, and sleek glass railings create a sense of light and openness that simply can't be replicated in a renovation. The chef-inspired modern kitchen and adjoining family room frame uninterrupted views of the inground pool - your private south-facing oasis.Four spacious bedrooms upstairs, *each with its own ensuite*, anchored by a striking primary suite finished in black and gold with a 7-piece spa ensuite and custom dressing room. A main-floor office with built-in millwork. A finished lower-level apartment with heated floors - ideal for in-laws, a nanny, or rental potential.**Built to a standard most buyers will only ever see in a custom build:** Two furnaces, two A/C units, two HRV systems Custom manifold gas piping & plumbing 8-foot solid interior doors throughout Heated floors in basement & primary ensuite Built-in garage + 6-car total parking Pre-wired for an optional private elevatorSteps to top schools, Yonge subway, Bayview Village, and Hwy 401. This is the calibre of home that defines a neighbourhood - offered at a number that respects today's market. (id:60365)
69 Rodney Street
Barrie, Ontario
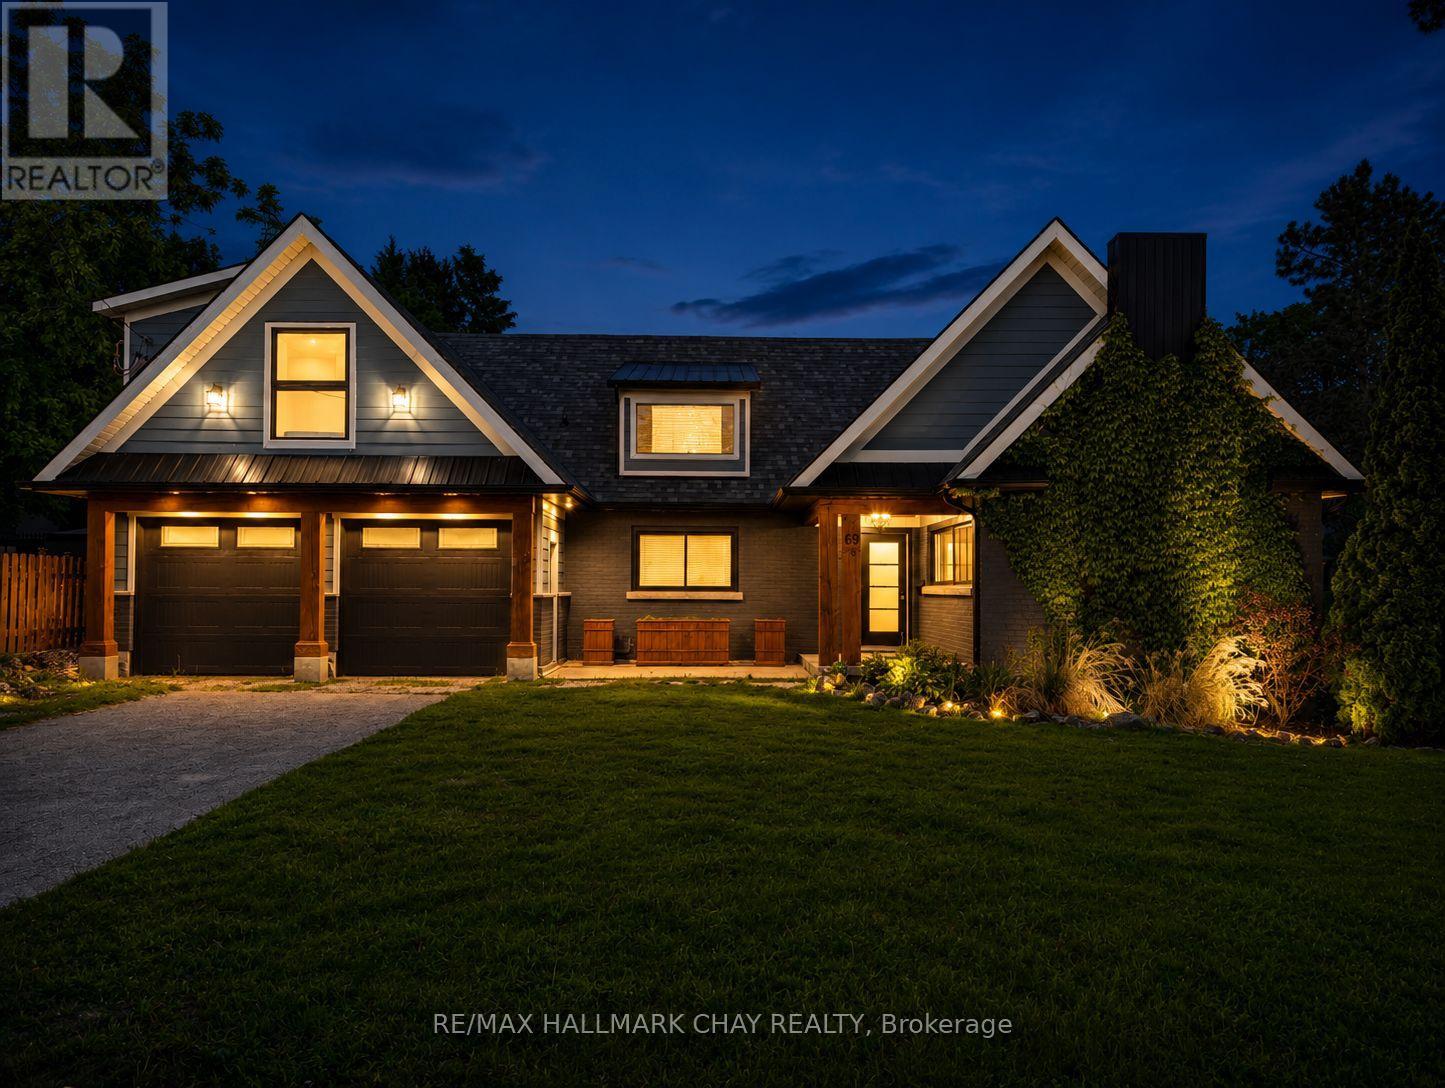
Huge Pool Size Lot! and Room for the In-Laws Walk to the Lake! Desirable East End Barrie on a huge corner lot with 100' frontage on Rodney and 100' on Highland Ave. Extensive renovations in 2020-22, including a stunning second-storey addition, Double Garage, as well as windows, heating, air conditioning, new custom roofline and shingles. The main level features a bright open-concept kitchen, dining, and living area centered around a cozy fireplace-perfect for entertaining and everyday living. This level also offers two additional spacious bedrooms, a stylish modern 3-piece bathroom, and convenient rough-in plumbing for main-floor laundry. The newer 2nd floor primary bedroom is a large, bright retreat featuring a stunning 5-piece ensuite, built-in closets and dressing area with make-up table. The lower level offers a bright 2-bedroom in-law suite with a private entrance, large windows, and its own laundry facilities. Beautifully landscaped grounds offer views of open green space, creating a peaceful setting while remaining close to all amenities, schools, parks, and commuter routes. A rare opportunity to own a move-in-ready home with exceptional versatility for extended family. DON'T FORGET TO VIEW THE SPACIOUS GARAGE, could be more living space! (id:60365)
Unit #6, Box #7 - 80 Hamilton Street N
Hamilton, Ontario
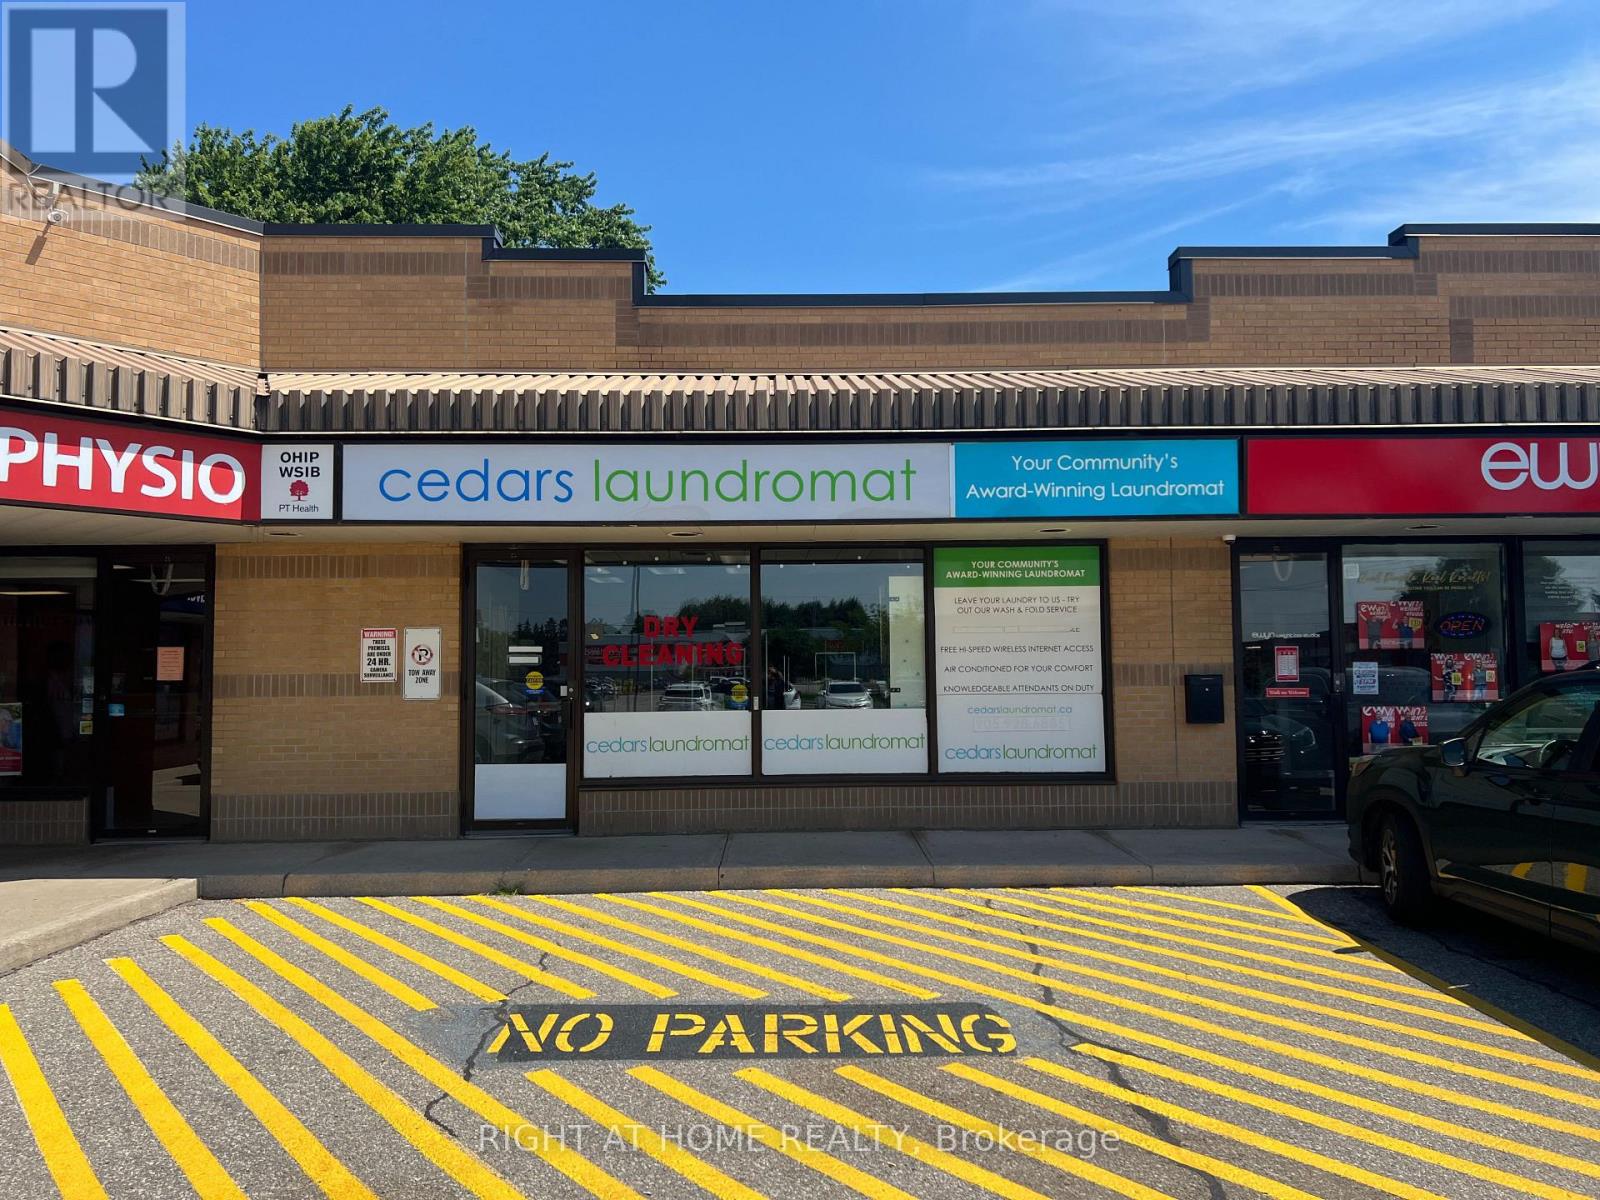
Well Established Coin Laundromat with Wash & Fold and Dry Cleaning Depot with Many Loyal Customers, Well Maintained Machines, Current Lease till July 2028 with 5 year option, Low Rent, 13 Washers and 16 Dryers, Water Bill Approximately $1,000 p/m, Visits to the business are by appointment only & showings are exclusively for buyers and their agents (id:60365)

© 2026 Proptech Realty Inc., Brokerage.