
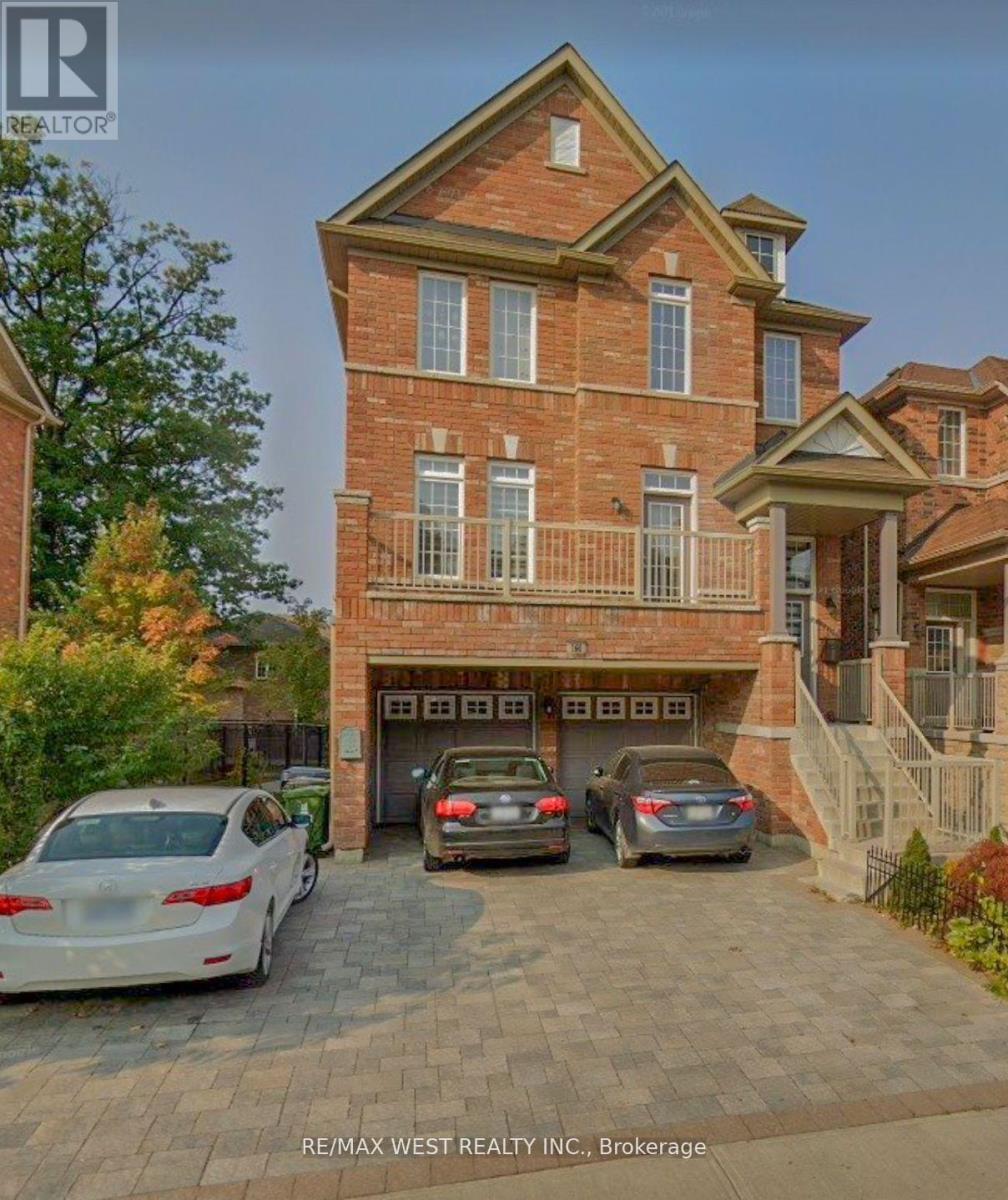
160 Bob Yuill Drive
Toronto, Ontario
Welcome to this beautifully maintained 3-storey detached home located in the highly sought-after neighbourhood of Pelmo Park- Humberlea. With 4 spacious bedrooms and 3 bathrooms, this property offers the perfect blend of comfort and modern living. The main and second floors are available for lease, featuring an open-concept layout with a bright living/dining area, perfect for family gatherings. The second level boasts generously sized bedrooms with large windows that provide plenty of natural light. Enjoy the large walk-out rear deck, ideal for relaxing or entertaining. Located near parks, schools, shopping centers, and public transit, this home provides easy access to all amenities while being nestled in a quiet, family-friendly community. Two driveway parking spots are included. Utilities are shared, and the basement is tenanted. (id:60365)
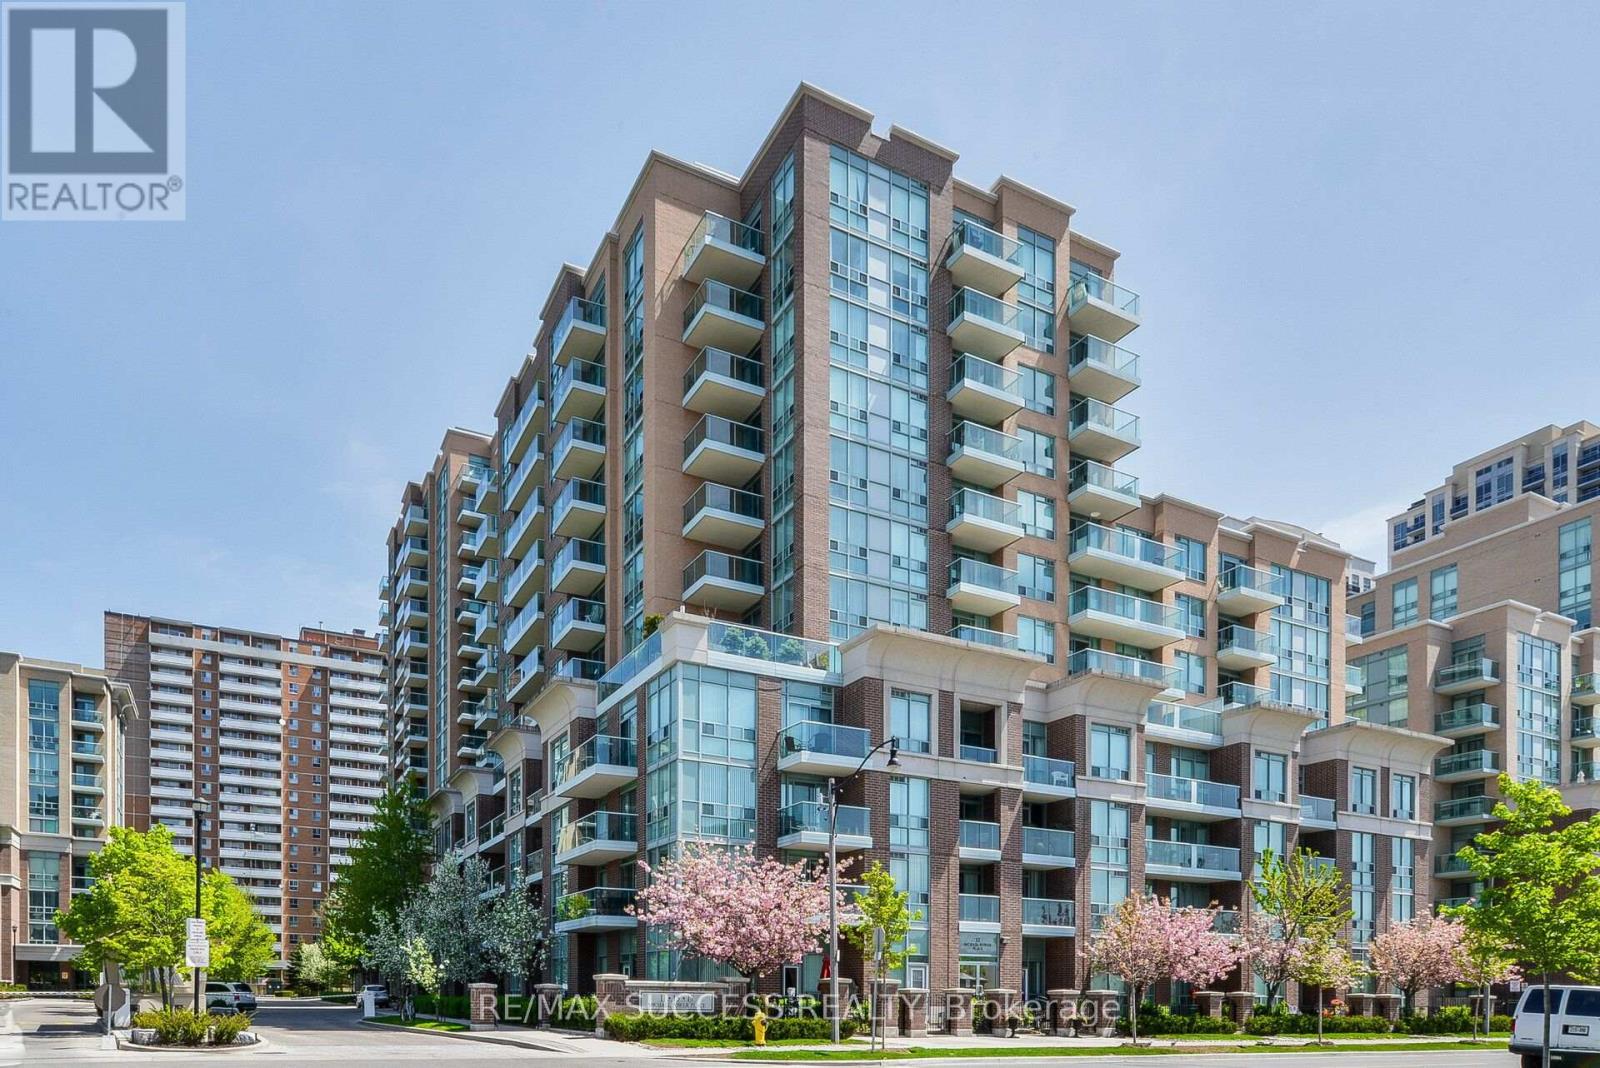
Ph14 - 11 Michael Power Place
Toronto, Ontario
Rarely available top-floor penthouse suite in the heart of Islington-City Centre West. This bright and well-maintained one-bedroom unit offers an efficient open-concept layout, an east-facing balcony with expansive neighbourhood views, stainless-steel appliances and convenient ensuite laundry. Includes one underground parking space and one owned locker. Heat, hydro and water are included. Ideally located near Islington Subway Station, Kipling GO, MiWay transit, shopping, parks, places of worship and major highways. Managed by one of the Best Property Management Companies, Del Property Management Are Super Responsive and Take Care of any Issues Promptly. (id:60365)
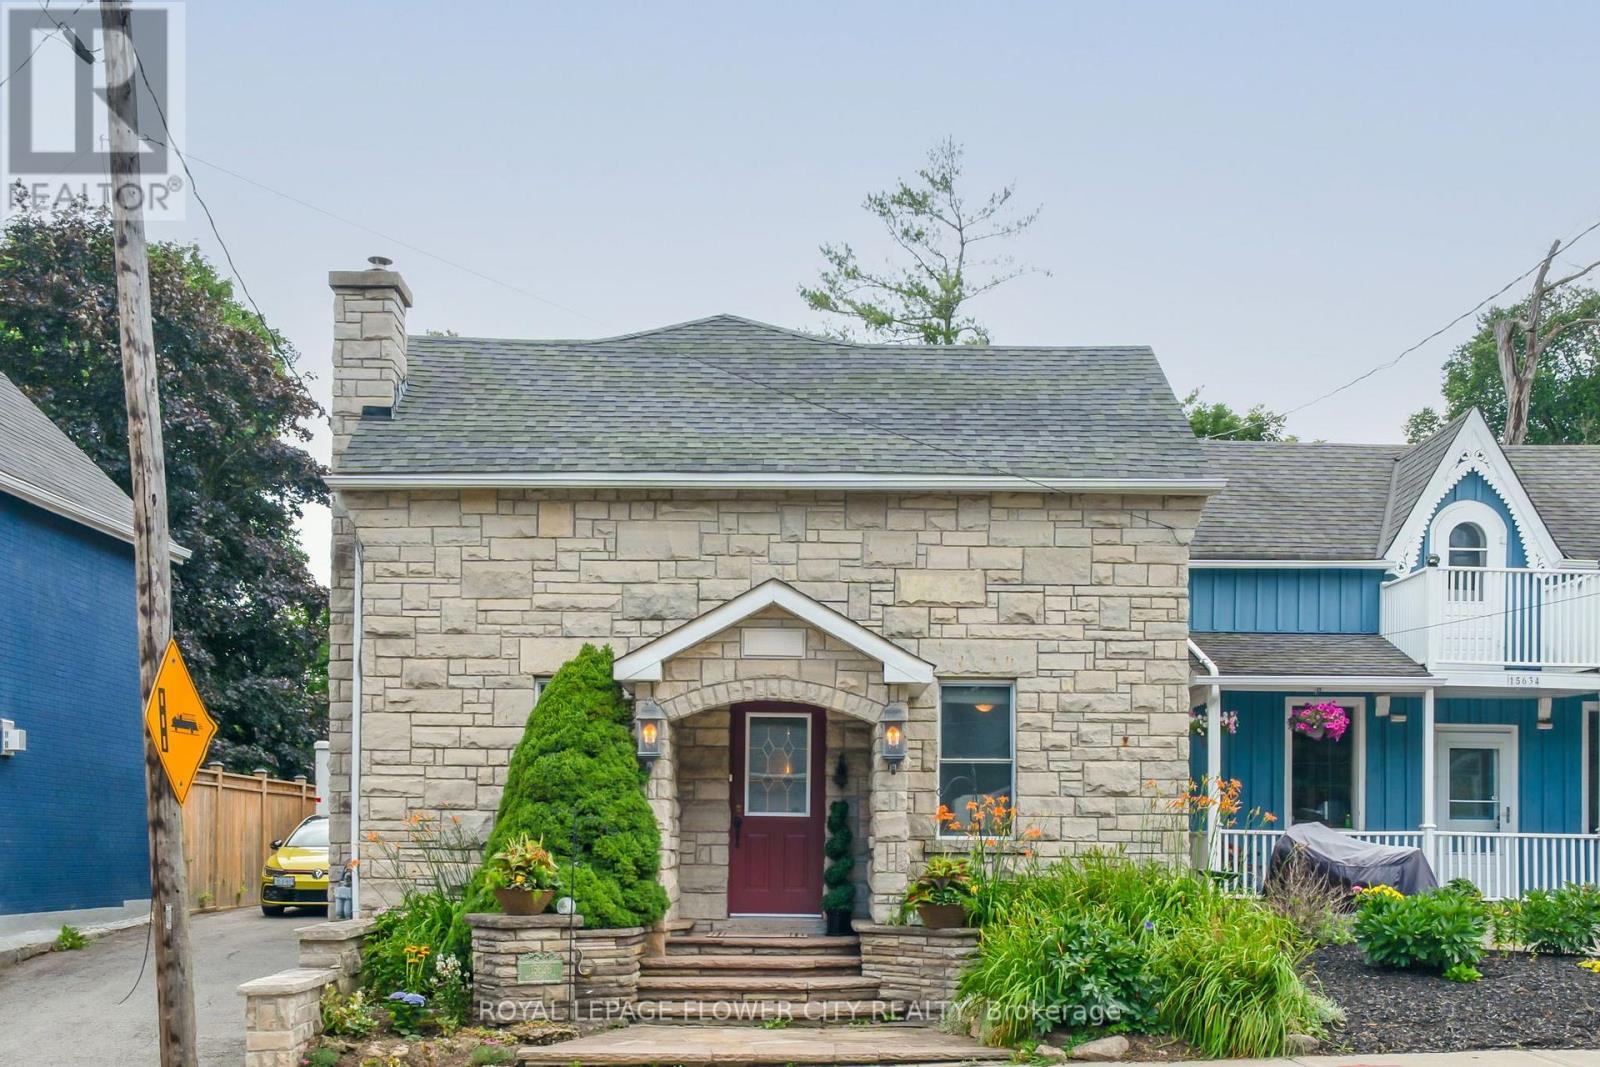
15626 Mclaughlin Road
Caledon, Ontario
Nestled in the idyllic Village of Inglewood, this charming 4 bedroom stone home is overflowing with character and timeless curb appeal. From the impressive front facade through to the over 350 feet deep expansive yard this property is sure to please! A 2001 addition and numerous upgrades have all taken into consideration the original stonework, workmanship and historic nature of the home resulting in a seamless transition from old to new. Inside you'll discover more stunning stonework, spacious principal rooms, and a warm, welcoming atmosphere. Backyard is a private and lush sanctuary. A peaceful and tranquil space adorned with charming water features. Property depth extends right through to Lorne Street offering an almost 65 feet frontage in the rear. Walk out from the kitchen and enjoy morning coffee on the covered stone patio. Relax and enjoy the hot tub and gazebo while enjoying nature's views. The heart and soul of the home is the bright sun filled kitchen. Open concept entertaining area boasts a stunning stone feature wall, stone floors, large center island/breakfast bar, appliances, coffee station area and French doors opening to the covered patio. Gas hook up for BBQ. Spacious living room and large formal dining room with barn doors. Side door entrance and 2-piece main floor powder room with vanity round off the main level. Upper level provides 4 good-sized bedrooms, with the primary enjoying its own 4 piece ensuite and a spectacular walk out to lovely terrace overlooking the extensive backyard. 2 full bathrooms both with heated flooring. Finished lower level provides a cozy recreation room with a fireplace, stone flooring, laundry room and storage area. (id:60365)

1010 - 2261 Lake Shore Boulevard W
Toronto, Ontario
Marina Del Rey A Rare Opportunity. Experience Breathtaking, Unobstructed Views Of Lake Ontario And The Toronto Skyline From This Truly One-Of-A-Kind Top-Floor Suite. This Spacious 2 Bedroom + Den, 2 Full Bathroom Residence Features Soaring Ceilings And A Rare Private Balcony, With No Neighbours Above For Ultimate Privacy. Enjoy All-Inclusive Maintenance Fees, Including High Speed Internet And Cable Package. Includes Appliances, 1 Parking Space, And 1 Locker. Resort-Style Living Awaits With 5-Star Amenities: Free Aqua Aerobics and Fitness Classes, A Tennis House League For All Levels, And Access To 11 Acres Of Beautifully Maintained Grounds. Nestled Beside A Yacht Club, Sailing School, And Expansive Parkland, Marina Del Rey Is A City Within A City. Your Urban Paradise Awaits! (id:60365)
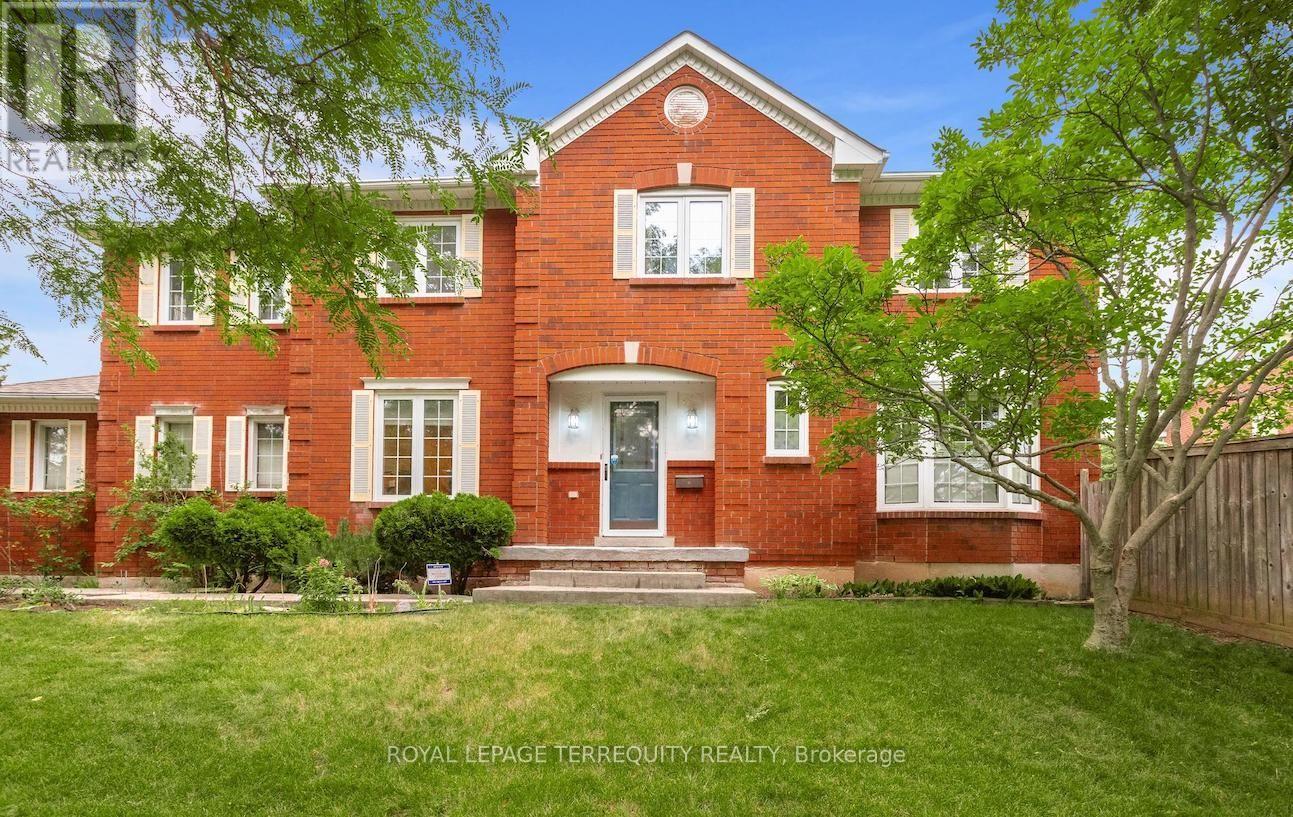
5577 Haddon Hall Road
Mississauga, Ontario
Welcome to Central Erin Mills one of Mississauga's most desirable, family-friendly neighborhoods surrounded by excellent schools & parks. This prime location is close to all amenities, offers quick access to major highways & the GO Train Station for commuters, 4 minutes drive to Erin Mills Town Centre & Credit Valley Hospital. Super well maintained home by original owner, situated on a premium 46.16 x 116.08 ft. lot. The beautiful landscaped backyard boasts mature trees, evergreens, and vibrant flowering perennials; ideal for entertaining or relaxing in a serene, park-like setting. The main level offers formal living & dining rooms, the kitchen features ample cabinetry, the bright breakfast area with walkout to the spacious backyard. The adjoining family room boasts a fireplace, and a bay window overlooking the front yard. A sunken laundry and side door complete the main level. Upstairs offers four generous bedrooms and two full baths. The oversized primary room fills with natural light, featuring a sitting room and 4-pc ensuite. The immaculate lower level offers potential for additional living space and has a rough-in for a future bathroom. Additional highlights include updated roof shingles, windows, patio door, high efficient gas furnace, and owned tankless hot water heater - an exceptional family home in a prime Mississauga location. One photo has been virtually decluttered to remove personal items. This space is shown for layout and visualization purposes. (id:60365)
3388 Trelawny Circle
Mississauga, Ontario
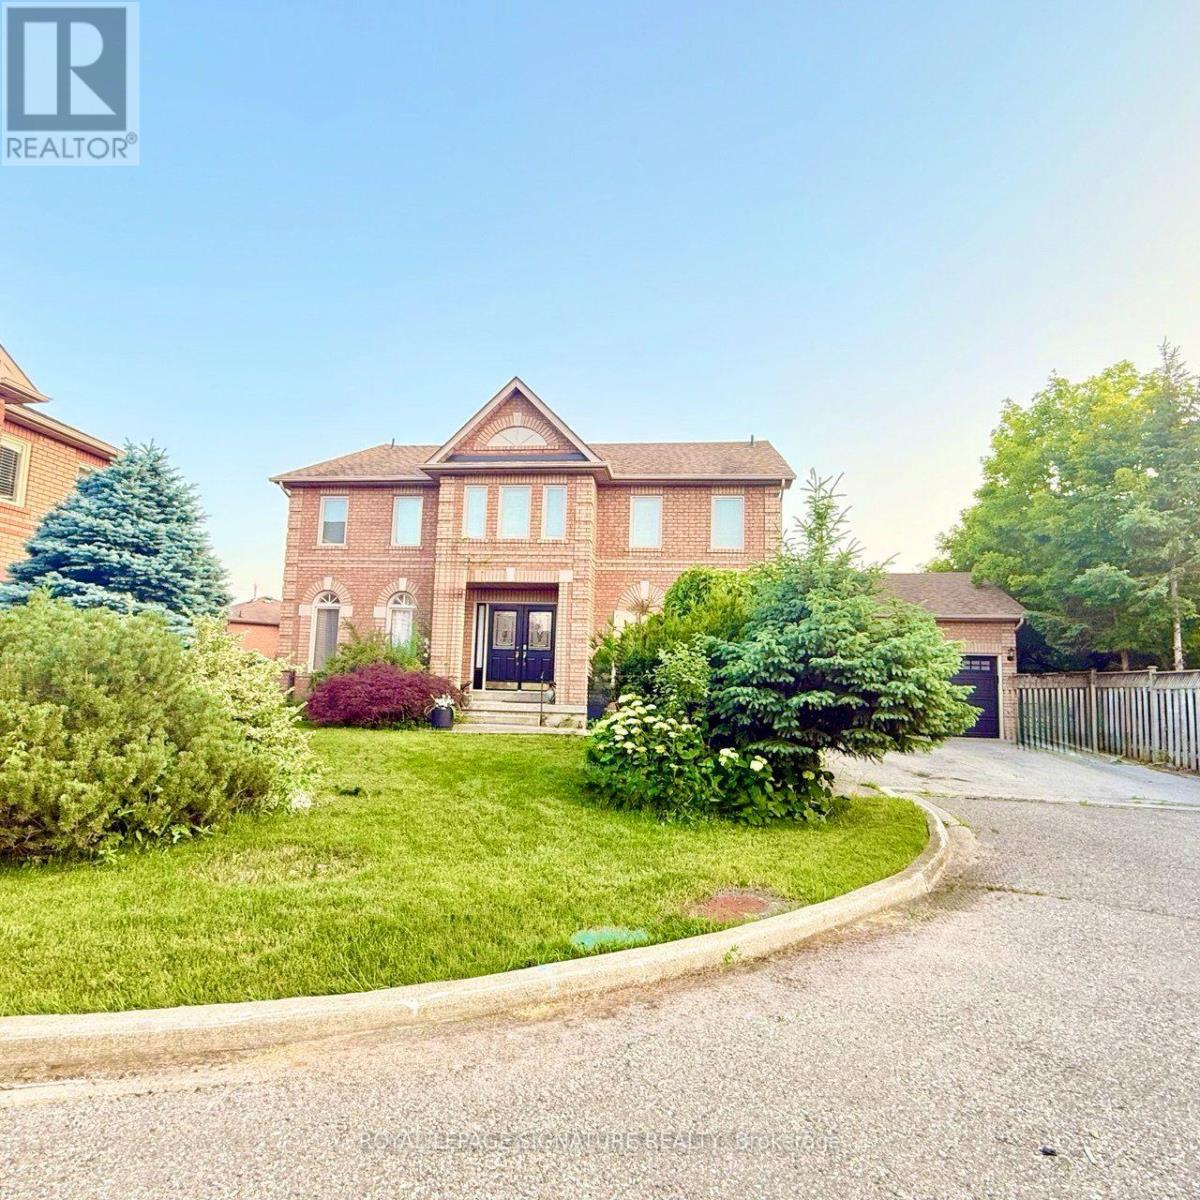
Welcome to 3388 Trelawny Circle, nestled in the highly sought-after Lisgar community of Mississauga. Situated on one of the largest lots in a quiet cul-de-sac, double-car garage, . Beautifully renovated throughout the main and upper levels, Kitchen 2022, Marble main floor 2026, stairs 2026 , Garage doors 2026 , laminate second floor & Office 2022 ,(2 washer & 2 drayer 2022),Spot lights 2022, this stunning home showcases designer finishes and a bright, open-concept layout. The finished walkout basement with a separate entrance features a spacious recreation room with a cozy fireplace, two additional bedrooms, a full 4-piece bathroom, and a kitchen, offering excellent flexibility for extended family, in-law living, or multi-generational living. This rare turnkey home perfectly blends luxury, comfort, and functionality on a premium lot in one of Mississauga's most desirable neighbourhoods. Ideally located close to top-rated schools, parks, shopping, public transit, and major highways, this is an exceptional opportunity to own a truly move-in-ready family home. (id:60365)
15553 The Gore Road
Caledon, Ontario
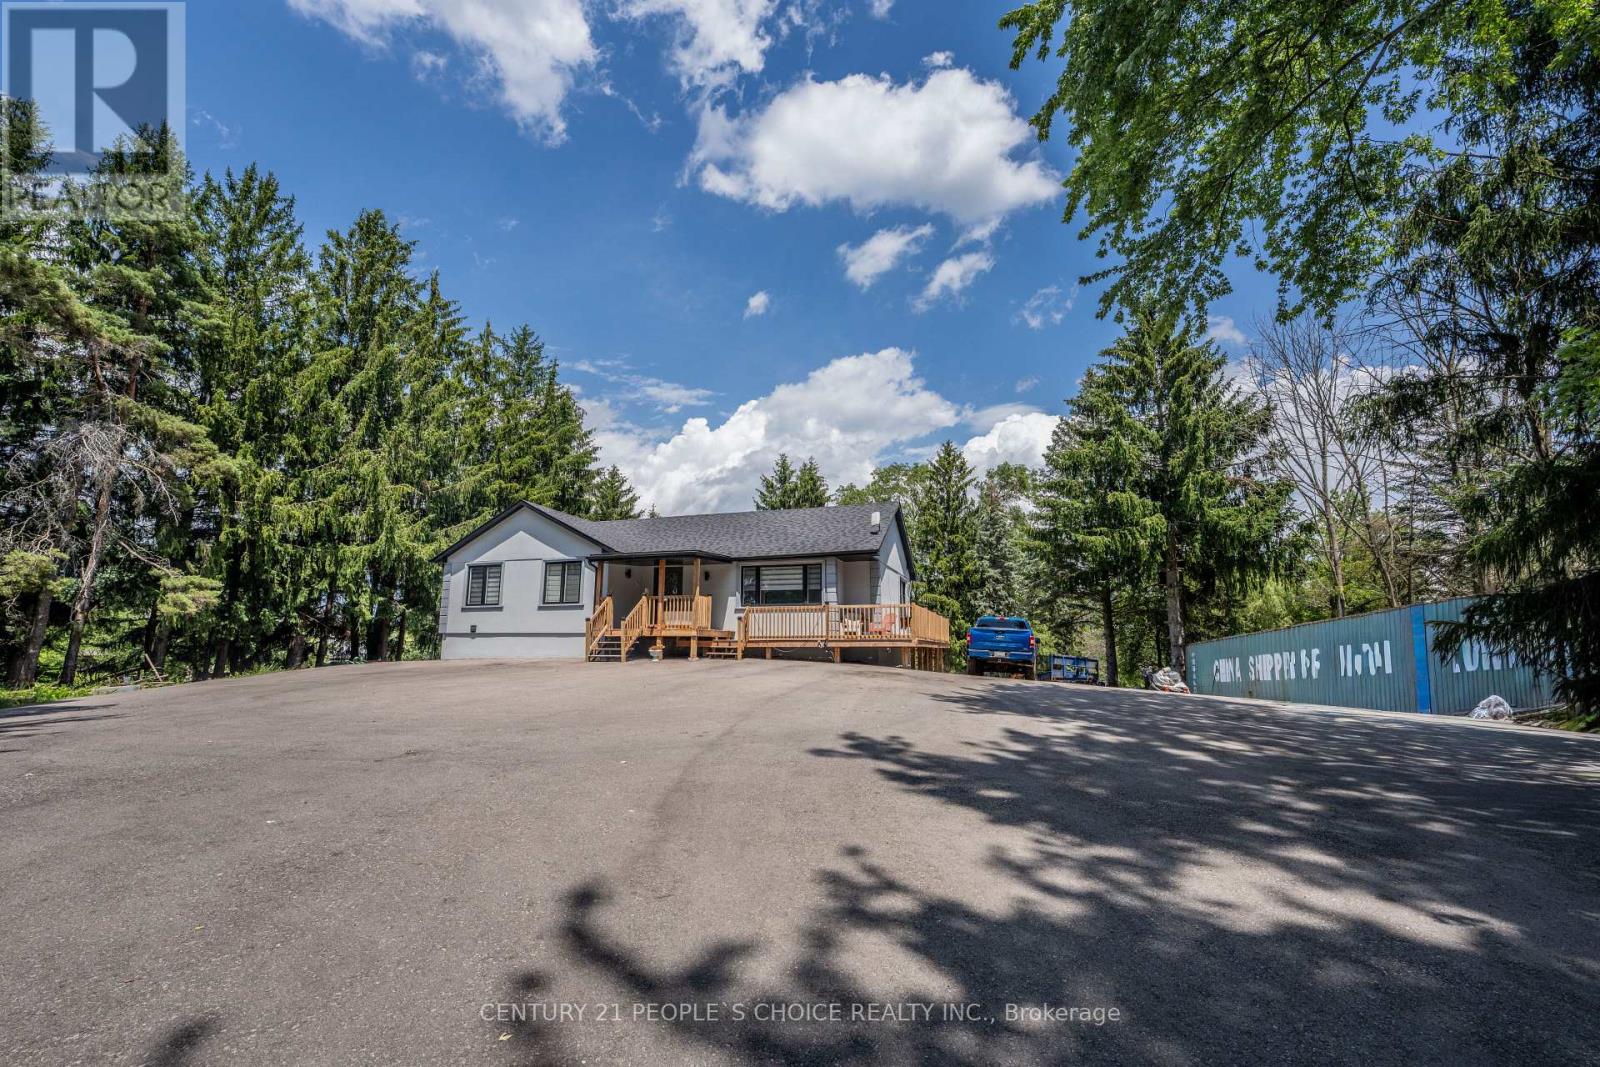
Prime Location!!!! Welcome to this exceptional, extensively upgraded bungalow nestled on a spectacular 2.45-acre private estate in the heart of prestigious Rural Caledon. Surrounded by mature trees, a tranquil pond, and picturesque ravine views, this remarkable property offers the perfect balance of luxury, privacy, and versatility, all within easy reach of Caledon's amenities and major commuter routes. Thoughtfully renovated with over $300,000 in quality upgrades, the bright and inviting main level features a spacious living room highlighted by a large bay window, an electric fireplace, and abundant natural light. The formal dining room is enhanced with stylish pot lights, creating the perfect setting for family gatherings and entertaining. The beautifully updated kitchen is equipped with premium stainless steel KitchenAid appliances, porcelain flooring, ample cabinetry, and a sun-filled breakfast area overlooking the scenic grounds. The main floor offers 3 generously sized bedrooms, including a luxurious primary retreat complete with his-and-hers closets and a beautifully appointed 5-piece ensuite bath designed for comfort and relaxation.Adding incredible value and flexibility, the Fully finished walk-out basement apartment with its own separate entrance is ideal for multi-generational living or potential rental income. This self-contained lower level features a spacious great room, a second full kitchen, two beds, baths, and direct access to the backyard. Outside, enjoy the peace and serenity of country living with beautifully maintained grounds, mature trees, a private pond, ravine views, and endless outdoor space for recreation, gardening, or future possibilities. A newly paved asphalt driveway provides parking for 25+ vehicles, with additional parking available at the rear of the property-perfect for large families, contractors, transporters, recreational vehicles, or hosting gatherings. A must see property. (id:60365)
6512 - 448 Burnhamthorpe Road W
Mississauga, Ontario
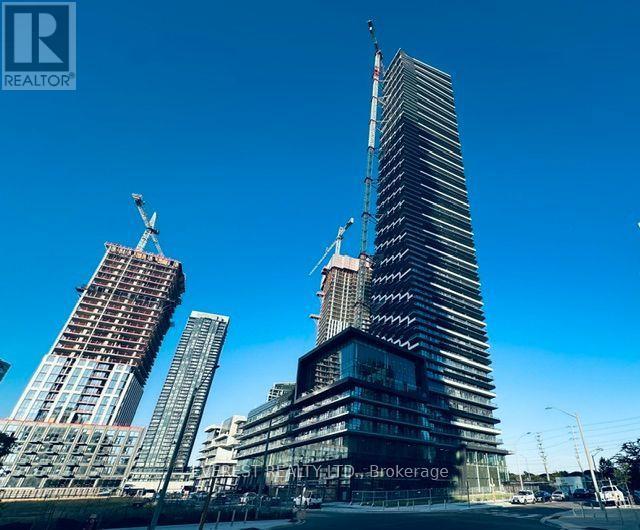
Welcome to this gorgeous 2-bedroom+Media, 2-bathroom condo on the 65th Floor of the sought-after M3 building! Enjoy breathtaking unobstructed southwest views of the city and Lake Ontario. This bright and thoughtfully designed unit features a functional open-concept layout, contemporary finishes, large windows that fill the space with natural light, and a private balcony perfect for relaxing or entertaining. A rare offering, this home includes 1 parking space and 1 locker. Ideal for professionals and small families. This modern condo is situated in a vibrant community close to transit, major highways, shopping Mall, restaurants, parks, schools, and other everyday amenities. Experience stylish, low-maintenance living in one of the area's most desirable newer developments. Walking Distance to Square One, Celebration Sq, Central Library, Parks, Schools, Sheridan College, YMCA, Public Transit and T&T Supermarket. High Speed Internet included. Tenants are responsible for rent and utilities. Building amenities include outdoor pool, fitness center, yoga studio, party room, theatre room, BBQ area, game room, lounge, playground and more. 15 min drive to Pearson Int Airport, 12 mins bus direct to UTM. Don't miss this exceptional opportunity! (id:60365)
2 - 90 Stanley Greene Boulevard
Toronto, Ontario
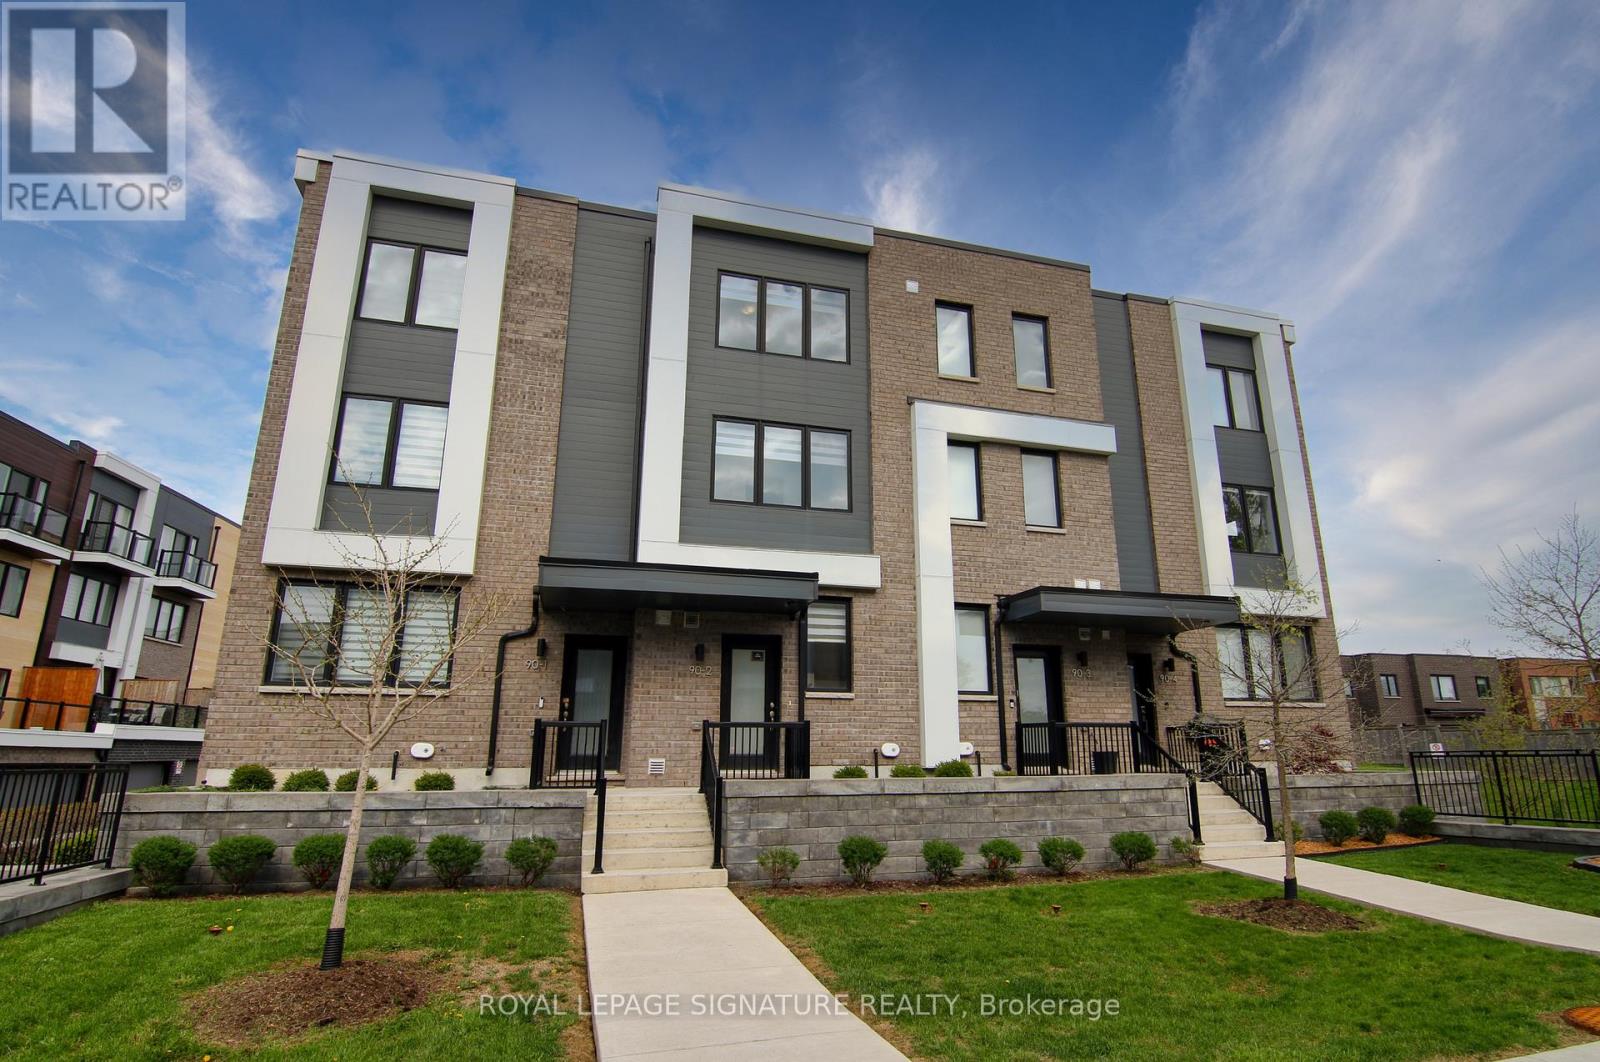
Live by Downsview Park! This 4BR townhouse features custom upgrades throughout, with an open concept main floor with 9' ceilings & a modern kitchen, large primary bedroom with a 3-piece ensuite, & a terrace with a direct-line natural gas BBQ. Convenient second-floor laundry! Built-in garage with direct access. Located across from the expansive Downsview Park - perfect for those who lead an active outdoor lifestyle! Nearby walk and drive to transit (TTC & GO), schools (York University), groceries (Costco & Metro), shopping & restaurants (Yorkdale Mall). Also short distance access to Humber River Hospital, Hwy 401/400 & Allen Rd. Some photos have been virtually staged. Welcome home! (id:60365)
406 - 1420 Dupont Street
Toronto, Ontario
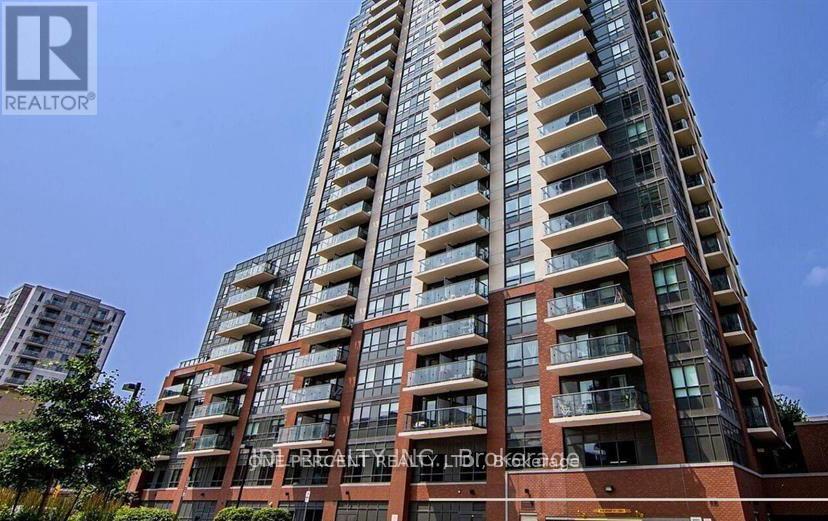
Prime Location & Intelligent Design at Dupont & Lansdowne. Welcome to effortless urban living! This bright and open 1-bedroom condo features a brilliantly designed layout of 560 sq. ft. (including 80 sq.ft. balcony) provides zero wasted space. Convenience is quite literally at your doorstep, with grocery shopping and a pharmacy just steps away. Enjoy the ultimate city lifestyle with local cafes and trendy restaurants a short stroll from your front door, and the Bloor subway line just a 10-minute walk away. Easy access to the upcoming Davenport Diamond Greenway for scenic walks and cycling. Incredible value in one of the city's most vibrant, bustling pockets! (id:60365)
2420 Ravinebrook Crescent
Oakville, Ontario
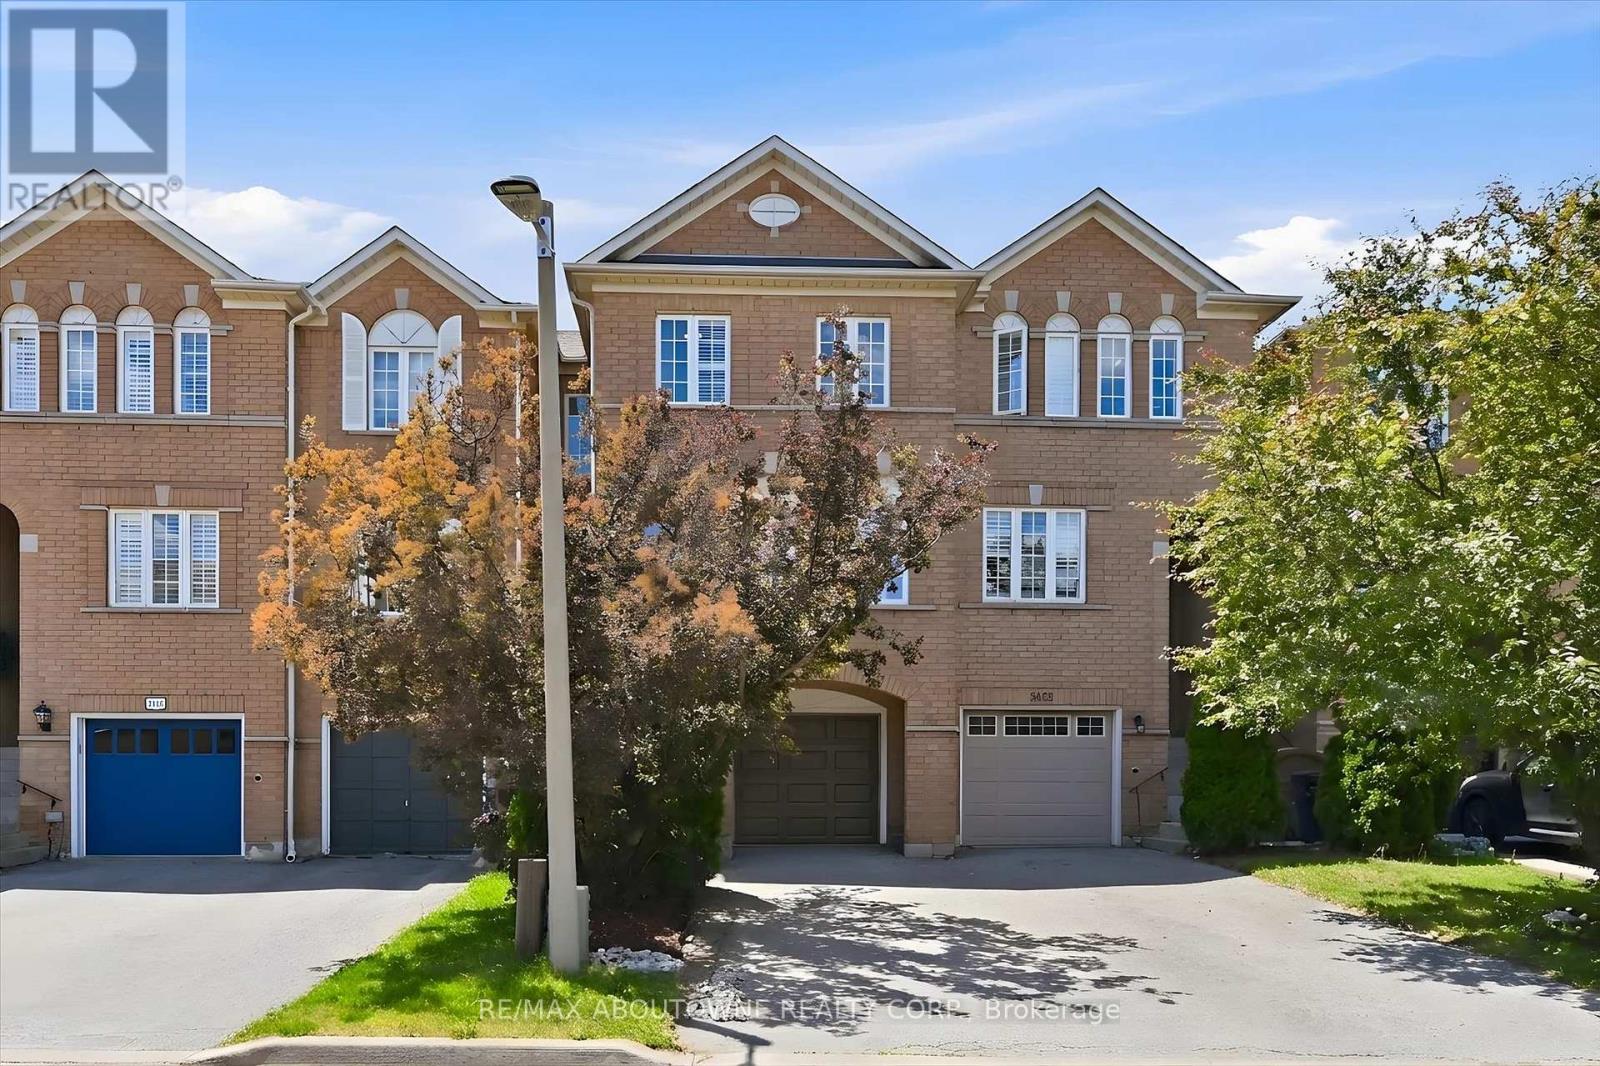
Welcome to this beautifully maintained freehold townhome in Oakville's highly sought-after Wedgewood Creek neighbourhood, offering a thoughtfully designed living space and a truly exceptional ravine setting.Step inside to discover a bright and inviting main floor featuring spacious living and dining areas enhanced by upgraded flooring, creating the perfect space for both everyday living and entertaining. The bright eat-in kitchen is ideally positioned to capture breathtaking ravine views and features stainless steel appliances, quartz countertops, and ample space for family meals, seamlessly blending indoor comfort with the beauty of the natural surroundings.The upper level offers three generously sized bedrooms, providing ample space and functionality for everyone.The sun-filled walk-out lower level has abundant natural light and direct access to the backyard. This versatile space can easily be tailored to your lifestyle as a family room, recreation area, home office, gym, children's playroom, or guest retreat.Backing onto a peaceful, tree-lined ravine with no rear neighbours, this property offers outstanding privacy and a serene backyard setting where you can relax, entertain, or simply enjoy the beauty of nature. Ideally located close to parks, scenic trails, top-rated schools, shopping, transit, and major commuter routes, this move-in-ready home offers a rare combination of privacy, natural beauty, and everyday convenience in one of Oakville's most desirable communities (id:60365)
57 Brisco Street
Brampton, Ontario
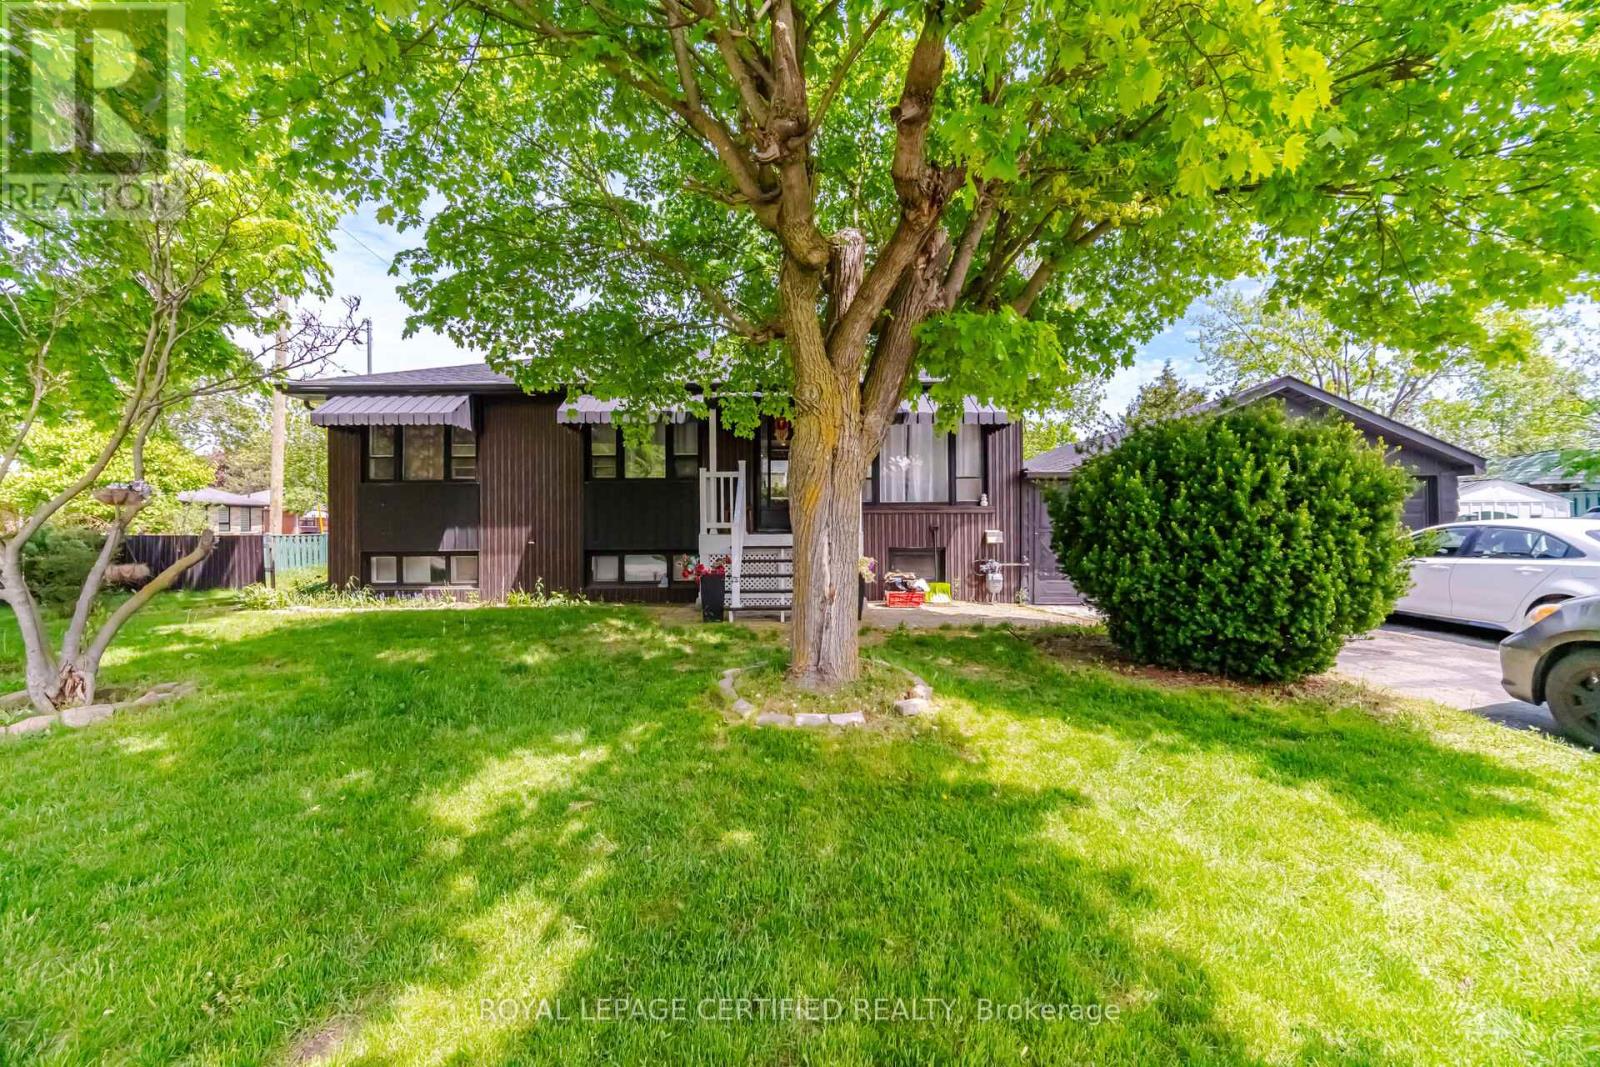
Welcome to 57 Brisco Street in Brampton North! This beautifully maintained and thoughtfully updated bungalow offers exceptional versatility for families, investors, or multigenerational living. Featuring 3 spacious bedrooms on the main floor plus a finished 2-bedroom basement with a separate entrance, this home provides excellent in-law suite or potential income opportunity.The renovated main floor kitchen showcases modern cabinetry, quartz countertops, and updated appliances. The lower level includes a second laundry hookup for added convenience and flexibility. Recent updates include a newly installed roof, adding peace of mind for future homeowners.Situated on a mature landscaped lot, the exterior features a detached double-car garage, workshop, two storage sheds, and a metal gazebo - perfect for outdoor enjoyment and additional storage.Located in a family-friendly neighbourhood close to schools, parks, shopping, transit, restaurants, SmartCentres Brampton (Kingspoint Plaza), and Tim Hortons. Convenient access to downtown Brampton, Main Street, and major commuter routes.An excellent opportunity offering space, functionality, and future potential in a desirable established neighbourhood. (id:60365)

© 2026 Proptech Realty Inc., Brokerage.