
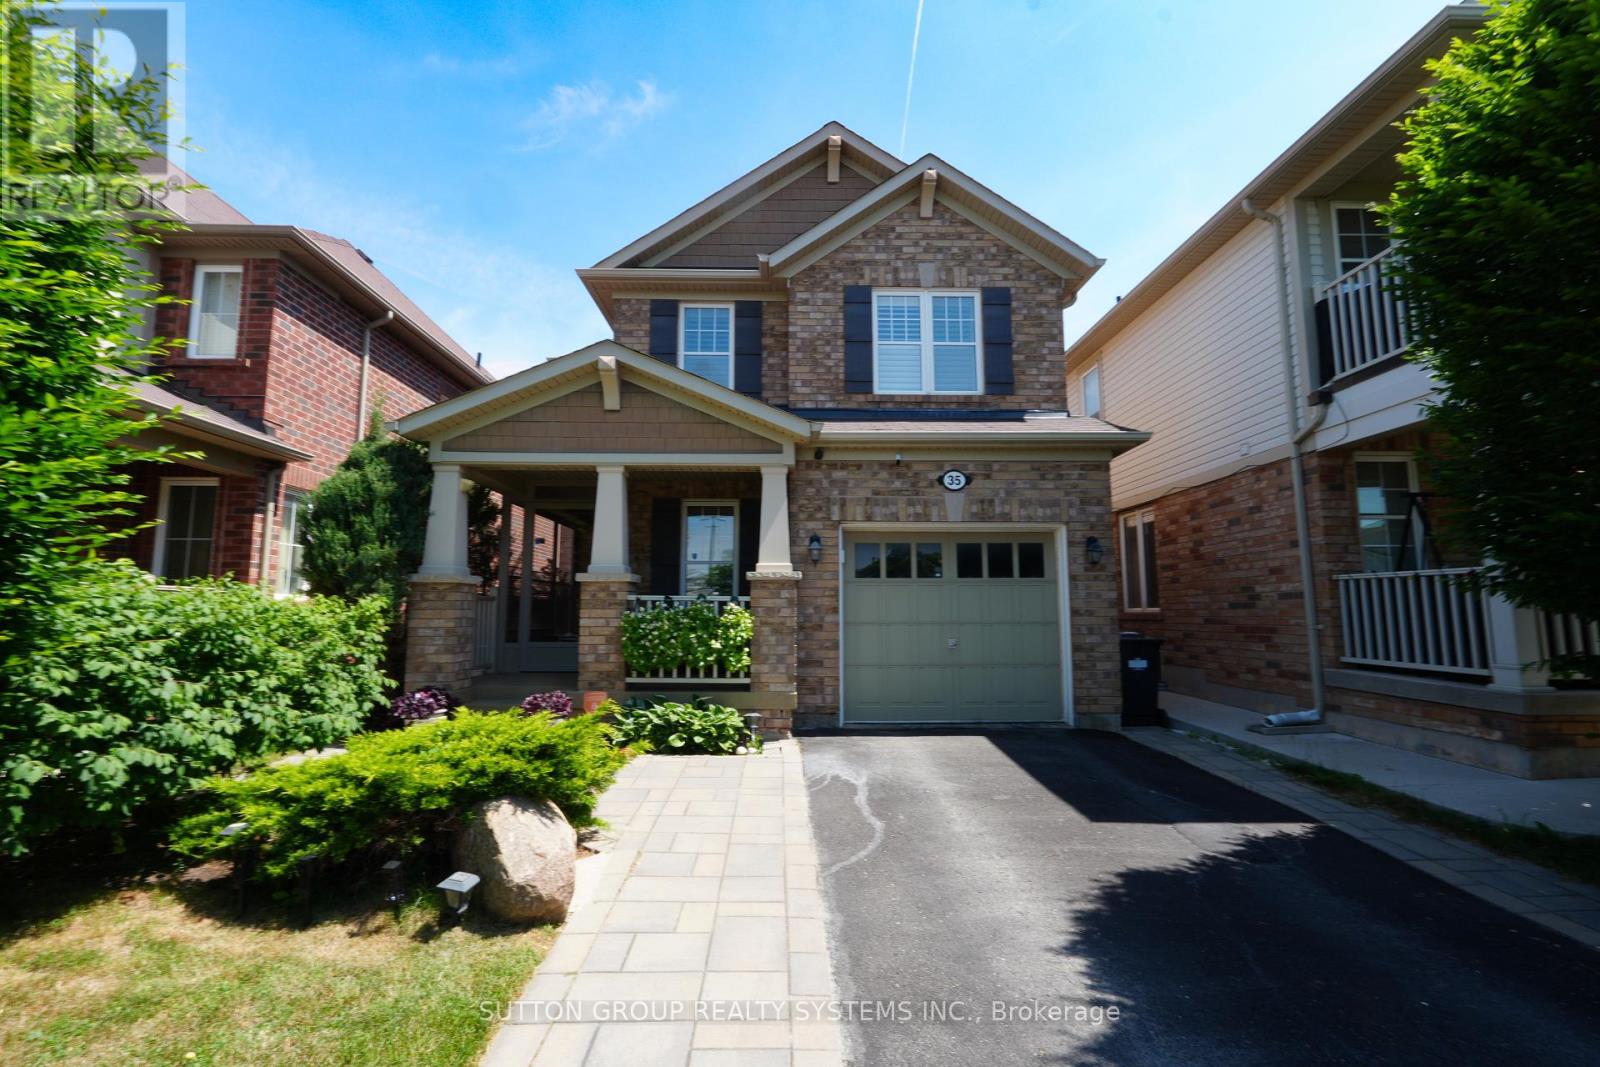
35 Bleasdale Avenue
Brampton, Ontario
Location Location Location! Welcome To This Single 2-Storey Detached Home Nestled In The Family Friendly Neighbourhood Of The Northwest Brampton Community. This Home Offers Plenty Of Natural Light, Open Concept Living And Rarely Offered Walk-In Closets In Both The Primary Bedroom & Second Bedroom. Home Has Been Well Maintained By Its Original Proud Owners. Beautiful Modern Kitchen That Comes With A Quartz Countertop & Stainless Steel Appliances, Three Full Size Bedrooms With A Den On The Main Level That Can Be Used As An Office And Laundry Room Located On The Top Floor For Extra Convenience. Brand New Forced Air Gas Furnace & A/C (2023). Steps To Mount Pleasant Go Station, Mount Pleasant Village Community Centre & Library, And Mount Pleasant Village Square. Nearby Schools, Parks, Places of Worship, Restaurants, & Grocery Stores. Mere Mins To Hwy 401 & Mississauga. (id:60365)
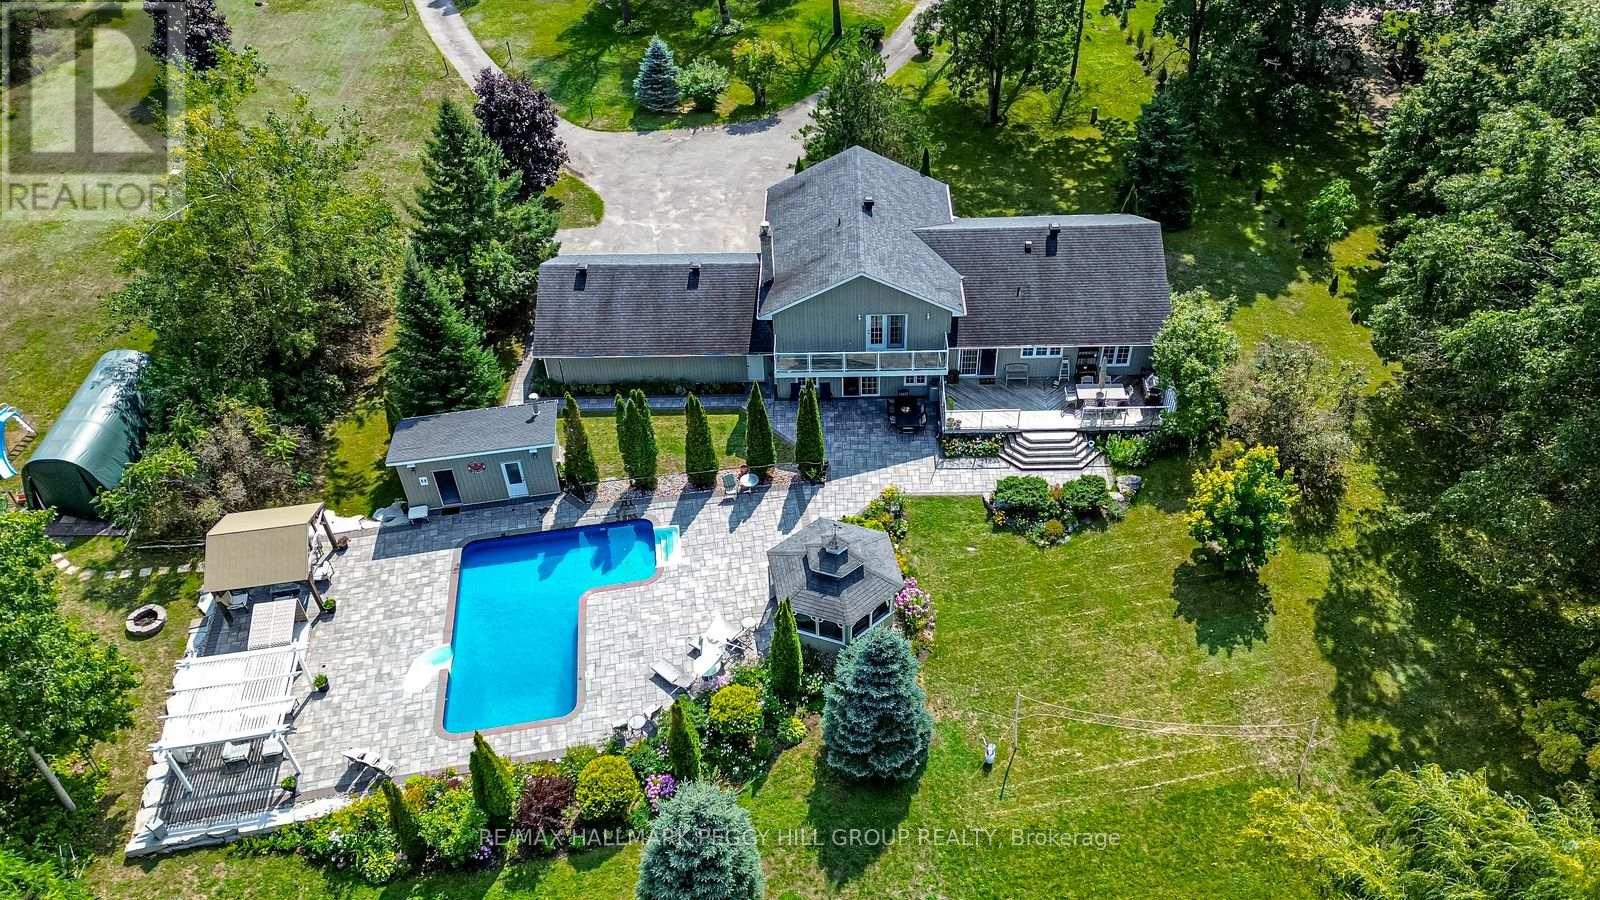
2 Mills Circle
Springwater, Ontario
RESORT-INSPIRED ESTATE LIVING ON 2.2 ACRES WITH A BACKYARD BEYOND COMPARE PLUS SHARED OWNERSHIP OF A 13.37-ACRE PARCEL BEHIND! Unveiling 2 Mills Circle, a resort-inspired estate on 2.2 acres with a backyard designed to astonish. Estate-style living meets resort luxury with gardens that frame an inground saltwater pool with a newer liner, surrounded by extensive stonework, complemented by a poolside building with a 3-piece bathroom, a pergola, and a gazebo with a sitting area. Multiple decks create spaces for lavish entertaining or private escapes, all set within an atmosphere of refined seclusion. Adding to the exclusivity, this property also includes shared ownership of a 13.37-acre parcel of land located behind the residence. The home presents hardwood floors, pot lights, crown moulding, wainscotting, and freshly painted walls. An elegant kitchen showcases white cabinetry, granite counters, a centre island with a second sink, tile backsplash, and a walkout to the expansive deck overlooking the grounds. The primary suite impresses with a walk-in closet, 3-piece ensuite, and a private balcony, while the lower level features a family room with a walkout and a gas fireplace, a mudroom, a fourth bedroom, and a powder room. A finished basement with a sprawling rec room anchored by a second fireplace delivers an impressive setting for everything from quiet evenings to lively occasions. Completed by a triple-car garage with inside entry, renovated bathrooms, and a water softener with an iron filter, this residence is both elegant and practical. Enjoy proximity to the Barrie Sports Complex, Snow Valley Ski Resort, golf courses, scenic trails, and Bayfield Street's shopping and dining. (id:60365)
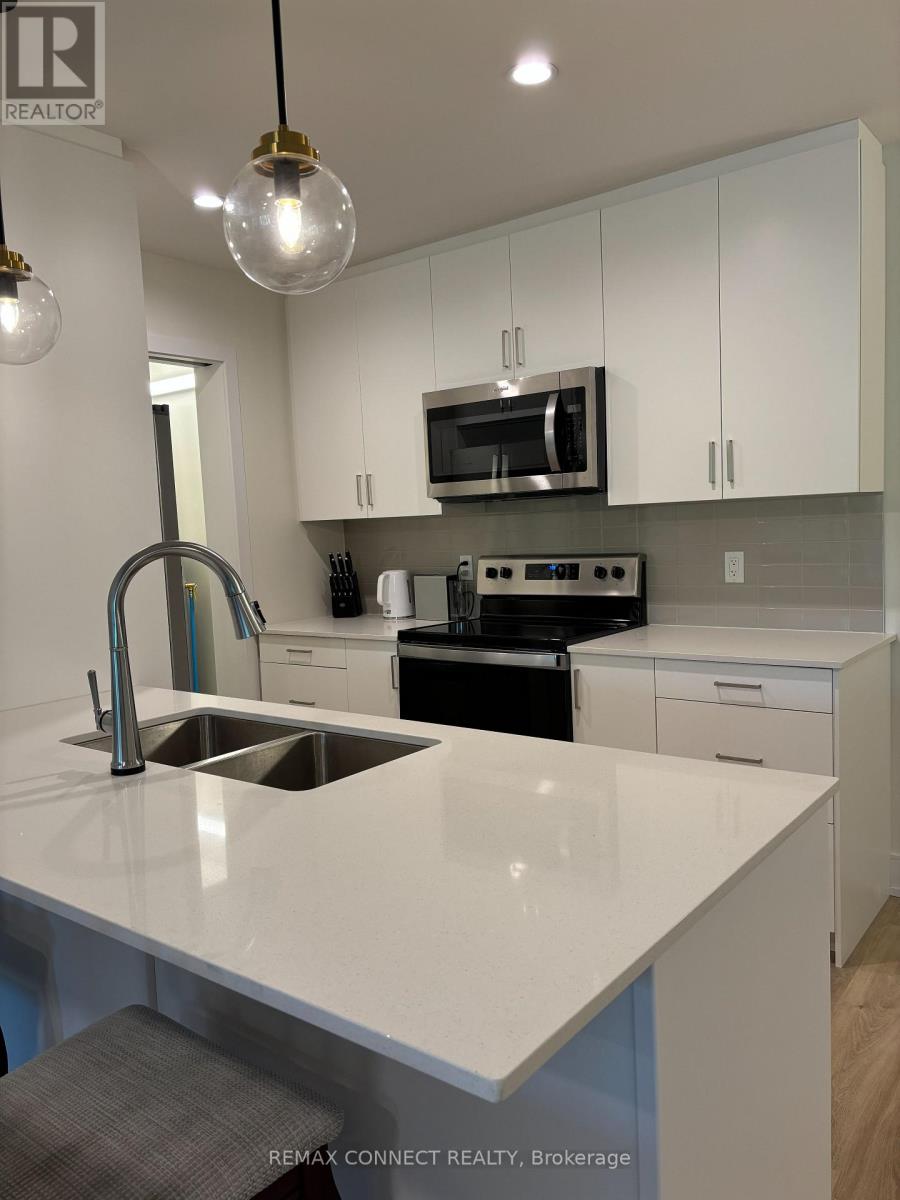
310 - 121 Mary Street
Clearview, Ontario
Boutique condo living in the heart of charming Creemore! This beautifully designed 2-bedroom, 2-bathroom suite offers a bright open-concept layout finished with modern elegance and upscale touches throughout. Featuring premium vinyl flooring, in-suite laundry, double front closet, and a spacious living and dining area with walk-out to a large private balcony perfect for morning coffee or evening entertaining. The stylish kitchen is complete with stainless steel appliances, quartz countertops, breakfast island, and striking glass pendant lighting. The luxurious bathrooms feature upgraded tile, quartz top vanities, glass shower, and ample storage. Enjoy the perfect blend of small-town charm and four-season lifestyle just steps from downtown Creemore's breweries, artisan boutiques, cafés, restaurants, and everyday conveniences. Outdoor enthusiasts will love the nearby nature trails, parks, ski hills, and beaches, with Blue Mountain and Wasaga Beach only a short drive away. Residents enjoy a fully equipped fitness centre, party room, and abundant visitor parking. Includes one underground parking space and storage locker. A perfect opportunity for those seeking stylish, low-maintenance living. (id:60365)
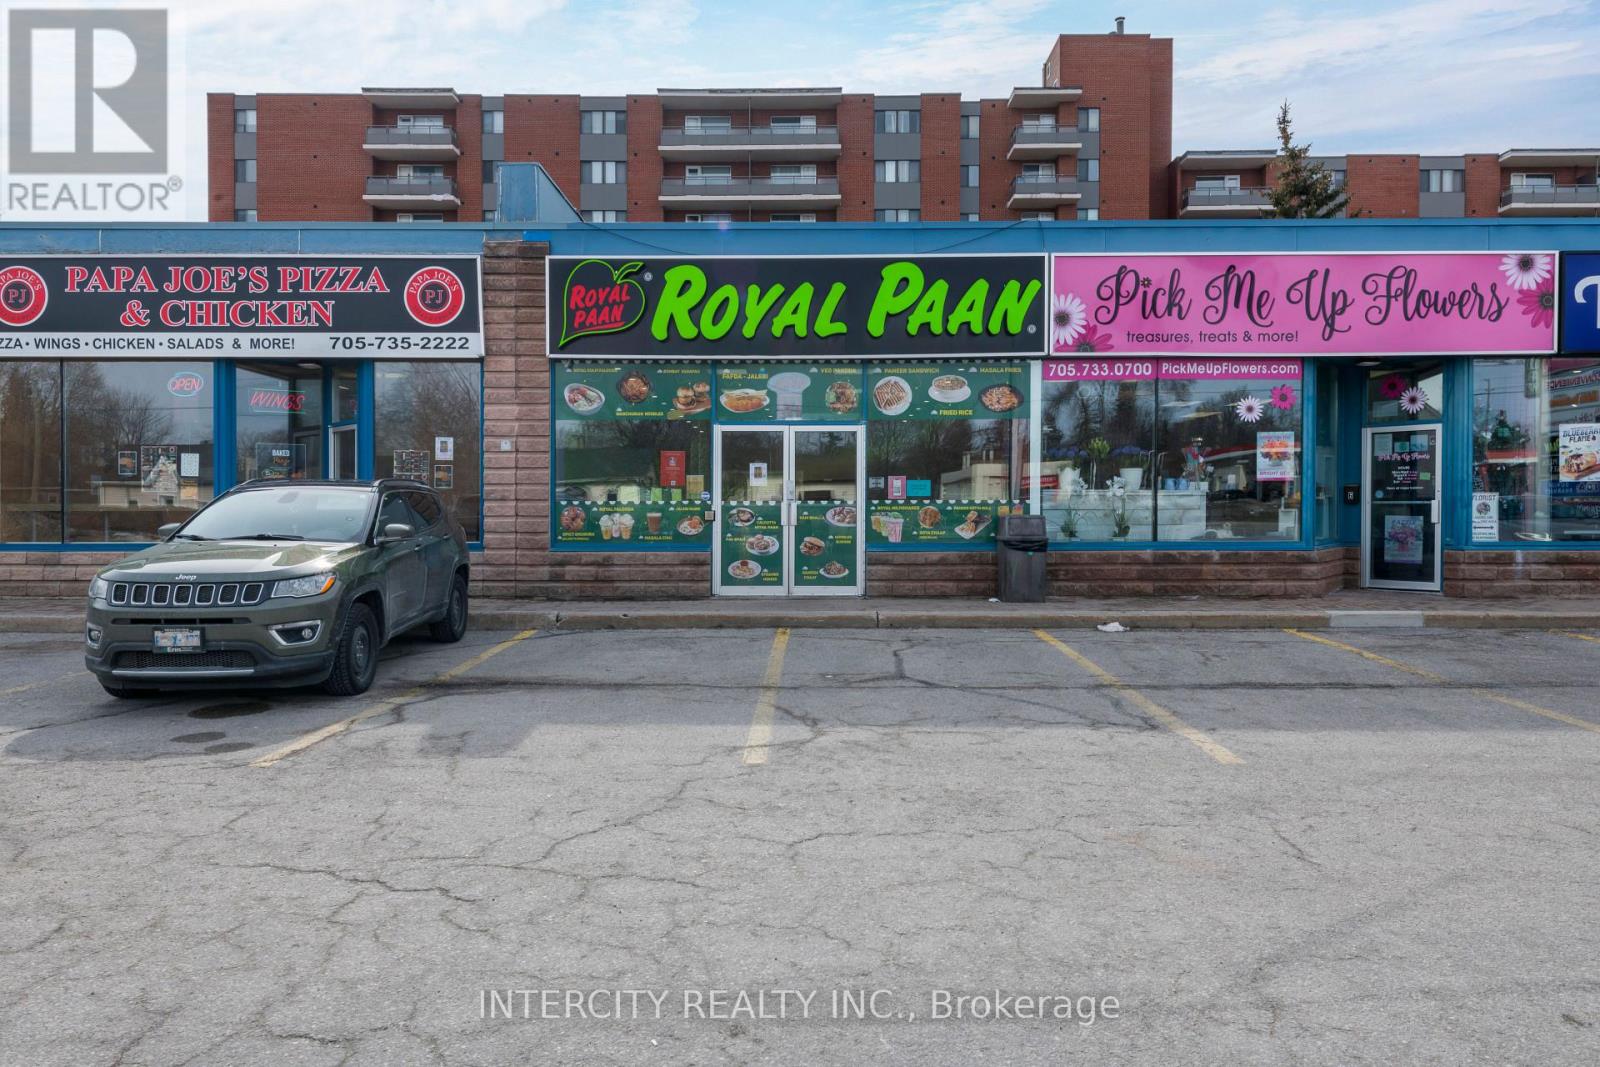
Unit 7 - 7 Anne Street S
Barrie, Ontario
Turnkey quick service restaurant located in Barrie on Anne St S & Dunlop St W, currently operating as a popular Royal Paan franchise. The space offers strong visibility and a proven QSR layout, making it ideal for an owner-operator or investor looking to step into an established location with steady traffic and demand. The bright 1,740 sq ft interior includes seating for 40 guests and a large, well-designed production kitchen built for efficiency and volume. The kitchen is equipped with a 17-ft commercial hood and a substantial amount of equipment, allowing for smooth operations and low setup costs. The lease rate is $5,520 including TMI, with term remaining, providing predictable occupancy costs in a desirable location. This is a true turnkey opportunity with flexibility and upside. (id:60365)
5855 Vasey Road
Tay, Ontario
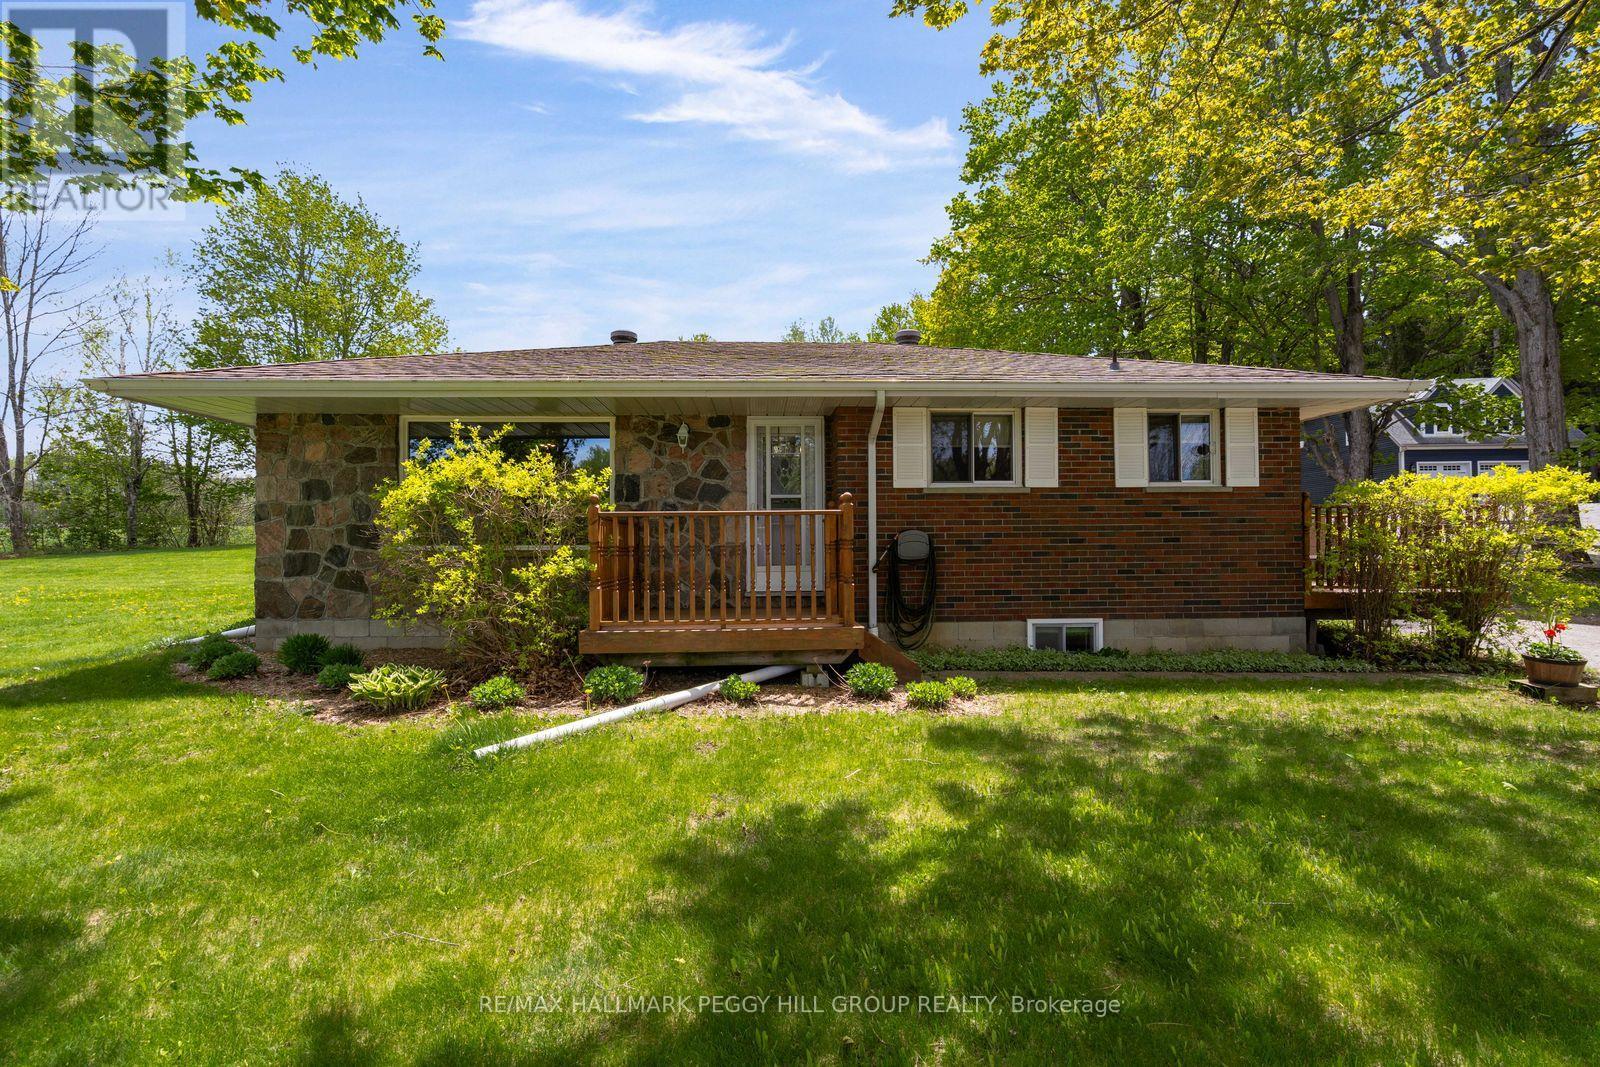
WELL-KEPT COUNTRYSIDE BUNGALOW WITH KEY UPDATES & READY FOR YOUR VISION! Start with over an acre of scenic country property, farmland views and a classic bungalow, then bring your ideas to life one beautiful update at a time. Tucked into a peaceful rural community just 5 minutes from Orr Lake and 10 minutes from Elmvale, this well-kept brick-and-stone bungalow offers mature trees, an expansive lawn and no direct rear neighbours. The curb appeal carries a timeless country feel with front and side entrances, a generous lawn and driveway parking for 6+ vehicles, while a large hydro-equipped shed/shop adds space for hobbies, storage or future projects. The main floor features a generous living room with a large picture window overlooking the property, an eat-in kitchen with abundant cabinet space and sightlines into the main living area, three bedrooms and a 4-piece bathroom. The full basement stands ready for your finishing touches, offering a clean slate for a quiet home office, cozy media room or extra bedroom tailored to how you live. Notable updates include a newer propane furnace, updated electrical, asphalt shingle roof, well pump, water softener, outdoor taps, dishwasher and shed roof. Surrounded by outdoor adventure near Georgian Bay, Wasaga Beach, Copeland Forest hiking trails, Snow Valley Ski Resort and nearby golf courses, this #HomeToStay places four-season recreation close to home. For buyers with vision, the lot and location are already in your favour; now it is time to turn potential into your own countryside story. (id:60365)
53 Etherington Crescent
Barrie, Ontario
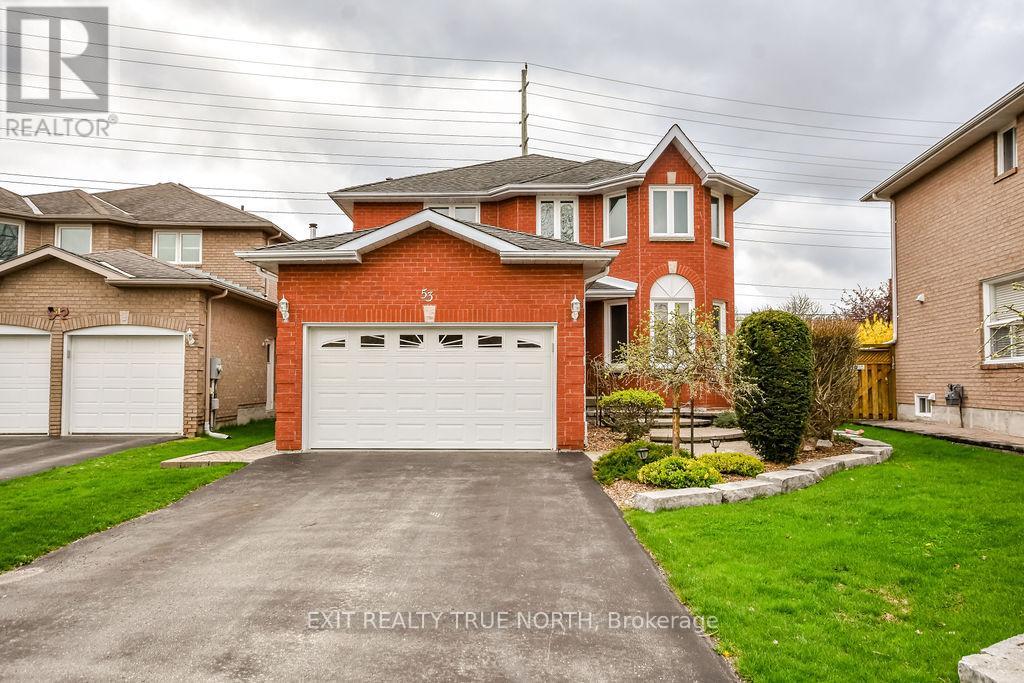
Backyard goals, handled. Family space, upgraded. Welcome to 53 Etherington Crescent in Barrie! This is the kind of home you buy where everyone actually wants to visit. The backyard does the heavy lifting: inground pool, gazebo and a generous deck all ready for summer weekends and easy entertaining. Inside, the main floor offers a warm living room with a wood-burning fireplace, an eat-in kitchen with ceramic floors, a separate dining area, convenient 2-piece bath and main floor laundry with newer Electrolux machines. Upstairs, four well-sized bedrooms include a primary suite with walk-in closet, soaker tub, and separate shower. A skylight in the main upstairs hallway keeps things bright and airy. The recently finished basement extends your living space with a cozy rec room and electric fireplace, laminate flooring, gorgeous built-in bar area and custom cabinetry (The Bar Place), and an additional 2-piece bath, ready for movie nights, game days, or overflow guests without lifting a finger. Additional features include attached garage with inside entry, vinyl windows throughout, central vac (approx. 4 years). Low-maintenance, move-in ready, and built for enjoying. Inclusions: Fridge (less than 1 year old), Stove, Dishwasher, Washer, Dryer, Basement TV (id:60365)
6 Pheasant Trail
Barrie, Ontario
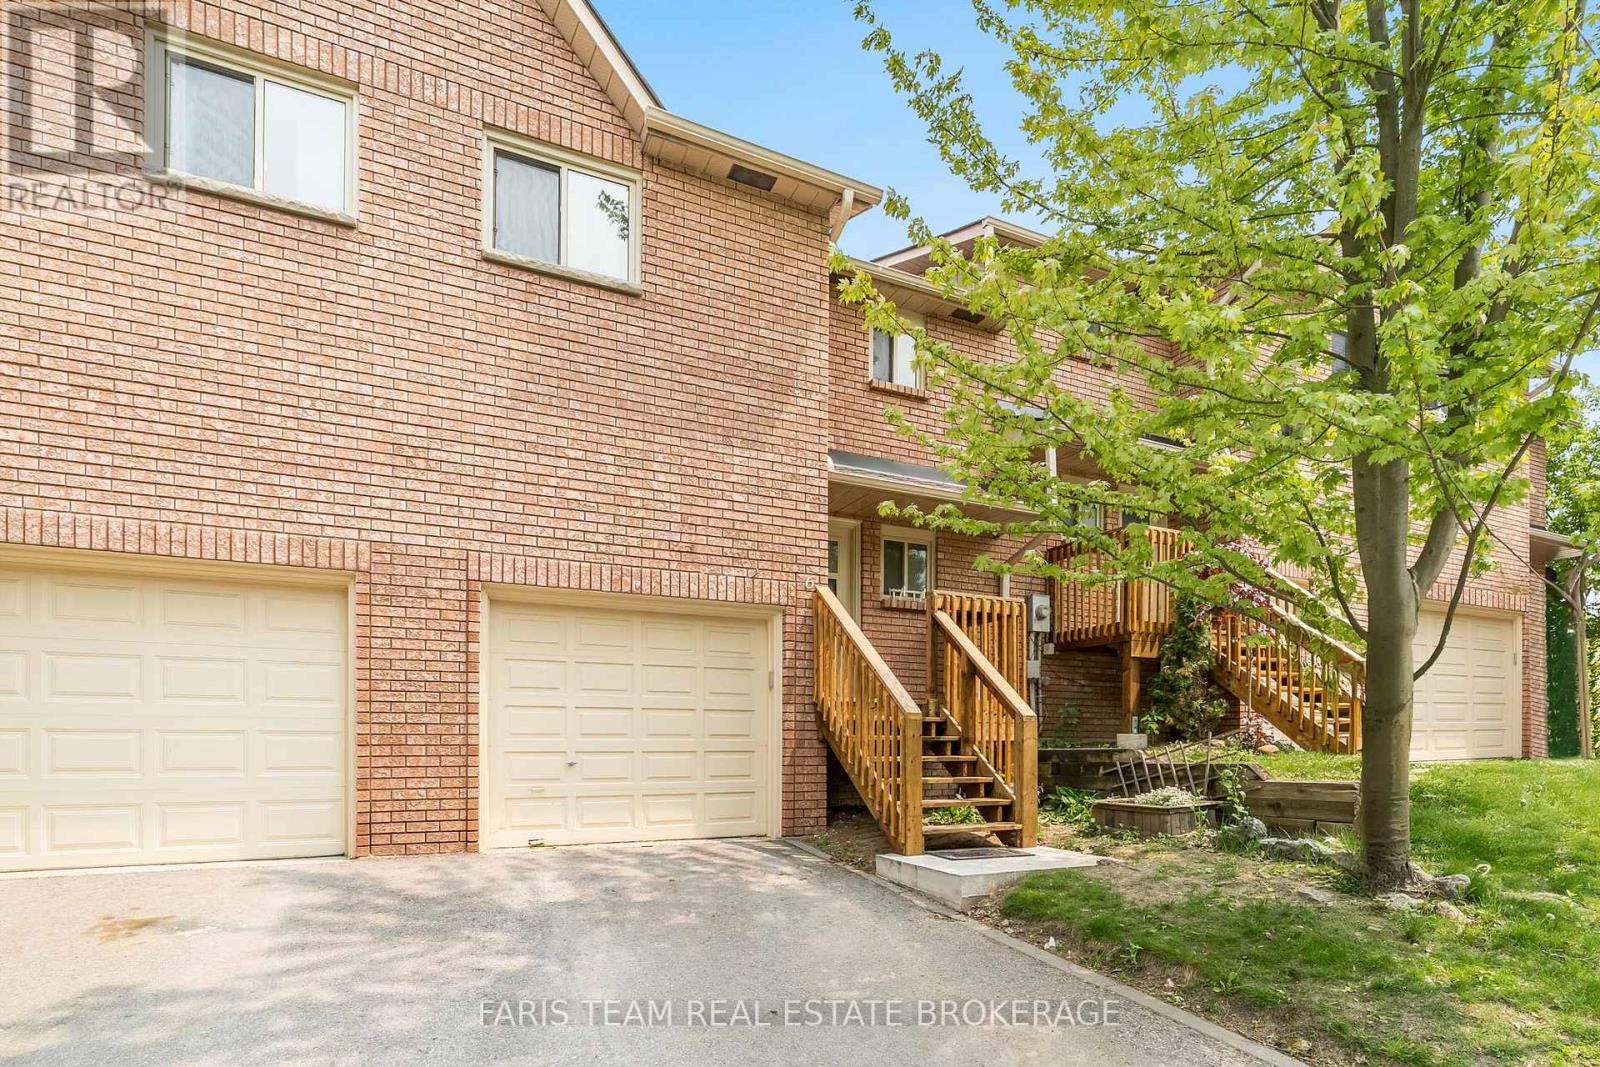
Top 5 Reasons You Will Love This Condo: 1) Welcome to 6 Pheasant Trail, a spacious townhome tucked away on a quiet dead-end street, backing onto a serene treed area for added privacy and featuring three plus one generous bedrooms, new vinyl flooring, and a soft white paint palette 2) Thoughtfully designed layout delivering plenty of room for the whole family, with a finished basement including an additional bedroom, a 3-piece bathroom, a cozy recreation room, and a utility room with a washer, dryer, laundry sink, and extra storage 3) Designed for effortless indoor-outdoor living, the main level invites you to step through sliding doors into the backyard, while the cozy living room, warmed by a built-in gas fireplace, sets the perfect scene for relaxation, offering comfort through the colder months 4) Pull into the comfort of your own single-car garage with direct inside entry, while an additional parking space ensures effortless convenience, and nearby visitor parking just around the corner makes hosting a breeze 5) Ideally situated just seconds from Highway 400, shopping, the lake, and scenic walking trails, with easy access to fantastic amenities, including a pool, sauna, gym, party room, and tennis courts. 1,293 above grade sq.ft. plus a finished basement. (id:60365)
15 Watson Court
Orillia, Ontario
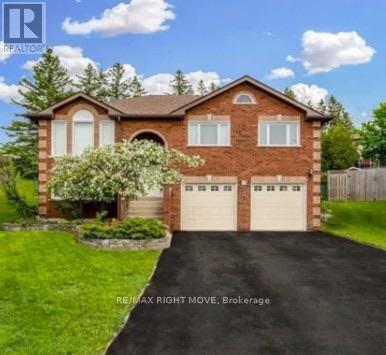
15 Watson Court is a quality and solid raised bungalow on one of the largest lots in all of sought-after Rynard Estates in Orillia. Although close to everything, including charming downtown and commuting highway access, this home feels private and peaceful with a hedge of mature trees along the back of the property. In the back yard you will also find a huge deck that runs the length of the house complete with a natural gas hookup for endless bbq-ing. Inside you will appreciate the natural light and sun filled rooms. The home has an easy flow, lots of space and just feels like a nice place to be. In the lower level you will find a bright family room with above grade windows and a cozy accessory apartment for guests or family with a separate entrance into the garage. In total, this home has 4 bedrooms and 2 bathrooms. Enjoy the convenience of laundry on the main floor (with a dual washing and drying machine) as well as a separate washer and dryer in the lower level laundry room too. ***Recent updates for you to enjoy include: NEW Air Conditioning unit, NEW Gas Stove, NEW Built-In Microwave in main Kitchen and NEW Electric Stove in Lower Level.*** Appointments are easy. Come take a look at this lovely home. (id:60365)
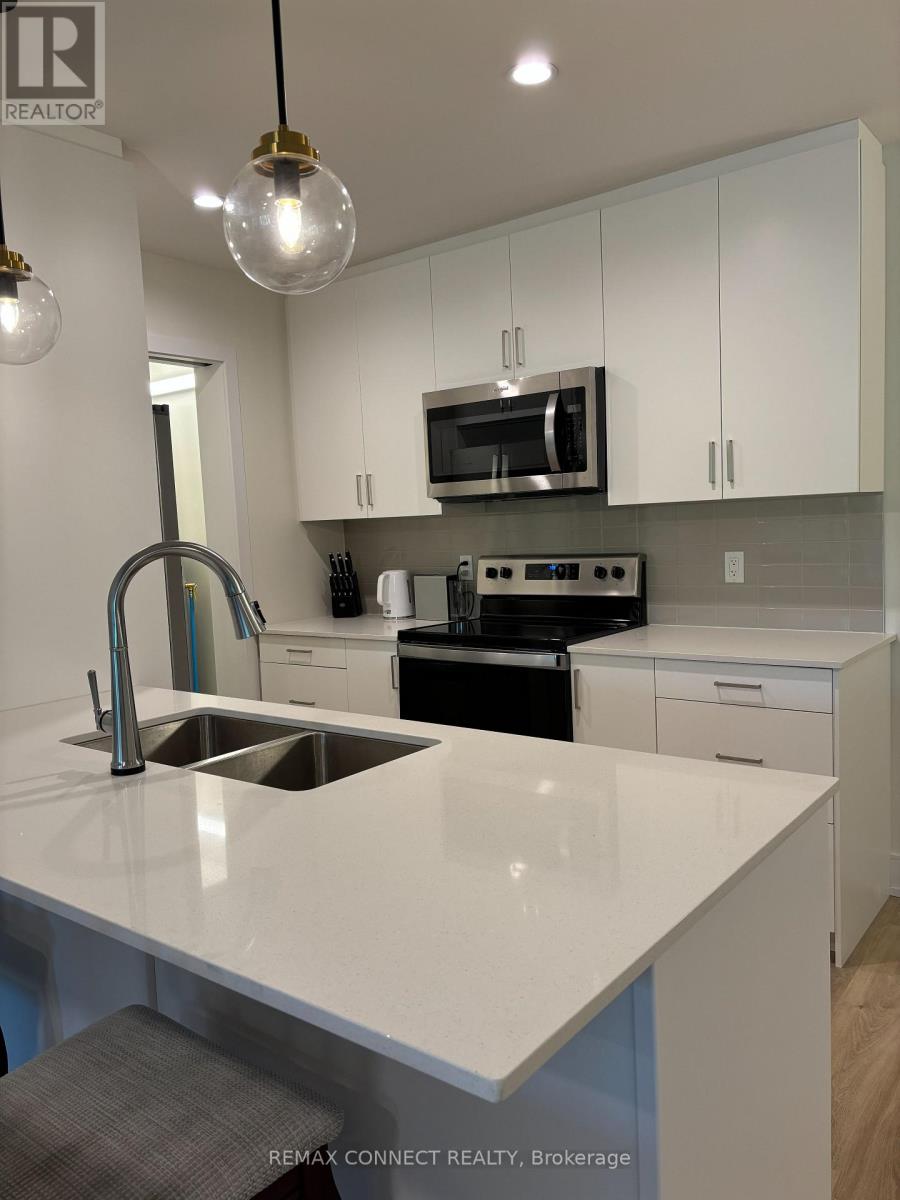
310 - 121 Mary Street
Clearview, Ontario
Boutique condo living in the heart of charming Creemore! This beautifully designed 2-bedroom, 2-bathroom suite offers a bright open-concept layout finished with modern elegance and upscale touches throughout. Featuring premium vinyl flooring, in-suite laundry, double front closet, and a spacious living and dining area with walk-out to a large private balcony perfect for morning coffee or evening entertaining. The stylish kitchen is complete with stainless steel appliances, quartz countertops, breakfast island, and striking glass pendant lighting. The luxurious bathrooms feature upgraded tile, quartz top vanities, glass shower, and ample storage. Enjoy the perfect blend of small-town charm and four-season lifestyle just steps from downtown Creemore's breweries, artisan boutiques, cafés, restaurants, and everyday conveniences. Outdoor enthusiasts will love the nearby nature trails, parks, ski hills, and beaches, with Blue Mountain and Wasaga Beach only a short drive away. Residents enjoy a fully equipped fitness centre, party room, and abundant visitor parking. Includes one underground parking space and storage locker. A perfect opportunity for those seeking stylish, low-maintenance living. (id:60365)

29 Shelburne Avenue
Wasaga Beach, Ontario
Rarely Offered 100% Freehold Home In Wasaga Beach With No POTL Fees! Located In A Growing Golf Course Community, This Beautifully Finished Home Offers The Perfect Blend Of Modern Upgrades, Functional Living Space & Long-Term Lifestyle Appeal. Set In The Heart Of Wasaga Beach, Just Minutes To The Beach, Walking Trails, Amenities & Future Schools Including A Catholic K-12 Campus-Style School w/Daycare. Ideal For Families ,Downsizers Or Anyone Looking To Enjoy A Peaceful Setting With Incredible Community Growth Ahead. Featuring Over $100,000 In Custom Upgrades Throughout, This Home Offers Beautiful Kitchen Cabinetry, Large Centre Island, Quartz Countertops, Double Door Walkouts To A Front Balcony, Custom-Built Floating Cabinetry In The Family Room, Custom Window Coverings & Many More Thoughtful Finishes Inside & Out. The Living Room Walks Out To A Custom 20ft x 17ft Deck w/Fully Enclosed 6-Ft Privacy Fencing, Creating The Perfect Space To Relax, Entertain & Enjoy The Outdoors Privately In The Sun. Additional Features Include An Insulated & Heated 2-Car Garage w/Custom-Built Mezzanine Storage, Bedroom Level Laundry, Walkout Basement, Generator-Ready Exterior Outlet, 4 Exterior Hose Bibs & Gas Line For Lower-Level BBQ. Located Within Minutes Of The Largest Freshwater Beach In The World & Marlwood Golf & Country Club. Wasaga Beach Continues To Evolve With Major Development Plans Including Beachfront Redevelopment w/Hotels, Retail & Planned 3,000-Home Master Community. A Fantastic Opportunity To Own A Beautifully Upgraded Home In One Of Ontario's Fastest-Growing Communities. (id:60365)
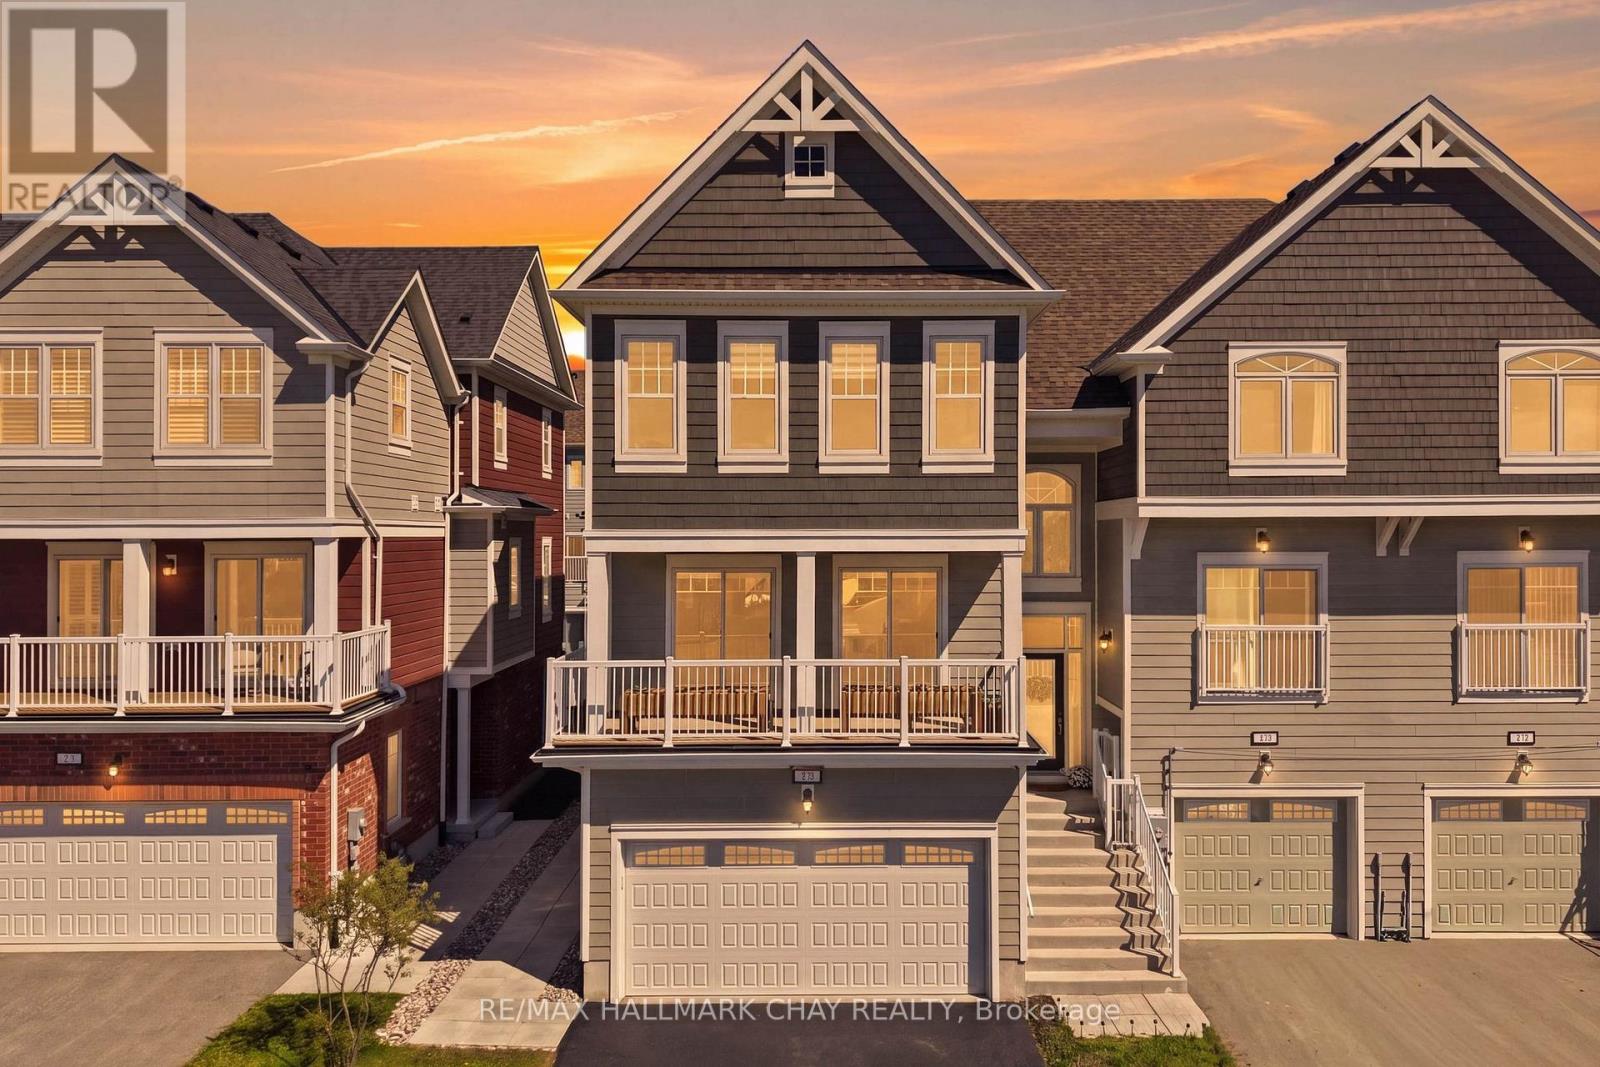
29 Shelburne Avenue
Wasaga Beach, Ontario
Located In A Growing Golf Course Community In Wasaga Beach, This Beautifully Finished Home Is Available For Lease & Offers A Perfect Blend Of Modern Upgrades & Functional Living. Just Minutes To The Beach, Trails, Amenities & Future Schools, It's Ideal For Families Or Those Seeking A Peaceful, Connected Lifestyle.Featuring Over $100K In Upgrades, The Home Showcases A Stylish Kitchen With Quartz Counters & Large Island, Bright Living Spaces, Front Balcony Walkout & Custom Finishes Throughout. Enjoy A Private 20ft x 17ft Deck With Full Privacy Fencing-Perfect For Relaxing Or Entertaining.Additional Features Include A Heated 2-Car Garage, Bedroom-Level Laundry & Walkout Basement. Close To Marlwood Golf & Country Club & Wasaga Beach Provincial Park. Available For Lease, Rent Plus Utilities. Can Come Furnished For $2,800/month. (id:60365)
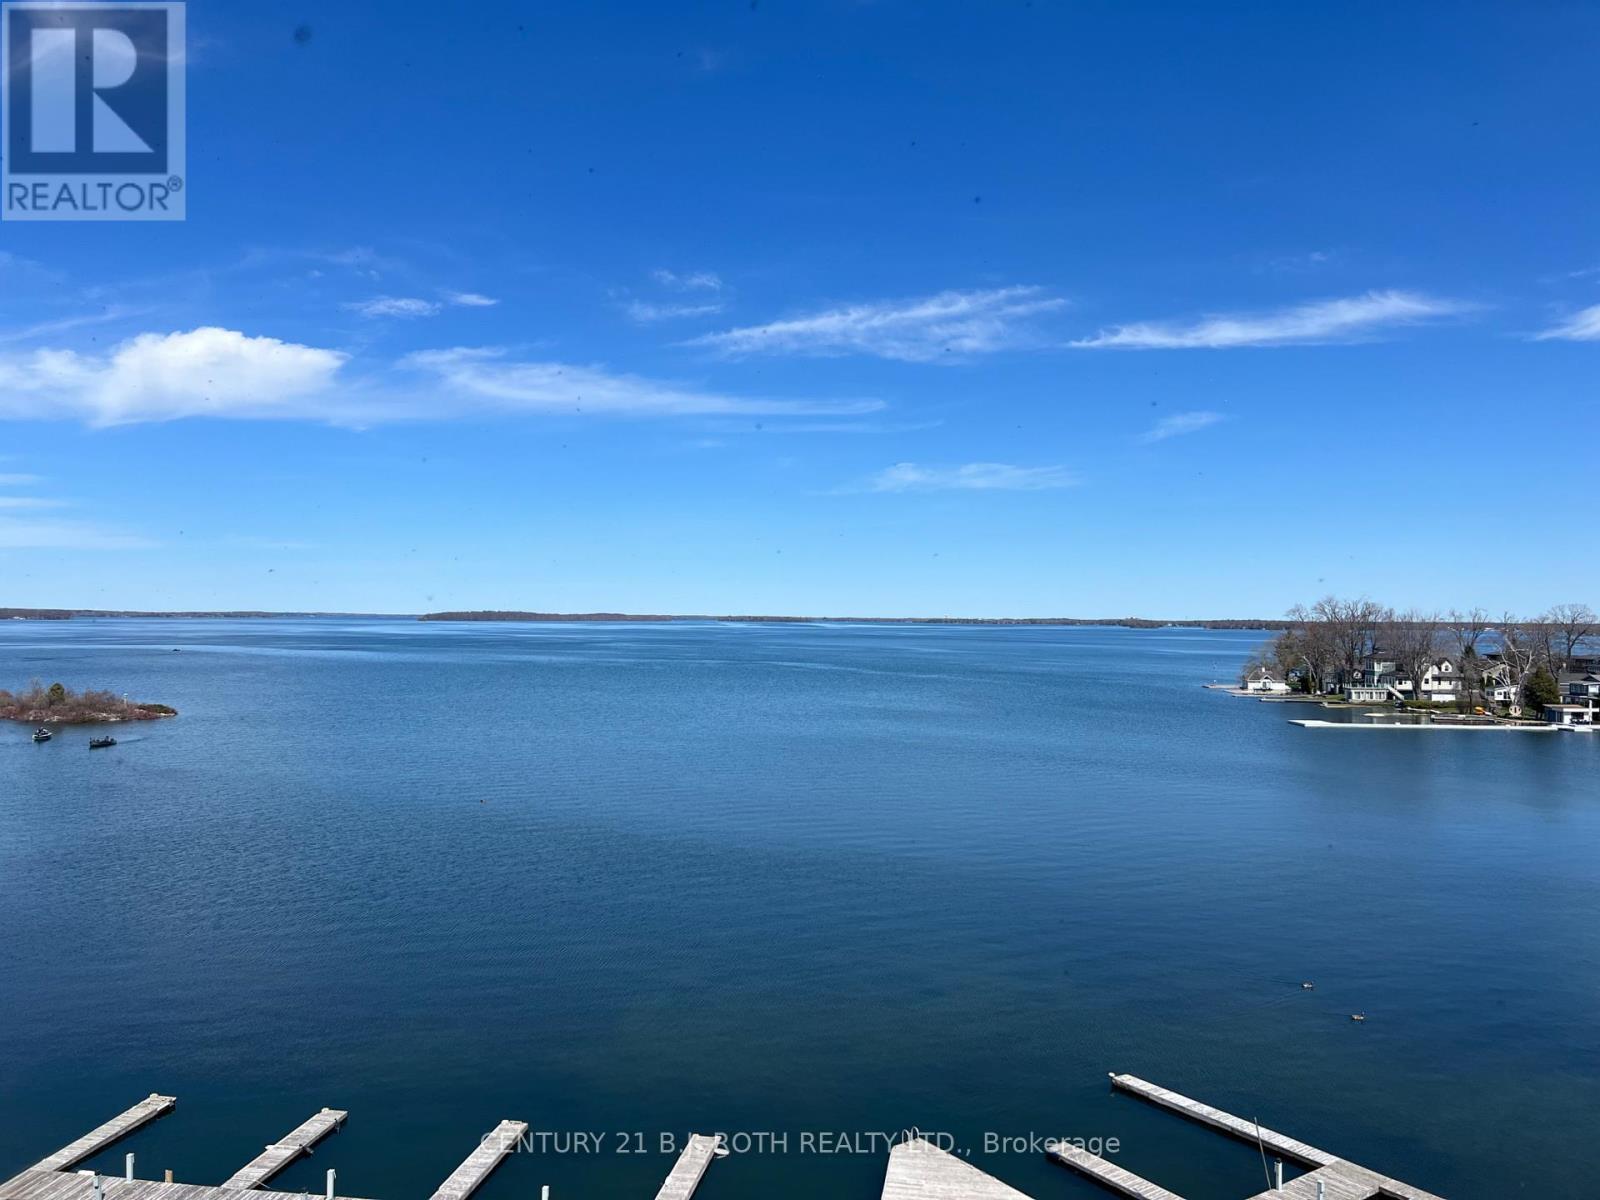
311 - 140 Cedar Island Road
Orillia, Ontario
Welcome to Unit 311 at the prestigious Elgin Bay Club - one of Orillia's most desirable waterfront condominium communities. This spacious and beautifully updated 2-bedroom, 2-bath 1218 sqft, corner suite offers bright open-concept living, a private south-facing balcony, underground parking, elevator access, and serene views just steps from the shores of Lake Couchiching. Perfect for downsizers, professionals, retirees, or anyone seeking carefree waterfront living in the heart of Orillia.Enjoy an unbeatable lifestyle with direct access to waterfront walking and cycling trails, nearby marina access, downtown shops, cafés, restaurants, and year-round entertainment. Spend your mornings walking the trail system along the lake, afternoons relaxing at Couchiching Beach or Tudhope Park., and evenings dining downtown at local favourites like PICNIC cantina or Front Street BBQ.Orillia offers the perfect blend of small-city convenience and cottage-country charm, with easy access to boating, beaches, golf, arts and culture, and live entertainment at Casino Rama Resort. Residents also enjoy local attractions including The Orillia Museum of Art & History and Leacock Museum National Historic Site.This move-in-ready waterfront condo is ideal for buyers looking to simplify without sacrificing lifestyle, comfort, or location. (id:60365)

© 2026 Proptech Realty Inc., Brokerage.