
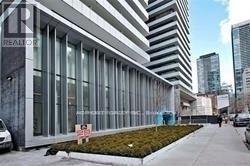
704 - 42 Charles Street E
Toronto, Ontario
Casa Two 1Bed Room Condo. 532 Sqf Suite Plus 263 Sqf Balcony. Walking Distance To U Of T And Steps To Bloor Street Shopping! Soaring 20 Foot Lobby, State Of The Art Amenities Floor Including Fully Equipped Gym, Rooftop Lounge And Outdoor Infinity Pool. Incredible, Designer Kitchens With European Appliance. Aaa Tenants. Available now. flexible rent period accepted. (id:60365)
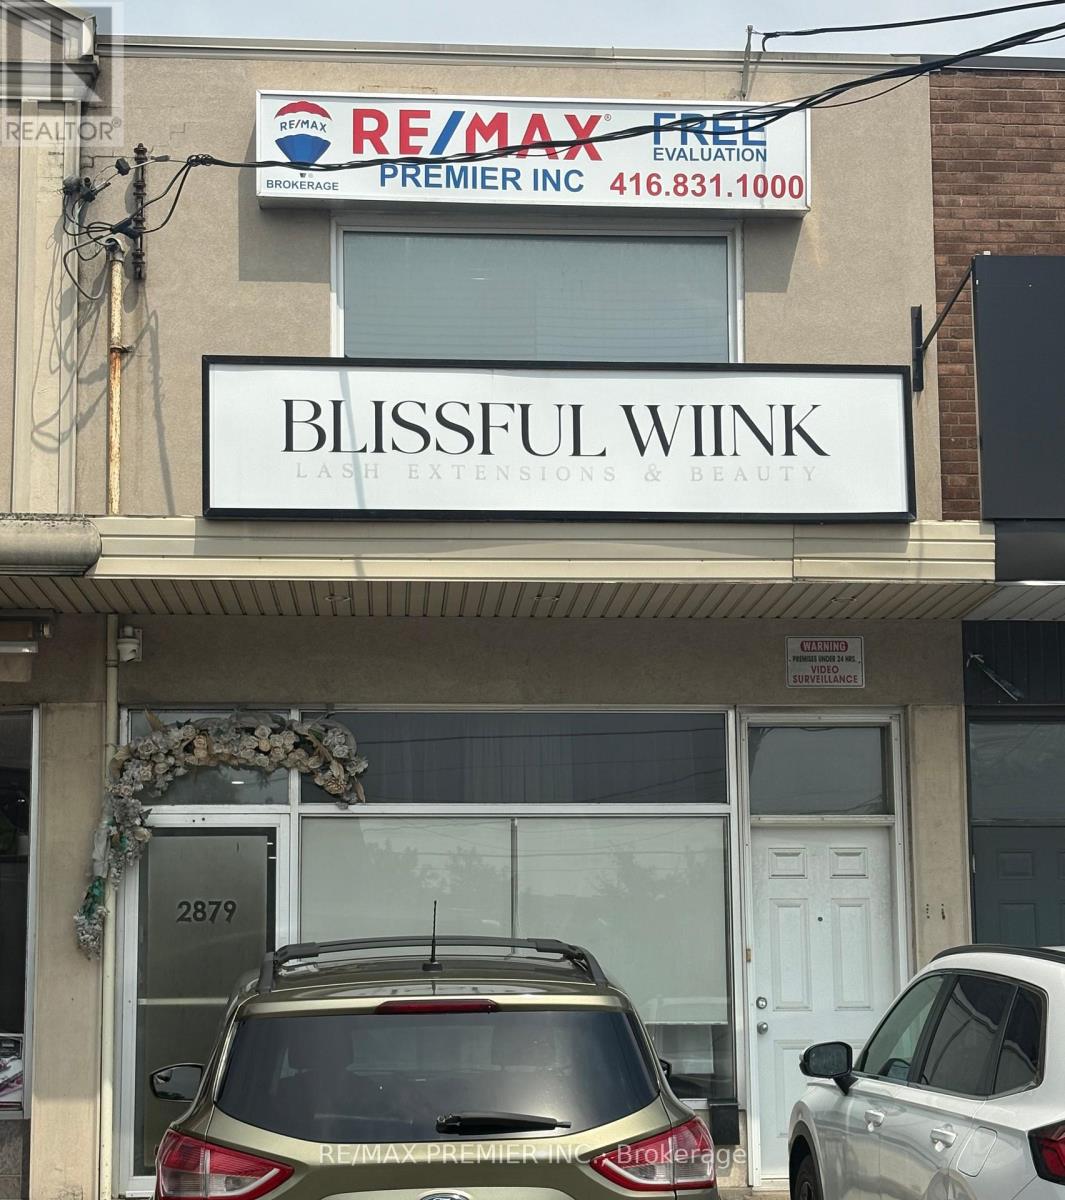
Main Floor - 2879 Dufferin Street
Toronto, Ontario
LOCATION! LOCATION! LOCATION! ENTIRE COMMERCIAL STORE APPROX 750 SQ FT/ OR 4 OFFICES AT $799-$2999, ALL INCLUSIVE OF ALL UTILITIES! COMPLETELY RENOVATED AND FRESHLY PAINTED MAIN FLOOR ENTIRE COMMERCIAL STORE FRONT OR 4 OFFICES/PRIVATE ROOMS WITH 10 FT CEILINGS CAN BE RENTED SEPARATELY AT DUFFERIN AND LAWRENCE! CURRENTLY "BEAUTY SERVICES" BUT CAN BE USED FOR ANY BUSINESS OR SEPARATE OFFICES! SUPER BRIGHT AND CLEAN! SUN FILLED SPACE WITH LAMINATE FLOORS/POT LITES AND SUN SHADES! 1 OFFICE HAS A SINK! SHARED 2PC BATH AND SOLE USE OF STOREFRONT SIGNAGE IN A BUSY STRIP PLAZA WITH PLENTY OF PARKING AND EASY DRIVE IN AND DRIVE OUT ACCESS! CLIENT WAITING AREA! INCLUDES UNLIMITED BELL FIBE INTERNET! CENTRAL A/C. 1 EXCLUSIVE PARKING SPOT! STEPS TO ALL AMENITIES AND TTC! ** THE RENT IS $799 FOR OFFICE # 2 AND #3. AND $950 FOR THE LARGEST OFFICE #4. THIS OFFICE INCLUDES WINDOW AND A SINK). OFFICE #1 IS $900 AND INCLUDES A STOREFRONT WINDOW AND A SIGN. ** YOU MAY RENT OUT THE ENTIRE STORE/ALL 4 OFFICES @$2,800 PLUS HEAT, WATER AND EXCLUSIVE HYDRO. NO TMI!!!!!!!! (id:60365)
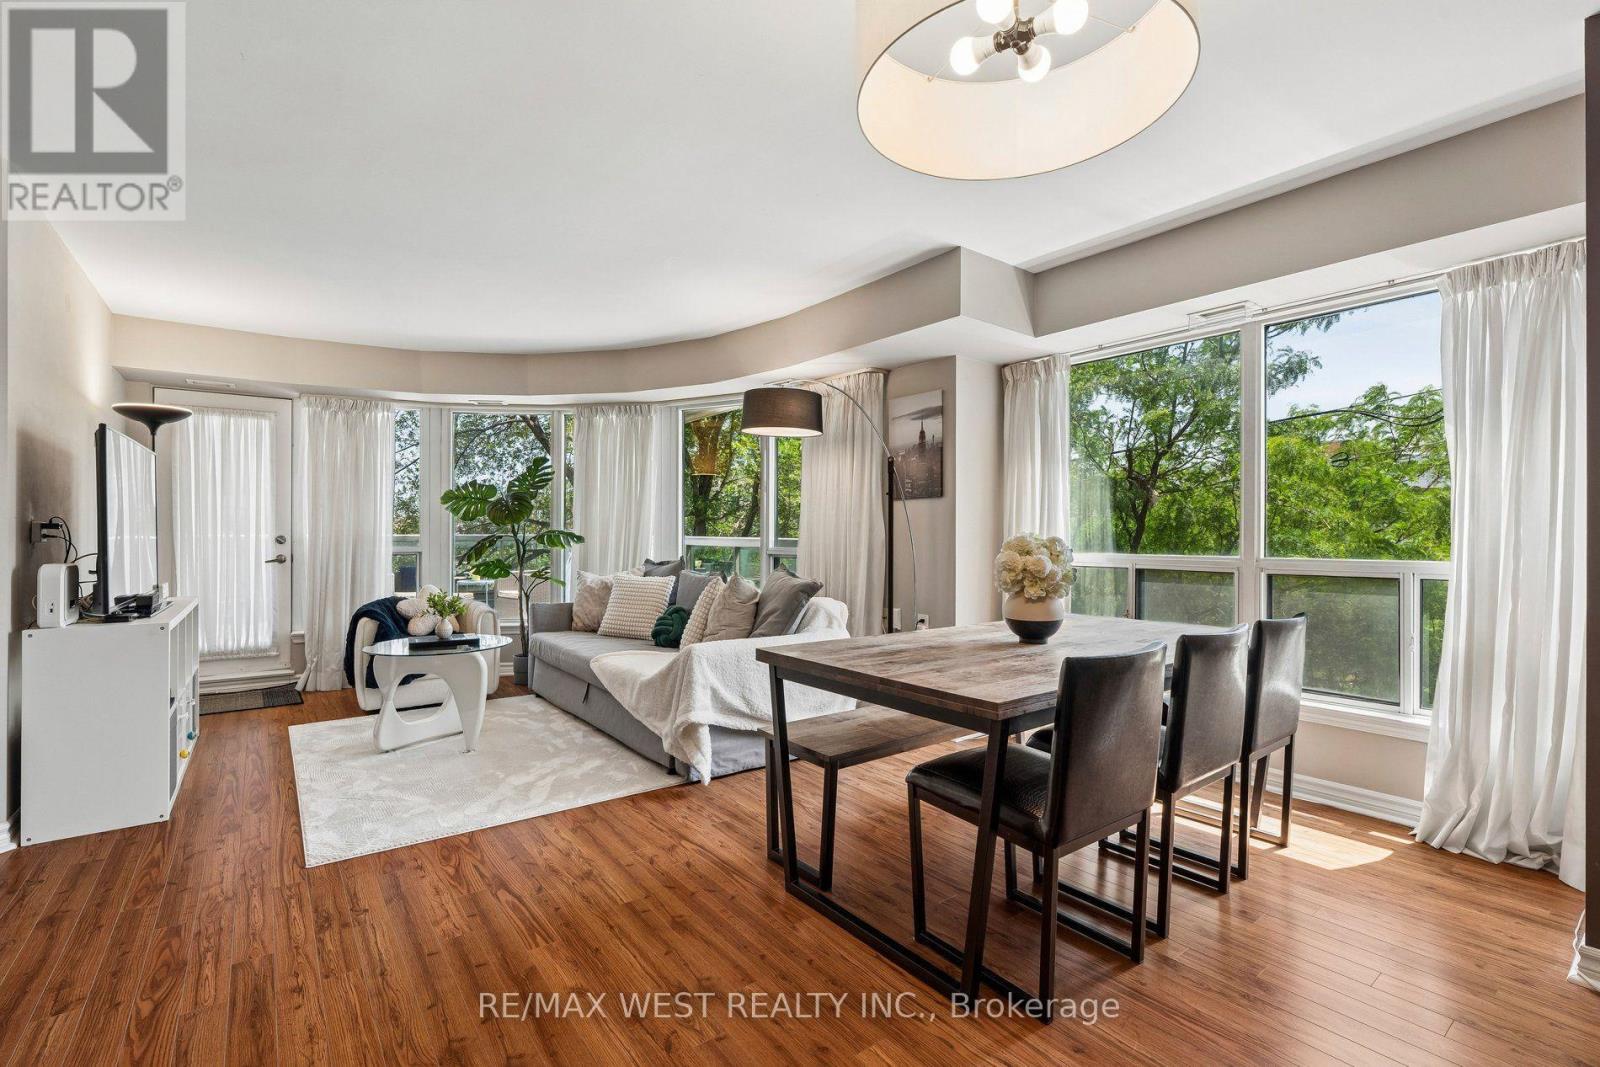
206 - 890 Sheppard Avenue
Toronto, Ontario
Bright and spacious corner suite offering 975 sq ft of thoughtfully designed interior living space, anchored by a standout 471 sq ft balcony; an exceptional outdoor retreat rarely found in a condo, perfect for entertaining, morning coffee, or simply soaking in the corner exposure and natural light all day long. Includes 1 parking spot and 1 locker, conveniently located on the same floor as the unit. Step outside and you're minutes from Sheppard West station, Yorkdale for serious shopping, groceries including Costco and both Allen Rd and the 401 for whenever you need to get anywhere fast. This condo offers exceptional family appeal with access to top-rated schools. The kind of unit that just works; move in and settle, rent it out with confidence, or downsize without giving anything up. A genuinely rare find in one of Toronto's most established and well-connected neighbourhoods. (id:60365)
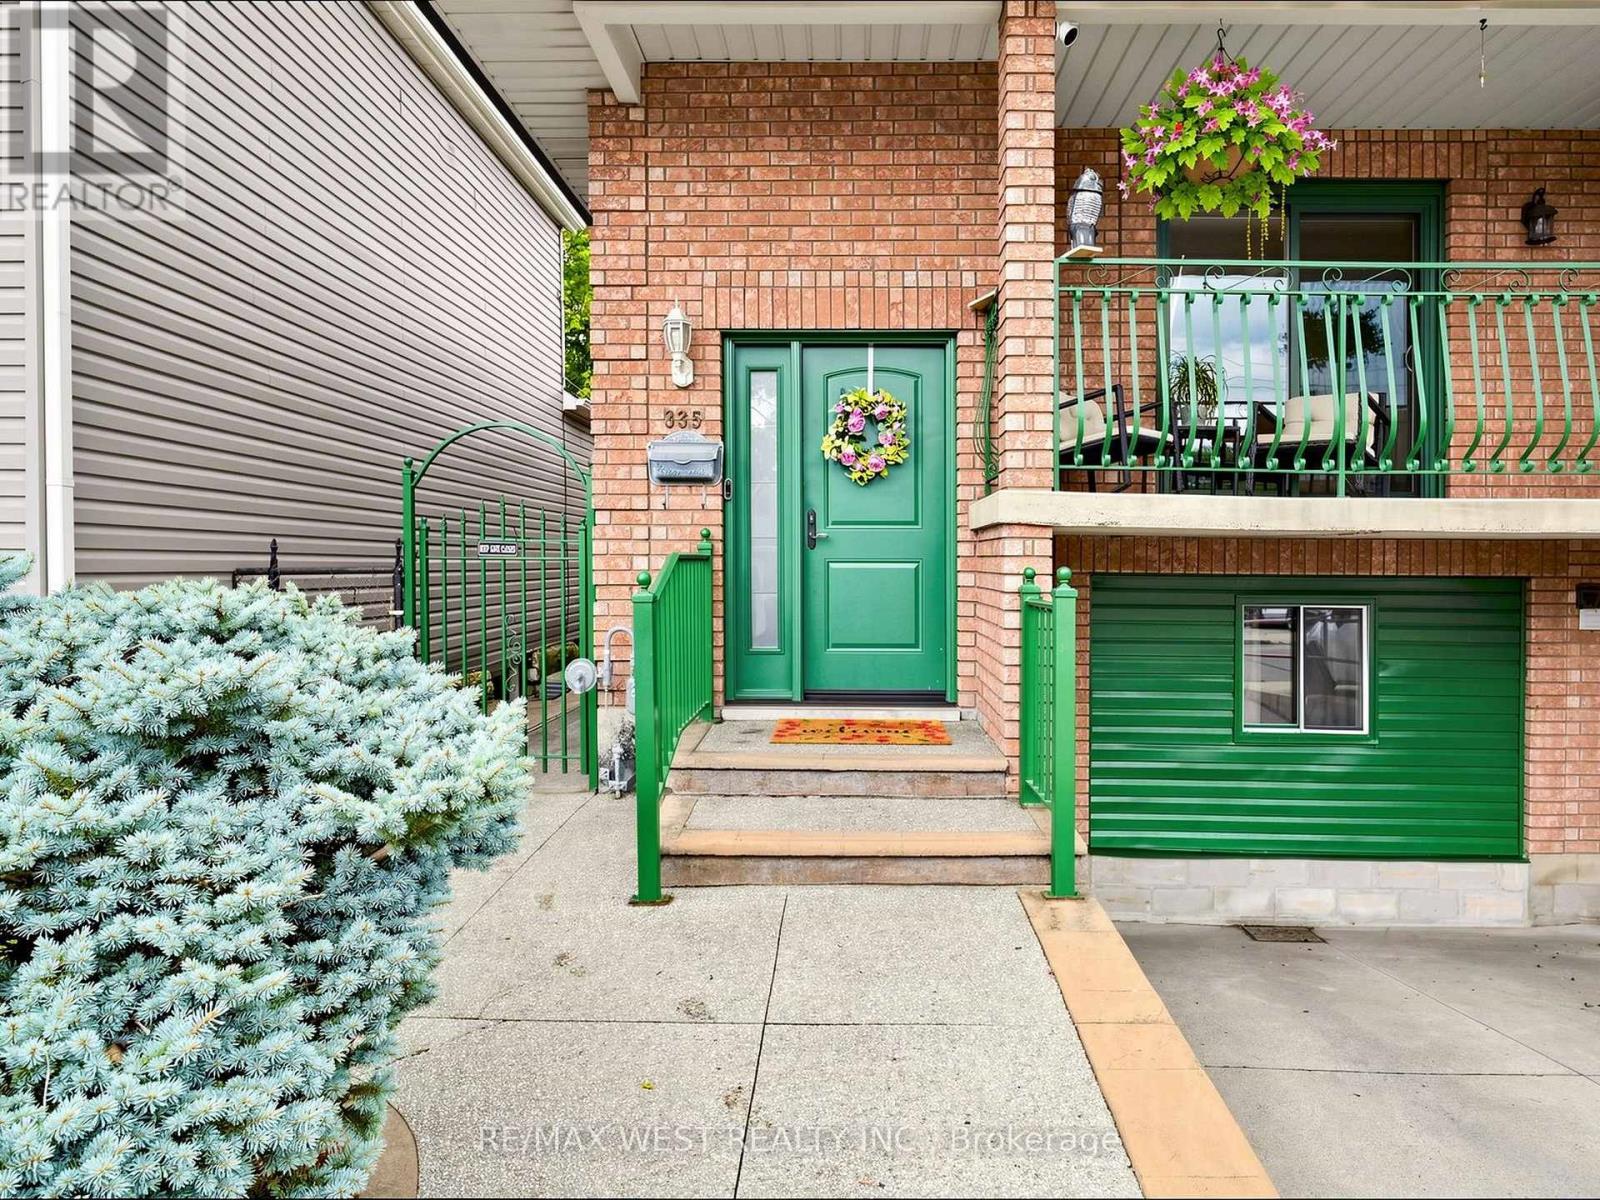
335 East Avenue N
Hamilton, Ontario
This unique semi-detached raised bungalow, built in 1991, offers 2 fully self-contained units with 2 kitchens, Separate Laundry machines and a rare 2 garages. Live in one unit and rent out the other to help with your mortgage. Separate Entrances for upper and lower levels provide added convenience and Privacy. Step inside & you are greeted by a bright, open-concept living and dining space. The family size kitchen seamlessly blends style & functionality. Down the hall, you'll find spa-like 4 pc bathroom & 3 good size bms furnished with high-quality broadloom. Sliding doors lead to a private balcony where you can enjoy morning coffee or relax in the evening after a long day. The Lower Level features a full-sized kitchen with a backsplash, a huge countertop, a separate bar counter, and tons of cabinet space. The unit also has an updated full bathroom, separate laundry, a fireplace & built-in shelves. Above grade basement windows fill the space with tons of natural light. A rare find: this house has 2 separate garages (front garage has been converted into an insulated, 4-season bonus bedroom & 2 pc washroom). This versatile space can also be used as studio, office or lounge area. 2nd garage is a detached, brick 2 car garage at the rear of the property. The backyard features an iron fence & gate, a wraparound exposed aggregate walkway, a covered patio with a pergola and pot lights-perfect for summer BBQs. Enjoy summer weekends with your family & friends, take a dip in the hot tub on cool evenings & gaze at the stars. This stunning 4-bedroom, 3-bathroom home offers over 2,000 sq. ft. of finished living space, 200-amp electrical service and a heat pump for efficient heating and cooling (2023). Enjoy low property taxes in one of Hamilton's in-demand neighbourhoods, just a 2-3-minute walk from Hamilton General Hospital. Whether you're looking for a move-in ready home with income potential or a high-performing addition to your portfolio, this house delivers on all fronts. (id:60365)
1062 Cannon Street E
Hamilton, Ontario
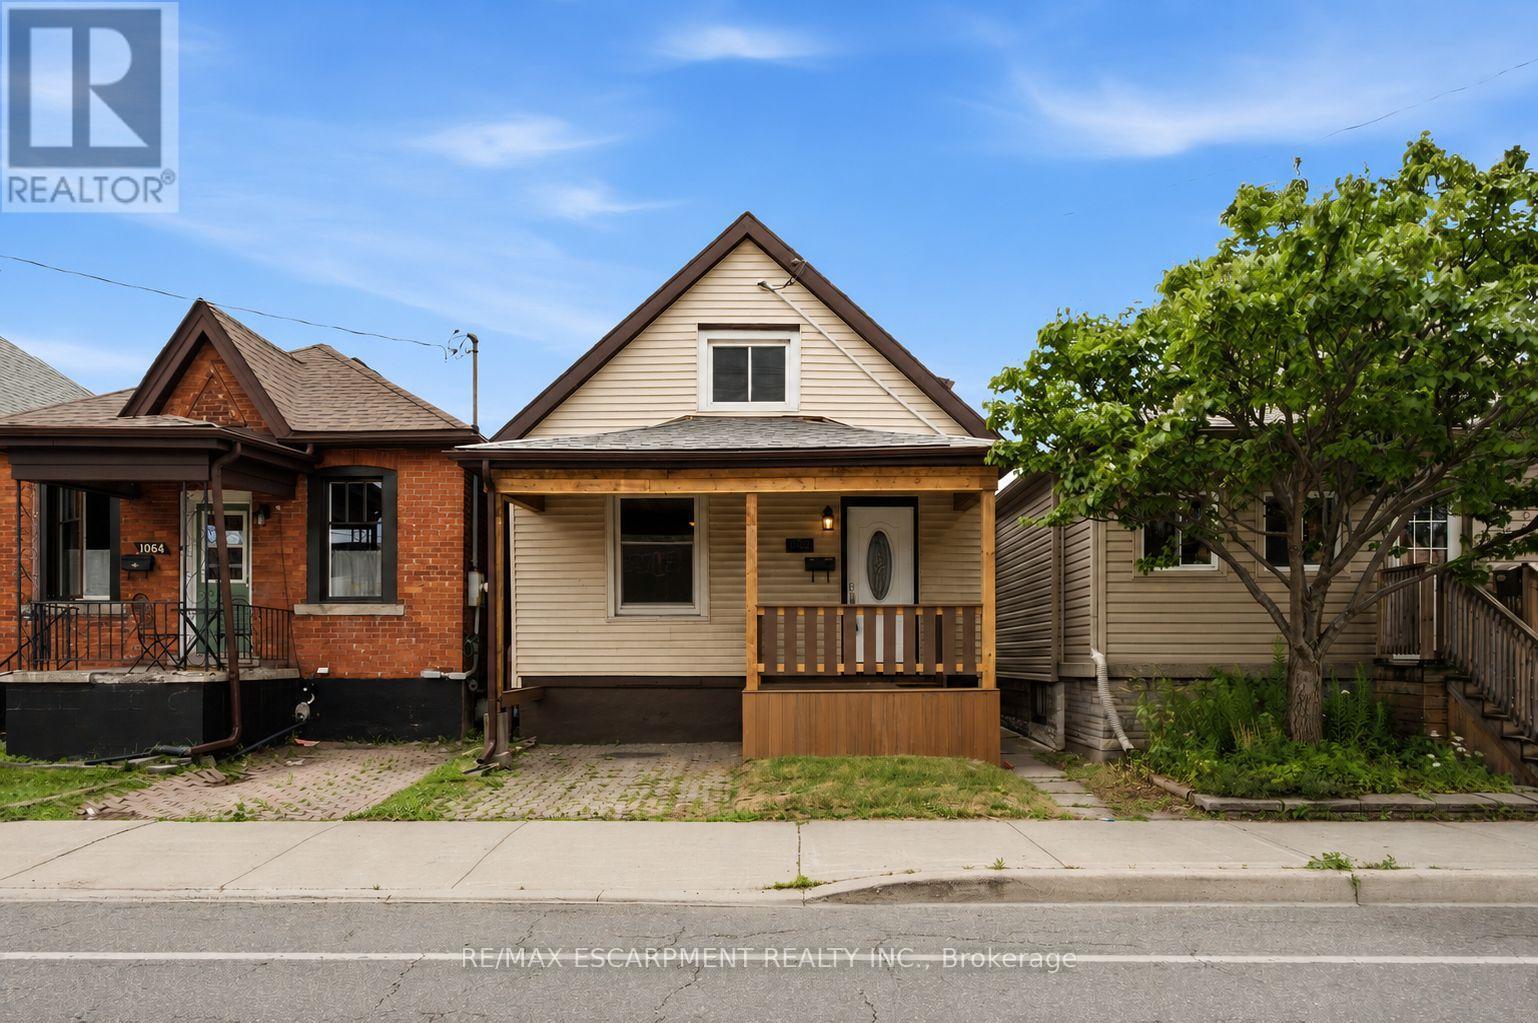
Welcome to this beautifully renovated 1.5-storey home in the heart of Hamilton. Offering 3 bedrooms and 2 full bathrooms, this move-in-ready property features a bright, functional layout with stylish modern finishes and abundant natural light throughout. Perfect for first-time home buyers, downsizers, or investors, this home combines comfort, character, and low-maintenance living. The spacious backyard provides plenty of room for entertaining, gardening, or enjoying the outdoors. Ideally located just steps from the vibrant Ottawa Street shopping district, you'll enjoy easy access to local restaurants, cafés, parks, schools, public transit, Gage Park, Centre on Barton, and major highways for a convenient commute. Don't miss this exceptional opportunity to own a beautifully updated home in one of Hamilton's most desirable and growing neighbourhoods. (id:60365)
209 - 276 King Street W
Kitchener, Ontario
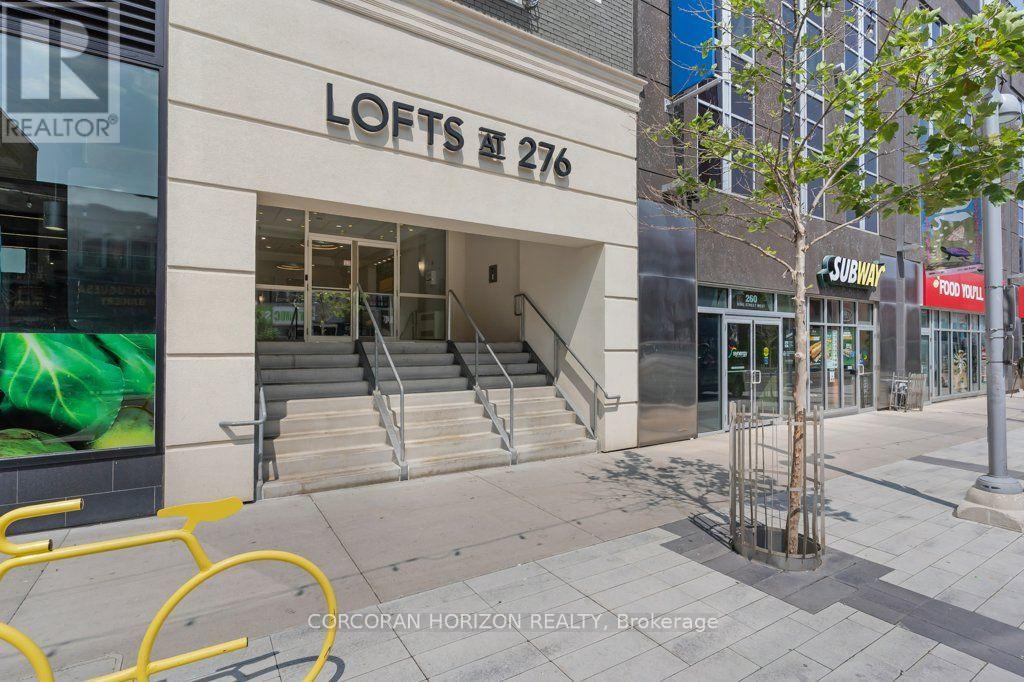
Skip the cookie-cutter condo & embrace **true loft living** in the heart of Downtown Kitchener. This spacious 2-bedroom, 2-bathroom loft offers just under 1,000 sq. ft. of bright, open living space where 12 foot soaring ceilings, oversized windows & true loft design create a home that's equal parts stylish, functional & full of character. Open the French doors to your Juliette balcony, let the fresh air in & take in the energy of King Street below. Whether it's your morning coffee, the buzz of the city or the glow of downtown at night, this is urban living at its best. The open-concept layout is designed for modern living. A large kitchen island anchors the space, making it ideal for cooking, entertaining or working from home. The kitchen is equipped with a full-size stove, dishwasher & over-the-range microwave, while the in-suite washer & dryer add everyday convenience. Two generous bedrooms, two full bathrooms & exceptional in-suite storage offer the space & functionality that's hard to find in downtown living. Step outside & immerse yourself in one of Waterloo Region's most vibrant neighbourhoods. Walk to cafés, restaurants, breweries, boutique shopping, Victoria Park, the ION LRT, Google, the School of Pharmacy, the Kitchener GO Station & the Innovation District. Whether you're meeting friends after work, catching a festival or exploring the city's thriving arts & culture scene, everything is just steps from your front door. One underground parking space is included, giving you the convenience of downtown living without sacrificing practicality. 1.5GB high speed internet (unlimited usage) is also included.**This isn't just a place to live-it's a loft lifestyle. If you've been searching for a home with personality, character & an unmistakable urban vibe, you've found it.** (id:60365)
369 Rivertrail Avenue
Kitchener, Ontario
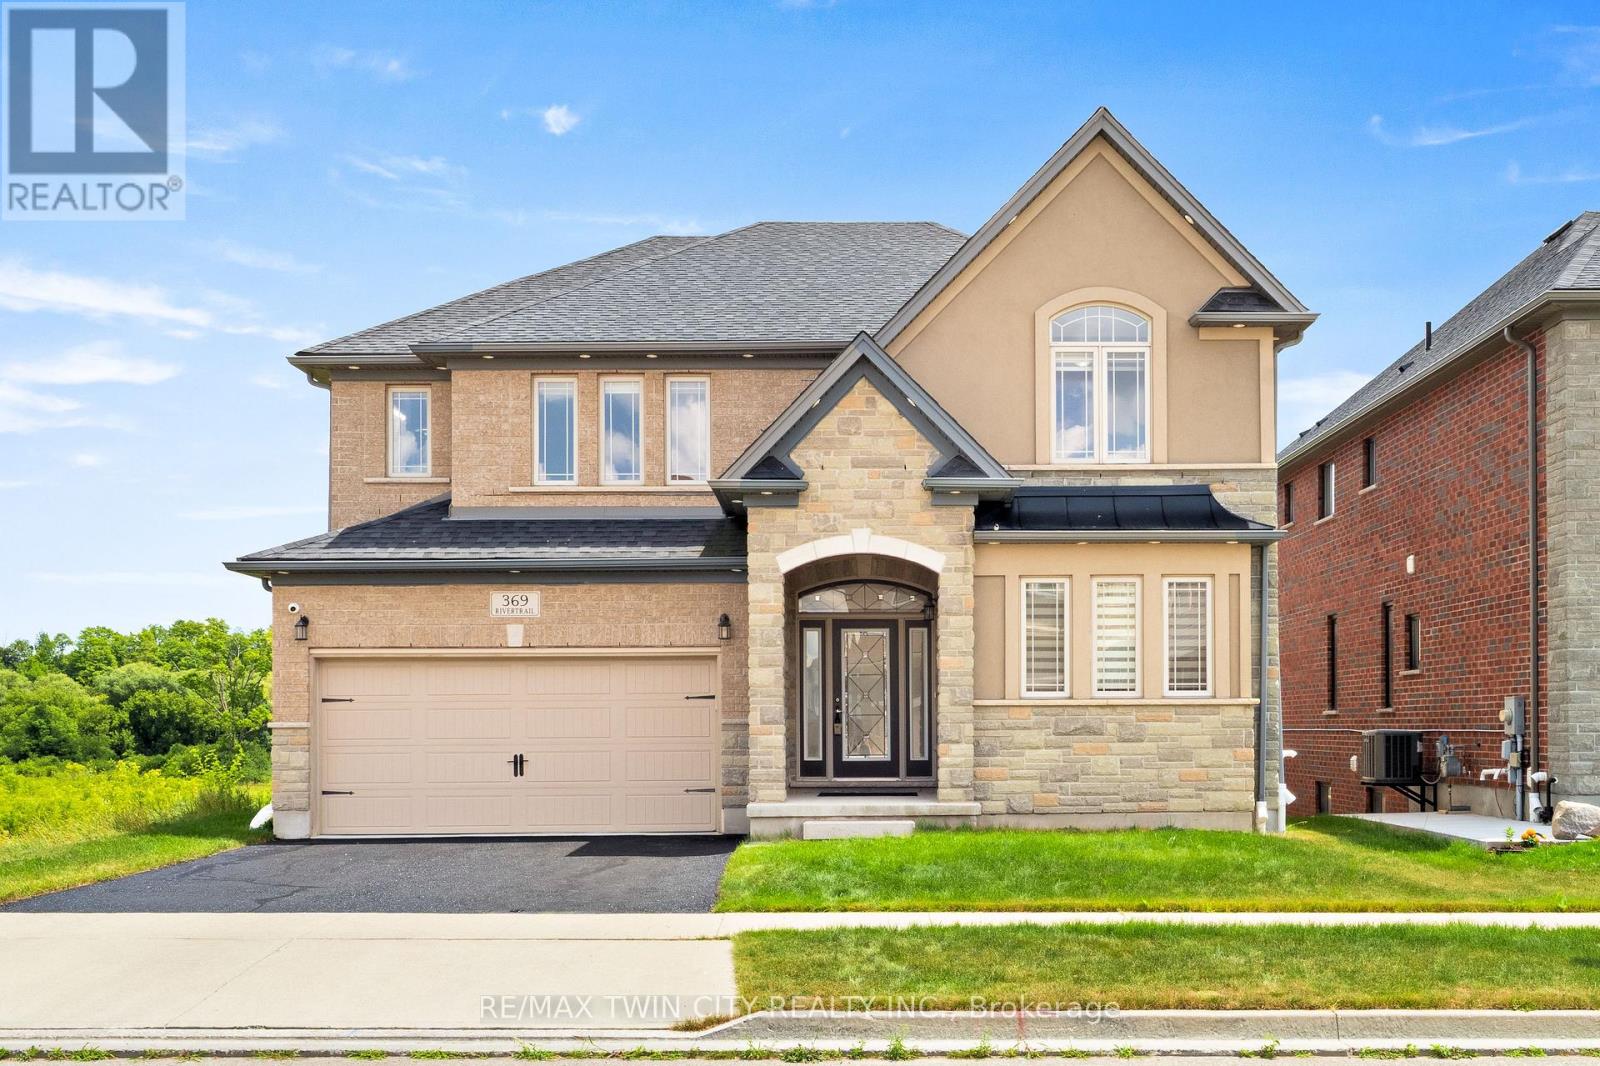
Welcome to 369 Rivertrail Avenue! Backing onto the Grand River with a full walkout basement, this executive home offers three finished levels designed to maximize natural views and flexible living. Located in sought-after Grand River South, it blends privacy, space, and convenience in one of Kitchener's most desirable settings. Check out our TOP 8 reasons why this home is the right fit for you. #8: BACKING ONTO GREENSPACE: Mature trees, no rear neighbours, and peaceful views toward the Grand River - a backdrop that changes beautifully with every season. #7: GRAND RIVER SOUTH: Close to schools, trails, parks, Chicopee Ski Hill, shopping, and quick highway access. A neighbourhood known for nature and convenience. #6: CARPET-FREE MAIN FLOOR: Bright, open layout with rear windows framing the greenspace. Includes front office/sitting room, mud room, and powder room. #5: OPEN-CONCEPT KITCHEN: Quartz countertops, gas cooktop, wall oven/microwave, stainless steel appliances, large island, and walk-in butler's pantry. Ideal for everyday living and entertaining. #4: PRIMARY SUITE: Spacious bedroom with walk-in closet, plus ensuite featuring double sinks, corner soaker tub, and separate glass shower. #3: BEDROOMS & LAUNDRY: Three additional bedrooms, multiple bathrooms, and dedicated second-floor laundry for convenience and flexibility. #2: DECK & BACKYARD: Elevated deck overlooking the trees and river. Perfect for morning coffee, outdoor dining, or simply enjoying the view. #1: FINISHED WALKOUT BASEMENT: Full walkout, large recreation area, full bathroom, and spice kitchen - a versatile lower level that feels like an extension of the main home. The Grand River behind you. Three finished levels around you. A home designed to make the most of both. (id:60365)
653 Steeplechase Drive
London South, Ontario
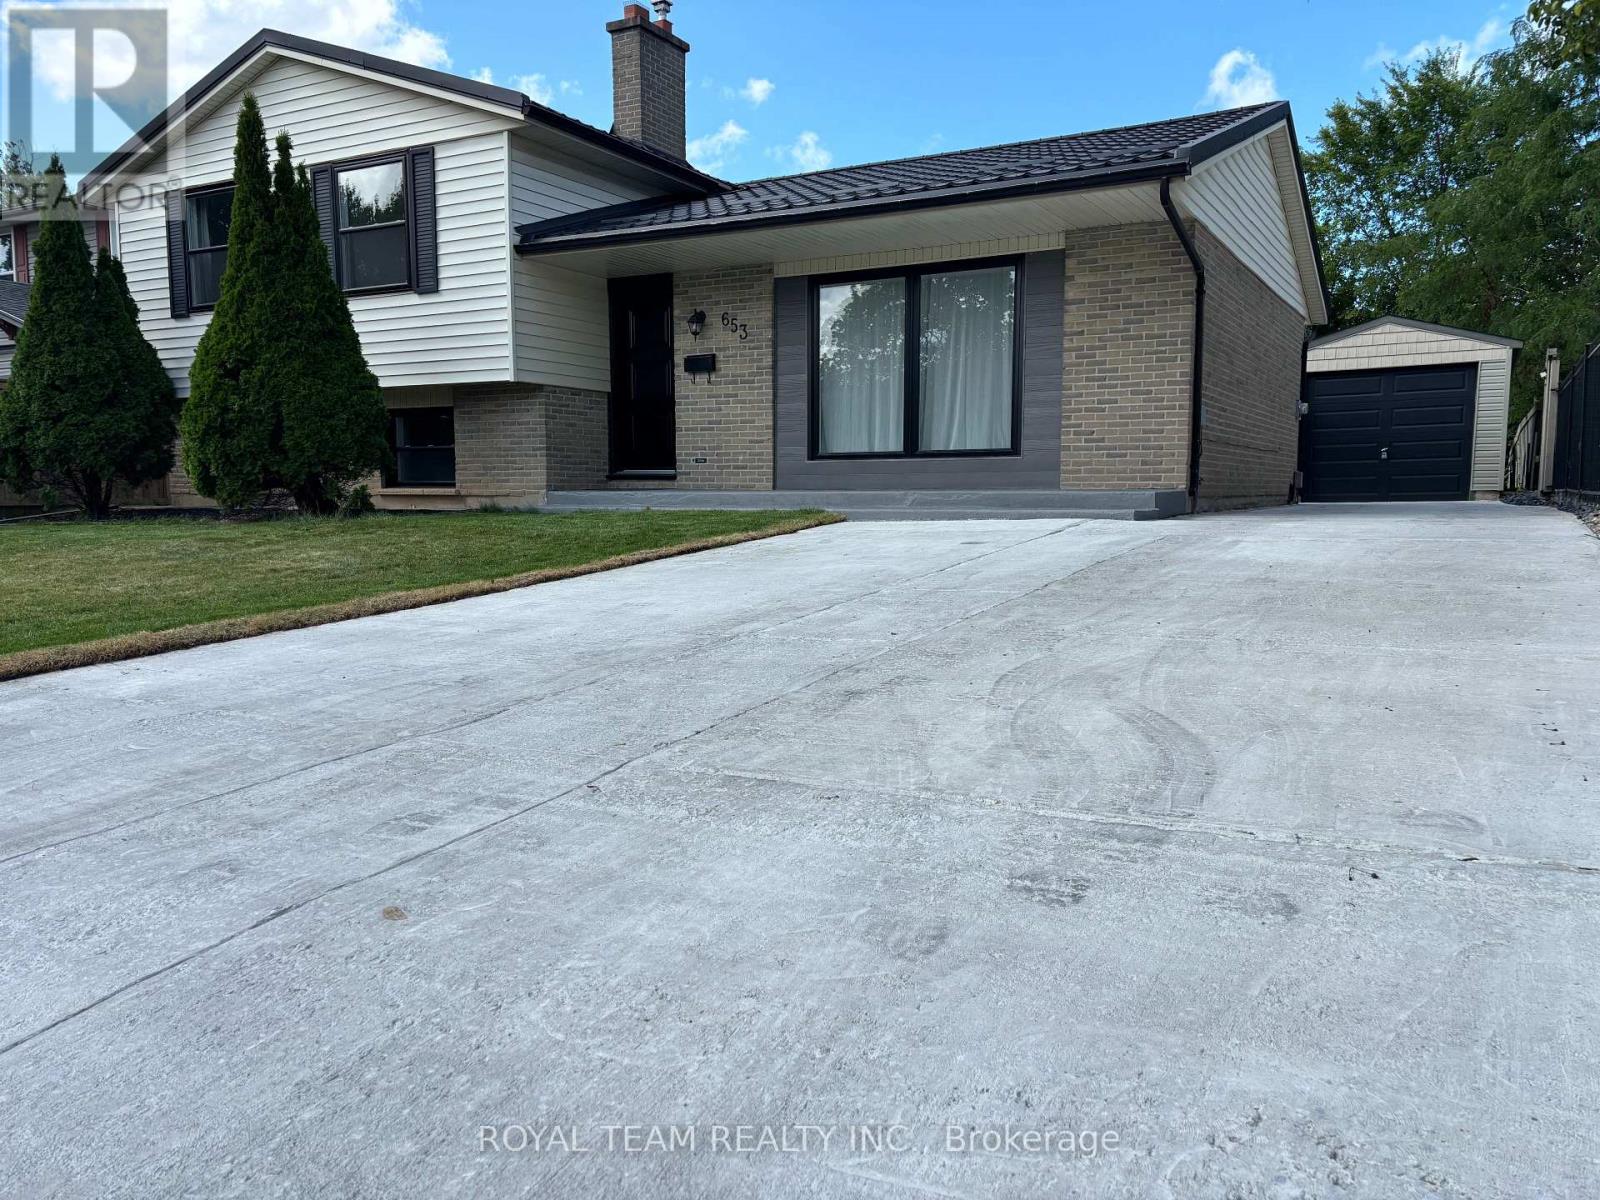
Welcome to this completely renovated 4-level home, ideally located in the prestigious Westmount neighborhood, directly across from Sherwood Fox Public School and right next to the Westmount Lions Park. This move-in ready completely renovated home offers 5 bedrooms, 3 bathrooms and fully finished basement. House has a new quality metal roof, a new garage, new windows and doors, including a new patio door, a new heating system, a new concrete driveway that can accommodate up to 6 cars, and a spacious new concrete backyard deck, also with its own hot water heater. New dual-sensor smoke alarms are installed on all levels of the home. All major elements of the home have been updated, including new flooring throughout the home, new plumbing, new light fixtures, and electrical wiring. The open floor plan with accent lighting creates a warm and elegant atmosphere and includes a brand-new modern kitchen with all new stainless steel appliances and stylish trim, bright and airy dining and living rooms, a large and cozy family room with a wood-burning fireplace, and fully equipped bright basement. All bedrooms and the hallway feature new sliding doors, as well as new functional built-in cabinets. All appliances are brand new, including the refrigerator, stove, dishwasher, washer, and dryer, ensuring peace of mind for years to come. Step outside and enjoy the very spacious backyard, perfect for entertaining, gardening, or family gatherings. A shed with shelves for storing tools and equipment is conveniently located in the far corner of the yard. Situated in one of London's most sought after areas, shops and all amenities, this exceptional, is a rare opportunity you won't want to mis (id:60365)
435 Stone Road W
Guelph, Ontario
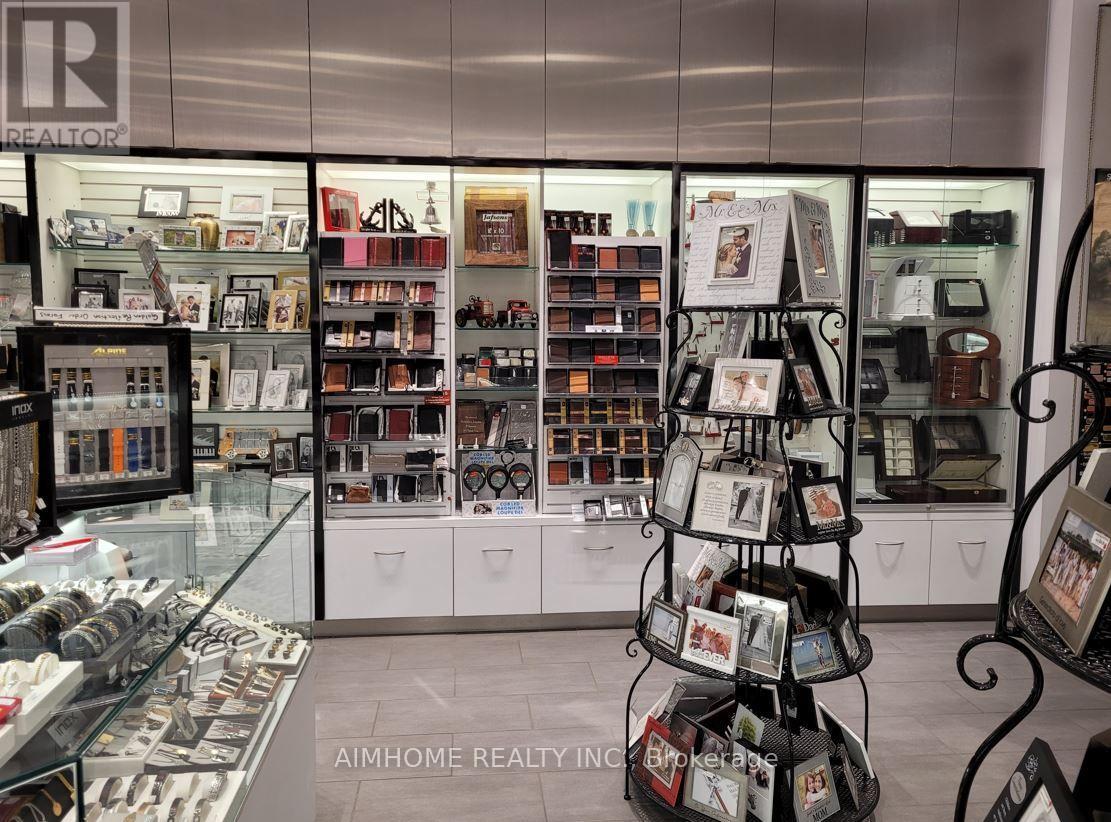
Over 40 years successful and well established personalized gifts, engraving and key services for sale. Located at prime location inside the Mall and is well known. Yearly sales $400k, with 75% profit margin. The price includes ~$100k inventory and equipment. The seller will provide training, supply chains and clients.Engraving service on glass, crystal, metal, leather, wood and plastics for personalized and customized engravings such as gifts, award plaques, baby items, pet tags, ornaments, trophies, graduation, wedding and anniversary, jewelry, promotional items, religious items, frames, watches, glassware and etc. Owner uses a state-of-the-art computerized engraving machine. (id:60365)
226 Bradley Hollow Road
Alnwick/haldimand, Ontario
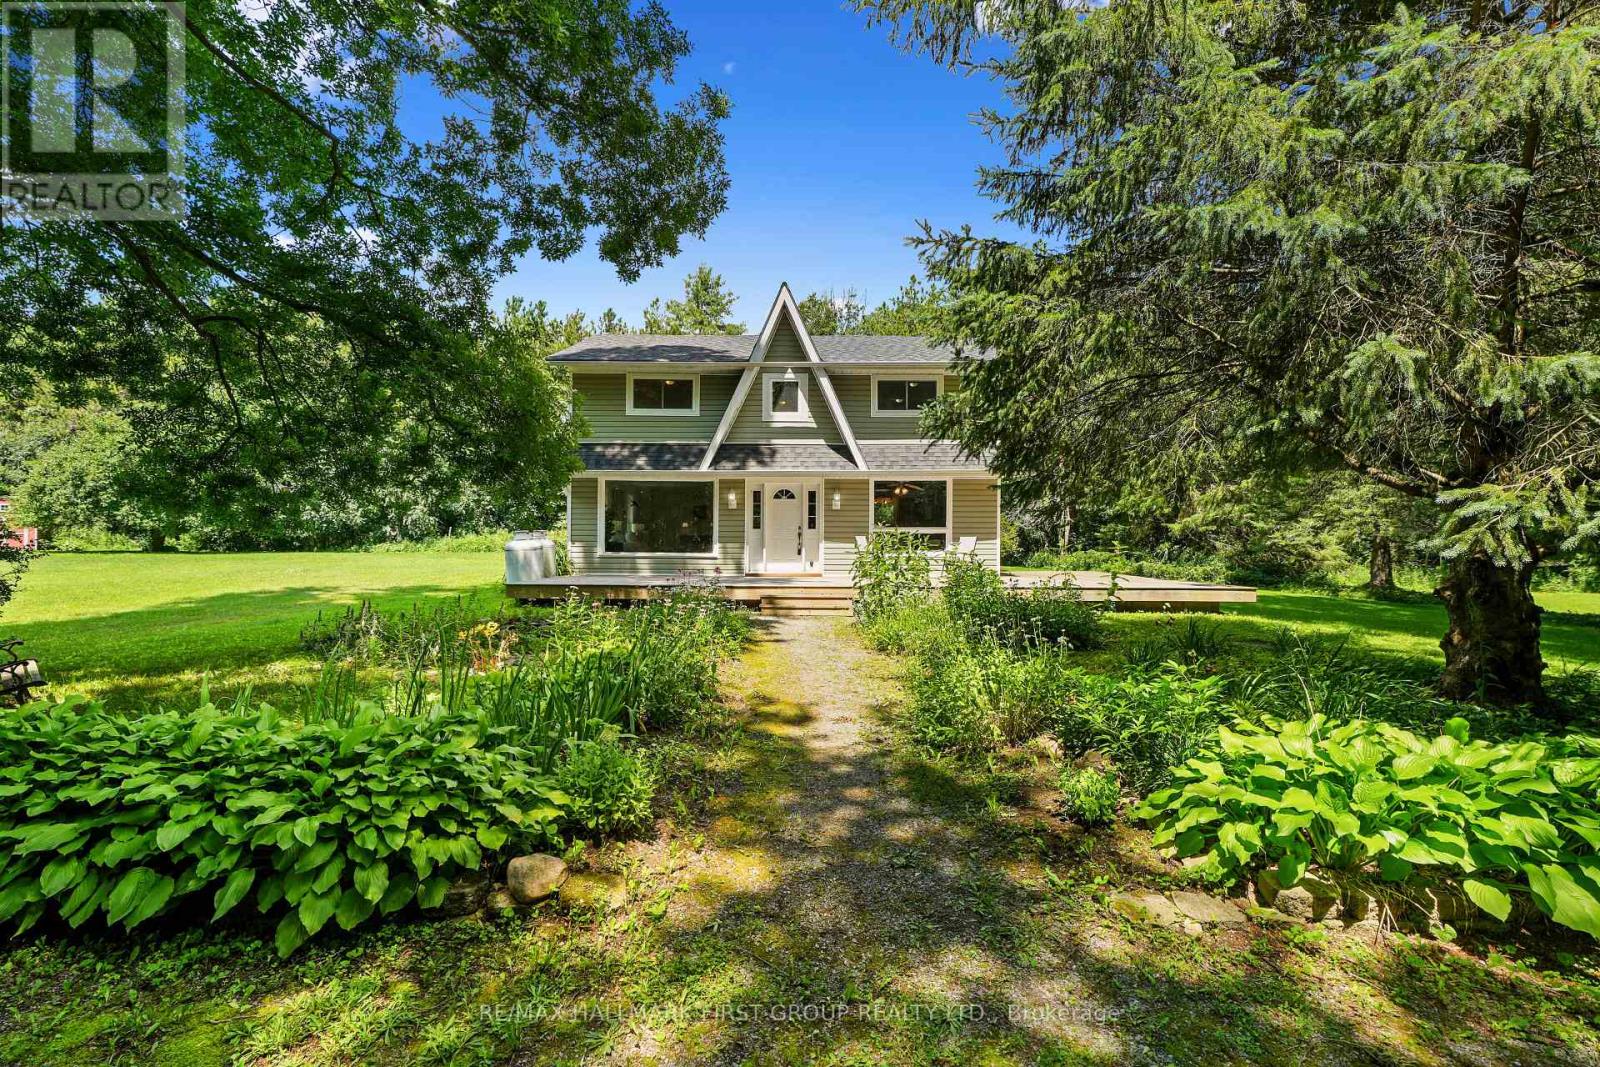
Situated on 1.15 acres in the sought-after Hamlet of Grafton, this private wooded retreat offers the perfect blend of country charm, comfortable living, and incredible curb appeal. Freshly painted throughout, the charming home welcomes you with a bright, open living room featuring multiple windows, including a picture window showcasing beautiful views of the surrounding nature. A carpet-free layout and decorative wood wall add warmth and character. The sunny kitchen and dining area are designed for everyday living and entertaining, with exposed beams, a stove-style fireplace, and a convenient walkout to the outdoors. The kitchen features a wood-clad ceiling, warm wooden cabinetry, matching appliances, and a large window over the sink. A mudroom, convenient main-floor laundry, and three-piece bathroom complete the main level. Upstairs, the spacious primary bedroom offers double closets and a private ensuite bathroom, while two additional bedrooms, a full bathroom, and a charming reading nook provide plenty of space for family and guests. Step outside to enjoy morning coffee on the large wrap-around deck overlooking perennial gardens with a water garden and expansive cultivated greenspace. The property also offers open wood and equipment sheds, a workshop outbuilding, and an additional storage shed, ideal for hobbyists, gardeners, and those seeking extra space for projects and equipment. Surrounded by nature yet moments from local amenities, with easy access to Highway 2 and the 401, this charming Grafton property offers the peaceful country retreat you've been looking for. (id:60365)
Upper Floor Room A - 3371 Cider Mill Place
Mississauga, Ontario
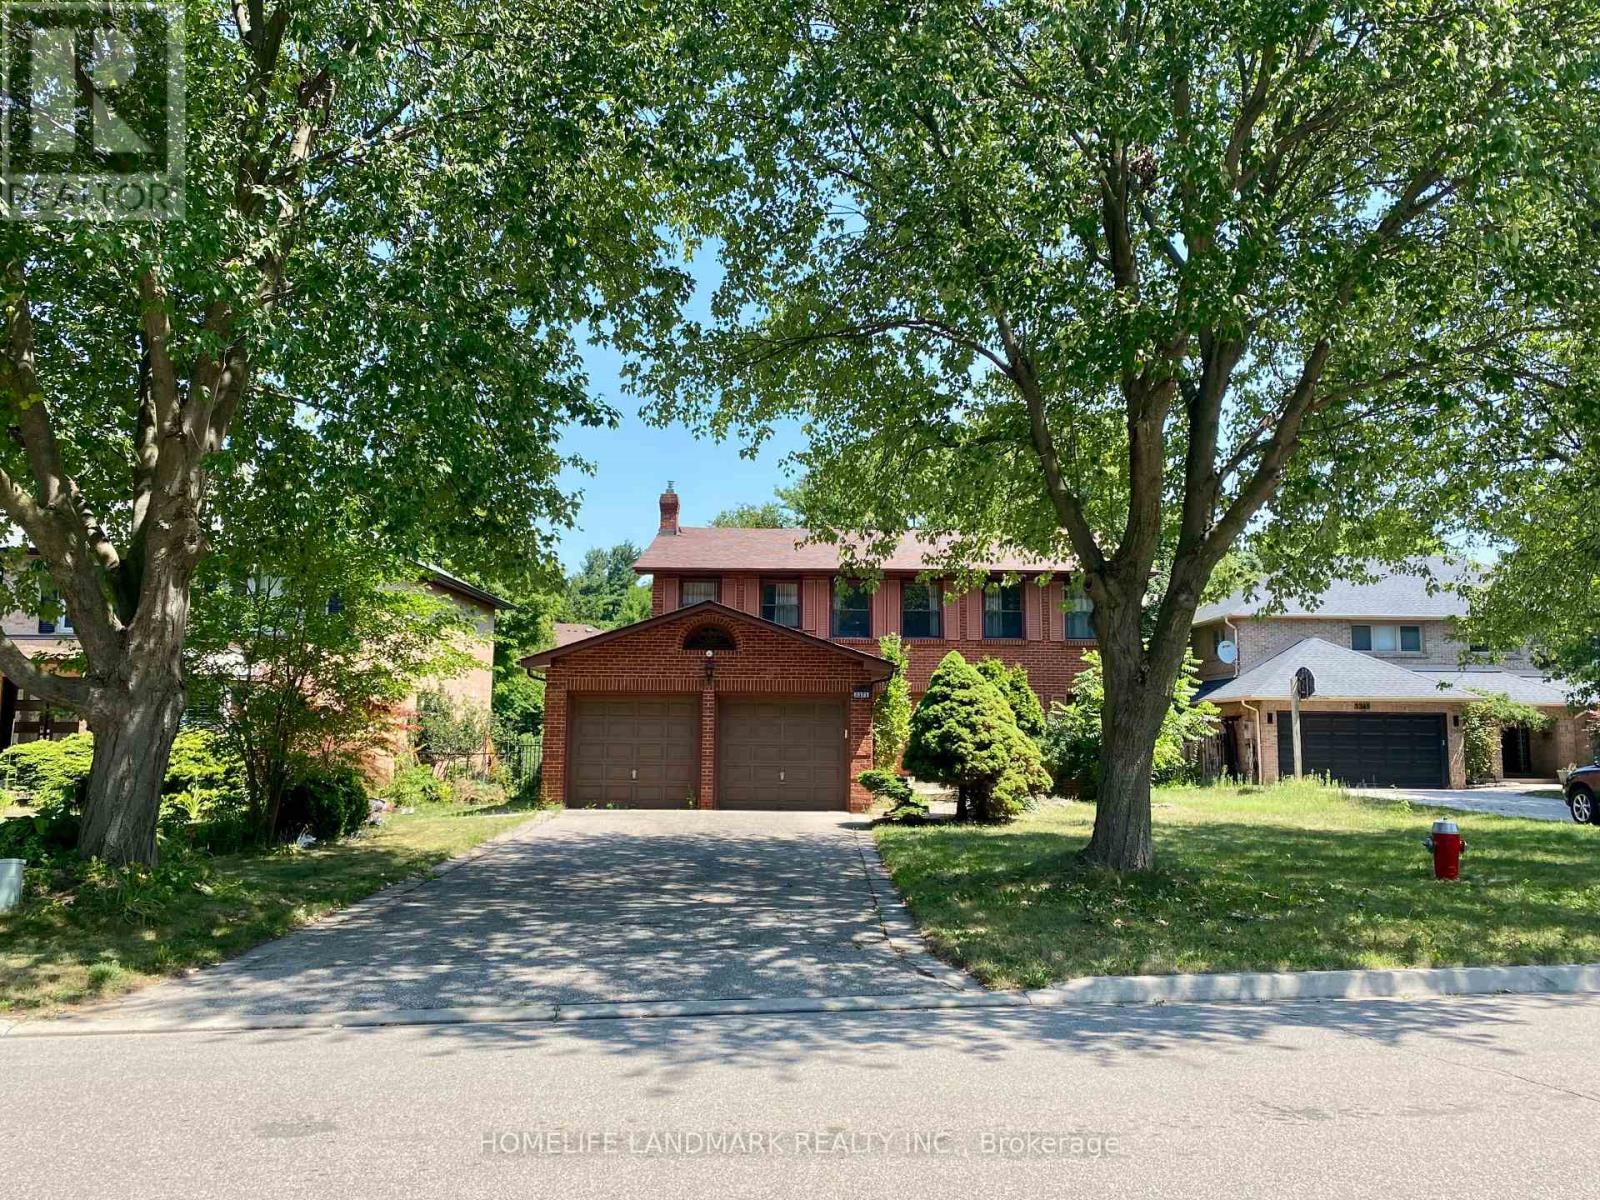
1 Bright Bedroom on Second Floor In Erin Mills ,Quiet Cul De Sac . Just Beside UTM, 5 minuteswalking to campus .All furniture, Utilities Are Included! Kitchen /Laundry Sharing WithAnother Utm Student. l.Landlord Welcomes Utm Students, and Single Professionals . ExcellentLocation,Steps To Credit River, University Toronto Mississauga Campus,Easy Access To 403, 407,And All Major Transportation And Shopping. Extra Large Driveway For 6 Cars. Moving In Ready. Landlord is looking for UTM Students who can speak Mandarin. (id:60365)
834 - 858 Dupont Street
Toronto, Ontario
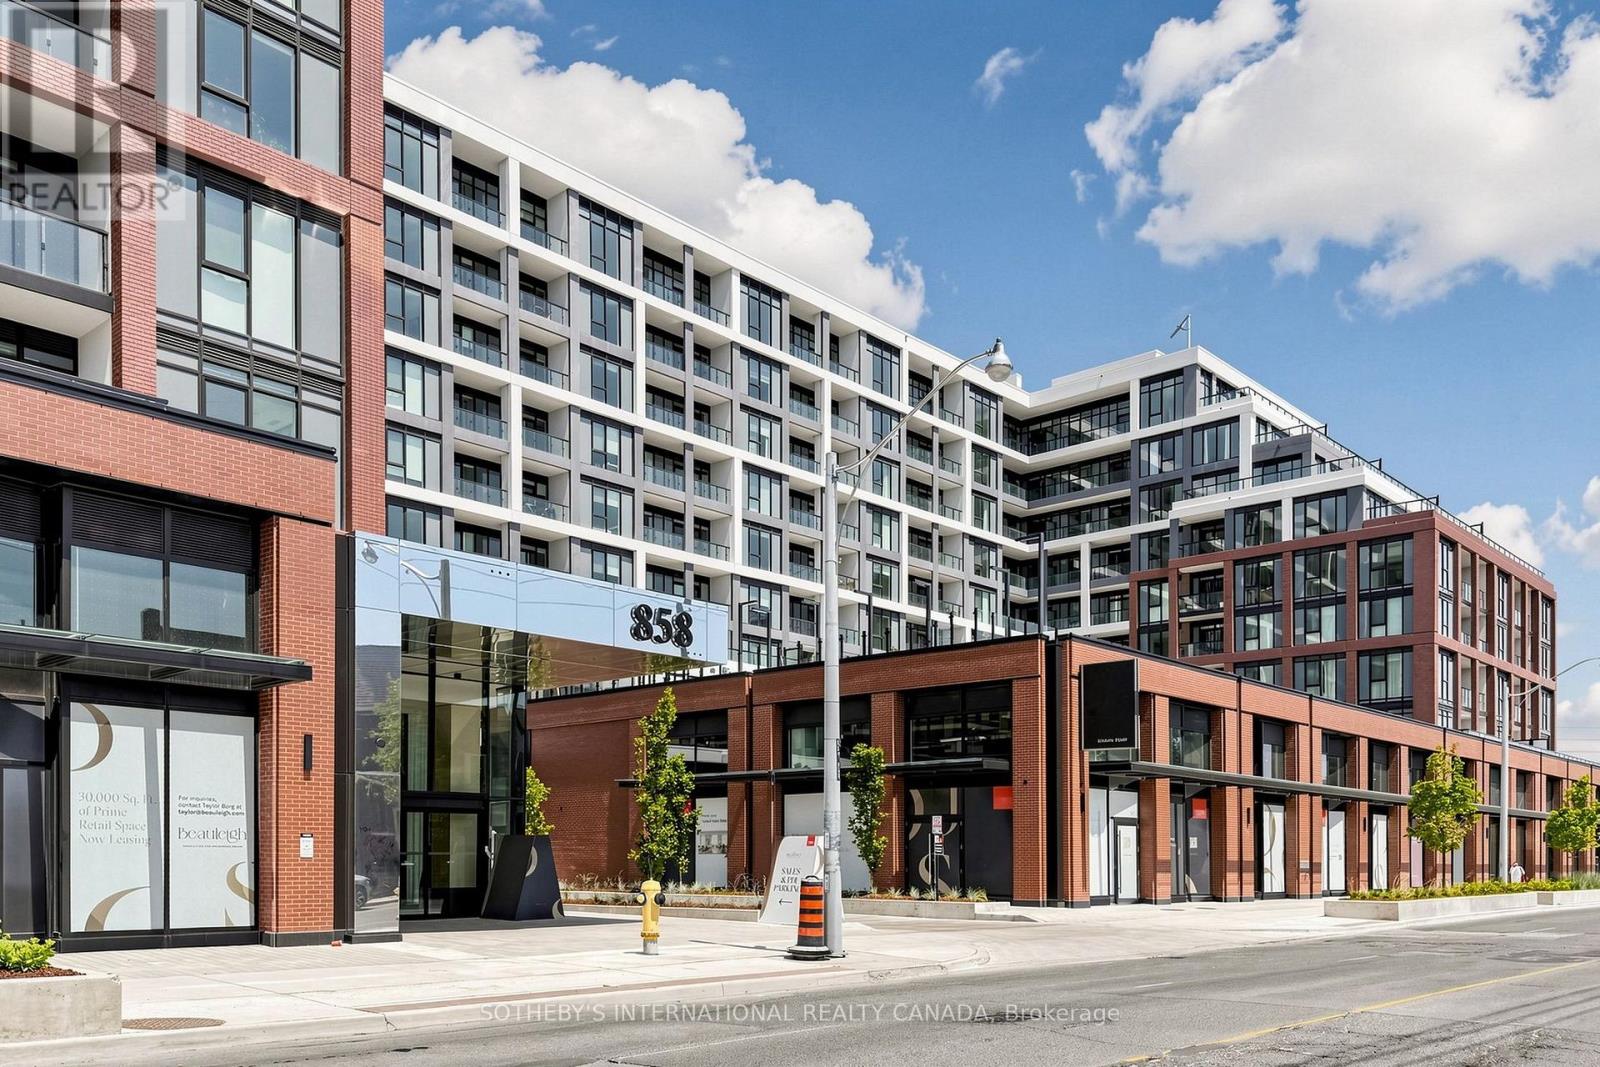
Experience elevated west-end living at **Suite 834 at The Dupont**, a boutique Tridel residence ideally located at the vibrant intersection of Dupont and Ossington. This **move-in ready, owner-owned residence (not an assignment sale)** offers **2 Bedrooms + Den, 2 Bathrooms**, **815 sq. ft.** of thoughtfully designed living space (Model 2Q+D), complete with a **private balcony**, **owned parking**, and a **locker**.Floor-to-ceiling windows fill the open-concept living and dining areas with natural light while showcasing expansive eighth-floor sub penthouse views. The contemporary chef's kitchen features integrated European appliances, sleek cabinetry, stone countertops, and premium finishes designed for both everyday living and effortless entertaining.The spacious primary suite offers a walk-in closet and spa-inspired ensuite, while the second bedroom provides flexibility for family or guests. A separate den is ideal as a private home office, nursery, reading room, or creative space.Residents enjoy over **16,000 sq. ft. of exceptional amenities**, including a rooftop pool and sun terrace, fitness centre, yoga studio, dry sauna, co-working lounges, entertainment lounge with chef's kitchen, children's playroom, outdoor dining cabanas, landscaped gardens with fire pits, and 24-hour concierge service-all backed by Tridel's renowned **85-year legacy of quality and innovation**.Located in one of Toronto's most sought-after neighbourhoods, you're just moments from **Casa Loma, Wychwood Barns, The Annex, Geary Avenue, Ossington's acclaimed restaurants and cafés, Christie Pits, High Park**, and convenient TTC subway and streetcar access. An exceptional opportunity to own a sophisticated home in a landmark Tridel community offering outstanding design, premium amenities, and an unmatched urban lifestyle.**Property taxes have not yet been assessed by MPAC (new construction). Buyers are advised to verify all measurements.** (id:60365)

© 2026 Proptech Realty Inc., Brokerage.