
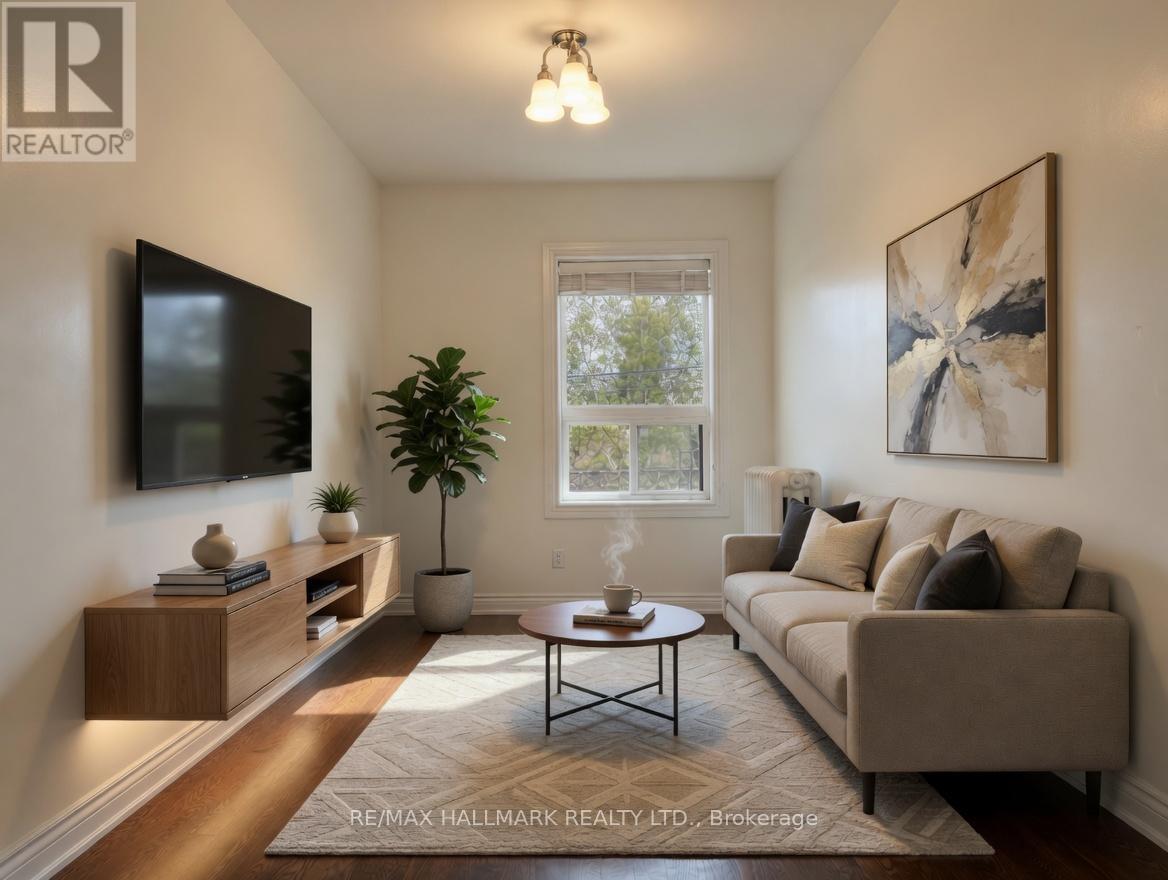
2 - 2038 Danforth Avenue
Toronto, Ontario
This well kept suite features hardwood floors throughout, a large kitchen with plenty of cabinet space, full sized appliances, and enough room for a proper dining set. The layout gives you a real living room that fits a couch and an entertainment nook, and you can easily reconfigure the space to include a small home office if needed. South facing windows bring in a ton of natural light throughout the day. The bedroom is a comfortable size, fits a queen bed, and still leaves room for a desk or full home office setup. The bathroom is clean and functional with a full sized tub and neutral tile surround. You are steps to Woodbine Station and surrounded by everything the Danforth is known for. Endless restaurants, pubs, coffee shops, bakeries, gyms, and grocery stores all within a short walk. Easy access to bike paths and parks. Tons of street parking nearby, subject to permit availability. Private unit with only one neighbor and a solid, well built structure that stays quiet. Great landlord who looks after the property. A solid option for someone wanting a bright, spacious, and well maintained home in a walkable East End location. Some photos have been virtually staged. (id:60365)
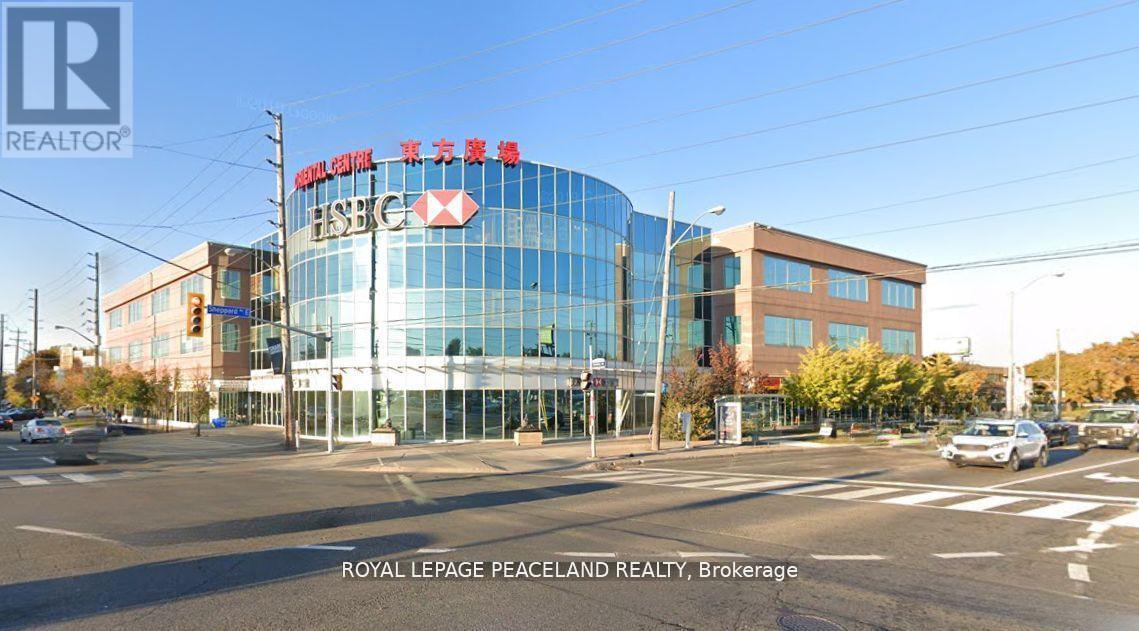
3100 - 4438 Sheppard Avenue E
Toronto, Ontario
Small and functional retail unit in Oriental Centre, a busy indoor shopping mall at Sheppard Ave. E. and Brimley Rd. The mall features a variety of retail stores, restaurants, banks and service businesses, with a supermarket nearby, TTC at the door, easy access to Highway 401 and free underground parking.The unit offers an efficient layout, affordable operating costs and good daily exposure. Suitable for retail, professional office, consulting, or other service-related uses. An excellent opportunity for a small business owner or startup. (id:60365)
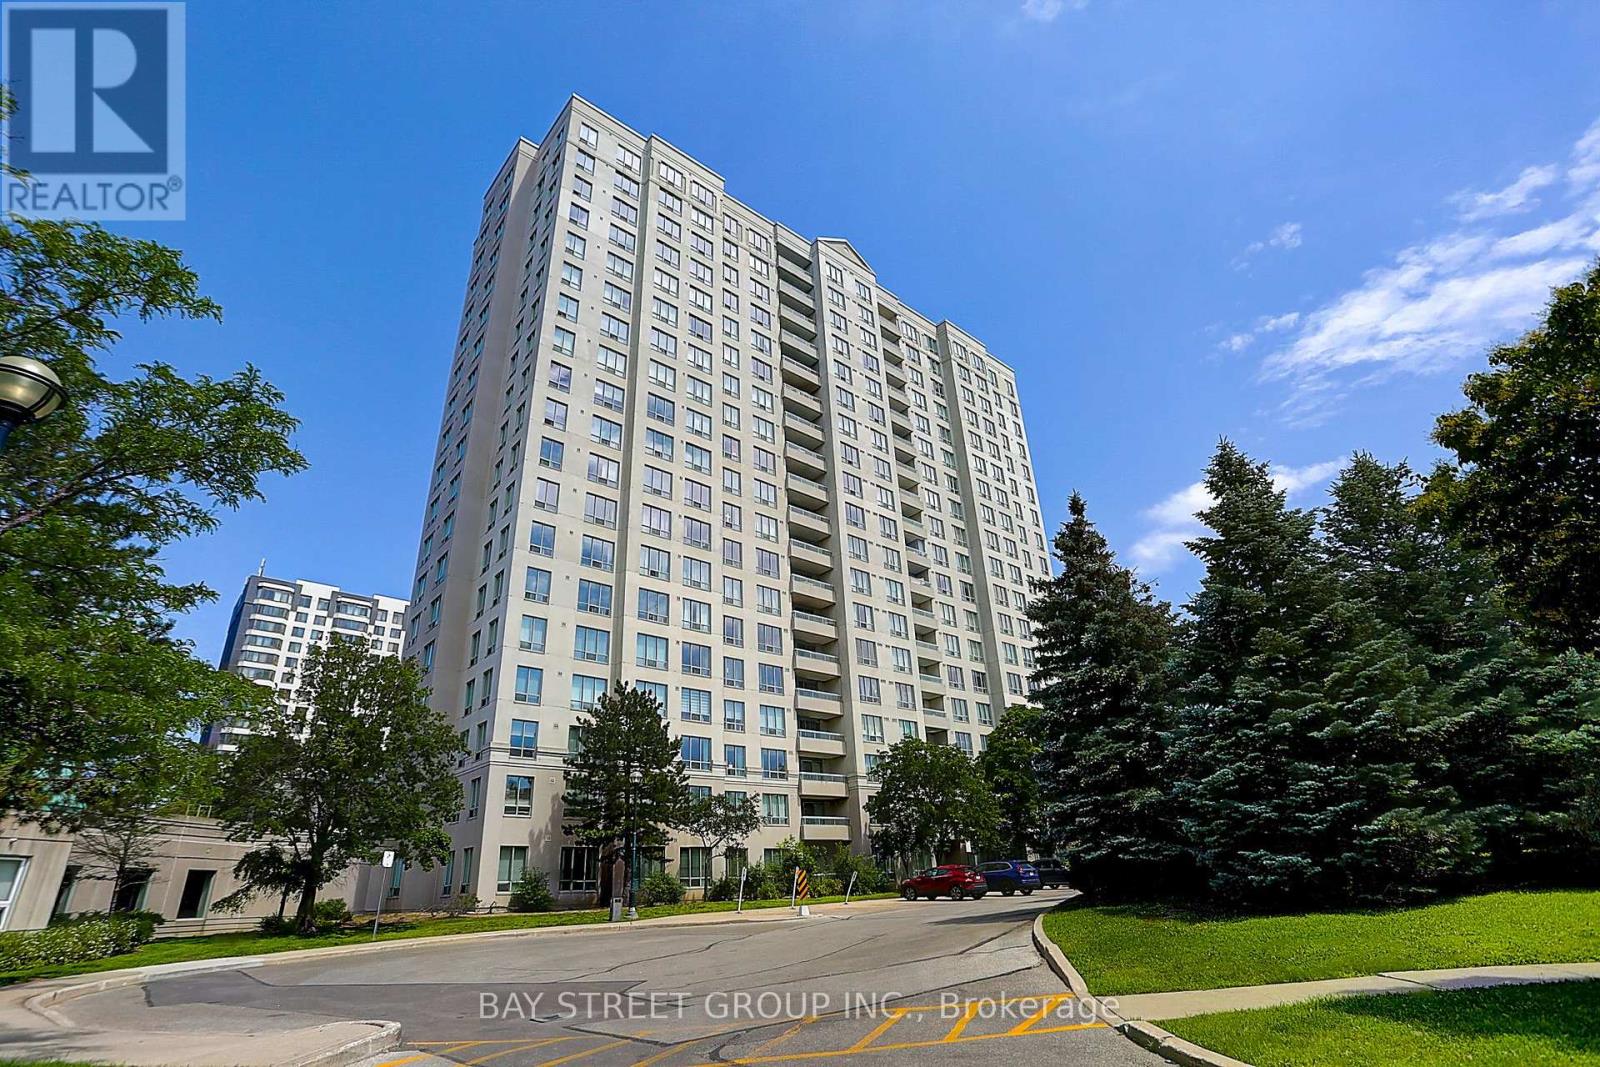
709 - 5039 Finch Avenue E
Toronto, Ontario
Welcome to this beautifully maintained 2-bedroom, 2-bathroom condominium offering nearly 900 sq. ft. Enjoy breathtaking unobstructed south views and an abundance of natural sunlight throughout the day.The modern open-concept layout features a stylish kitchen with quartz countertops. The oversized primary bedroom offers a walk-in closet and a private 4-piece ensuite, while the generously sized second bedroom provides flexibility for family, guests, or a home office.Residents enjoy outstanding building amenities, including:24-hour concierge, Indoor swimming pool, Fully equipped fitness centre, Tennis court. Well-managed condominium with excellent maintenance. Conveniently located just steps to Woodside Square, restaurants, supermarket, schools, parks, and TTC right at your doorstep, with easy access to major highways-making commuting across the GTA effortless. A perfect opportunity for first-time buyers, down-sizers, or investors. Don't miss this exceptional home! (id:60365)
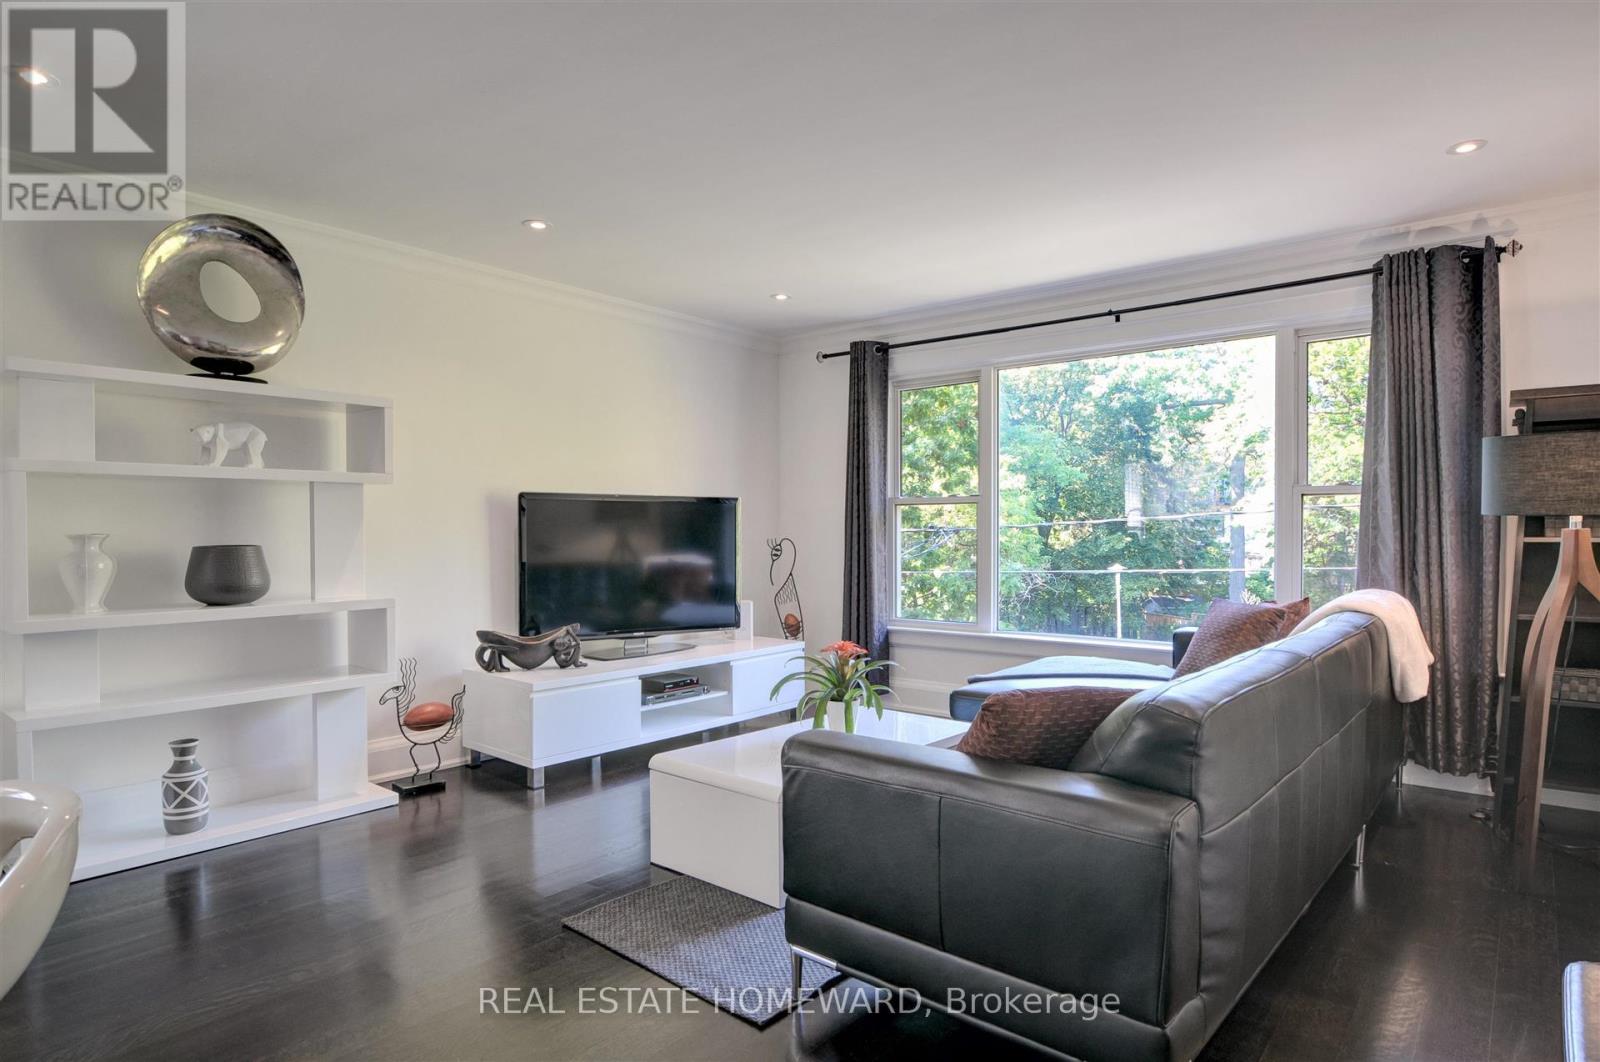
Main Floor - 21 Love Crescent
Toronto, Ontario
*Gorgeous executive rental on the Main Floor of a Triplex*. Located in the central part of the Beaches, in a quiet nature setting, this unit faces a Park, a garden and A Hill Of Trees leading to a Dead End Street. Larger than most triplexes or even semis with 1,100 Square Feet. Gutted And Renovated with everything replaced except for the original Real Oak Flooring . Bright Huge Living Rm With Massive Window view of garden and park across the street. , new 7" Baseboards, new Plaster Mouldings, smooth ceilings (no stucco). Windows Facing South, West And North. Gourmet Kitchen, Enormous Honed Granite Countertops W/ Leather Finish (Top-Of-Line) with 8 1/2 ft long Breakfast Bar. Italian glass backsplash, over-sized Kindred undermount stainless sink, goose neck faucet, Huge Window facing West. Sliding Pots & Pans Drawers, Lazy Susan Slide in range with warming drawer. Two Large Bedrooms facing South with Tons Of Custom Closet Space, Newer Beautiful Bathroom With Window, Tiled Ceiling In Shower (Shower Head 7 Feet Tall). Central Air Conditioner, Main floor has Exclusive use of Backyard patio. Brand new 2025 LG Large size Washer & Dryer (shared with single bsmt tenant only). Walk to shops on Queen St, stroll the Boardwalk, by the Lake. 24 hour TTC along Woodbine to subway. Danforth GO 5 minute drive. Parking on street In Front Of House. Floor Plan Attached. Sorry NO Pets, owner lives in Upper Unit and is acutely allergic & asthmatic, thank you for your understanding. 2 year Lease preferred. (id:60365)
116 Sylvan Avenue
Toronto, Ontario
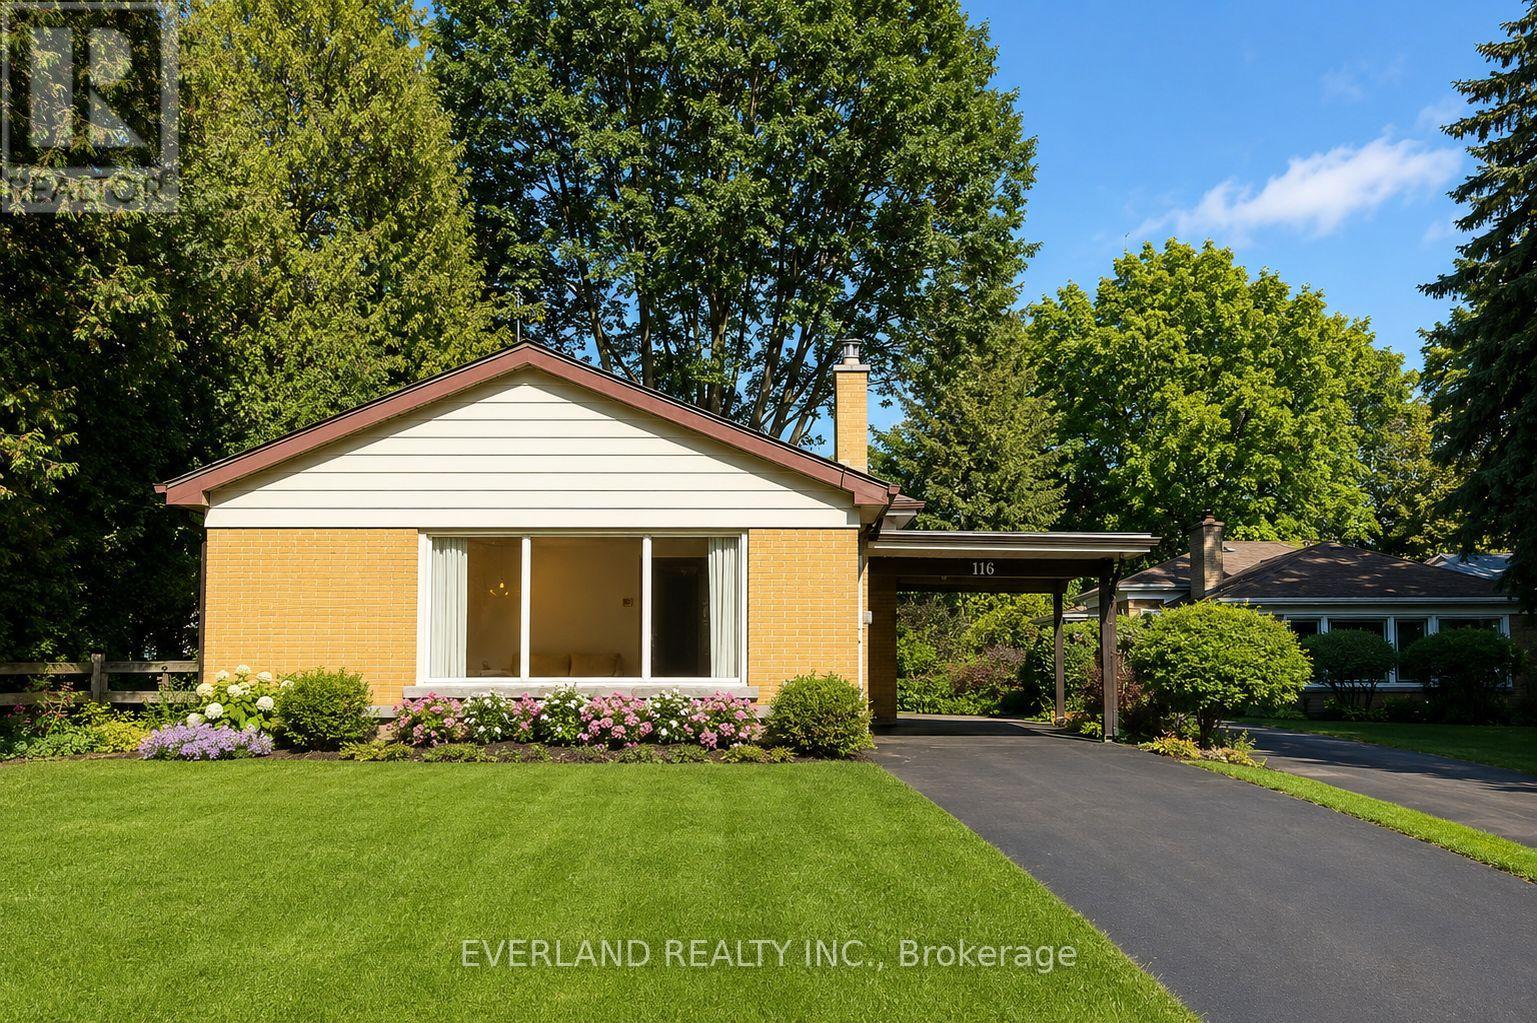
61 ft by 191 ft! 116 Sylvan Avenue, a rare opportunity on one of Toronto's most desirable and peaceful cul-de-sac streets. Set on a mature, private lot in an exceptional family-friendly neighbourhood, this beautifully renovated solid brick bungalow combines modern living with outstanding convenience.Extensively updated with over $300,000 in renovations, the home showcases a bright, open-concept layout designed for today's lifestyle. The stunning chef-inspired kitchen features custom contemporary cabinetry, premium countertops, and high-end stainless steel appliances, seamlessly flowing into the spacious living and dining areas. New flooring, pot lights throughout, and expansive floor-to-ceiling windows create a light-filled interior with a clean, sophisticated aesthetic.The fully renovated lower level includes a self-contained one-bedroom suite with a separate entrance, offering excellent income potential, an ideal in-law suite, or flexible space for extended family.Outside, the extended private driveway comfortably accommodates up to four vehicles. Located within highly sought-after school catchments, including the Elizabeth Simcoe Gifted Program and Sir Wilfrid Laurier Collegiate Institute, and just moments from parks, transit, shopping, restaurants, and everyday amenities.Whether you're looking for a move-in-ready family home, an investment opportunity, or a property with future potential, 116 Sylvan Avenue presents exceptional value in one of Toronto's most coveted neighbourhoods. (id:60365)
40 Akil Thomas Gardens
Toronto, Ontario
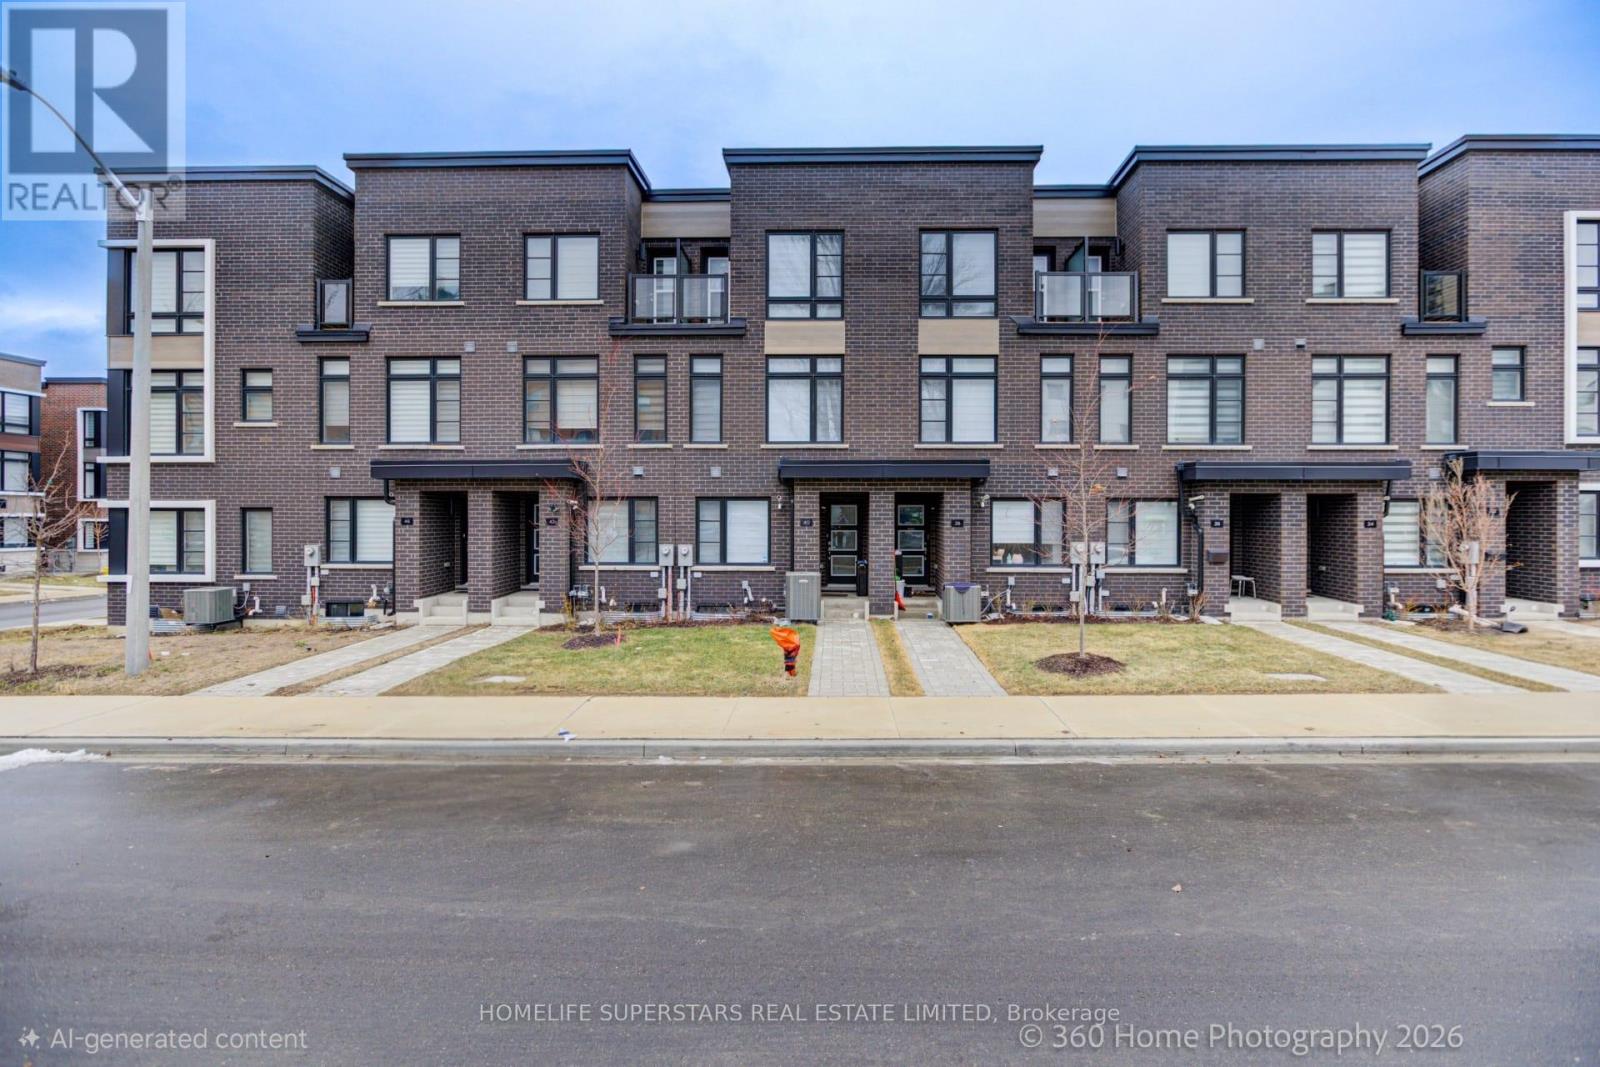
$3,250 current rental income. Over $100,000 invested in high-quality finishes. Modern 3-storey luxury freehold townhouse with no monthly fees, quality built by Madison in 2024 still under Tarion warranty. Total of 1,918 sq. ft. plus a 180 sq. ft. terrace and full-size basement. This Home Offers 4+(Studio) Bedrooms, 5 Bathrooms, and 3 Kitchens, surrounded by approximately 100 newer high value townhomes. This is The Most Recent Development in South Scarborough. Owner Occupies 1,400 sq. ft. plus BBQ Terrace, 2nd and 3rd floors consisting of 3 bedrooms, 2.5 bathrooms, a laundry room, garage, and driveway. This floorplan is very rare to find. Upgrades: Floodlight security cameras (front and rear) interlocking driveway, basement studio apartment with separate entrance, large window, kitchen (removable cooktop), custom cabinetry, pot lights, and fully furnished with luxury finishes. Ground level includes a builder-finished 1-bedroom, 4-piece bathroom, separate front entrance, pot lights, kitchen (removable cooktop), custom cabinetry, and Murphy bed with custom cabinets furnished. The 2nd flr features 9ft ceiling, Soundproof insulation in living room, an extended quartz kitchen island with breakfast bar seating for 3 people, stainless steel exhaust hood fan and appliances, custom cabinetry, and gas line for BBQ on terrace. The 3rd Flr offers 3 bedrooms, 2 bathrooms, a primary bedroom (4 piece ensuite) and walk-in closet organizers. Waterproof premium hardwood flooring, Electric blinds, single-panel doors, and luxury quartz countertops throughout the luxury home. Garage features 10.5 ft ceilings, ample storage, and EV charger rough-in. Prime location: 5-minute walk to public & secondary schools, FreshCo, Shoppers, Mosque, Churches, 10-minute TTC commute to LRT crossover and Kennedy Station; 7-minute drive to Scarborough Town Centre and Hwy 401; and 10-minute drive to Hwy 404/DVP via Lawrence Ave East. 30-minute drive to downtown Toronto (id:60365)
606 - 26 Olive Avenue
Toronto, Ontario
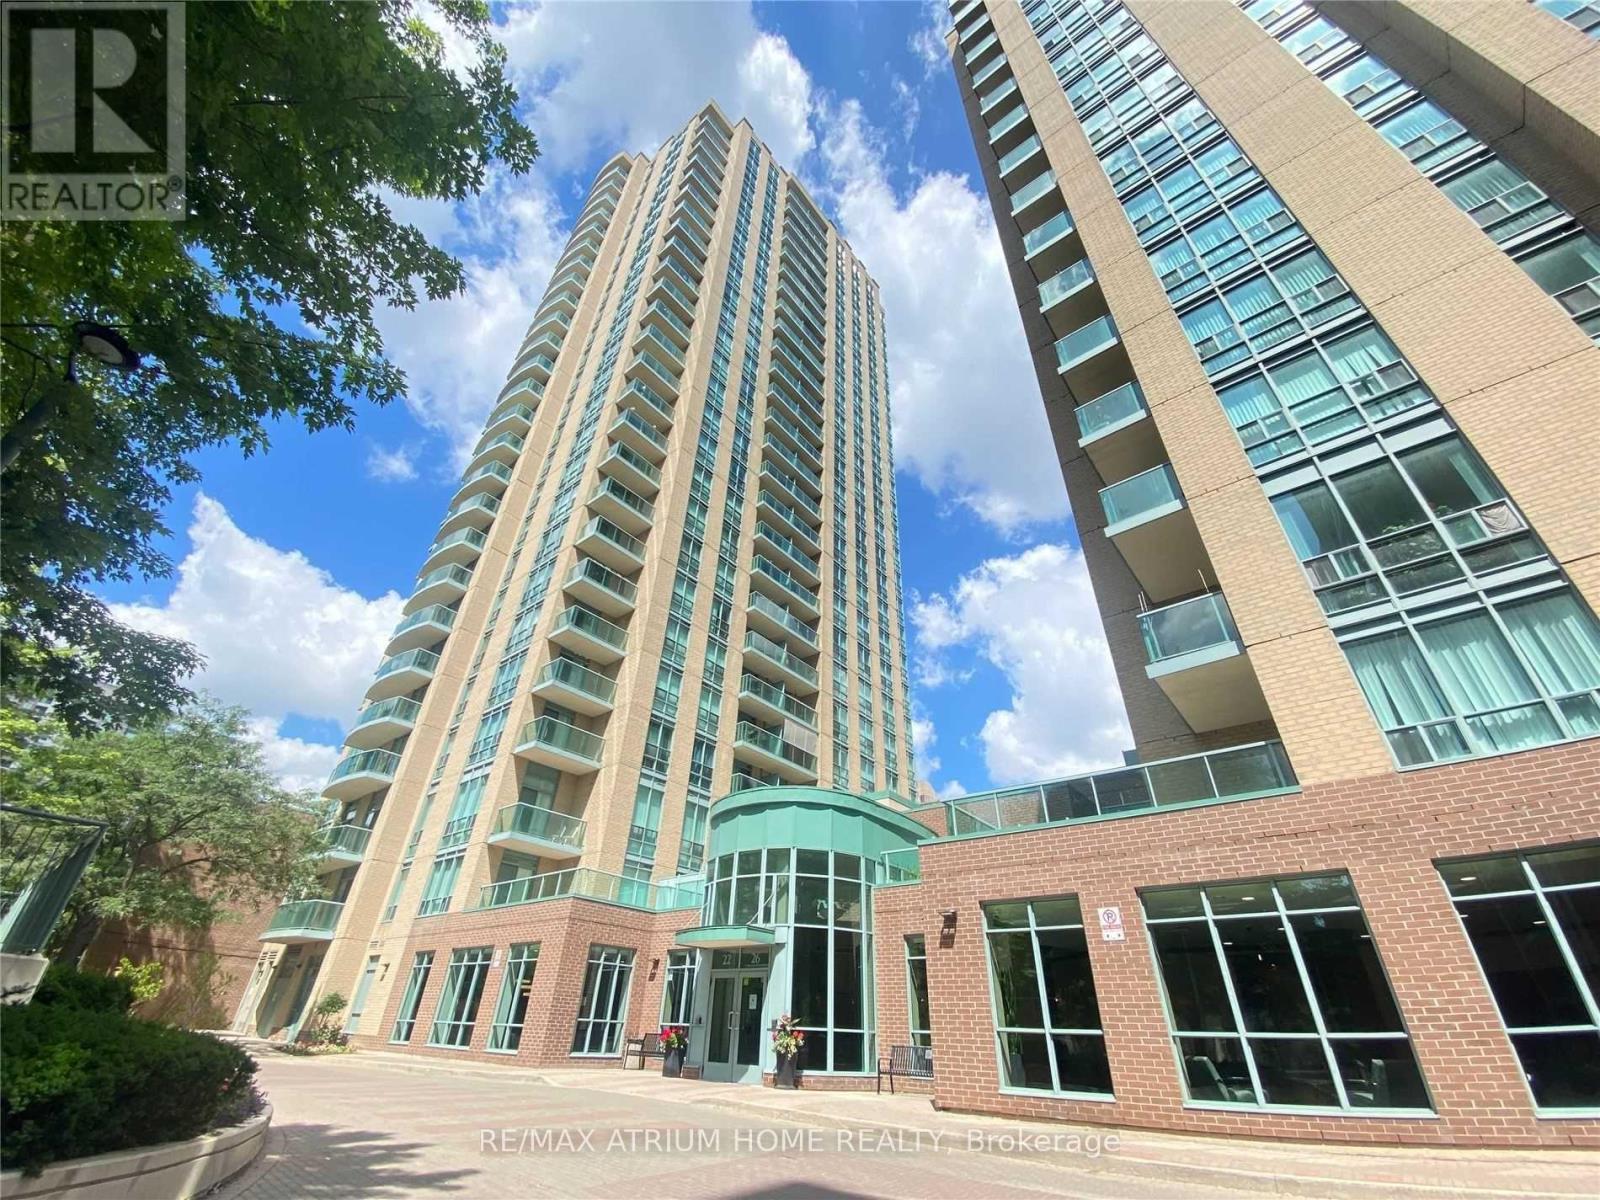
Check out this unit today! This bright west-facing unit features new flooring, and modern light fixtures throughout. Conveniently located just a 3-minute walk to the Toronto Subway Line 1 at Finch Station, this all-inclusive suite offers exceptional value with 1 parking space, 1 locker, and all utilities included in the rent-no extra utility bills to worry about. The unit also features a mirrored closet, abundant natural light, and a functional layout. Vacant and available for immediate occupancy. Situated in a prime North York location with easy access to transit, shopping, dining, and everyday amenities. Don't miss this fantastic opportunity-act fast! (id:60365)
1111 - 7 Carlton Street
Toronto, Ontario
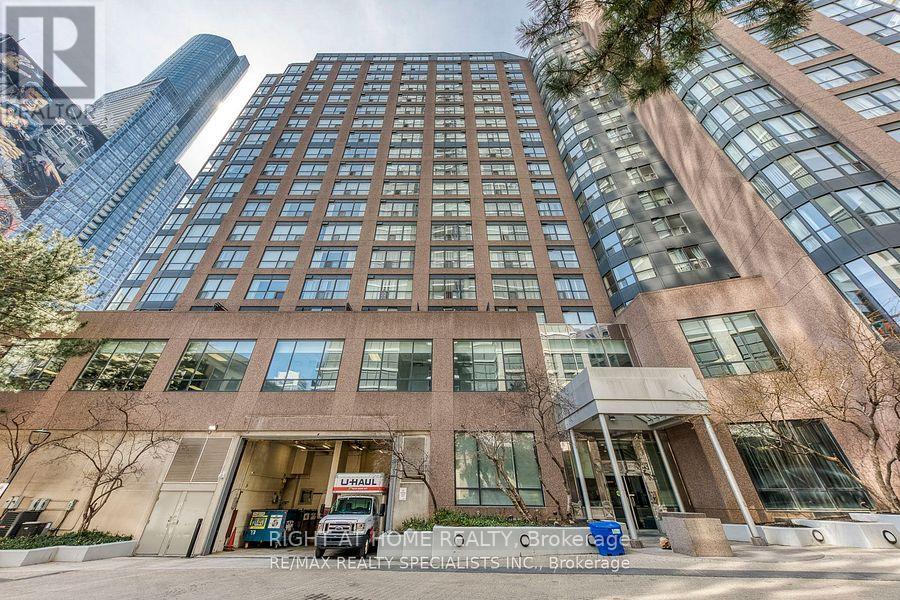
Welcome to "The Ellington" One of the City's most vibrant locations. The building is just right above the College subway station. Street car@ Door. Enjoy an unbeatable view and a functional layout, with a solarium that can be converted into a 3rd bedroom/home office. Large primary bedroom with double closets & ensuite bathroom. Steps to TTC, College Park, Shops. 24-hour concierge & top-rate building amenities. All utilities are included. (id:60365)
1910 - 125 Western Battery Road
Toronto, Ontario
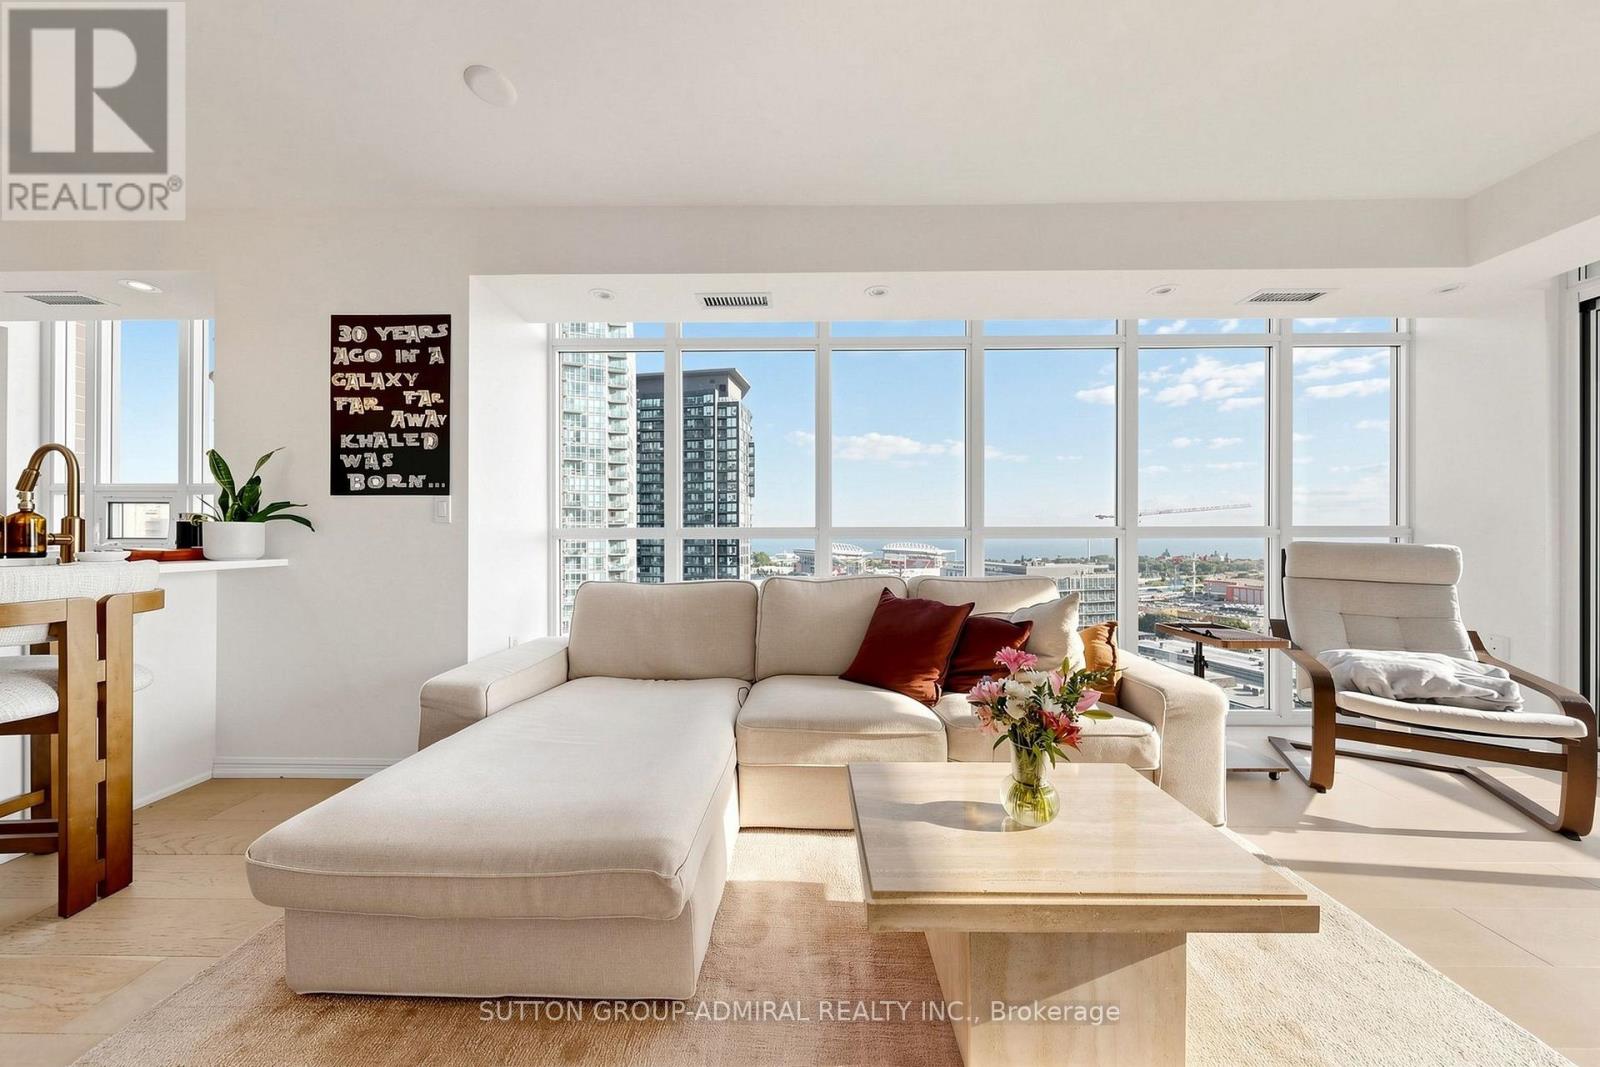
Spectacular Fully Renovated Southwest Corner Residence in the Heart of Liberty Village with Breathtaking Panoramic Lake, City Skyline & Sunset Views Through Expansive Floor-to-Ceiling Windows. Luxury Living Bathed in natural light, this exceptional suite offers approximately $100,000 in premium upgrades and a sophisticated open-concept layout designed for modern living and effortless entertaining. The designer kitchen showcases elegant marble countertops and backsplash, refinished cabinetry, stainless steel appliances, breakfast bar, and oversized centre island. Beautiful engineered hardwood flooring, smooth ceilings, designer lighting, and custom motorized Hunter Douglas blinds elevate every room. Enjoy seamless indoor-outdoor living with a spacious private balcony overlooking spectacular southwest views. Thoughtfully designed with 2 bedrooms + separate den (ideal for a home office or guest room), 2 renovated spa-inspired bathrooms, including a 3-piece ensuite with heated floors, and convenient ensuite laundry. Custom closet organizers, parking, and locker included. Residents enjoy exceptional amenities including 24-hour concierge/security, state-of-the-art fitness centre, theatre lounge, rooftop terrace and garden, plus the exclusive 29th Floor Tower Club featuring an elegant lounge and catering kitchen. Unbeatable location just steps to Metro, boutique shopping, acclaimed restaurants, cafés, banks, TTC, waterfront trails, King West, and all of Liberty Village's premier lifestyle amenities. (id:60365)
651 - 3 Everson Drive
Toronto, Ontario
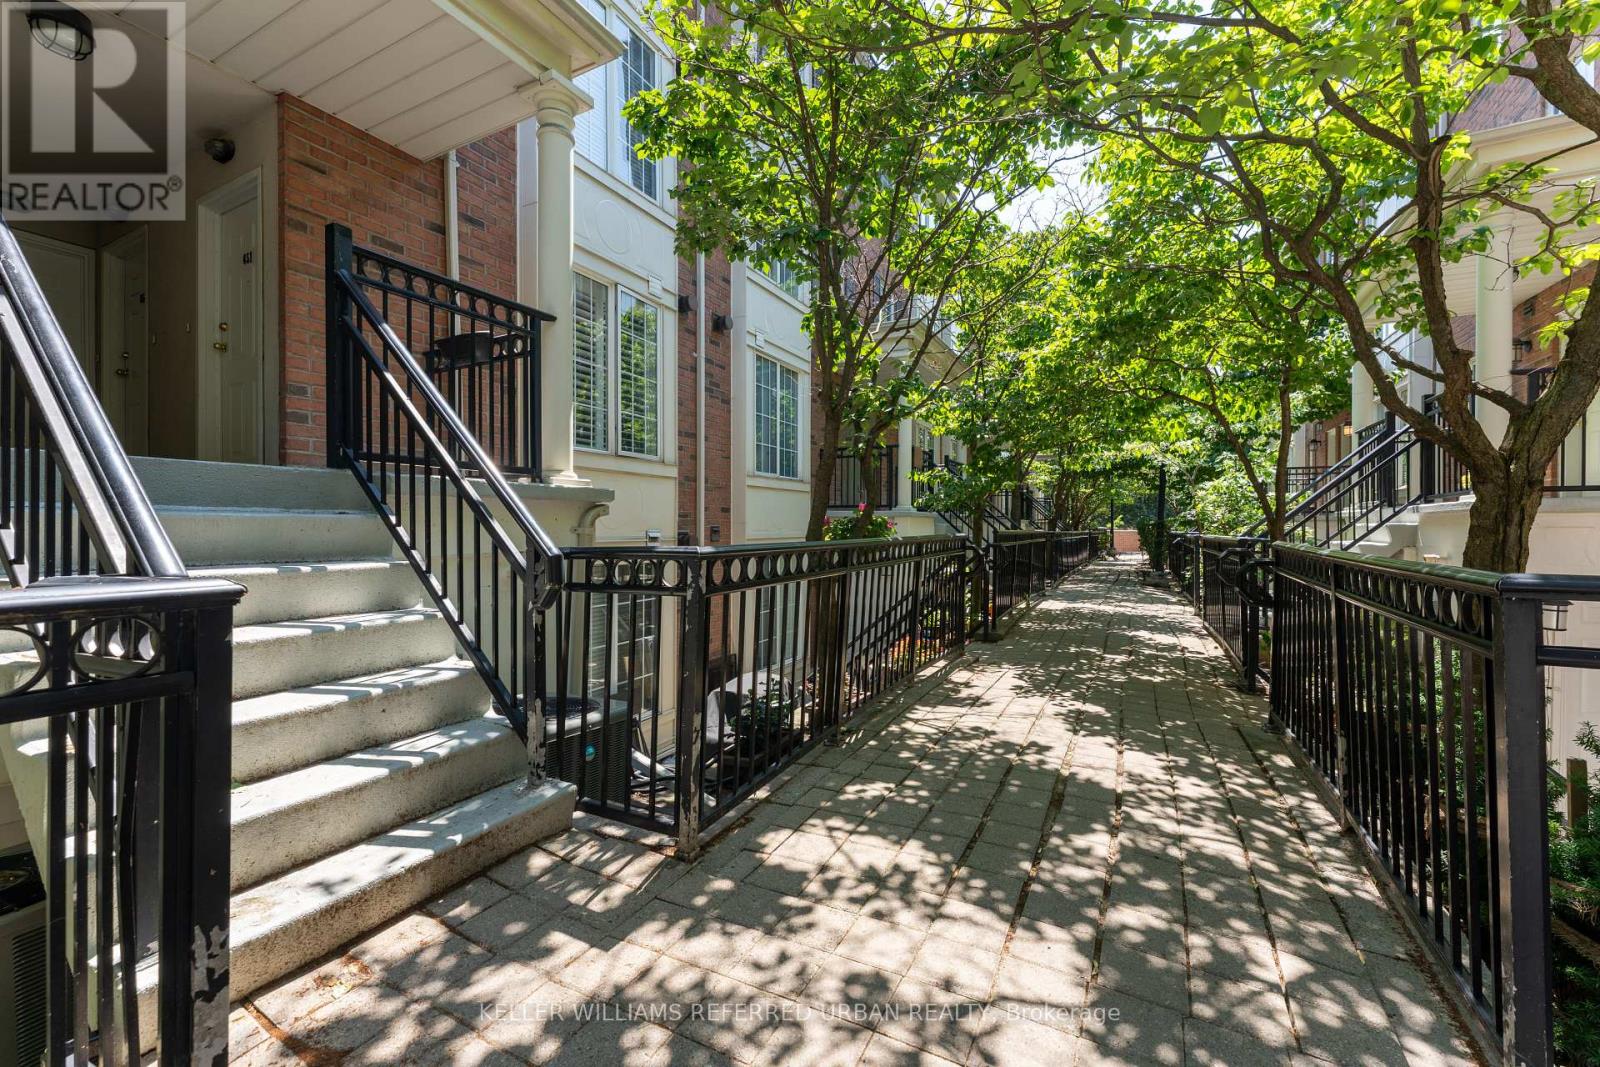
Two bedroom plus den condo (all above grade) in a stacked townhouse complex, conveniently located at Yonge/Sheppard! The entire unit is on one floor, no annoying stairs to deal with. Only a few steps to walk up on the main entrance, no elevator wait times. Large underground parking spot right beside stairwell, easy access to unit. Locker included. Small balcony from primary bedroom, walk-in closet, in-unit laundry. Bright and sunny, with east and west exposures. Avondale Park just outside the complex, very kid and pet friendly. Easy walk to Sheppard TTC subway station, right off HWY 401 exit. 1 parking and 1 locker included. (id:60365)
4212 - 1 Yorkville Avenue
Toronto, Ontario
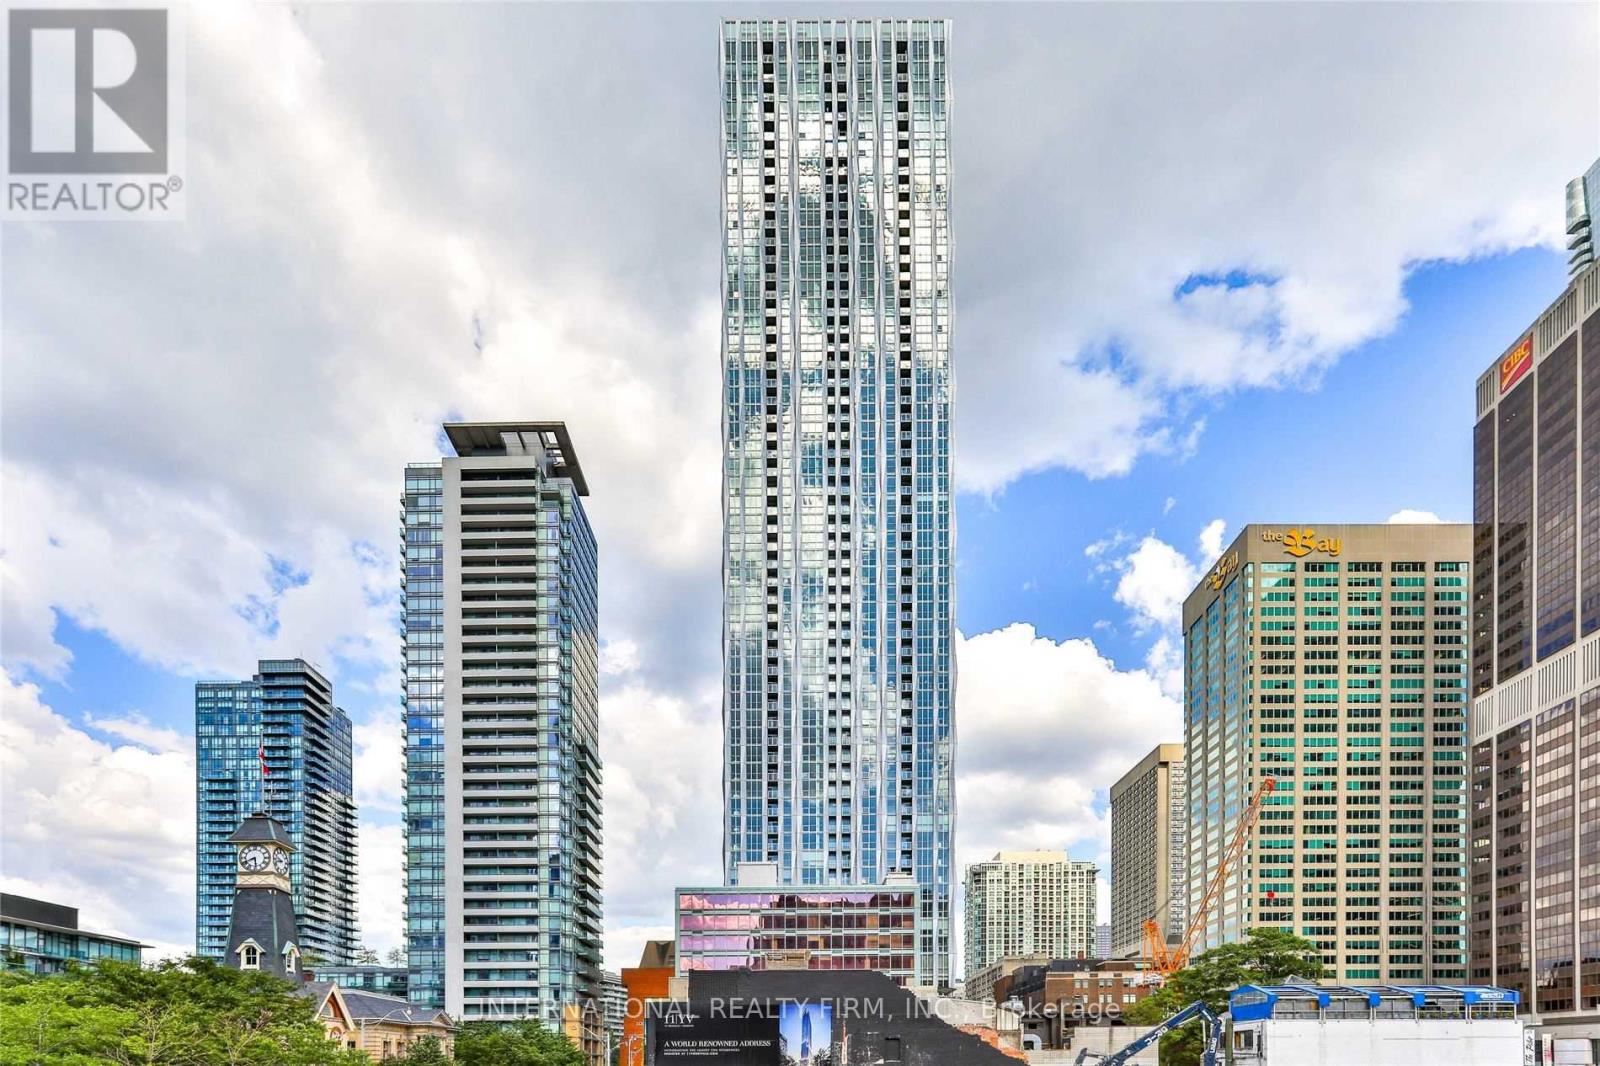
Amazing Luxurious & Beautiful! One Bedroom plus Den (Can Be Used As 2nd Bedroom) plus 2 Baths Suite! In Prestigious Most Desirable Yorkville Location! High 42nd Floor! Nice View! Plenty Of Natural Lights! Minutes To Luxury Shopping, Restaurants, University, Subway! High-End Amenities W/24Hr Concierge, Luxurious Spa Level: Outdoor Pool W/ Private Cabana, Gym, Rooftop Lounge! (id:60365)
Suite 218 - 2550 Bathurst Street
Toronto, Ontario
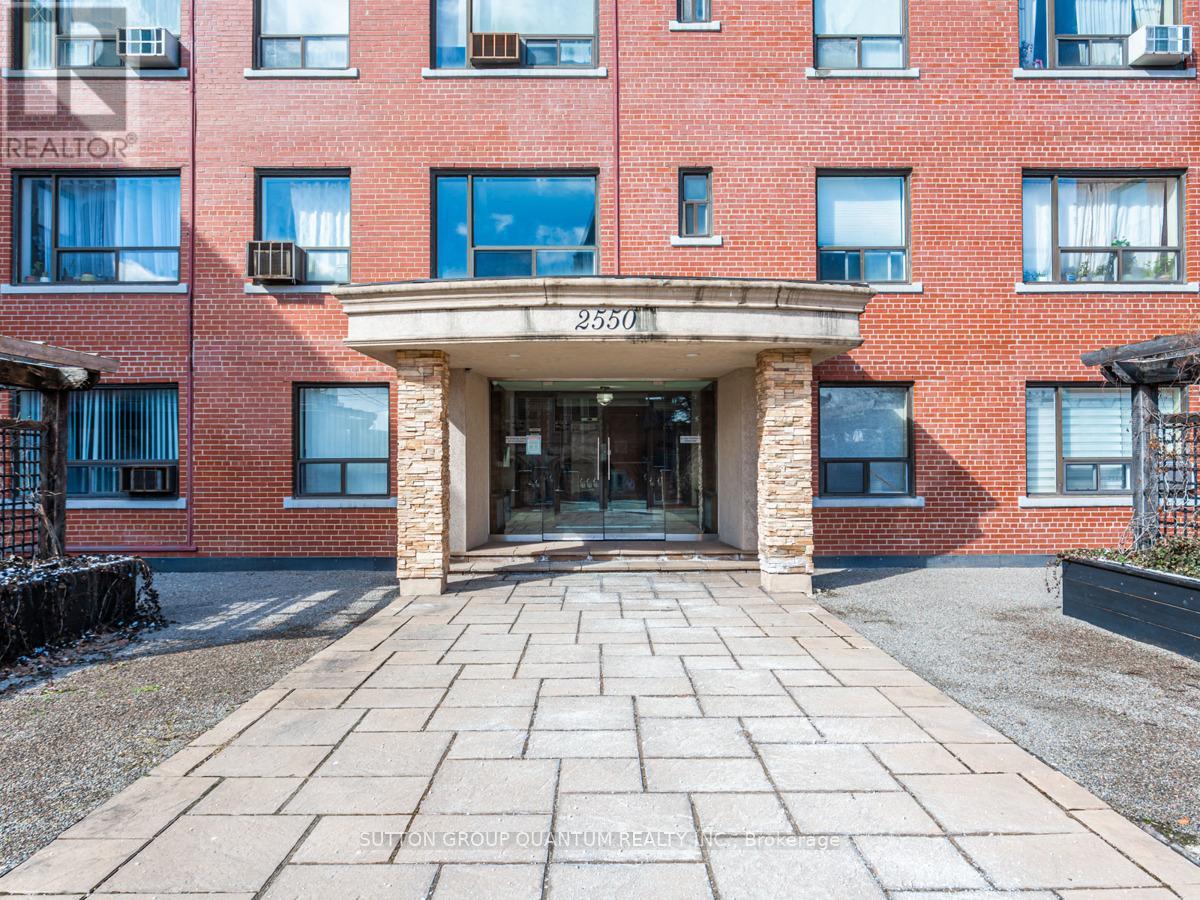
Fabulous Forest Hill Boutique Building! Bright and beautifully renovated corner suite offering 1,012 sq. ft. of bright, functional living space in one of Toronto's most sought-after neighbourhoods. Larger than many newer condominium offerings, this spacious 2-bedroom home features generous principal rooms, abundant storage, a walk-in closet, renovated kitchen with granite countertops, stone tile backsplash and updated appliances, renovated bathroom with deep soaker tub, and a private 45 sq. ft. balcony.Enjoy the charm of a boutique building with a modernized lobby, landscaped grounds and inviting communal courtyard. Rare underground garage parking included. Ideally located close to parks, schools, shops, restaurants, transit and the completed Eglinton Crosstown LRT, providing exceptional connectivity across the city and downtown Toronto.Outstanding value in prestigious Forest Hill. Co-ownership with no board approval required. Taxes included in maintenance fees. Rentals permitted (minimum one-year lease). Pets permitted with restrictions. No Kitec plumbing. 20% minimum down payment required. (id:60365)

© 2026 Proptech Realty Inc., Brokerage.