
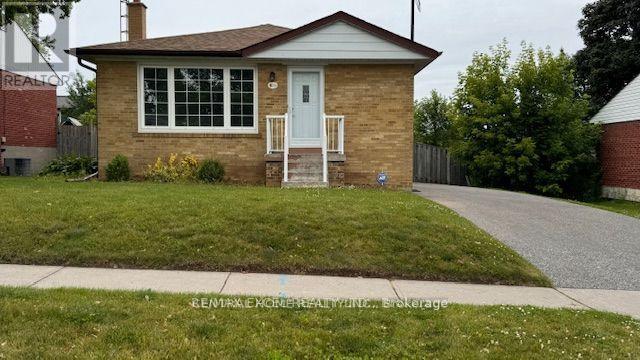
328 Jasper Avenue
Oshawa, Ontario
Cozy Bungalow With Lots Of Natural Light. Spacious Kitchen With Plenty Of Cabinet. Practical Size Bedrooms. No Carpet, property is Freshly Painted and professionally cleaned. Close To 401, School, Park. Finished Basement With Separate Entrance, And 2 Pcs Bathroom Gives You Extra Livining Space For Family Enjoyment. (id:60365)

113 Dory Row
Blue Mountains, Ontario
Imagine waking up to the gentle breeze of Georgian Bay, pouring a fresh coffee, and stepping out onto your private, sun-drenched interlocking brick patio. With no daily stairs to navigate, this is the absolute perfection of premium, true single-story living. Welcome to 113 Dory Row, a rare executive corner bungalow nestled within the prestigious lakeside golf community of Lora Bay. While the area features narrower multi-storey bungalofts, this detached home holds a definitive monopoly on single-level scale. It boasts a sprawling, extra-wide 1,425 sq ft main floor footprint that prioritizes spaciousness exactly where you live. Soaring cathedral ceilings and bright windows flood the open-concept great room with natural light, seamlessly connecting to an entertainer's kitchen equipped with a custom, 3-seat breakfast bar with integrated power. The brilliance of this design lies in its dual-zone flexibility. The main level functions as your private daily sanctuary, while the 100% finished basement layout effectively doubles your space. Featuring a massive recreation arena, a secondary kitchen, a formal bedroom, and a total of 3 full bathrooms across the home, the lower level transitions into a completely self-contained suite for visiting family and guests. Every detail has been curated for an upscale lifestyle. Host gatherings around the custom pool table, which features a premium hardwood cover that transforms it instantly into an elegant dining table. Step outside to your private oasis, anchored by an elite, free-standing dual-tier metal hardtop gazebo designed for shaded outdoor lounging. Complete with a 2-car garage and a premium corner plot, you are just steps from private beaches, fob access to the recreation centre at the Lora Bay Golf Clubhouse including a gym, library, pool tables, pay-per-use golf simulator, and a restaurant, plus nearby Thornbury Pier, and world-class dining. Your next forever home awaits. (id:60365)
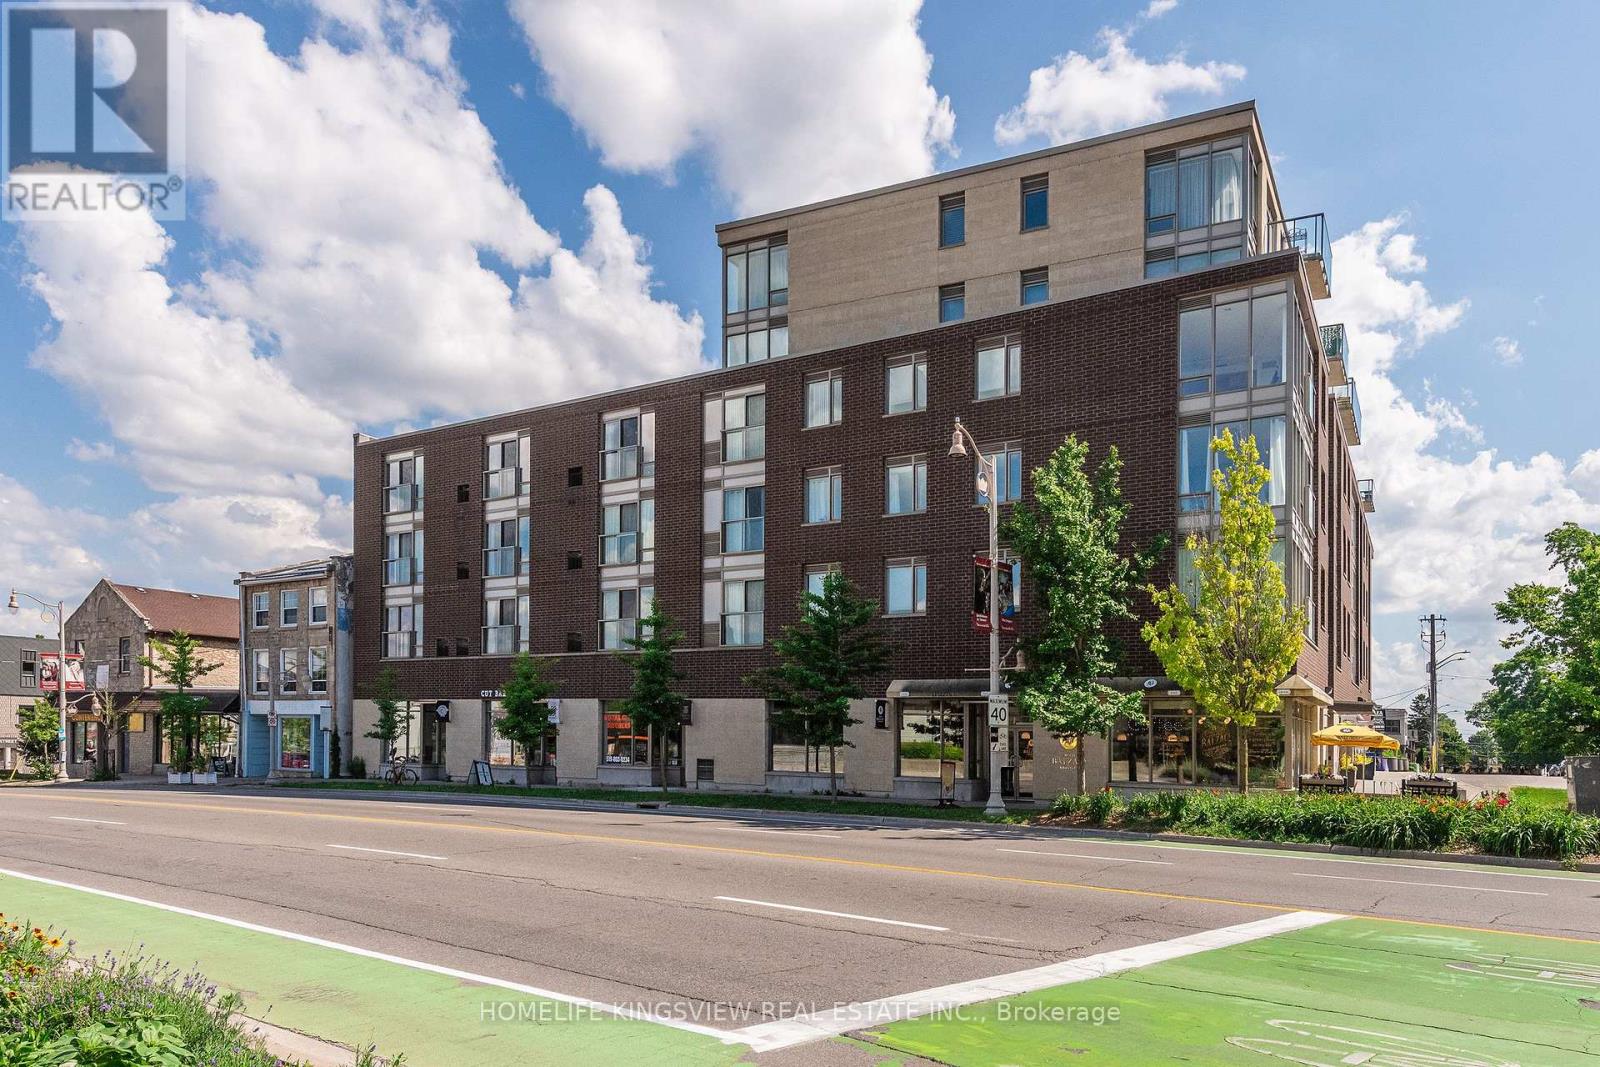
212 - 5 Gordon Street
Guelph, Ontario
Trendy downtown Guelph location right across from the Farmer's market and above Balzacs Cafe. This unit is unique in that it has it's own separate entrance from ground level! No common hallway or elevators means a better degree of privacy. Freshly painted, open concept floorplan, 9' ceilings, floor to ceiling windows provide for a light bright living area as well as a Juliet balcony and an ensuite laundry of your own. Also, not your typical high condo fees which is definitely a bonus! Heat, water, central air are included along with an owned hot water tank and one owned underground parking space. Pet friendly too! Walk to typical downtown amenities including shops, restaurants, splash pad, park, and even nightlife! Truly a great lifestyle with simple commuting and transit as the Go Train is nearby, yet still a quiet and secure area. Not to mention that this price range and low condo fees offer a great opportunity to get into the housing market and/or a secure investment. **Please note that the interior photos have been virtually staged** (id:60365)
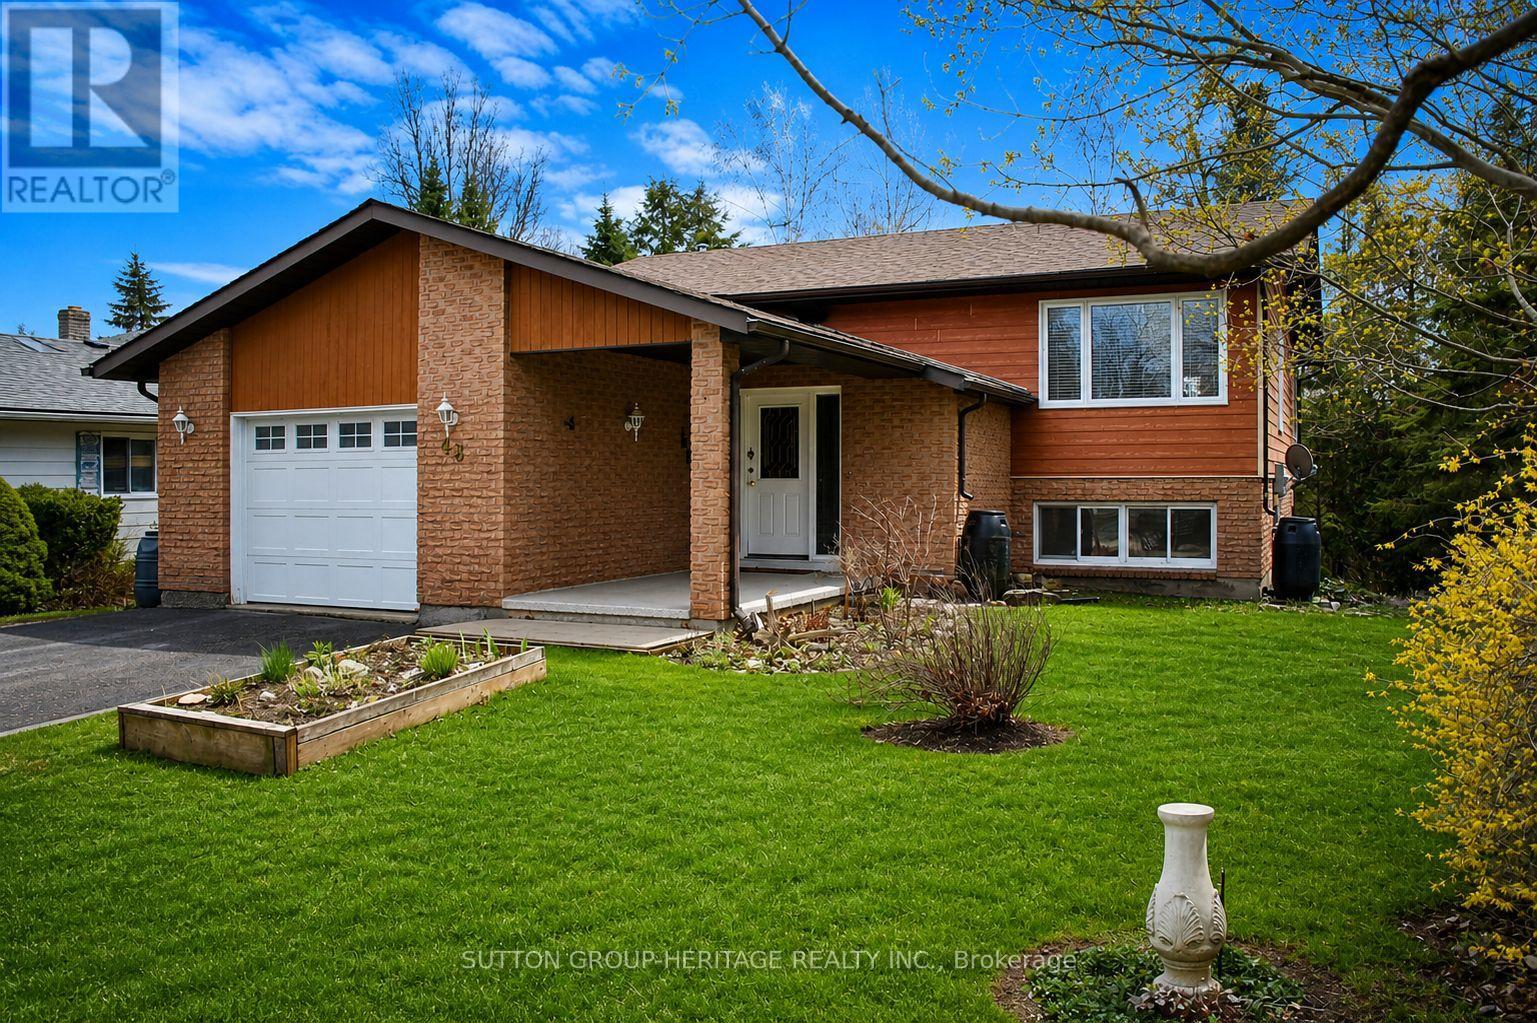
48 Cedartree Lane
Kawartha Lakes, Ontario
Welcome to this beautifully maintained 2-bedroom, 3-bath raised bungalow in the heart of Bobcaygeon. Lovingly cared for over the years, this home offers bright living spaces, a fully finished walk-out basement, and room to grow, work from home, entertain, or simply enjoy retirement in one of the Kawarthas' most desirable communities. Set on a mature, tree-lined lot, the property offers a peaceful setting just minutes from local shops, restaurants, waterfront parks, and access to both Pigeon Lake and Sturgeon Lake. A covered front porch invites you to relax, while the spacious foyer with inside access to the attached garage adds everyday convenience. The main floor is bright and inviting, featuring comfortable living and dining areas along with a charming sunroom, the perfect spot for your morning coffee, a good book, or an indoor garden retreat. The primary bedroom includes a private 4-piece ensuite, while the second bedroom features a 3-piece semi-ensuite, ideal for guests or family. The fully finished walk-out basement extends your living space with a large rec room complete with a gas fireplace, creating a warm and welcoming gathering area. An additional oversized family or games room offers excellent space for entertaining, hobbies, or the potential to create a spacious third bedroom. A dedicated office is perfect for working from home, while the mudroom with walk-out access adds even more functionality. Surrounded by mature trees that provide privacy and a peaceful backdrop, this property offers comfort, value, and plenty of living space in a sought-after Bobcaygeon location. Whether you're looking to downsize, retire, or simply enjoy the Kawartha lifestyle, this home is ready for its next chapter. (id:60365)
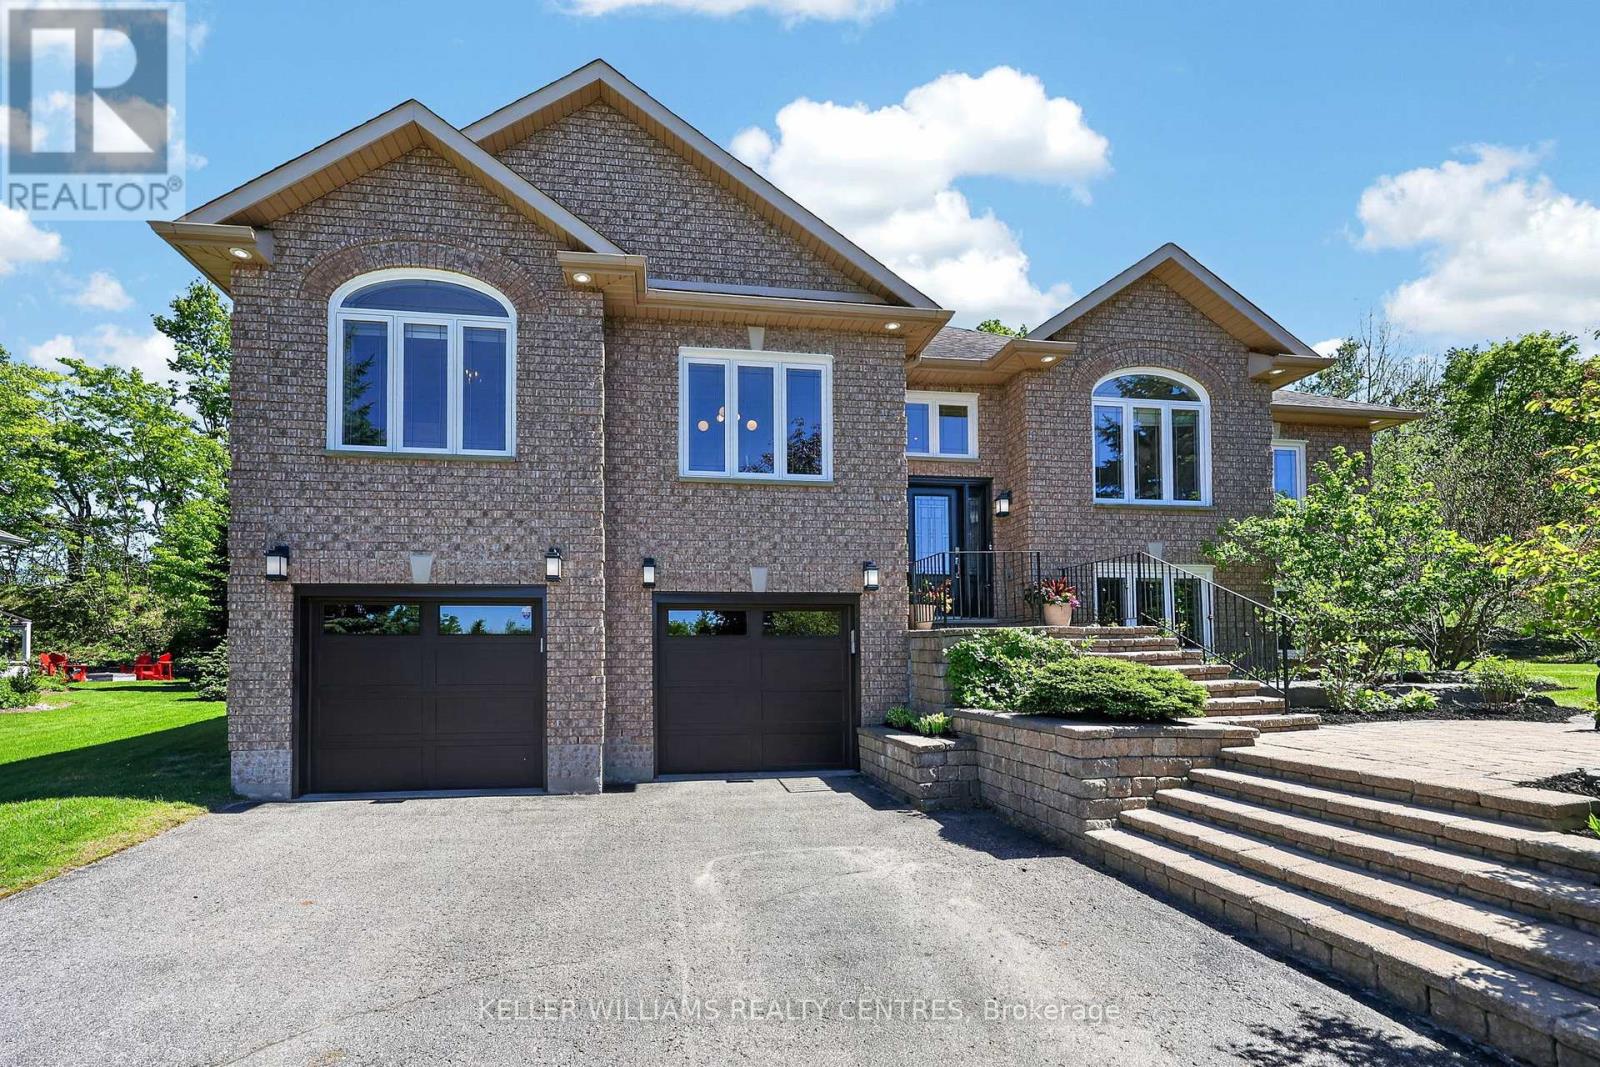
50 Glenhuron Drive
Springwater, Ontario
Tucked into one of Springwater's most sought-after estate neighbourhoods, this Carson Ridge raised bungalow delivers the lifestyle buyers move here for: privacy, space, mature trees, no rear neighbours, a park across the street, and a backyard built for summer living with an inground saltwater pool. Inside, the sun-filled open-concept main floor features vaulted ceilings, hardwood flooring, a floor-to-ceiling stone gas fireplace, and a chef-inspired kitchen with quartz counters, gas range, custom fluted hood, oversized island, and built-in breakfast banquette overlooking the yard. The dining area is finished with a wall-to-wall custom built-in and integrated wine display, creating a great space for hosting family and friends. The main level offers three bedrooms, including a primary suite with walk-in closet, 4-piece ensuite, and electric fireplace. The finished lower level adds a 4th bedroom, flexible office/guest space, large rec/gym area, above-grade windows, full 3-piece bath, and inside entry from the garage - ideal for teens, guests, work-from-home, or extended family needs. Outside, enjoy the saltwater pool, cabana, expansive deck, armour-stone retaining wall, perennial gardens, young fruit trees, and mature greenery. Additional features include a heated 2.5-car garage, side-by-side plus tandem parking, and room for up to 8 vehicles. Major updates include most windows, exterior doors, garage doors, and A/C in 2021, plus furnace in 2019. Minutes to Snow Valley, Hwy 400, Barrie amenities, Top schools, and school bus routes. (id:60365)
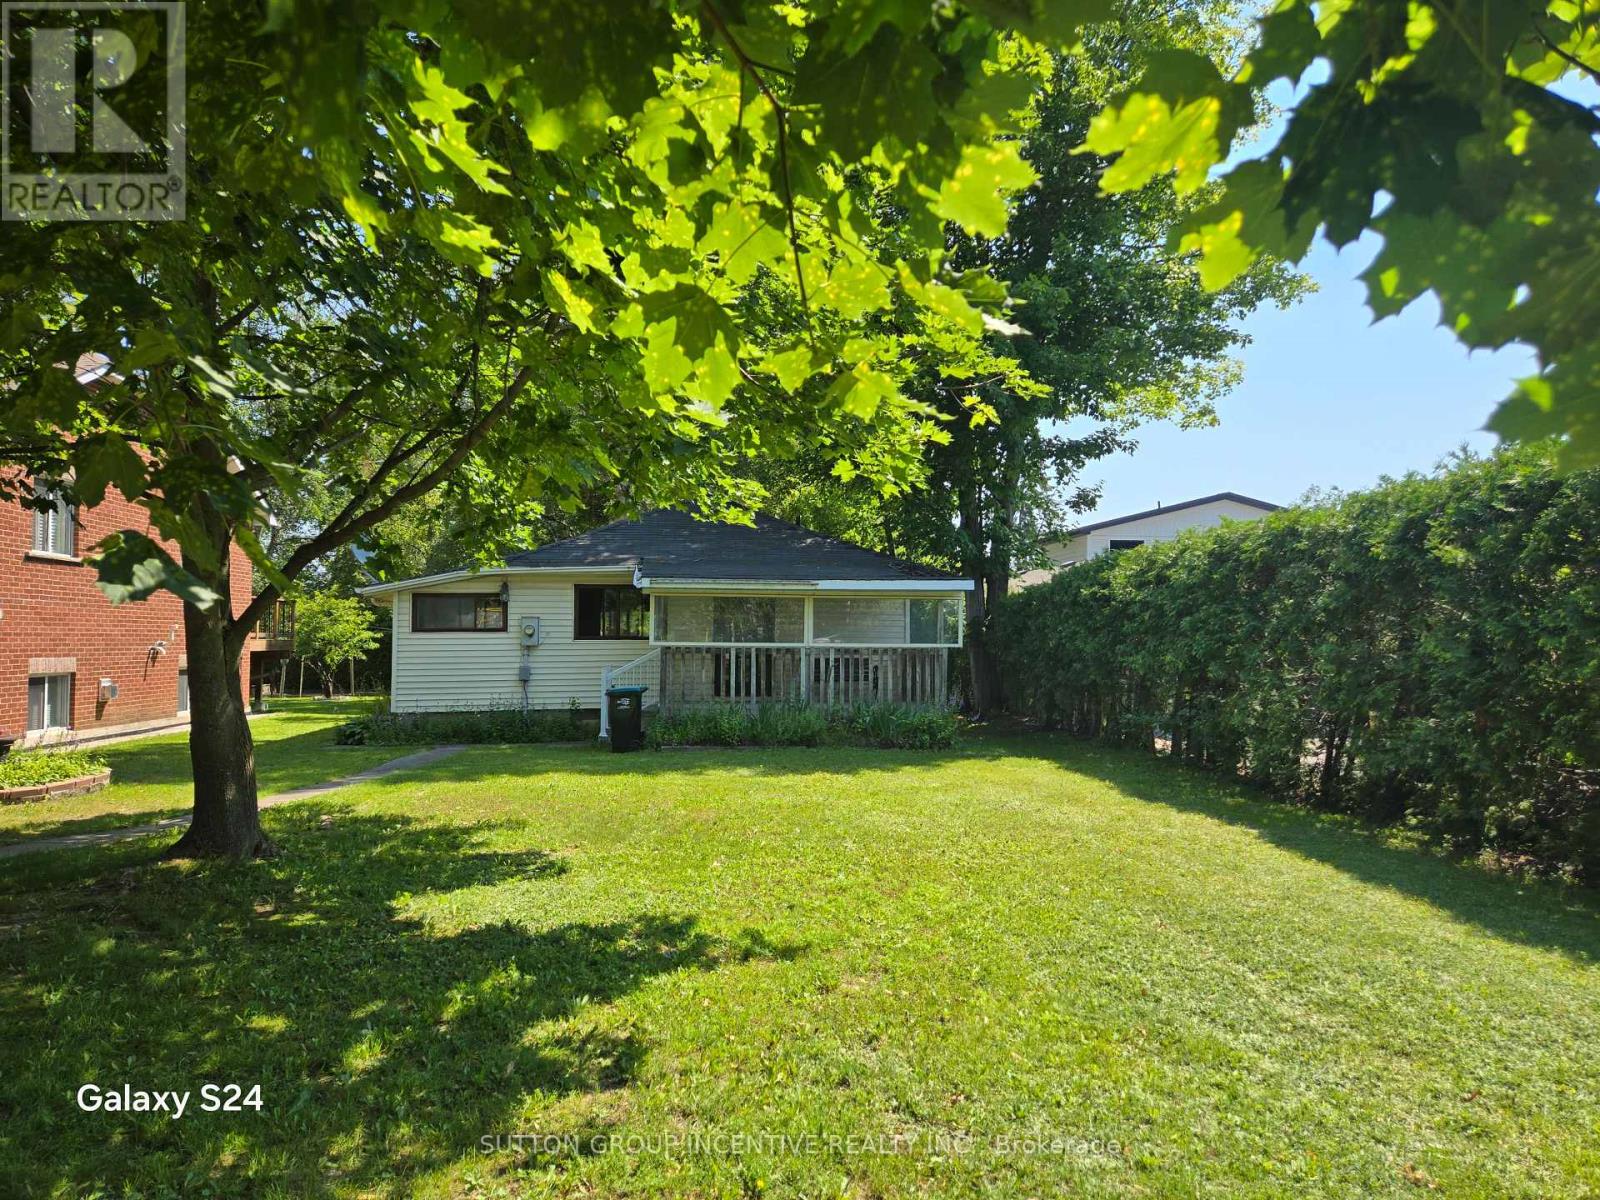
1737 St. John's Road
Innisfil, Ontario
Steps to Lake Simcoe build your dream home or renovate the existing Bungalow on a private lot. Overlooks Play park and Baseball Diamond. Live the cottage life with activities at your door step. Golfing, Fishing, Boating, Swimming and use of a private gated beach with a sandy bottom just steps away from this property. Access with membership in the Nantyr Park Association, a local community organization in Innisfil. Free access to nearby Innisfil Beach Park, a premier waterfront destination on Lake Simcoe featuring sandy swimming beaches, picnic areas, a public boat launch, an off-leash dog area, sports fields and a playground. Parking is free for residents with a permit. Ice Fishing, Snowmobiling trails all close by. (id:60365)
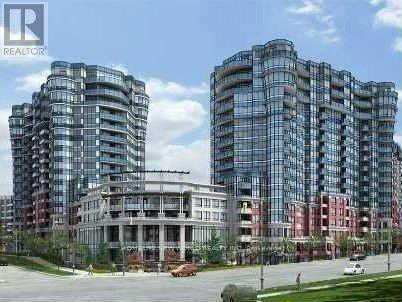
387 - 23 Cox Boulevard
Markham, Ontario
Presigious Tridel Condo In Demand Unionville. 645 Sq. One Locker and One Parking included! Beautiful Unblocked Serene Countyard View! Very Clean And Bright! Famous Unionville High School! Walking Distance To Markham Town Centre, Parks, Restaurant And Supermarket! 1 Minute To Highway 404! Ready To Move In Anytime! (id:60365)
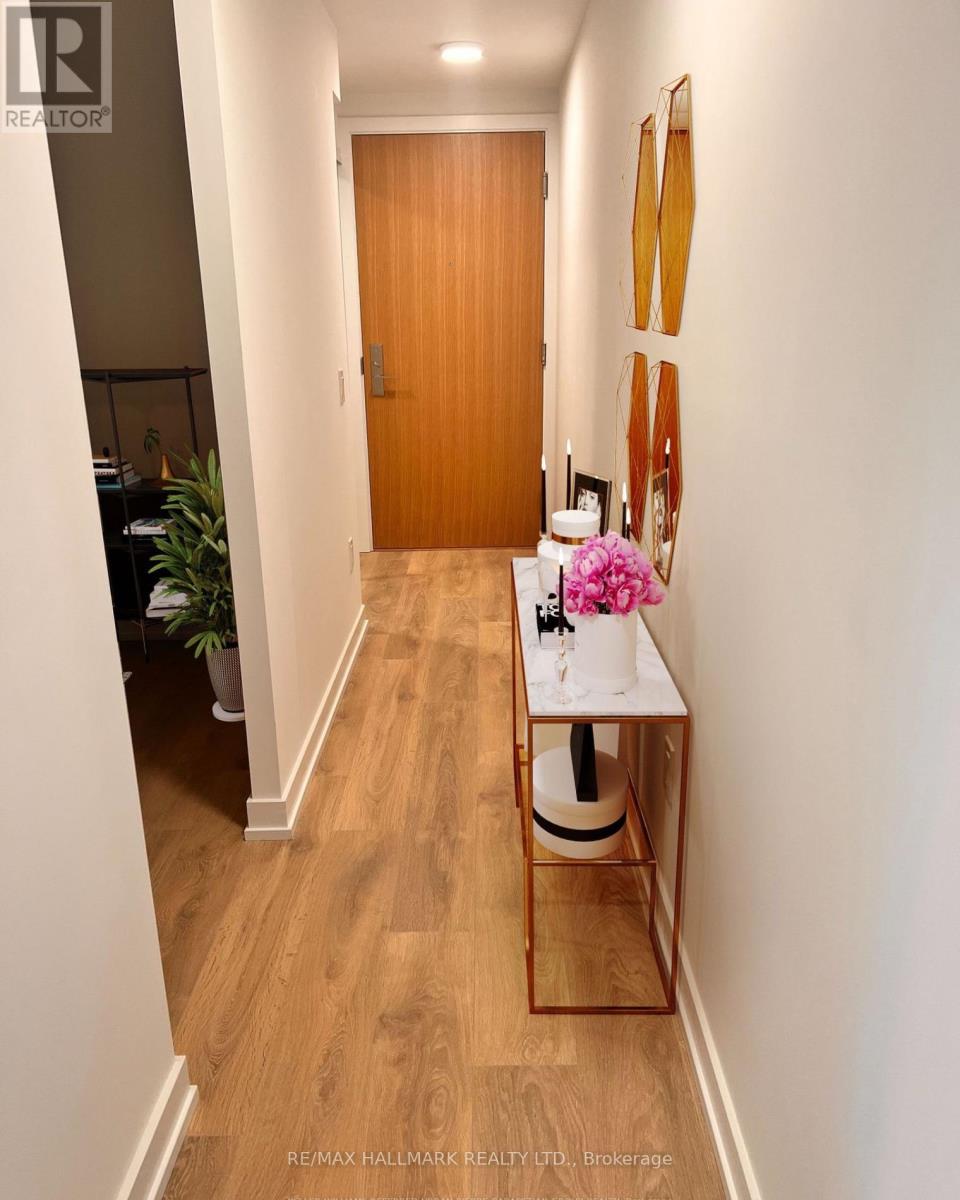
723 - 150 Logan Avenue
Toronto, Ontario
In Prime Leslieville, this unique unit was part of the recent conversion from the previously historic Weston Bakery. Welcome to the Wonder Lofts. This penthouse suite features 2+1 bedrooms, 2 baths, 875 sq ft of thoughtfully designed living space, The real showstopper? A 464 sq ft sun-drenched terrace that's made for morning coffees, evening wine, or hosting friends under the stars. Inside, it's all modern finishes and good vibes. Outside, you're in one of the east ends most coveted neighbourhoods. Plus: top-tier building perks like a gym, rooftop lounge, party room, 24hr security, and tons of visitor parking (40+ spots!). Parking & Locker Included. Situated in the heart of Leslieville, you're surrounded by Queen St. E. cafes, restaurants, and shops, all just steps from your door. With Downtown Toronto, the DVP, and The Beaches just minutes away, this location offers the perfect balance of urban energy and relaxed neighborhood charm. Don't miss this opportunity. (id:60365)
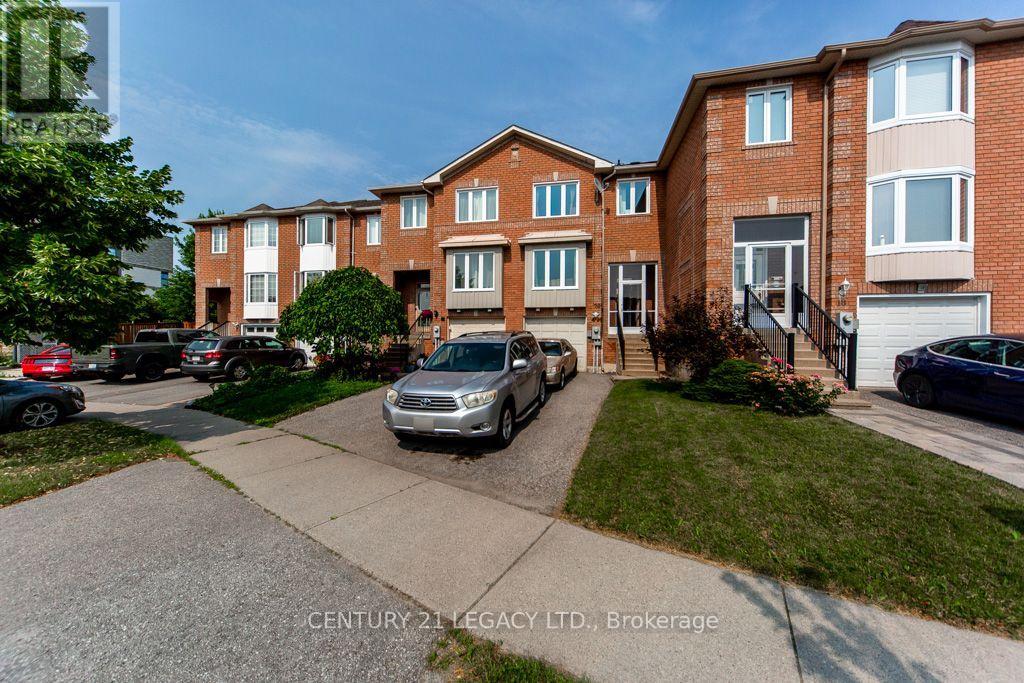
20 Twigg Drive
Ajax, Ontario
Welcome to 20 Twigg Drive - a beautifully maintained freehold townhome offering the perfect blend of comfort, functionality, and value in a family-friendly neighbourhood. This bright and inviting 3-bedroom, 3-bathroom middle-unit home is designed to maximize natural sunlight, creating a warm and welcoming atmosphere throughout the year. The elevated main level features a spacious open-concept living and dining area, ideal for both everyday living and entertaining. The kitchen offers generous counter space, newly upgraded cabinet doors (2026), and a bright breakfast area with a convenient walkout to the exceptionally deep backyard, extending up to 122 feet, providing possibilities for outdoor enjoyment, gardening, or family gatherings. A powder room on the main floor provides convenience. Upstairs, you'll find three well-proportioned bedrooms along with a full bathroom and an additional ensuite powder room to provide added convenience for family and guests. The home also offers an attached garage with parking for two additional vehicles in the private driveway. Entrance to the garage is also available from the basement. As per seller - This home has been updated with a furnace (2017), central air conditioning (2018), porch enclosure (2020), front windows (2020), renovated full washroom (2021), new carpet on the staircase (2026), and upgraded kitchen cabinet doors (2026), allowing buyers to move in with confidence. Located in a welcoming community known for its friendly neighbours, this home is just minutes from excellent schools, parks, shopping, restaurants, recreation facilities, Durham Region Transit, just a 10 min dr to Ajax GO and convenient Highway 401 access, making commuting throughout the GTA effortless. Ajax is also celebrated for its extensive network of parks and over 100 km of scenic walking and cycling trails, providing an exceptional outdoor lifestyle for families and nature enthusiasts alike. Some furniture pics are AI-generated. (id:60365)
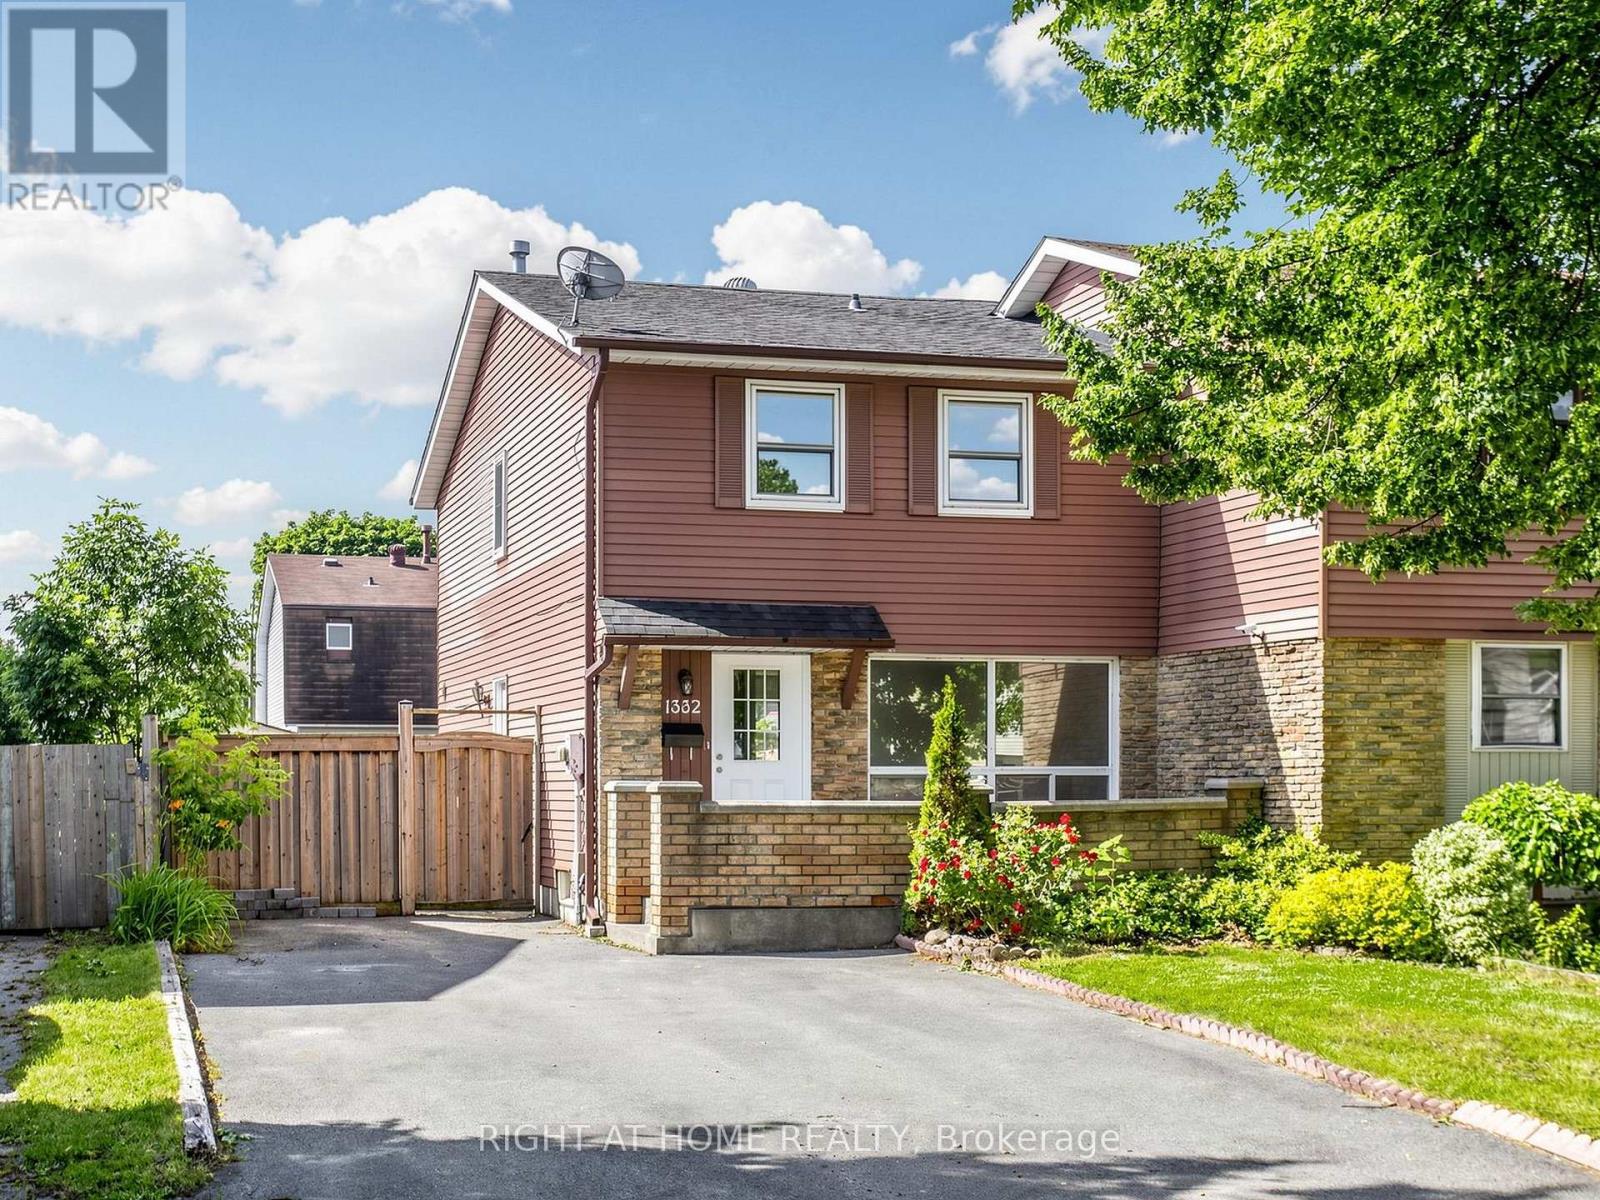
1332 Fenelon Crescent
Oshawa, Ontario
Welcome to 1332 Fenelon Cres, Oshawa, a lovely semi-detached 2-storey home in a quiet South Oshawa neighbourhood. Recently updated throughout, featuring new durable flooring on the main and second floors, new 4-piece bathroom upstairs and new staircases, offering a clean, move-in-ready space. The main floor has a functional layout with bright living and dining areas, including access to a fenced yard, ideal for everyday living. There are 3 spacious bedrooms upstairs, with generous natural light. The finished basement includes a large rec room and a new 3-piece bathroom. Bonus features include side entrance to home, no sidewalk, large private driveway for four cars. This home is located minutes to parks, schools, transit, Lake Ontario waterfront trail, and shops. Move-in ready. Must see!! View 3D tour and book your showing today. (id:60365)
1004 - 761 Bay Street
Toronto, Ontario
College Park Luxury Condo. Approx 775 Sq Ft. 1 Bedroom + Den, 1 + 1/2 Washrooms With Parking&Locker.Direct Access To Subway.The kitchen with granite countertops, full appliances(new Fridge, new dishwasher, new washer and dryer), and a private balcony with east garden views. Enjoy premium amenities including 24 hour security, pool with sauna, gym, yoga studio, theatre room, lounge, guest suites, and parking. Perfect for professionals, families, students. Close to Shops, Restaurants, Toronto University,Toronto Metropolitan University, Eaton Centre,Hospitals, Etc.(the photos were taken before) (id:60365)
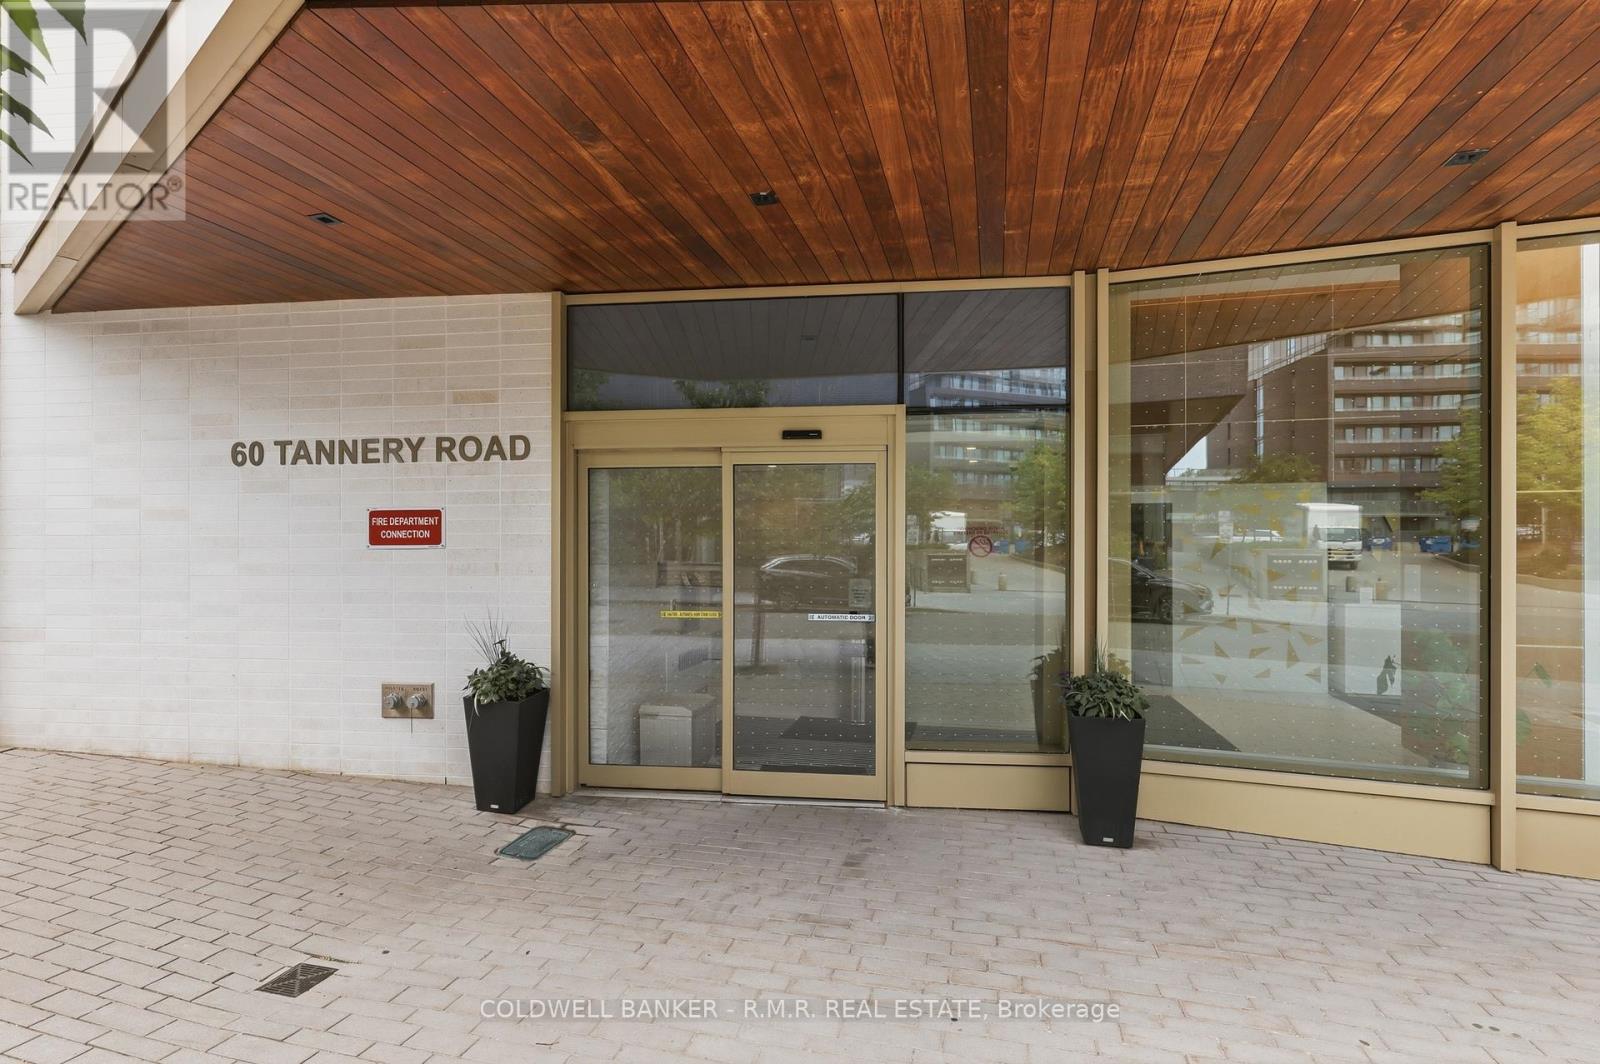
815 - 60 Tannery Road
Toronto, Ontario
Experience smart, modern living in the heart of one of Toronto's fastest-evolving neighbourhoods. This thoughtfully designed 1 bed + den suite features floor-to-ceiling windows, filling the space with natural light and showcasing a vibrant city backdrop from your private balcony. The sleek kitchen is equipped with built-in appliances for a clean, contemporary finish, while the spacious bedroom offers wall-to-wall closets. The versatile den is perfect as a home office, guest space, media room, or additional storage-ideal for today's flexible lifestyle. As a premium perk, the Maintenance fees include Ultra High speed Beanfield internet, water, and common elements. Located in Canary District Condos, residents enjoy premium amenities including concierge service, a fully equipped fitness centre, outdoor terrace with BBQs, co-working/media space, and party/meeting rooms. Step outside and you're surrounded by some of Toronto's most exciting urban developments. Just minutes to Corktown and the Distillery District, this location is also at the centre of major city-building initiatives, including the highly anticipated Ontario Line (future Corktown Station nearby) for seamless downtown connectivity. The ongoing Waterfront revitalization and Port Lands redevelopment are transforming the area with new parks, trails, green spaces, and vibrant public amenities. With easy access to transit, the DVP, Gardiner Expressway, and a growing mix of shops, dining, and entertainment, this is an exceptional opportunity to live-and invest-in a thriving, future-forward community. (id:60365)

© 2026 Proptech Realty Inc., Brokerage.