
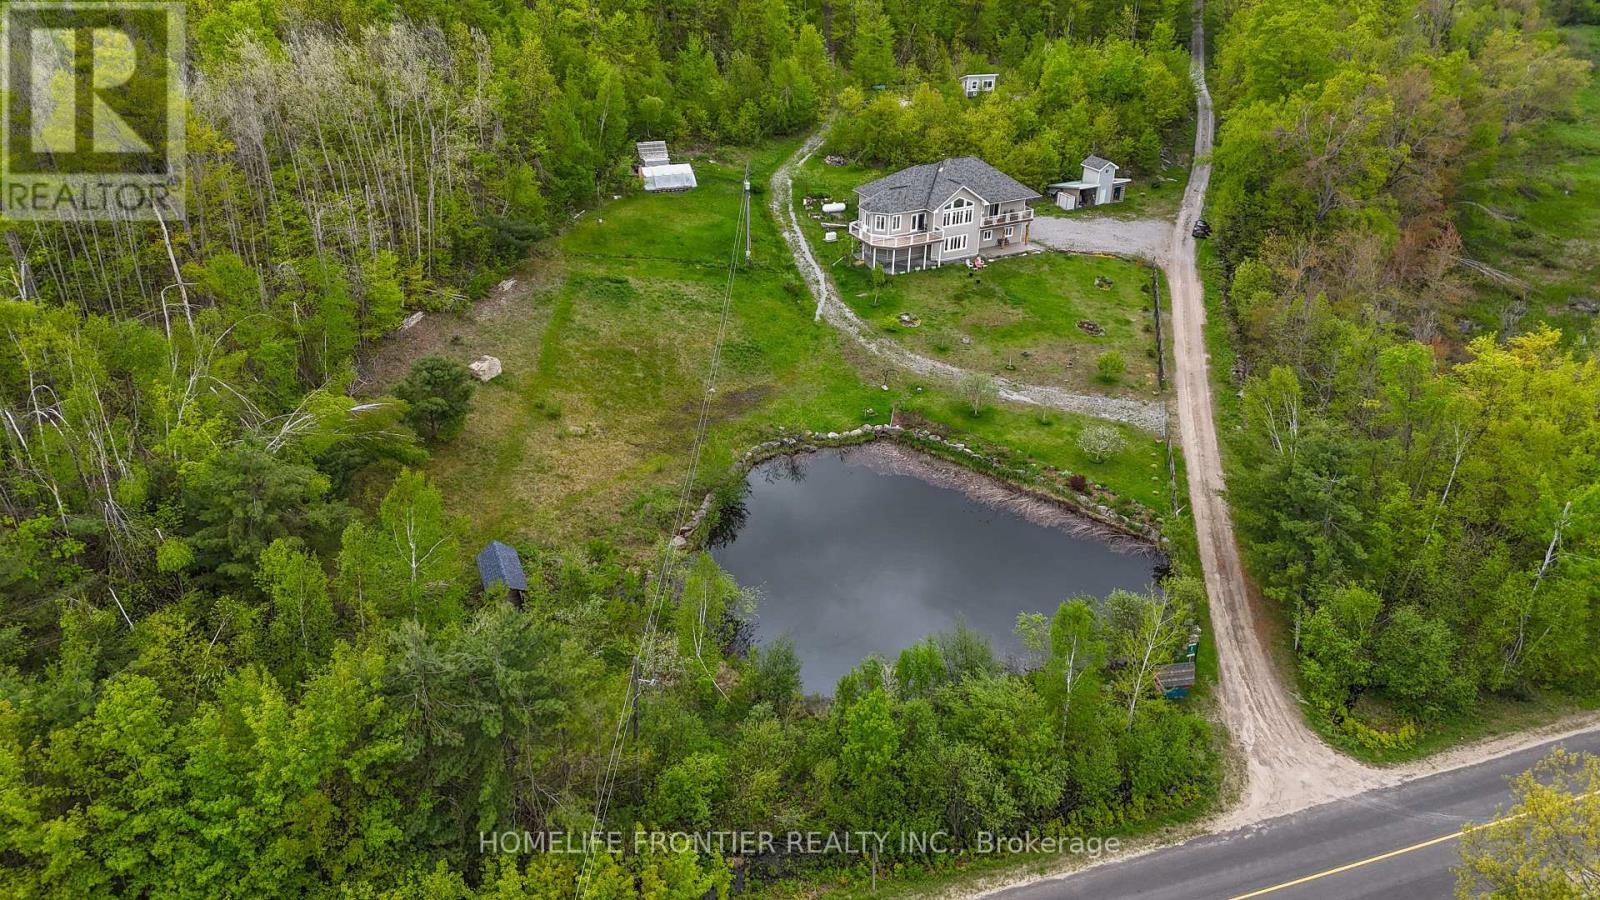
1019 Silk Lane
Minden Hills, Ontario
Client RemarksWelcome To Your Private Retreat Nestled On Over 37 Acres Of Lush Forest On North Otter Lake-Where Tranquility Meets Convenience. This Beautifully Maintained Raised Bungalow Features 3+1 Spacious Bedrooms, Offering Plenty Of Room For Family, Guests, Or A Home Office. Enjoy Stunning 12 Ft Cathedral Ceilings In The Dining Area And 9 Ft Ceilings Throughout. Large Windows Flood The Home With Natural Light, Enhancing The Bright And Airy Feel Of The Spacious Living Areas. Natural Hardwood Floors Extend Across The Main Level, Complementing The Open-Concept Layout That Is Perfect For Entertaining While Still Offering Cozy Spaces To Relax And Take In The Serene Surroundings. The Spacious Primary Retreat Features A 4-Piece Bath, Walk-In Closet, And A Private Balcony With Breathtaking Views. Step Outside And Immerse Yourself In Nature With Trails Throughout The Property And Two Docks For Enjoying The Pristine Lake-Perfect For Kayaking, Fishing, Or Simply Relaxing By The Water. The Property Also Features Apple And Pear Trees, Along With Currant, Raspberry, And Blackberry Bushes. A Private Pond In The Front Yard With A Controlled Outlet, Fed By Underground Spring And Groundwater, Adds To The Natural Beauty And Charm Of This Exceptional Property. Additional Features Include A Large 732 Sq Ft 2-Car Garage With Heated Floors, Lower Level Slab In-Floor Heating, Separate Thermostat For Garage Floor Heating, And AC Installed In 2021.Whether You're Looking For A Year-Round Residence Or A Weekend Getaway, This Property Offers Space, Privacy, And A True Connection To Nature. Conveniently Located Just A Short Drive To Minden For All Your Necessities Including Schools, Shopping, Dining, And Haliburton Hospital. Don't Miss This Unique Opportunity To Own A Piece Of Paradise! (id:60365)
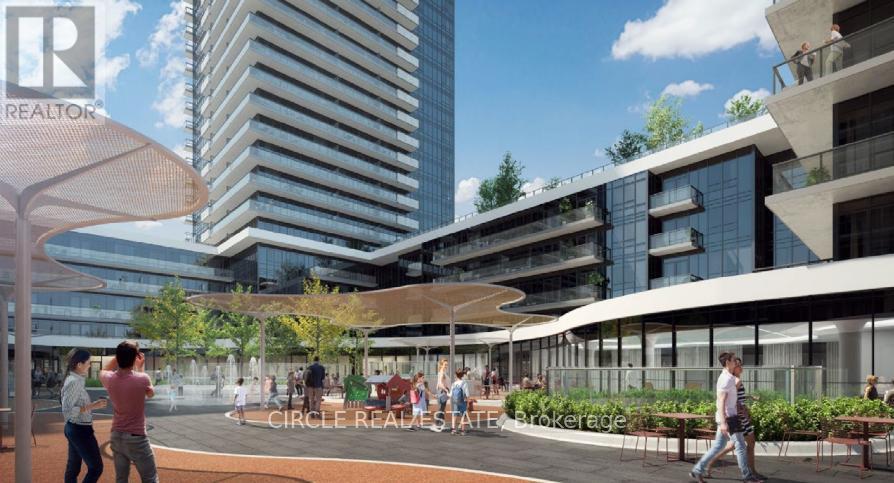
432 - 5105 Hurontario Street
Mississauga, Ontario
Like New Spacious & Luxurious 1 Bedroom 1 Bath Unit in a Sought-After Area of Hurontario and Eglinton Available for Lease. Located Right Next to the New Hazel McCallion LRT Line. Central Location Close to HWYs, City Centre (Square One Shopping Mall), Best Restaurants in Mississauga, Entertainment, Schools and Colleges. This Beautiful Suite Boasts High Quality Finishes and Includes Quartz Countertops, Porcelain and Laminate Flooring, High Quality Appliances, Washer & Dryer, Balcony & lots of Sunlight. All The Amenities You Need Such as Indoor Swimming Pool and Whirlpool, Men's and Women's Sauna & Change Rooms, Fitness Room, Yoga Studio, Outdoor Amenity Terrace, Party and Cards Room, Sports Lounge, Media Room, Pet Wash, 24/7 Security/Concierge and Much More. AAA Tenant Needed, No Smoking, No Pet, Rental Application, Full Recent Equifax Credit Report, Employment Letter, 3 Recent Pay Stub, Photo I.D.1st & Last Month Deposit, References. (id:60365)
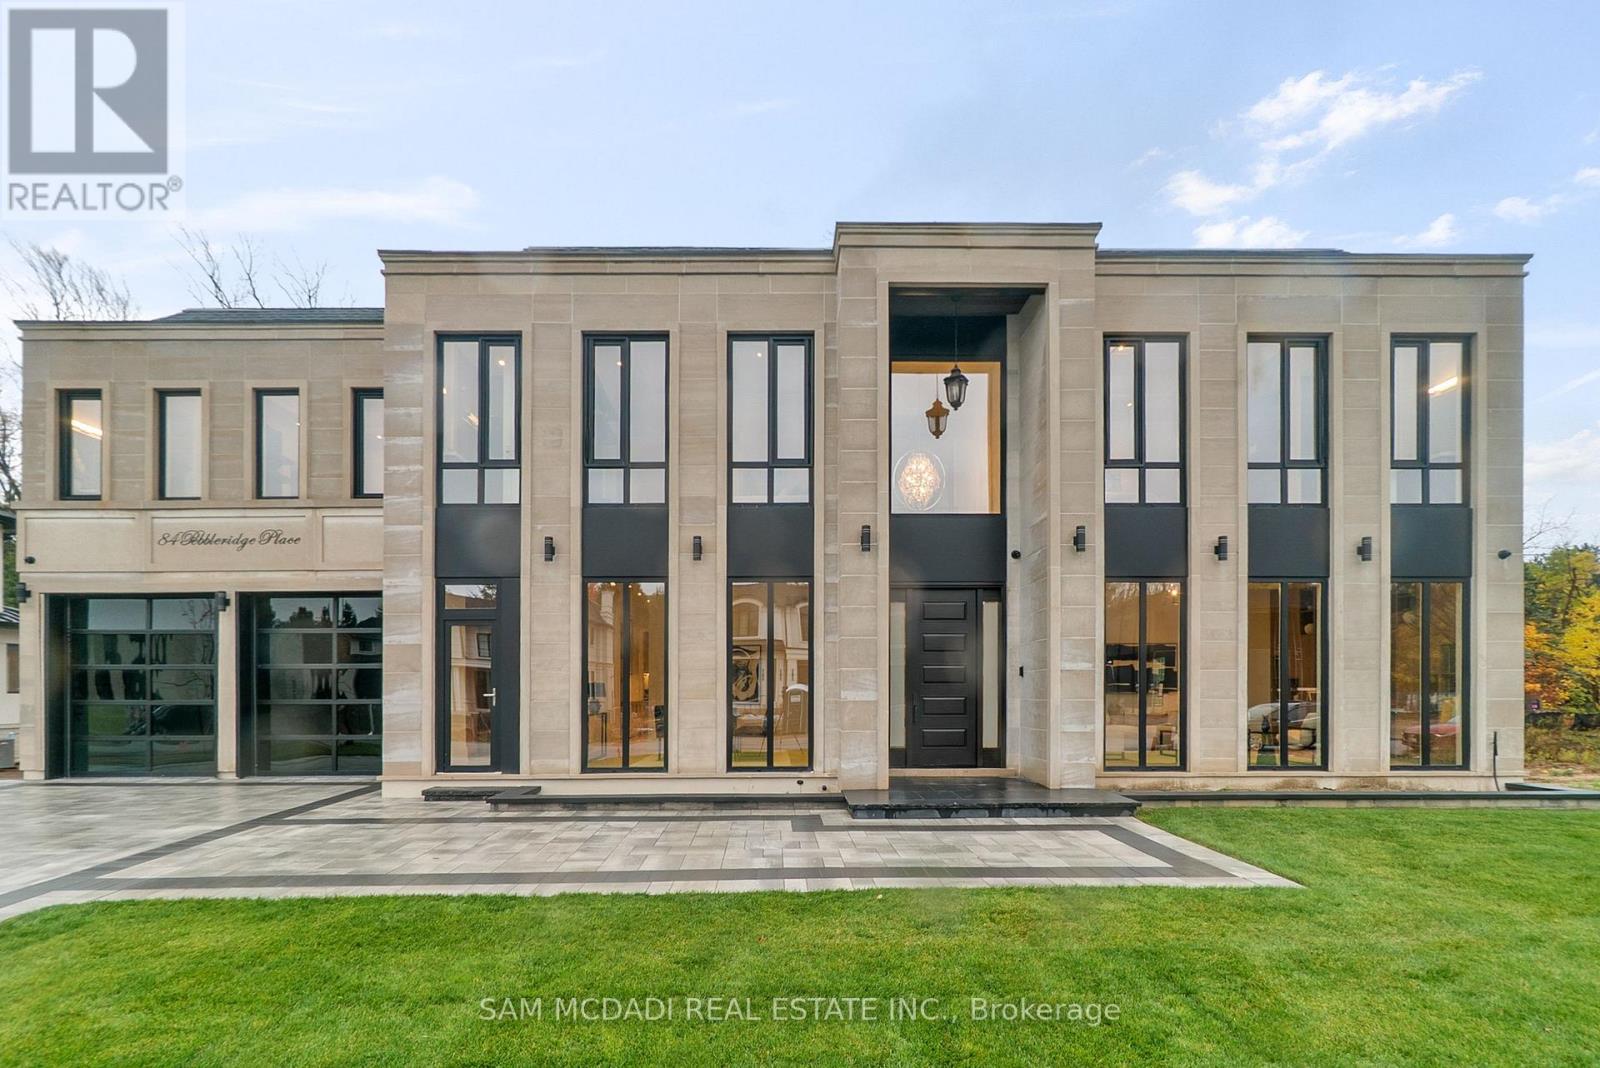
84 Pebbleridge Place
Oakville, Ontario
Set within one of Oakville's most distinguished enclaves, 84 Pebbleridge Place is a newly built modern estate that epitomizes architectural artistry and offers over 7,000 SF of refined living space. Poised on a private lot, this residence showcases a brick and limestone exterior, full-height glass walls a curated palette of luxurious finishes for the most discerning buyer. A grand double-height foyer introduces the home w/ polished marble-style porcelain and bespoke detailing. Beyond, herringbone hardwood floors flow through expansive principal rooms to a family room defined by a sleek wood feature wall, gas fireplace, and integrated Control4 automation for effortless entertaining. The designer kitchen is both statement and function, featuring an oversized island, full-height custom cabinetry, and Calacatta-style quartz counters w/ a custom backsplash. It opens directly to a covered deck w/ a gas fireplace, perfect for al fresco dining and evenings. An elevator and striking skylit staircase lead to the upper level, where four bedrooms each feature walk-in closets, tray ceilings, and private ensuites finished to spa-like standards. The primary suite is a serene retreat w/ a boutique-style dressing room and five-piece ensuite boasting a freestanding tub, oversized glass shower, full-height stone surrounds, and heated flooring. The lower level continues the theme of luxury and versatility, offering a heated basement w/ large-format porcelain slab flooring throughout. Designed for both relaxation and entertainment, this level includes a secondary kitchen, dining area, expansive living space, fitness room w/ cushioned flooring, an acoustically designed theatre, and three additional ensuite bedrooms, all enhanced by full-size windows and a separate entrance. Additional highlights include: a rough-in sauna, built-in speakers, and recessed lighting elevate comfort and ambiance, while upper-level laundry & a tandem garage w/ epoxy flooring complete this modern masterpiece. (id:60365)
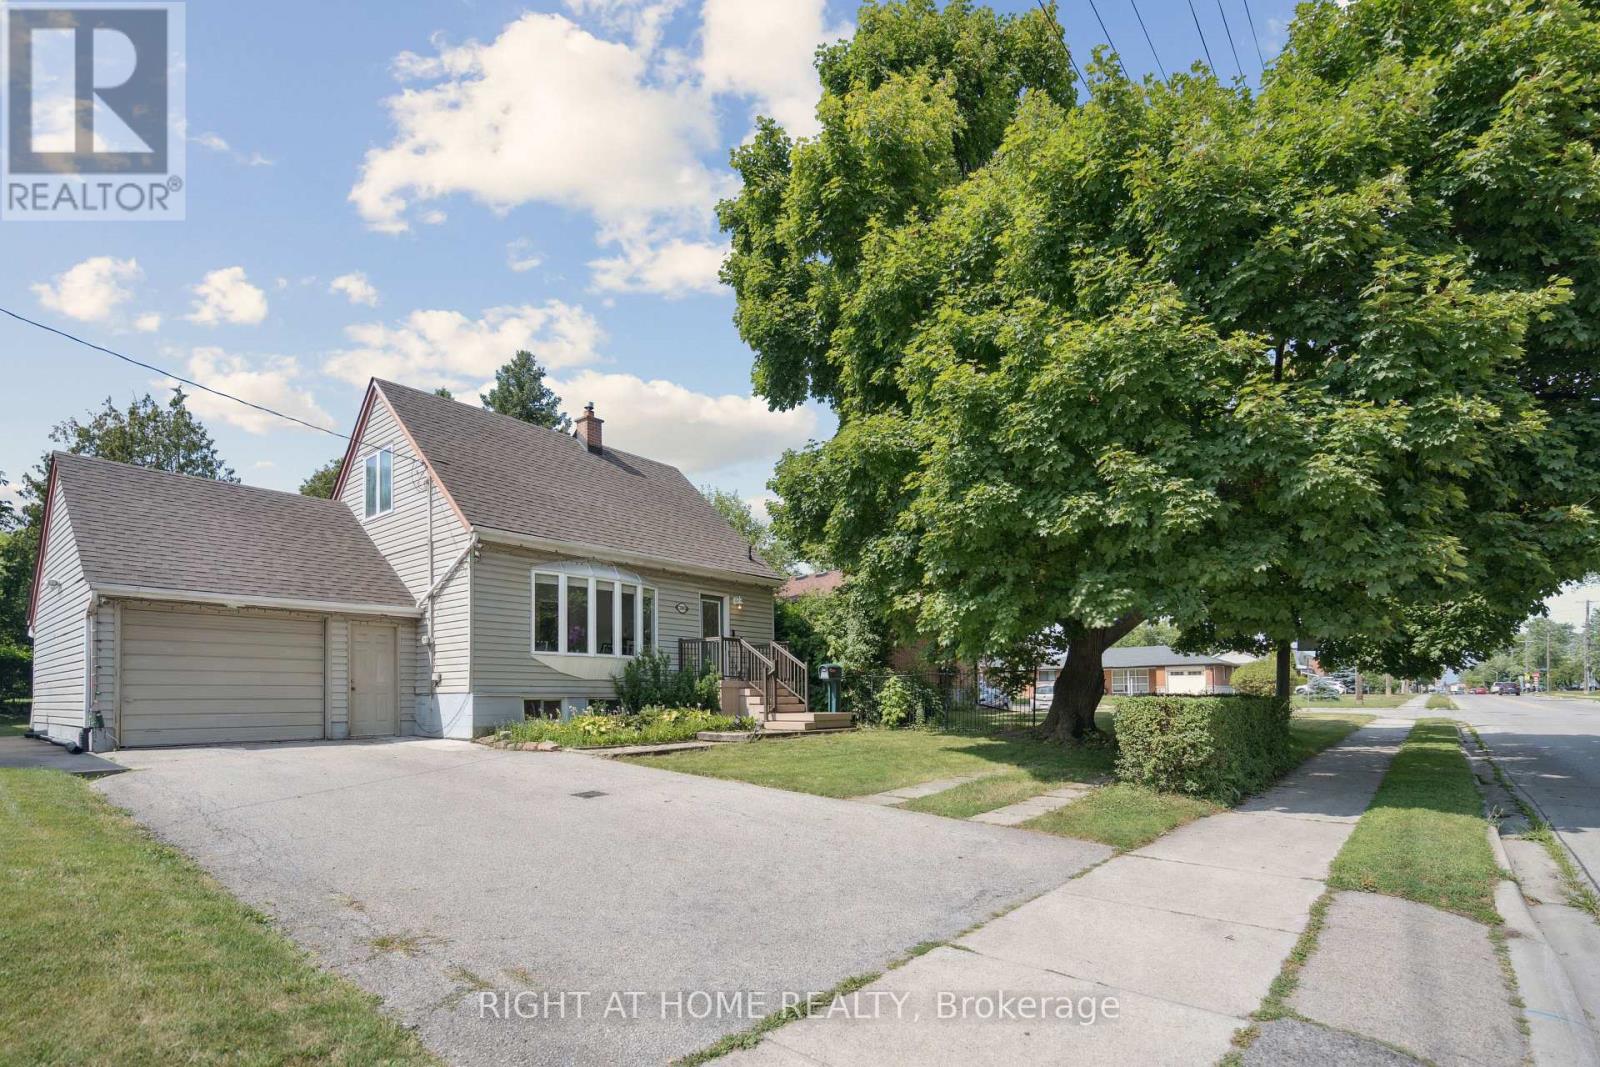
2343 Mountainside Drive
Burlington, Ontario
Welcome to your dream home! This beautifully renovated 1.5-storey detached house-on a quiet,tree-lined street in the heart of the sought-after Mountainside community.Perfect haven for families!Step into your private fully fenced & spacious backyard-mature trees offering plenty of shade,expansive interlock patio ideal for summer BBQs, entertaining, or simply relaxing in nature.Large storage shed-plenty of room for tools,bikes, & gardening gear.The oversized 1.5-car garage provides ample space for your vehicle & more.large & spacious driveway offering 5 car parking spots.Step inside to a beautifully updated open-concept main floor that blends modern design with everyday comfort. Stunning kitchen with sleek stainless steel appliances,striking quartz countertops & backsplash,stylish & elegant ceramic tile flooring.all illuminated by modern & bright pot lights.The kitchen flows effortlessly into a spacious living/dining area w/warm laminate flooring.perfect space for entertaining guests or relaxing with family.Main level features a spacious bedroom and a beautifully updated 4-pc bath w/quartz vanity and stylish ceramic tiles. Ideal for guests or main-floor living.Upstairs,you'll find two generously sized bedrooms with large closets,sunlit windows, & laminate flooring.Private rear entrance leads to the fully finished basement in-law suite-exceptional versatility for growing families or multigenerational living. This recently renovated space offers two generously sized bedrooms w/ large windows,full kitchen w/quartz countertop, beautifully renovated 3-piece bathroom with sleek tiled glass shower, & dedicated laundry room.Situated in Burlington-1 of Ontario's premier cities-Close to parks, shopping centres, schools, public transit options, hospital, among other amenities. A short drive to Burlington's beautiful waterfront w/sandy beaches, trails, parks & more. Embrace this opportunity to own a remarkable property that perfectly marries contemporary living & timeless appeal! (id:60365)
107 - 509 Dundas Street W
Oakville, Ontario
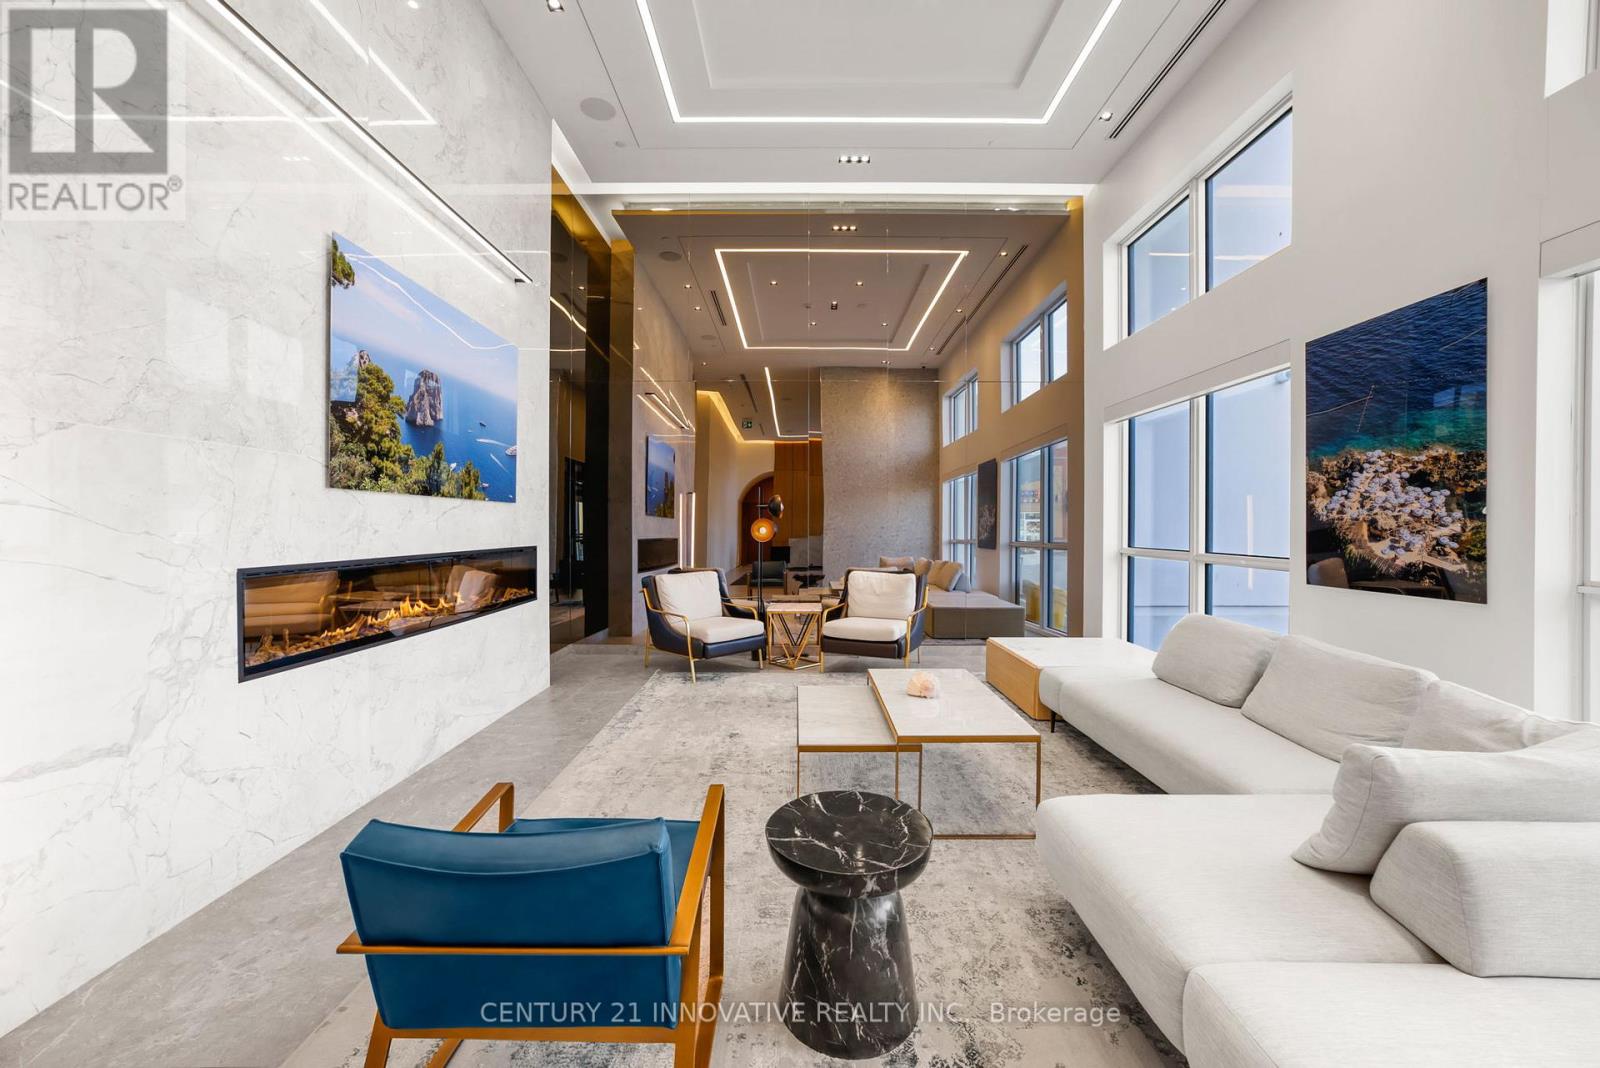
If you've always dreamed of living in a loft, look no more. Its not often that a loft like this comes on the market. Don't miss this rare opportunity. This is a one-of-a-kind 2 bedroom+ Den loft with 97 sq ft of terrace. The sizeable den can be used as an additional living space, office space, prayer room, man cave, play area, the possibilities are endless. Basking in the ample sunlight, you will experience luxury living in one of the most exciting areas of Oakville in one of the newer condos built. The high ceilings and floor-to-ceiling windows make you forget that you're part of a building, it feels more like a townhouse than an apartment. You have your own little patio and garden as you walk outside from your living room into the outdoors. You can host BBQs in the terrace or have a cup of tea or coffee in the morning before heading out. The condo / maintenance fee includes Bell high speed internet! Just cross the street to go into the plaza with restaurants, groceries and everything in between. This unit comes with not one but TWO parking spots and 1 locker. Amenities include Concierge, Games Room, Guest Suites, Gym, Media Room, Pet wash, Party Room, Elevator & Rooftop Terrace. You're walking distance from 16 Mile Sports Complex that has hockey arena, library with digital media lab and swimming pools that are slated to open in just a few months. (id:60365)
33 Miles Road
Toronto, Ontario
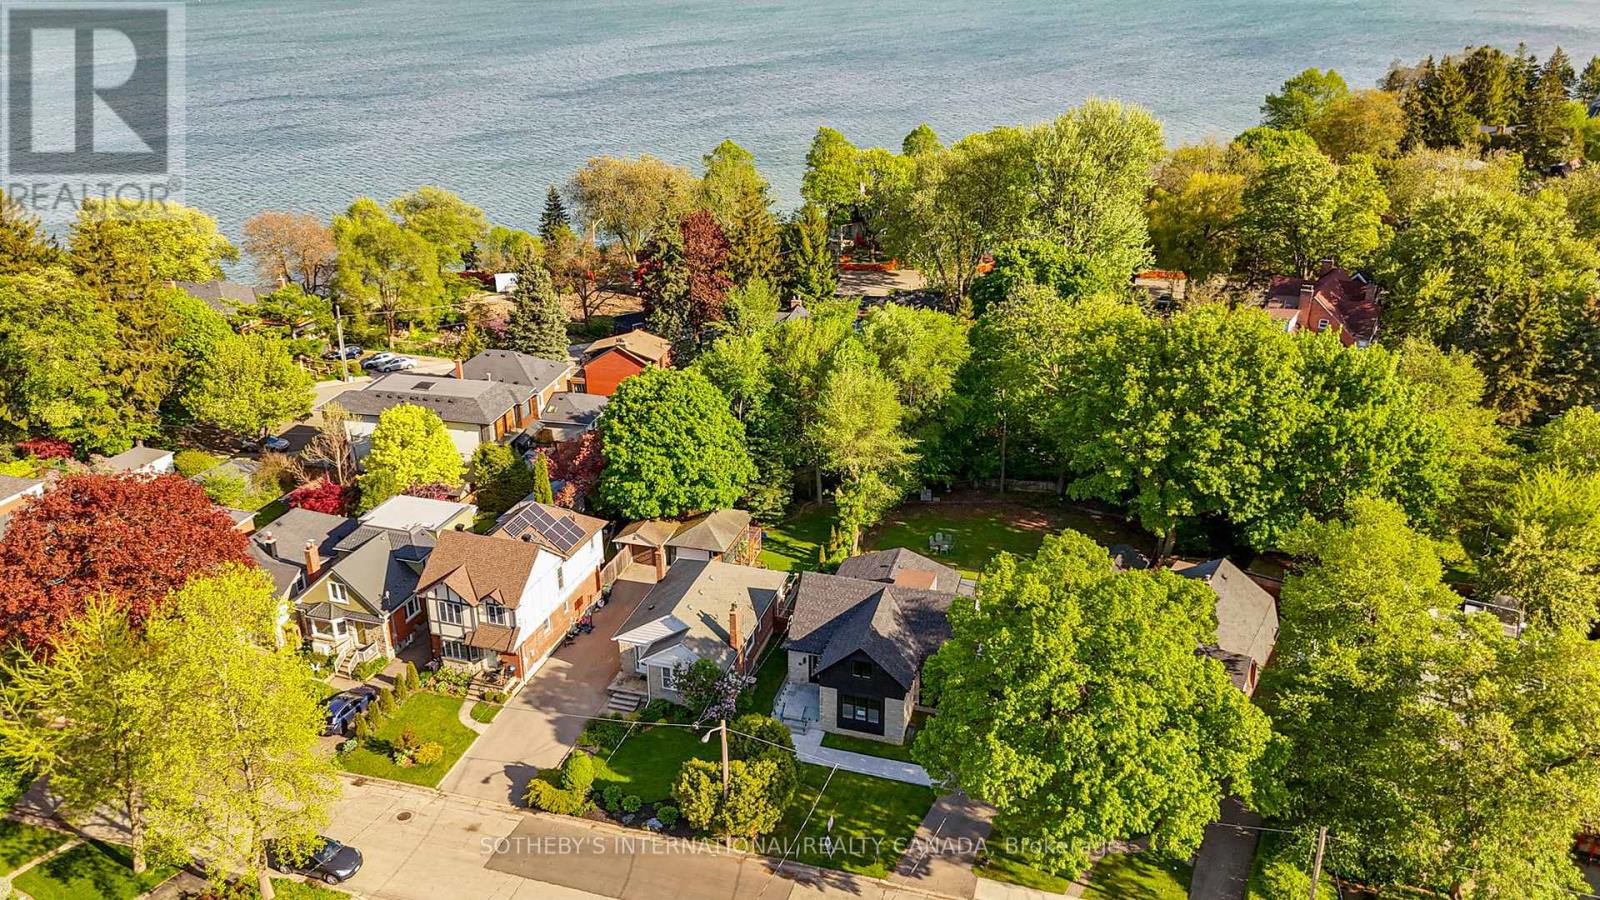
Rarely does an opportunity of this caliber present itself south of Lake Shore, just steps from the water's edge. 33 Miles Rd represents an extraordinary Lake Ontario waterfront residence offers the pinnacle of unrivaled shoreline luxury and finest lakeside lifestyle, elevated by a complete top-to-bottom renovation and refinement. Set on a magnificent pie-shape widening to appx 89 ft with over 10,000 SF pool-size lot, it evokes phenomenal outdoor potential. A scarcity at waterfront west of downtown. Completely reconstruction from studs with luxurious finishes throughout, the turnkey 4+2 bedroom home showcases thoughtful design with a zen aesthetic and modern craftsmanship. A beautifully curated rear kitchen extension features higher ceilings, stainless steel appliances, wine fridge, custom cabinetry, and walkout to enormous wrap-around composite deck and private south garden. An airy open plan continues at inviting dining room and elegant oak & glass stairwell, complementing an exceptional indoor-outdoor transition. A separate office provides a quiet & calm workspace. A desirable main-floor primary suite offers stair-free accessibility. Sleek and stylish bathrooms also pairs for three upper-level bedrooms and two lower bedrooms. Ample lower games /gym zone with abundant storage, ideal for family wellness and guest entertainment. Built with long-term quality & sustainability in mind, other generous upgrades incl heated floors, premium windows/doors, spray foam insulation, new Lennox furnace and A/C, on-demand hot water, 200 AMP service, sump pump, backwater valve, Electrolux washer/dryer, EV rough-in garage, and striking stone & concrete walkways. Ideally situated, it offers an exceptional lakeside location near waterfront parks, marinas, yacht clubs, top schools, transit, and Mimico's vibrant commercial district. Experience a lifetime of exceptional waterfront living in this turnkey luxury residence, perfectly positioned on one of lakeshore's most remarkable lots. (id:60365)
3310 Erasmum Street
Oakville, Ontario
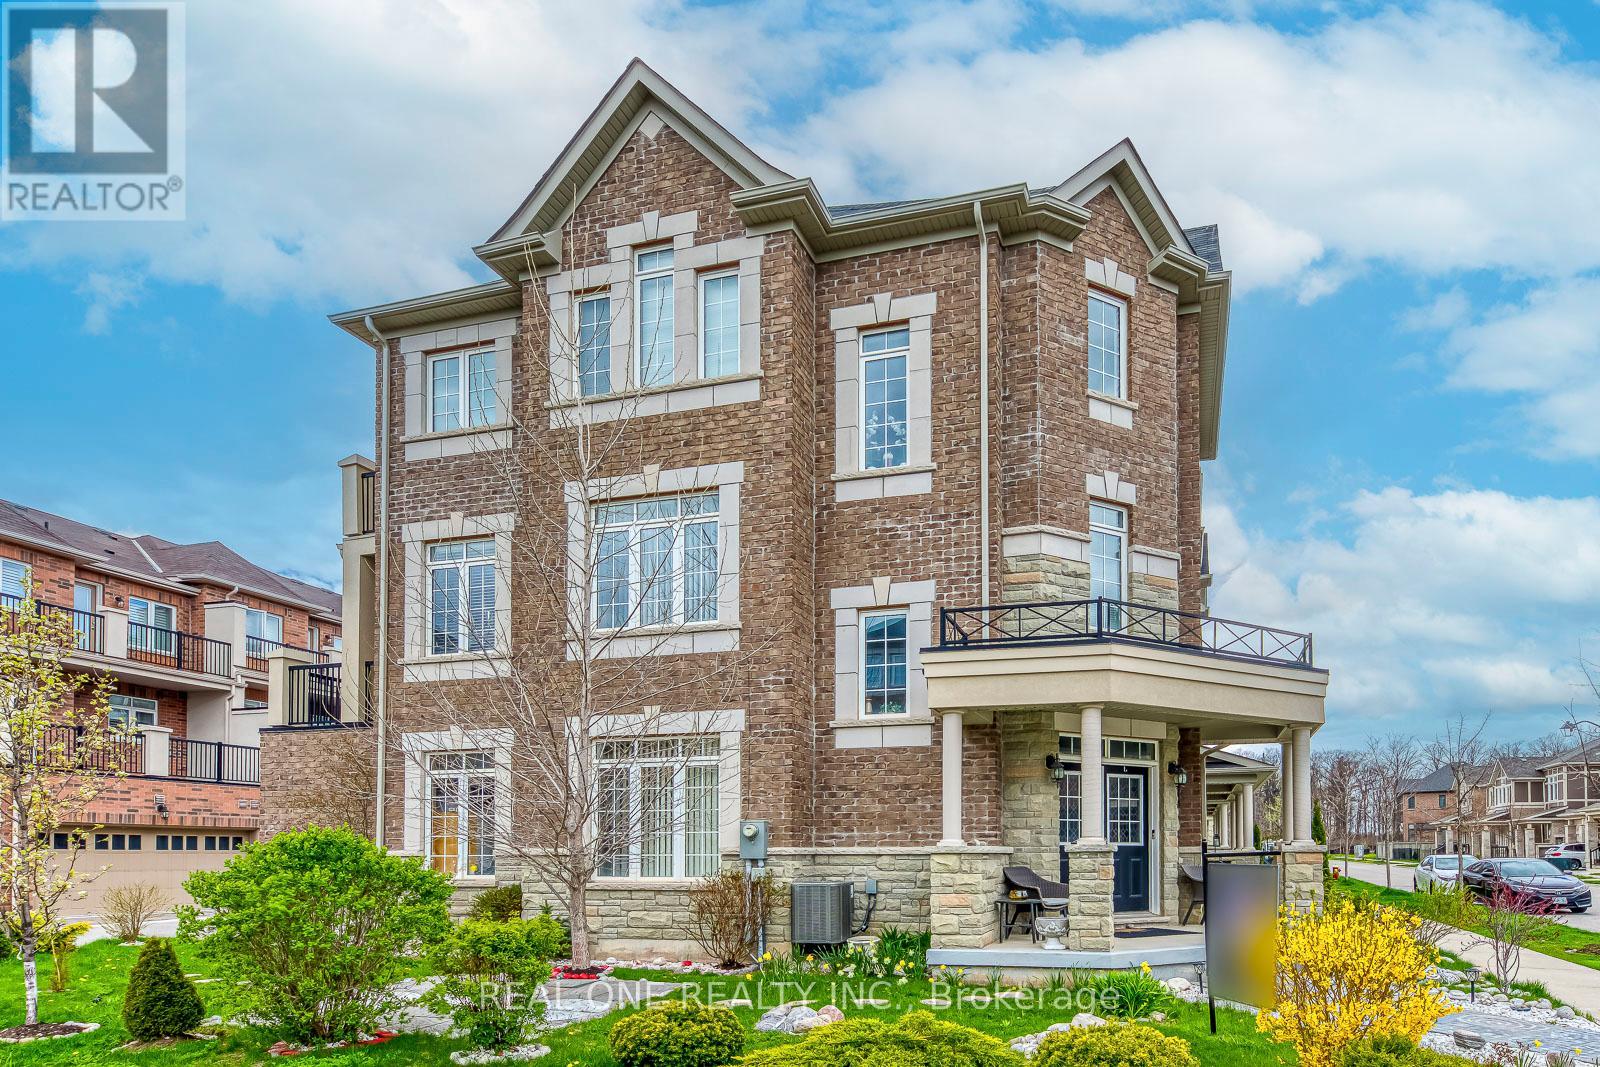
Welcome to this beautifully appointed end-unit townhouse in the highly sought-after Preserve community. Offering 3+1 bedrooms and 4 bathrooms, this bright and spacious home showcases quality upgrades throughout. The modern kitchen features upgraded cabinetry, granite countertops, stainless steel appliances, and a sun-filled breakfast area with a walkout to an oversized balcony-perfect for morning coffee or outdoor entertaining.The generous open-concept family room is enhanced by a large window that fills the space with natural light, while the combined living and dining areas offer an elegant setting with expansive windows and seamless flow.The finished ground level provides exceptional versatility, featuring a private guest bedroom with French door entry and a 3-piece bathroom-ideal for in-laws, guests, or a home office. A convenient laundry room with direct access to the double car garage completes this level.Ideally located just minutes from parks and scenic trails, top-rated schools, Oakville's renowned Sixteen Mile Sports Complex and community centre, hospital, and the vibrant Uptown Core with shopping, dining, and everyday amenities. (id:60365)
Part 2 - 16 73rd Street N
Wasaga Beach, Ontario
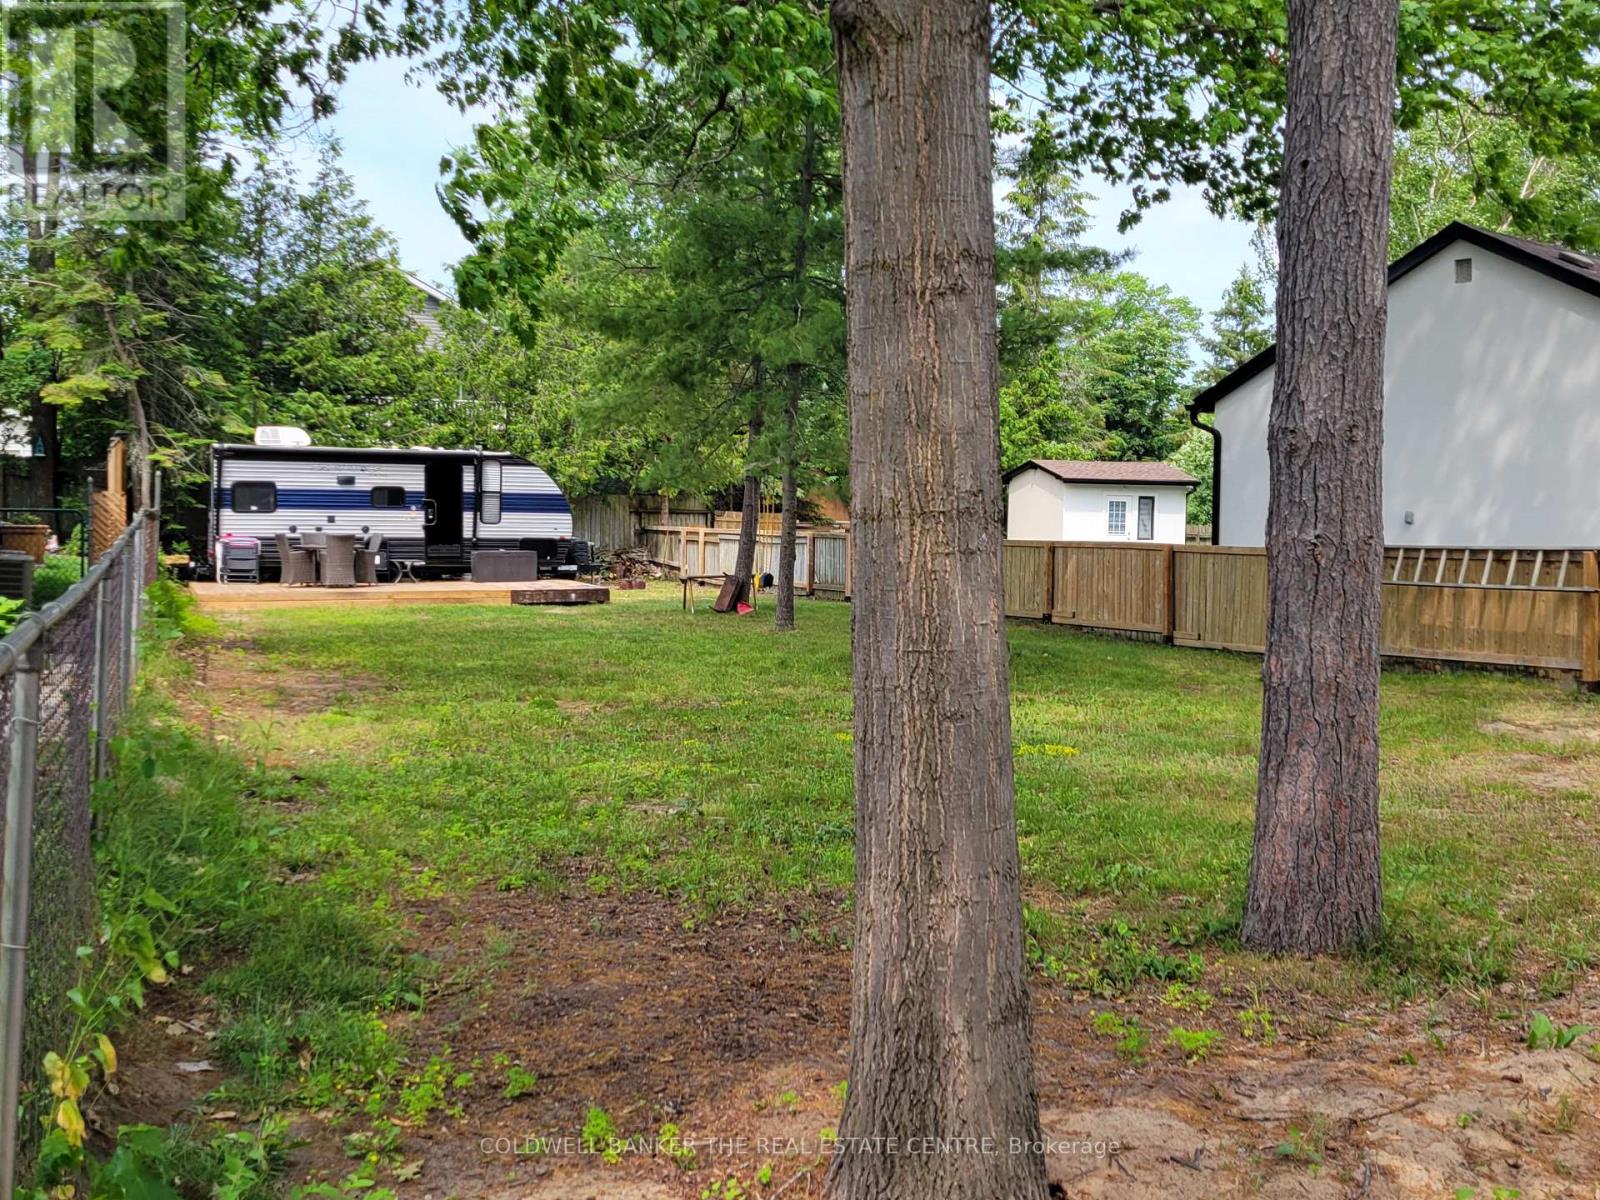
Just a short walk from the stunning shores of Georgian Bay and Brock's Beach, this exceptional vacant lot offers a rare opportunity to build your custom dream home with a single or double-car garage. Situated on a generous 44' x 125' lot, the property is ideally located in one of Wasaga Beach's most desirable areas. Enjoy convenient beach access at the end of both 72nd and 74th Street North, along with close proximity to schools, restaurants, local shops, Playtime Casino, and the new Costco Wholesale currently under development. This location truly offers the best of the Wasaga Beach lifestyle. The lot is development-ready, with municipal sewer and water connection stubs already installed. Hydro, cable, and other utility services are available for easy connection, making the building process even more convenient. (id:60365)
33 Huron Woods Drive
Oro-Medonte, Ontario
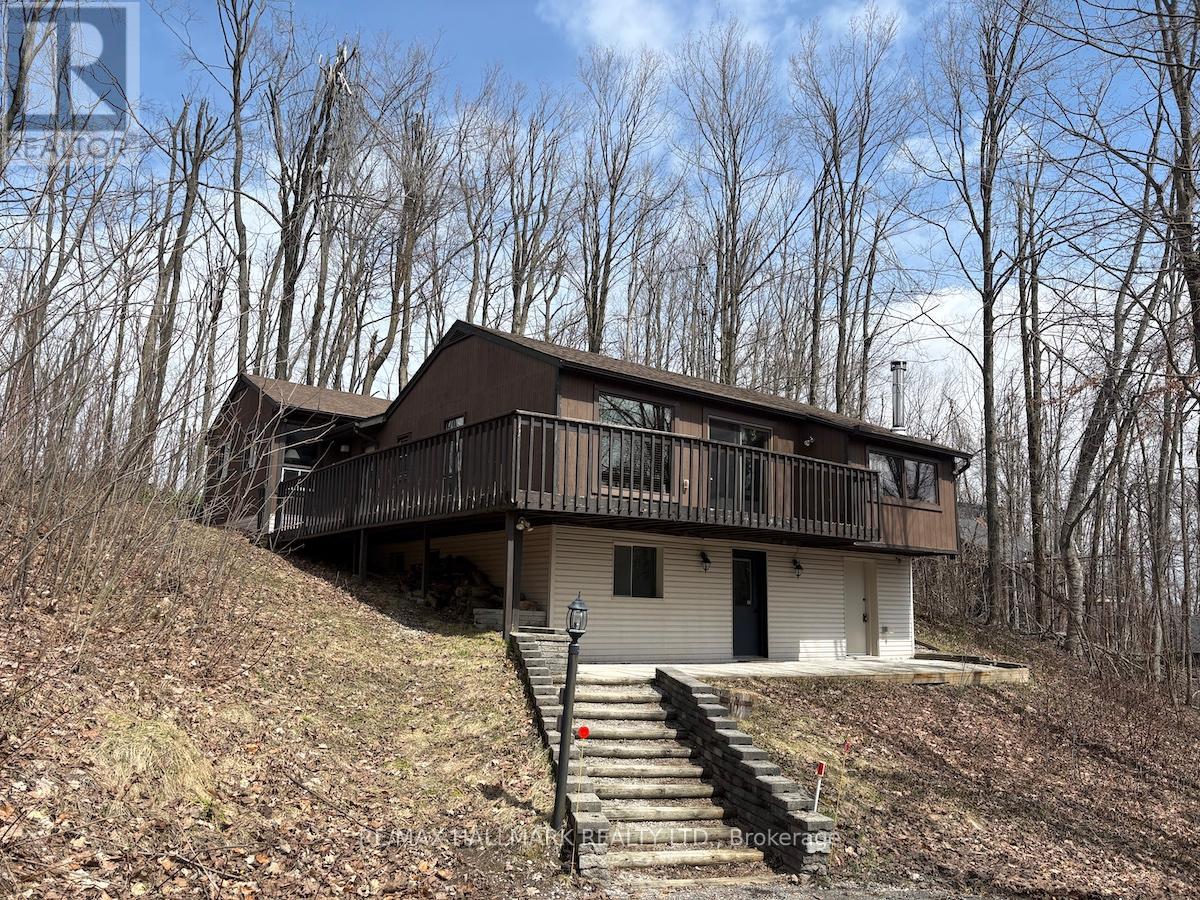
2205 sq ft Sugarbush community home on 0.78 acres, wider 239 ft lot due to additional land purchased. Nestled in the forest, No neighbours behind. Fabulous great room addition with reclaimed brick fireplace and Napoleon insert. Well cared for over the years. Treed nature filled lot, decks & patio surround. Separate Entrance for potential office, studio or bylaw unit. Furnished, Unfurnished or partially furnished options. Enjoy all seasons with Horseshoe Valley Ski/Golf,Settlers & Braestone, Hardwood Hills cross country & bike trails, Orillia, Barrie & quaint Craighurst minutes away with groceries, LCBO, restaurants, spa.. (id:60365)

1275 Ramara Road 47
Ramara, Ontario
This charming property is ideal for individuals and couples seeking a cozy living space, while also offering the potential for families who may appreciate additional room for guests or relatives in the future. With it's warm ambiance and custom layout, this home is designed for comfort and convenience, making it a perfect fit for a variety of life styles. Zoned for 2 additional units: one detached behind the main house and one connected to the main house. The home offers 2.5 acres of fenced lot, located only 60min from GTA , and 20min to Orillia. With panoramic views from every room, the home is about 3,400 SF and showcases superior craftmanship, thoughtful design, and exceptional energy efficiency. A spectacular wraparound glass enclosed deck, creates a seamless indoor-outdoor flow. The upper-level primary suite, an impressive 740SF, 9F high ceilings offers a private sanctuary with expansive windows and abundant natural light. Built to exceed standards, the home features insulation levels above code throughout ,including the basement and laundry room, ensuring year-round comfort, Central heating and air conditioning, powered by propane, complete the home's efficient climate control. Ideal for hosting, the property includes a separate 3-bedroom guest wing, offering privacy and comfort for family and visitors. A substantial 4 -car garage, approximately 1,000 SF with 10 F high ceilings and epoxy coated floors, provides ample space for vehicles, storage, or a workshop. Featuring: main floor bedroom,5 piece bathroom, Triple-glazed, UV protected vinyl casement windows, 200 amp electrical panel, linen closet, bidet, pot lights, raised insulated floors in the basement and laundry room, Insulated walls in the 500SF crawl space, full backup generator,65-foot Naylor dock, about 3000SF barn, circular driveway, and a high quality water system including particulate filter, water softener, iron filter, & UV sterilization unit. Possibility of walk up basement. (id:60365)
58 Shepherd Drive
Barrie, Ontario
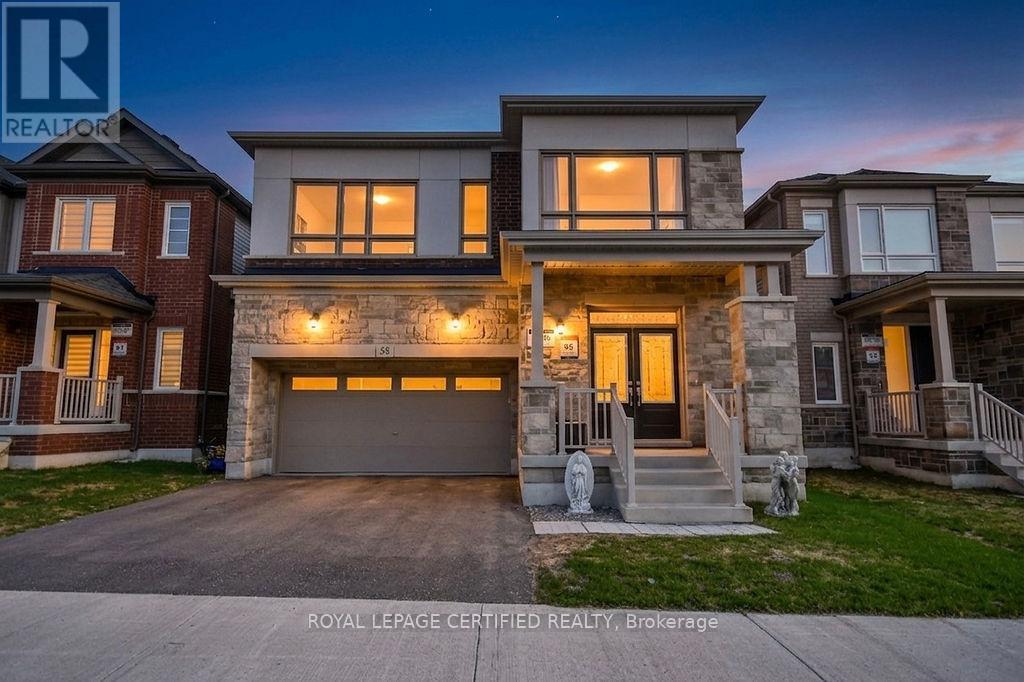
Step into this stunning home showcasing a sleek modern elevation and over 3,155 sq ft of thoughtfully designed living space, offering 6 spacious bedrooms and 5 bathrooms-perfect for growing or multi-generational families. The open-concept main floor is an entertainer's dream, featuring an upgraded chef's kitchen with quartz countertops, stainless steel appliances, and a seamless flow into a bright, expansive family room. A rare main-floor bedroom with a private ensuite and closet provides an ideal setup for in-laws, guests, or anyone needing main-level living. Upstairs, you'll find generously sized bedrooms with multiple ensuite configurations, delivering both comfort and privacy. The unfinished basement is massive and offers incredible potential to customize additional living space, rental opportunities, or a dream recreation area. Enjoy a private backyard backing onto green space and walking trails with no rear neighbours, all just minutes from Hwy 400, top-rated schools, shopping, and everyday essentials-an exceptional blend of space, functionality, and location. (id:60365)
10 Mcdougall Court
Vaughan, Ontario
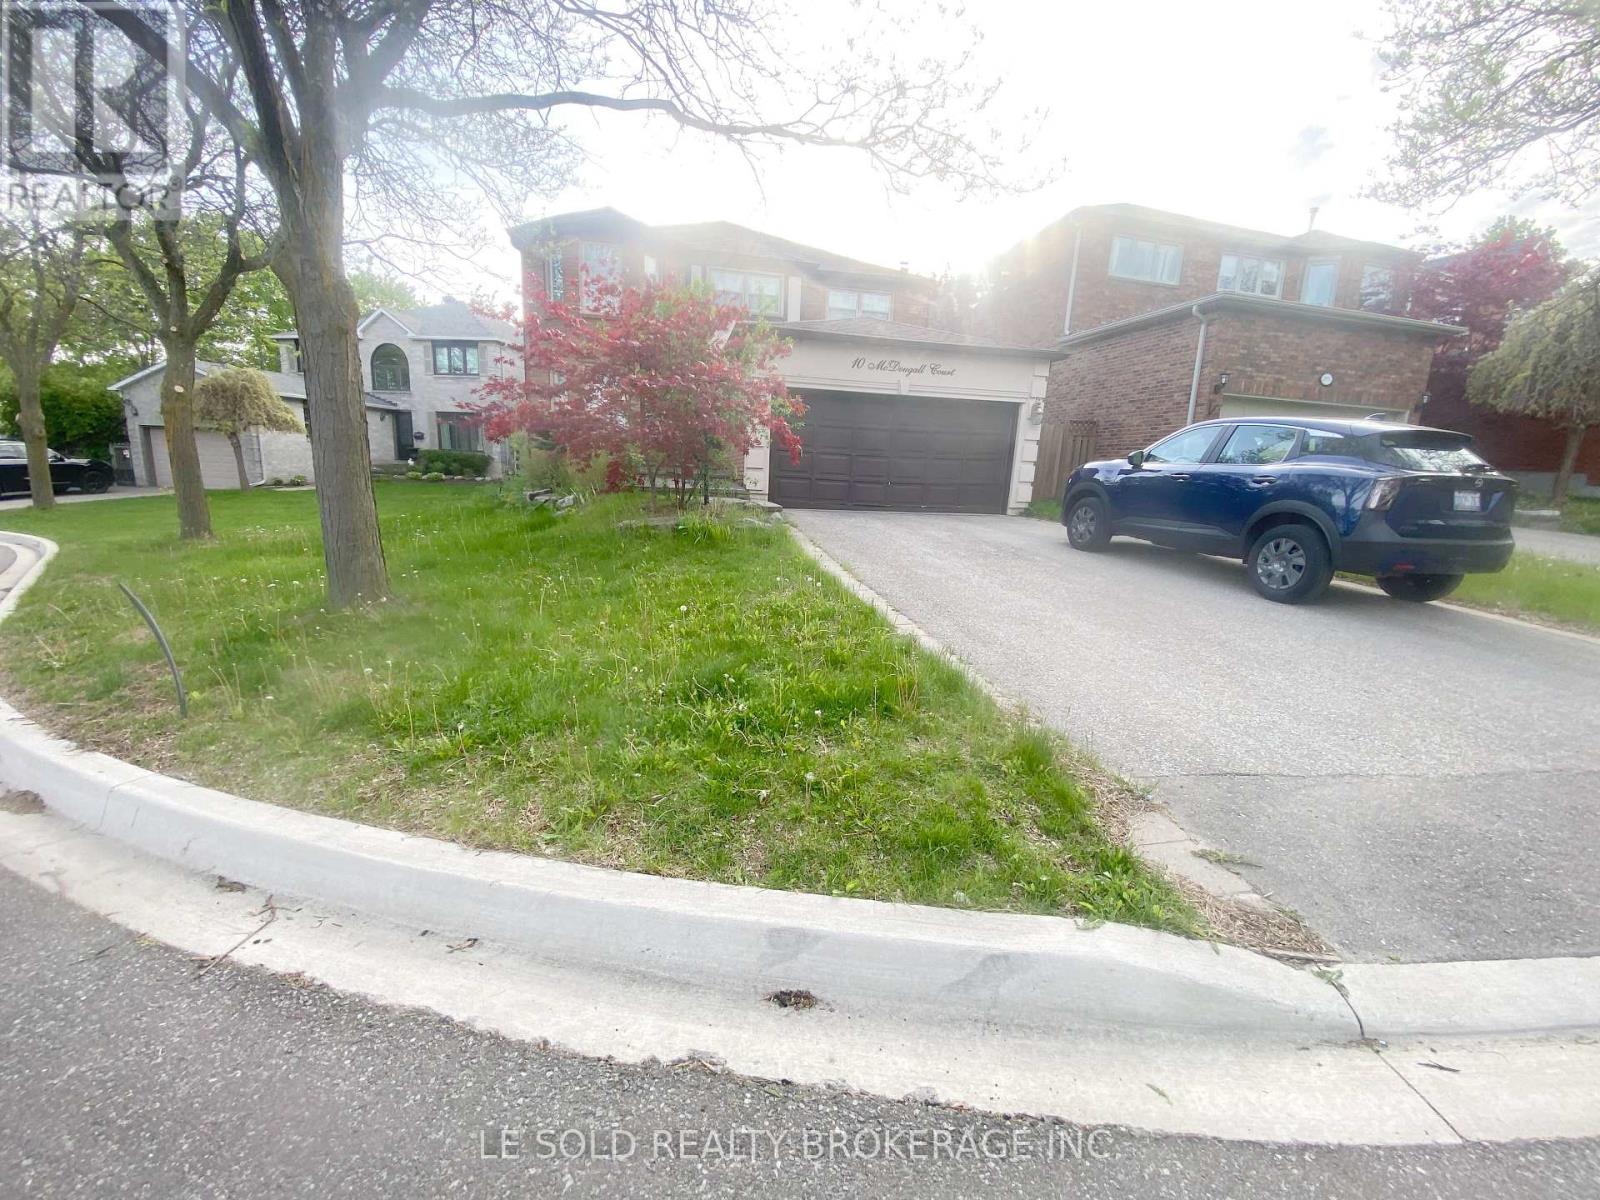
A Truly Exquisite Detached House In The Much Sought Thornhill For Lease. Spacious Living Space, About 4,500 Sf. Dream Kitchen W/ Greenstone Granite Countertops & Center Island. Can Walk Out To Private Deck, Enjoy Beautifully Landscaped Yard. Large Family Room. Primary Bedroom W/ Sitting Area & W/I Closet, Other 3 Bedrooms Each Have A Closet. Two 5Pc Bathrooms On 2nd Floor. Finished Bsmt W/ Rec Room, Wet Bar, Storage And Nanny's Suit. Enjoy Convenient And Leisure Lifestyle, 3-4 Mins Drive To Hwy 407 & Hwy 7, 4 Mins Drive To Esso Gas Station, Banks, No Frills & Walmart. 10 Mins Drive To Golf Club, 2 Mins Drive Or 7 Mins Walk To Rosedale Heights Public School (id:60365)

© 2026 Proptech Realty Inc., Brokerage.