
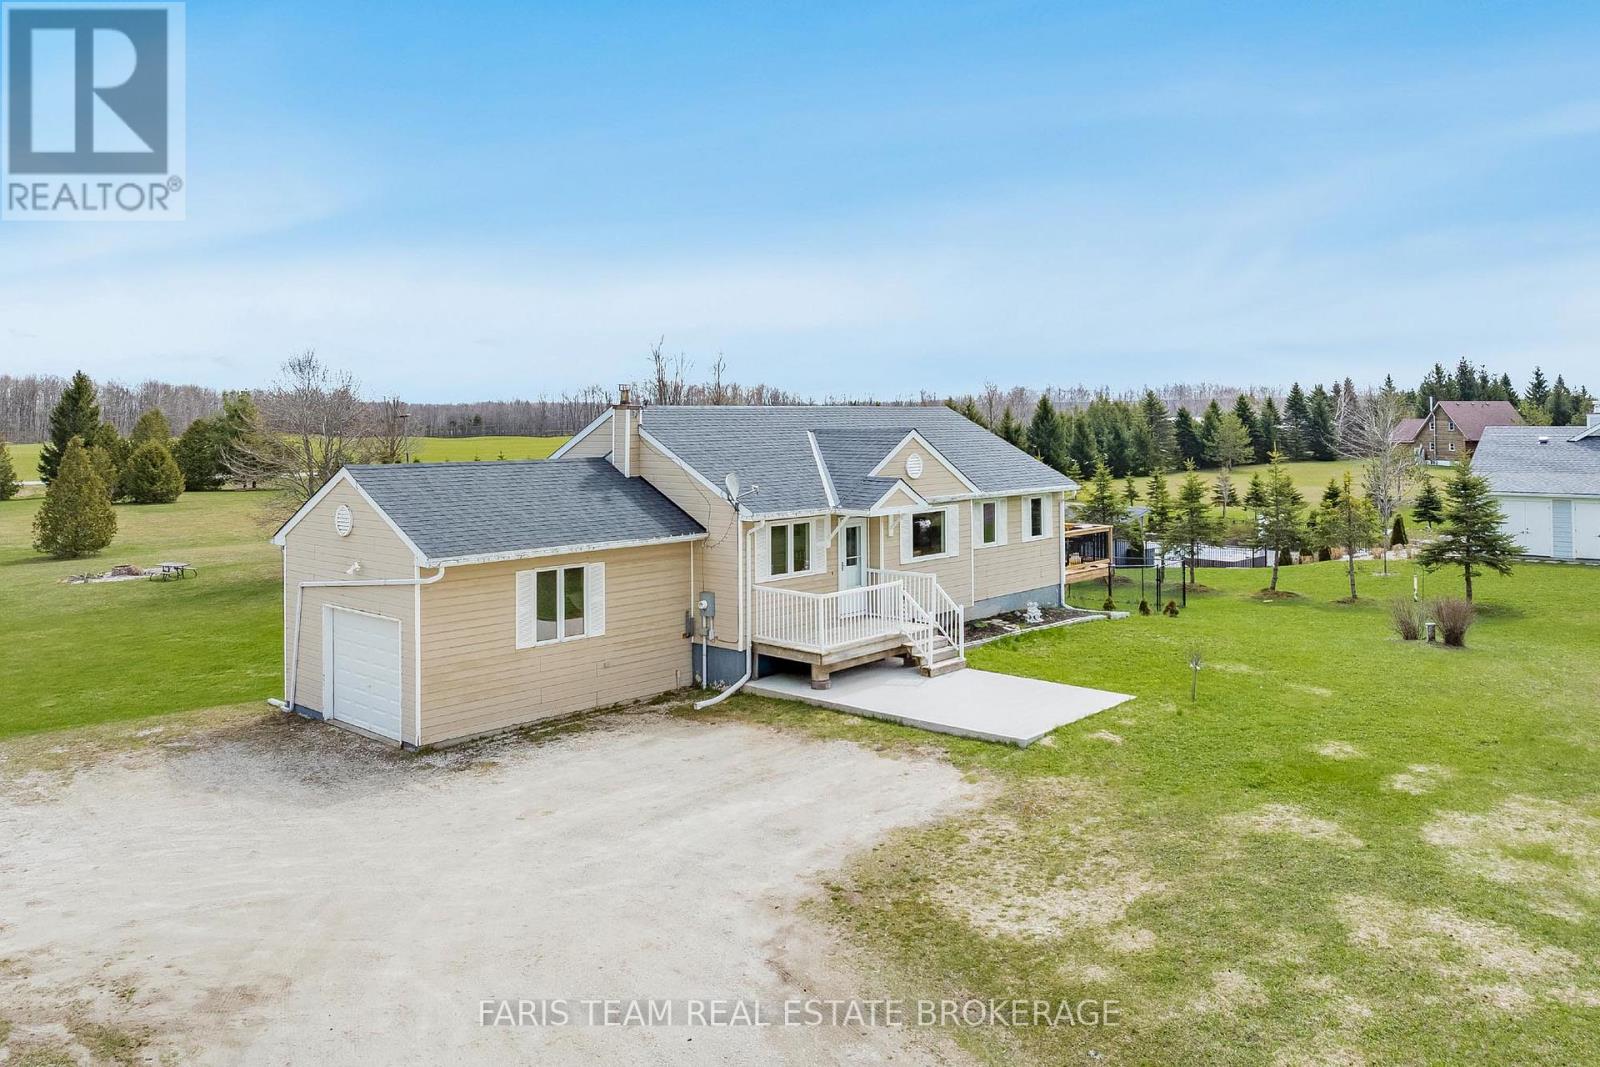
157 Brewster Lake Road
Grey Highlands, Ontario
Top 5 Reasons You Will Love This Home: 1) Rare opportunity to own a three bedroom bungalow on a nearly 3-acre property in the highly sought-after Brewster Lake neighbourhood, known for its impressive estate-sized lots and custom-built homes 2) Enjoy shared ownership of a private waterfront parcel on Brewster Lake, complete with exclusive access to a residents-only beach just steps from your front door 3) Offering an open-concept main level complemented by a cozy lower level family room featuring a sliding glass-door walk out to the sprawling backyard 4) Spacious driveway providing ample parking, while an attached garage delivers convenient direct access to the basement 5) Experience the tranquillity of rural living without sacrificing convenience, with year-round recreation nearby, including skiing at Devil's Glen Ski Club and scenic hiking trails in Creemore and Eugenia, all just a short drive away. 1,022 above grade sq.ft. plus a partially finished lower level. (id:60365)
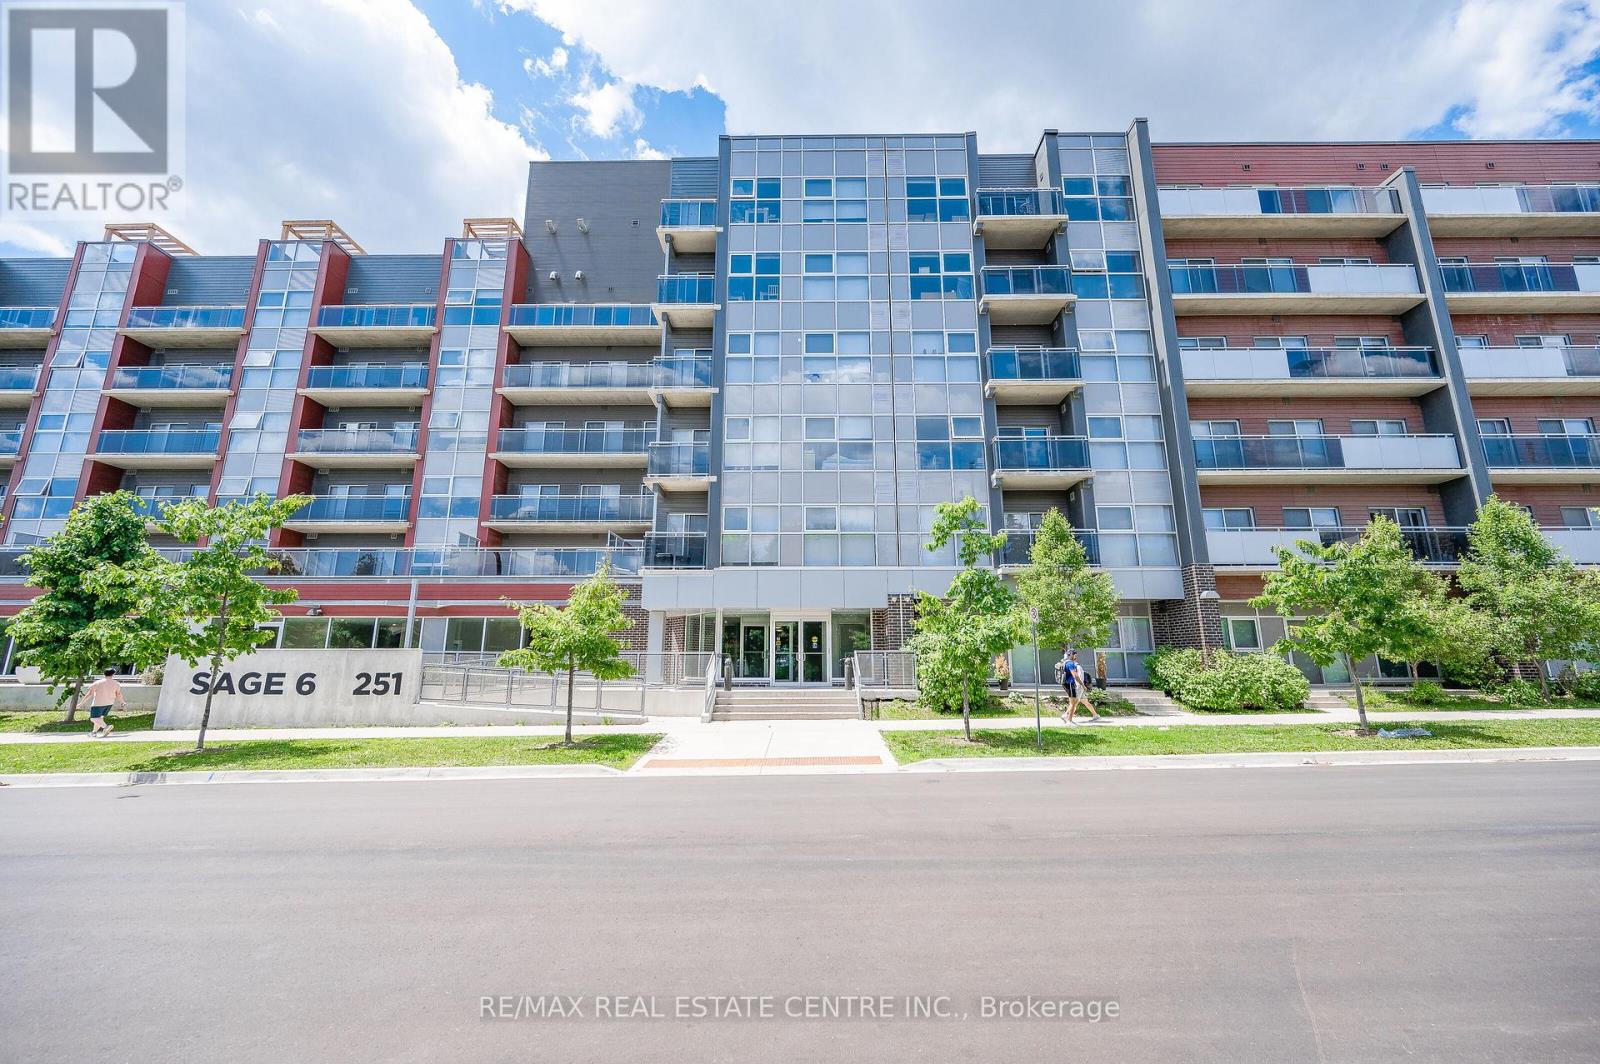
707 - 251 Hemlock Street
Waterloo, Ontario
Welcome to 251 Heming Street, Waterloo! This fully furnished 1-bedroom, 1-bathroom, 1 Parking unit is in fantastic condition. (It is a two-bedroom unit with two bathrooms) Just move in and enjoy! This unit offers breathtaking views. Available from September 1st 2026. Located next to the Lazaridis School of Business & Economics and Wilfrid Laurier University, this prime location is within walking distance of Wilfrid Laurier University, the University of Waterloo, and Conestoga College. Features include: Stainless steel appliances. Ensuite laundry? High-speed internet, heat, A/C, and water included (Tenant pays only for hydro)? High-demand surface parking available at an additional cost. Building amenities:??? Fitness room?? Rooftop terrace & garden?? Lounge with meeting/study room & wet bar?? Secure bike parking Conveniently close to Waterloo Park, Uptown Waterloo, Conestoga Mall, LRT station, and just a short drive to Highways 85 & 401. Don't miss out on this amazing rental opportunity! (id:60365)
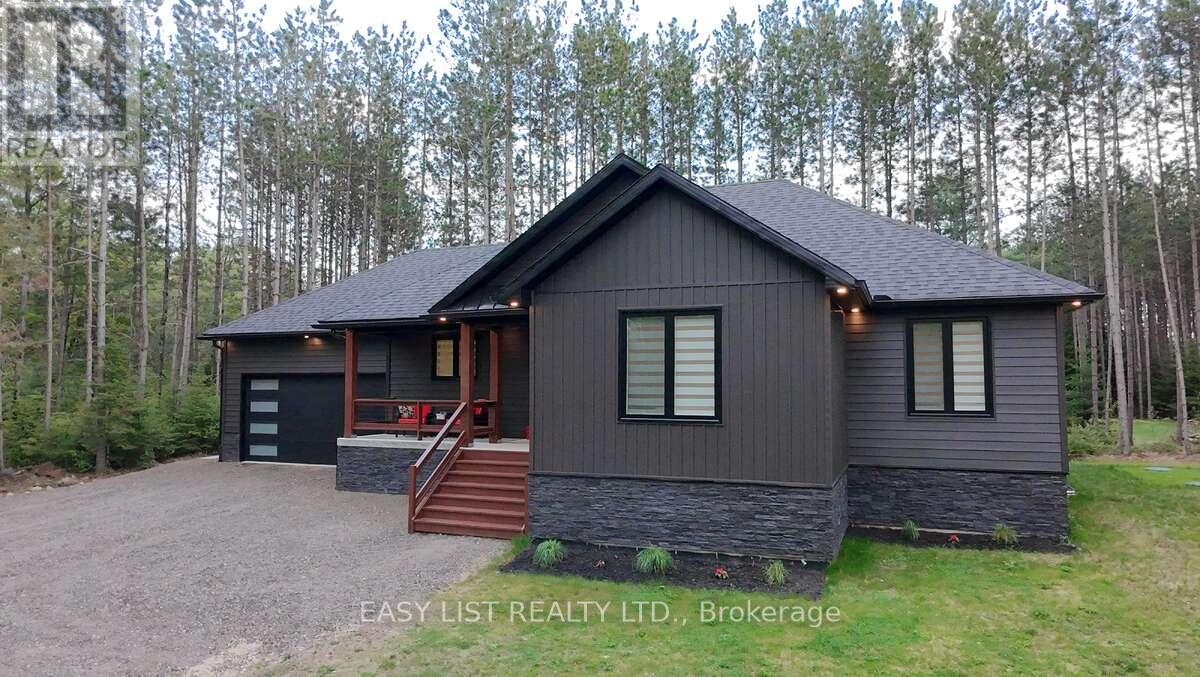
25350 C Highway 62
Bancroft, Ontario
Visit the REALTOR website for further information about this listing. Welcome to this stunning newer build near Bancroft, perfectly located on a private road just 10 minutes from town, amenities, lakes, and trails. Sitting on a beautiful 1-acre lot, this 2-year-old home offers over 3,200 sq ft of finished living space with upscale finishes throughout. This spacious 4-bedroom, 3 full bathroom home features luxury vinyl flooring throughout, oversized windows for tons of natural light, and pot lights inside and out for exceptional curb appeal. The modern kitchen showcases quartz countertops and quality finishes, while the primary bedroom includes a walk-in closet and private ensuite. The fully finished open-concept basement features a cozy fireplace entertainment area and plenty of additional living space for family or guests. Outside, enjoy a large private backyard deck with beautiful views and a double car garage. Additional features include a forced air propane furnace, stove, and hot water tank, central air conditioning, fast 5G internet, GenLink generator hookup for peace of mind during outages, and a brand new well and septic system with excellent drinking water. Move-in ready and offering the perfect blend of privacy, luxury, and convenience - this property is a must-see!! (id:60365)
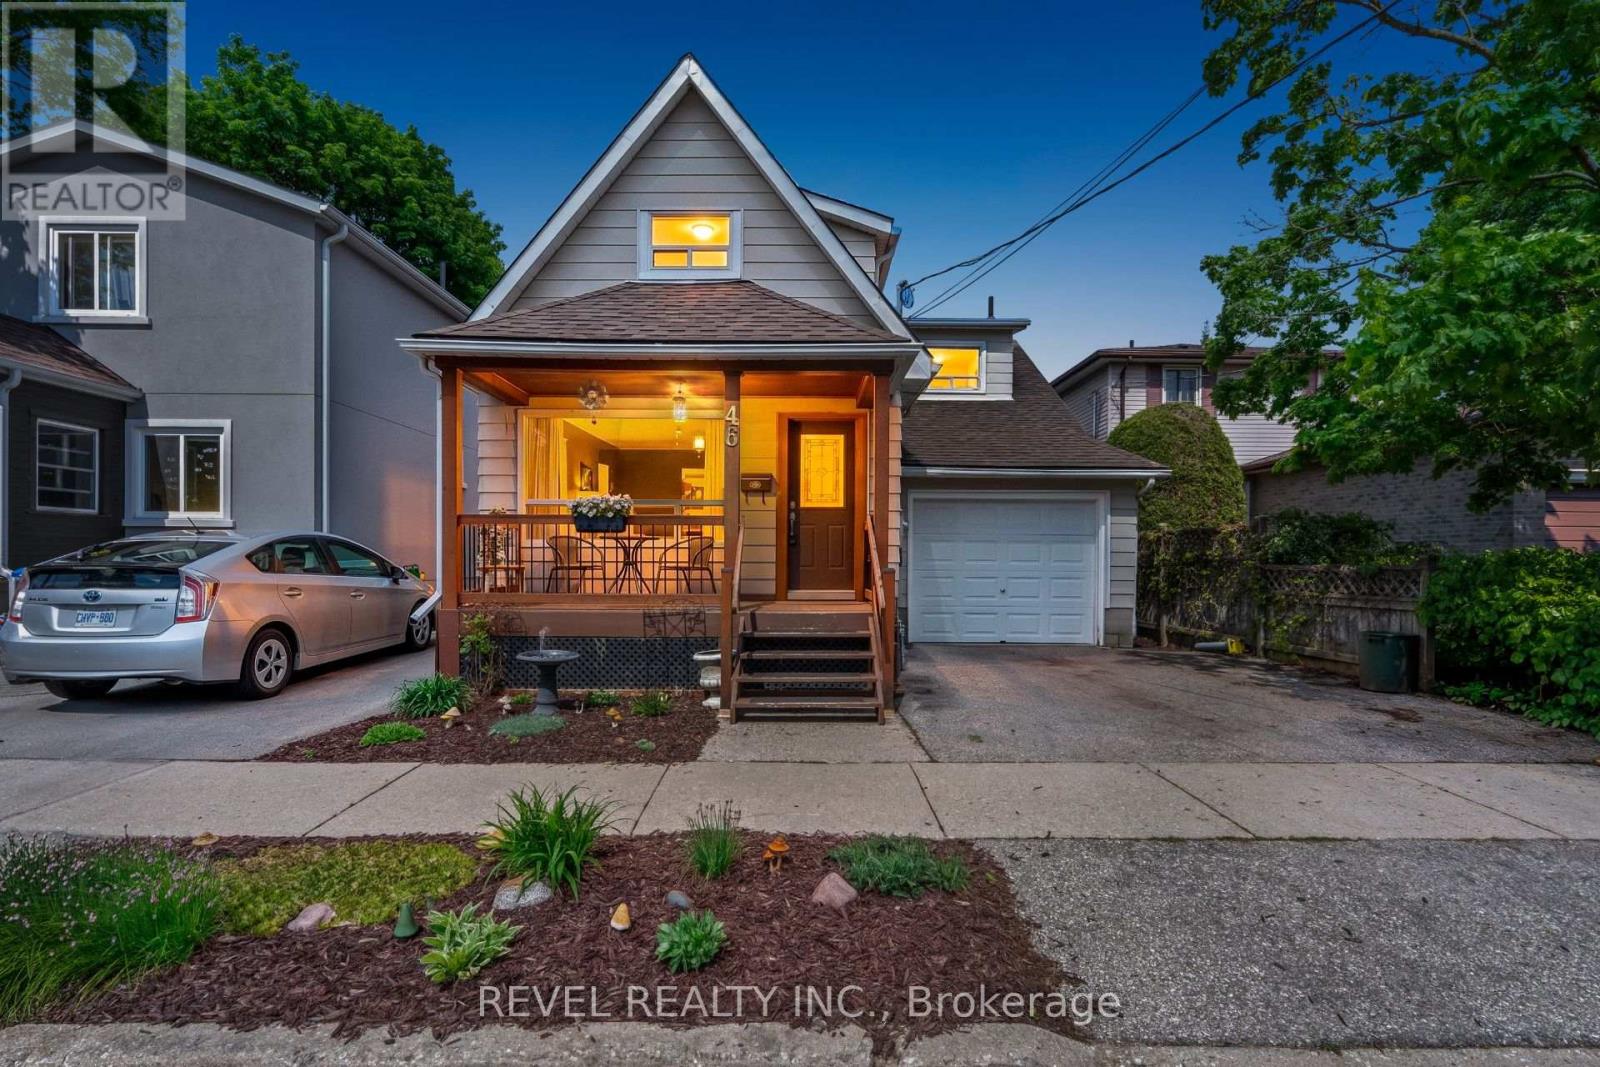
46 Menzie Avenue
Guelph, Ontario
Welcome To 46 Menzie Avenue Located In The Highly Sought-After St. Patrick's Ward Community Of Guelph. This Beautifully Maintained Detached Home Offers 3 Bedrooms, 2 Bathrooms, An Attached 1 Car Garage, And A Separate Backyard Workshop-Providing Exceptional Flexibility And Potential. Ideal For Young Families, Downsizers, Or Those Looking To Personalize A Home In A Desirable Neighbourhood, The Functional Layout Features A Convenient Main Floor Bedroom, Two Additional Upper-Level Bedrooms, And A Finished Basement Offering Additional Living Space. Outside, The Large Fully Fenced Backyard Surrounded By Mature Trees Creates A Private Setting Perfect For Relaxing, Gardening, Or Entertaining. Located Close To Parks, Trails, Schools, Shopping, Dining, Transit, And All The Wonderful Amenities Guelph Has To Offer, This Property Presents A Fantastic Opportunity To Make A Truly Special Home Your Own. (id:60365)
83 Blackfriar Lane
Brantford, Ontario
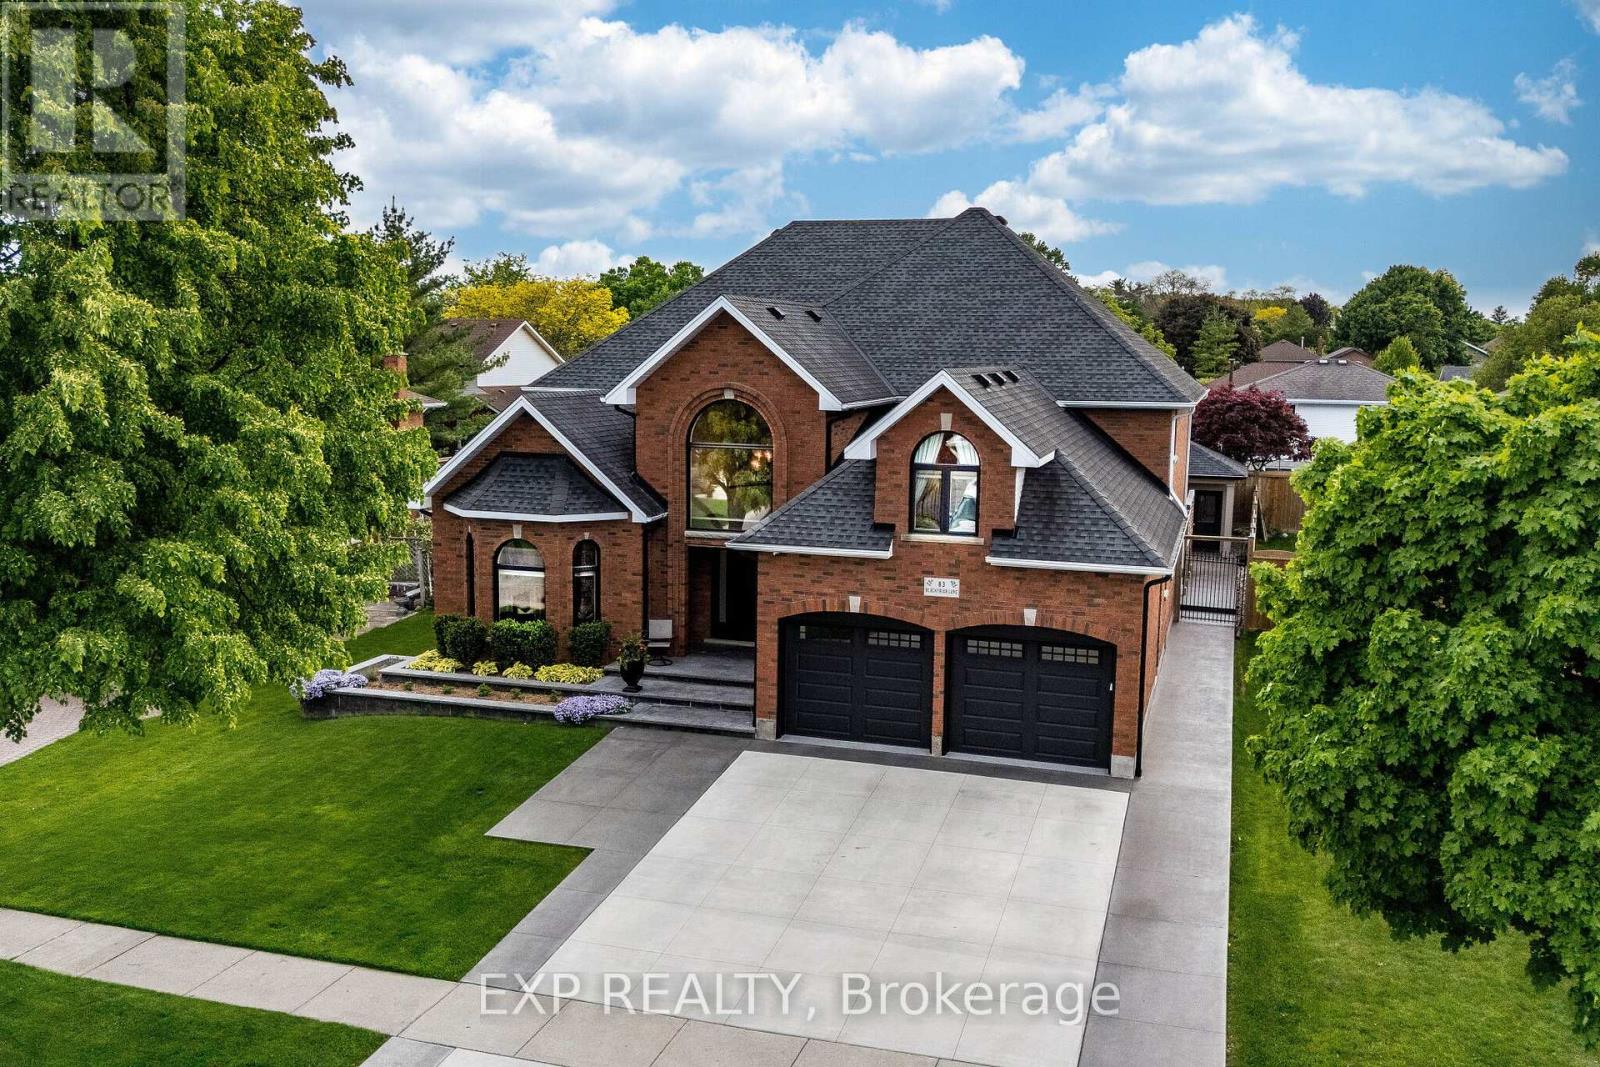
In A Class Of Its Own!! Modeled After A California Luxury Estate, This One-Of-A-Kind 3893 Sq Ft Custom Italian-Built Home Showcases Hundreds Of Thousands Of Dollars$$ Invested In Purposeful Upgrades, Elevated Finishes, And Remarkable Craftsmanship. Exceptional Curb Appeal With Natural Stone Porch And Steps, Plus A Snow-Melt System On The Front Walkway And Porch. Inside, Enjoy 9Ft Ceilings, Hardwood Floors, Italian Porcelain Imported From Italy And A Private Main Floor Office. The Elegant Living Room Showcases 12Ft Ceilings And A Gas Fireplace, While The Formal Dining Room Is Perfect For Entertaining. The Impressive Great Room Features Soaring 20Ft Ceilings, Floor-To-Ceiling Windows, Custom Built-Ins, Plaster Crown Moulding & A Second Gas Fireplace. The Chef-Inspired Kitchen Is Equipped With Commercial-Grade KitchenAid Appliances, Solid Maple Cabinetry, Walk-In Pantry, Italian Porcelain Tile, And A Dedicated Espresso & Wine Bar. Upstairs Offers 4 Spacious Bedrooms And A Beautifully Renovated Main Bath With A Custom Laundry Chute. The Luxurious Primary Suite Features A Large Walk-In Closet And Spa-Inspired Ensuite ($75,000) With Italian Porcelain Slabs, Freestanding Tub, Radiant Heated Floors All Curated By A Top Teir Designer. Separate Side Entrance Leads Directly Into The Garage And Finished Basement Complete W/ A Large Rec Room, Bdrm, Gym, Full Kitchen & 3-Pc Bath. An Excellent In-Law Or Rental Income Potential! Great Value! The Real Showstopper- Your Private Resort Style Oasis. Imagine Vacationing At Home Everyday! Featuring A Heated Saltwater L-Shaped Pool W/ Multicolour Lighting & Water Sheers, Limestone Waterfall Wall, Built-In Outdoor Kitchen With Gas Bbq And Wood-Burning Pizza Oven, Plus A Stunning Four-Season Custom Cabana W/ Cedar Ceilings, Stone Fireplace & Oversized Sliding Doors. Located RIGHT OFF- Hwy 403, Lynden Park Mall, Golf Courses, Scenic Grand River Trails, Schools, & So Much More. Live Luxury Without Sacrificing Convenience! Rare Beauty! (id:60365)
2468 County Road 15
Prince Edward County, Ontario
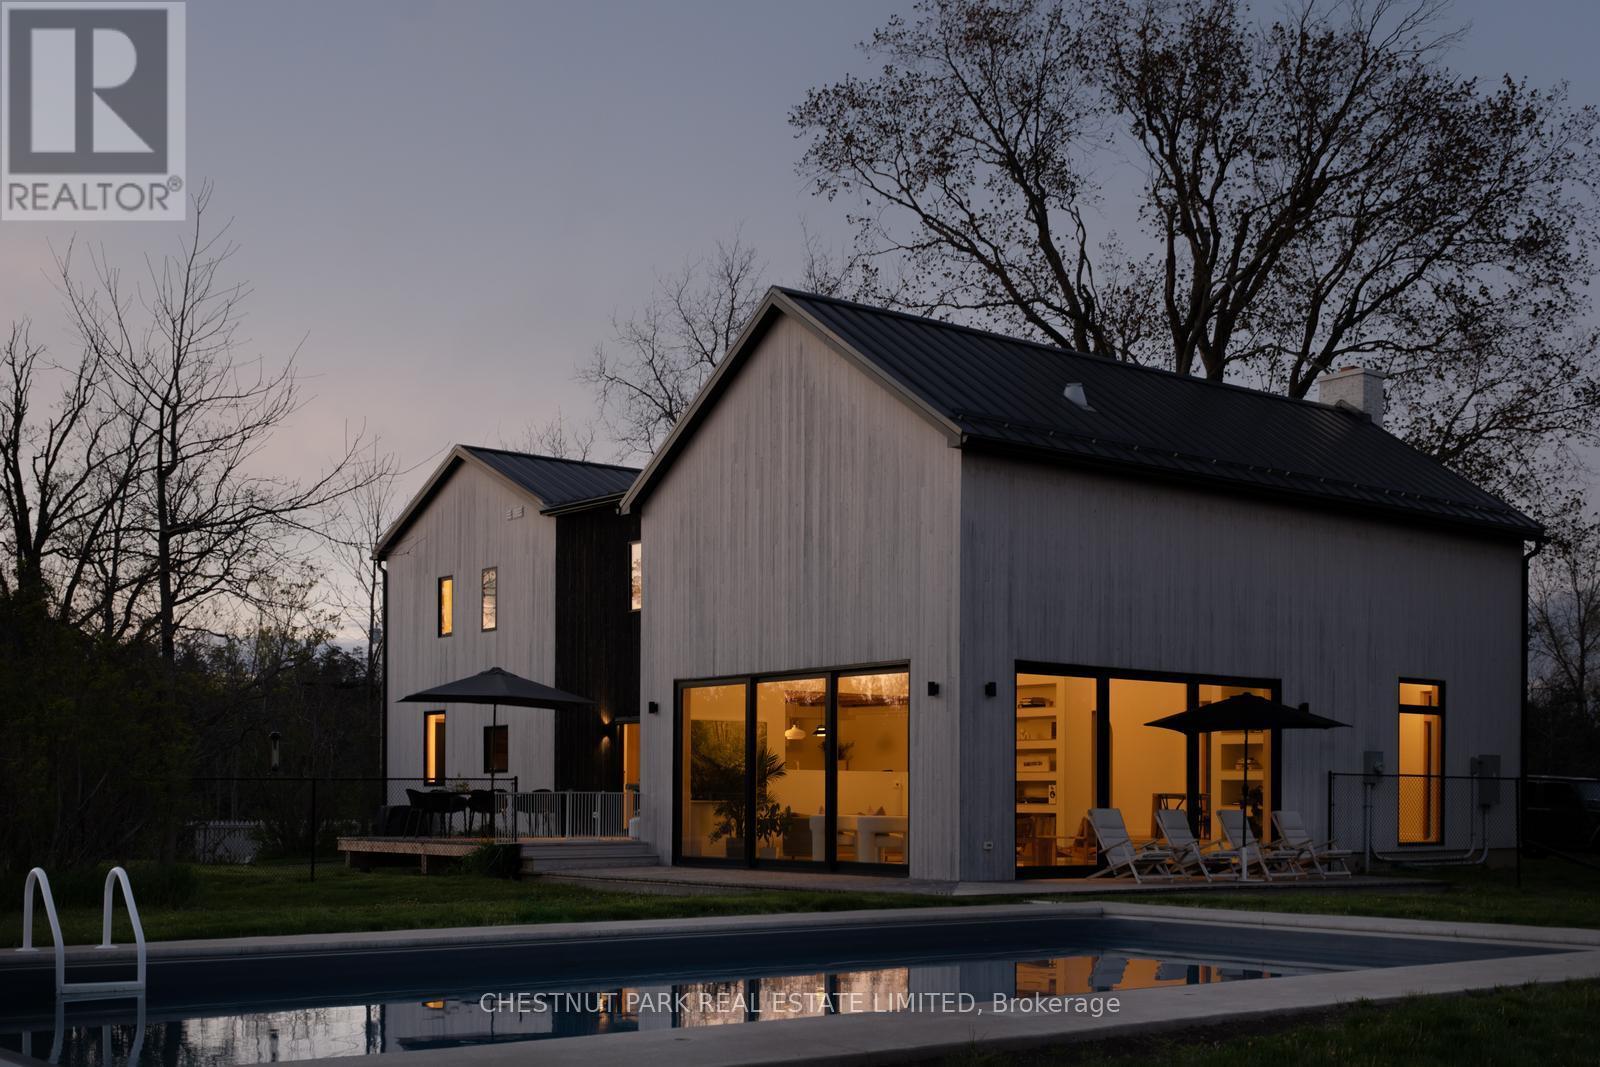
A quietly iconic County farmhouse, reimagined, Cronk Farmhouse. Originally dating back to 1802, the home carries the warmth and soul of a centuries-old farmhouse while embracing a softer, more contemporary way of living. Featured in House & Home, original wood beams, sculptural arches, and natural textures create spaces that feel both grounded and elevated - where every room invites you to slow down and settle in. At the heart of the home, a dramatic 20+ ft dining space was designed for long dinners, conversation, and gathering, while expansive Marvin Windows fill the interiors with shifting natural light throughout the day. Outside, a heated saltwater pool and pergola extend the experience into the landscape, creating a retreat that feels deeply private and effortlessly beautiful. The property includes deeded waterfront on the Bay of Quinte directly across the road. Offered fully furnished and turnkey, with a grandfathered whole-home short-term accommodation license, Cronk Farmhouse is a rare opportunity to own a home that leaves a lasting impression long after you've stepped away from it. (id:60365)
104 Summit Ridge Drive
Guelph, Ontario
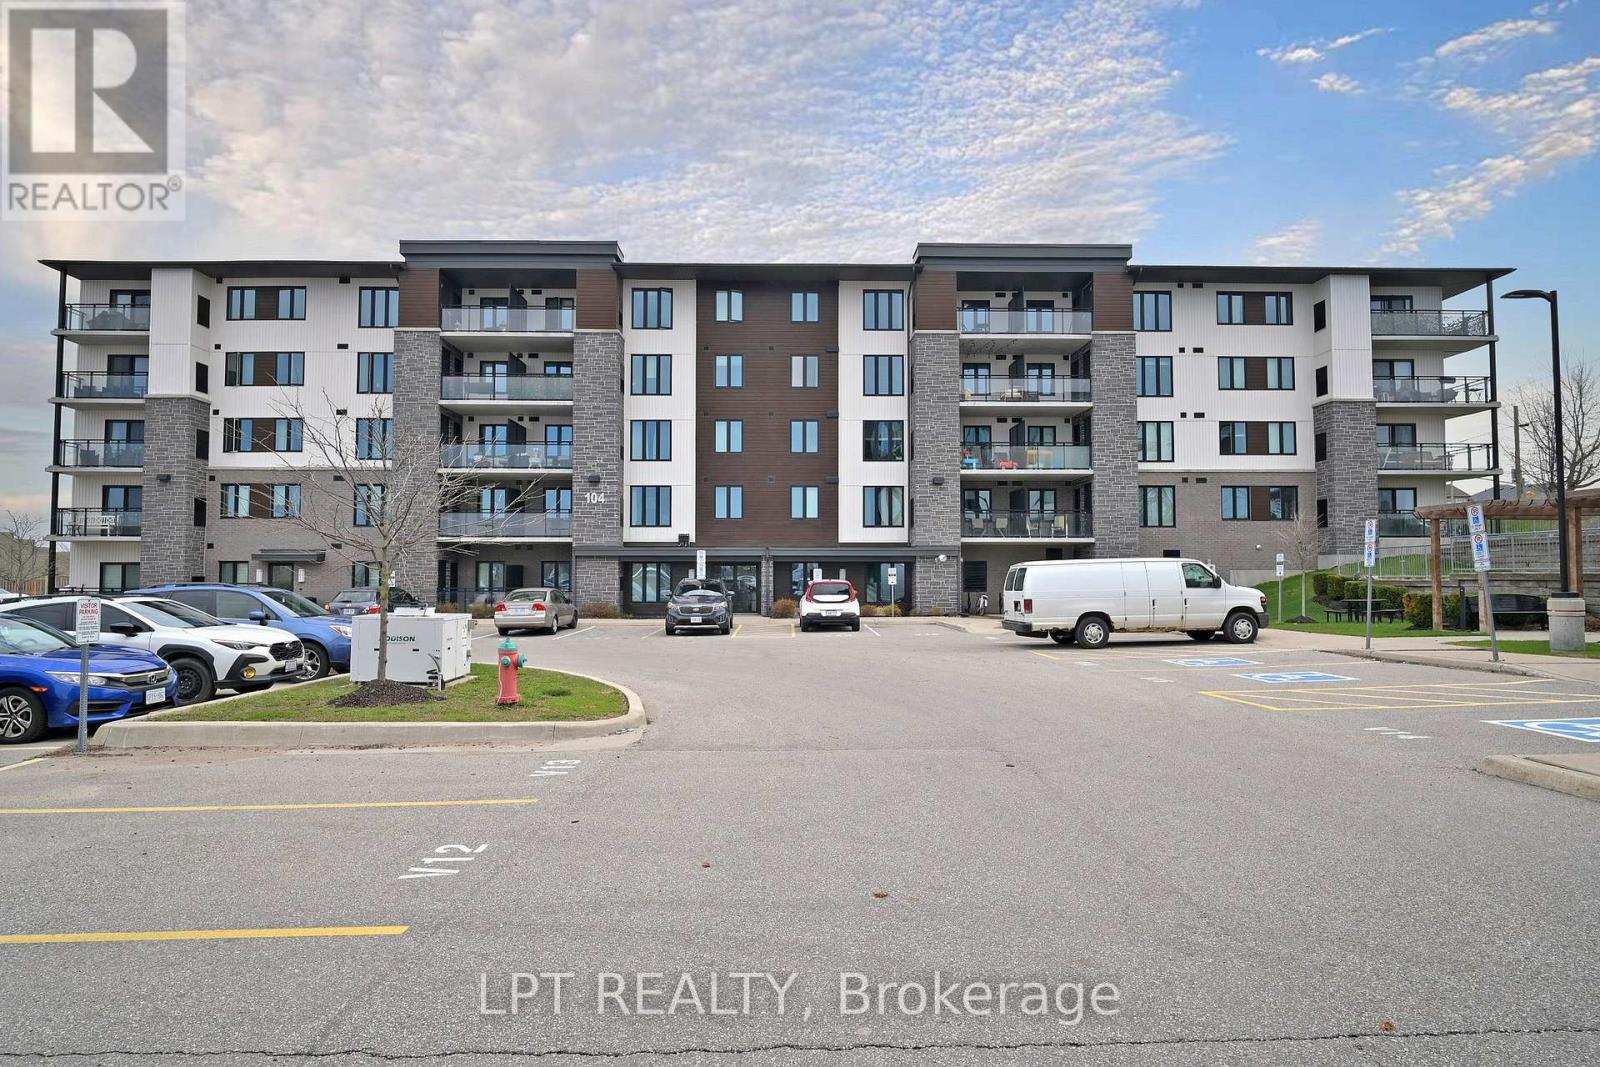
Welcome To A Bright And Inviting 3 Bedroom, 2 Bathroom Condo In The Newly Built Grange Hill Point Community In Guelph's Sought-After East End! This Tastefully Maintained Suite Offers A Functional Open Concept Layout With Elegant Vinyl Flooring Throughout The Living And Dining Space. The Modern Kitchen Is Designed With Granite Countertops And Stainless Steel Appliances, Perfect For Everyday Living And Entertaining. Enjoy Three Generously Sized Bedrooms, A Private Ensuite, Convenient In-Suite Laundry With Stacked Washer And Dryer, And A Sliding Door Walk-Out To A Bright Balcony Overlooking A Scenic Park. Residents Also Benefit From Two Amenity Rooms, A Fully Equipped Gym, And Ample Visitor Parking. (id:60365)
8 Oat Lane
Kitchener, Ontario
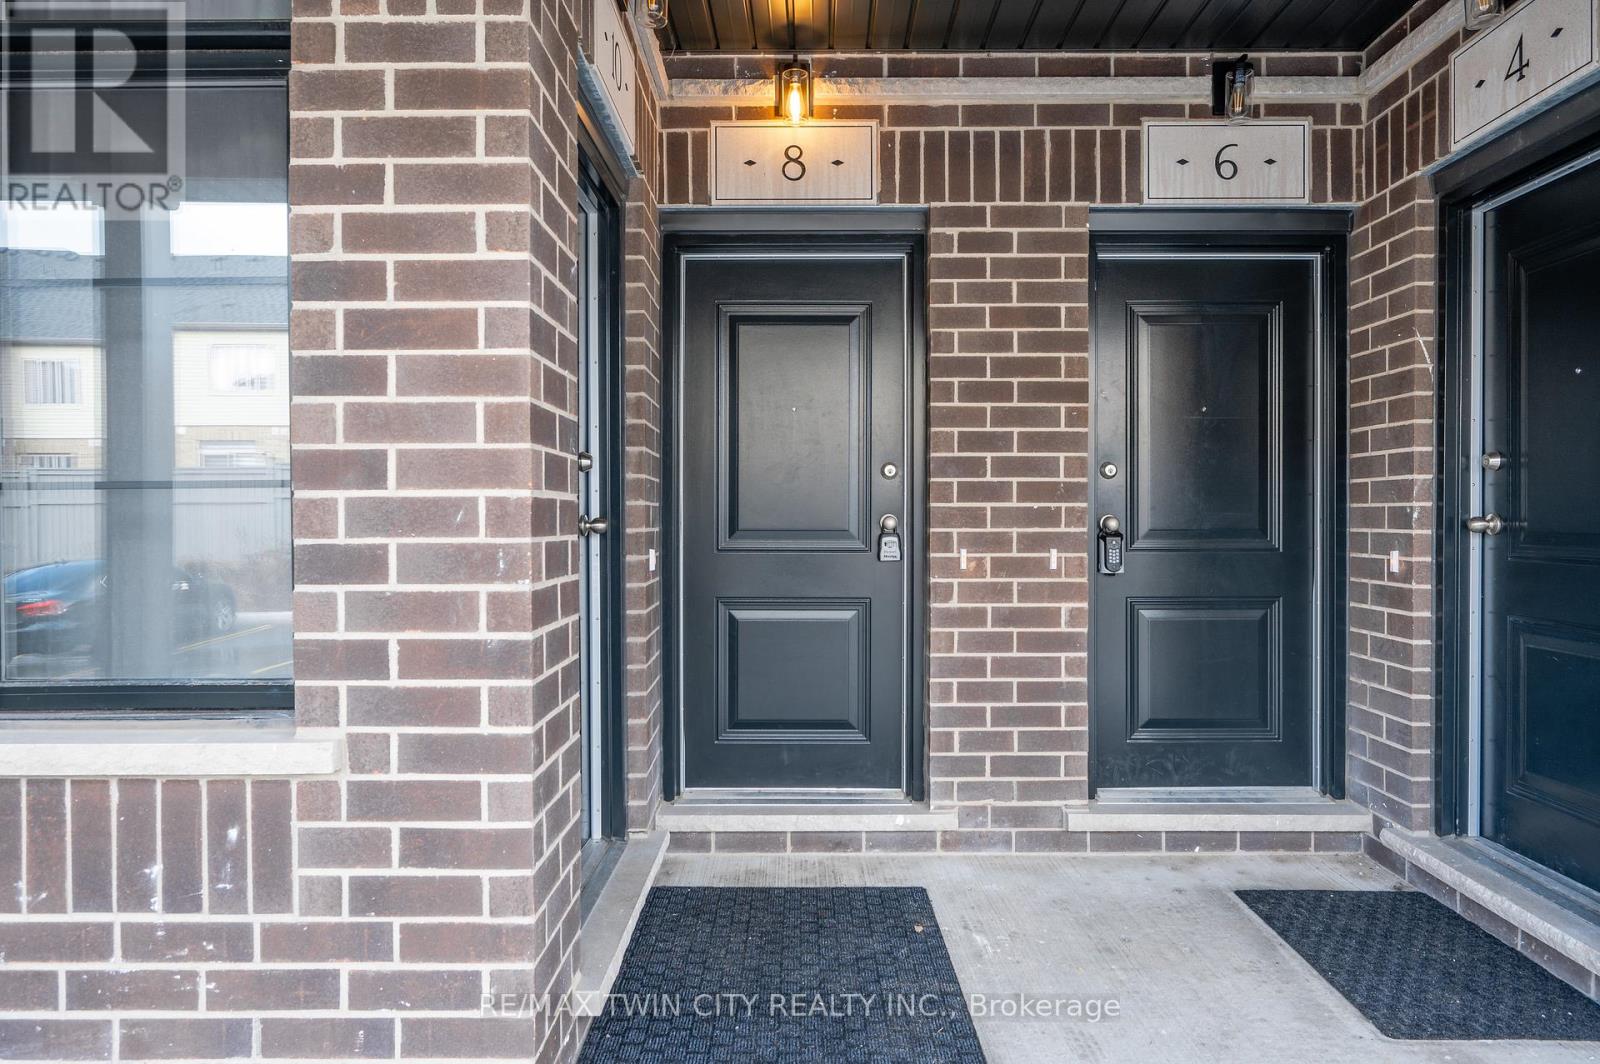
Welcome to 8 Oat Lane, Kitchener: an exceptional opportunity to own this beautiful home for only $514,990 after rebate! Presenting the stunning Turquoise Floor Plan built by Fusion Homes, offering approximately 1,200 sq. ft. of thoughtfully designed living space that perfectly blends modern elegance with everyday functionality. This stylish 2-bedroom, 2.5-bathroom home is ideal for first-time buyers, growing families, or investors looking for a turnkey property in a thriving community. Step inside and be greeted by a bright and spacious layout designed for comfortable living and effortless entertaining. The main living area flows seamlessly into a contemporary kitchen featuring sleek quartz countertops throughout, soft-close cabinetry, and a premium 6-piece stainless steel electric appliance package. Every detail has been carefully curated to deliver both style and convenience. The upgraded tile staircase from the ground floor to the main level adds a touch of sophistication, setting the tone for the quality finishes found throughout the home. Upstairs, you'll find two generously sized bedrooms, each designed with comfort in mind. The primary bedroom features its own private ensuite, while an additional full bathroom and convenient powder room enhance functionality for family and guests. Additional features include a water softener, air conditioner, and an efficient air handling unit for year-round comfort. The hot water tank is a rental through Reliance Home Comfort at $50/month. The exterior showcases a timeless combination of brick and vinyl, offering durability along with attractive curb appeal. This home also includes one dedicated parking stall. With a flexible closing timeline of 60-120 days, this is a fantastic opportunity to secure a modern, well-appointed home that checks all the boxes. Don't miss your chance to make 8 Oat Lane your new address! (id:60365)
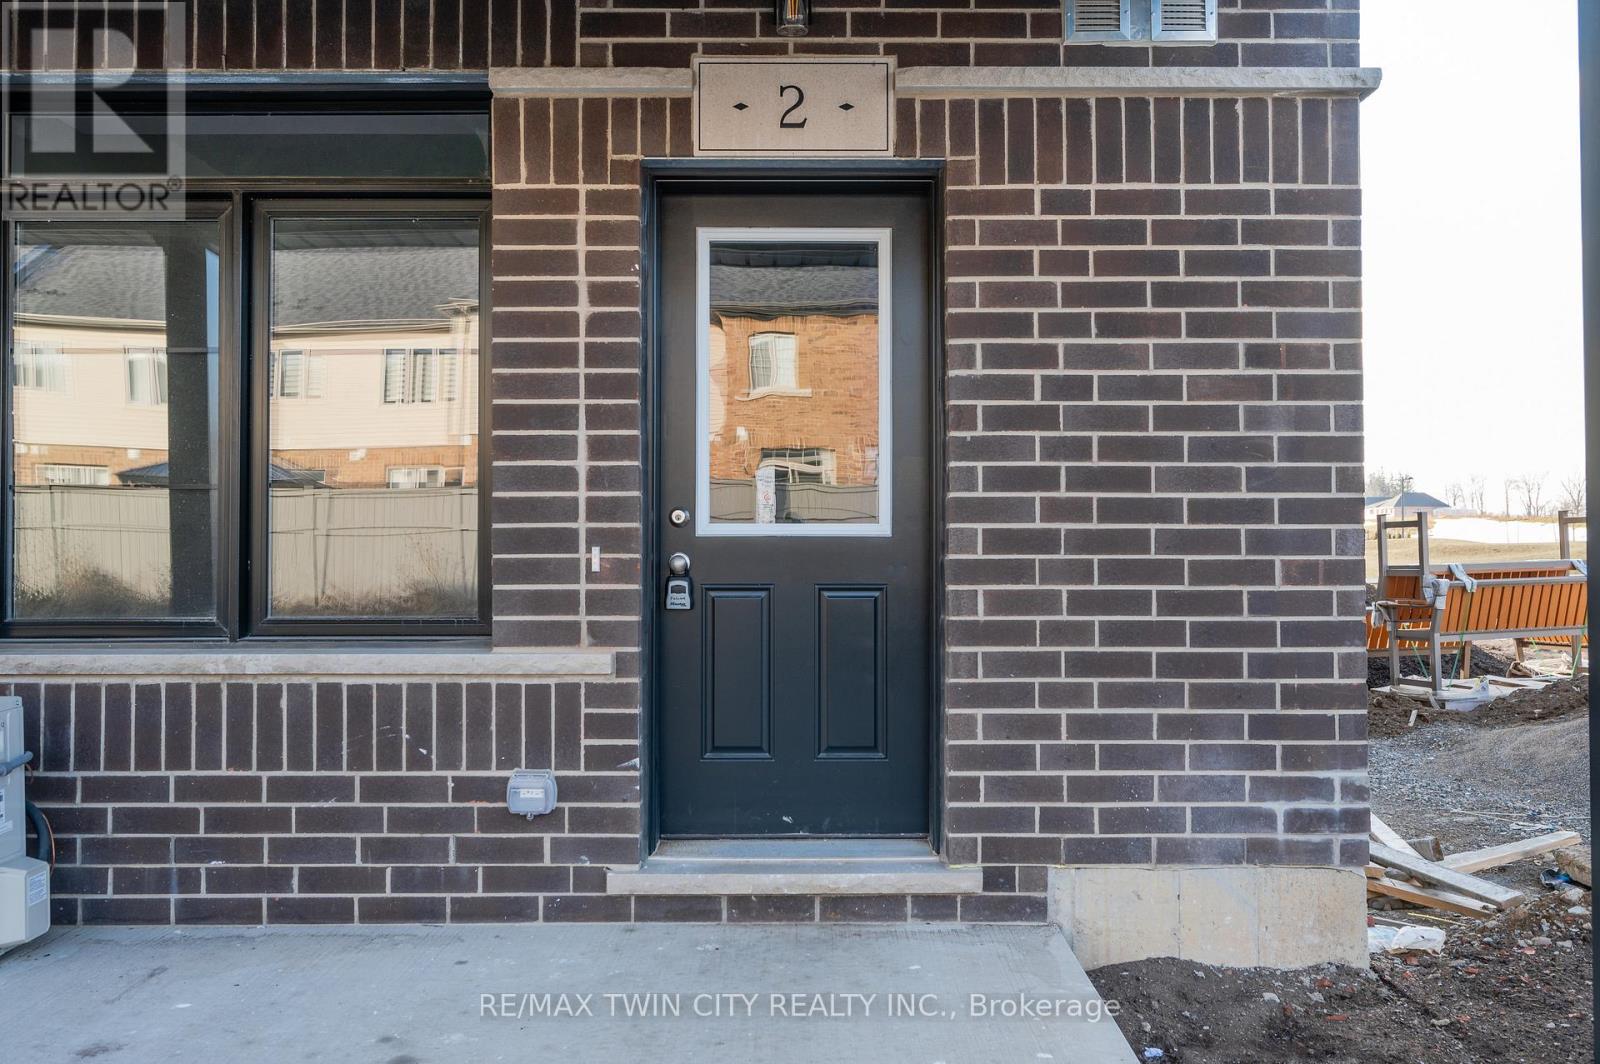
2 Oat Lane
Kitchener, Ontario
Welcome to 2 Oat Lane, Kitchener : an incredible opportunity to own a beautiful home for only $449,990 after rebate! (List price: $484,489). Step into this stylish and thoughtfully designed Coral floor plan Built by Fusion Homes, 2-bedroom, 2-bathroom home offering approximately 950 sq. ft. of modern living space. Perfect for first-time buyers, downsizers, or investors, this home blends comfort, functionality, and contemporary finishes throughout. The open-concept layout features a bright and inviting living area that flows seamlessly into a modern kitchen, complete with a sleek Decora backsplash, flush breakfast bar, and soft-close cabinetry for both style and convenience. The kitchen is fully equipped with a premium 6-piece stainless steel electric appliance package, making it move-in ready. The spacious primary bedroom includes a beautifully upgraded ensuite featuring a 30" frameless glass shower door and an additional pot light for a spa-like feel. A second bedroom and full bathroom provide flexibility for guests, family, or a home office. Additional highlights include a water softener, air conditioner, air handling unit heating system, and one dedicated parking stall. Exterior finishes combine classic brick and durable vinyl for lasting curb appeal. Located in the desirable Huron Park area of Kitchener, this home offers access to a growing, family-friendly community known for its parks, trails, schools, and convenient amenities. Enjoy nearby green spaces, shopping, and quick access to major routes, making commuting a breeze. With a flexible closing of 60-120 days, this is your chance to secure a modern home in one of Kitchener's most sought-after neighborhoods. Don't miss out on this fantastic opportunity! (id:60365)
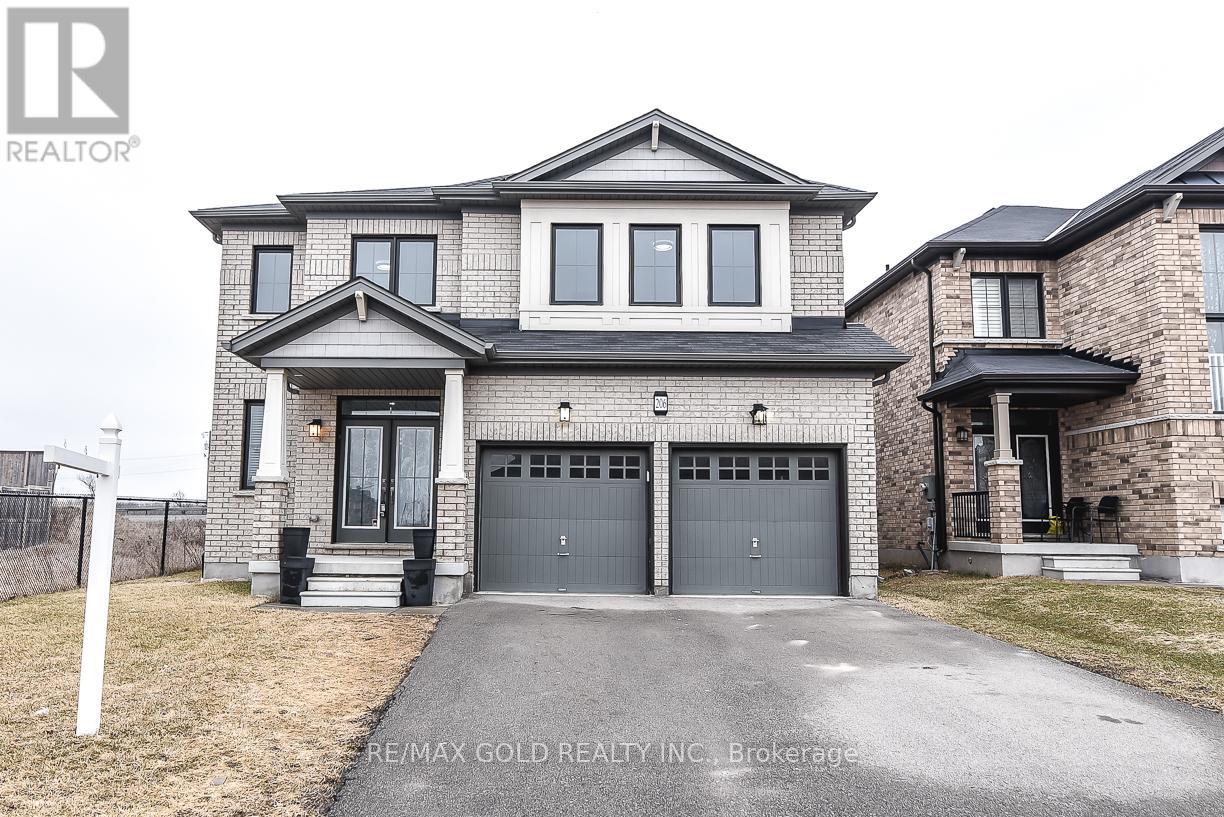
206 Crafter Crescent
Hamilton, Ontario
$$$$ - LOCATION LOCATION -$$$$ -- 4 Bedrooms Detached House With Extra Media/Library - Loft On 2nd Floor, 3.5 Full Washrooms, 2 Primary E/ Suits 2 Car Garage , On A Premium 44' Lot. All Brick Home, Open Concept Separate Family Room, Separate Living Room and Big Eating / Dining area , Double Door Entry, All Stainless Steel Appliances In The Kitchen W/Glass Back-Splash, And Air Conditioner. Main Level Laundry & Access To Garage. New Go Station ,No Carpet At All ,Pot Lights ,New Paint ,Quartz/C/Tops, No Neighbor's on side and back of the home . Wooden deck in backyard for entertainment .Don't miss it (id:60365)
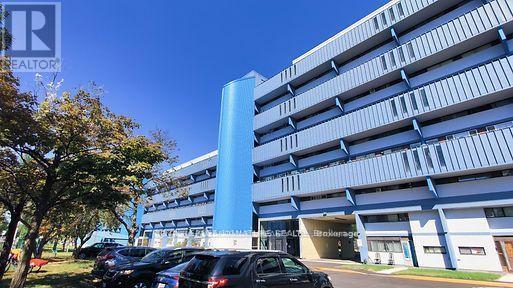
806 - 4673 Jane Street
Toronto, Ontario
Power of Sale****Beautifully Renovated Bright and Spacious Suite at a Price Too Good To Be True!!! This Immaculate Suite Has Pot Lights Throughout, Stainless Steel Appliances and Tons of Cabinets for Storage.Just Steps to Transit: TTC, Subway, Minutes to Major Highways 400, 407,401, Shopping, Recreation Centres, Grocery, LCBO, Major Banks, Libraries, Places of Worship, York University & So Much More! This is the Perfect Opportunity For First Time Home Buyers, Investors and Downsizer's to Scoop up a Fully Move In Ready Gorgeous Condo at an Unbelievable Price in a Central Location. (id:60365)
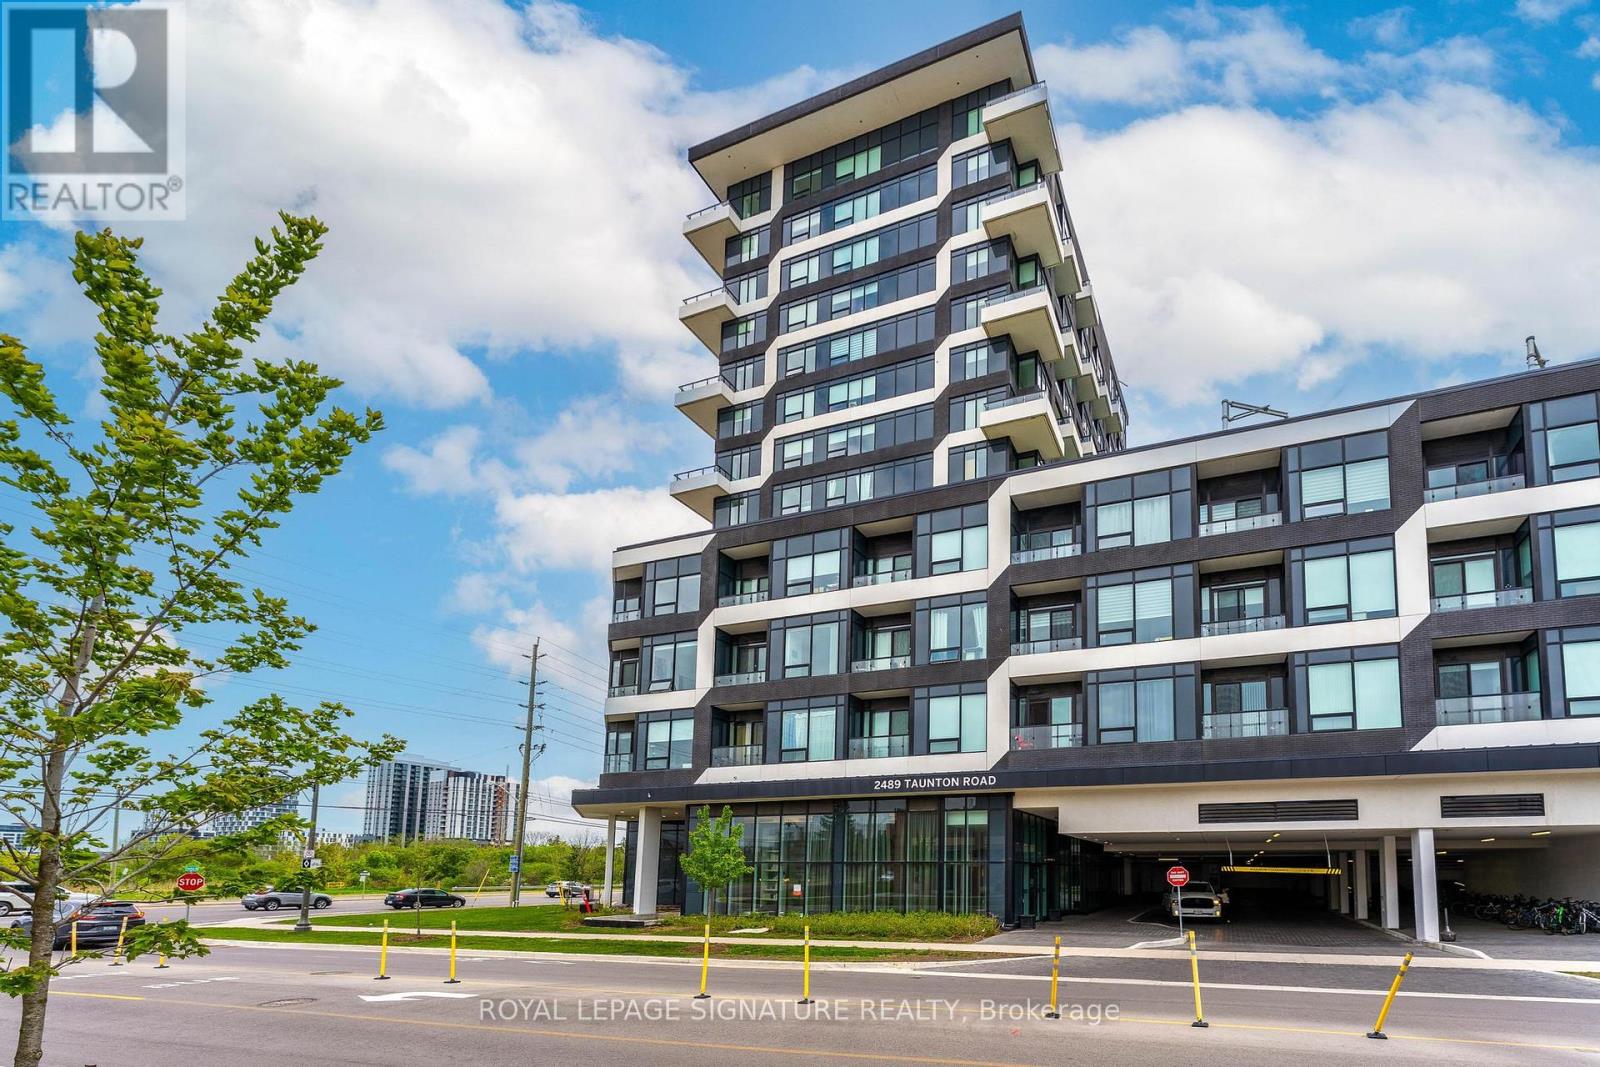
917 - 2489 Taunton Road
Oakville, Ontario
Welcome to this modern 1 bedroom plus den condo located in the highly sought-after Oak & Co.community in Oakville. This bright and spacious unit offers a well-designed layout featuring a generousbedroom, a full bathroom, and a versatile den that's perfect for a home office or study space. Enjoycontemporary finishes throughout, a sleek kitchen with stainless steel appliances, in-suite laundry, and aprivate balcony for relaxing outdoors. Residents have access to exceptional amenities including 24-hourconcierge and security, a fully equipped fitness center with an aerobics area, an outdoor pool, a BBQterrace, a stylish party room with a kitchenette and bar, guest suites, and a boardroom. Ideally situated juststeps from shops, restaurants, parks, and public transit, and only minutes from highways and downtownOakville, this condo offers both comfort and convenience. Located in a AAA location, this condo is juststeps away from all major grocery stores, shops, restaurants, and cafes, offering unmatched convenience. (id:60365)

© 2026 Proptech Realty Inc., Brokerage.