
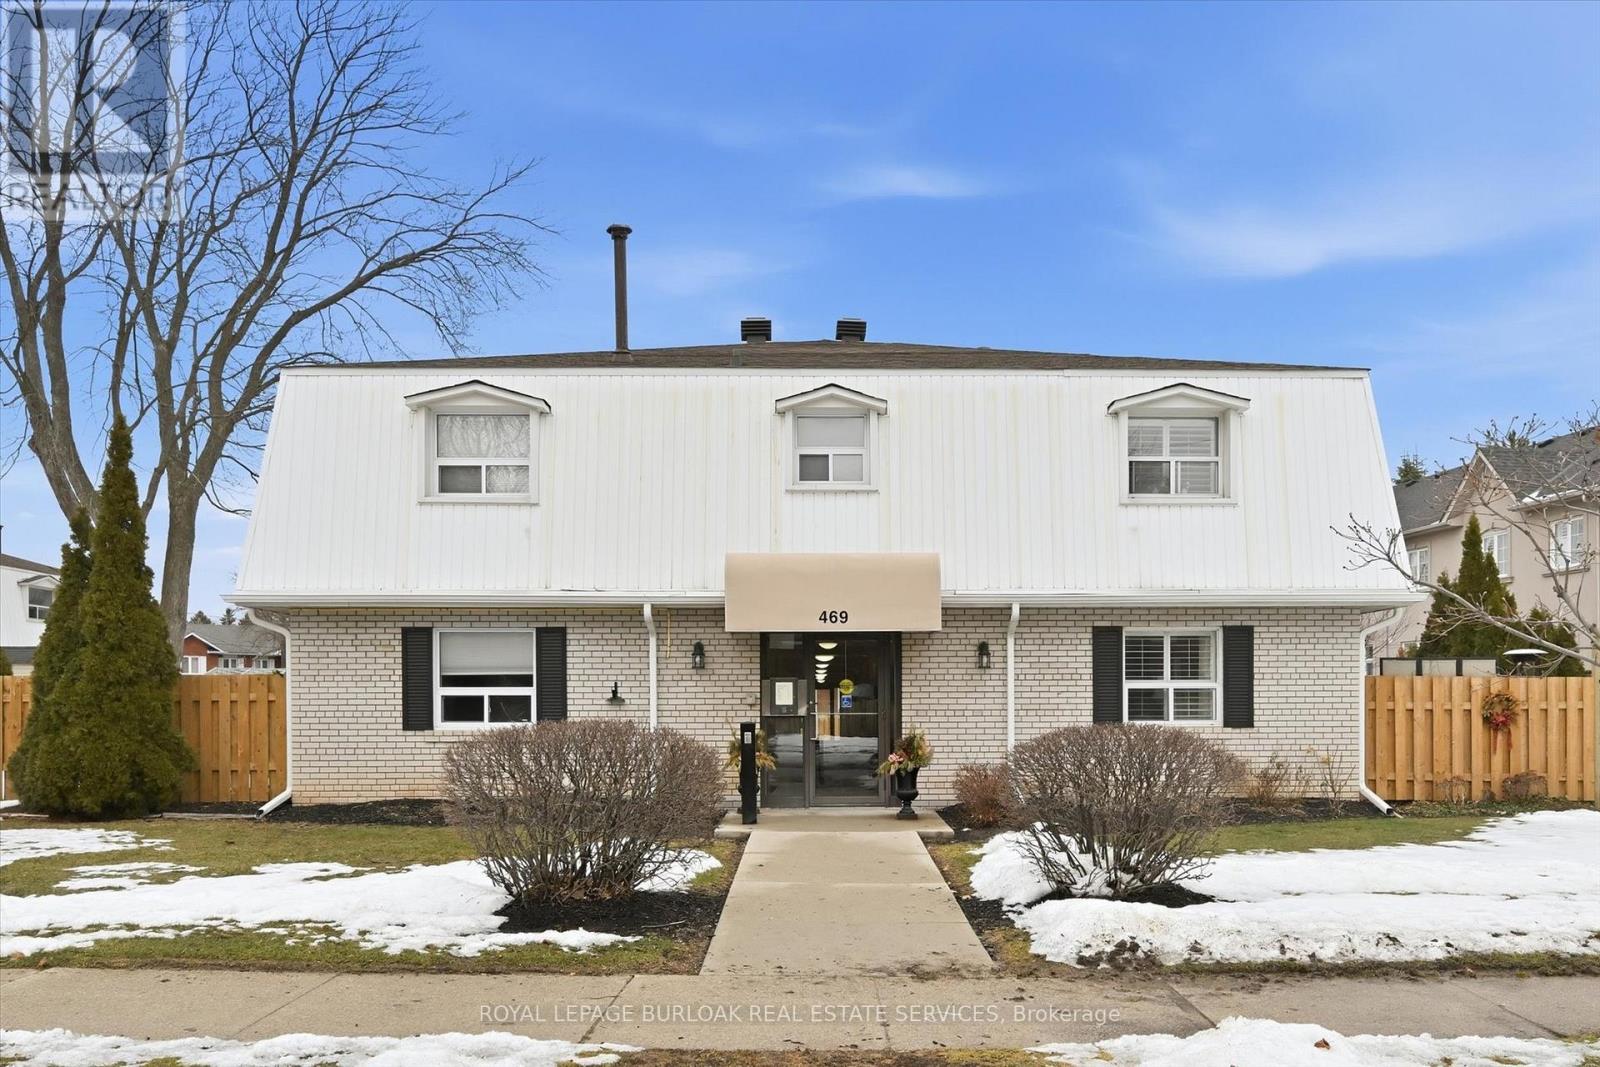
6 - 469 Claridge Road
Burlington, Ontario
Spacious 2 bedroom townhome located in desirable south Burlington. Perfect for for first time home buyers, professionals, and downsizers. This home has been recently renovated to maximize living space and comfort. The entrance welcomes you to a bright and inviting main floor with cozy accents. The Living room features a decorative brick wall complete with electric fireplace and beam mantel. The Kitchen features plenty of storage with quartz counters and stainless steel appliances. Finished space under the stairs offers potential for home office or reading nook. A separate dining area is perfect for family dinners or entertaining. Patio doors provide walk-out access to a private fenced backyard. The second level features two generous bedrooms filled with natural light, an updated 4-piece bathroom, and a separate laundry/storage room with brand new washer/dryer unit. Low-maintenance living - condo fees include water, landscaping of common areas, and snow removal. Well maintained building has separate laundry room for owners and includes visitor parking. Incredible location close to the lake, Centennial trail, downtown, highways, shopping and public transit. Ready to move in! (id:60365)
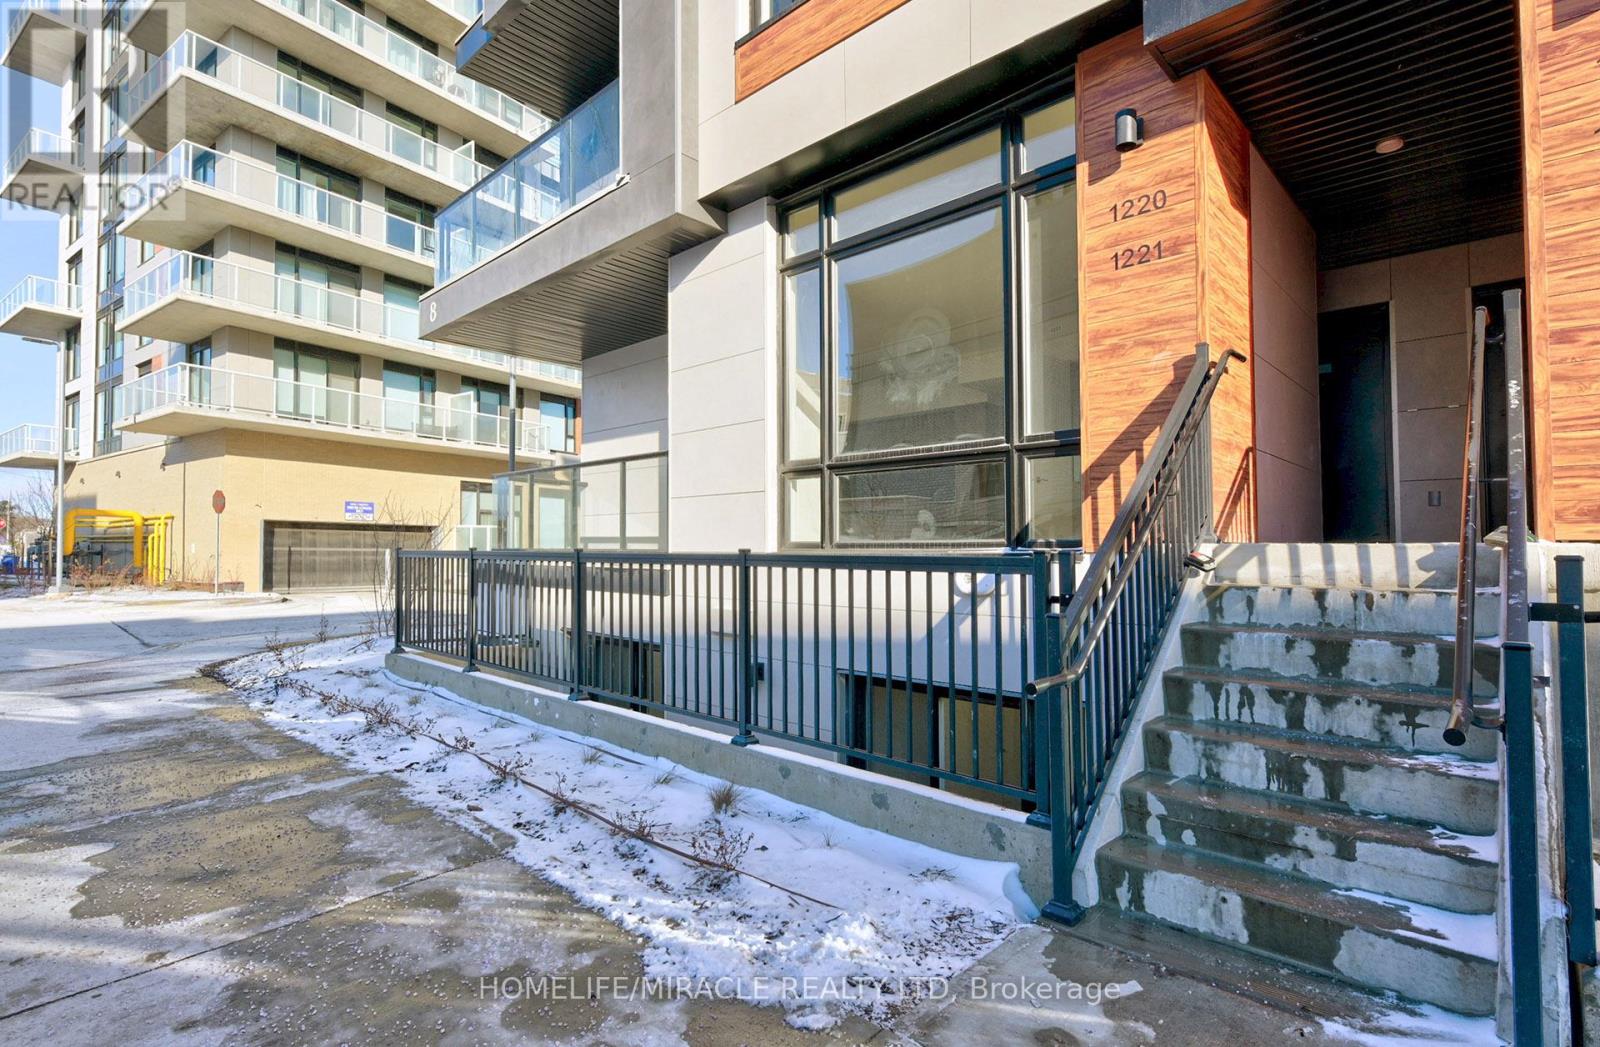
1221 - 8 David Eyer Road
Richmond Hill, Ontario
Welcome to 8 David Eyer road, Richmond Hill located at Bayview/Elgin Mills by Sequoia Grove Homes. This stunning Beautiful End Unit Brand New Boutique Stacked Townhouse features 3 Bedrooms and 3 washrooms. It Combines the Modern Style with Every Urban Living Convenience with an open concept design. This Beautiful Brand New Townhouse is located in Richmond Hill, one of GTA's fastest growing municipalities. Close to Restaurants, Shopping, Transit, Highway Etc. (id:60365)
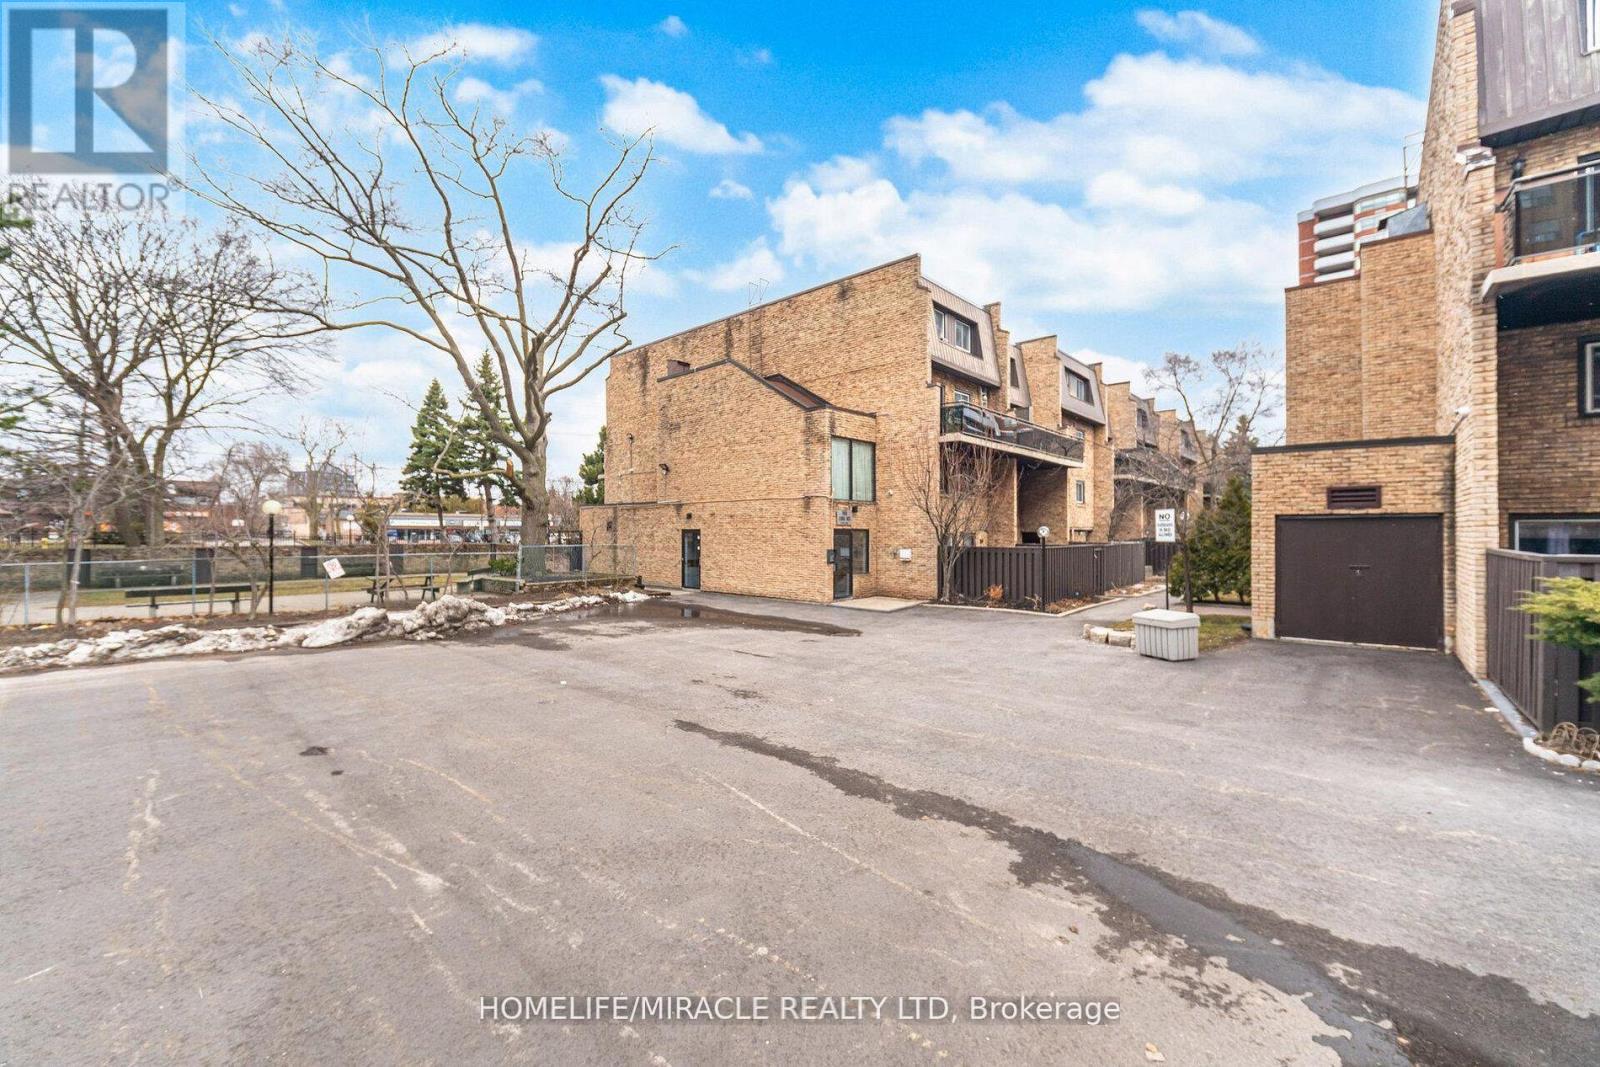
103 - 140 Ling Road
Toronto, Ontario
VILLAS OF MORNINGSIDE! BEST DEAL AROUND! Incredible opportunity in a safe, spacious residential and sought after complex that boasts a parklike setting well off the main roads with a playground. Many longtime residents and families love the exclusive location and homey feel of the LING towns. MUST SEE. Live in or invest! Extremely well managed complex with low fees. 2 storeys townhomes have been beautifully renovated using the quality finishings throughout offering bright and elegant space for living and entertaining. With 2 spacious bedrooms, and a perfect little den with door to use for an office/storage/pet center/etc. separate from the bedrooms. 2 upgraded washroom with new bathtub, toilet and flooring. The townhouse itself boasts spacious living areas sun filled with natural light, and a large private balcony for outdoor relaxation. Corner Townhome with Extra Privacy. Outside/relaxation/entertainment/gardening. Ideal for first time buyers or downsizers, this unit is close to everything you could ask for in this Westhill vibrant community. GO train 5mins away! Shops, great schools, colleges, parks, Heron Park Community Centre (pool etc.),transit, place of worship and so much more! One parking spot included underground. The perfect place to call home! The building offers amenities and underground parking, with all common areas currently undergoing renovations including hallways bringing beautifully refreshed, modern results, new roof in 2025. (id:60365)

64 - 2758 Eglinton Avenue E
Toronto, Ontario
* High Demand END UNIT, Solid Townhouse In Rarely Offered Danforth & Eglinton Neighbourhood Place Pocket! * Built By Reputable Monarch, Super Low Maintenance Fees, Minutes To Transit With The Eglinton Crosstown & Extended Scarborough Subway! * Unique Opportunity To Have Income Potential Unit With Ground Floor Bedroom & Full Washroom (Separate Entrance Already There With Space For A 2nd Kitchen In Basement!). * Spacious Eat In Kitchen, Lots of Cabinets & Counterspace, With Walk Out To Large Freshly Stained Deck, Open Concept Family/ Dining Room, Well Maintained Hardwood Flooring, 4 Spacious Bedrooms, 3 Washrooms * Primary Bedroom Features Wall-To-Wall Closet, 2nd Bedroom Feels Like A 2nd Primary Bedroom, Large Windows With Natural Light Throughout * LOTS of Storage, California Shutters, Roof 2024, Stove 2026, Direct 1 Car Garage Access + Driveway * Convenient Location With 24 Hr TTC At Door, Mins To Go Train, Subway, Hospital, Home Depot, Wal-Mart, Schools, Banks, No Frills, Hwy 401, Scarborough Town Centre, & Much More! * Nice Child Safe Complex, Visitor Parking - This is Perfect For 1st Time Home Buyers & Young Families! * (id:60365)
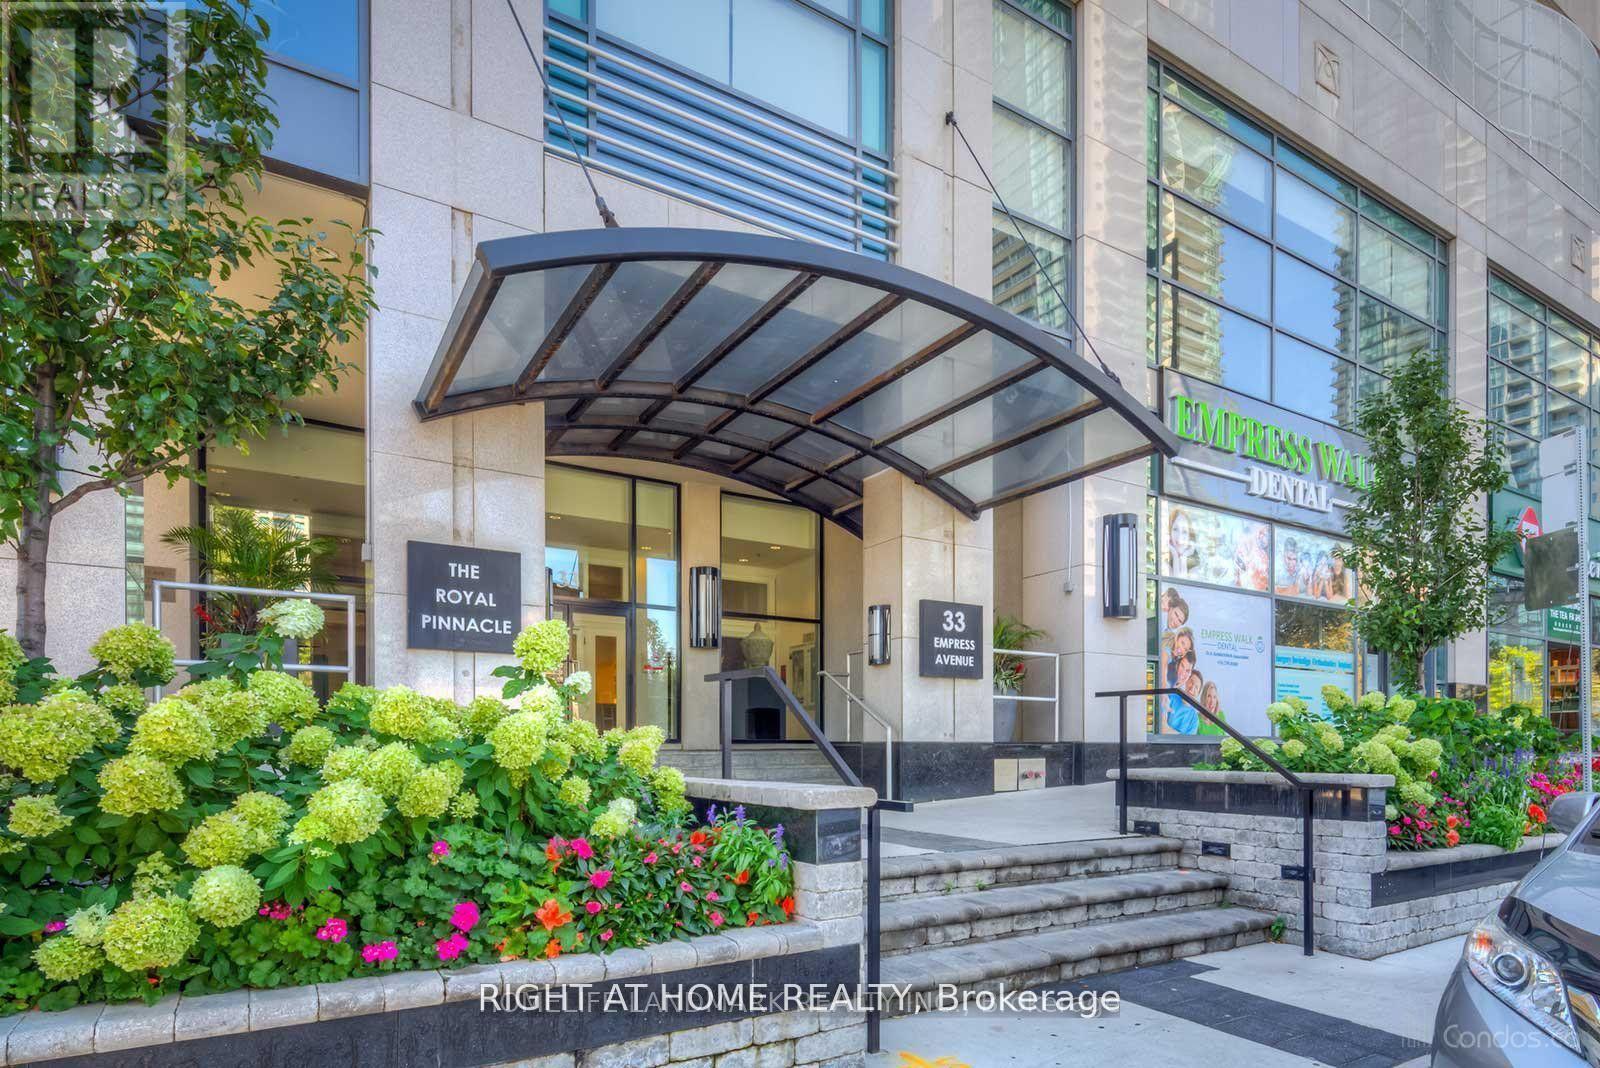
602 - 33 Empress Avenue
Toronto, Ontario
Welcome To The Royal Pinnacle, An Exquisite Condo Residence Built By Menkes At 33 Empress Ave. This Spacious 1-Bedroom Unit Features A Balcony, An Open And Functional Layout, And Includes 1 Parking Spot & Locker. The Primary Bedroom Is Equipped With Closet Organizers For Added Convenience. The Building Is Impeccably Maintained And Situated In A Vibrant Location In The Heart Of North York. Enjoy Direct Access To The TTC Subway, Loblaws, And Empress Walk Shops. Nearby, You'll Find An Array Of Restaurants, Entertainment Options, And A Public Library. The Building Offers Exceptional Facilities, Including A Gym, Sauna, Yoga Studio, Recreation Room, Party Room, And 24-Hour Concierge Service. Top-Ranked Schools, Earl Haig Secondary School And McKee Public School, Are Within Walking Distance. Easy Access To Highways 401 And 404 Completes This Perfect Urban Living Experience. Live, Work, And Play In Style At The Royal Pinnacle. (id:60365)
3102 - 50 Scollard Street
Toronto, Ontario
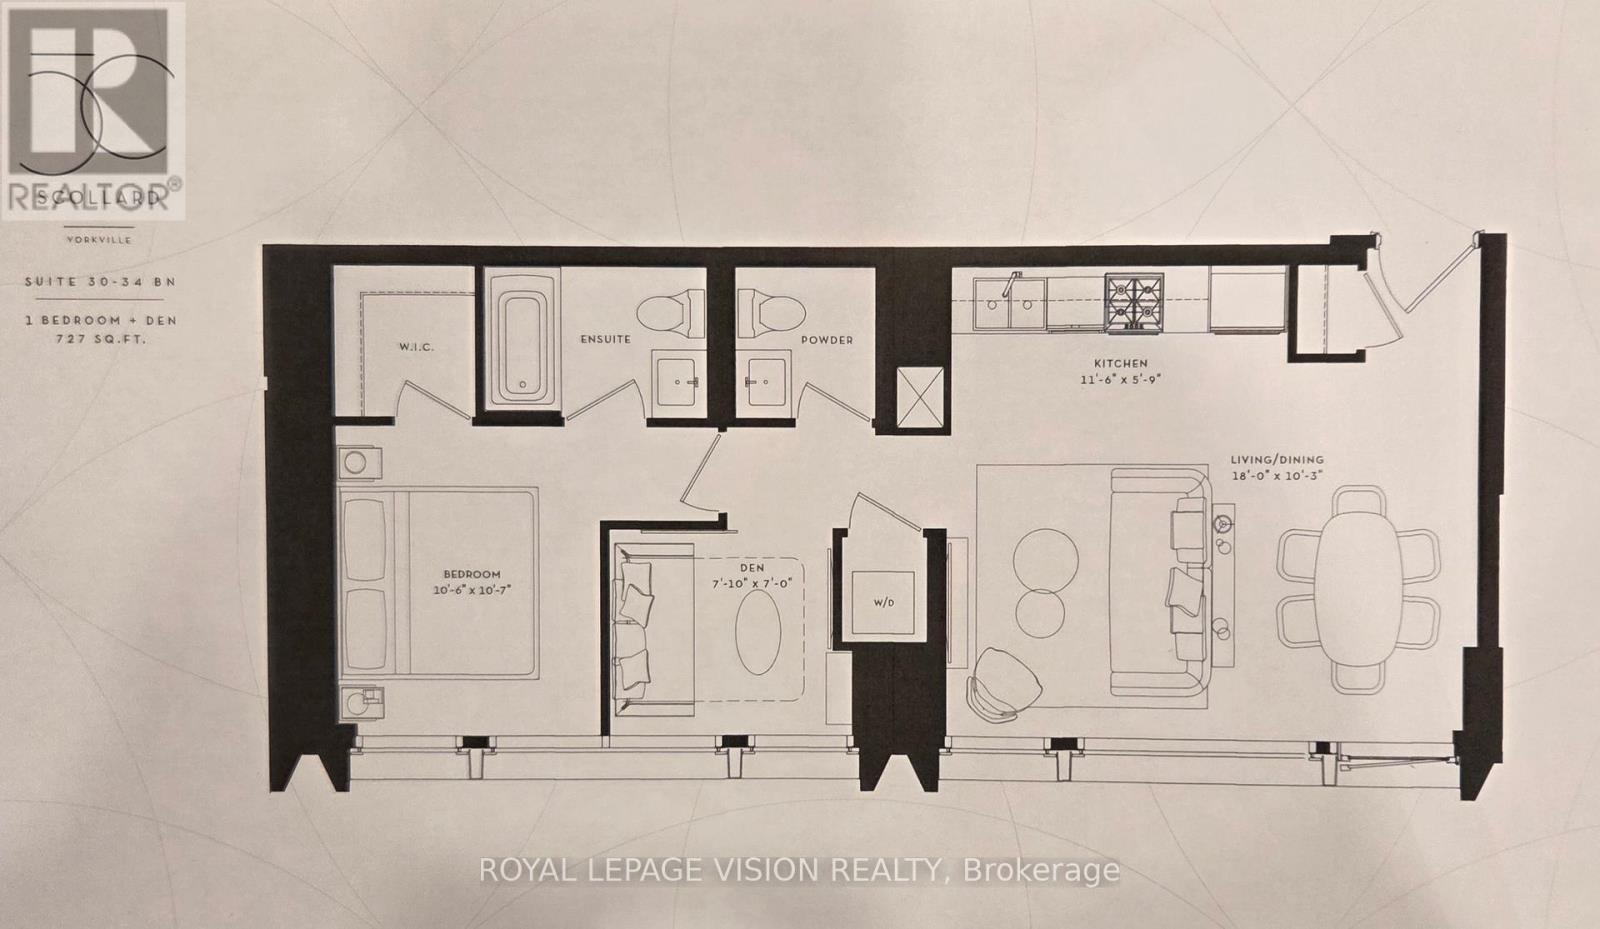
Rent from floorplan, PDI interior of unit pics coming in early July. 41 storey tower managed by The Forest Hill Group, all units with 10 feet smooth ceilings, only 147 units. Building and amenities under construction, Sunny west facing 31st floor, new never lived in one bedroom and seperate room den with 2 washrooms, 727 sq ft per builders floorplan, one valet parking and one locker included, only 4 units on the 31st floor see floorplate, only 5 units of this floorplan in the building. Attached builder renderings illustrates when site is complete in 2027. Chauffeured house car service for resident use Car wash facility located in parking garage, on site restaurant ( $ fee ), pet spa ( $ fee ), executive boardroom space on 2nd floor along with house management office, fitness centre overlooking Bay Street featuring cardio and weight equipment and a dedicated yoga and stretching area, lavish indoor/outdoor pool with his and hers change rooms and washrooms, luxurious lounge with fireplace adjacent to dry sauna, steam room, and treatment room, private and confidential dining area - working kitchen adjacent to private dining area, exclusively stocked private and confidential wine room club ( $ fee ), Porte-cochere with setback entry off of Bay Street for passenger drop-off, pick-up and vehicle stationing for 24-hour resident valet service, porter service ( $ fee ). Landlord will consider longer than 1 year term lease. (id:60365)
1230 Poppy Gardens
Oakville, Ontario
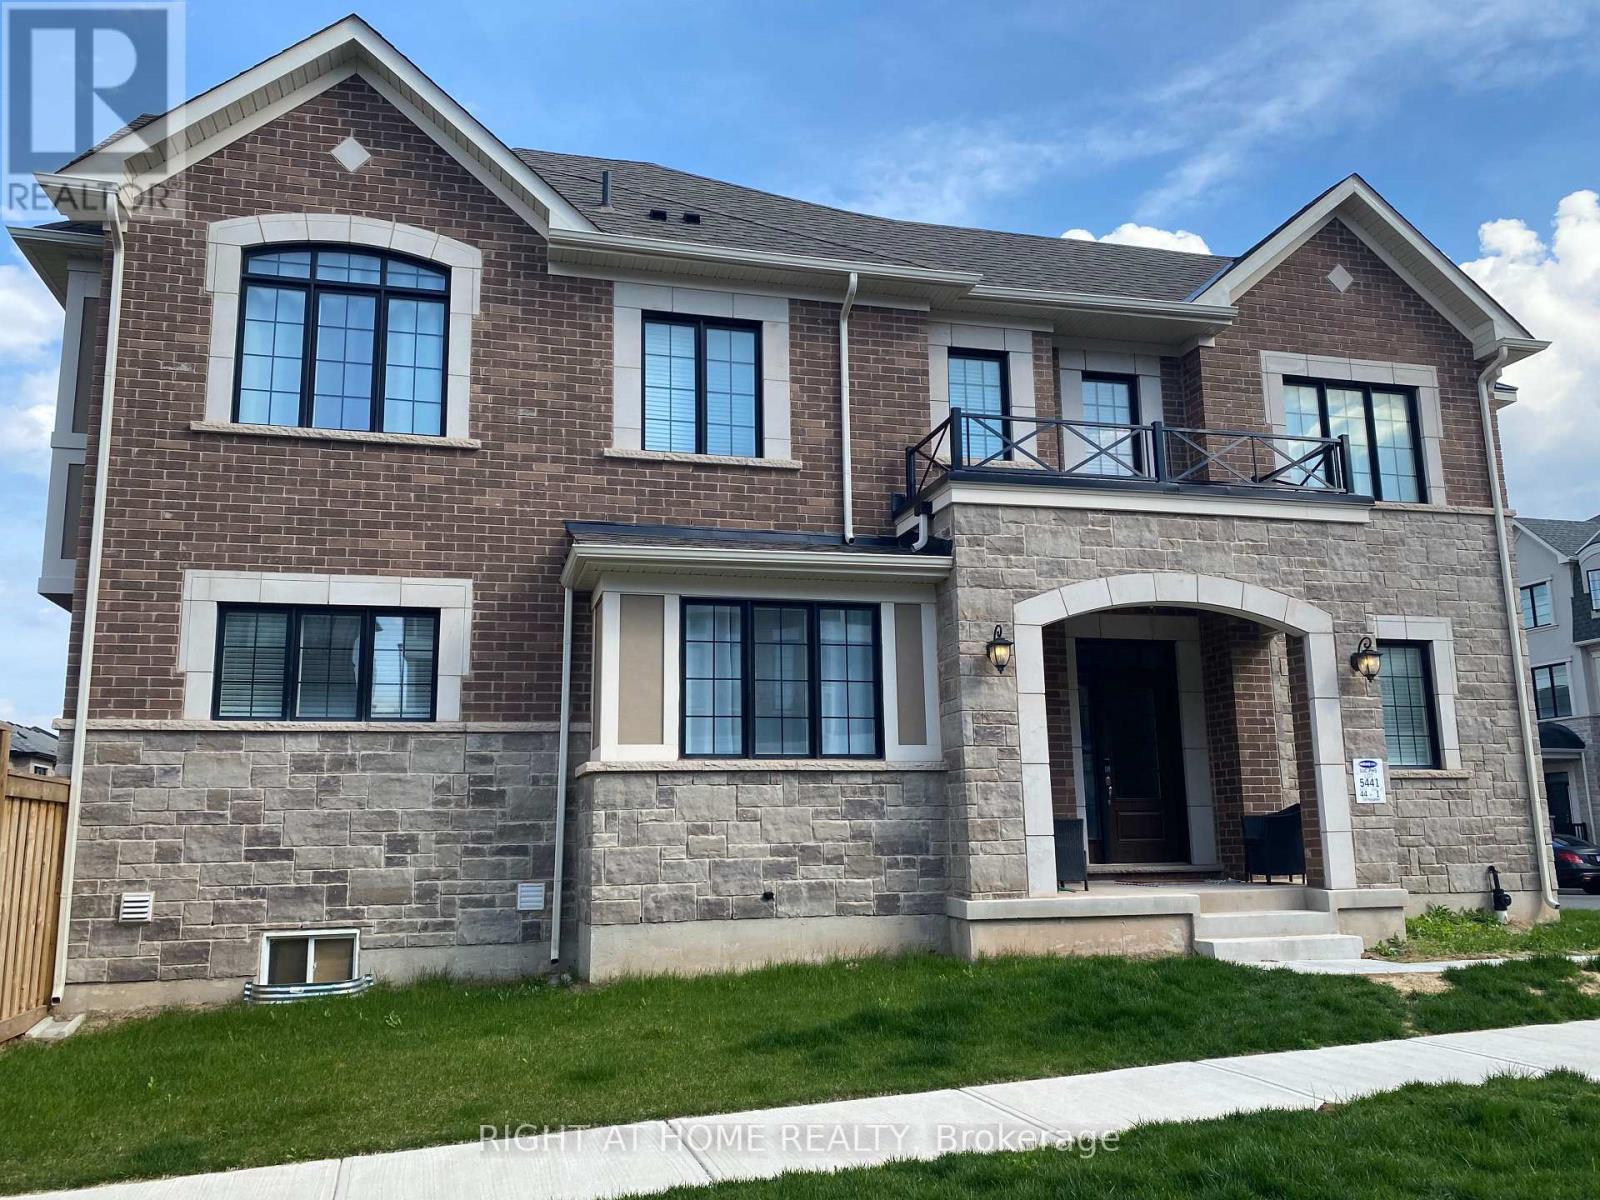
A rare find corner lot townhome, boasts a larger lot, backyard and lots of natural light, making it an exceptional living space. 4 bedrooms, 3 modern washrooms and a spacious office room in the main floor. Hardwood floor throughout both the main and second floors. The upgraded kitchen is designed with tons of storage space and includes stainless steel appliances and a sleek quartz countertop. A cozy fireplace adds warmth to the ambiance, while large windows invite plenty of sunlight. The main-floor office provides an excellent workspace. A bay window sitting area serves as a delightful reading nook. The primary ensuite is a luxurious retreat, featuring a double sink vanity, a soaking tub, and a frameless shower.NO GAS PAYMENTS REQUIRED (id:60365)
71 Skyvalley Drive
Brampton, Ontario
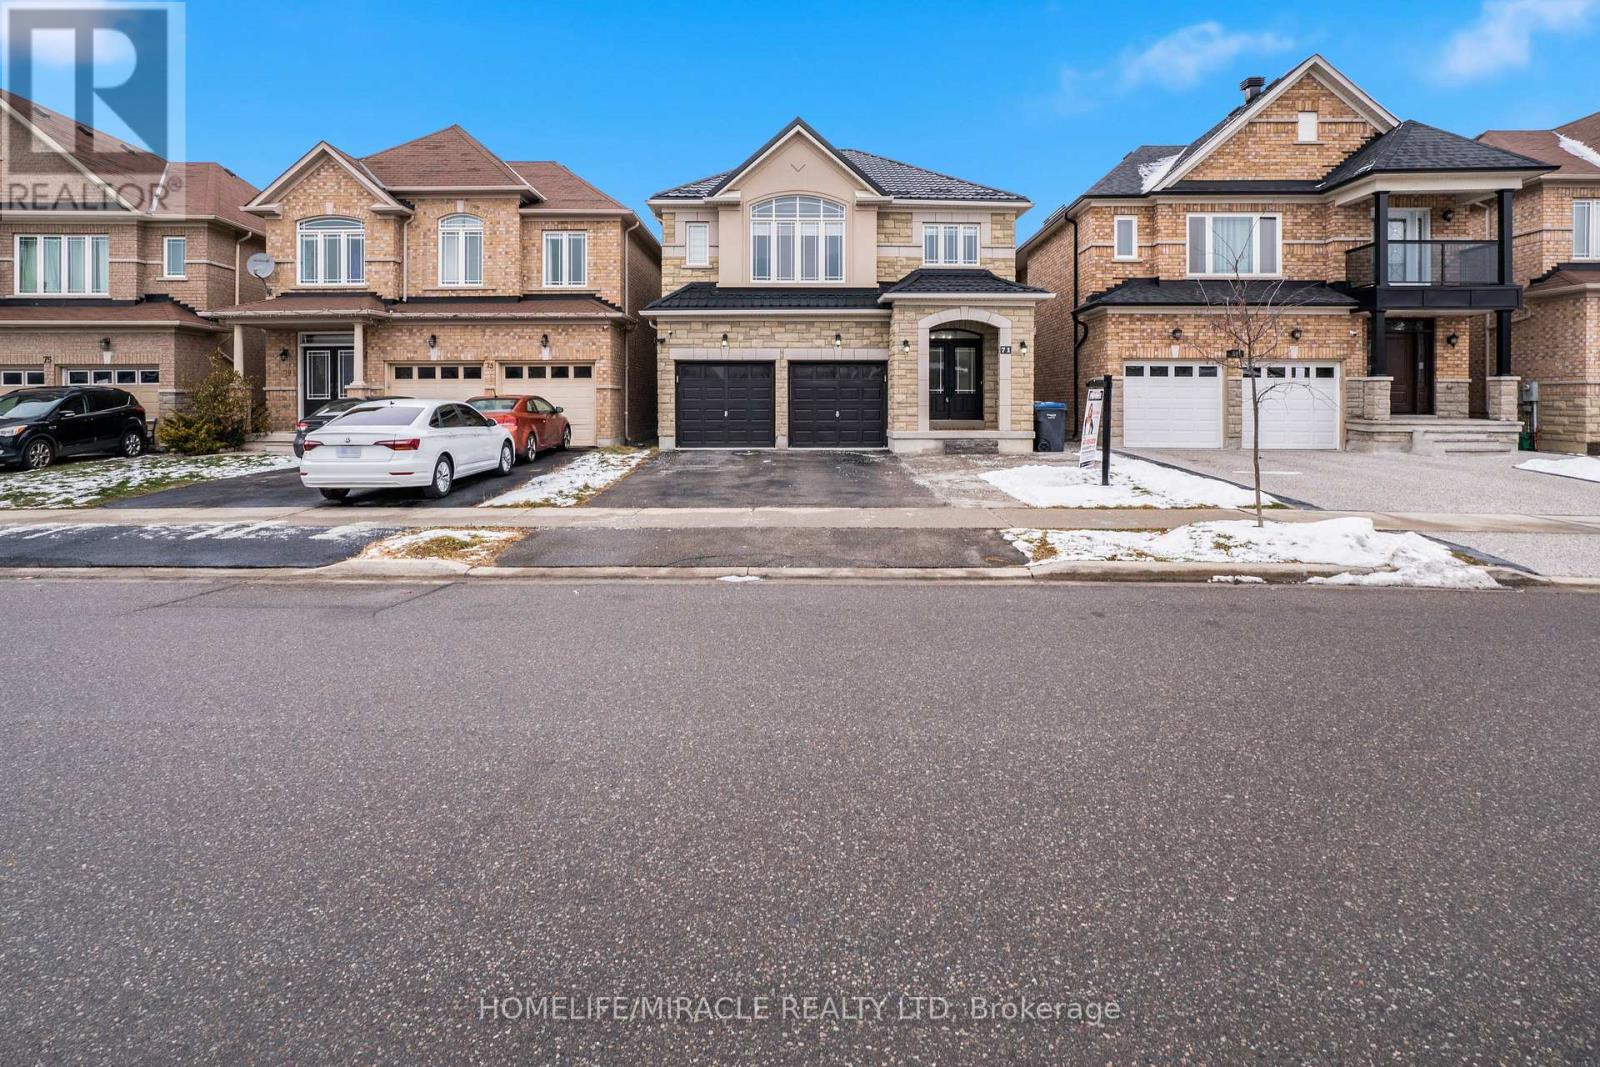
Presenting a rare opportunity to own a spectacular property in the highly sought-after Castlemore East area of Brampton. This exquisite, MOVE IN READY!! OPEN CONCEPT, NEWLY RENOVATED detached home with up to 7 Car Parking is nestled on a beautiful PREMIUM RAVINE LOT, offering serene views and a private oasis in your backyard.The home boasts a spacious and versatile layout featuring 5 generous bedrooms, complemented by a finished, WALK-OUT basement apartment. The suite includes 2 additional bedrooms, a separate kitchen, bathroom, and its own laundry. A large backyard DECK, walkout from the kitchen, provides an ideal space for outdoor entertaining and easy access to the extensive backyard, also fully equipped with Gas hookup for BBQ.Indoors you'll find modern UPGRADES throughout, including freshly installed pot lights across the main floor, elegant zebra blinds covering every window, fresh paint, and brand new flooring throughout the entire house.Added peace of mind comes with a durable METAL ROOF installed in 2025. This beautiful home has a separate Formal Dining Room, Family Room and Living Room. The Laundry room is very conveniently situated on the upper level and can be easily converted back to the Main Floor Mud Room which will allow for another Full Bathroom upstairs. Convenience is key in this prime location, with public transit steps away and various places of worship nearby, as well as elementary and high schools within close proximity. You are also just minutes away from major shopping centres. This home offers excellent connectivity for commuters; approx. 15-20 min to Pearson Airport (YYZ) and offers quick access to major routes like Hwy 427 and 407. This stunning home perfectly blends luxury, functionality, and an unbeatable location, offering an incredible opportunity to live in one of Brampton's most desirable neighbourhoods. (id:60365)
38 Castle Drive
Barrie, Ontario
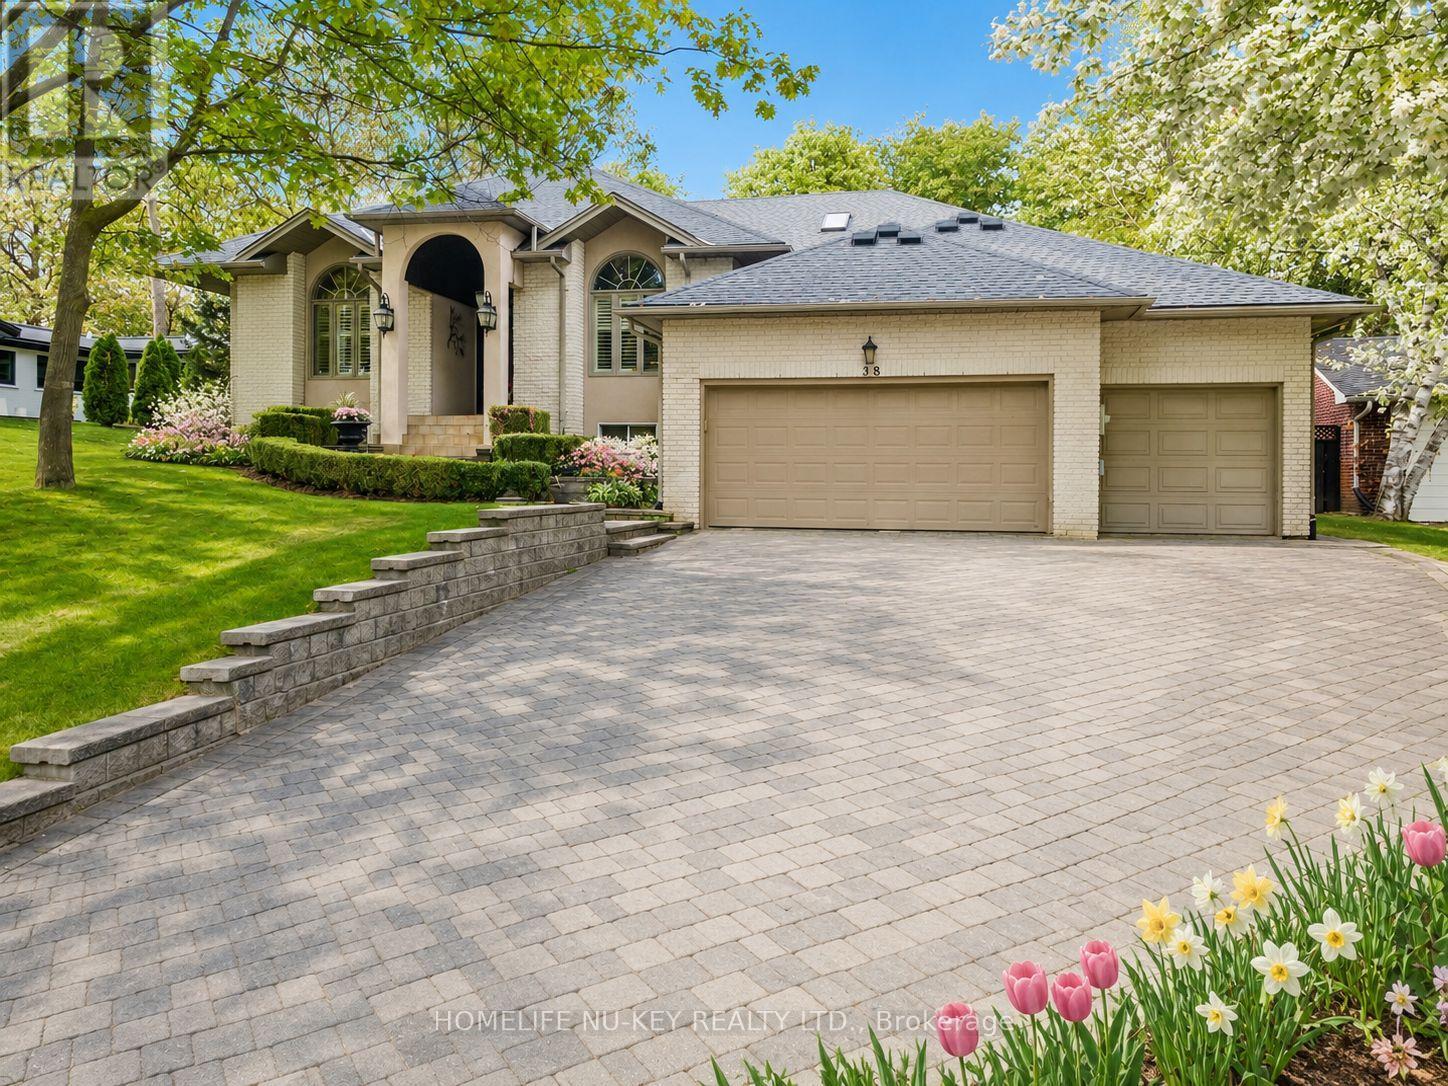
Exceptional executive ranch bungalow in prestigious Sunnidale offering approximately 5,400 sq ft of beautifully finished living space, including a The separate soundproofed registered 1-bedroom apartment approx. 900 sq ft in size offers a private side entrance and excellent income potential. Currently rented fo r$1600/mth (all inclusive) This impressive home showcases quality craftsmanship and elegant finishes throughout, featuring a grand foyer entrance, large sunken living room, separate formal dining room, main floor office, high ceilings throughout-upper & lower, enhanced trim work, crown mouldings, hardwood and ceramic flooring, upgraded lighting, pot lights, and custom window treatments. The gourmet kitchen is designed for everyday living and entertaining, featuring granite counters, centre island breakfast bar, counter-depth fridge, built-in cooktop, built-in oven, and spacious eat-in area overlooking a stunning family room with custom built-ins and gas fireplace. The spacious primary retreat offers a luxurious ensuite and exceptional comfort, with two additional main floor bedrooms and a full bathroom provide excellent space for family and guests. The main bathroom features in-floor heating. The fully finished lower level is a Host's dream featuring expansive recreation areas, pool table room, large family/entertainment space with gas fireplace, additional bedroom, a stunning granite wet bar. Step outside to a beautifully landscaped backyard oasis featuring a pergola, tiered stonework, mature trees, entertaining areas, firepit space, and an underground sprinkler system. Car enthusiasts will appreciate the oversized upgraded heated garage featuring ceramic flooring, upgraded cabinetry, Tesla 220V charger, and new garage door hardware and opener (2025). Additional updates include new A/C (2025), new water softener, added attic insulation, and roof vents. A rare opportunity to own a distinguished executive home in one of Barrie's most desirable neighbourhoods. (id:60365)
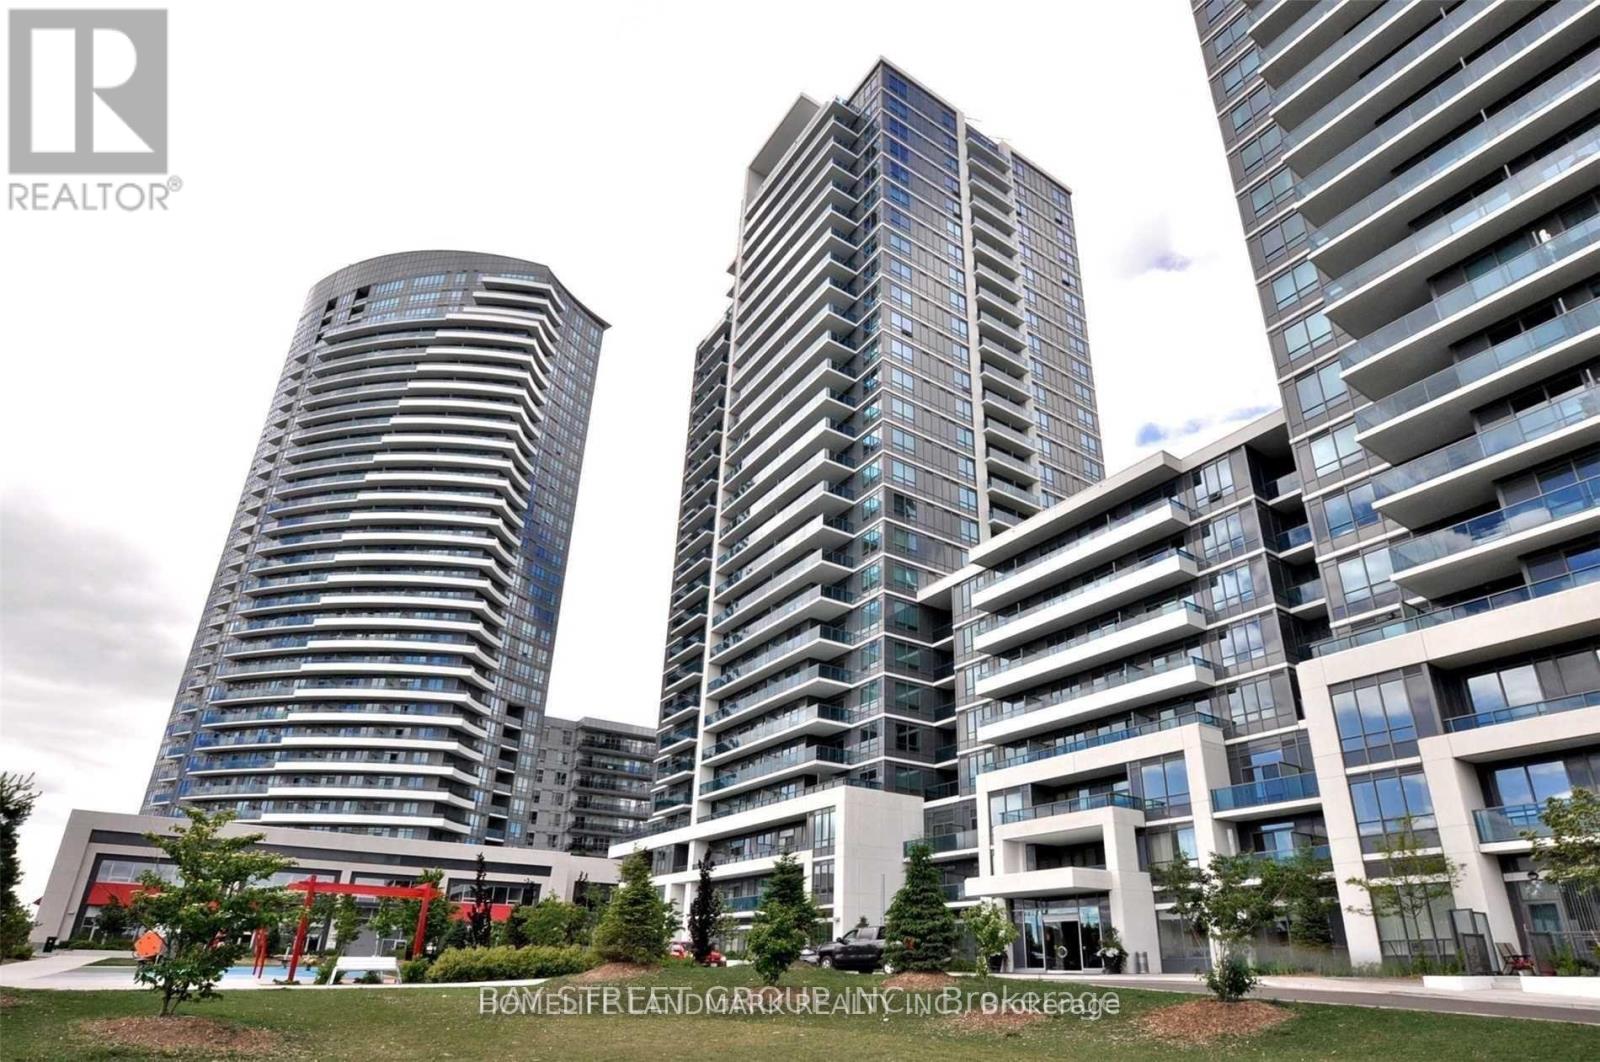
2210 - 7165 Yonge Street
Markham, Ontario
Welcome To This Stunning One Bedroom Condo Unit In The Prestigious Parkside Towers At The World On Yonge. Open Concept With Breathtaking Views Of The City. 9' Ceiling, Granite Kitchen Countertop, Laminated Flooring, Stainless Steel Appliances, And More... State Of The Art Facilities Including Indoor Pool, Fitness Room, Theatre Room, Party Room, Direct Access To Mall, Super Market, & Office Buildings. (id:60365)
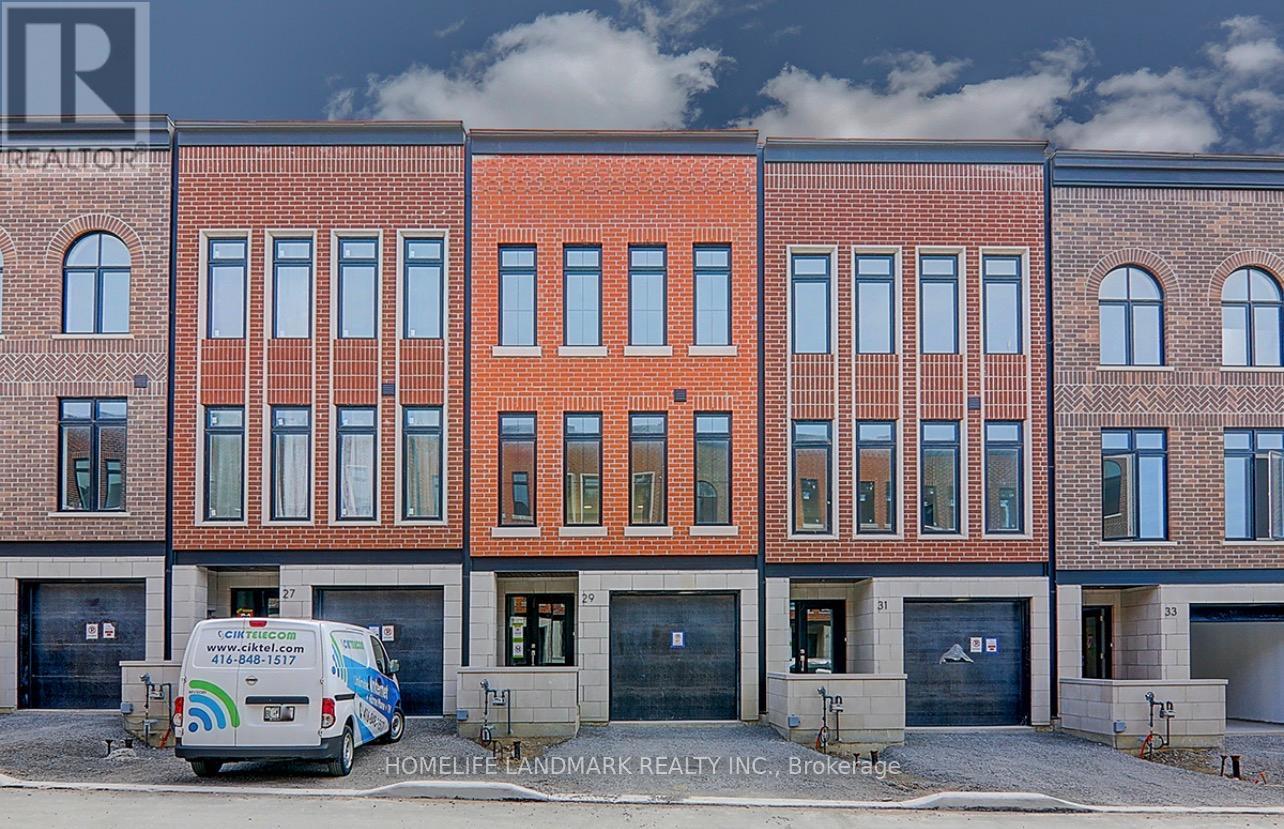
27 Chestnut Court
Aurora, Ontario
Set on a rare RAVINE lot with 2251 Sf and 600 Sf builder finished basement of total 2800 Sf living space, This NY Style modern townhome features 4 bedrooms and 5 bathrooms, a private backyard to forest, 2 parking space and roughly 10 visitor parking lots. This home offers exceptional privacy and a picturesque natural backdrop that brings a sense of calm and convenience to everyday life. Thoughtfully designed across four levels, it features 10 feet on the main floor of kitchen, living/dining room, 9 feet on the bedrooms, 8.7 ft in the basement, all smooth ceilings --- creating a Luxury, Spacious, and Airy atmosphere throughout. Builder upgraded basement completed w an investment of $ 25,000, adds an additional bedroom and a full bath room, ideal for guests or in-laws,. Modern kitchen is enhanced with a $5000 upgraded water fall central island, combining clean lines and refined texture to stride a perfect balance between elegance and functionality. Outdoor living is equally captivating, with 627 Sf of roof top terrace, a perfect extra space for hosting a party, family gatherings, sun bathes, or a space garden to enjoy quiet moments in nature. Complemented by an active 7 year Tarion New Home Warranty, this residence offers not only style and comfort, but also peace of mind and lasting quality. This is the kind of home that reveals its value gradually-- the more time you spend here, the more sense it makes --- calm, secure, and entertaining. (id:60365)
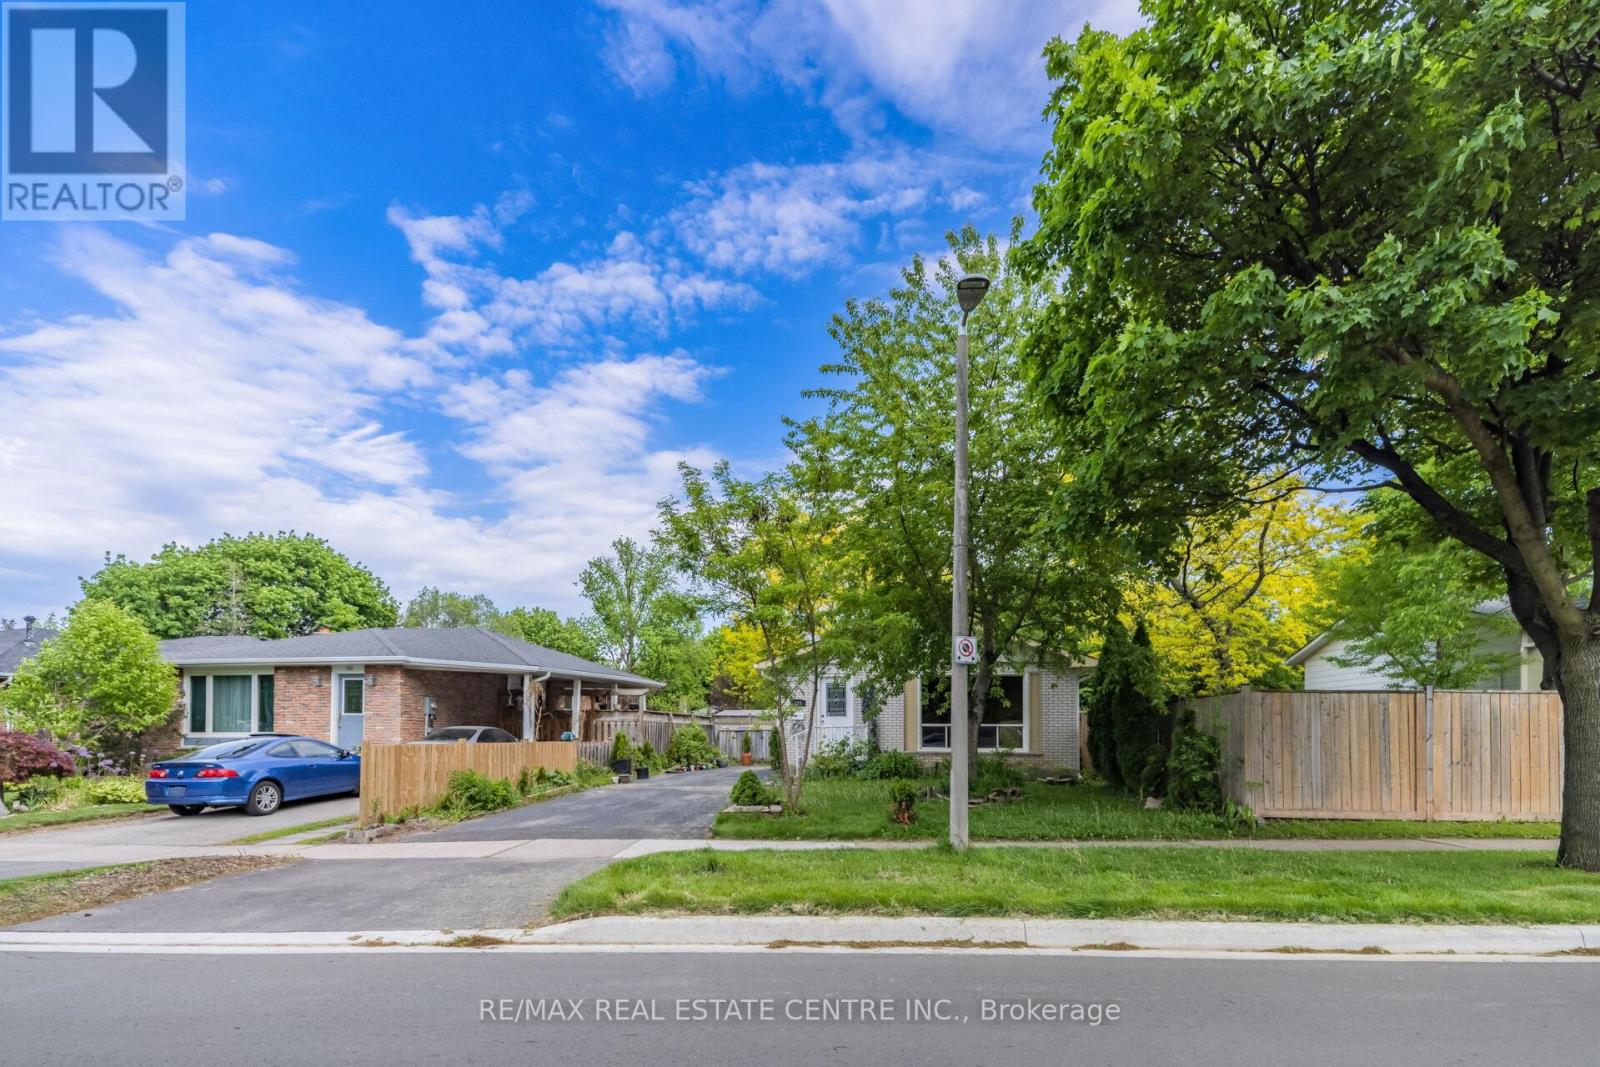
126 Culham Street
Oakville, Ontario
Welcome to this beautifully upgraded 3-bedroom bungalow located in the highly sought-after College Park community. The main floor features a bright eat-in kitchen, elegant hardwood flooring throughout, spacious bedrooms, a full bathroom, convenient main-floor laundry, central air conditioning, and two dedicated parking spaces.Ideally situated within walking distance of Sheridan College and schools, Oakville Place, the library, and numerous parks, this home offers exceptional convenience for families and professionals alike. Commuters will appreciate the easy access to the QEW, Highways 403 and 407, and GO Transit, making travel throughout the GTA quick and convenient. Basement is not included it will be seprately tenanted .Main floor only available for lease. If you are interested in leasing the entire home, including the basement, please contact the Listing Agent (LA) for additional information and pricing (id:60365)

© 2026 Proptech Realty Inc., Brokerage.