
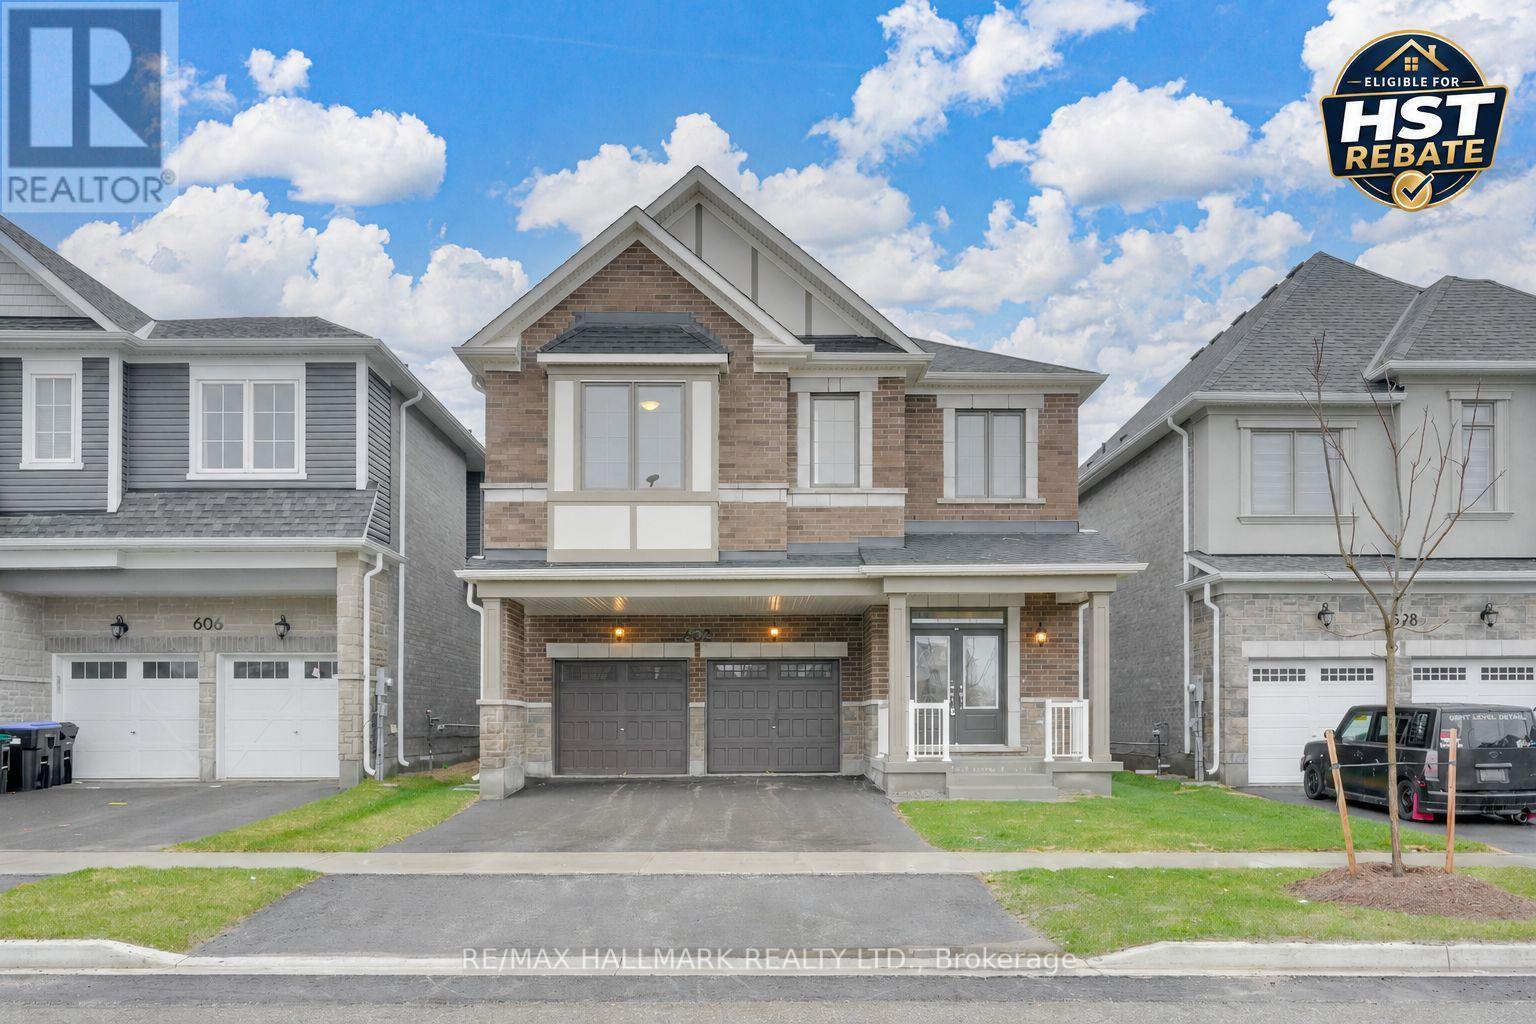
602 Newlove Street
Innisfil, Ontario
Eligible Home Buyers may be able to receive up to 13% savings on the purchase of this home through the proposed Government Rebate Program. Welcome to the highly desirable Lakehaven community in Innisfil, where modern family living meets incredible value in a family-friendly neighbourhood just steps from Lake Simcoe. The Pine model is a spacious double-car detached home offering 2,893 sq ft above grade, 5 generous bedrooms, 3.5 bathrooms, and a layout designed to grow with your family. The basement features a separate entrance, creating excellent potential for a future in-law suite, multi-generational living, or added flexible space. The bright open-concept main floor offers a welcoming great room with cozy gas fireplace, a large breakfast area, and a stylish kitchen ideal for everyday living and entertaining. Upstairs, you'll find five spacious bedrooms including a luxurious primary retreat complete with a walk-in closet and spa-inspired ensuite bathroom oasis. Additional highlights include a tankless water heater for added efficiency. Ideally situated just 5 minutes to Barrie, 5 minutes to Friday Harbour Resort, and 5 minutes to Innisfil Beach Road, with parks, schools, beaches, and everyday amenities all nearby. (id:60365)
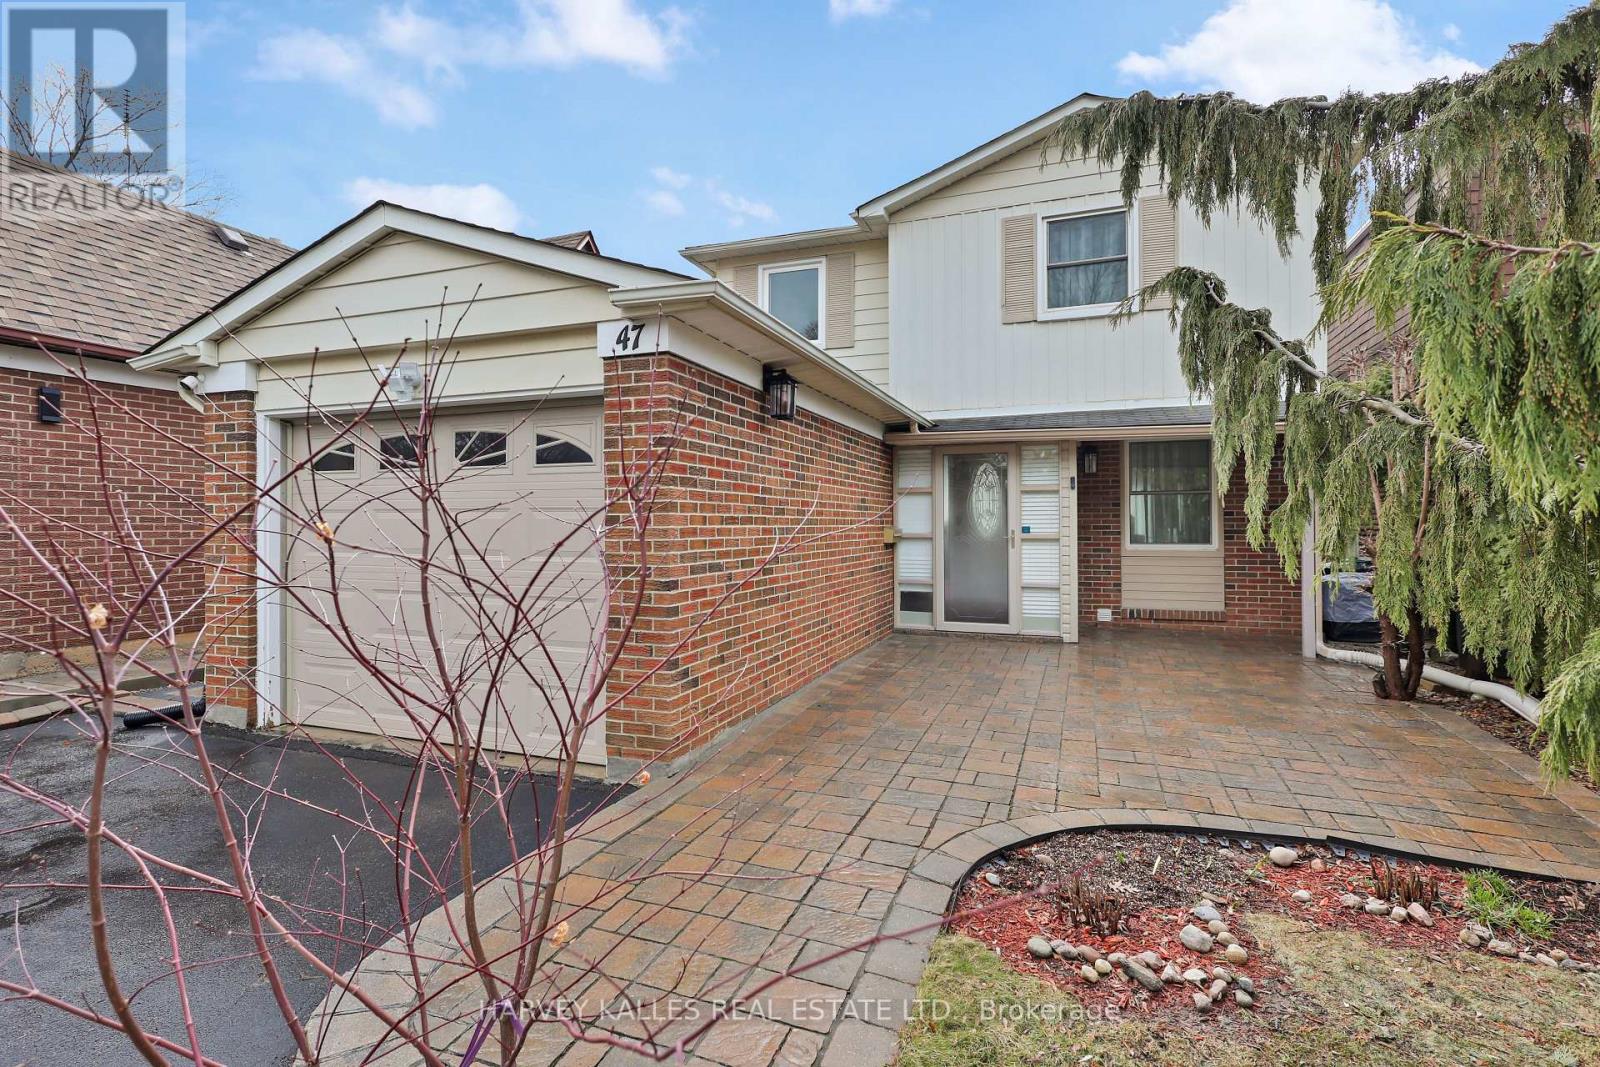
47 Aberfeldy Crescent
Markham, Ontario
Rarely Find , with Legal Basement and Beautifully upgraded 2-storey home in the highly desirable German Mills community! This stunning 4 bedroom, 3 bathroom family residence has been lovingly maintained and continuously updated, offering exceptional living space, lots of natural light with modern finishes, and excellent income potential. Open concept layout with a combined large living and dining area, plus a bright open-concept kitchen featuring porcelain flooring. Direct garage access adds extra convenience, Patio door and Large Barlcony with access to the green back yard. Finished basement with a separate entrance features 1 bedroom, a full kitchen, full bathroom, separate laundry, and offers rental income potential of approximately $2000/month. Roof shingles (2010), furnace (2014), hot water tank (2014), fridge (2012), Whirlpool oven (2016), cooktop (2016), microwave (2019), maple hardwood flooring, modern kitchen, upgraded bathrooms, new washer & dryer, new basement kitchen and appliances (2023). Ideally located close to top-ranked schools (including Catholic schools), the German Mills Community Centre, Bayview Golf & Country Club, tennis courts, parks, scenic trails, shopping plazas, transit, and GO Train access. This move in ready home offers comfort, quality, and income opportunity in one of the most sought-after neighbourhoods. A must-see! ** This is a linked property.** (id:60365)
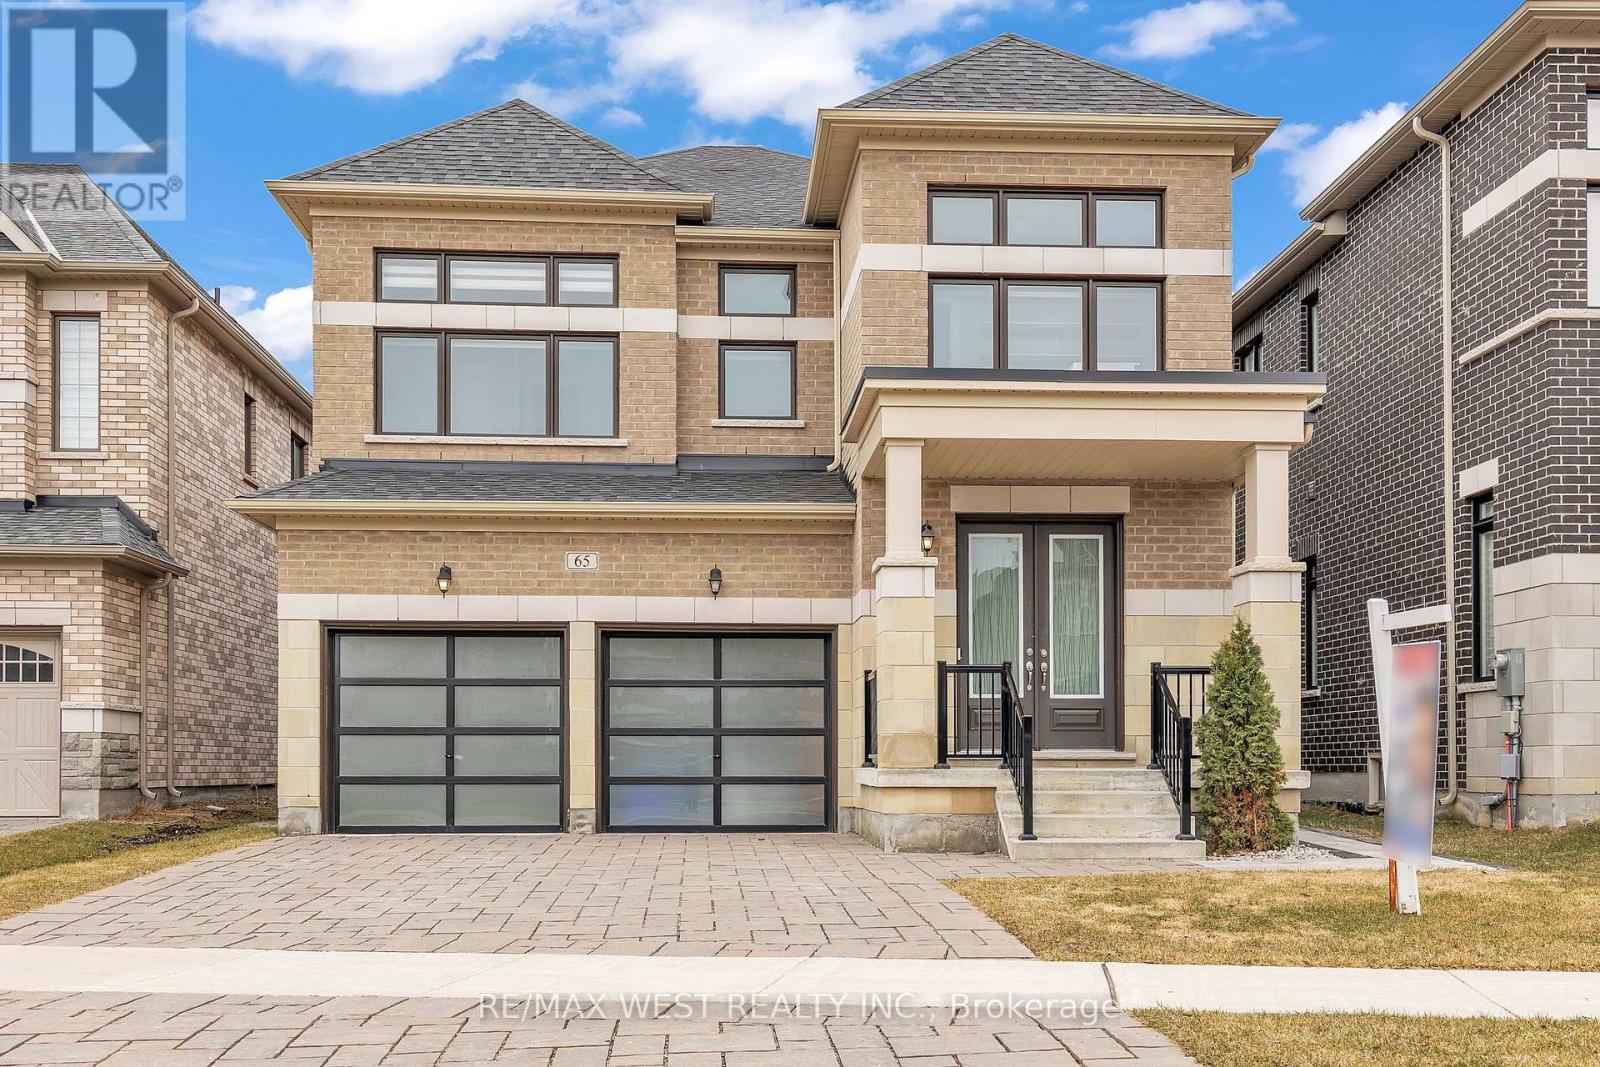
65 Port Royal Avenue
Vaughan, Ontario
Welcome to this stunning luxury home in the prestigious Kleinburg community. This beautifully designed home offers elegant living with a functional layout, high-end finishes, and a fully finished legal basement, perfect for extended family or rental income. Featuring impressive 9 ft ceilings on the main floor, second floor, and basement, the home feels bright, open, and spacious throughout. The main floor features hardwood floors throughout, a private library/home office, a formal dining room, and a spacious open-concept great room filled with natural light from large windows. The modern kitchen is equipped with quartz countertops, stainless steel appliances, a large island, and a breakfast area with walk-out to the backyard patio. On the second floor, the home offers a luxurious primary suite with a spa-inspired ensuite and his & hers walk-in closets. Additional bedrooms are generously sized, and the second-floor entertainment loft provides extra living space ideal for a family room, media area, or kids' playroom. The home features a legal fully finished basement with a separate entrance, including 2 bedrooms and 2 full bathrooms, offering excellent potential for rental income or multi-generational living. The exterior boasts a double-car contemporary style garage, interlocking driveway, and impressive double door entry, providing great curb appeal. Located in one of Vaughan's most desirable neighborhoods, close to top-rated schools, parks, trails, and the charming Kleinburg Village, this home combines luxury, space, and investment potential in one exceptional property. (id:60365)
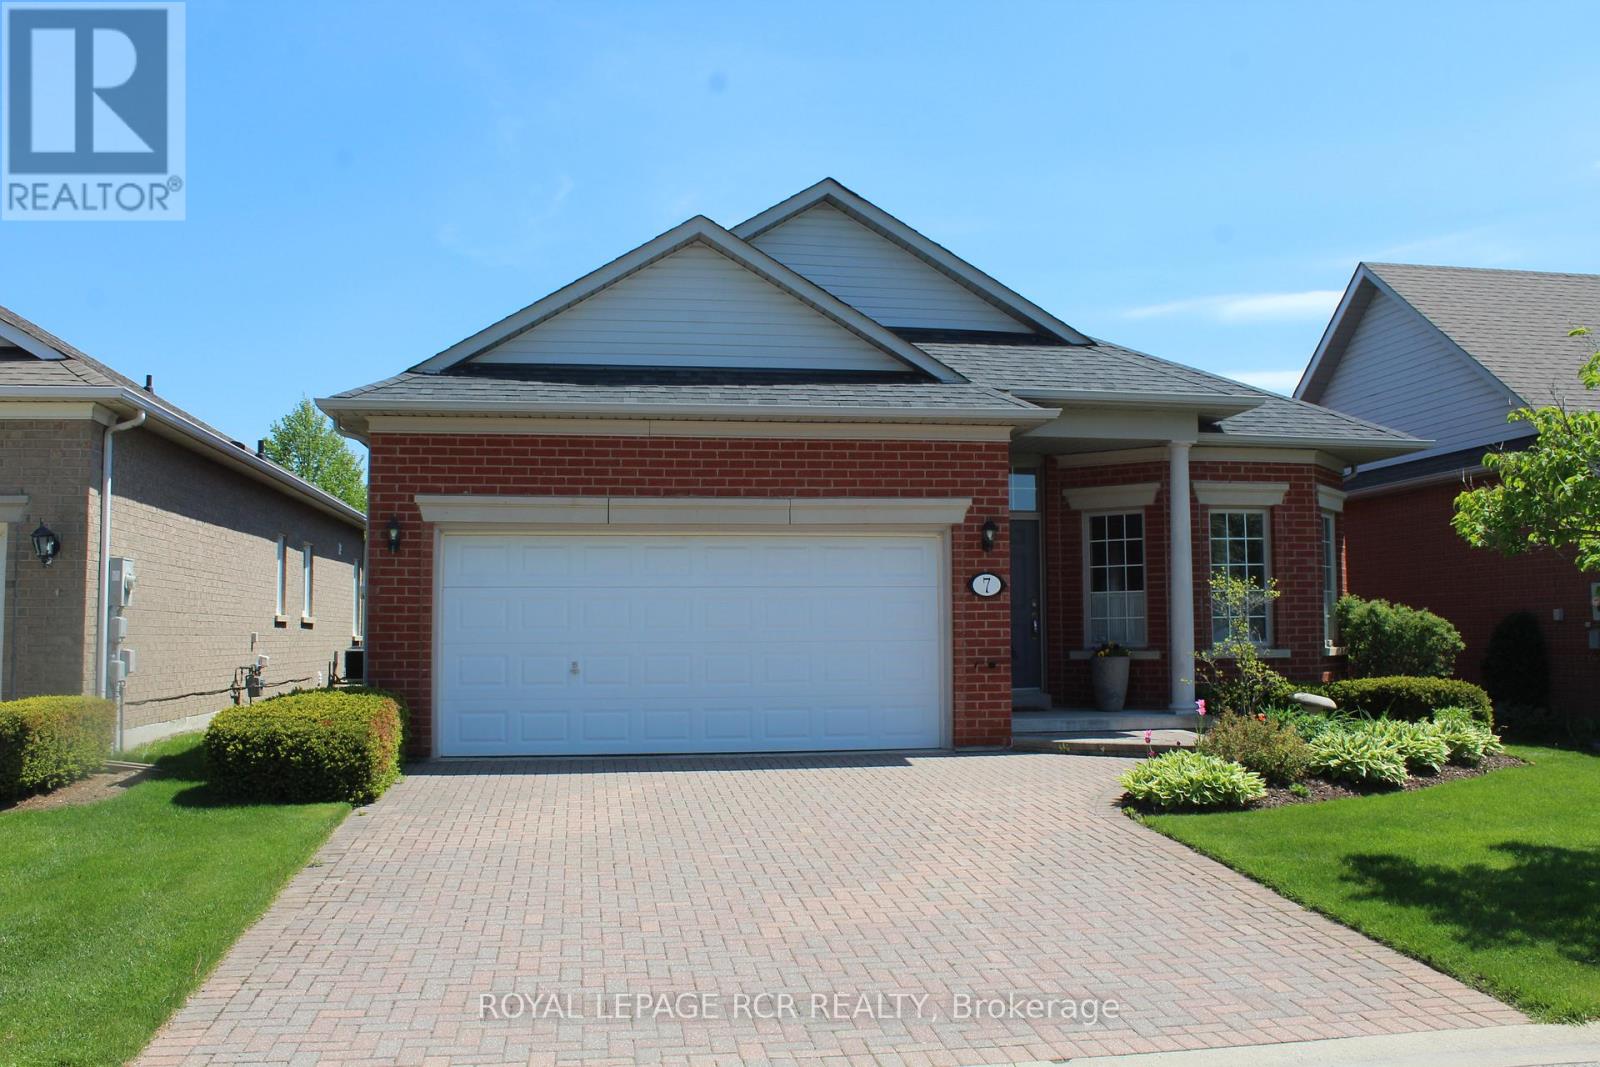
7 Arnie's Chance
Whitchurch-Stouffville, Ontario
Fabulous rarely offered Pinehurst II model with a bright and beautiful sun-filled kitchen at the back of the house overlooking the private back patio. Granite counter, custom backsplash and under-mount lighting, pantry, and built-in desk add to the functionality of this large eat-in kitchen. The living room boasts a lovely gas fireplace. This open concept 1700 sf layout features 2 bedrooms plus a den and two full bathrooms. This home has been well-maintained by the original owner and freshly painted with neutral decor.. The exclusive Ballantrae Golf and Country Club community boasts a 18 hole championship golf course, recreation centre with indoor salt-water pool, sauna, hot tub, gym, tennis courts, billiards, bocce, and many social activities. Maintenance fee includes: Rogers cable and internet pkg, lawn maintenance, snow removal, irrigation system, and use of rec centre. Gardening package available for a fee. (id:60365)

88 Cezanne Trail
Vaughan, Ontario
Welcome to 88 Cezanne Trail, a stunning detached residence nestled in one of Vaughan's most desirable and family-friendly communities. Boasting over 3,100 square feet of beautifully designed living space, this impressive 4+1 bedroom, 4.5 bathroom home offers the perfect blend of elegance, comfort, and functionality.Step inside to discover a thoughtfully laid-out floor plan featuring spacious principal rooms, soaring ceilings, and an abundance of natural light. The gourmet kitchen is a true centerpiece, complete with modern appliances, ample cabinetry, and a large island-ideal for both everyday living and entertaining. The adjoining family room provides a warm and inviting space to gather, while formal living and dining areas add a touch of sophistication.Upstairs, you'll find five generously sized bedrooms, including a luxurious primary retreat with a spa-inspired ensuite and walk-in closet. The additional bedrooms offer flexibility for growing families, guests, or home office needs. The fully finished lower level includes an extra bedroom and additional living space, perfect for extended family or recreation.With five well-appointed bathrooms throughout the home, convenience and comfort are always at your fingertips. Outside, enjoy a private backyard ideal for relaxing or hosting summer gatherings.Located close to top-rated schools, parks, shopping, and transit, this exceptional property combines upscale living with everyday convenience.A rare opportunity to own a spacious and elegant home in the heart of Vaughan-don't miss it! (id:60365)
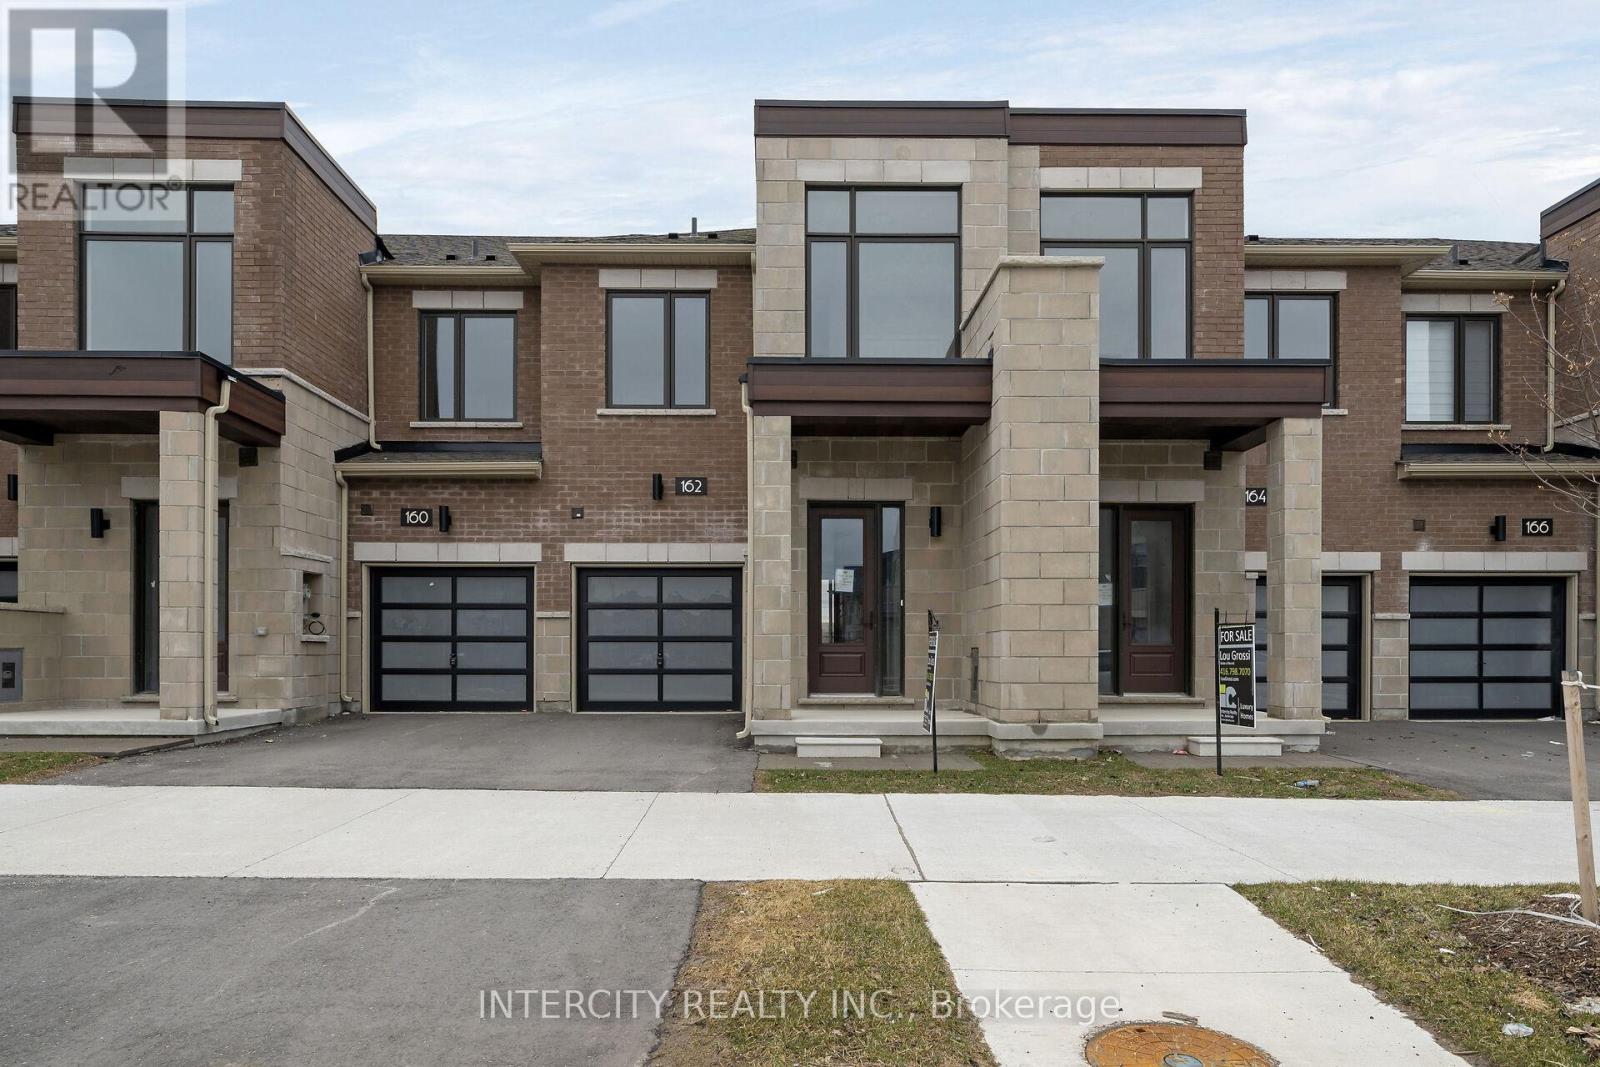
162 Mumbai Drive
Markham, Ontario
Welcome to Brand-New Freehold Luxury Traditional 2-Storey Townhome. Built By a Reputable Builder Remington Homes. Superior Architecturally Designed Elevation with Brick, Stucco, Stone and Stone Accents. Well Designed Interior Unit "The BUTTERCUP" features 1612 sq.ft. as per Builder's plans plus partially Finished Basement (Rec room and 3 Piece Washroom). 9' ceilings on Ground and Second Floors. Quality Custom Crafted kitchen cabinets. Extra height Kitchen Cabinets plus Kitchen Island Granite Counters in Kitchen and washrooms. Hardwood on Ground Floor. Freestanding Tub in Primary Ensuite. Concrete Block party wall Above Grade separating Living Units. Smart Future Ready Home Wiring Package. This Subdivision is close to Aaniin Community Centre, Schools, Major Highways, Transit Routes, 2,000km Nature Trails, Golf Clubs. Flexible Closing available (30, 60, 90 days). High-Efficiency Furnace and Central Air Conditioning are included. (id:60365)
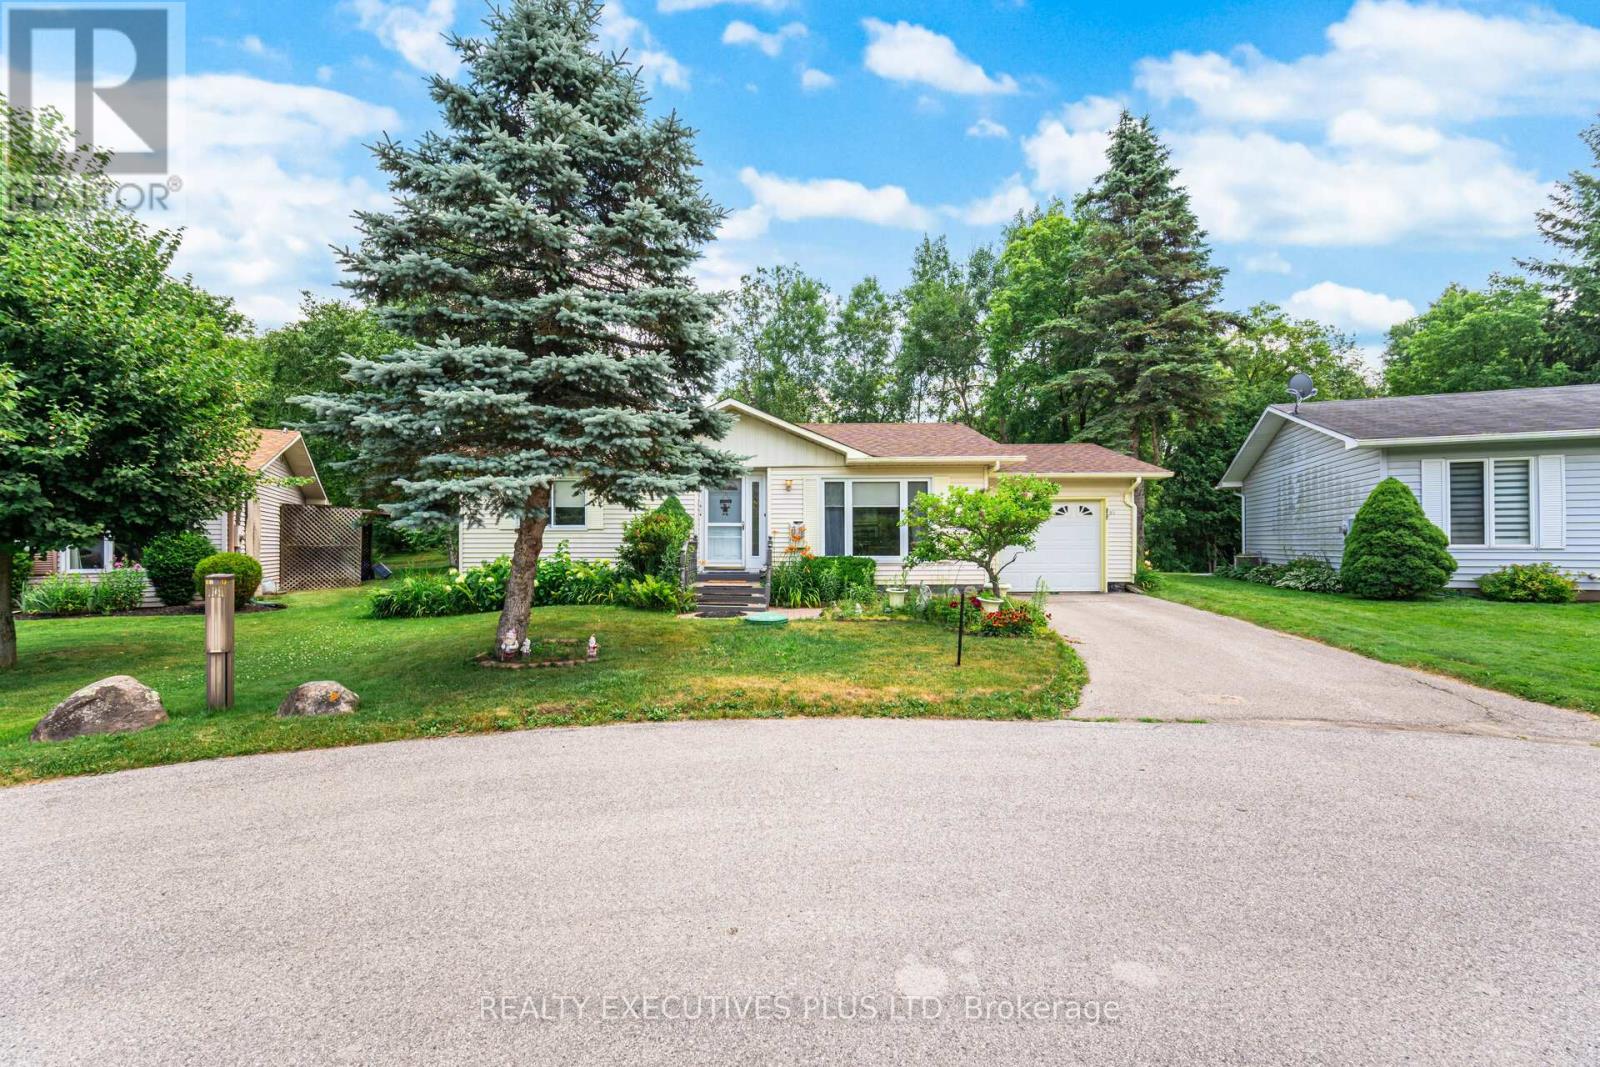
5 Pineview Court
New Tecumseth, Ontario
When it comes time to resize, many people find that the popular Tecumseth Pines Community checks all of the boxes; like-minded community, 184 homes situated on 72 acres of community grounds, manageable properties, efficient homes and this one is located on a court, just steps to the fabulous Recreation Centre. The home has many of the sought-after features which are not always offered in this community; situated on a quiet court, has a garage, private and manageable backyard, two bathrooms and the popular Sunroom to observe nature and witness the change of seasons. Other features include a gas stove for those aspiring chefs, a garden shed in case you have a green thumb, a tranquil yard to enjoy, and a cozy gas fireplace in the living room for warmth and ambiance. Owners and their guest have full use of the Recreation Centre and all that it has to offer; enjoy tennis, shuffleboard, billiards, a swim, a sauna, a work out, game of darts or a party in the main hall. The Tecumseth Pines residents also offer card clubs, aqua-fit and other event entertainment, making this a wonderful community for those looking to participate in an Active Adult Lifestyle. (id:60365)
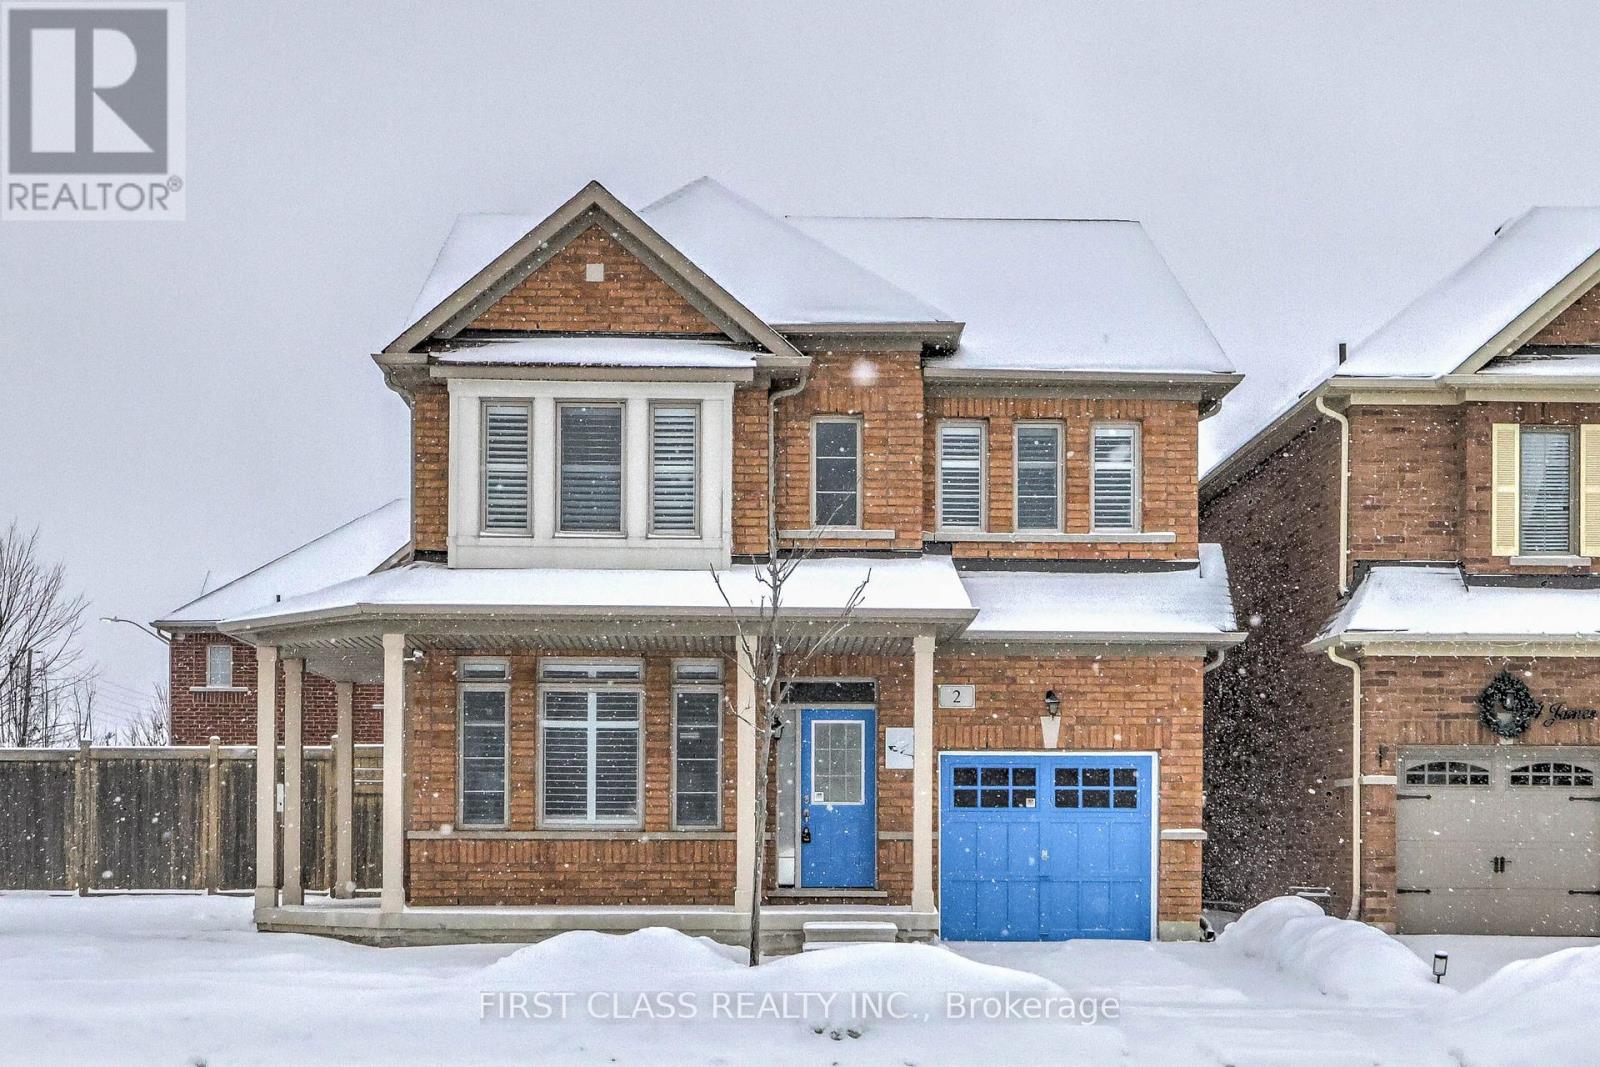
2 James Parrott Avenue
Markham, Ontario
Prime Location! Situated in the highly sought-after Wismer Community, this detached home directly faces a park and tennis court with no obstructions, offering an open view and a serene living environment. Above ground 2293 sq ft. The home is bright, spacious, and well-laid out, featuring a functional floor plan. The second floor offers 4 generously sized bedrooms and 3bathrooms, including an oversized primary bedroom with a walk-in closet.Exterior highlights include a full brick exterior, widened driveway, and an exceptionally large backyard, perfect for children's play, outdoor activities, or gardening.Unbeatable Location!Steps to public transit and close to top-ranked schools, parks, trails, GO Station, Markville Mall, grocery stores, restaurants, and more-everything you need for a convenient and comfortable lifestyle.2025 School Zone:Bur Oak S.S., Milliken Mills H.S., Bill Hogarth S.S., and Unionville H.S. (Arts Program) (id:60365)
9 - 150 Connie Crescent
Vaughan, Ontario
THIS IS A ONE YEAR SUB-LEASE. Mix of private offices, very clean warehouse space equipped with LED Lighting. Minutes to Major Highways 7 & 407/400. Many local amenities within walking distance. Truce level door easy access for 53 foot truck. (id:60365)
3 - 17665 Leslie Street
Newmarket, Ontario
Opportunity Knocks! Commercial Condo With Many Permitted Uses In Excellent Location (corner unit at the Centre of the plaza). Approx. 1526 Sq. Ft. Plenty Of Common Parking Spots, Close To Highway, Easy Bus Route Access. Perfect For End User Or Investor - Property Is Highly Rentable. Reasonable Carrying Costs. currently it is running as a breakfast and lunch. rent 2200/m plus TMI. lease agreement to 2029 plus 5 years option. (id:60365)
Basement - 4400 Highway 7 Highway E
Markham, Ontario
Spacious commercial basement unit available for lease in a prime location. Ideal for storage, workshops, offices, or specialty businesses looking for a cost-effective space. Two-Sided Separate Entrance with one washroom, a Kitchen, and Three Rooms (id:60365)
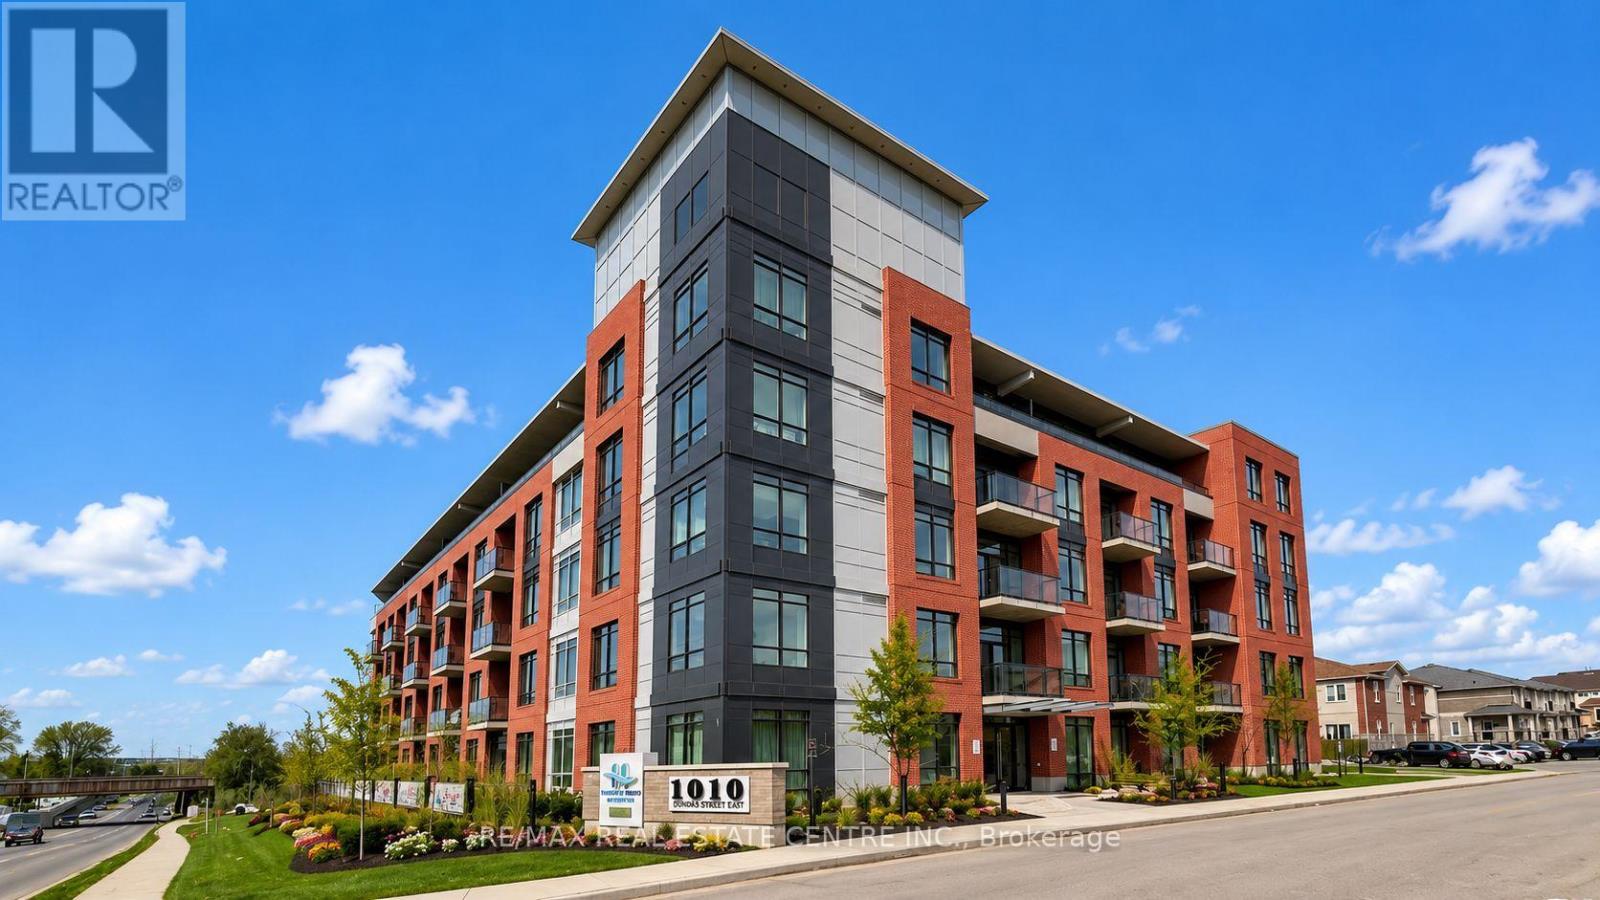
Ph17 - 1010 Dundas Street E
Whitby, Ontario
Brand-New 2+1 Bedroom Condo - 992 sq. ft. - Modern & Bright Welcome to this never-lived-in 2+1 bedroom condo, offering approximately 992 sq. ft. of contemporary living space. This spacious unit features an open-concept layout with 9-foot ceilings and large windows that fill the home with natural light. The North-facing exposure provides stunning panoramic views, enhancing the bright and airy atmosphere of the living area. The sleek, fully equipped kitchen is the heart of the home, featuring high-end stainless steel appliances, including a stove, fridge, dishwasher, and microwave, along with ample storage space. A stackable washer and dryer are conveniently included, adding to the ease of daily living. Step outside onto your large private balcony to enjoy fresh air and breathtaking views. The condo offers two generously sized bedrooms and a den, perfect as a home office or versatile living space. With two full bathrooms, this home provides comfort and privacy for both residents and guests. Residents have access to a wide range of amenities, including a games room, lounge/event space, yoga/party room, Zen studio, and a modern fitness center. The unit also comes with one underground parking spot and a locker, Located in a prime area, this condo is steps from dining, shopping, and parks, with quick access to major highways (407/401/412) for an easy commute. Whitby GO Station is nearby, offering convenient public transit access. You'll also be close to the University of Ontario Institute of Technology (UOIT) and the luxurious Thermae Spa Village. (id:60365)

© 2026 Proptech Realty Inc., Brokerage.