
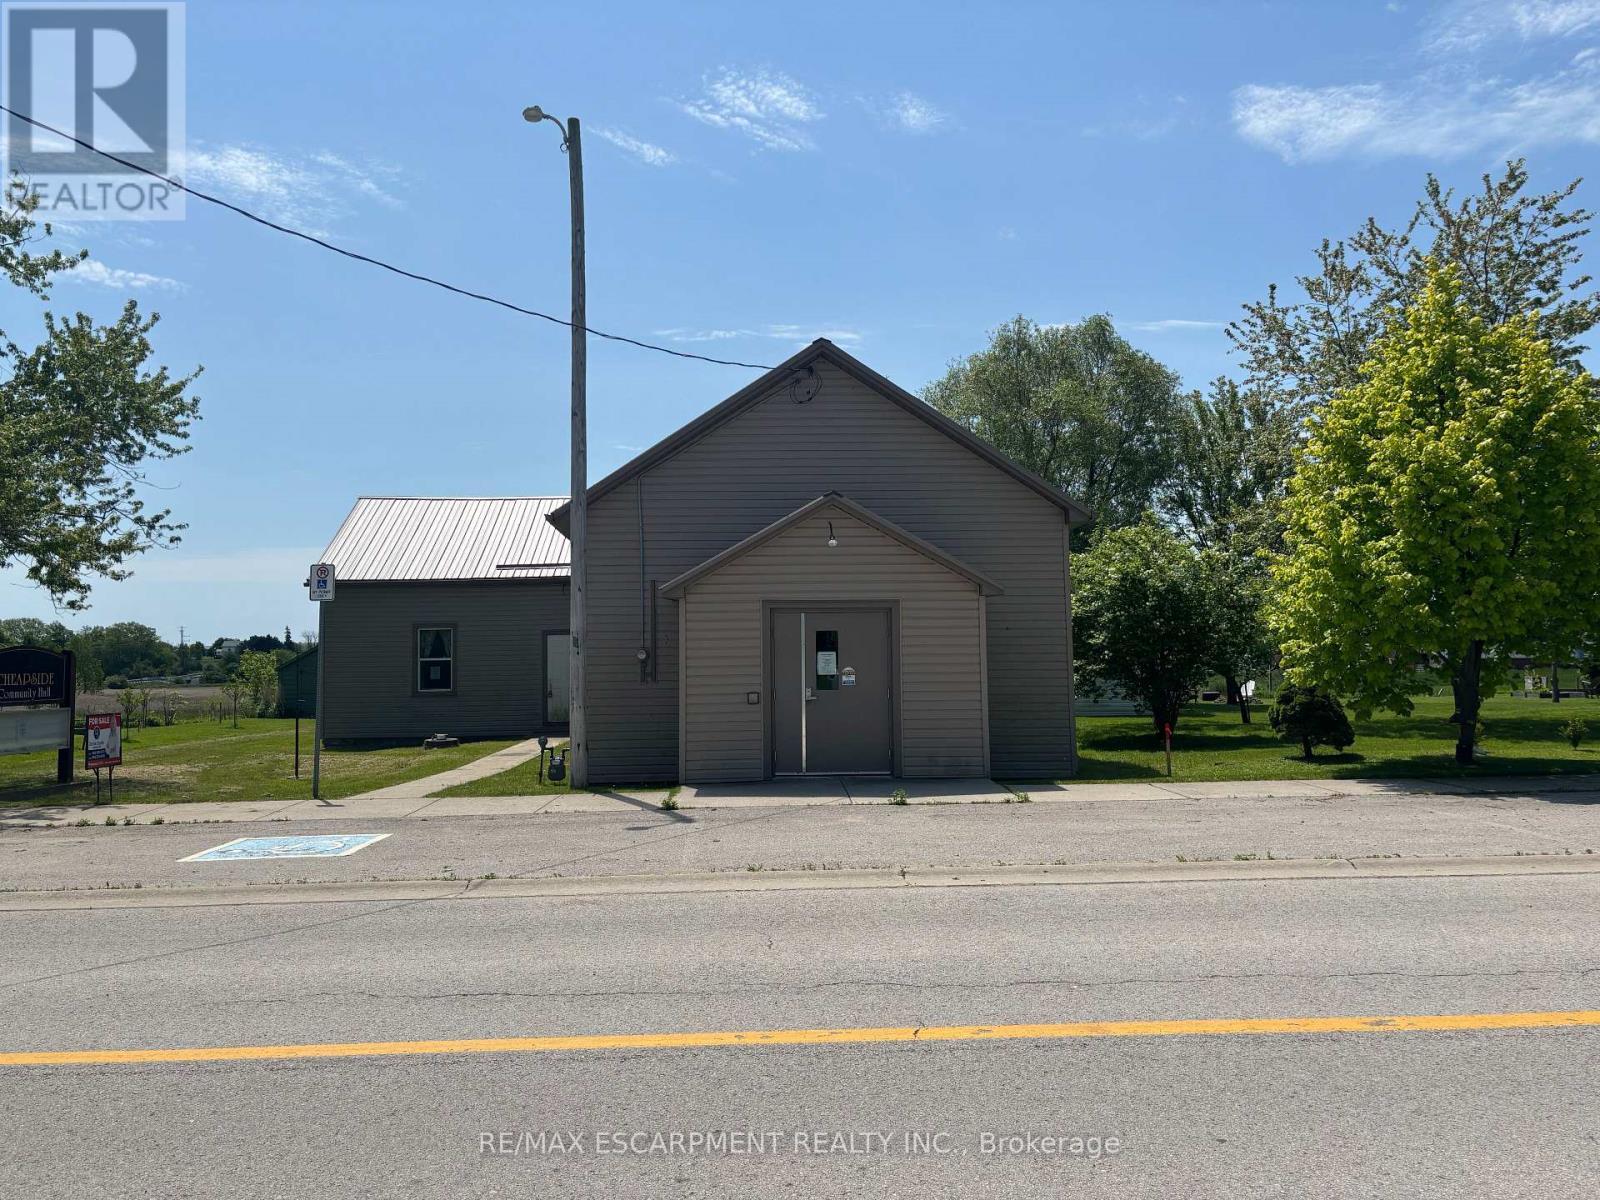
952 Concession 2 Walpole
Haldimand, Ontario
Versatile commercial building in the quaint hamlet of Cheapside, previously known as "The Cheapside Community Hall" - offers 2363 sq ft with a welcoming foyer, large hall with high ceilings and hardwood floors, newer vinyl windows plus stage area and backstage area. Large commercial sized kitchen with older cabinetry and access to two public washrooms. Clad in vinyl siding with a metal roof, and includes a natural gas furnace. Water provided by a cistern, and a holding tank for sanitation. Zoning is IR - Rural Instititional - which permits uses such as day care, place of entertainment, place of sports and recreation, private club, school, office, and more! Sitting on a 0.124 acre lot close to the hamlet - only a km or so from Lake Erie. Worth a look! (id:60365)
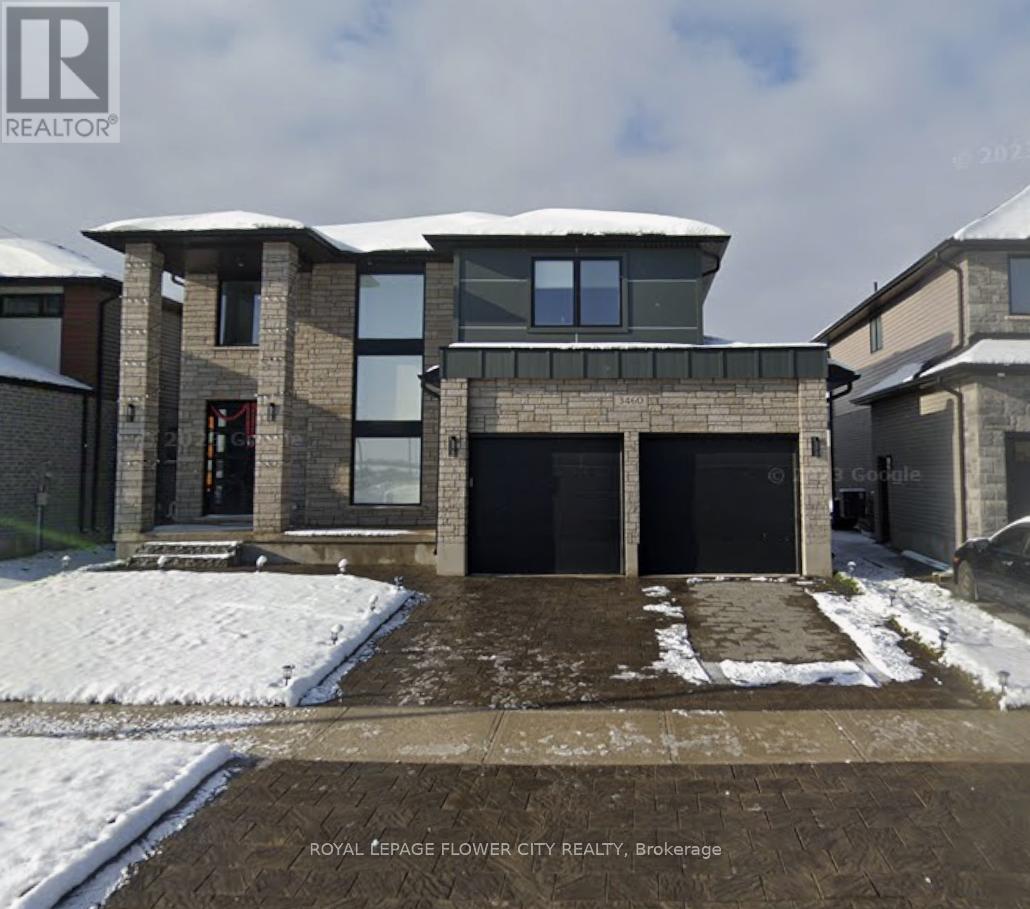
3460 Brushland Crescent
London South, Ontario
Experience Exceptional Craftsmanship And Contemporary Design With This To-Be-Built Liverpool Model By Birani Homes, Offering An Impressive 3,071 Sq. Ft. Of Thoughtfully Designed Upgraded Living Space With A 17 Ft Height Open Concept Foyer. The Open-Concept Main Floor Is Perfect For Modern Living, Showcasing A Stunning Gourmet Kitchen That Seamlessly Flows Into A Bright, Spacious Dining Area And An Expansive Family Room Featuring A Cozy Gas Fireplace And A Striking Wall Of Windows That Fills The Home With Natural Light.This Elegant Residence Offers 4 Generously Sized Bedrooms, 3.5 Bathrooms, And A Versatile Main-Floor Bonus Room - Ideal For A Private Home Office Or Study. The Luxurious Primary Retreat Is Designed For Relaxation, Complete With A Spa-Inspired Ensuite Featuring A Massive Glass Shower, Soaker Tub, And An Oversized Walk-In Closet. Enjoy The Added Convenience Of Main-Floor Laundry, Perfectly Suited For Today's Busy Families.Choose From A Variety Of Customizable Floor Plans, With Additional Designs And Spec Homes Coming Soon. Contact Us Today For More Information And Secure Your Opportunity To Build The Home Of Your Dreams. Close To Schools, Shopping, Parks, Major Hwy 401, And All Other Amenities Of Life. (id:60365)
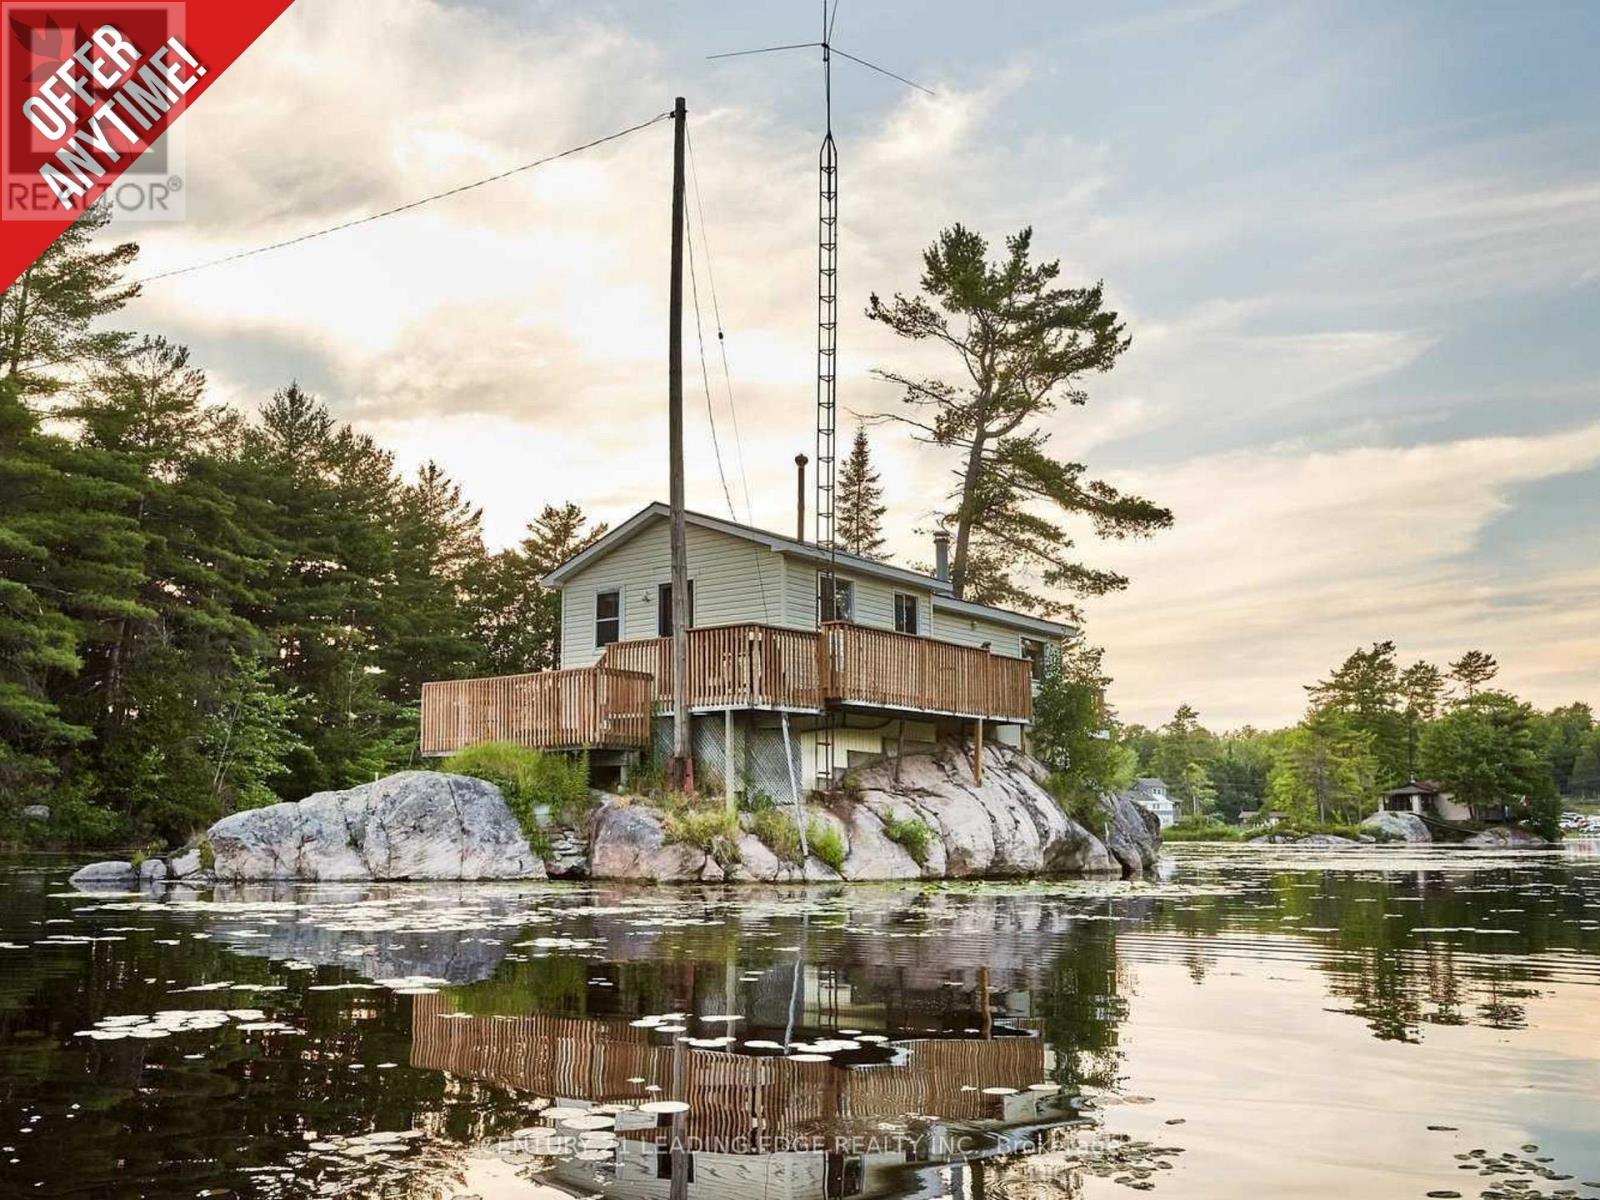
3402 Island 340
Trent Lakes, Ontario
***Motivated to sell!*** This is your chance to own a beautiful waterfront cottage on Big Bald Lake, offering an exceptional island getaway, seasonal home, and investment opportunity all in one. Bright, pristine, and surrounded by breathtaking scenery, this charming lakefront property is designed for relaxed cottage living and unforgettable entertaining. Enjoy spectacular 360-degree water views and approximately 150 feet of unobstructed waterfront, with expansive decking wrapping around much of the home. A spacious patio creates the perfect setting for outdoor dining, hosting guests, or simply soaking in the peaceful natural surroundings. Swim, fish, or launch your kayak and watercraft right from your private dock, then explore the beauty of nearby Catalina Bay. Conveniently located approximately 30 minutes north of Peterborough, this rare Big Bald Lake cottage offers the ideal balance of privacy, recreation, and accessibility. Includes all existing appliances, light fixtures, and window coverings. Features a durable steel roof, flexible closing, and four-season enjoyment with boating, fishing, kayaking, and swimming in the summer, plus snowmobiling nearby in the winter. A rare waterfront gem for buyers seeking a cottage retreat, vacation property, or investment property in the Kawarthas. (id:60365)
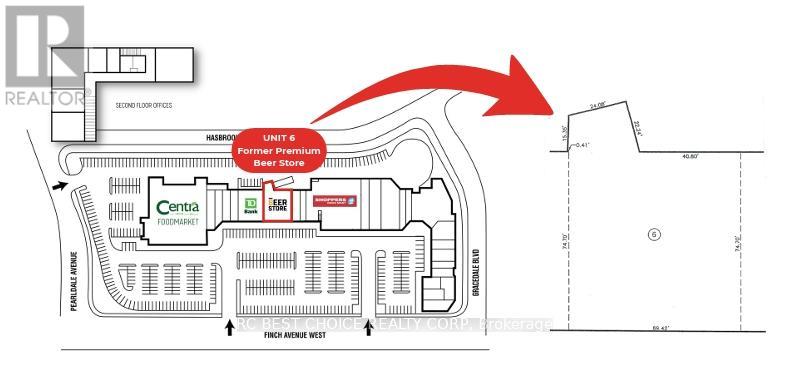
6 - 2568 Finch Avenue W
Toronto, Ontario
Commercial Unit For Lease In Established Finchdale Plaza. Approx. 5,736 Sq.Ft. Vacant Unit Available For Immediate Possession. Former Beer Store Location, Centrally Positioned Within The Plaza With Strong Exposure And Easy Customer Access. Anchored By Centra Foodmarket, Shoppers Drug Mart, TD Bank And Other Daily-Needs Retailers, Bringing Steady Traffic Throughout The Day. Excellent Finch Ave W Visibility, Ample Surface Parking, Easy public transit And Convenient TTC Access. Suitable For A Variety Of Retail, Service, Showroom Or Professional Uses. (id:60365)
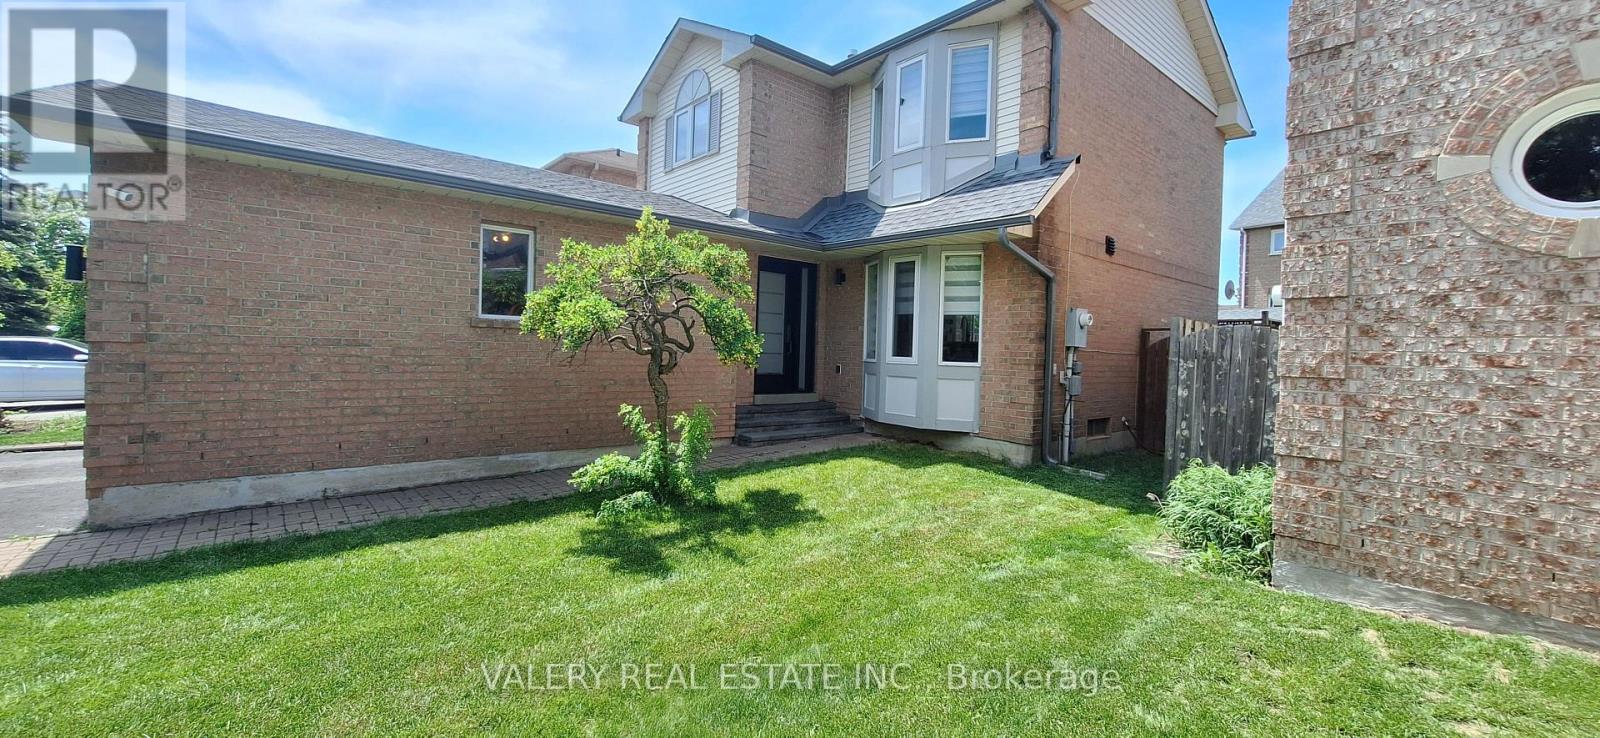
1 - 68 Mullis Crescent
Brampton, Ontario
Welcome to this spacious and well-maintained 3-bedroom, 1.5-bathroom home located at 1-68 Mullis Crescent in Brampton. Offering 2 parking spaces and convenient ensuite laundry, this bright and functional unit features a practical layout with generous living space ideal for families or professionals. Situated in a quiet, family-friendly neighbourhood close to schools, parks, shopping, transit, and major highways, this home provides both comfort and convenience in a highly desirable location. (id:60365)
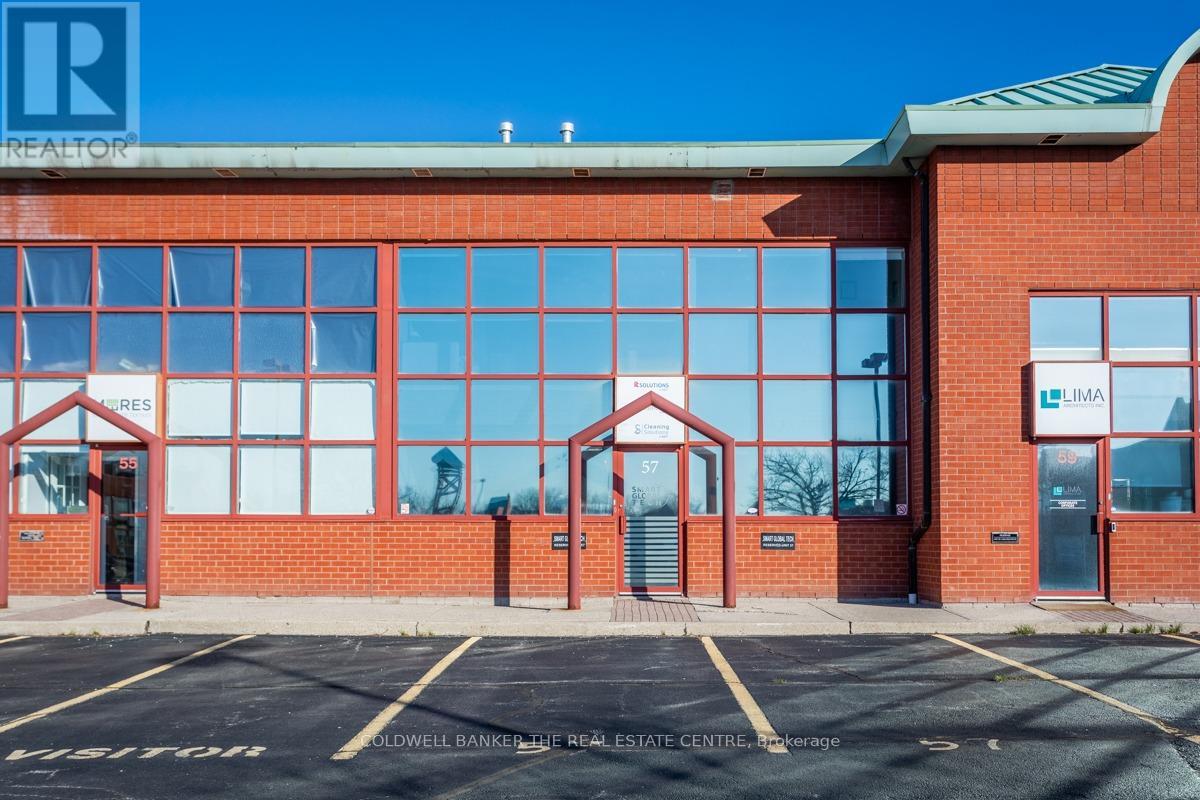
57 - 5100 South Service Road
Burlington, Ontario
Exceptional opportunity to own a premium office condo in one of Burlington's most sought-after business corridors. Located at 5100 South Service Road, Unit 57 offers outstanding QEW exposure with quick access to Appleby Line, Walkers Line, Highway 403, and the GTA, making it an ideal location for businesses seeking convenience, visibility, and accessibility for both clients and staff. This professionally maintained unit features approximately 1,574 sq. ft. of well-appointed office space over two levels, offering a functional layout suitable for a wide variety of professional and commercial office users. Ideal for accountants, lawyers, consultants, financial services, medical or wellness-related professionals, administrative offices, tech firms, engineering companies, real estate offices, and many other permitted BC1 zoning uses. The layout provides flexibility for private offices, executive space, reception area, boardroom setup, collaborative workspace, or client-facing operations. The property includes 2 designated parking stalls, ample additional parking throughout the complex, plus 4 convenient visitor parking spaces directly in front of the unit for clients and staff. Clean, professional appearance throughout with excellent natural light and a move-in-ready layout suitable for owner-users or investors alike. Strategically positioned within Burlington's established business and employment district surrounded by major corporate users, retail amenities, restaurants, and service businesses. Excellent opportunity for businesses looking to establish a strong professional presence in a highly accessible location without the overhead of larger standalone office buildings. Rare chance to secure a versatile office condo in a high-demand area at an attractive price point. Motivated seller. Flexible closing available. Buyer to verify permitted uses and zoning with the City of Burlington. (id:60365)
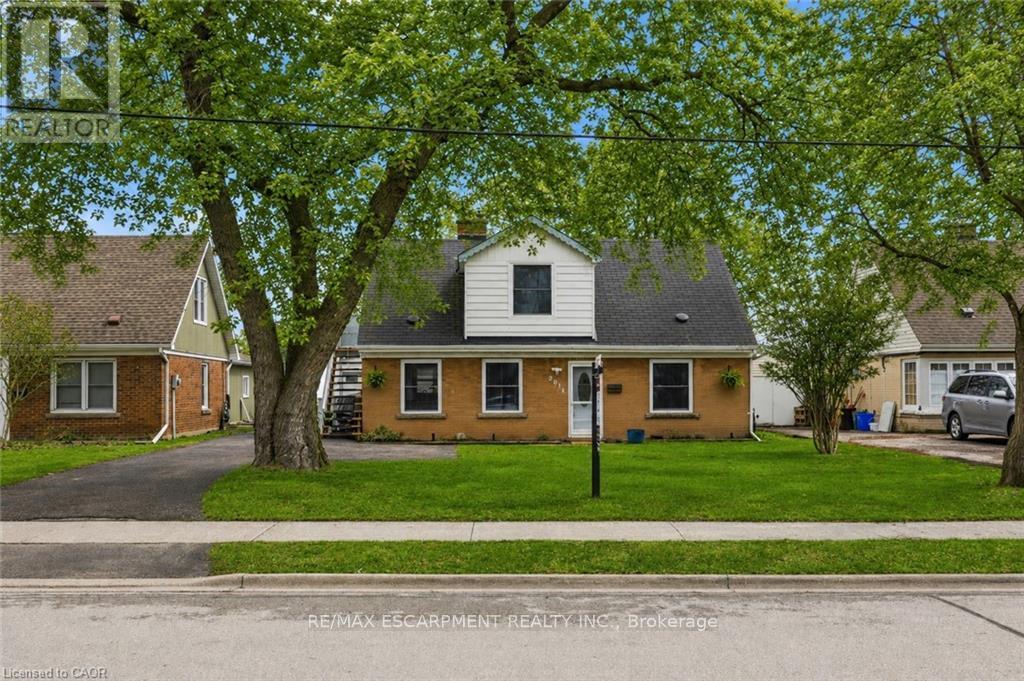
2074 Churchill Avenue
Burlington, Ontario
Tucked onto a generous 55 x 145 ft. lot, this versatile detached home offers incredible flexibility with two self-contained suites, perfect for multi-generational living, savvy investors, or those looking to offset their mortgage, and can easily be converted back to a single-family layout if desired (interior stairs still there in addition to outside stairs). Ideally located just minutes from the hwy and GO Station, shopping, and everyday amenities, with a short drive to downtown Burlington and the waterfront. The main floor features new laminate flooring (2026) and a refreshed bathroom (2019), while large windows bring in plenty of natural light. Included on the main floor are 2 bedrooms, bathroom, living/dining, laundry/mud room, and kitchen with walkout to rear yard. Upstairs a kitchen, bedroom, bathroom, generous living room and office nook, and second washer/dryer. The current second-floor suite is accessed via exterior side stairs, complete with covered access. The exterior offers parking for up to six vehicles and a detached 1.5-car garage w/ 9-ft door, ideal for hobbyists, storage, or workspace needs. The garage is fully equipped with 100 amp service, electric heating with thermostat, pot lights & outdoor speakers. Mechanically, the home offers peace of mind with: AC approx. 5 years, owned hot water tank approx. 5 years, windows (2020 except kitchen and main bath), shingles on the back half of roof and 2 peak (2019), chimney repointed (2024), and a Ring camera system with three cameras for added peace of mind. Whether you're looking to invest, live in one unit and rent the other, or convert back to a spacious single-family home, this property offers exceptional value in a prime Burlington location. (id:60365)
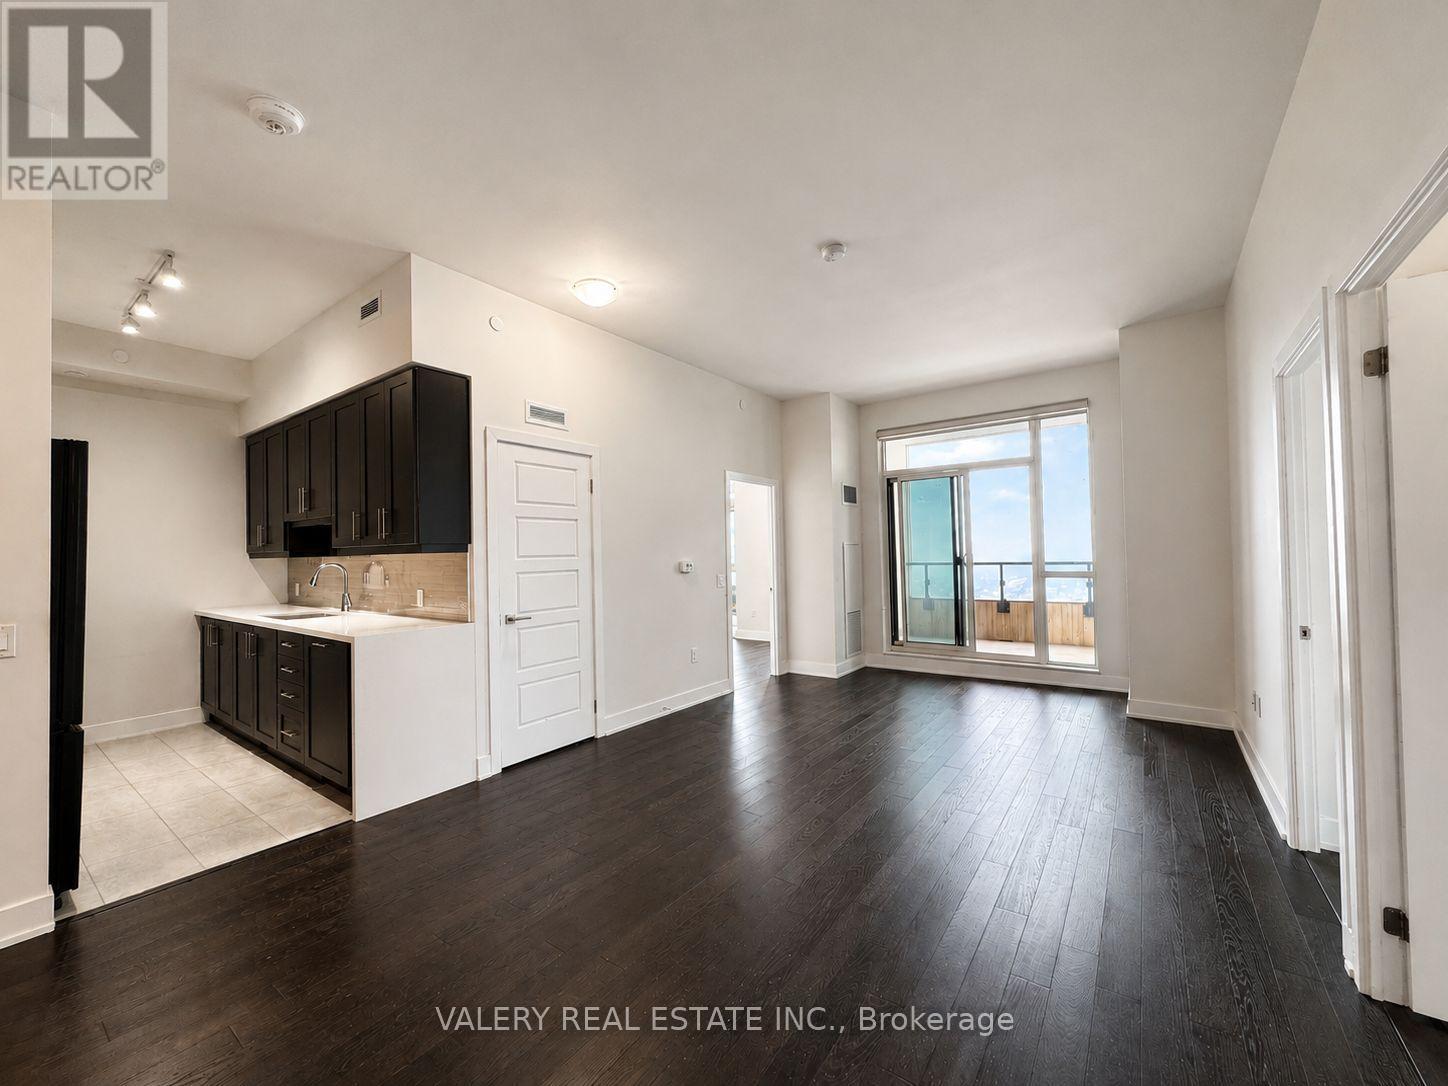
Nlph1 - 4085 Parkside Village Drive
Mississauga, Ontario
Spacious lower penthouse unit available at Block Nine Condos in the heart of Mississauga City Centre. This bright and modern suite features 3 bedrooms, 2 bathrooms, 1 parking space, 1 locker, ensuite laundry, and is available for occupancy July 1st. Conveniently located close to Square One Shopping Centre, Sheridan College, transit, restaurants, parks, and major highways. Enjoy contemporary finishes, spacious living areas, and premium building amenities in one of Mississauga's most desirable communities. (id:60365)
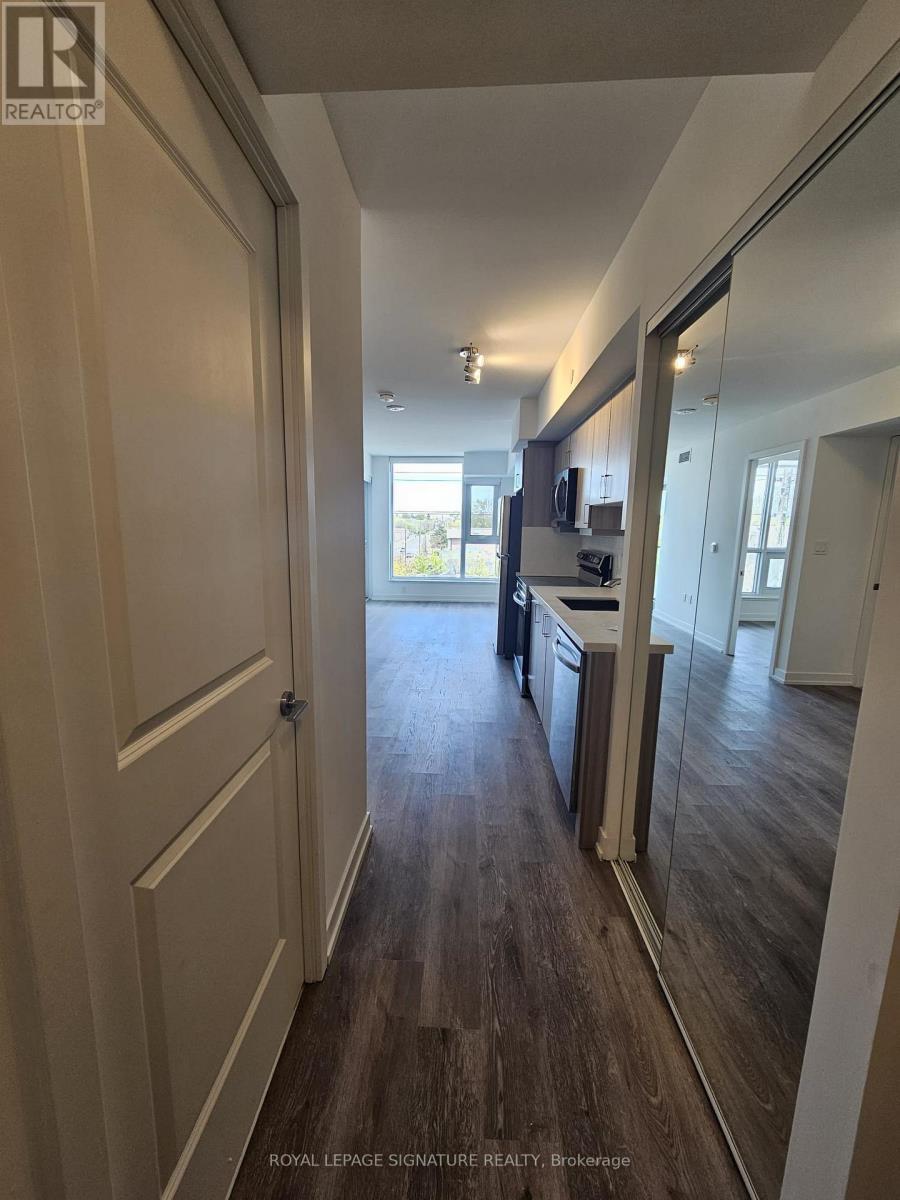
421 - 556 Marlee Avenue
Toronto, Ontario
Welcome to The Dylan Condos - Sophisticated Midtown Living!Bright and spacious 1 Bed,1 Bath,just steps to transit and everyday conveniences. This thoughtfully designed layout features high ceilings, floor-to-ceiling windows, and an open-concept living space filled with natural light. Residents enjoy premium amenities including a fully equipped fitness centre, party room, visitor parking, professional on-site management, and more. Unbeatable location with easy access to Glencairn / Lawrence West Subway Station, Yorkdale Shopping Centre, Allen Road, Highway 401, plus nearby shops, cafés, parks, and schools. (id:60365)
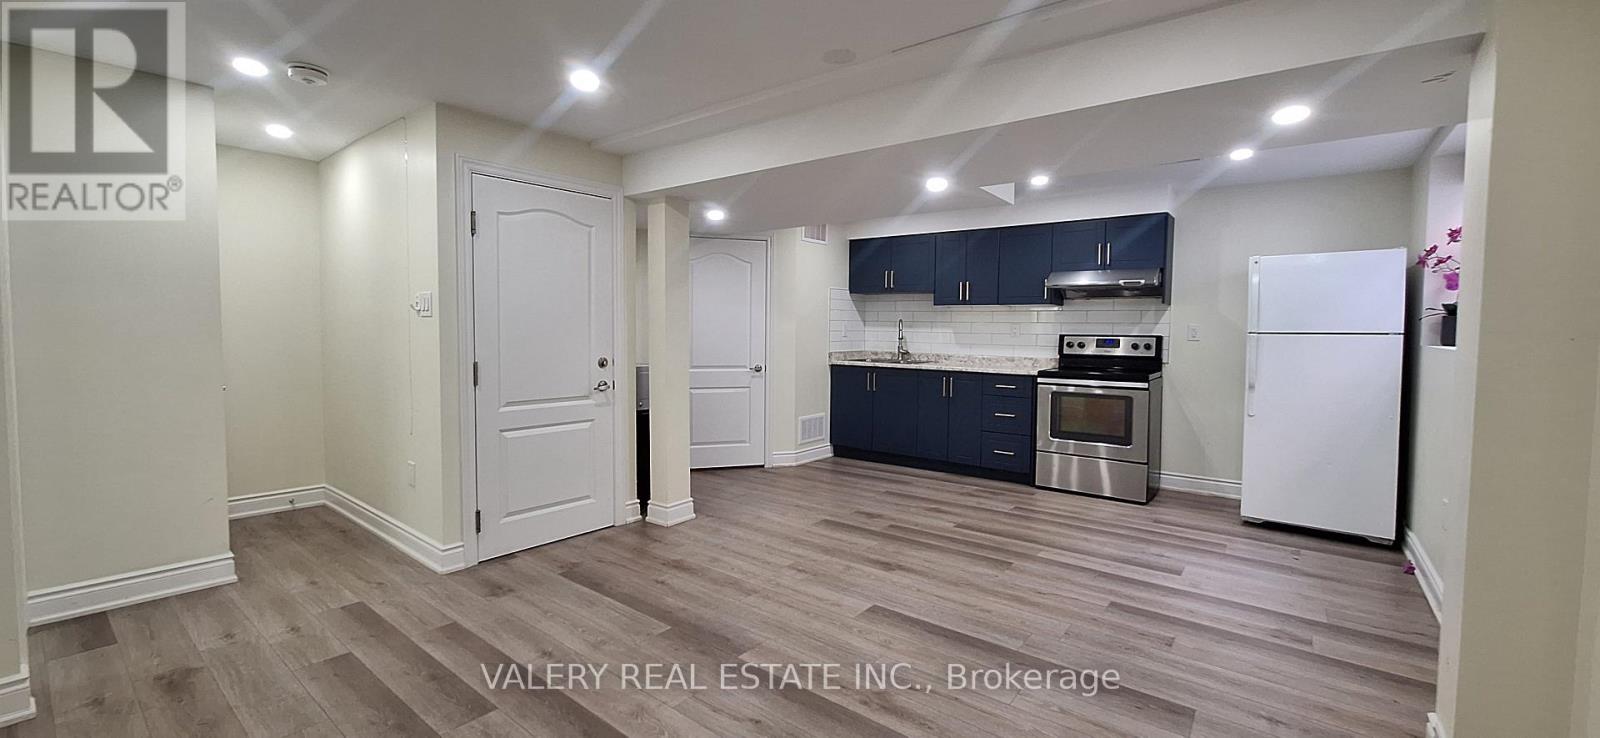
2 - 68 Mullis Crescent
Brampton, Ontario
Welcome to this bright and well-maintained 1-bedroom, 1-bathroom unit featuring 1 parking space and convenient ensuite laundry. Available July 1st, this spacious and functional home offers comfortable living in a desirable location close to shopping, transit, parks, and everyday amenities - perfect for professionals or couples seeking convenience and comfort. (id:60365)
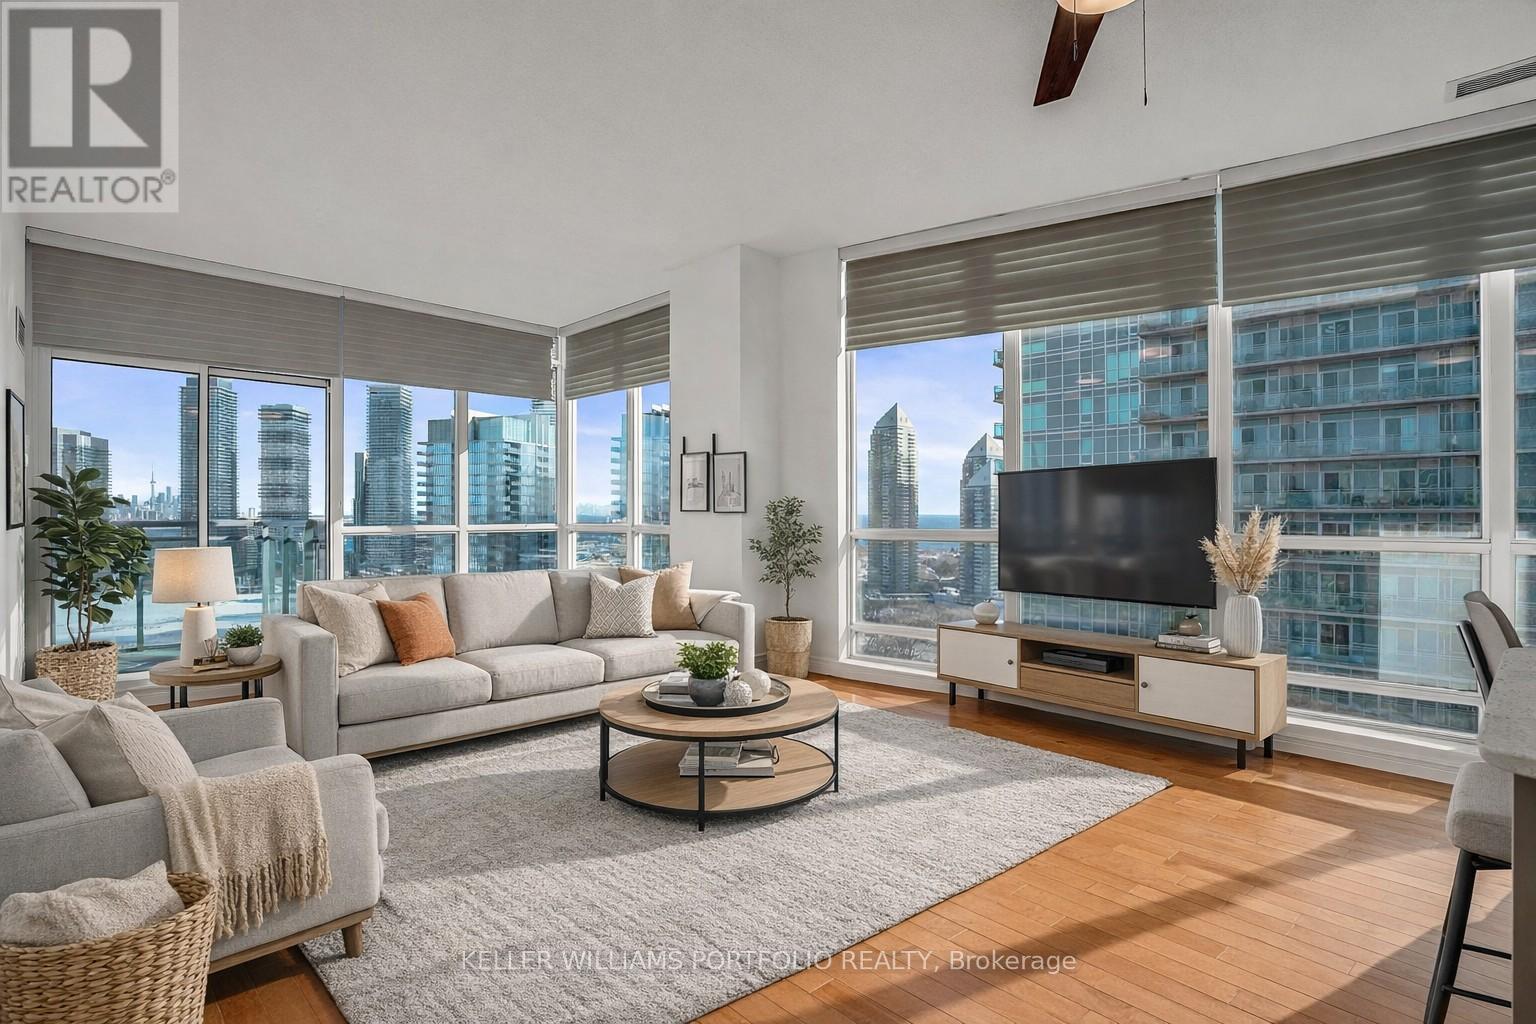
Ph7 - 185 Legion Road N
Toronto, Ontario
Set high above the city, this stunning 1015 sq ft penthouse offers an elevated lifestyle defined by light, views, and effortless sophistication. Floor-to-ceiling windows flood the space in natural light while capturing breathtaking vistas of the lake and CN Tower. Day or night, the backdrop is simply unforgettable. Open-concept living and dining areas flow seamlessly into a modern kitchen with a generous breakfast bar, perfect for entertaining or quiet mornings. The primary suite is a serene retreat featuring a walk-in closet and a spacious ensuite designed for true relaxation, while the second bedroom offers ideal flexibility for guests, a home office, or additional living space. Residents enjoy a true resort-inspired lifestyle with an outdoor pool, sundeck and track, full fitness centre with yoga and cycling studios, sauna and squash court, along with business, entertainment and social spaces-plus the added value of heat, hydro, and water included in the maintenance fees. Thoughtfully finished, exceptionally bright, and impressively private, this penthouse delivers a rare sense of openness in a vibrant waterfront community just moments away from trails, transit, and city conveniences. A must-see for those seeking expansive views, sun-filled interiors, and a lifestyle at the very top. (id:60365)
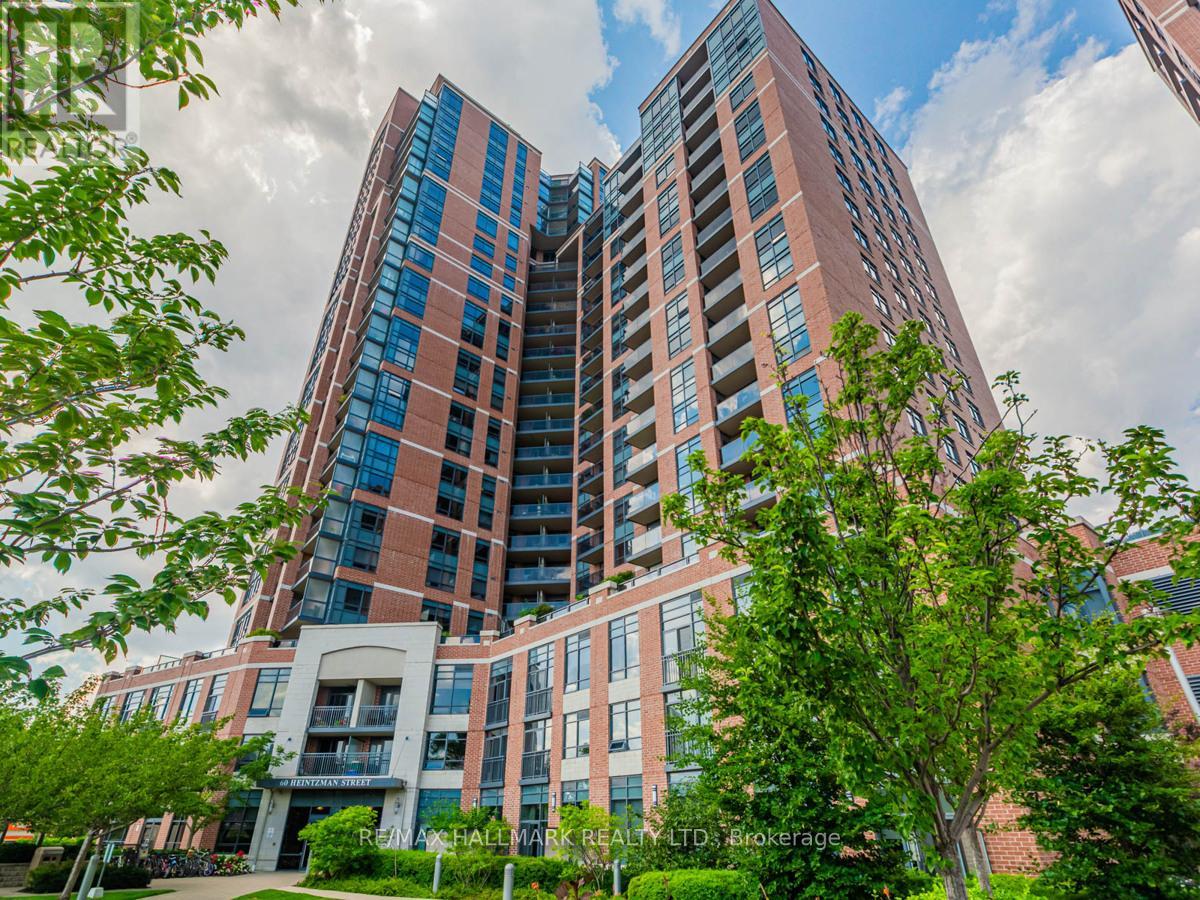
1802 - 60 Heintzman Street
Toronto, Ontario
Best Kept Secret In The Junction! This 575 Sf Magazine Worthy Pad Has Non-Stop Styles, Large Kitchen W/Centre Island, Granite Countertop And Tiled Backsplash, Great For Cooking And Hosting! Primary Bedroom Updated W/ Custom Closet System Offers Extra Storage. Unobstructed View Brings In Lots Of Sunlight. Amazing Transportation Route: Walk Down A Flight Of Stairs Outside Lobby To Get To Keele St, 10 Minutes Bus Ride To Keele Subway Station. (id:60365)

© 2026 Proptech Realty Inc., Brokerage.