
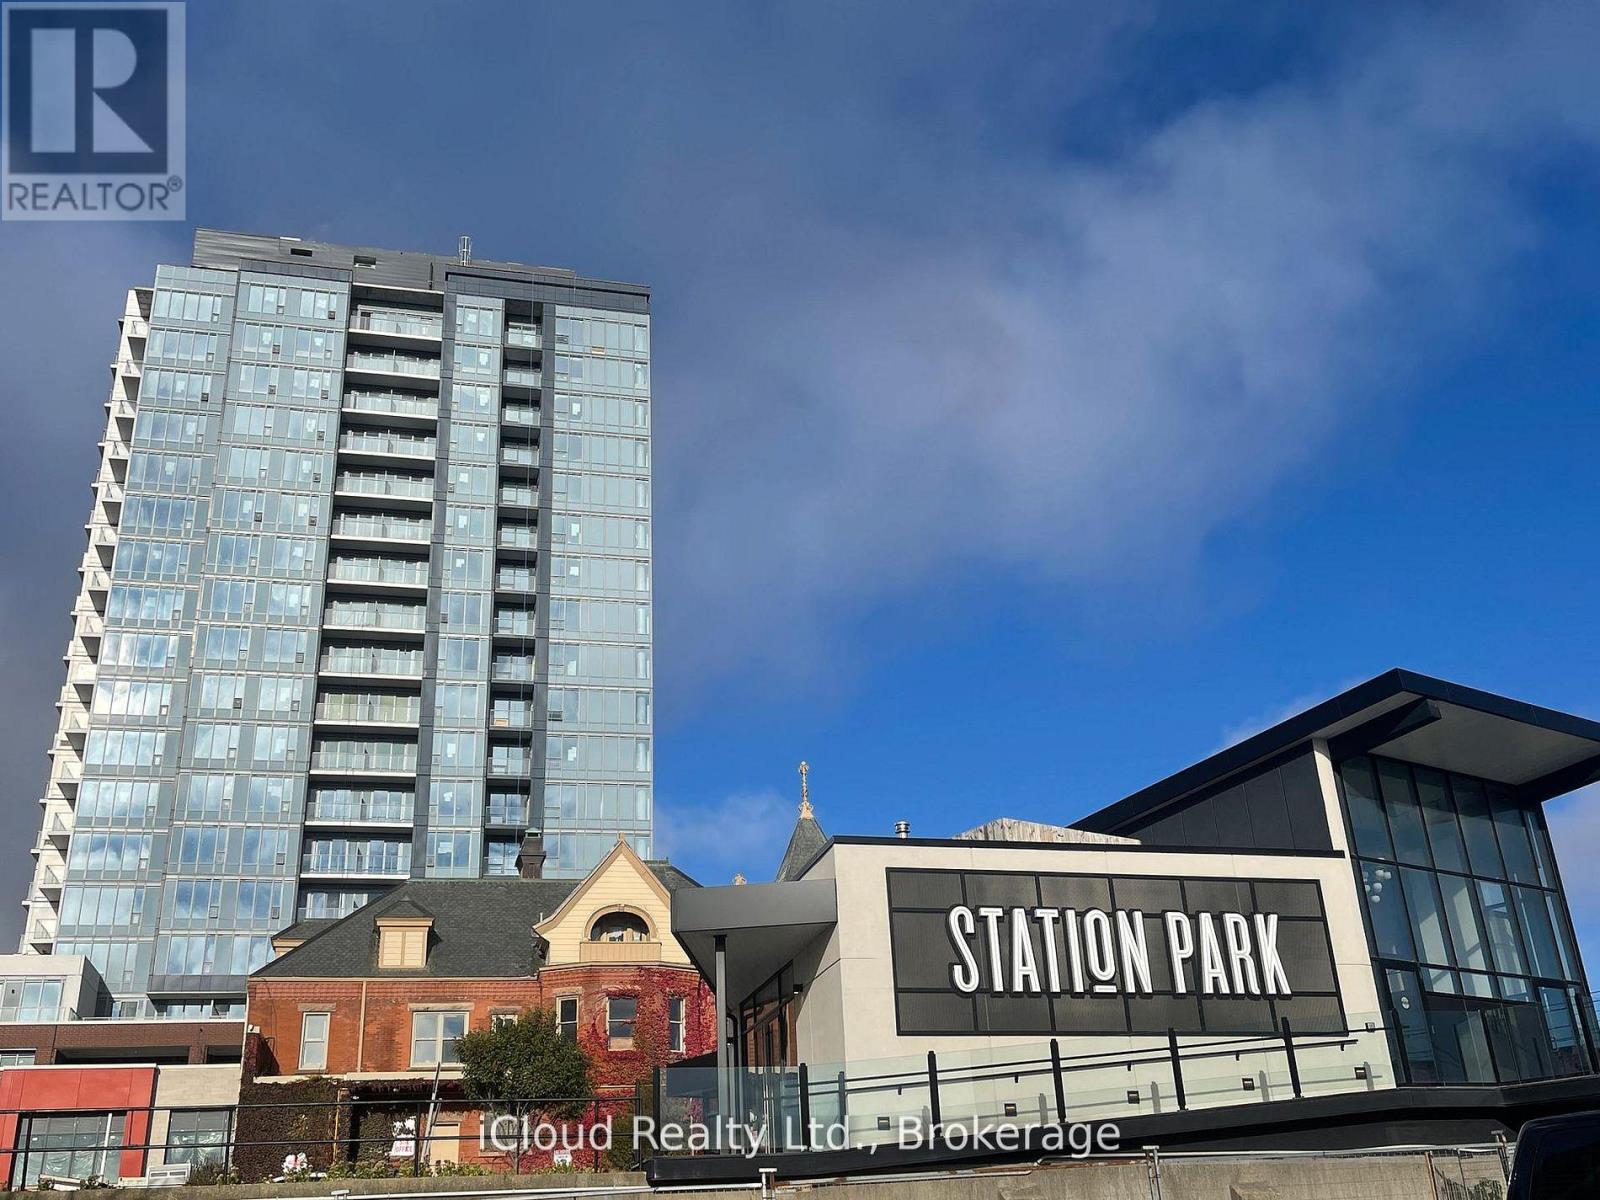
202 - 5 Wellington Street
Kitchener, Ontario
Welcome to Unit 202 at 5 Wellington Street South, an incredible 565 sq. ft with including Large outdoor Terrace . condo perfectly situated in Kitchener's vibrant Innovation District. Step inside this stunning, carpet-free space and immediately feel the grandeur of soaring 11-foot ceilings that flood the unit with natural light.The absolute highlight? You are situated directly on the premium amenity level! Walk right out your door to world-class facilities including a state-of-the-art gym, sauna, billiards room, bowling alley, and an outdoor common area equipped with a cabana and BBQs.Located right on King Street, you have instant access to the LRT, and you are just steps from the KW (Grand River) Hospital, the GO Train station, and minutes from the University of Waterloo. High-speed internet is included in your maintenance fees. Complete with 1 dedicated parking space and 1 locker. Ideal for young professionals, healthcare workers, or savvy investors! (id:60365)
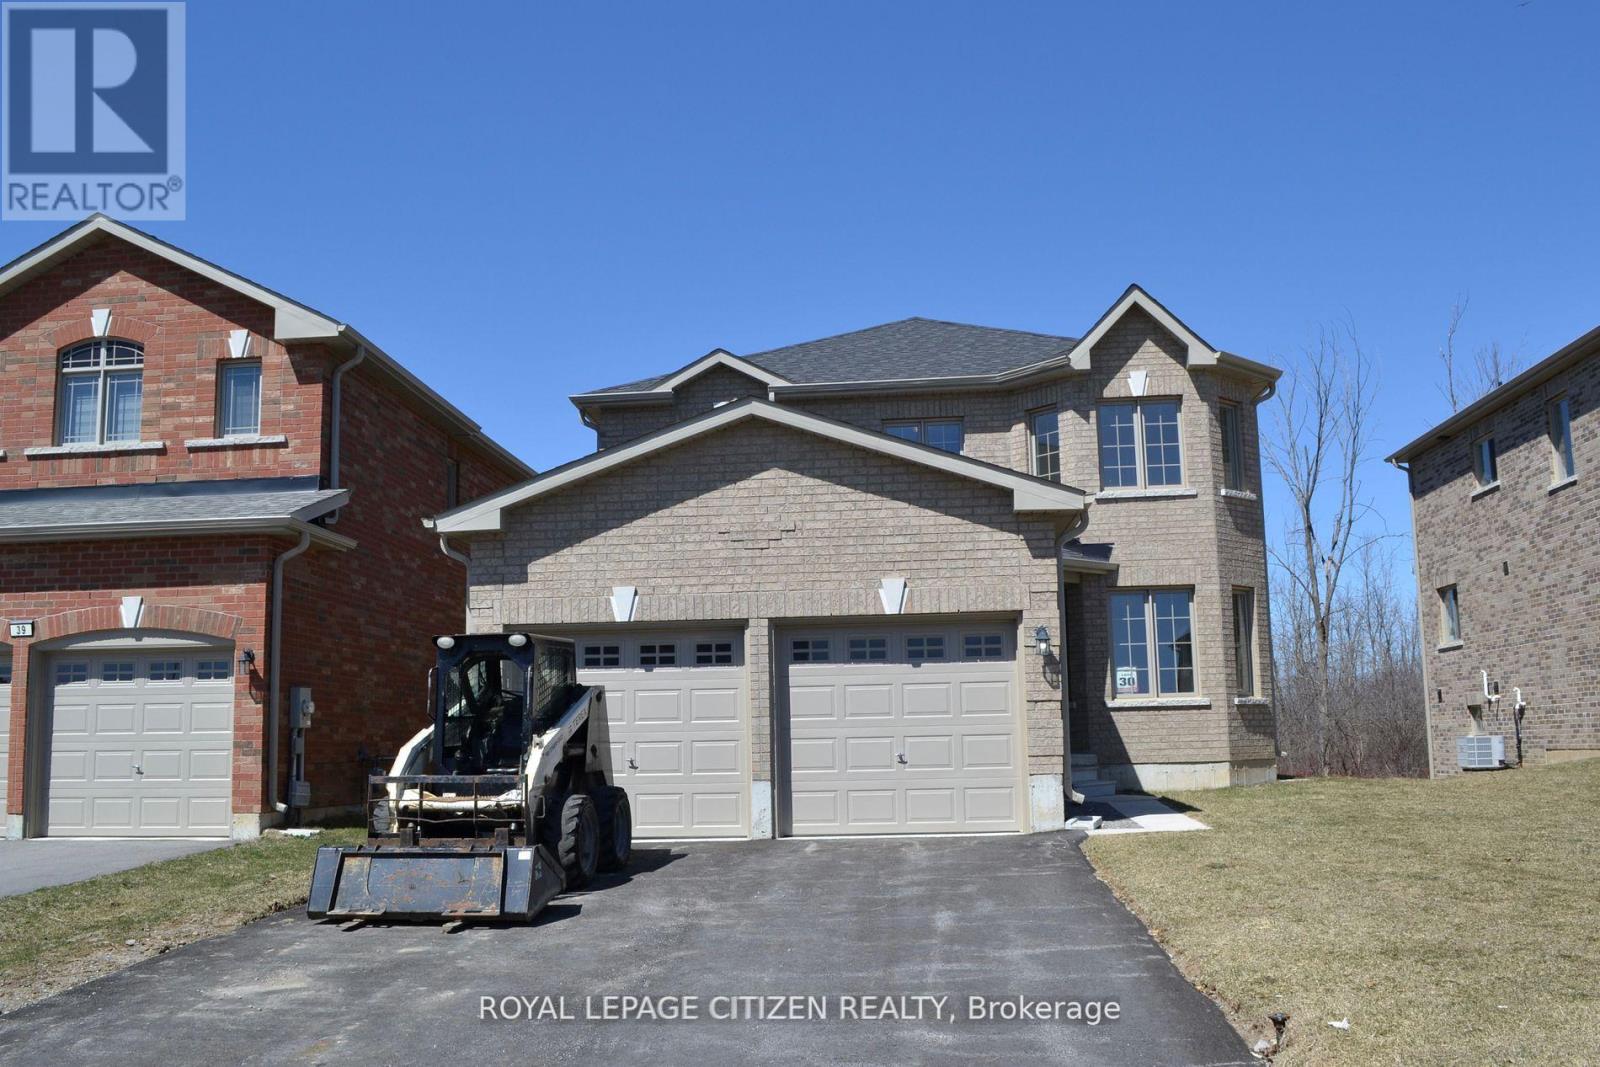
41 Carew Boulevard
Kawartha Lakes, Ontario
Brand New, Never Lived In! Welcome to this stunning all-brick Hampshire Elevation "B" model in the highly sought-after Orchard Meadows Phase 2 by Batavia Homes. Offering 2,210 sq. ft. of thoughtfully designed living space, this move-in-ready two-storey home features 4 spacious bedrooms, a den, and a computer loft, ideal for today's modern lifestyle. Situated on a premium 130-ft deep lot backing onto greenspace, this property offers added privacy and scenic views. Enjoy the convenience of no sidewalk, allowing for additional parking and enhanced curb appeal.Bright, beautifully finished, and impeccably maintained, this home showcases exceptional craftsmanship and functional family living throughout.Ideally located in the vibrant and historic community of Lindsay, close to excellent schools, dining, shopping, theatre, library, art galleries, and year-round festivals. Nearby amenities include Ross Memorial Hospital, Old Mill Park, Riverview Park, and Lindsay Golf & Country Club. Outdoor enthusiasts will appreciate easy access to the renowned Trent-Severn Waterway, Victoria Rail Trail Corridor (55 km of year-round recreational use), and Ken Reid Conservation Area, just minutes away.An exceptional opportunity to own a brand-new home in one of Lindsay's most desirable communities. IMPORTANT: Purchase Price has been reduced to reflect the governments "PROPOSED HST REBATE" announcement (conditions apply). (id:60365)
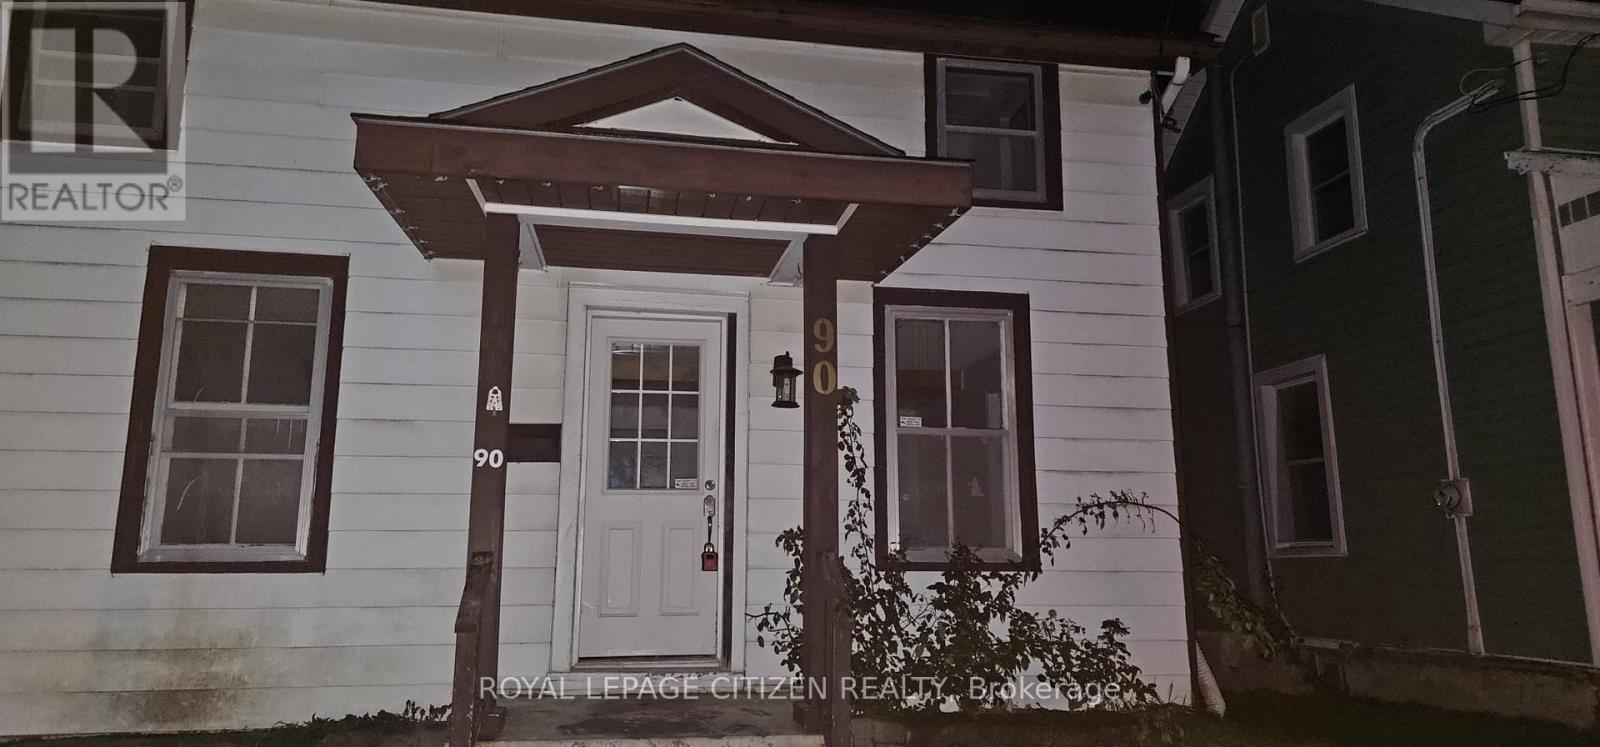
90 Mill Street W
Greater Napanee, Ontario
Thoughtfully renovated 3 BR, 2 WR detached home in a prime location! The main floor features a bright open-concept layout with brand-new tile flooring in the kitchen, powder room, and main-floor laundry. The updated kitchen offers a modern feel with ample cabinetry, large windows, and great flow for everyday living. Upstairs, you'll find a spacious primary bedroom with custom storage, a refreshed bathroom, and two additional bedrooms. Outside, enjoy the backyard complete with a deck, perfect for entertaining or relaxing. Newly installed security surveillance camera. Ideally located just minutes from restaurants, the boardwalk, cafes, golf, parks and schools. (id:60365)
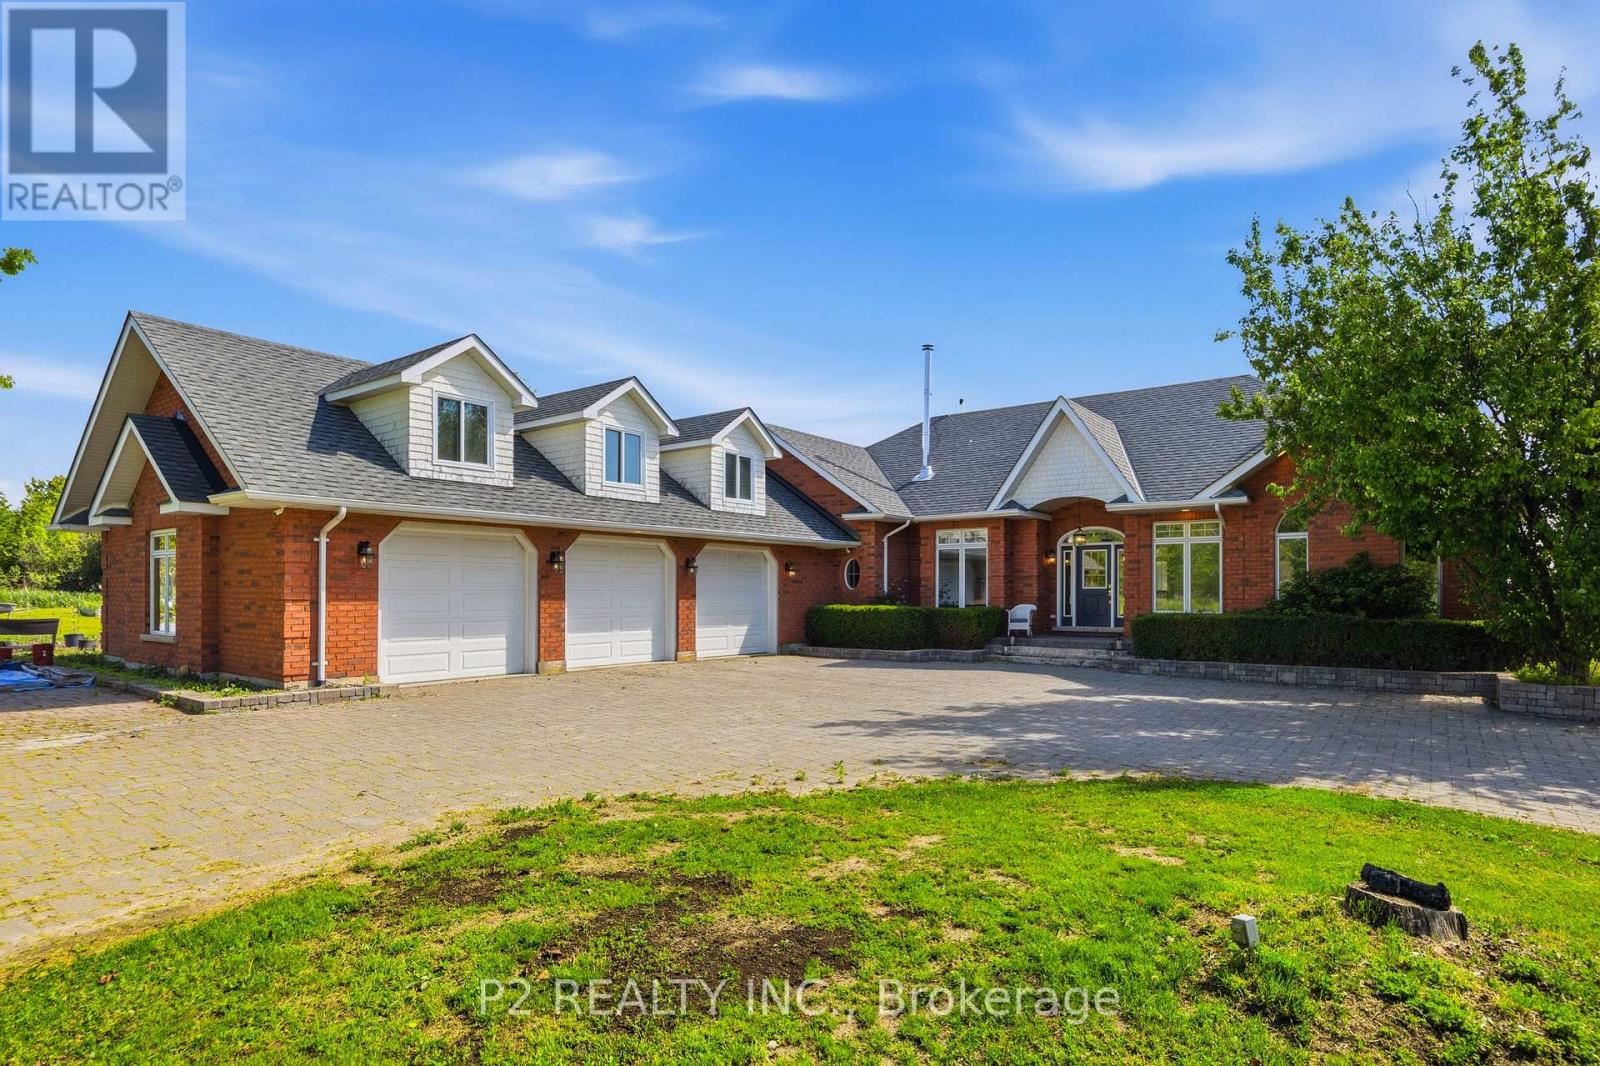
444 Fieldside Road
Kawartha Lakes, Ontario
Nearly 100 acres of total privacy just minutes from town! This custom-built brick raised bungalow offers 10-ft ceilings, sun-filled living spaces, a chef-inspired eat-in kitchen, formal dining room, and two cozy fireplaces and a Jotul woodstove. The finished walk-out lower level features two additional bedrooms, a 3-piece bath, spacious rec room, and ample storage. Oversized 3-car garage with loft space. Enclosed backyard space as well. Upgraded from oil to propane heat. Also has in-floor heating and separate heating for each room. Breathtaking views and endless possibilities-hike, ride, farm, or simply unwind in your own private retreat. Meticulously maintained and move-in ready! (id:60365)
10 - 435 Winchester Drive
Waterloo, Ontario
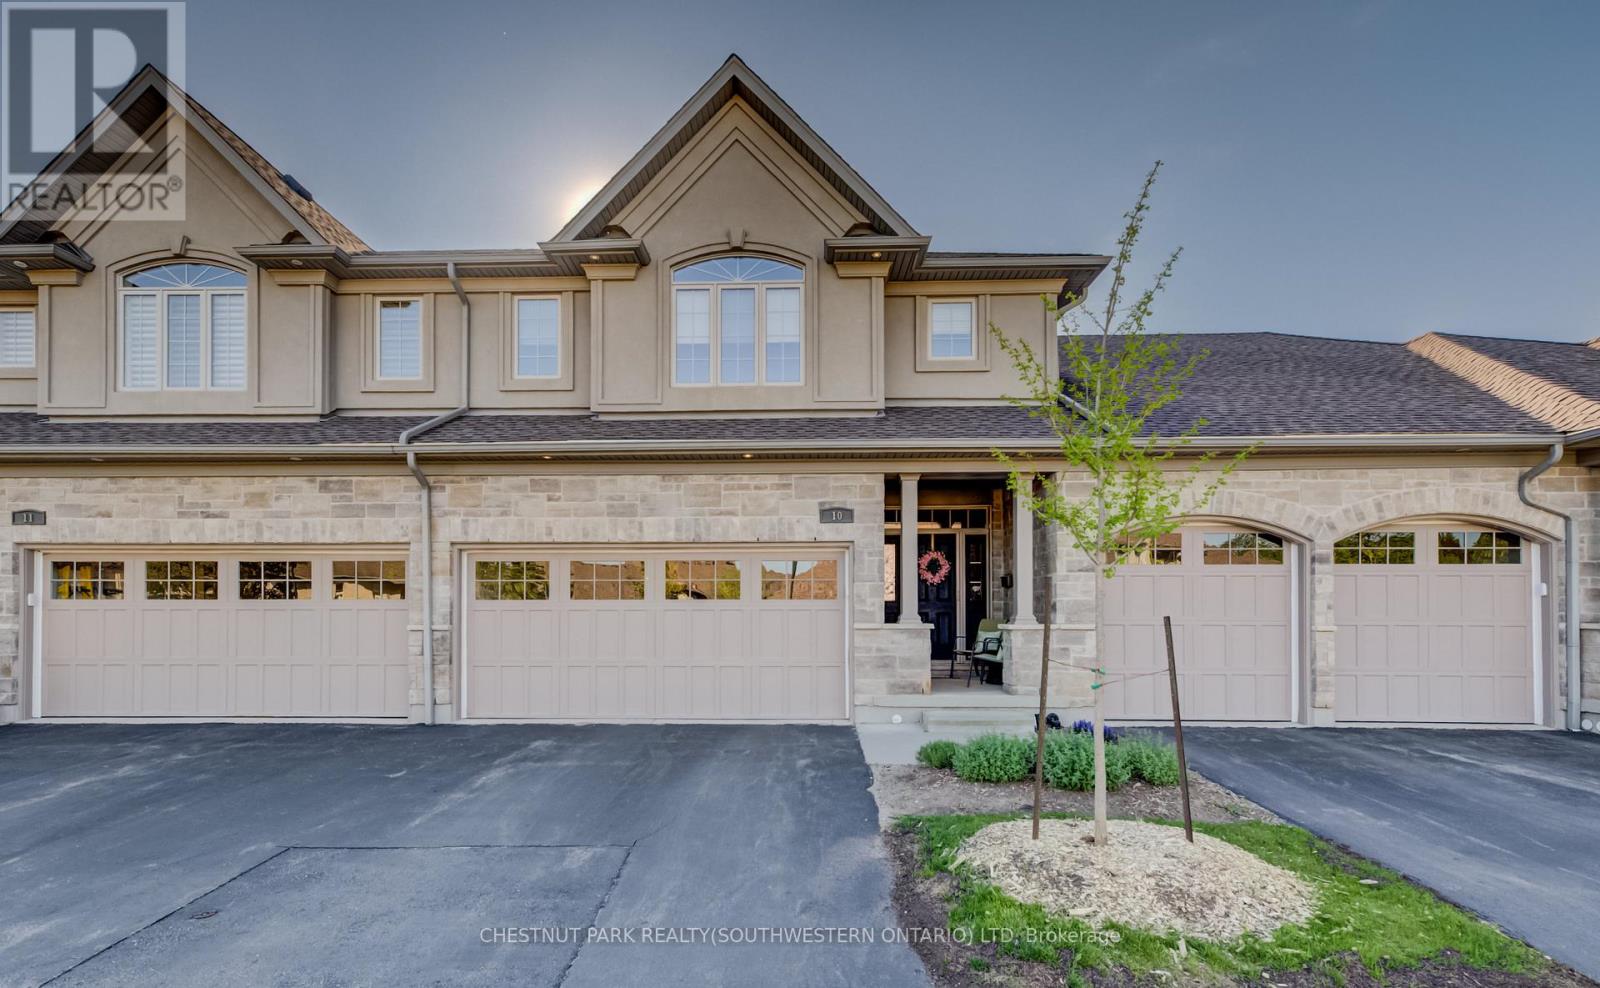
This upscale 2014-built condo townhome offers more than 2,100 square feet of thoughtfully designed living space in the quiet Upper Beechwood neighbourhood. The main level features an open layout with 9-foot ceilings, sleek flooring, and abundant pot lighting that creates a bright, airy feel. The stylish kitchen is built for both everyday use and entertaining, while the living room opens directly to a private patio with a newer retractable awning-perfect for morning coffee or evening relaxation. The home backs directly onto walking trails, giving you immediate access to green space and an easy way to keep active. Upstairs, you'll find three bedrooms, including two primary suites for added flexibility and comfort. Four bathrooms serve the home well, whether for family, guests, or visitors. Outside, the double attached garage is complemented by two additional parking spaces on the double driveway. This is low-maintenance, turnkey living in a highly desirable community popular with downsizers and retirees. Condo fees are reasonable, and the location is convenient: a short drive to amenities along Fischer-Hallman Road and under 10 minutes to the heart of Uptown Waterloo. A well-built, move-in ready home that balances space, quality, and ease in one of Waterloo's quieter pockets. (id:60365)

150 Mountville Avenue
Hamilton, Ontario
Welcome to this beautifully updated three-plus-one-bedroom, two-bathroom home where modern upgrades meet thoughtful design. Step onto the stunning composite front porch built by Hickory Dickory Decks offering generous space for dining, lounging and entertaining, with a third of it covered for all weather enjoyment. Inside, a reimagined open-concept main floor flows from the eating area into the family room, now connected to the backyard through a brand new patio door. Luxury vinyl plank flooring runs throughout, complemented by flat ceilings with pot lights and warm, curated Benjamin Moore heritage tones throughout. The kitchen, designed by Hallmark Kitchens in 2021, features quartz countertops, a subway tile backsplash, stainless steel appliances including a gas range and smart storage including deep drawers and a corner Lazy Susan. The updated main bath impresses with a gorgeous patterned tile floor, an oversized soaker tub and fresh finishes throughout. Major mechanicals have been refreshed: heat pump (2022), owned tankless water heater (2022), updated windows (2022-23), re-insulated attic, new soffits and eavestroughs with LeafGuard and soffit pot lights. The basement features a large rec room with a gas stove, a good-sized bedroom, cold cellar and second full bath. A brand new side door provides direct private access to the lower level offering excellent income suite potential. The fully fenced backyard includes a shed and a two-year-old raised playhouse with swing and slide. RSA. (id:60365)
399 Rintoul Crescent
Shelburne, Ontario
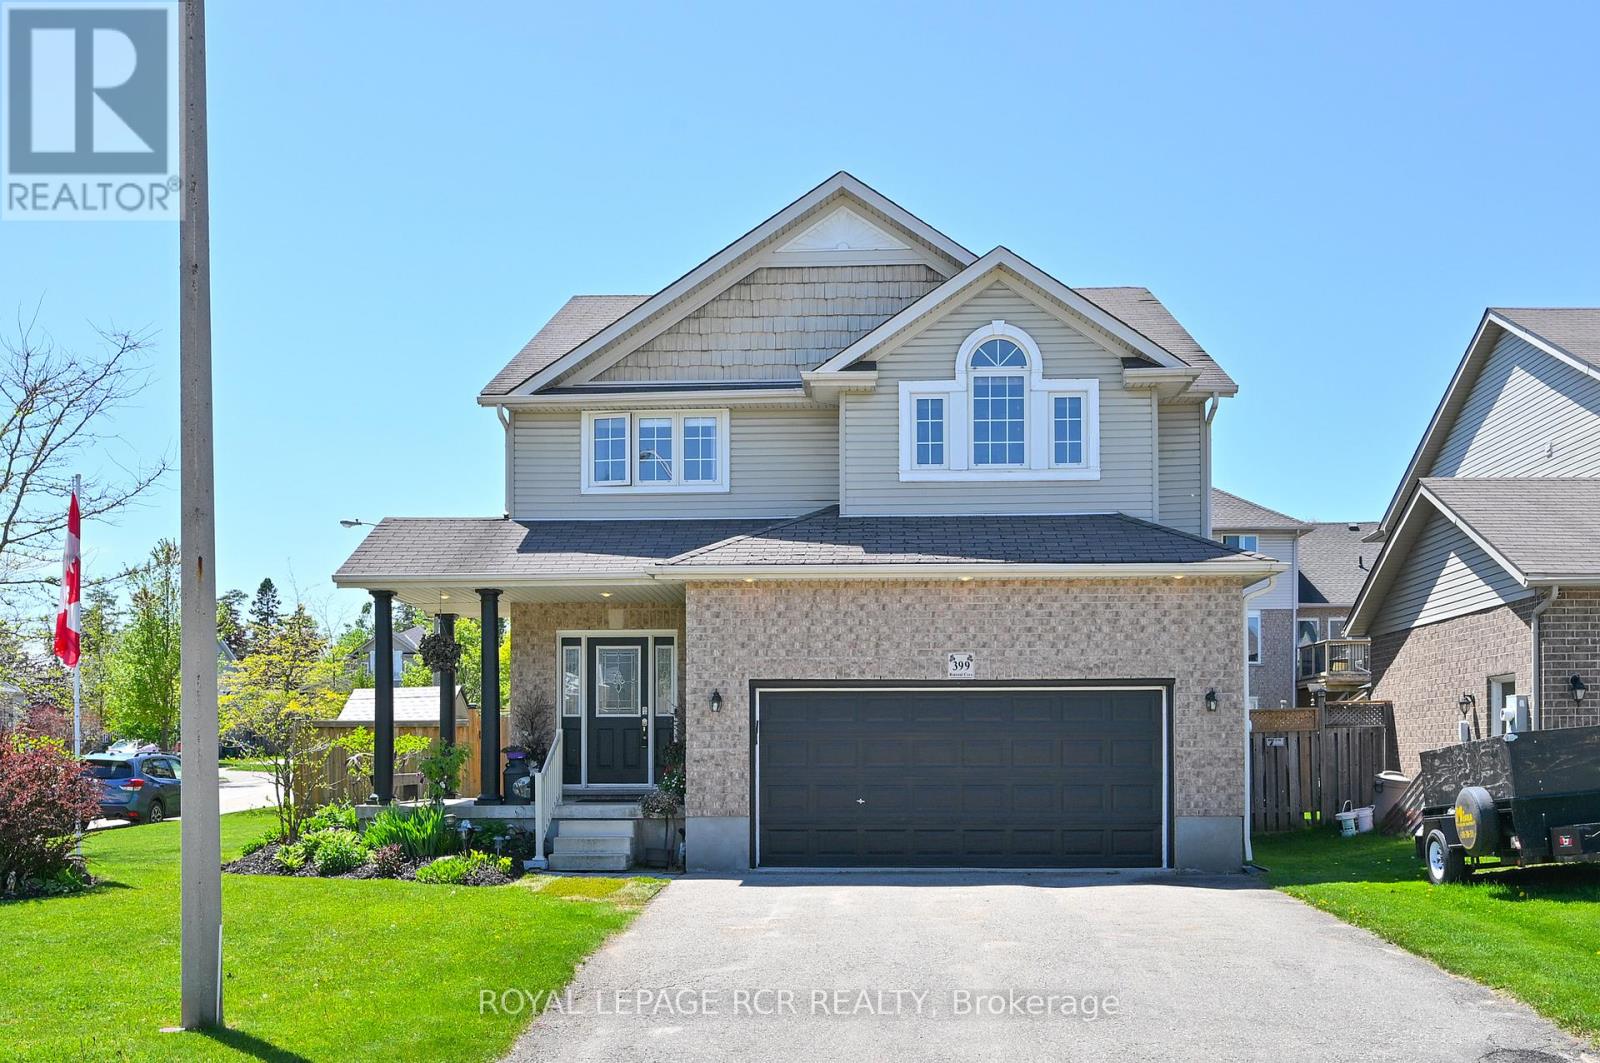
Step into this exceptional detached family home on a corner lot in a quiet Shelburne neighbourhood, offering approx 2,200 sq ft of thoughtfully designed living space with quick access to Hwy 89 and nearby shopping. A gracious, large foyer welcomes you, complete with a convenient 2-piece powder room and mud room with garage entrance. The main floor is bright and open, featuring 9-ft ceilings and beautiful hardwood floors that flow from the living room into the eat-in kitchen with ceramic tile floors. The kitchen is appointed with a double stainless sink, a new countertop, over-the-range microwave and a new stove, and opens seamlessly to the living spaces. The formal dining room-currently used as a salon-retains elegant hardwood and a large window, easily switched back to dining rm. A large mudroom/closet provides practical organization and direct access to the two-car garage for everyday convenience. Step outside from the kitchen to a fully fenced backyard with a newly installed pergola and stone patio, creating an inviting outdoor room for entertaining, play and quiet relaxation. Upstairs you'll find four generous bedrooms and a second-floor laundry room with sink. The primary suite is expansive, featuring a walk-in closet and a five-piece ensuite with jet tub (sold as-is), glass-enclosed shower and double sinks. The third bedroom is distinguished by a cathedral ceiling; all bedrooms are bright and well-proportioned with large windows. The lower level provides flexible living options: an office, den and a recreation room with pot lights and a newly installed three-piece bath-an ideal configuration for a potential in-law suite with a R/I for kitchen area-plus a large cold cellar for storage. Set on a 49.32 x 95.14 ft lot, this refined home combines practical functionality, thoughtful upgrades and desirable location to deliver lifestyle, comfort and long-term value. A rare offering in Shelburne for families seeking space, versatility and commuter convenience. (id:60365)
955702 Highway 89
Mono, Ontario
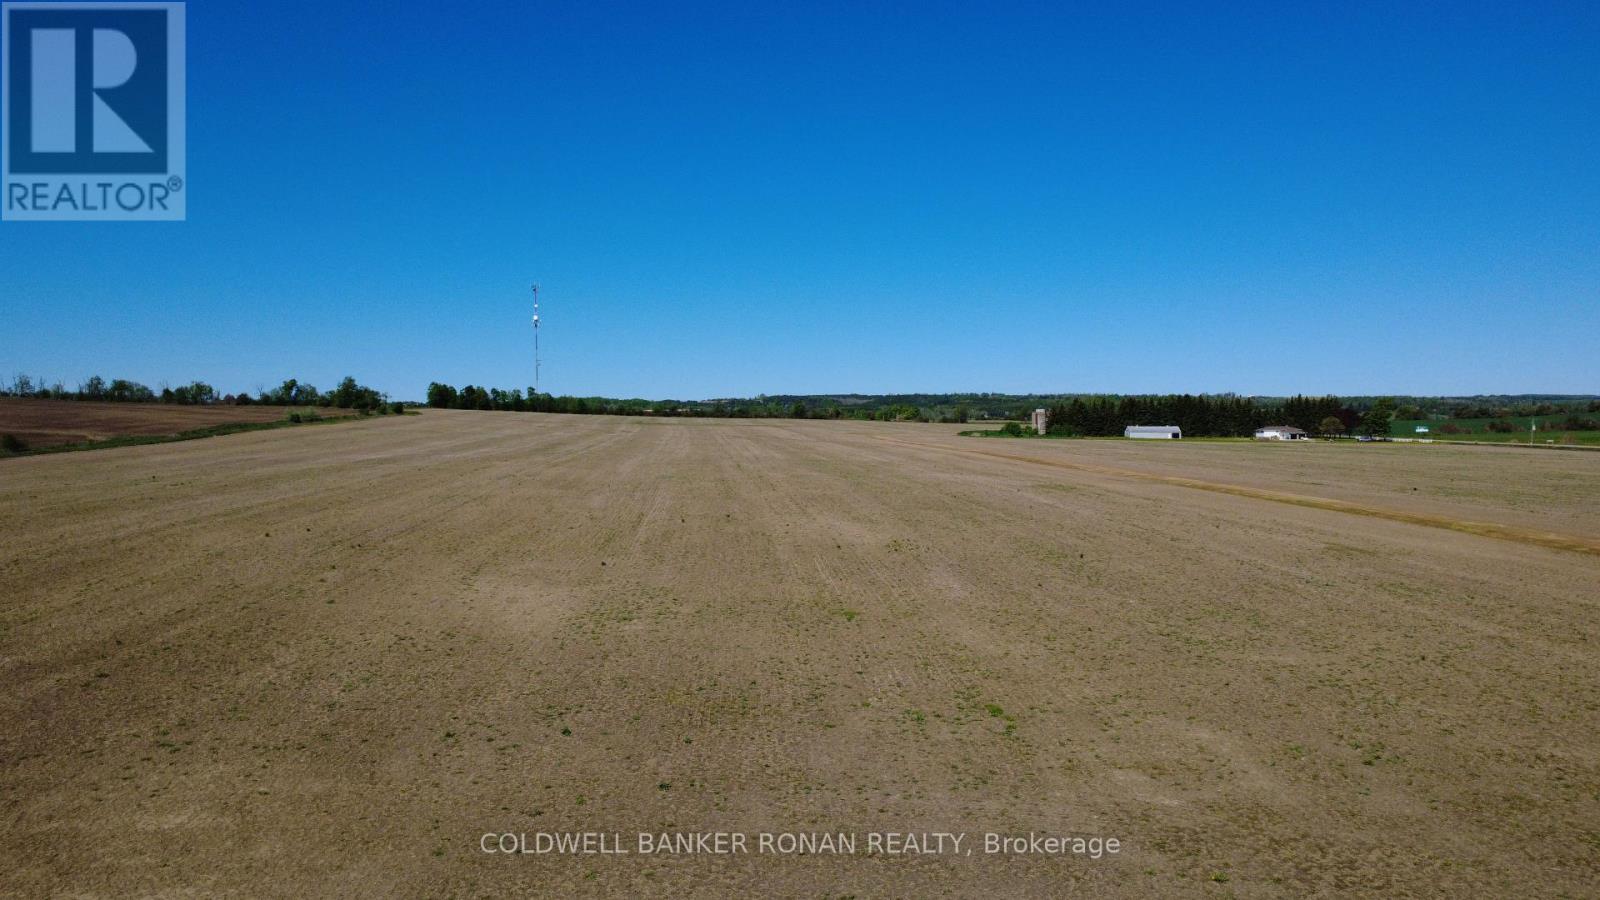
Set within the rolling countryside of Mono/ Rosemont in Dufferin County, this property combines agricultural capability with a picturesque rural setting. 91 acres of productive farm land. Ideally positioned with highway 89 frontage and just minutes to highway 50. Rich, fertile loam soil and random tile drainage make this land highly suitable for cash crop farming, with excellent productivity for wheat, corn, and beans, along with potential for crops such as potatoes. Whether expanding an existing operation, investing in premium agricultural land or building a long-term legacy, this peaceful and productive acreage presents an outstanding opportunity in one of southern Ontario's most desirable countryside locations. (id:60365)
92 Scenic Ridge Gate
Brant, Ontario
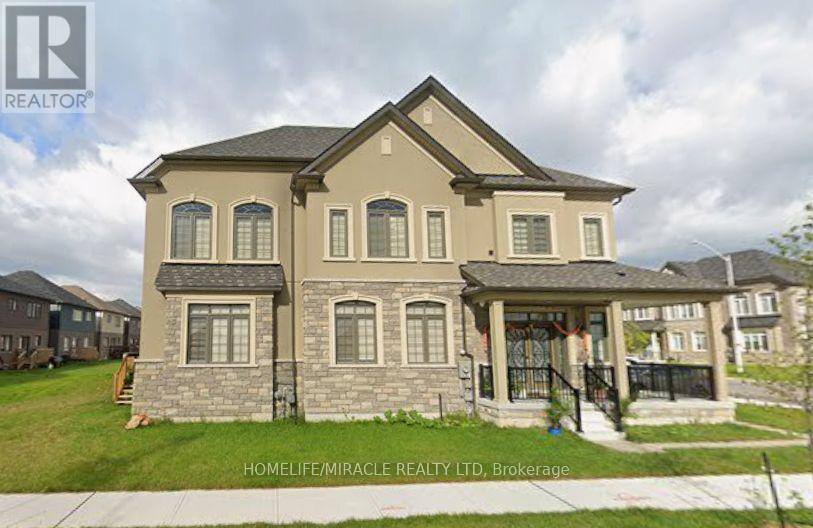
POWER OF SALE. Experience modern living in the charming town of Paris with this stunning detached home built by LIV Communities in 2021. Offering 4 spacious bedrooms and 3 beautifully designed bathrooms, this thoughtfully crafted home features a bright open-concept layout filled with natural light, complemented by elegant pot lights throughout and stylish zebra blinds. Perfectly situated just steps from a park and conveniently close to schools and the hospital, this property offers the perfect balance of comfort, convenience, and community living. Whether you're entertaining guests or enjoying quality family time, the seamless flow of the main living space creates an atmosphere that feels both inviting and effortless. Move-in ready and located in a growing, family-friendly neighbourhood this is the home you've been waiting for. (id:60365)
33 Thistle Dew Lane
Prince Edward County, Ontario
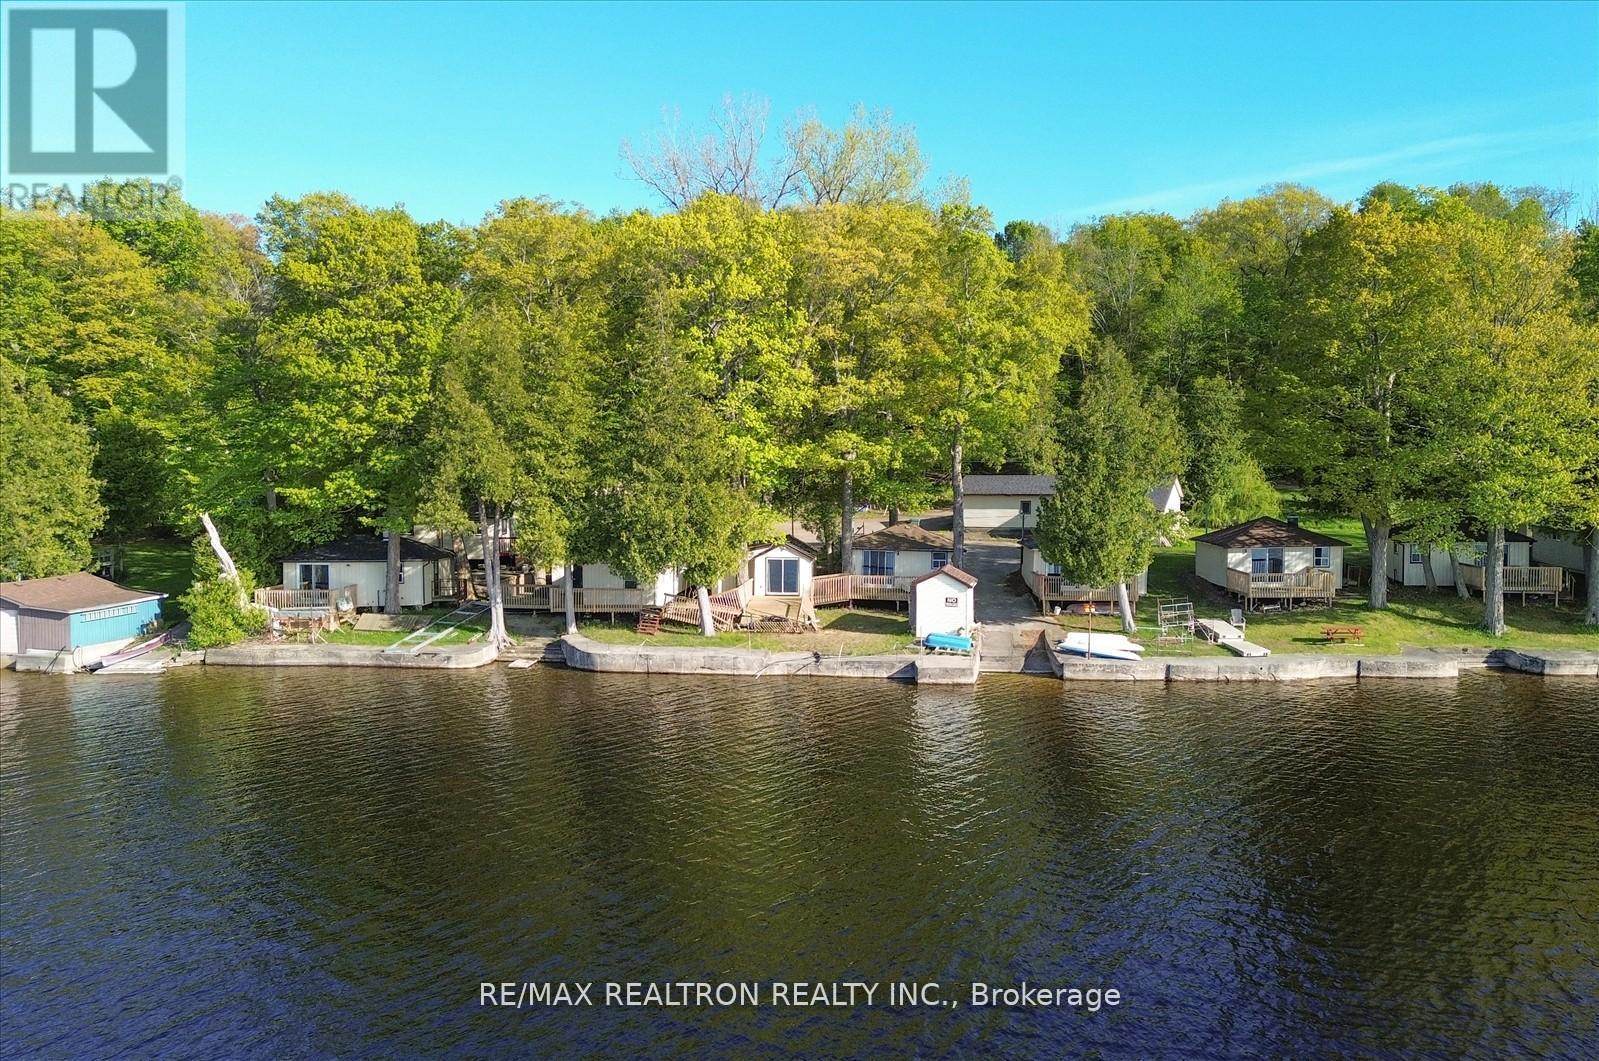
Visitors are flocking to the beautiful Prince Edward County looking for the perfect place to unwind, relax, and enjoy everything the area has to offer. Welcome them to your own hospitality venture featuring 9 charming cottages set along the stunning waterfront of Lake Consecon. Each cottage is equipped with running water and a private washroom. The main cottage offers 3 bedrooms, while seven cottages feature 2 bedrooms each, and one cottage includes 1 bedroom. Guests can take in the scenic views and spectacular County sunsets from their own private front deck. Every cottage also enjoys direct water access, with room for boats to pull in. Some furnishings are included with the cottages. The property also offers ample parking for guests and visitors, along with a spacious garage featuring one large bay, one single bay, and extra side storage for equipment. Fiberglass boats are included and can be rented to guests for additional income potential. Three docks are also part of the property, providing convenient boat access and storage. If you've been considering entering the cottage rental business, this water front opportunity is not to be missed. Excellent opportunity to subdivide into multiple lots for the development of luxury waterfront homes. Buyer to conduct all due diligence. Buyer to verify and obtain all zoning and subdivision approvals. (id:60365)
228 - 575 Conklin Road
Brantford, Ontario
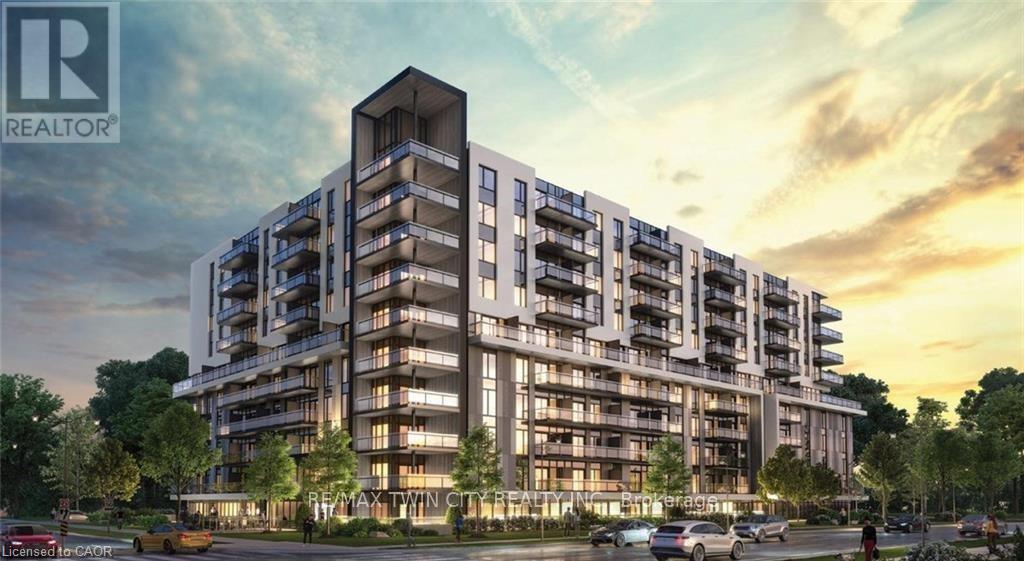
Lease this stylish 1-bedroom + den condo in the heart of West Brantford, with the den easily converted into a second bedroom. Perfect for professionals, couples, or anyone seeking a modern, low-maintenance lifestyle, this unit features an open-concept layout, a sleek kitchen, and a spacious living area with contemporary finishes. Step out onto your private balcony and enjoy added outdoor living space. Conveniently located just minutes from the highway and close to West Brantford's vibrant shopping, dining, and community amenities, this condo offers the perfect blend of comfort, convenience, and modern sophistication. (id:60365)

127 Catherine Street
Wilmot, Ontario
QUICK CLOSINGS AVAILABLE (move-in and avoid occupancy fees!). Welcome to New Hamburg's latest townhouse development, Cassel Crossing! Featuring the quality "now under construction" traditional street front townhouse "The Park" 3 bed layout interior unit by a local builder. PICK YOUR FINISHES WHILE YOU CAN; quartz countertops throughout, main floor luxury vinyl plank, 9ft main floor ceilings, central air & ERV and wood deck. Enjoy small town living with big city comforts (Wilmot Rec Centre, Mike Schout Wetlands Preserve, Downtown Shops, Restaurants) & much more! Conveniently located only 15 minutes to KW and 45 minutes to the GTA. BONUS: This unit comes with over $5,600 in extra upgrades already included (double sinks in main & primary bath, additional pot lights throughout, two piece basement rough-in and sanitary back flow preventer) and limited time offer (6pc appliance package) with purchase and $15,000 in additional FREE UPGRADES!!! (id:60365)

© 2026 Proptech Realty Inc., Brokerage.