

81 Upper Canada Drive
Toronto, Ontario
This Is More Than A Home, It's An Extraordinary Statement Of Living, Ideally Situated Close To Top-Ranked Schools, Perfect Balance Of Luxury, Convenience, And Prestige. Experience Truly Spectacular Living In This Custom-Built, Masterpiece Nestled In The Prestigious St. Andrew Neighbourhood. Offering Approximately 10,000 Sq. Ft. Of Refined Luxury, This Residence Showcases Impeccable Craftsmanship, Grand Proportions, And An Effortless Blend Of Elegance And Modern Design. From The Moment You Enter, You Are Greeted By Soaring Ceilings And An Abundance Of Natural Light Streaming Through Oversized Windows, Enhancing The Home's Open-Concept Layout And Expansive Principal Rooms. Designed For Both Grand Entertaining And Comfortable Everyday Living, Every Space Exudes Sophistication And Scale. The Chef-Inspired Kitchen Is Appointed With Premium Sub-Zero And Wolf Appliances, Complemented By A Fully Equipped Butler's Kitchen For Seamless Hosting. The Adjoining Family Room Is A Showpiece, Featuring A Fireplace And Dramatic Floor-To-Ceiling Windows That Create A Warm Yet Impressive Gathering Space. This Home Offers 5 Luxurious Bedrooms, Each With Its Own Private Ensuite And Generous Closet Space. The Primary Retreat Is A Sanctuary Of Comfort, Complete With A Spa-Like Ensuite, Elegant Fireplace, Juliette Balcony, And A Meticulously Designed Walk-In Closet. The Lower Level Is Thoughtfully Designed For Lifestyle And Entertainment, Featuring A Spacious Recreation Area, A Private Gym With Full Shower, And A Functional Mudroom With Direct Garage Access. Include A 4-Car Garage, Heated Driveway And Walkway, And Seamless Indoor-Outdoor Living. (id:60365)
17 Daniel Cozens Court
Toronto, Ontario
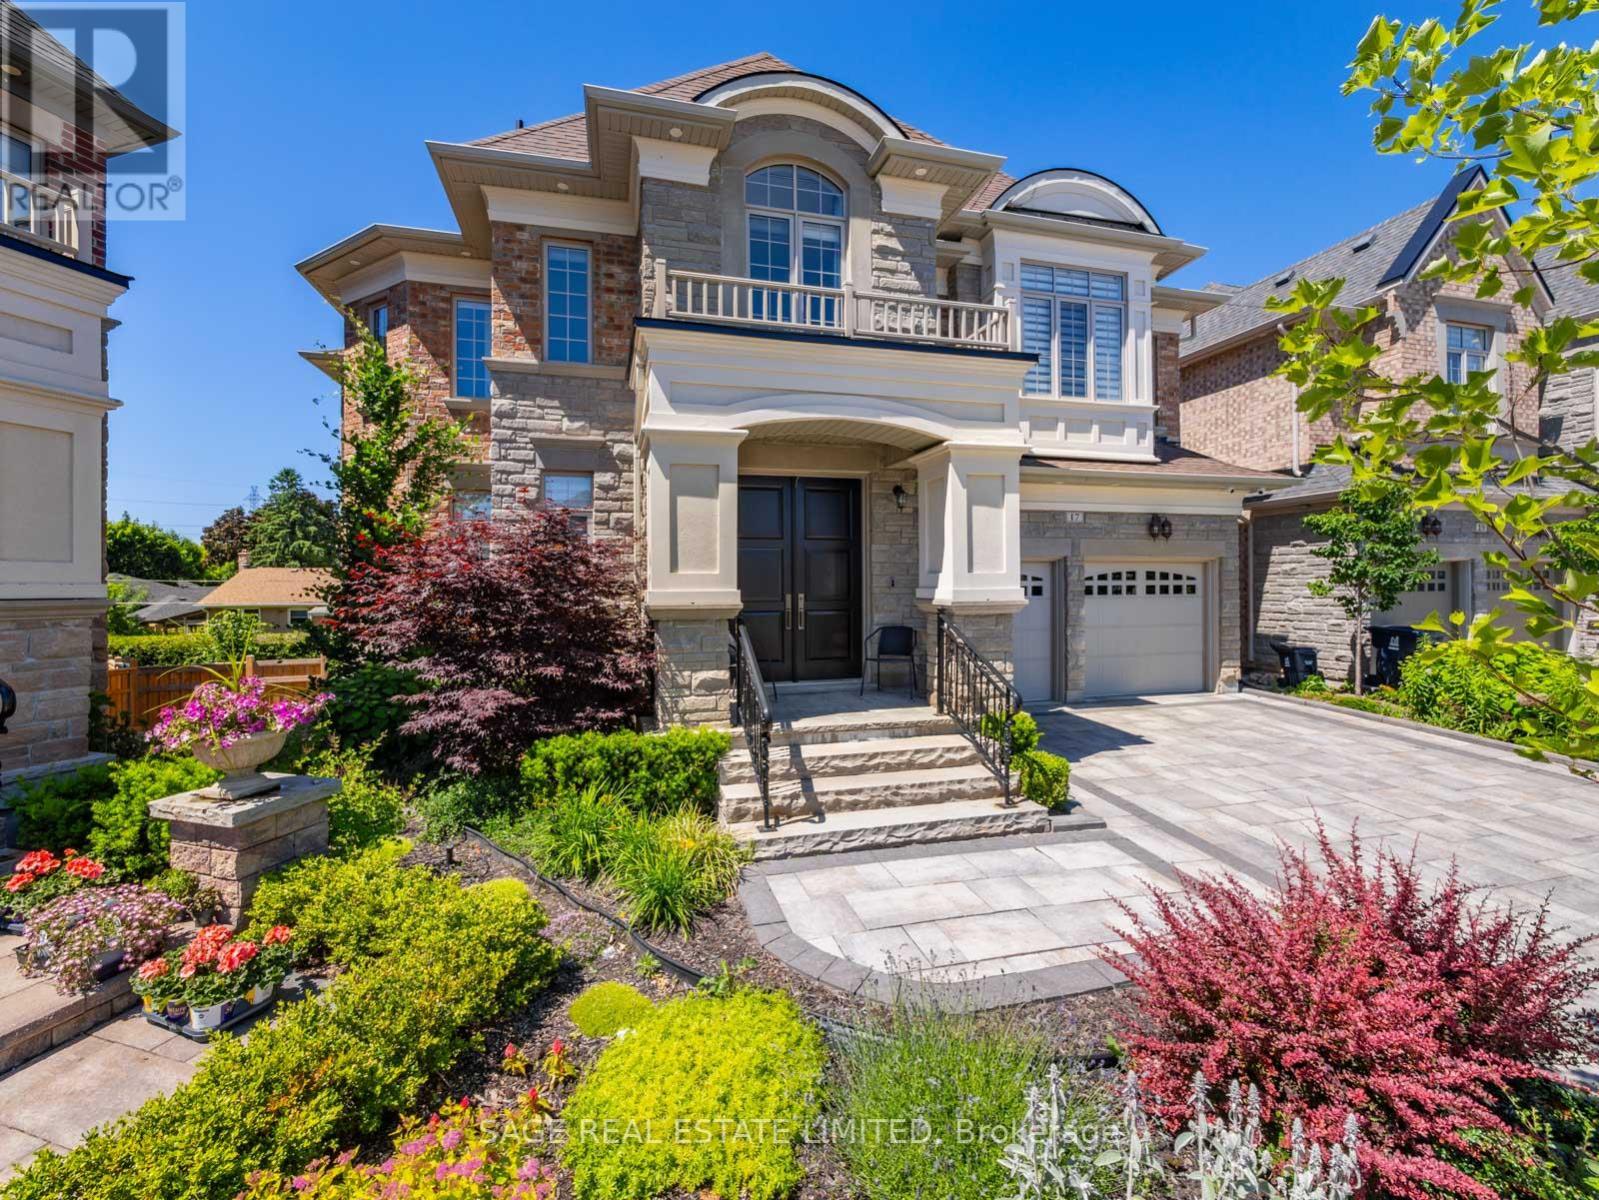
Discover a rare and remarkable opportunity to own an exquisite custom-built home, perfectly situated in a quiet cul-de-sac within the highly sought-after community of North York. This elegant four-bedroom residence boasts an array of luxurious features and spans over 4,500 square feet of living space. Upon arrival, you are greeted by a heated driveway, a unique and convenient feature that ensures safety and ease during the winter months. The home's interior is a testament to modern elegance and functionality, featuring Caesarstone and marble countertops that provide both beauty and durability. The residence is adorned with beautiful oak hardwood floors, which add warmth and sophistication to every room. Architectural details such as cornice plaster moldings and panel walls enhance the refined aesthetic, while intricately designed ceilings and an array of stunning light fixtures, including numerous pot lights, create a luxurious ambiance throughout the home. A comprehensive smart home system seamlessly integrates security, lighting, and audio, offering state-of-the-art convenience and peace of mind. This extraordinary property is a true jewel in North York, representing a harmonious blend of luxury, comfort, and cutting-edge technology. Don't miss your chance to own this masterpiece, a testament to exquisite design and unparalleled craftsmanship, located in one of North York's most desirable areas. Incredible home still under Tarion warranty. Pride of ownership at every corner, impeccably cared for home. State of the art appliances, functional layout, this one checks all the boxes. (id:60365)

165 King Street W
Port Colborne, Ontario
Rare opportunity to acquire a highly visible corner commercial property located minutes from the downtown core, near West Street and the Welland Canal. Situated in a high-traffic commercial corridor and designated Downtown Commercial, this corner lot offers excellent exposure, dual street access, and parking for 12+ vehicles. The property features an approximately 1,200 sq. Ft. area. The layout includes a 700+ sq. ft. workshop area, complemented by an approximately 500 sq. ft. office component consisting of a reception area, office space, and washroom. The configuration offers a functional balance between operational workspace and administrative use, suitable for a variety of commercial applications. An established taxi business may be purchased separately by interested buyers. (id:60365)

20 Hillcroft Way
Kawartha Lakes, Ontario
Enjoy the perfect blend of comfort and modern living in this beautiful 4-bedroom, 2.5-bathroom home located in the peaceful community of Bobcaygeon, Kawartha Lakes. Featuring a bright open-concept layout with spacious living and dining areas, this home is ideal for families and entertaining. Conveniently located near local attractions and amenities including waterfront dining, the Trent-Severn Waterway, parks, farmers' markets, fitness facilities, and recreational rentals, this home offers a relaxing lifestyle with easy access to everything you need. Don't miss the opportunity to own this stunning home in a highly desirable location. (id:60365)
6 - 610 Dundas Street E
Belleville, Ontario
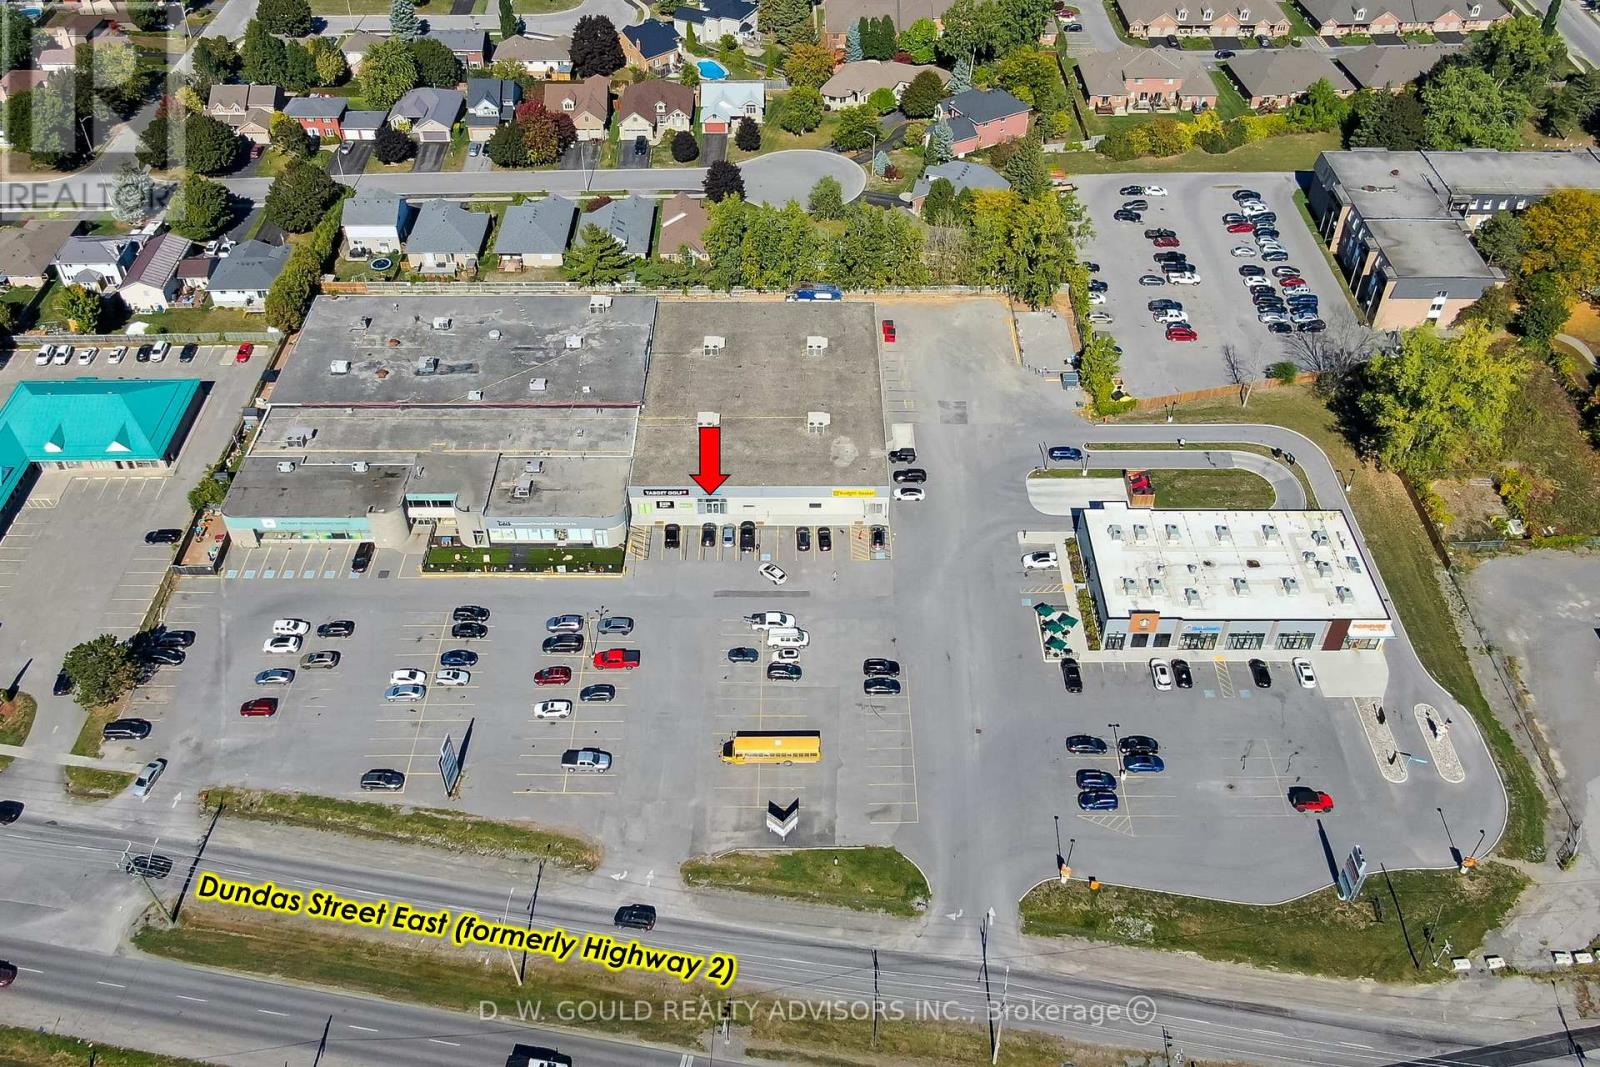
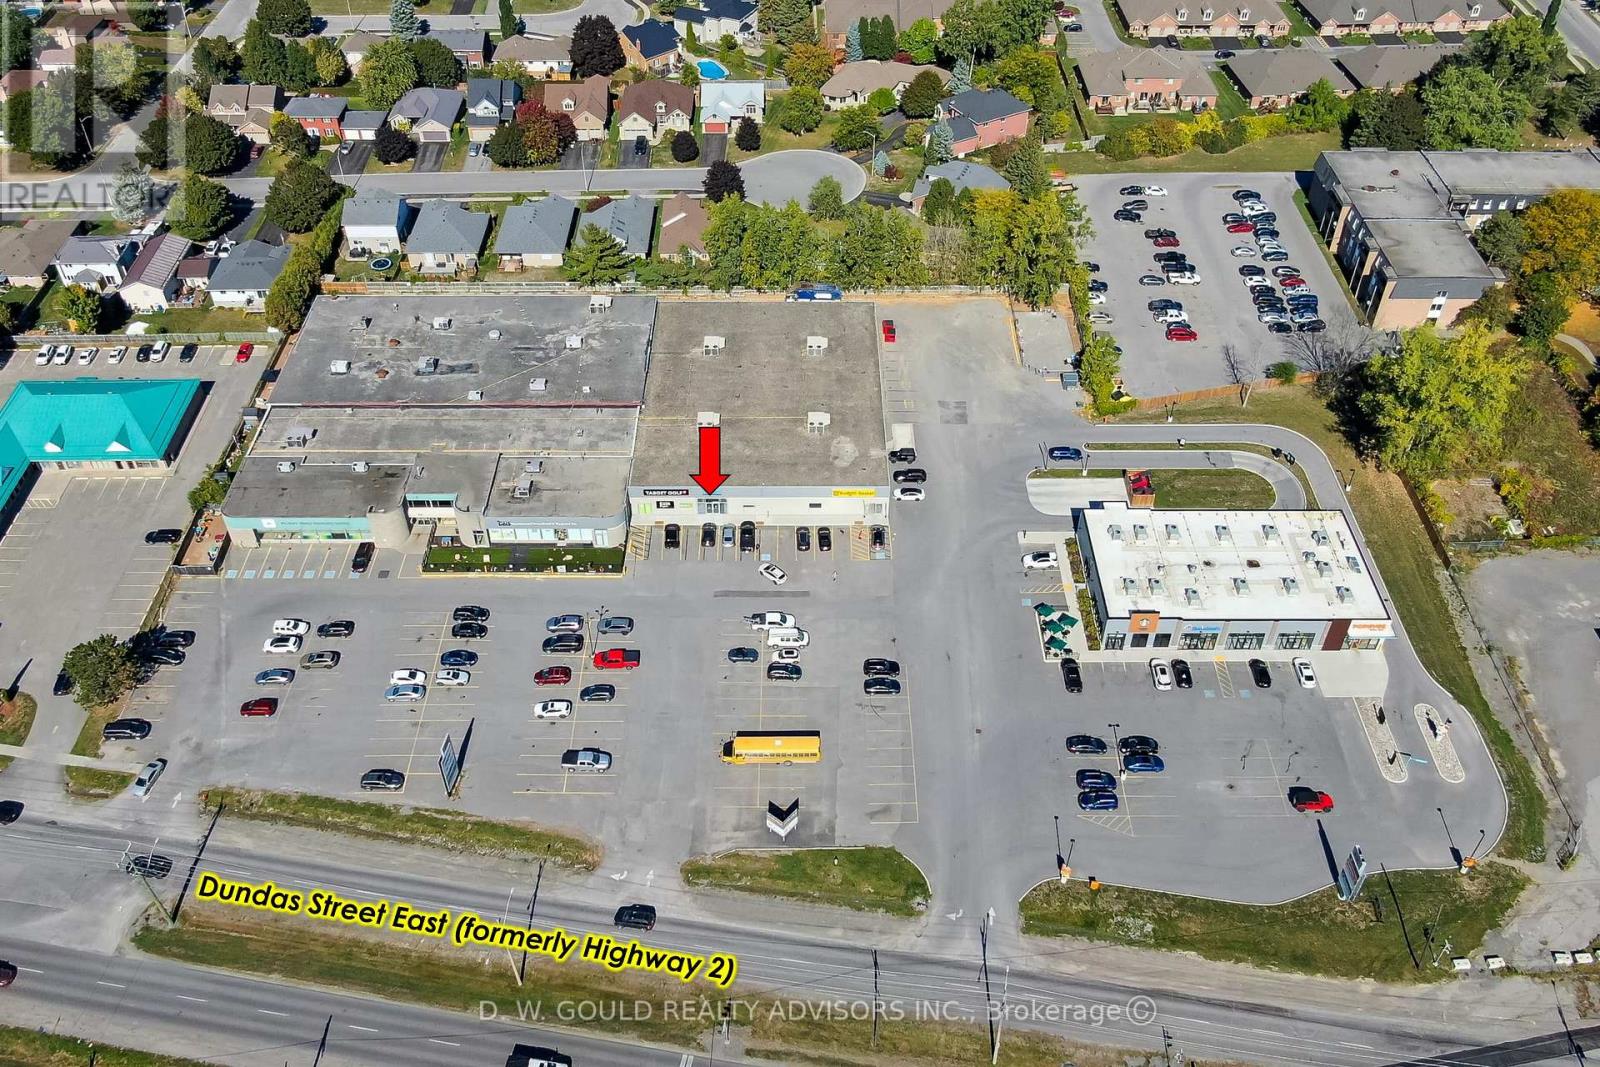
+/-4,886 sf of commercial flex space featuring retail frontage with rear storage area. Zoned C3 - Regional Commercial, permitting a variety of commercial uses including wholesale business, service shop, printing or publishing establishment, and many more! This unit is located in a community hub plaza with prominent frontage along Dundas Street East (Highway 2), one of Belleville's busiest commercial corridors. High-visibility commercial plaza anchored by strong national quick-service restaurant tenants including Starbucks, Domino's Pizza, and Popeyes Louisiana Kitchen, with two drive-thru lanes on-site. The property also features a grocery store, MFRC daycare/family services facility, and indoor golf facility, providing a diverse mix of complementary traffic-generating uses. The property features approximately +/- 160 parking spaces, convenient access for both eastbound and westbound traffic, and close proximity to major residential neighborhoods. Ongoing and proposed residential developments in the surrounding area offer long-term growth potential and a steadily expanding customer base. TMI amount inclusive of utilities other than gas. (id:60365)
1264 Garrison Road
Fort Erie, Ontario
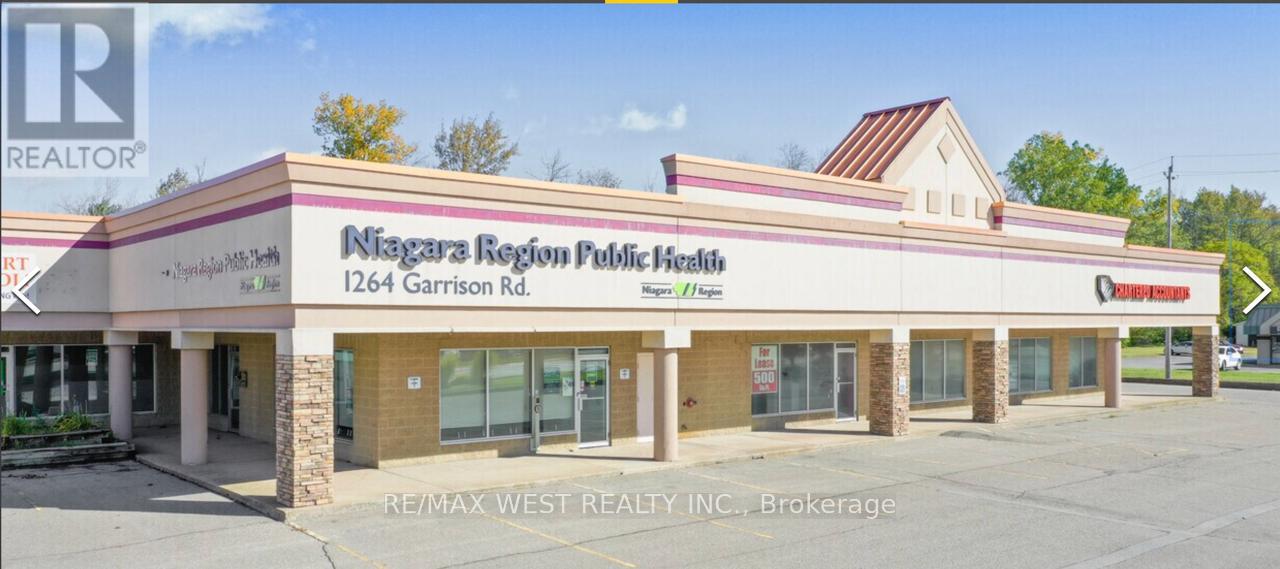
Claim your spot in one of Fort Erie's most accessible and sought-after commercial locations today. Position your business for success at 1264 Garrison Road in Fort Erie's dynamic commercial corridor. This prime unit is ideal for professionals and service-oriented offices seeking visibility, convenience, and a reputable address. Ideal for any professional or service office-such as medical, dental, accounting, legal, consulting, or other specialized practices-this versatile space adapts to your business needs. Located on a bustling stretch of Garrison Road, the property offers high daily foot traffic, prominent signage, and easy access for clients and employees. Enjoy ample parking, hassle-free ground-level entry, and proximity to shopping, dining, and essential services-ideal for client-facing operations. Its strategic location near the U.S. border and within Fort Erie's expanding business district increases your visibility and growth potential. Whether you're expanding, relocating, or launching a new venture, this professional unit provides the presence, convenience, and community connections your business needs to thrive. (id:60365)
00000 Telephone Road
Brighton, Ontario
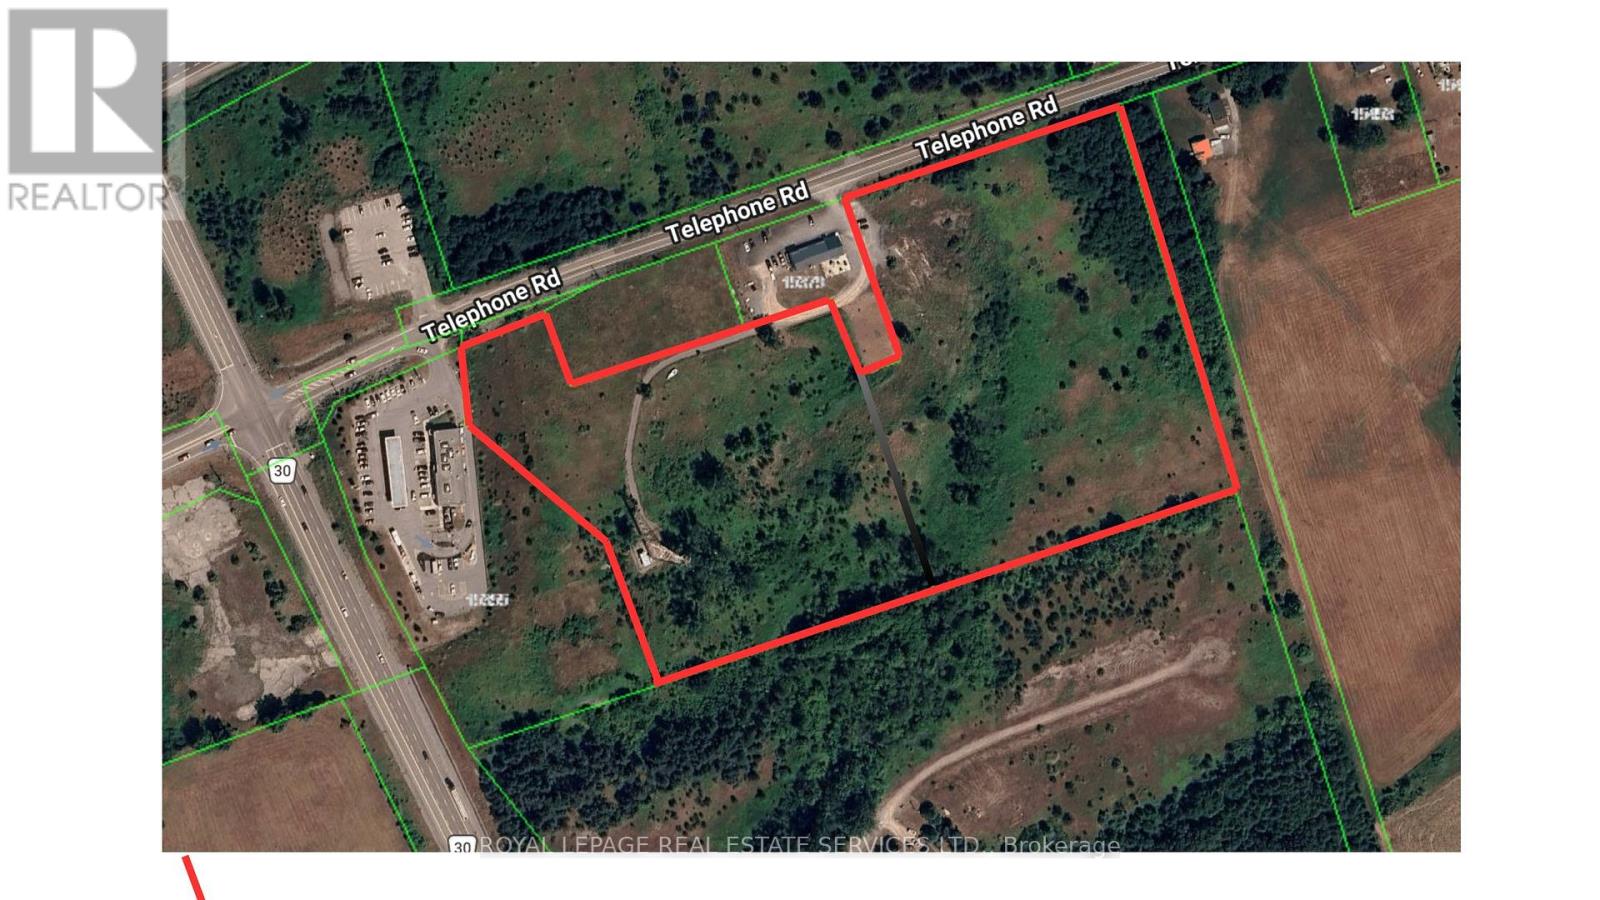
Prime Highway Commercial Development Opportunity! Rare offering of approximately 14.5 acres of Highway Commercial land ideally located in the growing Town of Brighton, Ontario, with excellent exposure and convenient access to Highway 401. Strategically positioned in ahigh-traffic corridor, this property offers outstanding potential for a wide range of commercial, retail, hospitality, service commercial, and mixed-use development opportunities(subject to approvals). Surrounded by expanding residential communities, established businesses, and major transportation routes, this site presents an exceptional investment and future growth opportunity. Buyers to conduct their own due diligence regarding zoning, permitted uses, servicing, and development potential. (id:60365)
6 - 610 Dundas Street E
Belleville, Ontario
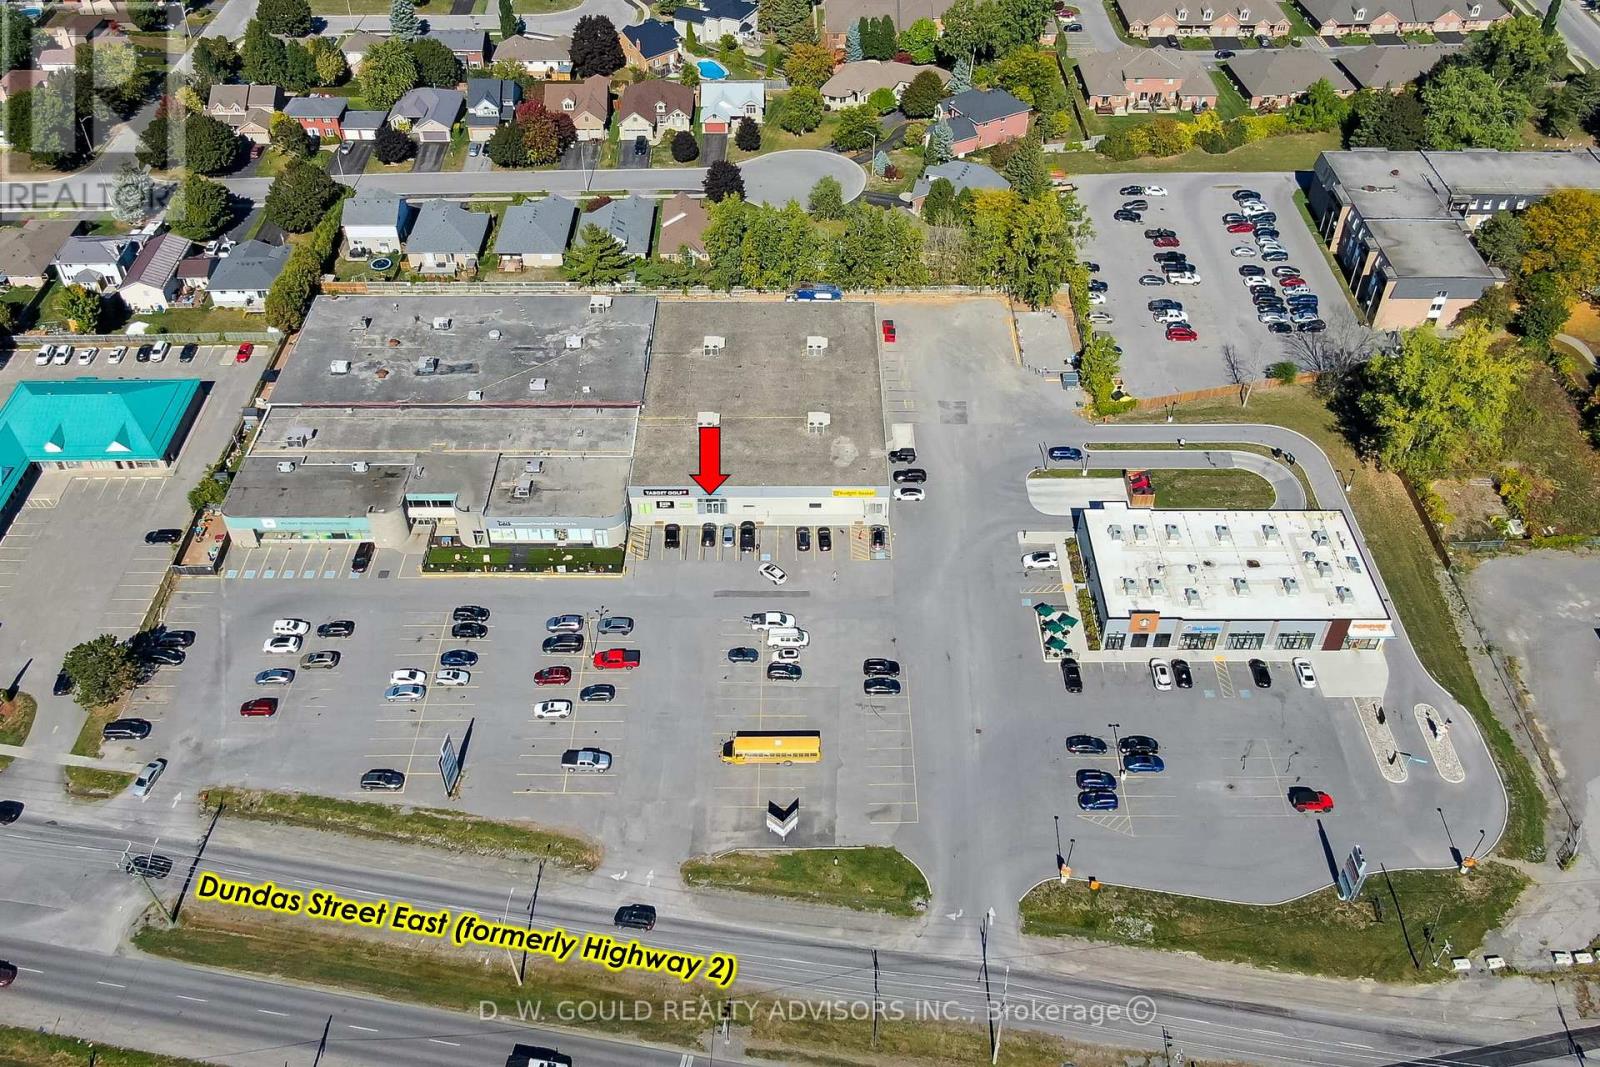
+/-4,886 sf of prime retail/commercial space with prominent frontage along Dundas Street East (Highway 2), one of Belleville's busiest commercial corridors. High-visibility commercial plaza anchored by strong national quick-service restaurant tenants including Starbucks, Domino's Pizza, and Popeyes Louisiana Kitchen, with two drive-thru lanes on-site. The property also features a grocery store, MFRC daycare/family services facility, and indoor golf facility, providing a diverse mix of complementary traffic-generating uses. The property features approximately +/- 160 parking spaces, convenient access for both eastbound and westbound traffic, and close proximity to major residential neighborhoods. Ongoing and proposed residential developments in the surrounding area offer long-term growth potential and a steadily expanding customer base. TMI amount inclusive of utilities other than gas. (id:60365)
6 - 610 Dundas Street E
Belleville, Ontario
Commercial/office opportunity featuring approximately +/- 4,886 sf of flexible space with prominent frontage along Dundas Street East (Highway 2), one of Belleville's busiest commercial corridors. High-visibility commercial plaza anchored by strong national quick-service restaurant tenants including Starbucks, Domino's Pizza, and Popeyes Louisiana Kitchen, with two drive-thru lanes on-site. The property also features a grocery store, MFRC daycare/family services facility, and indoor golf facility, providing a diverse mix of complementary traffic-generating uses. The property features approximately +/- 160 parking spaces, convenient access for both eastbound and westbound traffic, and close proximity to major residential neighborhoods. Ongoing and proposed residential developments in the surrounding area offer long-term growth potential and a steadily expanding customer base. TMI amount inclusive of utilities other than gas. (id:60365)
1386 Monarch Drive
Kingston, Ontario
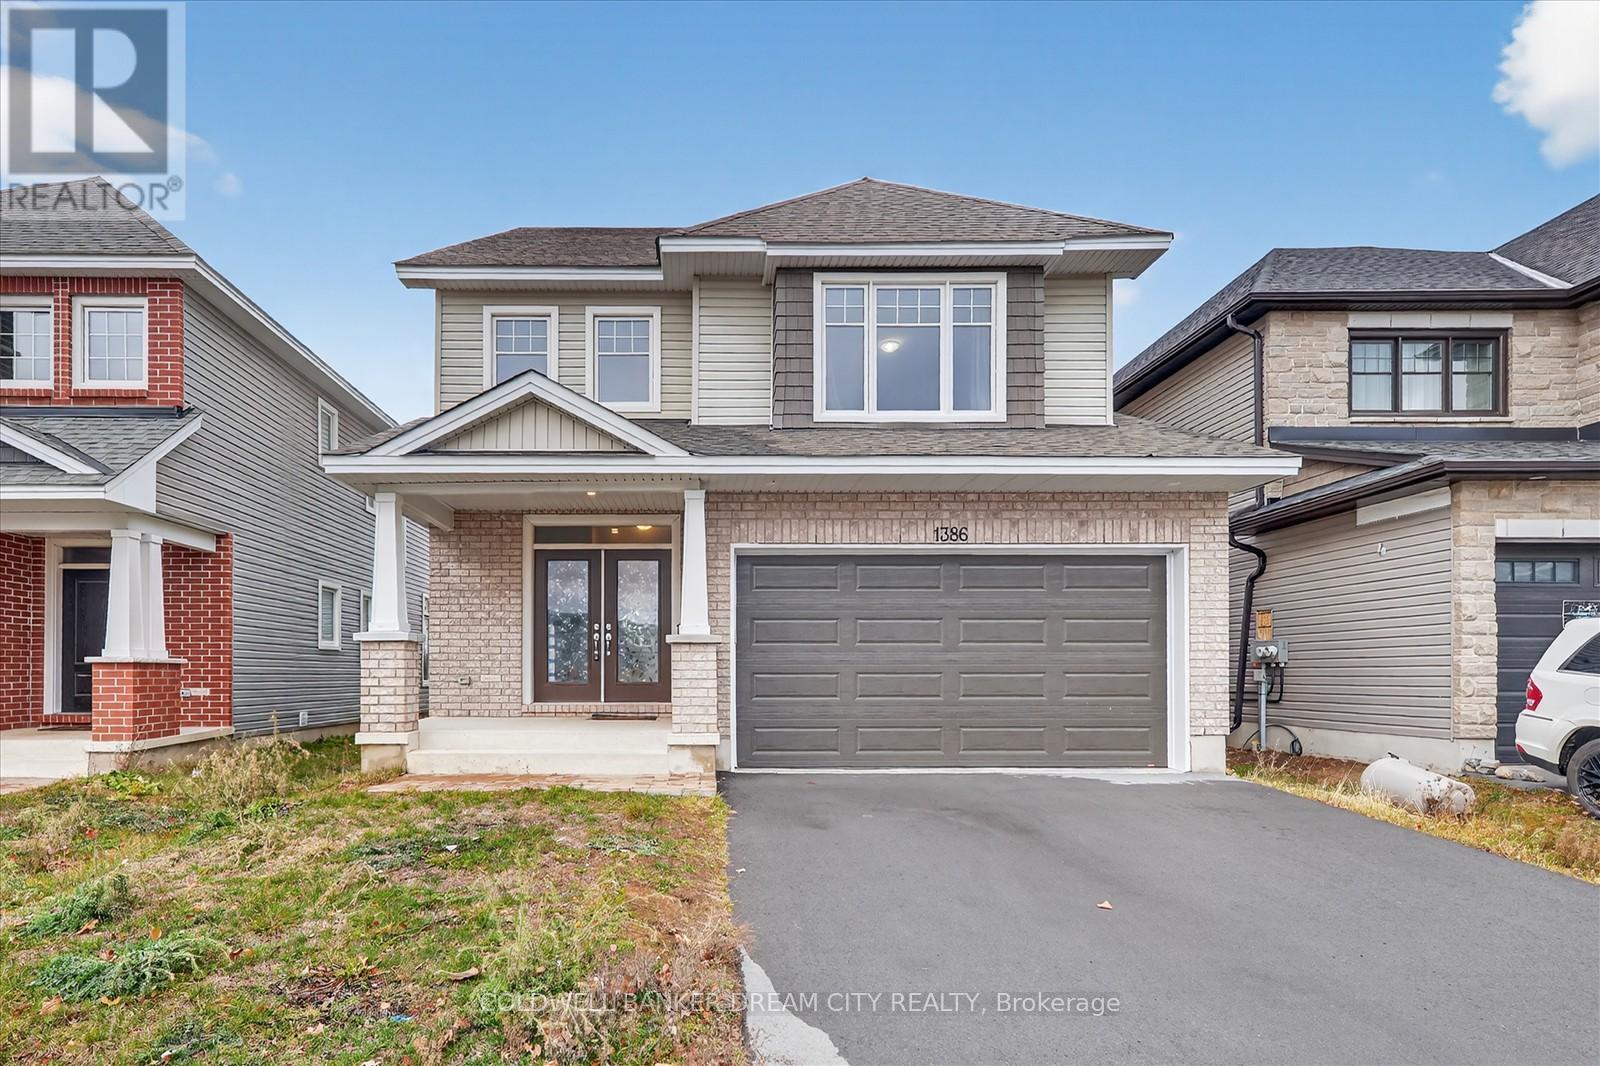
Perfect home for a growing family.Welcome to the most impressive Tamarac sable Model- with a 2477 Sq ft of beautifully upgraded living space, with 4 bed rooms plus one office space in the main floor,2.5 bathrooms This spacious two-storey home is perfect for a large or multi-generational families. step inside to find hardwood flooring through out thr main and the upper level with beautiful carpets , complimented by upgraded tile in key areas.The open concept layout seamlessly connects the living room, dining area,and gourmet kitchen-featuring quarts countertops,a large island,upgraded cabinets,extended counters,and extra pot lights for a bright , modern feel.Cozy up by the gas fireplace in the living room or get productive in the convenient main floor office. The mud roomoffers direct access to the double car -garage,adding practicalityto every day living Upstairs, you will fing four georgious and generous bedrooms,including a very spacious primary suite with ensuite bathroom, as well as a full main bath. Located in very family -friendly neighbourhood with easy access Hwy 401,public transtst,schools and shopping,this home truly has it all. ** This is a linked property.** (id:60365)
88 Sundance Crescent
Hamilton, Ontario
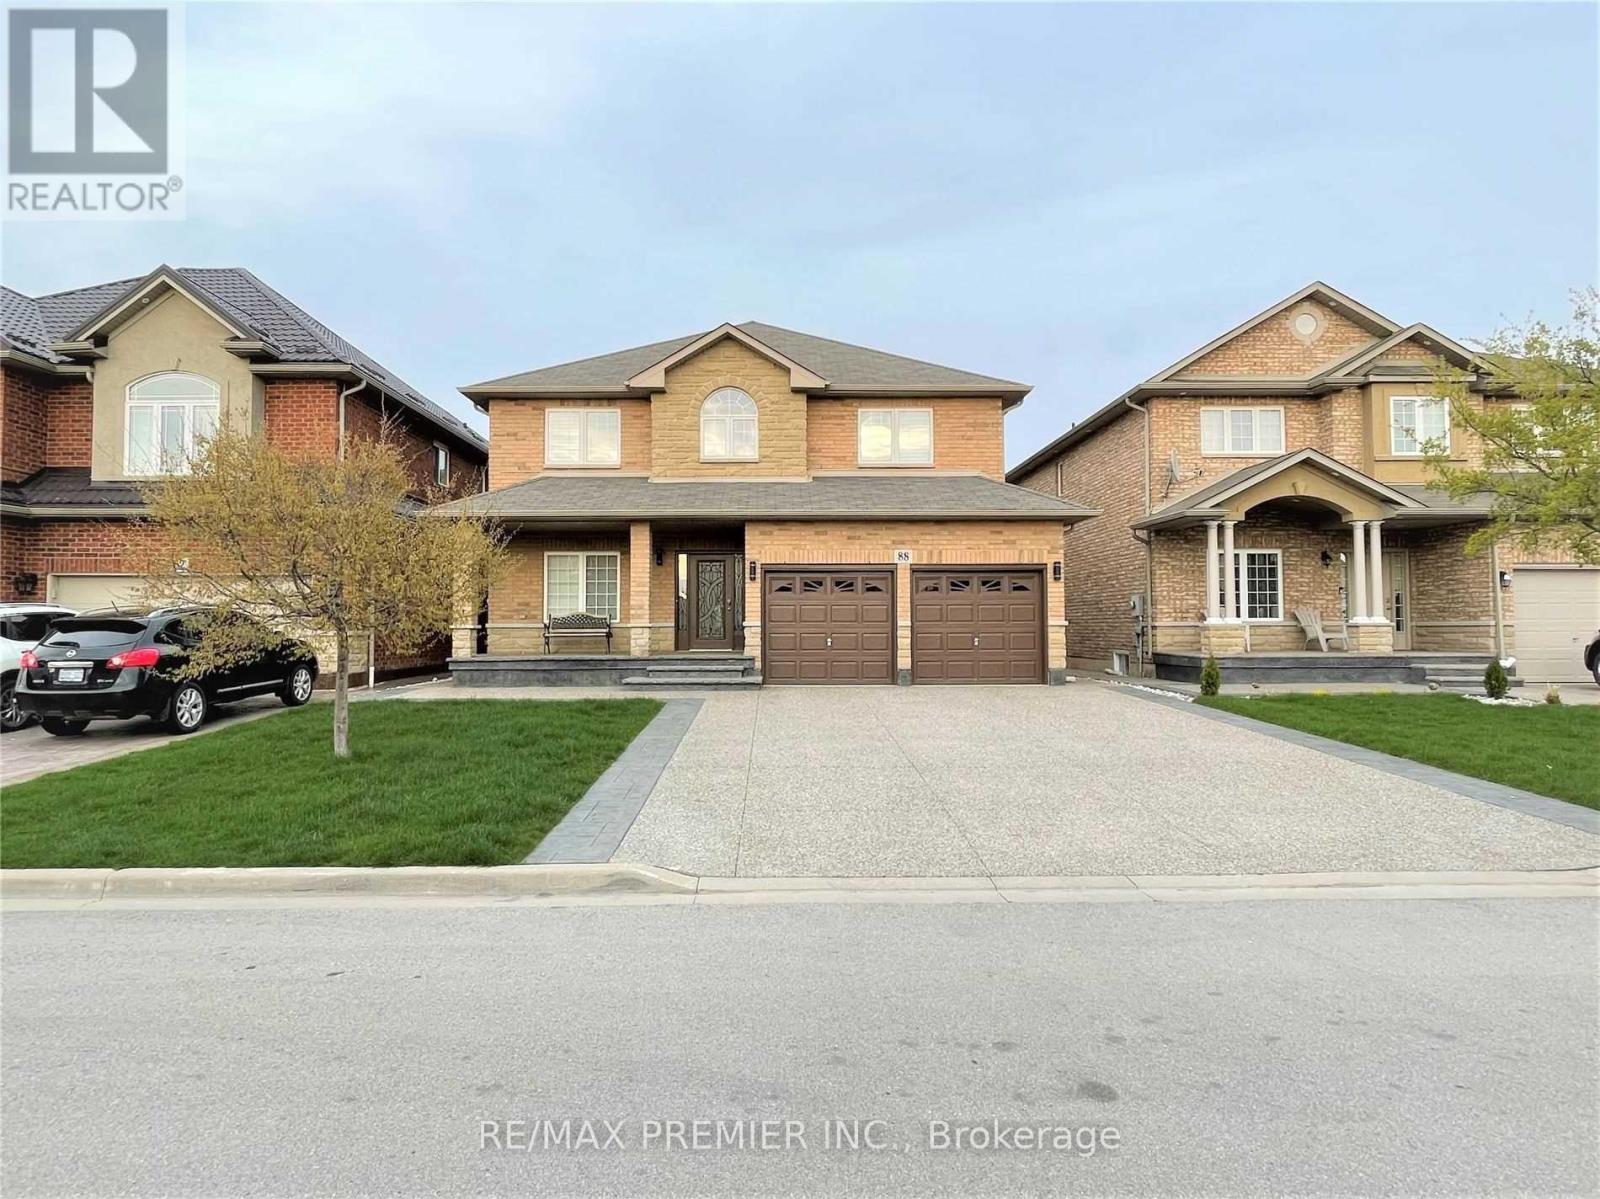
Welcome to 88 Sundance Crescent, a gorgeous 4-bedroom detached home in the highly-sought-after Stoney Creek neighborhood. This beautifully maintained home features an open- concept floor plan with 9 ft ceilings, elegant crystal light fixtures, California shutters, pot lights, and hardwood flooring throughout the main floor. The spacious family room features a cozy gas fireplace, creating the perfect space for relaxing and entertaining. The family-sized kitchen overlooks the bright breakfast area, ideal for everyday living. The primary bedroom offers a luxurious ensuite with a glass shower and large soaker tub. Enjoy the professionally landscapred patterned concrete front wnad backyard, fully fenced yard, and charming gazebo-perfect for patterned concrete front and backyard, fully fenced yard, and charming gazebo-perfect for outdoor gatherings and relaxation. Conveniently located close to schools, parks, shopping public transit, minutes away from Go Transit, and easy access to the QEW, making commuting convenient and stress-free. Nature lovers will appreciate being just a 5-minute walk to Felker's falls Conservation Area and only minutes to scenic hiking trails, bringing nature right to your doorstep. Tenants To Pay All Utilities And Hot Water Tank Rental Bills. Tenant Must Purchase And Maintain Liability Insurance Throughout The Entire Rental Period. No Pets And No Smoking. (id:60365)
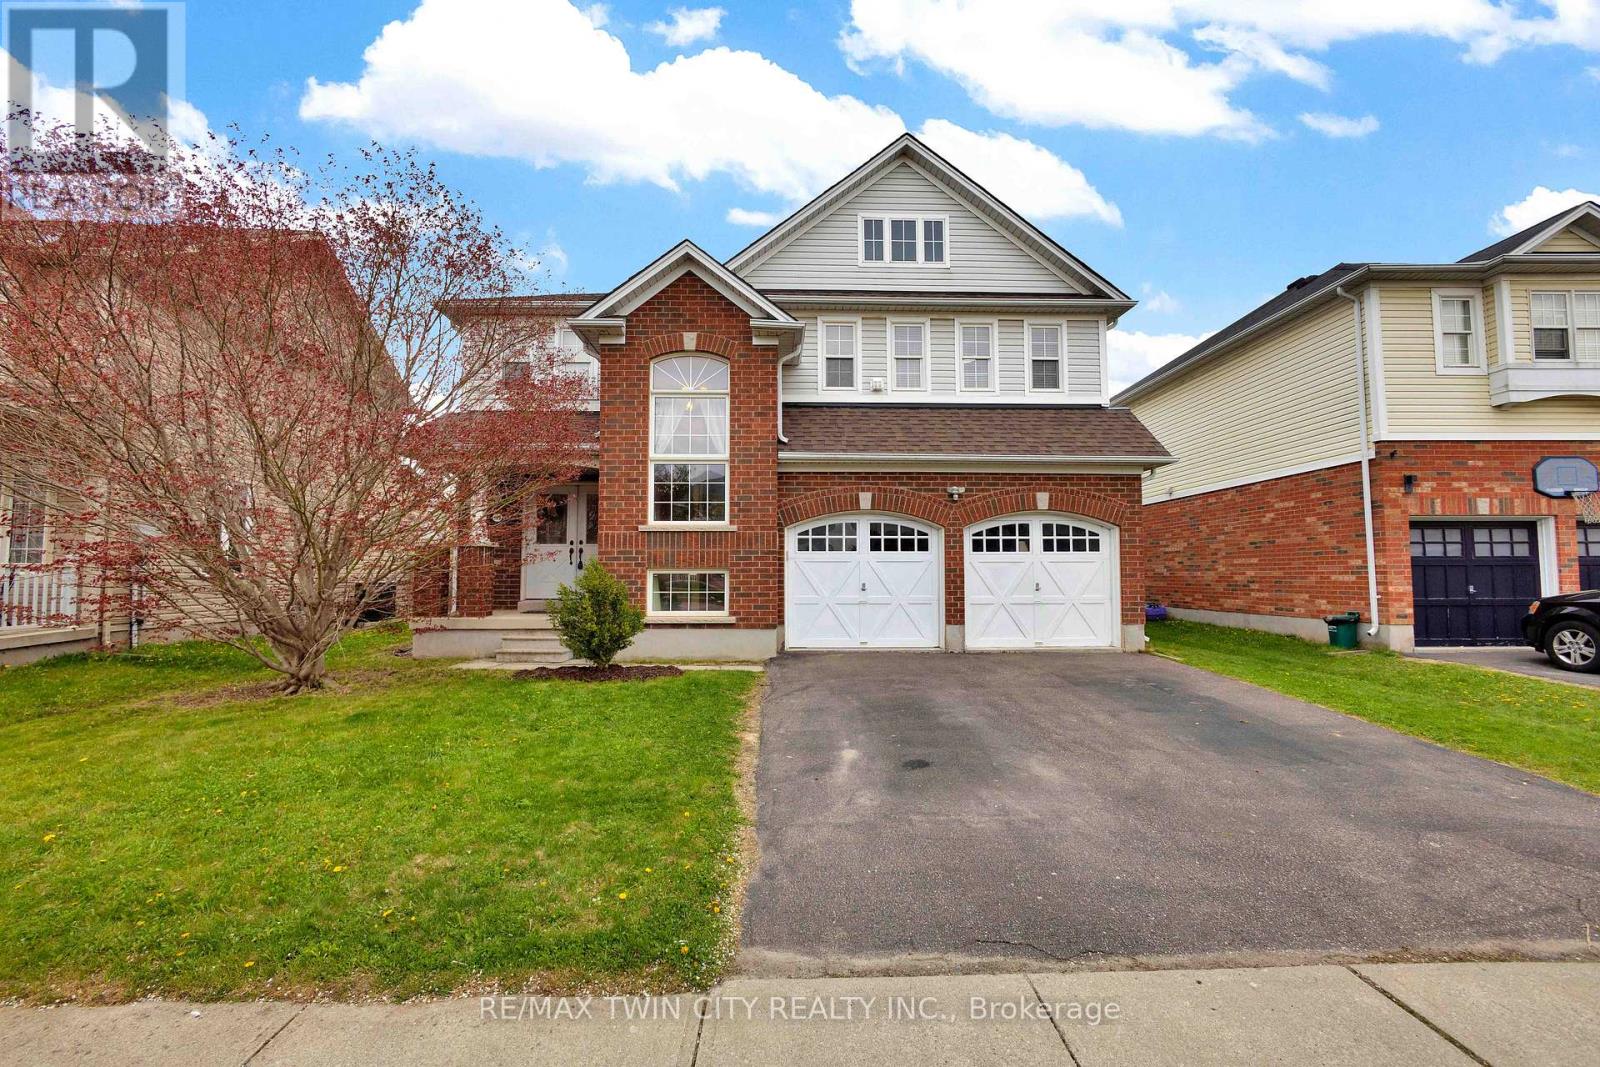
189 Hunter Way
Brantford, Ontario
Nestled on a generous 50 x 150' lot with no rear neighbours and direct access to green space and walking trails, this stunning five-bedroom, four-bathroom home delivers the lifestyle upgrade you've been waiting for. Step inside to a welcoming foyer that immediately opens to a versatile formal living or dining space, the perfect canvas to make your own. Beautiful hardwood flooring flows seamlessly throughout the main level, guiding you into a second living area anchored by a cozy gas fireplace, ideal for relaxed evenings at home. Next to the living area is an appointed kitchen featuring maple cabinetry with crown moulding and a large centre island perfect for gathering. Patio doors lead you to the true showstopper, your private backyard oasis. Entertain in style on the deck, then relax in the heated inground saltwater pool that gets sunshine all day long, enclosed by elegant rod iron fencing for safety and curb appeal. The pool shed, complete with speakers, sets the stage for unforgettable summer gatherings. Step back inside through the dedicated pool entrance, where a convenient 2-piece bath awaits, perfect for guests coming in from the pool. Upstairs, five generously sized bedrooms offer space and comfort for the whole family. The primary suite is a true retreat, complete with a walk-in closet and a private ensuite. A second full bathroom serves the remaining bedrooms, and the convenience (id:60365)

© 2026 Proptech Realty Inc., Brokerage.