
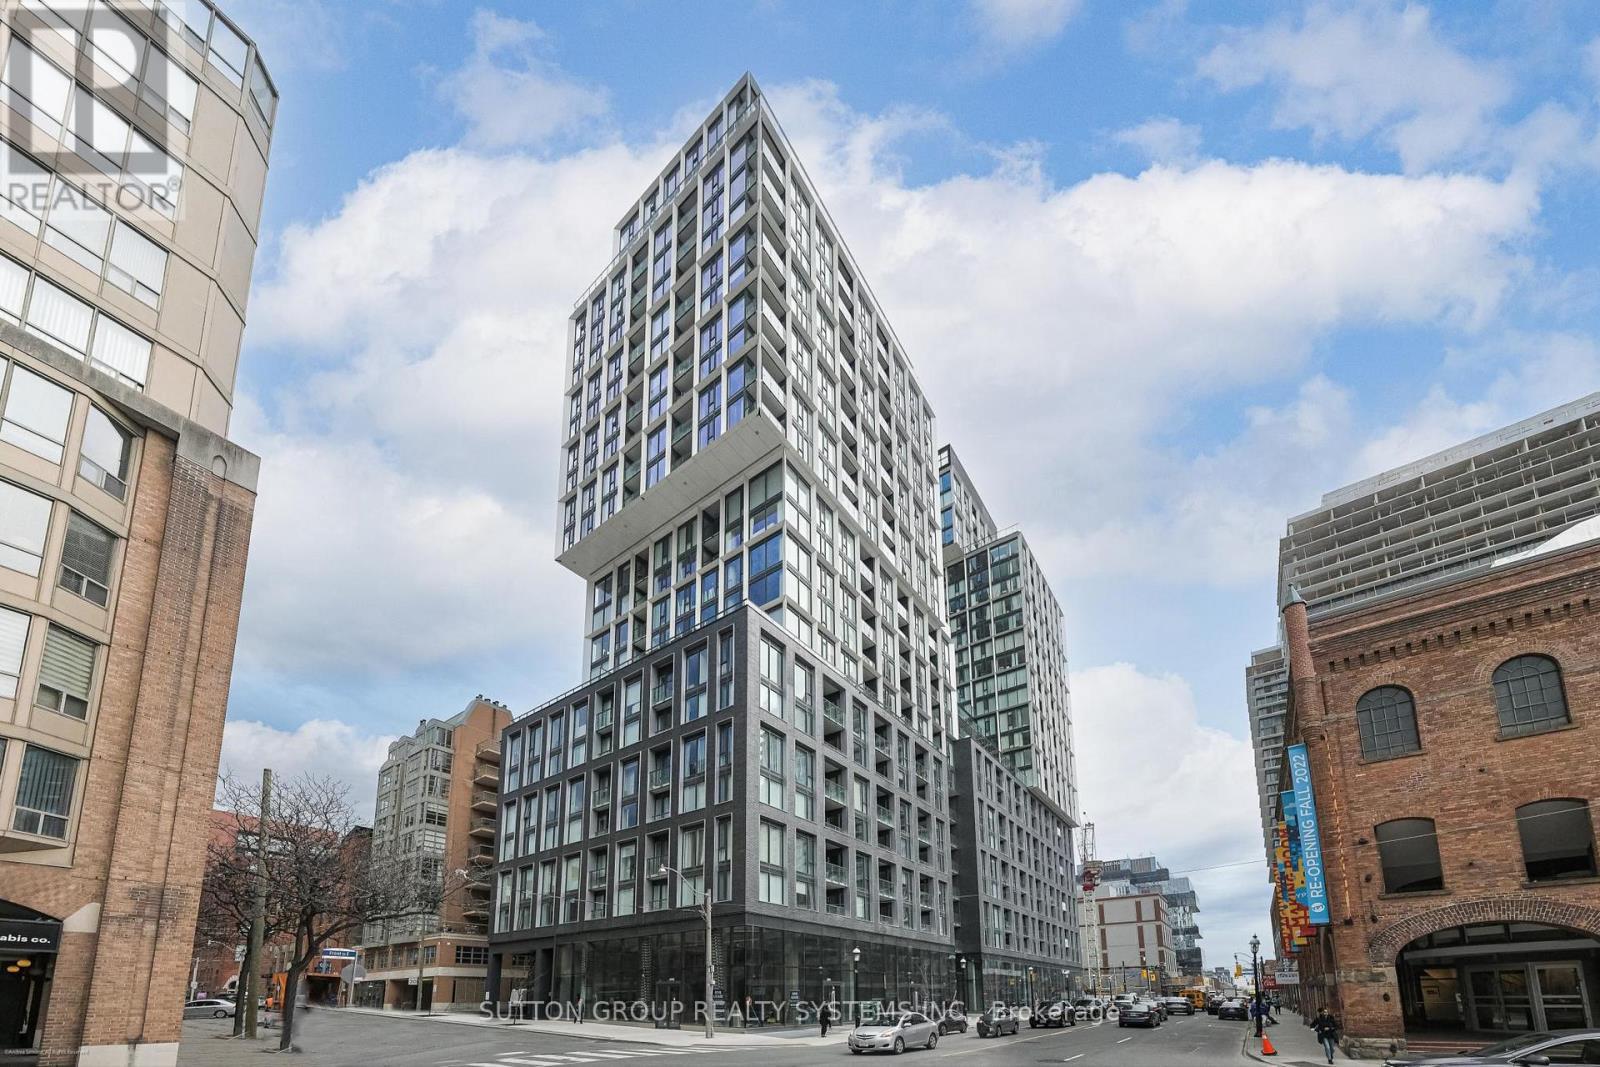
2502 - 158 Front Street E
Toronto, Ontario
* THIS UNIT QUALIFIES FOR THE NEW HOME HST REBATE** GREAT OPPORTUNITY to own this beautifully designed and rare 1435 sq. ft. 2 bedroom + Den, with 2.5 bathroom suite at the highly sought-after St. Lawrence Condominiums, situated in the heart of downtown Toronto. This spacious 25th floor unit features 9-foot ceilings and an open-concept living/dining area leading to a private balcony with unobstructed views - You must see it to believe it! The sleek, contemporary kitchen is equipped with integrated appliances, stone countertops and backsplash, offering both style and function. The primary bedroom is complete with a spa-like ensuite for ultimate comfort. All 3 closets are large and offer plenty of storage space. Located just steps from the iconic St. Lawrence Market, and within walking distance to Bay Street, the Esplanade, George Brown College, Metro University, U of T, and Union Station, convenience is truly at your doorstep. This exceptional suite includes two premium parking spots with lockers attached to each. Premium built-in panelled fridge, dishwasher, glass cooktop, oven, microwave, hood, ensuite laundry with large capacity Samsung washer, and dryer. The building offers an impressive range of amenities, including 24-hr concierge service, a rooftop pool and terrace, three floors of fitness space (cardio, weights, and yoga studio), visitor parking, guest suites, a billiards lounge, & much more. This unit provides the perfect blend of luxury, convenience, and modern living and is priced to sell welcome home! (id:60365)
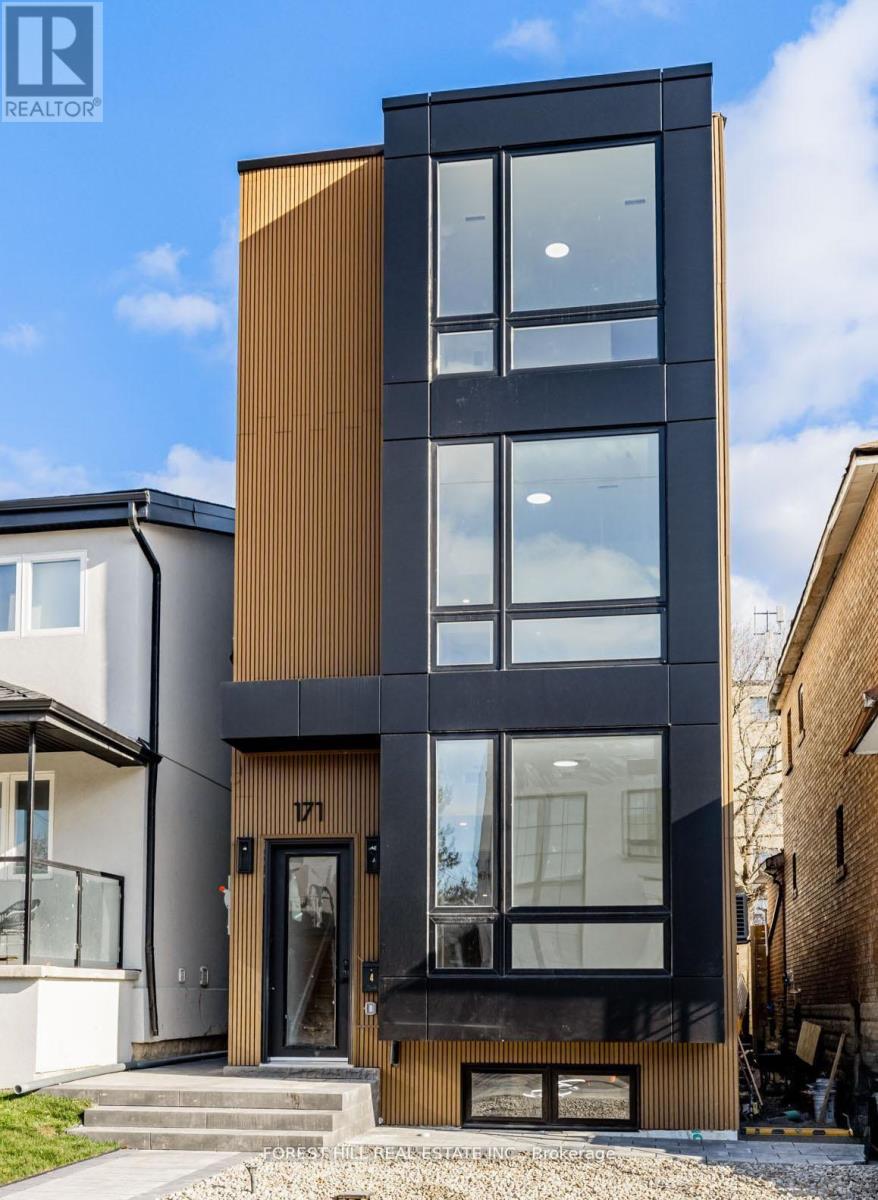
1a - 171 Cedric Avenue
Toronto, Ontario
Welcome to a Never-Lived-in, Brand-New Luxury Fourplex, meticulously constructed by a renowned builder and ideally situated in the heart of Oakwood Village, minutes from the Subway Station, Shops on Eglinton and St. Clair, Cedarvale Park, Eglinton Station/Crosstown. Downtown Toronto, major Highways via Allen Road, and the prestigious Forest Hill neighbourhood with access to Excellent Schools including Leo Baeck and J.R. Wilcox.This lower-level 1-bedroom Residence, featuring private Ensuite washroom, offers a rare combination of space, comfort, and privacy..Designed for modern living, the suite includes brand-new, energy-efficient appliances, ensuite laundry and a private Mechanical Room. The building has been constructed to high energy-efficiency standards (ICF Walls), ensuring superior comfort and lower utility costs. WATER and HIGH-SPEED INTERNET as well as SNOW Removal and Lawn Maintenance and Yard Cleanings are ALL included in the Rent. Professional Property Management provides Snow Removal and Lawn Maintenance Paid by Landlord, allowing Tenants to enjoy a refined, worry-free lifestyle in a completely new home that has never been lived in. The Unit is Fully Furnished with Brand New Furniture including Bedroom Set, 2 Sofa Beds, Dinning Table and TV set with NO extra cost. (id:60365)
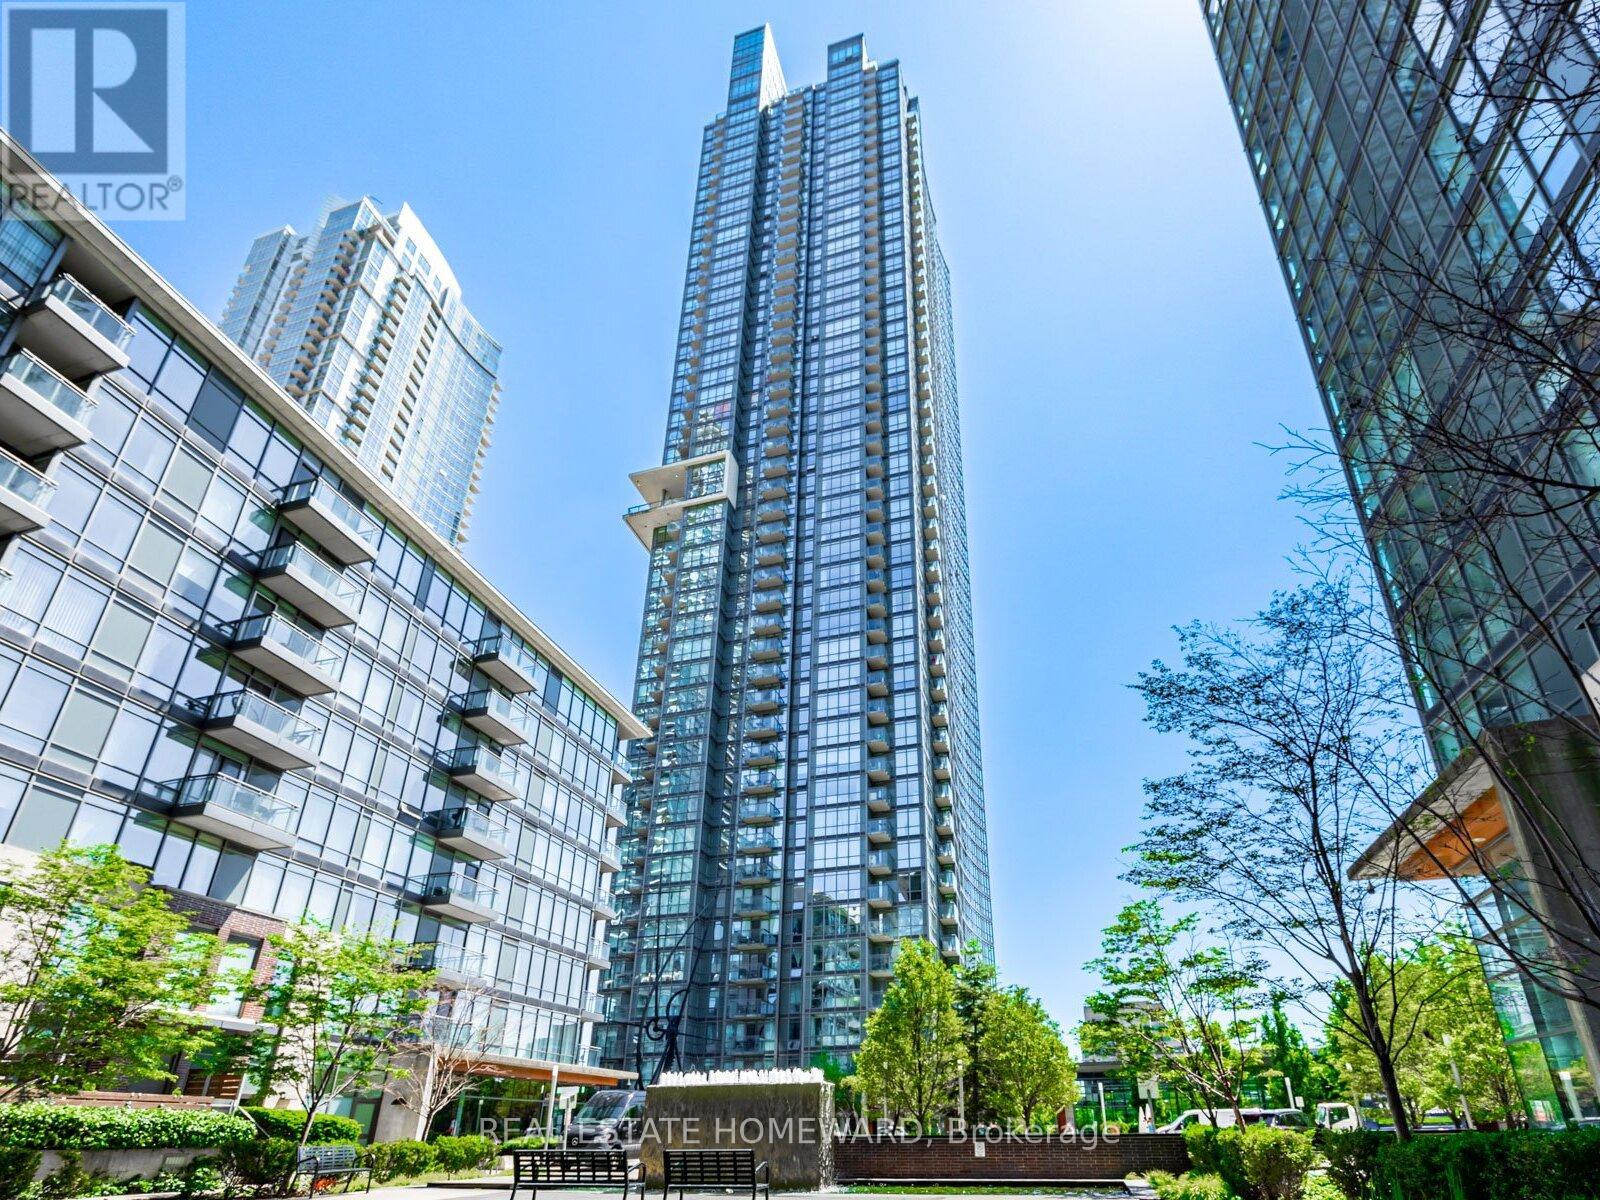
906 - 11 Brunel Court
Toronto, Ontario
Live in the Heart of Downtown Toronto! Discover this bright and spacious 1+den suite with parking in one of CityPlaces' most vibrant communities. Designed for open, functional living, the suite features expansive windows that flood the space with natural light, creating a warm and inviting atmosphere throughout the day. The versatile den is ideal for a home office, reading nook, or guest area. Step outside and enjoy the very best of Toronto: stroll along the scenic waterfront, catch a game or concert at the Rogers Centre, or experience vibrant nightlife and dining in King West, just minutes away. Residents enjoy two fully equipped fitness centres, an indoor basketball court, a games room, and an indoor pool with a whirlpool and sauna. Unwind on the 27th-floor Sky Lounge featuring panoramic city views. The building has undergone recent upgrades to lobbies, gyms, and common areas, enhancing its luxurious feel. Additional amenities include a 24-hour concierge, secure package storage, a dog run, a landscaped courtyard, visitor parking, and an on-site car wash bay. This home offers the perfect blend of location, lifestyle, and value, whether you're a first-time buyer, investor, or seeking a downtown pied-à-terre. (id:60365)
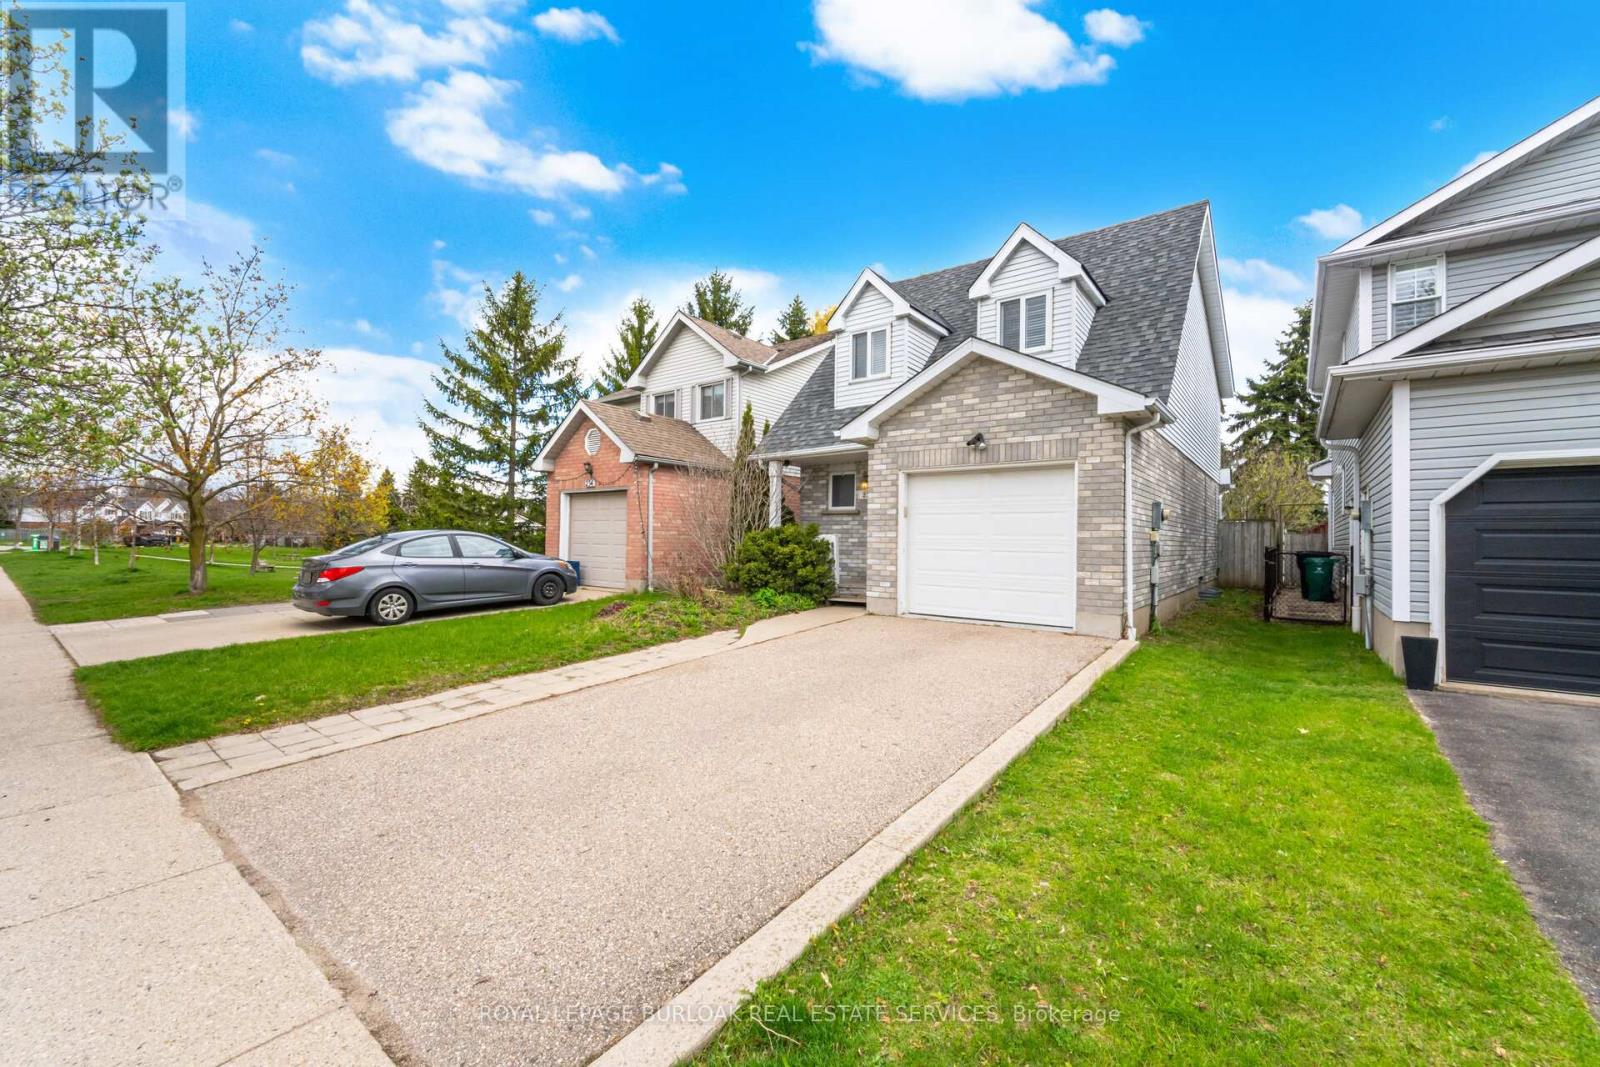
232 Auburn Drive
Waterloo, Ontario
Welcome to 232 Auburn Dr, a beautifully maintained home in one of Waterloo's most sought-after, family-friendly neighbourhoods. Offering 3 bedrooms, 2.5 bathrooms, and 1,335 sq ft of thoughtfully designed living space, this property blends comfort, style, and an unbeatable location. Step inside to find elegant hardwood floors throughout the main and upper levels, creating a warm and cohesive feel. The bright kitchen features granite countertops, ample cabinetry, and a charming breakfast area with a sliding door walk-out, perfect for morning coffee or easy access to outdoor dining. The adjoining living and dining spaces are ideal for both everyday living and entertaining. Upstairs, you'll find three well-sized bedrooms, including a spacious primary retreat, along with a full bathroom designed for functionality and comfort. The partially finished basement adds valuable living space, complete with a 3-piece bathroom, perfect for a rec room, home office, or guest area. Outdoors, enjoy a large private deck with a convenient BBQ gas hook-up, ideal for summer gatherings. With no rear neighbours and backing directly onto University Downs Park, this home offers exceptional privacy and a peaceful natural backdrop. Significant updates include a new A/Cand furnace (March 2024) and a new GE washer and dryer(January 2022), providing peace of mind for years to come. Located just minutes from universities, excellent schools, shopping, restaurants, the expressway, Grand River trails, and a nearby dog park, this home truly has it all. A perfect opportunity for families, professionals, or investors looking to settle in a vibrant Waterloo community, especially appealing as an investment property given its close proximity to Laurier, University of Waterloo, and Conestoga College. (id:60365)
373 Russell Street
Southgate, Ontario
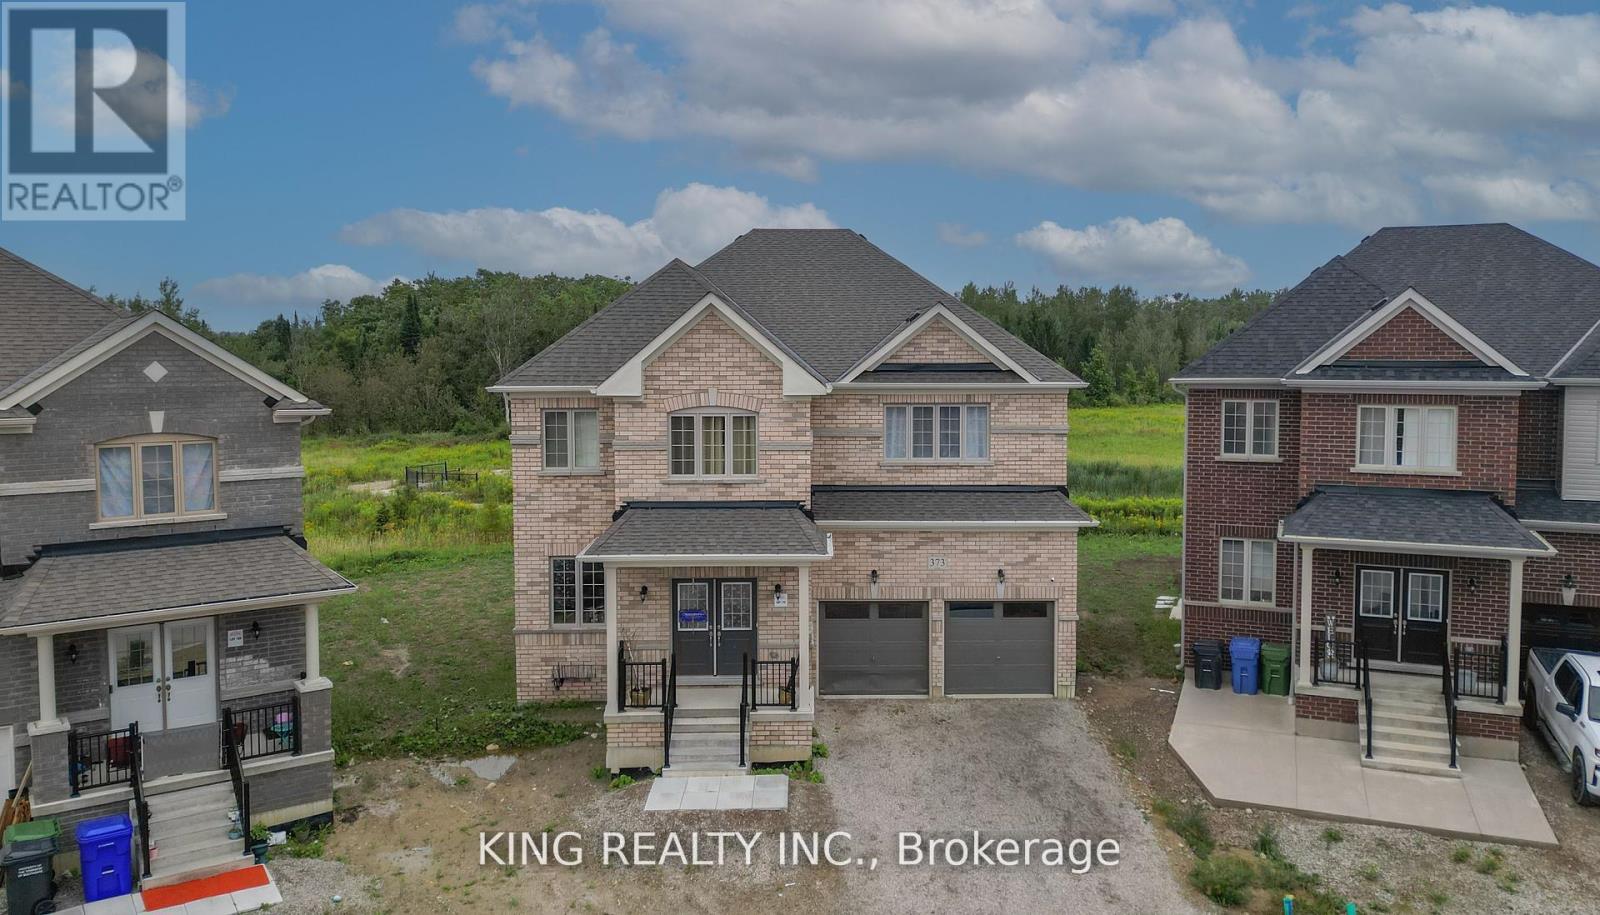
Welcome to your new home! This 1.5-year-old, stunning and spacious detached house offers over 4,000 sq. ft. of living space with 5 generously sized bedrooms and 5 bathrooms across the main and upper floors. Featuring a den on the main floor and situated on a premium ravine lot, this home provides both comfort and privacy. With 6 parking spaces and an unfinished basement ready for your personal touch, the possibilities are endless. (id:60365)
373 Russell Street
Southgate, Ontario
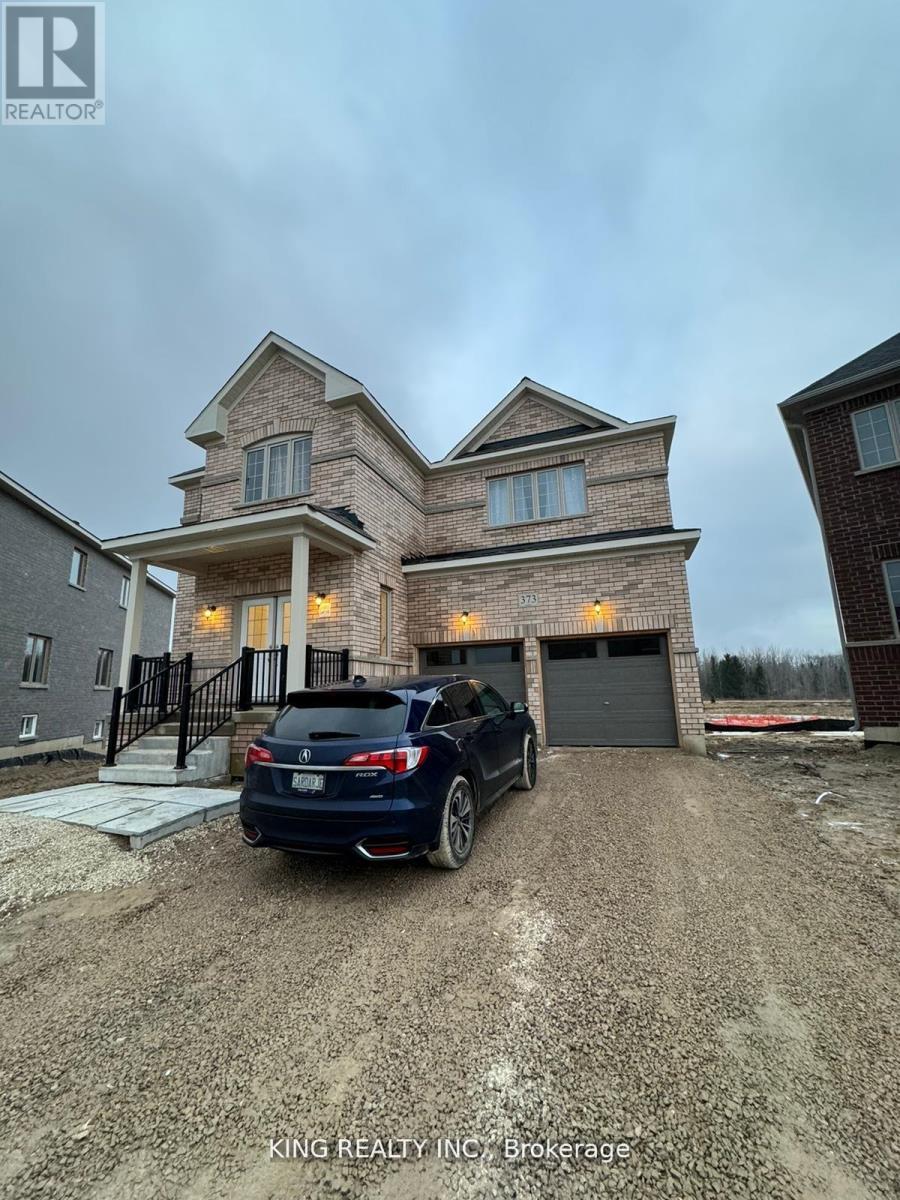
Welcome to your new home! This 1.5-year-old, stunning and spacious detached house offers over 4,000 sq. ft. of living space with 5 generously sized bedrooms and 5 bathrooms across the main and upper floors. Featuring a den on the main floor and situated on a premium ravine lot, this home provides both comfort and privacy. With 6 parking spaces. (id:60365)
Main - 1 Eldrid Court
Grimsby, Ontario
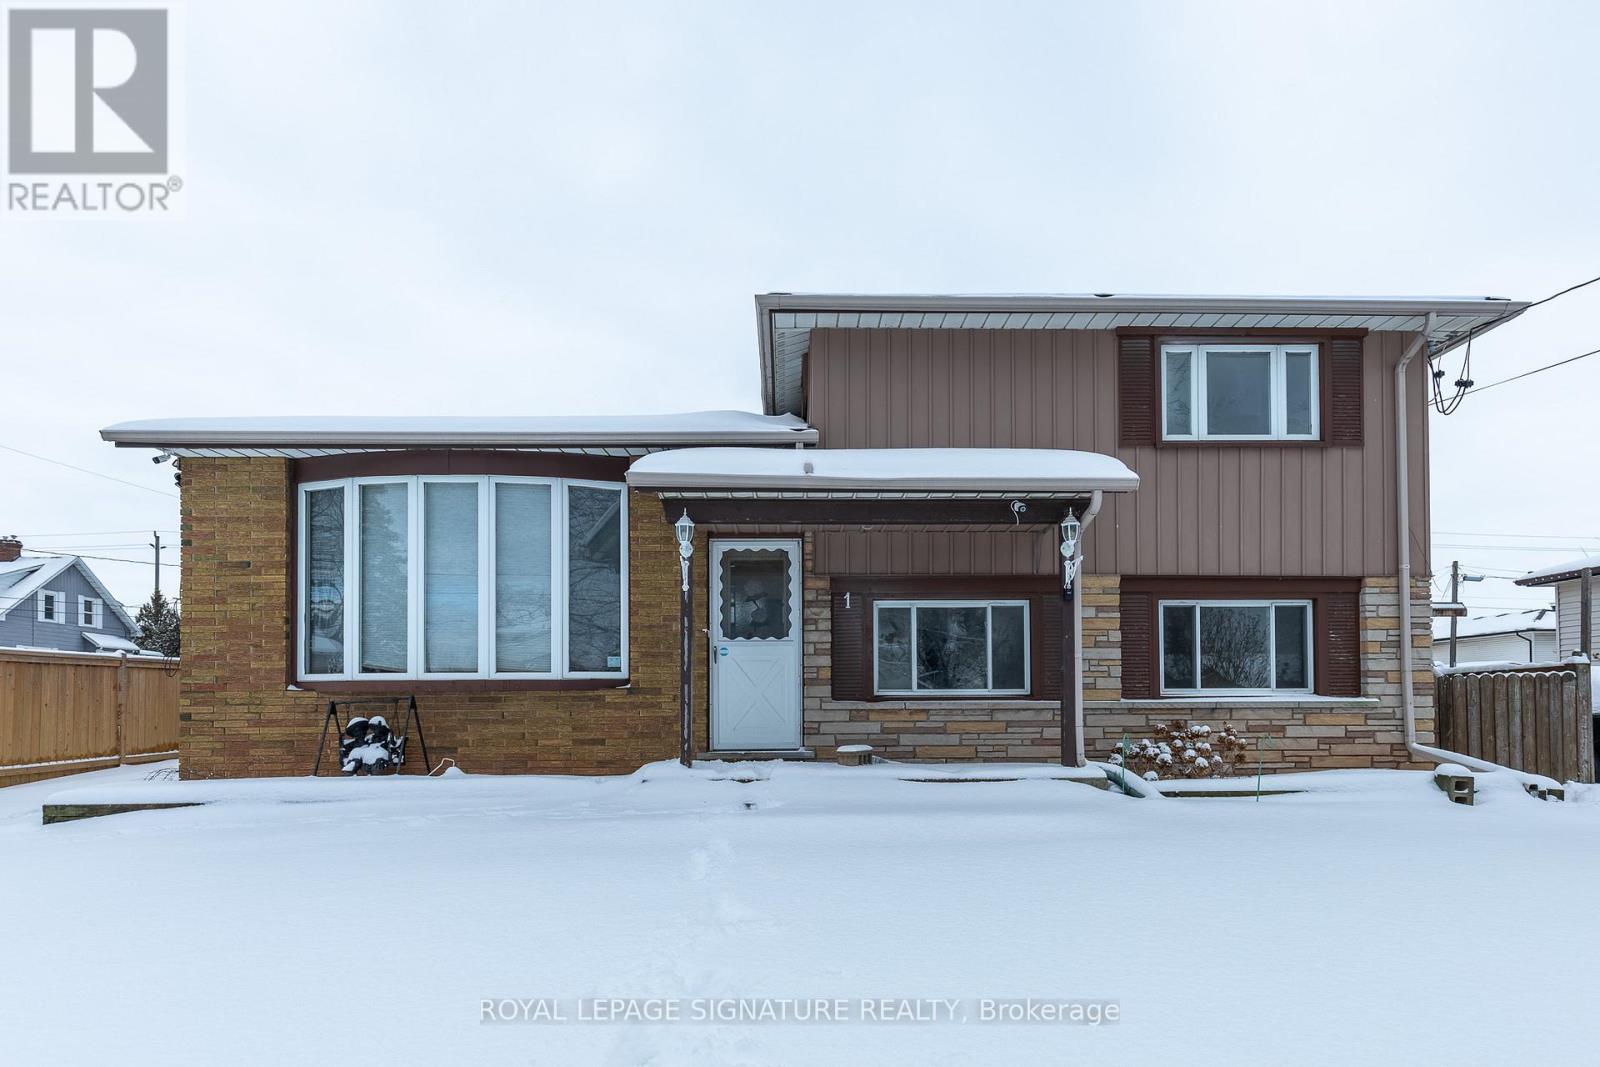
Bright & Spacious 3-Bedroom Main Floor Unit In A Prime Grimsby Location! This Well-Maintained Home Features A Functional Layout With Generous Living Space, Eat-In Kitchen, Ensuite Laundry & Walk-Out To Backyard Deck, Perfect For Relaxing Or Entertaining. Second Floor Offers 3 Bedrooms & 2 Bathrooms Including A Primary Bedroom With Private Ensuite. Separate Entrance & 2 Driveway Parking Spaces Included. Situated On A Quiet Court With Easy Access To QEW, Grimsby Marina, Schools, Parks & Public Transit. Tenant To Pay 65% Utilities. No Pets Preferred. (id:60365)
26 Adorn Court
Hamilton, Ontario
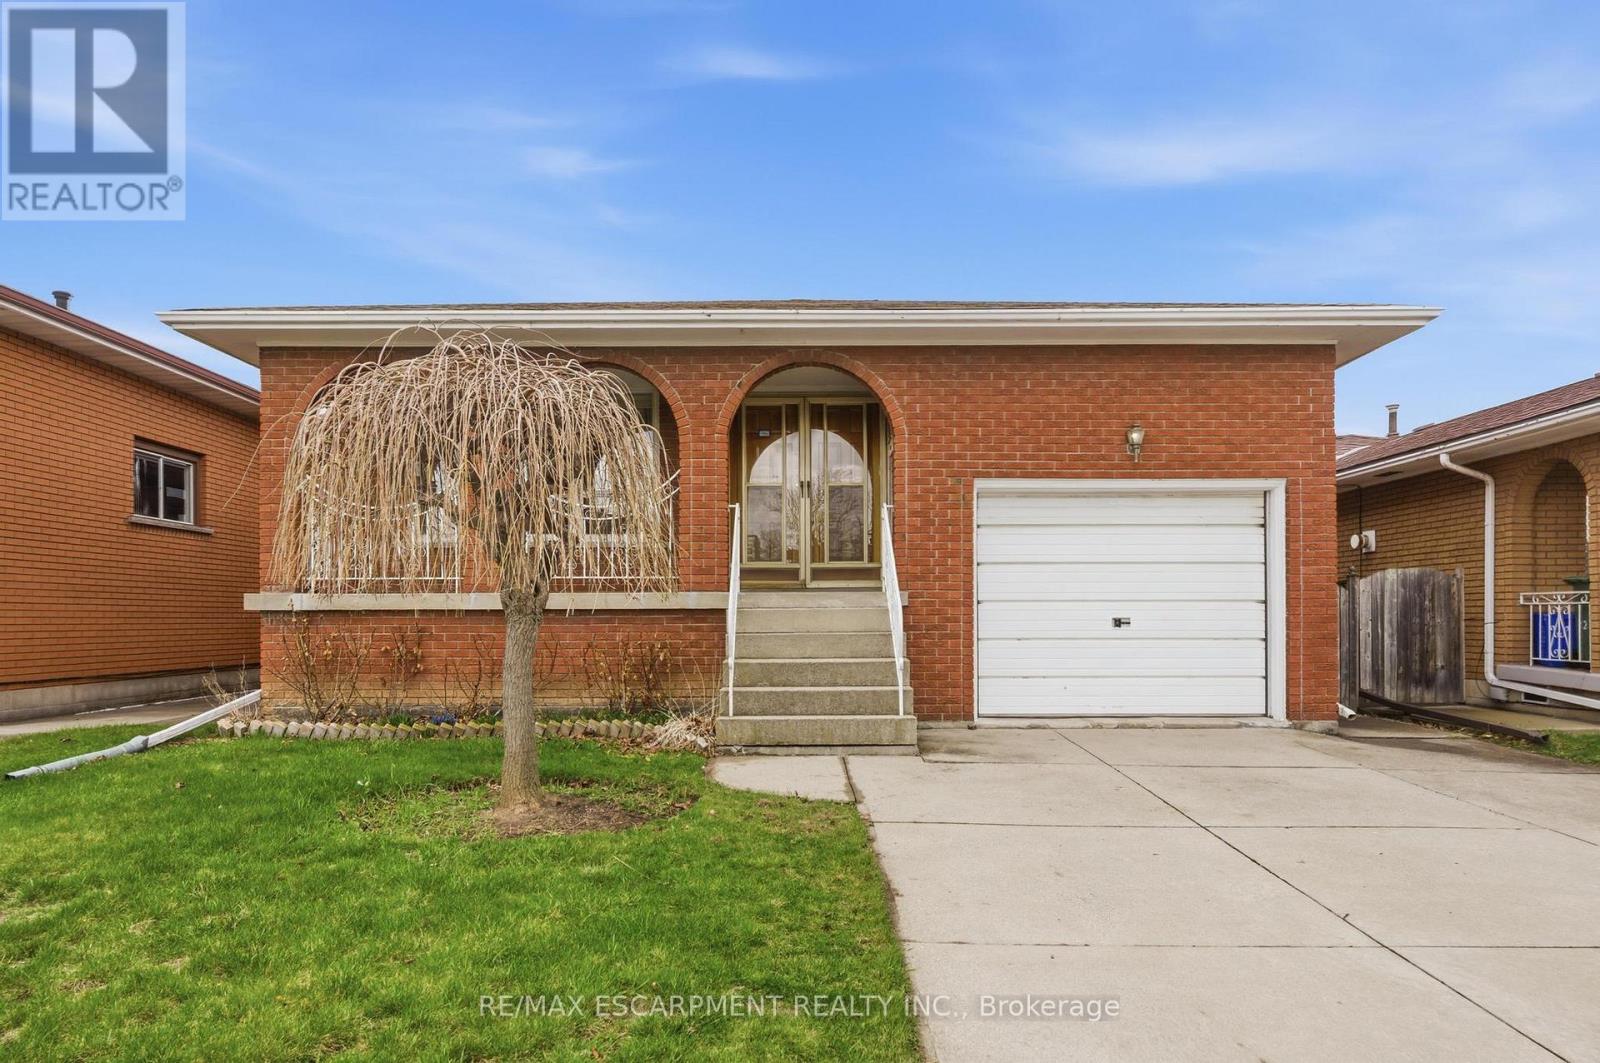
Beautifully maintained 4-level backsplit in a desirable East Hamilton court location. This spacious home features a versatile layout ideal for families, entertaining, or those seeking multi-generational living options. Enjoy the convenience of being just minutes to the new GO Station, Eastgate Square, and countless amenities including dining, shopping, and more. With in-law suite potential, this home offers both comfort and plenty of opportunity. (id:60365)
1 Linden Park Lane
Hamilton, Ontario
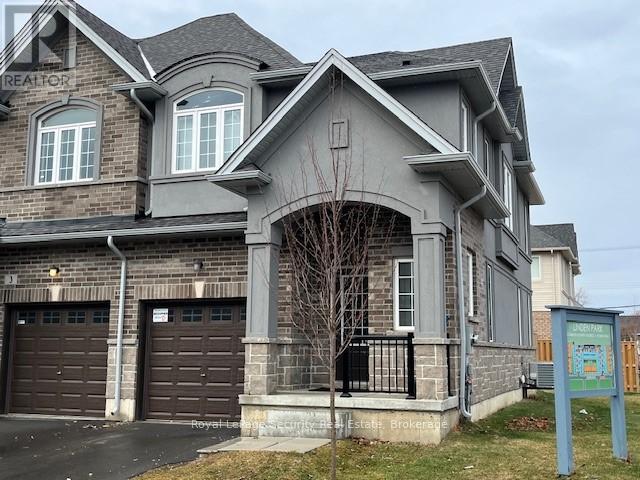
Power Of Sale. Two Story, Corner Freehold Townhouse On Private Road "POTL" Built By Dicenzo Homes. Consisting Of 3 Bedrooms, 2.5 Baths, Inside Garage Entry & Unfinished Basement. (id:60365)
46 Velvet Grass Lane
Brampton, Ontario
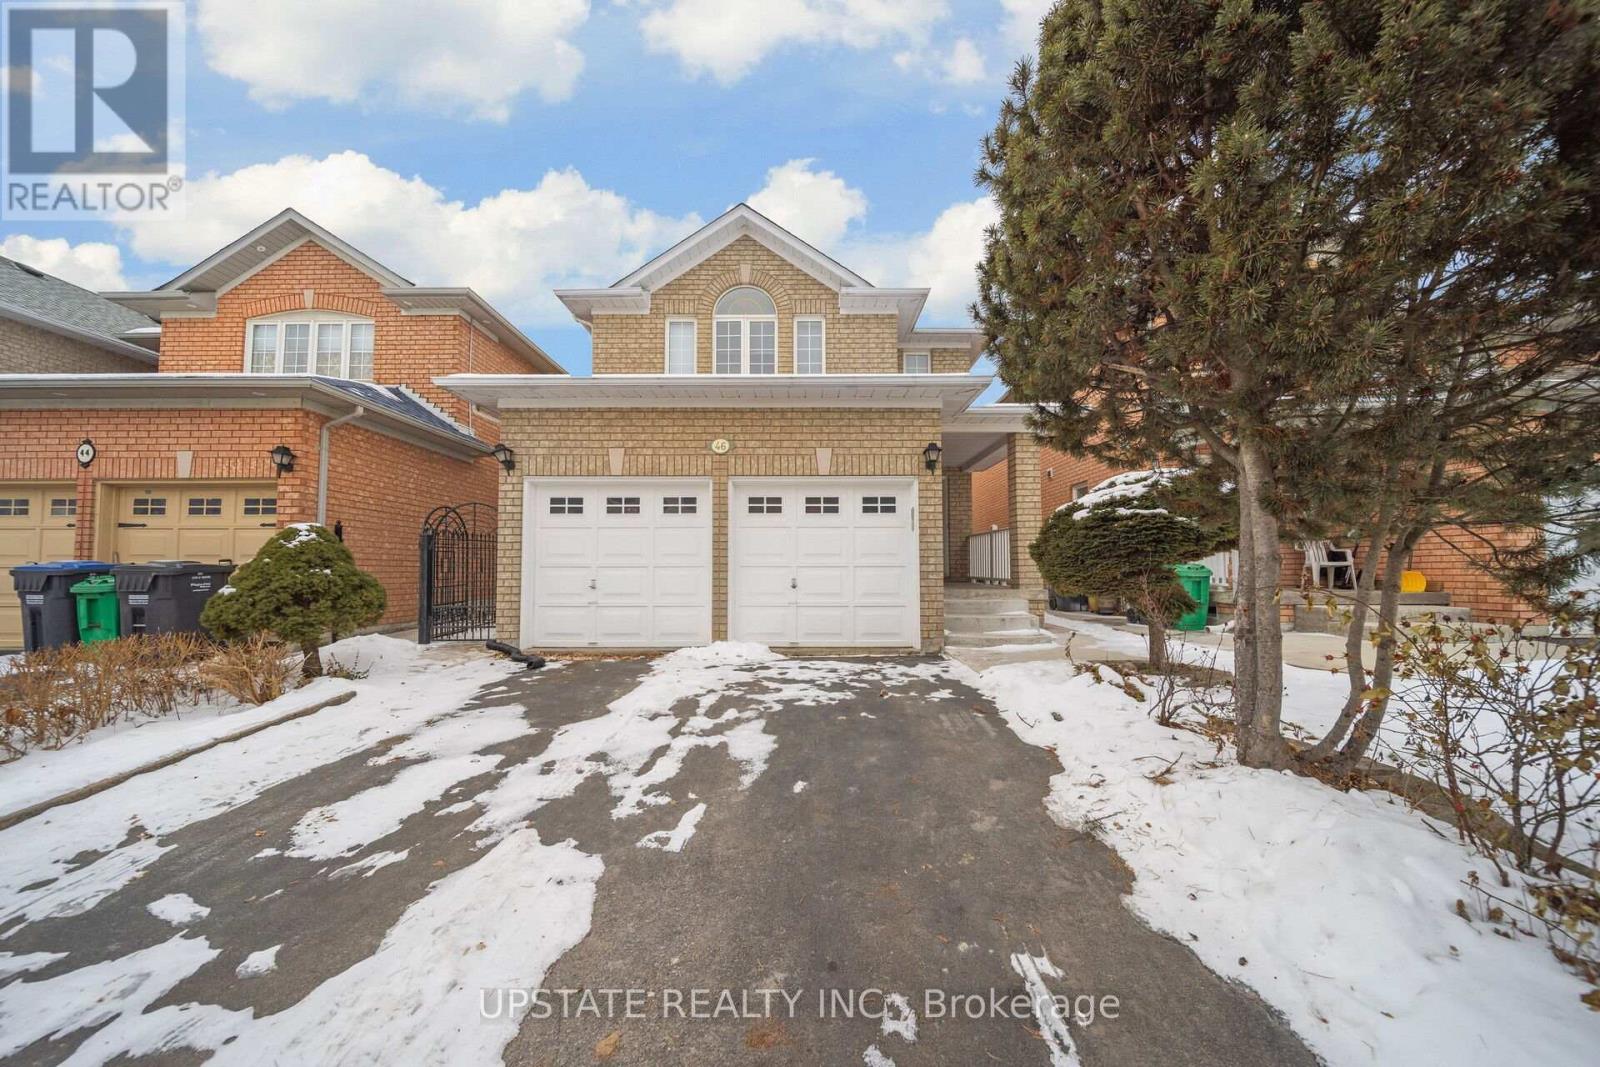
This delightful detached home is perfectly located in a lively neighborhood, making it an excellent choice for families of all generations. The home features durable hardwood floors throughout, offering both a sleek, contemporary feel and easy maintenance. Pot lights illuminate the main floor, and the kitchen boasts quartz countertops and a stylish backsplash, paired with a breakfast area. With four generously sized bedrooms and three chic bathrooms, it offers plenty of room for relaxed living. Additionally, its conveniently close to schools, grocery stores, shopping malls, a hospital, and a bus stop. (id:60365)
307 Old Weston Road
Toronto, Ontario
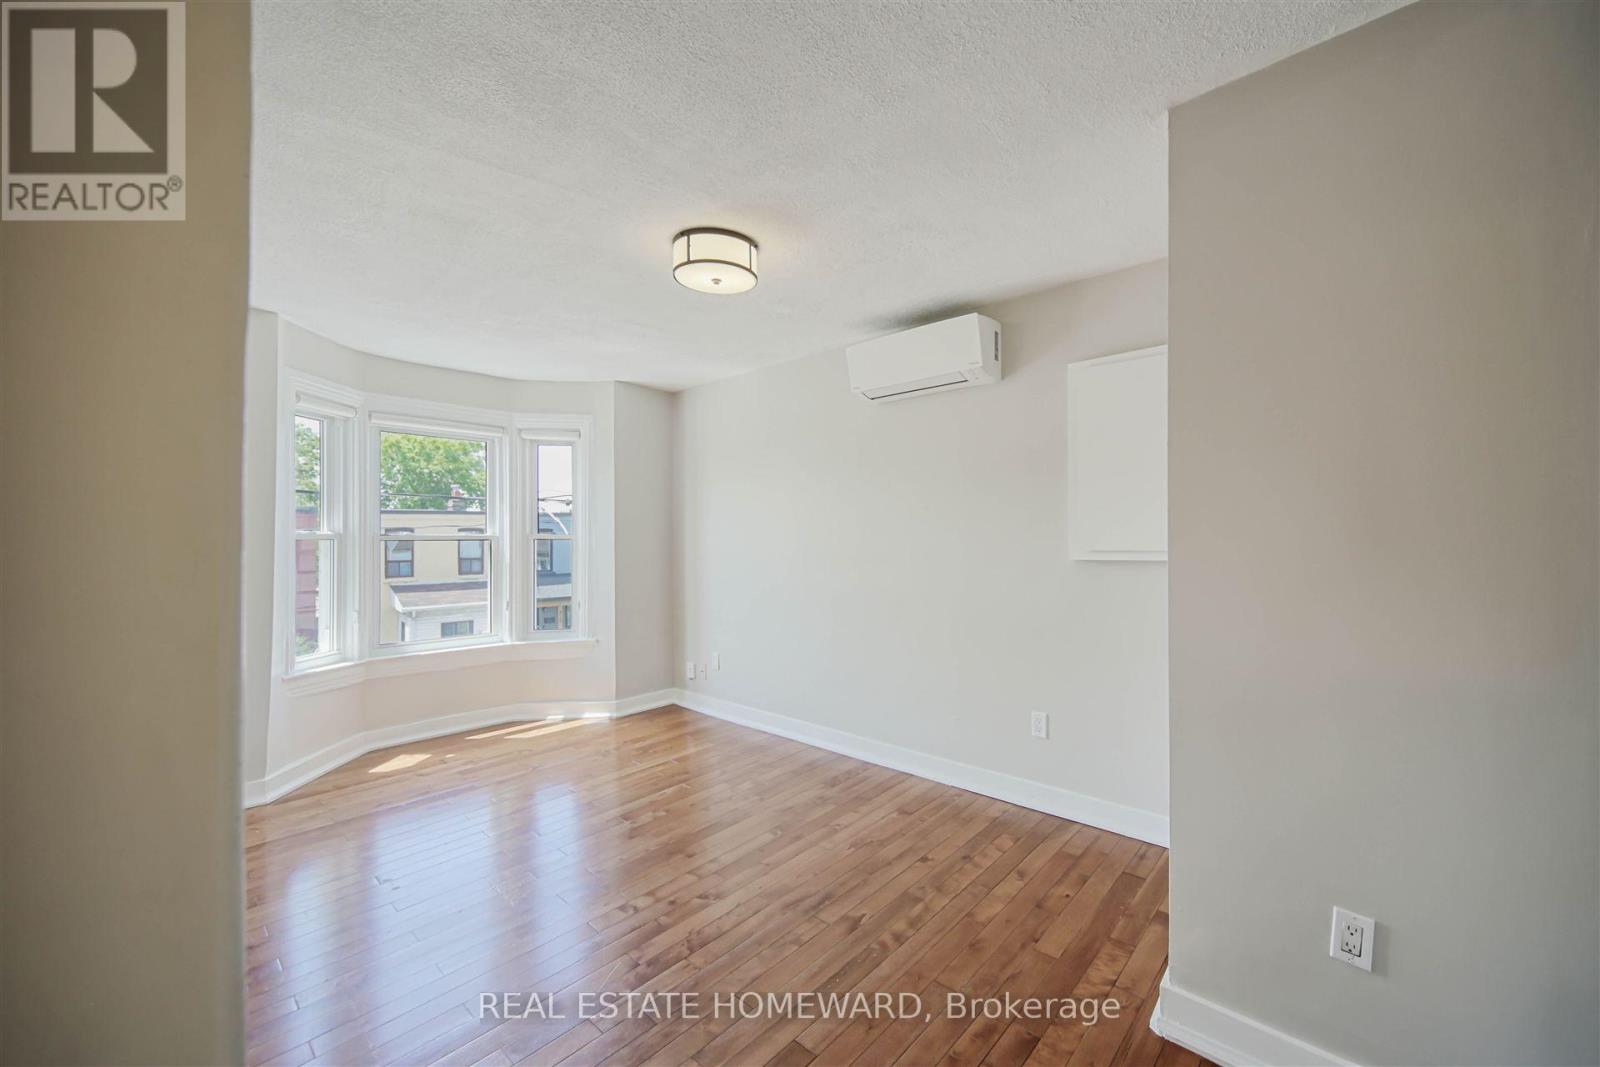
Private, bright, and convenient in the St. Clair Gardens and Stockyards District! Step up to the landing of this second and third floor suite to a layout that spreads out across the footprint of the house. You'll find simple and modern aesthetics in a kitchen that has more cupboards and storage than you would ever expect to find! There's so much room to move around in the kitchen, allowing for multiple cooks to work in tandem. Enjoy plenty of kitchen storage with deep and wide drawers all around the room, along with an extremely handy pass-through window into the living/dining room that allows eastward light from the kitchen window to move through the whole floor area. The living room is large enough for a proper space to stretch out and relax, while also accommodating a dining table for sit-down meals, or even a work-from-home office space. The bay window adds character and plenty of westward afternoon light into the living/dining room, for however you choose to layout the space. Included on the second floor is a well-proportioned primary bedroom with access across the hall to a newly renovated (2024) three-piece bathroom. Travelling up the stairs, two more separate bedrooms mirror each other with angled ceilings, closet space and operable windows. Street permit parking is available, along with loads of free parking times directly in front of the house on Old Weston Road at various points in the day and on weekends. Superbly situated within short walking distance to all of the retail convenience of The Stockyards and fast transit service with the dedicated streetcar lane on St. Clair running the distance from The Stockyards to Yonge Street. In just about a 10 minute walk south, you're in the heart of The Junction neighbourhood with an abundance of restaurants, cool retail, and cafes. Parks, schools, lovely residential streets and more are all just a stone's throw away! (id:60365)
496 The Kingsway
Toronto, Ontario
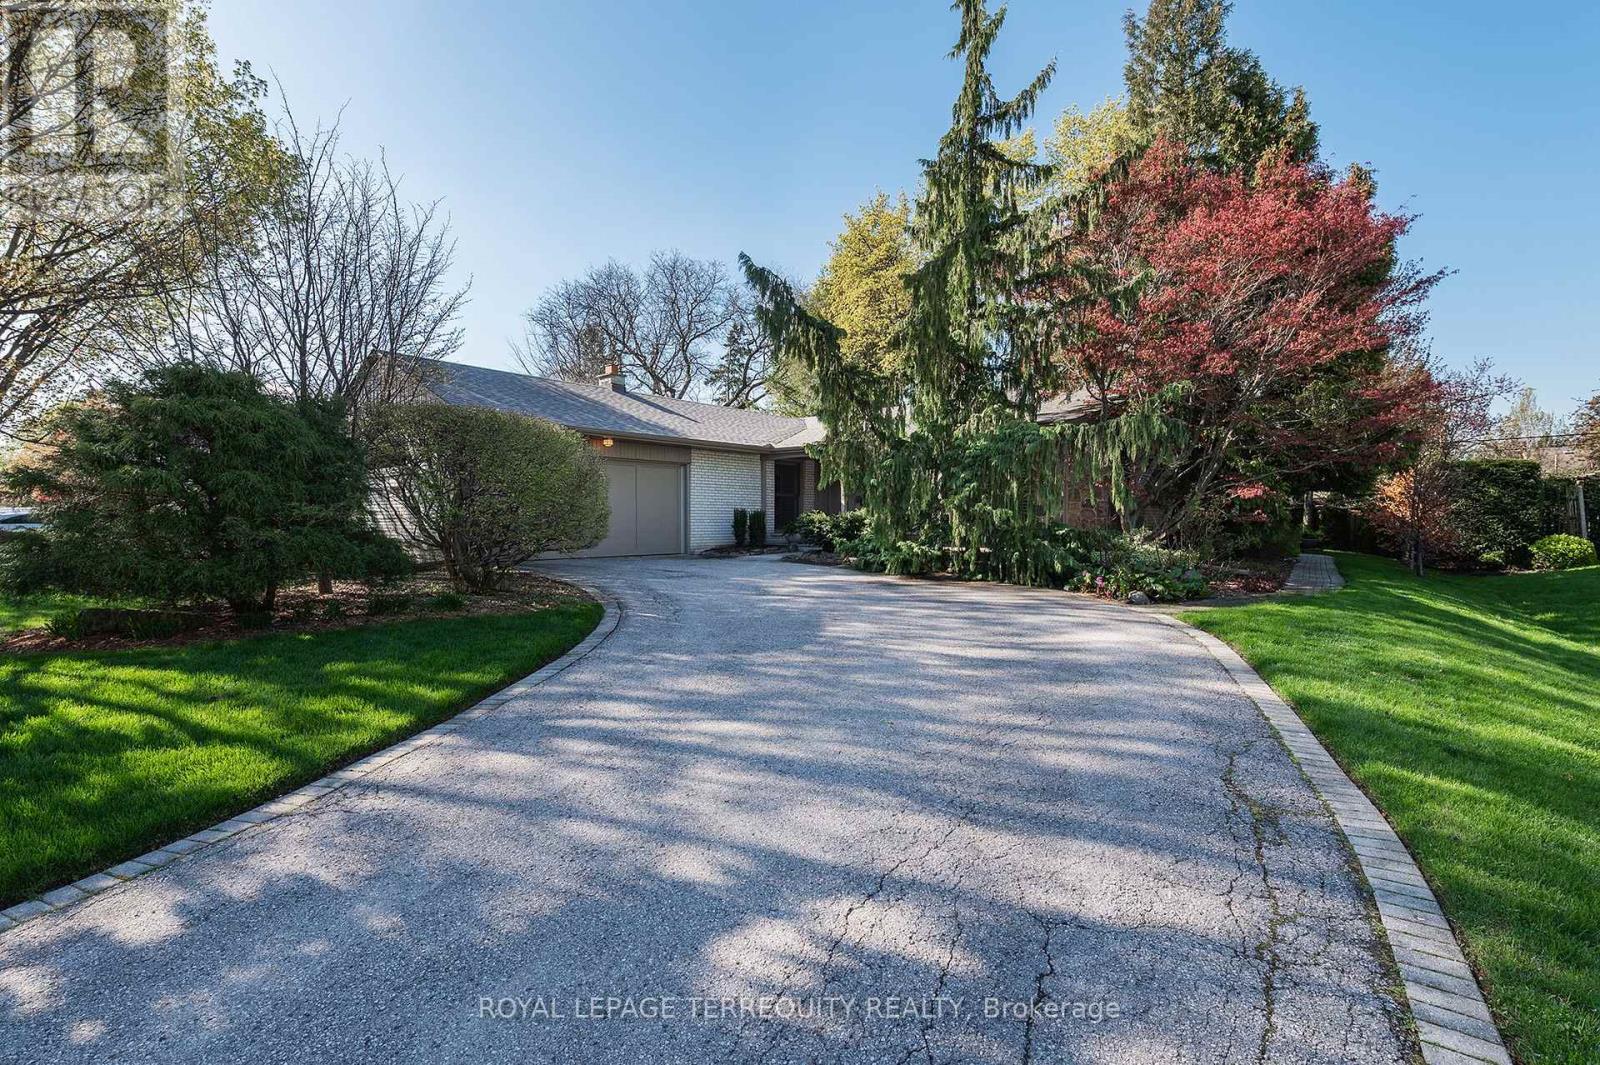
"Princess Anne Manor" - a showstopping, meticulously renovated ranch bungalow nestled in one of Etobicoke's most coveted pockets. A thoughtfully designed addition introduces a sun-filled eat-in kitchen and an irresistibly cozy sitting room, seamlessly blending classic charm with modern living. Every inch has been appointed with care and intention, making this the perfect backdrop for a young family putting down roots or an executive couple who loves to entertain in style.Relax away the hours on the private, inviting front porch before stepping into a formal living room anchored by a gorgeous double-sided fireplace shared with the sitting room - a true architectural statement. Gleaming maple hardwood flows throughout. Host dinner parties for 16 in the generously proportioned dining room, designed for memorable evenings.The heart of the home, the chef's kitchen, features built-in stainless steel appliances, custom stainless steel counters and backsplash, and oodles of maple cabinetry. The sun-drenched breakfast room walks out to a manicured backyard complete with a stylish gazebo - your own private retreat.The primary bedroom offers a 3pc ensuite and walk-in closet. A beautifully appointed office serves equally well as a 3rd bedroom. The lower level is a dream for a teenager or returning university student - a full bedroom, washroom, and spacious rec room await. Even the laundry room impresses with its wall of maple cabinetry and stainless counters. The workshop offers serious space for hobbyists or easily convert it into a home gym.Coveted Richview school catchment, steps to St. Georges Golf Club, one bus to subway, easy highway access, and wonderful shops at Richview and Lloyd Manor Plazas. A beloved, tree-canopied community where memories are made for generations. (id:60365)

© 2026 Proptech Realty Inc., Brokerage.