
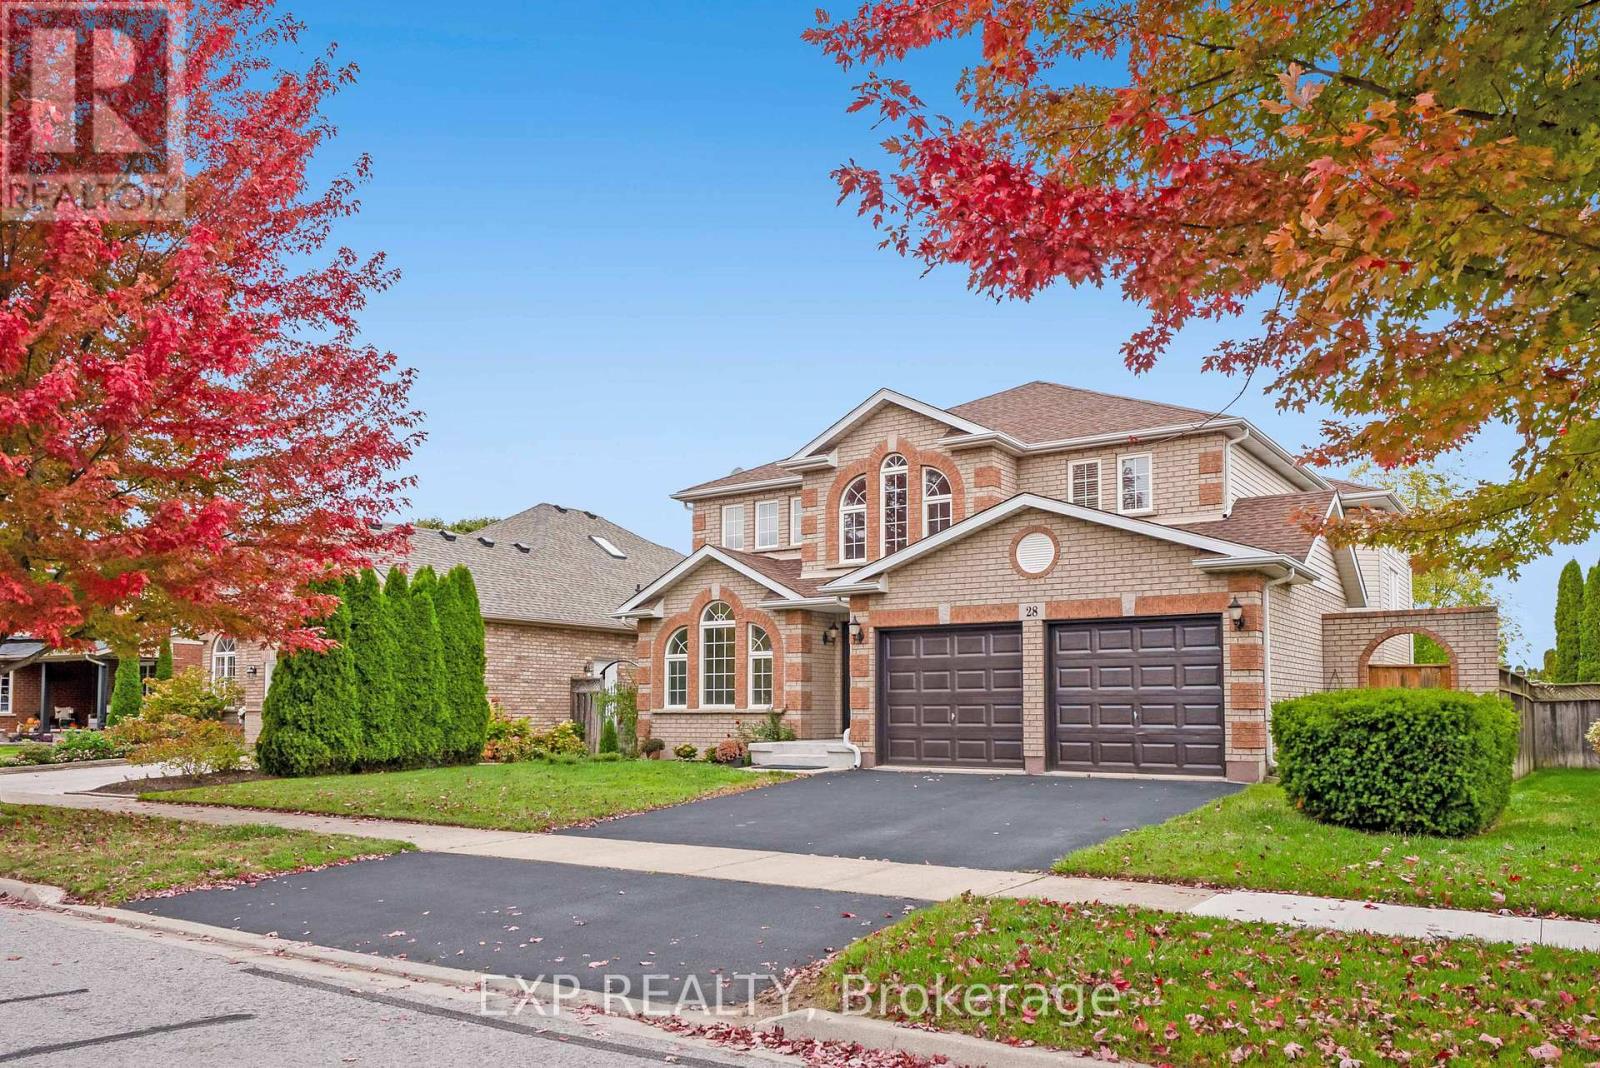
28 Loretta Drive
Niagara-On-The-Lake, Ontario
Elegantly reimagined in 2025, this approximately 2,800 sq. ft. residence in Niagara-on-the-Lake's desirable Virgil community blends timeless architecture with modern sophistication, just minutes from world-class wineries, fine dining, boutique shops, and the charm of Old Town. Situated on a quiet, tree-lined street, the home offers both privacy and lifestyle convenience. A dramatic two-storey great room anchors the main level, featuring wide-plank flooring, designer lighting, and a statement fireplace framed by expansive windows that fill the space with natural light. The redesigned kitchen combines style and function with stone countertops, stainless steel appliances, and a custom walk-in pantry-ideal for both everyday living and entertaining. A rare main-floor bedroom retreat (approx. 280 sq. ft.) provides flexibility for guests, in-laws, or a refined home office. Upstairs, a bright loft overlooks the living area and leads to three spacious bedrooms, including a primary suite with a sitting area, walk-in closet, and private ensuite. The backyard is a private garden sanctuary with mature landscaping, two entertainment decks, and a handcrafted swing-perfect for relaxing or hosting. Additional features include a double-car garage with private driveway, central air (updated 2024), owned tankless water heater, no rental equipment, central vacuum, and a 1,367 sq. ft. basement with rough-in kitchen and washroom, offering excellent in-law or income potential. A refined offering capturing the essence of Niagara wine country living. (id:60365)
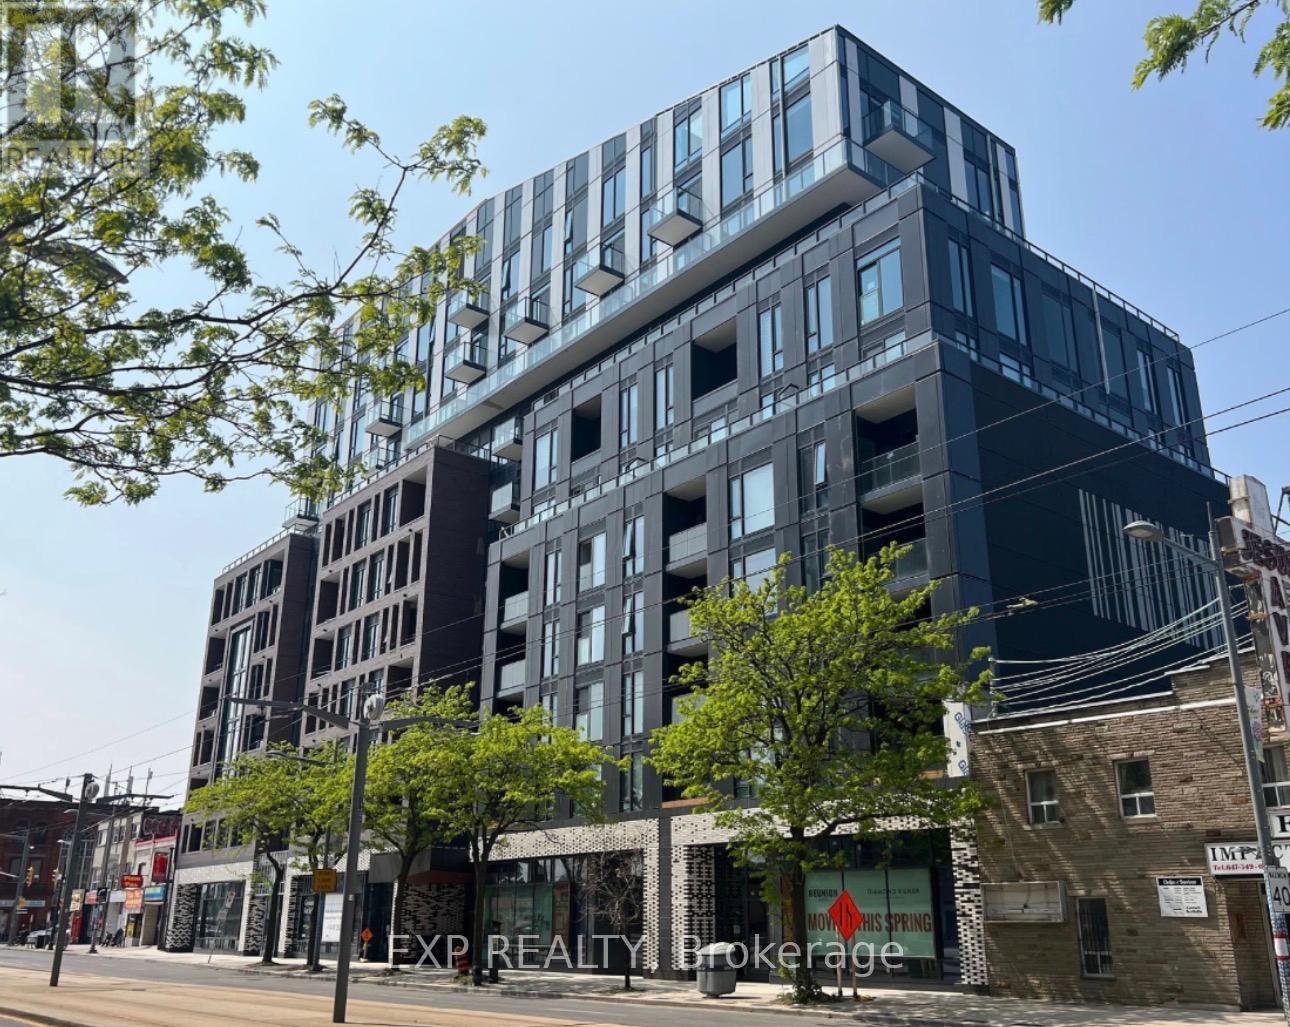
305 - 1808 St Clair Avenue W
Toronto, Ontario
Welcome To This Stunning Brand New 2 Bedroom, 2 Bathroom Suite Located In The Vibrant St. Clair West Community! Featuring A Functional Open Concept Layout, Floor-To-Ceiling Windows, Modern Finishes, And Generous Closet Space. Enjoy Unbeatable Convenience With Easy Access To Downtown, TTC, Major Highways, Parks, Restaurants, Cafes, Stockyards Village, Canadian Tire. Just Minutes From The Trendy Junction Neighbourhood Offering Great Dining And Nightlife! * Unit partially virtually staged* (id:60365)
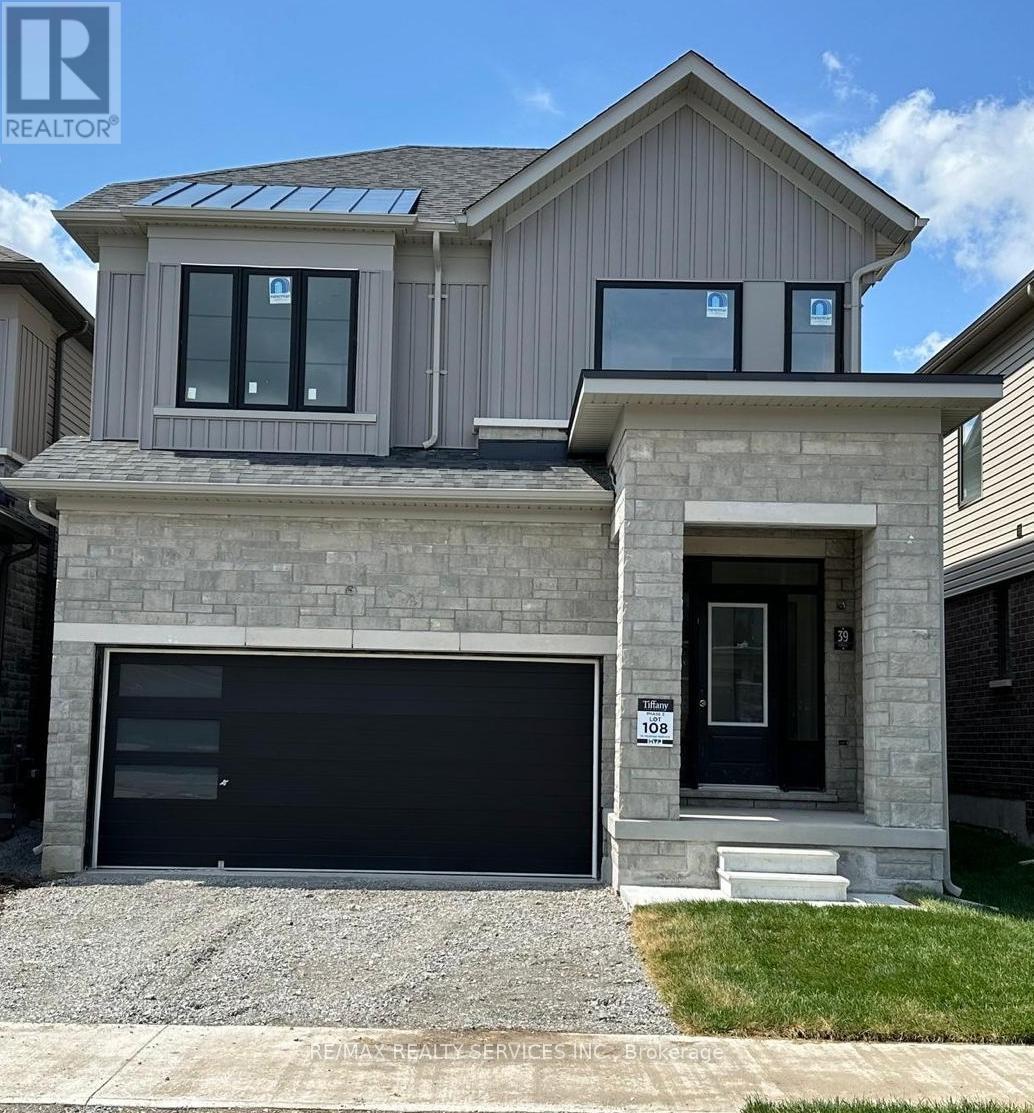
39 Prudhoe Terrace
Barrie, Ontario
Welcome to this beautifully maintained less than 2-year-old detached home in Barrie's sought-after south-end community. Offering a perfect blend of modern design and everyday comfort, this home features 4 spacious bedrooms and 3 bathrooms, ideal for growing families. The main floor showcases 9' ceilings, hardwood flooring, and large windows that bring in plenty of natural light. The upgraded kitchen is equipped with a center island, granite countertops, and stainless-steel appliances, seamlessly flowing into a bright open-concept living and dining space. Upstairs, the primary bedroom offers a walk-in closet and a 5-piece ensuite. Additional bedrooms are well-sized, providing comfort and flexibility for the whole family. Convenient upper-level laundry adds to the home's functionality. The unfinished basement offers great potential for future customization. (id:60365)
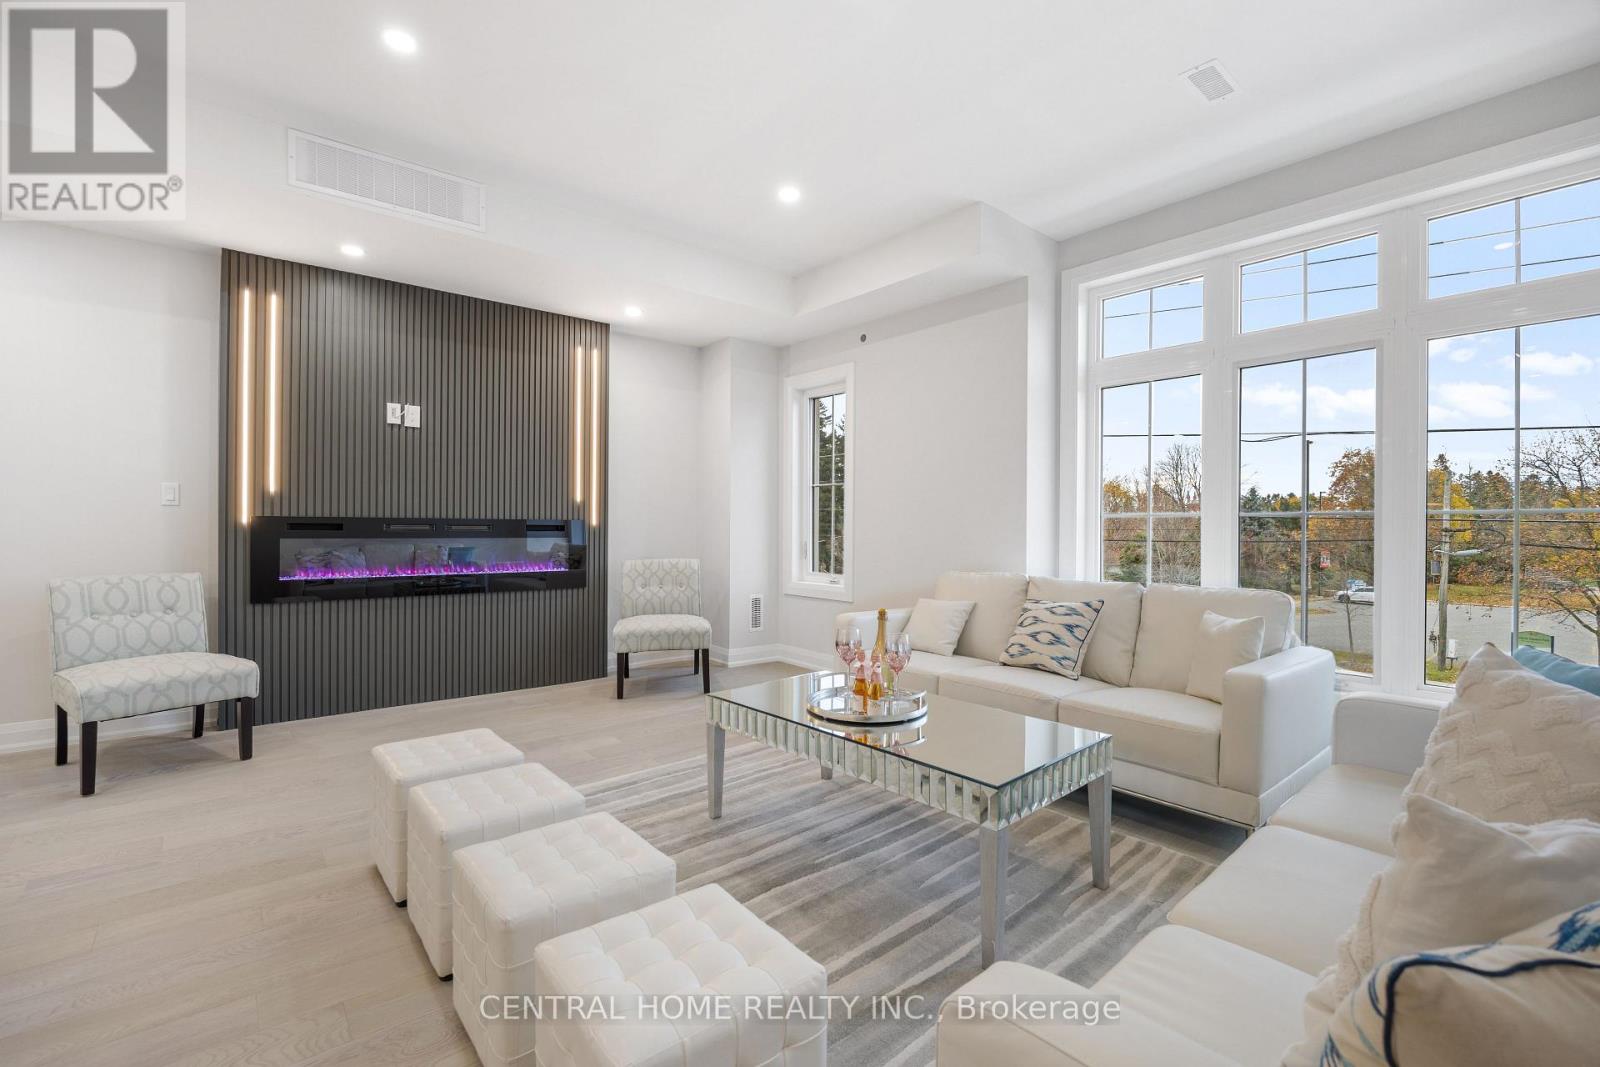
2946 Elgin Mills Road
Markham, Ontario
*Elevator* Welcome to 2946 Elgin Mills Rd E! This Immaculate Luxury 5 Bedrooms and 5.5 Bathrooms Residence Is Located In The Prestigious And Highly Sought-After Victoria Square Community. Thoughtfully Designed With Elegance And Functionality In Mind, It Features A Modern Kitchen With An Oversized Center Island, Sleek Finishes, And Potlights Throughout. The Spacious Family Room Includes A Cozy Fireplace Perfect For Relaxing Evenings. An In-Home "Elevator". The Oversized Primary Suite Boasts A Private Terrace, A True Retreat. Enjoy The Convenience Of Upper-Floor Laundry, Professional Interior Design Touches Throughout. With 4 Parking Spaces. Ideally Situated Directly Across From Victoria Square Park With Easy Access to Highway 404, Costco, And All Essential Amenities. Top Ranking Schools. This Home Is Steps Away From Top-Ranking Schools such as Sir Wilfrid Laurier PS, Pierre Elliott Trudeau HS (FI), And Richmond Green High School/Parks. GO Transit, Major Shopping Mall Costco, Home Depot ,Staple within 5 min driving. ( (Elevator, Alarm System, Ev Charger, Smart Thermostat, Pot lights & Harwood Flooring Through The House). Furnished House $7500.00 (id:60365)
1069 Nellie Little Crescent
Newmarket, Ontario
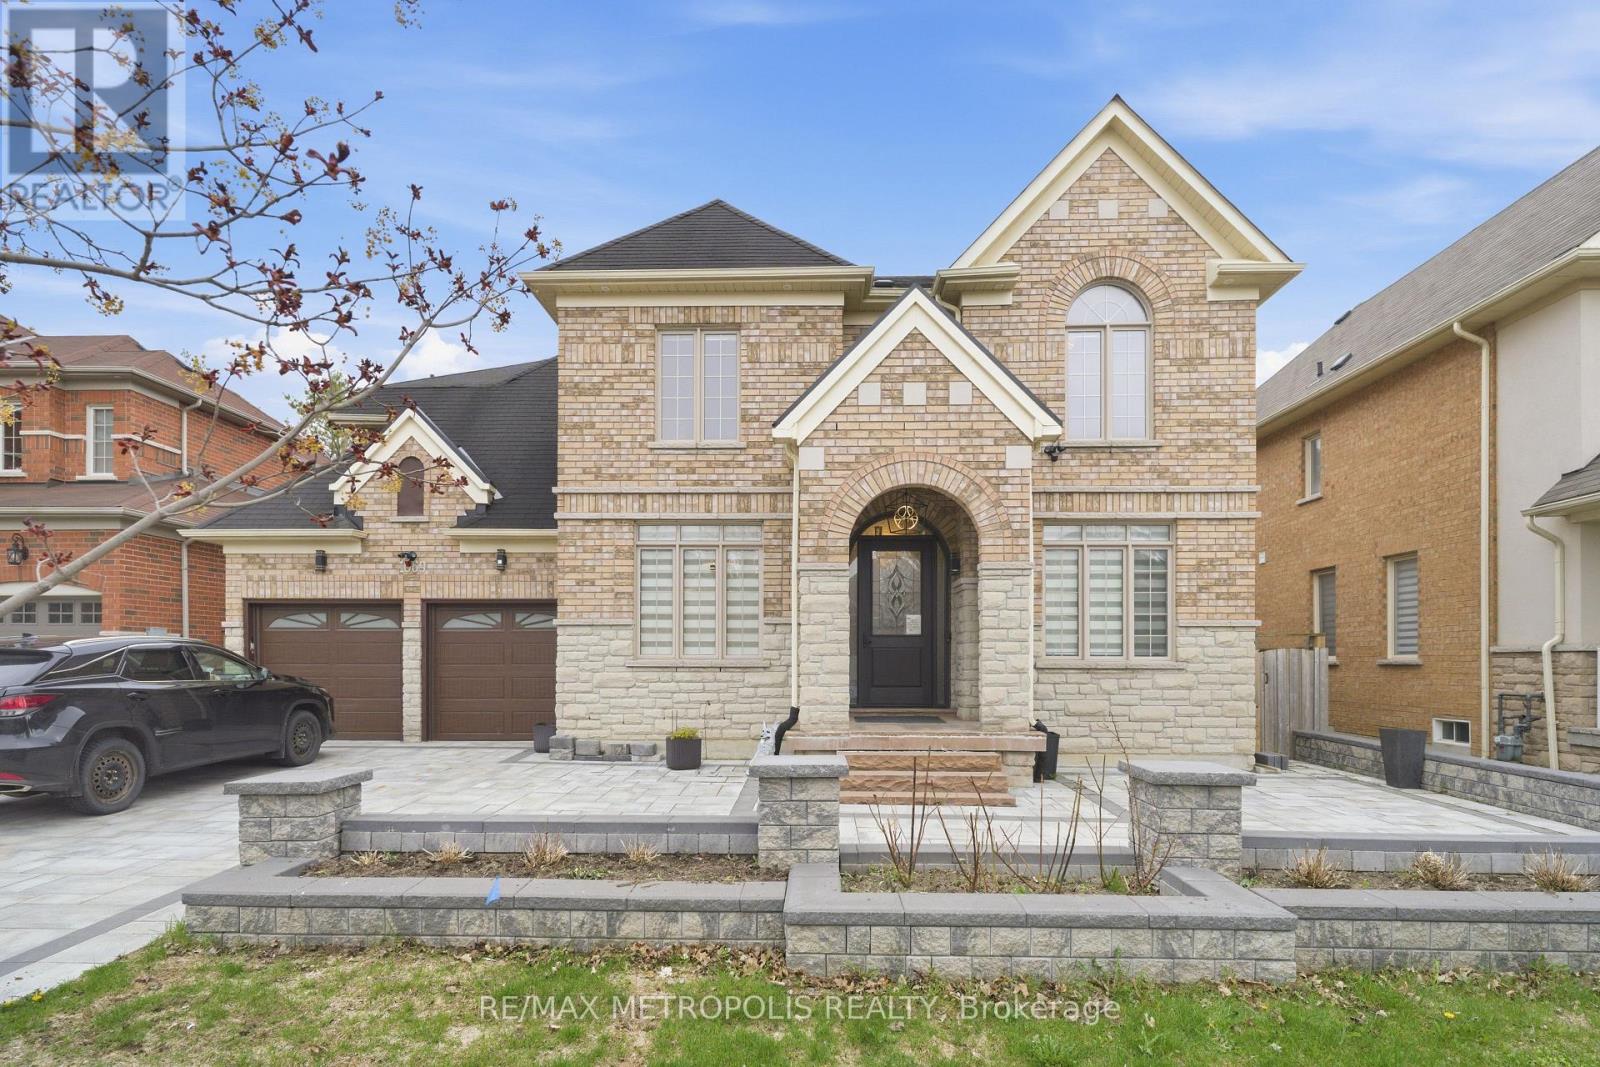
Welcome to this exceptional executive home in Newmarket's highly sought-after Stonehaven-Wyndham community, offering approximately 3,320 sq ft above grade plus a finished 1,650 sq ft basement. This meticulously maintained property showcases quality renovations throughout and true pride of ownership inside and out.The main level features elegant formal living and dining areas and a stunning family room with soaring floor-to-ceiling windows, filling the space with natural light. Offering 4 spacious bedrooms above grade plus 1 additional bedroom in the finished basement, along with 5 well-appointed bathrooms, this home is designed for growing families and effortless entertaining.Enjoy your private backyard retreat complete with an in-ground swimming pool and basketball court - perfect for summer entertaining and family enjoyment. Additional highlights include a rare tandem 3-car garage and beautifully maintained landscaping enhancing the home's curb appeal.Ideally located near top-rated schools, parks, trails, shopping, transit, and major commuting routes. An outstanding opportunity to own a turn-key luxury home offering space, function, and resort-style outdoor living. (id:60365)
1611 - 1 Massey Square
Toronto, Ontario
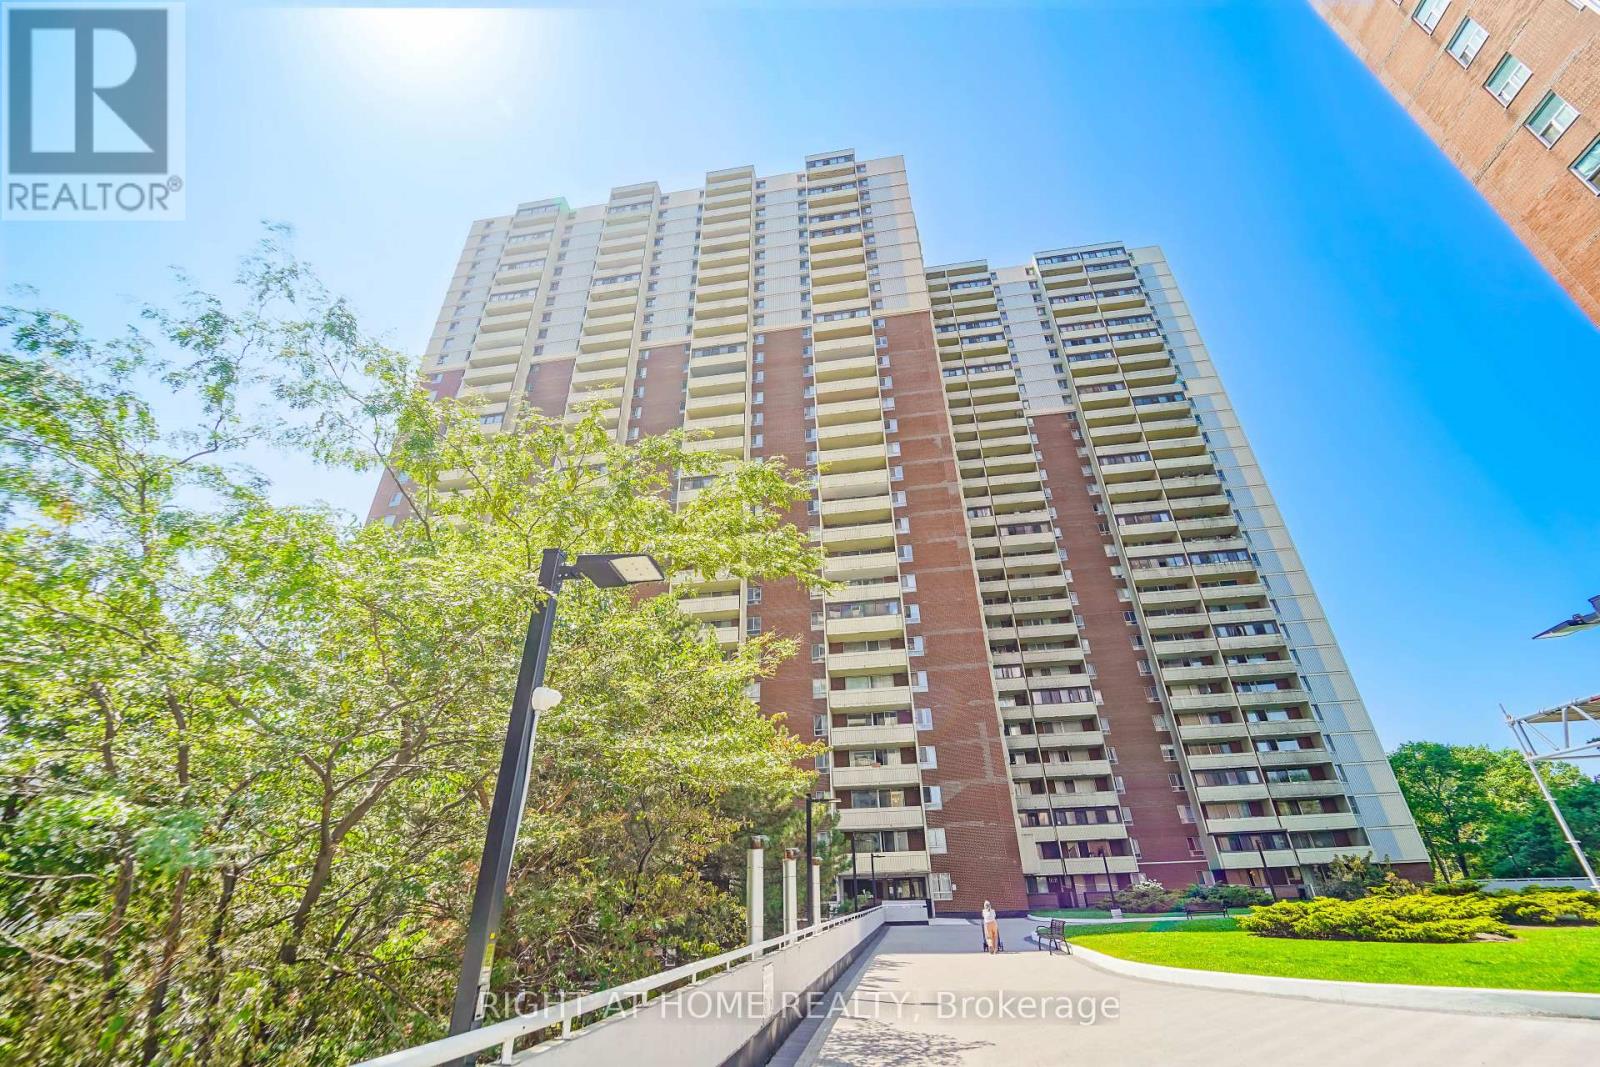
Don't miss your chance to own one of the highly sought-after West-facing units in this exceptional community. Renowned for its breathtaking sunny views of the lake, CN Tower, miles of lush parkland, and spectacular sunsets, these residences are rarely available and always in demand. Ideally located right on the subway line and surrounded by parklands, golf courses, and bicycle trails, you'll enjoy the perfect blend of city convenience and nature's beauty. Only 20 minutes to Downtown Toronto and 10 minutes to the Beach & Boardwalk, this well-maintained complex offers 24/7 on-site security guards and camera surveillance for your peace of mind. Professional in-house maintenance, cleaning, and management staff, including an electrician and plumber, ensure every detail is taken care of. Exciting on-going improvements include beautiful landscaping, a new podium deck with lamp posts, benches, and garbage bins, elegant new elevator interiors, and balcony restoration projects, all adding future value to your investment. This fully renovated, move-in ready 2-bedroom condo features a modern kitchen with high-efficiency appliances, upgraded bathroom, and stylish flooring. The unobstructed panoramic view of the Toronto skyline and CN Tower is truly captivating. Perfect for first-time buyers or investors, maintenance fees include heat, hydro, water, and cable TV. Unmatched amenities: Free membership to Crescent Town Club offering swimming, karate, basketball, squash, and table tennis. Daycare and school are just 2 minutes away, pharmacy and health clinic within 3 minutes, and grocery/halal meat shops nearby. TTC subway is a short 5-minute walk. Includes fridge, stove, all light fixtures, and window coverings. (id:60365)
257 Dingman Street
Wellington North, Ontario
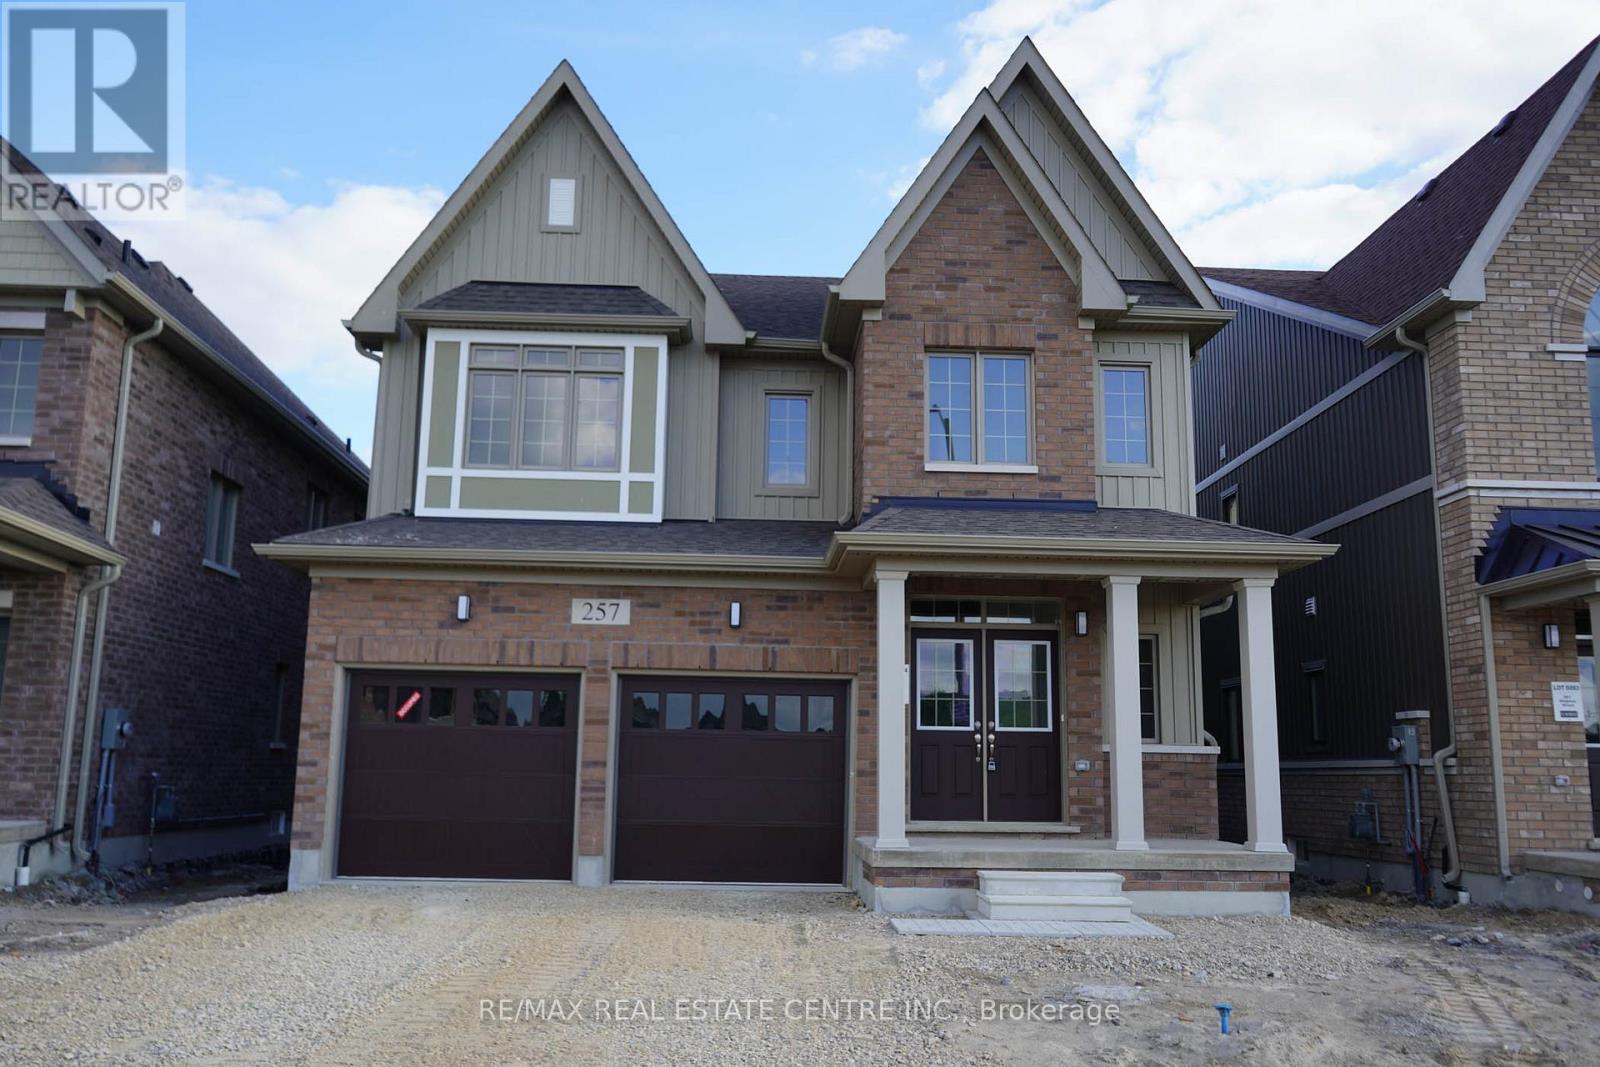
Step into luxurious living with Cachet Home in the beautiful town of Arthur. The main floor boasts 9 ft ceilings, hardwood floors and a cozy gas fireplace in the family room. The spacious Kitchen features ample cabinetry and a sizable island with breakfast area. Upstairs, discover four generously sized bedrooms, with two featuring luxurious ensuites & W/I closet. The primary Bedroom offers a lavish 5-piece ensuite with a double sink countertop, rejuvenating tub & shower. The 2nd Bedroom features walk in closet and 4Pc ensuite Bathroom. The main attribute of 3rd and 4th Bedroom are, Spacious in size and the jack and jill bathroom. A convenient second-floor laundry room adds functionality. Close to schools, shopping, Community center, Place of worship, restaurants and Park. This home seamlessly combines luxury, comfort & convenience. (id:60365)
2033 Niagara River Parkway
Fort Erie, Ontario
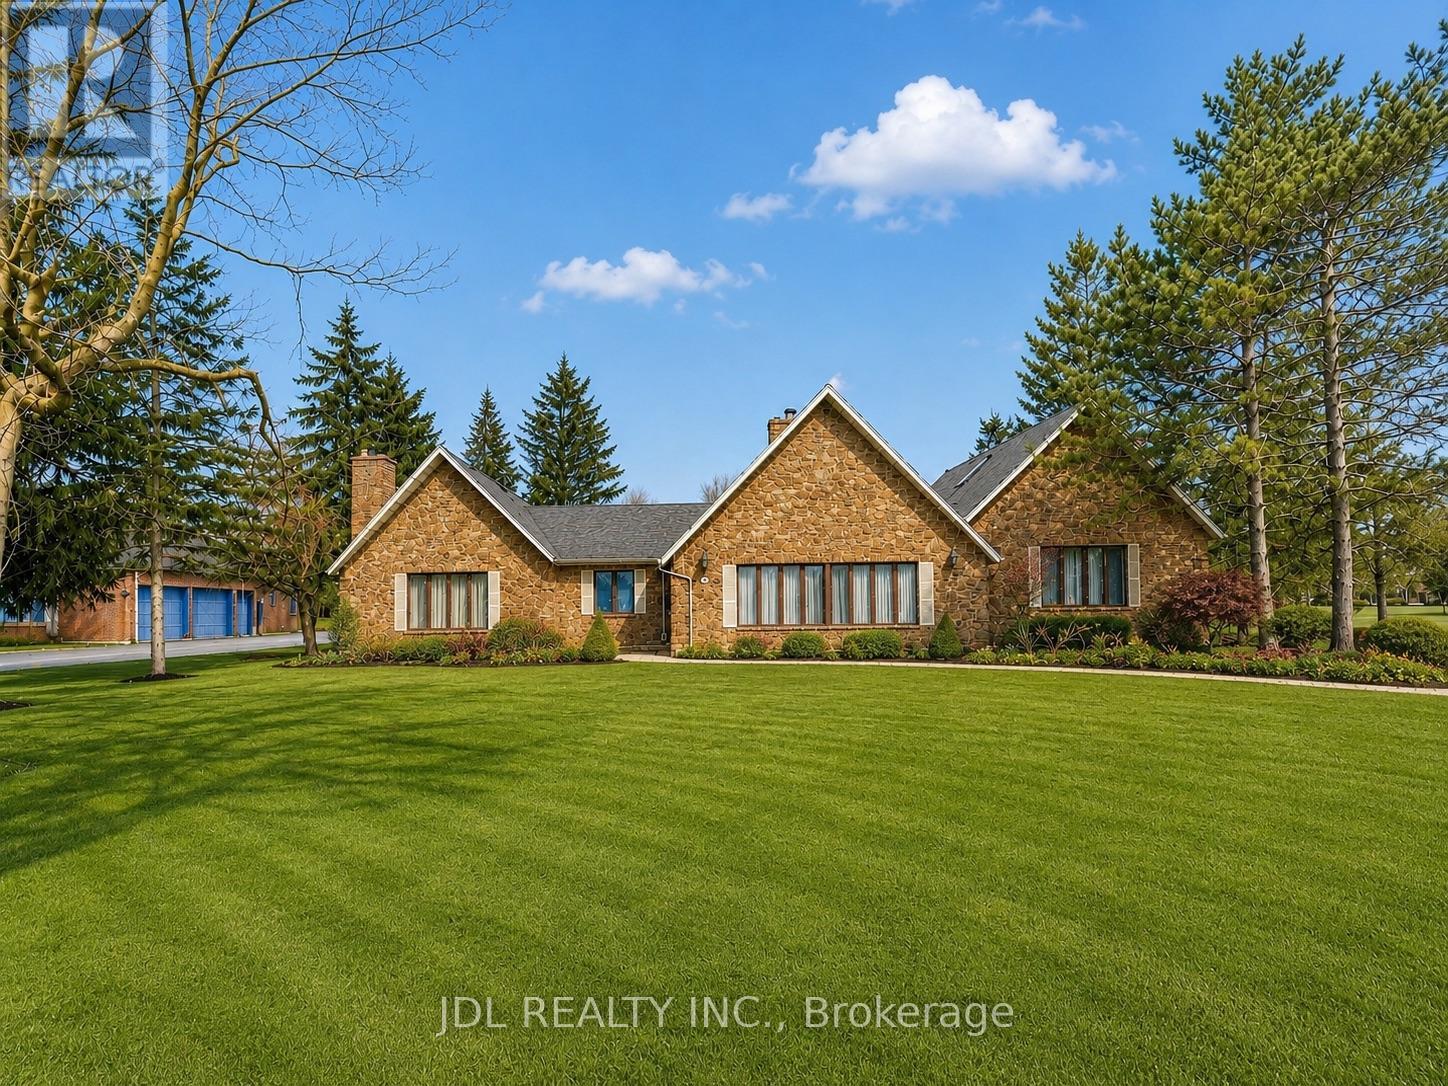
A Rare Opportunity To Own A 3700+ Sq. Ft. With Dock Rights.Panoramic River Views!!! Recipe For Success This Massive Kitchen Has Plenty Of Storage A Large Island And Wall To Wall Windows For Spectacular Views Of The Waterfront.The Living Room Boasts A Gorgeous Stone Wood Burning Fireplace From Floor To Ceiling,Wetbar,Plenty Of Space For Entertaining And Again Wall To Wall Windows,The Large Den Overlooks Your Meticulously Landscapted Pool Area And Private Rear Yard.This 3+3Bedrooms 4 Bathrooms Home With Hardwood,Large Master Suite With River Views And A Gas Fireplace. (id:60365)
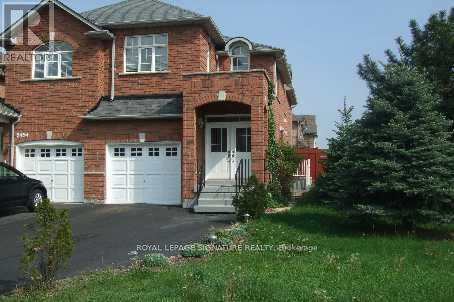
5456 Tree Crest Court
Mississauga, Ontario
Gorgeous Spacious Open Concept Semi-Detach With Plenty Of Windows, High Ceilings, Immaculate Condition,Laundry Room On 2nd Floor, Plenty Of Parking, Beautiful Backyard, Steps To Everything (Transit, Shopping, Highway 403 & 401, Schools, Recreational Facilities), Double Door Entry. (id:60365)
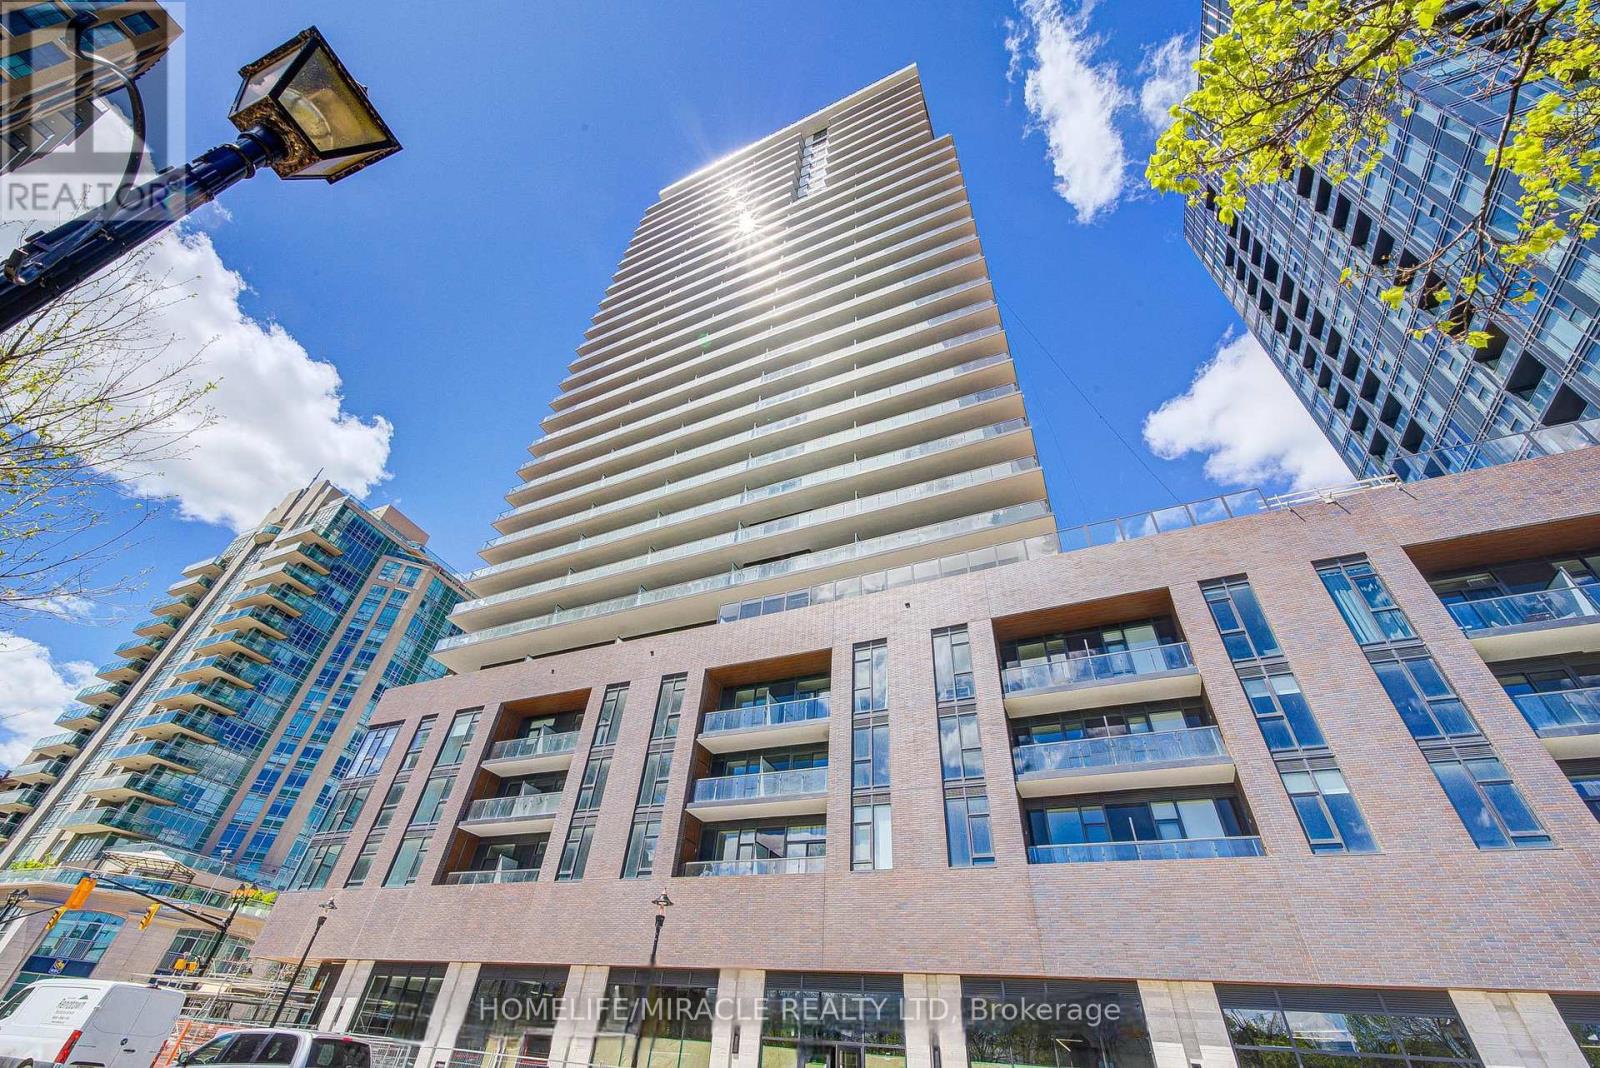
312 - 2075 Lakeshore Road
Burlington, Ontario
Beau Soleil Brand New 2+1 Bedroom 2 Full Bathroom Never Lived In Condo. Rare Bright & Spacious Unit With Floor-To-Ceiling Window Overlooking The Lake. Walk-Out Balcony. Open Concept Layout. Very Good Sized Den. Amenities Include Outdoor Heated Pool, Rooftop Sky Club, Fitness & Yoga studio, Co-Working Lounge, BBQs, 24/7 Concierge & More. Steps To Lake Ontario, Waterfront Trails, Top restaurants & Burlington GO Station. Parking & Locker Included. Free High-Speed Internet For 6 Months. (id:60365)
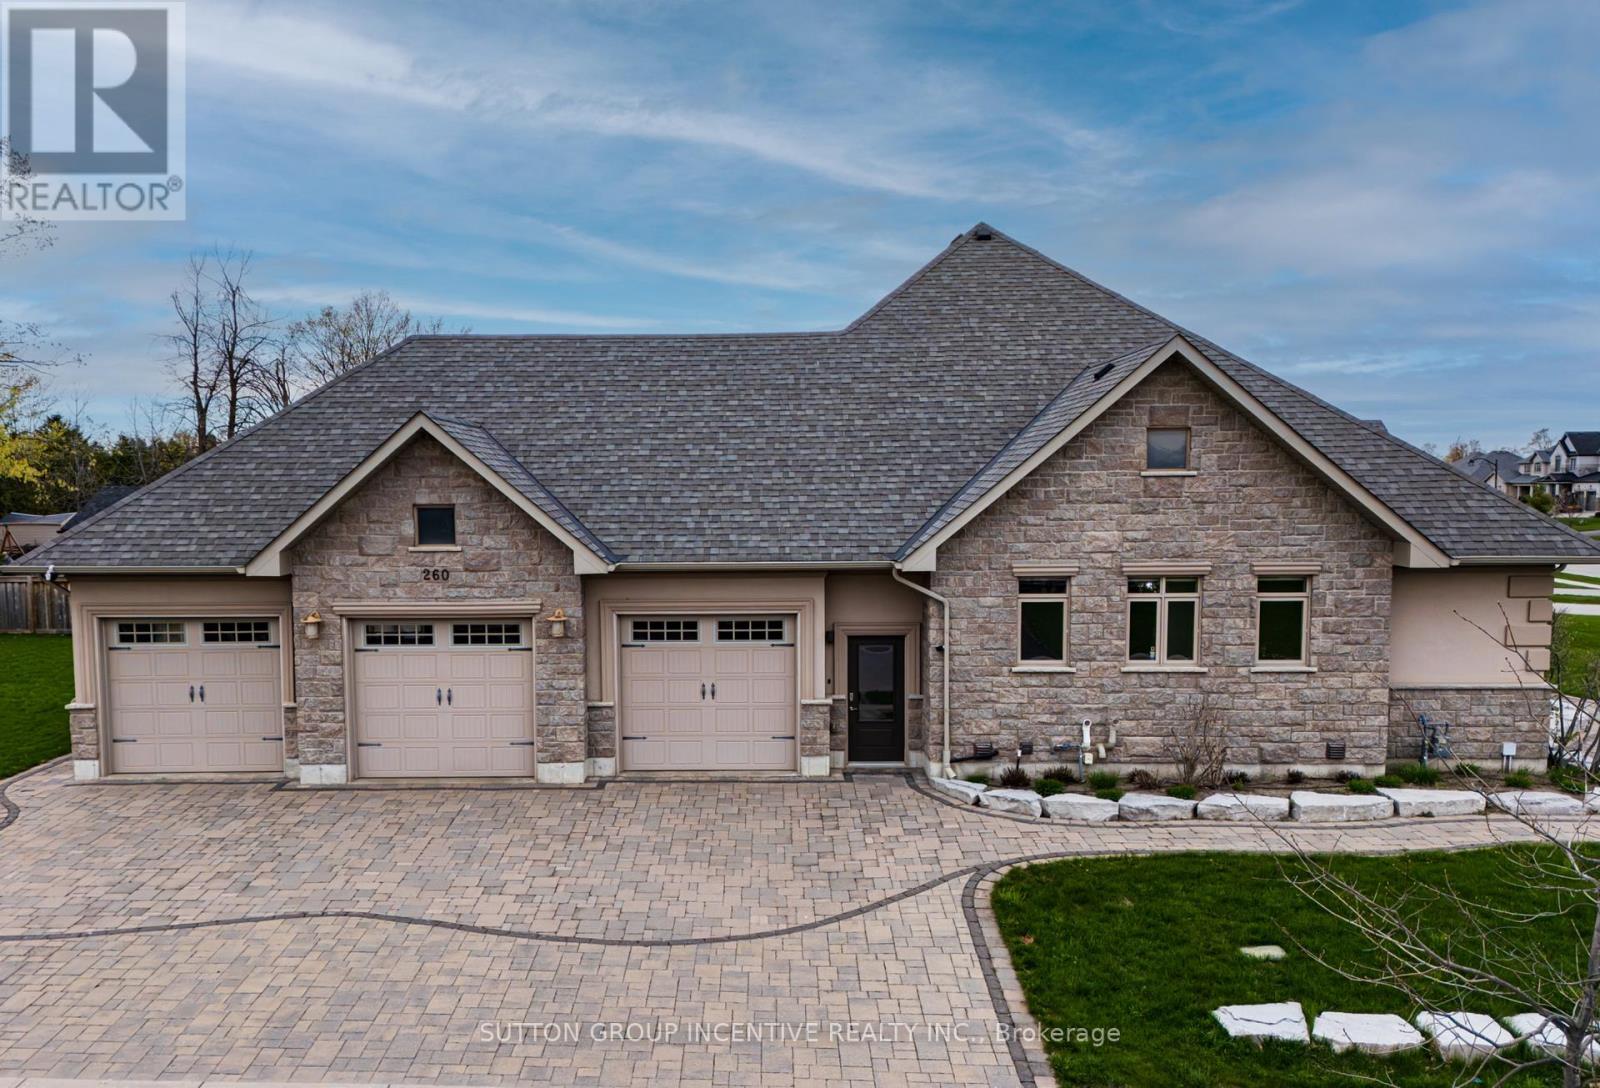
260 Sunnybrae Avenue
Innisfil, Ontario
This impressive detached bungalow with a 3-car garage offers approximately over 5,000 sq ft of finished living space with a thoughtfully designed layout and upscale finishes throughout. Featuring 3 spacious bedrooms on the main level plus a fully finished lower level with walk-up access through the garage, this home is ideal for families, entertaining, or multi-generational living. The stunning eat-in kitchen is complete with quartz countertops, a large island, pantry access, premium gas aga professional oven, accent lighting, and hardwood flooring. The main floor family room showcases a vaulted ceiling and cozy gas fireplace, while the formal dining room features an elegant tray ceiling. The spacious primary retreat includes a walk-in closet and luxurious 6-piece ensuite, quartz countertops, double vanity, separate tub, and glass shower. The main floor bathrooms also have heated flooring. The professionally finished basement offers plenty of features and upgrades including radiant heated floors, a second gas fireplace, large recreation space, larger windows, two bedrooms with one being used as an office, full bath, and an impressive bar/kitchenette area featuring an island bar and wine fridge. Outside, enjoy beautifully landscaped grounds with mature trees, patio stone accents, irrigation system, custom built shed, partially fenced backyard, and added privacy. Additional features include Automated Hunter Douglas window coverings, central vacuum, 200 amp service, HRV system, alarm system unit, and water softener. Conveniently located in a desirable Innisfil neighbourhood close to amenities and commuter routes. (id:60365)
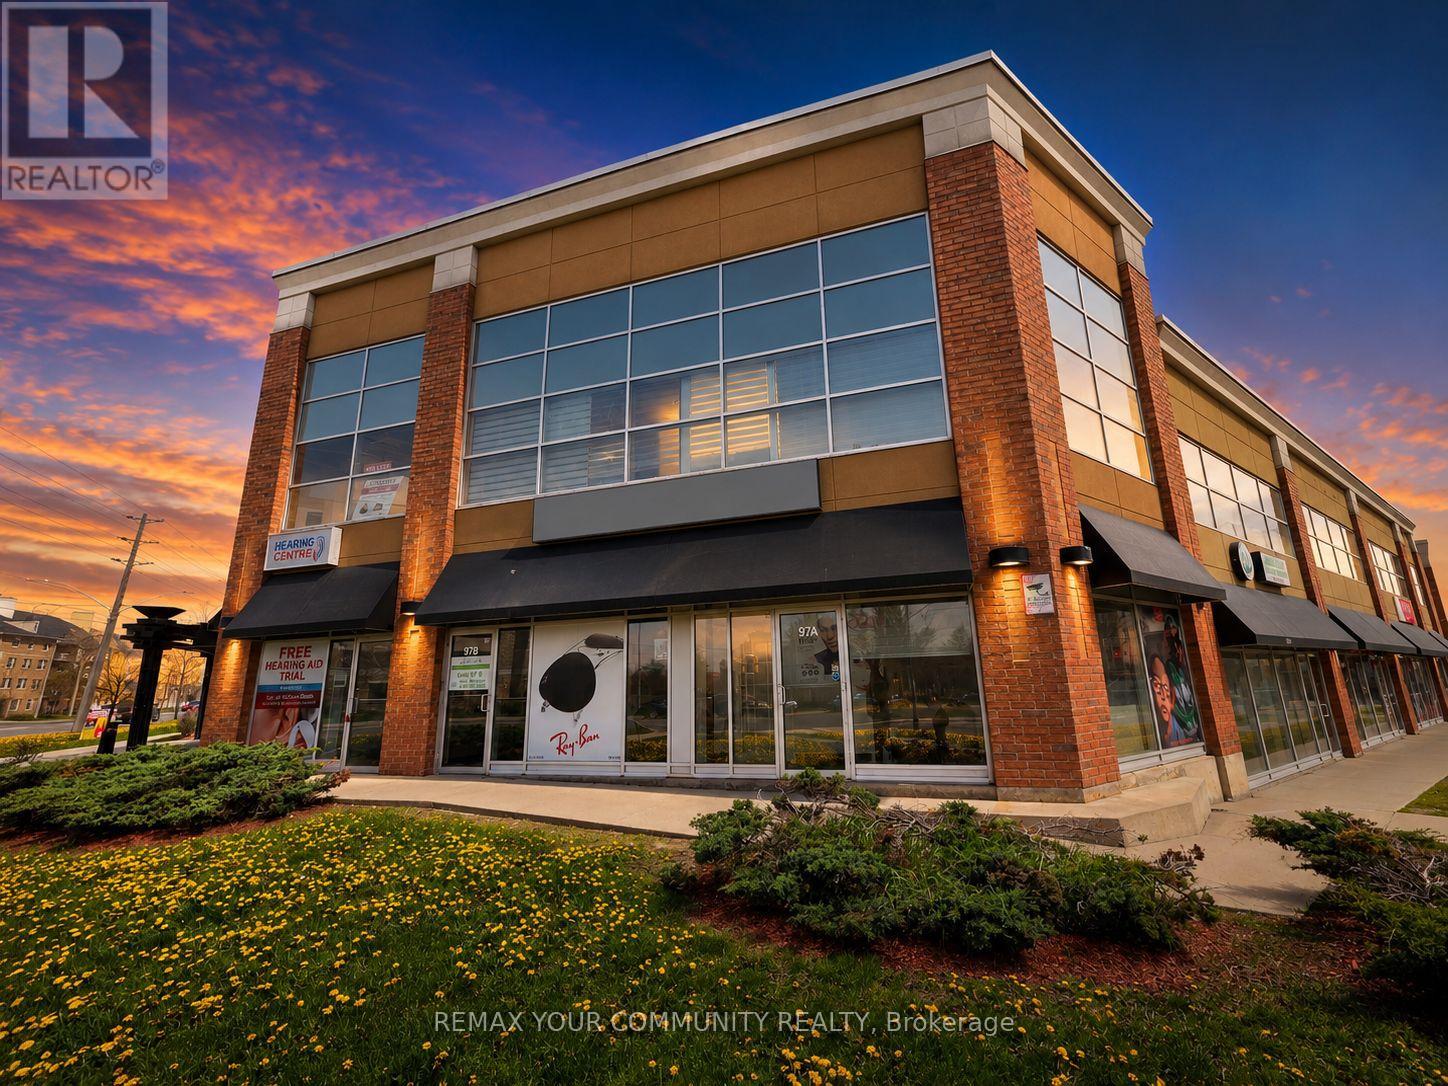
20 New Delhi Drive
Markham, Ontario
Prime Corner Commercial Opportunity at Markham Rd & New Delhi Dr! Turnkey optical/eye wear business setup available with equipment and existing build out included. Situated on the ground-level corner unit for maximum exposure and high daily traffic visibility and lots of parking. Features include low rent with utilities & TMI included, two separate entrances, wheelchair-accessible washroom, private office room, front reception area,spacious waiting area, and ample storage space. Modern layout ideal for optometry,eye wear retail, medical, wellness, or professional service uses. Excellent signage exposure in a busy commercial plaza with strong surrounding residential density and convenient access. (id:60365)

© 2026 Proptech Realty Inc., Brokerage.