
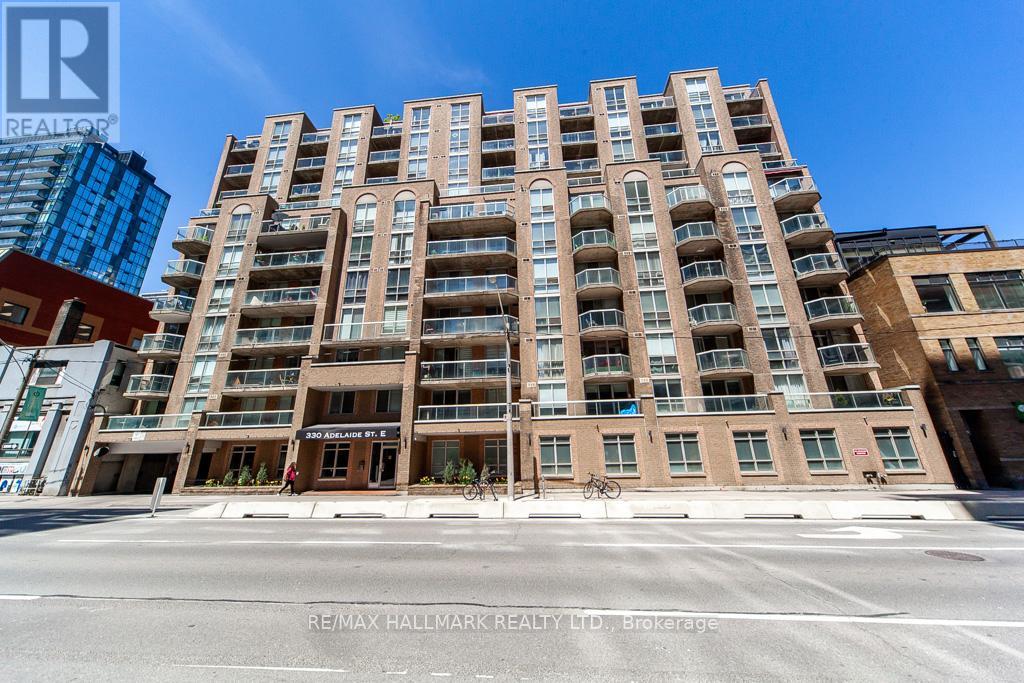
1103 - 330 Adelaide Street E
Toronto, Ontario
If you've been looking for a place that lets you enjoy the best of downtown Toronto living, this boutique 1-bedroom penthouse on the 11th floor is what you've been searching for. The building offers secure entry and a clean, classic lobby. Private, quiet, and well cared for. Inside, the suite has been thoughtfully upgraded with approximately $12k of renovations. You'll find an open-concept kitchen with complete appliance set including fridge and dishwasher, built-in stovetop and oven, and a microwave range hood combo. You'll enjoy the bright living and dining areas with south-facing natural light, and a spacious bedroom with floor-to-ceiling windows and two closets with generous storage space. The upgraded flooring and a unique drop ceiling with pot lights in the living and dining area, give the entire space a fresh, modern feel. Step onto your balcony and take in the clear south city views-perfect for morning coffee or unwinding at the end of the day. The location is desirable. You're just minutes from shops, restaurants, and entertainment along Yonge Street, and within walking distance to the St. Lawrence Market, the Distillery District, and George Brown College. TTC is right at your doorstep, making daily commuting easy. This condo suite comes with one parking spot and one locker, a must have for downtown condo living. The building also features a convenient parcel locker system for secure package delivery. Amenities include a fully equipped fitness centre and a beautiful rooftop patio with panoramic city views and BBQ areas. Perfect for relaxing or hosting friends. Welcome to a stylish, well-upgraded penthouse suite in a boutique building at a prime downtown location, ready for you to move in and enjoy. (id:60365)
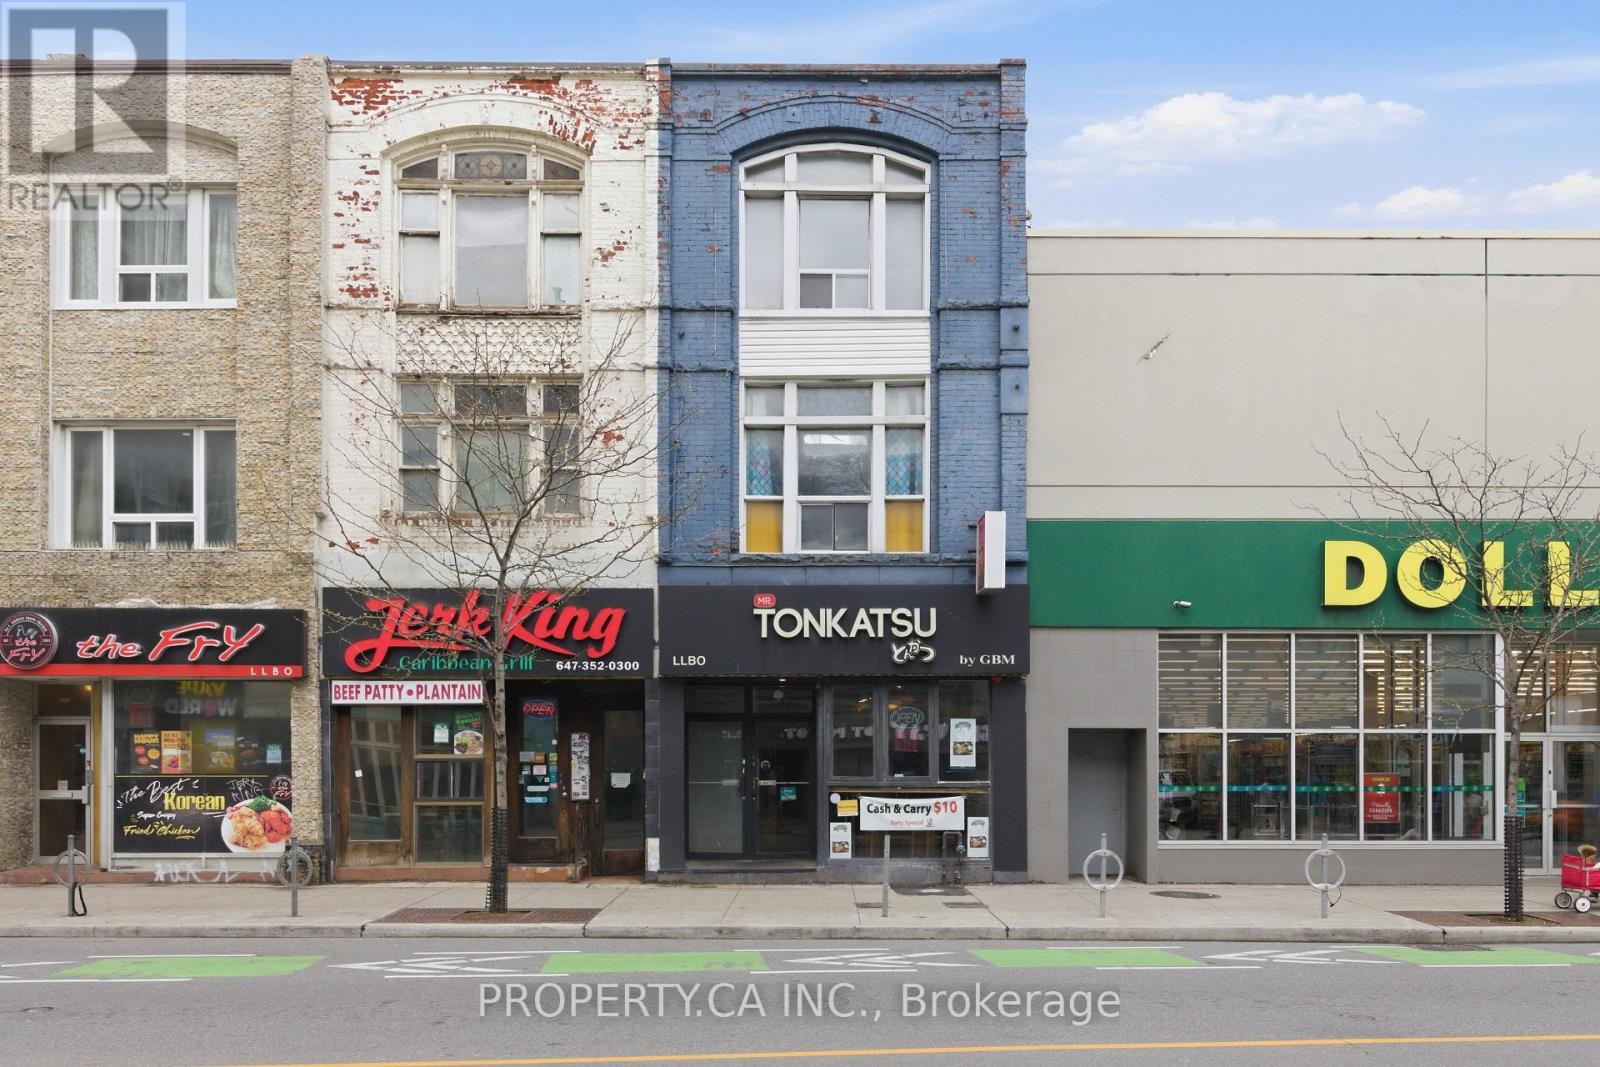
3 Floor - 520 Bloor Street W
Toronto, Ontario
Prime Location in The Annex at Bathurst & Bloor! This 1 bed, 1 bath apartment features a spacious outdoor patio/deck perfect for entertaining. Minutes away from transit, with subway and streetcars within walking distance. Great area, close to restaurants, bars, cafes, and shopping. Street parking is available with a city permit. (id:60365)
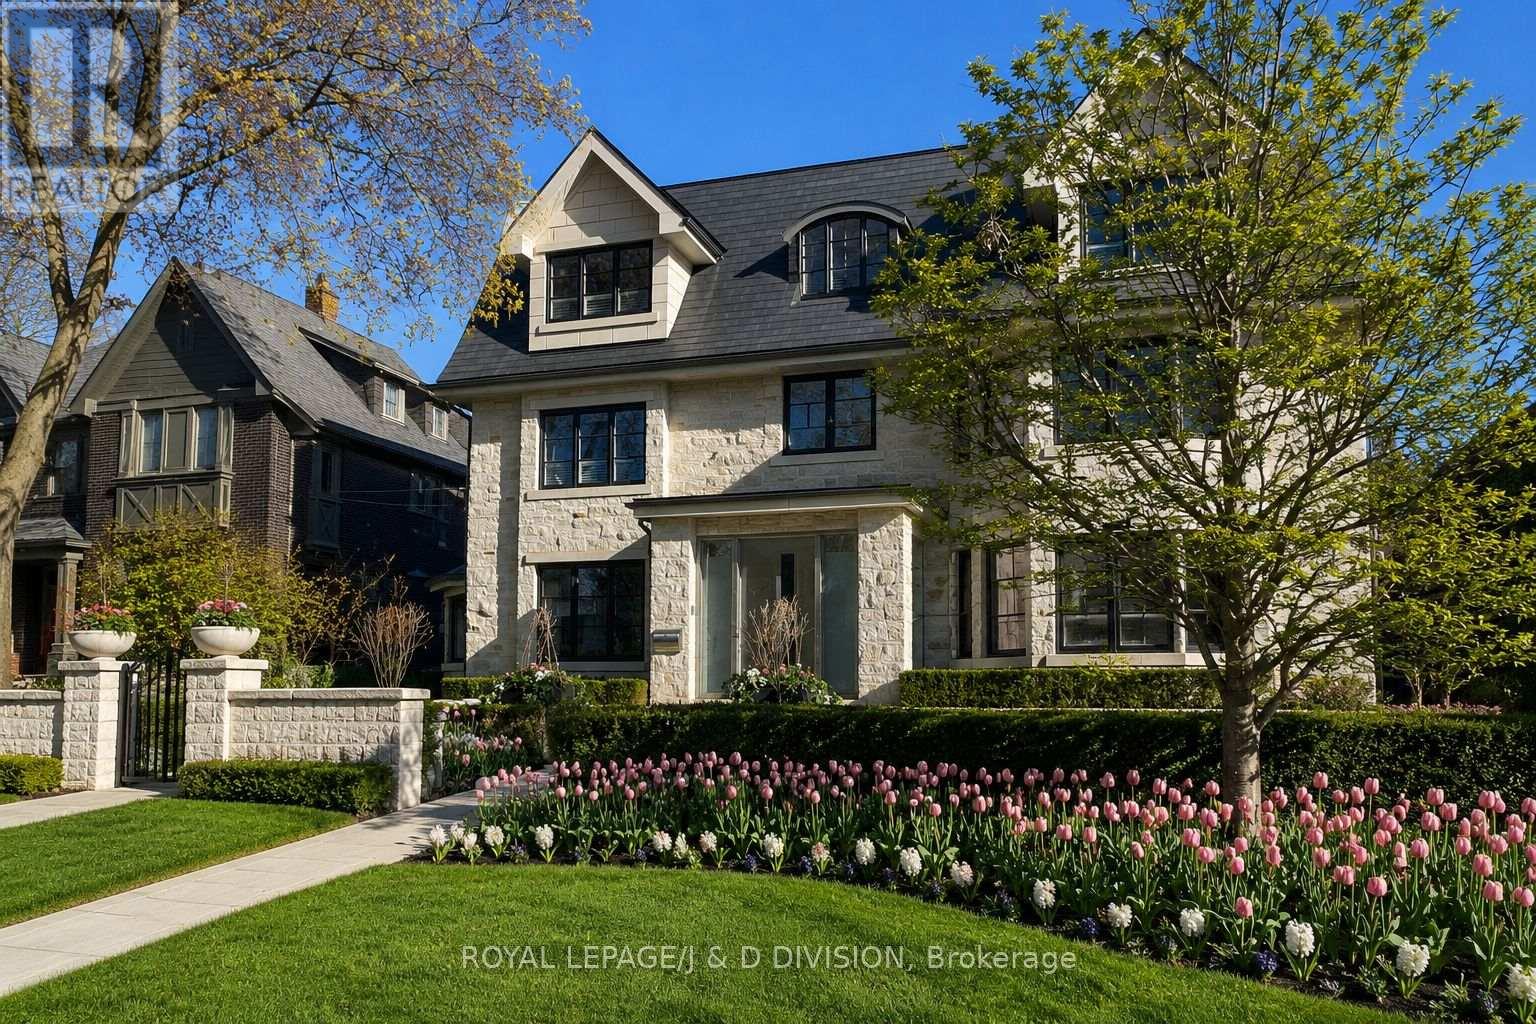
24 Glenview Avenue
Toronto, Ontario
A landmark Lytton Park estate set on a rare 67 x 244 ft ravine lot backing onto Chatsworth Ravine. This extraordinary custom residence offers approximately 10,300 sq ft across four impeccably designed levels, blending timeless luxury with exceptional family living. Inspired by Art Deco architecture with contemporary finishes, the home features grand principal rooms, a spectacular chef's kitchen with oversized island and servery, formal dining room, sun-filled breakfast area, family room with dramatic fireplace, office, and mudroom. The luxurious primary retreat includes a sitting area, dressing room and spa-inspired ensuite. Currently configured with 5 additional bedrooms, designer baths, and an incredible third-floor lounge. Resort-style lower level with fitness studio, sauna, steam shower, indoor lap pool, hot tub, theatre, wine cellar and recreation spaces. Heated drive with snow-melt system leads to an 8-car garage. Beautiful landscaped grounds with flagstone terraces, expansive tableland and multi-sport court. Exceptional location near top schools, parks, shops, cafés and transit. (id:60365)
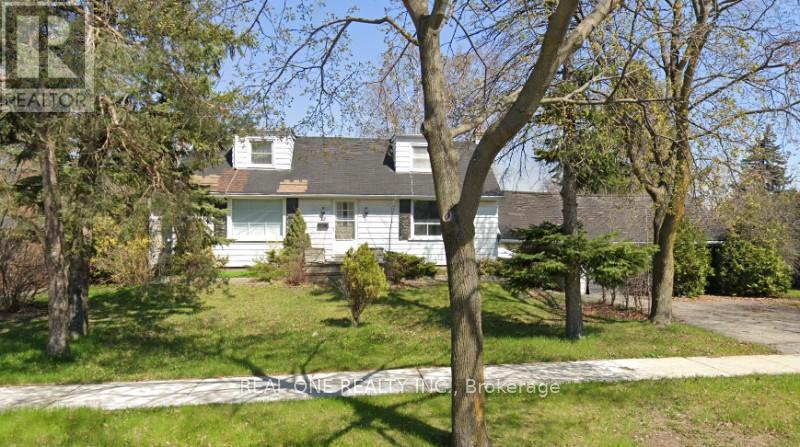
22 Pleasant View Drive
Toronto, Ontario
Amazing Opportunity To Get Involved In A Great Corner Home In One Of The Best Neighborhoods In Toronto's Pleasant View Community. Close To The Public Transit, Highway 401, Don Valley Parkway, Don Mills Station, Fairview Mall, Supermarkets, Schools, Community Centers, Parks & So Much More. (id:60365)
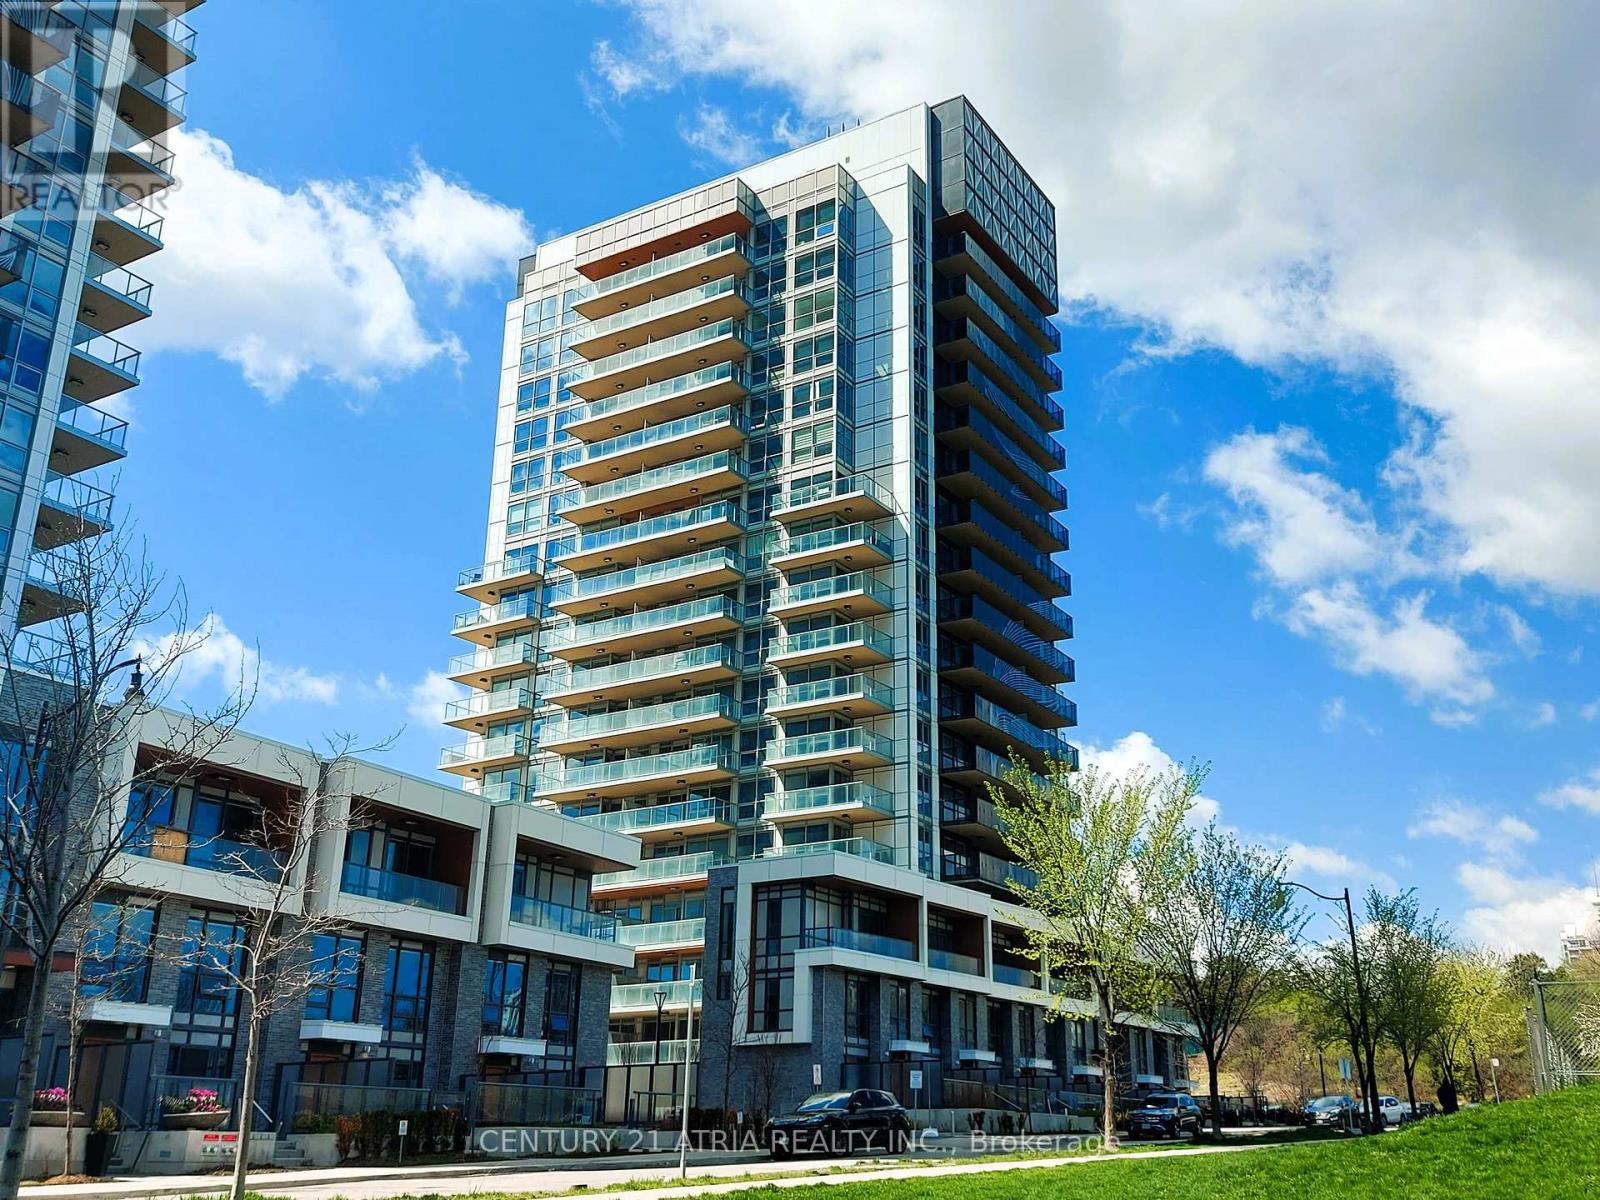
908 - 25 Mcmahon Drive
Toronto, Ontario
Welcome to Saisons! This New Luxury Residence with Stunning 1-Bedroom Plus Den and an Elegant Washroom. Exquisite Interior Living Plus An Impressive 163 Sq Ft Private Balcony. Designed With 9-Ft Ceilings And A Functional, Modern Layout with Floor to Ceiling Windows that Maximizes Light And Flow. Comes with sophisticated finishes that maximizes both comfort and style. Situated in a Prime Location- Steps To Bessarion & Leslie Subway Stations, Walking Distance To The New Community Centre And Park, And Minutes To Hwy 401/404, GO Transit, Bayview Village, Fairview Mall and more. Enjoy Access to Mega Club with Over 80,000 Sq Ft Of World Class Amenities, Including Tennis & Basketball Courts, Indoor Pool, Sauna, Whirlpool, BBQ Areas, Bowling Alley, Fully Equipped Fitness Centre, Yoga Studio, Golf Simulator, Children's Playroom, Elegant Ballroom, And Touchless Car Wash. This Suite will enhance your urban living experience with added convenience and security in One Of North York's Most Vibrant Master-Planned Communities. The unit also includes one parking spot and a locker. (id:60365)
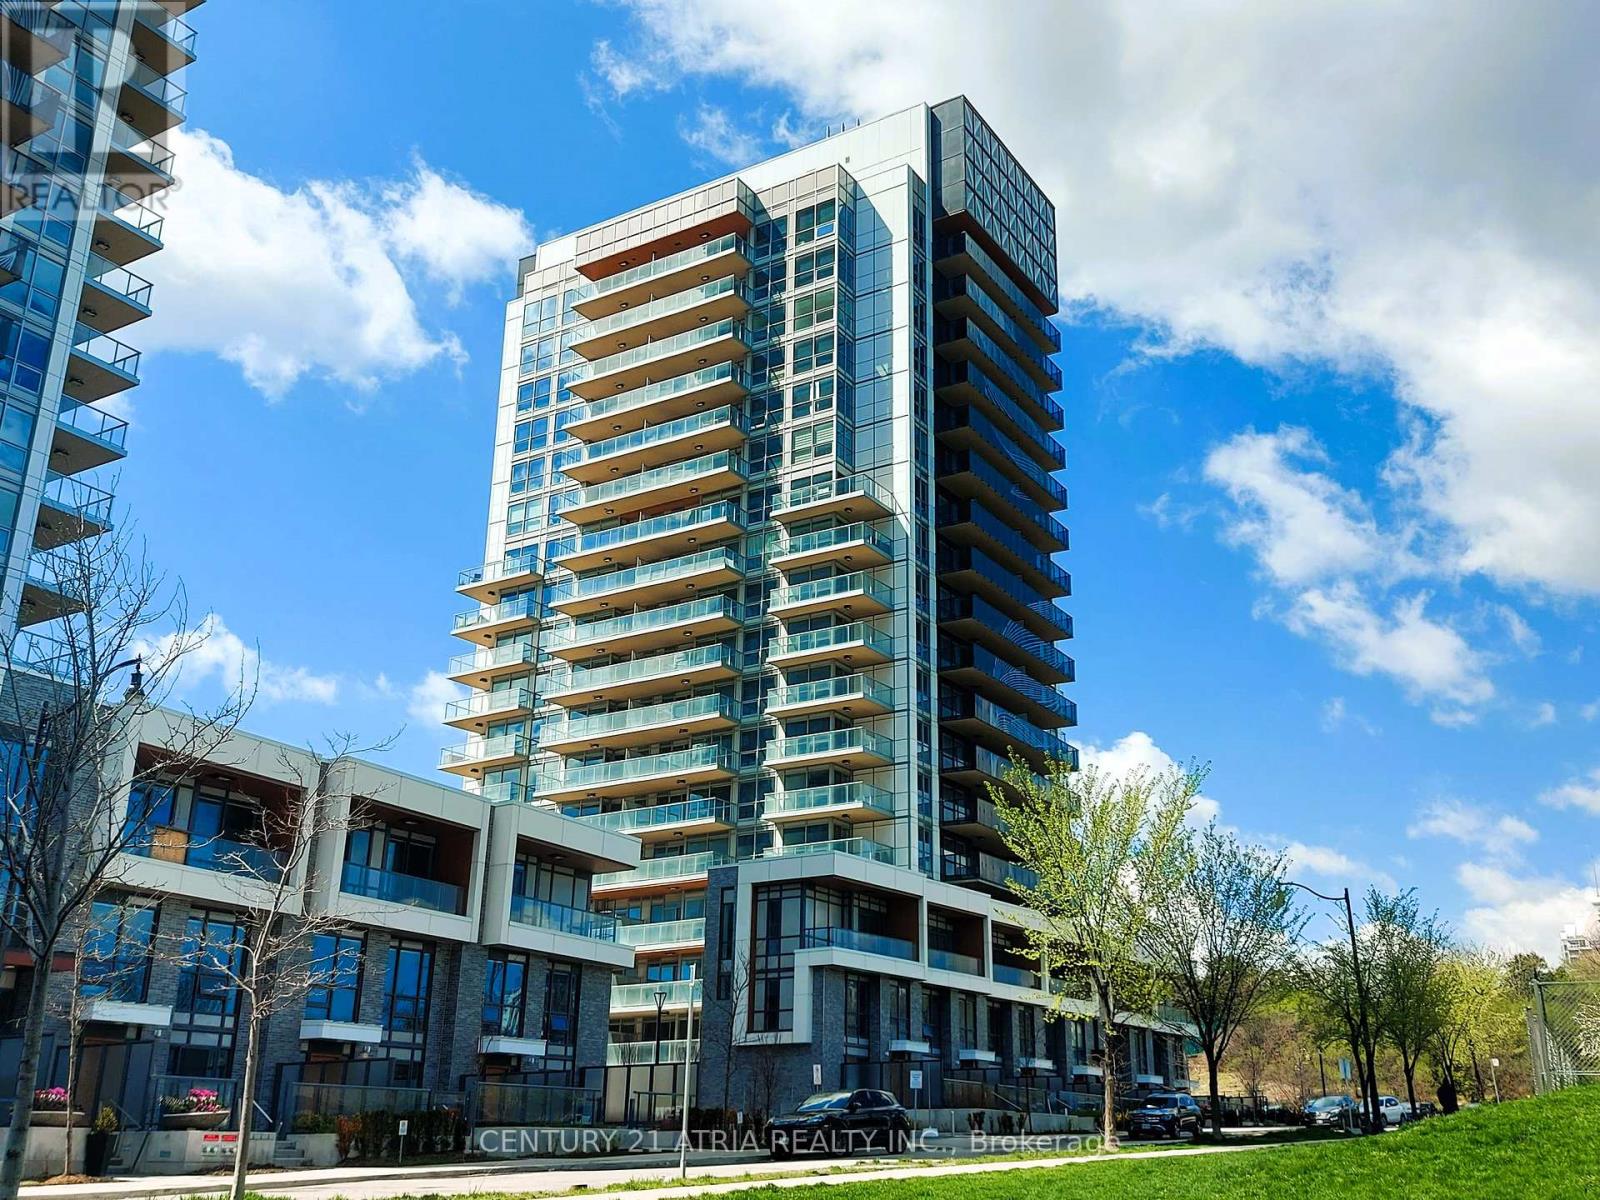
908 - 25 Mcmahon Drive
Toronto, Ontario
Welcome to Saisons! This New Luxury Residence with Stunning 1-Bedroom Plus Den and Elegant Washroom, Exquisite Interior Living Plus An Impressive 163 Sq Ft Private Balcony. Designed With 9-Ft Ceilings And A Functional, Modern Layout with Floor to Ceiling Windows that Maximizes Light And Flow. Comes with sophisticated finishes that maximizes both comfort and style. Situated in a Prime Location - Steps To Bessarion & Leslie Subway Stations, Walking Distance To The New Community Centre And Park, And Minutes To Hwy 401/404, GO Transit, Bayview Village, Fairview Mall and more. Enjoy Access to Mega Club with Over 80,000 Sq Ft Of World-Class Amenities, Including Tennis & Basketball Courts, Indoor Pool, Sauna, Whirlpool, BBQ Areas, Bowling Alley, Fully Equipped Fitness Centre, Yoga Studio, Golf Simulator, Children's Playroom, Elegant Ballroom, And Touchless Car Wash. The suite includes one parking spot and a locker, enhancing your urban living experience with added convenience and security in One Of North York's Most Vibrant Master-Planned Communities. (id:60365)
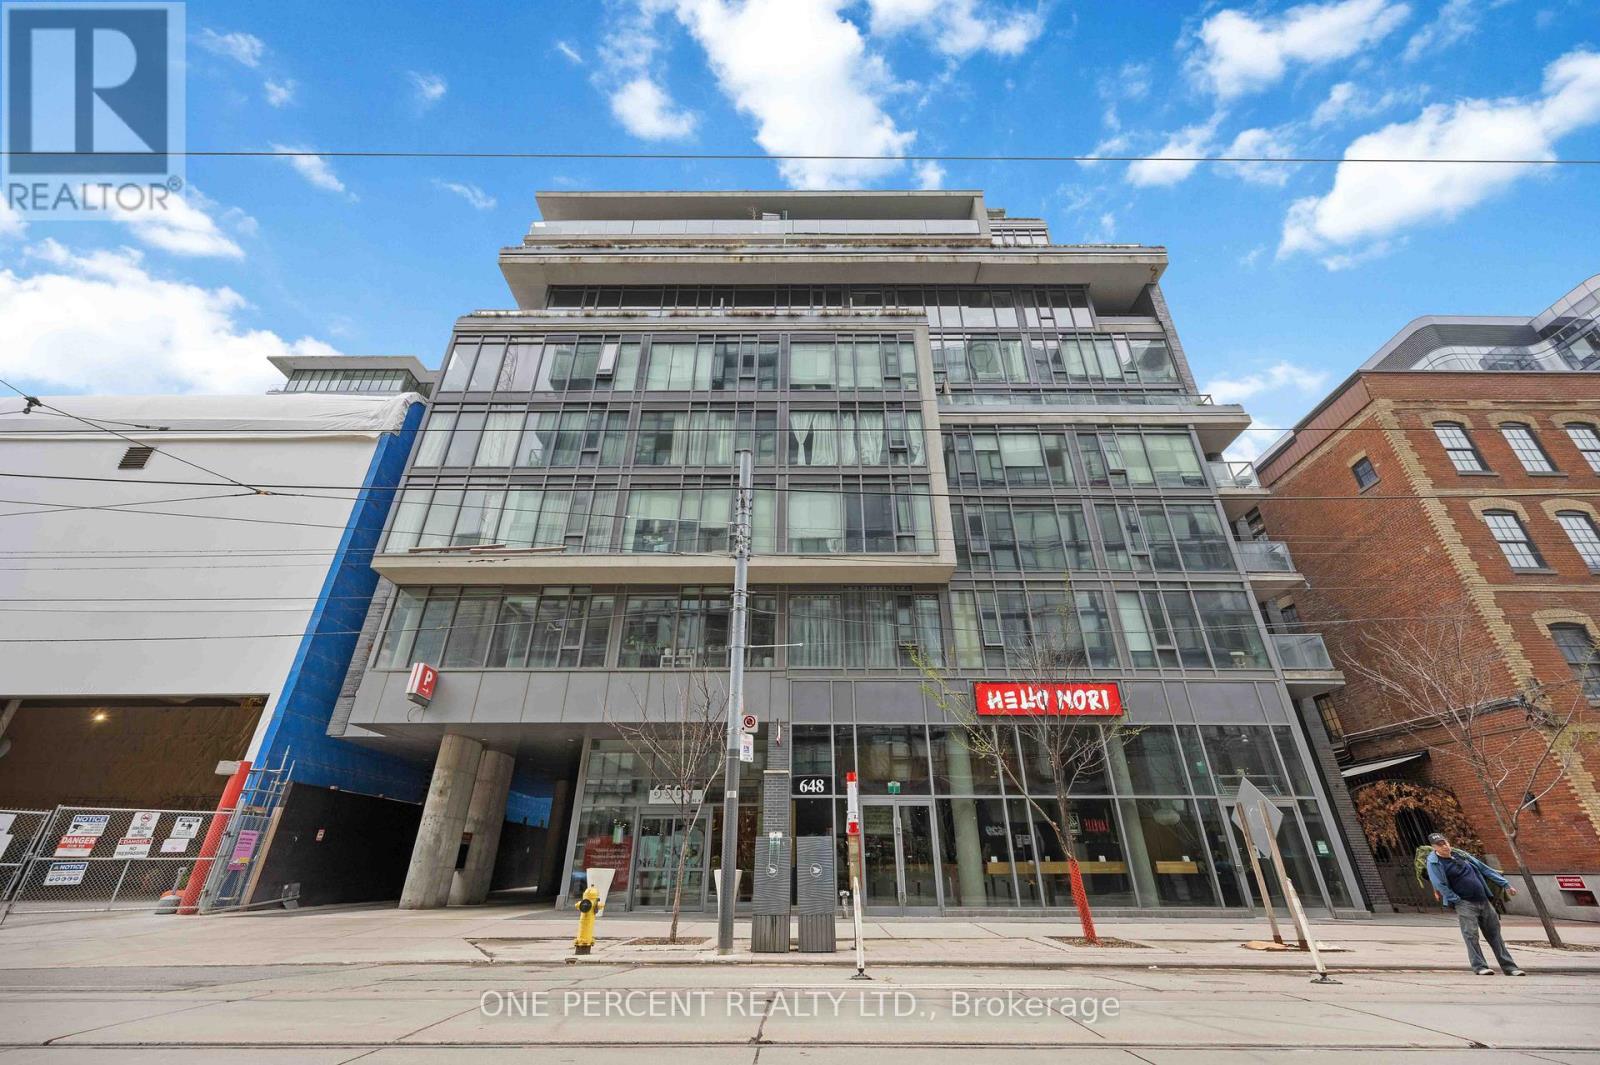
314 - 650 King Street W
Toronto, Ontario
With over 1,200 sq ft this unit exemplifies boutique living in the heart of King West. A spacious and bright corner unit with 2-bedrooms plus den, 2-full bath that offers a smart, functional layout with generous principal rooms, 9' ft ceilings, floor to ceiling windows, hardwood flooring throughout and an industrial feel highlighted by exposed concrete ceilings. The open-concept kitchen with granite countertops is perfect for entertaining, seamlessly flowing into the living and dining areas and out to a private balcony. The primary bedroom easily fits a king-size bed with plenty of room to spare and features a well-appointed ensuite with ample storage. A second bedroom provides flexibility for guests or family while the oversized den includes a closet and can easily function as a home office or a 3rd bedroom. Located in a sought-after building, enjoy the benefits of quiet, low-density living with rare parking spot. Step outside to Toronto's best restaurants, cafés, nightlife and shopping. Walk to the Financial District, Entertainment District and waterfront with the Gardiner Expressway and transit at your doorstep (TTC and future Ontario Line station right next door) for easy access across the city. (id:60365)
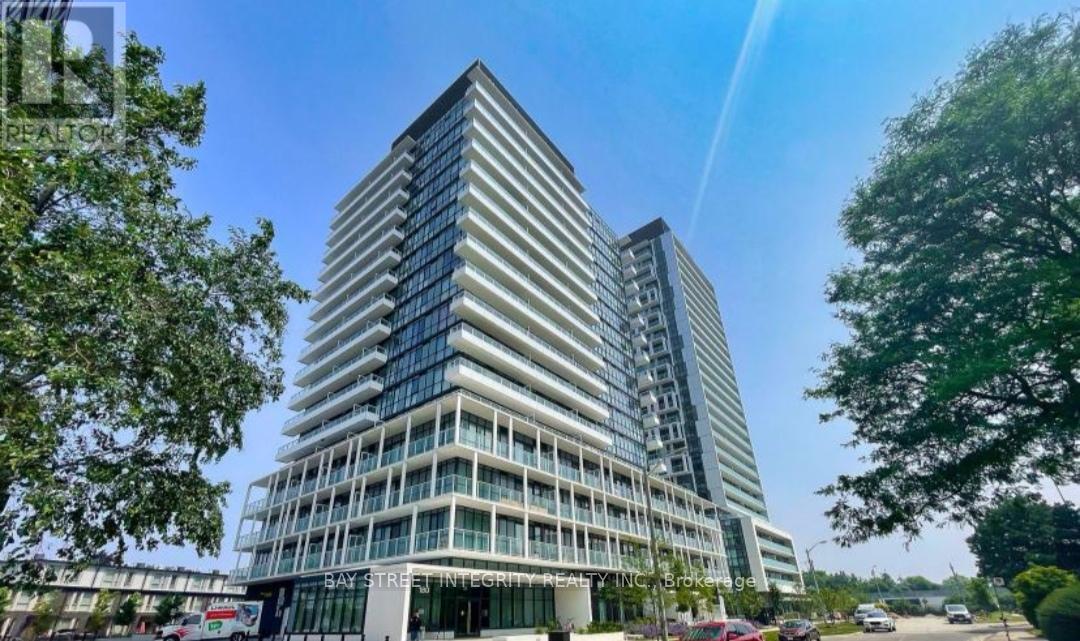
1607 - 180 Fairview Mall Drive
Toronto, Ontario
One Bedroom Condo Apartment with panoramic view of the city, Laminate Flooring Throughout & 9' Ceiling. Floor To Ceiling Windows. Modern Kitchen And Quartz Countertop. Fabulous Amenities: Gym, Yoga, Fitness Room, Rooftop Deck, Bbqs, Concierge & More. 1 Parking . Steps To Don Mill Subway Station & Fairview Mall, Students are welcome! (id:60365)
176 Balmoral Avenue
Toronto, Ontario
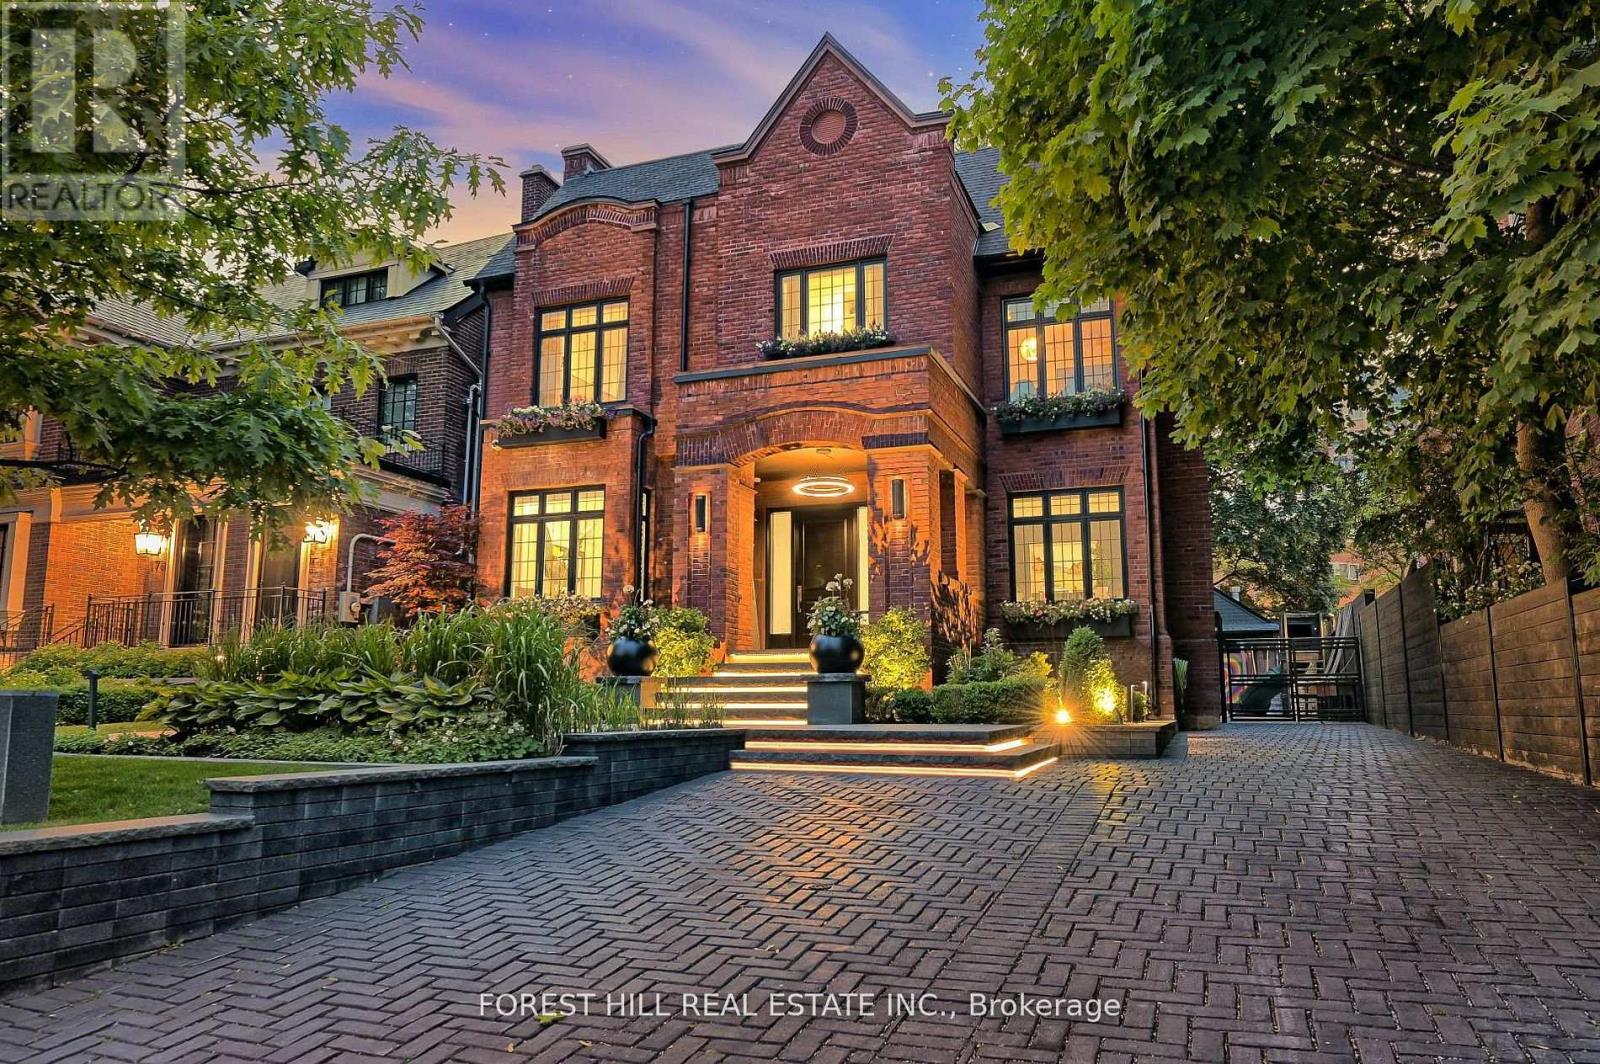
Remarkable value in South Hill. A rare offering of architectural brilliance and historic significance, this storybook red-brick estate was originally built in 1908 and is attributed as the early residence of Lawren Harris, celebrated founder of Canada's famed Group of Seven. Painstakingly rebuilt w/a full-scale reconstruction and rear addition in 2018, followed by an elevated design renovation in 2020 by Sherwood Homes and Connie Braemer Design, this property masterfully blends heritage charm w/modern luxury. Behind its romantic facade lies a sophisticated contemporary interior, curated with exceptional attention to detail. The dramatic foyer showcases a Nero Marquina and Oriental White marble checkered floor beneath a mirrored bronze ceiling, with Macassar ebony archways and custom aged-metal French doors. The living room offers a bespoke black metal fireplace with Nero Assoluto stone and custom window seating, while the jewel-like powder room is wrapped in Phillip Jeffries cork wallpaper. The chefs kitchen by Cando Woodworking features rift-cut ebony-stained oak cabinetry w/brass detailing, a custom metal hood, Belvedere quartzite counters, 10 foot sliding glass doors that connect seamlessly to the outdoors. Ebony-stained mahogany millwork and a sleek black metal mantel enrich the adjoining family room. The primary suite is a private retreat w/custom Sapele mahogany furnishings, a Noir St. Laurent marble fireplace, and a boutique-style walk-in closet. The ensuite is clad in Noir St. Laurent marble with a dramatic backlit feature wall, custom vanity, and integrated sinks. Outdoors, a spectacular acrylic and stainless-steel pool by Elite Pools anchors the private garden oasis, complemented by extensive cedar decking, multiple terraces, and retractable awnings. A heated driveway with custom pavers and illuminated walkway complete this world-class residence. This is more than a home, it is a South Hill landmark, where history, design, and luxury converge. (id:60365)
128 Hess Street S
Hamilton, Ontario
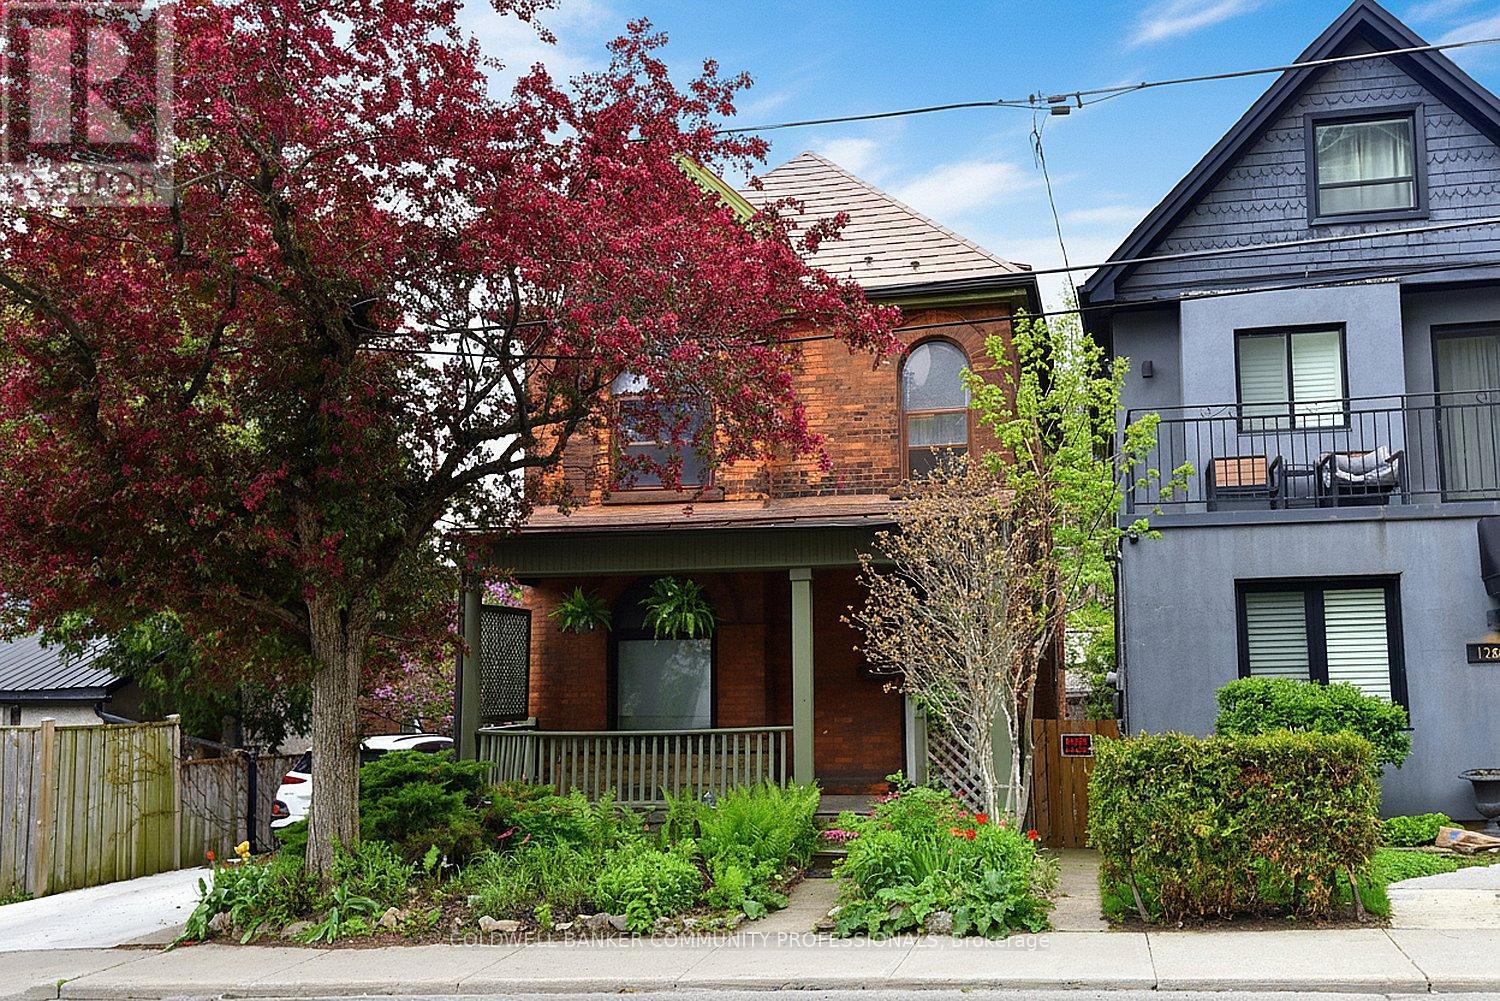
Step into the charm and character of this inviting century home, ready for your personal touches to make it truly your own. Ideally located with easy access to parks, schools, transit, shopping, and restaurants, this home offers convenience and lifestyle in one desirable package. Featuring 3 bedrooms and 3 bathrooms, there is plenty of space for families, guests, or a home office setup. The welcoming living room is highlighted by a gorgeous wood-burning fireplace - perfect for cozy winter evenings. Outside, the beautifully established gardens are filled with easy-care perennials, providing colourful blooms throughout the seasons with minimal maintenance. Full of warmth, potential, and timeless appeal, this home is ready and waiting for its next chapter with you. (id:60365)
97 Buchanan Avenue
Prince Edward County, Ontario
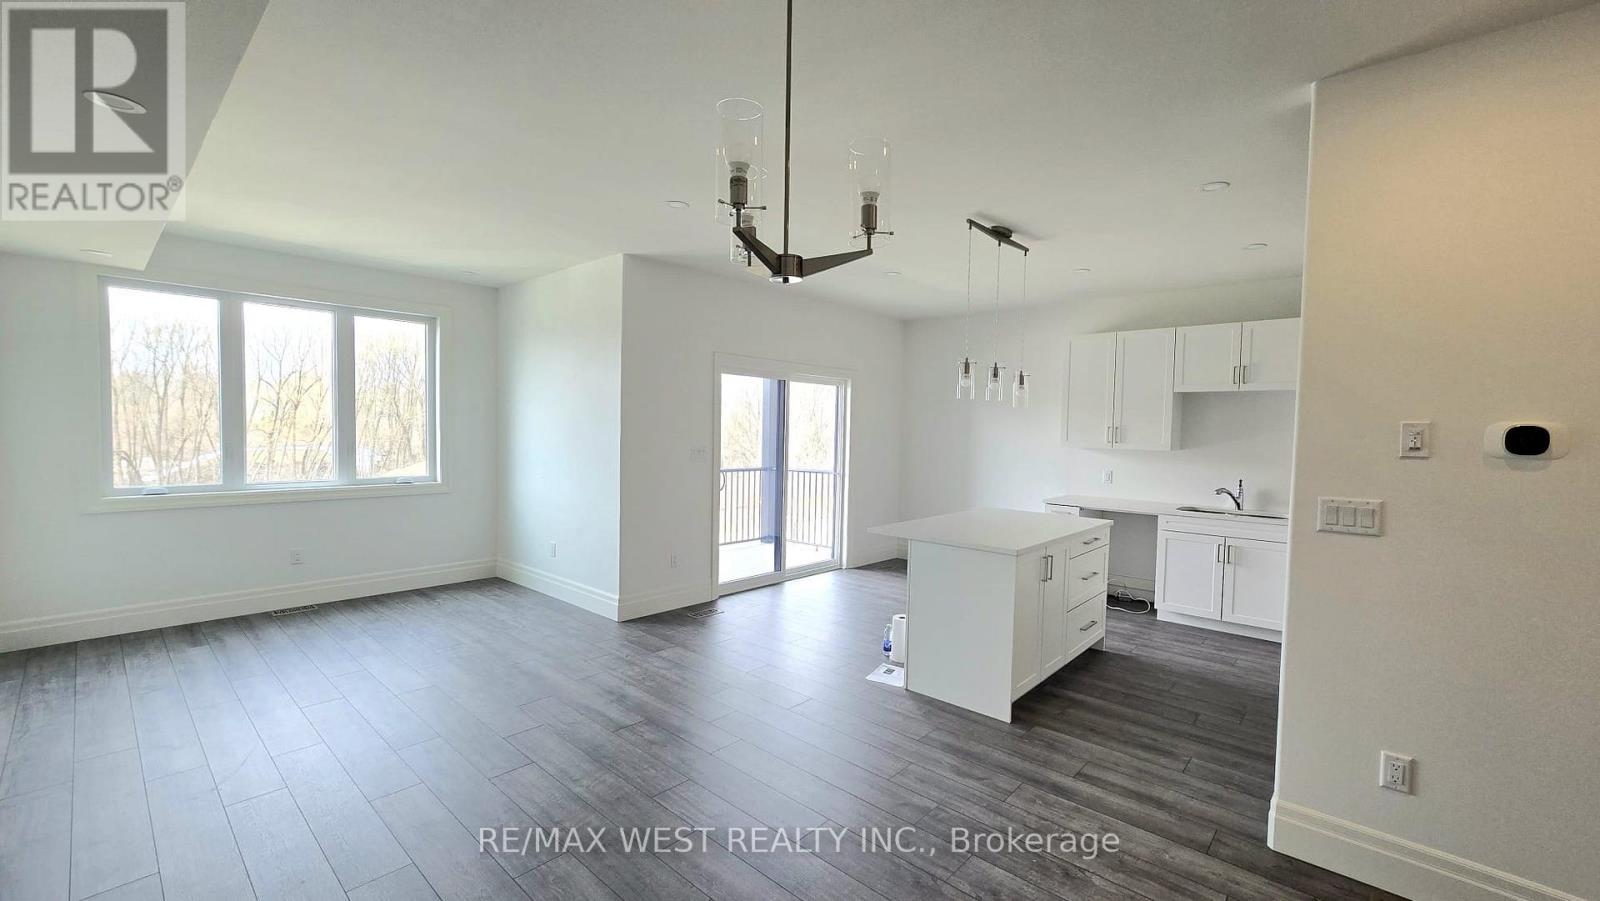
Experience modern elegance in this stunning end-unit townhome located in the desirable Talbot on the Trail community. This 3-bedroom, 2.5-bathroom residence offers approximately 1,650 square feet of bright, open-concept living space defined by oversized windows and abundant natural light. The functional main level provides seamless interior garage access and two versatile rooms ideal for a professional home office, gym, or customized storage. At the heart of the home, the upgraded chef's kitchen shines with premium quartz countertops, a sleek undermount sink, a contemporary chimney-style hood fan, and extensive cabinetry. The primary suite serves as a private retreat with dual closets and a sophisticated, upgraded three-piece ensuite featuring upgraded custom glass shower doors. For modern convenience, the home features integrated wireless temperature control for effortless climate management. Perfectly situated, this property offers immediate access to the Millennium Trail, downtown Picton, local schools, and the iconic beaches of Prince Edward County. (id:60365)
314 Old Chicopee Trail
Kitchener, Ontario
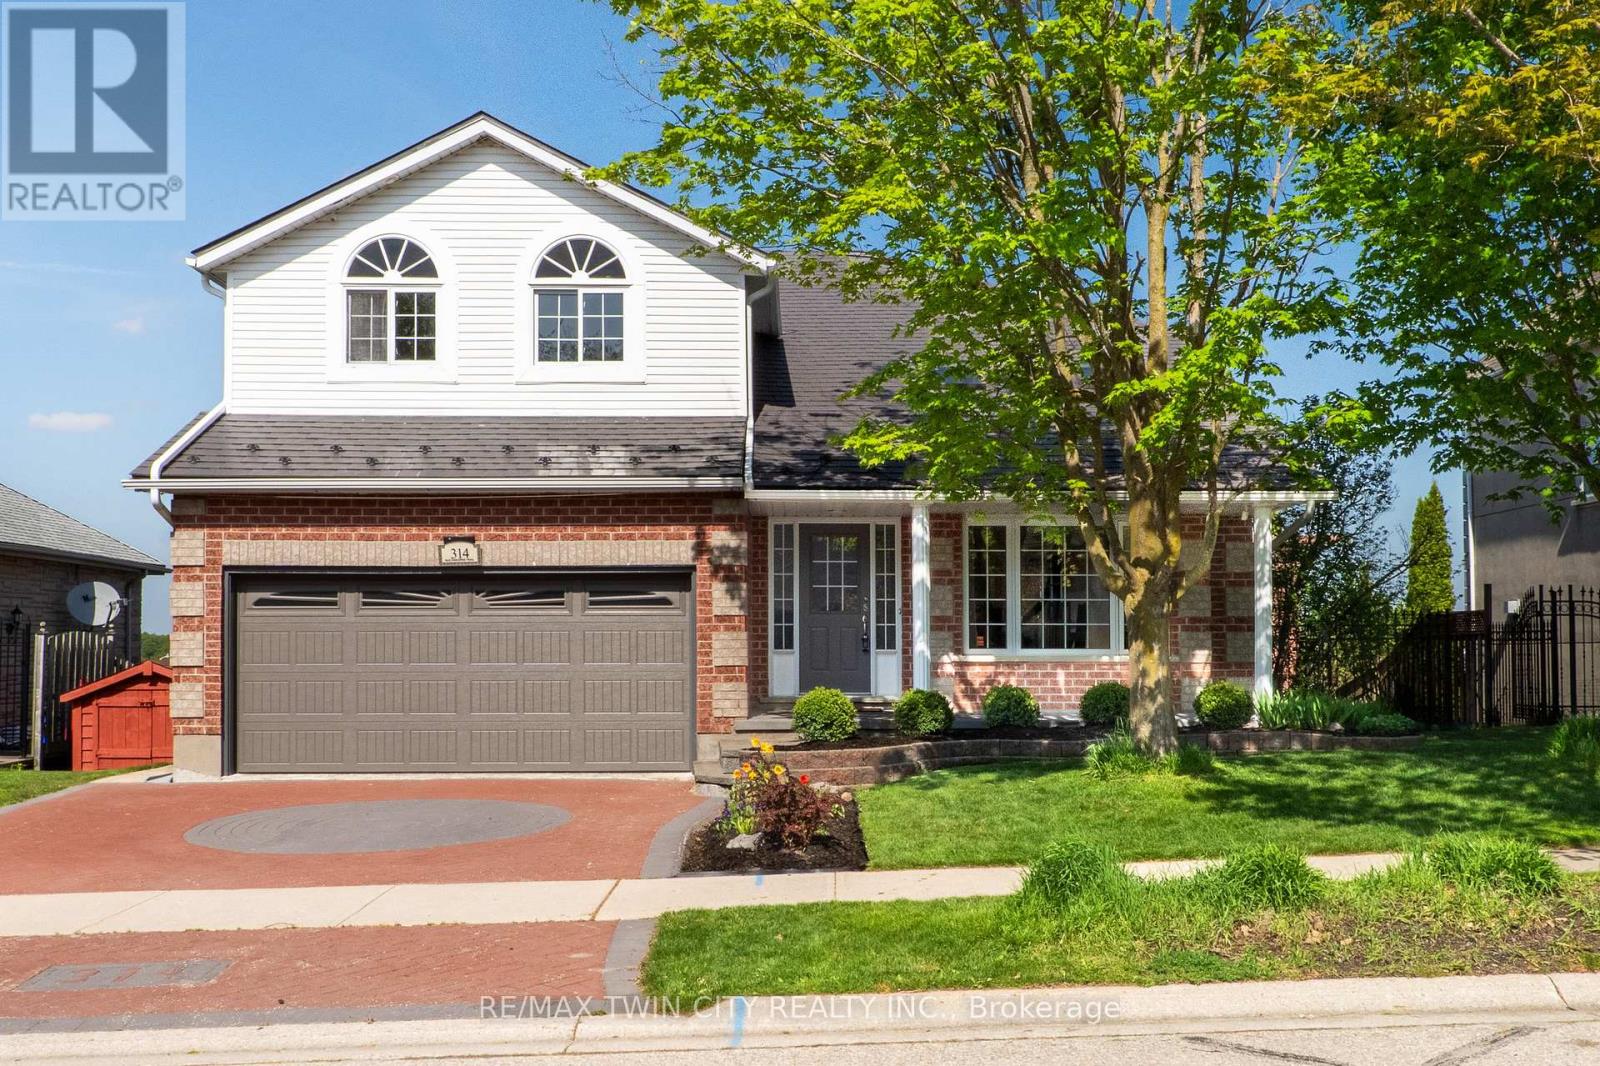
Welcome to 314 Old Chicopee Trail! A home that delivers refinement from the moment you step inside - soaring ceilings, a renovated kitchen, a summer-ready backyard & a W/O lower level crafted for elevated living. Set near the top of the hill, the property enjoys gorgeous elevated views that enhance the overall experience. With a pool, wine cellar, carpet-free flooring throughout & generous living space, this residence is designed for those who appreciate comfort, style & luxury. Check out our TOP 8 reasons why this home is the right fit for you. #8: IDLEWOOD LOCATION: A sought-after neighbourhood with mature green space, trails, Chicopee Ski Hill, schools, highway access & the Grand River all near by. #7: STRONG CURB APPEAL: Wide frontage, manicured landscaping, metal roof & double garage create a timeless first impression. #6: LIGHT-FILLED MAIN FLOOR: Cathedral ceilings, skylights & refined finishes give the main level an airy, upscale feel. Engineered hardwood, tile & pot lights elevate the space, with a family room as a warm gathering spot. #5: RENOVATED KITCHEN: Quartz counters, soft-close cabinetry, S/S appliances, brass hardware, a large island & butler's pantry. The kitchen flows into the dining room & a bright dinette with W/O to the upper deck - to enjoy those elevated views. #4: PRIVATE BEDROOM LEVEL: The primary suite is a retreat - fireplace, custom W/I closet & spa-inspired 5pc ensuite. Three additional bedrooms share an updated 3pc bath. #3: BACKYARD & POOL OASIS: An in-ground pool framed by mature trees, stamped concrete, interlock, slide, diving board, gazebo & pergola with built-in seating. A private haven for long summer days. #2: WALKOUT ENTERTAINMENT LEVEL: A lower level for hosting - media space with fireplace & built-ins, home theatre wiring, wet bar, pool access, 5th bedroom, 3pc bath & office. #1: CUSTOM WINE CELLAR: A professionally designed wine cellar - the perfect finish for a home built for gathering, celebrating & unwinding in style. (id:60365)

© 2026 Proptech Realty Inc., Brokerage.