
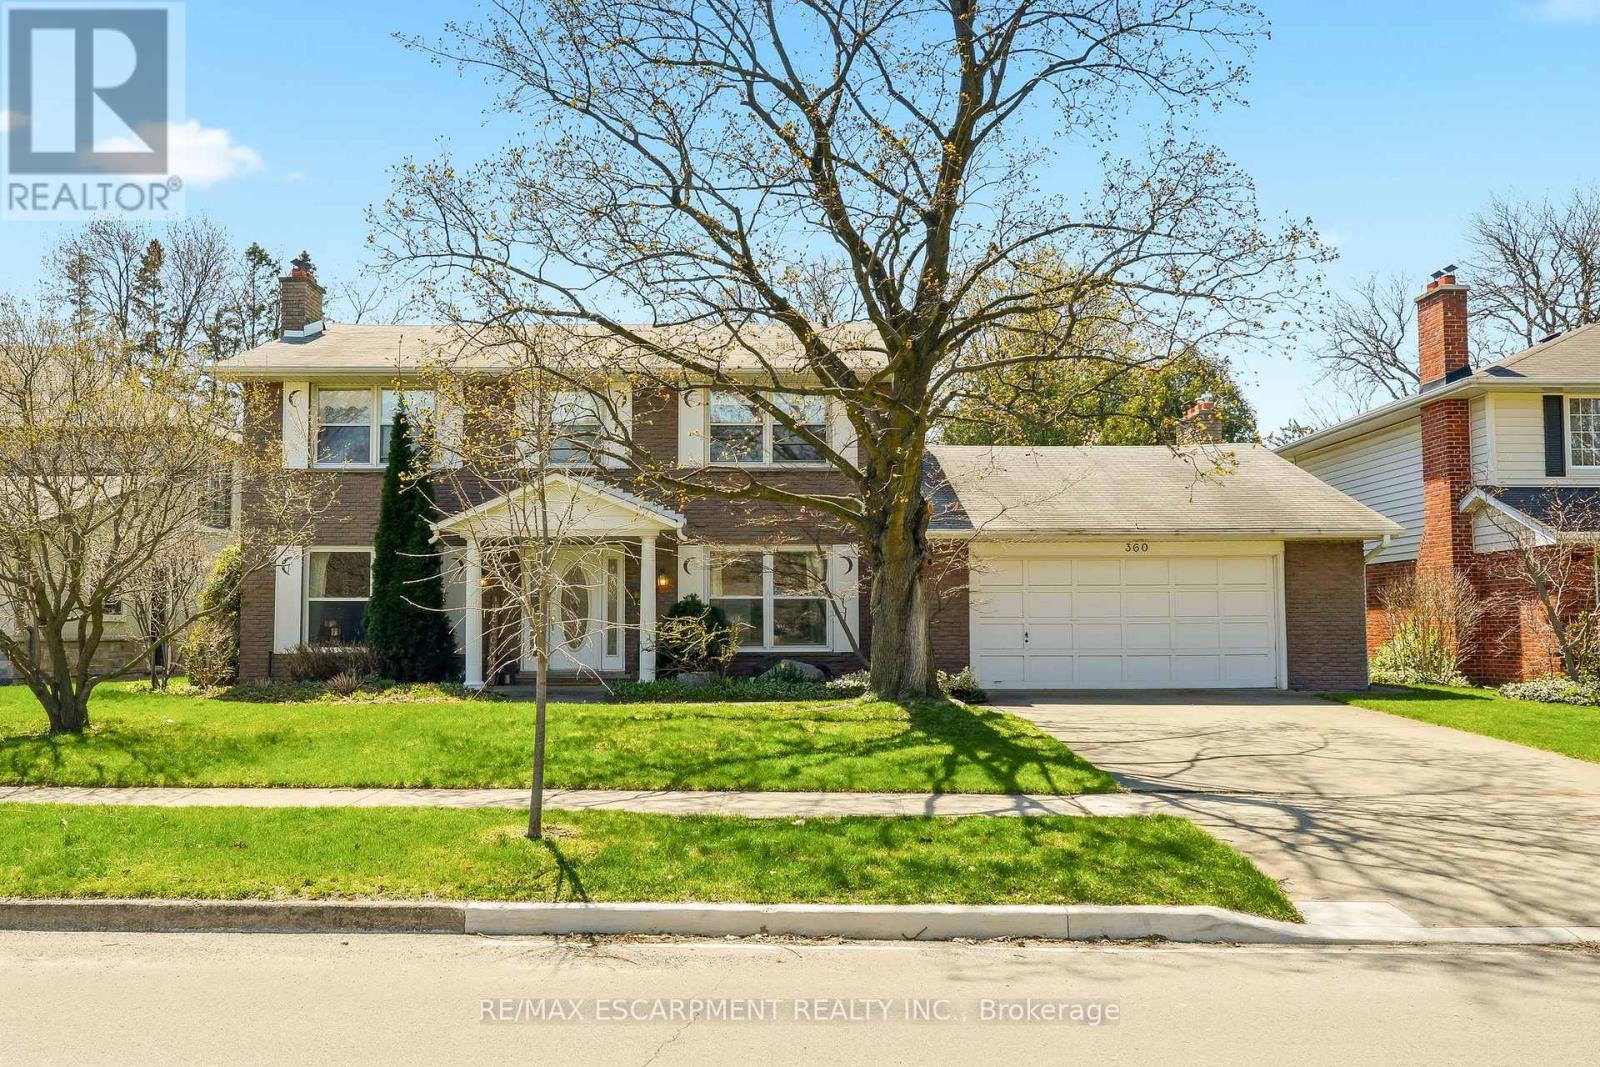
360 Pomona Avenue
Burlington, Ontario
Welcome home! Tucked on a quiet, tree-lined street in the highly sought-after Roseland community, 360 Pomona is the one you've been waiting for. Set on a spectacular 70x185 ft lot, this 3,050 sf home offers timeless elegance, exceptional space and a backyard that feels like a private resort. Whether you plan to move in as-is, renovate the existing home or build a custom residence you'll be in good company on Pomona. The home has been lovingly maintained by original owners and features a home-office with built-ins, formal living/dining room and family room with sunroom addition with vaulted ceilings and heated floors. Upstairs are four spacious bedrooms, including a primary complete with ensuite bath. Lower level is untouched and ready for your finishing touch. With its unbeatable location in the coveted Tuck/Nelson school district, this is a rare opportunity to settle on one of Roselands most desirable streets. Don't miss your chance to call this exceptional address your own! (id:60365)
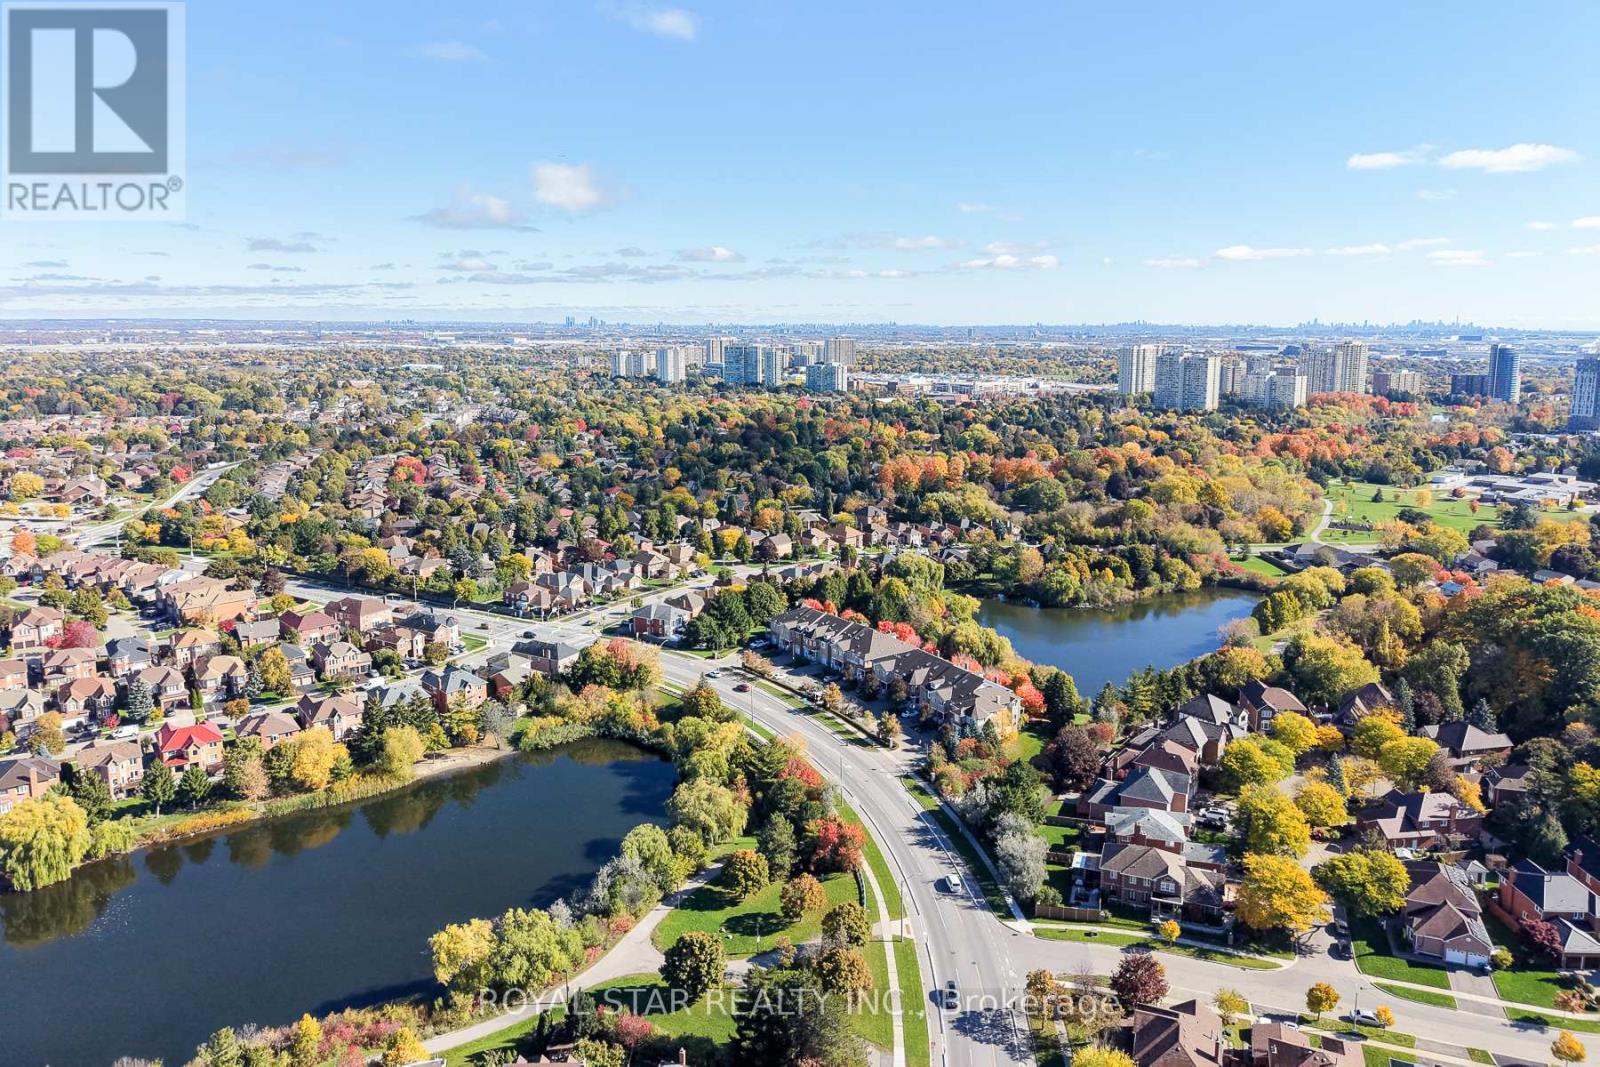
479 Vodden Street E
Brampton, Ontario
Overlooking the serene waters of Parr Lake, nestled in Brampton's prestigious Westgate community, welcome to 479 Vodden St E, offered for sale for the very first time. A rare executive townhouse offering over 2,500 sq ft of finished living space across 4+1 bedrooms, 3.5 washrooms, a finished walkout basement and a stunning raised deck overlooking a breathtaking backyard oasis. Set against a peaceful lakeside backdrop surrounded by lush mature trees, this home offers dazzling views of Parr Lake and an ambiance of peace and tranquillity rarely found in the city. The main floor boasts 9ft ceilings that open into a bright and airy living space, anchored by a cozy gas fireplace and a charming quartz countertop kitchen, complete with a powder room - all flowing seamlessly to your raised deck, the perfect private escape to unwind and disconnect from the world. Upstairs you'll find 4 generous bedrooms including a sun-filled primary retreat equipped with graceful arched windows, a gleaming skylight brightening one of the bedrooms, 2 full bathrooms, and the convenience of upper level laundry. The finished lower level offers a spacious rec room, full washroom, and an additional bedroom, bringing the total to 5 comfortable sleeping areas and 3.5 washrooms throughout, a dream setup for growing families. Walk out from the basement directly to your private covered patio and into a beautifully landscaped backyard featuring mature trees, green space, and direct access to Parr Lake walking trails. Conveniently located close to all major amenities, schools, the GO Station, transit, and highway access. Your next chapter starts here. (id:60365)
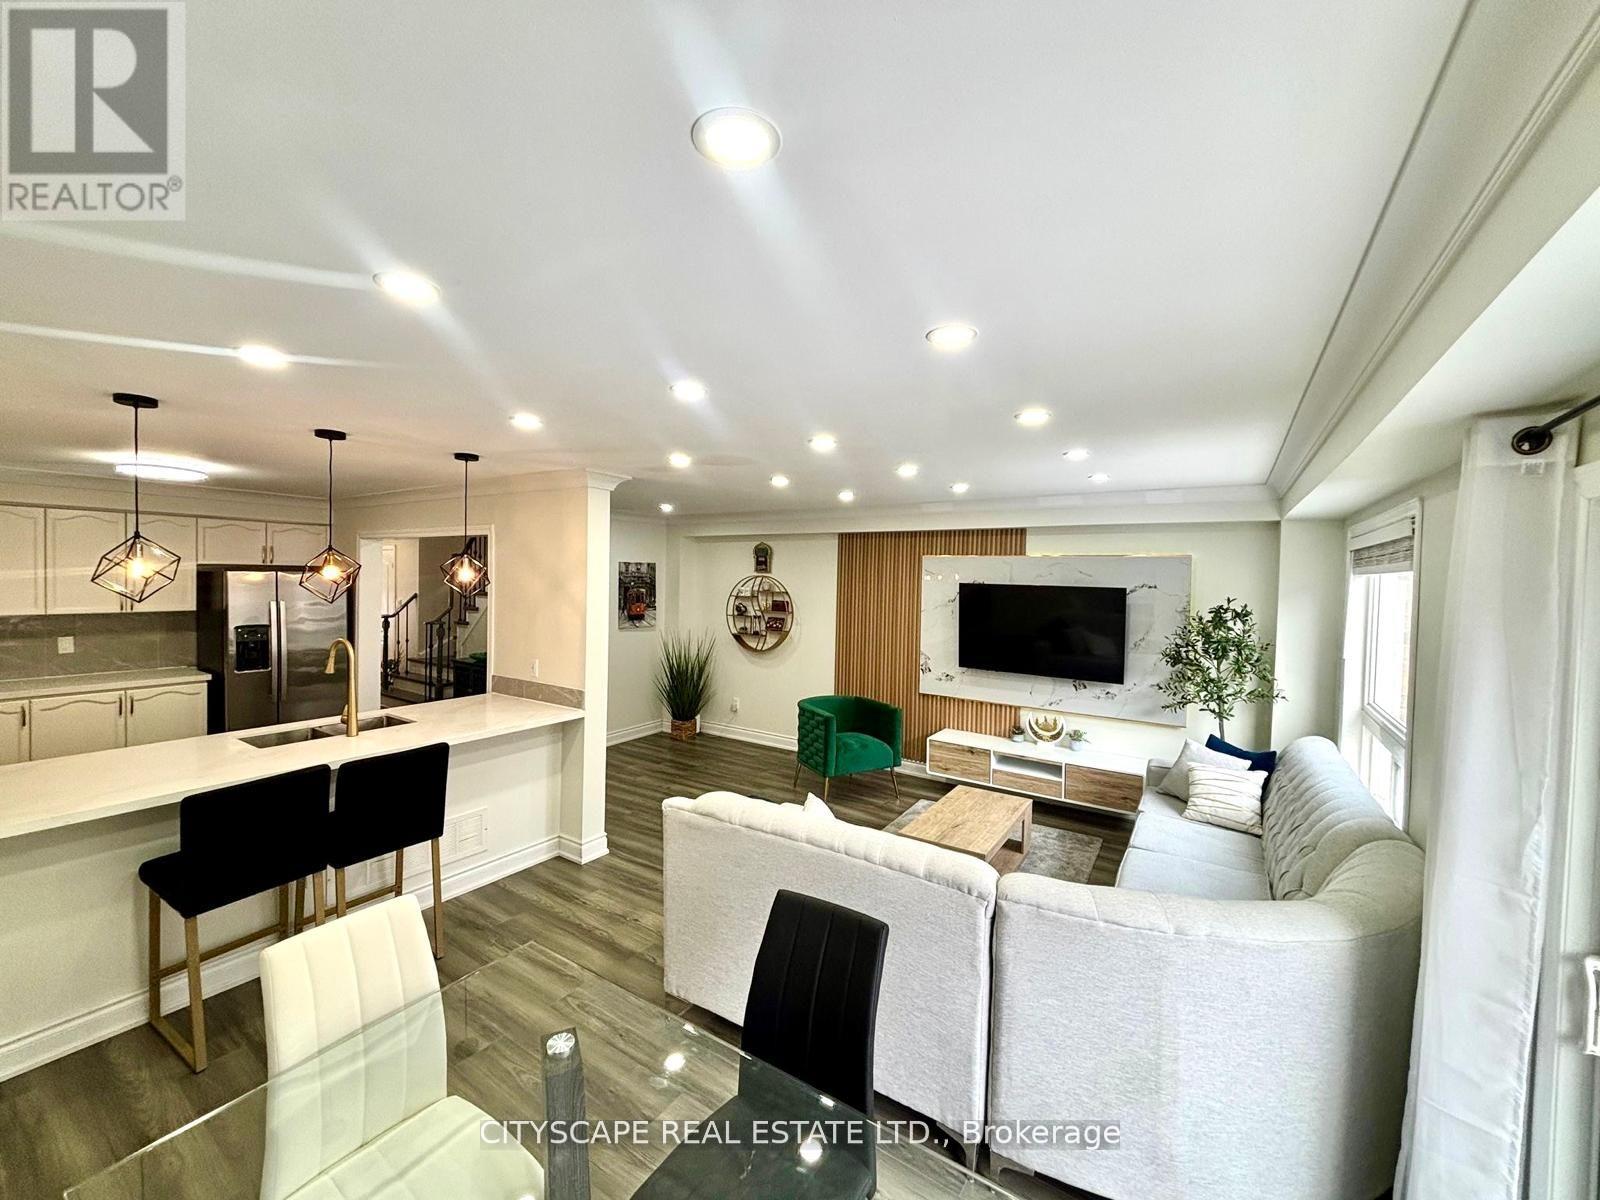
3974 Stardust Drive
Mississauga, Ontario
A well-maintained fully renovated 3-bedroom townhouse with unfinished basement, located in the highly desirable Churchill Meadows neighborhood. The home features a spacious, open-concept living area and a functional layout ideal for modern living. Conveniently situated just minutes from Churchill Meadows Community Centre and Mattamy sports park, Parks, GO Bus Station, schools, shopping, dining options, Ridgeway plaza , and nearby walking trails. Easy access to Highways 403 and 407 adds to the home's excellent connectivity and commuter appeal. Generous Sized kitchen, Brand New fridge, Stove, SS dishwasher and Oven. Laminate all over the house, Come and buy your sweet home. (id:60365)
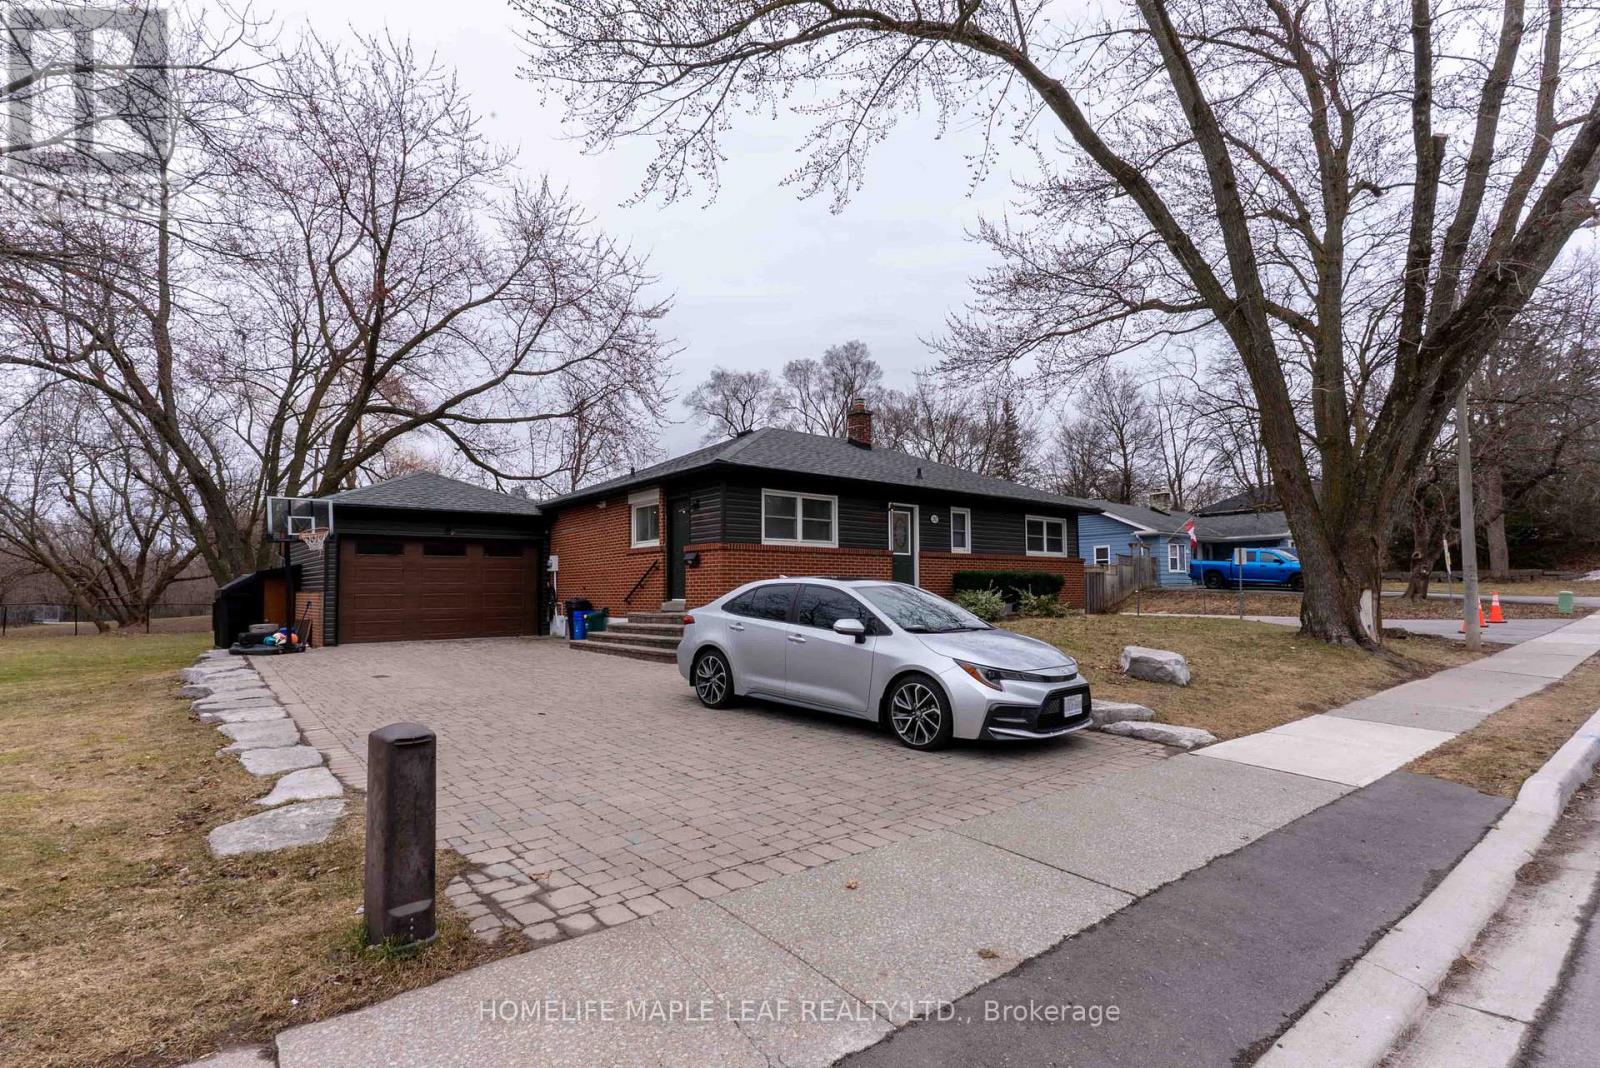
292 Woodward Avenue
Milton, Ontario
Discover 292 Woodward Ave, a delightful bungalow nestled in the heart of Old Milton. Approx. 2000 Sqft Living Space. This fully renovated home features new floors, many upgrades with thousands spent on renovations! There are three inviting bedrooms on the main level, and a fully finished basement complete with 2 bedrooms, 2 washroom and a kitchen with separate entrance. The expansive backyard offers pool-sized potential and a spacious interlocking patio, ideal for entertaining. With a generous 70*158 lot, there is plenty of room to suit all your needs. The interlocking driveway accommodates up to six vehicles, and the 1.5-car heated garage boasts a newer insulated door, vinyl siding, and updated eavestroughs. One of the standout features of this property is its serene location next to green space, no houses behind, ensuring added privacy and tranquility. (id:60365)
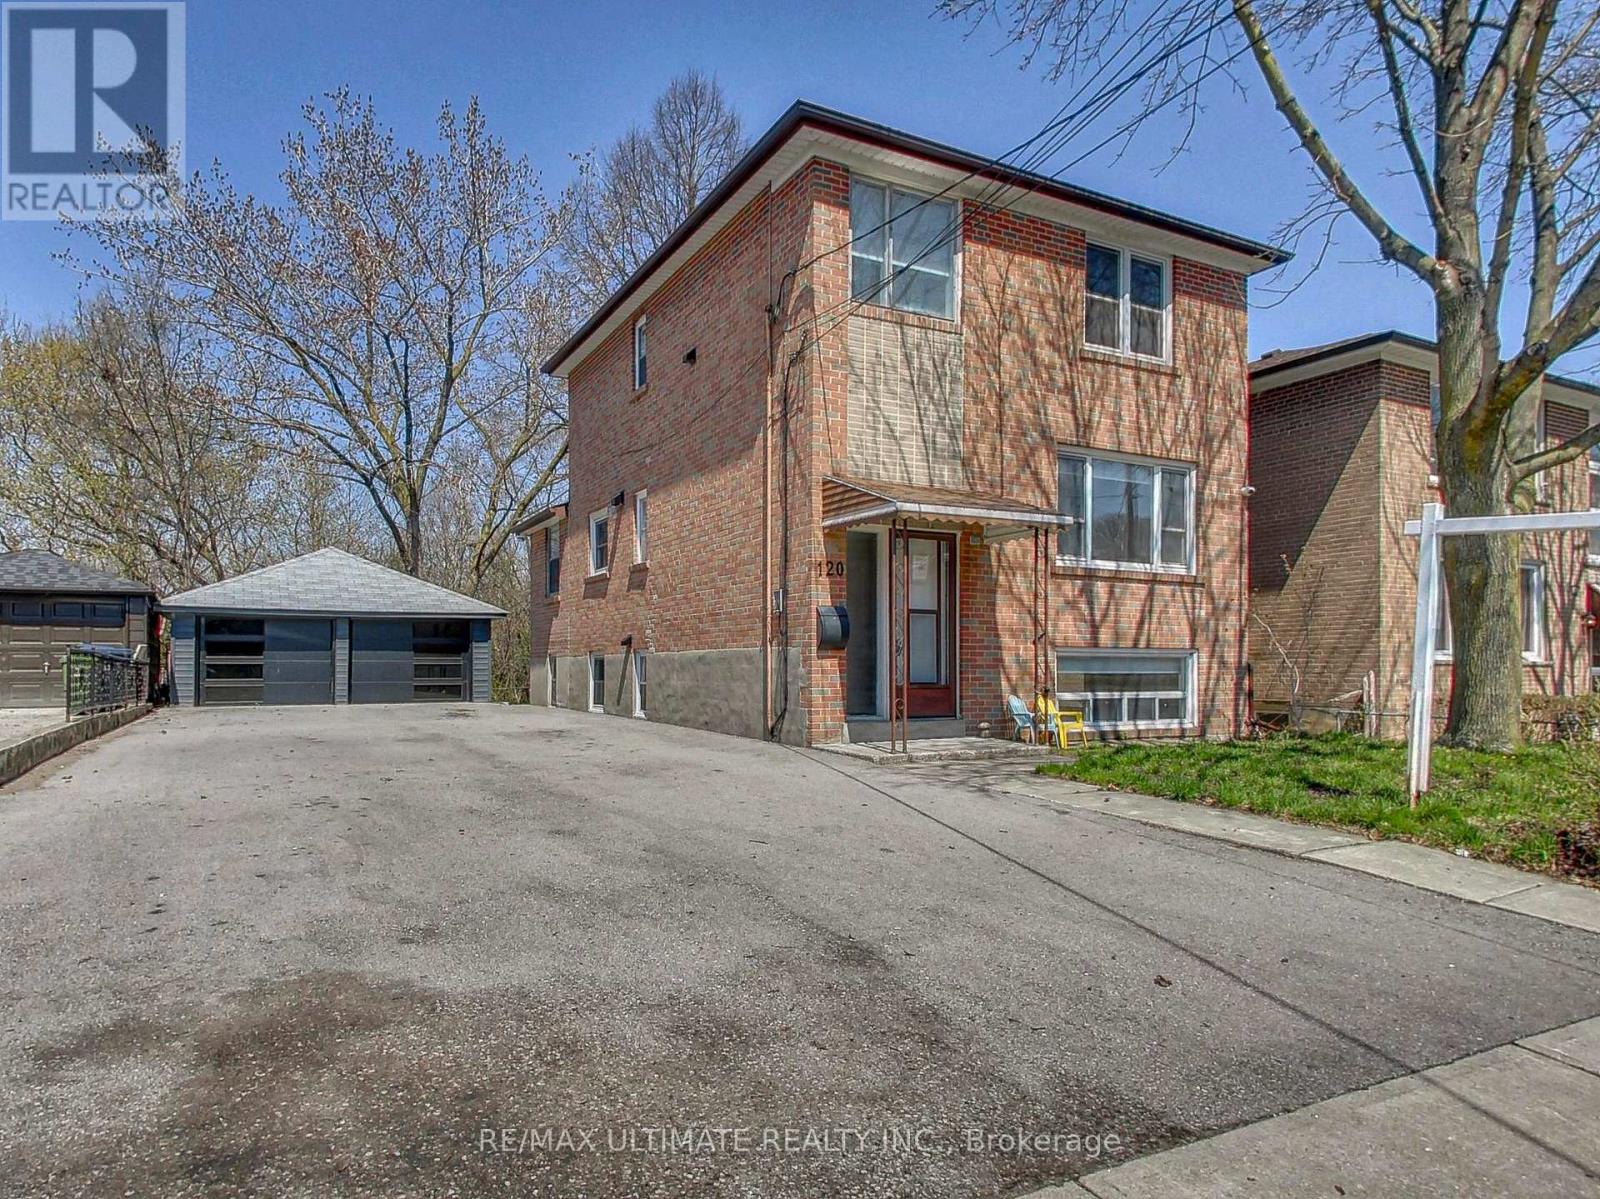
120 Edinborough Court
Toronto, Ontario
Incredible Investment Opportunity! Detached Home on a Huge 50 x 100 Ft Lot in desirable Smythe Park, backing on to a tranquil ravine and situated on a quiet, private, family-friendly court. Offering over 2,000 sq. ft. of Total Living Space. Currently configured as three spacious, self-contained units: 2nd Floor: 2-Bedroom with private in-suite laundry; Main Floor: 1-Bedroom + Den; Lower Level: 1-Bedroom unit. All units feature upgraded Kitchens and Bathrooms, have been freshly painted, and offer large sun-filled windows with excellent natural light. The main floor includes a rear entrance providing convenient access to the backyard, parking, and shared lower-level laundry (accessed via separate rear entrance). Rare Bonus Feature: A private Sauna, accessed through a separate rear entrance - perfect for wellness enthusiasts seeking comfort, relaxation, and year-round enjoyment. All three units are currently vacant, presenting an opportunity for first-time buyers to live-in one unit and rent the others or perfect for investors to rent all three units and set market rents. Easily converted to a single-family home with basement apartment with front and rear entrances. Extra-large private driveway accommodates up to 6 vehicles + rare oversized 400 sq. ft. double car garage (spray foam insulated) with potential for a future garden suite (buyer to verify). Prime location close to: Lambton Golf & Country Club, Humber River & Trails, Lambton Arena, Smythe Park, Loblaws, Summerhill Market, Starbucks, Walmart Supercentre, Stock Yards Village. TTC At Your Door - 1 Bus to Runnymede Subway Station, Bloor West & the Junction. Easy access to highways and all major Conveniences. ***Please note some photos feature virtual staging.*** (id:60365)
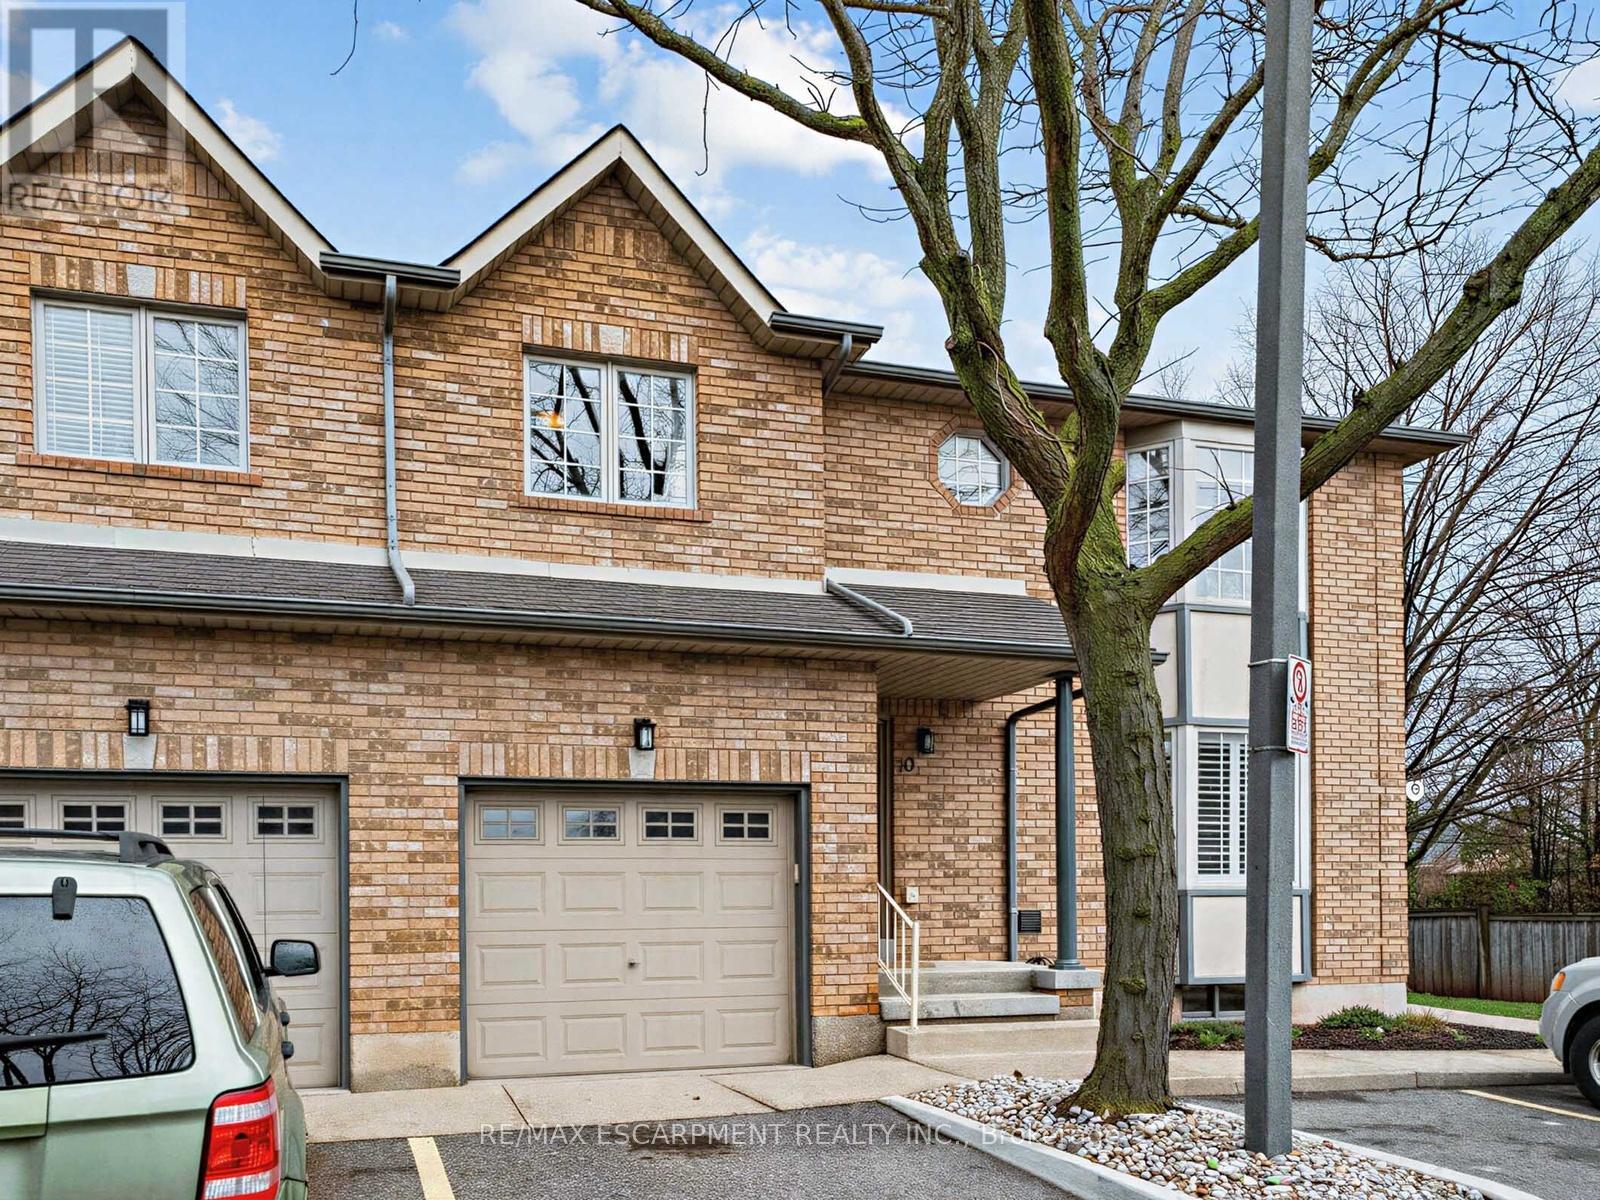
10 - 705 Cumberland Avenue
Burlington, Ontario
Welcome to the Corner of Comfort & Convenience! 705 Cumberland Avenue, Unit 10 | Burlington, ON Looking for a home that fits your lifestyle like a well-tailored suit? Whether you're a young family starting your next chapter or a savvy downsizer looking to trade the lawnmower for a latte, Unit 10 is the "TurnKey" treasure you've been waiting for. As a coveted corner unit, this home serves up extra windows, extra light, and that extra "wow" factor. With plenty of square feet, lower maintenance fees, bright & airy spaces, you'll have plenty of room to breathe, play, or finally set up that dream home office. The Highlights: Two Spacious Bedrooms: Plenty of room for king-sized dreams or a nursery that actually fits the crib and the rocking chair. The "Lock & Leave" Lifestyle: Low-maintenance condo living means more time for what you love and zero time spent shoveling snow. Just turn the key and go! Corner Unit Perks: Enjoy the privacy and the panoramic views that only a corner layout can offer. Built-in garage and 1 additional exclusive use surface parking, directly in front of the home! Prime Burlington Location: You're in the heart of it all-close to parks, shopping, and top-tier schools. Why You'll Love It: This isn't just a condo; it's your new home base. It's for the parents who want a safe, friendly community for their kids, and for the downsizers who refuse to compromise on style and space. Ready to stop searching and start living? Come see why Unit 10 is the perfect fit. Don't wait-corner units this sharp don't stay on the market for long! Walkability! The complex is conveniently located within walking distance of the Burlington Centre (formerly Burlington Mall) and several grocery options. Transit! It is also positioned very close to the Burlington GO Station, making it a popular spot for commuters. (id:60365)
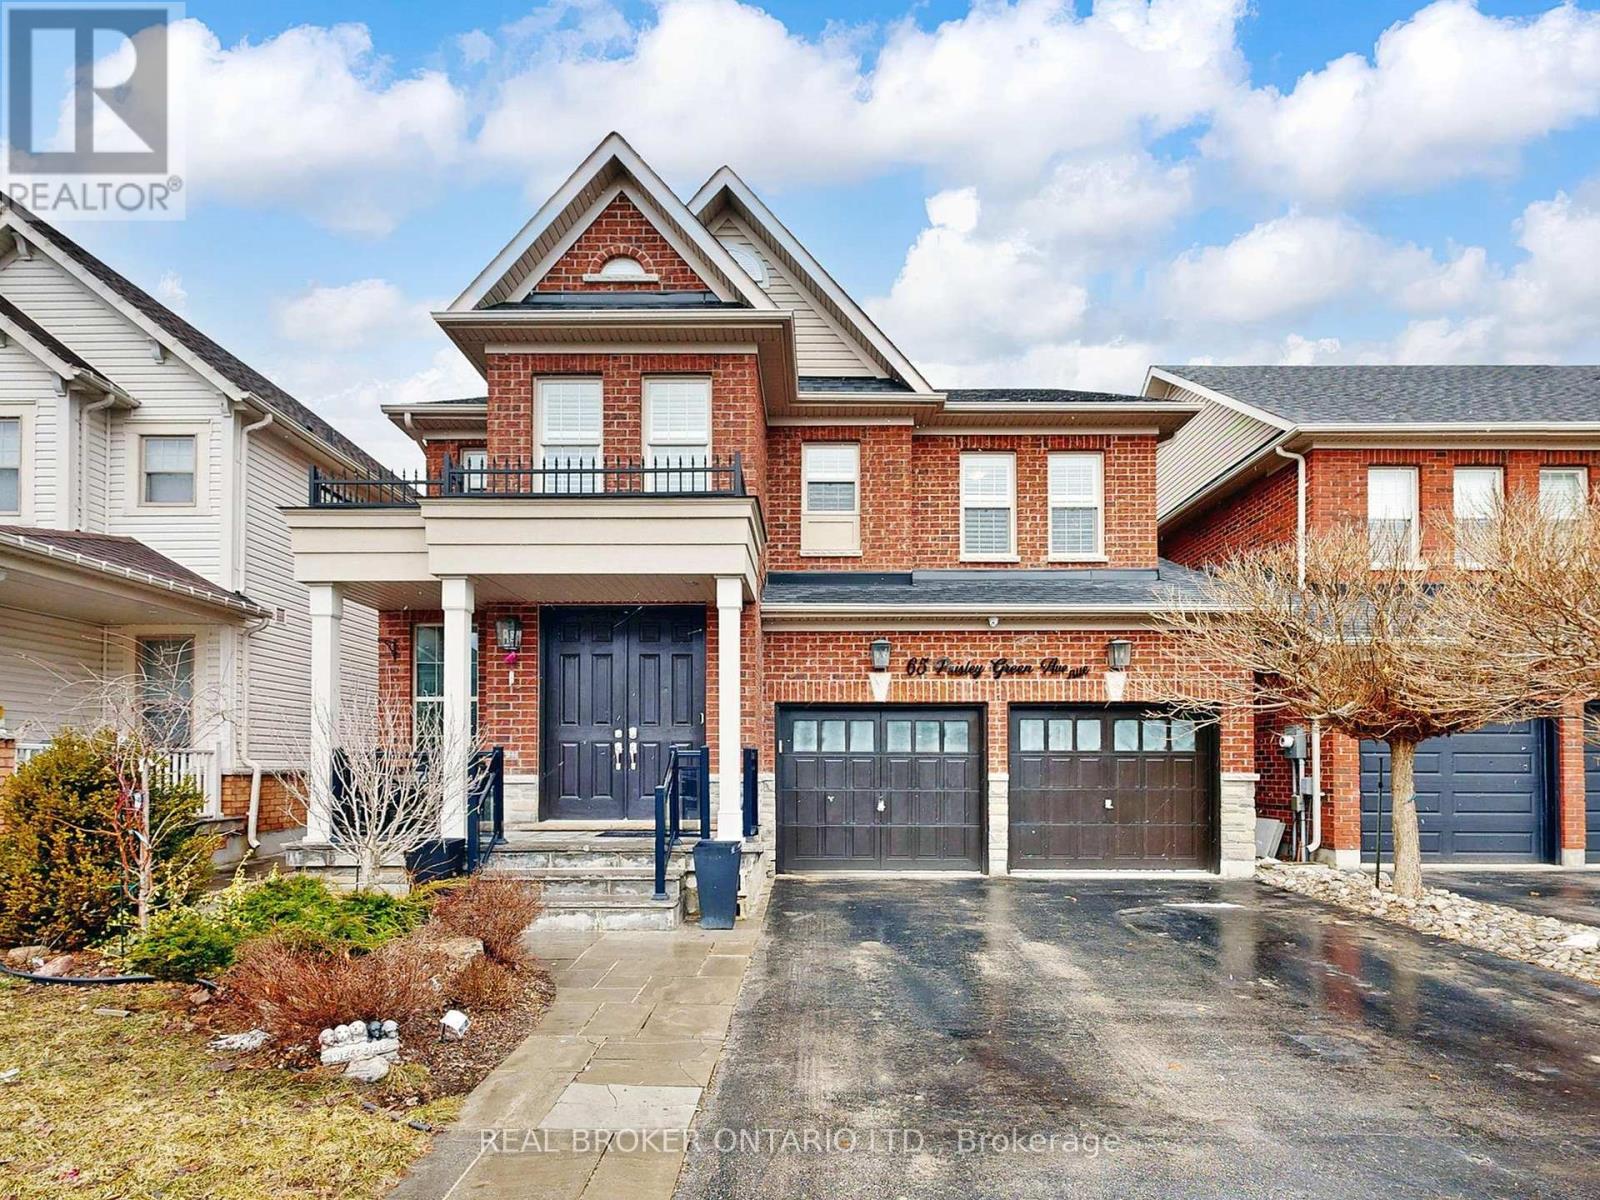
65 Paisley Green Avenue
Caledon, Ontario
One of the happiest places to live! This is where lifestyle and location come together perfectly. Welcome to this stunning 5-bedroom home in the heart of Caledon East where comfort meets community. From the moment you arrive, you'll notice the extended front doors and elegant entryway with soaring ceilings that set the tone for the rest of the home. Featuring hardwood flooring throughout the main and upper levels, along with upgraded wainscoting and crown moulding, every detail has been thoughtfully designed.The spacious, open-concept eat-in kitchen is perfect for everyday living and entertaining, complete with a large centre island, granite countertops, and a walkout to the deck. Enjoy summer nights in your fully fenced, landscaped backyard with inground path lighting, a gas BBQ hookup, and a garden shed. The fully finished lower level offers incredible flexibility with a large rec room featuring pot lights, a 5th bedroom, and a rough-in for a kitchen ideal for extended family or future in-law potential.If you're looking to escape the hustle of the city without sacrificing convenience, this is it. Located steps from schools, the Trans Canada Trail, and the brand new community centre with an indoor walking track, pool, and fitness facilities this hidden gem truly has it all. (id:60365)
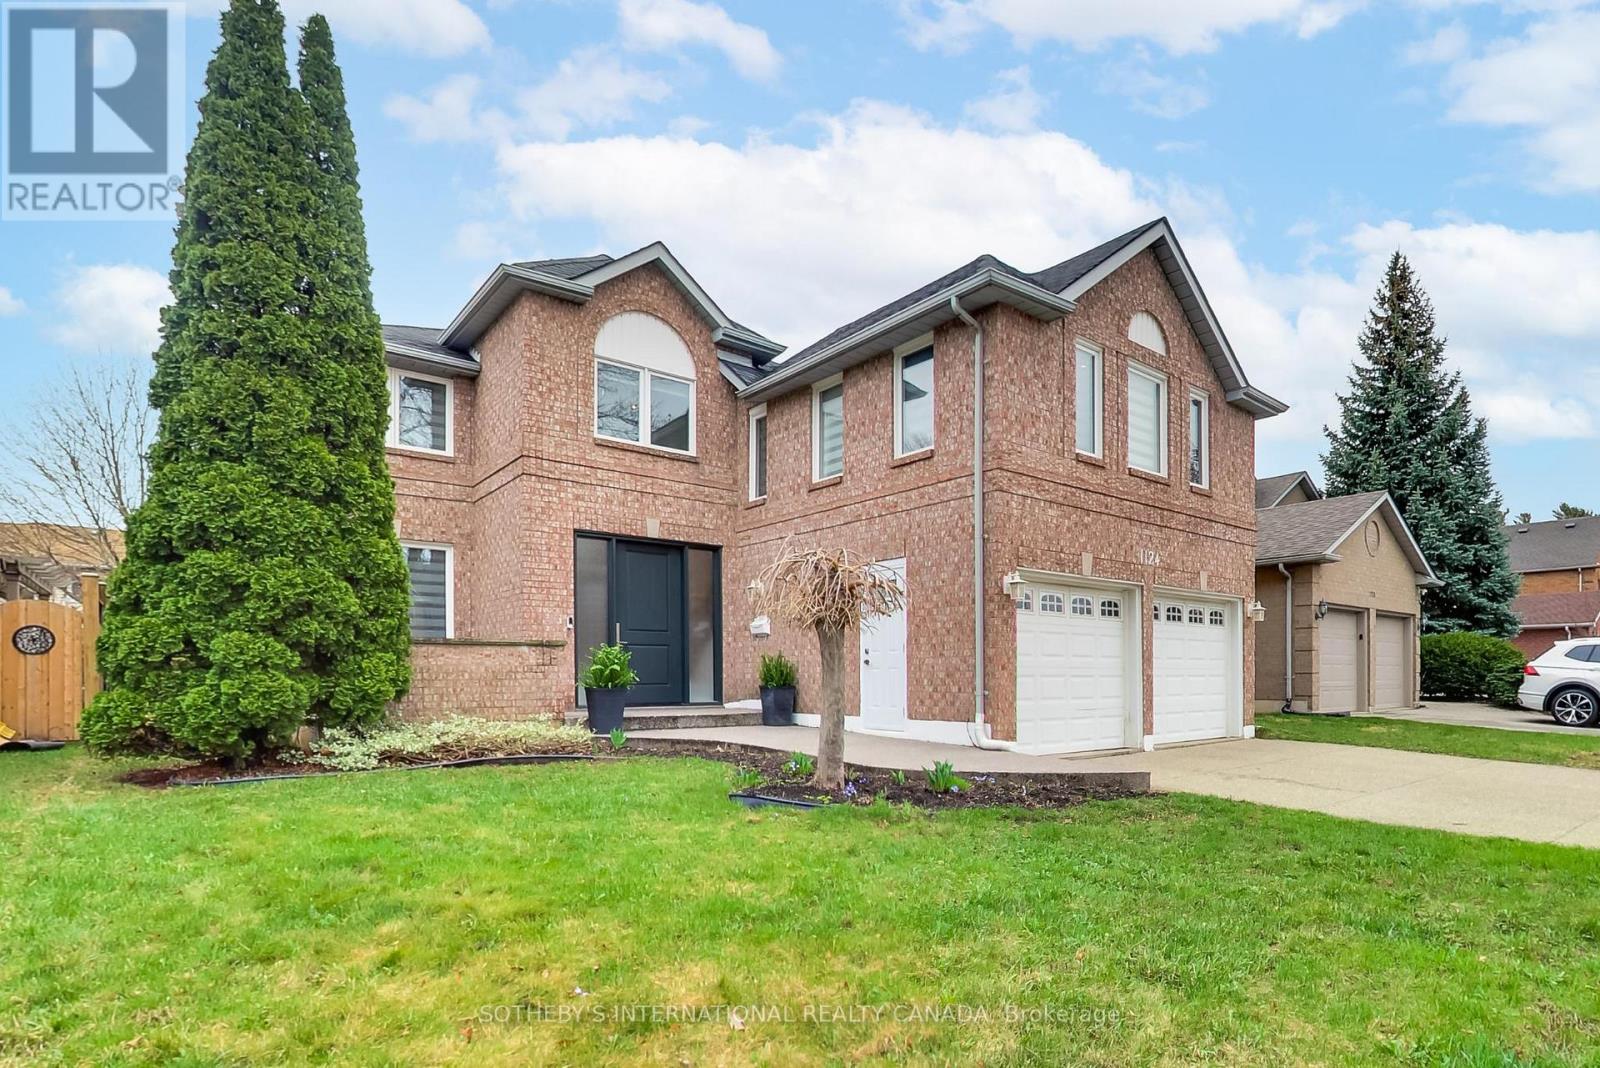
1124 Lansdown Drive
Oakville, Ontario
Welcome to 1124 Lansdown Drive - a fully renovated family home in Oakville's established Clearview community. Set on a 49 ft lot and offering 3,300 sq ft above grade, this home underwent a comprehensive 2025 restoration. Rebuilt down to the studs with all new mechanical systems, it offers the feel and function of a newer home while retaining its original façade, roofline, and mature setting. Inside, the layout is practical and well considered. The main floor balances open-concept living with defined spaces - a large eat-in kitchen with custom cabinetry, quartz counters, and a generous peninsula, alongside formal living and dining areas. A sunken office with French doors provides a quiet workspace, while a mudroom with side entry and integrated laundry adds practicality for today's family. A separate family room creates a natural division between entertaining and everyday living. Upstairs, four well-sized bedrooms offer flexibility for growing families. The primary suite includes a sitting area, ample storage, and a spacious ensuite. The lower level adds a fifth bedroom, full bathroom, and open recreation space - ideal for guests, extended family, or additional living. The backyard is fully fenced and functional, featuring an in-ground pool, gas BBQ line, and space to comfortably enjoy the warmer months. Located in a quiet, family-friendly neighbourhood with access to highly regarded schools, parks, and transit, this home offers the rare combination of a mature setting and a fully updated interior - including furnace, HRV, electrical, and plumbing - already complete. A turnkey home with the space, layout, and infrastructure to support long-term living and peace of mind. (id:60365)
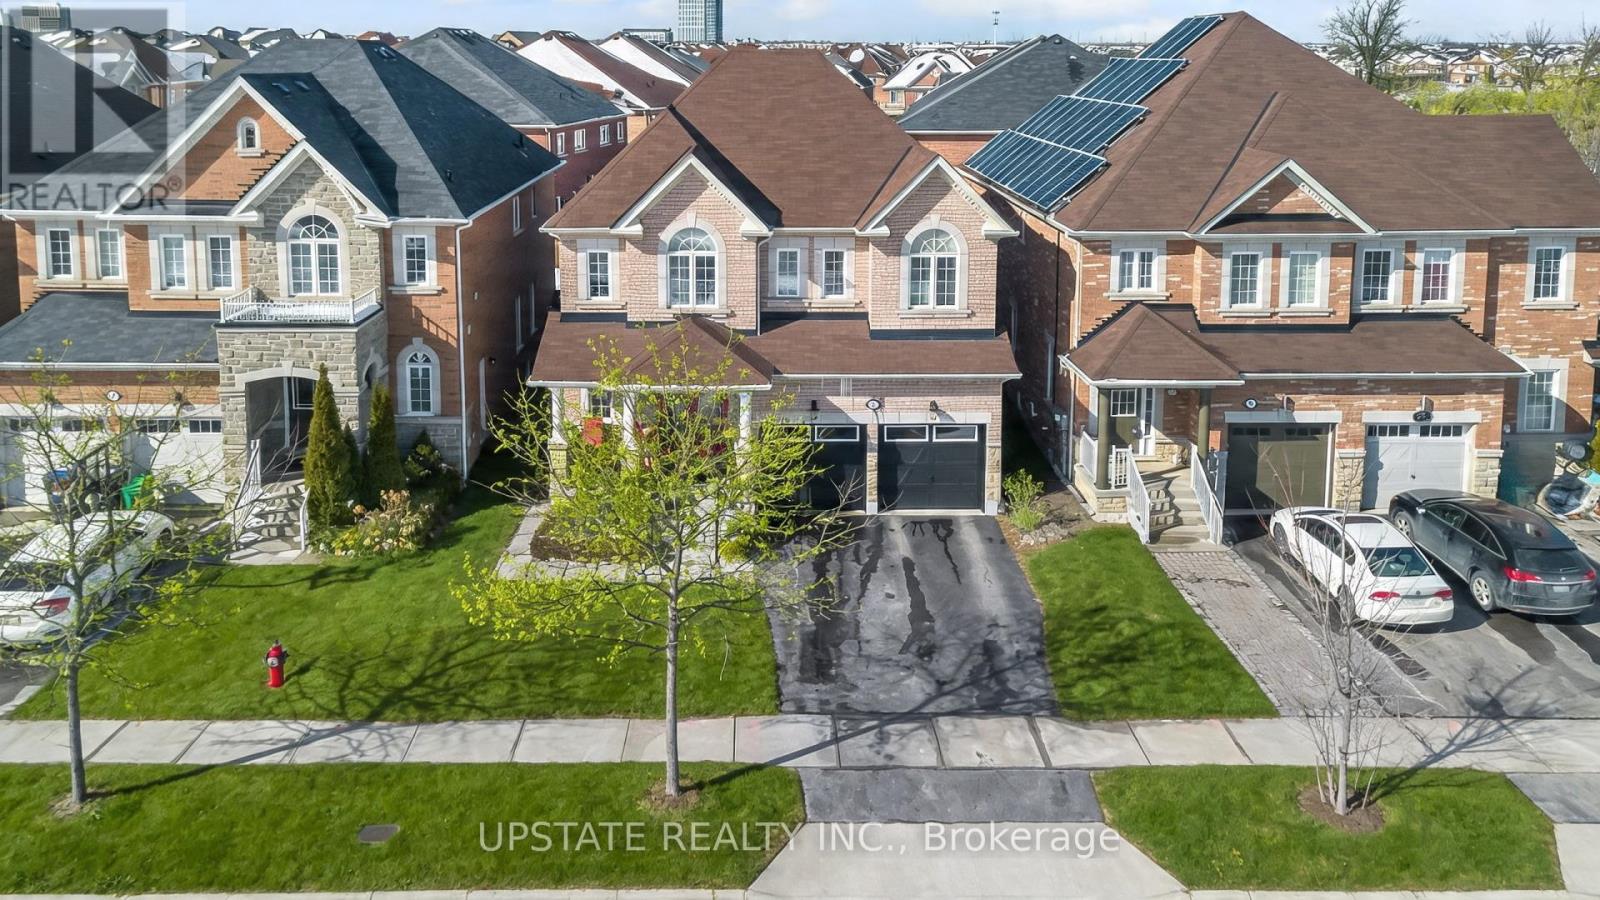
5 Dillon Drive
Brampton, Ontario
Welcome to The Estates of Spring Valley - a remarkable executive residence offering 6 bedrooms and 6 bathrooms with over Appx 4100 sq ft of beautifully finished living space. Fully upgraded from top to bottom, this home is ideal for large or multi-generational families and features an impressive double-door entrance. The main floor showcases soaring 9-ft ceilings, elegant hardwood flooring, a formal dining room, a bright and spacious family area, and a gourmet kitchen equipped with granite countertops, a center island, built-in stainless steel appliances, and stylish porcelain flooring. Fresh paint throughout enhances the home's warm and welcoming ambiance. Upstairs offers four generously sized bedrooms, including a luxurious primary suite with hardwood floors, a walk-in closet, and a spa-like 5-piece ensuite. A second primary or guest suite includes its own private ensuite, while the remaining two bedrooms share a well-appointed family bathroom.The professionally finished basement features a separate entrance, a modern kitchen with quartz countertops, two bedrooms, two bathrooms, a spacious family room, and a dedicated laundry area - perfect for extended family living or potential rental income. Ideally situated close to top schools, parks, shopping, and major highways. (id:60365)
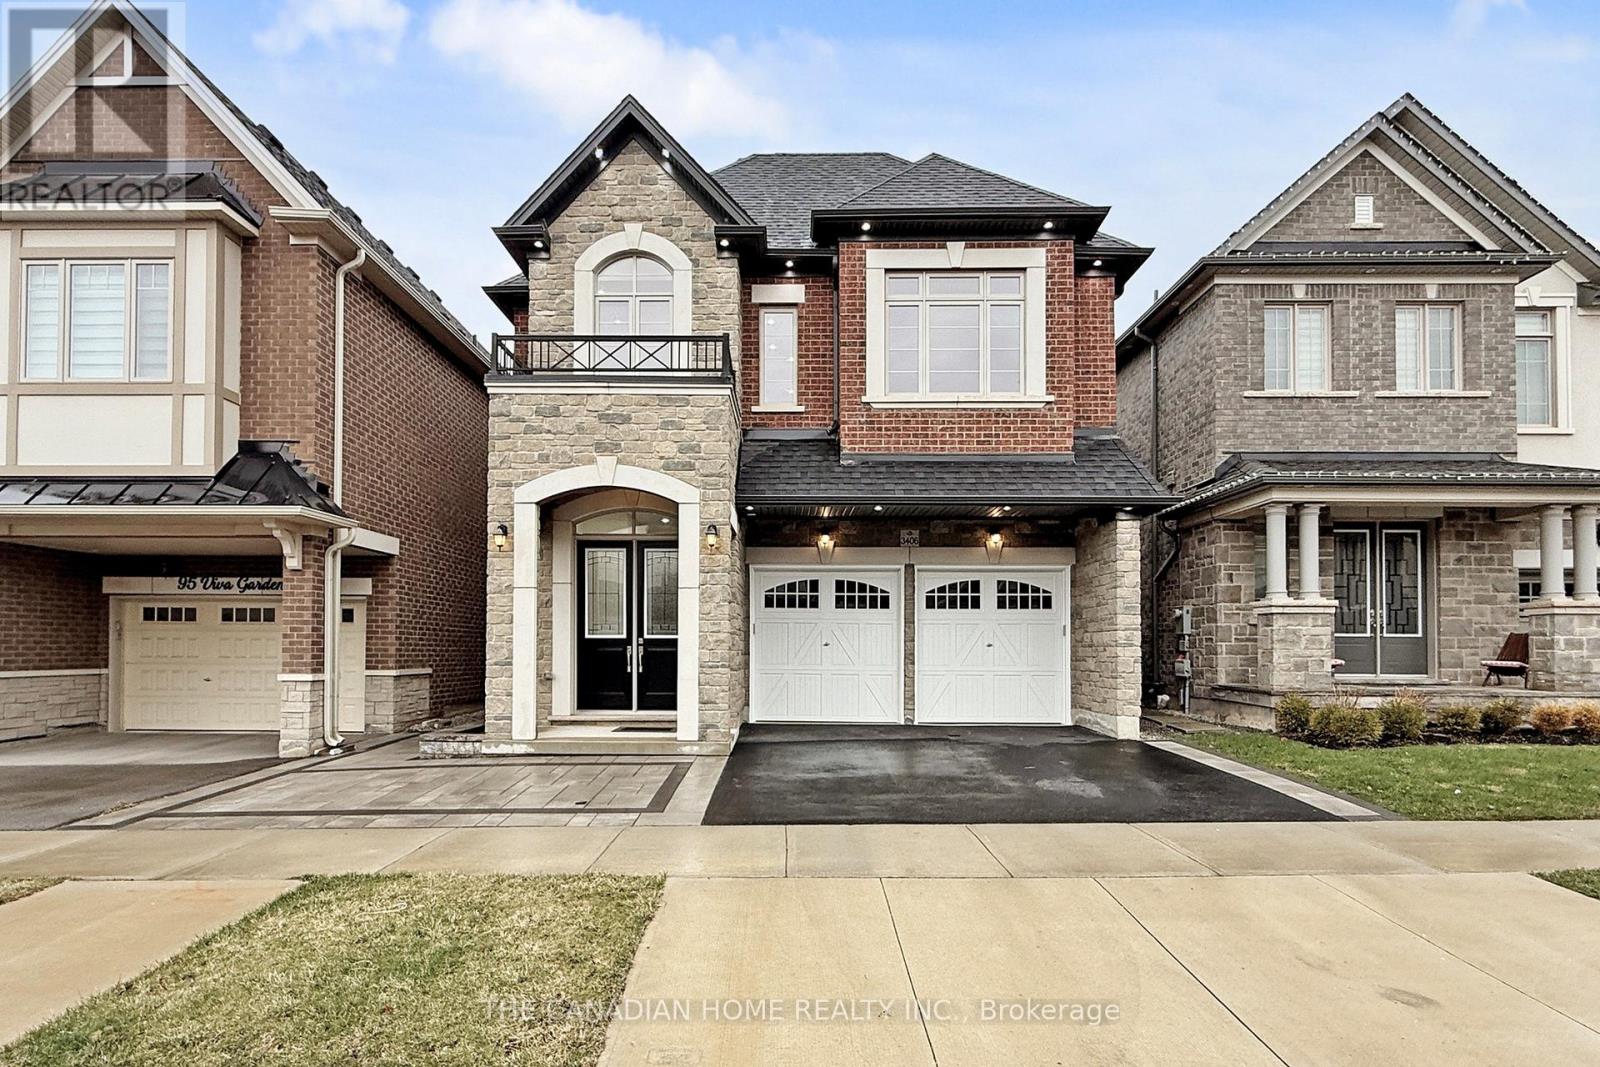
3406 Post Road
Oakville, Ontario
Welcome to this breathtaking east facing dream home! Designed with both elegance and functionality in mind, the home features a 2nd floor loft that can easily serve as a fifth bedroom. Step inside to experience true grandeur with 10 ft ceilings on the main floor and 9ft ceilings on the upper level and 8ft in the basement. This home is loaded with premium upgrades, including modern Engineered Maple hardwood flooring throughout .Extended Upper Kitchen Cabinets Provides Seamless Aesthetic Connection & Plenty of Functional Storages. Gourmet Kitchen With Large Centre Island & Walk-in Pantry. Well-Established Community, Close to Canadian Tire, Walmart, Winners, and Top Rated Restaurants. City Oasis with Nature & Parks& Golf Course Nearby! Easy Transit, Close to Hwy 407, Dundas St, Neyagawa & Sixth Line. Top Ranking Schools: Dr. David R. Williams Elementary (Fraser Score: 8.2) & White Oaks High School(Fraser Score: 8.8).This meticulously upgraded, move-in ready home is truly one you don't wantto miss! (id:60365)
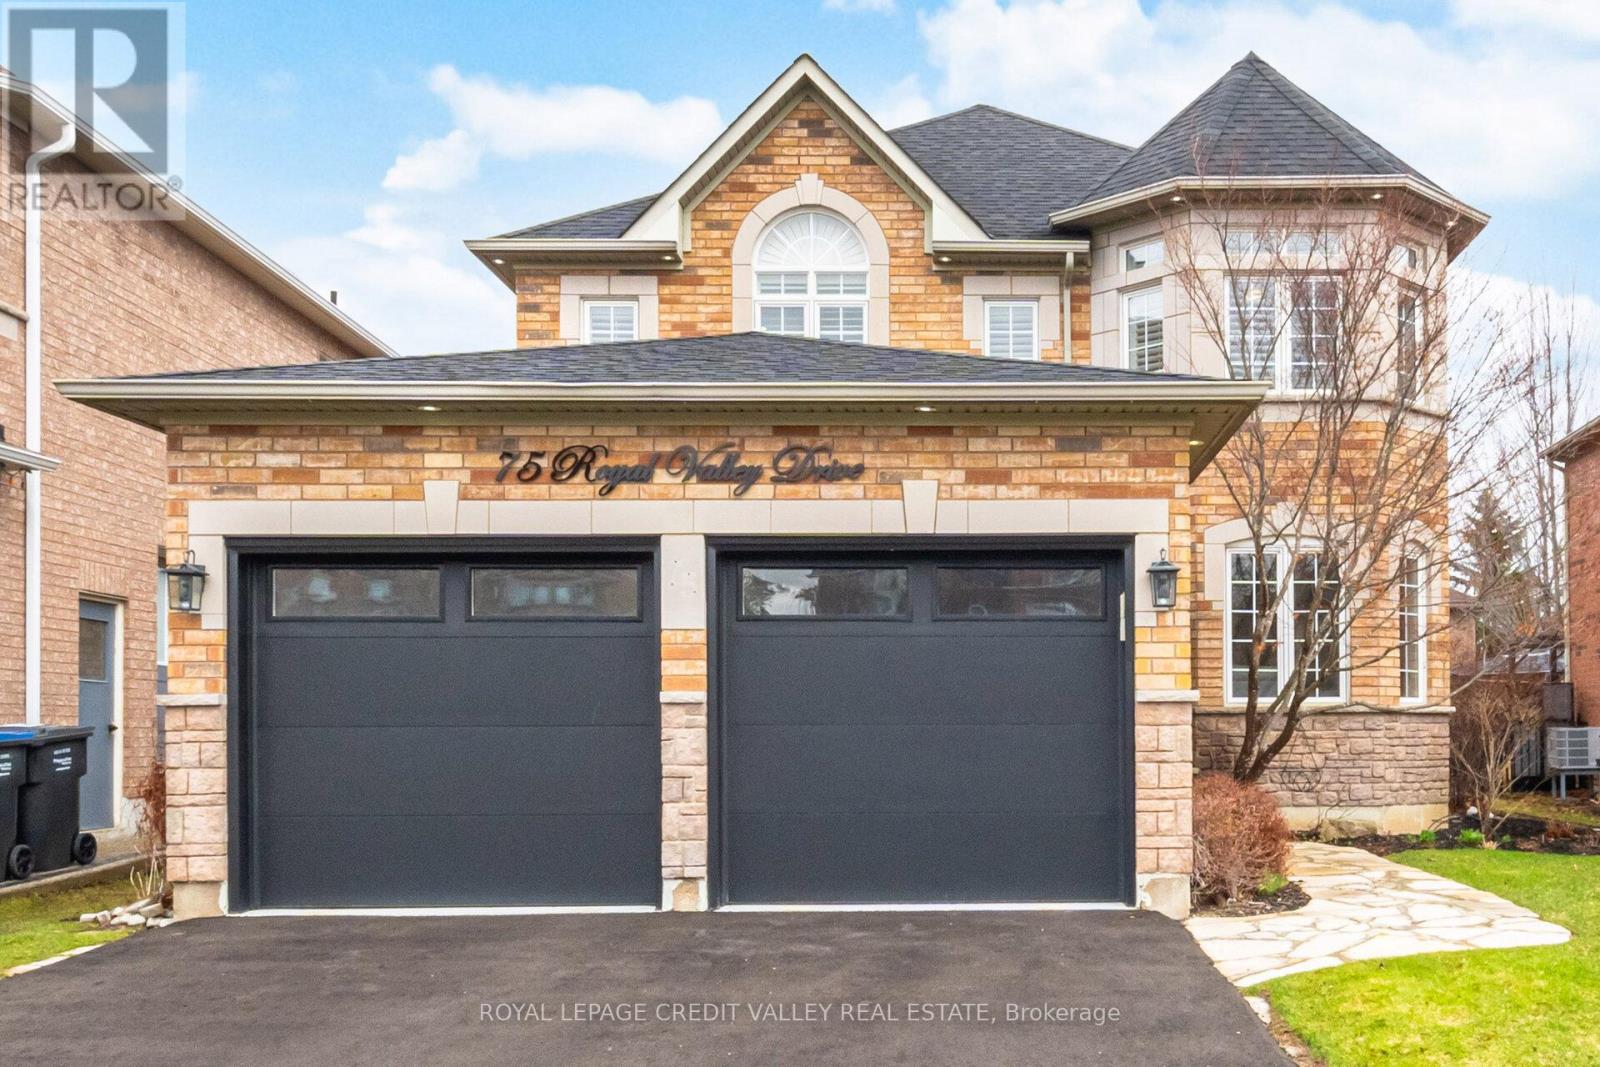
75 Royal Valley Drive S
Caledon, Ontario
Welcome to one of Caledon's most sought-after neighborhoods, Valleywood, conveniently located just off Highway 410. This desirable community is close to the local library and a large community park complete with soccer fields and playgrounds. This beautifully maintained 4-bedroom home, lovingly cared for by its original owners, blends elegance with comfort and showcases meticulous attention to detail throughout. Bring your fussiest buyers, they will fall in love at first sight. The home features an open-concept living and dining area, perfect for both everyday living and entertaining. The renovated kitchen is a true showpiece, boasting custom modern cabinetry, full wall pantry, quartz countertops, glass kitchen cabinets with packing lights, quartz backsplash, and a breakfast bar. Large windows fill the space with natural light, while pot lights and a cozy 2 sided gas fireplace in family room and kitchen, add warmth and ambiance. Side entrance to laundry room, A convenient main-floor laundry room with direct access to the two-car garage enhances the home's functional layout. Additional highlights include California shutters throughout, beautifully renovated primary ensuite with stand alone tub and separate shower, renovated main suite, walk in closet and extra closet in primary bedroom, walk in closet in 2nd bedroom, and exterior spotlights that add elegance to the home's curb appeal. Step outside to enjoy a serene and private backyard, surrounded by perennial gardens, the perfect space to relax or entertain. This exceptional home truly offers comfort, style, and pride of ownership throughout. (id:60365)
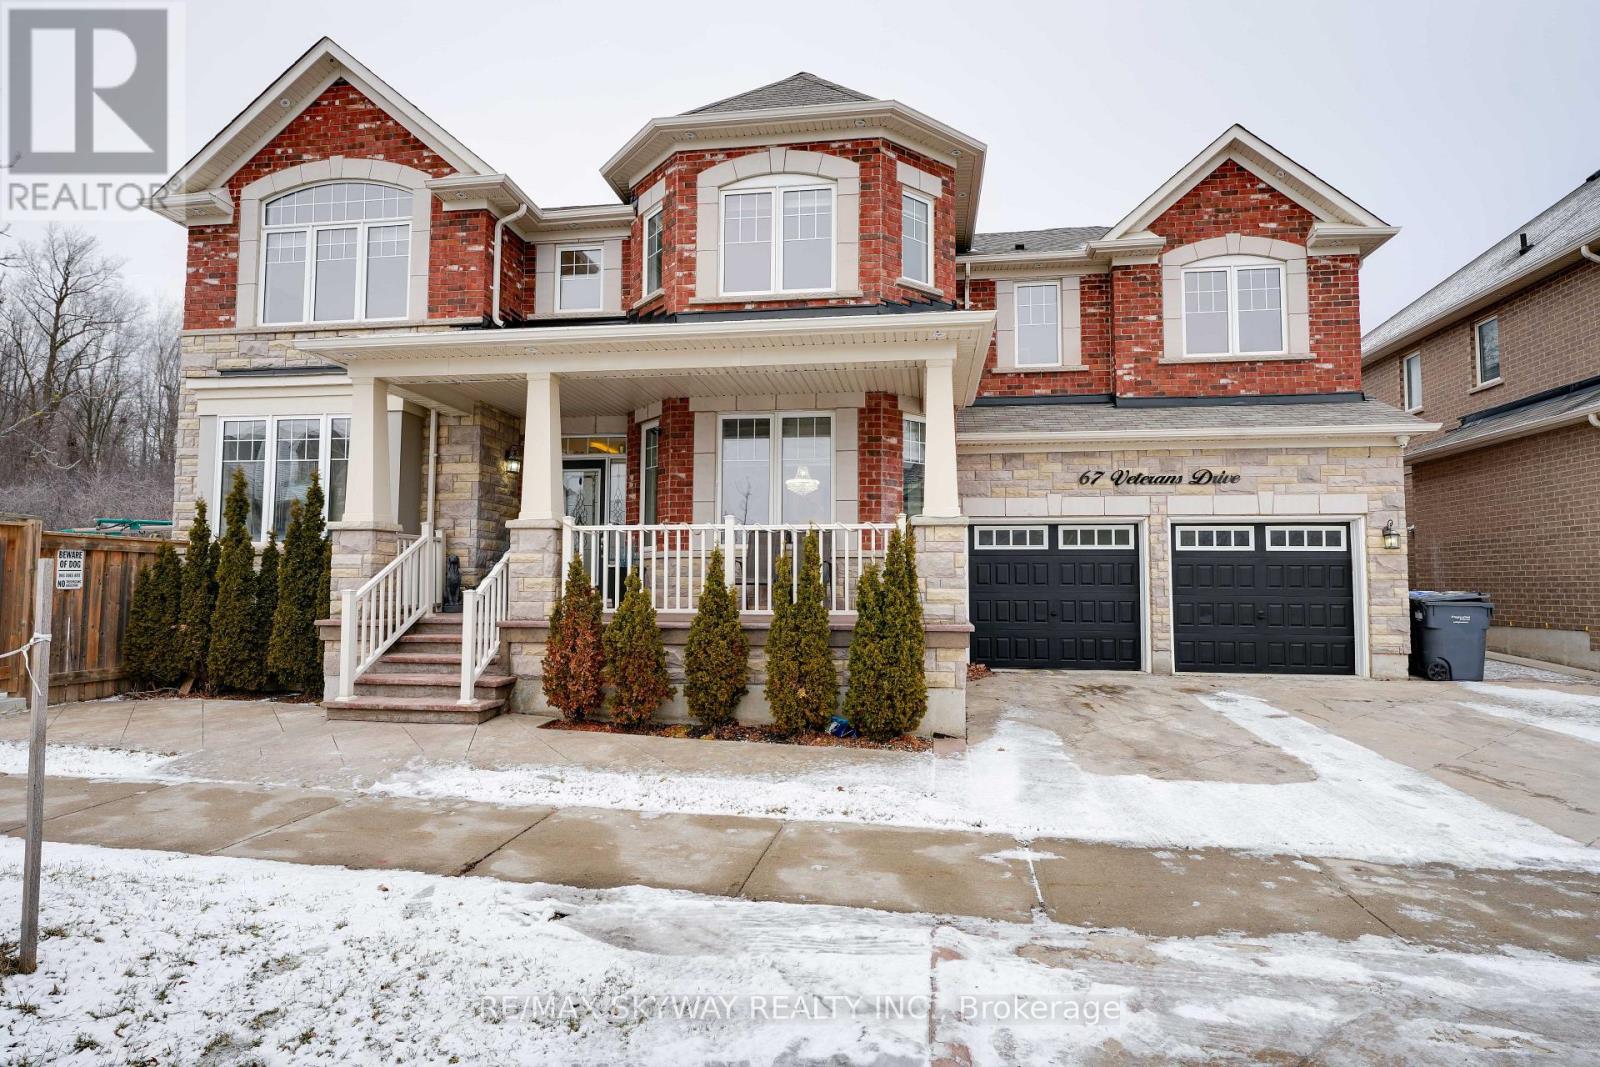
67 Veterans Drive
Brampton, Ontario
Absolutely Stunning 5+1 bedroom Detached home, A Real Show Stopper, offering a spacious Layout, Above grade square feet 3488, Spectacular Huge Rear/Side Yard Backing onto conservation, Ravine Lot, grand porch with sitting area, highly upgraded, coffered ceiling and crown molding throughout the home, Separate living room, dining room and family room with a stone walled fireplace. Large Kitchen with glass back splash, LED under valance light, quartz countertop, stainless steel appliances and walk-out to a huge backyard and side yard. Hardwood flooring throughout the home with no carpet. Pot lights inside & outside of the home. A spacious Master Bedroom with a large sitting area. Finished basement with 1-bedroom, large recreation room and 3 PC ensuite. Legal separate entrance. (id:60365)

© 2026 Proptech Realty Inc., Brokerage.