
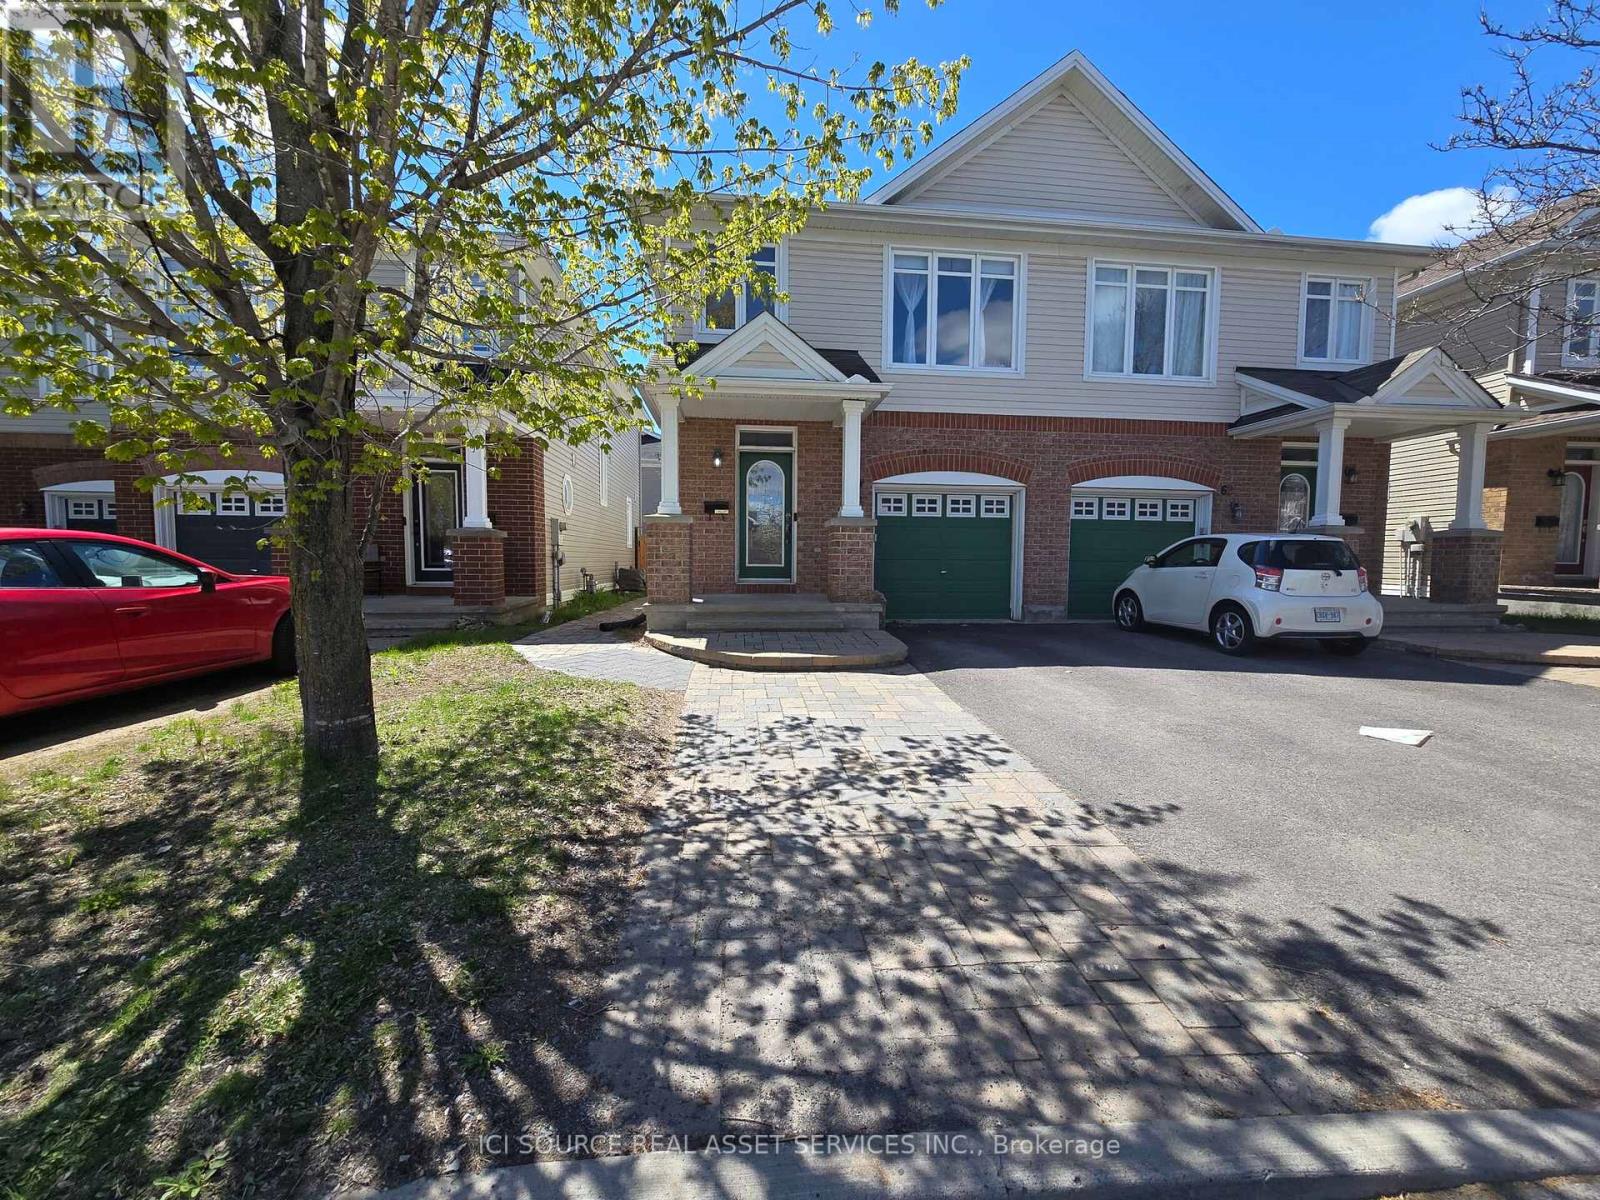
64 Stedman Street
Ottawa, Ontario
This wonderful home was built in 2004 and has 3 bedrooms, 2.5 bathrooms and finished basement. Recently replaced new A/C unit, hot water tank, furnace blower motor and updated bathrooms. 50k interlock backyard and driveway. This is a turnkey property and is move in ready. *For Additional Property Details Click The Brochure Icon Below* (id:60365)
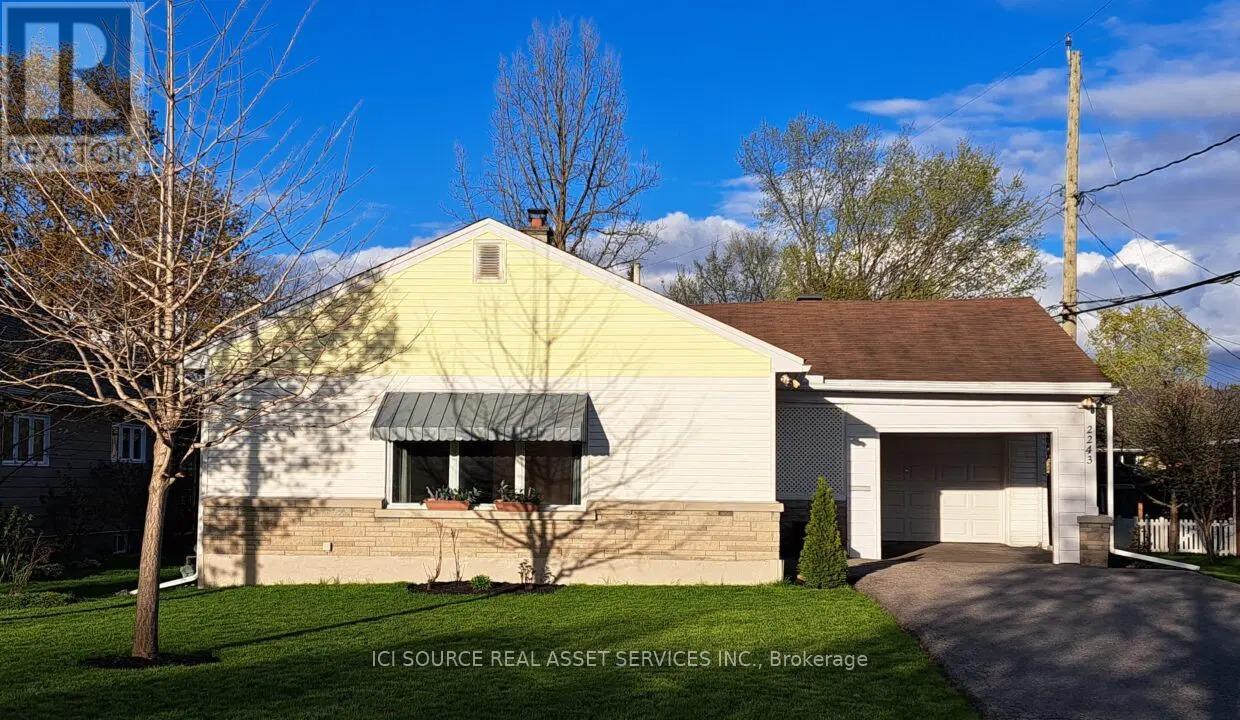
2243 Hillary Avenue
Ottawa, Ontario
Introducing a charming, bright bungalow for rent in quiet Alta Vista. This home features hardwood floors, spacious living room/dining room, 3 bedroom, 2 bath, along with a finished basement that includes a large recreation room, laundry room, workshop and office. Backing on a yard with the privacy of parkland. The garage and carport offer the comfort of covered parking. The property is centrally located and is walking distance to both primary and high schools. Close to grocery stores, shops, restaurants, hospital, walking paths, and public transit. This house is centrally air-conditioned and snow removal and lawn care are included. A very comfortable place to live!*For Additional Property Details Click The Brochure Icon Below* (id:60365)
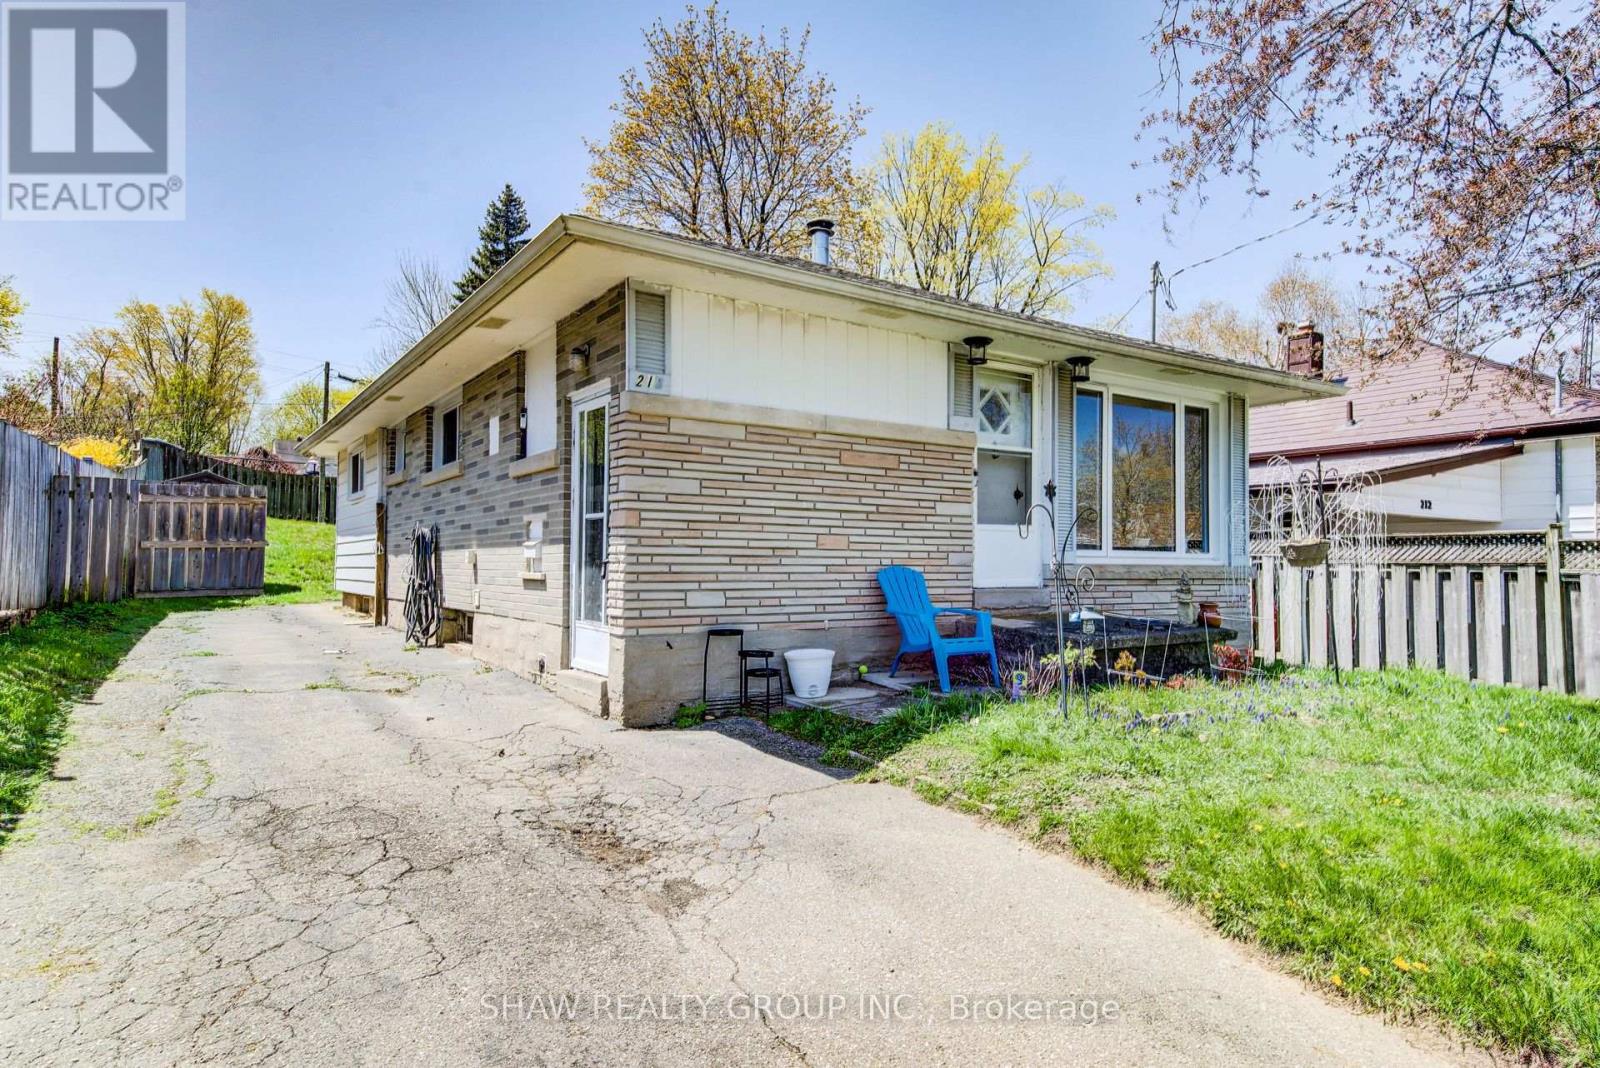
216 Hungerford Road
Cambridge, Ontario
Welcome to a fantastic opportunity in one of Cambridge's most desirable neighbourhoods. This charming bungalow offers the perfect blend of comfort, convenience, and long-term value, all set within a quiet, established community known for its pride of ownership. Here are the top 5 reasons why you'll want to see this home: 1) PRIME LOCATION - close to schools, highway access, Hespeler Arena, and the shops and charm of downtown Hespeler 2) BRIGHT AND WELCOMING LIVING SPACE - Enjoy a warm and inviting main floor filled with natural light, creating a comfortable atmosphere for everyday living and entertaining alike 3) GREAT LARGE YARD - Featuring both a large front yard and a spacious backyard, this property offers plenty of room to enjoy the outdoors. 4) FUNCTIONAL LAYOUT - offering easy, practical living for families, downsizers, or investors. The home features a well-designed flow that moves seamlessly from the living room into the kitchen and through to the three bedrooms, creating a natural and connected living space. This thoughtful layout maximizes both comfort and usability 5) KEY UPGRADES - Notable upgrades include roof (approx. 2020), windows (2018), furnace and A/C (2021), water heater (2022), water softener (2025), and central vac (2020). Whether you're looking to move in and enjoy or invest in a solid property with strong fundamentals, this home checks all the boxes. Don't miss your chance to get into a sought-after Hespeler pocket with so much to offer. (id:60365)
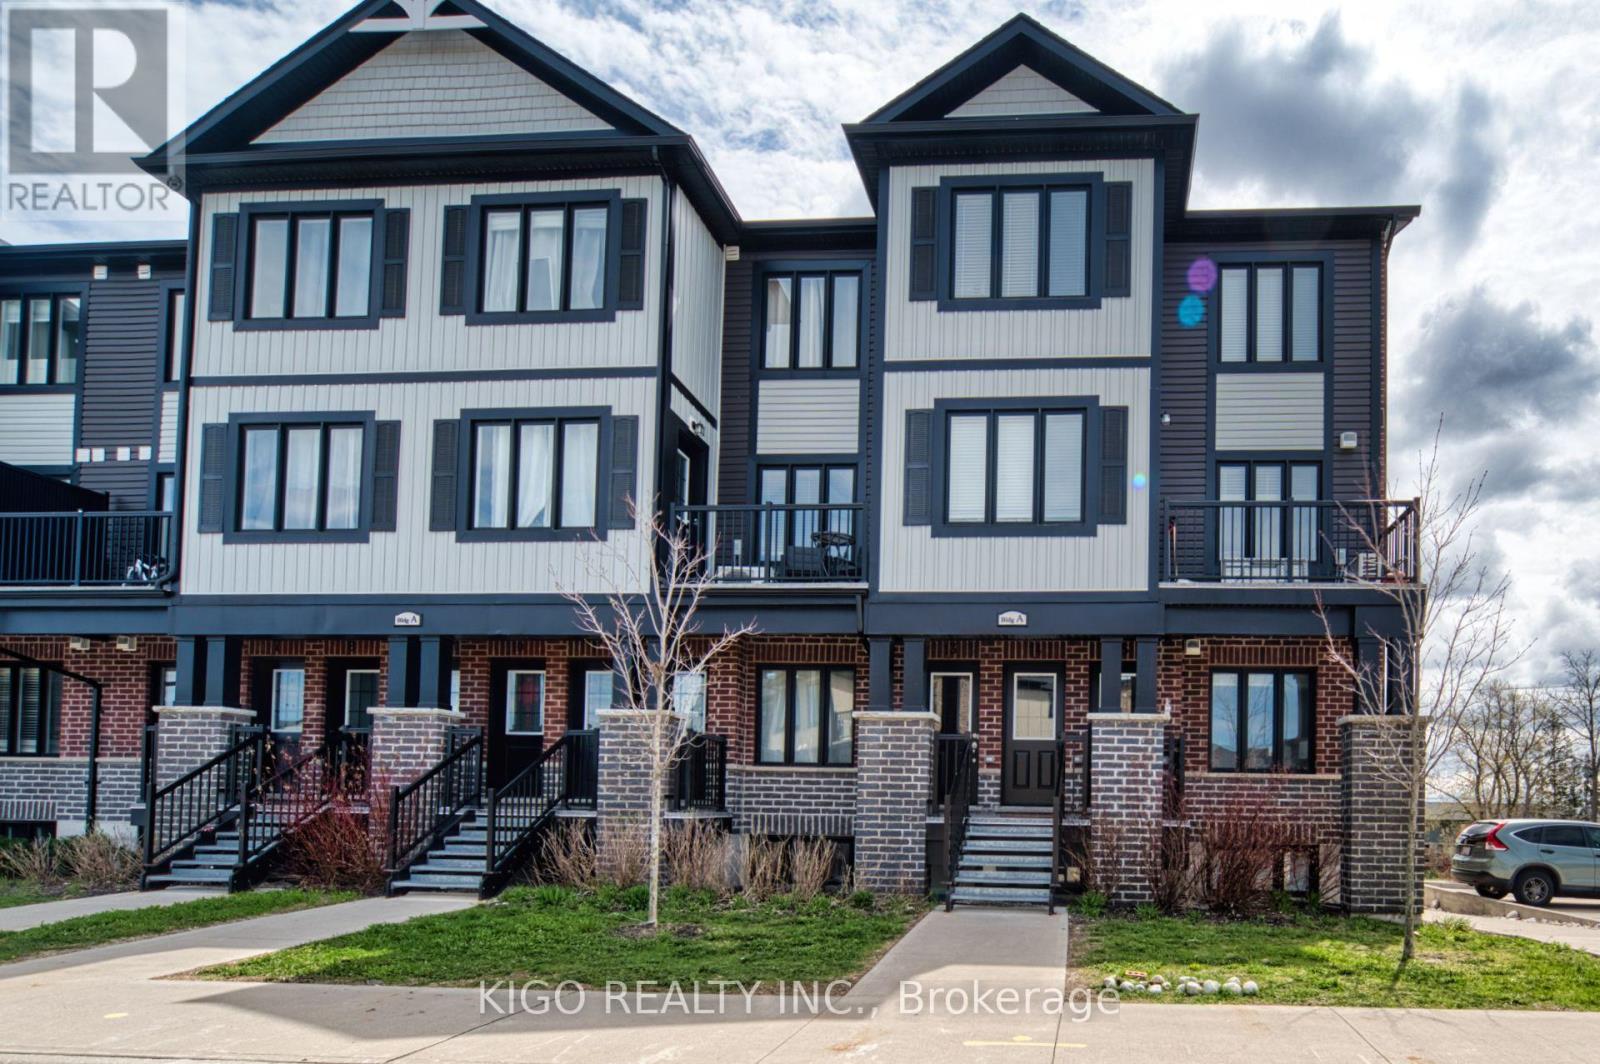
A15 - 160 Rochefort Street
Kitchener, Ontario
Welcome to this stunning 2-bedroom, 2-full bathroom condo townhome in the heart of South Huron! This beautifully renovated end-unit is filled with natural light thanks to its abundance of extra windows and offers the perfect blend of modern elegance and family-friendly comfort in a highly desirable location. Step inside to a bright, open-concept, carpet-free unit featuring large windows that create a warm and inviting atmosphere. Enjoy seamless indoor-outdoor living with an expansive private balcony perfect for relaxing or entertaining. The stylish kitchen is designed to impress with an upgraded pantry, upgraded stainless steel appliances, an extended center island with drawers providing ample counter space, and a tasteful backsplash. The adjoining living area provides a cozy yet functional space for everyday living. You'll find two spacious bedrooms designed for comfort, along with two well-appointed 4-piece bathrooms featuring a shower-tub combination. The primary bedroom has extra windows and an en-suite bath and balcony access. The in-unit laundry adds everyday convenience. This home offers a clean, modern aesthetic and low-maintenance living. The unit includes one dedicated parking space along with ample visitor parking. Ideally located close to top-rated schools, shopping, restaurants, and parks, including Huron Natural Area, RBJ Schlegel Park & Sports Complex, and Longo's plaza, with easy highway access for commuters. Don't miss your opportunity to own this exceptional home in one of Kitchener's most sought-after communities. Book your showing today! (id:60365)
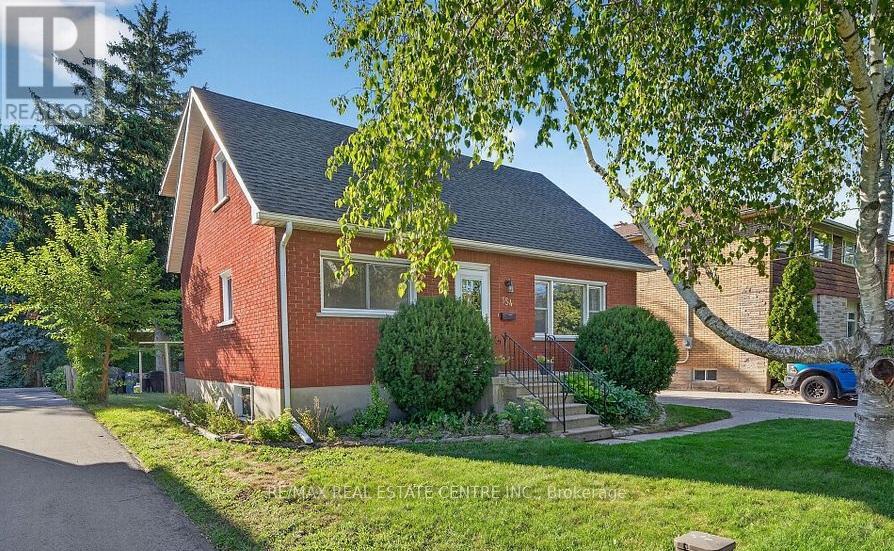
Unit C - 154 Montgomery Road
Kitchener, Ontario
Bright and spacious 2-bedroom basement apartment with large above-grade windows that fill the home with natural light. This open-concept unit features a brand-new modern kitchen with stainless steel appliances, built-in microwave, built-in dishwasher, and a convenient walk-in pantry for extra storage, flowing seamlessly into a generous living and dining area. The unit includes its own private laundry (no sharing) and a fully separate kitchen, with all appliances brand new. Both bedrooms are well-sized, offering comfortable living space. Utilities are extra. Conveniently located with quick access to Hwy 8 and just a short drive to Downtown Kitchener, the home faces a peaceful green space/park and offers a large backyard with a fire pit-perfect for relaxing and enjoying outdoors in your backyard. (id:60365)
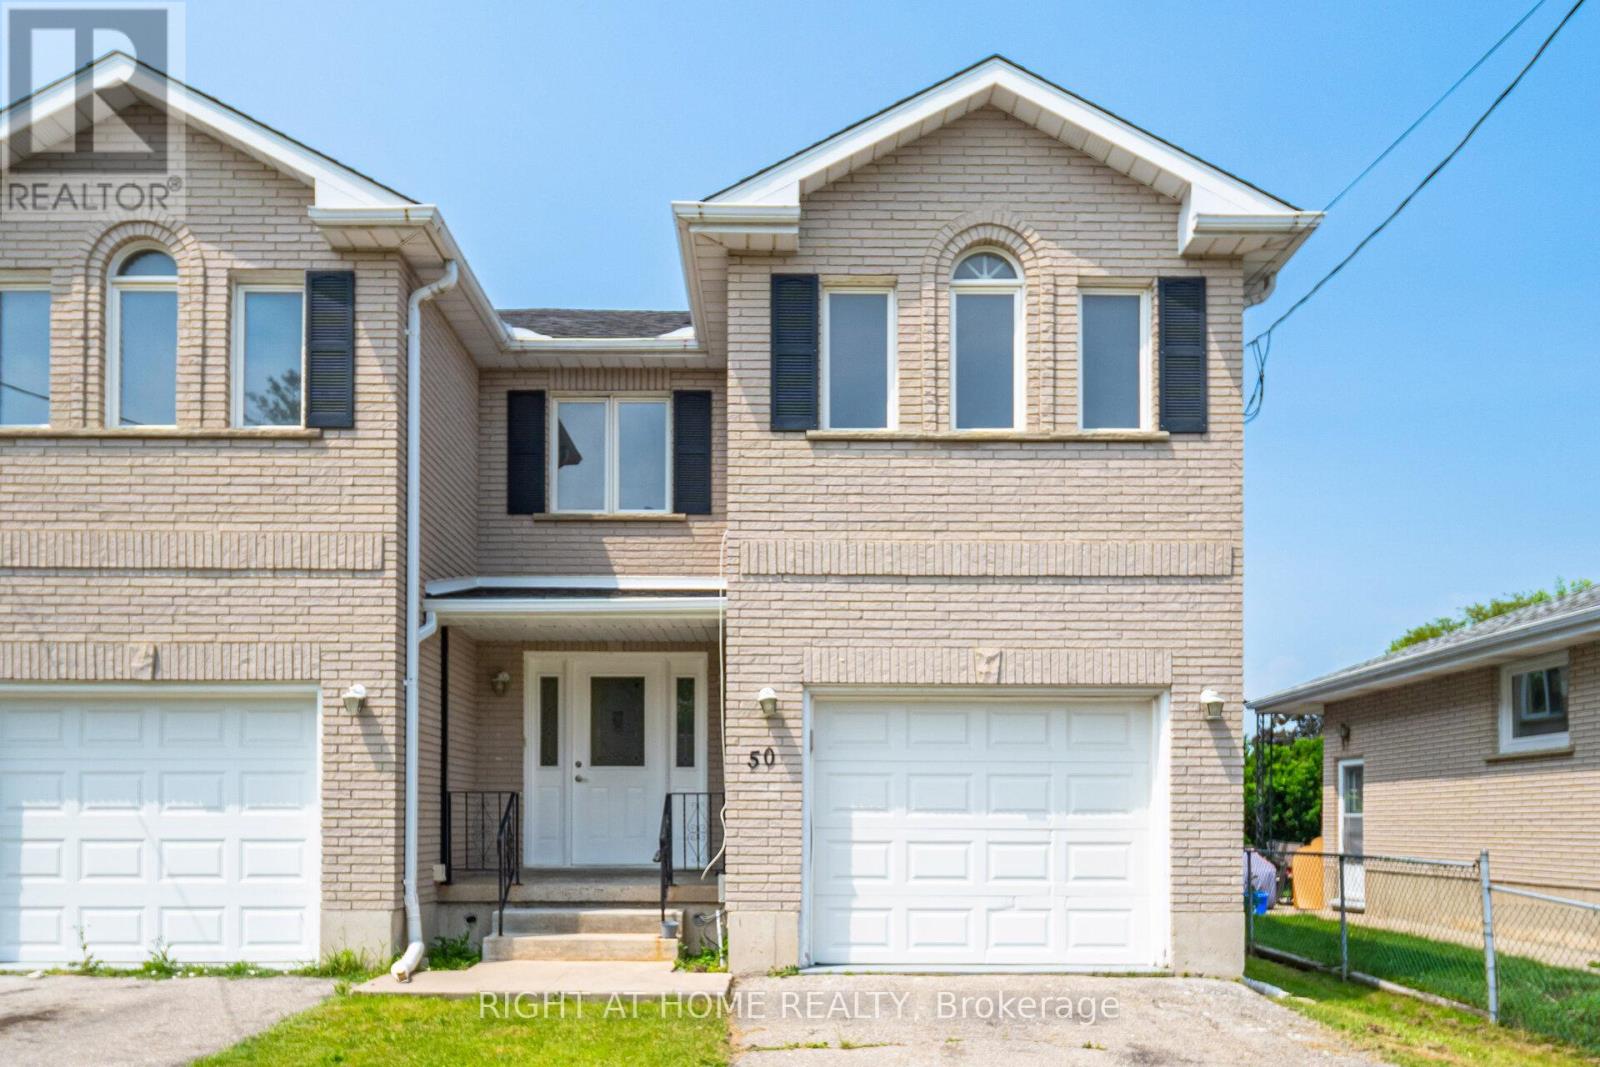
50 Albemarle Street
Brantford, Ontario
Fully Brick Beautiful 5 Level Backsplit Layout Completely Freehold End Unit Townhome with an Extra Long Driveway For Sale Where You Can Easily Park 3 Cars! 1240 Sqft Above Grade + 241 Sqft Half Underground Level + 421 Sqft Unfinished Basement + 200 Sqft Crawl Space Storage + Cold Room Storage, The Home Is Bigger Than You Think, You Have to Check it Out! Tucked Away on a Quiet Street with Little Traffic for Your Enjoyment. Extensive Renovations All Recently Completed, Including New Flooring/Tiles, Baseboards, Redone Garage, New Elegant Oak Stair Railings & Iron Spindles, Entire House Freshly Painted, Lots of Electrical Upgrades! Direct Entrance From Garage to the House! Main Floor has New Porcelain 12x24 Tiles Throughout with a Brand New Powder Washroom & Large Dining Room! Entirely New Kitchen with Lots of Cabinets, Quartz Countertops, Stainless Steel Appliances & Double Sink! Lots of Newer Windows & Flooring on the Floors. The 2nd Level is a Huge Living Room, 20 Feet Long, with a Double Glass Sliding Door Taking You Out to Raised Deck with Stairs Access to the Fully Fenced Backyard. On the Third Level You will find All Bedrooms and a Full Washroom, Master Bedroom has a Large Walk-in Closet. A Second Living Room is on the Lower Level, Also 20 Feet Long. The Basement is Very Large with the Laundry Units, A Cold Storage Room, and a Huge Crawl Space Under the 2nd Living Room, Great to Store Away All Seasonal Items in Boxes. 2nd Access to The Backyard From the Side. 10 Minute Walk to Woodman Elementary School! Literally 2 Minute Walk to Echo Park with Large Fields & a Playground. Lynden Mall, Costco, Restaurants, Downtown Brantford, Laurier Campus, Conestoga Campus, Hwy 403 Exit, All Less than a 10 Minute Drive Away! You'll Love the Backyard, the Area Under the Shade & The Grass Area for Your Enjoyment! (id:60365)
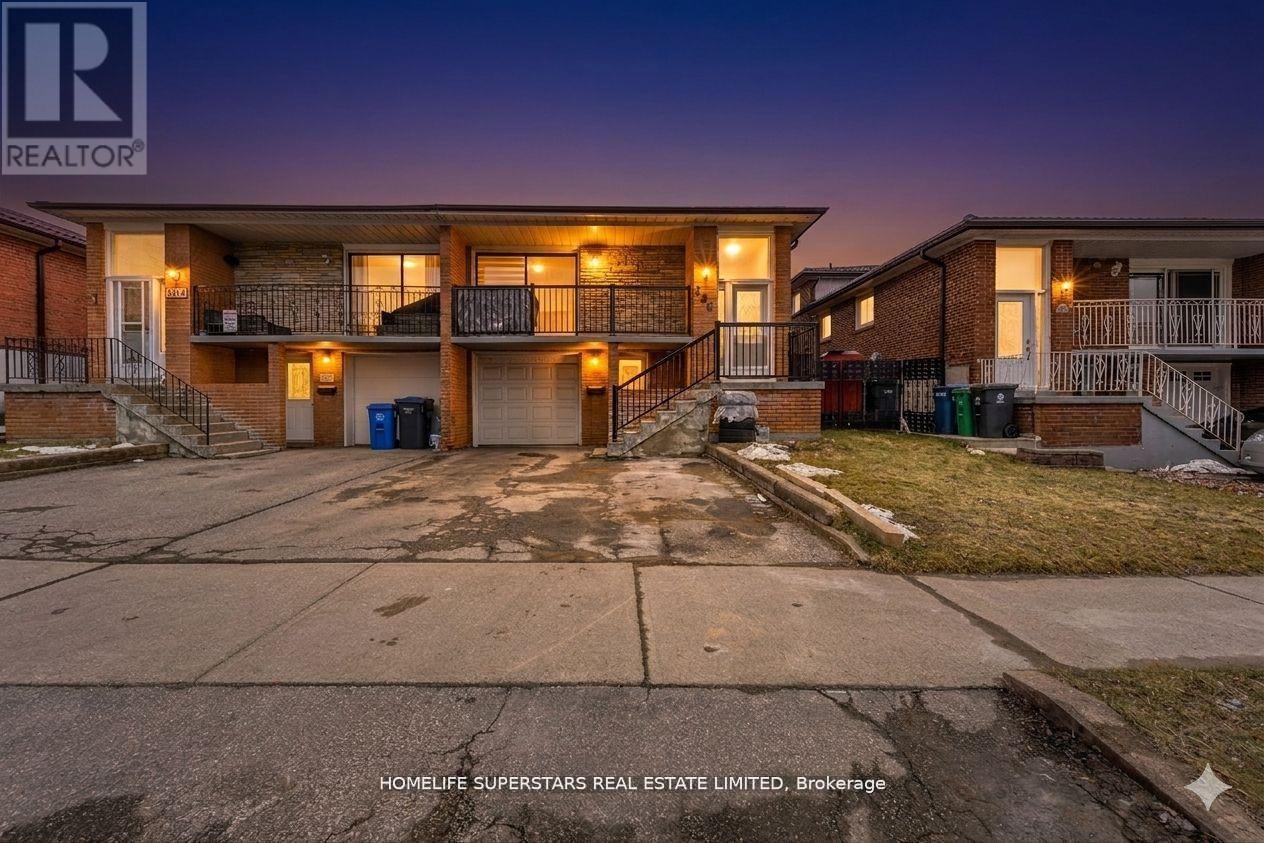
306 Royal Salisbury Way
Brampton, Ontario
Location, Location! Discover this move-in-ready home offering the space, privacy, and versatility you are searching for. With a spacious layout, this property is ideal for first-time home buyers, growing families, multi-generational living, or investors. This well-maintained home features 4+2 spacious bedrooms and 3 full bathrooms, providing flexible living space for families of all sizes. The bright and functional floor plan is filled with natural light throughout, creating a warm and inviting atmosphere. The main level is perfectly designed for everyday living, family gatherings, and entertaining guests. This property features a finished 2-bedroom basement, offering excellent rental income potential, in-law suite capability, or additional living space for extended family. Located in a desirable, family-friendly neighbourhood, this home offers convenient access to schools, parks, shopping, transit, highway 410 and major commuter routes. (id:60365)
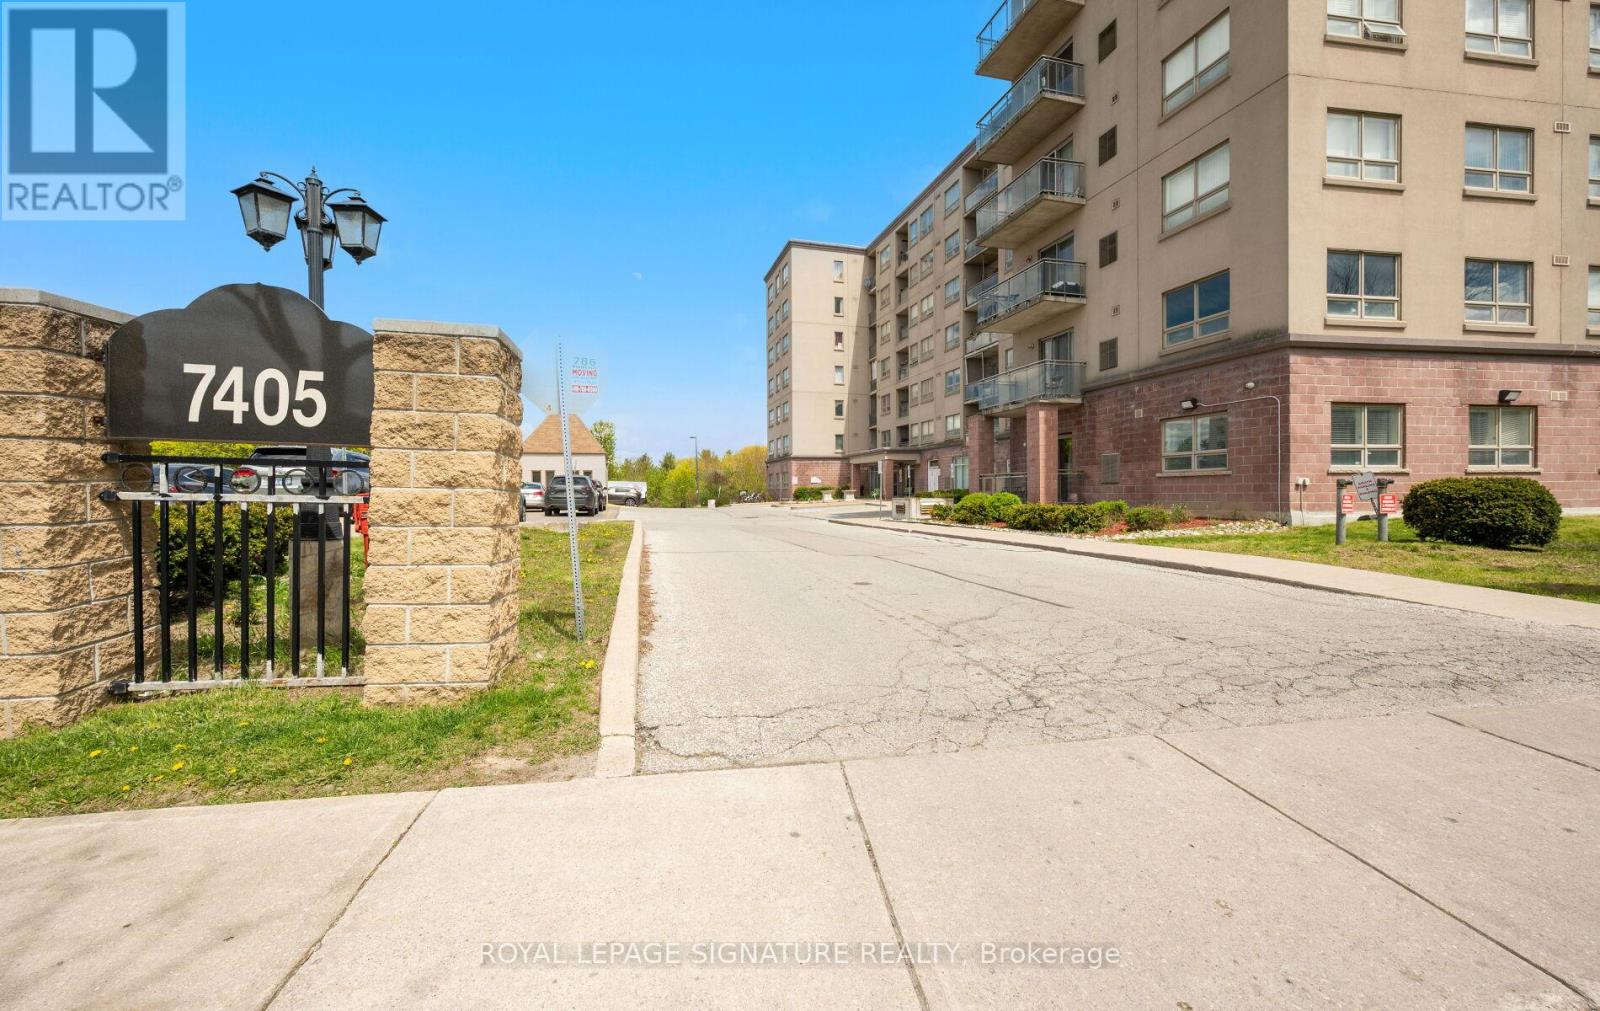
104 - 7405 Goreway Drive
Mississauga, Ontario
Rare Ground-Floor Corner Unit ***. No need to wait for the elevator! This beautifully maintained spacious condo apartment of approx. 1,050 sq.ft is bathed in natural light streaming through windows on both sides of this corner unit. A truly functional layout featuring a large living/dining room with a walk-out to your private patio, 2 spacious bedrooms, a versatile den, and 2 full washrooms. The primary bedroom has a 4-piece ensuite and sizeable clothes closet. A modern kitchen with granite countertops, backsplash, built-in dishwasher, ample cabinetry, and pot lights overlook the living room. New fridge and cooking range Jan 2025. Once inside, you forget that you are in an apartment as the layout, size, and brightness gives it a house-like feel. Located in a quiet, clean, and well-managed building with reasonable maintenance fees and owned underground parking included. Excellent transit convenience with Brampton Transit, Mississauga MiWay, and Toronto TTC bus terminals only a 5-10 minute walk away at Westwood Square. Westwood Mall, Tim Horton's, Malton Community Centre, and library are also within a 5 to 10 minute walk making this location highly convenient and desirable. (id:60365)
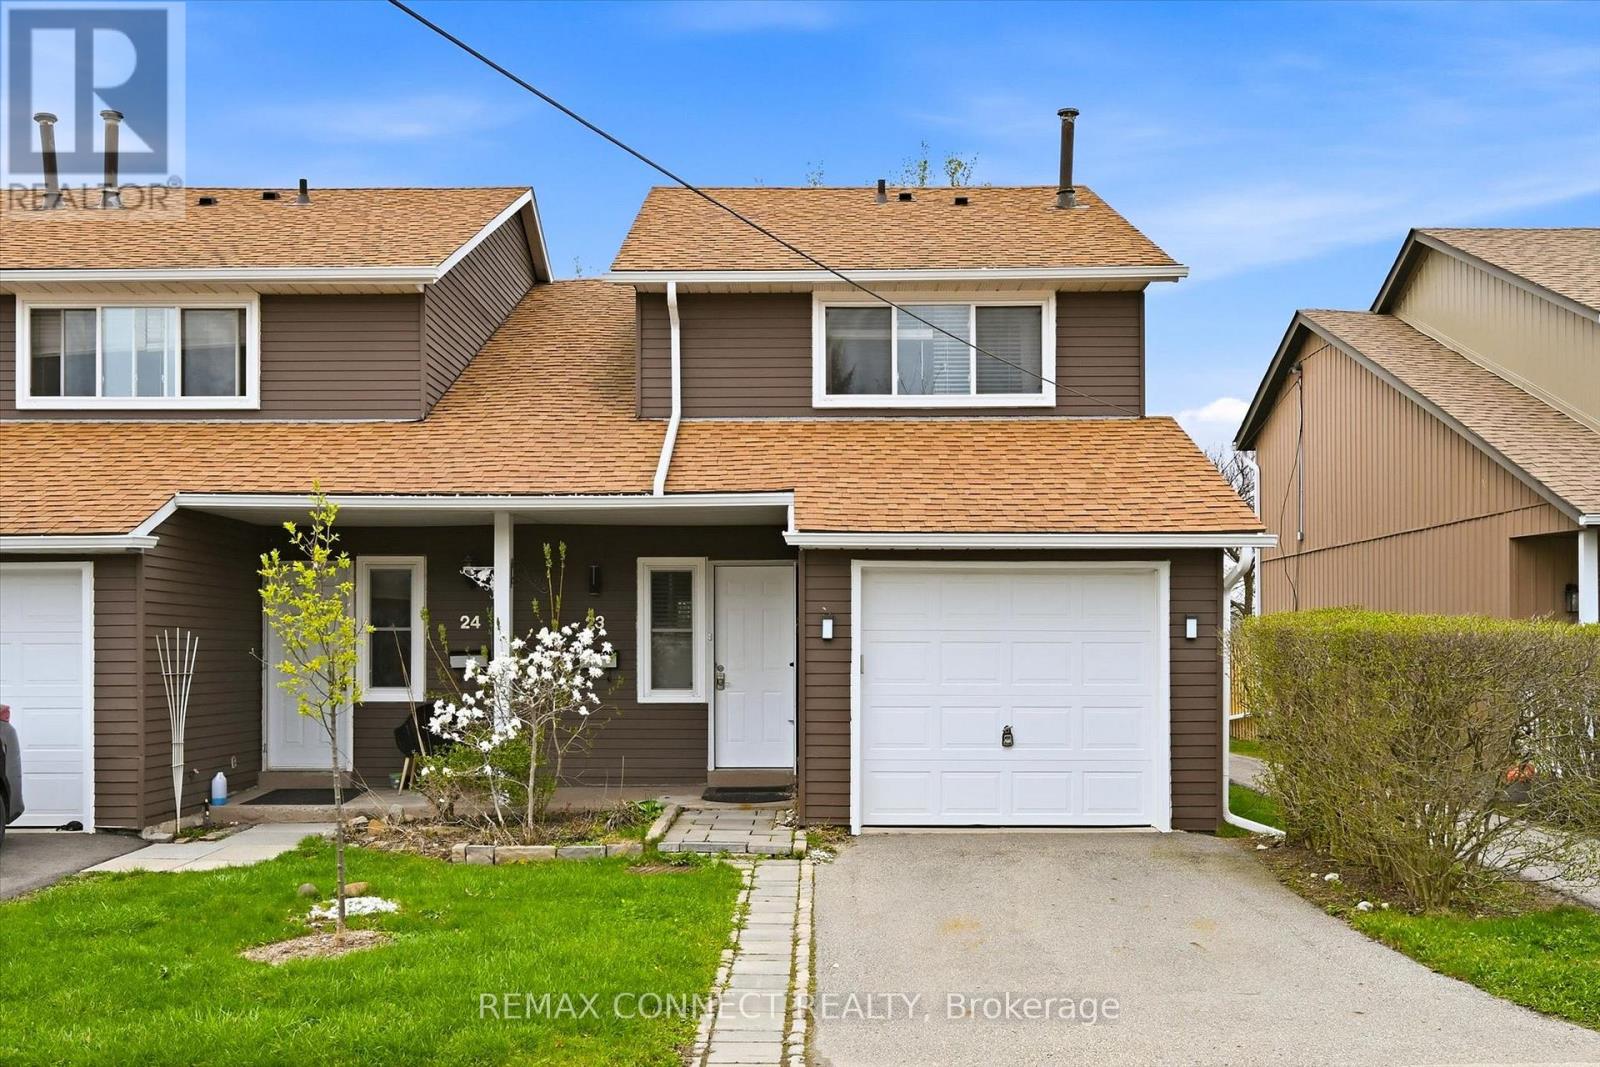
23 - 2185 Fairchild Boulevard
Burlington, Ontario
Looking for a home that offers peace, convenience, upgrades & comfort while also located in one of the Burlington's most sought, safe & welcoming family friendly neighbourhood? Then please don't miss this charming home, a meticulously maintained affordable 3 bed & 2.5 bath end unit townhome with no rear or direct front neighbours! This home offers a private driveway giving the feel of a semi-detached from the outside. Inside, you will find a functional layout filled with natural light. Over 50K have been invested on thoughtful updates to ensure comfortable everyday living. The main floor has bright open-concept living and dining areas, both together with the beautifully renovated kitchen create a warm and inviting space to relax or entertain. Kitchen's extended white cabinetry & quartz countertop set a fantastic ambience for your daily coffee/meals or celebration times with loved ones. Sliding glass doors lead to a fully fenced backyard. As a bonus, the backyard opens onto the newly renovated Fairchild Park with playground for outdoor fun. A powder room and interior garage access in this floor add extra convenience. Upstairs, the home offers the family a serene private space to unwind - featuring three spacious sun-filled bedrooms, and a full washroom. The fully finished basement has the laundry area and a second full washroom. This versatile area adds valuable living space and can be transformed to a fourth bedroom (3+1 bed) or is perfect for a family room/movie nights/home gym, kid's play area or workspace, with ample storage and a smart flow throughout. Isn't this a wonderful cozy home to live in & host your next home gathering in here? Your guests will surely enjoy the visitor parking spots available in front of the unit. This move in ready home is an undeniable benefits package and adapts easily to a variety of lifestyles. Grab it before someone beats you to it and make cherished memories! RSA! Your search & wait are over! No disappointments! (id:60365)
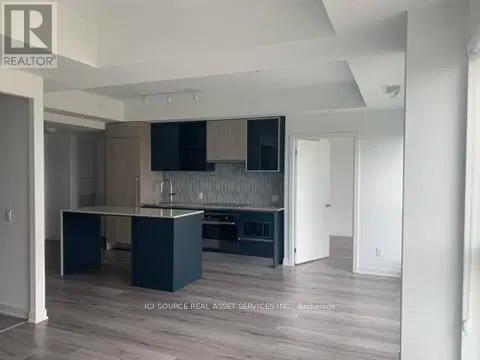
802 - 405 Dundas Street W
Oakville, Ontario
Amazing Luxury 2 Bedroom 2 Bathroom Condo - Luxury Building - Distrikt Trailside!! This beautifully designed unit features 2 spacious bedrooms and 2 full bathrooms, complemented by a modern living and dining area with high-end finishes, including stainless steel appliances. Designer kitchen with built-in Fulgor Milano appliances, stone counters, and a stylish backsplash, additional storage locker included.15,000+ sq. ft. of incredible amenities, including a fitness studio, yoga studio, residence lounge, 6th-floorparty room, and outdoor terrace with BBQ, 24/7 concierge and a smart AI community system for security and convenience. This unit has an underground parking spot and a locker included.*For Additional Property Details Click The Brochure Icon Below* (id:60365)
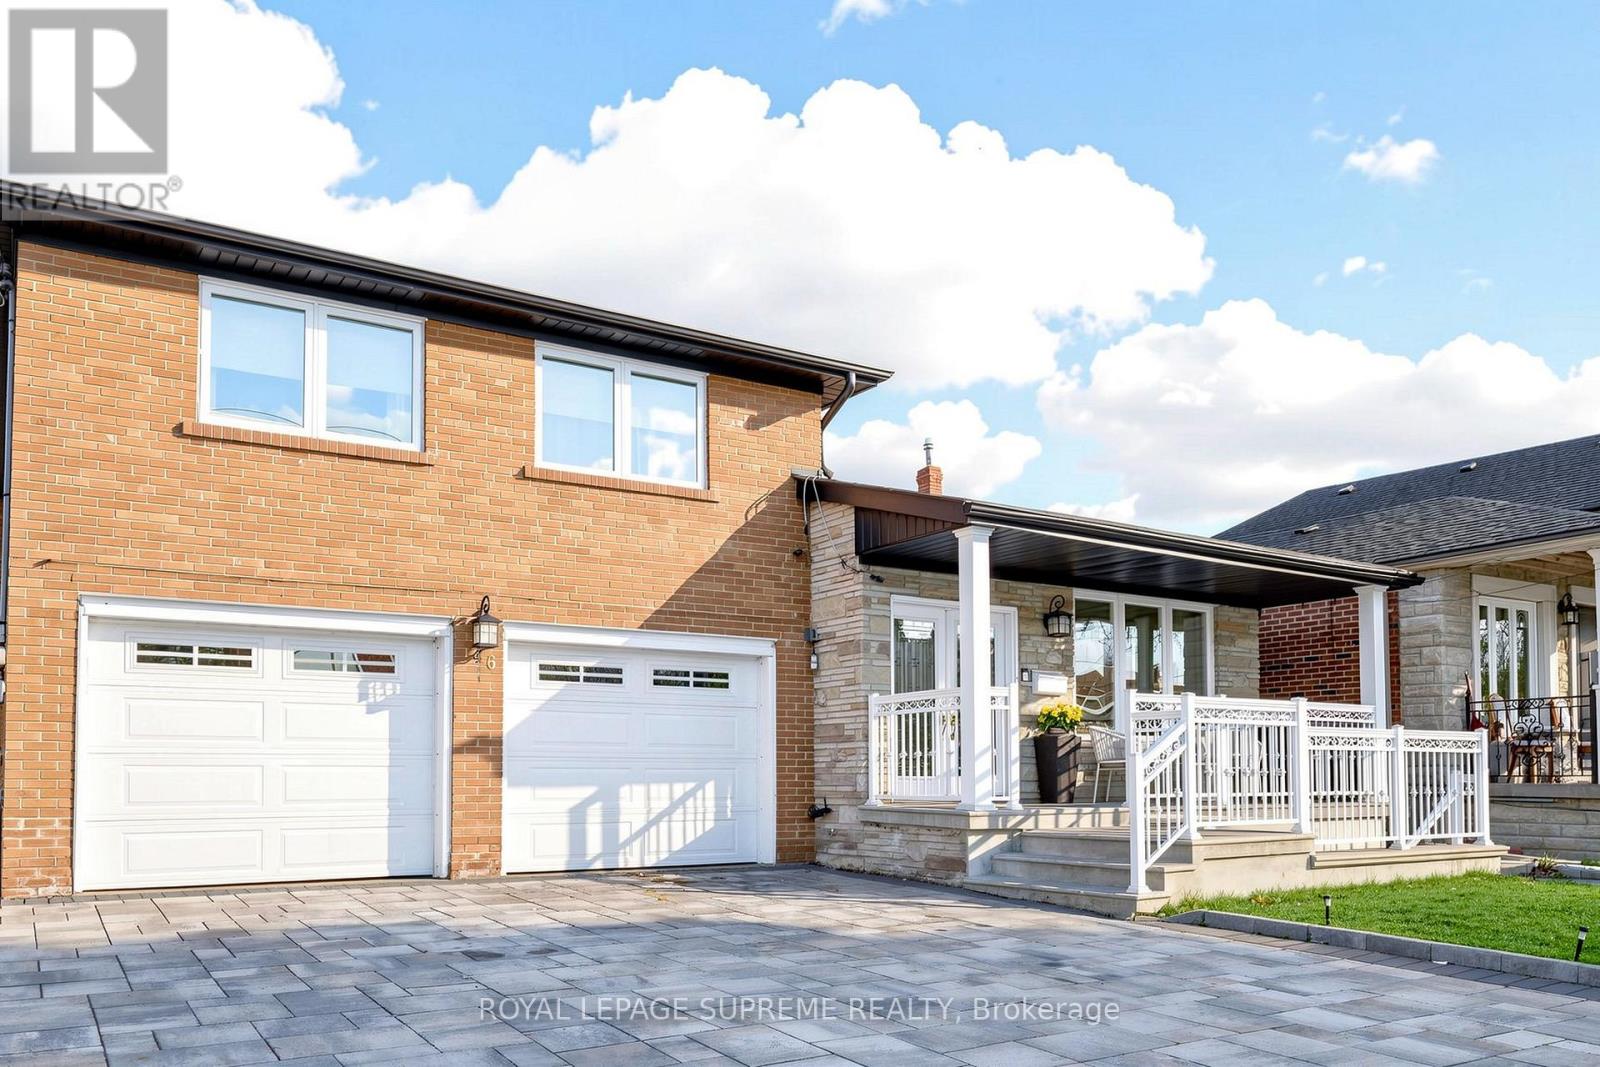
46 Chiswick Avenue
Toronto, Ontario
46 Chiswick Avenue isn't just well-kept, it's lived in right. From the moment you step inside, you feel it. A home where every detail has been cared for, upgraded, and respected over time. Not staged. Not forced. Just right... Upstairs offers 4 generously sized bedrooms. The main floor flows effortlessly-a kitchen built for real family moments, with an eat-in area that naturally brings people together, flowing into a bright, open living and dining space. Downstairs, a beautiful recreation room with walkout to the backyard sets the stage for movie nights, gatherings, or simply unwinding. When you step outside to your own escape-jacuzzi, space for the kids to play, and room to actually enjoy. And then the standout: a heated driveway with parking for 5 + a double garage. Winter? Handled. All of this sitting on a premium 50 x 117 ft lot, offering over 2,500 sq ft of living space, plus a fully finished 2-bedroom basement apartment with high ceilings, perfect for extended family or added income. Homes like this don't come around often, take this opportunity while it lasts! (id:60365)
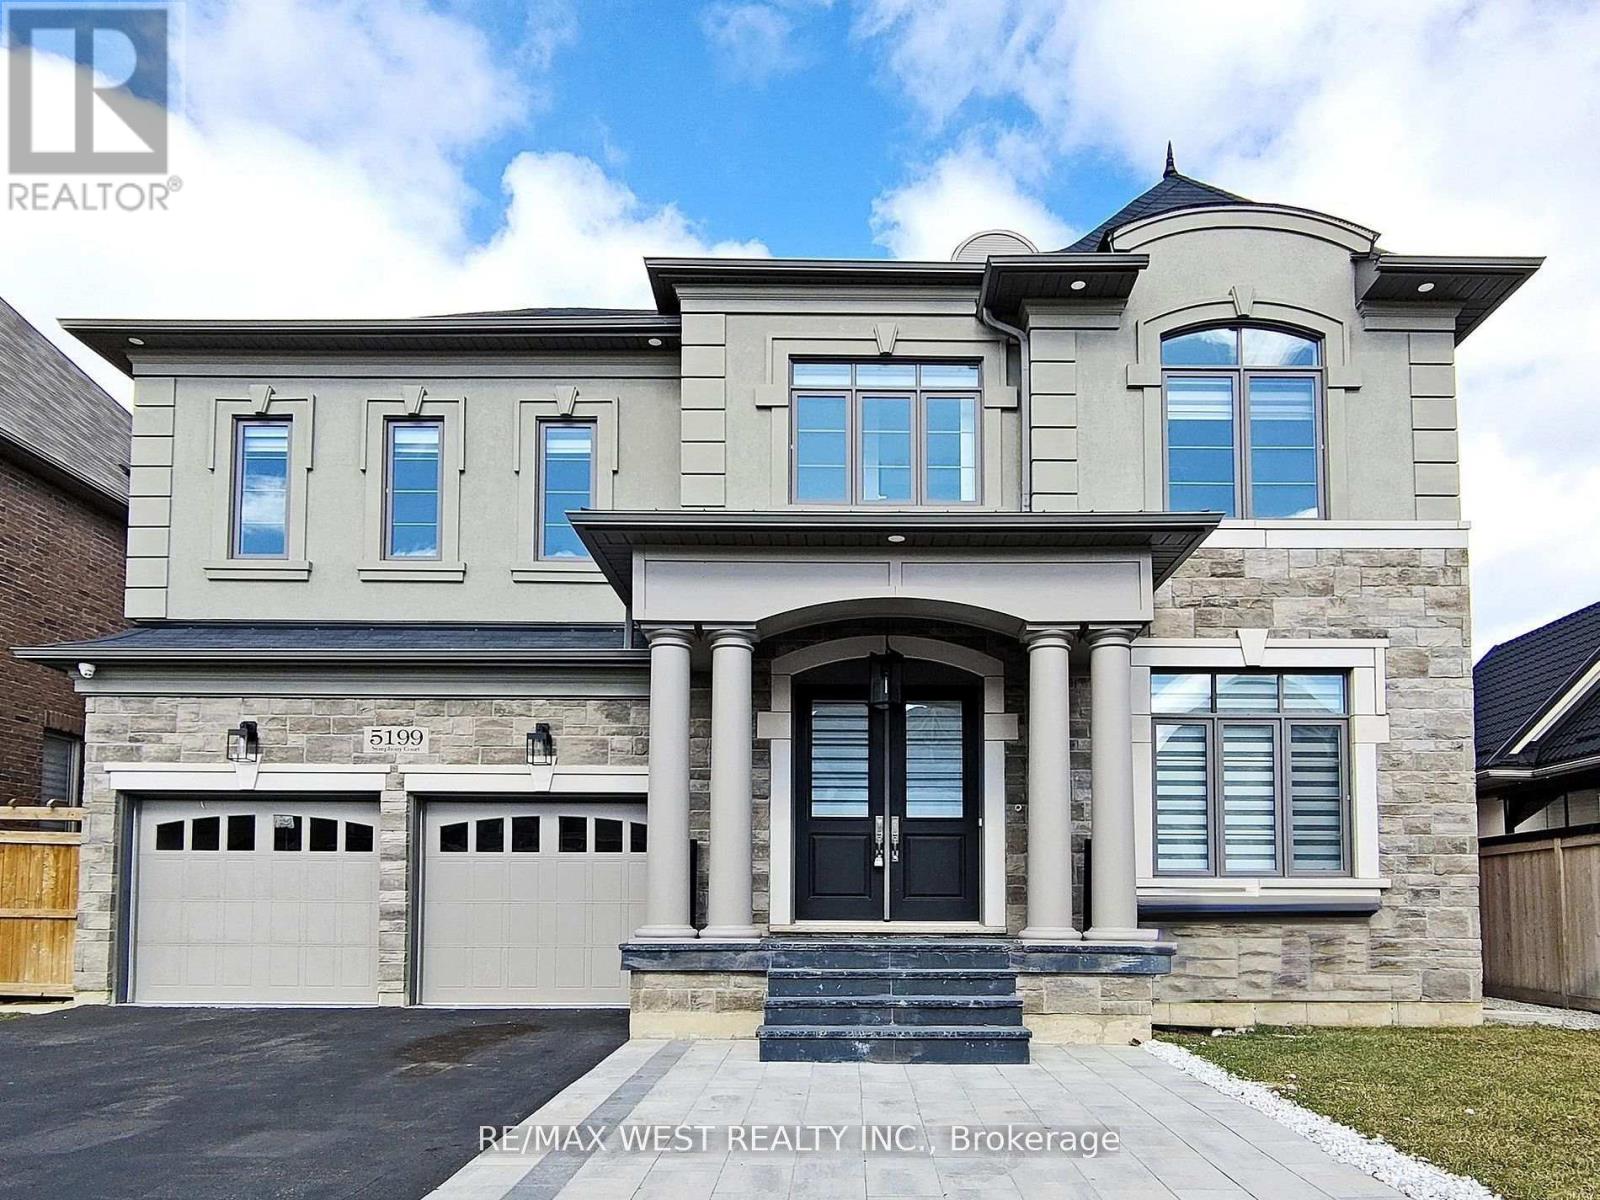
5199 Symphony Court
Mississauga, Ontario
Welcome to This Luxury Home in the Prestigious Mississauga Road Community! Motivated sellers willing to consider reasonable offers. Experience upscale living in this fully upgraded residence on a premium lot in one of Mississauga's most desirable neighborhoods. Offering over 5,000 sq. ft. of refined living space, this home combines elegance, comfort, and modern convenience. From the stunning elevation to the sun-filled interiors, every detail reflects sophistication. The open-concept layout features 10-ft ceilings on the main floor, 9-ft ceilings on the second floor, premium 7.5-inch engineered hardwood flooring throughout, and large porcelain tiles on the main level. The home offers two fireplaces, two sound systems, and exceptional craftsmanship throughout. The grand open foyer leads to a spacious office, formal living and dining rooms ideal for entertaining and family living. The heart of the home is the brand-new custom chefs kitchen with high-end built-in integrated appliances, seamlessly open to the family room with oversized windows and a cozy gas fireplace. The breakfast area walks out to a large deck, extending the living space outdoors. The luxury lower level is designed for entertainment and relaxation, featuring a wet bar, theatre room, electric fireplace, games area, 3-piece bathroom, 5th bedroom, and walk-up access to the backyard (ask listing agent for backyard options). Conveniently located near top-rated schools, shopping centres, hospitals, and major transportation, this home offers the ultimate luxury lifestyle. (id:60365)

© 2026 Proptech Realty Inc., Brokerage.