
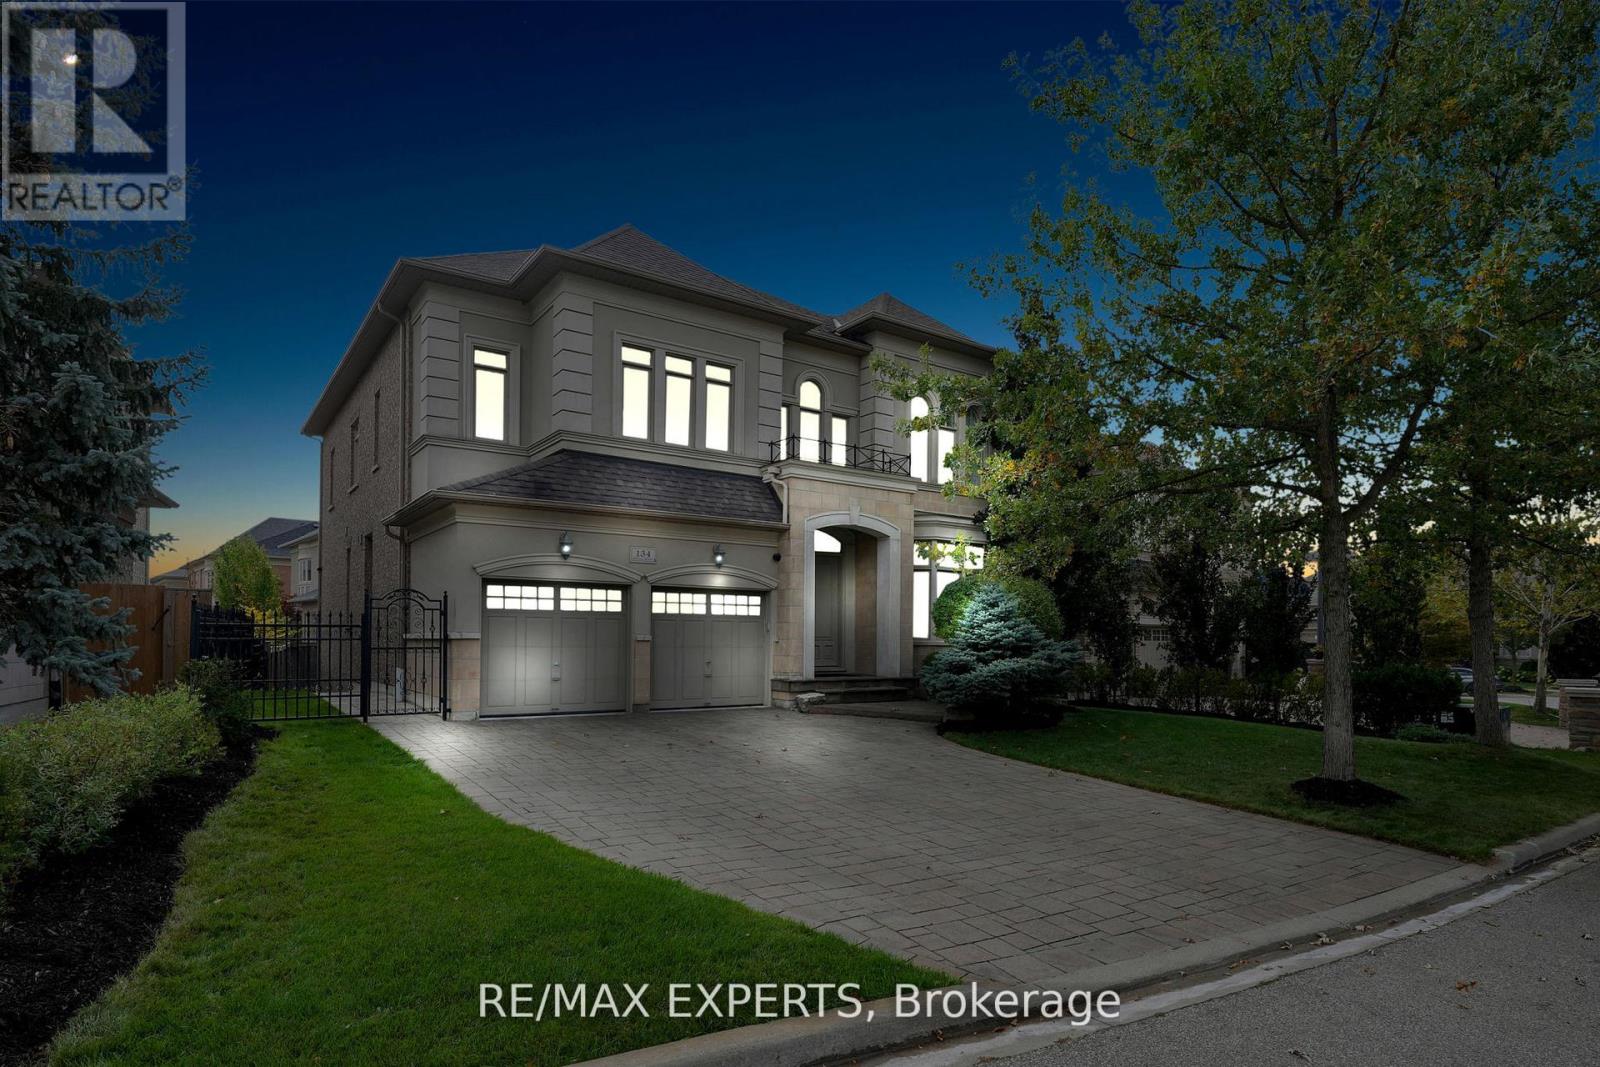
134 Orleans Circle
Vaughan, Ontario
Discover Luxury Living In The Heart Of Vaughan With This Stunning Two-Story Detached Home. One Of The Largest Floor Plans In The Area Boasting Almost 4000sqft Of Above-Grade Living Space. One Of A Kind Home In New Kleinburg Surrounded By Picturesque Greenspace. Situated On An Expansive -70ft Wide Lot! This Property Offers Both Grandeur And Comfort In A Prime Location. Arguably the Best Floor Plan In The Subdivision. Just Minutes Away, Awaits The Charming Kleinburg Village, An Array Of Parks, Top-Rated Schools, And A Vibrant Selection Of Shops. The Recent Extension Of Hwy 400 At Teston Rd Provides Effortless Connectivity To The Surrounding Areas, Ensuring That Everything You Need Is Easily Accessible. This Property Is Not Just A House; It's A Perfect Family Home, Offering Ample Space For Living And Entertaining. Not A Single Detail Overlooked; 10' Ceilings On Main, 9'Ceilings On 2nd Floor And 10' Tray Ceiling In Master. Potential For Living Area in Master To Be Converted To 5th Bedroom. Powder Room On Main Floor Converted To Full Bath For Potential In-Law Suite. Huge Open-Canvas Basement. Vaughan Is Renowned For Its Family-Friendly Atmosphere, Making It An Excellent Choice For Those Looking To Plant Roots In A Nurturing And Supportive Environment. Whether You're Raising A Family, Seeking A Peaceful Lifestyle, Or Simply Looking For A Luxurious Space To Call Home, This Property Represents A Unique And Compelling Opportunity. Embrace A Life Of Luxury And Convenience In A Community That Offers Everything You Could Desire. (id:60365)
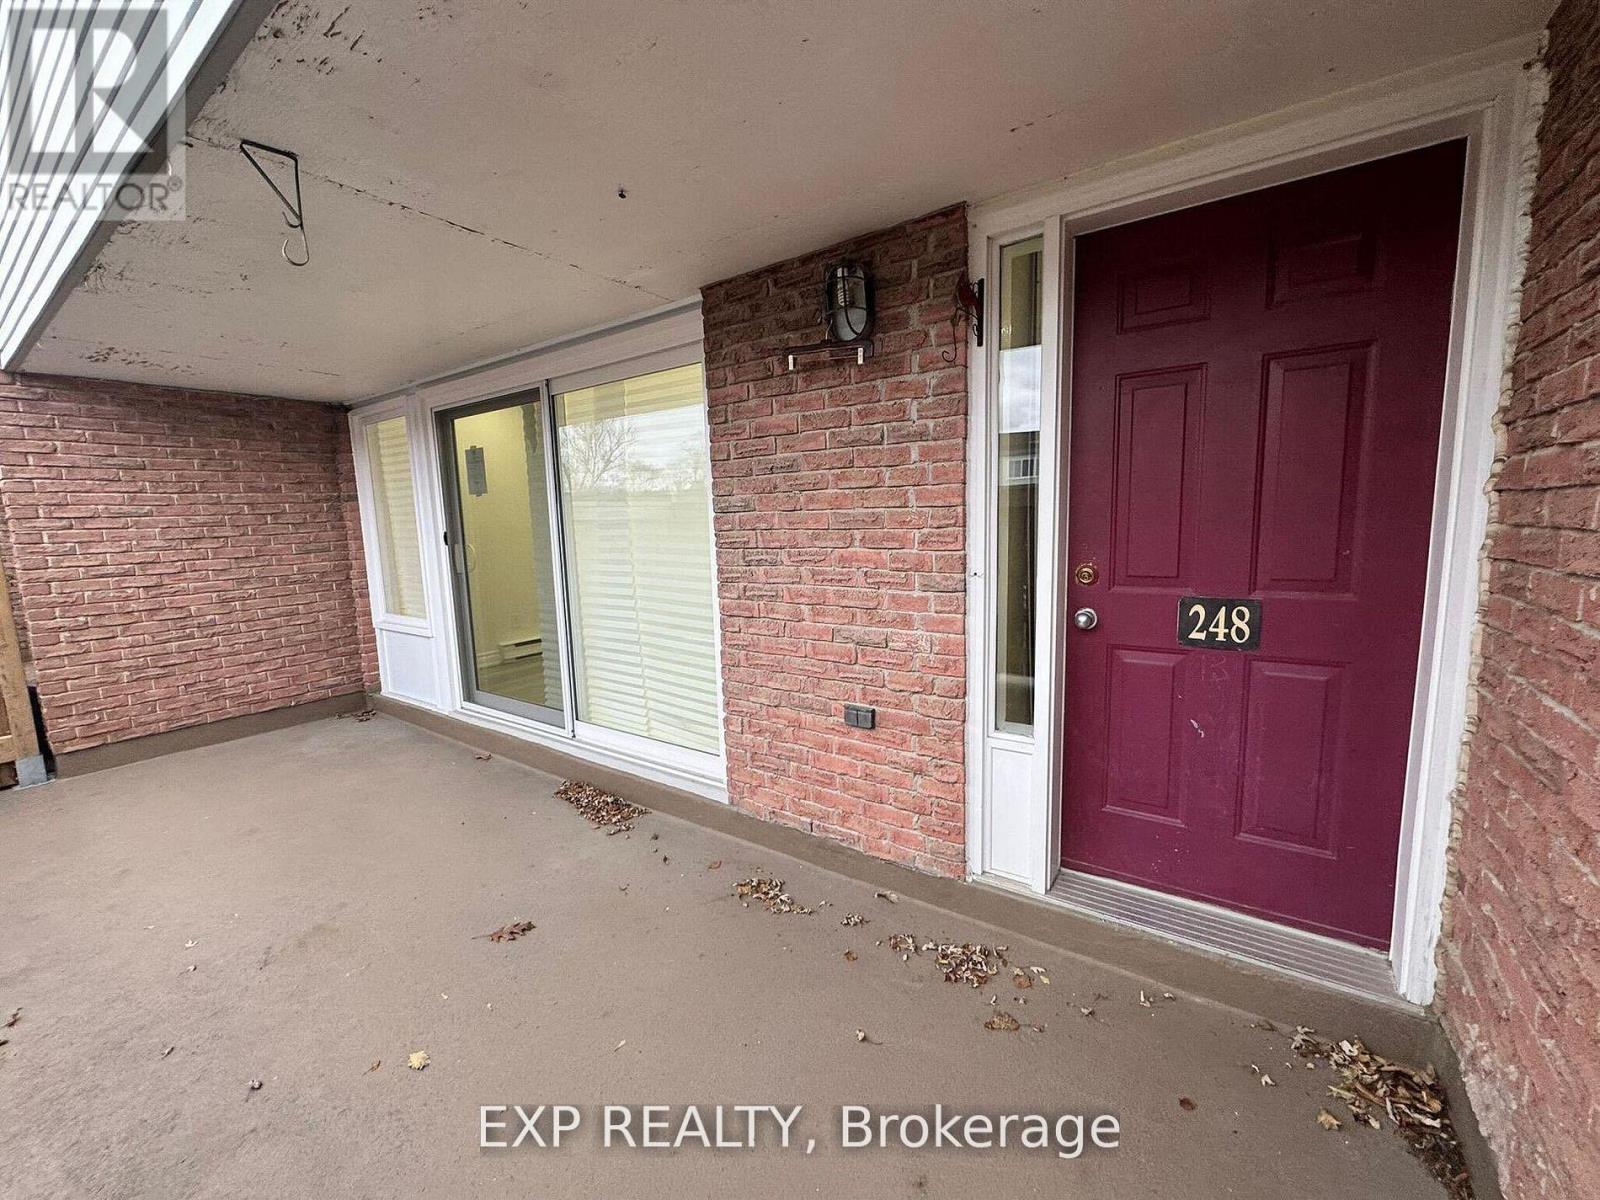
120 - 248 Milestone Crescent
Aurora, Ontario
Welcome To This Move-In Ready 3-Bedroom, 2-Bathroom Condo Townhouse Nestled In A Quiet, Family-Friendly Community In The Heart Of Aurora *This Bright And Spacious Home Features A Functional Layout With Pot Lights And A Sun-Filled Living Area That Walks Out To A Private Terrace Perfect For Outdoor Enjoyment *The Kitchen Offers Ample Cabinet Space, While The Adjacent Dining Area Provides A Cozy Spot For Daily Meals *Enjoy The Convenience Of Covered Parking And Proximity To Top-Rated Schools, Parks, Trails, Shopping, Aurora Library, Community Centre, Transit, And More *Ideal For First-Time Buyers, Families, Or Investors Looking For Value In A Prime Location *This Is A Fantastic Opportunity To Own In One Of Aurora's Most Accessible And Desirable Neighbourhoods* (id:60365)
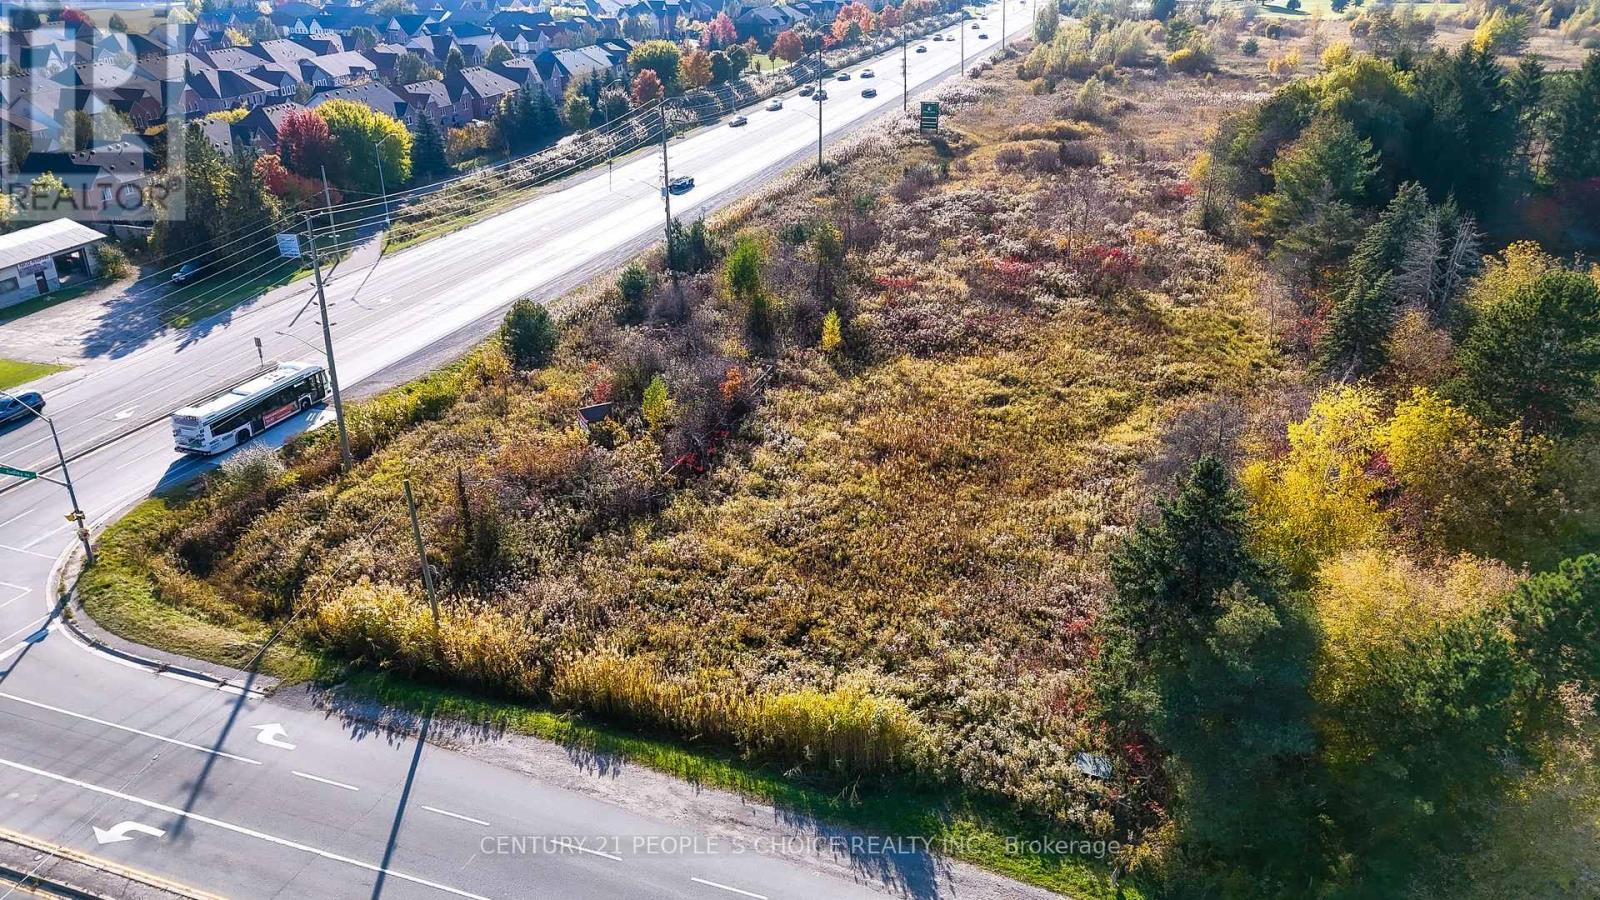
592 Taunton Road E
Ajax, Ontario
Future Development !!!!!!!!!!!! 1.678 Acres Vacant Land, Corner Of Taunton Rd West And Audley Rd North ****Good Opportunity For Investors****Close To Very Busy Commercial Plaza. 401 & 407 Bypass. Back To Golf Course.Extras:According To Municipality Of Durham - Town Of Ajax; Buyer To Confirm All Measurements, Taxes And Zoning. (id:60365)
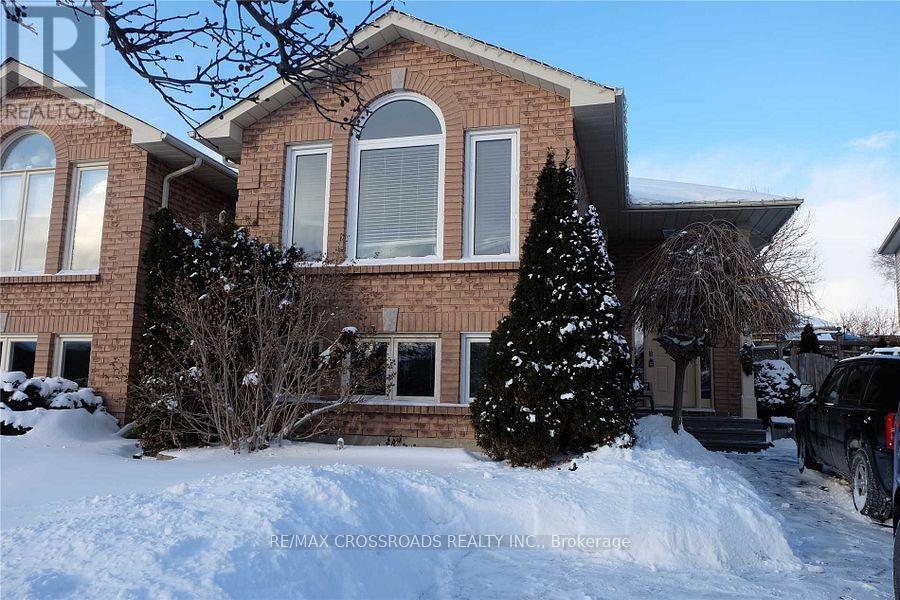
1062 Pepperbush Court
Oshawa, Ontario
This is a 2 Bedrooms Basement Apartment. Kitchen, Breakfast Bar, Updated 3pc Bathroom, Ensuite Laundry, Laminate Flooring, Pot Lights. Master Bedroom W/Gas Fireplace and Massive Walk In Closet. Close To Ontario Tech and All the Amenities. (id:60365)
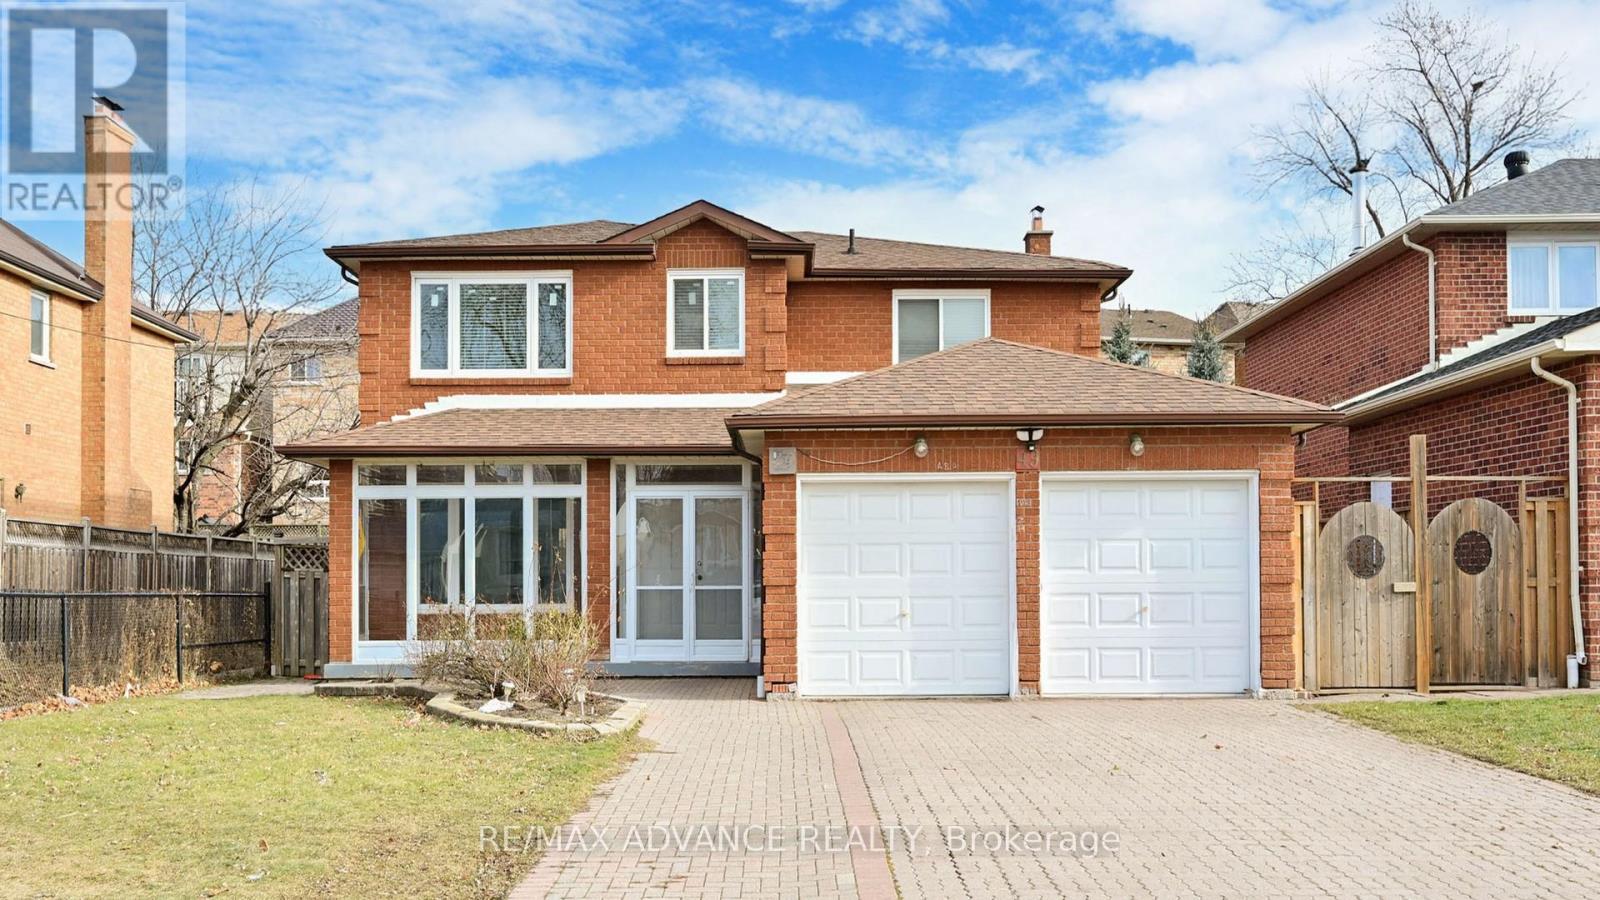
Lower - 49 Havenview Road
Toronto, Ontario
Discover this beautiful all-brick home in the highly sought-after Agincourt South-Malvern West neighborhood. This sun-filled residence features four spacious bedrooms, adorned with modern LED recessed lighting throughout. Enjoy the convenience of being just 2 minutes away from White Haven Public School and St. Elizabeth Seton Catholic School. This prime location offers easy access to local amenities, including Food Basics, public transit (TTC), Highway 401 and Scarborough Town Centre. You'll also find Burrows Hall Community Centre, Agincourt Recreation Centre, banks and a variety of restaurants - both local and chain, nearby. Ideal for families, this home combines comfort with convenience in a vibrant community. (id:60365)
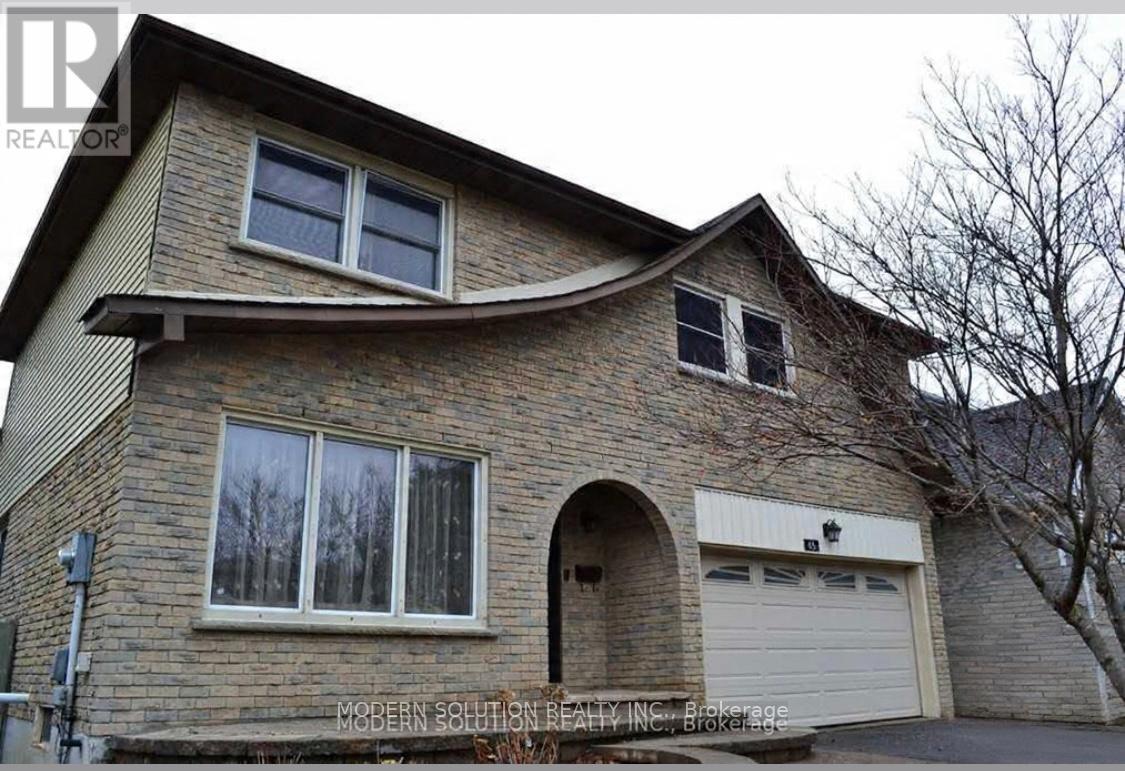
65 Manning Crescent
Newmarket, Ontario
Welcome to this stunning and modern 4-bedroom, 3-bathroom, detached home offering a bright and spacious living environment. Filled with natural sunlight and designed with a practical, functional floor plan, this home provides both comfort and style for everyday living. The property features a beautiful modern kitchen, perfect for cooking and entertaining friends and family. The home also includes clean, well-maintained bathrooms and a convenient second-floor laundry, adding ease to your daily routine. Enjoy a generously sized oversized primary bedroom, providing a comfortable retreat at the end of the day. Step outside to your private backyard, ideal for relaxing, entertaining, or enjoying outdoor time. Additional highlights include ample parking and a private garage, offering plenty of space for vehicles and storage. Conveniently located close to Costco, grocery stores, major highways, and a variety of restaurants, this home provides easy access to everything you need while maintaining a quiet residential setting. This modern, clean, and sun-filled home is the perfect place to call your next residence. Basement is NOT included. Must see. (id:60365)
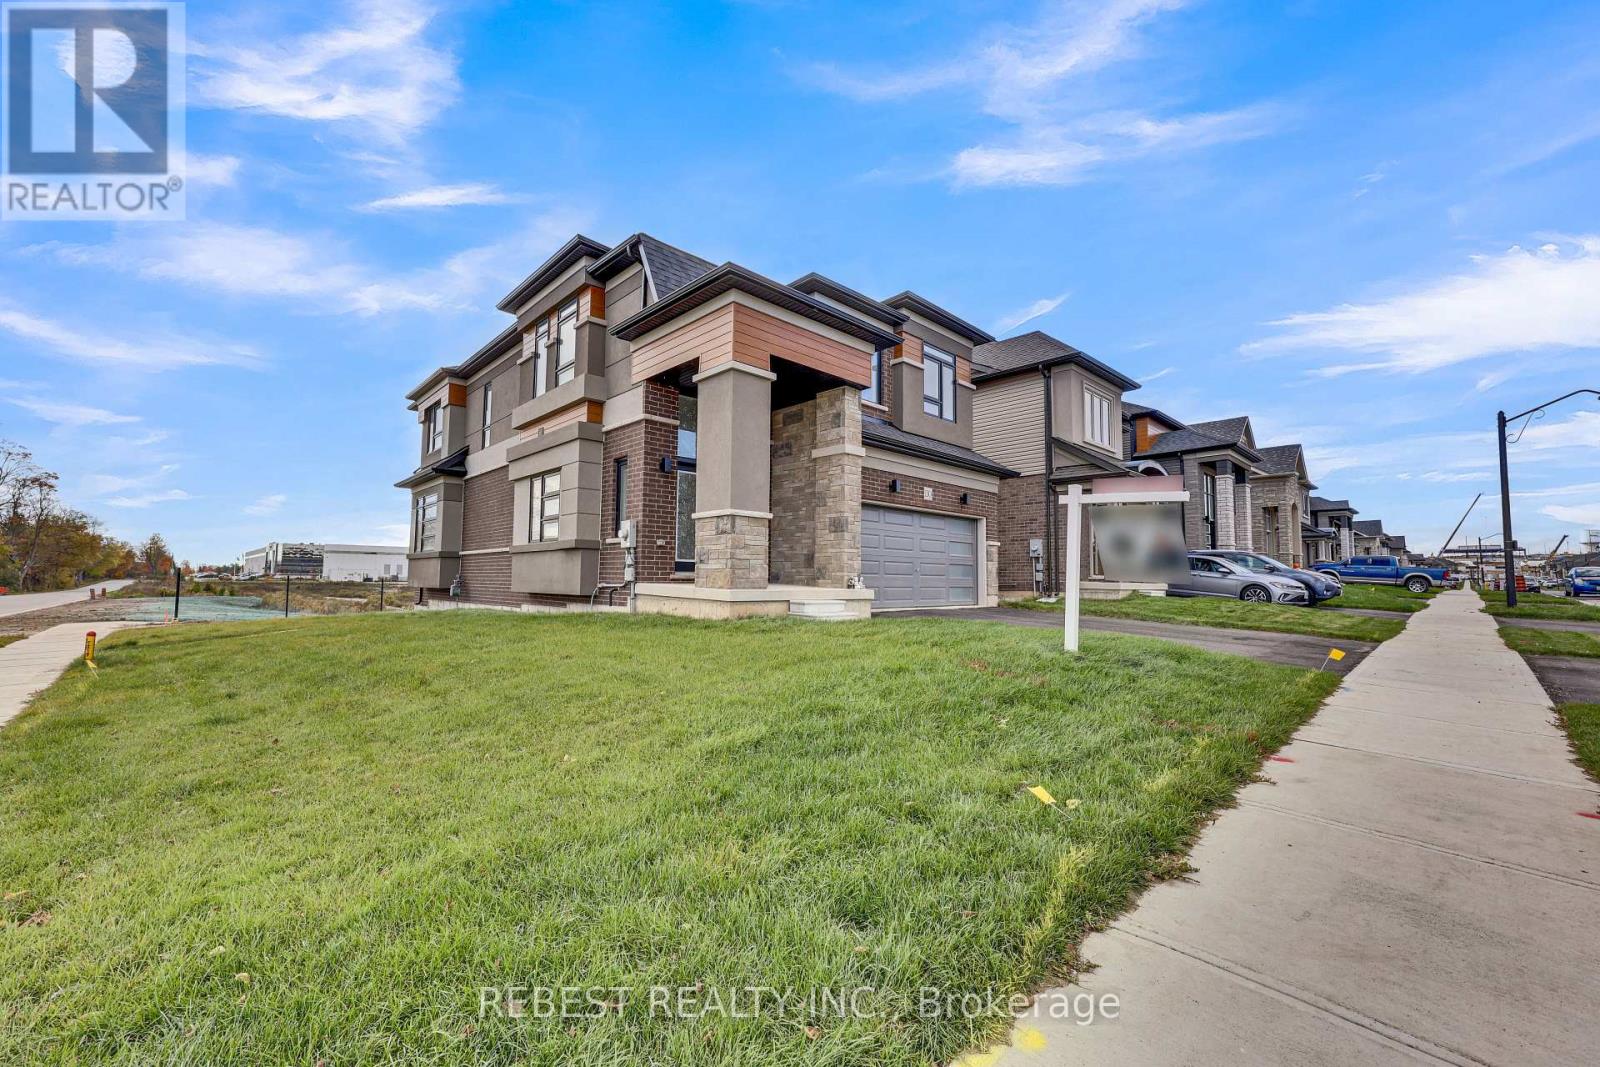
130 Hitchman Street
Brant, Ontario
Right off Highway 403!Welcome to 1 year old Highly upgraded Ravine corner lot with pond view in Canada's Prettiestlittle town - Paris.Approximate 2566 sq feet of above ground Elevation C Brick, stone and stucco house with builtin kitchen and appliances.4 Bedrooms, 2.5 Washrooms with Additional Den on the main Floor that can be used an office orformal living.Premium Hardwood on Main FloorKitchen has upgraded high gloss 41 inch cabinets with soft close feature and breakfast bar.Entire house has 12*24 upgraded tiles. Brand new Top of the line appliances.Brand New Heat Pump is owned and saves energy in winters. Water softener is owned.Electric car charger point is installed for EV users.BEST LOT in the entire sub - division with maximum premium paid for it.The backyard pond view is serene and great for families and kids.Close to Schools, Parks and Brant Sports Complex.2 mins drive to plaza's with new development coming even closer.Right off Highway 403! Welcome to 1 year old Highly upgraded Ravine corner lot with pond view in Canada's Prettiest little town - Paris. Approximate 2566 sq feet of above ground Elevation C Brick, stone and stucco house with built in kitchen and appliances. 4 Bedrooms, 2.5 Washrooms with Additional Den on the main Floor that can be used an office or formal living.Premium Hardwood on Main Floor Kitchen has upgraded high gloss 41 inch cabinets with soft close feature and breakfast bar. Entire house has 12*24 upgraded tiles. Brand new Top of the line appliances. Brand New Heat Pump is owned and saves energy in winters. Water softener is owned. Electric car charger point is installed for EV users. BEST LOT in the entire sub - division with maximum premium paid for it. The backyard pond view is serene and great for families and kids. Close to Schools, Parks and Brant Sports Complex. 2 mins drive to plaza's with new development coming even closer. (id:60365)
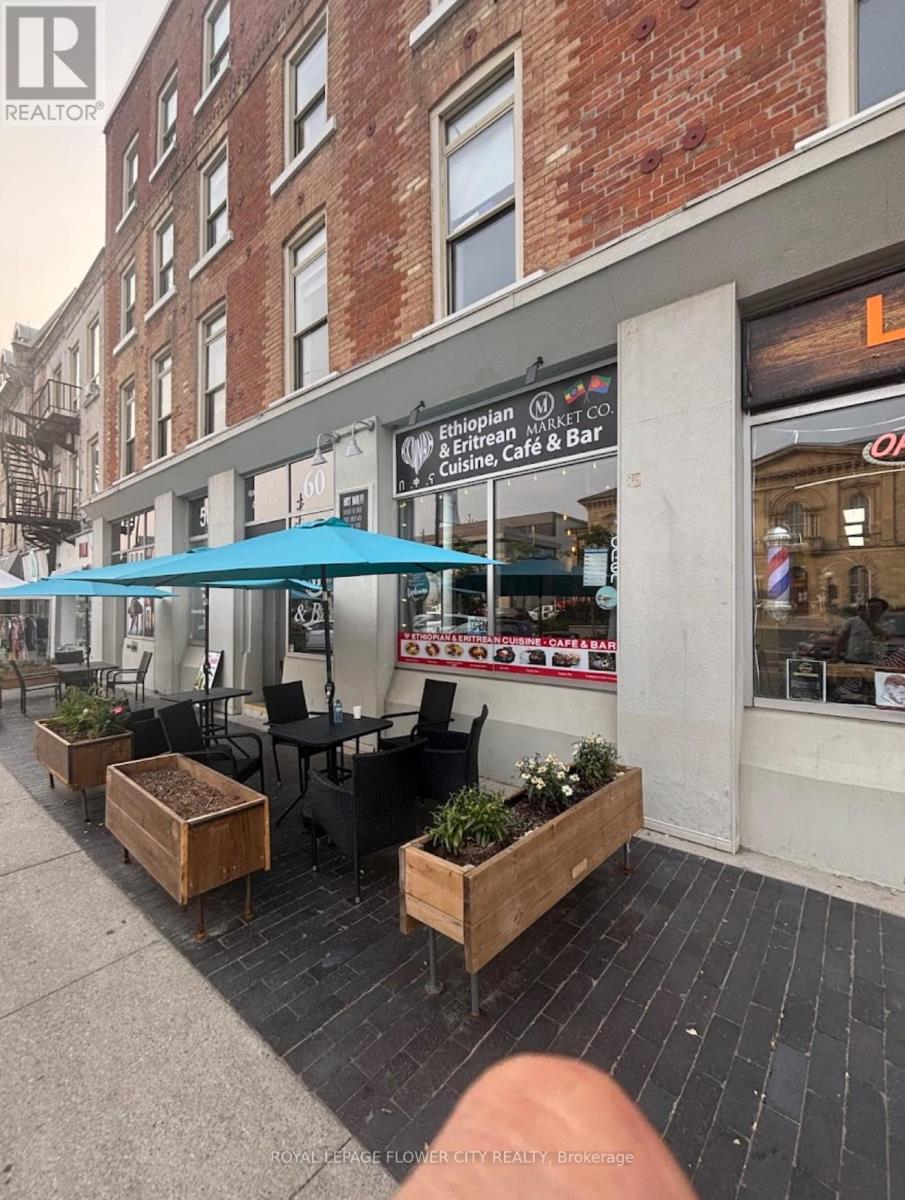
60 Carden Street
Guelph, Ontario
take advantage of this incredible opportunity to own a 1,000 sq ft Authentic East African Ethiopian Cuisine restaurant in the heart of downtown Guelph - directly across from City Hall!?? Prime high-visibility location???? High pedestrian & Vehicle traffic ?? Seating capacity for 30+ guests ??? Ample public parking nearby?? Well-maintained building?? Affordable rent & utilities - ideal for owner/operator?? No franchise fees. This is a perfect setup for a small business owner looking to establish or expand in one of Guelph's most desirable downtown locations. The exposure alone makes this a rare opportunity! Whether you're launching a café, quick-serve concept, or boutique dining experience - the potential here is outstanding.?? Book your private showing today and bring your vision to life! (id:60365)
151 Bilanski Farm Road
Brantford, Ontario
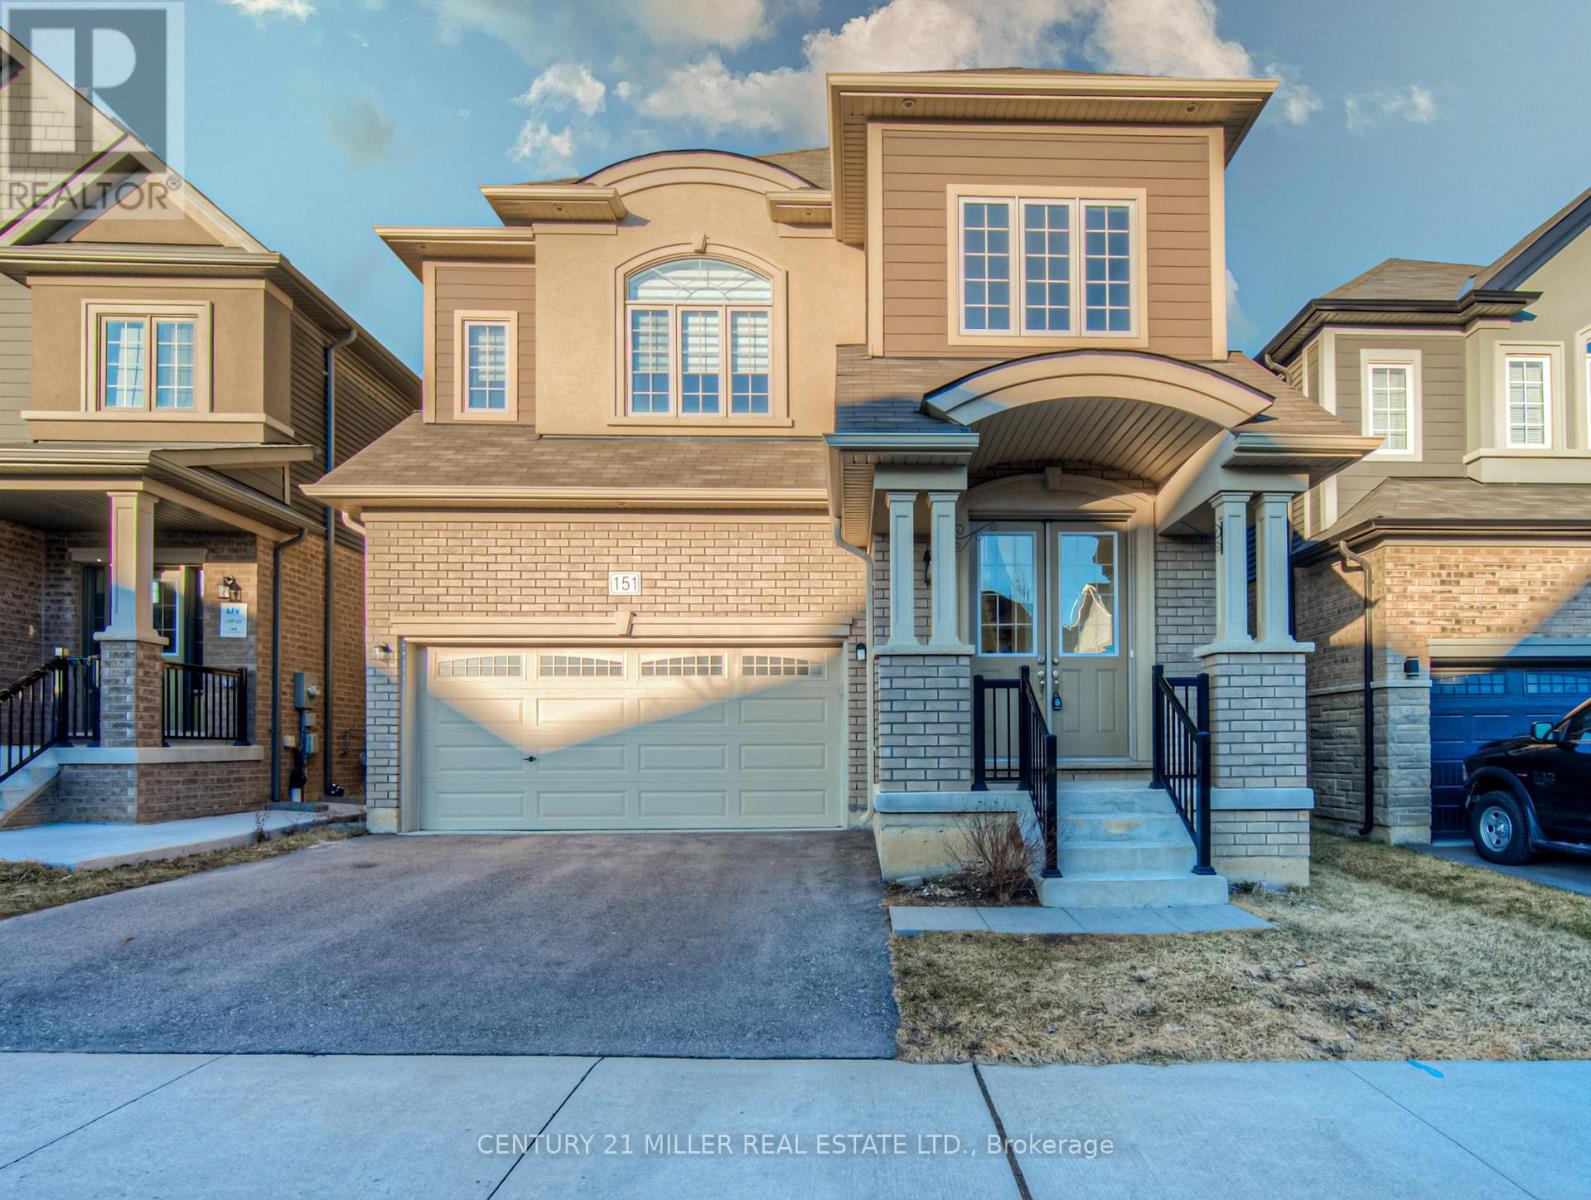
Welcome to 151 Bilanski Farm rd. This is a 2 storey home that has 5 bedrooms, 3.5 bathrooms located in a family friendly neighbourhood. Open-Concept Main floor with well appointed rooms for dining Entertainment. Freshly painted. Hardwood on the main level. Curved staircase to second level features large master bedroom with double closet, Ensuite bathroom with standing shower and soaker tube. 4 additional bedrooms, Jack and Jill bathroom and a 4 pieces common bath. Main level laundry. A/C, Central Vacuum, Pot lights. Upgraded including full brick, 10 ceiling height on main level, 9 on second level and 9 in basement. The basement is unfinished. 5 Minutes drive to 403, shops, schools and parks. (id:60365)
7 John Rolph Street
Markham, Ontario
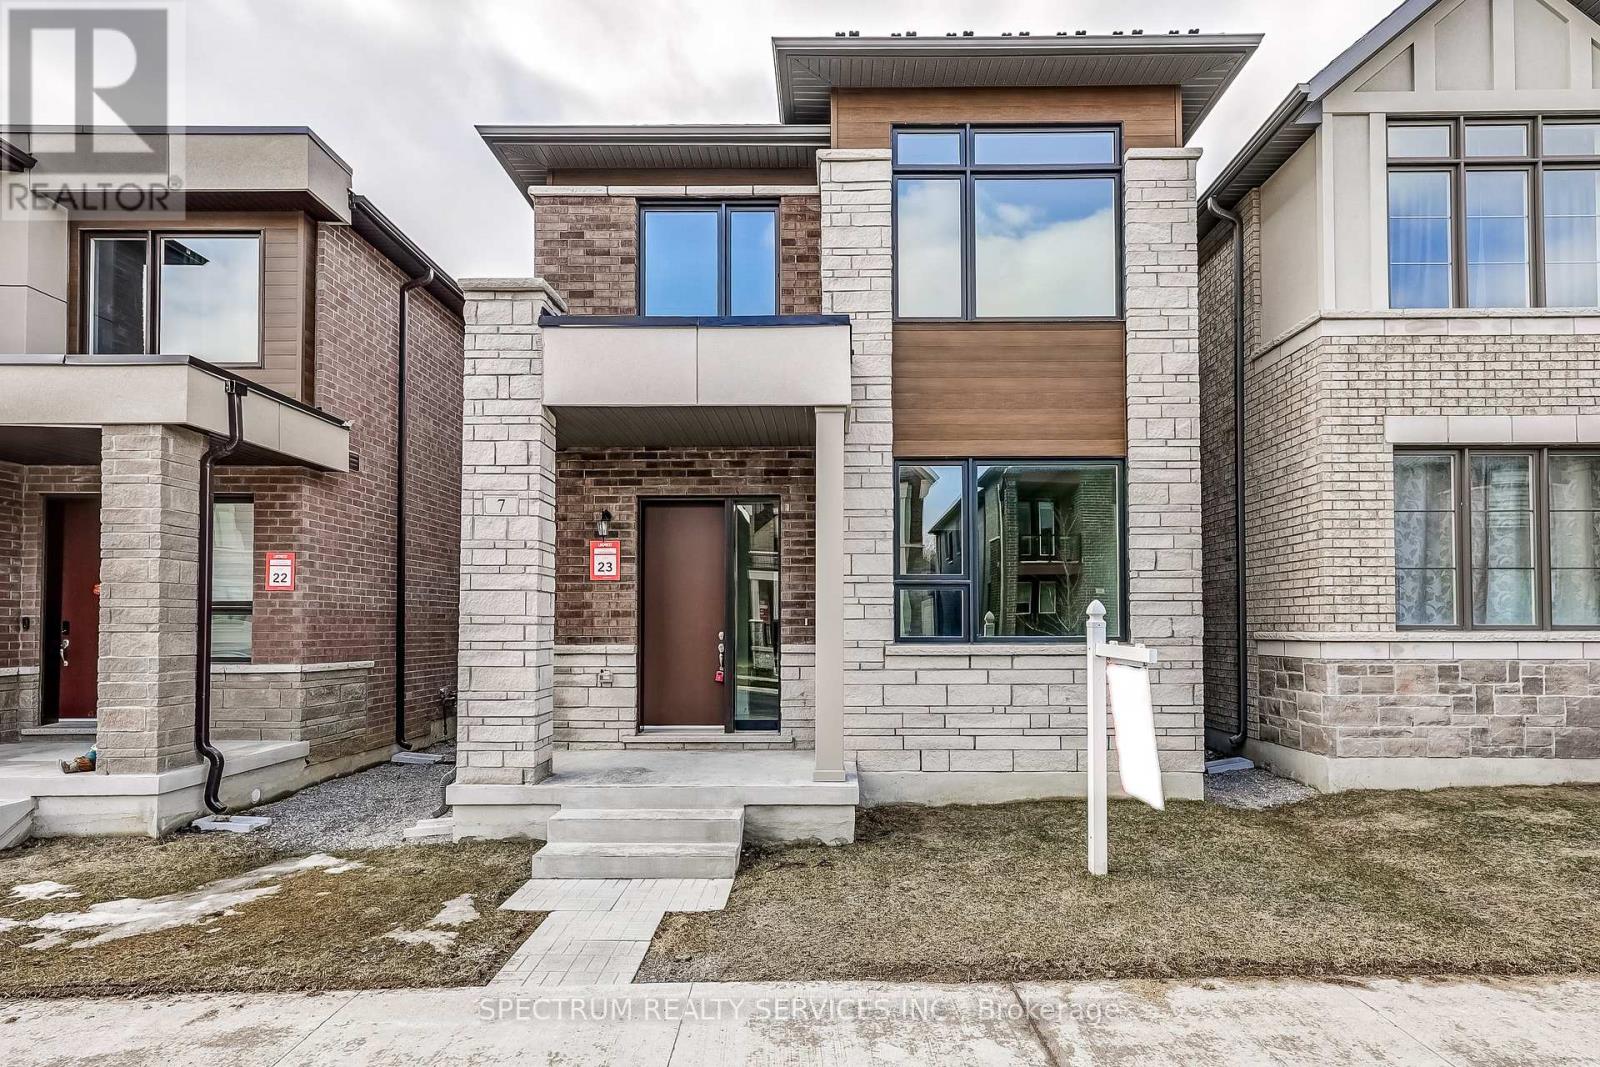
Discover this stunning 2,148 Sq Ft newly-built home in the heart of one of Markham's most sought-after neighborhoods. Bright and inviting thanks to it's East facing frontage, this residence welcomes the morning sun and offers a beautiful start to each day. Inside, elegant hardwood flooring lends a refined yet warm feel throughout the main living spaces, while full air-conditioning ensures comfort during summers warmer months, Move-In ready and crafted with modern family-living in mind, this home is situated in a vibrant, brand-new community offering all the amenities, green spaces and conveniences you're looking for - the perfect place to begin your next chapter. Full Tarion Warranty. (id:60365)
19 W Quinte View Drive
Quinte West, Ontario
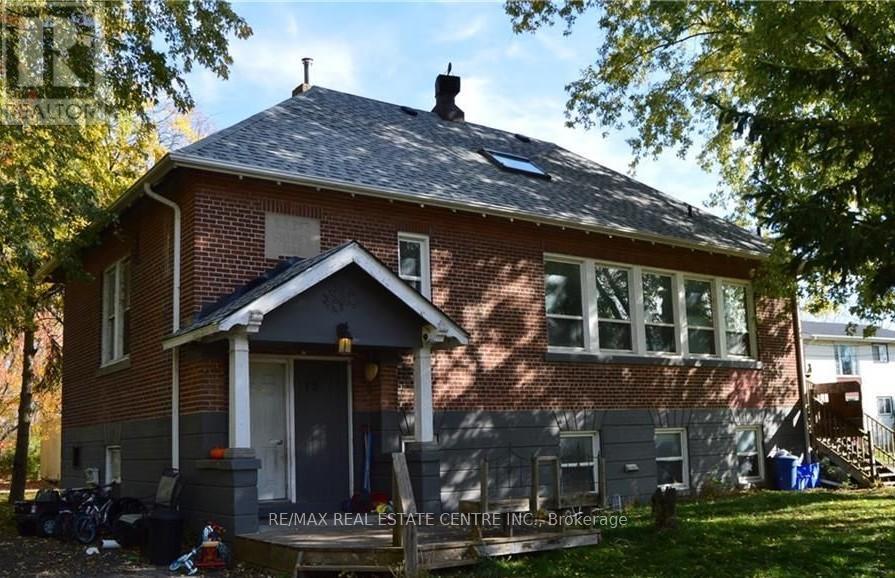
ATTENTION INVESTORS & FIRST-TIME HOME BUYERS!Don't miss this exceptional opportunity to own a well-maintained legal Triplex just minutesfrom CFB Trenton, offering a strong 5.0%+ Cap Rate with room to grow. This solid double-brickformer schoolhouse boasts three spacious units- a 1-bedroom, a 2-bedroom, and a large 950 sqft 3-bedroom unit- all fully tenanted with excellent long-term renters.Each unit features tall ceilings, separate entrances, and updated finishes, including Unit Cfully renovated in 2025 and Unit A in 2019. The property includes:Common coin-operated laundry3 separate breaker panels3 electric hot water tanks (new larger tank services Units A & C)Updated 200 AMP ESA-approved copper wiringNew septic system (2021) 1600 gal tank- its ready for 1 more unit with 1 bathNew circulation pump and shut-off valves for the hot water boiler systemConnected to municipal water and natural gasBonus features include a large unfinished loft with potential for future development and a 32'x 24' heated portable outbuilding (currently not wired)- ideal for storage or potentialadditional rental income.Enjoy the private lot with no rear neighbours, views of the Bay of Quinte, and public wateraccess just steps away. Unit B offers a private deck, and the property includes two separatedriveways with ample parking for all tenants. With many updates already completed andsignificant income potential, this is a rare investment opportunity in a growing area. Actquickly- opportunities like this near CFB Trenton don't last long! (id:60365)
107 - 7 Kay Crescent
Guelph, Ontario
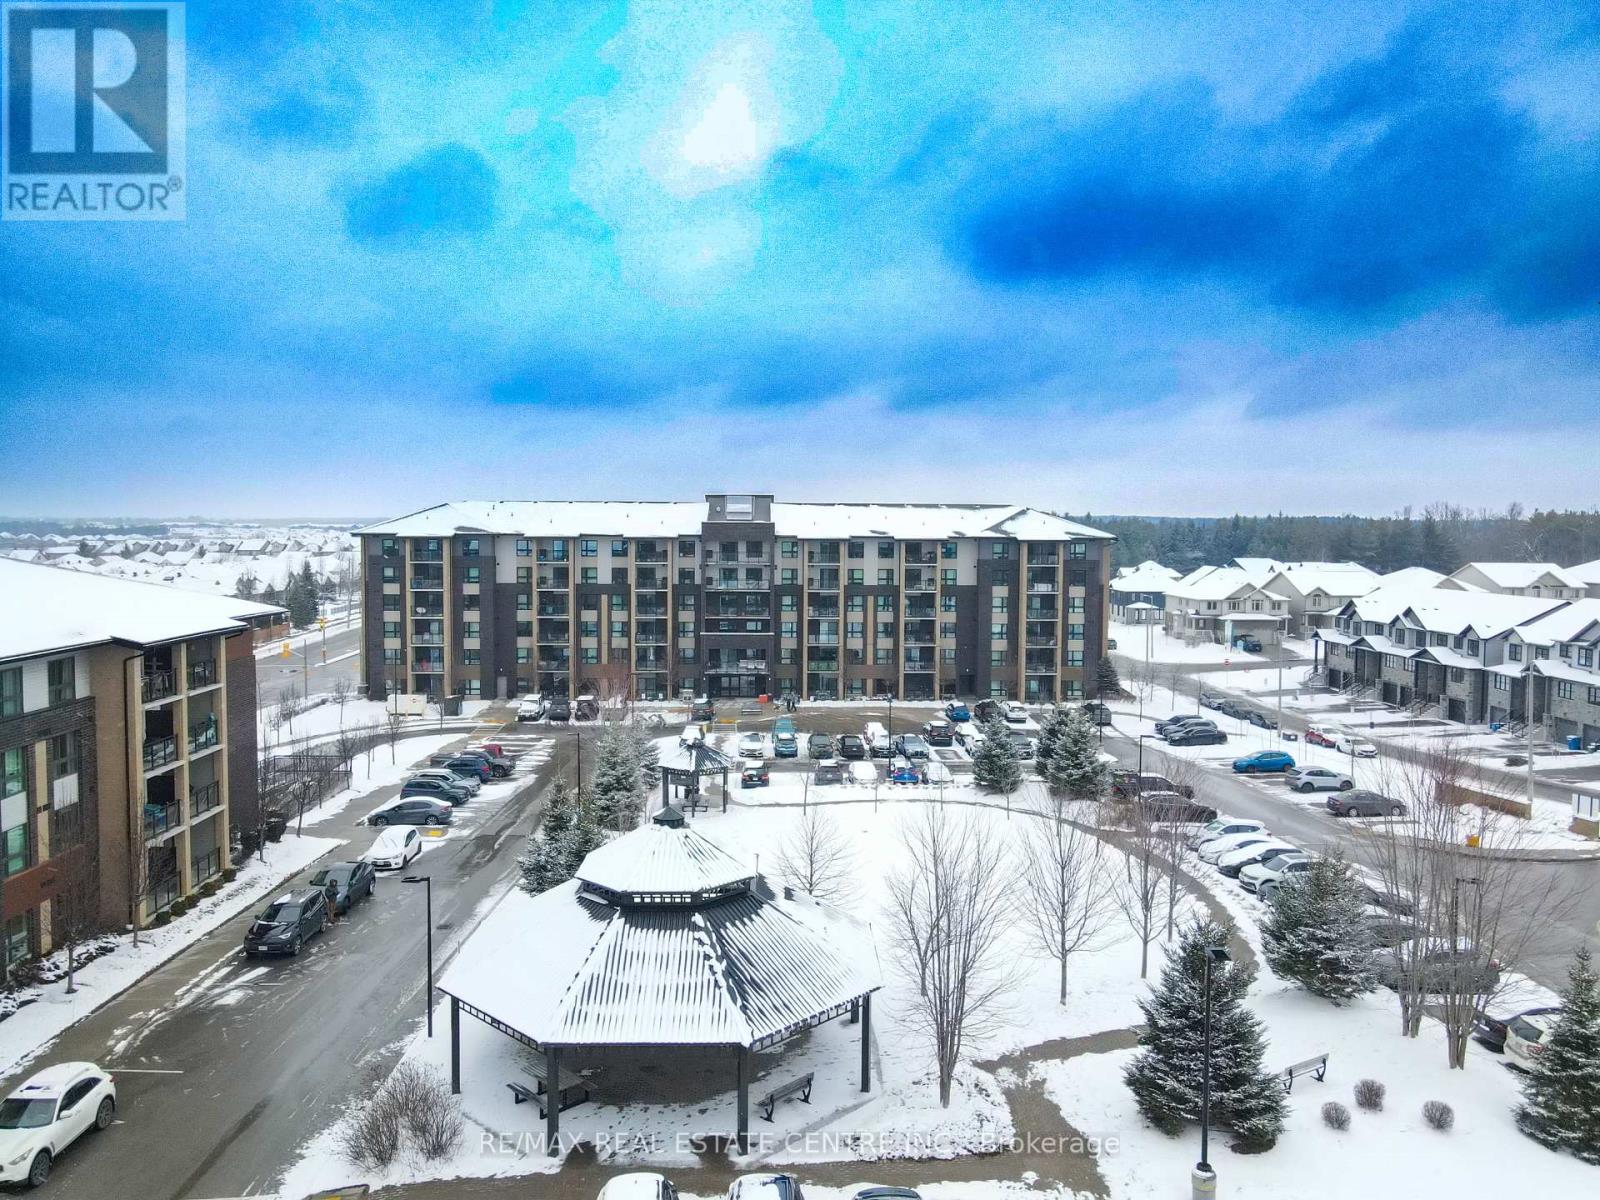
Welcome to 7 Kay Crescent! This fully renovated 3-bedroom, 2-bathroom condo, offering 1,045 square feet of living space, is located in the highly sought-after South End of Guelph. With its sleek, modern kitchen featuring premium finishes, spacious bathrooms providing a spa-like retreat, and a large balcony where you can relax and enjoy the stunning views, this home is perfect for your lifestyle.The 9-foot ceilings throughout create a bright, airy atmosphere, enhancing the open-concept design. Every detail has been carefully considered, making this move-in-ready unit ideal for both entertaining and quiet evenings at home.Don't miss this rare opportunity to own a stylish, turnkey property in such a desirable location. Schedule your private viewing today! (id:60365)
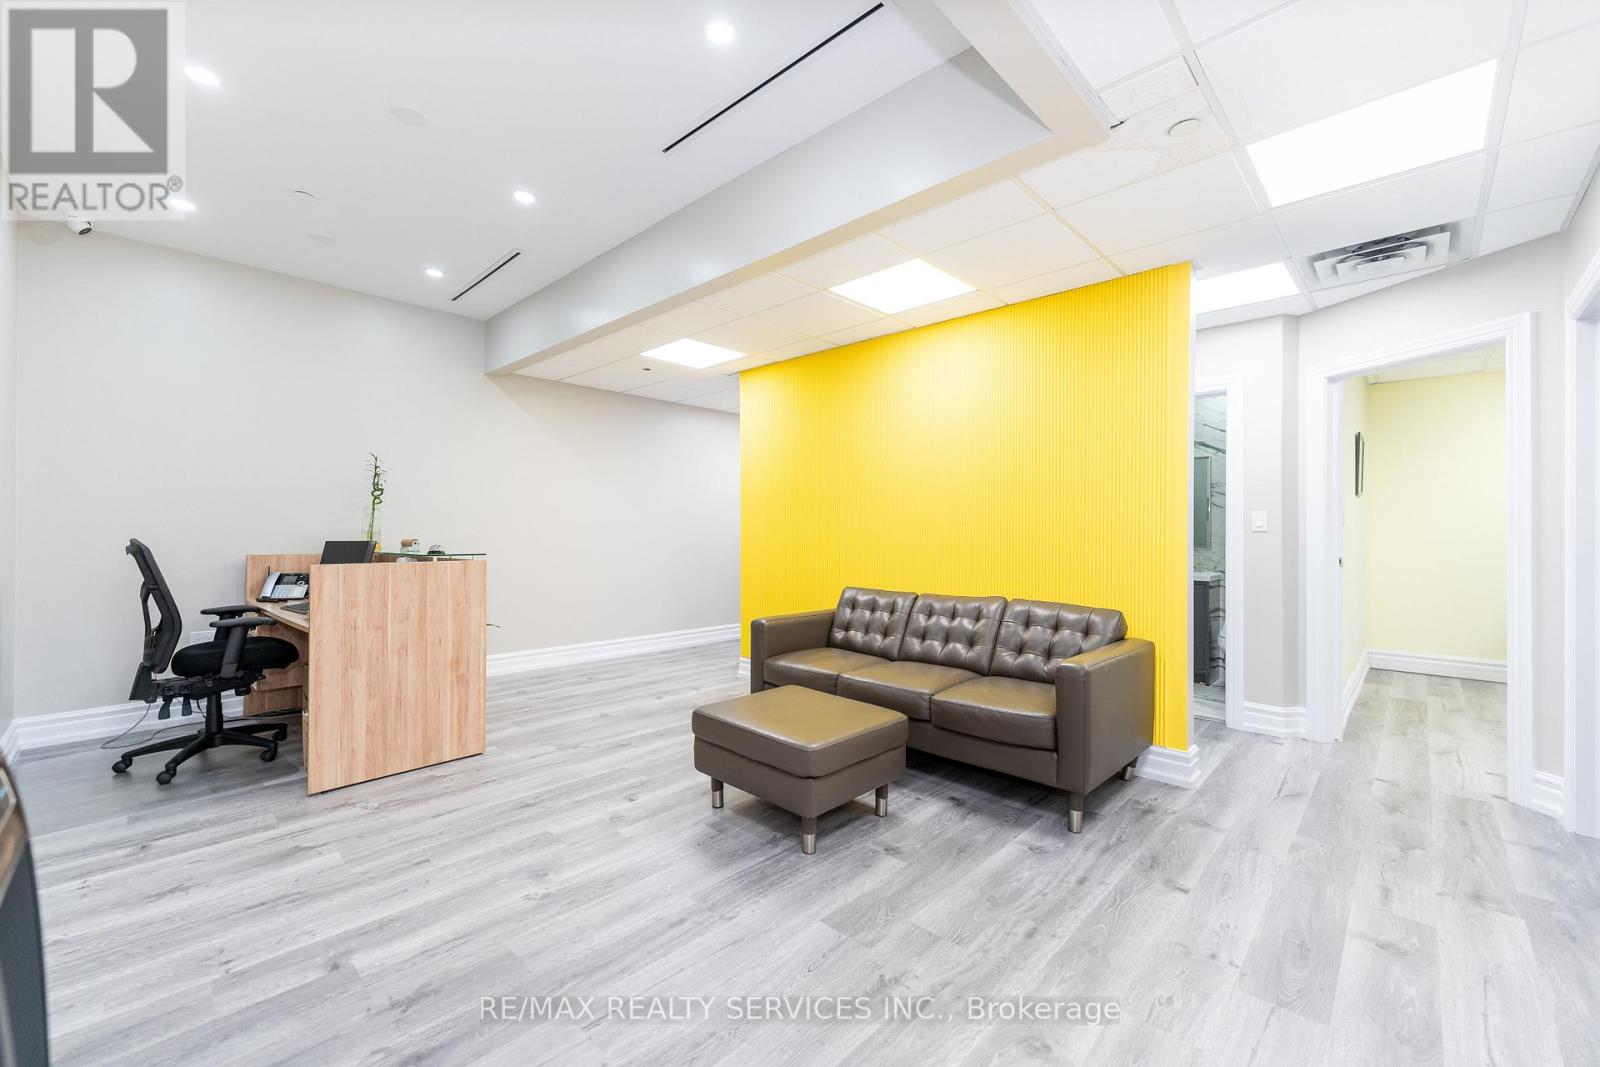
214 - 2 Automatic Road
Brampton, Ontario
1868 Sq Ft (As Per Mpac) Corner Unit !!! Attention All Professionals Looking To Start Your Own Business, Your Search Ends Here. Rare Opportunity To Own A Recently Renovated Office Space With High End Finishes. This Huge Unit Consists Of A Welcoming Reception & Waiting Area, 7 Offices, His & Hers Separate Washrooms And A Separate Kitchenette. Excellent Location In The Heart Of Brampton. Mins To 407, Airport And Steps To Bus Stop. Rare To Find For This Kind Of Opportunity To Grow Your Business. Plenty Of Parking. Lots Of Amenities Nearby Include Restaurants, Home Depot, Canadian Tire, Walmart & Gas Station. Corner Unit Brings In A Lot Of Natural Light. Extremely Clean & Well Kept. Great opportunity for investors or owner-users in a high-demand commercial corridor. For accuracy Buyer or Their Agent To Confirm Total Area, Taxes, Maintenance Fees And Permitted uses. **Bonus** 4 Offices Currently Leased Month To Month (Willing To Stay Or Vacate). (id:60365)
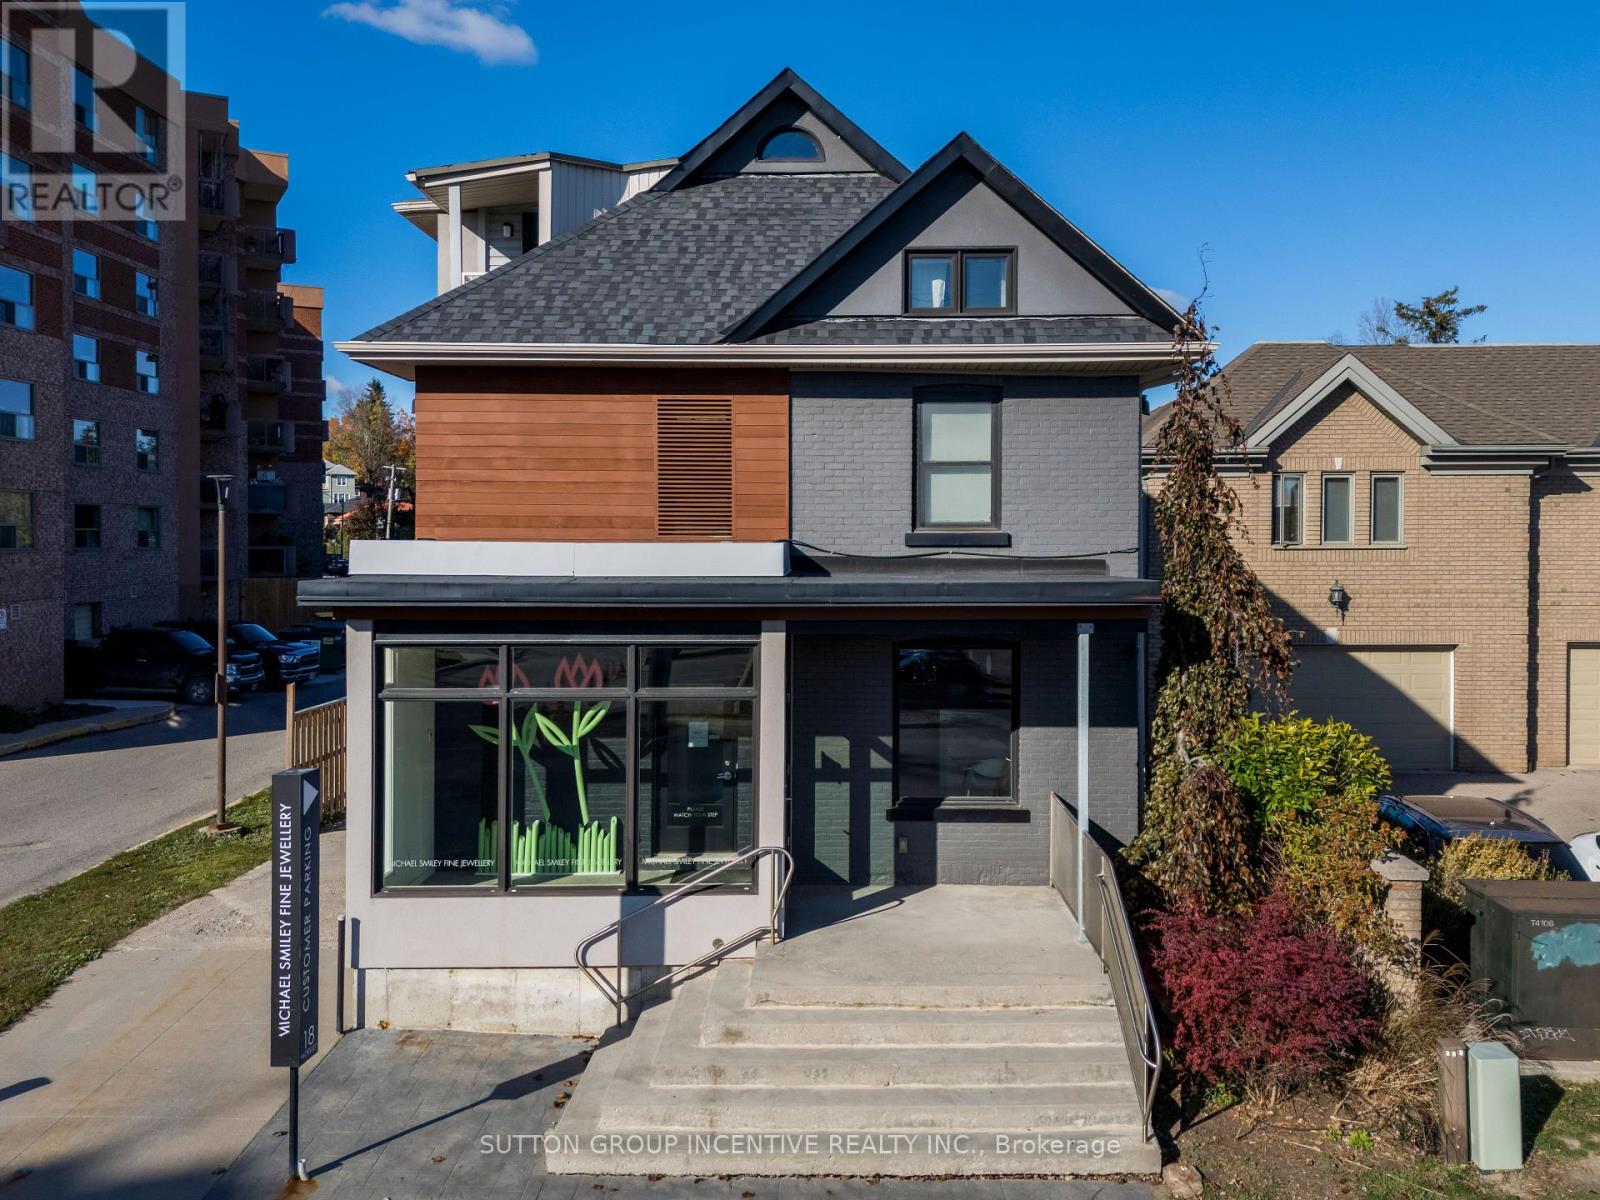
18 Worsley Street
Barrie, Ontario
Renovated mixed-use building with over 2,200 SF across three levels in downtown Barrie, featuring street-level commercial space, lower level workspace, and a separate 2 bdrm+den residential apartment above. Main Level - 907.84 SF - Bright storefront with large display windows, modern finishes, vestibule entry, private washroom, and access to the lower level. Lower Level - 761.54 SF - Workspace suitable for studio, workshop, storage, or operational support. Features exposed brick chimney and open work area. Residential Apartment - 1,072.42 SF - 1.5-storey two-bedroom apartment plus den offering live-work flexibility or rental income. Commercial and residential spaces are separately metered. Highlights: Renovated to the studs in 2015 | Roof re-shingled 2021 | 10 rear parking spaces (rare downtown) | 20' insulated sea-can included. Steps to waterfront, downtown amenities, and transit.Original renovation floor plans available. (id:60365)
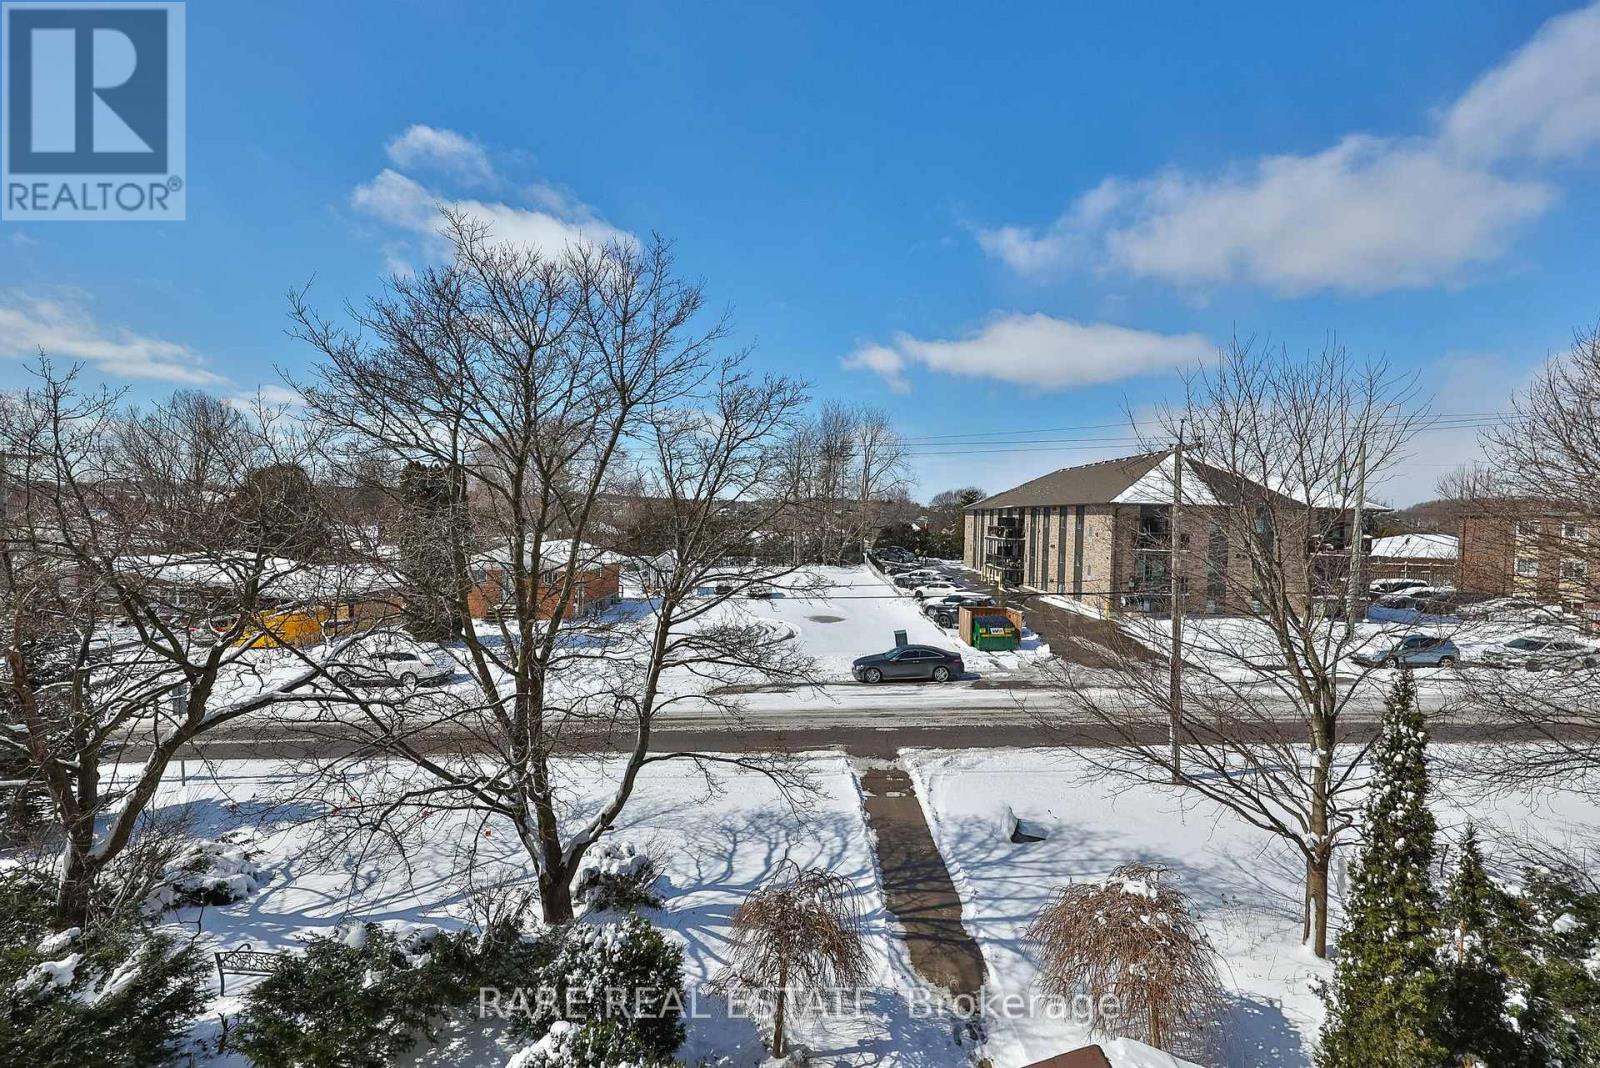
305 - 49 Wellington Street
Port Hope, Ontario
** Welcome Home to Wellington Suites ** Spanning over 650sqft, this refreshed 1 bedroom residence includes a functional and spacious layout, and a peaceful outdoor balcony with views of the sunset to enjoy every single evening. The perfect move to enjoy the rich history that the Town of Port Hope has to offer. With a community geared towards an active, outdoor lifestyle, you'll find excellent boating and fishing on both the Ganaraska River and Lake Ontario, with marina facilities at the nearby harbour. A network of great hiking and biking trails wind through the hills and parklands of the area, and even several golf courses located within a short drive. The best part?! Sign onto a 14 month lease and get TWO months FREE. **Advertised amount INCLUDES discount of two months free applied** Parking available at an additional cost of $65/month. All utilities included. Don't miss this rare opportunity to call this home! (id:60365)

3423 Lakeshore Road
Burlington, Ontario
The Dan Cooper Group is proud to present an extraordinary redevelopment opportunity at 3423 Lakeshore Road in Burlington - a rare chance to create a truly spectacular custom residence in one of the city's most prestigious and sought-after locations. Situated on a prime 65' x 120' lot, this exceptional property includes complete architectural plans prepared by DA Design Inc. of Mississauga for a stunning 4,000 square foot modern luxury residence. The thoughtfully designed concept showcases sophisticated contemporary architecture, expansive living spaces, and the potential for seamless indoor-outdoor living just moments from the lake. The project is already well underway in the pre-permit stage, with grading and forestry approvals secured and zoning currently under review, providing buyers with a valuable head start toward bringing this remarkable vision to life. Perfectly positioned along prestigious Lakeshore Road, the property is just steps from the shores of Lake Ontario and minutes from the vibrant downtown Burlington core. Enjoy an exceptional lifestyle surrounded by waterfront trails, parks, boutique shops, renowned restaurants, and the charm of one of the region's most desirable lakefront communities. This is a rare and exciting opportunity for builders, investors, or end-users to secure a premium lot with plans already in motion in a location where opportunities like this are few and far between. Create your dream home. Build something truly extraordinary. As an added opportunity, the neighbouring property at 3425 Lakeshore Road may also be available. If acquired together, the two parcels would offer an impressive 130' frontage by 120' depth, presenting a rare chance to assemble a larger redevelopment site in Roseland, one of Burlington's most prestigious neighbourhoods. (id:60365)
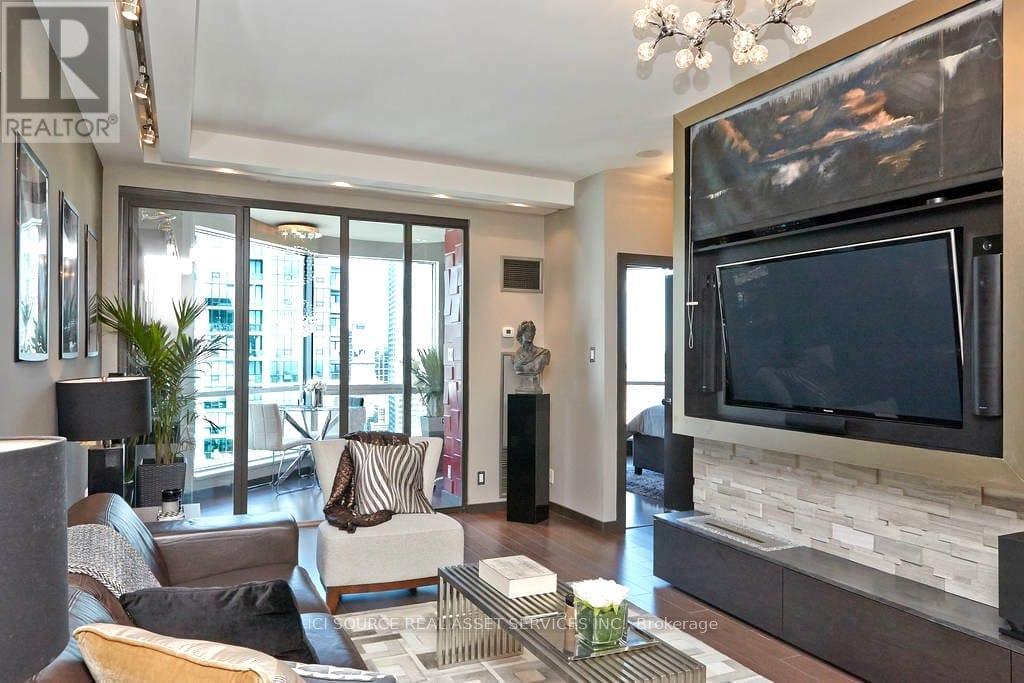
3604 - 10 Yonge Street
Toronto, Ontario
Experience Harbourfront luxury in this stunning 750 square foot penthouse at 3604-10 Yonge Street. This newly renovated custom designed 1+1 unit showcases 9 foot ceilings, hardwood floors and floor-to-ceiling windows that frame spectacular city views from every room. The thoughtfully designed kitchen features stainless steel appliances and custom-built cabinetry, perfect for culinary enthusiasts. The oversized master bedroom includes mirrored closet along the full length of aside wall and the spacious solarium provides flexibility as an additional bedroom or home office. Beautifully renovated 6-piece bathroom includes oversized shower and big deep bathtub. Exquisite custom-tray ceilings paired with high-end, adjustable lighting create a tailored, luminous ambiance throughout the entire home. This exceptional property includes one underground parking space and one storage locker. The maintenance fees cover ALL utilities plus Full HD Bell TV and 1.5TB Internet service. Impressive 10,000 square feet of amenities with both indoor and outdoor pools, hot tub, sauna, professional fitness center and 360 sky-lounge and outdoor BBQ areas. Location is everything. Union Station sits just 200 meters away, connecting you to Toronto's entire transit network. Grocery stores, sports bars, restaurants and coffee places are within very short walking distance. Professional concierge services and 24-hour security ensure safety, piece of mind and convenience witht his stunning unique penthouse. *For Additional Property Details Click The Brochure Icon Below* (id:60365)
4 Manorcrest Street
Brampton, Ontario

Spacious 4+2-bedroom, 3 full-bath detached backsplit home in the highly desirable "M" section! Over 3,500 sq ft of living space. Bright living/dining area. Large eat-in kitchen with stainless steel appliances and a gas stove, perfect for family gatherings.The primary bedroom features a 4-piece ensuite and walk-in closet, and two generously sized bedrooms complete the upper floor.Separate family room with a gas fireplace and walk-out to a fully fenced backyard. The professionally finished basement with a separate entrance includes two additional bedrooms, a 4-piece bathroom, and a second family-sized kitchen, ideal for an extended family or a potential income generator.An oversized 5-car driveway with concrete extensions. Concrete walkway, and the backyard features a large concrete patio and two sheds.This property is conveniently located within walking distance to the hospital, near Professor's Lake, schools, churches, transit, shopping, and scenic trails, and offers quick access to Hwy 410.Don't miss this opportunity, book your visit today! (id:60365)
Getaway - 1082 Shamrock Marina Road
Gravenhurst, Ontario
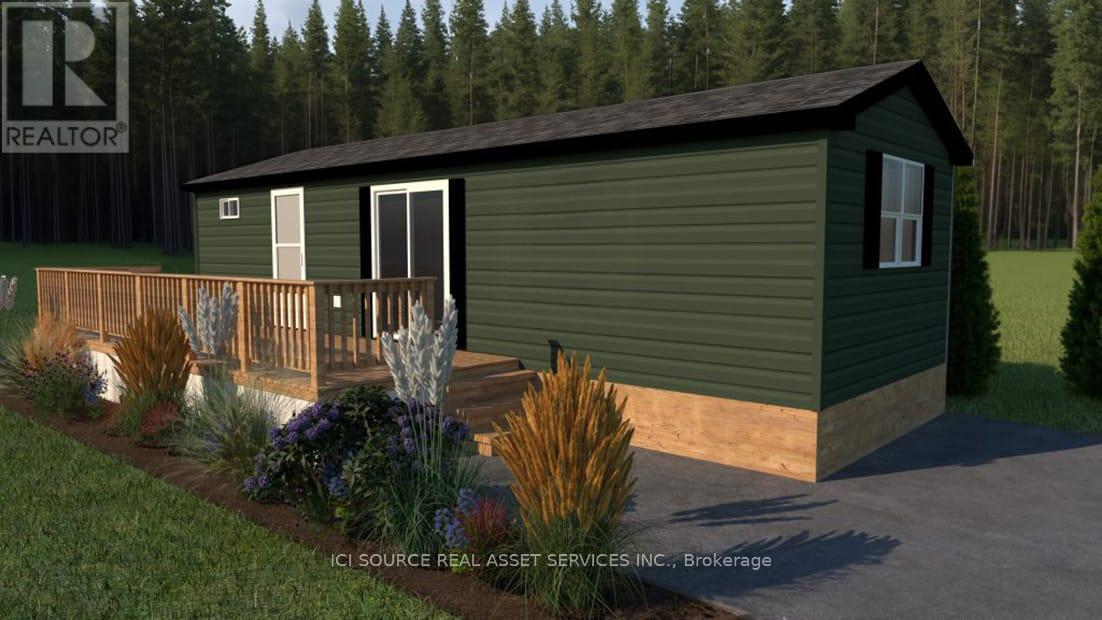
INTRODUCING THE GETAWAY! Big Cottage Dreams. Our most affordable resort cottage, perfect for first-time buyers or families just starting their vacation ownership journey. Priced irresistibly, this charming 2-bedroom, 1-bathroom resort cottage comes fully furnished and move-in ready, offers 396 square feet of bright, beautiful space to enjoy spring, summer, and fall across any Great Blue Resort. With financing available your dream of cottage ownership is closer than ever. Whether you're escaping the city for weekends or spending entire seasons lakeside, this brand-new resort cottage model is your affordable key to 3-season resort vacation living. *For Additional Property Details Click The Brochure Icon Below* (id:60365)
53 Silver Stream Avenue
Richmond Hill, Ontario
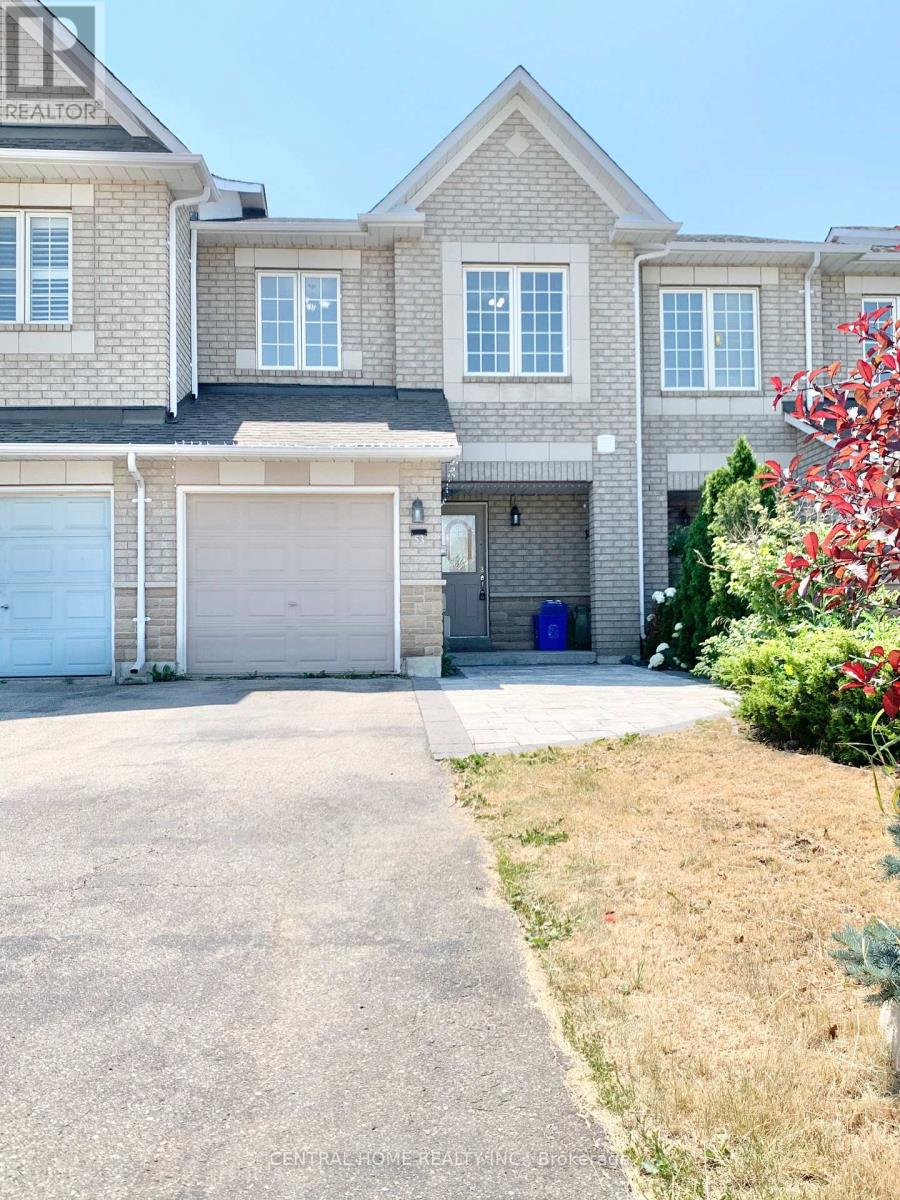
Fabulous 3 Bedrooms And 3 Washrooms Freehold Townhome In Prime Richmond Hill Location, Bayview/Major Mackenzie Area. Walking Distance To Bank, Walmart, Grocery, Restaurant, Medical Centre, Walk To Bayview Secondary School And Silver Stream Public School, Minutes To 404, Hwy 7, Go Bus And Go Train Station! Finished Lookout Basement With Large Windows. Gas Fireplace. (id:60365)
1267 Queen Street W
Toronto, Ontario
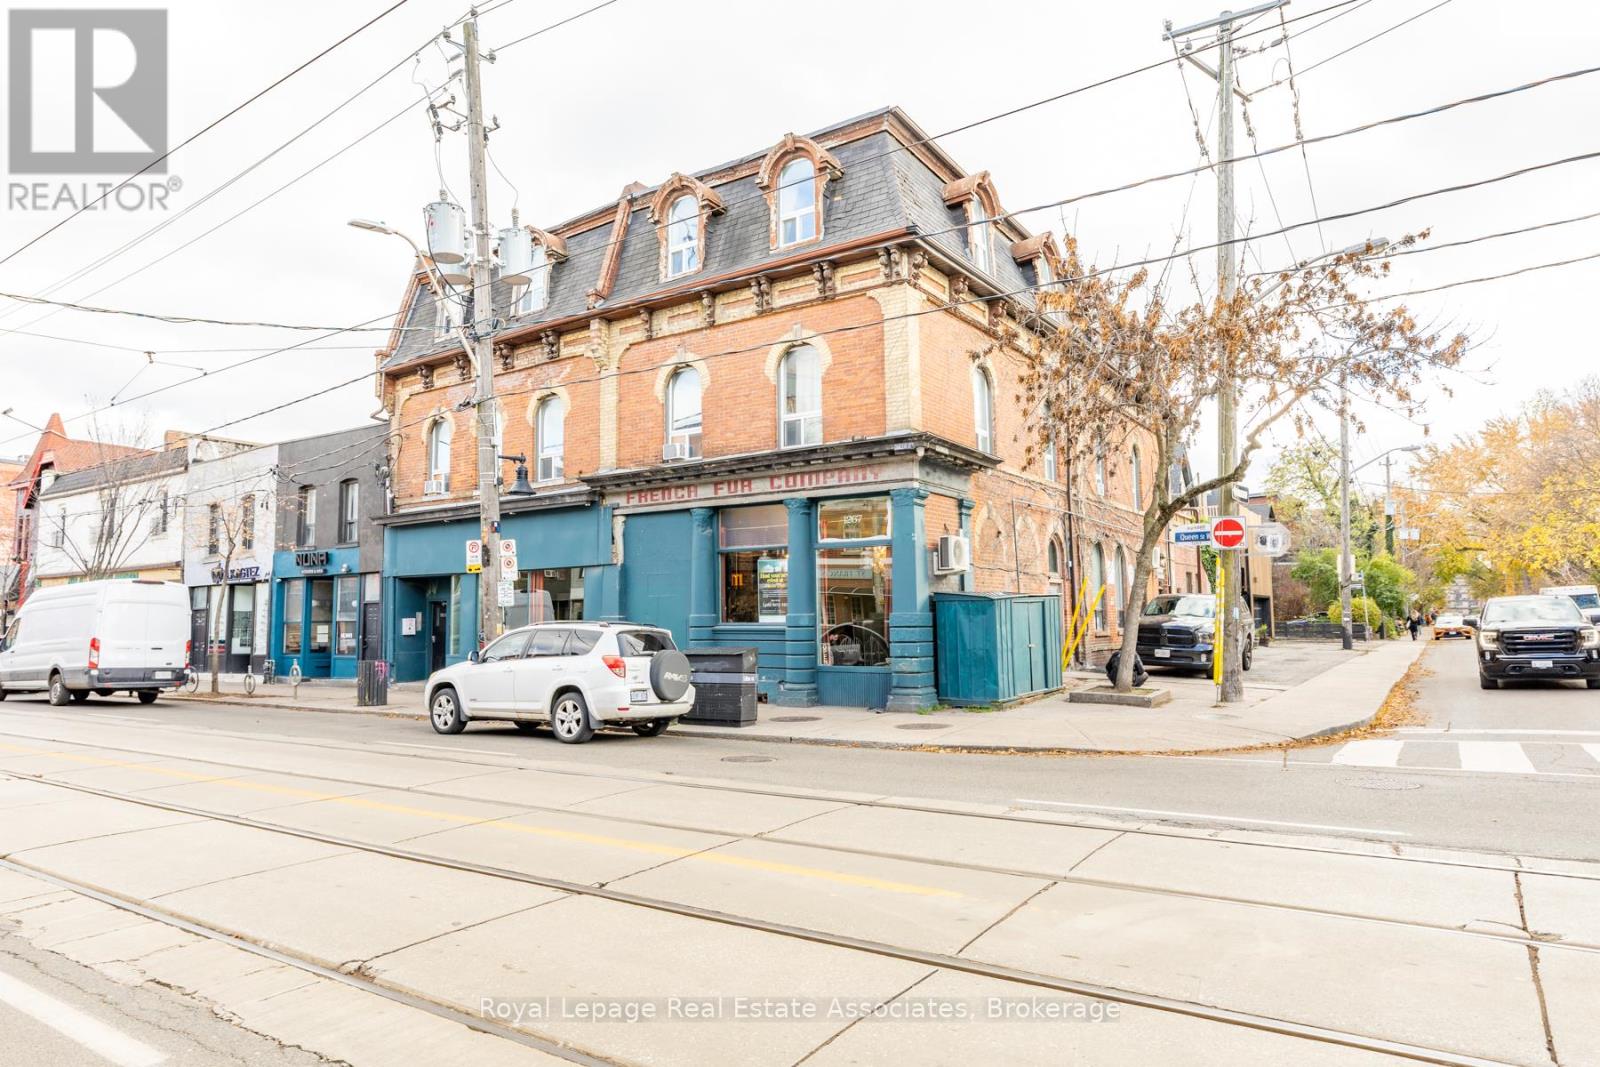
Corner retail unit on Queen St W with signage potential on both Queen St W and Elm Grove. High ceilings, open layout, and space can be demised with drywall to create separate areas. Clear glass door to be installed on Queen St W upon possession; currently has side-door access with potential for two entrances. Option to lease additional space at an adjusted rate. TMI is a monthly rate. (id:60365)
Ph18 - 3 Ellesmere Street
Richmond Hill, Ontario
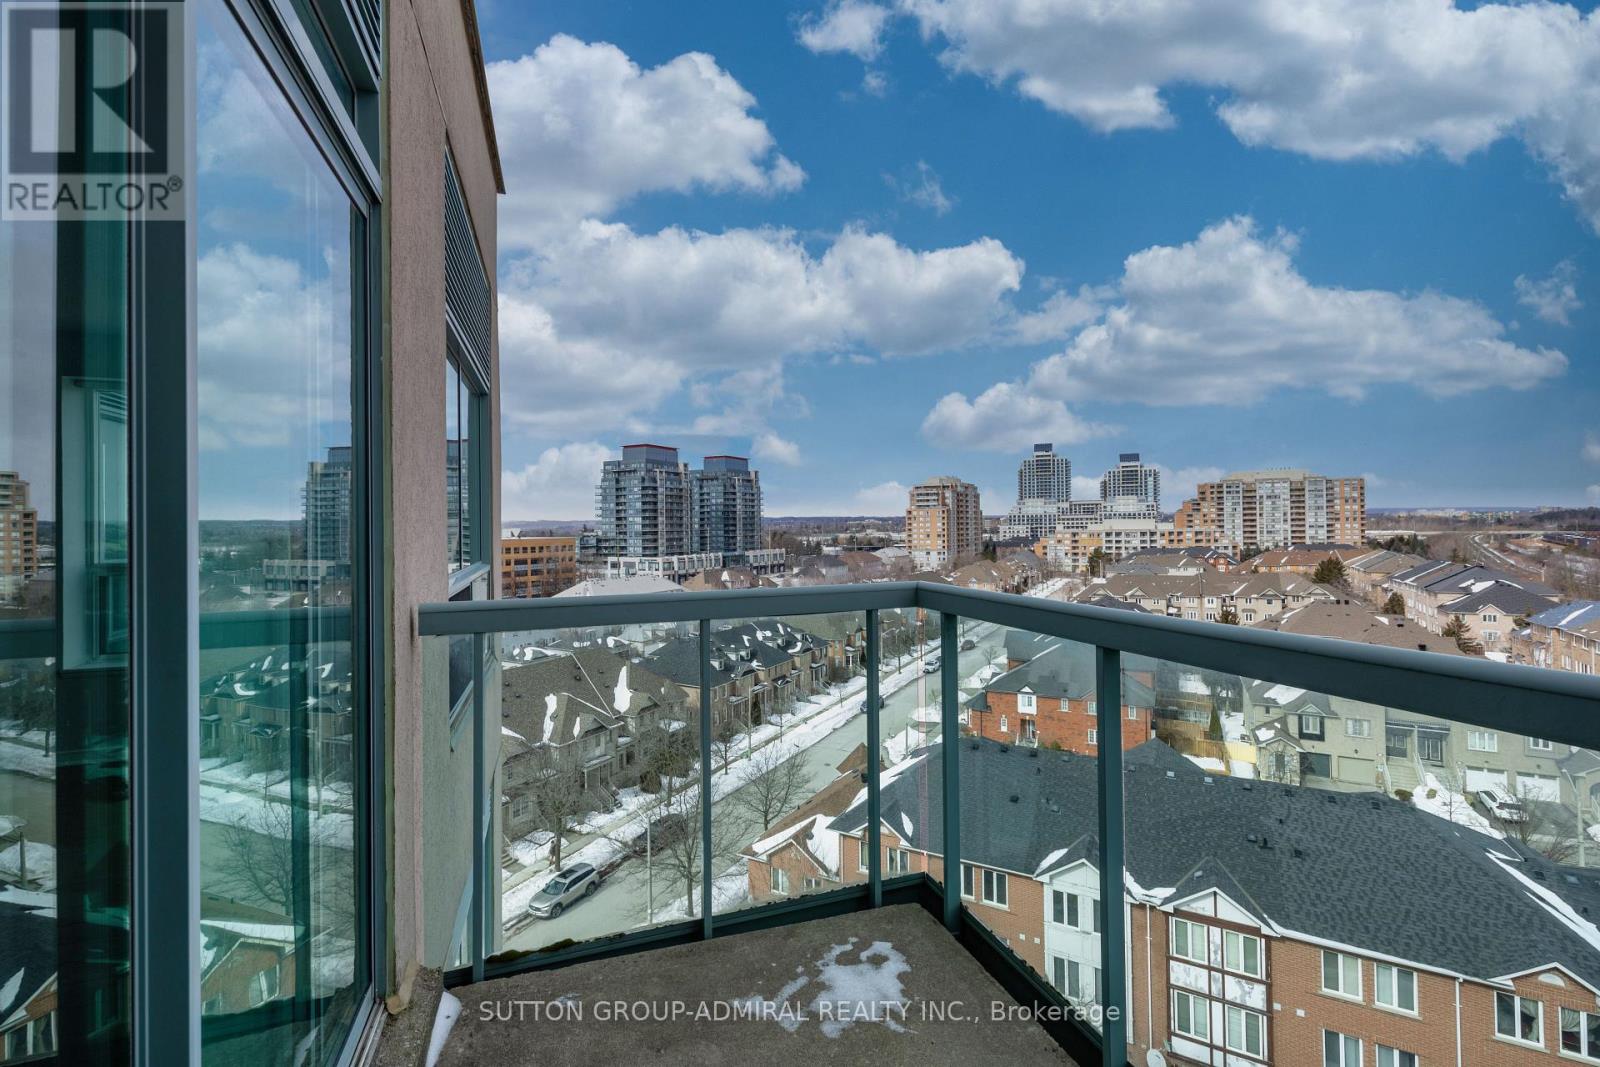
Bright 2-Bedroom Corner Penthouse In A Prime Richmond Hill Location! This sun-filled suite features soaring floor-to-ceiling windows in both bedrooms, offering an abundance of natural light throughout. A rare offering with two underground parking spaces and one locker. Enjoy a private balcony with unobstructed panoramic views. Unbeatable convenience just steps to Yonge Street, Richmond Hill Centre, GO Station, Viva transit, Hillcrest Mall, shops, and restaurants, with quick access to Highways 7, 407, and 404. Ideal for commuters, first-time buyers, and investors alike. (id:60365)
Bsmt - 35 Gibbons Street
Oshawa, Ontario
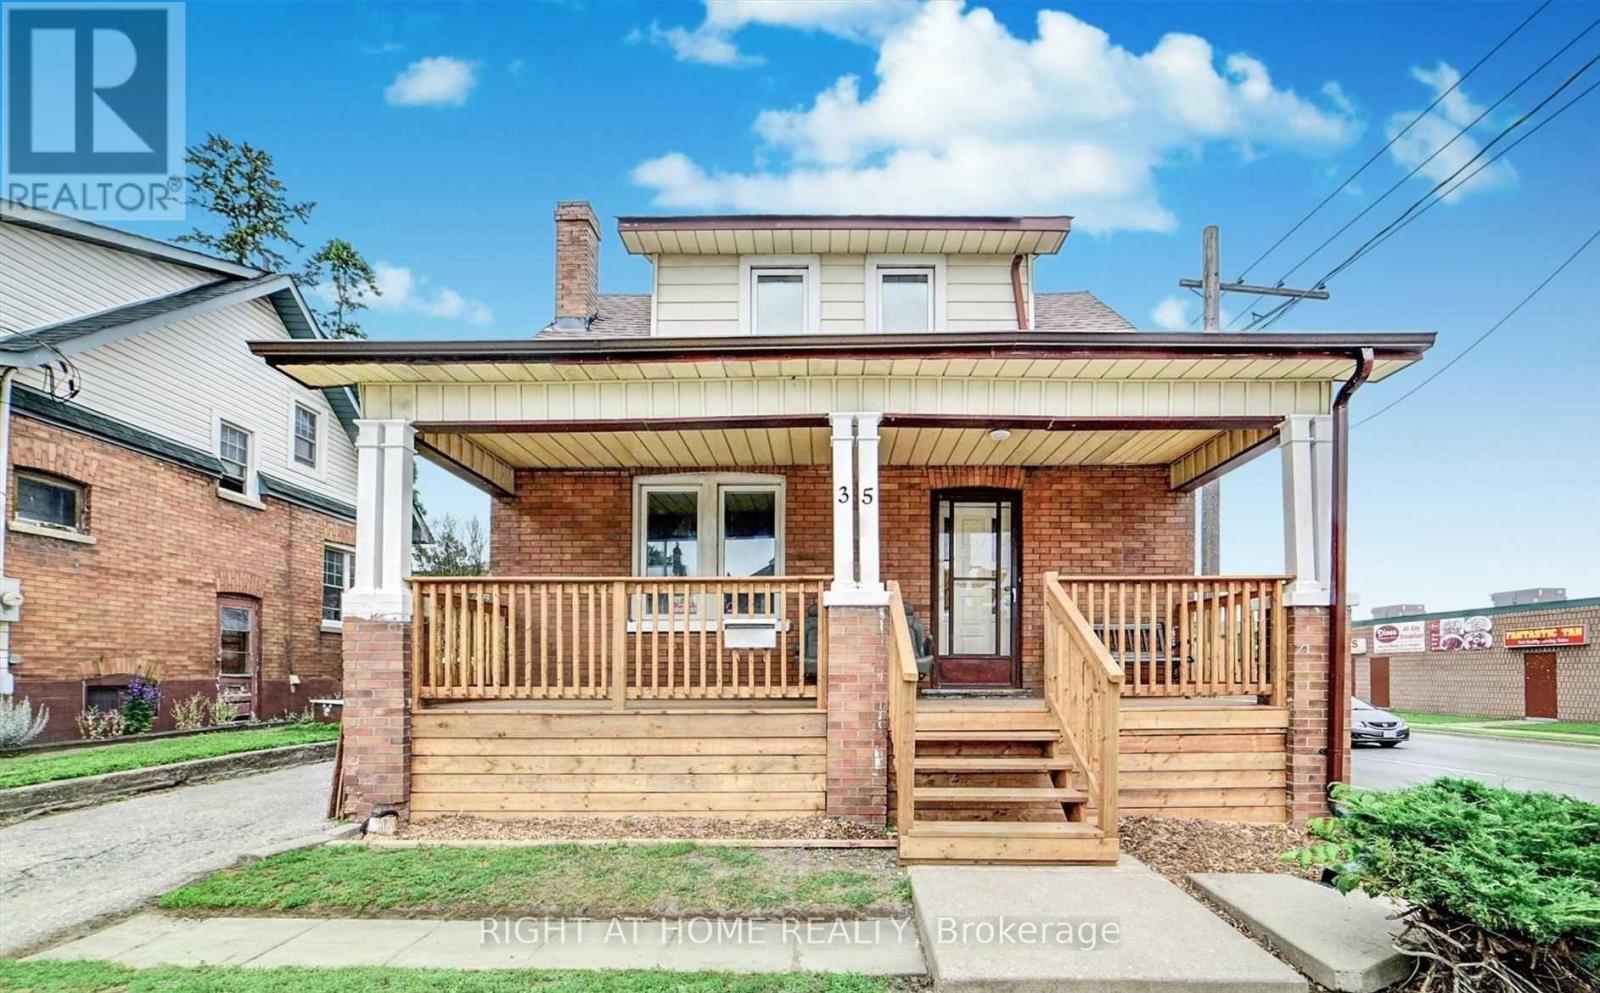
Basement Apartment For Rent In 35 Gibbons. $1,100.00 Inclusive With One Parking. Newly Updated With Laminate Floors, Renovated Bathroom And Updated Kitchen. Walking Distance To Mall, Restaurants, Grocery Store And Transit. (id:60365)
80 - 670 Highway 7 E
Richmond Hill, Ontario
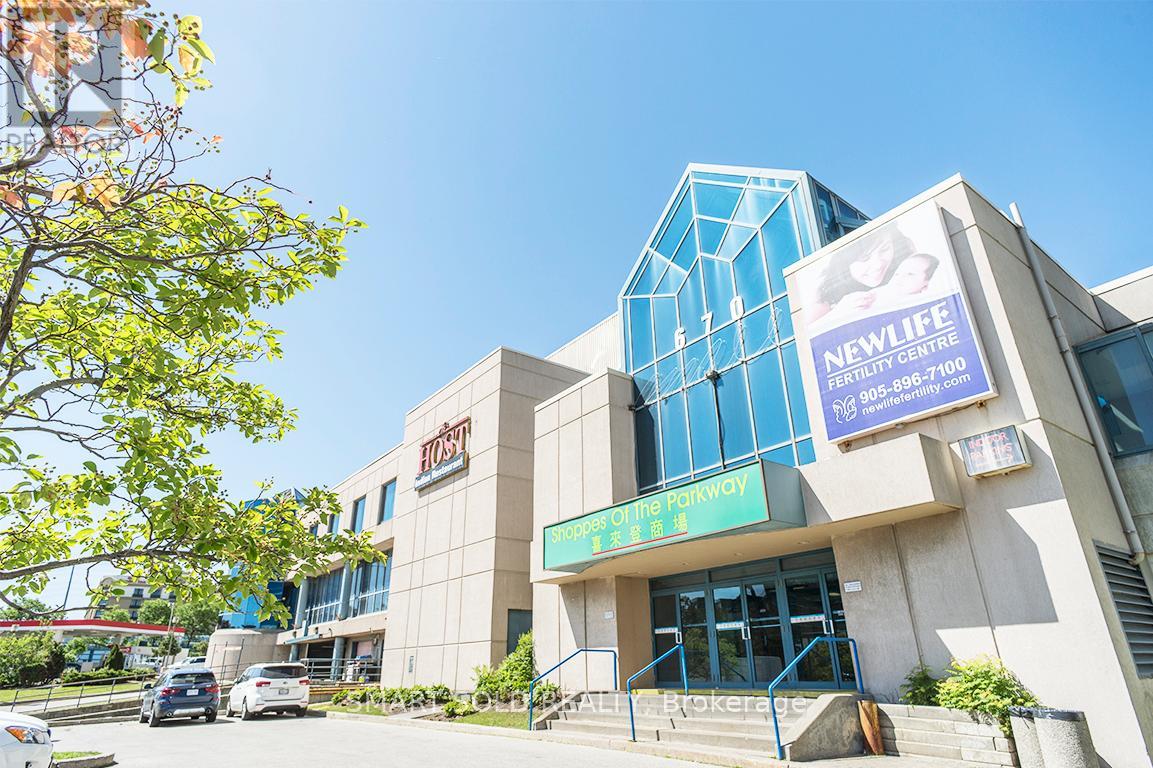
Prime Coner Unit At Shoppes of the Parkway. Ideal For Start/Expand Your Own Business. Corner Unit That Close to Sheraton Hotel & Town Of Richmond Hill. Ideal For Lawyer/Accounting Office, Travel Agency, Medical/health, Driving School, Nail Salon, Eyelash Salon, Brow Bar And So Many More. Easy Access To Hwy 404/Hwy7. More Photos Coming Up. (id:60365)

© 2026 Proptech Realty Inc., Brokerage.