
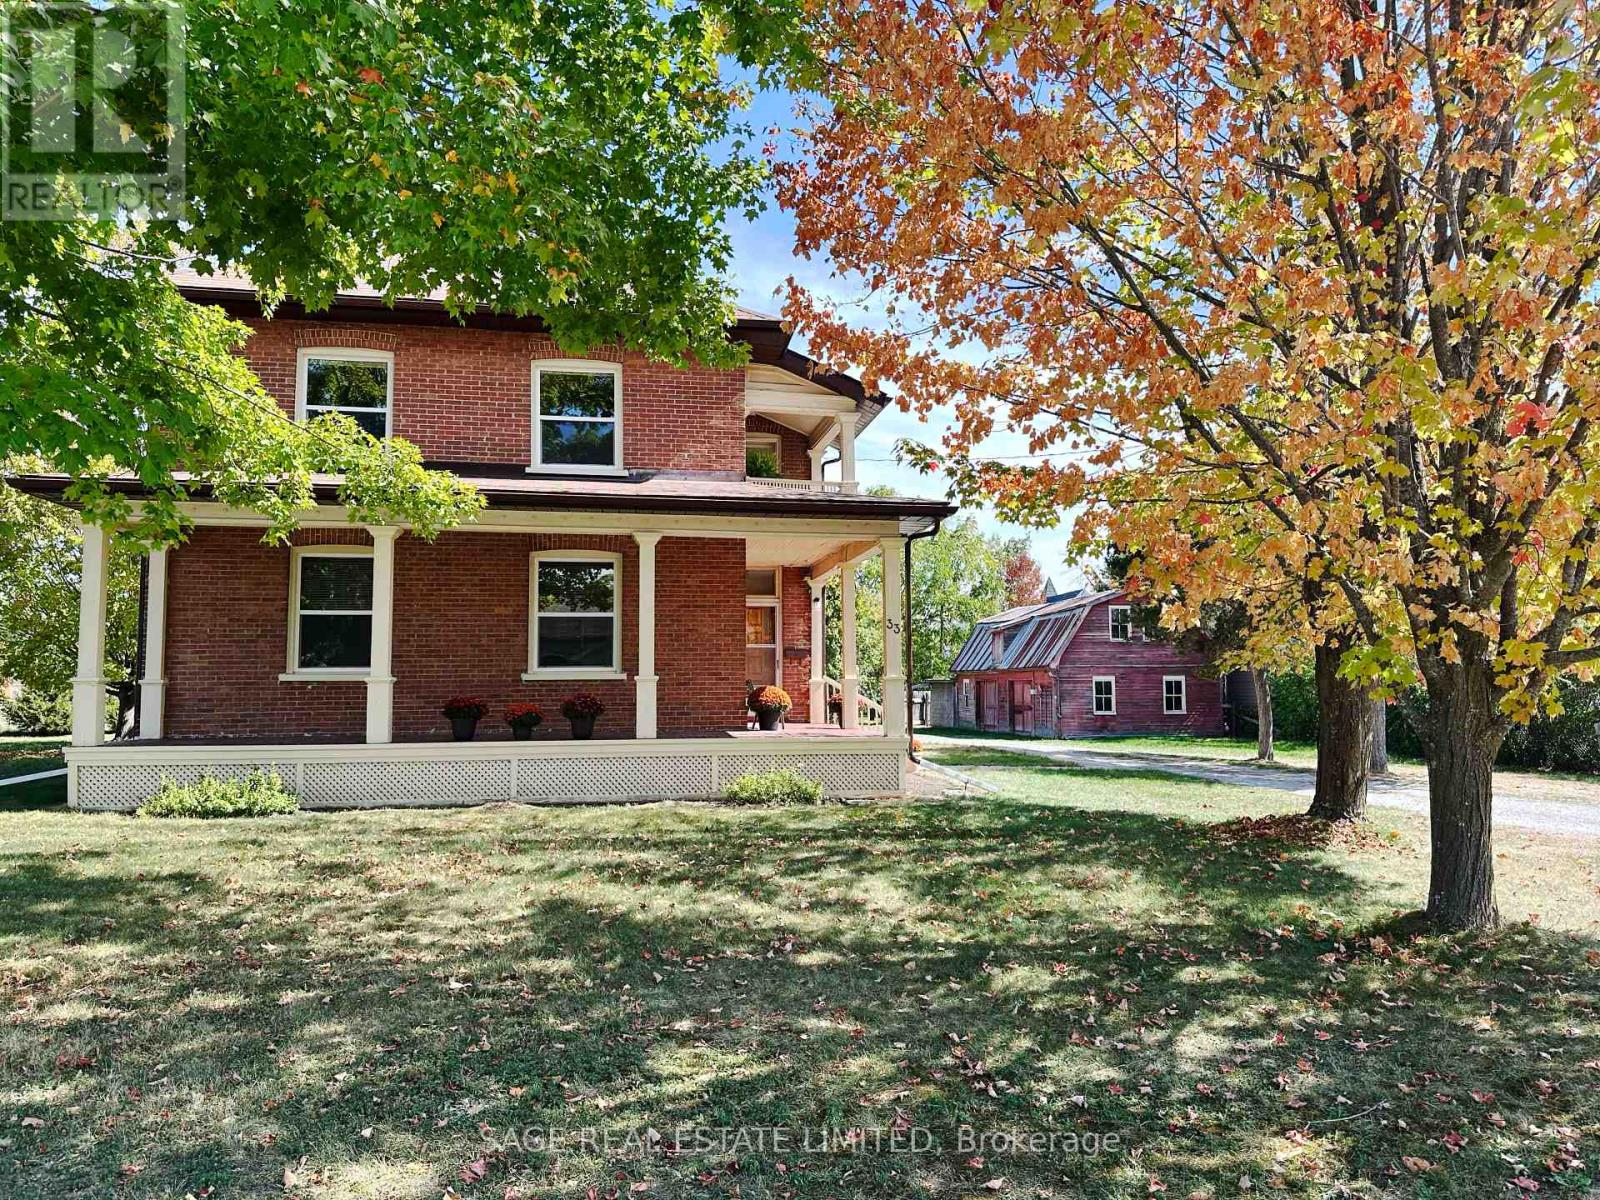
33 John Street
Kawartha Lakes, Ontario
Bobcaygeon - Jiminy Cricket on John Street. They dont build them like this anymore. This five-bedroom, 2-story brick home is for the discerning buyer with an appreciation for history, craftmanship, quality and a lifestyle only a home of prominence in a small town can offer. Driving or walking down the street, this much-loved long-time family home commands your attention, it is stately, with its expansive front windows, long two-sided front veranda and the quaint more-than-charming mini-barn stable at the side. Five good-sized bedrooms each with one or two tall and wide windows. Two bathrooms, a second floor open porch ideal for snoozing on those hot summer nights, hidden pine sub floors and, get ready, back stairs!! Reopen the stairs when you renovate the 60s kitchen and watch your kids run up the front and down. The front hall is impressive with its oak stairs, banister and wainscotting. Built for entertaining with two parlors and a living room. Were they his and hers? Rarely do you see formal dining rooms like this, with big windows, room for a table for ten, high ceiling, stunning original wainscotting with solid wooden doors on two sides. A solid well-maintained home, loved, well-used by a large family and waiting to be done-up by the next fortunate home owners. Large lot with mature trees, semi-private with the most charming mini-barn/garage. There is a lot of house, with charm and character rarely seen in a home these days. You cant help but feel it is a happy home, filled in years gone by with love, laughter and way too much fun. Work with what is there and created your own history giving it the modern-day conveniences it needs. Close to all amenities the Village has to offer, Kawartha Dairy ,the Trent-Severn Waterway and Sturgeon Lake at the end of the If you have dreamed of a grand home in a small Village surrounded by cottage country it does not get any better than this! Just under 2 hours from the GTA. (id:60365)
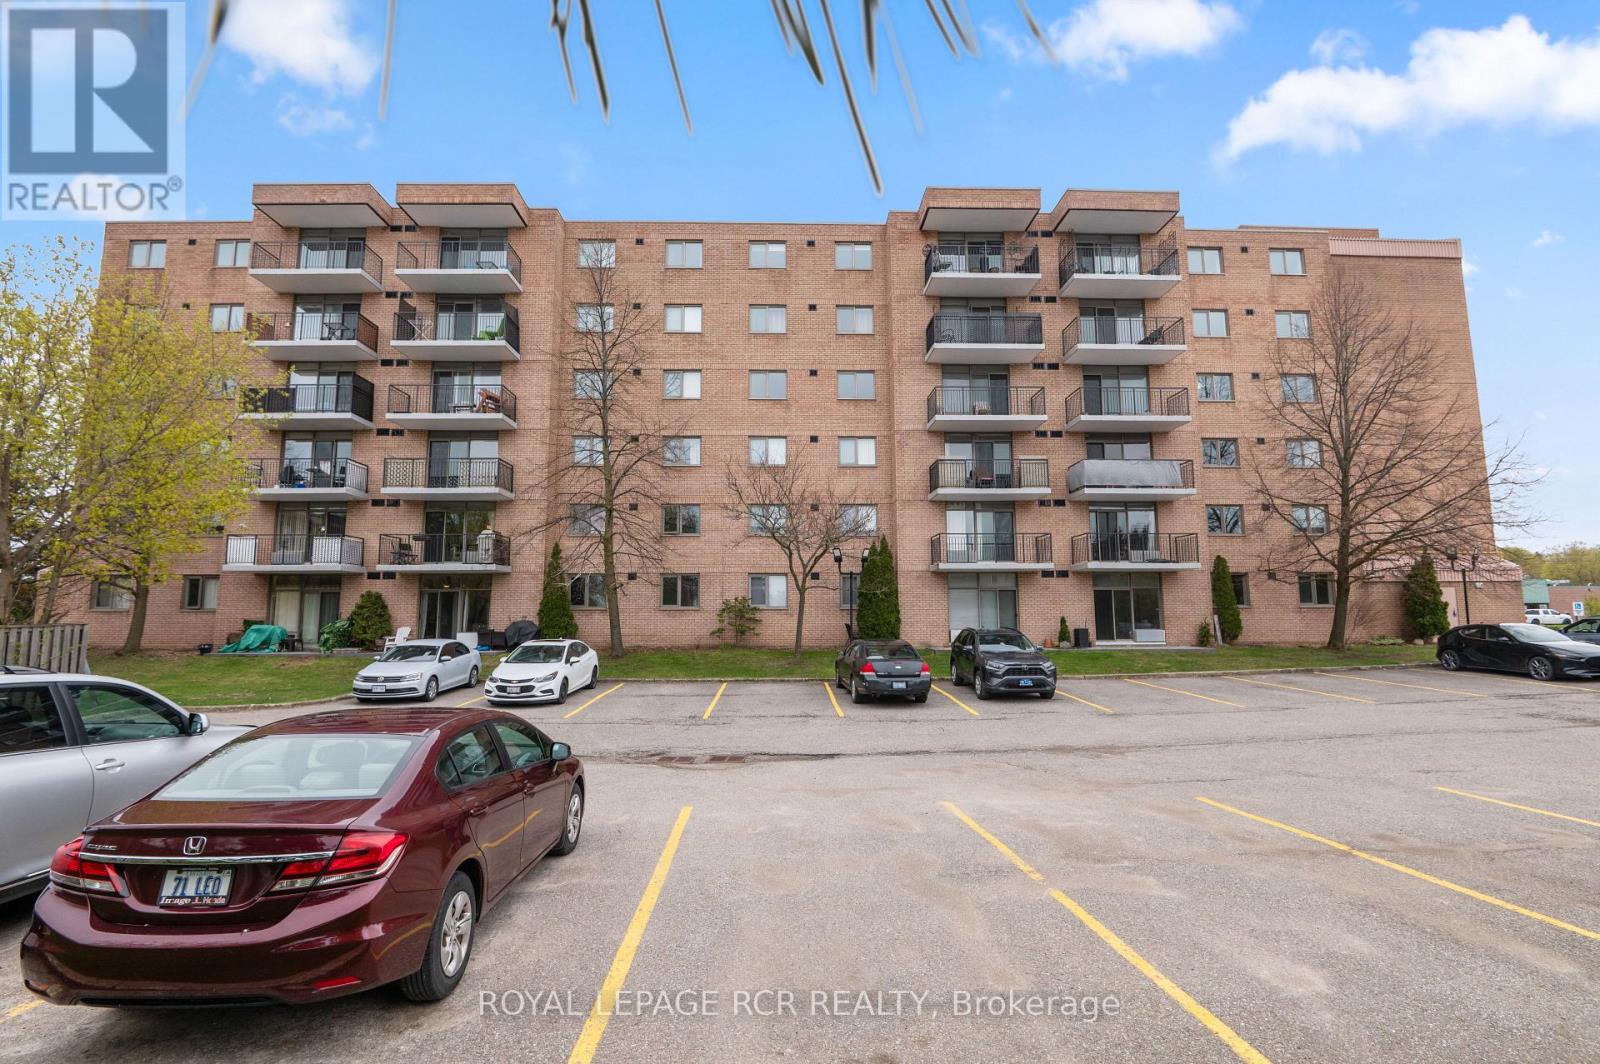
51 - 16 Fourth Street
Orangeville, Ontario
This well-maintained 2-bedroom unit, offers an excellent opportunity for both first-time buyers seeking an accessible entry into the Orangeville market or those ready to downsize and simplify life. The functional floor plan maximizes space, featuring two comfortable bedrooms and a full bathroom designed for daily efficiency. The primary bedroom is enhanced by the convenience of a walk-in closet, providing ample storage plus a semi-ensuite. Residents will also appreciate the practicality of in-suite laundry. The kitchen offers plenty of storage and functionality with a counter-height dining area facing the large windows and glass doors. The spacious living and dining room areas extend outward to a private open balcony, where the elevated position delivers expansive, unobstructed views of the adjacent park, creating a peaceful backdrop for relaxation. Situated in a central location, this property provides convenient walkability to downtown shopping on Broadway, grocery stores, gym and even island lake conservation where you can enjoy strolls around the lake, ensuring you enjoy the best of what Orangeville has to offer. Condo fees include water, parking, visitor parking and Roger's internet and cable, cutting down on many living expenses. With its park views, spacious layout and accessibility this condo presents an affordable, low-maintenance living solution ideal for any homeowner. (id:60365)
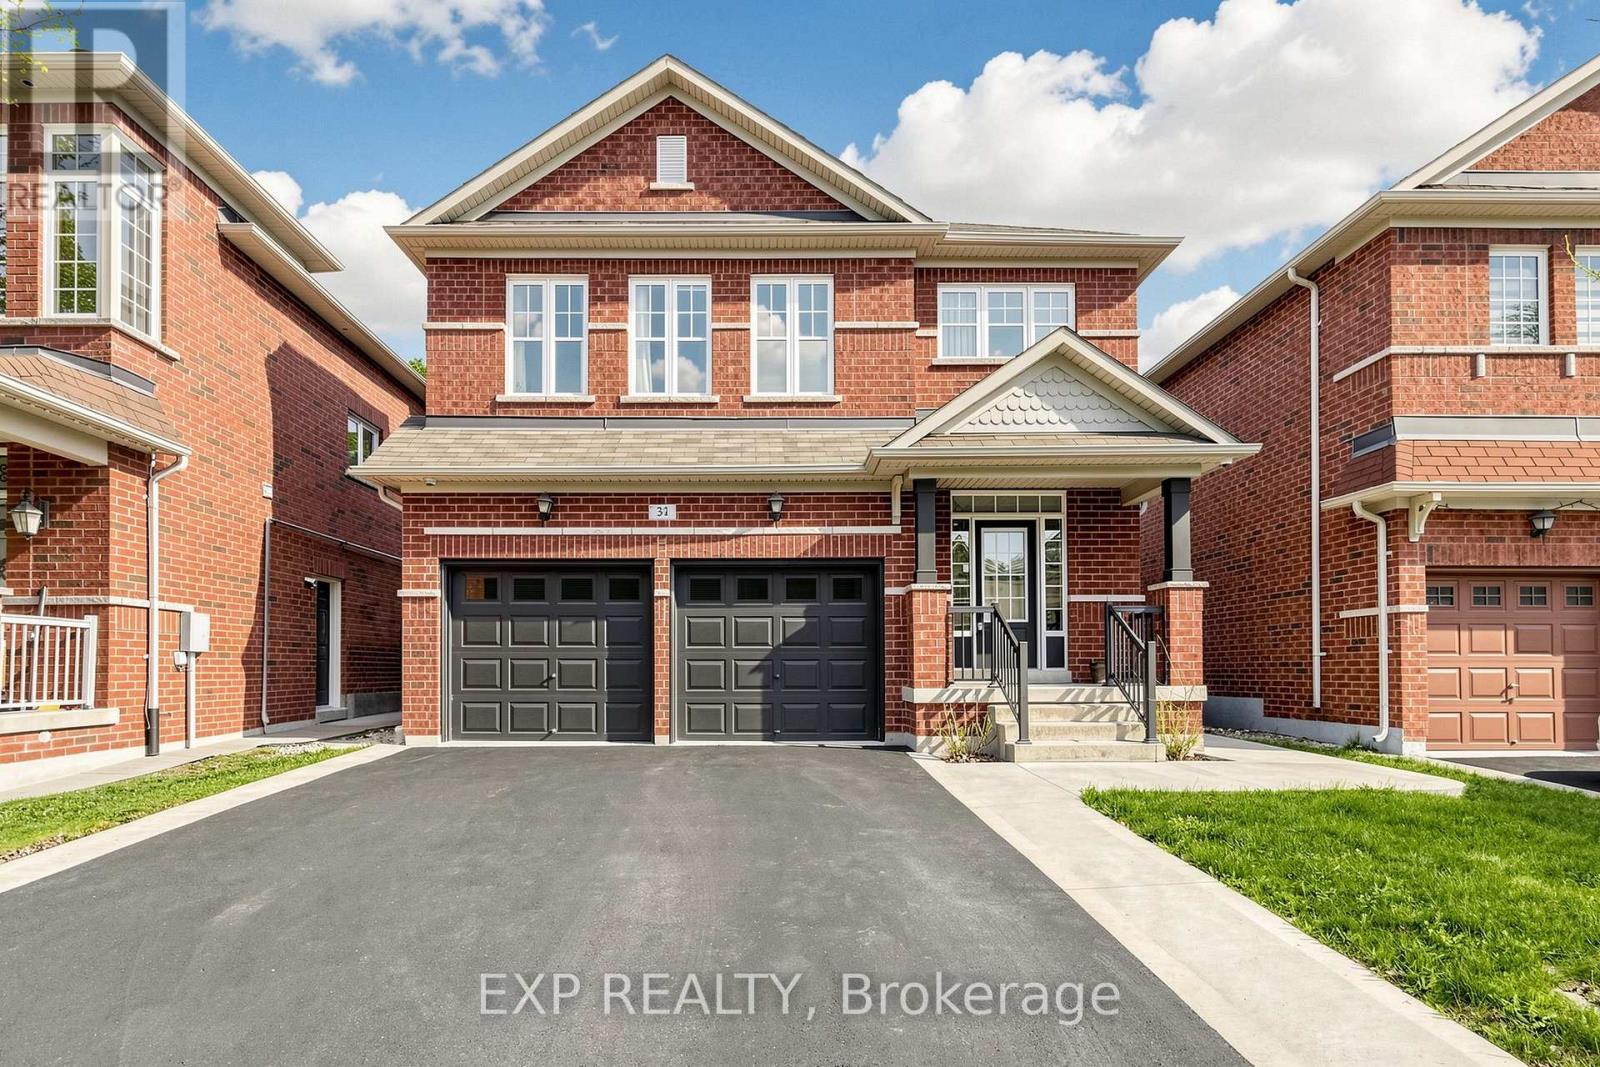
34 Freesia Road
Brampton, Ontario
FULLY RENOVATED ** 3BR MODERN DETACHED HOME ** FULL BRICK * NO SIDEWALK - EXTRA PARKING & EASY MAINTENANCE * SHOWCASING TRUE PRIDE OF OWNERSHIP * PERFECT FOR FIRST-TIME BUYERS * GROWING FAMILIES OR INVESTORS * PRIME LOCATION CLOSE TO HWY 410 WITH EXCELLENT CONNECTIVITY * STUNNING DOUBLE HEIGHT ENTRY * OPEN TO ABOVE FOYER WITH GRAND HARDWOOD STAIRCASE - A TRUE WOW FACTOR * BRIGHT OPEN-CONCEPT MAIN LEVEL WITH COZY FAMILY ROOM & GAS FIREPLACE * MODERN KITCHEN WITH STAINLESS STEEL APPLIANCES * FUNCTIONAL LAYOUT (DISHWASHER SPACE NEXT TO SINK) * 2ND FLOOR FEATURES 3 SPACIOUS BEDROOMS * OPEN LOFT * 2 FULL WASHROOMS * PRIMARY BEDROOM WITH WALK-IN CLOSET & ORGANIZERS * DIRECT GARAGE ACCESS * SEPARATE ENTRANCE TO BASEMENT WITH POTENTIAL FOR FUTURE APARTMENT & EXTRA INCOME * EXTENDED CONCRETE IN FRONT & BACK - LONG DRIVEWAY * PRIVATE PATIO SITTING * LOW MAINTENANCE LIVING * LOCATED IN A FAMILY-FRIENDLY NEIGHBOURHOOD CLOSE TO PARKS * SCHOOLS * TRANSIT & ALL AMENITIES * MOVE-IN READY * MUST SEE PROPERTY** (id:60365)
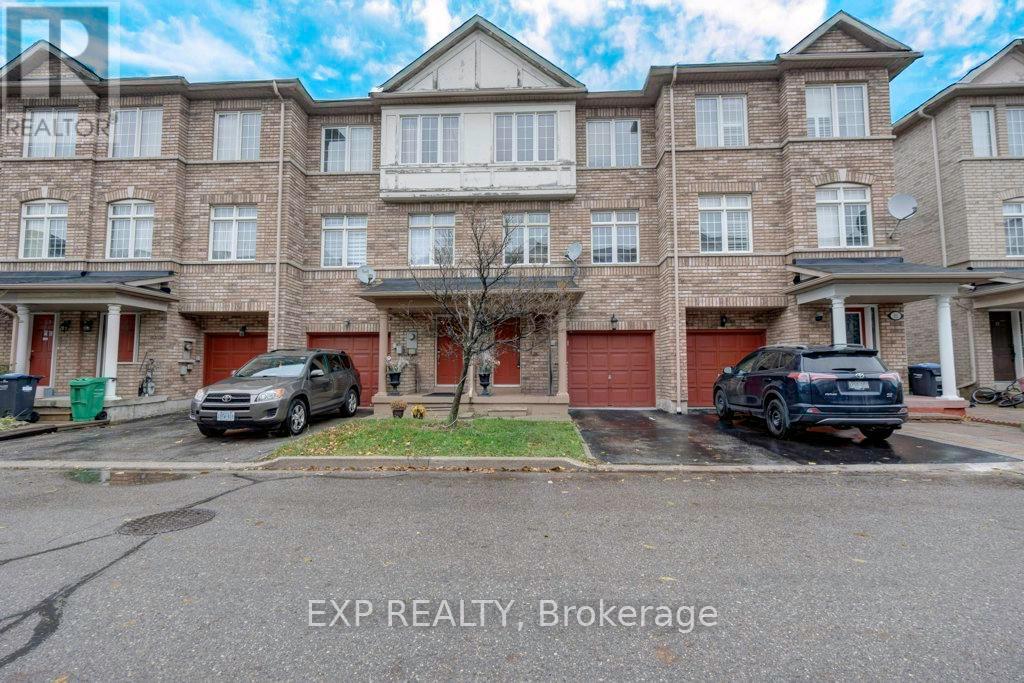
13 - 7035 Rexwood Road
Mississauga, Ontario
POWER OF SALE! MORTGAGE FORCLOSURE! BEING SOLD "AS IS WHERE IS" (id:60365)
3447 Mcclelland Road
Severn, Ontario
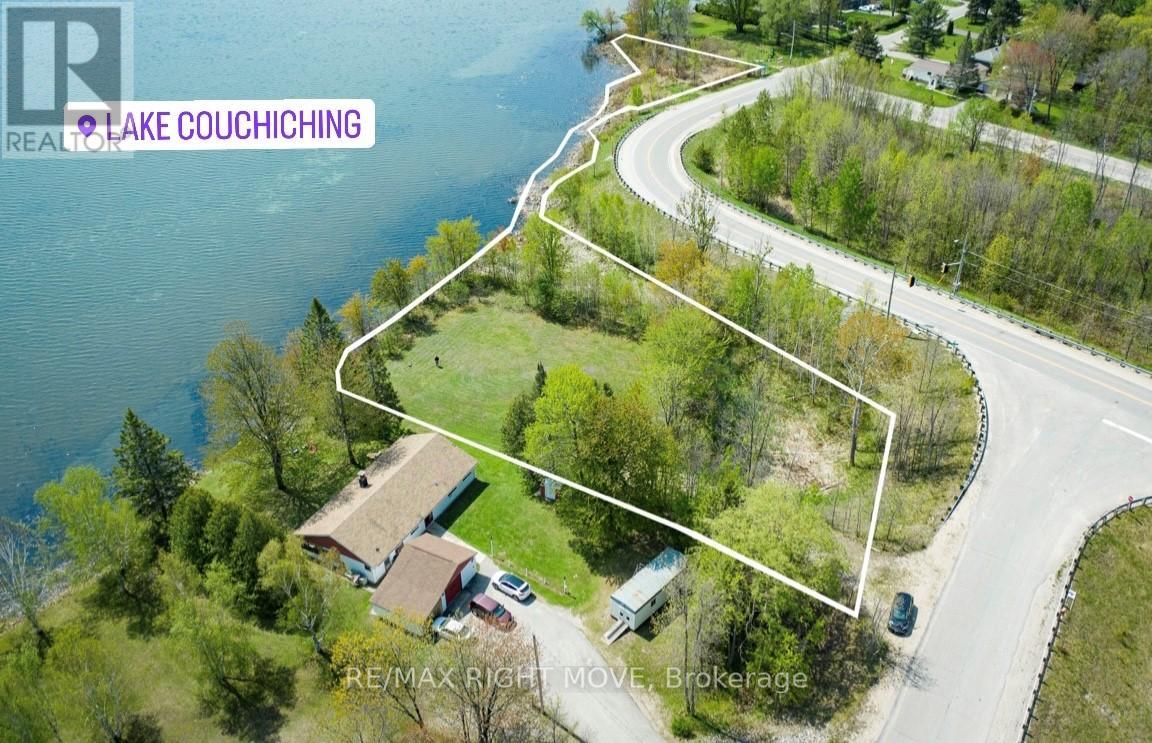
Rare opportunity to own a waterfront building lot on beautiful Lake Couchiching! This level lot offers stunning water views, spectacular sunrises, and endless potential to build your dream home or cottage. Located within a quiet enclave of homes with convenient access to Hwy 11 North & South for easy commuting. Enjoy all the benefits of waterfront living just minutes from the Village of Washago, Orillia, and Gravenhurst, and only 90 minutes from the GTA. A fantastic chance to create your ideal lakeside retreat! (id:60365)
402 - 1 Clark Avenue W
Vaughan, Ontario
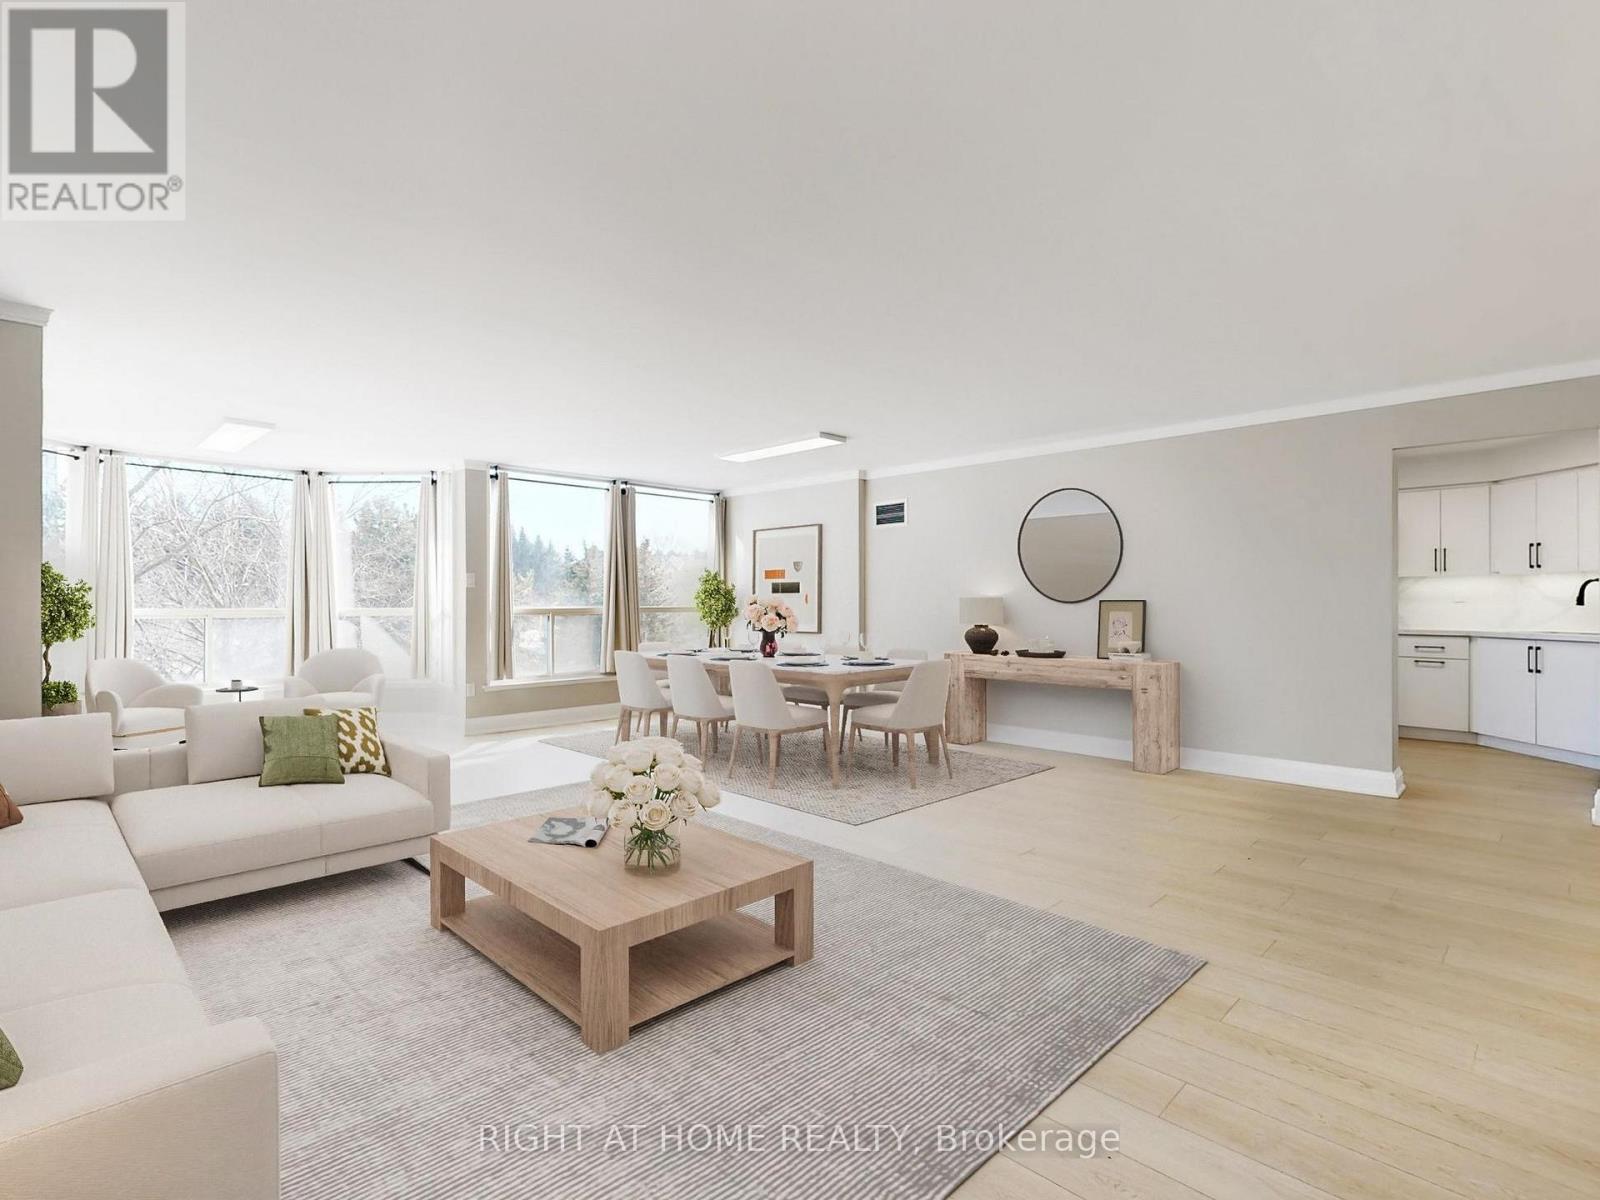
Welcome to Skyrise at Yonge & Clark, one of Thornhill's most desirable buildings. This bright, 1,646 sq. ft. spacious and fully upgraded with luxury vinyl flooring, crown moldings, custom cabinetry and window coverings throughout, 2+1 bedroom, 2 bathroom suite offers a great functional layout. Bright and functional kitchen with stainless steel appliances, a side-by-side fridge / freezer, reverse osmosis drinking system and plenty of pantry space. Breathtaking primary ensuite with 4-piece features double sinks, quartz counters and wall-mounted shower jets. Smooth ceilings all around. Both bedrooms with walk-in closets. Large ensuite laundry room. Reinforced wall for a large TV. Private balcony. Unit comes with 2 parking spots and a locker. Amenities include concierge / security, gym, indoor pool, sauna and upgraded guest suites. Maintenance fees include heat, hydro, A/C, water, bulk Ignite cable & 1GB internet (with Disney Channel & Crave) and home phone. *Listing contains virtually staged photos* (id:60365)
43 Jules Avenue
Vaughan, Ontario
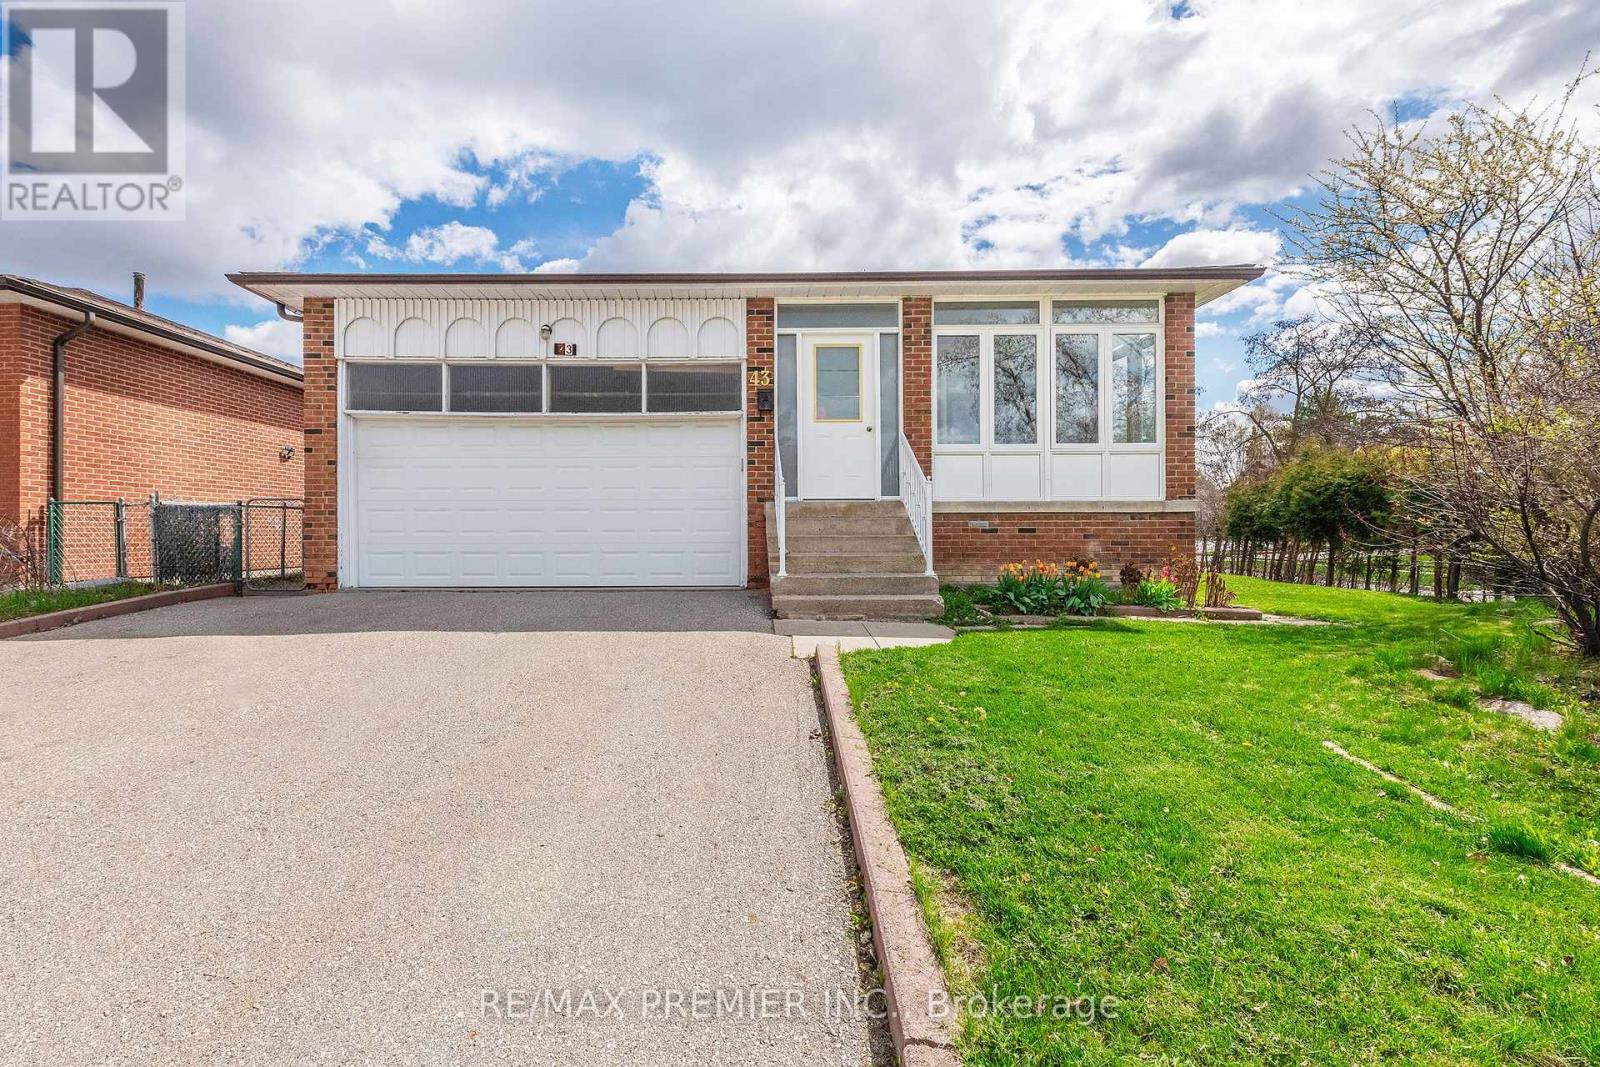
Welcome to this spacious bungalow situated on a large corner lot in a very desirable neighbourhood. This versatile home features 3 spacious bedrooms on the main level and a large eat in kitchen. There are an additional 3 bedrooms in the fully finished basement. This house has two kitchens along with 2 full bathrooms. A separate entrance provides excellent potential for an in-law suite or income-generating basement apartment. Bright, functional layout with ample natural light, generous living spaces, and plenty of parking. Ideal for families, investors, or those seeking flexible living options in a sought-after community. (id:60365)
4165 Lloydtown-Aurora Road
King, Ontario
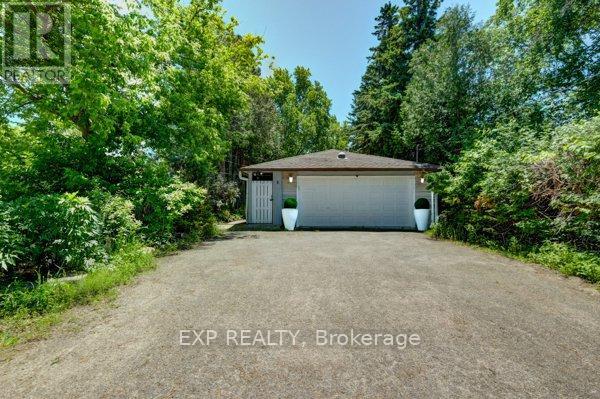
WELCOME TO 4165 LLOYDTOWN-AURORA ROAD, A CHARMING FAMILY HOME NESTLED ON A SERENE, TREE-LINED LOT IN ONE OF KING'S MOST DESIRABLE AND SAFE COMMUNITIES. Set on an expansive lot surrounded by mature trees and lush greenery, this property offers exceptional privacy and tranquillity while remaining close to city conveniences. Step inside to a tastefully updated interior featuring a contemporary kitchen with high-end stainless steel appliances, a centre island, a mosaic backsplash, a pantry, and ample cabinetry. The adjoining family-sized dining room is perfect for gatherings, with large windows that fill the space with natural light and offer beautiful backyard views. The inviting living room features a cozy wood-burning fireplace, creating a warm space for relaxing or entertaining. This home offers three generously sized bedrooms and two full bathrooms, providing comfortable space for the whole family. A bright sunroom with panoramic views of the surrounding landscape is perfect for morning coffee or evening relaxation. The finished basement offers exceptional versatility with a separate entrance to a self-contained suite featuring a second kitchen, spacious living area with fireplace, and modern bathroom-ideal for multi-generational living, guests, nanny quarters, or potential rental income. Enjoy a sprawling backyard backing onto lush greenery, creating a private outdoor oasis perfect for entertaining, gardening, or future pool potential. The large patio area is ideal for summer barbecues, and the surrounding gardens provide a peaceful retreat. Additional updates include upgraded attic insulation and approximately 1,000 sq. ft. of new green lawn. Conveniently located with easy access to major highways, shopping, and top-rated schools, this home offers the perfect blend of country-style living with urban convenience. Don't miss this opportunity to own a beautiful property in the heart of King. (id:60365)
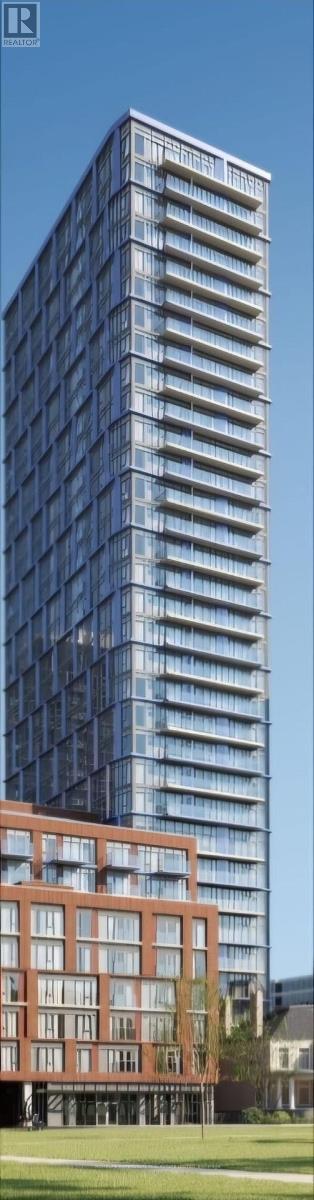
902 - 308 Jarvis Street
Toronto, Ontario
This beautifully designed 2+ den suite at JAC Condos - 319 Jarvis Street offers the perfect balance of modern comfort, functionality, and vibrant urban living. Featuring a bright open-concept layout with floor-to-ceiling windows, the suite is filled with natural light and showcases stunning city views overlooking a charming tree-lined streetscape and Toronto skyline. Den provides excellent flexibility as a home office, study area, or additional guest space, making the unit ideal for professionals, students, and families alike. Enjoy access to an exceptional collection of upscale amenities The building features a 24-hour concierge, modern fitness centre with weight and cardio equipment, yoga and wellness studio, elegant resident lounge, party and entertainment room, co-working and study spaces, private meeting rooms, rooftop terrace with outdoor seating and BBQ areas, visitor parking, secure parcel/mail area, bike storage, pet-friendly facilities, and beautifully designed common areas throughout the building. Perfectly positioned in Toronto's downtown core, the location offers unparalleled access to the city's top destinations. Just steps away from Toronto Metropolitan University (TMU), the property is ideal for students and professionals seeking convenience and connectivity. Residents are also within walking distance to CF Toronto Eaton Centre, Dundas Square, theatres, cinemas, restaurants, cafes, grocery stores, banks, and everyday essentials. Commuting is effortless with nearby access to Dundas Station, multiple TTC streetcar routes, and quick connectivity to the Financial District, hospitals, and the University of Toronto. Nearby green spaces including Allan Gardens offer a peaceful escape within the downtown core. Surrounded by shopping, dining, entertainment, transit, and urban conveniences, this is an outstanding opportunity to experience sophisticated downtown living in one of Toronto's most connected and rapidly growing communities. (id:60365)
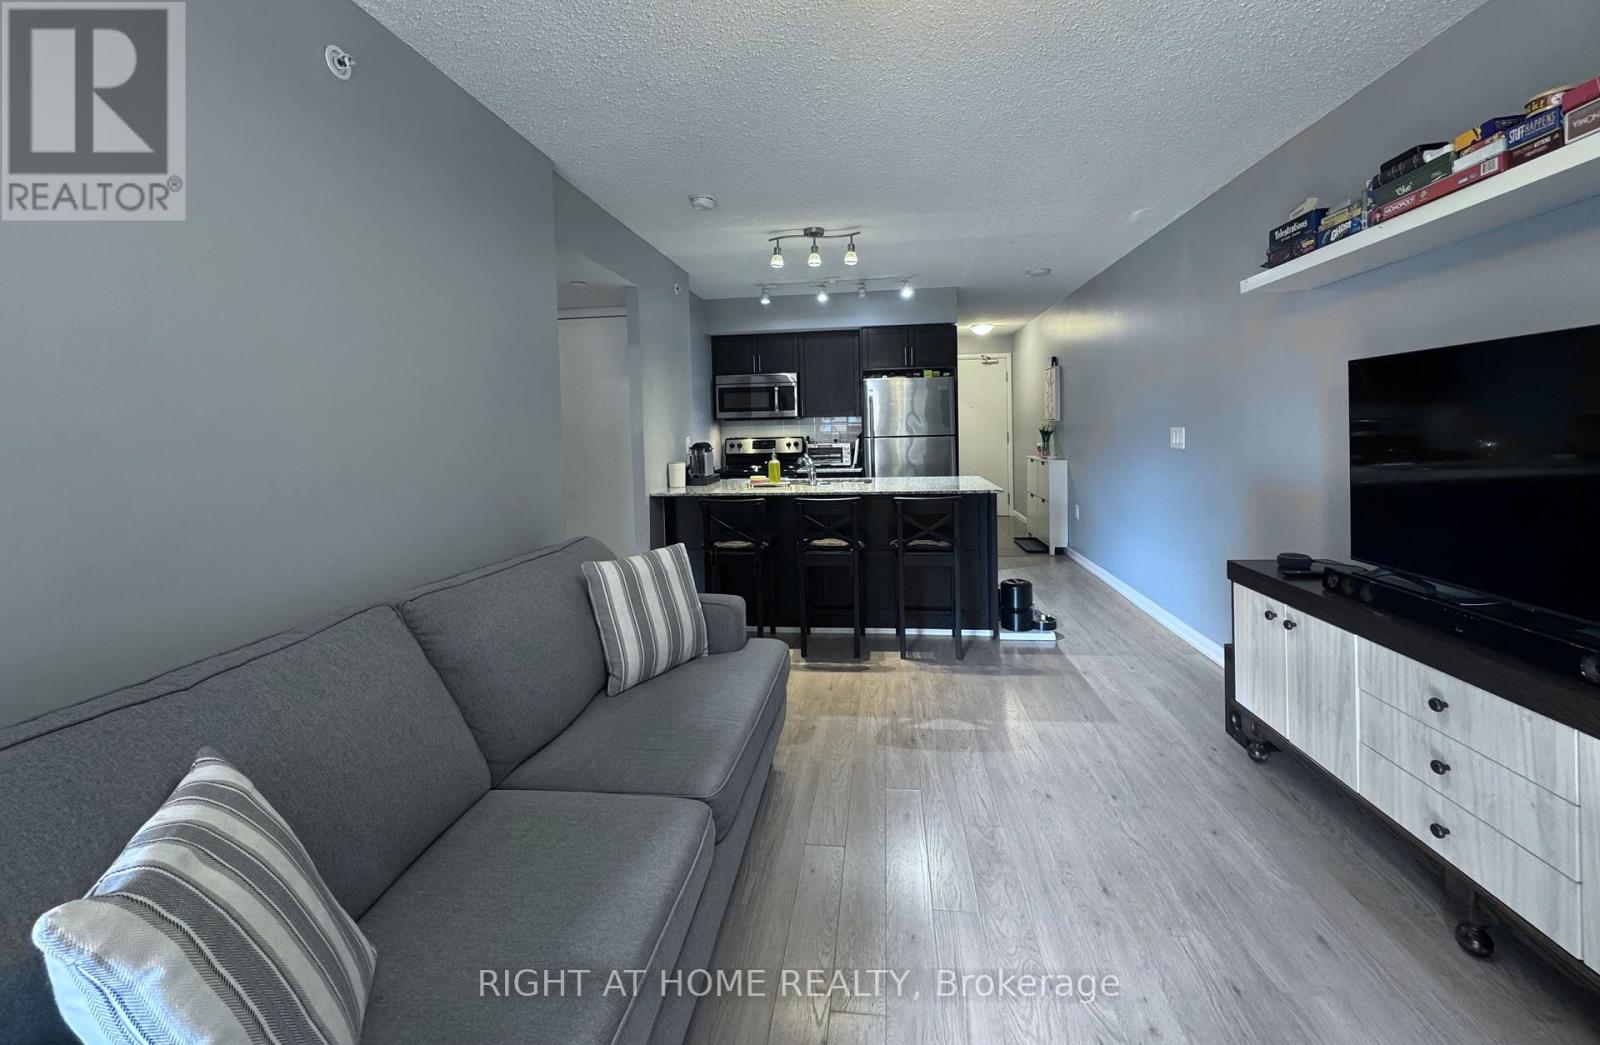
428 - 36 Via Bagnato
Toronto, Ontario
Welcome to this beautifully crafted residence showcasing the exceptional quality and workmanship of Treviso. This inviting unit features a spacious private terrace, perfect for relaxing outdoors or entertaining guests. Ideal for a young family, first-time buyer, or those looking to downsize, this home offers both comfort and style. Thoughtfully upgraded throughout, the unit boasts granite countertops, stainless steel appliances, and a well-appointed kitchen with ample cabinetry. Enjoy the convenience of ensuite laundry and carpet-free living, with a tasteful combination of laminate and ceramic flooring throughout. Large windows fill the space with abundant natural light, creating a bright and welcoming atmosphere. Residents enjoy access to outstanding amenities including a gym, sauna, outdoor pool, jacuzzi, party room, guest suites, and 24-hour concierge service. The location provides exceptional connectivity and abundant area amenities to maximize everyday convenience. Just minutes from Highway 401, Allen Road, Yorkdale Mall, Lawrence Square, Lawrence West subway stations, TTC bus routes, schools, and family friendly parks. (id:60365)
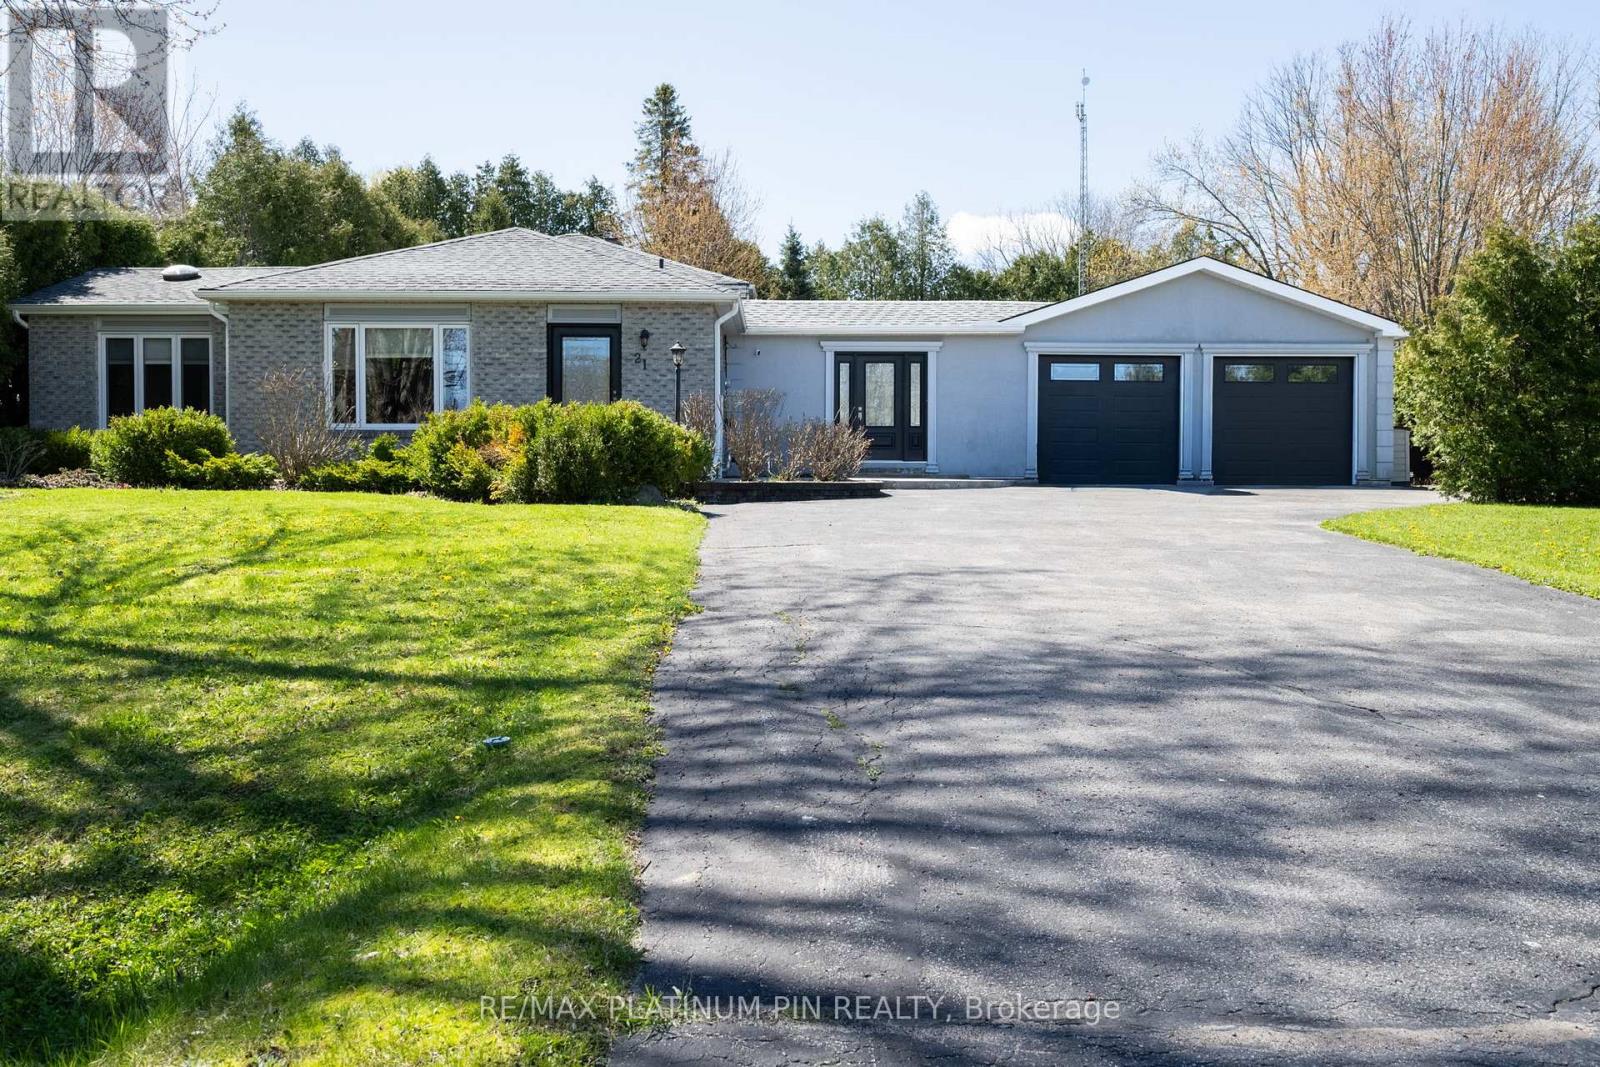
21 Longfield Drive
Kawartha Lakes, Ontario
KEMAKAS FOR CLIENS (6000 characters/Sun Drenched 4 Level Back Split Model Home In Desirable Bethany Community! Large Open Concept Main Floor Plan with Floor to Ceiling Windows & Tons of Natural Light.Large & Inviting Great Room with Gas Fireplace. Custom Chefs Kitchen With Large Island and Plenty Of Cabinet Space o/1ooking Large Dining Area- ideal floor plan for large get togethers. The Upper Level has 3 large Bedrooms with a large updated 4PC Bath With Jaccuzi Tub. Bonus Massive Rec Room with Above Ground Windows,Bar and Cozy Gas Fireplace.Adding a Separate Entrance to this Rec Room can lead to a Potential Inlaw/ Rental Suite or Multi Generational Home. The lower level consists of an additional 3 large rooms sharing a updated 3PC Bath.The choice is yours.Spacious Breezeway/Mudroom Connects to the Double Heated Garage With Large Workshop And Walkout To Massive Deck with Bar and Hot Tub Area. o/looking a Mature Backyard Oasis. Recent Updates include Furnace and Part Roof.Steps to Schools, Park and Community Centre. Less than 1/2 hour drive to Peterborugh/Bowmanville/Port Perry!! 1.5 hours to Toronto! Mins to the 115! (id:60365)
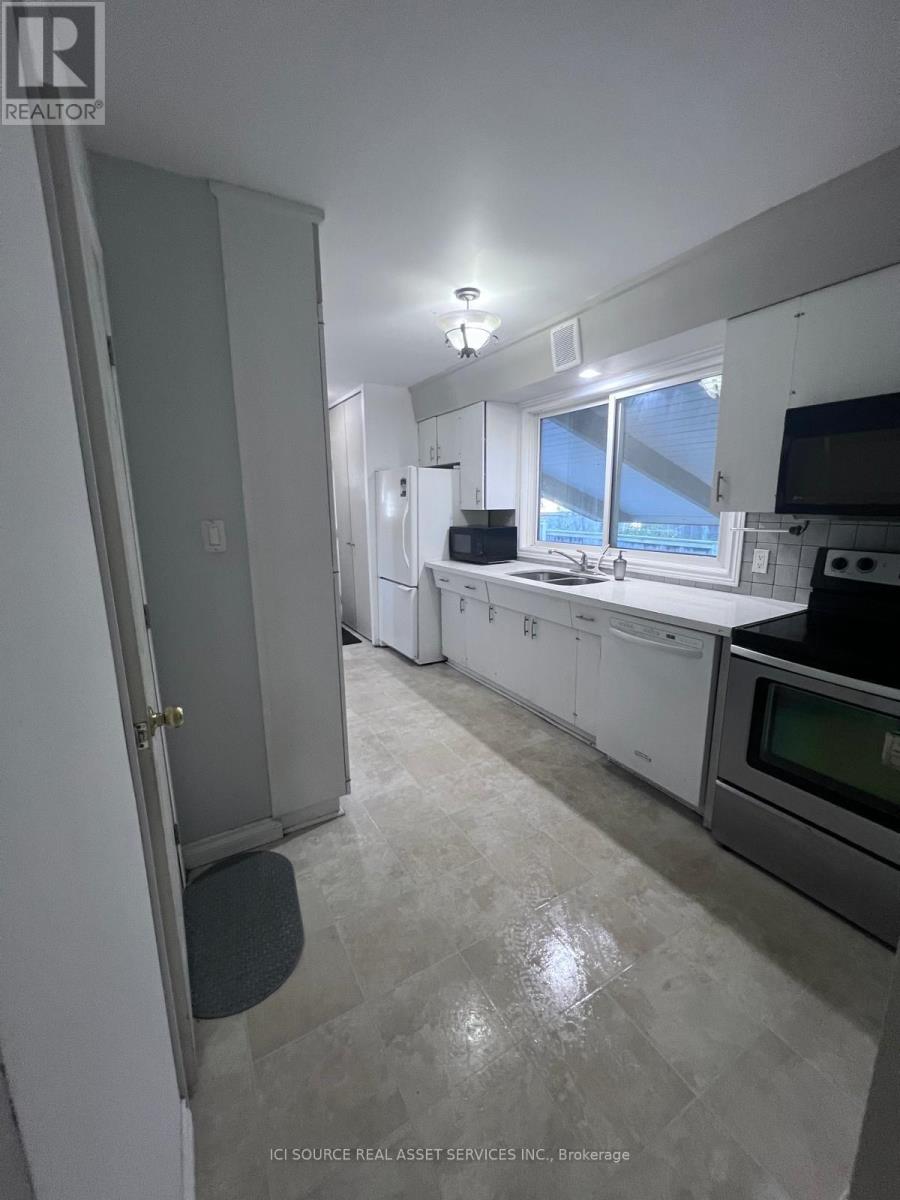
199 Dixie Crescent
Waterloo, Ontario
Welcome to 199 Dixie Crescent, a bright and well-maintained home located in one of Waterloo's most convenient and sought-after neighbourhoods. This spacious property offers a functional layout with generous living areas, large windows, and a warm, comfortable atmosphere suited for students, working professionals, or families. The main floor features an open living and dining space, a clean and practical kitchen with ample storage, and direct access to a private backyard-perfect for relaxing, studying outdoors, or weekend gatherings. Upstairs, you'll find well-sized 3 bedrooms with excellent natural light and a tidy, updated 2 bathrooms. The home is move-in ready and offers flexibility for a variety of living arrangements. Located minutes from University of Waterloo, Wilfrid Laurier University, Conestoga Waterloo campus, public transit, parks, shopping, and everyday amenities, this property delivers unmatched convenience. Whether you're a group of students seeking a quiet, reliable home, professionals wanting easy access to the city, or a family looking for a safe, friendly community-199 Dixie Crescent is an excellent choice. *For Additional Property Details Click The Brochure Icon Below* (id:60365)

© 2026 Proptech Realty Inc., Brokerage.