
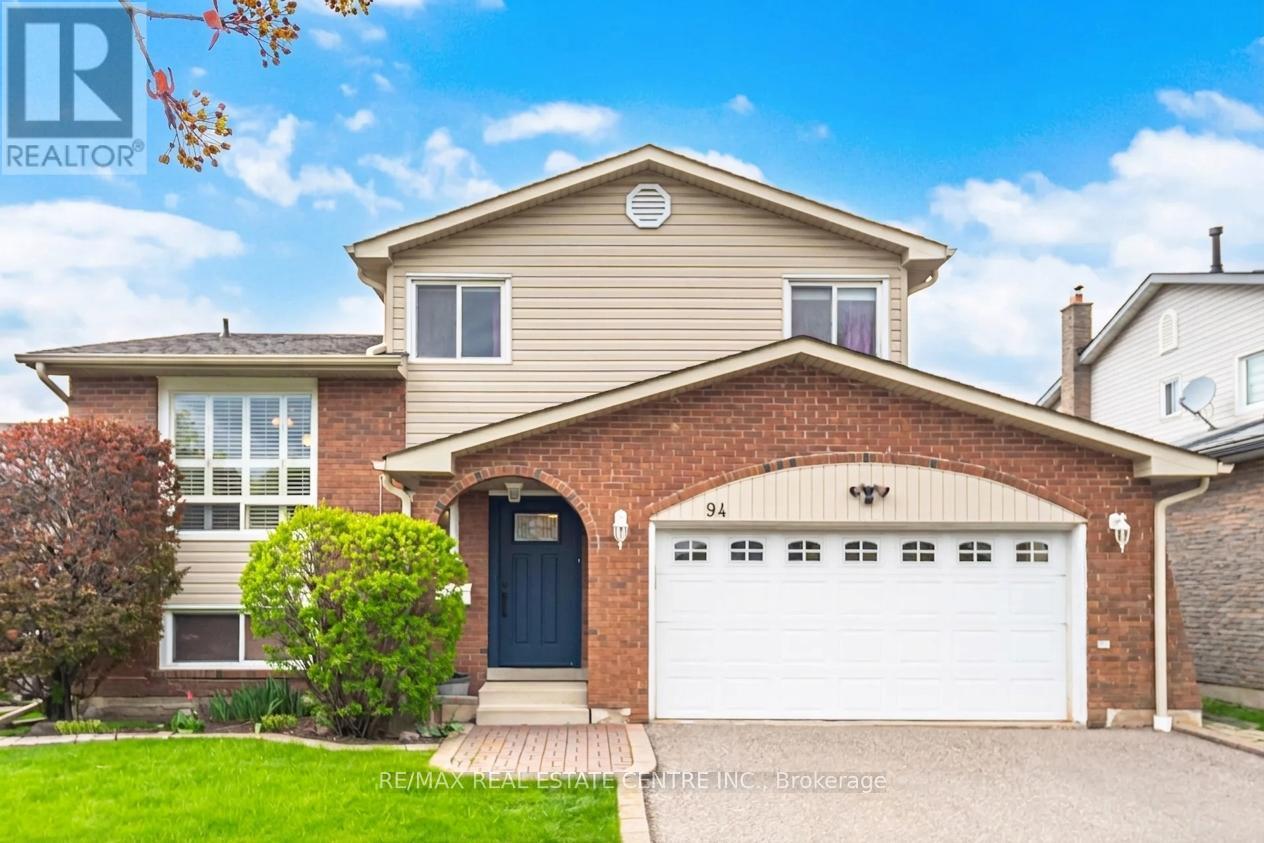
94 Blackthorn Lane
Brampton, Ontario
Welcome to this well-loved and meticulously maintained detached split-level home, offered for sale for the first time in 34 years. Situated on a premium 50 x 100 ft lot in a mature, family-friendly neighbourhood, this spacious 4-bedroom, 3-washroom home offers over 2,000 sq.ft. of living space and a fantastic opportunity for buyers to move in and make it their own.Featuring generous room sizes throughout, this home offers a functional layout ideal for growing families. Large windows fill the space with an abundance of natural light, creating a warm and inviting atmosphere. The kitchen and flooring on both the main and second levels were updated in 2020, adding modern touches to the home's solid foundation.Step outside to a fully fenced, large backyard complete with a covered deck-perfect for entertaining, relaxing, and enjoying outdoor living.Enjoy unbeatable convenience with quick access to Highway 410, just minutes to shopping, schools, parks, Etobicoke Creek trails, public transit, and more.A rare opportunity to own a well-cared-for home on a premium lot in an excellent location-don't miss it! (id:60365)
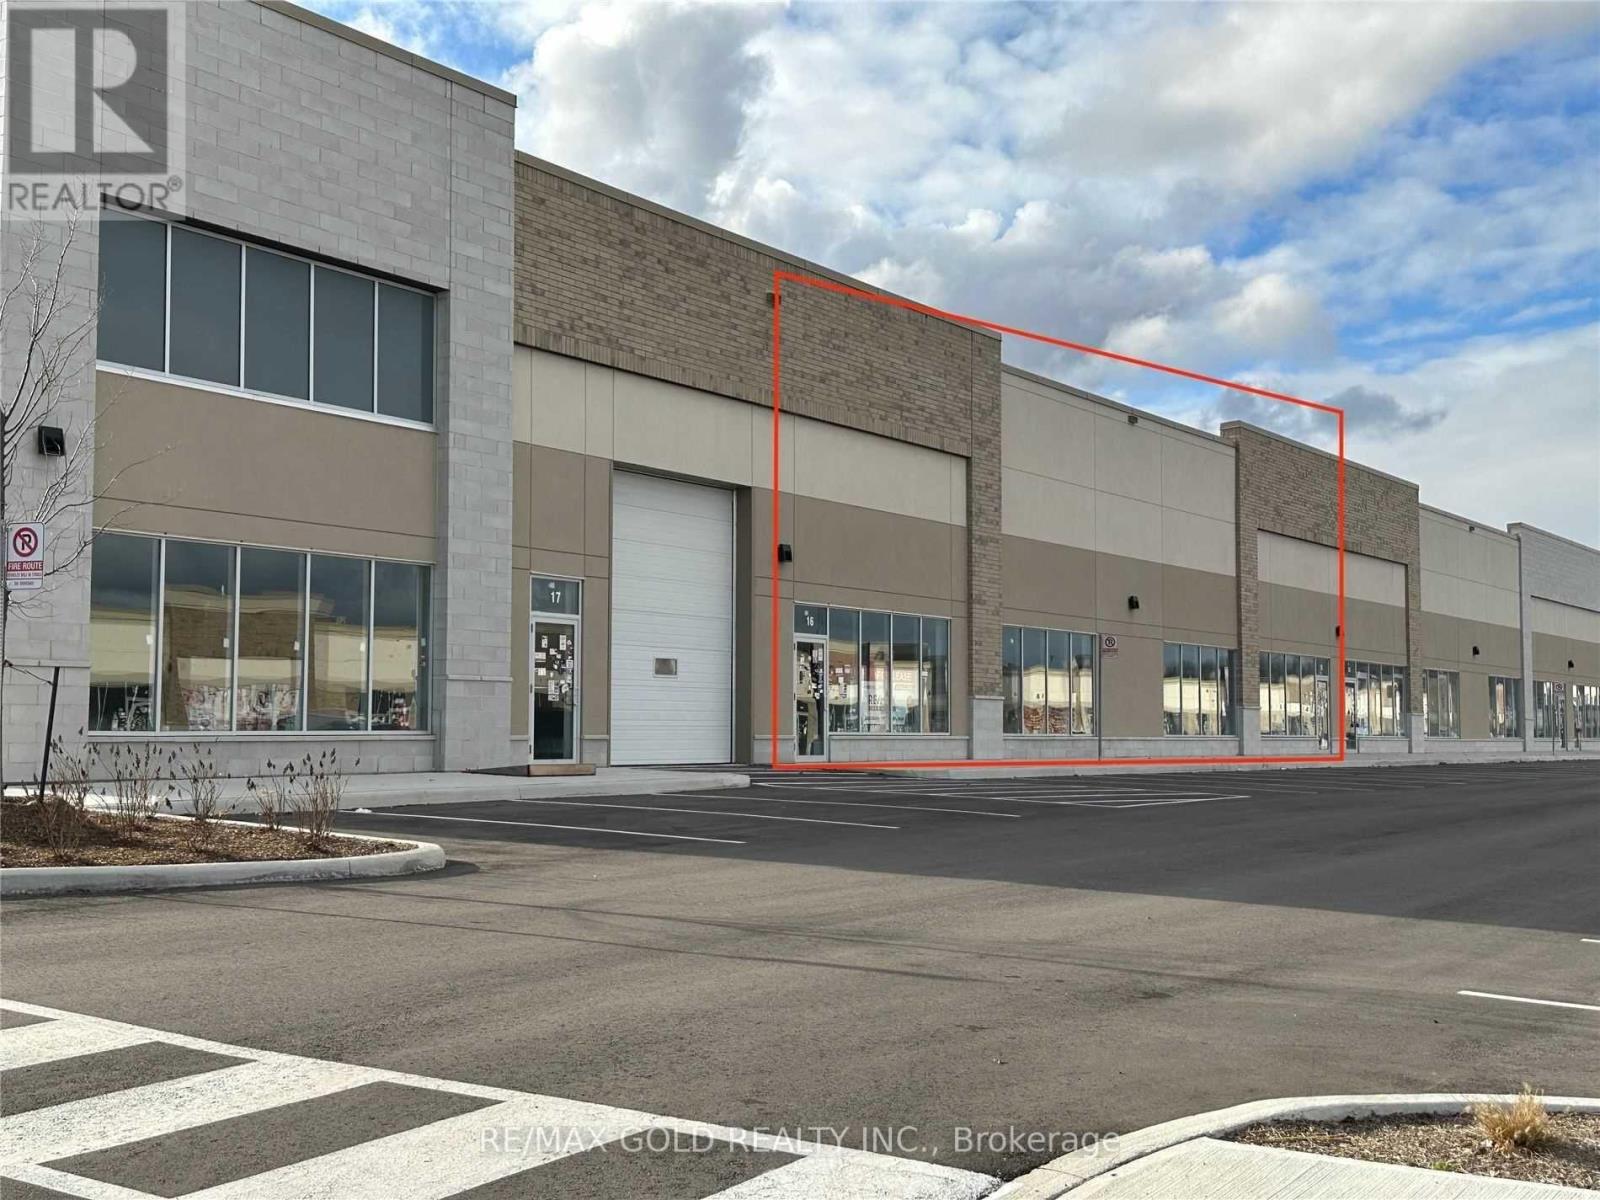
126 - 3545 Odyssey Drive
Mississauga, Ontario
Spectacular Modern Industrial Unit for Sale - Prime Location! Located in one of Mississauga's busiest and most recognized retail plazas at Ridgeway and Ninth Line, this prestigious industrial unit offers exceptional visibility and functionality.This approximately 7,926 sq. ft. unit features high-end construction and modern design, making it ideal for a variety of commercial and industrial uses. The E-2 zoning allows for multiple permitted uses including industrial operations with up to 20% retail, making it perfect for businesses such as furniture showrooms, appliance stores, building supply outlets, light manufacturing, or warehousing.The unit offers a clear height of 22 ft, providing excellent vertical storage capacity. It also includes one truck-level loading dock with powered leveler, ensuring efficient shipping and receiving operations. Additionally, there is potential to add a mezzanine covering 20-30% of the space, allowing for expanded office or storage area. (id:60365)
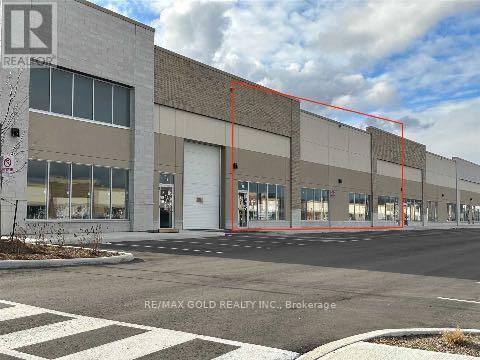
126 - 3545 Odyssey Drive
Mississauga, Ontario
Spectacular Modern Industrial Unit for Lease - Prime Location! Located in one of Mississauga's busiest and most recognized retail plazas at Ridgeway and Ninth Line, this prestigious industrial unit offers exceptional visibility and functionality. approximately 7,926 sq. ft. unit features high-end construction and modern design, making it ideal for a variety of commercial and industrial uses. The E-2 zoning allows for multiple permitted uses including industrial operations with up to 20% retail, making it perfect for businesses such as furniture showrooms, appliance stores, building supply outlets, light manufacturing, or warehousing. The unit offers a clear height of 22 ft, providing excellent vertical storage capacity. It also includes one truck-level loading dock with powered leveler, ensuring efficient shipping and receiving operations. Additionally, there is potential to add a mezzanine covering 20-30% of the space, allowing for expanded office or storage area. (id:60365)
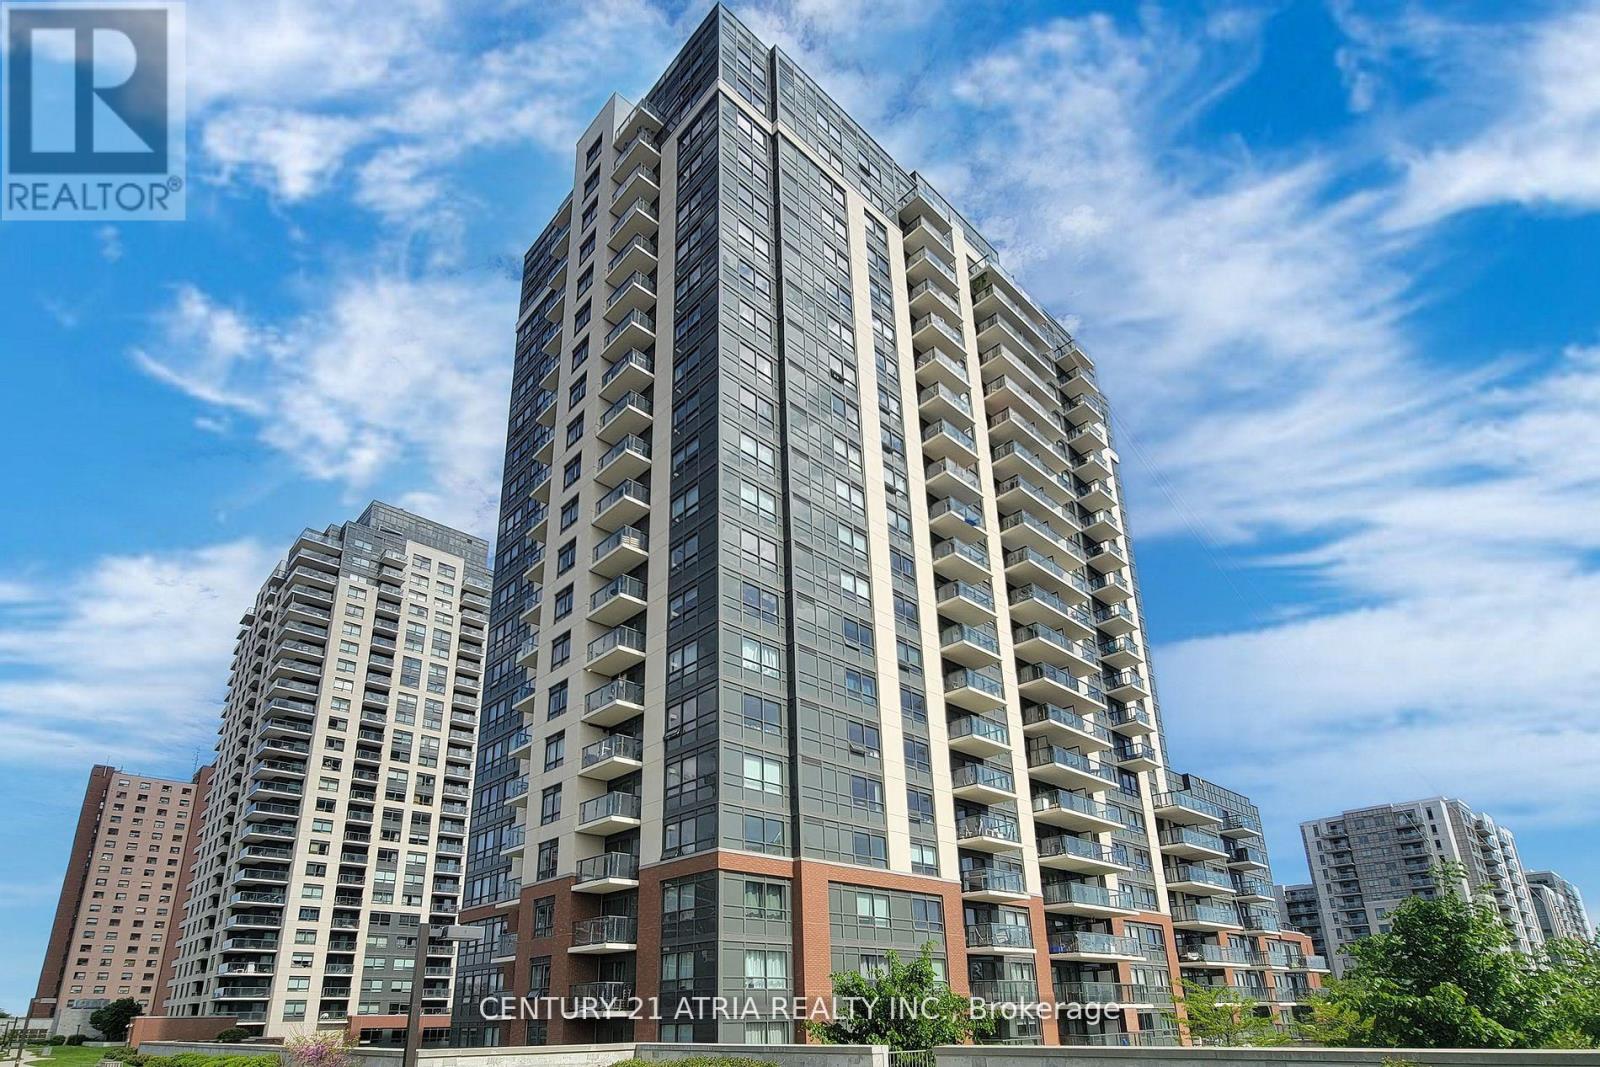
1210 - 1420 Dupont Street
Toronto, Ontario
Corner Unit ** North East Facing ** Very Bright ** 593+68 sq ft balcony ** Open-concept kitchen/dining/living ** 2 beds and A 4-pcs bath w/soaker tub ** beautiful panoramic views of the downtown skyline ** Building amenities: gym, media room, party room, meeting room and billiard room. Proximity to shoppers, food basics, subway/ttc! Extras: FRIDGE, STOVE, DISHWASHER, WASHER AND DRYR, ALL WINDOW COVERINGS, LOCKER (id:60365)
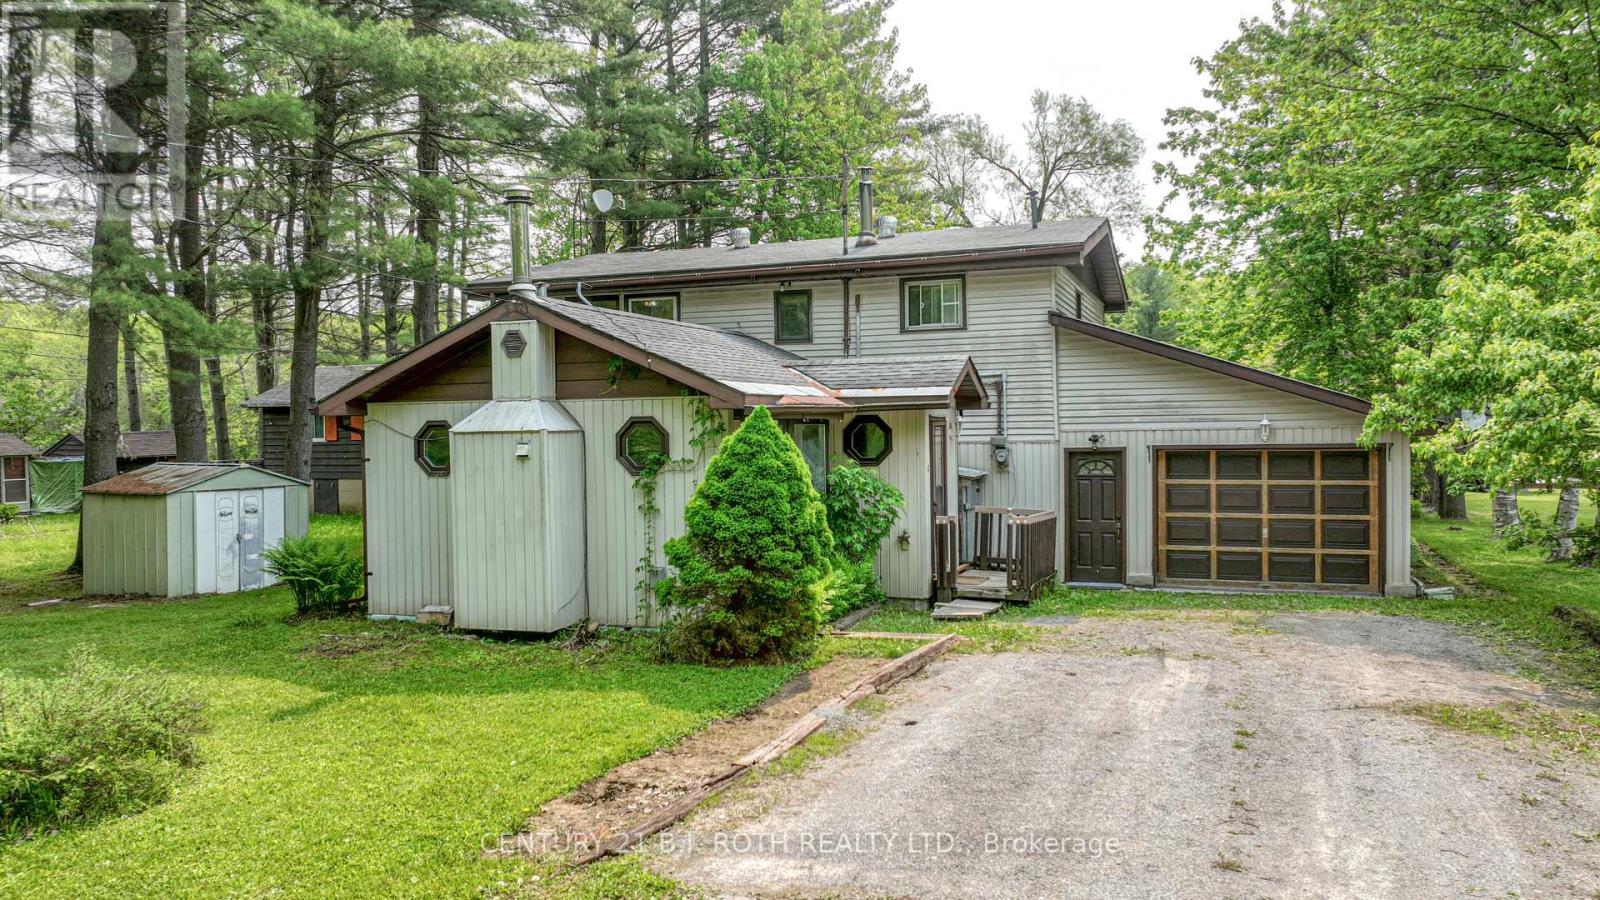
3456 Jean Street
Severn, Ontario
Large 2200 SF, Waterfront Home/Cottage with 76 Ft X 207 Ft Lot on the Severn River. Featuring Five Bedrooms, Propane FP, Wood FP, Sunroom, Covered Boat slip and 400 SF Garage. Enjoy Waterfront Activities, Backyard BBQ's and Fires with a Lovely & Private Riverfront View. Oil Tank replaced 2023, Roof 2021 (id:60365)
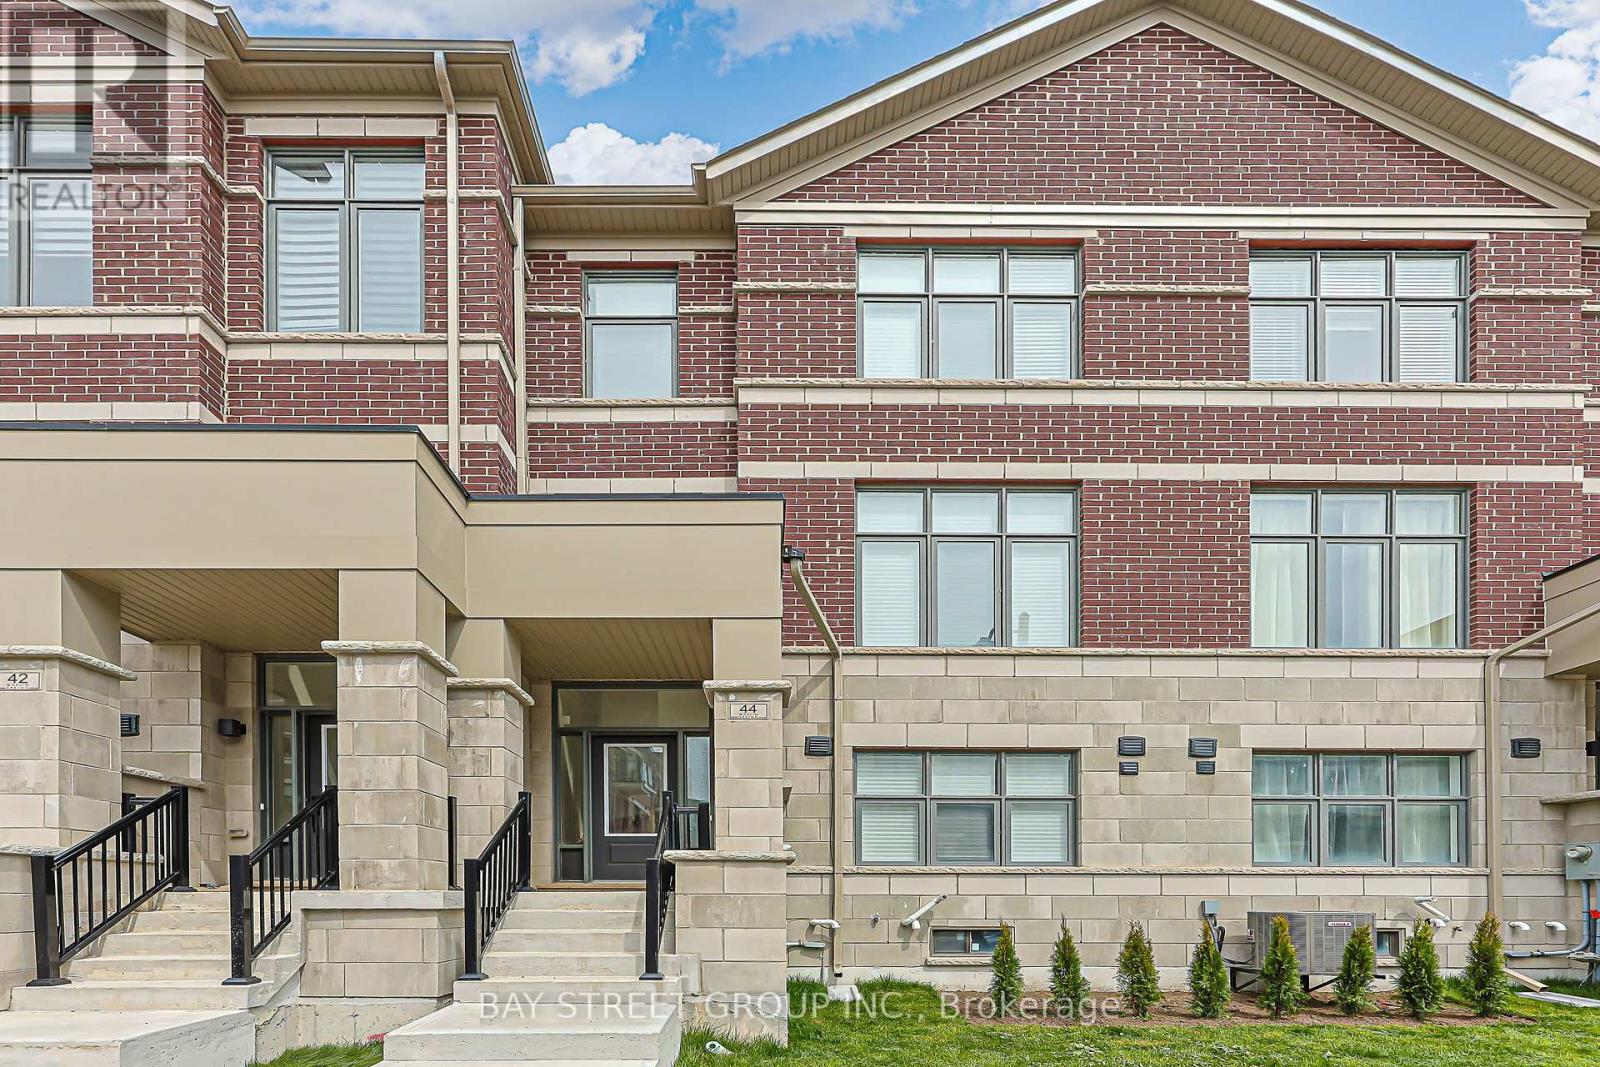
44 Seine Lane
Richmond Hill, Ontario
Modern 1-year-new townhouse in the newly built Ivylea community, featuring 4 bedrooms, 4 bathrooms, a 2-car garage, and approximately 2,056 sq ft plus an unfinished basement. Bright and spacious, Large windows, and abundant natural light. 10-ft ceilings on the main floor and 9-ft ceilings on the upper levels. Open Concept Kitchen with Quartz Countertop and S/S Appl , Large Centre Island w/ Breakfast Bar. Primary Bdrm with Walk-In Closet & 4 Pcs Ensuite. Ground floor the 4th Bedroom w/ 3 Pcs Ensuite Bath and direct garage access is perfect for extended family or guests. Excellent location close to Hwy 404, Richmond Green Secondary School, GO Station, public transit, Costco, plazas, parks, and more. (id:60365)
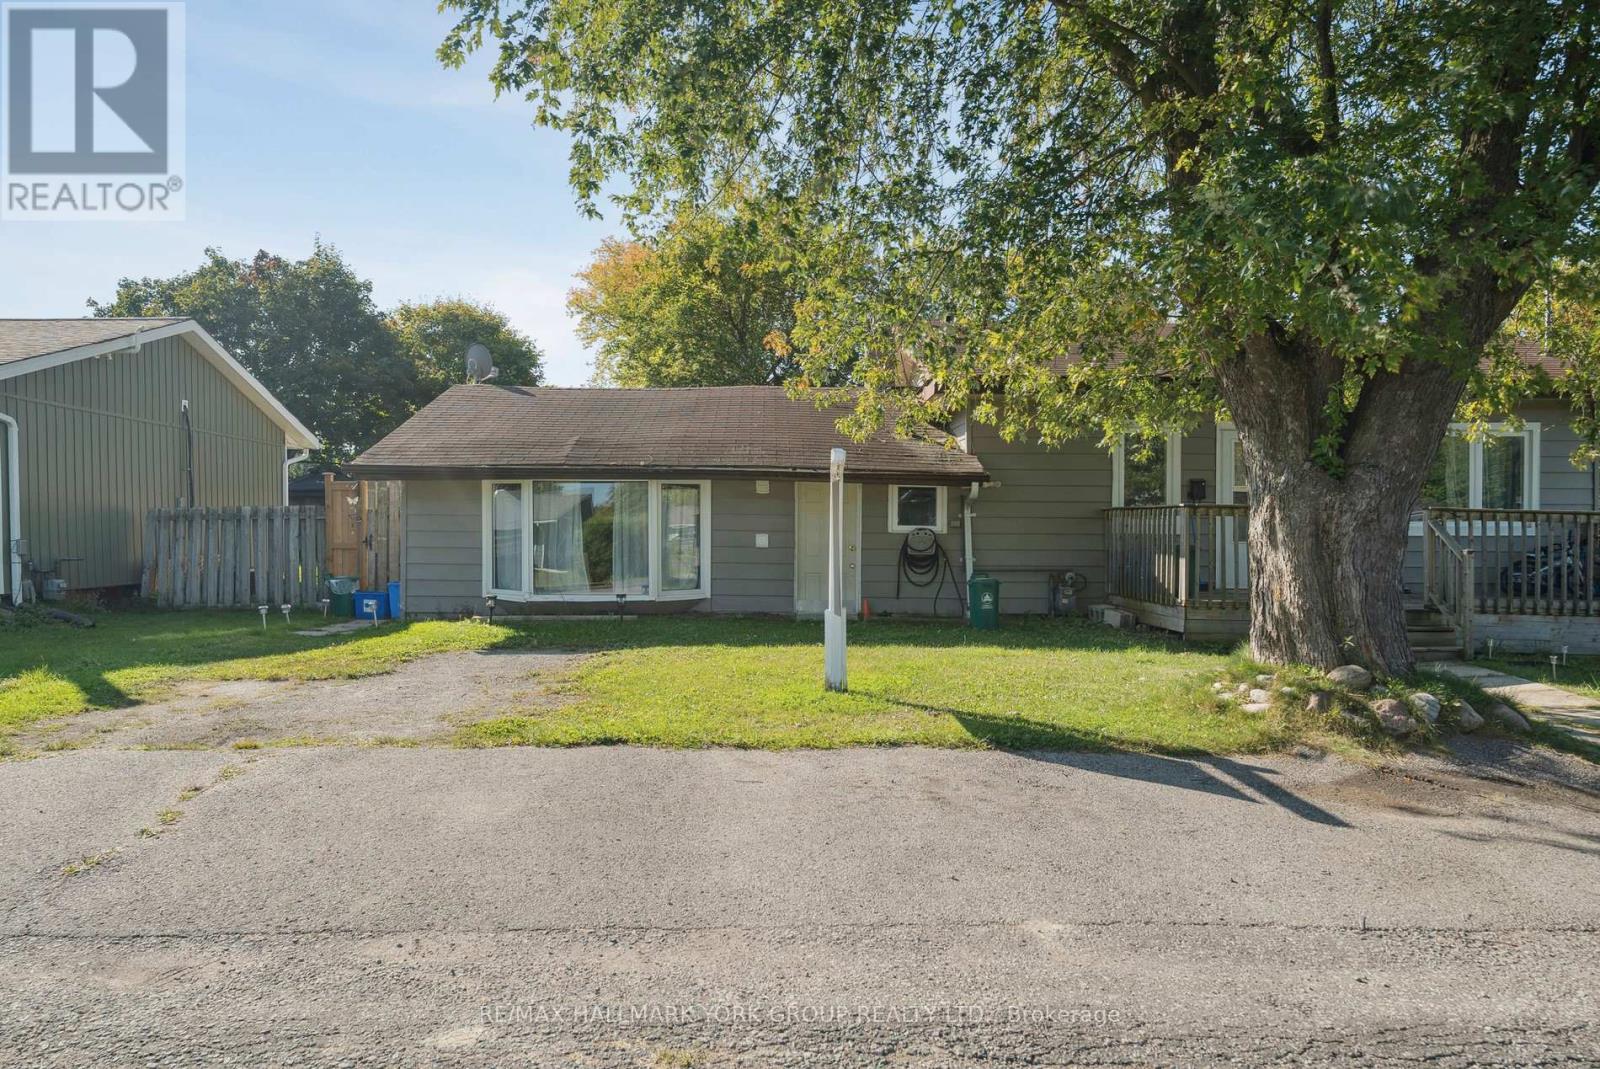
(East) - 351 Winnifred Drive
Georgina, Ontario
Bright main floor modern suite, no one above you or below you. Full kitchen and laundry. Private parking, your own private fenced backyard in a quiet completely residential area, walking distance to the lake. Truly a special find. (id:60365)
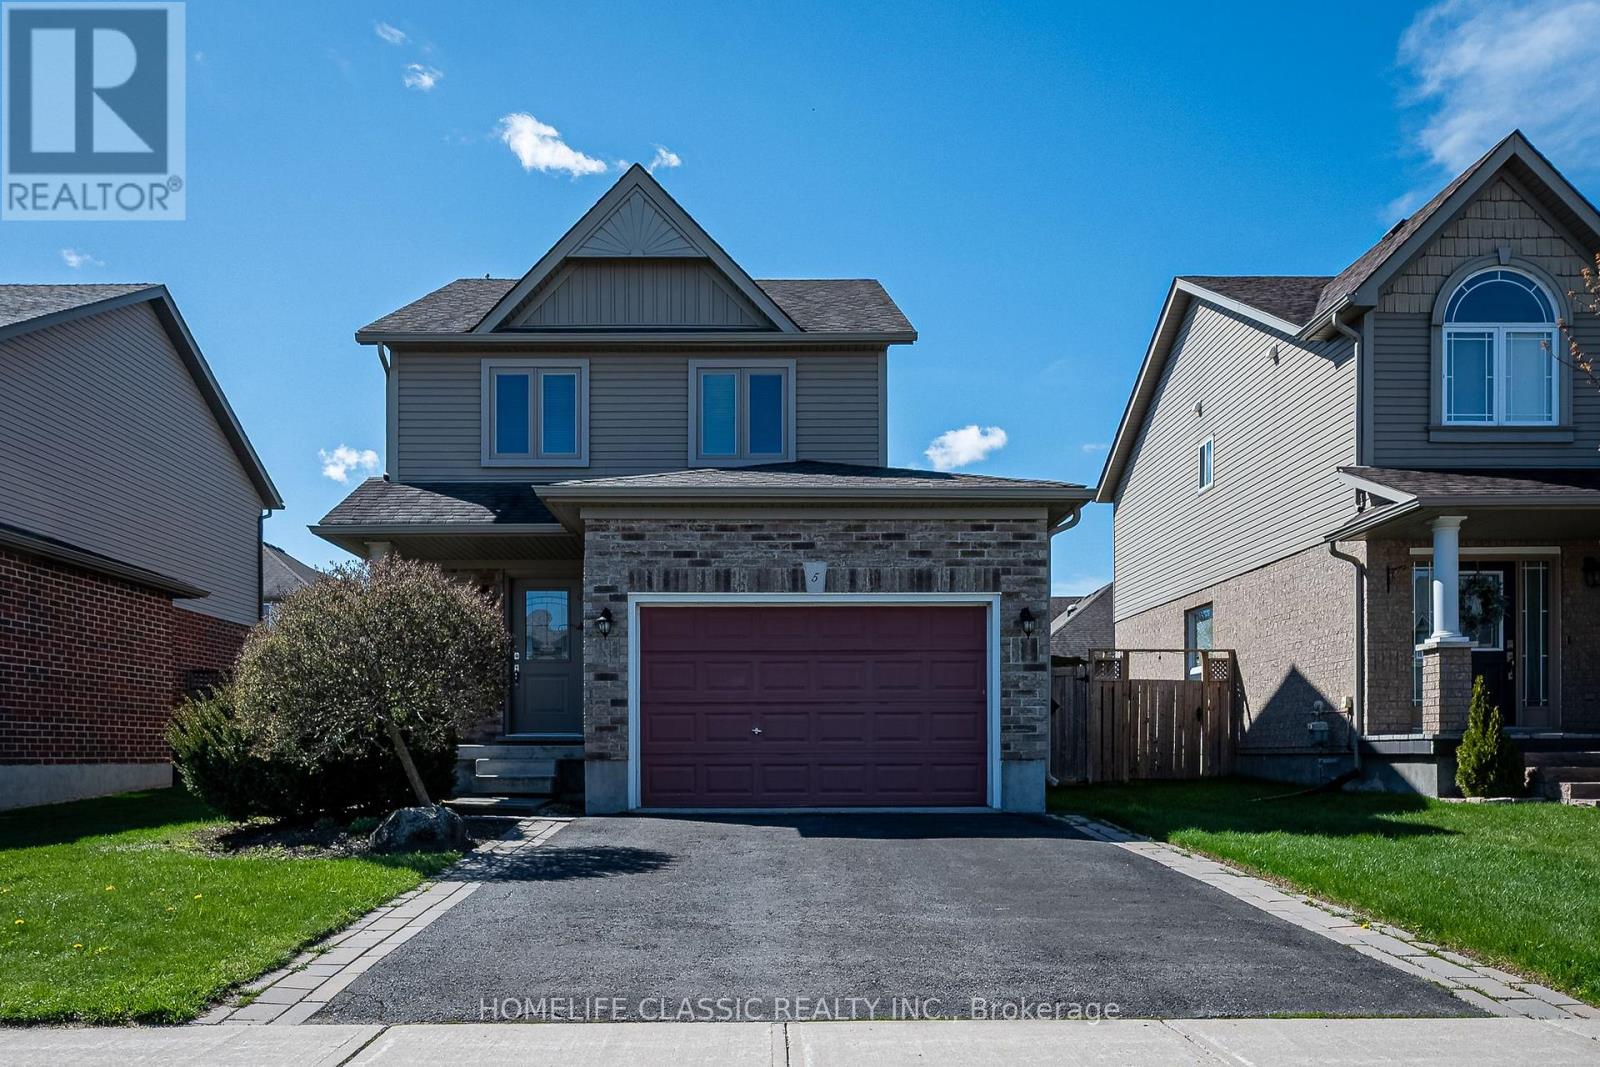
5 Irwin Crescent
New Tecumseth, Ontario
Turn-Key Detached Home in Sought-After Devonleigh Neighbourhood. Welcome to this beautifully updated, move-in ready detached home located in the highly desirable Devonleigh community. Thoughtfully upgraded throughout, this carpet-free residence combines modern finishes, functional living space, and exceptional pride of ownership.The main and upper levels feature brand new hardwood flooring, complemented by newly finished hardwood stairs with upgraded railings and spindles. The bright, open-concept layout connects the kitchen and dining area seamlessly, creating an inviting space for everyday living and entertaining.The upper level offers three spacious bedrooms, including a large primary suite complete with his and hers closets, and a well-appointed 4-piece bathroom.Extensive recent upgrades provide peace of mind and long-term value, including brand new windows throughout the entire home, new front and rear doors (with built-in blinds on the rear door), new window coverings, and a new sump pump. The kitchen has been refreshed with an upgraded sink and faucet, adding a modern touch to the heart of the home.The walkout from the kitchen leads to a large deck overlooking a beautifully landscaped backyard featuring a garden shed, greenhouse, and gazebo-ideal for relaxing or entertaining in a private outdoor setting.The fully finished lower level expands the living space with a spacious family room and a large 3-piece bathroom, along with convenient lower-level laundry.A standout feature is the insulated garage, professionally converted into a workshop complete with a ventilation system-perfect for hobbyists, trades, or additional functional space year-round.Ideally located close to parks, schools (both public and Catholic within walking distance), and just minutes from downtown Alliston, this exceptional property offers the perfect blend of comfort, convenience, and modern upgrades. A true turn-key home that is ready to move in and enjoy. (id:60365)
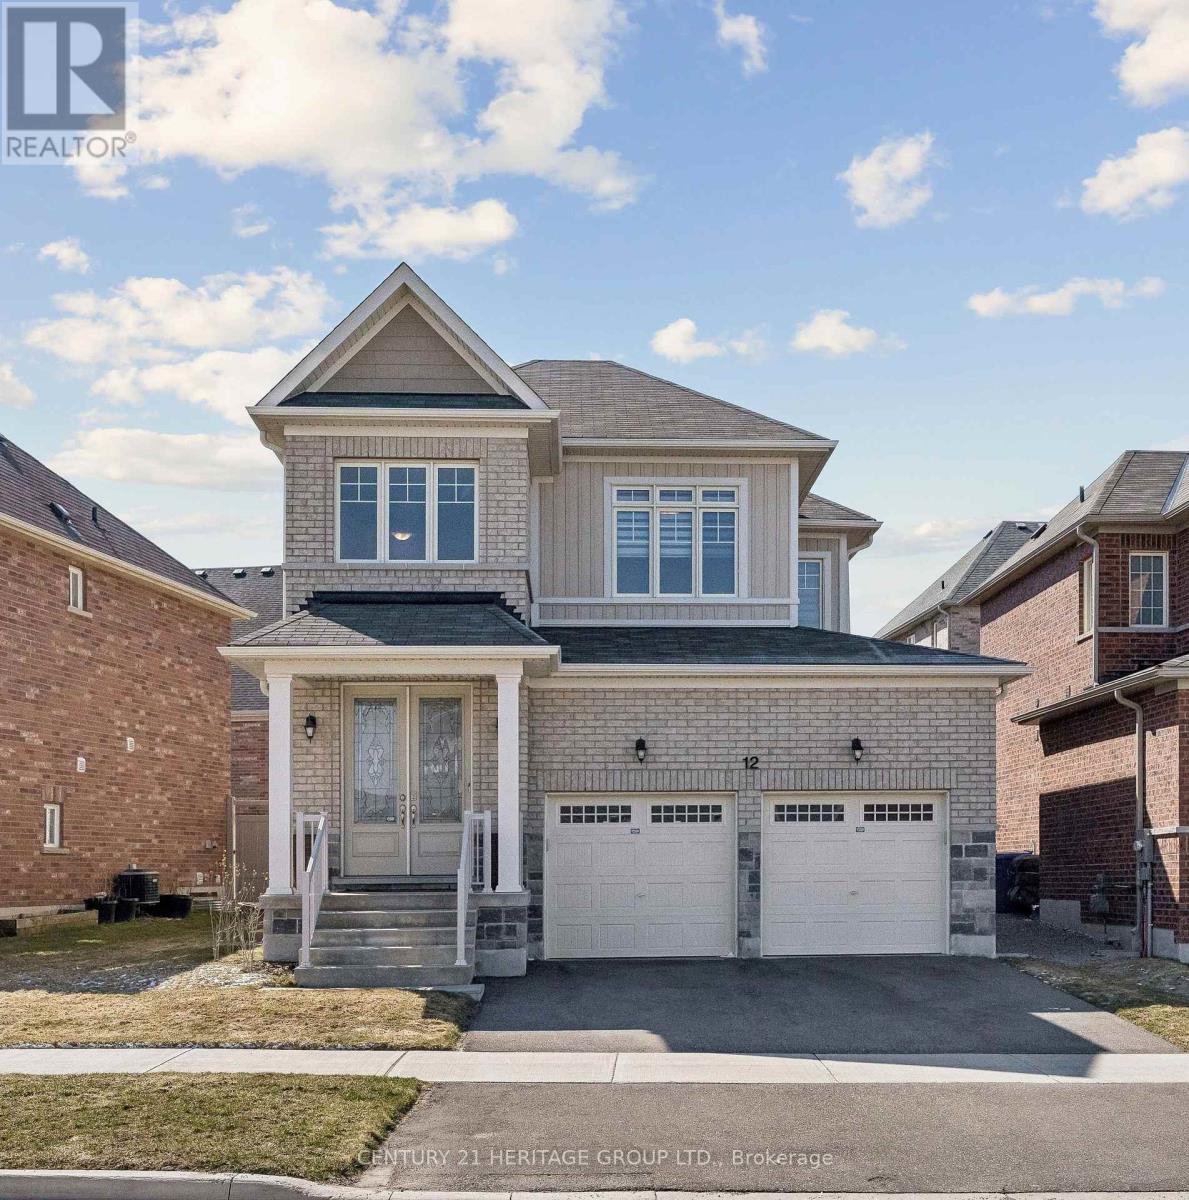
12 Terrell Avenue
Georgina, Ontario
Welcome to this beautifully maintained, 4-year-old home, proudly owned by its original owner, in Keswick South blends lakeside charm, family-friendly atmosphere ** Step into a grand front foyer with a soaring 18' Ceiling Welcoming Natural Light into the Home ** The bright, open-concept, and spacious main floor features hardwood flooring, oak staircase w/ iron pickets, and pot lights throughout ** The gourmet kitchen showcases modern finishes and flows seamlessly into a sun-filled breakfast area w/ walkout to a fully fenced, private backyard, perfect for summer entertaining and family gatherings ** Direct Access To Double Car Garage ** Upstairs, retreat to a luxurious primary suite complete with a spa-inspired 5-piece ensuite, and elegant finishes, along with a large walk-in close ** Two generously sized bedrooms offer abundant natural light, ideal for growing families ** Enjoy the convenience of 2nd Floor Laundry and a carpet-free home, providing a clean, low-maintenance lifestyle ** Located in a sought-after, family-oriented neighborhood just minutes to schools, parks, lake, shopping, and everyday amenities, with easy access to HWY 404 for a seamless commute ** Experience a vibrant community with outdoor recreation and a true sense of belonging, this is a home you don't want to miss ** (id:60365)
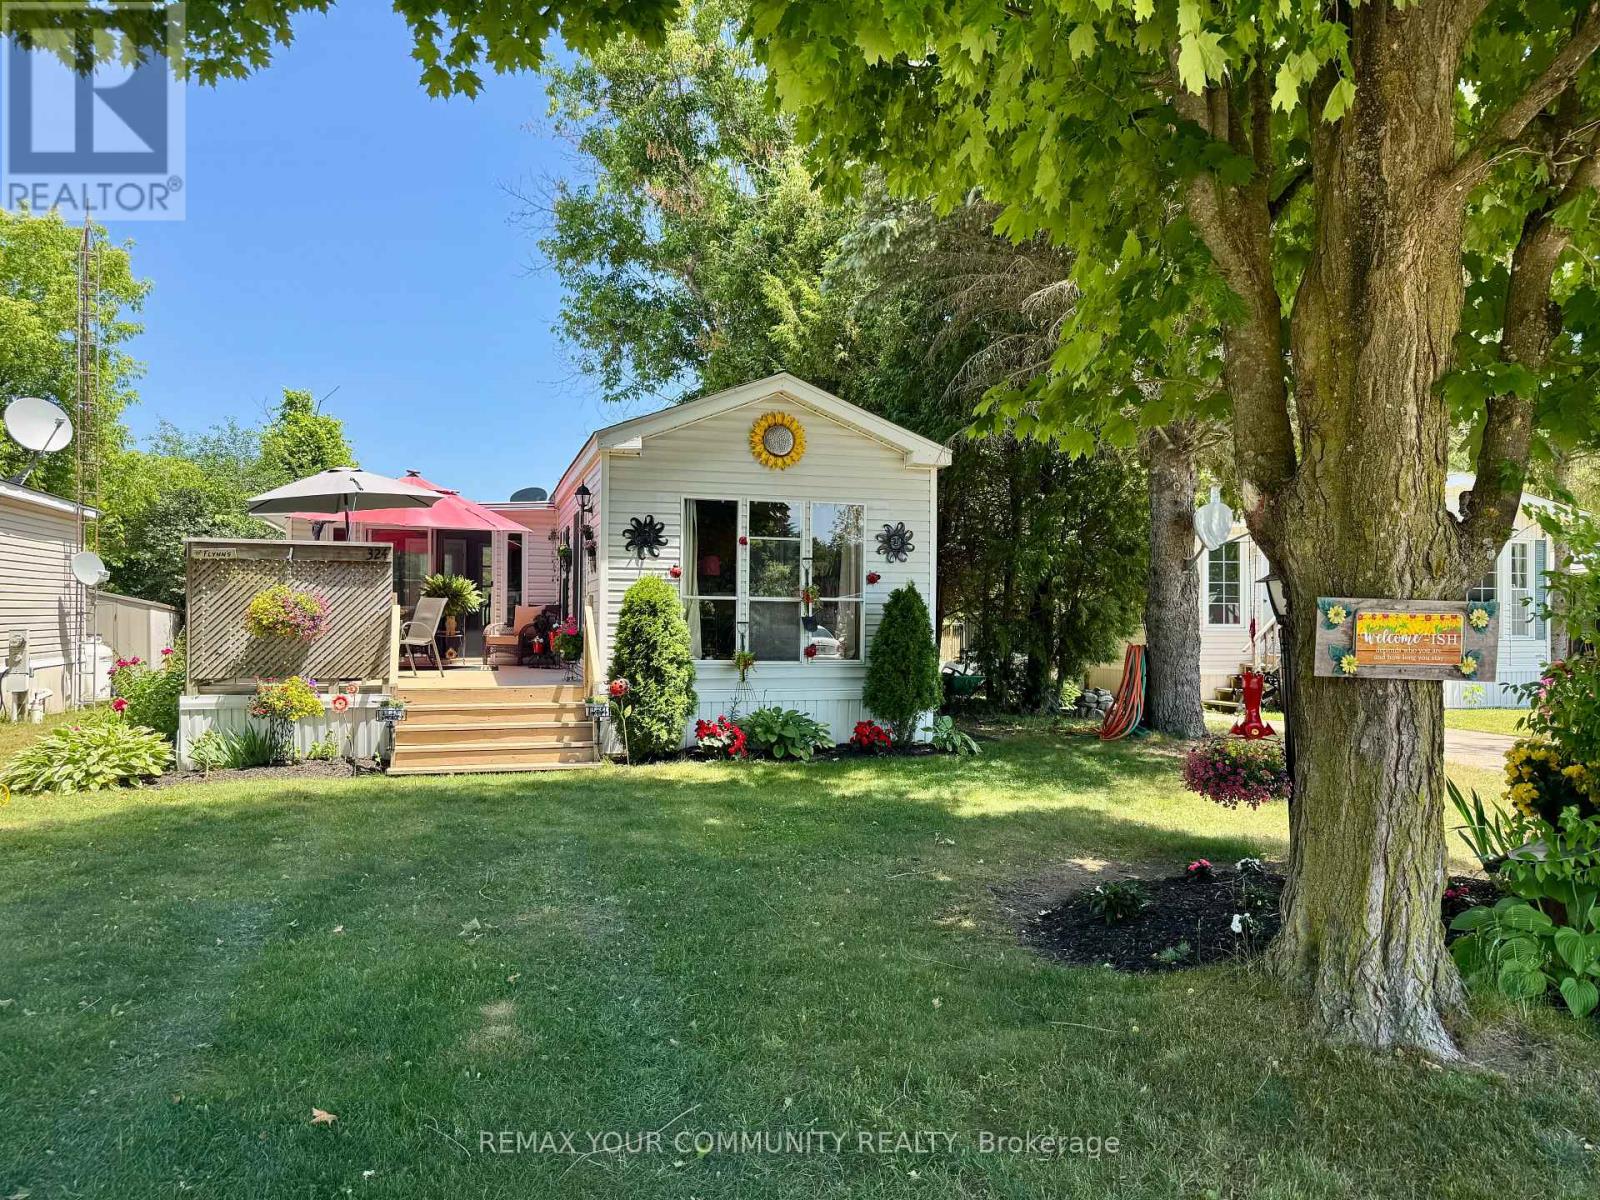
324 - 285 Crydermans Side Road
Georgina, Ontario
Cozy and well maintained home, situated in popular Lyndhurst golf and park! Wonderful established gardens and mature trees surround this 1 bedroom home, with private deck, and well sized back yard with 2 storage sheds. Approximately 10 minutes from Lake Simcoe, and just under 15 minutes to the Highway 404 extension! Open concept home, one bedroom, 4 piece bathroom with nice sized vanity and a bright 3 season sunroom! Enjoy walking trails, an inground pool, and just steps from a beautiful 18 hole golf course! This home is located on leased land. The lease from April 26th to October 26th is $3575.00 plus HST. Option to stay year round. (id:60365)
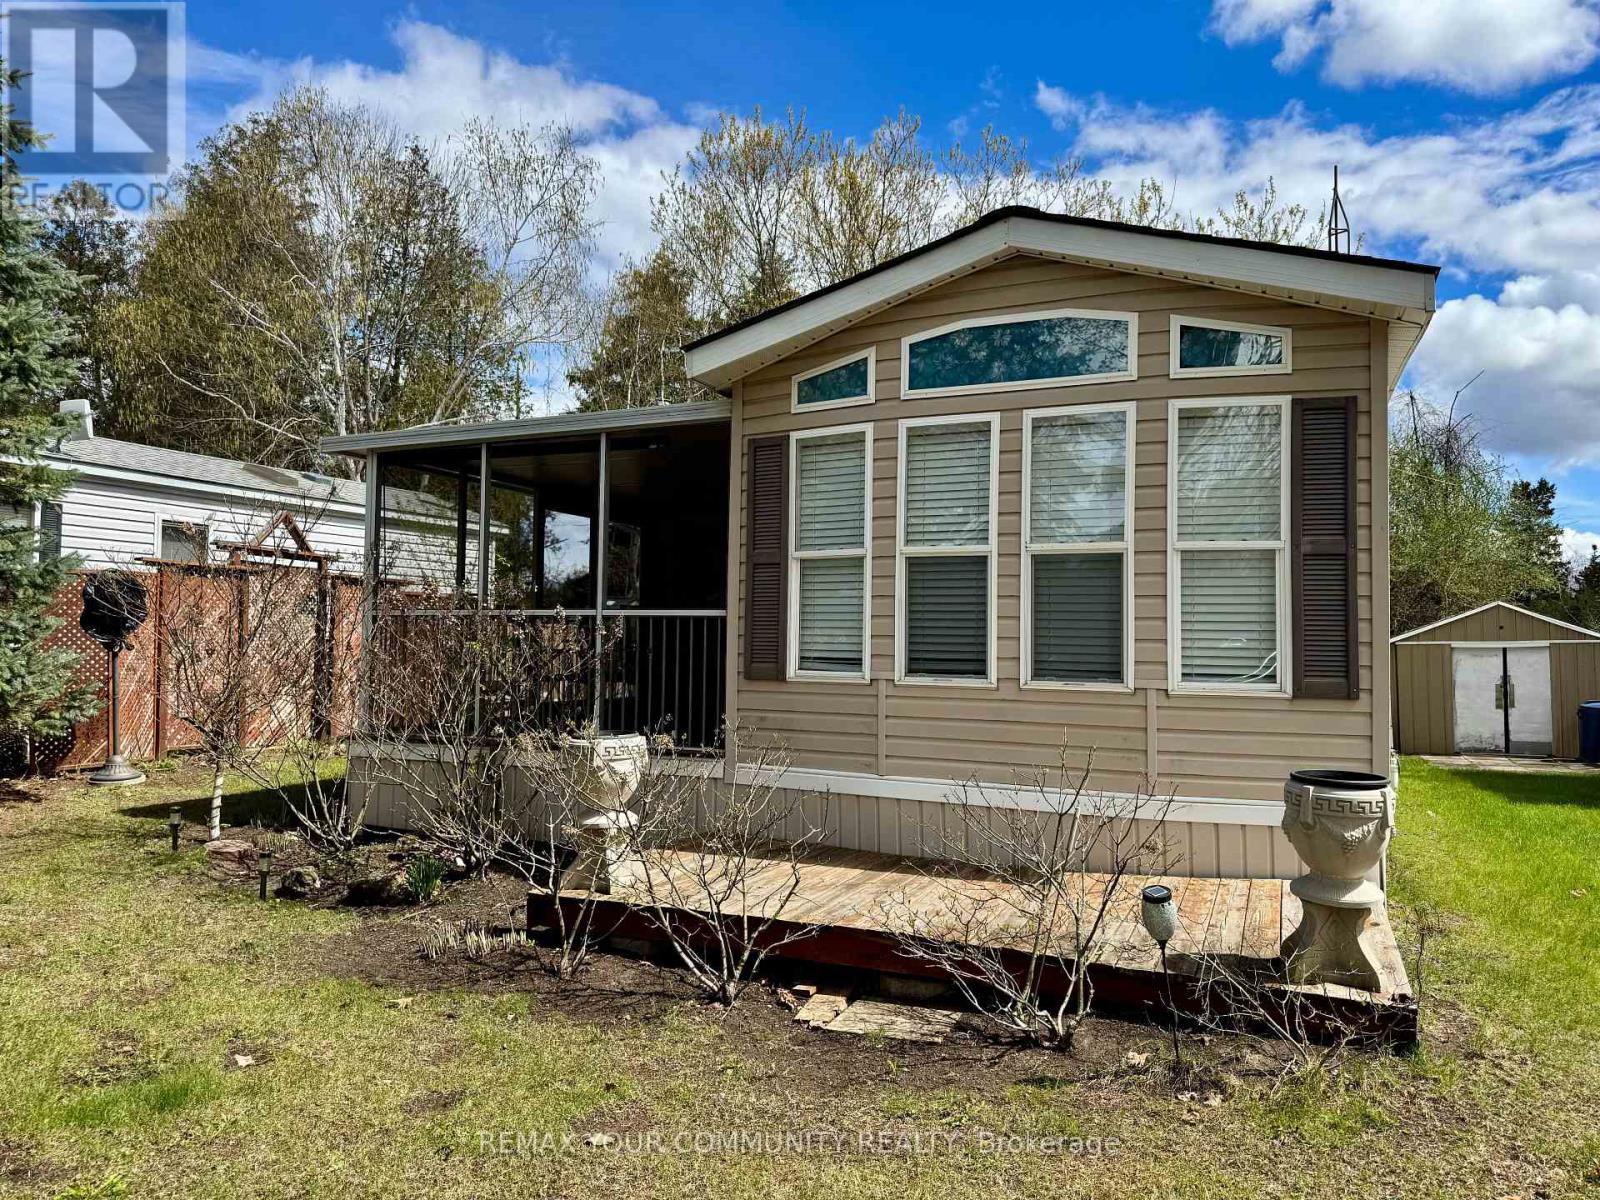
323 - 285 Crydermans Side Road
Georgina, Ontario
Welcome to affordable living, in beautiful Lyndhurst Golf and Trailer Park, just steps from the Lyndhurst Golf Course! Enjoy the 18 hole golf course right at your front door! Situated approximately 10 minutes from Lake Simcoe, and just under 15 minutes to the Highway 404 extension! Community pool and children's playground and dog park! Something for everyone in the family to enjoy. Lot's of extra space to enjoy with the 10' x 28' Add-A-Room and 10' x 11' screened in Porch! Add-A-Room has custom blinds, and is insulated underneath! Den has a sliding partition that converts into a second bedroom! Air-conditioned throughout as well as 2 ceiling fans included! Lots of storage, including underbed storage and 2 sheds! Kitchen cupboards and counter were replaced in 2021! Nothing to do but move in and enjoy! This home is located on leased land, water and sewage included in lease! Insulated, shingles replaced in 2019, all furnishings included, golf cart negotiable! The 2026 season rate (April 25 to October 25) of $4237.50 (including HST) has been paid in full. (id:60365)
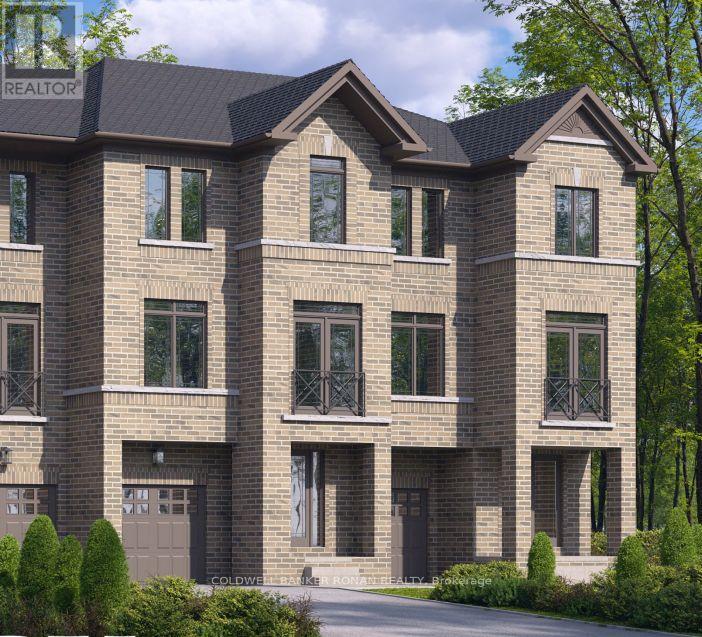
13 Elgin Court
Bradford West Gwillimbury, Ontario
Discover this beautifully crafted all-brick freehold townhome nestled in a sought-after family-friendly community in a cul de sac with no sidewalk in front it will allow for easier parking. Offering 1,834 sq. ft. of thoughtfully designed living space, this stunning 4-bedroom, 2.5 -bathroom home called The Tulip perfectly blends modern style, comfort, and everyday functionality. With late Fall 2026 occupancy, buyers have the exciting opportunity to select finishes and personalize their home to match their unique style. Step inside to a bright living level featuring 9' ceilings, elegant hardwood flooring, and a chef-inspired kitchen with walk-in pantry, designed for both daily living and entertaining. The kitchen showcases tall upper cabinetry, quartz countertops, a spacious island, and an extended breakfast bar-perfect for gathering with family and friends. A 6' patio door leads directly to the backyard, creating seamless indoor-outdoor living. An elegant stained hardwood staircase with modern Black metal pickets leads to the upper floor where you'll find 4 bedrooms, two full bathrooms, and a conveniently located laundry room. The unfinished basement offers excellent storage and future potential to finish. Built by FirstView Homes, known for their quality craftsmanship and attention to detail, this is a home you can purchase with confidence. Community Highlights: Close to shopping, dining, and everyday amenities, Walking distance to parks and schools. Access to major routes and a 7-minute drive to the GO Station. HST is in addition to the purchase price with the rebate to be assigned back to the builder on the closing. You must qualify for the HST Rebate as per the information on the Government of Canada's website. Don't miss the chance to join this growing community-your new home awaits. This is not an assignment sale. (id:60365)

© 2026 Proptech Realty Inc., Brokerage.