
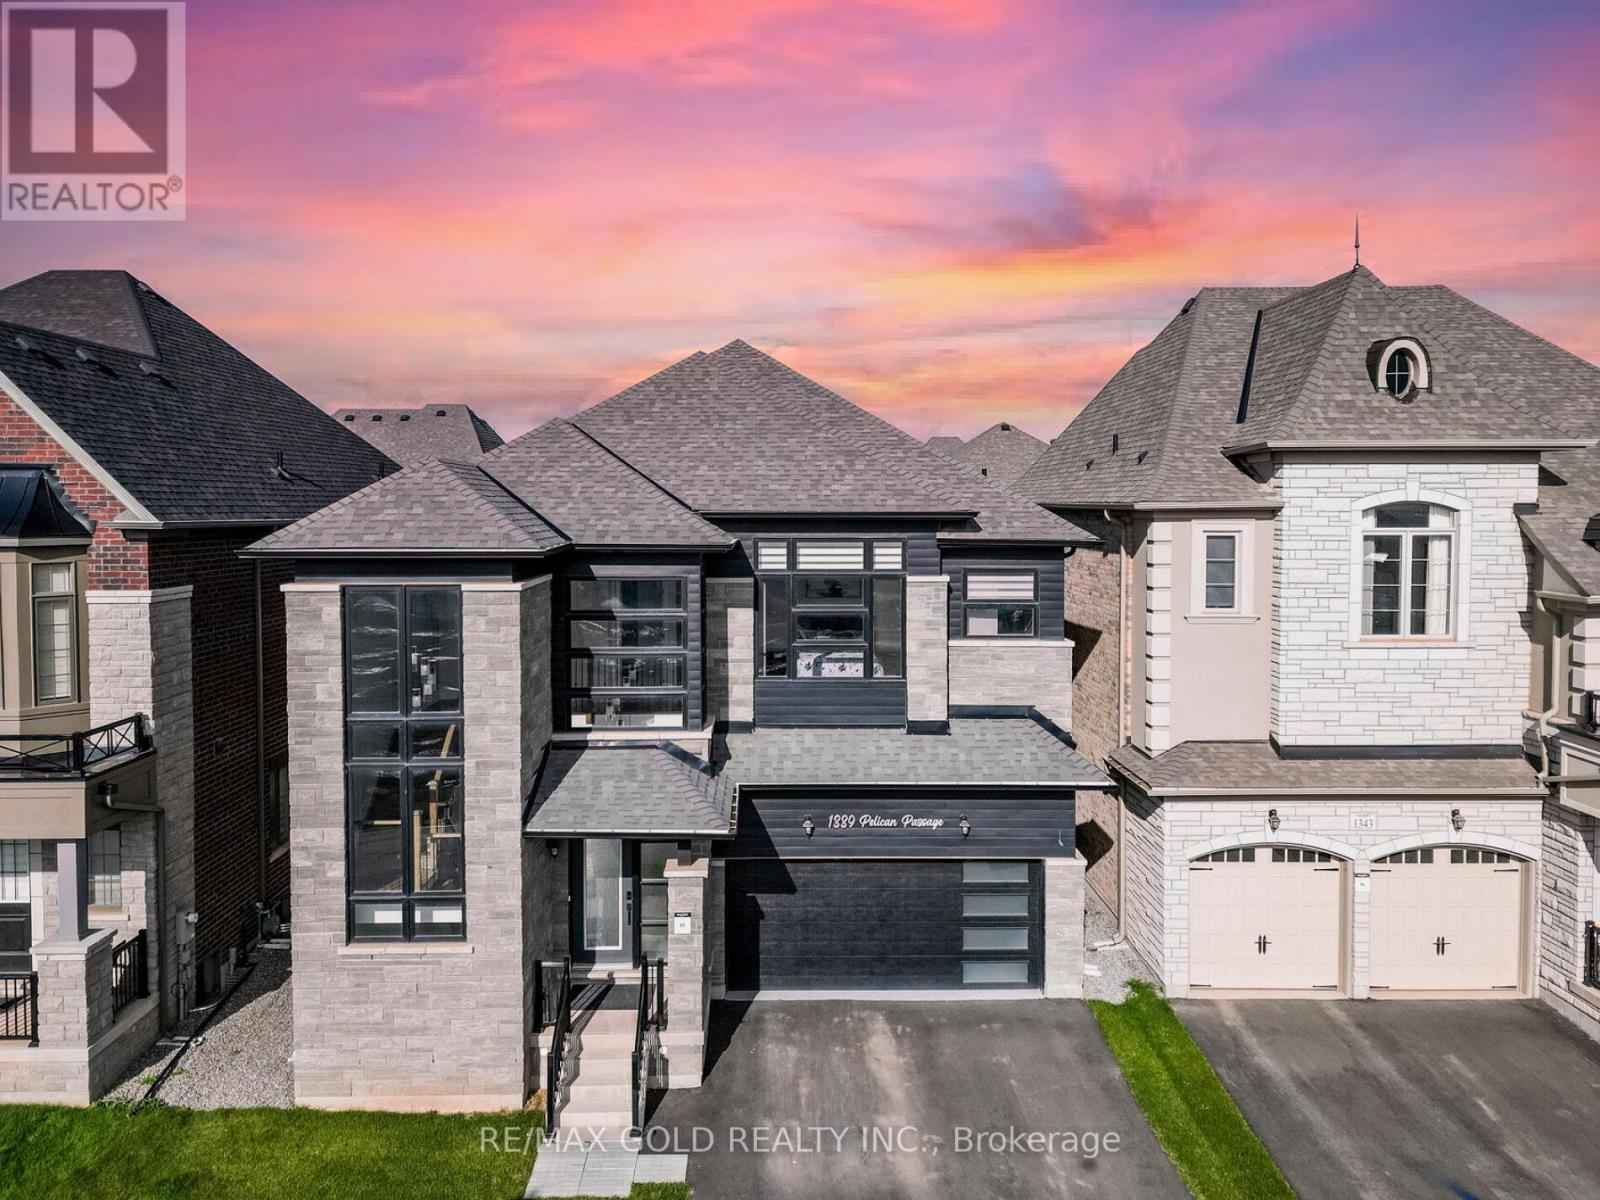
1339 Pellican Pass
Oakville, Ontario
Wow,This Is An Absolute Showstopper And A Must-See! Priced To Sell Immediately! This Stunning 4+1 Bedroom, 5-Washroom Residence With An Open-To-Above Foyer Sits On A Premium Lot In Oakville, Offering Approx. 3,200 Sq Ft Plus A 671 Sq Ft Legal 1-Bedroom Basement Apartment Finished By The Builder! Elegance Greets You With Premium Hardwood On The Main And Second Levels, A Hardwood Oak Staircase With Upgraded Wainscoting, 10' Ceilings On The Main, 9' On The Second, And 9' In The Basement, All Elevated By Designer Light Fixtures For A Luxe Ambiance. The Chef's Gourmet Kitchen Shines With A Large Center Island, Quartz Countertops, Sleek Backsplash, Wine Fridge, And Top-Tier Built-In Stainless Steel Appliances. Seamlessly Connected Is The Cozy Family Room Featuring A Gas Fireplace And Custom Waffle Ceiling-The Perfect Setting For Relaxing Nights Or Memorable Gatherings. Retreat To The Primary Suite, A Private Haven With A Walk-In Closet And Spa-Inspired 6-Piece Ensuite; A Striking Feature Wall Adds Style And Personality. The Second Level Is Designed For Comfort And Productivity With 4 Spacious Bedrooms, 3 Full Bathrooms, And Convenient Second-Floor Laundry. The Legal Finished Basement Impresses With A Separate 1-Bedroom Suite Complete With Kitchen And Full Washroom-Ideal For Extended Family, Guests, Or Potential Rental Income. Thoughtful Details And Quality Finishes Are Evident In Every Room, Delivering The Space, Style, And Function Today's Buyers Demand. This Home Truly Checks Every Box-Location, Luxury, And Layout. Don't Miss It! (id:60365)
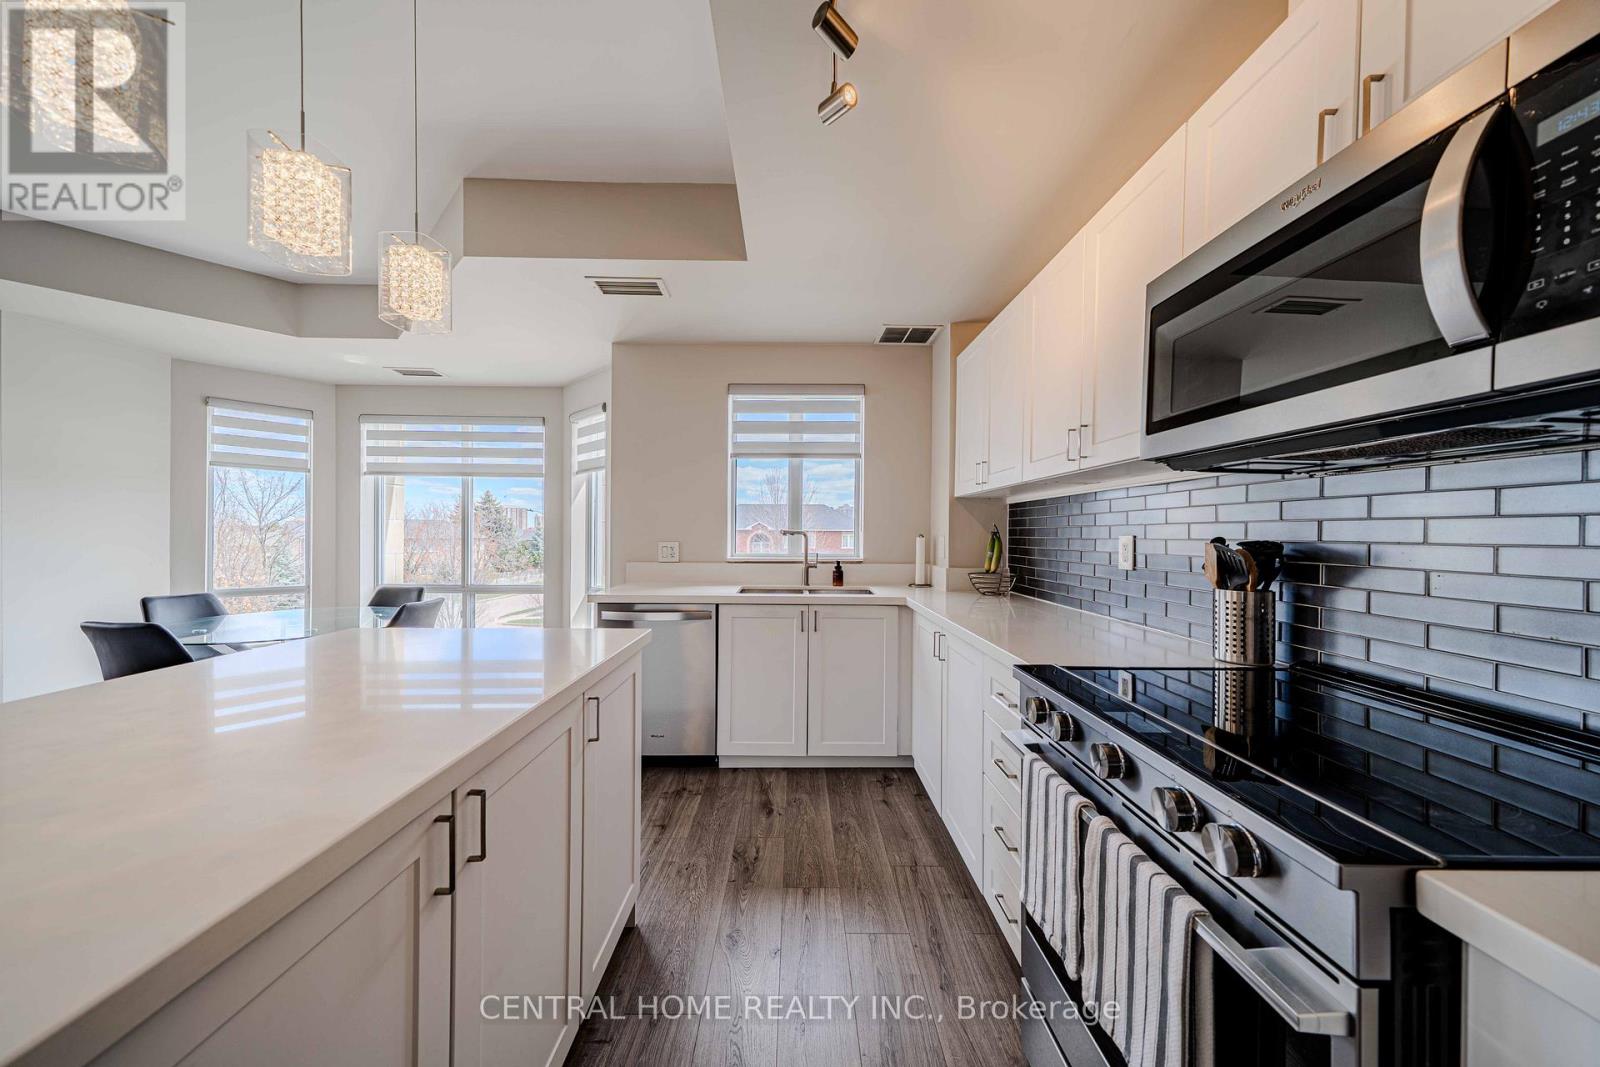
202 - 483 Faith Drive
Mississauga, Ontario
Welcome to Unit 202 at 483 Faith Drive. This expansive, approximately 1,100-square-foot suite offers a rare combination of generous space and modern elegance. The home underwent a comprehensive renovation just five years ago, resulting in a pristine, contemporary kitchen and fully updated bathrooms that still feel brand new. The true value of this property is its absolute turn-key condition; you can move in with complete peace of mind, knowing you won't face the stress or expense of immediate post-closing renovations. Featuring a bright, welcoming layout, two spacious bedrooms, two full bathrooms, and one dedicated underground parking space, this suite has been meticulously cared for. Located in the heart of the Heartland neighborhood with quick access to transit, shopping, and major routes. A beautiful, move-in-ready space waiting for its next chapter. (id:60365)
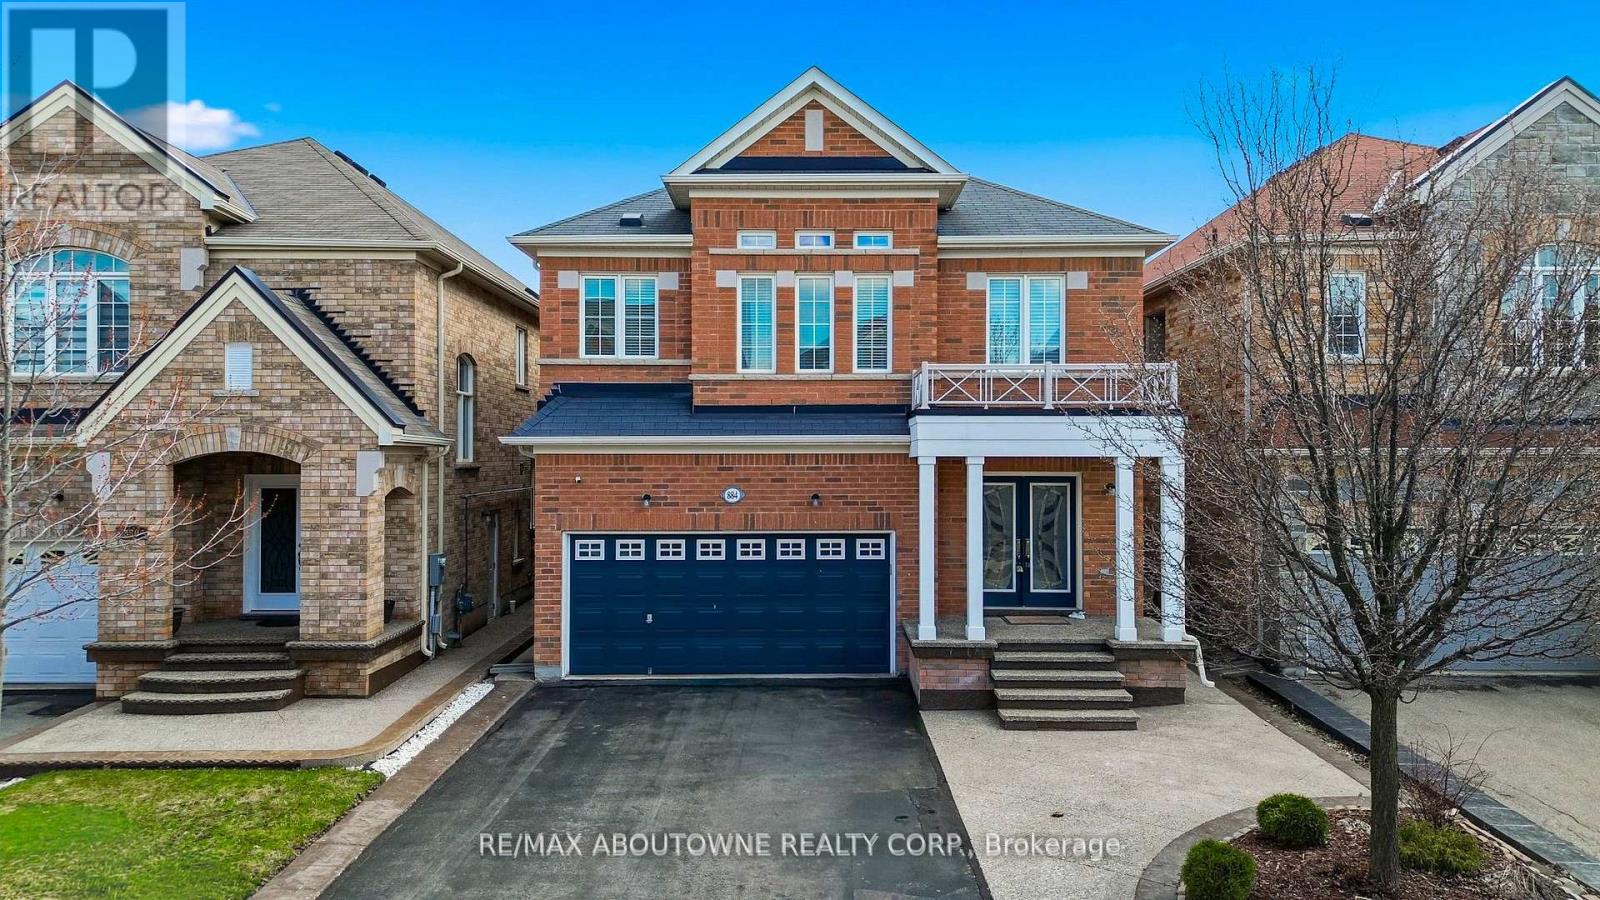
884 Stoutt Crescent
Milton, Ontario
Welcome to this stunning detached home in the desirable Coates neighbourhood of Milton. in Milton, offering a grand double-door entry and a warm, inviting foyer. Elegant wood stairs with iron spindles enhance the home's upscale feel, leading into a bright and spacious main floor. The living room features pot lights and gleaming hardwood floors, creating a perfect space to relax, while the separate dining area is ideal for entertaining family and guests. The family room boasts an electric fireplace, pot lights, and large windows that fill the space with natural light. The designer kitchen is both stylish and functional, complete with stainless steel appliances, modern countertops, and ample cabinetry for storage. The adjoining breakfast area is perfect for everyday meals or morning coffee and offers direct access to the backyard. Main floor laundry adds everyday convenience. Upstairs, you'll find a versatile office nook, ideal for working from home or study space. The spacious primary bedroom features a large ensuite with double sinks and a walk-in closet. Two additional well-sized bedrooms are complemented by two full bathrooms, offering comfort for the whole family. The finished basement adds valuable living space with new vinyl flooring, a generous rec room, an additional bedroom, closet, and a full bathroom-perfect for guests or extended family. Step outside to a huge fully fenced backyard featuring aggregate concrete, ideal for outdoor gatherings and family enjoyment. Additional highlights include a concrete driveway border and two exterior cameras included for added security and peace of mind. (id:60365)
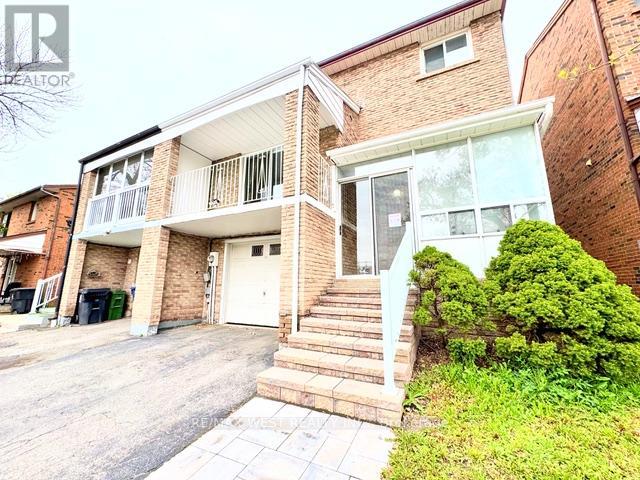
26 Brownridge Crescent
Toronto, Ontario
Discover an outstanding opportunity in Prime Rexdale, just steps from Humber College and William Osler Health System. With 24-hour transit right outside, this clean, well-maintained home offers exceptional versatility and space. Relax or entertain on a large deck and open balcony, both freshly painted and inviting. The fully finished walkout basement features a private kitchen, living area, and washroom-perfect for extended family or rental income potential. Enjoy generously sized principal bedrooms with ample closet space, plus a spacious, modern eat-in kitchen with ceramic floors and a stylish backsplash. Additional highlights include an enclosed front porch and double-door entry, enhancing charm and curb appeal. This property delivers comfort, convenience, and flexibility-ideal for families, investors, or anyone seeking value in Rexdale. (id:60365)
4476 Beech Grove Side Road
Caledon, Ontario
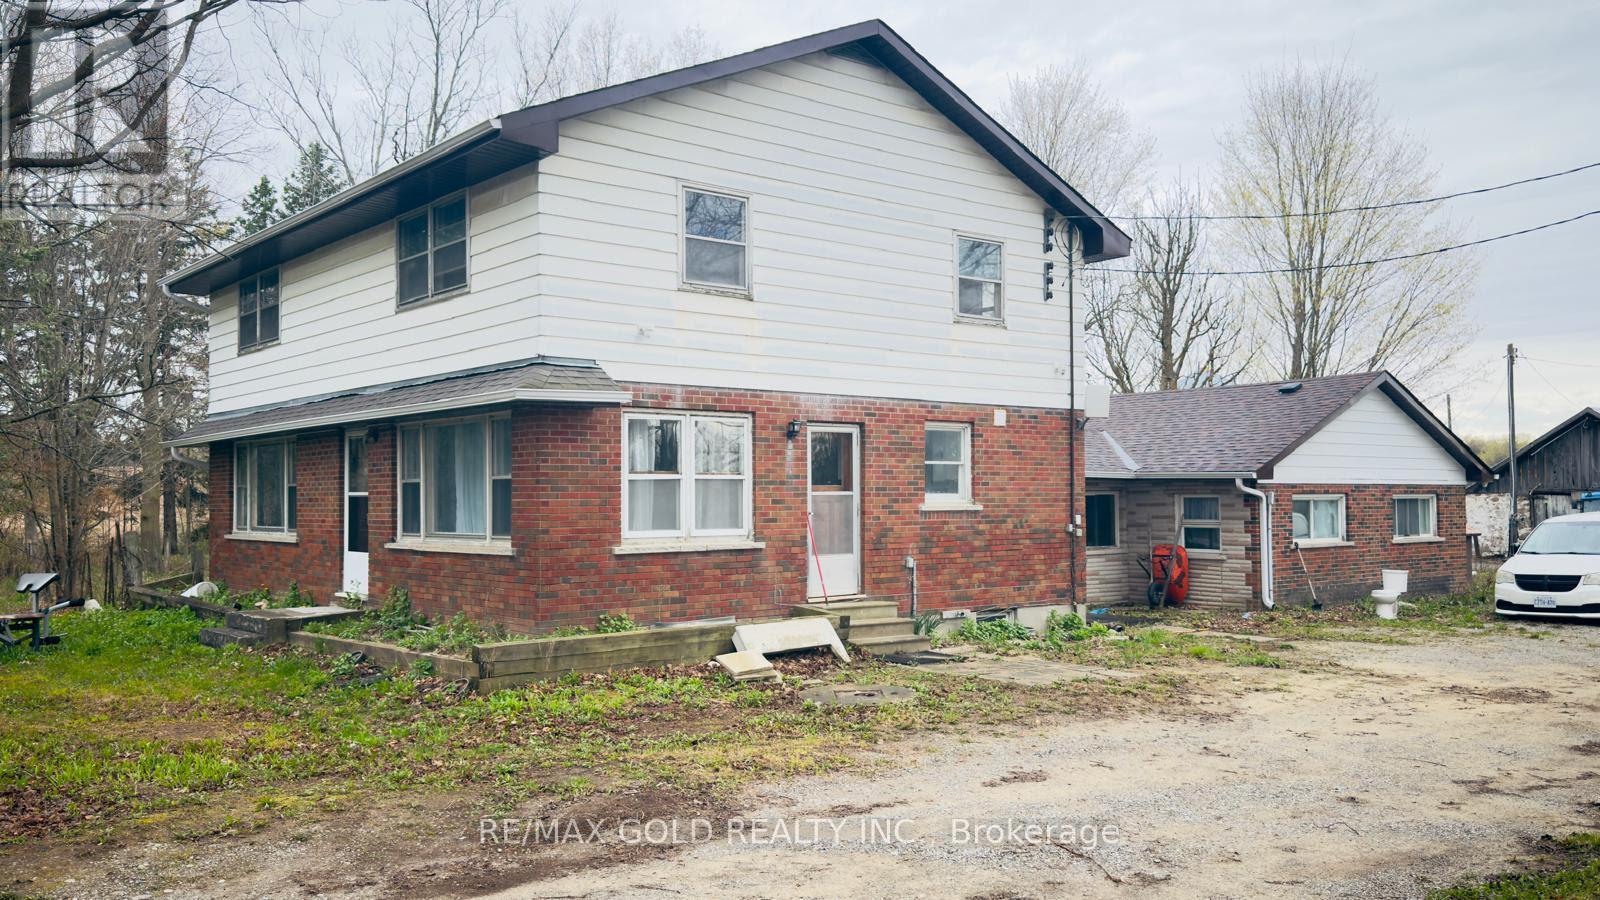
Exceptional Farm Opportunity in Caledon - Prime Corner Property. Discover one of the finest farm properties in Caledon, ideally situated on a premium corner parcel in the sought-after Speersville. Offering approximately 97.96 acres (as per MPAC) with an impressive 2,015 feet of frontage along Horseshoe Hill Road and Beech Grove Side Road, this property provides exceptional visibility, accessibility, and future potential. The land features beautiful rolling acres with breathtaking panoramic views, a picturesque pond, and a blend of open farmland and mature reed areas, perfect for a variety of agricultural, recreational, or rural lifestyle uses. This versatile property includes two residences, three hydro connections, and multiple outbuildings, including a silo and a classic bank barn, making it an ideal setup for a working cattle farm, hobby farm, or livestock operation. Whether you are looking to expand your agricultural portfolio, establish a thriving farm operation, or enjoy the peace and beauty of country living on a truly remarkable property, this exceptional offering presents endless possibilities. A rare opportunity to own one of Caledon's premier farm properties. (id:60365)
2 - 48 Centennial Road
Orangeville, Ontario
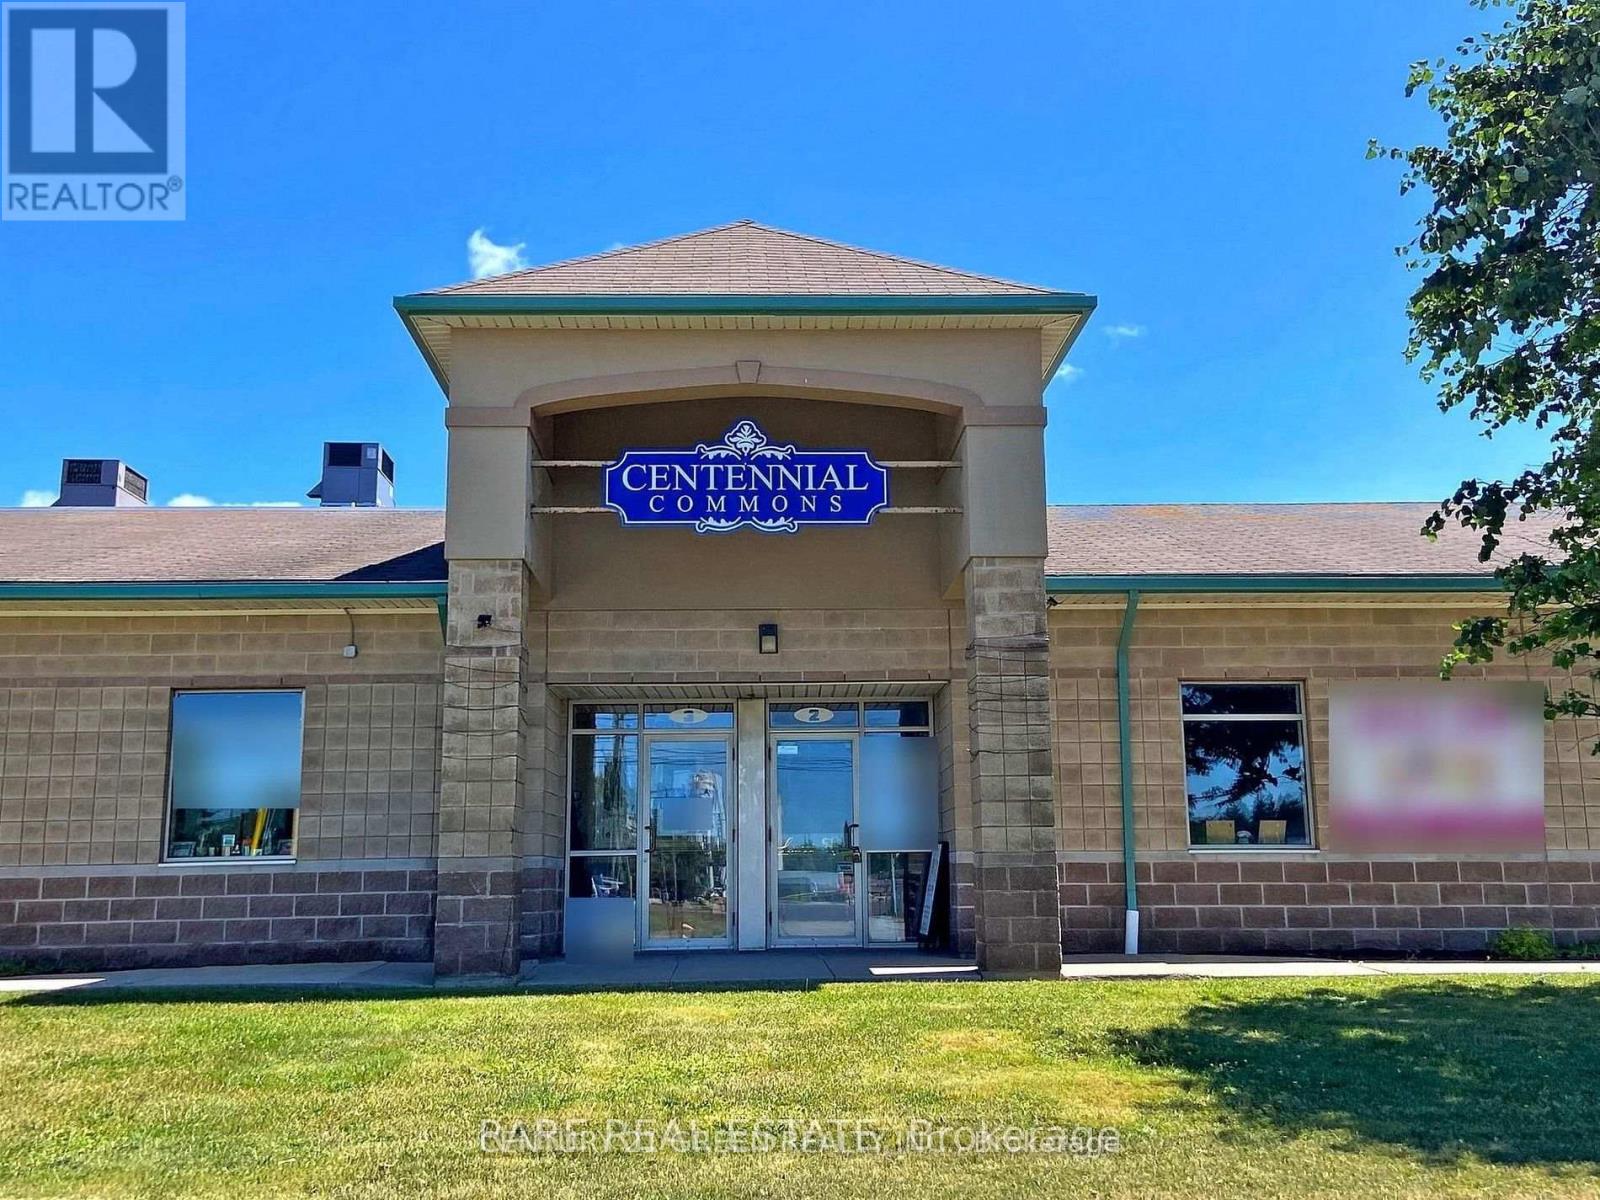
Excellent Opportunity for Business Owners & Investors! This versatile industrial condo unit offers outstanding street exposure on busy Centennial Rd along with ample on-site parking. Ideal for an office, showroom, studio, or light industrial use, this vacant unit features approximately 930 sq.ft. of functional space ready to be customized to suit your business needs. Filled with abundant natural light throughout the day, the unit includes an existing washroom, kitchenette, and sprinkler system for added convenience. Flexible zoning permits a variety of permitted uses, making this an excellent entry-level commercial ownership opportunity for end users and investors alike. Prime location with easy access to major highways, amenities, and surrounding business hubs. (id:60365)
482 Sherin Drive
Oakville, Ontario
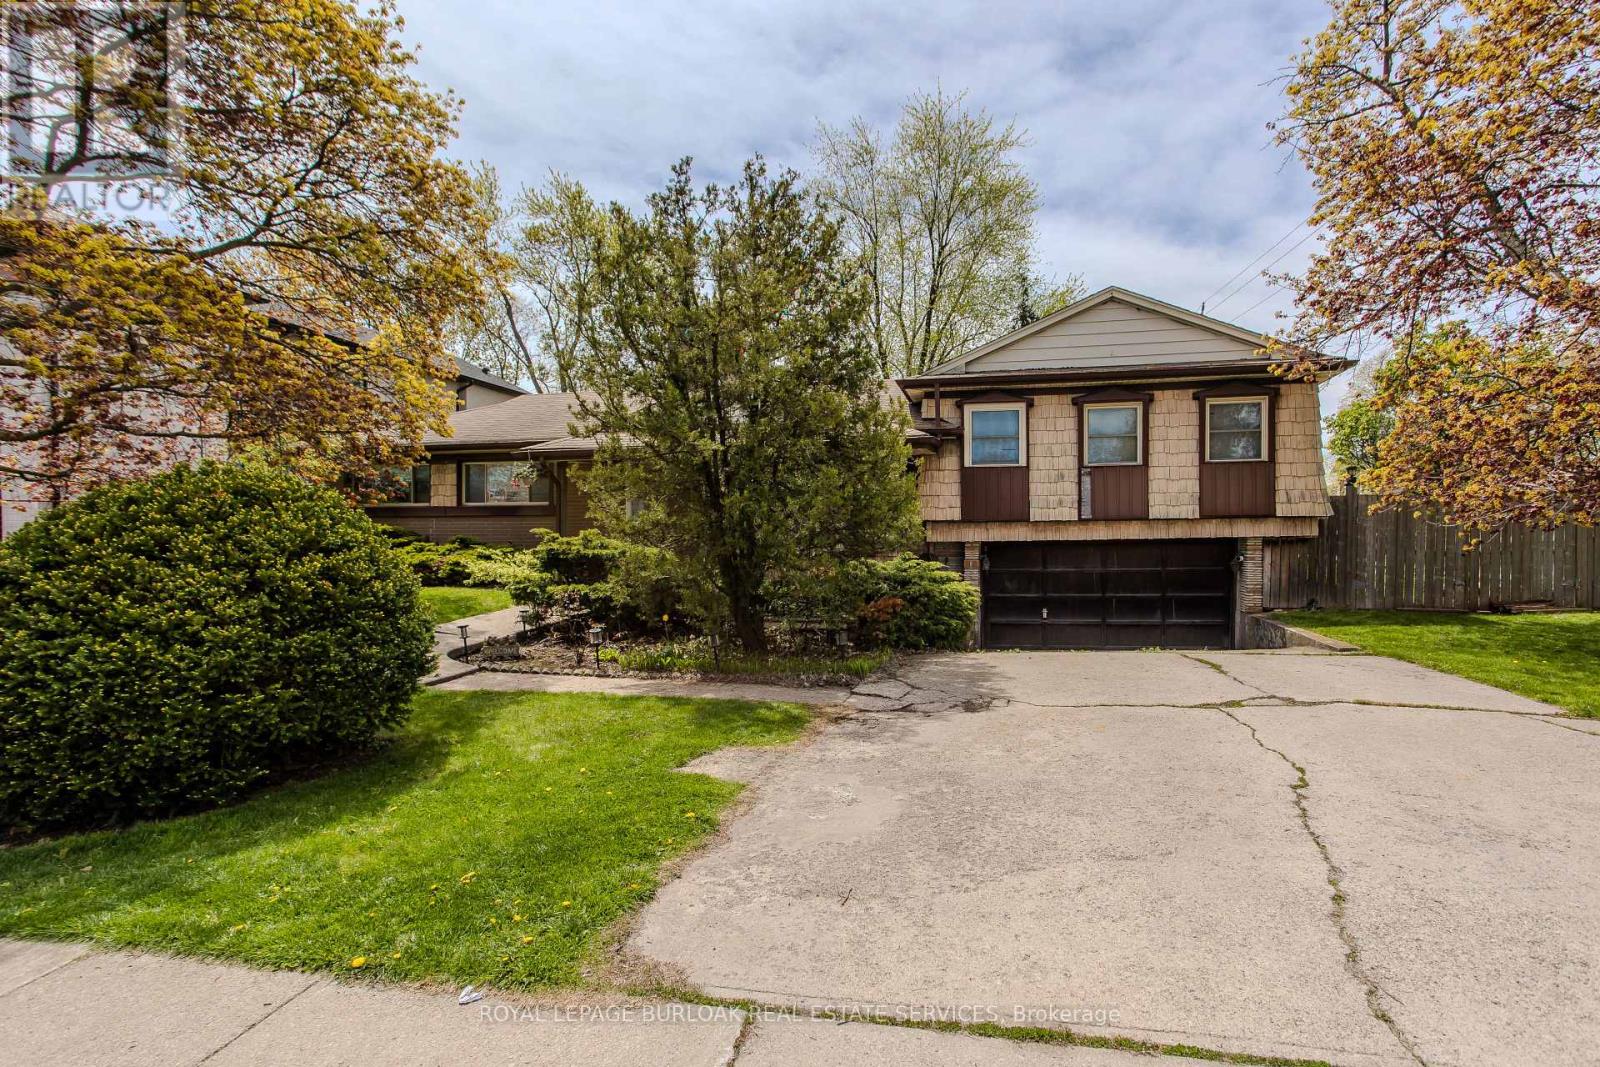
Rare opportunity to build your dream home on a premium 10,000+ sqft corner lot in one of Oakville's most established and family-friendly neighbourhoods. With over 70 foot frontage and a depth of 125 feet this expansive West facing lot is the ultimate opportunity for those seeking sought after afternoon sun. Surrounded by custom new builds homes, this property offers exceptional potential for builders, investors, or buyers looking to create a custom residence in a highly desirable location. Enjoy the perfect balance of privacy and convenience, just minutes to top-rated schools, parks, trails, golf courses, shopping, dining, and easy access to major highways and GO Transit for effortless commuting. Located close to Oakville's vibrant downtown core, waterfront parks, and countless everyday amenities, this is an incredible chance to secure a property in a prestigious neighbourhood known for its mature streetscapes, luxury custom homes, and outstanding lifestyle appeal. Whether envisioning a modern masterpiece or timeless family estate, the possibilities here are endless in one of Oakville's most sought-after communities. Do your due diligence and compare lot sizes to most recent corner sales in the area ... this is superior value! Property being sold as is where is. Lot size as per Geowarehouse. (id:60365)
230 South Service Road
Mississauga, Ontario
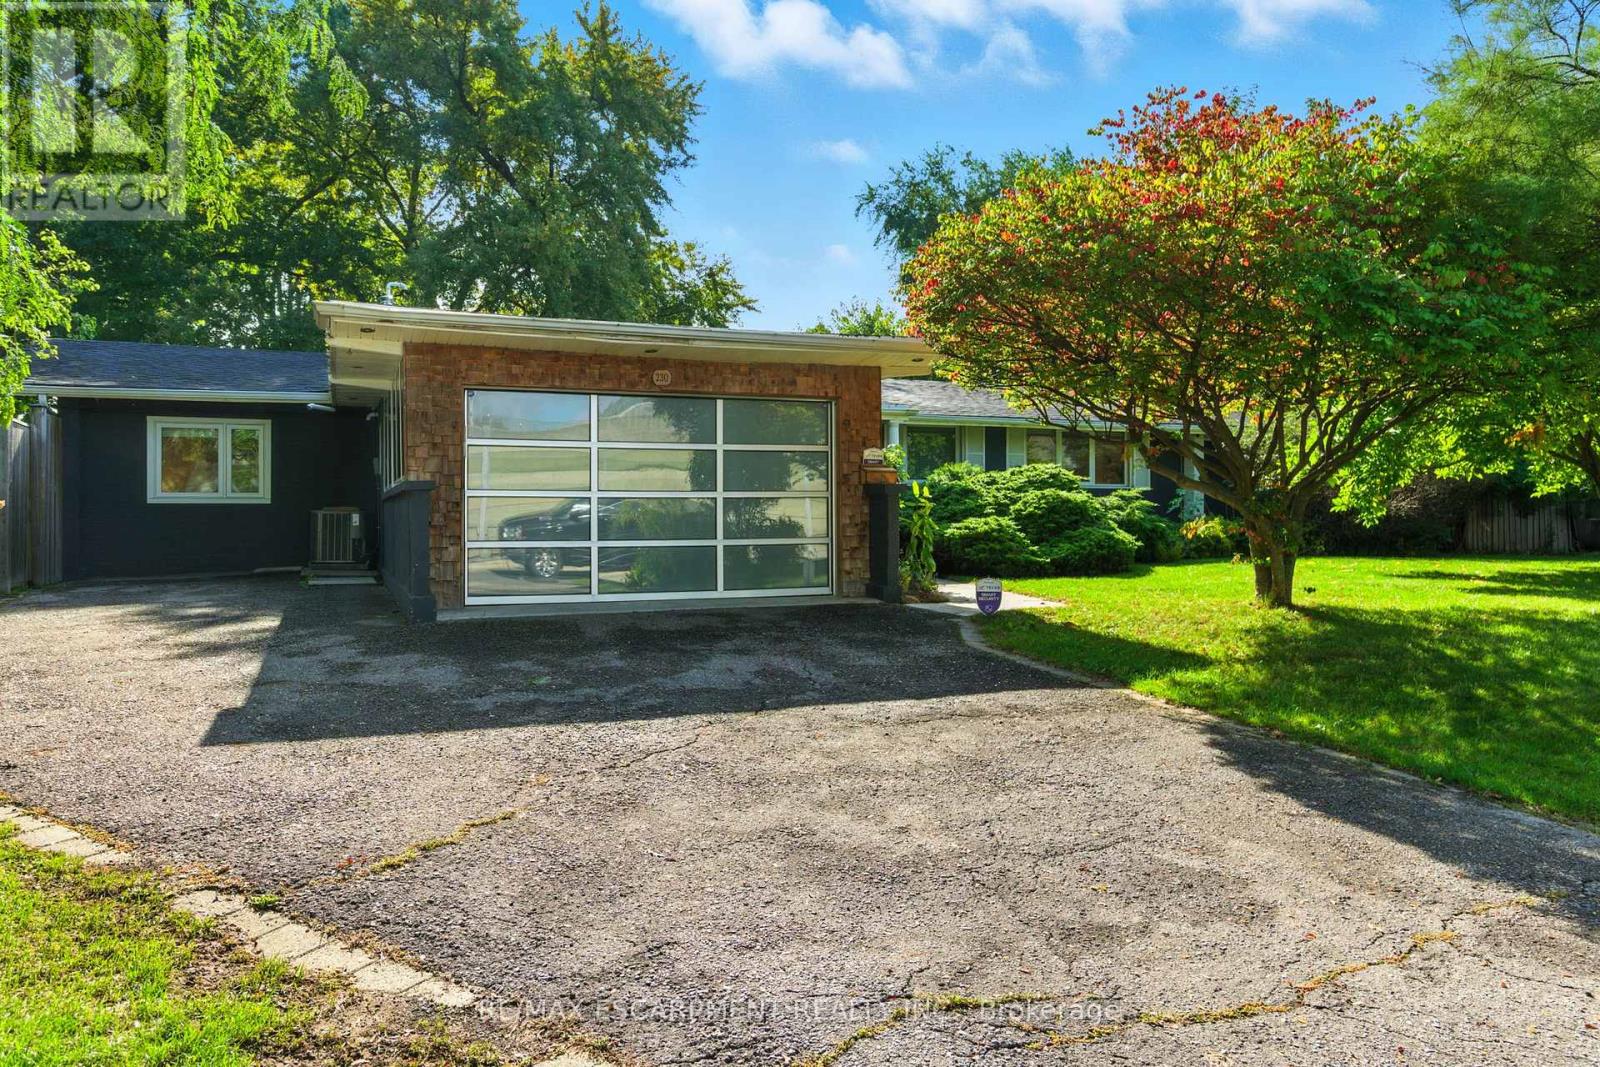
GREAT DEVELOPMENT OR INCOME POTENTIAL! Rare Development Opportunity or Exceptional Multi-Generational Home. Set on a prime 100' x 155' lot, 230 South Service Rd. offers outstanding value for investors, builders, or end-users seeking long-term upside. The residence provides immediate utility and income potential. This beautifully updated 6-bedroom, 3-bath bungalow offers over 1,700 sq. ft. of stylish living space and can be rented to generate positive cash flow, a rare advantage while planning future redevelopment or land assembly. The home features a chef-inspired kitchen with quartz countertops and high-end appliances, open-concept living and dining areas, and spa-like bathrooms. Engineered and hardwood flooring, wood-beam ceilings, and walls of windows create a warm, designer feel throughout. The fully fenced, landscaped backyard offers a private retreat with an expansive patio, interlocking stone, and mature trees, ideal for entertaining or family living. Additional highlights include a single-car garage with modern frosted glass door, security cameras, and a fully equipped laundry room. Whether you're looking to develop, rent, land-bank, or move in, this property offers a rare combination of income potential, redevelopment flexibility, and location. Move in. Rent out. Redevelop. The choice is yours. (id:60365)
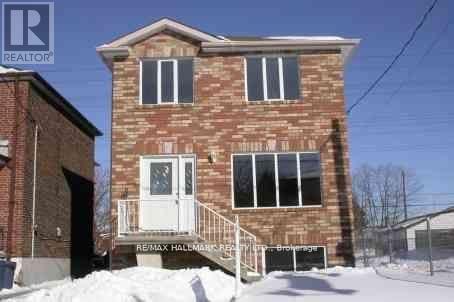
Lower - 70 Eileen Avenue
Toronto, Ontario
Spacious Cozy Recently Renovated 2 bedroom Basement Apartment, Conveniently Located. Above ground unit. Separate Walk Up Entrance. Excellent Location , Close To TTC Bus Route , Stockyard Mall, Shopping And Banking, Junction, And Much More. Own Coin Laundry In The Unit. Rent Includes utilities ( Hydro, Heat, Water). Family Friendly Street/Area, Steps To Parks. (id:60365)
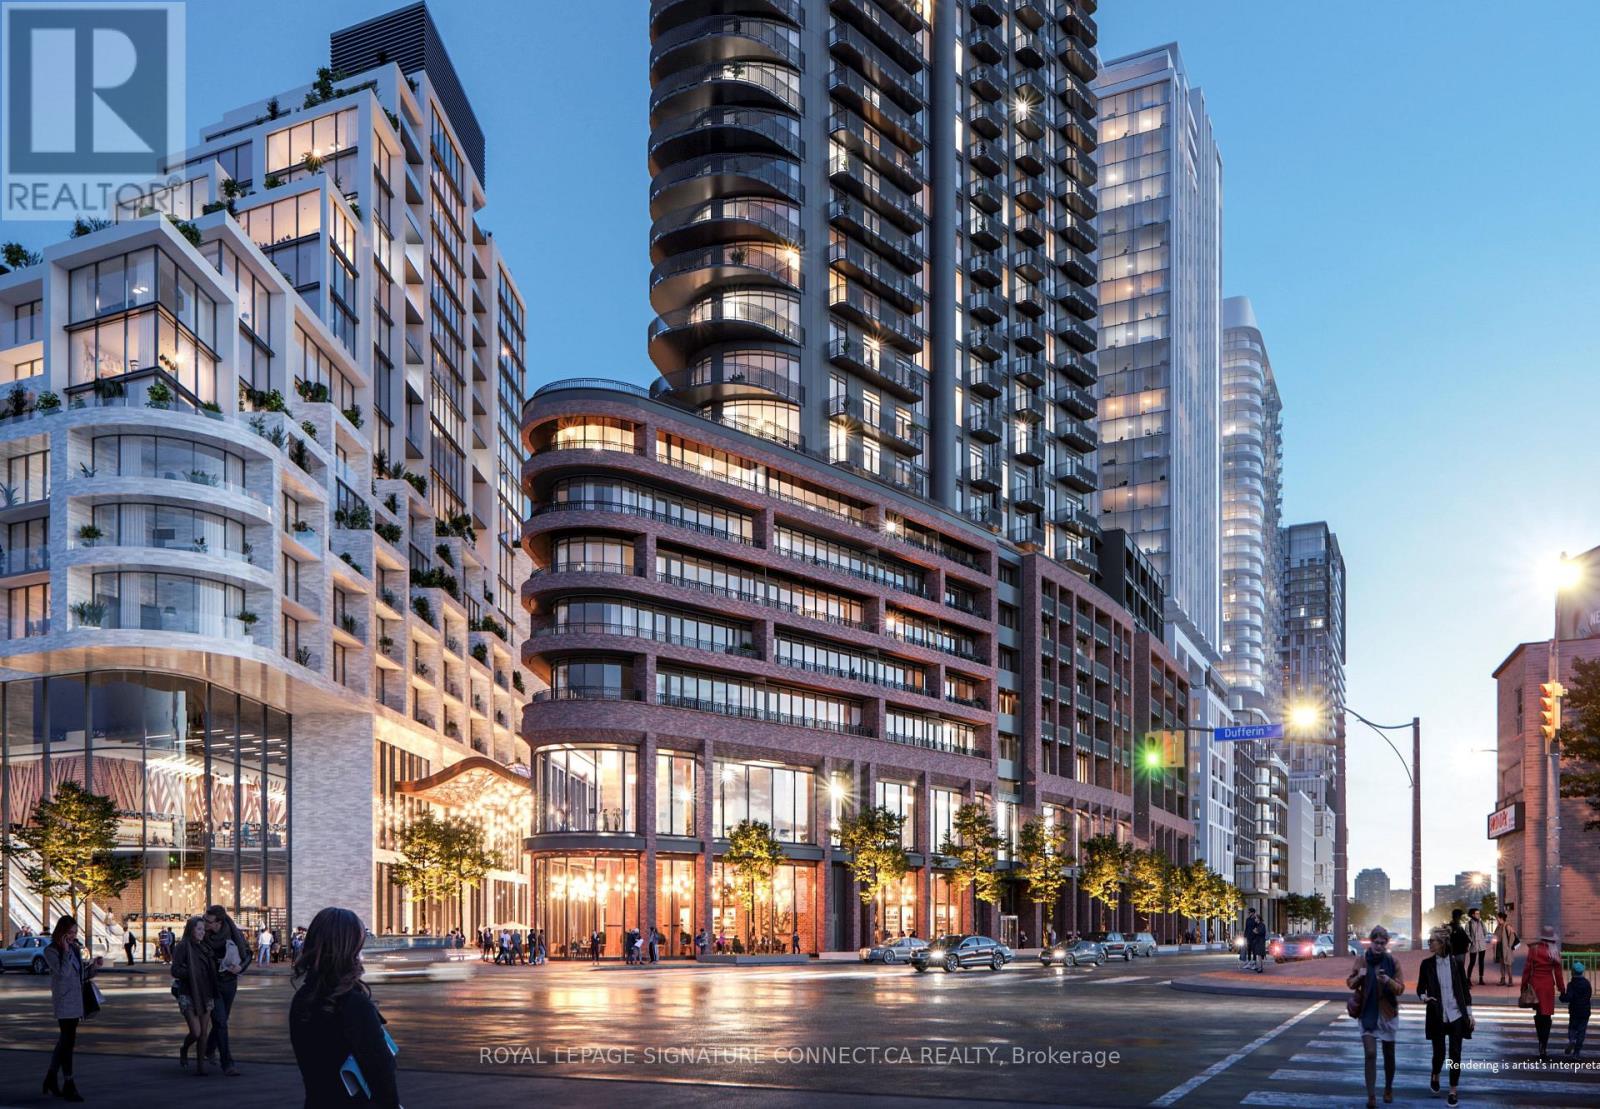
1307 - 1185 Dupont Street
Toronto, Ontario
Experience unparalleled luxury in this spectacular three-bedroom corner suite at Galleria 3, the crown jewel of the master-planned Wallace-Emerson community at 1185 Dupont Street. This architectural gem offers 994 square feet of interior space wrapped in a massive 360 square foot balcony, providing breathtaking North, East, and South panoramic views. Every bedroom is a sun-drenched sanctuary featuring floor-to-ceiling windows, while the primary retreat serves as a private oasis with a spacious walk-in closet and a spa-inspired ensuite bathroom equipped with a double vanity. The modern open-concept living area is perfectly complemented by premium finishes and the convenience of high-speed internet, one dedicated parking spot, and a storage locker all included in the lease. Residents enjoy world-class amenities spanning two levels, including a 24-hour concierge, a state-of-the-art wellness hub with fitness, yoga, and spin studios, and an 11th-floor social floor featuring an outdoor swimming pool, cabanas, and a rooftop terrace with BBQ areas. ldeally located steps from the new eight-acre community park, the flagship Wallace-Emerson Community Centre, and easy transit access via the Bloor-Danforth subway and UP Express, this residence offers an elite urban lifestyle in Toronto's most transformative neighborhood. 1 Parking & Locker Unit included in rent. (id:60365)
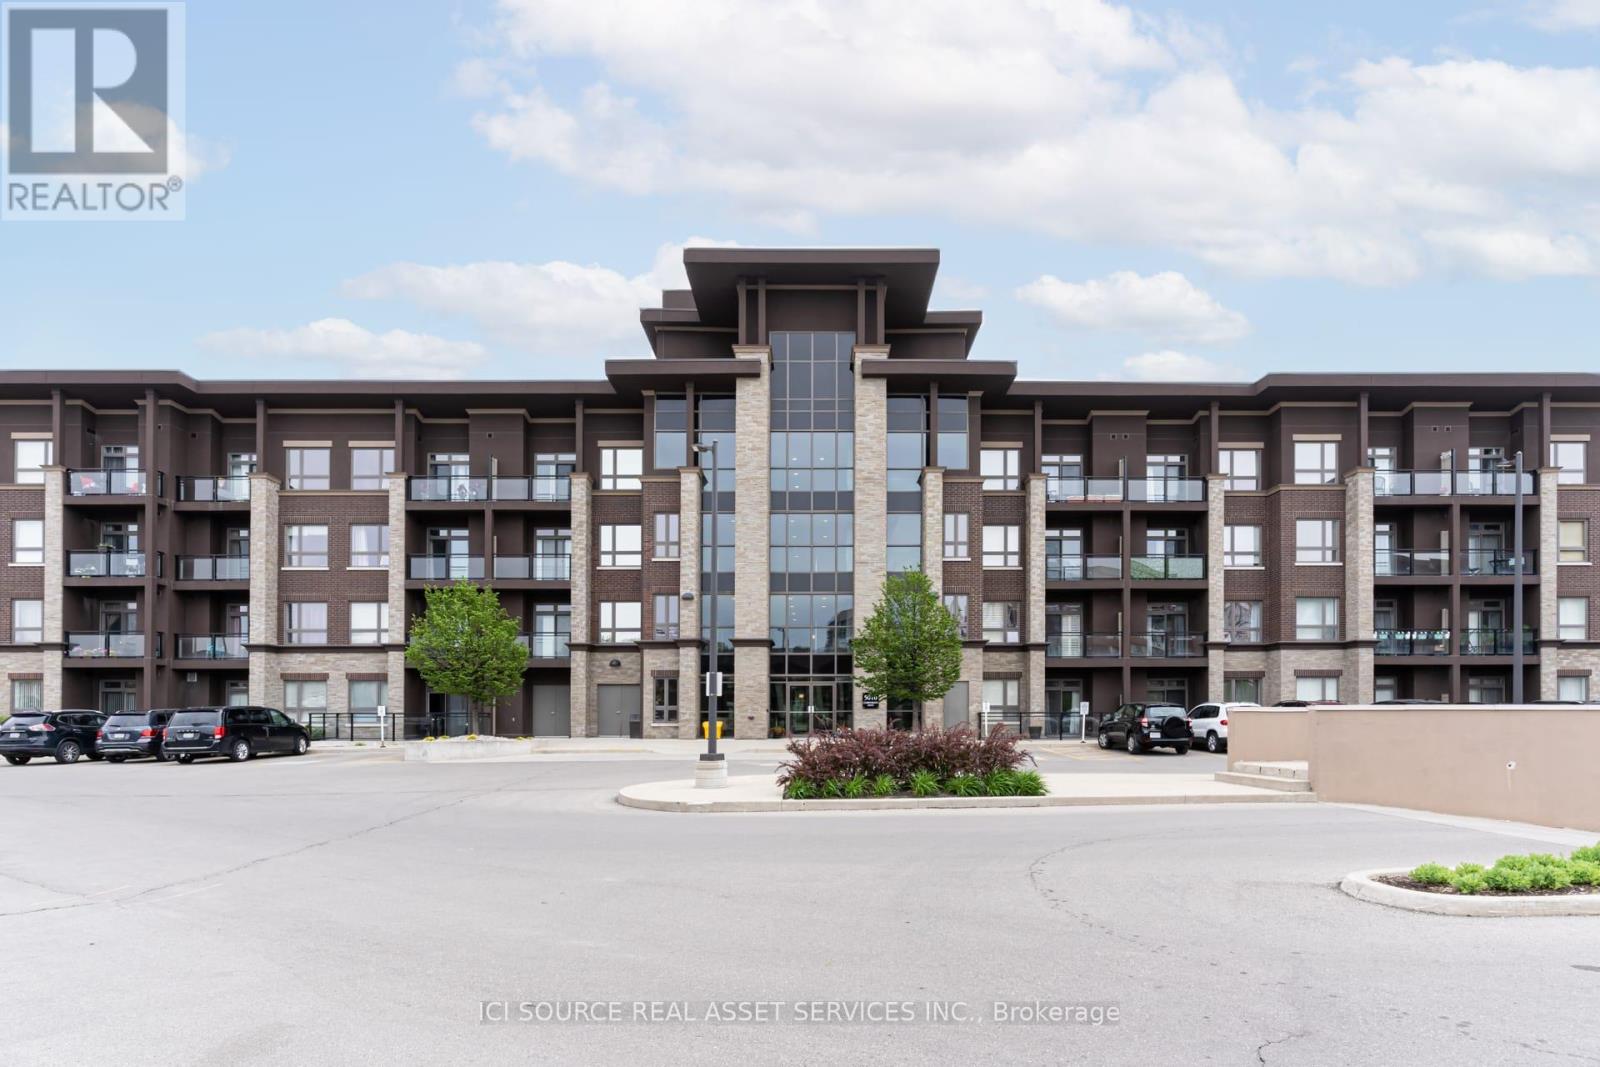
238 - 5010 Corporate Drive
Burlington, Ontario
Geothermal building, Quiet, Clean, Spacious! 1 Bedroom with a walk-in closet, 4 pc bath with tub, living/dining open concept combo. 545 SQ ft. with 9 ft. ceiling. Natural light throughout and light fixtures in every room. Rent includes water, heating, cooling, a spacious clean Gym with a variety of equipment, a Party Room, Media Theater, and Rooftop BBQs. 1 Spacious Underground Parking with 1 Locker. Pet friendly (2 pets, each up to 30lbs). GYM, Party Room, Media Theater, Rooftop BBQs, Underground Parking x 1,LOCKER x 1,Pet Friendly. Included: Fridge, stove, microwave, dishwasher, washer, drier. Walking distance to Appleby crossing restaurants and services, short drive to Go Station and QEW, 403 or407. *For Additional Property Details Click The Brochure Icon Below* (id:60365)
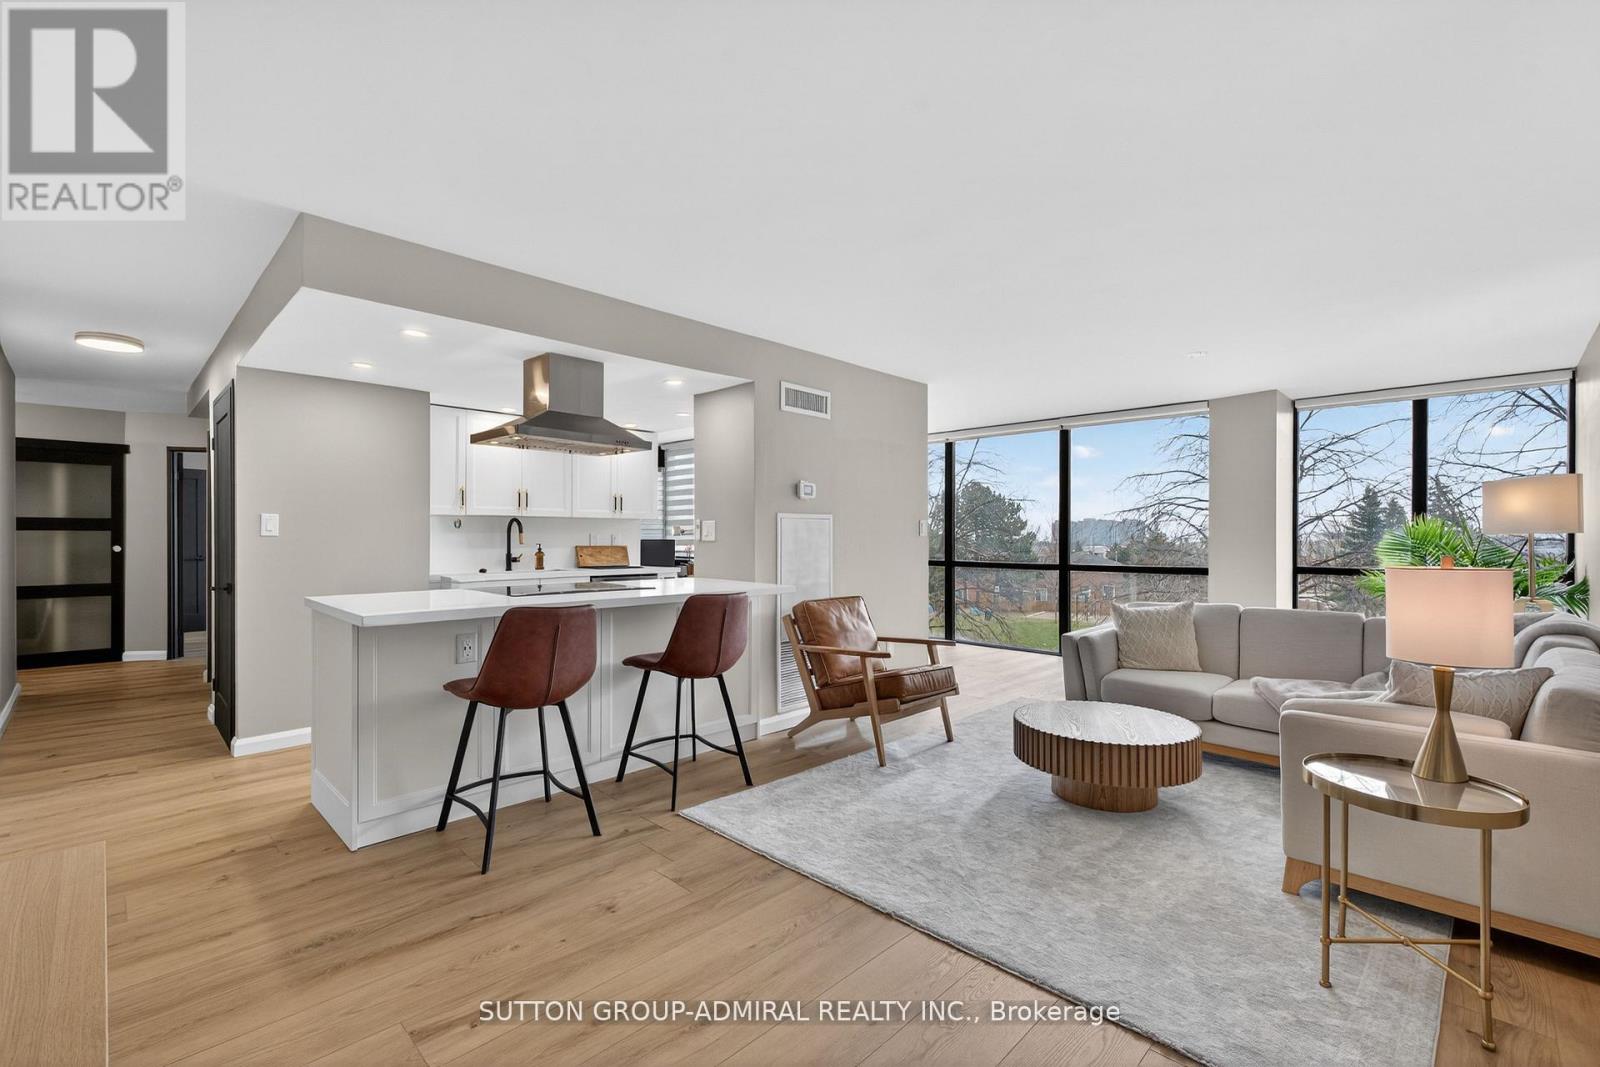
308 - 350 Webb Drive
Mississauga, Ontario
Welcome to luxury living in the heart of Mississauga City Centre. This beautifully renovated and exceptionally spacious condo offers a rare combination of modern design, premium upgrades, and unbeatable walkability just steps to Square One, Celebration Square, restaurants, parks, transit, and everyday amenities. Thoughtfully redesigned throughout, featuring flat ceilings (no popcorn), wide modern baseboards, matte black window trims and sills, fresh neutral paint, and contemporary single-panel doors. The bright living area includes five motorized blinds (one remote control), upgraded lighting, and TV mount, creating a seamless blend of style and function. The designer kitchen is complete with quartz countertops and full backsplash, black granite sink, island range hood, soft-close cabinetry, built-in spice storage, under-sink waste system, USB island outlets, and brand-new full-size Samsung appliances. Additional upgrades include black frosted sliding closet doors, custom bedroom built-ins, roller shades in the den, modern wall panel accents, LED bathroom mirror, upgraded vanity, built-in shower niche, enhanced shower system, and new one-piece toilet. Comprehensive improvements provide peace of mind: plumbing and electrical updated to current standards, new outlets and switches throughout, upgraded HVAC motor and insulation, digital thermostat, and recently cleaned ducts. A rare opportunity to own a turn-key, designer-finished residence in the heart of Mississauga's vibrant downtown core. (id:60365)

© 2026 Proptech Realty Inc., Brokerage.