
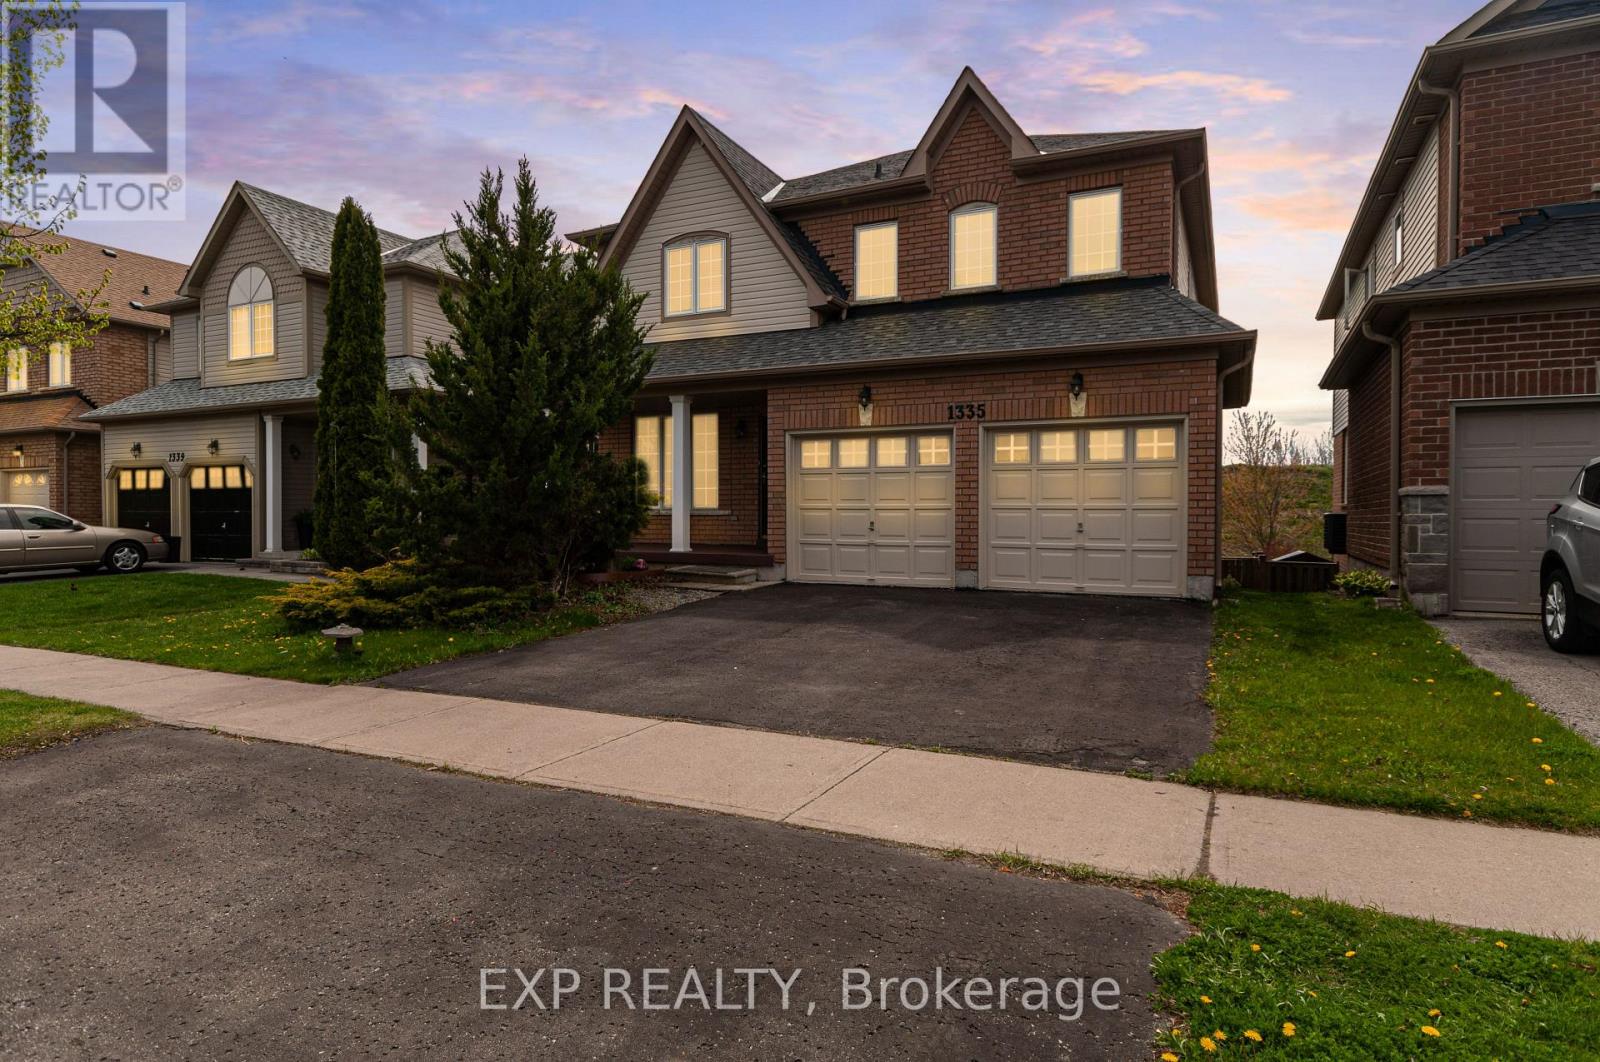
1335 Langley Circle
Oshawa, Ontario
Welcome to this 2,280 sq. ft. solid brick detached home featuring 4 spacious bedrooms and a double car garage. The main floor offers an exceptional layout with combined living & dining areas, an open concept kitchen with stainless steel appliances and a bright breakfast area with a walkout to the deck. Enjoy the open concept great room with a fireplace, plus convenient main floor garage access. Upstairs, the spacious primary retreat features a walk-in closet and a 5-piece ensuite complete with a soaker tub, double sinks and stand-up shower. The walkout basement offers endless possibilities for future living space or income potential. Additional upgrades include newer roof (2021), furnace (2021), and A/C (2020), along with elegant solid wood stairs leading to the second floor. Quick closing available (id:60365)
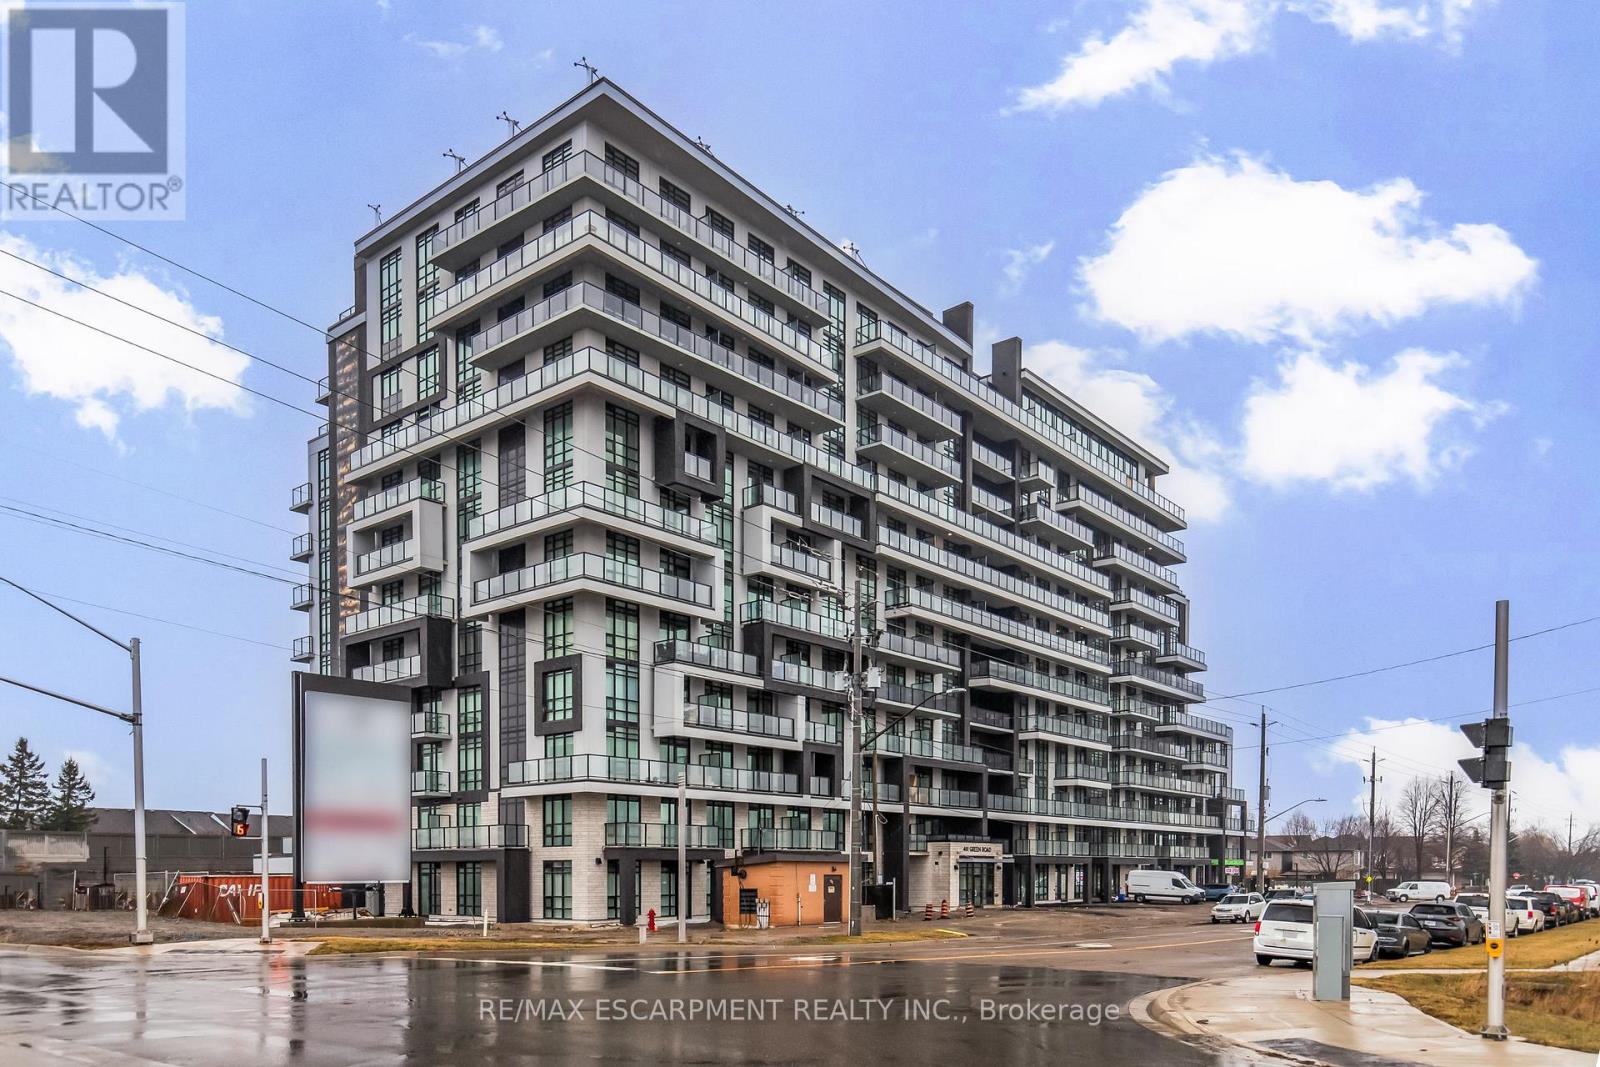
220 - 461 Green Road
Hamilton, Ontario
Welcome to stylish condo living at Muse Condos in Stoney Creek, just steps to Lake Ontario and scenic waterfront trails! This brand new 1 bed, 1 bath suite offers a bright open-concept layout with luxury vinyl flooring throughout, a sleek kitchen with quartz countertops, stainless steel appliances, ample cabinetry, in-suite laundry, energy-efficient geothermal heating/cooling & more! 1 parking & 1 locker included. Residents enjoy access to premium building amenities including a fitness centre, party room, rooftop terrace, and visitor parking. Ideally located with easy access to the Highway. (id:60365)
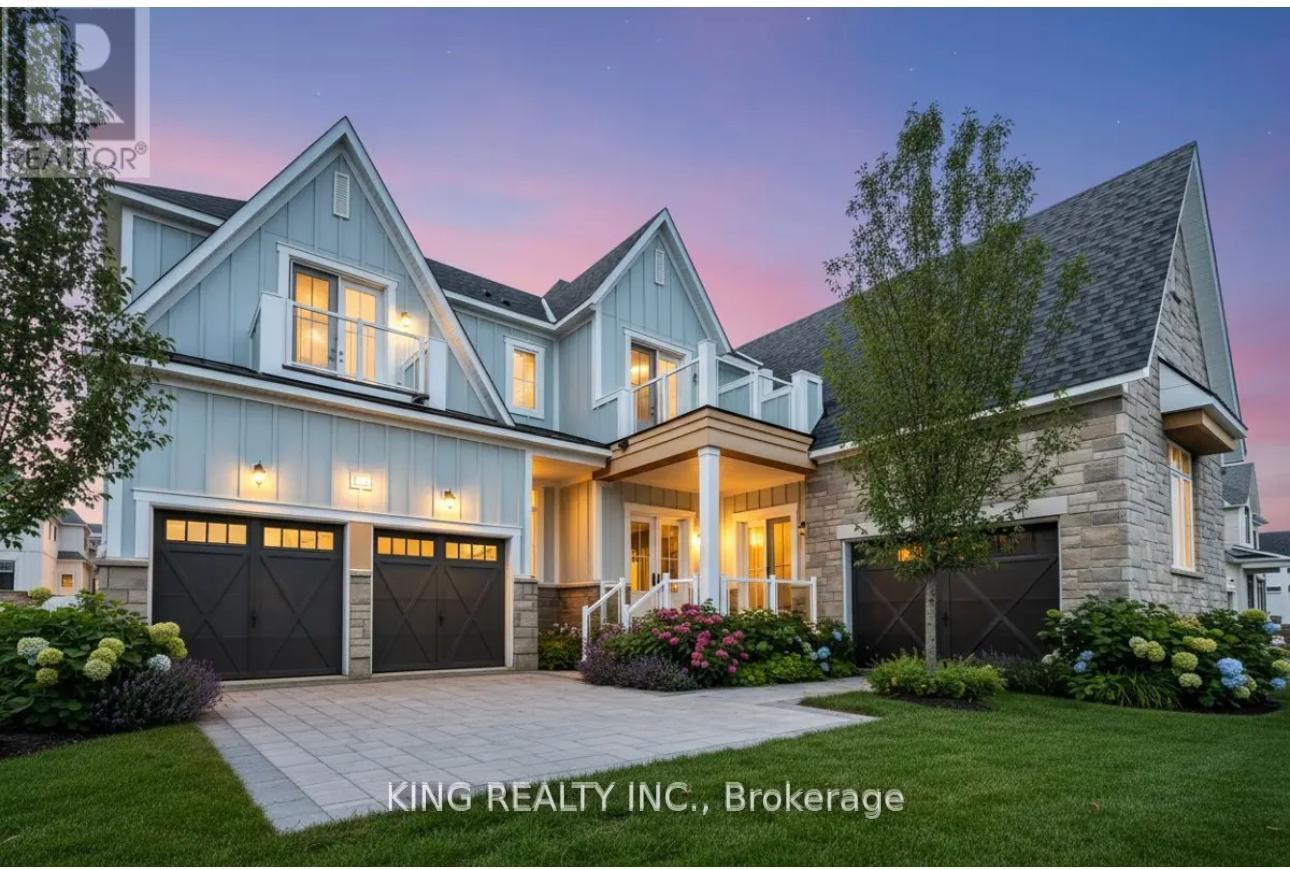
22 Aldwinckle Avenue
Oro-Medonte, Ontario
Welcome to luxury estate living in one of the most prestigious communities in Simcoe County. Set on a premium ~75 x 164 ft estate lot, this brand-new, never lived-in residence offers over 4,200 sq ft of refined living space, designed for those who value space, privacy, and elevated living. Surrounded by rolling hills, mature forests, and natural landscapes, yet just minutes from Barrie and approximately 40 minutes to the Greater Toronto Area, this home offers the perfect balance of tranquility and convenience. The main level features a grand open-to-above family room with a striking fireplace, filling the space with natural light and creating an impressive yet comfortable setting for everyday living and entertaining. The open-concept layout includes a designer kitchen with quartz countertops, extended cabinetry, a statement island, and a servery area, designed for both function and hosting. The kitchen is enhanced with custom cabinetry extending to 102" height, deep upper cabinets, built-in wall oven and microwave, integrated cooktop with pot and pan drawers, and refined finishes with coffered detailing and contemporary mouldings. Throughout the home, elevated craftsmanship is showcased with box waffle ceilings, plaster crown moulding, LED pot lighting, pre-wired central vacuum system, and gas line rough-ins for both kitchen and backyard BBQ. The upper level offers four spacious bedrooms, each with direct access to a washroom, including a primary suite with walk-in closet and spa-inspired ensuite featuring a freestanding tub and glass shower. This is a thoughtfully designed estate home combining modern luxury, functional layout, and a highly desirable location-offering a rare opportunity in today's market. (id:60365)
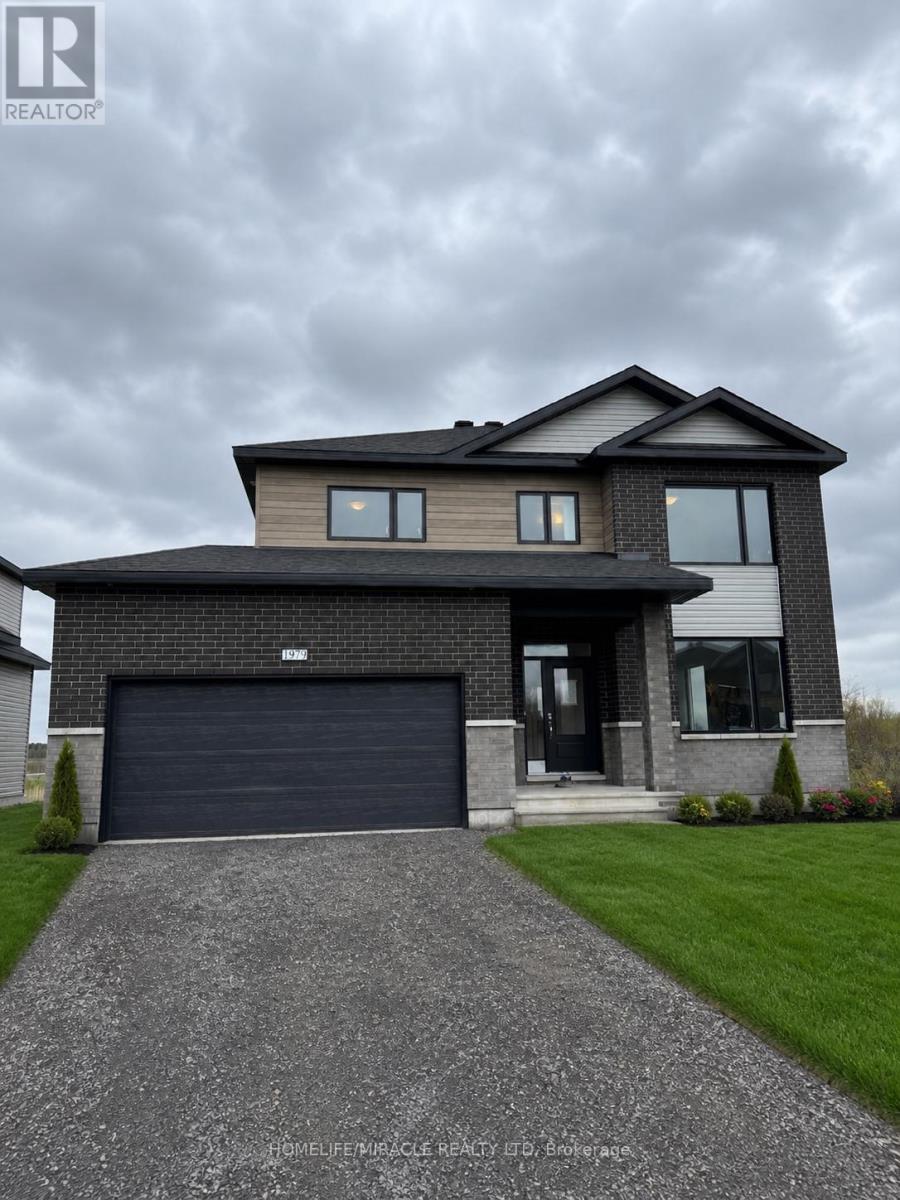
1979 Hawker Private
Ottawa, Ontario
This stunning executive home is located in Diamondview Estates, Carp and in Ottawa's west end. It is a must-see for those looking for luxury living; 2 storey detached home with 4 bedrooms and 4 washrooms. Two of the 4 bedrooms on the second level are ensuite with full washrooms, 3rd washroom on the second level is a full washroom and the 4th washroom is the powder room on the main floor. The Primary bedroom's bathroom looks stunning, featuring high-end finishes and fixtures that are sure to impress. No rear neighbours. The size is about 2567 sq feet, 2 min quick access to 417 then only 12 minutes Kanata, Canadian Tire Centre, Canada's largest Tech park of over 350 employers or venture in the other direction for the many enchanting towns and villages of the Ottawa Valley and the recreational opportunities on the Ottawa River - just 20 minutes away. *Main Floor (Upper) only*. Tenants are responsible for 70% Of All The Utilities when basement unit is occupied. Extras: Fridge, Stove, Dishwasher, Washer and Dryer will be supplied before move-in date, Flooring: Carpet Wall To Wall (id:60365)
32 High Park Boulevard
Toronto, Ontario
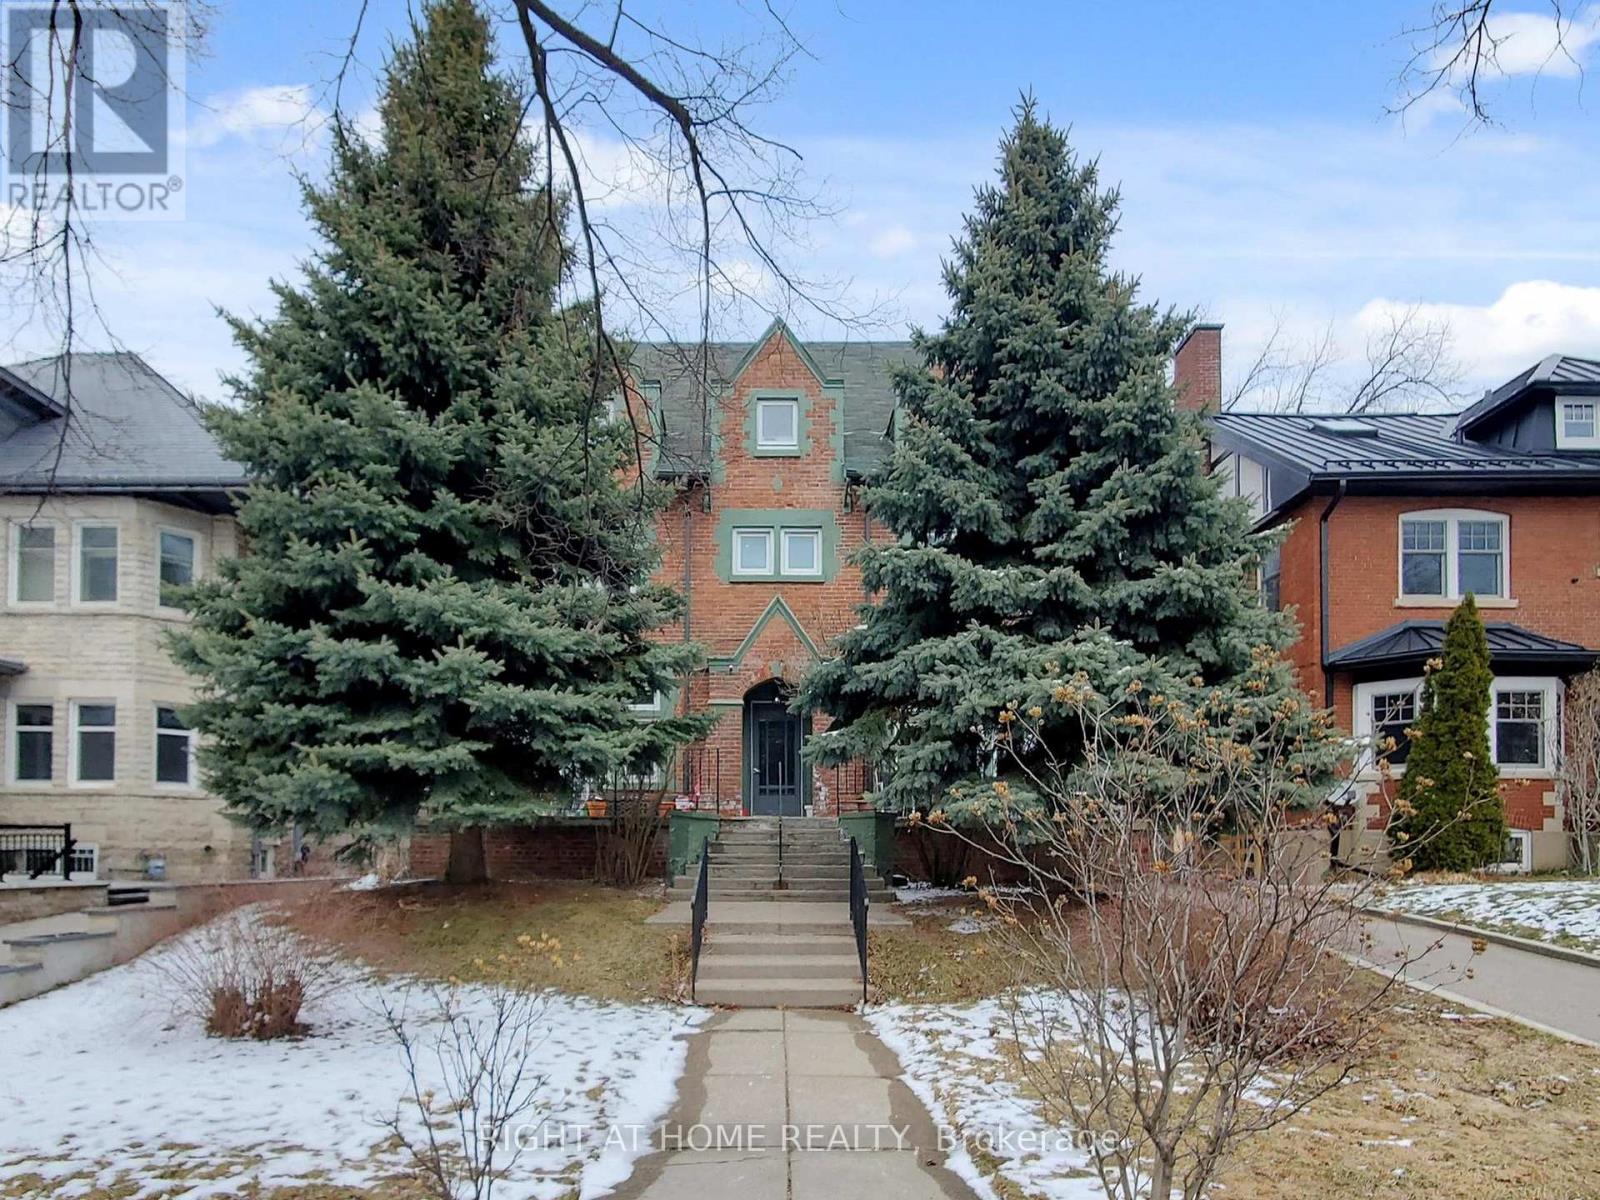
This is a rare opportunity to acquire a generational investment asset in the heart of High Park-Roncesvalles, one of Toronto's most sought-after and supply-constrained neighbourhoods. This iconic mansion conversion features 13 kitchens and 13 bathrooms, consisting of a stately main residence and a detached coach house. The property has COA approval for a two-storey rear addition, which will create three additional units, with 2 units already in the coach house. The property primarily comprises long-term tenancies, providing reliable in-place income and significant potential for future rent optimization. Notable features include 400-amp electrical service and ample rear parking, a rare amenity in an urban setting. Located steps from Roncesvalles Village, High Park, transit options, Bloor West Village, the GO Train, and the UP Express, this site offers seamless access to downtown Toronto and Pearson Airport. Properties in this tightly held area are seldom available, making this a once-in-a-generation opportunity for investors looking for scale, character, and long-term appreciation. The CMHC Select program might be applicable for the construction of additional units and the purchase of property. The property is sold AS IS, WHERE IS, and is registered as a rooming and boarding house. (id:60365)
339 Ranee Avenue
Toronto, Ontario
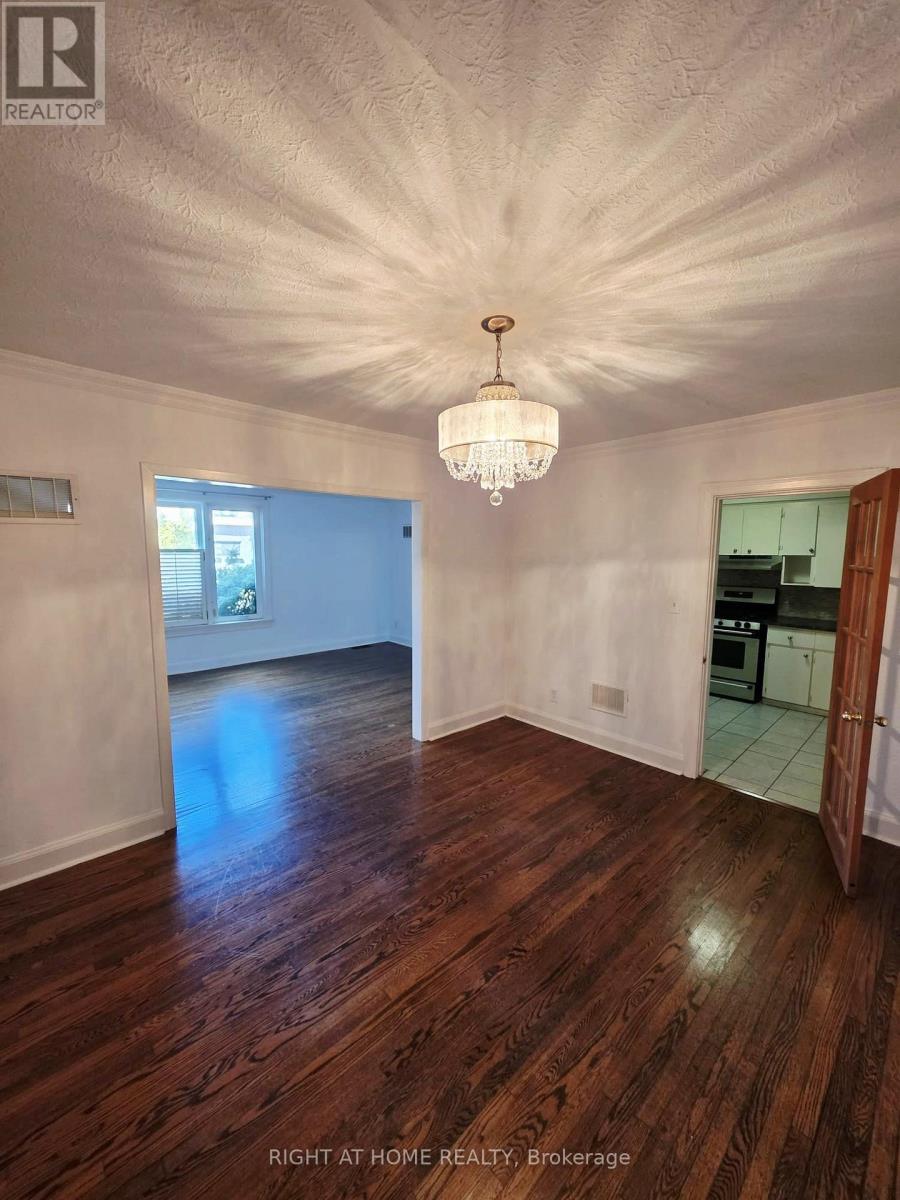
2-storey home offering comfort, space, and unbeatable convenience in one of North York's most sought-after locations. This bright and welcoming home features three generous bedrooms, one full bathroom, and a functional layout designed for everyday living. The main floor offers a spacious living and dining area, perfect for relaxing or entertaining. The kitchen provides ample storage and easy flow throughout the home. Enjoy the convenience of one parking space and a location that truly has it all - just steps from Yorkdale Mall, TTC subway, Allen Road, and Highway 401. Close to great schools, parks, shops, and restaurants, making this the perfect place to call home. Ideal for families or professionals seeking a bright, comfortable space in a prime neighbourhood.Brokerage Remarks (id:60365)
13043 10 Side Road
Halton Hills, Ontario
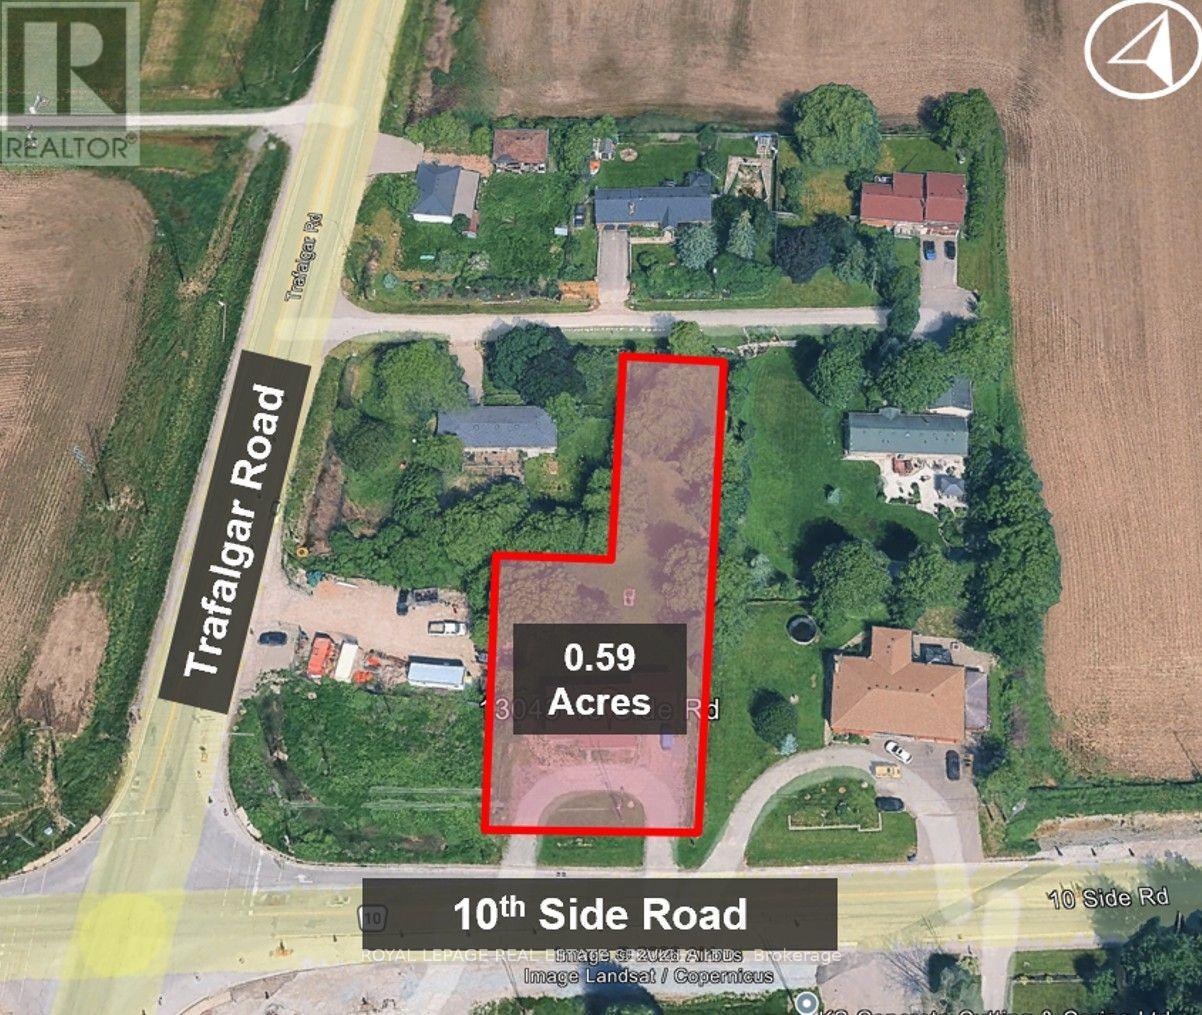
Vision Georgetown Gateway Assembly -- Scale: 1.05 acres with adjacent property to the west also for sale -- Designation is Mixed-Use Gateway Area - (Vision Georgetown Secondary Plan). Supports a projected 19,000 + new residents within Vision Georgetown Secondary Plan. Development Potential: The "Gateway" policy framework mandates medium-density built forms - Residential: Mid-rise (up to 6 storeys), stacked/back-to-back townhomes -- Seniors Housing: High-suitability for Retirement and Assisted Living with New Hospital planned on Trafalgar Rd 1.3 kms south -- Commercial: High-traffic retail and professional office hubs -- Current Status: Preliminary infrastructure clearing is underway by major builders to the north -- Corner Integration: Halton Region is expected to sell corner parcel (0.56 acres at Trafalgar & 10th) once road widening is completed - projected late 2028/2029. Acquiring the subject assembly positions a developer for corner-lot dominance. (id:60365)
13089 Regional Rd 10 Road
Halton Hills, Ontario
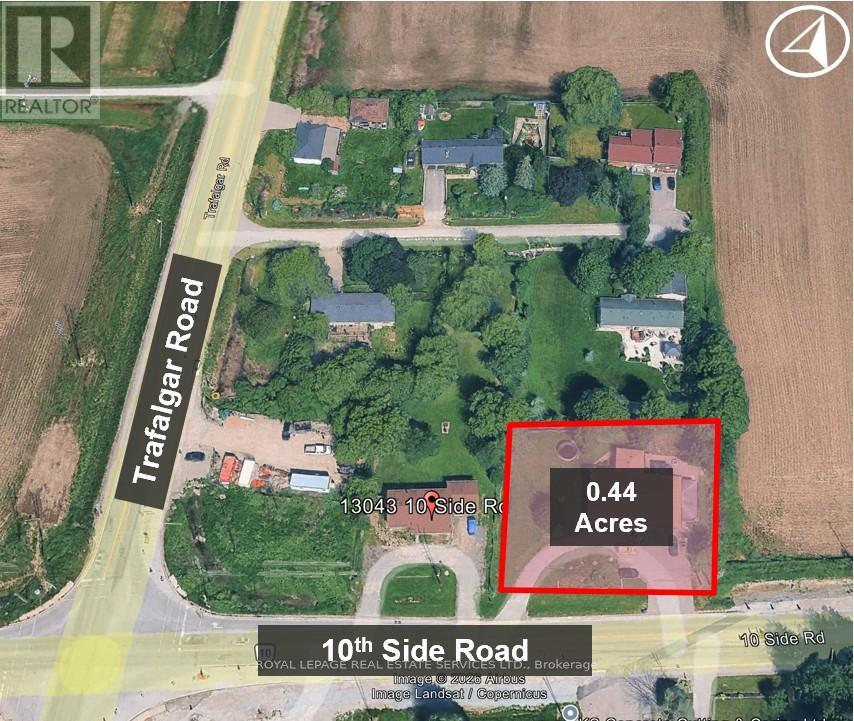
Vision Georgetown Gateway Assembly -- Scale: 1.05 acres with adjacent property to the west also for sale -- Designation is Mixed-Use Gateway Area - (Vision Georgetown Secondary Plan). Supports a projected 19,000 + new residents within Vision Georgetown Secondary Plan. Development Potential: The "Gateway" policy framework mandates medium-density built forms - Residential: Mid-rise (up to 6 storeys), stacked/back-to-back townhomes -- Seniors Housing: High-suitability for Retirement and Assisted Living with New Hospital planned on Trafalgar Rd 1.3 kms south -- Commercial: High-traffic retail and professional office hubs -- Current Status: Preliminary infrastructure clearing is underway by major builders to the north -- Corner Integration: Halton Region is expected to sell corner parcel (0.56 acres at Trafalgar & 10th) once road widening is completed - projected late 2028/2029. Acquiring the subject assembly positions a developer for corner-lot dominance. (id:60365)
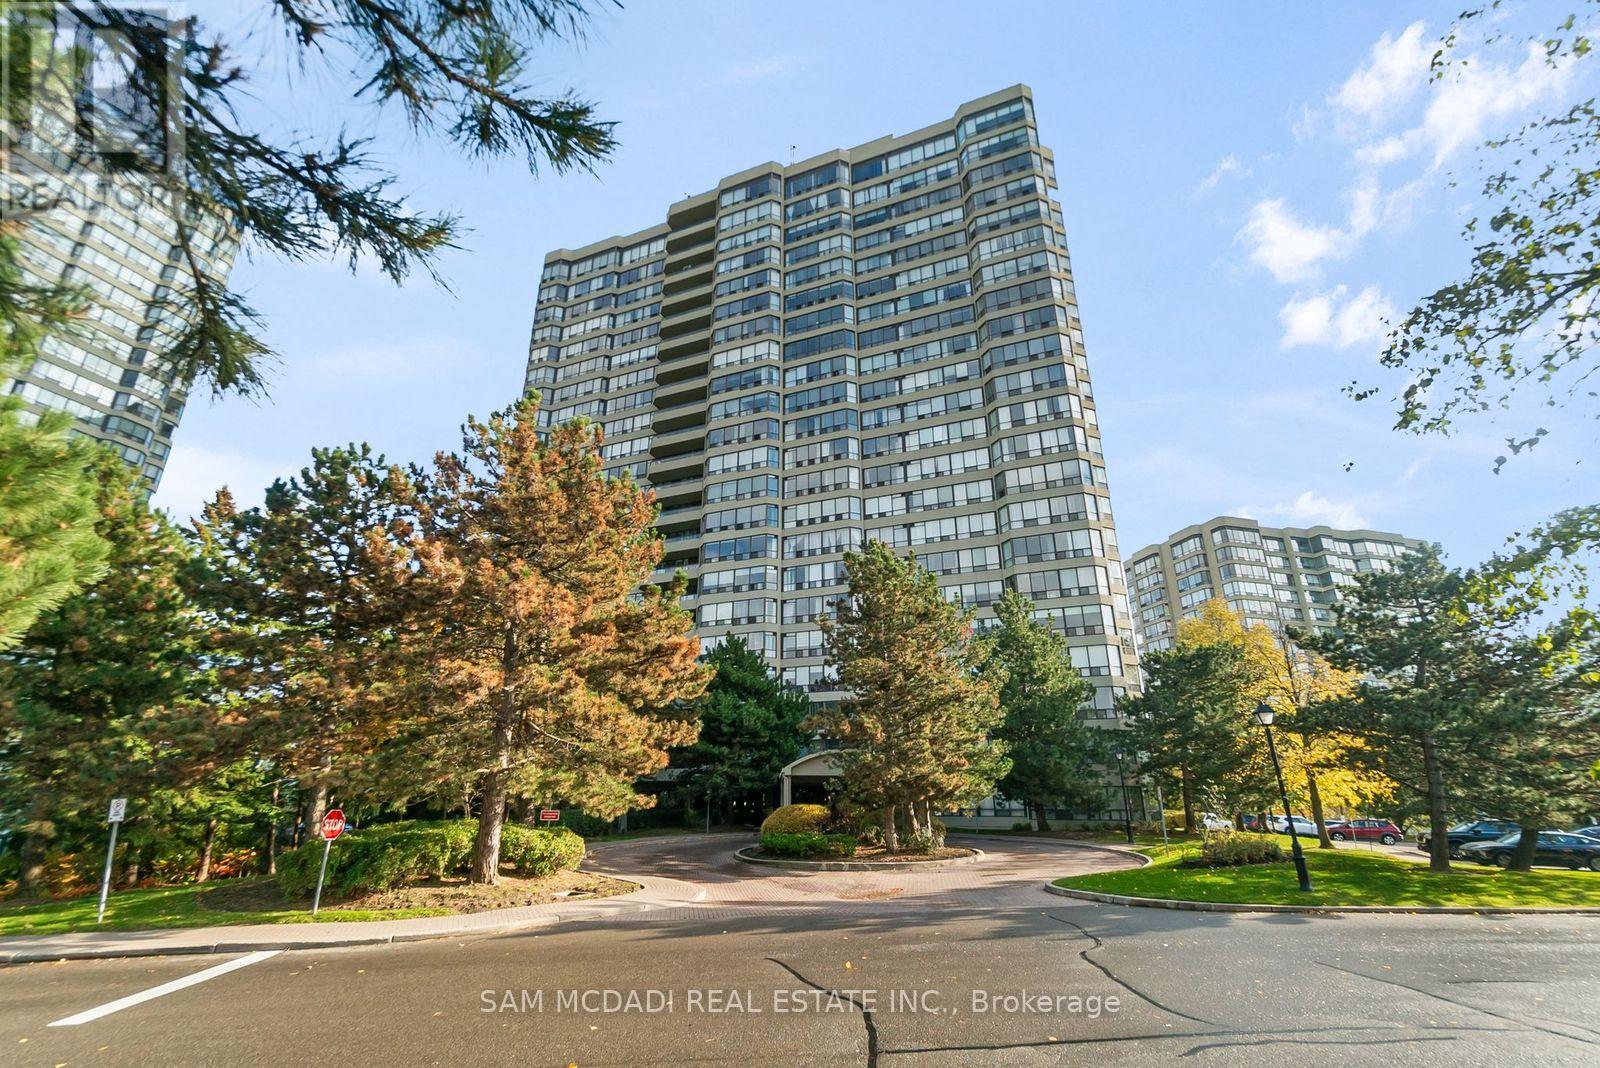
2205 - 24 Hanover Road
Brampton, Ontario
***PENTHOUSE LIVING AT ITS FINEST - LUXURY, PRIVACY & MILLION-DOLLAR VIEWS ***Welcome to an exceptional, fully renovated 1+2 penthouse suite at Bellair On The Park Condos in Brampton. This is not just a home... it's a lifestyle upgrade. From the moment you arrive, the gated security entrance and controlled floor access set the tone for exclusivity and privacy. Step inside and be captivated by a mint-condition, executive residence designed for those who appreciate elegance, comfort, and breathtaking surroundings. Million-dollar panoramic views overlooking Chinguacousy Park and the city skyline. Stunning marble fireplace anchoring a sophisticated living space. Spacious eat-in kitchen with quartz counters, ceramic floors & stainless steel appliances. Large primary bedroom with double closets & private ensuite. Convenient in-suite stackable laundry. Two side-by-side underground parking spots.The natural light pours through expansive windows, offering spectacular sunrises that make every morning feel inspiring and new. Resort-Style Amenities Include: Indoor pool, hot tub & sauna. Fully equipped fitness rooms (cardio + weight training)Tennis courts, basketball court & squash/racquetball court. Party room, billiards room & beautifully landscaped grounds Gazebo, BBQ area, rock garden with waterfall & scenic walking trails Unbeatable Location: Less than 10 minutes walk to Bramalea City Centre, Chinguacousy Park, transit terminal, grocery stores, library, recreation centre, and more. Quick access to GO Transit, hospitals, schools, and major highways. This penthouse has been fully renovated with impeccable taste, offering high ceilings, refined finishes, and a truly executive feel. It's elegant, elevated, and absolutely unforgettable. This is the one that stands above the rest. Don't miss this rare opportunity!! (id:60365)
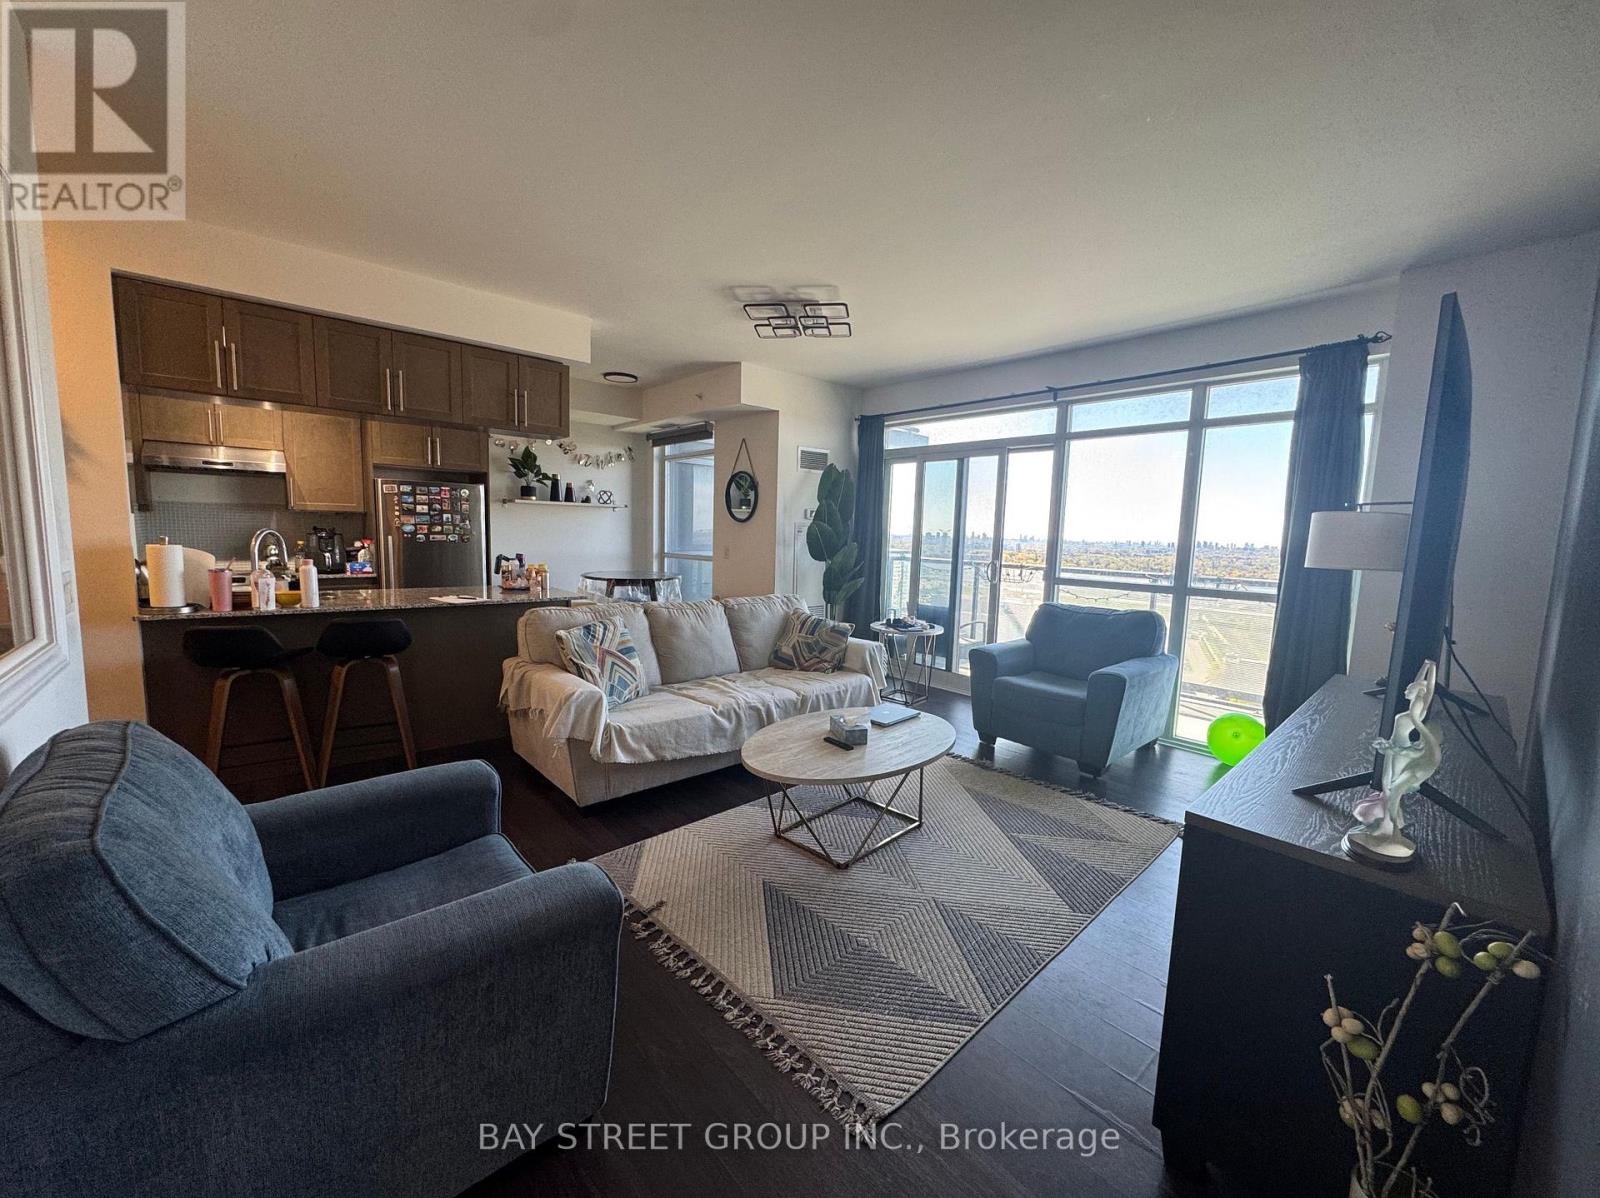
Lph04 - 55 Oneida Crescent
Richmond Hill, Ontario
Welcome to this exceptional unit in the sought-after Yonge & Hwy 7 area. This bright and spacious 2+Den suite offers breathtaking, unobstructed views and abundant natural light throughout. Den is ideal as an office or guest space. Steps to Richmond Hill Centre, transit (Viva, YRT, GO), shopping, dining, parks, and top schools, with easy access to Hwy 407 & 404. (id:60365)
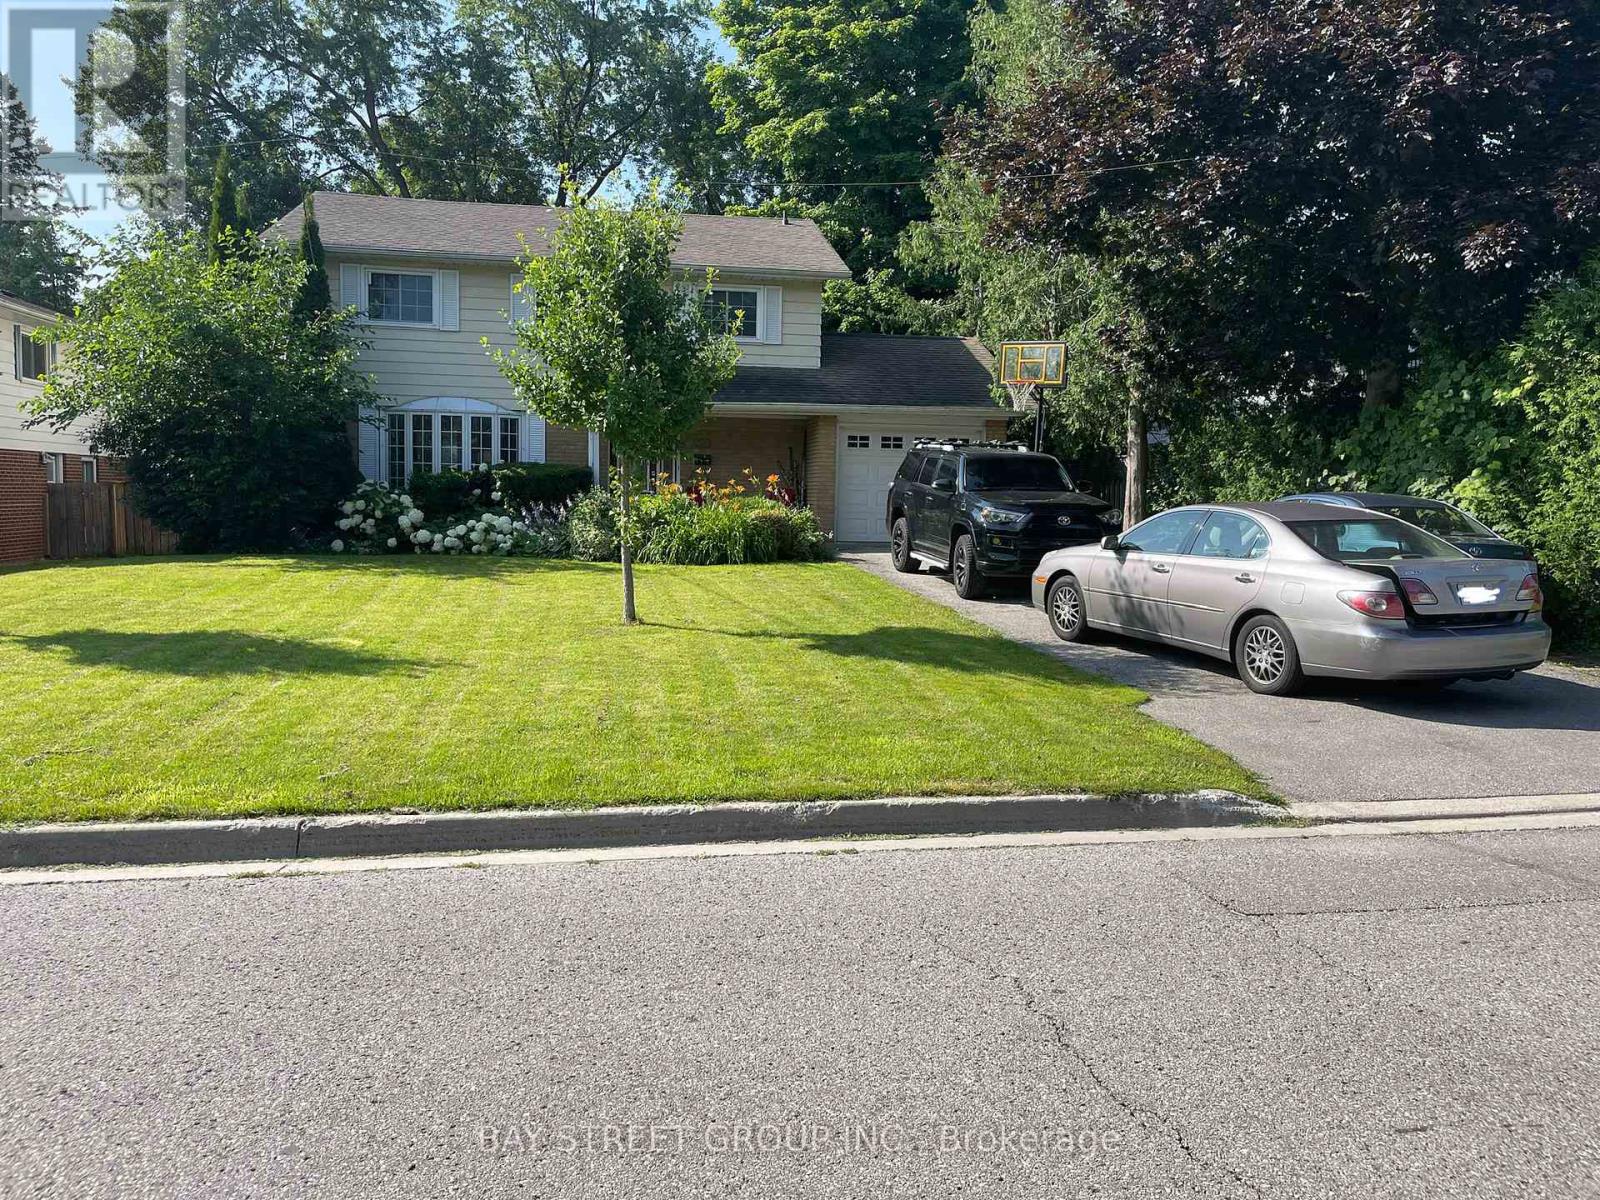
129 Sherwood Forest Drive
Markham, Ontario
Stunning 4 Bedroom, Real Eat-In Kitchen. Well Maintained 2-Storey In Terrific Family Neighborhood. Fully Fenced Yard, Walk To Parks, Close To Markville Mall, Shopping, Tansit, And Supermarket. Top School-Markville High School. (id:60365)
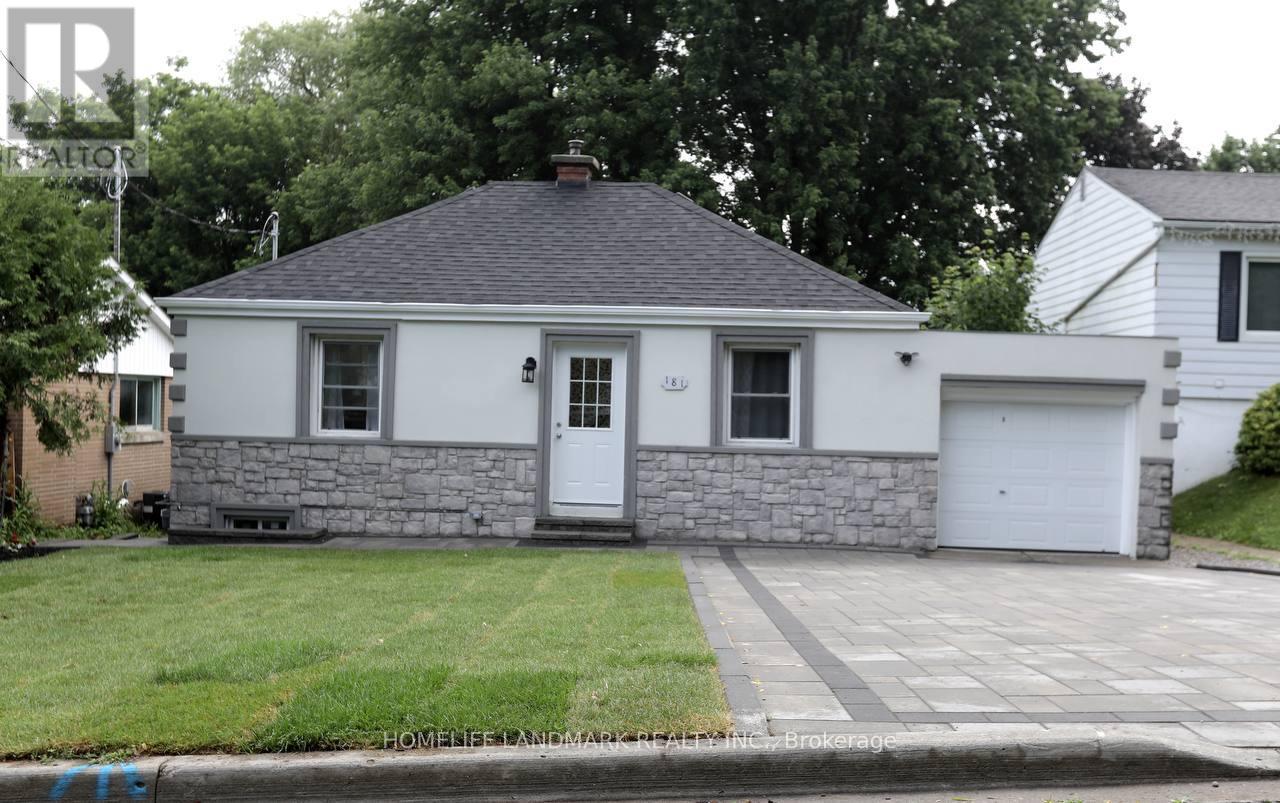
181 Newton Street E
Newmarket, Ontario
Great investment opportunity ideal for both investors and first-time buyers seeking rental income. Located near fairy Lake and Newmarket's lively Main street. This fully renovated 2+1 bungalow site on a beautiful lot with a large, deep backyard, spacious deck, and plenty of outdoor space. Includes a legal one-bedroom basement apartment with a private entrance, featuring a brand-new kitchen, Laminate flooring, and in-suite laundry-perfect for generating rental income. situated in the desirable Bayview/Leslie business area within a quiet, family-friendly neighborhood. Convenient access to Hwy 404, just 15 minutes to Upper Canada Mall/ Five minutes to No-frills, walk 2 Elementary School/ 3 High school. Spend $140 K in total renovation, New 200 Amp electrical panel, Quality Hardwood Garage opener, new Kitchen, Large deck, living room, Lot window covering, 2 Fridge, 2 Stove, Dishwasher/ 2 Dry. New Roof, Furnace, AC (id:60365)

© 2026 Proptech Realty Inc., Brokerage.