
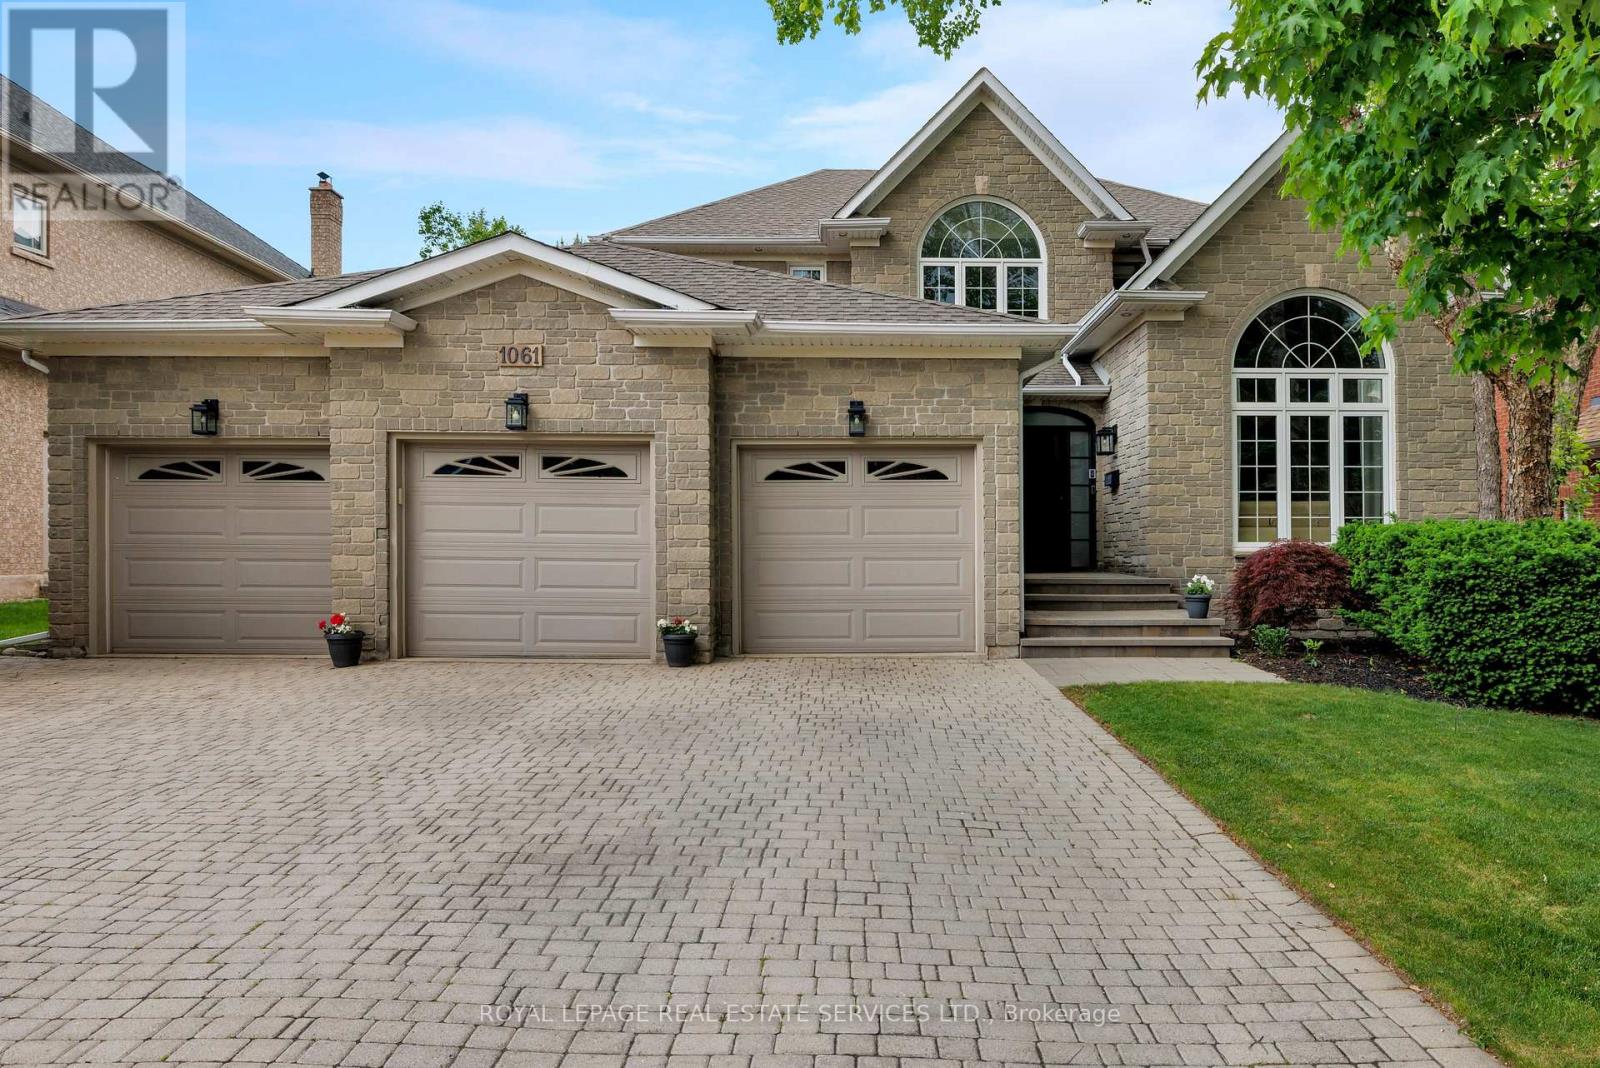
1061 Summit Ridge Drive
Oakville, Ontario
Experience the pinnacle of refined living in one of West Oak Trails most sought-after enclaves of executive homes blending upscale comfort with the tranquillity of nature. Embraced by the lush woodlands of the 16 Mile Creek ravine & within walking distance to the Glen Abbey Golf Club, highly-ranked schools, neighbourhood parks & just minutes from the Oakville Hospital, shopping, restaurants & highways, making the perfect balance of serenity & convenience. Curb appeal abounds with mature, professional landscaping, and an expansive interlocking stone driveway leading to a rarely offered 3-car garage with inside entry. The sun-soaked backyard, perfect for outdoor entertaining, features a brand-new stone patio (2024) & provides a serene retreat. Step inside this beautifully updated 4+2 bedroom, 4.5-bathroom home, where timeless elegance meets modern design. Highlights include hardwood flooring, 9 main floor ceilings, & a stunning Scarlet OHara staircase that sets the tone for the entire home. The formal living room, with its soaring cathedral ceiling, flows effortlessly into a sophisticated dining area with classic crown mouldingsideal for hosting elegant dinner parties. The stunning renovated kitchen (2022) boasts sleek modern cabinetry, quartz countertops, premium stainless steel appliances, & a walkout to the private patio. The spacious family room offers a cozy haven to relax, while the dedicated home office makes working remotely a breeze. Upstairs, the luxurious primary suite is a private sanctuary featuring a spa-inspired 5-piece ensuite complete with a freestanding soaker tub & a frameless glass shower. The professionally finished basement adds incredible versatility, featuring a generous recreation room with a gas fireplace, a vast open-concept area ideal for configuring to suit your lifestyle, a fifth bedroom with access to a 3-piece bath, & a home gym or potential sixth bedroom. (id:60365)
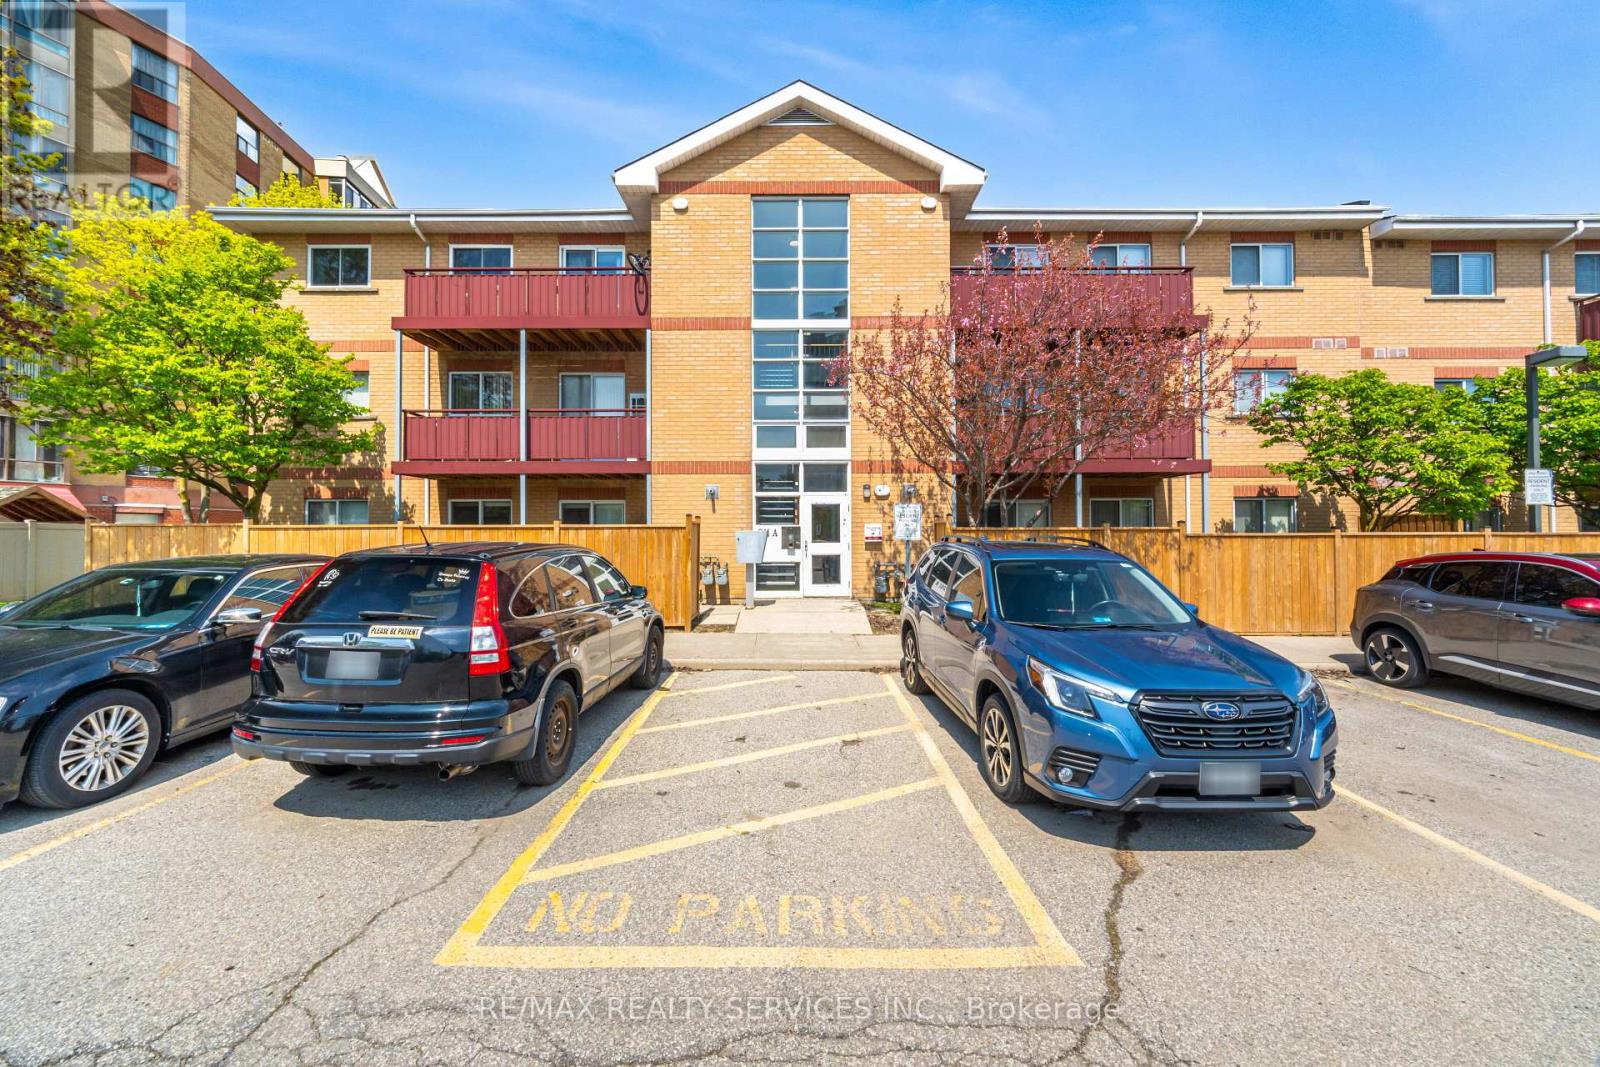
110a - 211 Forum Drive
Mississauga, Ontario
Stunning Ground Floor Corner Unit Stacked Townhome Featuring 2 Spacious Bedrooms, Open Concept Living & Dining Area, Functional Pantry, And 1.5 Washrooms. Bright Corner Exposure Provides Abundant Natural Light And Added Privacy. Ground Floor Living Makes It An Excellent Choice For Elderly Couples, Offering Easy Accessibility And Convenience. Located In One Of Mississauga's Most Sought-After Communities Near Square One, With Easy Access To Transit, Schools, Shopping, Hwy 403 & Hwy 401. Includes One Parking Space And Ensuite Locker. Perfect For First-Time Buyers, Downsizers, Elderly Couples, Or Investors. (id:60365)
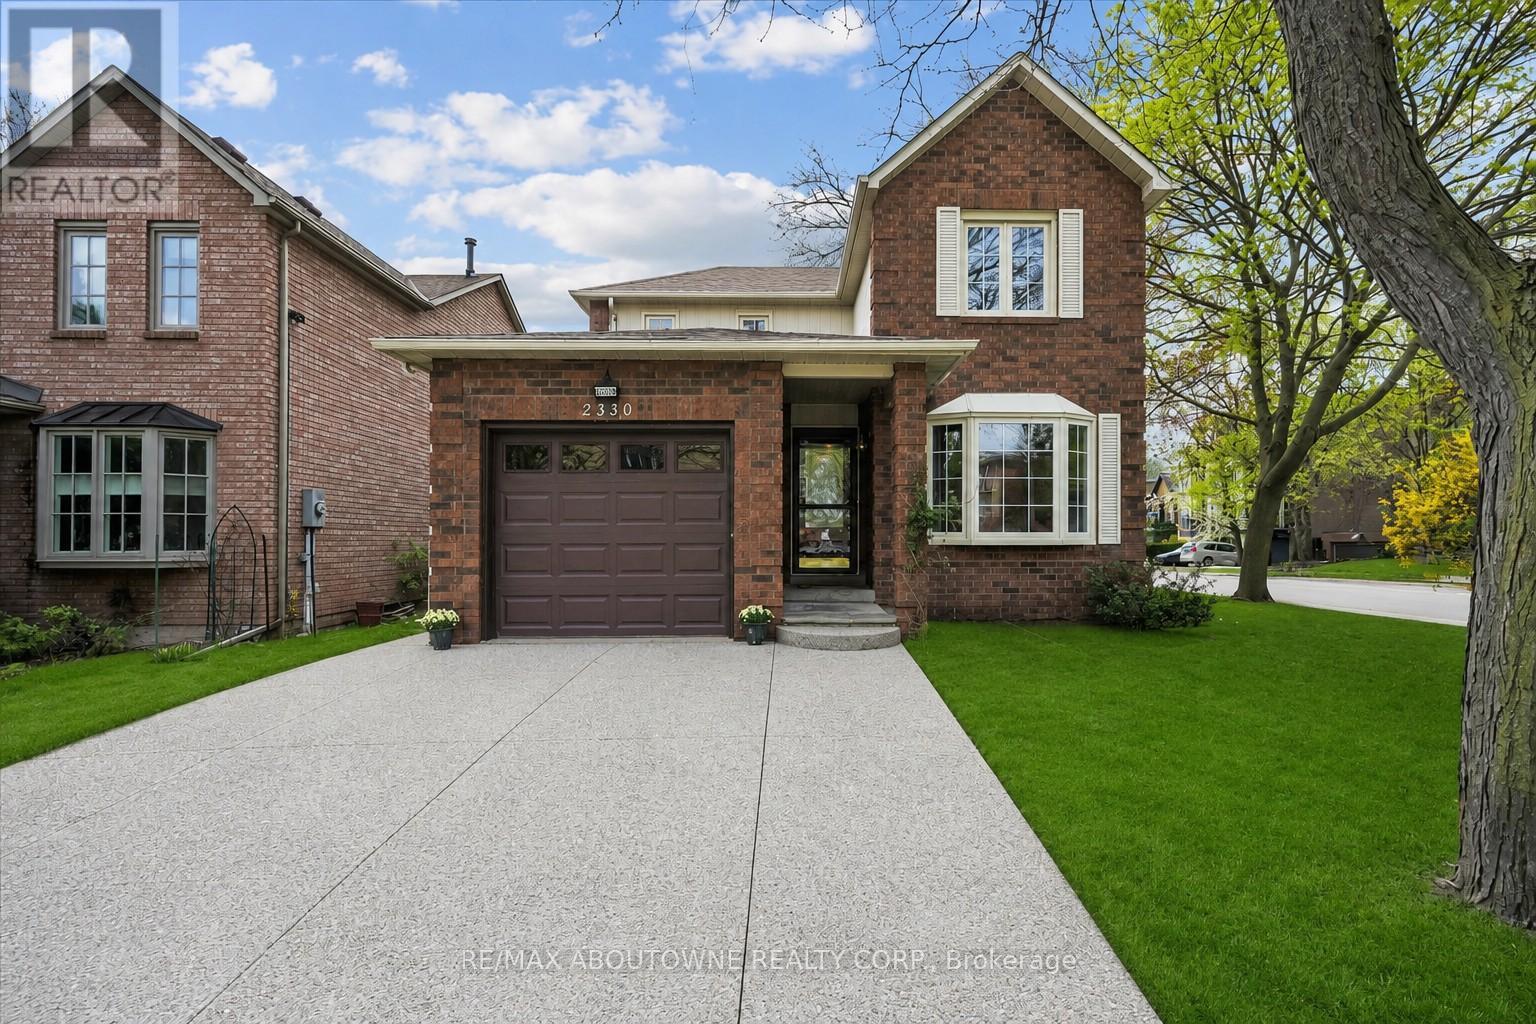
2330 Marine Drive
Oakville, Ontario
Bright and spacious 3-bedroom detached two-storey home located in a highly desirable lakeside community, just steps to the lake, Bronte Harbour Marina, parks, shopping, and dining. This well-maintained home features an eat-in kitchen with ample cabinetry, a large combined living and dining room, and a separate family room with fireplace. A sunroom provides additional living space and natural light. The property includes 2.5 bathrooms and a single-car garage. The large unfinished basement offers tall ceilings and is ready for customization. Detached homes in this prime location rarely come to market. Excellent opportunity for homeowners or investors (id:60365)
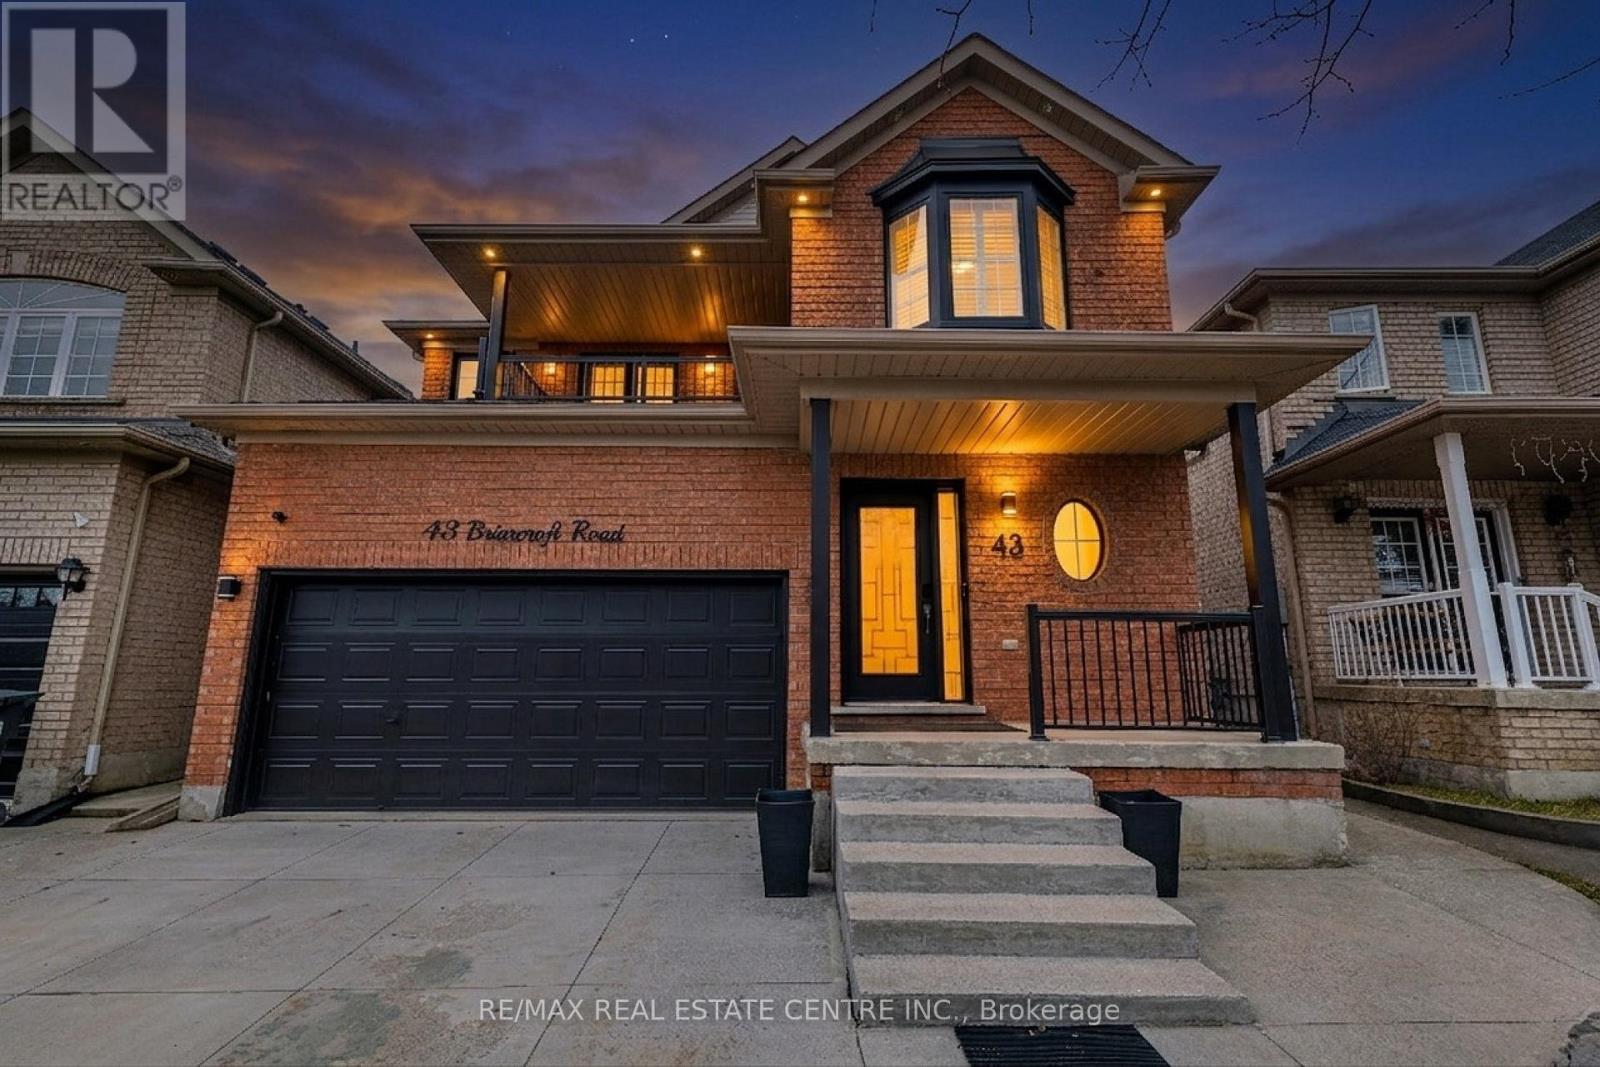
43 Briarcroft Road
Brampton, Ontario
Welcome to 43 Briarcroft Rd!! This beautifully upgraded detached 2-storey home is located in the highly desirable Fletchers Meadow community of Brampton. Offering 2,154 sq ft (not including basement) of thoughtfully designed living space, this home showcases extensive renovations and quality finishes throughout. From the moment you enter, you're greeted by elegant granite flooring in the foyer, kitchen, and powder room, complemented by rich oak hardwood flooring across the main level, second-floor hallway, and all bedrooms. The modern kitchen features quartz countertops, a sleek glass backsplash, and stainless steel appliances-perfect for both everyday living and entertaining. Additional highlights on the main floor include: open to above ceiling in the living room area, pot lights throughout, wiring completed for home theatre system in family area, California shutters, and a stunning upgraded staircase that adds to the home's refined feel. Upstairs, the spacious primary bedroom offers a beautifully renovated ensuite complete with quartz countertops, 24x24 porcelain tile, and a rain shower for a spa-like experience. The main bathroom is equally impressive, finished with a marble countertop and upscale details. The Second floor is completed by two additional generous sized bedrooms, laundry room, and access to a spacious balcony. The finished basement includes a full kitchen, providing excellent flexibility for extended family or potential in-law living along with a full bathroom featuring a stand-up shower. Step outside to a low-maintenance, fully concrete backyard with a gazebo included-ideal for relaxing and entertaining during the warmer months. Situated on a quiet, family-friendly street and conveniently located close to schools of all levels, grocery stores, and public transit. A true turn-key home offering style, comfort, and versatility. Move in and enjoy! (id:60365)
8 Fletchers Creek Boulevard
Brampton, Ontario
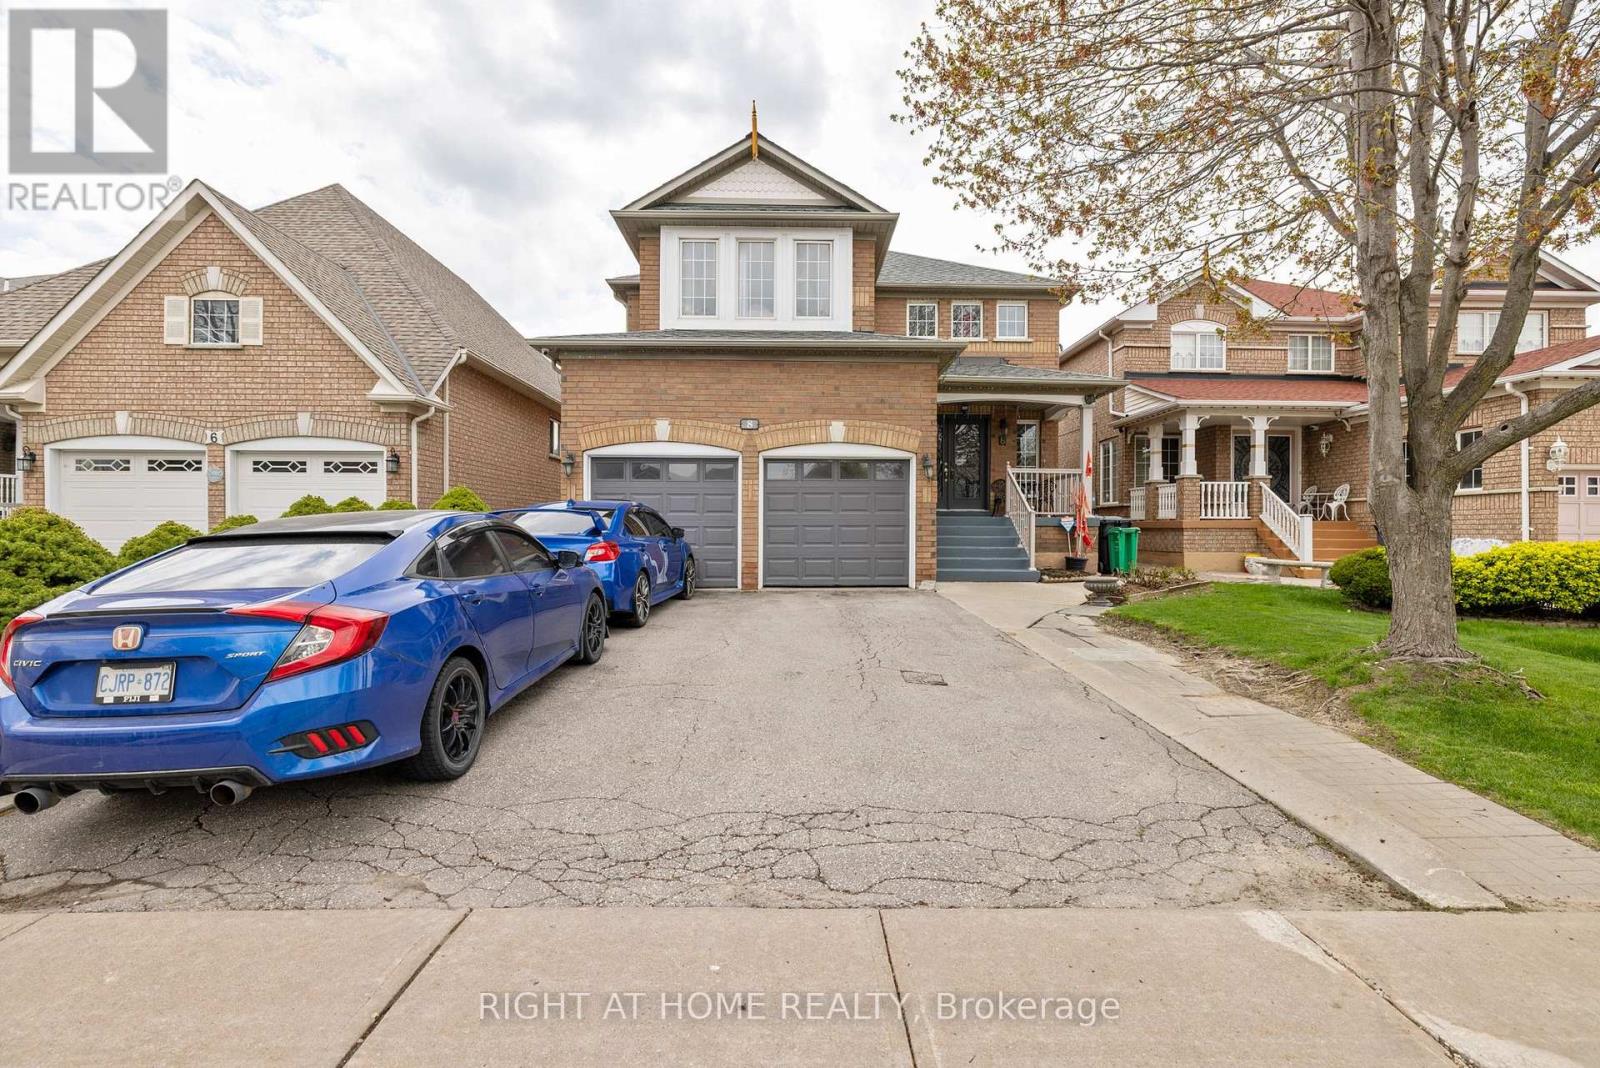
Welcome to your new home address at 8 Fletchers Creek Blvd in Brampton, a beautiful single-family home offering approximately 2,560 sq. ft. of generous living space designed with comfort and style in mind. This stunning property is located in a friendly neighbourhood, close to great schools, parks, shopping, and everyday amenities therefore making it perfect for growing families.The impressive North-East facing double-door front entrance welcomes you into a spacious sitting area that creates a warm first impression. Inside, you'll find newly installed engineered hardwood flooring on the main level, complemented by durable laminate flooring throughout the upper and basement floors. The modern kitchen is equipped with a gas cooktop, perfect for home chefs who love to entertain and prepare family meals with ease. The upper floor features four spacious bedrooms, while the basement includes two additional bedrooms along with a separate entrance, a separate laundry for added flexibility or income potential, in addition to a storage room. The home is also upgraded with a powerful 200-amp electrical service to support your lifestyle needs. Whether you are a first-time home buyer, a seasoned homeowner looking to upsize, or a savvy investor looking for a potentially cash flow positive asset - this home has something to offer you. Don't miss your opportunity to own this exceptional home - come make this your new address today! (id:60365)
1515 Kovachik Boulevard
Milton, Ontario
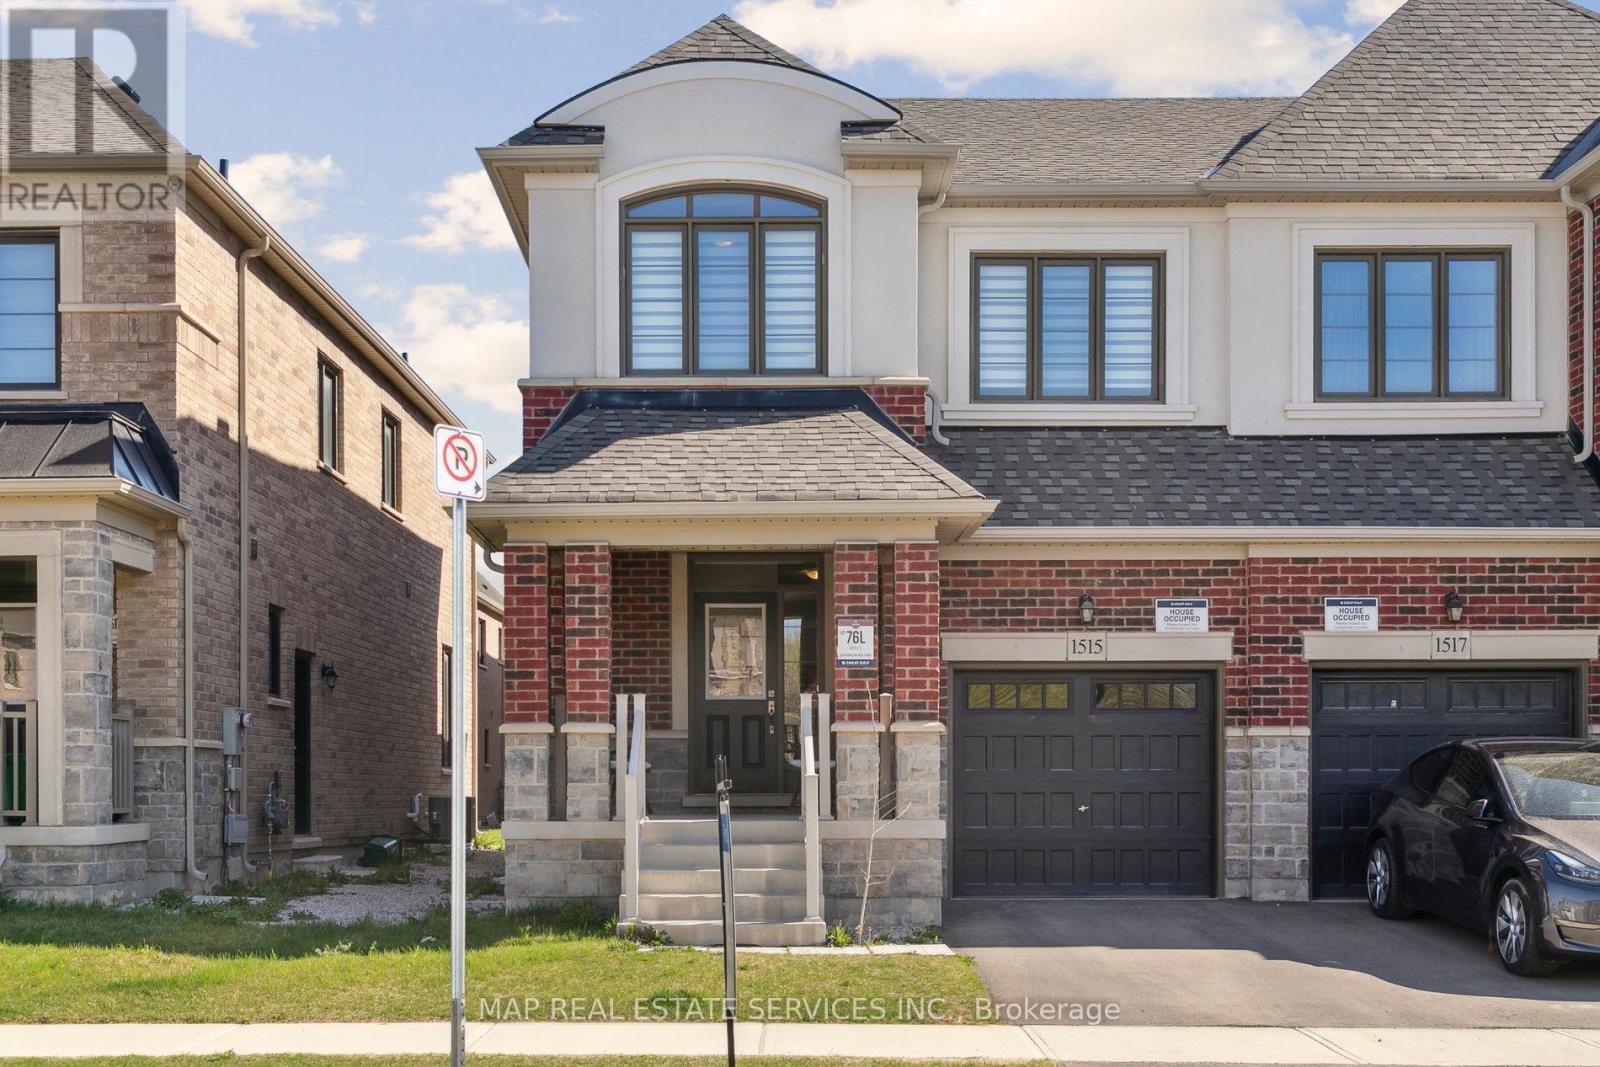
Great Opportunity For This Modern Semi-Detached 3 Bedroom And 3 Bathroom Home, that is Built By Great Gulf Homes In A Very Desirable Area Of Milton. Thousands Spent On Upgrades thru-out the Home. The Main Floor Boasts An Open Concept With Oversize Windows providing An Abundance Of Natural Light. Great Layout For Family And Entertaining. Walk-Out Access To Backyard. Carpet Free Home. Modern Kitchen With Stainless Steel Appliances, Quartz Countertop And Kitchen Island With Double Sink. Huge Primary Bedroom With 4Pc Ensuite With A Seamless Glass shower. Convenient 2nd Floor Laundry Room. Large Double Door Closet In The 2nd Bedroom. Separate Entrance To A Full-Size Basement With Rough-In. Close To Public School, Kelso Park And Amenities. Move -In Ready. (id:60365)
239 Westfield Trail
Oakville, Ontario
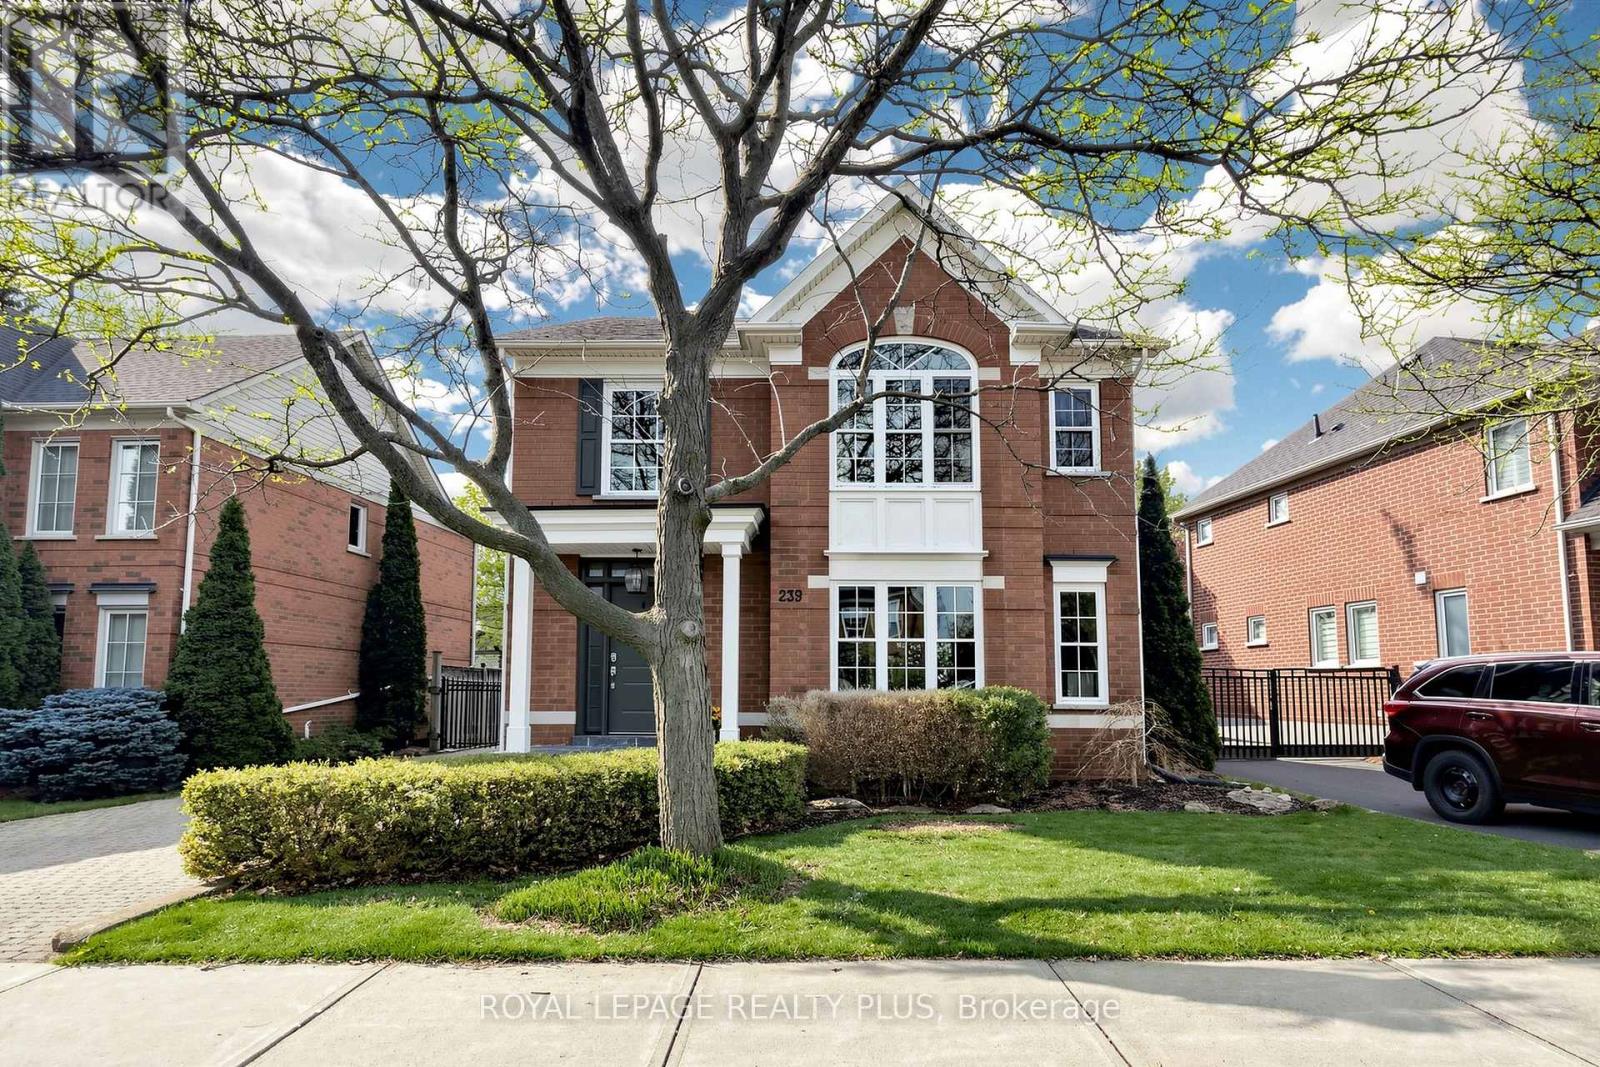
Welcome to 239 Westfield Trail, located in the highly desirable River Oaks community. This beautifully updated 4-bedroom, 4-bathroom home combines modern style with comfortable family living. Step inside to discover a bright and spacious layout filled with natural light, enhanced by the home's sought-after west-facing exposure. The stunning chef-inspired kitchen features premium appliances, generous counter space, and a large island that's perfect for entertaining family and friends. The fully finished basement adds valuable living space with full 3 pc bath, ideal for a recreation room, home office, gym, or guest retreat. Set on an oversized lot surrounded by mature trees, the property offers a peaceful and private backyard setting with a putting green, perfect for relaxing or hosting gatherings. Situated in a welcoming family-friendly neighbourhood close to top-rated schools, this home also offers convenient access to major highways, restaurants, shopping, and everyday amenities. A rare opportunity to own an exceptional home in one of River Oaks' most sought-after communities. (id:60365)
2624 Castle Hill Crescent
Oakville, Ontario
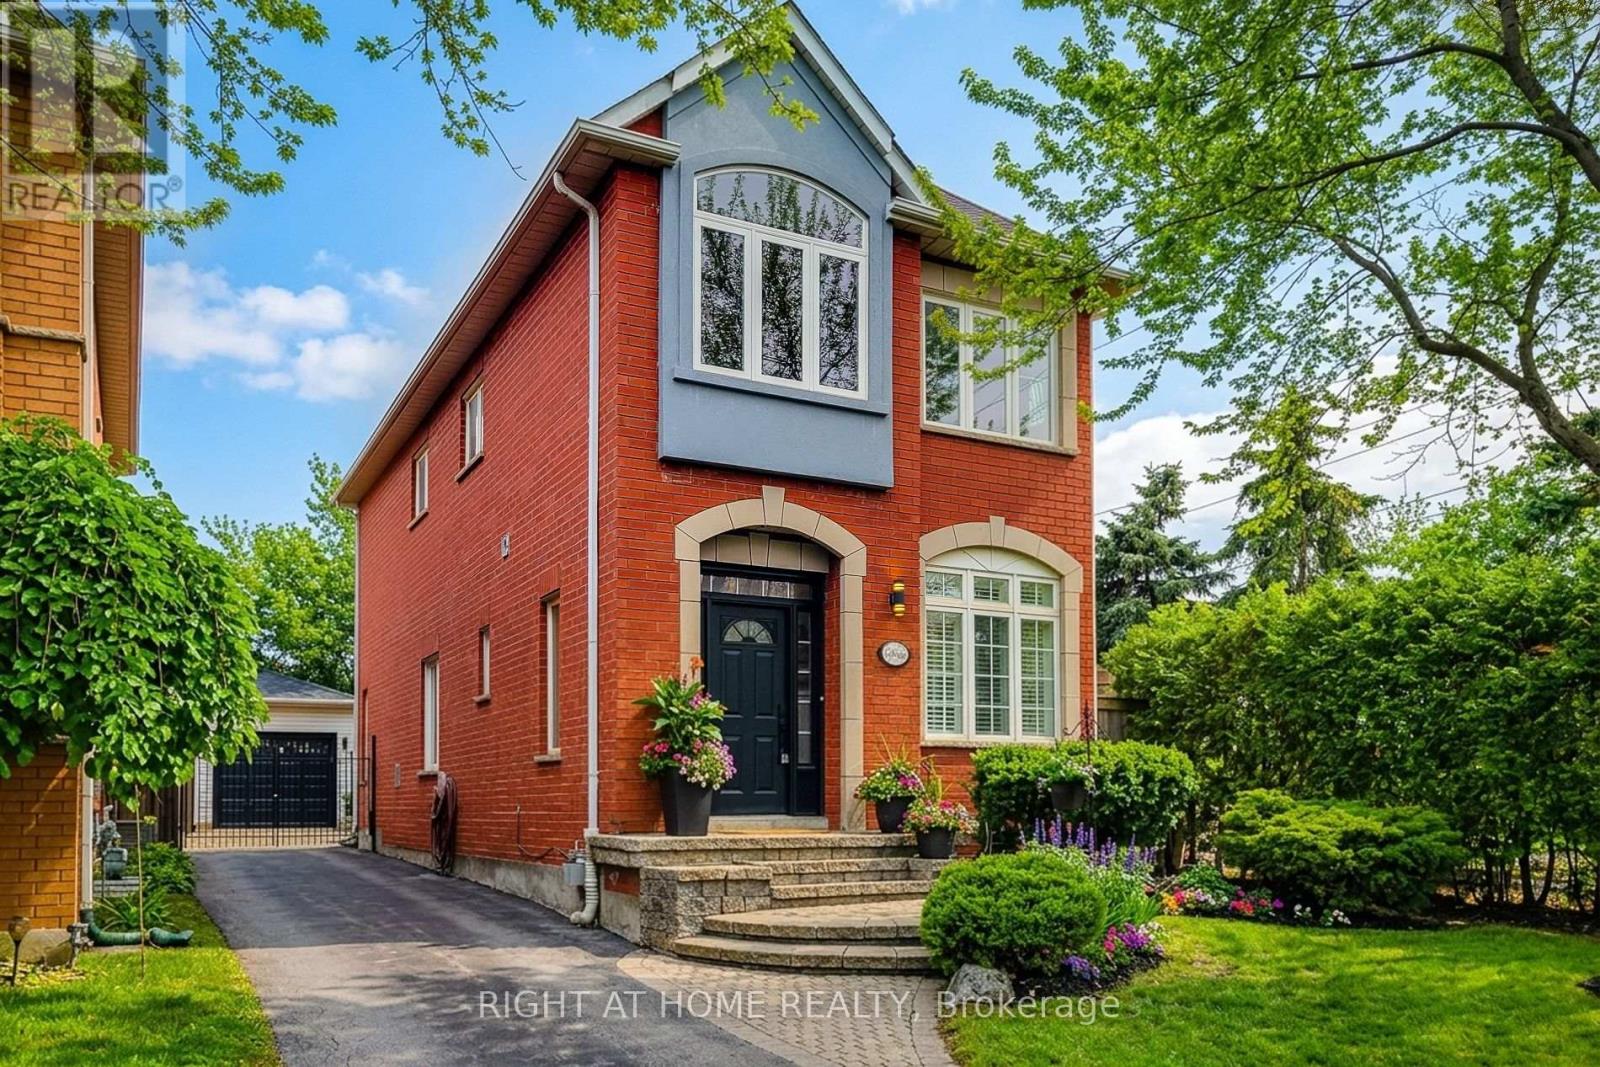
Welcome to this charming 4+1 bed, 4 bath carriage style home in the highly desirable community of River Oaks! Approx. 2500 sqft of total finished living space with neutral decor (freshly painted throughout), & modern farmhouse touches to enjoy. The main level features hardwood flooring in the living/ dining areas, main floor laundry room, and the bright eat-in kitchen has stainless steel appliances, a huge pantry of extra storage cabinets, large dining area and a walk out to the backyard patio. Upper floor offers carpet free living, Primary w/ 4pc ensuite, and w/in closet, 3 additional good sized bdrms, one with a semi-ensuite. The open concept finished basement adds additional living space with a spacious recreation room, gas fireplace, a den that can be used as an extra bedroom, and a 3pc bathroom that are all ideal for guests or extended family. Conveniently situated near parks, schools, River Oaks community center, plenty of shopping centers and a quick 10-minute drive to the Oakville GO Station and QEW. (id:60365)
48 James Walker Avenue
Caledon, Ontario
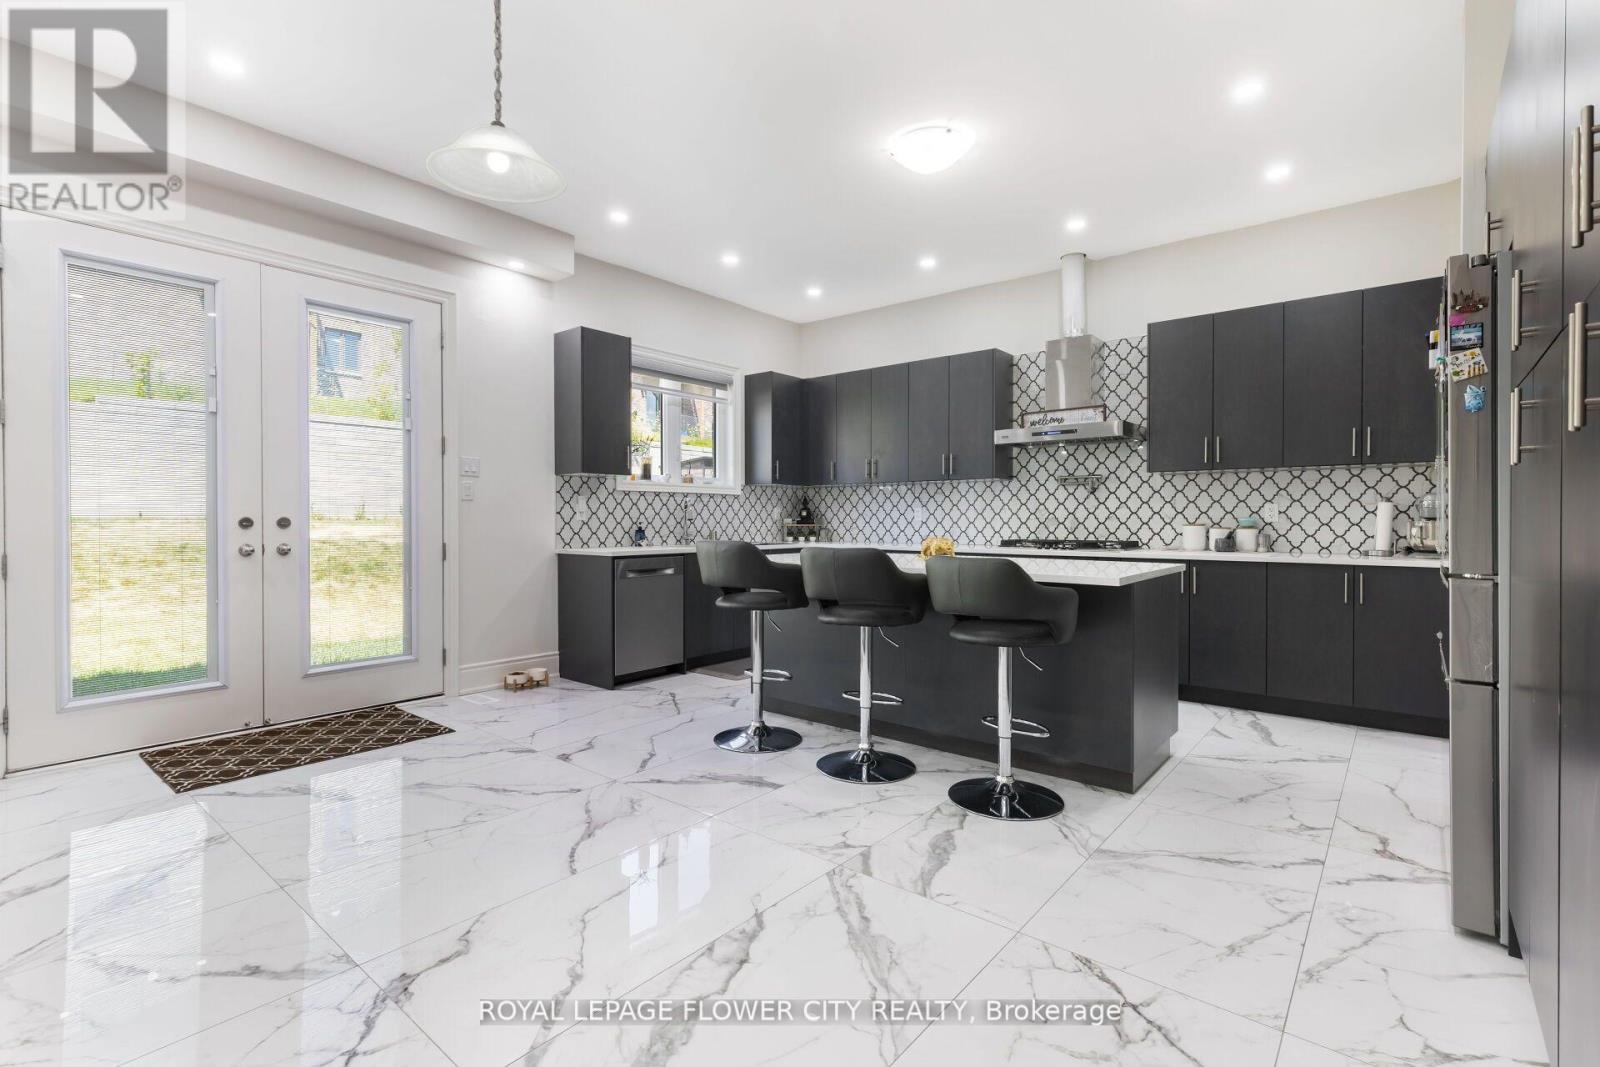
Beautiful 5 Bedrooms detached home is situated in the Caledon East community, built by Mosaik Homes. This home offeringapprox.3700 sqft.finished living space.The main floor features separate living, dining, and family rooms, providing plenty of room for relaxation and entertaining. Additionally, there is a den, perfect for a home office or study. Throughout the home, high-quality hardwood flooring .The expansive kitchen is designed for both functionality and style, equipped with stainless steel appliances, including a built-in oven, built-in microwave, and a large center island, ideal for preparing meals or gathering around. On the second floor, the primary bedroom serves as a true retreat, offering a luxurious 5-piece ensuite bathroom and a spacious walk-in closet. The additional bedrooms are generously sized, bright, and comfortable, making them perfect for family members or guests. The home is designed to cater to modern needs, with ample space for growing families. This home is conveniently located near schools, shopping centers, restaurants, and the Caledon Community Centre. For nature lovers, the nearby Caledon Trailway offers scenic walking and biking paths. With its combination of modern amenities, spacious design, and excellent location, this home provides the perfect balance of comfort, style, and convenience for todays lifestyle. (id:60365)
27 Cameron Court
Orangeville, Ontario
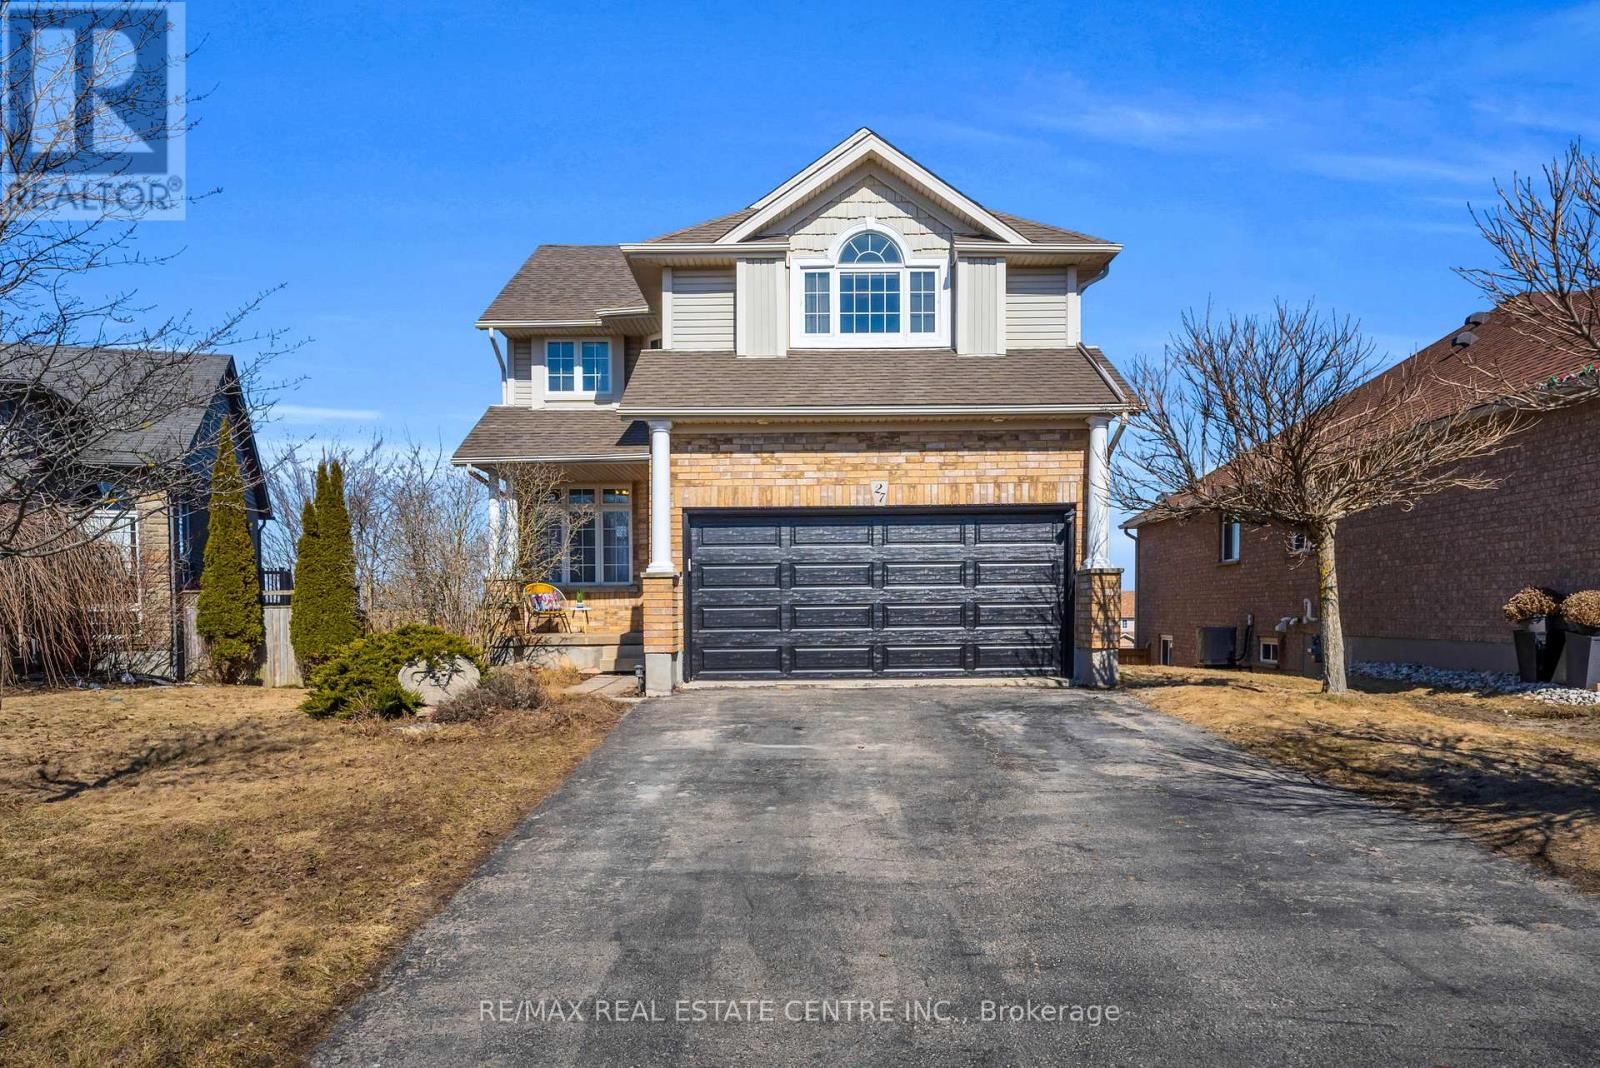
Welcome to 27 Cameron Court, an exceptional family home situated in Orangeville's sought after west end. With 1,990 sq ft of above grade living space, this home has plenty of room for the entire family. Step inside to a bright and thoughtfully designed main level, featuring a spacious kitchen complete with granite countertops, a centre island, stylish backsplash, and stainless steel appliances. The sun filled breakfast area overlooks the large backyard and offers a walkout to the elevated deck. The living room showcases hardwood flooring and a gas fireplace, and is connected to a main floor office, ideal for today's work from home lifestyle. A convenient two piece powder room, laundry room, and direct access to the garage complete this level. Upstairs you'll find three generously sized bedrooms, with the primary bedroom featuring a walk in closet and private four piece ensuite. An additional upper level family room enhances the homes functionality, providing even more valuable living space. The unfinished walkout basement presents the opportunity to customize to your needs, with direct access to the backyard and endless potential. The backyard is a standout feature, with great views and an abundance of outdoor space for entertaining. (id:60365)
5512 Whistler Crescent
Mississauga, Ontario
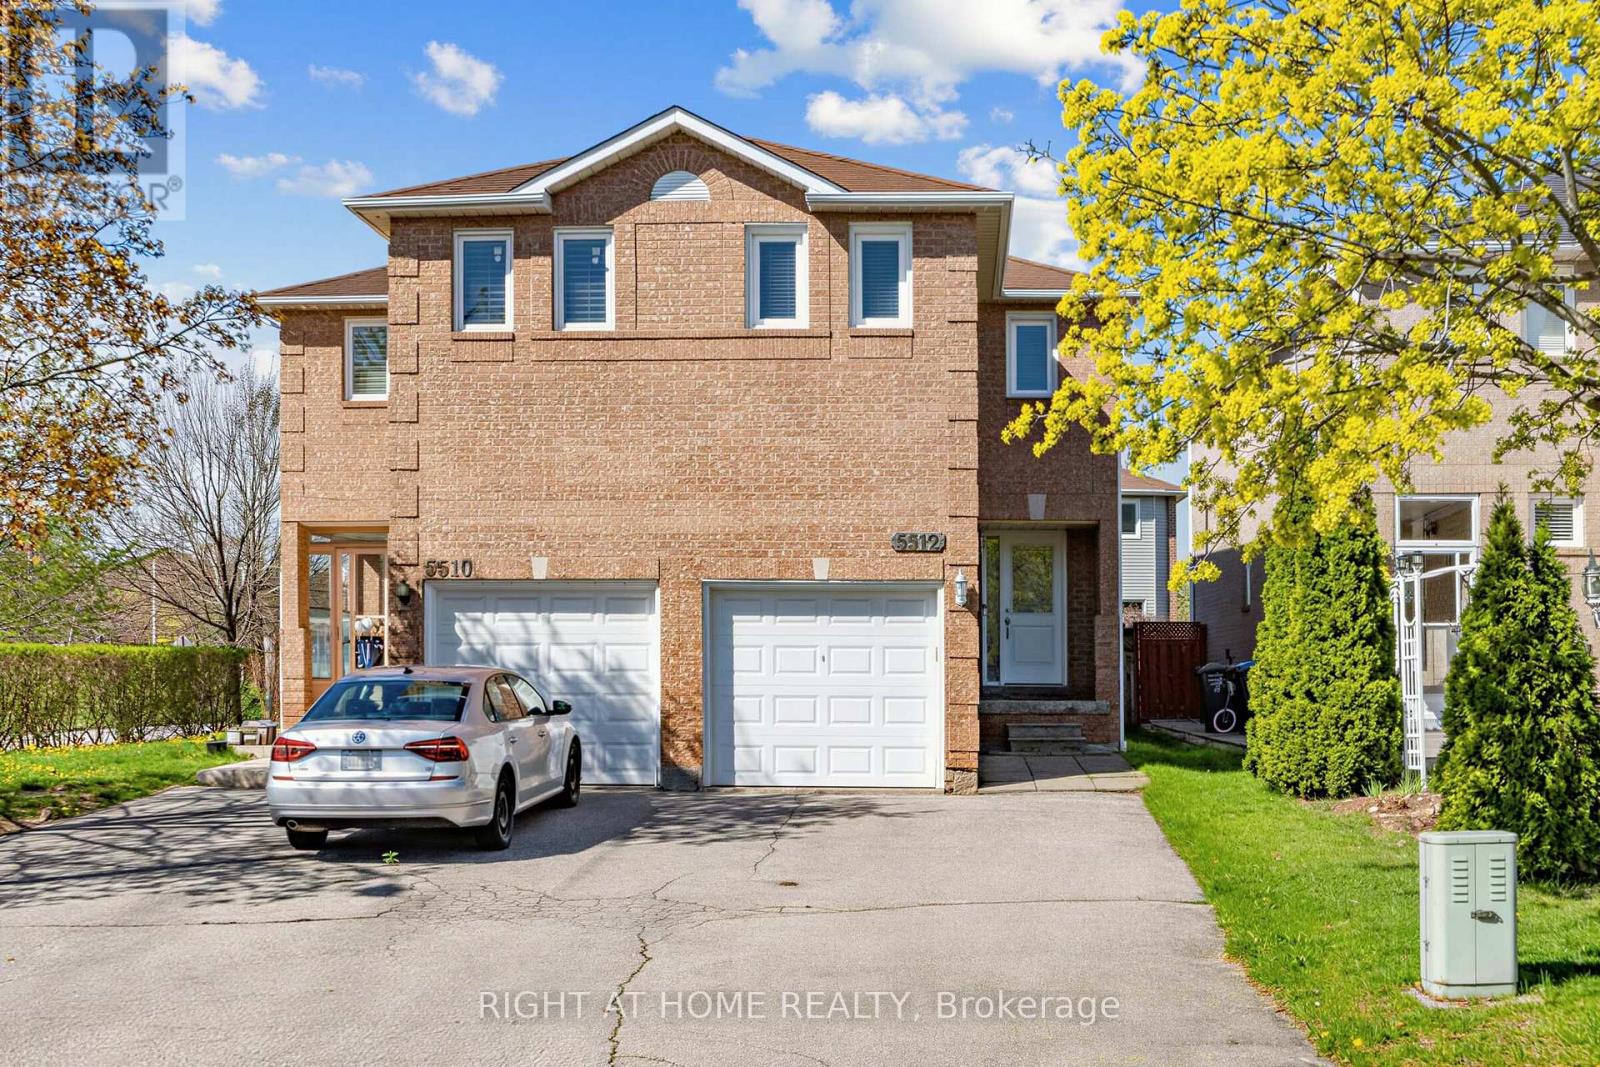
Location, schools, and convenience come together at this well-maintained semi-detached home in a sought-after Mississauga neighbourhood. This inviting 3 bedroom, 3 washroom home features hardwood flooring on two levels, a hardwood staircase, and a bright, practical layout perfect for families. The upper level offers a spacious primary bedroom with a 4 piece ensuite, two additional spacious bedrooms, with a 4 piece washroom. Step outside to a private, beautifully maintained backyard, ideal for morning coffee, evening tea, and summer entertaining. Situated in an excellent school area near San Lorenzo Ruiz Catholic Elementary School, Barondale Public School, Bristol Road Middle School, and St. Francis Xavier Secondary School. Close to the future Hazel McCallion Line/Hurontario LRT, major highways, shopping plazas, parks, transit, and everyday amenities. (id:60365)
9 Crestview Avenue
Brampton, Ontario
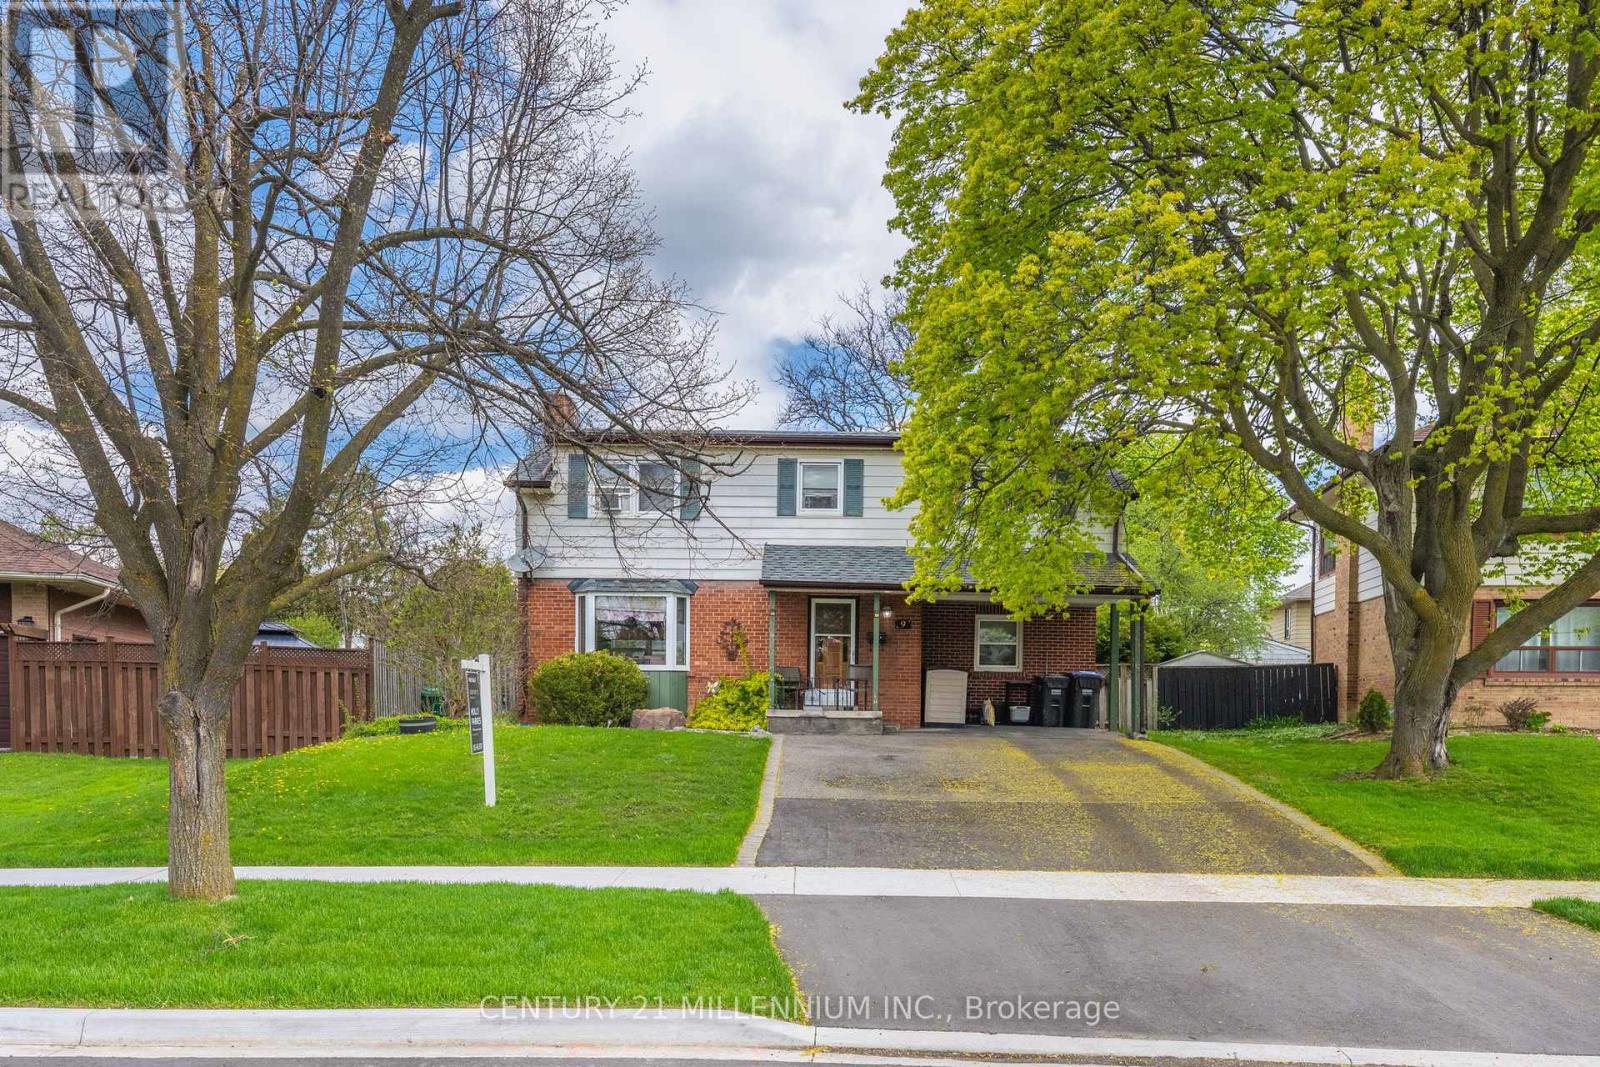
Welcome to 9 Crestview Avenue! Located close to Main Street in Downtown Brampton. With parks, paths, schools, public transit and shops all nearby, living here makes life so much easier! Are you looking for a home you can move into and add your own personal touches to? Well, look no further, this is one heck of a home with space for everyone! A family room, living room, bonus room and updated kitchen are all on the main foor. The upper level features a large sunken primary bedroom with walk in closet and 4-piece ensuite bathroom. There are 3 other bedrooms and another bathroom for everyone else! The basement is fnished as an open room, plus a large laundry/furnace room with windows! The home sits on a lovely family street, surrounded by terrifc neighbours and the front offers a covered entry and a double wide driveway with 3 car parking plus an overhang that is great for a porch or storage with access to the large backyard featuring an inground pool and patio to entertain on! With some love, this home will be totally impressive and unique! (id:60365)

© 2026 Proptech Realty Inc., Brokerage.