
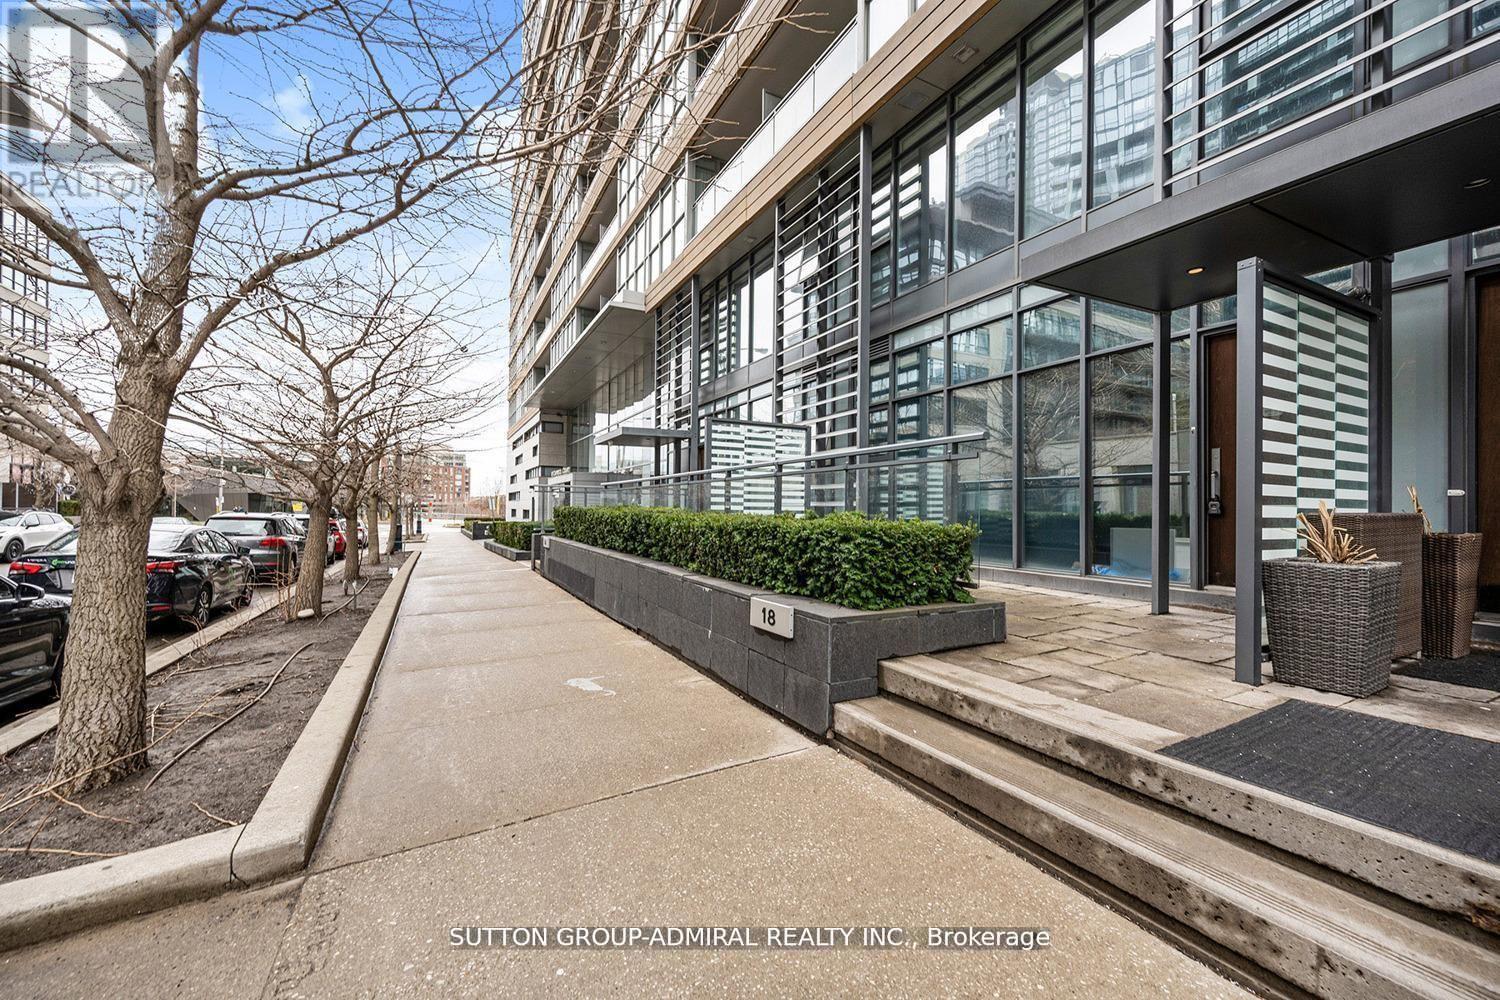
G20 - 18 Capreol Court
Toronto, Ontario
****Recently renovated on the main floor with new hardwood flooring, fresh paint throughout the main and second levels, and a redesigned open-concept layout -this bright, spacious live/work condo stands out in the heart of downtown Toronto's largest master-planned community. Featuring 3 bedrooms and 3 bathrooms, the unit offers floor-to-ceiling, wall-to-wall windows, high ceilings, and a modern kitchen with built-in appliances. A large terrace provides valuable outdoor space. Designed for maximum flexibility, the unit includes two separate entrances-direct street-level access ideal for retail or professional office use, plus a second entrance with access to building amenities. Steps to Union Station, waterfront, community centre, schools, and major downtown landmarks.! (id:60365)
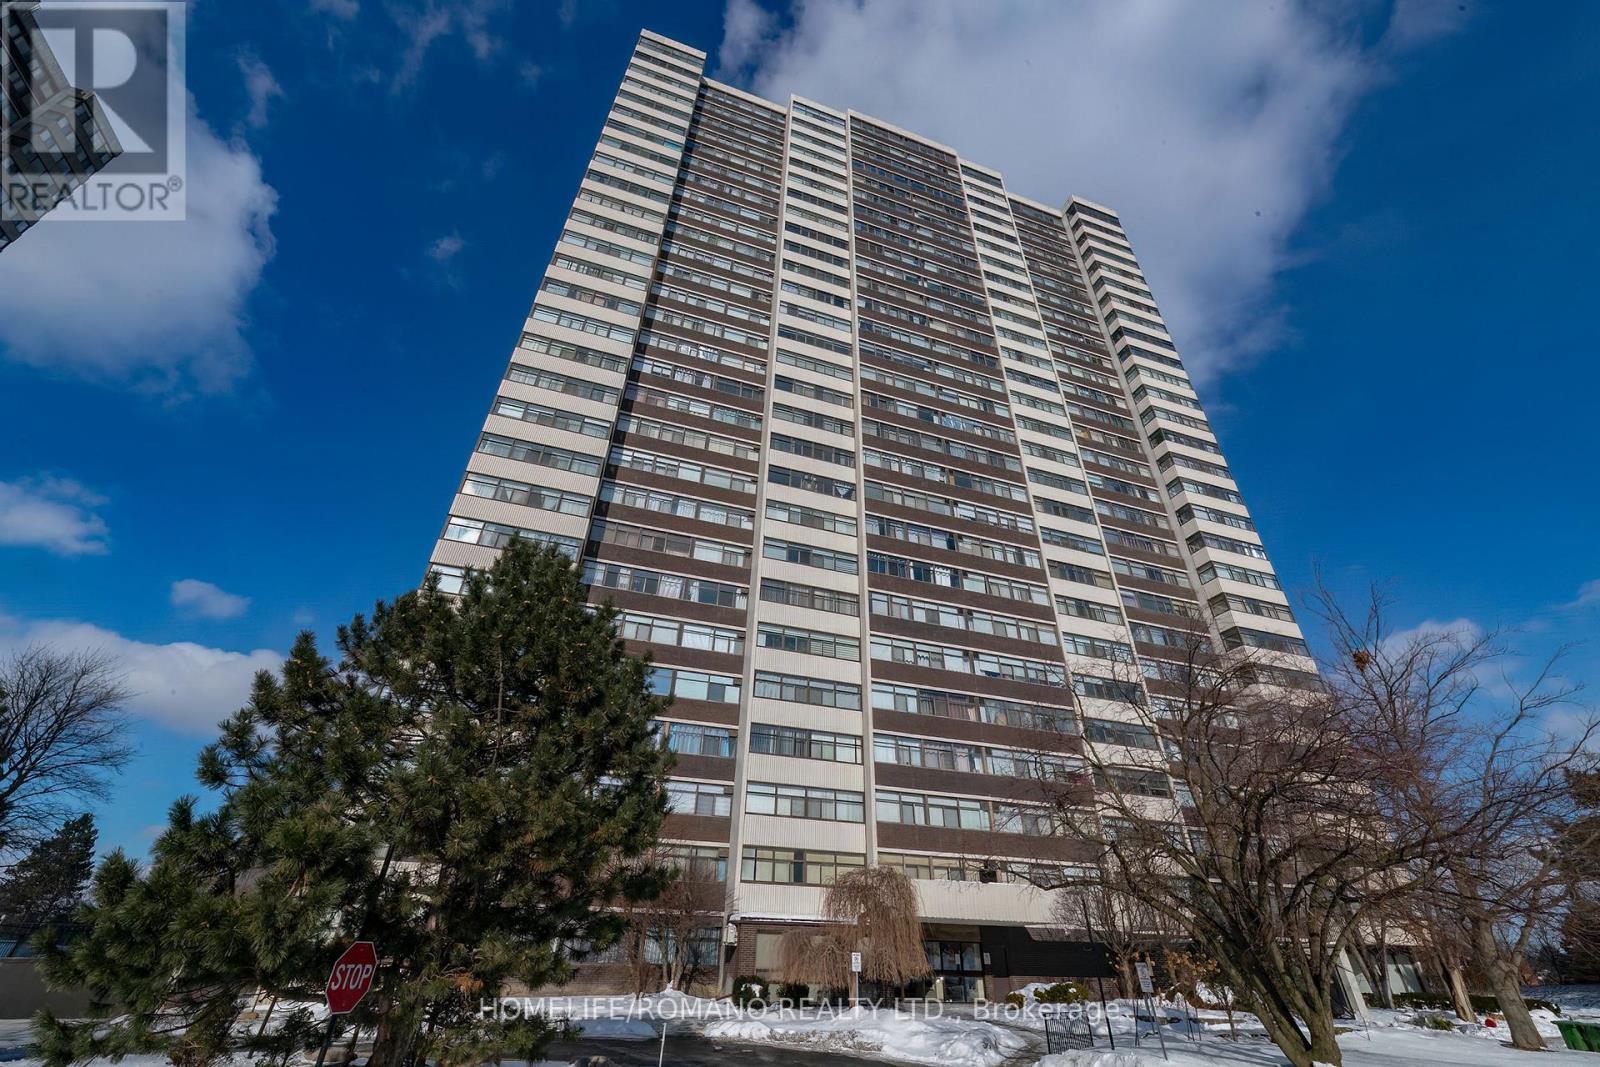
702 - 100 Antibes Drive
Toronto, Ontario
Welcome to Suite 702 at 100 Antibes Drive, where size, light, and convenience converge. This expansive 3-bedroom, 2-bathroom condo offers a rare opportunity for families and savvy investors alike to secure a turnkey property in one of North York's most established neighborhoods.Step into a sprawling, carpet-free interior featuring sleek, newer laminate flooring that flows seamlessly throughout. The massive L-shaped living and dining area boasts an open-concept design, perfect for hosting large family gatherings or creating a sophisticated home entertainment zone. Walls of windows flood the space with natural light, giving the home a bright and airy feel all day long.The heart of the home is the huge eat-in kitchen, complete with durable ceramic tiling and enough space for a full breakfast table. For ultimate convenience, the in-suite laundry is tucked perfectly off the kitchen area.Retreat to three generously sized bedrooms, including a primary suite designed for relaxation. It features a spacious walk-in closet and a private full ensuite bathroom, providing a true sanctuary at the end of the day.Unbeatable Value & Location Forget the stress of fluctuating bills! Your monthly maintenance fee includes all utilities, making your monthly budgeting effortless.Parking Perks: This unit comes with two parking spaces (one deeded and one exclusive)-a rare find in the city!Prime Location: You are literally next door to the Antibes Community Centre. Whether you need the bus (steps away), shopping, or local parks, everything is at your doorstep.Investment Ready: Currently tenanted with wonderful residents who are willing to stay or vacate, offering total flexibility for your portfolio or your move-in plans. additional lockers can be rented from management for $70/month. (id:60365)
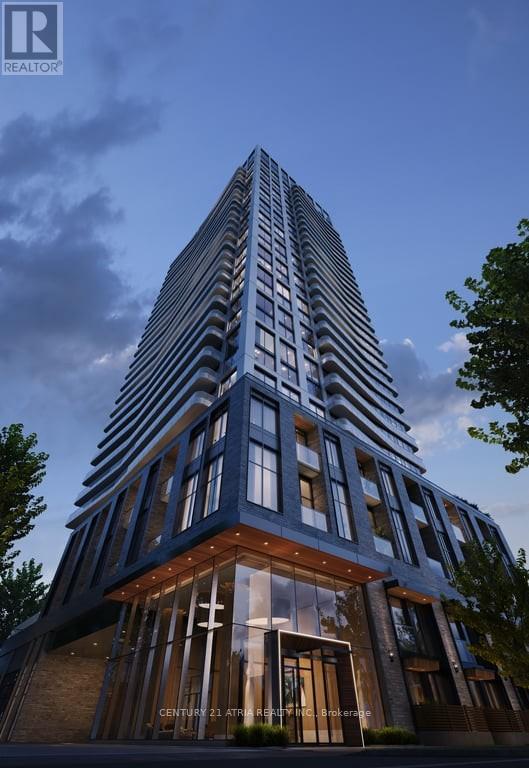
2313 - 36 Olive Avenue
Toronto, Ontario
Welcome to refined urban living at Olive Residences, ideally located in the heart of North Yorkjust steps from Yonge & Finch. This modern 1 bedroom + den suite offers 9-foot ceilings, anunobstructed west view, and 568 sq. ft. of interior living space plus a 60 sq. ft. balcony,providing a bright and functional open-concept layout. The contemporary kitchen featuresbuilt-in appliances, sleek cabinetry, and quality finishes, seamlessly flowing into thesun-filled living area with floor-to-ceiling windows. The enclosed den can be used as a secondbedroom, home office, or flexible living space. Enjoy access to over 11,000 sq. ft. of premiumamenities, including a catering kitchen, social lounge, co-working spaces, virtual golf lounge,kids' playroom, and an outdoor terrace. Steps to Finch Subway Station, GO Transit, and VIVA busterminal, with restaurants, banks, grocery stores, and everyday conveniences nearby. (id:60365)
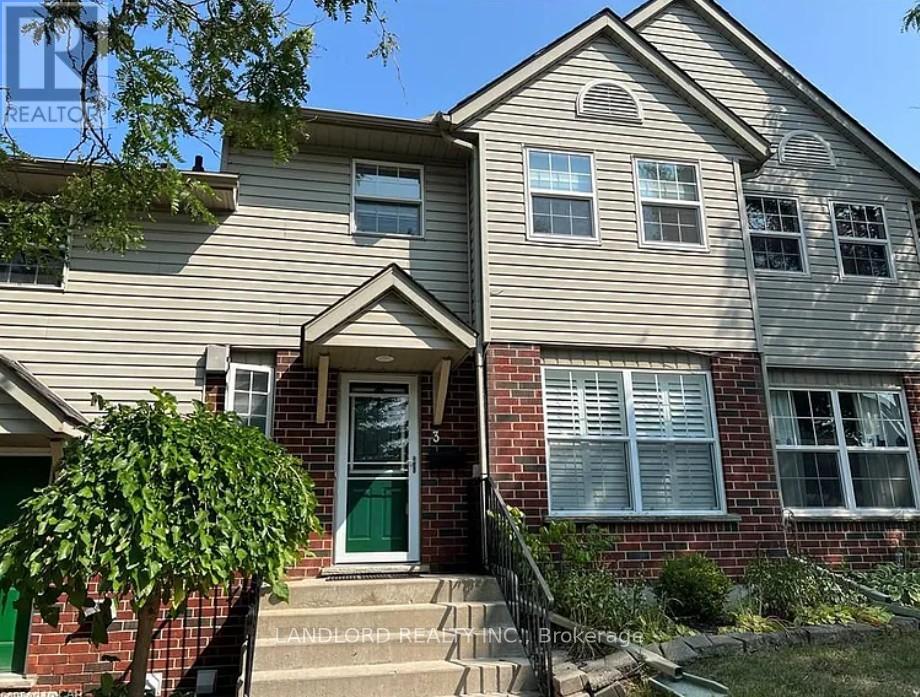
3 - 26 Poplar Drive
Cambridge, Ontario
Welcome To # 3 - 26 Poplar Dr, This Professionally Managed, 3 Bed, 2 Bath Townhome, In Highly Sought After Cambridge Community, Has Been Meticulously Upgraded! Kitchen Features Stainless Steel Appliances, Wine Fridge, Coffee Bar, California Shutters, An Abundance Of Storage, Open Concept Layout Overlooks The Living Room, Boasting A Welcoming Gas Fireplace & Walk Out To Rear Deck! Escape The Daily Grind While Relaxing With Tree Lined Views! All Three Bedrooms Feature Closet Organisers & Ample Storage.Quiet, Family Friendly Neighbourhood, Surrounded By Top Schools & Amenities Including Trails & Renowned Hespelerview Parkette, Golf, Highway & Public Transit. Welcome Home! (id:60365)
1105 - 20 Speers Road
Oakville, Ontario
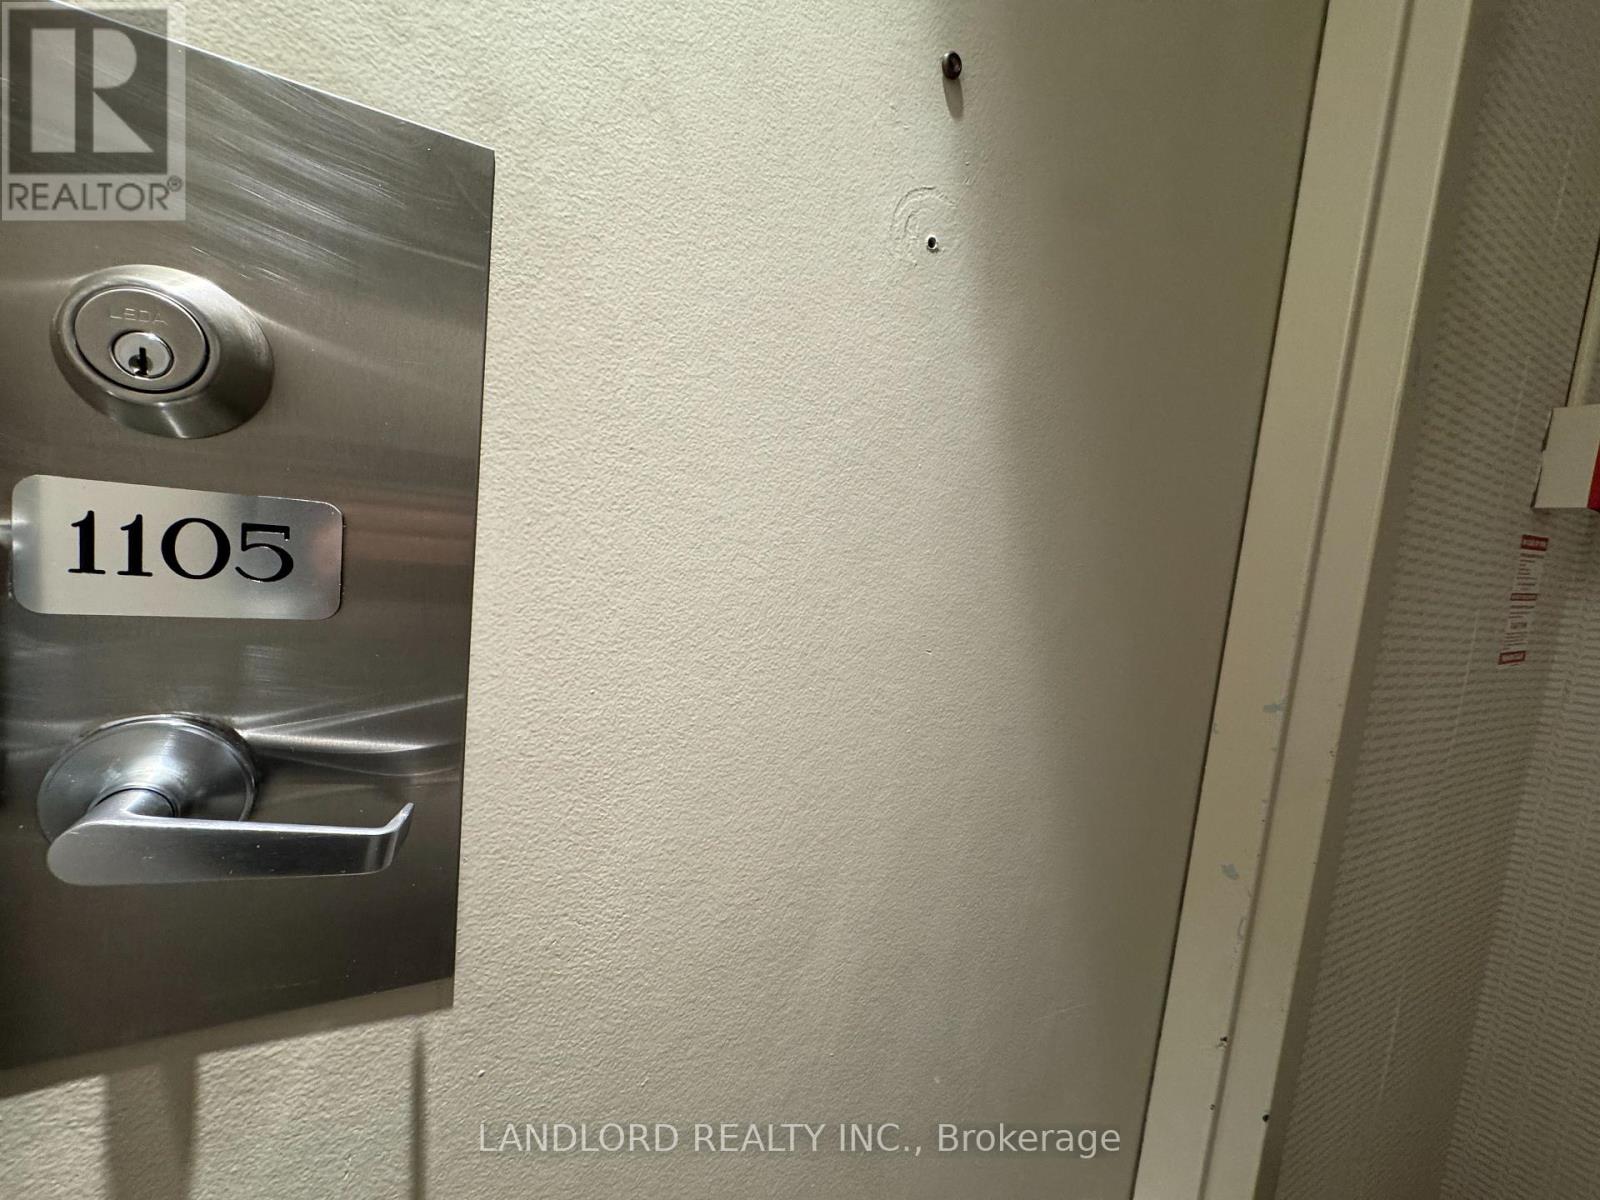
Welcome To 20 Speers Rd! This Recently Upgraded, Professionally Managed, 2 + 1 Bed, 2 Bath, Beauty Of A Unit, Featuring Stunning Views From Every Room, Nestled In Sought After Kerr Village, This Unit Offers The Flexibility Of a 3rd Bedroom, Easily Converted Into A Home Office, The Expansive Primary Bedroom Features A Walk-In Closet And 2Pc Ensuite! Kitchen Shines With Quartz Countertops, Marble Backsplash, & Stainless Steel Appliances, Ample Storage Throughout! Rare Sunken Living Room Complete With Gas Fireplace,Walk To Downtown Oakville, GO STATION, Shops & More! Quick Access To The QEW & Downtown Oakville, One Underground Parking + Locker Included. (id:60365)
245 - 835 Ontario Road
Welland, Ontario
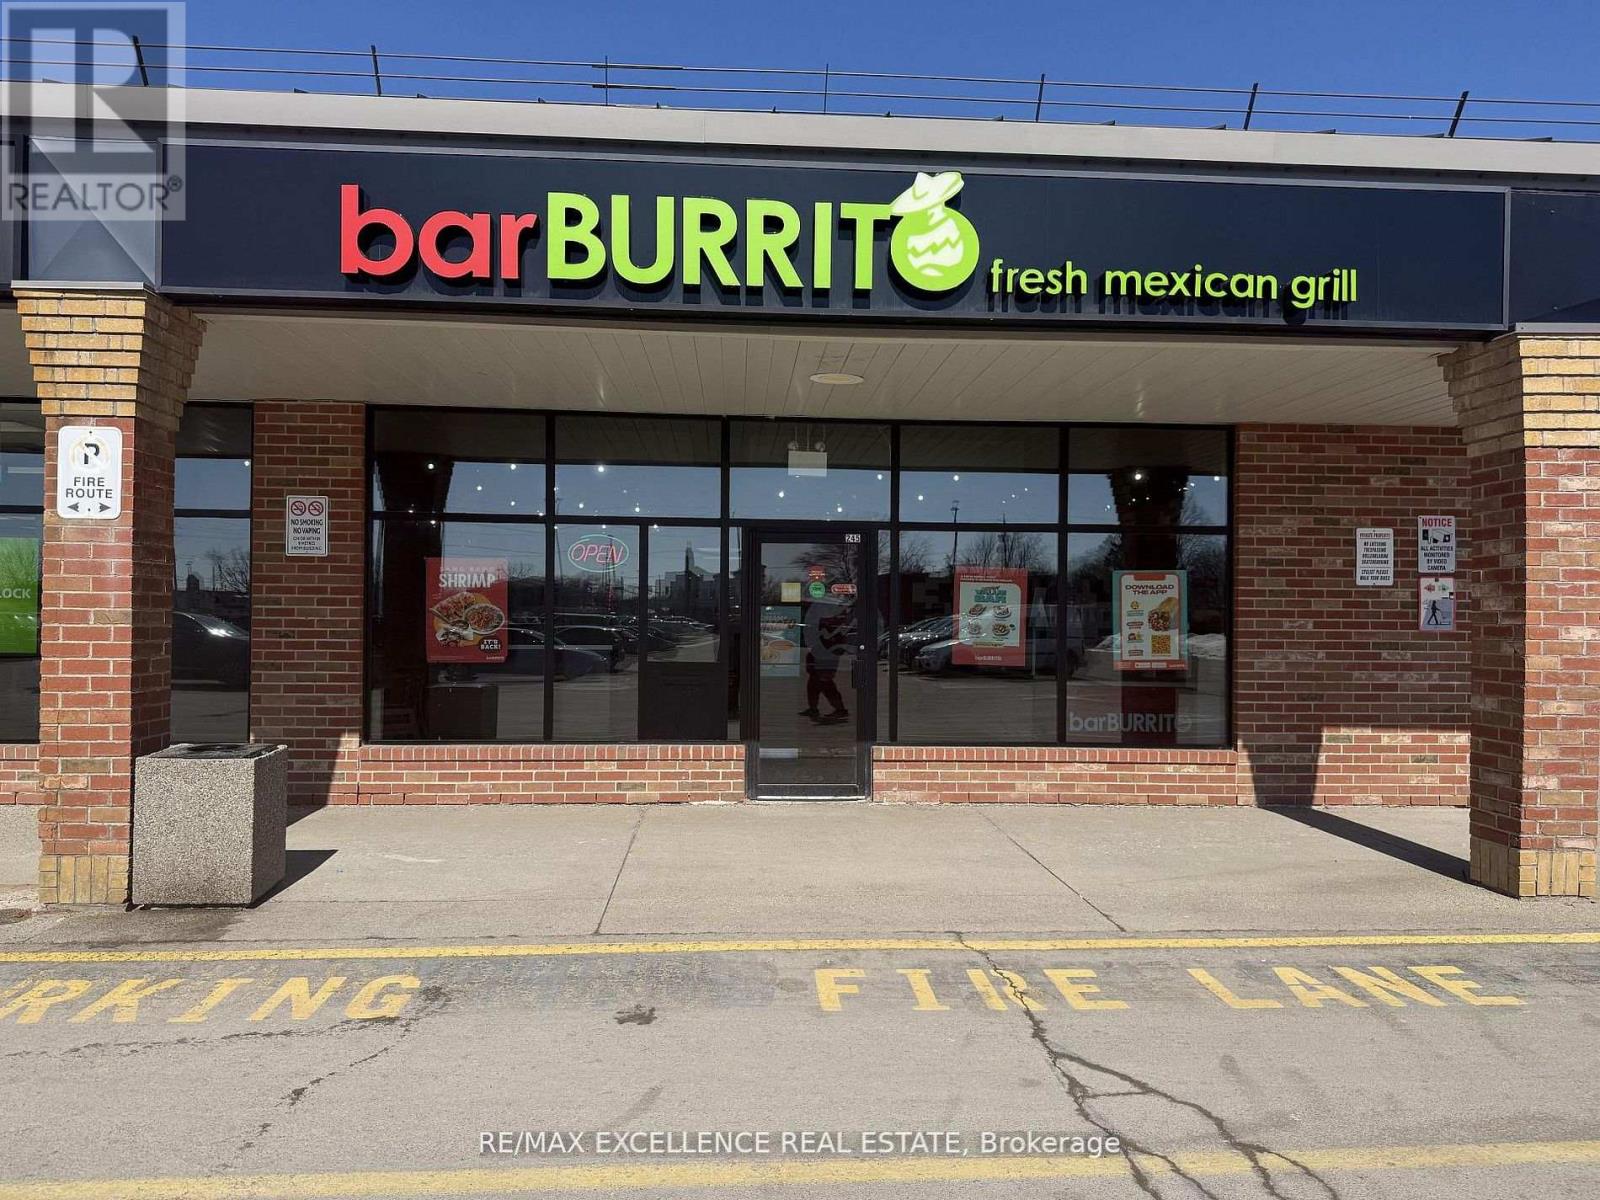
Prime opportunity to acquire a successful BarBurrito franchise located in a high-traffic power plaza in Welland, ON. Strategically positioned among major national retailers including FreshCo, LCBO, Tim Hortons, Planet Fitness, Dollarama, and Shoppers Drug Mart, this location benefits from constant foot traffic and strong exposure within a densely populated residential area. Operating successfully since 2022, the business has built a loyal customer base with consistent monthly sales of approximately $40,000-$45,000. The restaurant features a modern build-out with approximately 25 dine-in seats, supporting both takeout and in-store dining. Excellent visibility, easy access, and ample plaza parking make this a convenient destination for customers. Monthly rent is $5,090 including TMI and HST with a secure lease and renewal options in place. This is a turnkey opportunity with strong brand recognition and excellent potential for future growth. Ideal for an owner-operator or investor looking to acquire a proven food franchise in a thriving commercial location. (id:60365)
614 - 99 Fourth Concession Road
Brant, Ontario
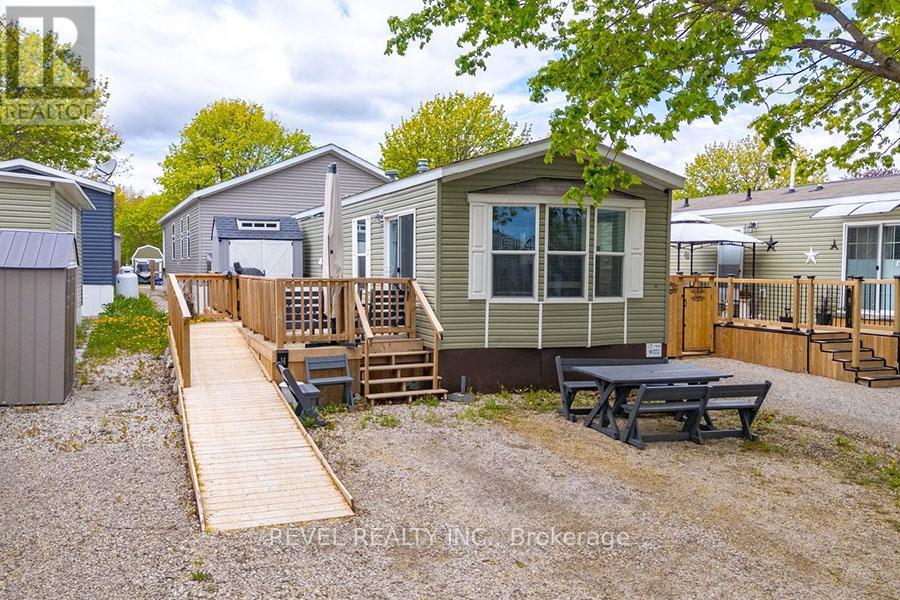
Escape the noise of the city and enjoy peaceful, year-round living in the gated community of Twin Springs Park. This charming modular bungalow offers the perfect blend of affordability, comfort, and lifestyle. Inside, you'll find a bright open concept layout with large windows, a spacious kitchen with a breakfast bar, a newly updated 3-piece bathroom, convenient in-suite laundry, and a generous primary bedroom. Step outside to the oversized deck with ramp access; it's the perfect place to enjoy your morning coffee or unwind at the end of the day. Surrounded by nature and close to the lake, this low-maintenance property is ideal for downsizers, retirees, or buyers looking for a quieter pace without sacrificing convenience. (id:60365)
580 Penryn Road
Cramahe, Ontario
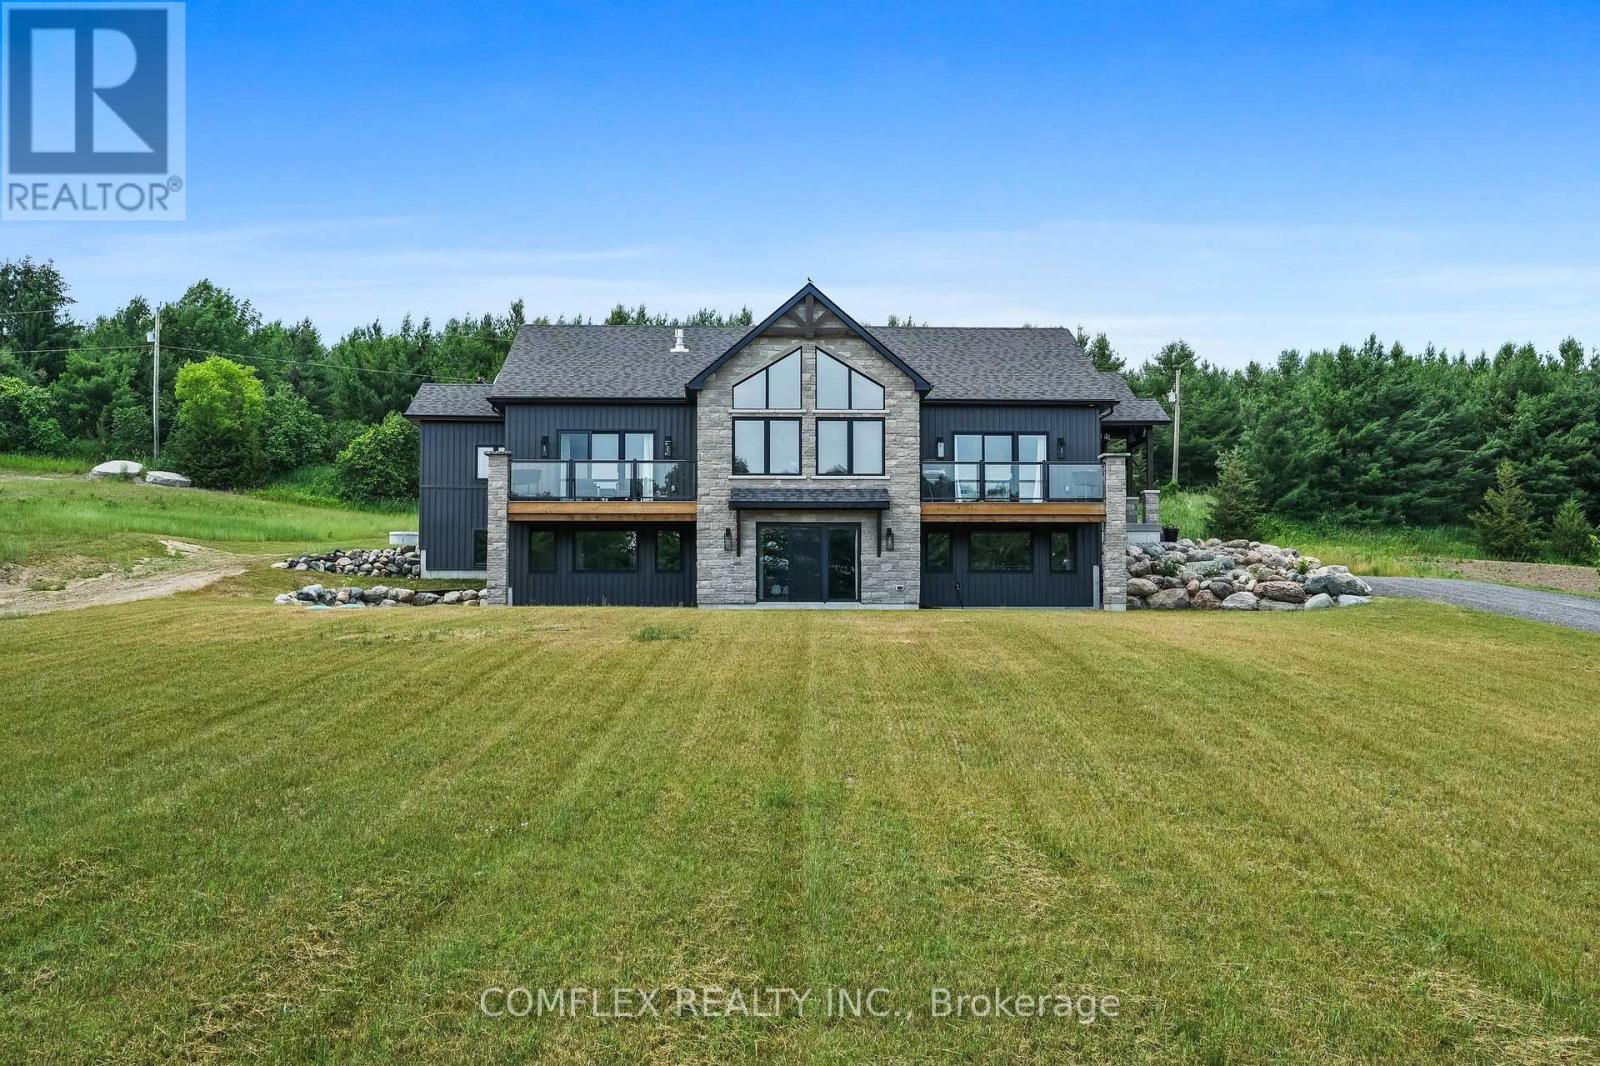
Welcome to your slice of paradise- a stunning 6-bed, 3-bath country home in Cramahe Township! Nestled on a 2-acre lot, this two year old custom-built gem blends modern luxury with serene rural living. Step inside to natural light flooding through south-facing windows, illuminating the open-concept main floor. The heart of the home is the custom-designed kitchen, a chef's dream featuring sleek granite countertops, a massive 10-foot island with a farmhouse sink, and top-of-the-line stainless steel appliances. Stylish pendant lighting and recessed pot lights create the perfect ambiance, whether you're preparing a gourmet meal or hosting a casual brunch. The dining room flows to a private deck with a gas BBQ line, perfect for gatherings or quiet evenings. Enjoy coffee with serene views of your expansive lot. The spacious living room is a true highlight, designed to inspire awe with its 15-foot cathedral ceilings, exposed beams, and a striking stone fireplace with a cozy hearth. Oversized windows frame breathtaking views of the rolling landscape. The primary bedroom is a luxurious sanctuary, complete with a walk-out to a private deck where you can unwind in peace. The spa-inspired ensuite is a haven of relaxation, featuring high-end finishes and an attached walk-in closet. Two additional bedrooms on the main floor offer versatility, perfect for children, guests, or a home office. The fully-finished basement features 3 bedrooms, a 5-piece bath, office, rec room, & ample storage, ideal for families or guests. A laundry room with garage access enhances practicality. Outside, the 2-acre lot is a private oasis with quiet roads for walking, cycling, or ATVs. High-speed satellite internet keeps you connected. Just 5 min north of Hwy 401 in Brighton, it offers easy access to Belleville, Trenton & the GTA, ideal for families, professionals, or anyone craving a peaceful retreat with urban convenience. This home is a lifestyle-luxurious, spacious & serene. Schedule your tour today! (id:60365)
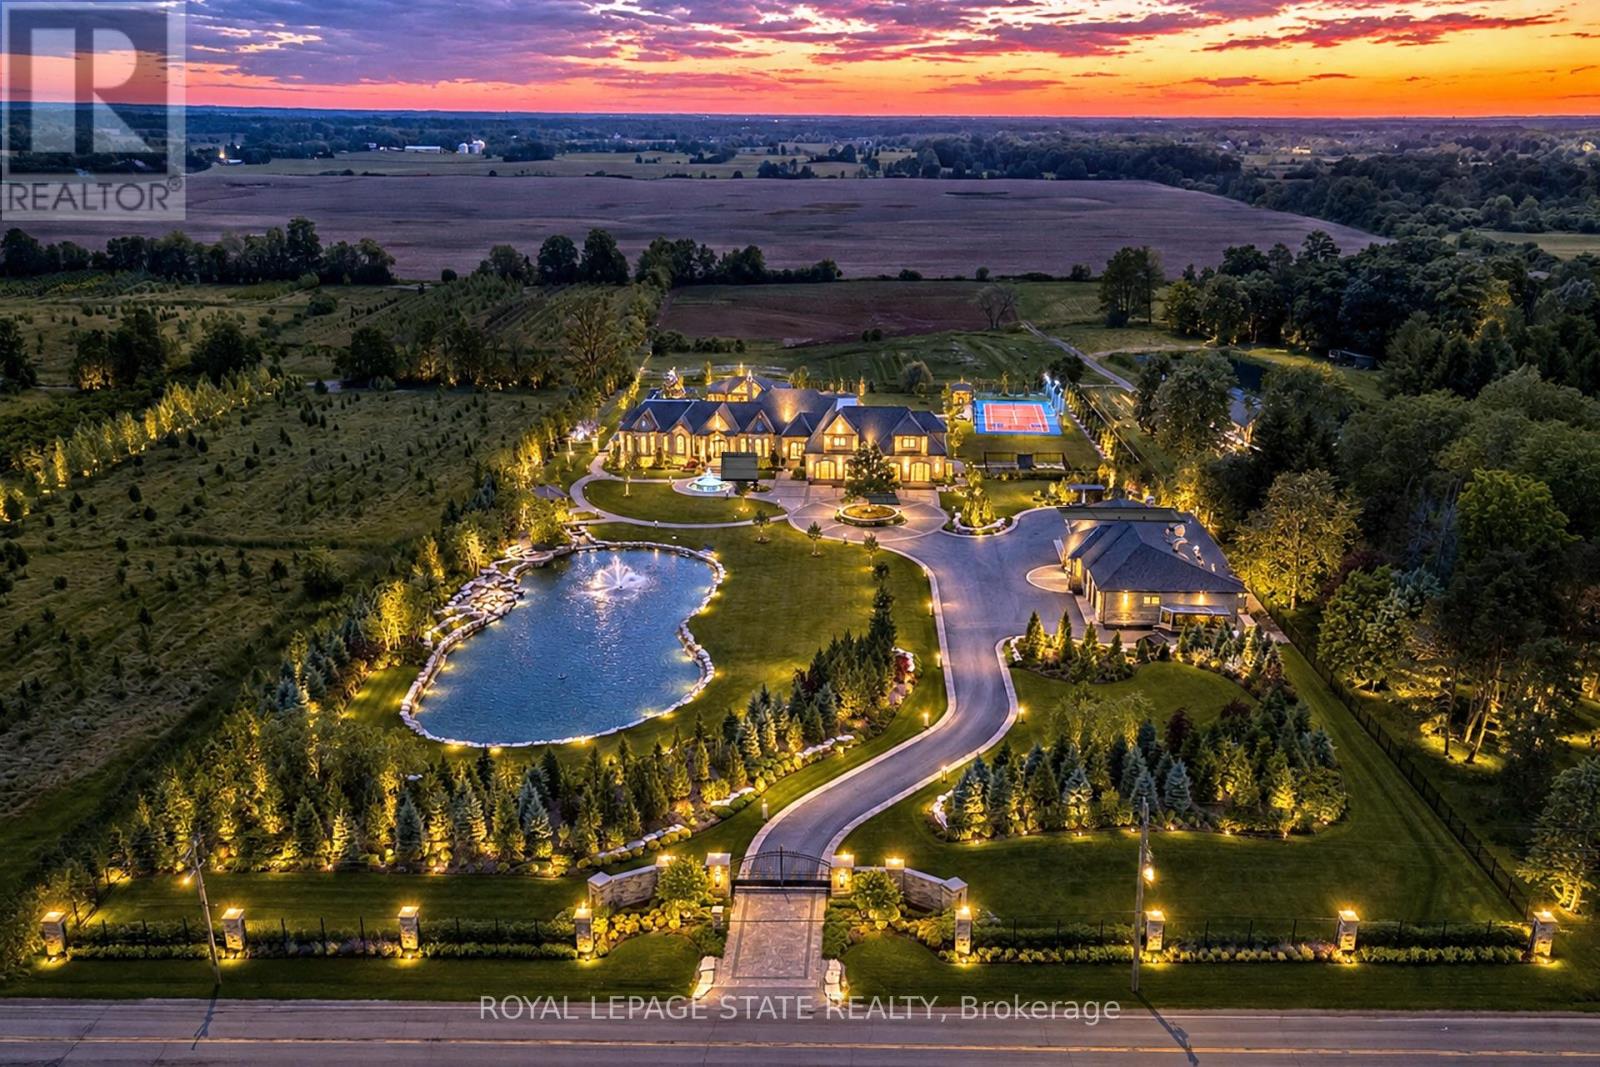
1272 Fiddlers Green Road
Hamilton, Ontario
Set amidst a 5.2-acre estate, this extraordinary 32,000+ sq ft mansion offers unparalleled luxury and privacy. The gated and secured property features a stunning 1/3-acre aerated pond leading to a sprawling contemporary bungalow with lofted in-law quarters and a 5,210 sq ft detached garage with lounge, wash bay, and private gas pump-ideal for car enthusiasts.Surrounded by serene countryside, yet minutes from the heart of Ancaster, the renowned Hamilton Golf & Country Club, and Highway 403, offering both seclusion and convenience. Inside, every room showcases soaring 14 to 18-foot custom moulded ceilings, 32-inch porcelain flooring, and the highest quality materials and craftsmanship. The state-of-the art home features whole-home automation by Control4. Spacious living areas feature custom granite walls with Town & Country fireplaces. A gourmet kitchen is equipped with top-tier appliances, including Sub-Zero, Thermador, and Miele. The luxurious lanai is perfect for entertaining, with heated Eramosa flagstone, a full outdoor kitchen, 72" Woods gas fireplace, and phantom screens. The opulent primary suite includes a private patio with hot tub and an expansive dressing room. The ensuite features heated herringbone floors, a soaker tub with fireplace, towel warmer drawers and a digital rain shower. The opposite wing offers three additional bedroom suites, each with walk-in closets and ensuites. A Cambridge elevator provides access to the entertainer's dream basement, with a party room, full bar, professional gym with sauna and steam shower, games room, and a state-of-the-art home theatre. This 24-seat Dolby Atmos theatre features a 254-inch screen, 24-foot ceiling height, and a Kaleidoscope movie server for the ultimate cinematic experience. Outdoor amenities include a 35' x 75' heated pool, a 14-person hot tub, and an entertainment cabana with a media area and hosting bar. A regulation-size sports court and a children's playground complete this family friendly estate (id:60365)
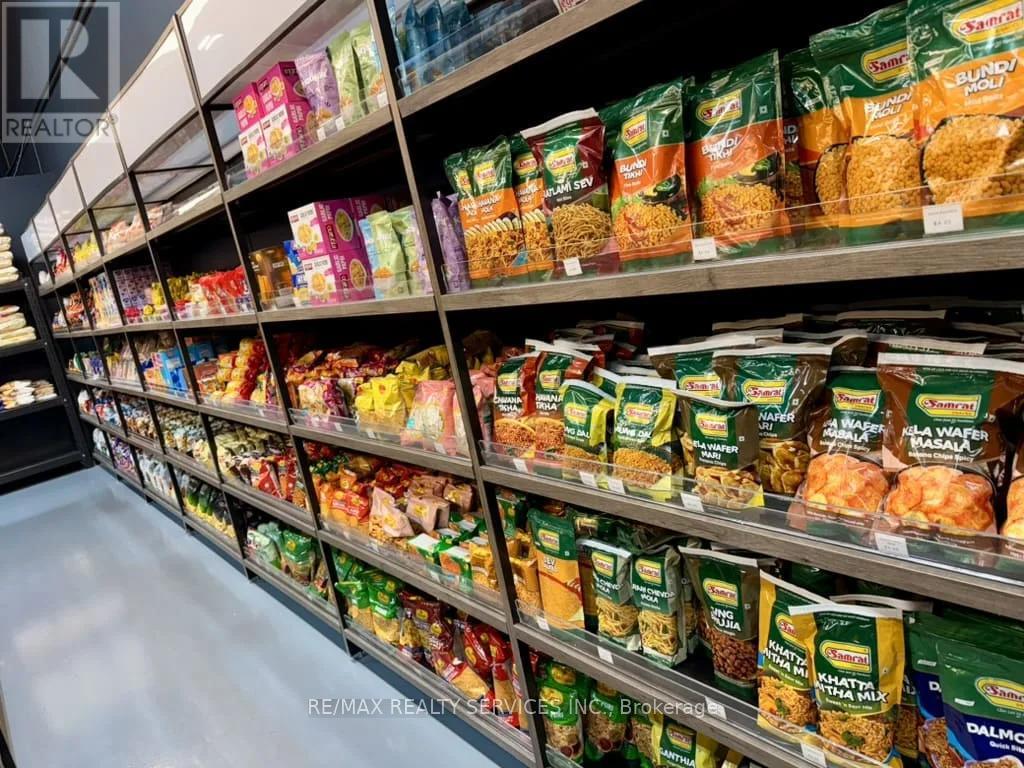
2 - 100 Belmont Drive
London South, Ontario
Turn Key Business! Excellent Opportunity To Own A Well-Established And Fully Modern Indo-Canadian Grocery Store Located In A Busy And High-Demand Area In The City Of London. Independently Operated With No Franchise Fees, This Clean And Well-Equipped Grocery Store Features An Eat-In Food Joint With Small Commercial Kitchen, Well-Organized Layout, And Efficiently Compartmentalized Space. Excellent Setup For Groceries, Frozen Foods, Fresh Produce, Meat, And Daily Essentials. Rarely Offered Neighbourhood Grocery Store With Strong Presence And Loyal Clientele. Turnkey Operation With Excellent Exposure, Consistent Customer Base, And Outstanding Growth Potential. Ideal Opportunity For Owner-Operators Or Investors Looking To Enter Or Expand In The Growing Indo-Canadian Market. Located In A Busy Commercial Area With Strong Traffic And Ample Parking. (id:60365)
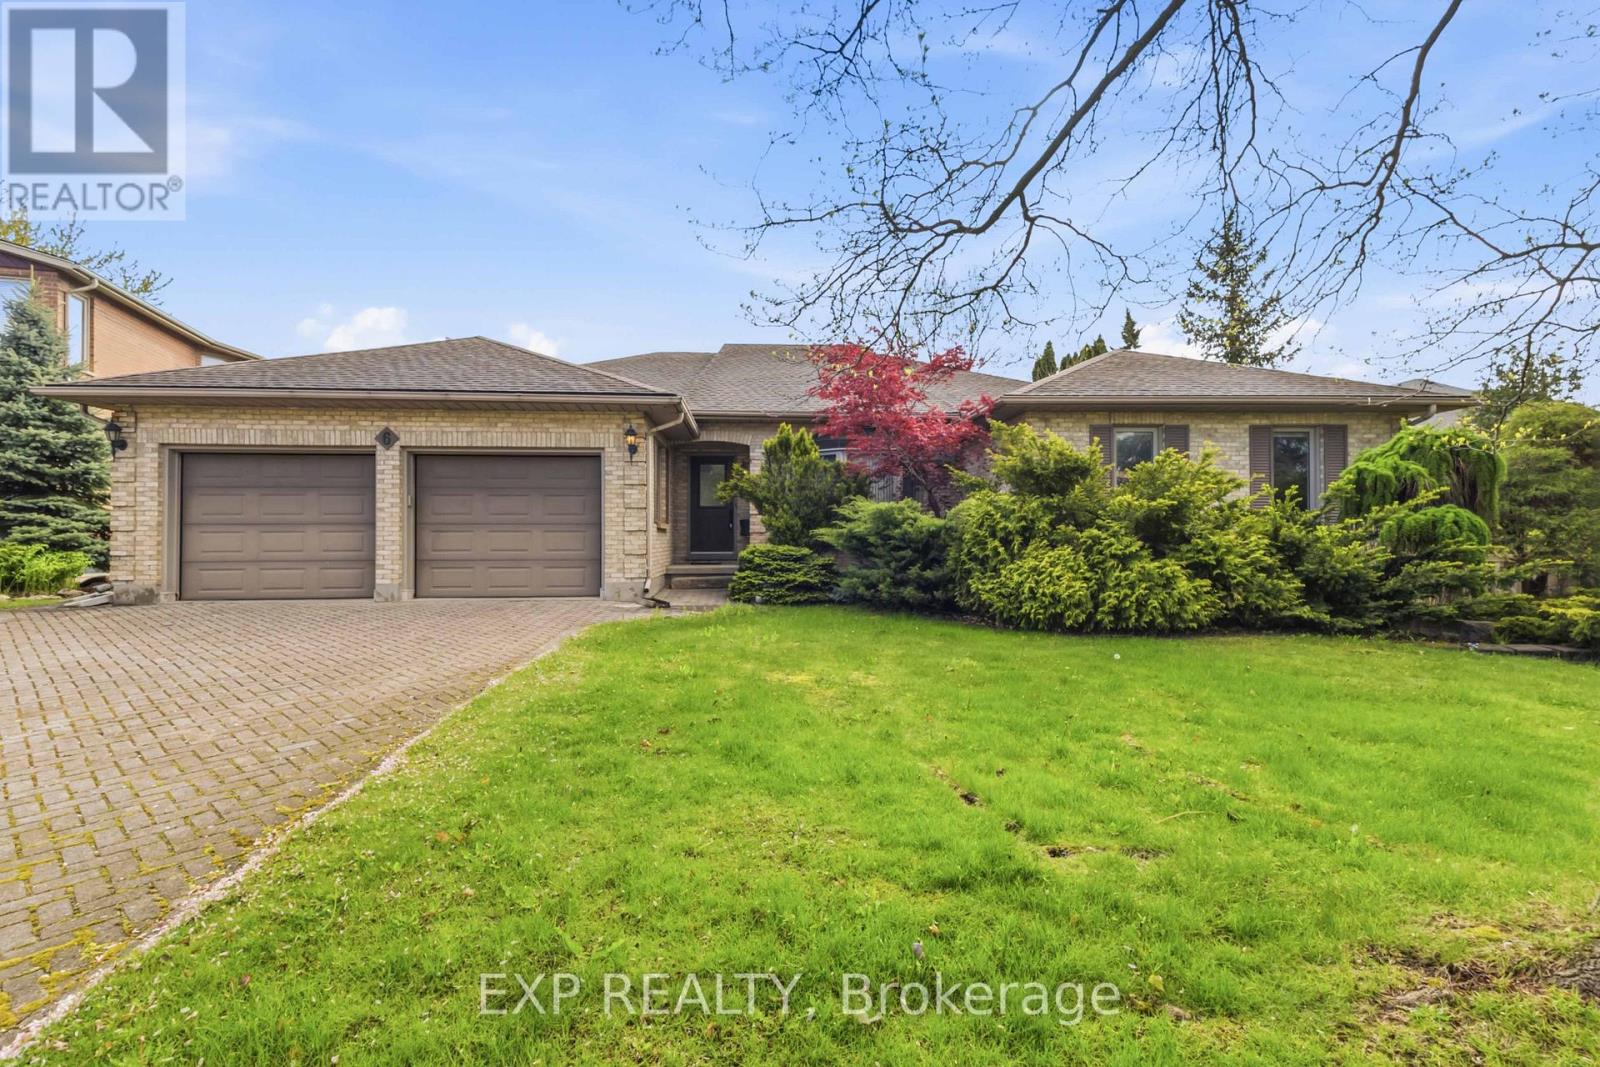
6 Thirlmere Road
London North, Ontario
Elegant, upgraded residence on a beautifully landscaped private lot in highly sought-after Masonville. Showcasing heated ceramic floors in the kitchen and ensuite, quartz countertops, a gas fireplace, and hardwood flooring.The partially finished lower level offers a versatile offices and spacious additional bedrooms, and a workout room with potential for a theatre or games room. Unbeatable location just steps to UWO, University Hospital, Masonville Mall, top schools, parks, trails, and local amenities. (id:60365)
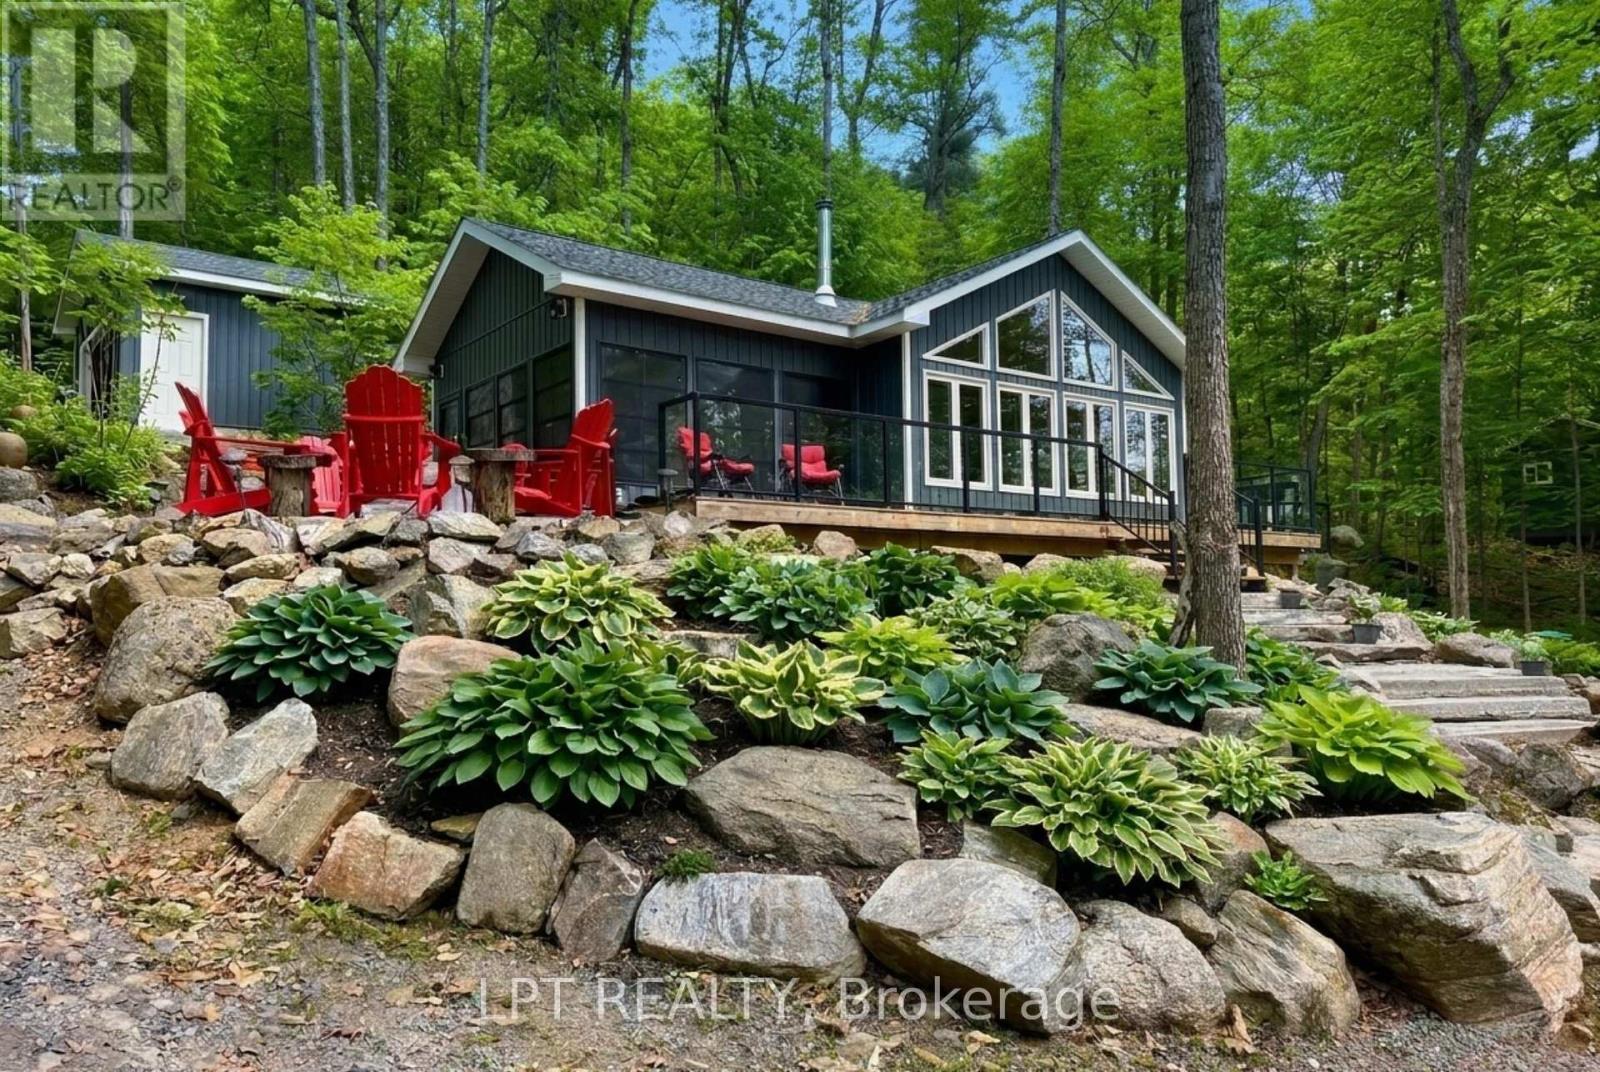
1369 Hipkiss Drive
Dysart Et Al, Ontario
Welcome To A Legacy Retreat On Prestigious Haliburton Lake, Masterfully Designed To Balance Modern Luxury With An Intimate Cottage Soul. The Centerpiece Of This Home Is A Breathtaking Great Room - A Glass-Walled Sanctuary With Soaring Cathedral Ceilings That Frame Panoramic Waterfront Vistas. Following An Extensive 2018 Renovation And Extension, The Home Boasts Refined Finishes Throughout, Including A Wood Stove For Cozy Evenings And The Addition Of A 2-Car Garage. This Rare Offering Provides Unparalleled Privacy With Ownership Of The Land Across The Road, Plus The Unique Benefit Of Group Ownership In The Nearby Island. The Layout Is An Entertainer's Dream; The Cozy Eat-In Kitchen Offers A Seamless Walk-Out To An Expansive Deck, Ensuring The Lake Is Always Part Of The Conversation. With A Coveted South-Facing Exposure, You Can Soak Up All-Day Sun On The Private Dock And Sandy Beach, Or Retreat To The Shade Of The Beautifully Landscaped Oasis. As Day Turns To Night, Guests Will Love The Charming Bunkie, While Everyone Gathers Around The Lakeside Firepit Under A Canopy Of Stars. Perfectly Positioned For Year-Round Adventure, You Are Just A Short Drive From The Slopes Of Sir Sam's Ski Resort And Minutes From The Amenities Of Haliburton. From The Premium 2018 Upgrades To Quiet Mornings On The Shore, Every Inch Of This Property Is Designed For Connection And The Backdrop Of Your Family's Best Stories. Your Haliburton Lake Lifestyle Starts Here. (id:60365)

© 2026 Proptech Realty Inc., Brokerage.