
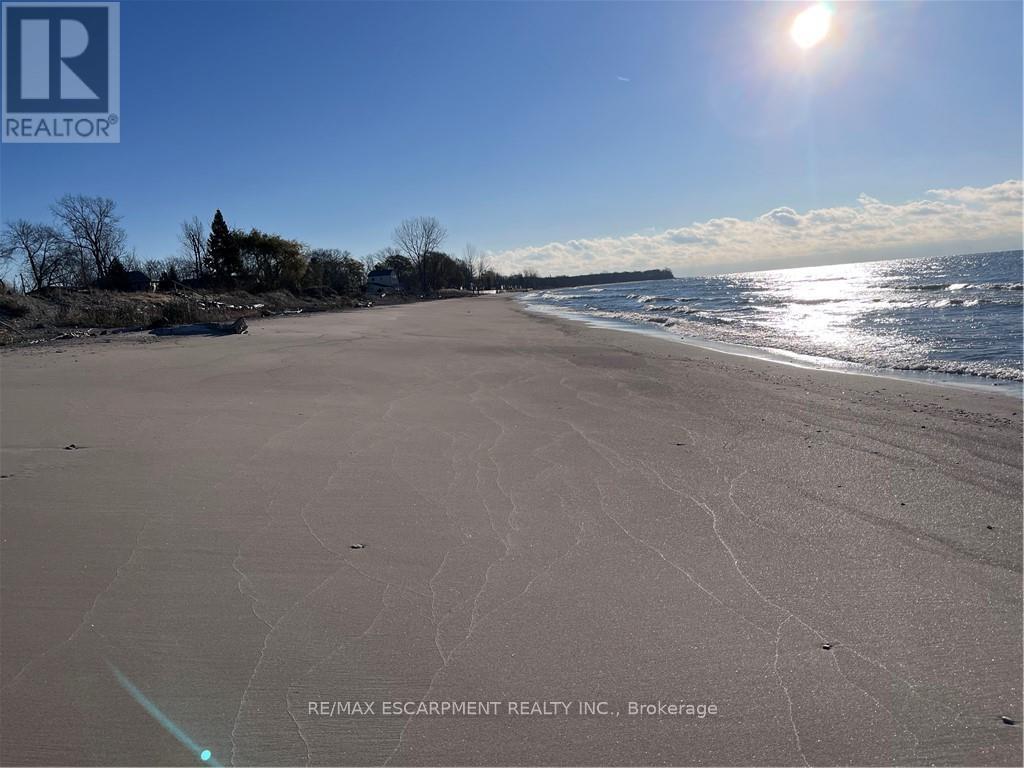
38 Siddall Road
Haldimand, Ontario
If you are looking for peace and quiet where the world slows down and your neighbors include the deer that come up to the porch for a snack & the sound of birds in the wind - this is it! Magical 38 Siddall Road in Lowbanks offers 1100 square foot home on 50x150ft private lot plus this property is a part of an association that owns 15 acres of common land including 750 feet of sandy beach, some bush and some open areas to enjoy. Association fee is only $75/year. One storey home features many updates including cozy rear addition with wood burning stove, soaring cathedral ceilings and patio door walk out to the beautiful back yard. Recently renovated kitchen is the heart of this home offering island/breakfast area, newer white cabinetry, tile backsplash & white washed wood ceiling. Large dining room here as well as two bedrooms plus 3 pc bath, laundry room and foyer. Pull down attic hatch provides extra storage. Very functional - everything you need to live a simple peaceful life. Charming front porch plus large deck area in the back for your outdoor relaxation. Three great sheds in the back yard - 10x10 with conc flr, insulation, power & steel roof. Second shed is 10x12ft with wood floor, steel roof and power. Last shed is a cool decommissioned out house - perfect for extra storage. Mechanicals: steel roof (except porch), vinyl siding, insulated crawl space, "hydrid" septic, water cistern, 100 amp electrical on breakers, propane gas fireplace plus wood burning stove for heat. Open the windows in the summer to feel the cool Lake breeze (or use a portable ac unit). High speed fibre optic internet here. (id:60365)
7 - 2935 Hazelton Place
Mississauga, Ontario
Welcome to this bright and spacious condo townhouse in the heart of Erin Mills, a welcoming community known for its convenience, great schools, and family-friendly feel. This well-kept home features an open-concept living and dining area filled with natural light, creating a comfortable space to relax or entertain. The kitchen offers plenty of cabinet space, stainless steel appliances, and everything you need for easy everyday living. The upper level features 2 spacious bedrooms, each with its own ensuite bathroom, offering comfort and privacy. The convenience of second-floor laundry makes daily routines simple and efficient. Enjoy your private terrace for morning coffee, quiet evenings outdoors or summer BBQ. The home also includes 2 parking spots for added ease. unbeatable location close to top rated schools, shopping, restaurants, grocery stores, and everyday essentials. Minutes to major highways (403, 401, and 407), public transit, Go station and all the amenities of Erin Mills Town Centre, making commuting and daily life effortless. (id:60365)
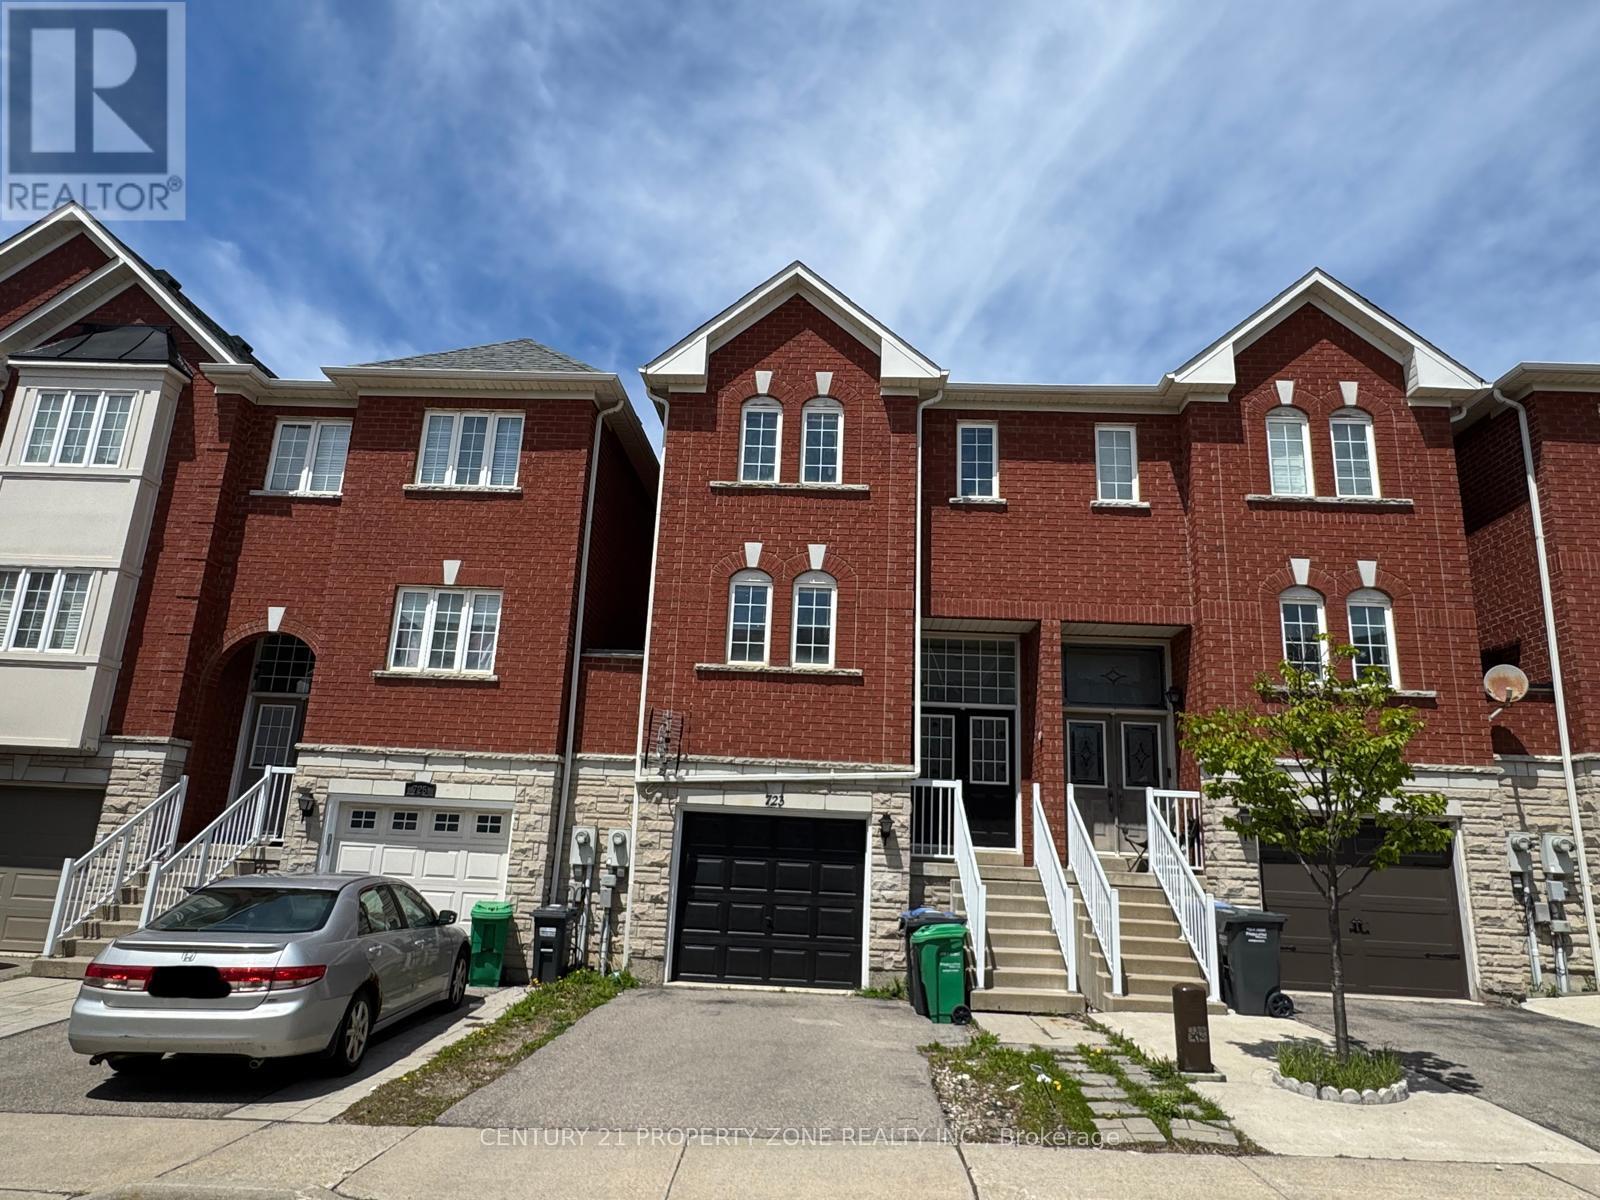
723 Horning Street
Mississauga, Ontario
Feels Like a Freehold Two-Storey Townhome! Beautifully renovated 3-bedroom townhouse in the highly sought-after Heartland area of Mississauga, offering bright and spacious open-concept living with pot lights throughout, hardwood flooring on the main and upper levels, and an oversized upgraded kitchen featuring quartz countertops and a pantry closet. The fully finished walk-out basement includes a full washroom and separate entrance through the garage/backyard, ideal for extended family, recreation space, or added privacy. Located steps to top-rated schools, Heartland Town Centre, shopping, dining, transit, and minutes to Highways 401, 403 & 407. A true turn-key leasing opportunity in one of Mississauga's most convenient and high-demand neighbourhoods. (id:60365)
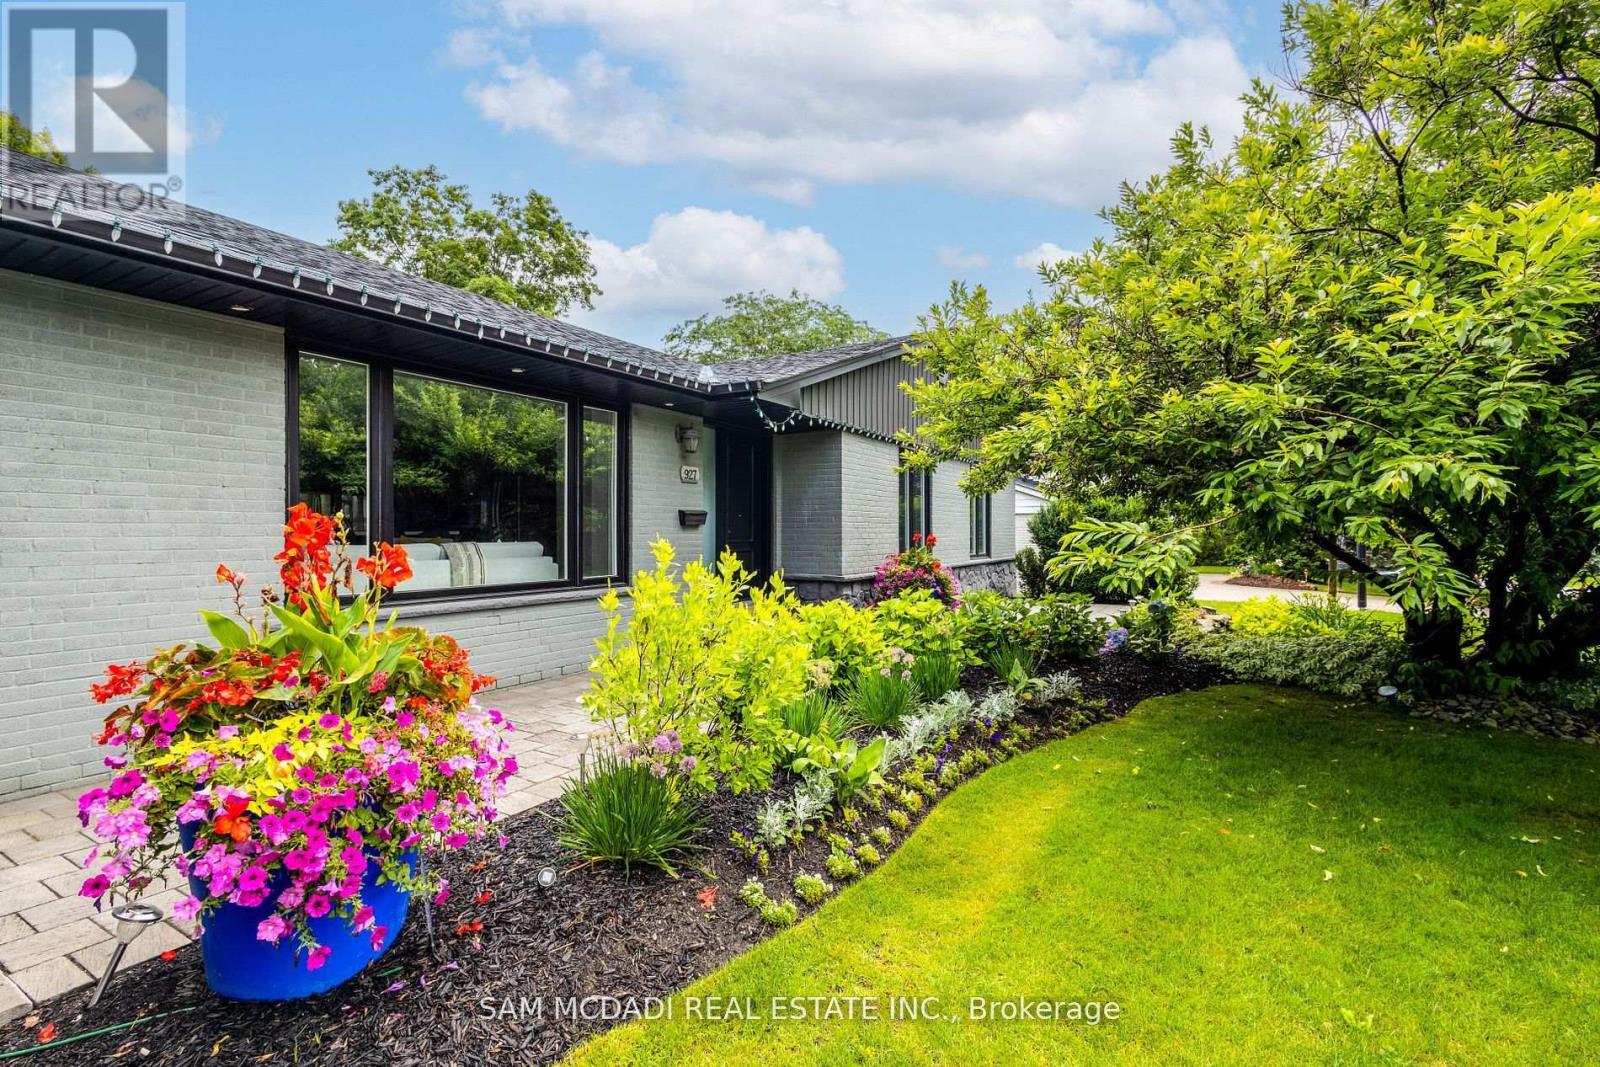
927 Ingersoll Court
Mississauga, Ontario
Lots of Upgrades T/O Incl: New Kitchen (Alegra Cabinetry), New HVAC/Central Vac System,New Elec. Panel,Roof (2yrs),New Eavestroughs,New Interior/Exterior Pot Lights,New Windows (2yrs),New Asphalt Driveway/Interlocking,New Irrigation System. (id:60365)
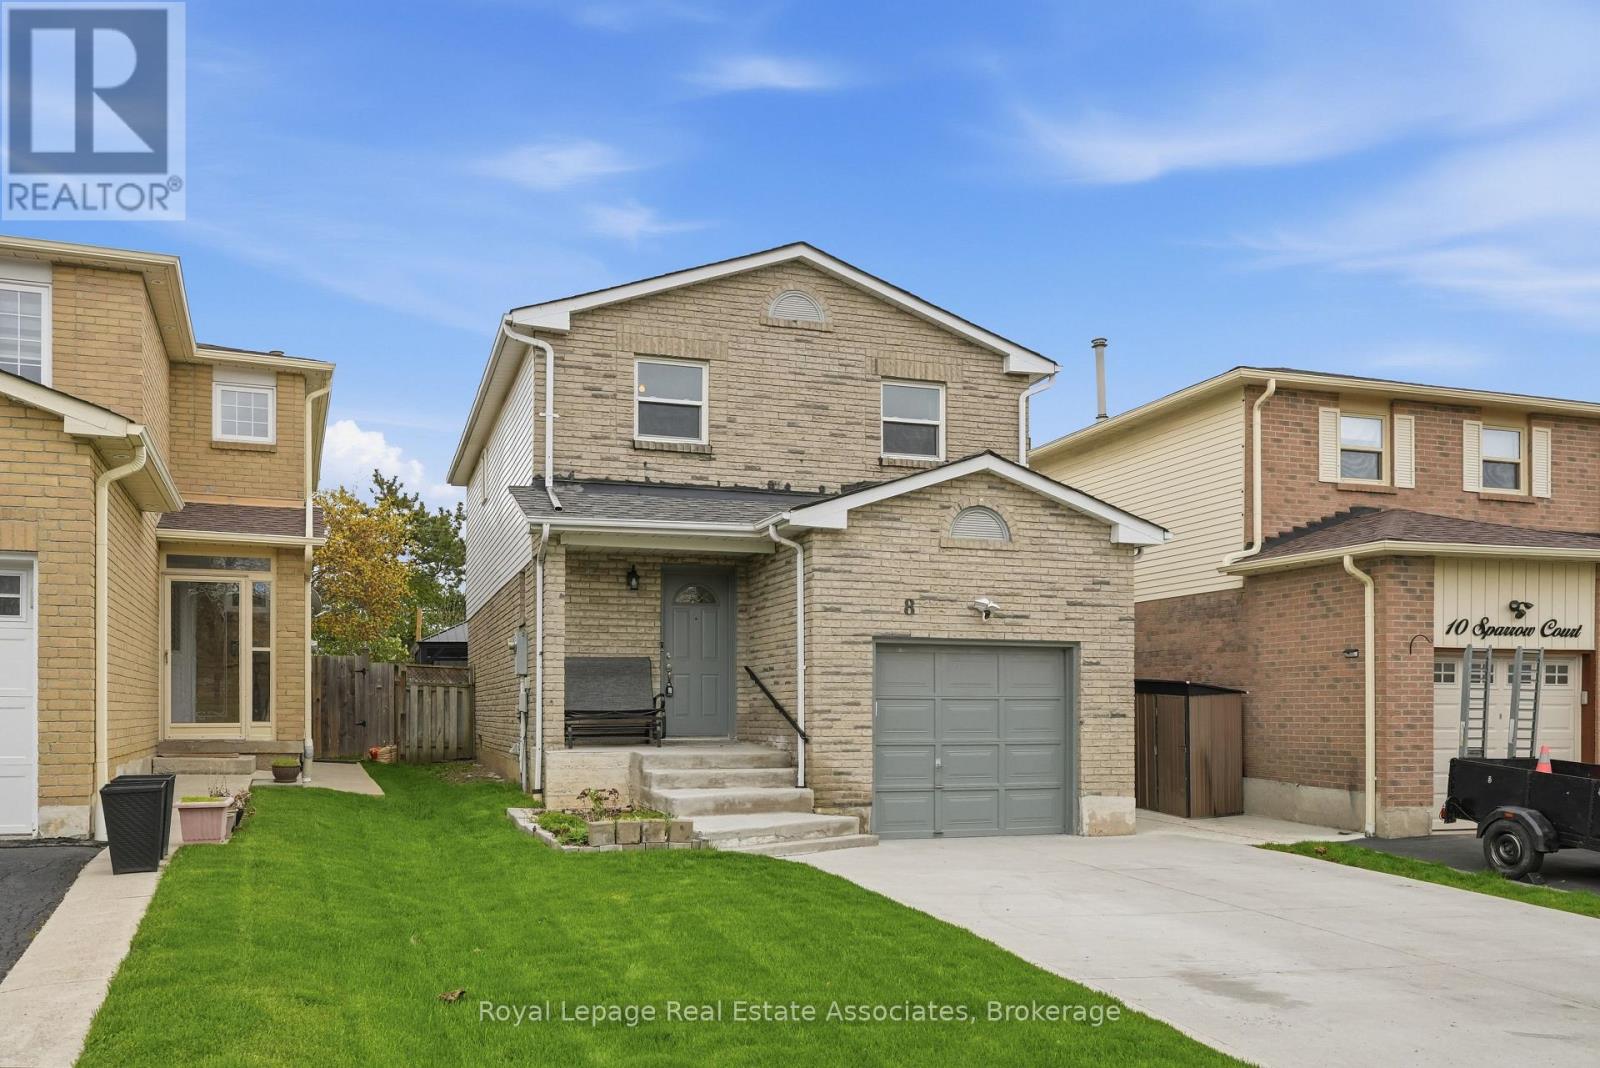
8 Sparrow Court
Brampton, Ontario
Welcome to this beautifully maintained 2-storey detached home nestled on a quiet private court in one of Brampton's most family-friendly neighbourhoods! Featuring 3+1 spacious bedrooms, 4 baths, and a fully finished basement, this home offers the perfect blend of comfort, functionality, and convenience for growing families. Step inside to discover hardwood flooring throughout the main and second levels, along with a freshly painted interior that gives the home a bright and modern feel. The spacious primary features a versatile den area, ideal for a home office, nursery, or cozy retreat, as well as upgraded windows. A finished basement offers incredible additional living space, including a washroom with shower, bedroom/office area, and large recreation space perfect for family entertainment, movie nights, or hosting guests. Located on a spacious 147.85 ft deep lot, this property offers a huge private backyard with well-kept green space, perfect for children's play, family gatherings, or peaceful relaxation. Enjoy summer evenings on the professionally upgraded concrete patio with gazebo and storage shed, an ideal space for entertaining. This home has been thoughtfully updated with professionally installed concrete driveway '24, concrete patio '21, roof '23, upgraded primary bedroom windows '22, and furnace, A/C, and water heater, all updated within the last 5 years. Located directly across from Sagarmatha Park with walking trails and playground access, this home is perfect for families with children. Conveniently situated just minutes from Highways 407, 410, and 401, only 6 minutes to Shoppers World, and within walking distance to grocery stores, restaurants, banks, and everyday amenities. Excellent school options nearby including Cherry Tree Public School just a 5-minute walk away and Fletchers Creek Sr. Public School only a short drive away. A fantastic opportunity to own a move-in ready family home in an unbeatable location! (id:60365)
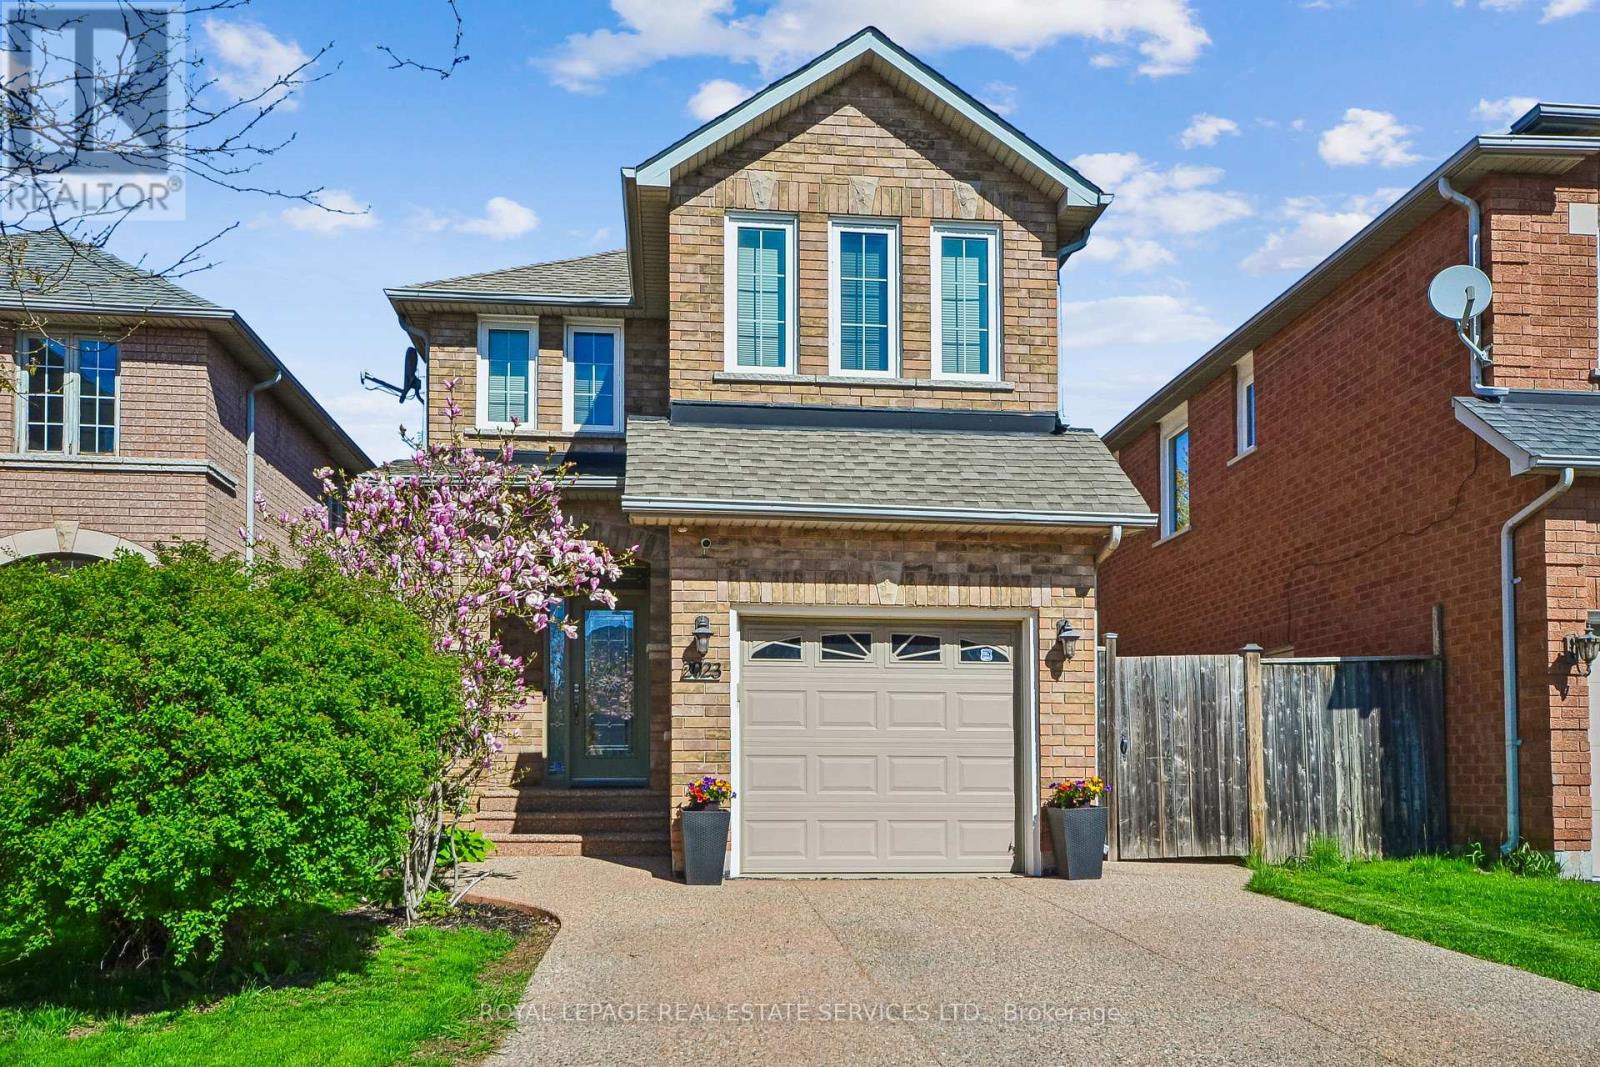
2023 Shady Glen Road
Oakville, Ontario
Beautiful, fully detached 3-bedroom home in the highly desirable Westmount community of Oakville. Nestled on a quiet court in a family-friendly neighbourhood known for its top-rated schools, scenic parks, trails, and convenient access to major highways, this home includes a double-wide driveway with ample parking space. Entering the home, the carpet-free main level highlights an open-concept living and dining area, highlighted by a cozy gas fireplace as the focal point of the space. The updated kitchen is a standout feature, complete with beautiful built-in appliances, upgraded cabinetry offering plenty of storage, including a pantry, and a stunning backsplash. Thoughtfully designed, it also provides in-drawer and under-cabinet lighting that adds both function and a touch of modern elegance, along with a peninsula ideal for casual meals and everyday living. The spacious primary bedroom retreat includes a luxurious 5-piece ensuite and walk-in closet. Two additional generously sized bedrooms and another 5-piece bathroom provide the perfect setup for growing families. The finished basement offers a large open-concept recreation room ideal for movie nights, a play area, home gym, or entertaining, complete with a convenient 2-piece bathroom. Enjoy a private backyard setting backing onto other backyards rather than directly onto neighbouring homes, creating a more open and peaceful feel. Outdoors showcases extensive landscaping with aggregate concrete from front to back, including the side walkway, rear patio, and driveway, creating a clean, cohesive, and low-maintenance outdoor finish. The yard boasts a patio perfect for entertaining, along with a grassy area for kids, pets, and outdoor activities. This wonderful home is ready for its next owners to move in and enjoy everything it has to offer. (id:60365)
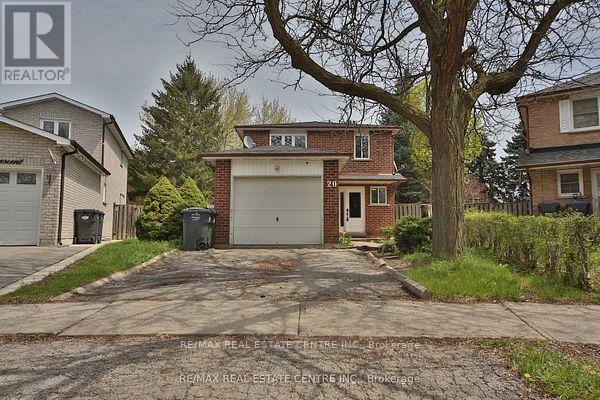
20 Mozart Crescent
Brampton, Ontario
This newly renovated detached home sits on a premium oversized lot and features a separate side entrance, offering excellent flexibility for extended family or potential income. Boasting 3+1 bedrooms and 2 kitchens, the home is filled with natural light thanks to its abundance of large windows. The spacious main kitchen is perfect for entertaining or everyday living, complemented by generously sized rooms throughout. Ideally located just steps from Madoc Park and close to schools, shopping, and public transit, this home combines comfort, convenience, and opportunity. (id:60365)
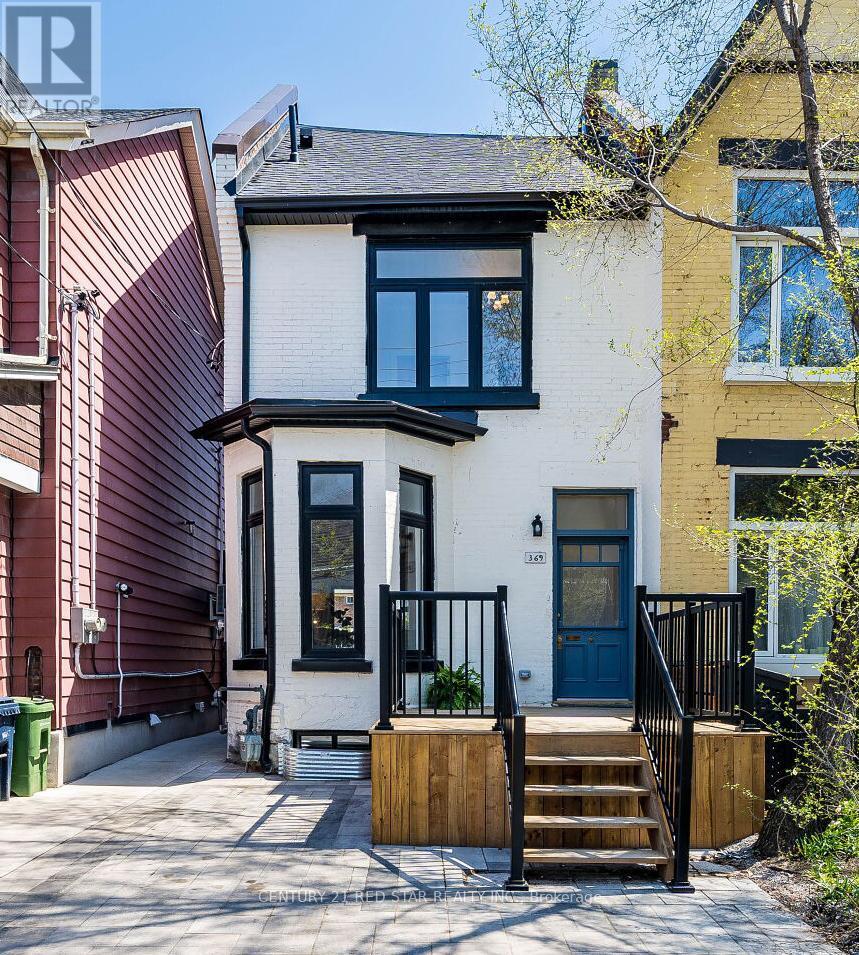
369 Pacific Avenue
Toronto, Ontario
Exceptional, fully rebuilt luxury residence in The Junction. NO Expense Spared! All permits closed. This end-unit townhome lives like a semi, flooded with natural light from morning to evening. Reimagined down to the studs with uncompromising craftsmanship, it offers over approximately 2,600sqft. of refined living space on an impressive 135-ft deep lot. The main level impresses with 10 ft ceilings, custom millwork, wide-plank hardwood floors, and a designer chef's kitchen featuring premium built-in appliances. The second floor continues the elevated feel with 9 ft ceilings, generous bedrooms, spa-inspired bathrooms, and a beautifully designed laundry room. A stunning third-floor bedroom or office opens onto a private rooftop terrace, creating a rare urban retreat perfect for work, relaxation, or entertaining. The fully finished lower level provides flexible living space for a media room, gym, or guest suite. A complete mechanical overhaul includes new windows, roof, furnace, HWT, and AC, ensuring turnkey comfort and peace of mind. All of this just steps from the boutiques, cafés, and vibrant energy of one of Toronto's most coveted neighbourhoods. Note: Some walls have been drywalled since photos were taken. (id:60365)
57 - 3360 Council Ring Road
Mississauga, Ontario
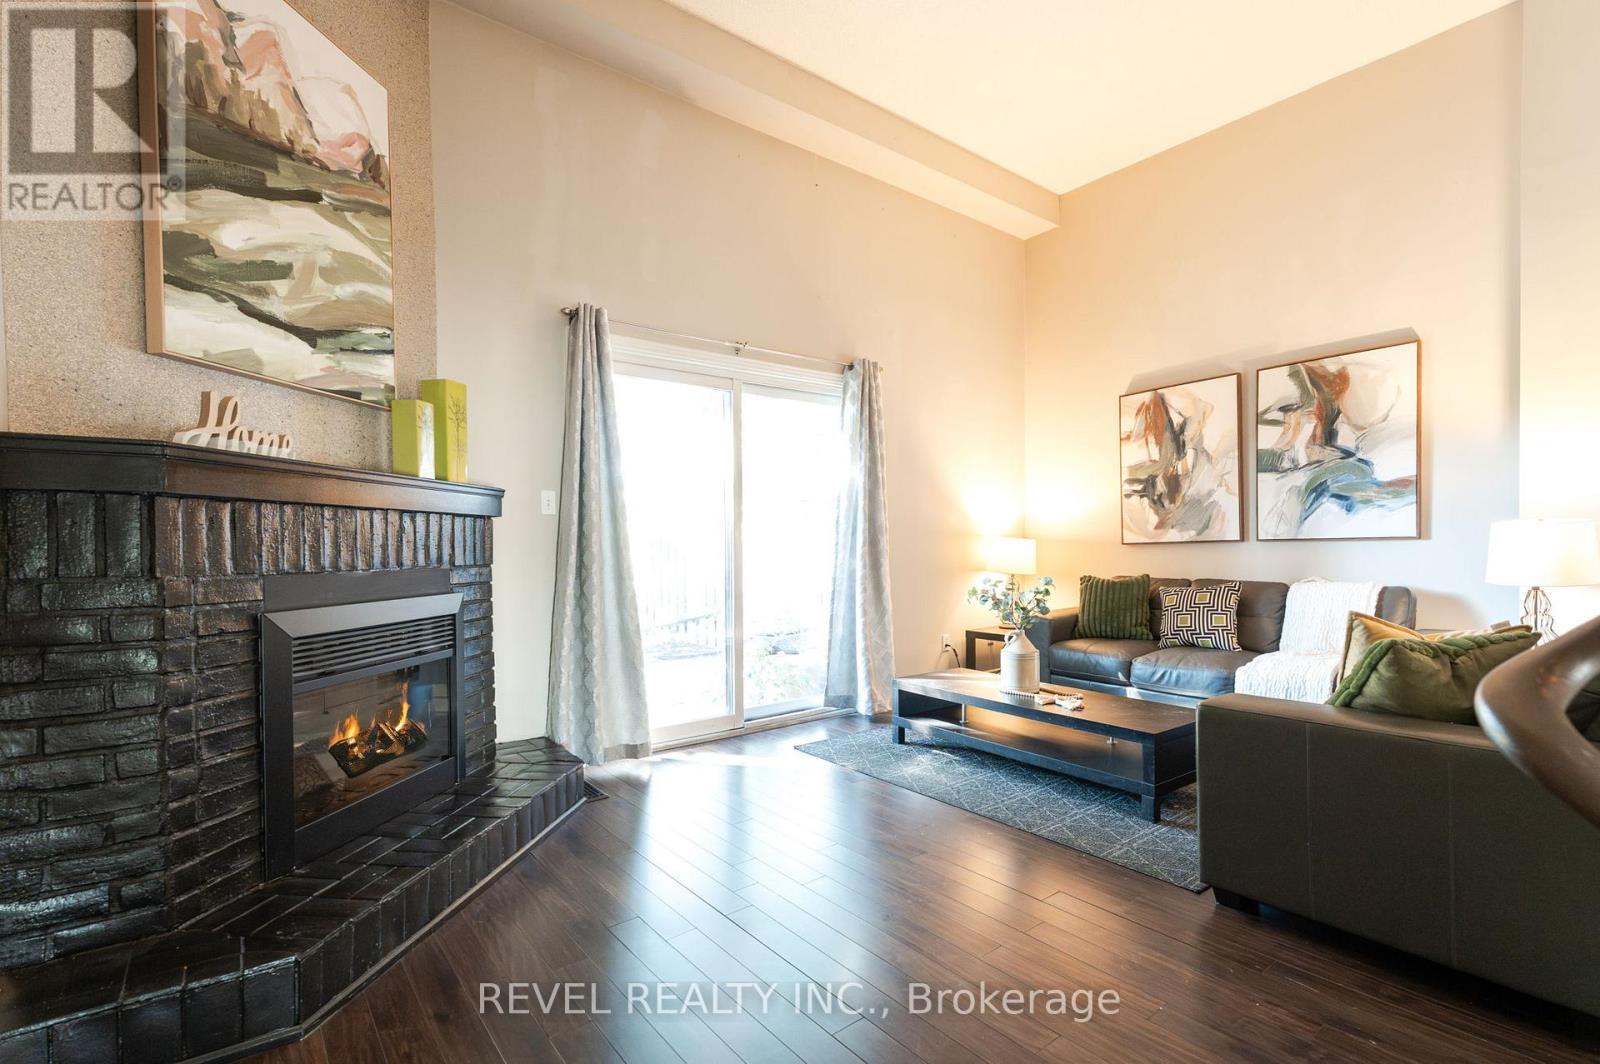
Nestled in a mature, family-oriented neighbourhood, this spacious backsplit townhome blends comfort, character, and convenience. The thoughtfully designed layout boasts three generous bedrooms and two well-appointed bathrooms, creating a functional and inviting space for both daily living and entertaining. Dark wood floors and towering ceilings infuse the home with warmth and natural light, while the separate living and dining areas offer a sense of distinction and flow. The expansive recreation room provides endless versatility-whether envisioned as a media haven, home office, or playroom. From the main living area, walk out to a private patio that extends your living space outdoors, ideal for gatherings or quiet retreat. Fresh, timeless, and filled with charm, this residence is perfectly positioned just steps from parks, scenic trails, schools, transit, and every urban convenience. A wonderful opportunity in one of Mississauga's most established communities-this home is truly a must-see. (id:60365)
19 River Rock Crescent
Brampton, Ontario
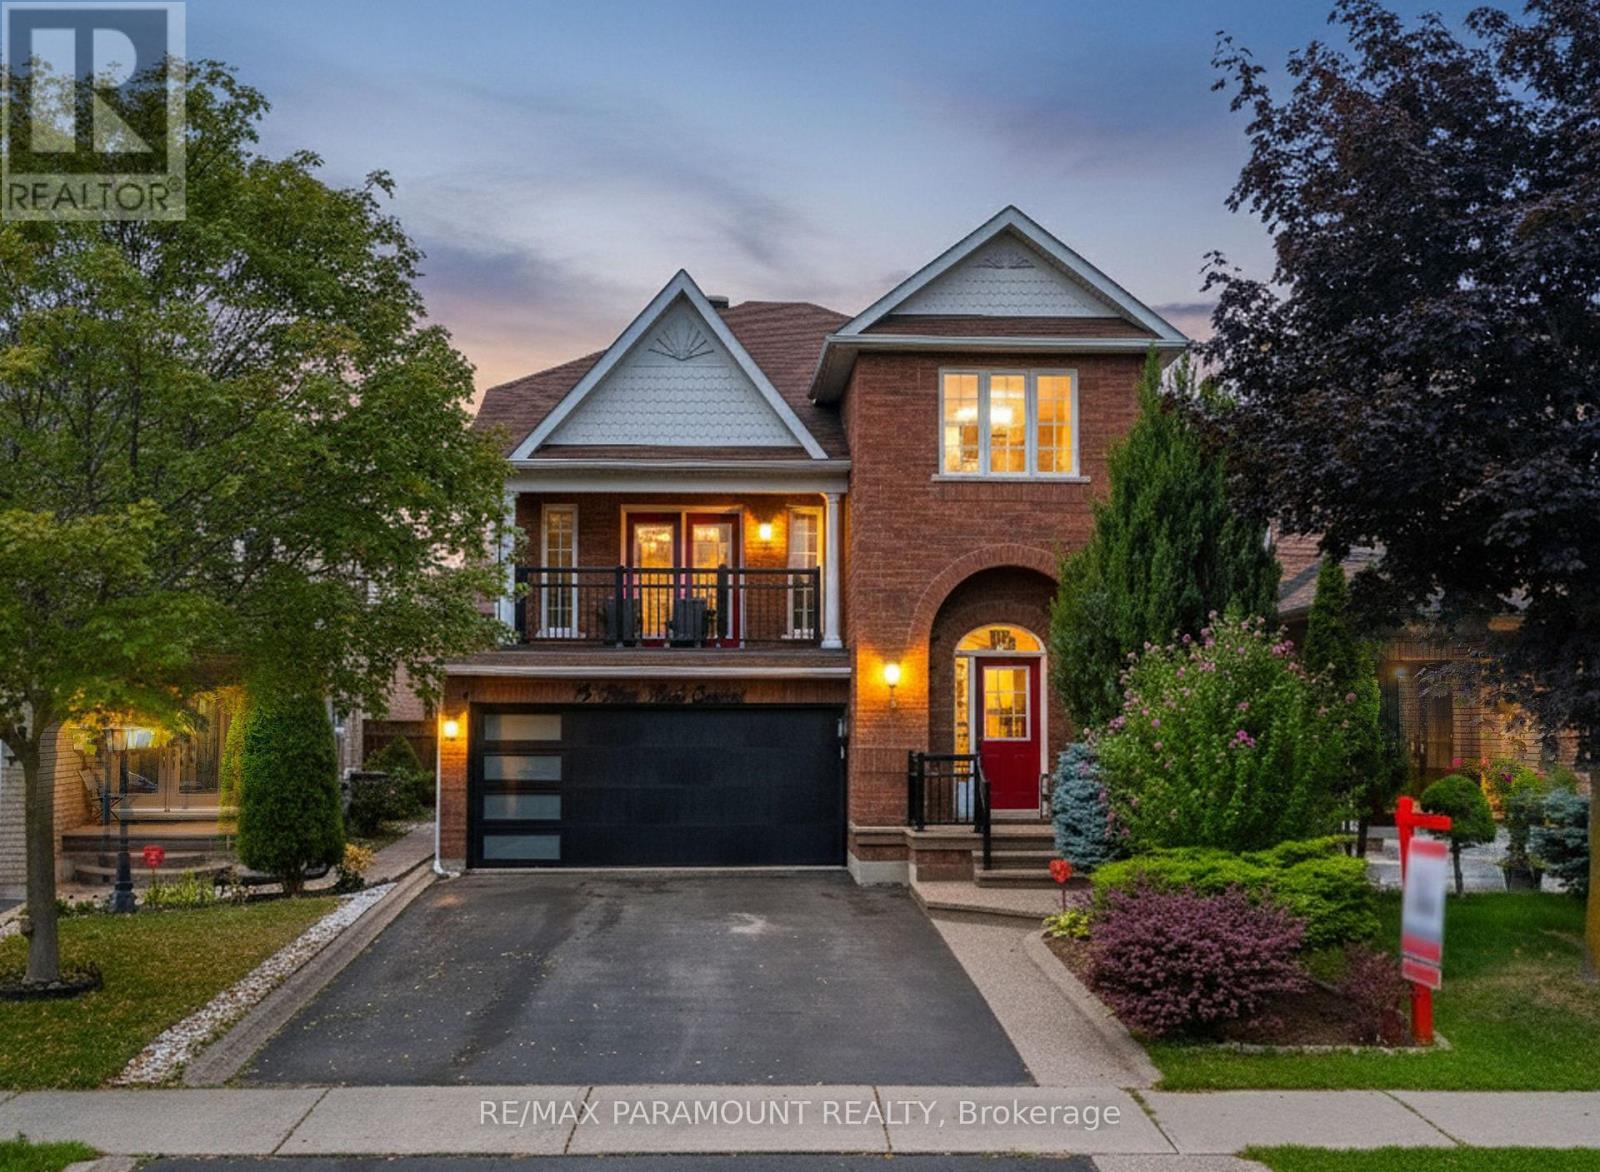
Welcome to this showstopping detached home in the heart of Fletchers Meadow! This stunning 4+1 bedroom, 4 bathroom home is perfectly situated in a quiet neighborhood, fronting onto beautiful green space. The main floor welcomes you with a grand family room above the garage, featuring a cathedral ceiling and double doors leading to a balcony with serene views of HESP Valley. The open-concept layout highlights an upgraded kitchen with quartz countertops and brand-new stainless steel appliances. A separate dining room and living area provide ample space for gatherings, while the convenience of a main-floor laundry room adds to everyday ease. Upstairs, the stylish second floor offers a spacious primary suite with a walk-in closet and a luxurious 5-piece ensuite bathroom. Three additional generously sized bedrooms, each with windows and closets, share a modern 4-piece bathroom. The professionally finished basement with a separate entrance boasts soaring very high ceilings, a large open living area, 1 bedroom, and a 4-piece bathroom perfect for an extended family or rental income potential. Outside, the home features a large driveway with parking for 4 vehicles and a beautifully maintained front and backyard. Ideally located within walking distance to schools, parks, trails, and transit, and just minutes from the GO Station. Don't miss this incredible opportunity to own a beautiful home in one of Brampton's most sought-after communities! (id:60365)
17 Calderstone Road
Brampton, Ontario
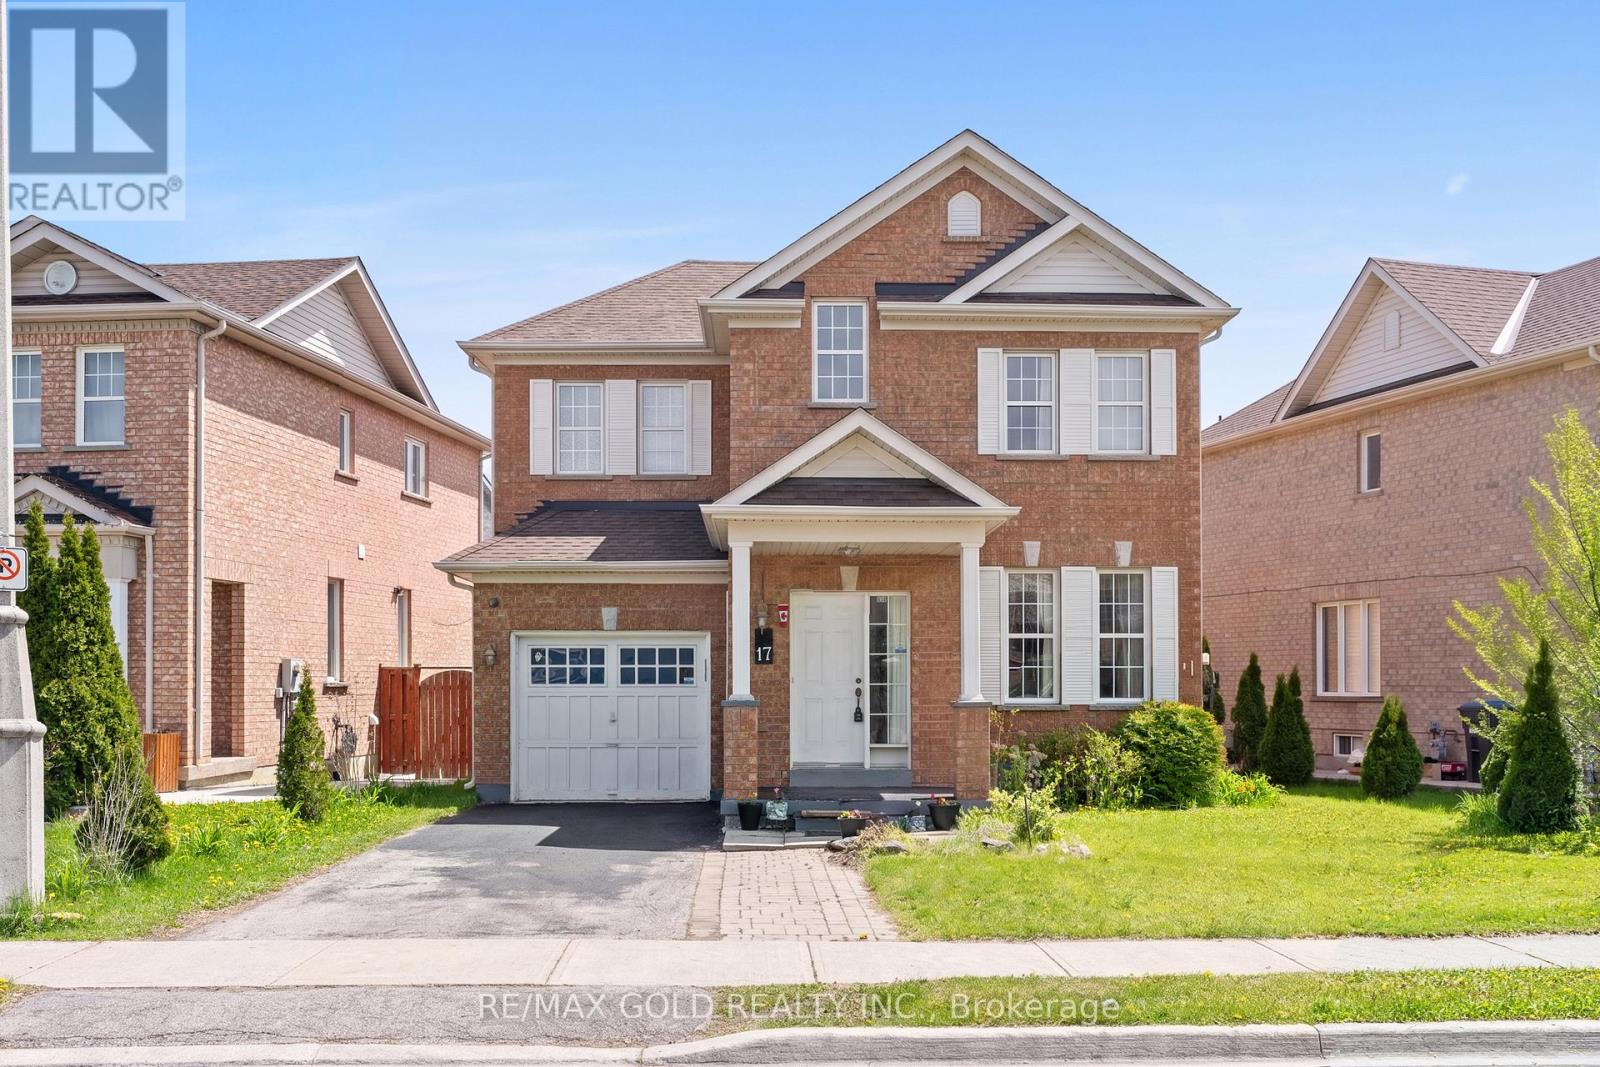
Beautiful Detached Home In Highly Sought-After Castlemore! Featuring 3 Spacious Bedrooms, Open Concept Layout, And A Finished Basement Apartment With Separate Entrance - Perfect For Extended Family Or Rental Income Potential. ROOF 2023, AC 2024, Water Heater Owned. Located Close To Schools, Parks, Transit, Shopping & Major Highways. Move-In Ready Opportunity In A Prime Family-Friendly Neighbourhood! (id:60365)
70 Greystone Crescent
Halton Hills, Ontario
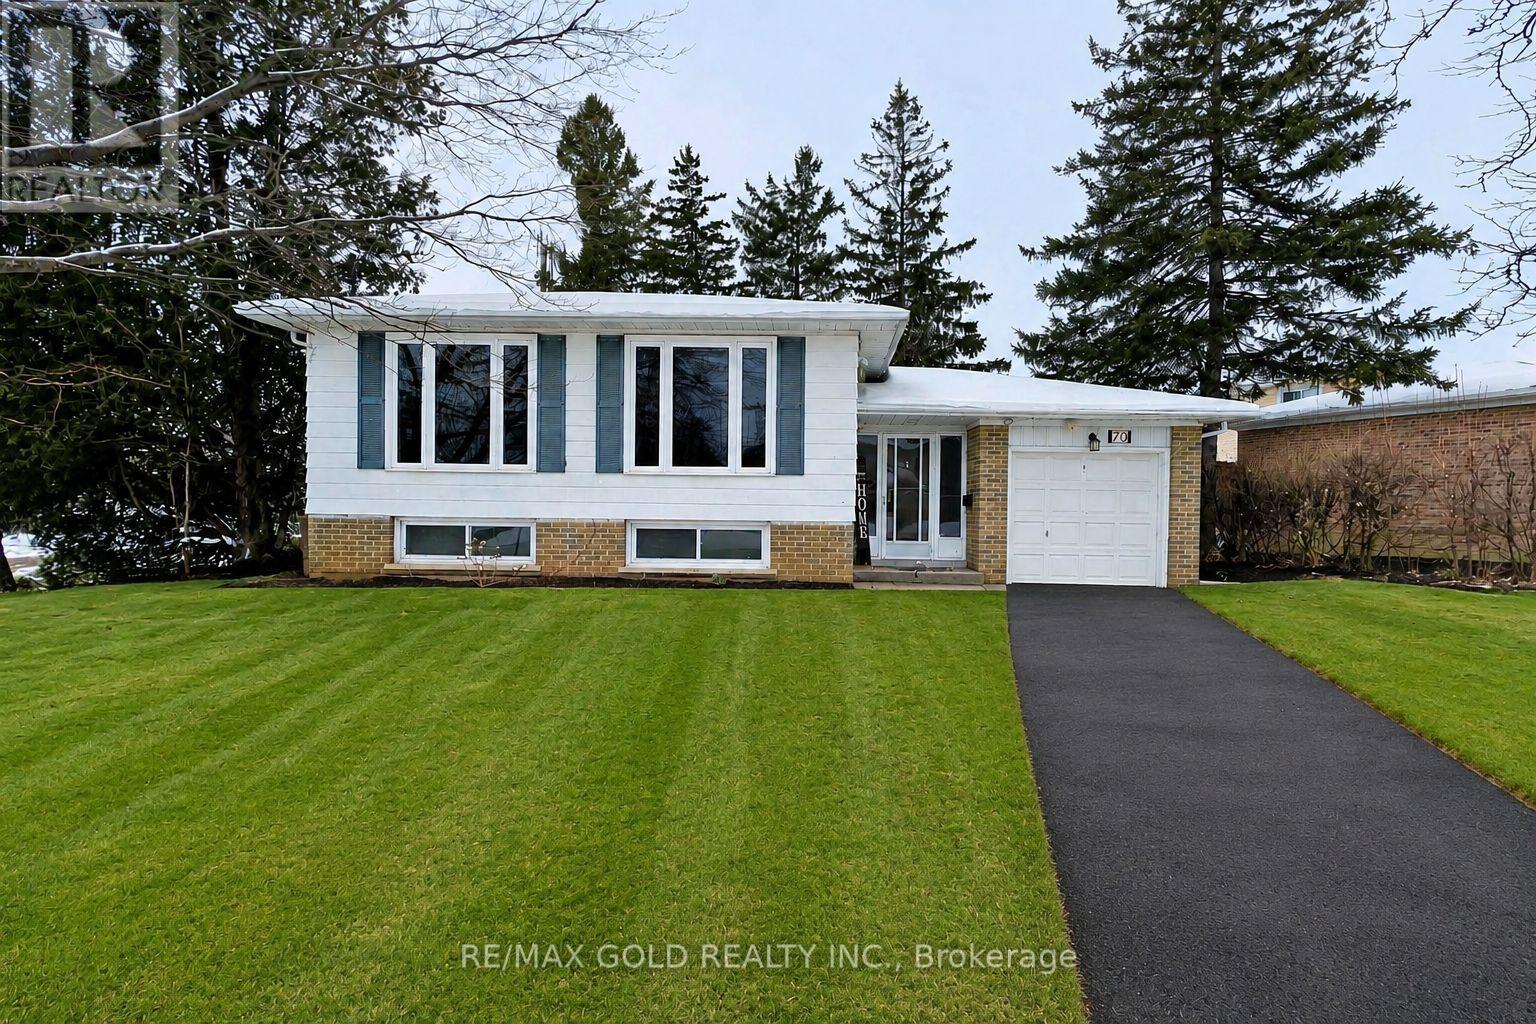
Spacious home situated on a large corner lot backing directly onto a park. The property offers three bedrooms and a bright open-concept living and dining area. Vinyl flooring runs throughout the main level, complemented by LED pot lights. The eat-in kitchen provides generous space for family meals. A separate entrance leads to a large basement with excellent potential for a future three-bedroom legal apartment. Enjoy the expansive fully fenced backyard with park views and a large storage shed, perfect for additional storage. (id:60365)

© 2026 Proptech Realty Inc., Brokerage.