
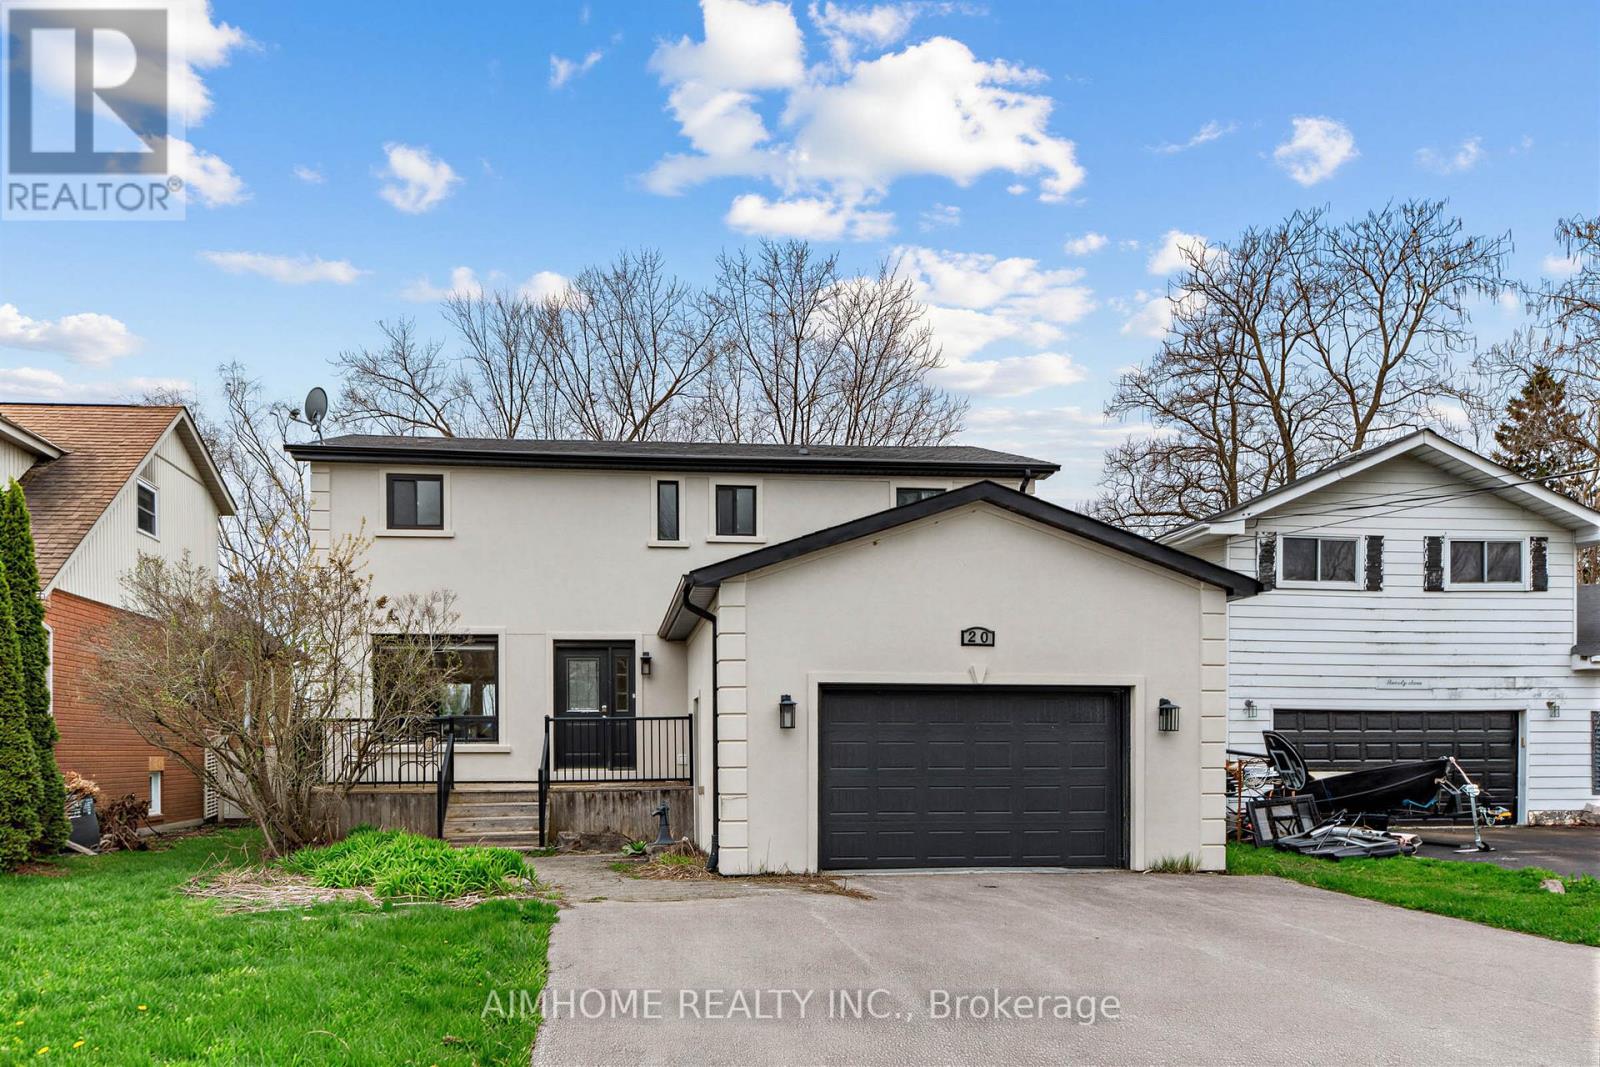
20 Canal Street W
Georgina, Ontario
Rare Opportunity To Own A Beautifully Renovated 4-Bedroom Waterfront Home On A Quiet Dead-End Street! Enjoy Direct Access To Deep Water With Brand Steel Posts-Perfect For Boating And Cottage-Style Living. Bright And Functional Layout Featuring A Modern Kitchen With Quartz Countertops, Stylish Backsplash And Walk-Out To An Oversized White Cedar Deck-Ideal For Entertaining Or Relaxing By The Water.Located Just Minutes To Hwy 404, Parks, Shops And Everyday Amenities, Offering The Perfect Balance Of Peaceful Waterfront Living And City Convenience. Whether You Are Looking For A Year-Round Family Home, A Weekend Cottage Retreat, Or A Solid Long-Term Investment, This Property Delivers Exceptional Value And Lifestyle. (id:60365)
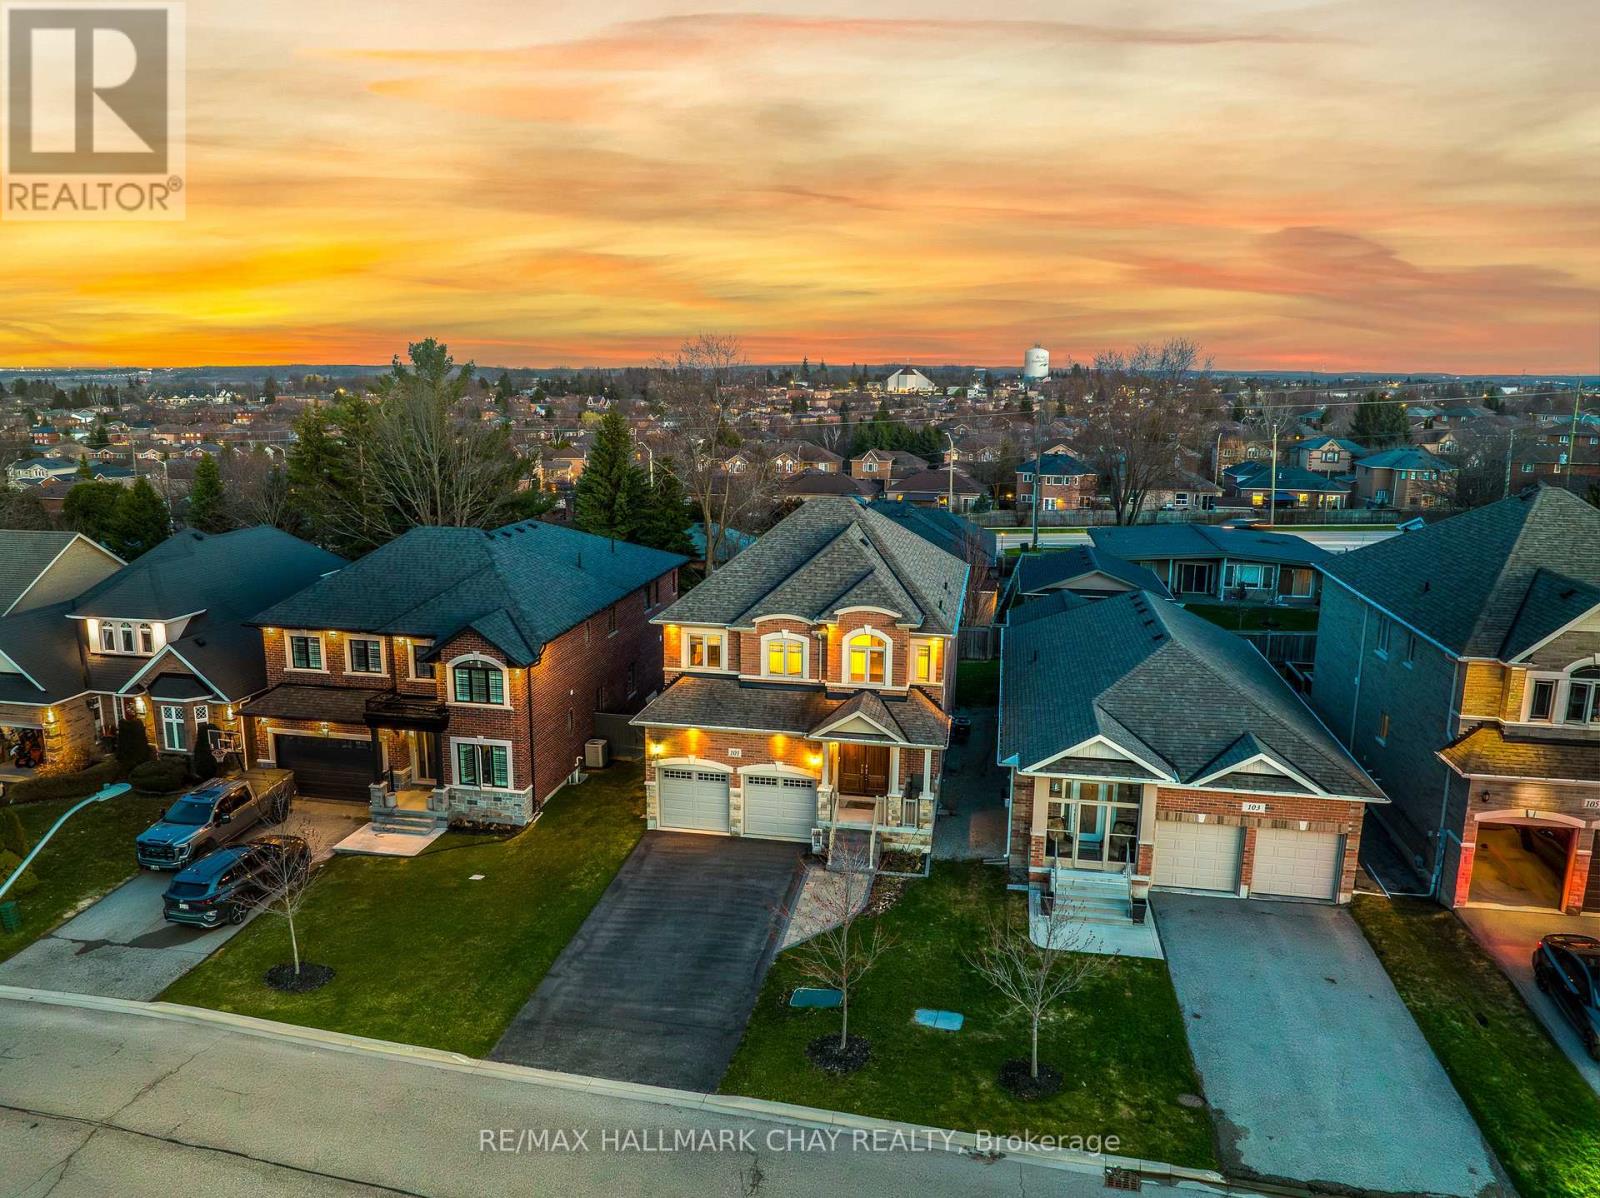
101 Gardiner Drive
Bradford West Gwillimbury, Ontario
Quality Custom Built In 2016 With High-End Finishes Throughout & Lovingly Maintained By The Original Owners. Separate Entrance To Basement Through The Garage & Rough In For Lower Level Kitchen! 4 Bedroom Family Home Nestled In One Of Bradford's Most Desirable Communities, Right Across The Street From Veteran's Park! Spotless Home, Over 3,800+ SqFt Of Total Available Living Space For The Whole Family To Enjoy. Double Door Grand Entry Leads To Functional Layout With Oak Hardwood Flooring & Ceramic Tiles Throughout. Formal Dining Room Is Perfect For Entertaining & Hosting Guests On Any Occasion! Spacious Chef's Kitchen Features Granite Counters, Large Centre Island, Ceramic Tile Flooring, Under Mount Lighting, Stylish Backsplash, Pot Lights & Overlooks The Living Room. Breakfast Area Includes Walk-Out To Backyard & Large Composite Deck. Cozy Living Room With Pot Lights & Gas Fireplace Has Large Windows Overlooking The Backyard. Natural Oak Finished Staircase Leads To Upper Level. Primary Bedroom With Double Door Entry, Huge Walk-In Closet, & 5 Piece Ensuite With Soaker Tub, Double Sinks & Glass Shower. 3 Additional Bedrooms, 4 & 5 Piece Ensuites, & Closet Space. Convenient Main Level Laundry With Ceramic Tiles, & Access To Garage! Partially Finished Lower Level Is Almost Complete With Family Room & Spacious Rec Room, All That's Left Is For You To Choose The Flooring, Perfect For A Children's Area, Or Another Place To Spend Time Together! Partially Fenced Backyard Features Lots Of Green Space For Children To Play & Large Composite Deck With Aluminum Railings, Ideal For Summer BBQ's Or Enjoying A Warm Summer Day. Central Vac. Insulated Double Car Garage With Full Driveway & No Sidewalk For Ample Parking! Prime Location Nestled Close To All Amenities Including Schools, Parks, Rec Centres, Groceries, Shopping, Restaurants, Highway 400! (id:60365)
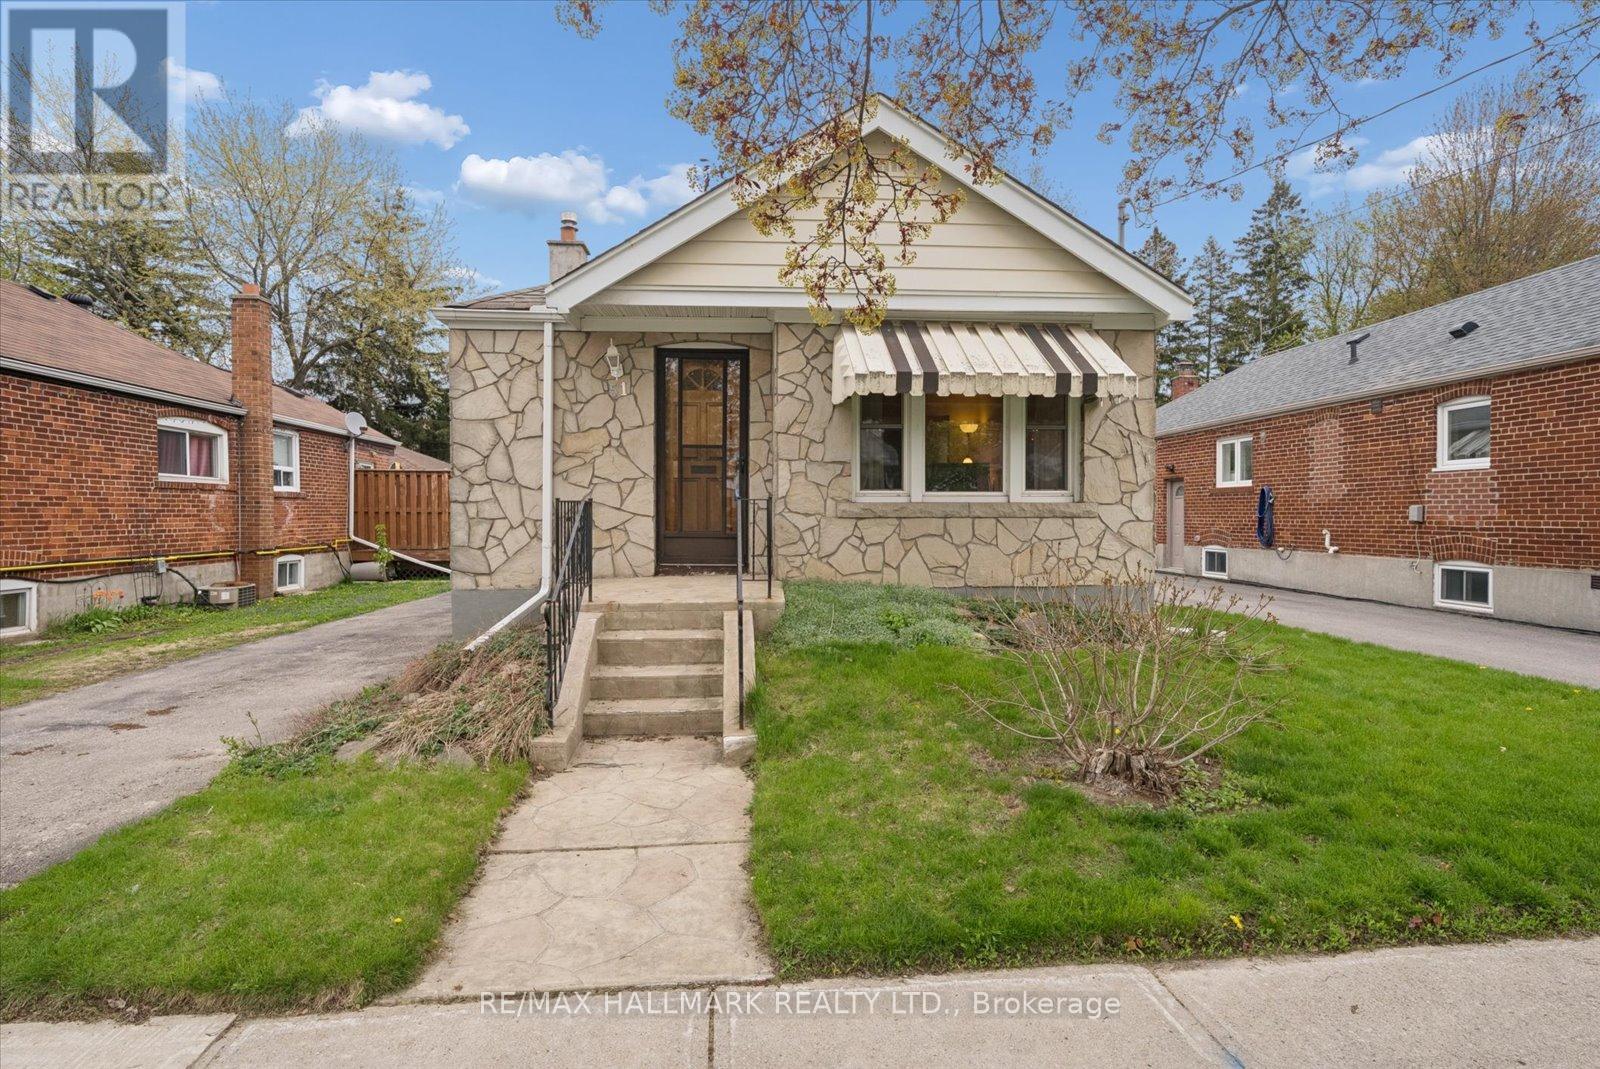
51 Bertha Avenue
Toronto, Ontario
Welcome to 51 Bertha Avenue - a charming classic all-brick bungalow situated on a generous 41 x 131 ft lot with a private driveway in the sought-after Clairlea-Birchmount neighbourhood. Whether you're a first-time buyer looking to get into the market or a creative visionary ready to redesign your dream home, this property offers incredible potential. The main floor features two bedrooms, a bright and functional layout, an updated four-piece bathroom conveniently located between the bedrooms, and hardwood floors beneath the existing carpet. The rear kitchen offers a walkout to a large backyard deck overlooking the deep private lot - perfect for entertaining or relaxing outdoors. A separate entrance leads to the mostly finished basement featuring an extra-long rec room, laundry area, and a spacious utility room with plenty of additional storage. This solid bungalow provides an excellent canvas to renovate, update, or personalize while enjoying the benefits of a fantastic location. Situated on a beautiful quiet street within walking distance to TTC, schools, shopping, and offering easy access to downtown via the DVP, this is a smart investment and a wonderful opportunity not to be missed in the heart of Clairlea-Birchmount. (id:60365)
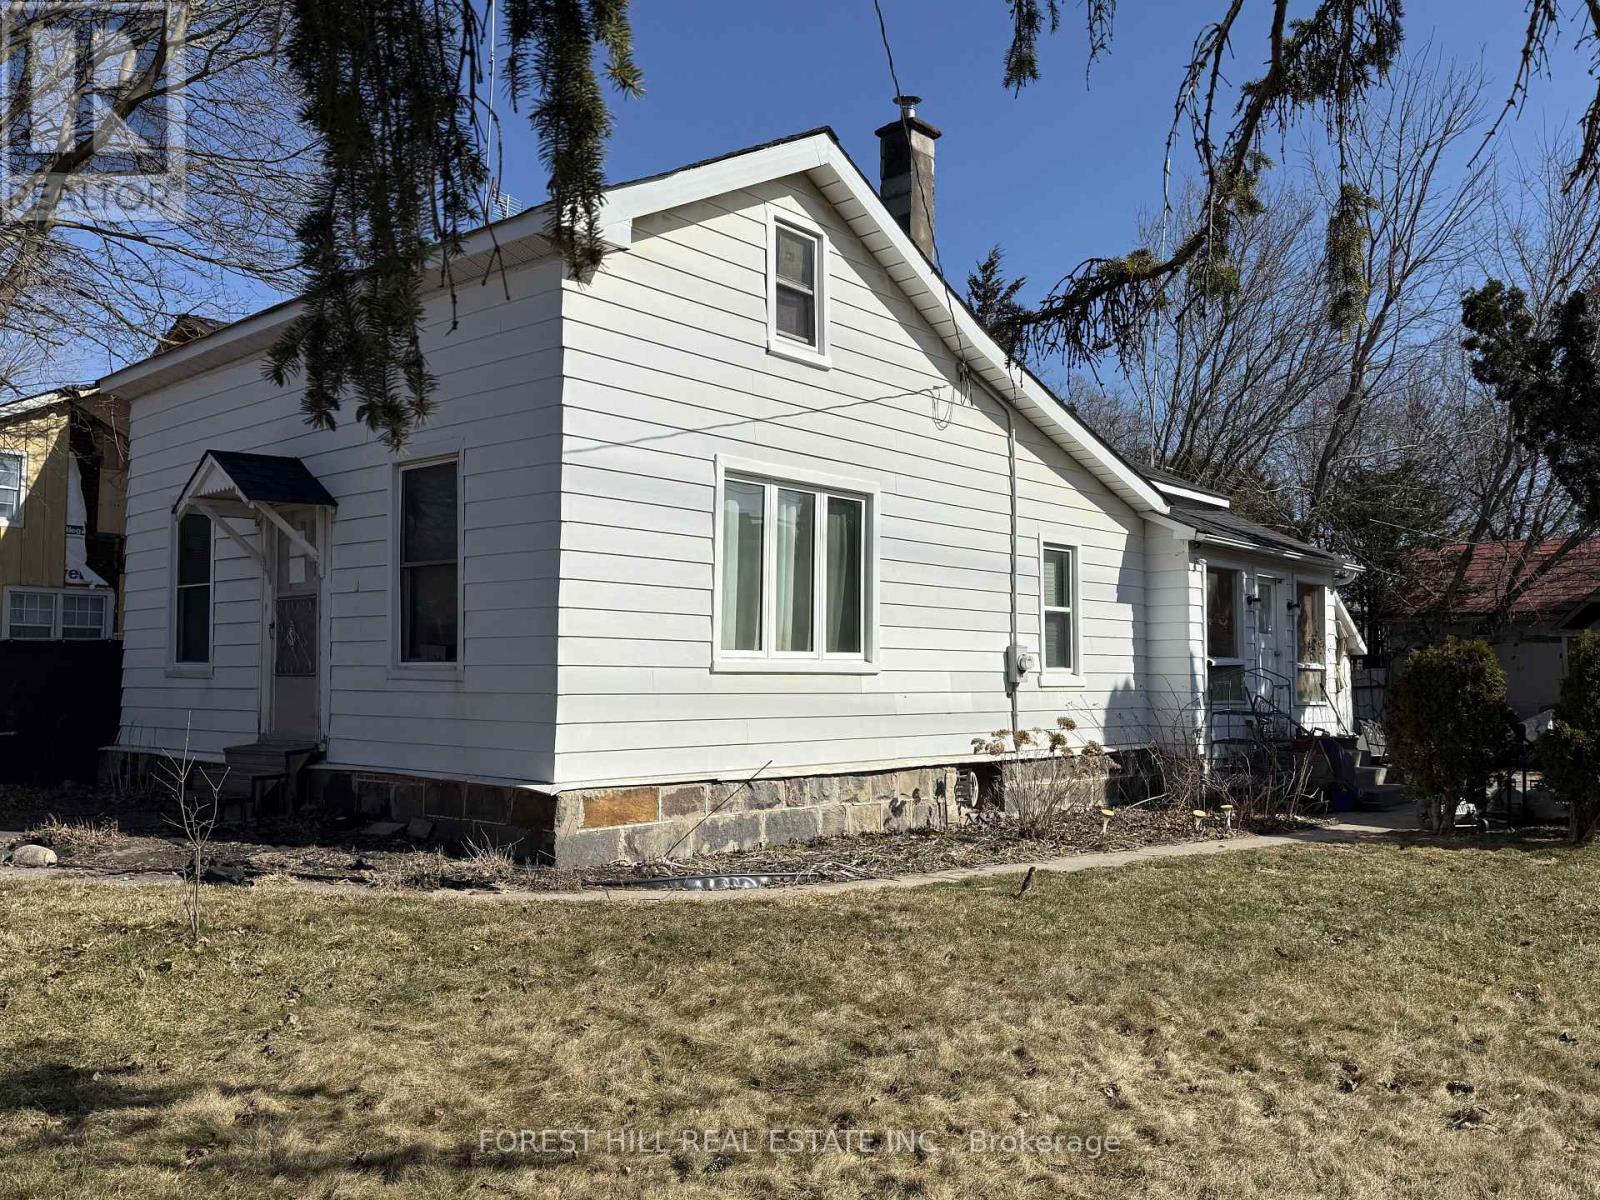
1 Queen Street
Whitby, Ontario
Investors, builders, first-time homebuyers, and developers: this is an opportunity not to be missed. Secure a prime detached property in the heart of Brooklin in Whitby set on a rare and expansive 70 ft x 90 ft lot, just off Highway 7 (Winchester Road East). Ideal for renovation, redevelopment, or the creation of a custom dream home, this property offers outstanding potential in one of Whitby's most desirable communities. Enjoy the convenience of walking to shops, parks, and top-rated schools, the lifestyle you've been waiting for is right at your doorstep. An exceptional chance to build, invest, or grow in a highly sought-after neighborhood. (id:60365)
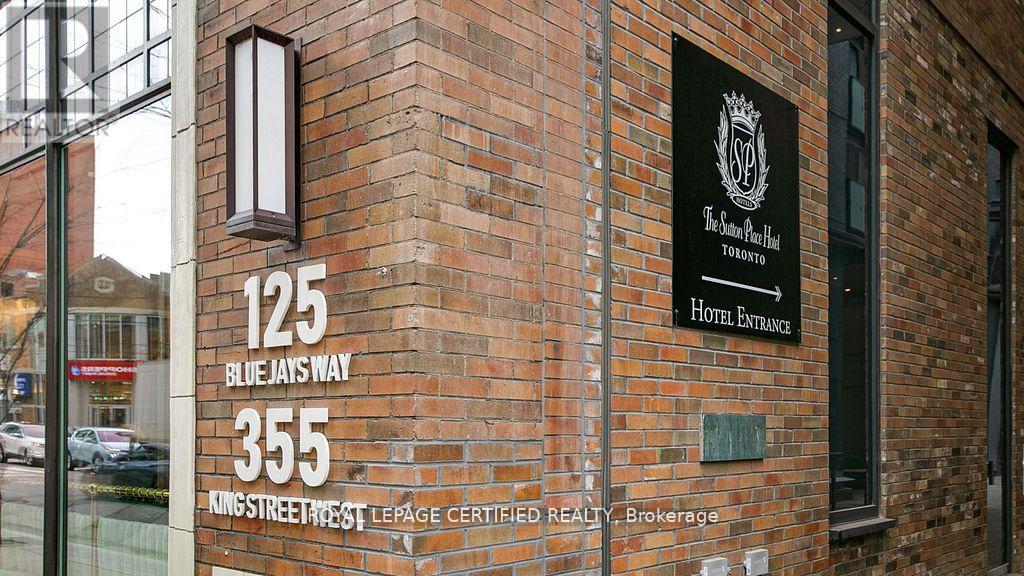
1905 - 125 Blue Jays Way
Toronto, Ontario
Ideal for end-users seeking convenience and vibrant downtown living! This bright and spacious 2Bed + 2Bath corner suite at King Blue Condos features a rare 273 SqFt terrace balcony with breathtaking city views. Enjoy 9-ft ceilings, floor-to-ceiling windows, and an open-concept layout filled with natural light. The king-sized primary bedroom offers a 4-piece ensuite with a relaxing soaker tub. Residents enjoy 24/7 concierge service and plenty of visitor parking. TTC streetcar stop right at the doorstep, with Starbucks, cafés, and restaurants directly across the street. Convenient access to the underground PATH walkway system allows seamless indoor travel throughout downtown while avoiding rain, snow, and extreme weather. Located in the heart of Toronto's Entertainment District, steps to the CN Tower, Rogers Centre, Ripley's Aquarium, Union Station, Scotiabank Arena, the Financial District, and King West nightlife. Minutes to Toronto's waterfront, Martin Goodman Walking, Running & Cycling Trail, dog park, and HTO Beach - experience the best of urban living! (id:60365)
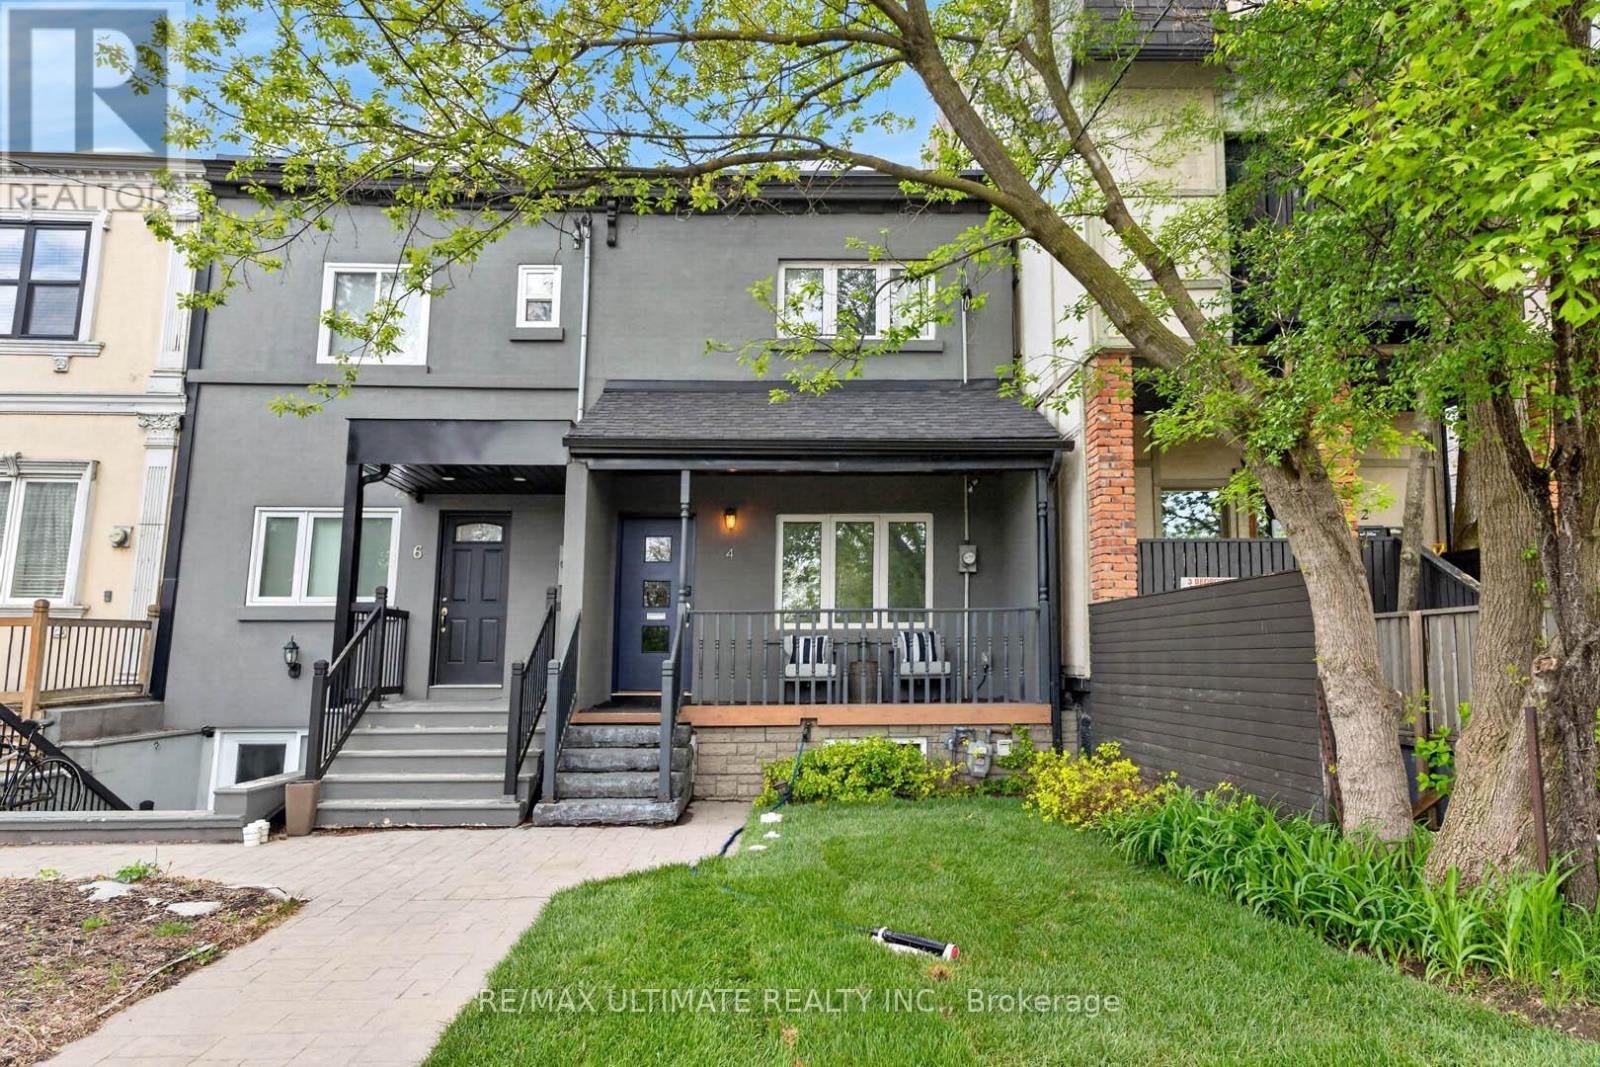
4 Bridgman Avenue
Toronto, Ontario
Exquisitely Renovated Freehold Townhome Perfectly Situated In Prime Casa Loma, One Of Toronto's Most Prestigious And Historically Rich Neighbourhoods. Thoughtfully Designed With Timeless Finishes And An Exceptional Open Concept Layout, This Stunning Residence Blends Luxury, Comfort And Functionality Across Every Level. The Main Floor Features Soaring Ceilings, Rich Hardwood Flooring, Crown Mouldings, Custom Built-Ins And A Beautiful Gas Fireplace, Creating A Warm Yet Sophisticated Living Space. The Designer Kitchen Showcases Coffered Ceilings, Porcelain Countertops And Backsplash, Stainless Steel Appliances And Ample Storage, Seamlessly Flowing Into The Spacious Dining Area Perfect For Entertaining. Upstairs, Generously Sized Bedrooms And Spa-Inspired Bathrooms Offer A True Retreat, Including A Gorgeous Primary Suite With Tray Ceiling And Luxe Ensuite. The Finished Lower Level Offers Excellent Flexibility For A Recreation Room, Home Office, Gym, or Potential Nanny/In-Law Suite, Complete With An Additional Bathroom. Outside, Enjoy A Beautifully Landscaped Private Backyard Patio Ideal For Summer Dining And Relaxing, Along With Convenient Laneway Parking. A Rare Opportunity To Own A Turn-Key Home In One Of Toronto's Most Desirable Neighbourhoods. Known For Its Tree-Lined Streets, Elegant Architecture, Top-Rated Schools And Unmatched Walkability, Casa Loma Offers The Perfect Balance Of Residential Charm And Urban Convenience. Just Steps To Dupont Subway Station, Bloor Street, Yorkville, Casa Loma, Beautiful Parks, Popular Cafés, Restaurants And The Vibrant Dupont Strip, This Is City Living At Its Finest. (id:60365)
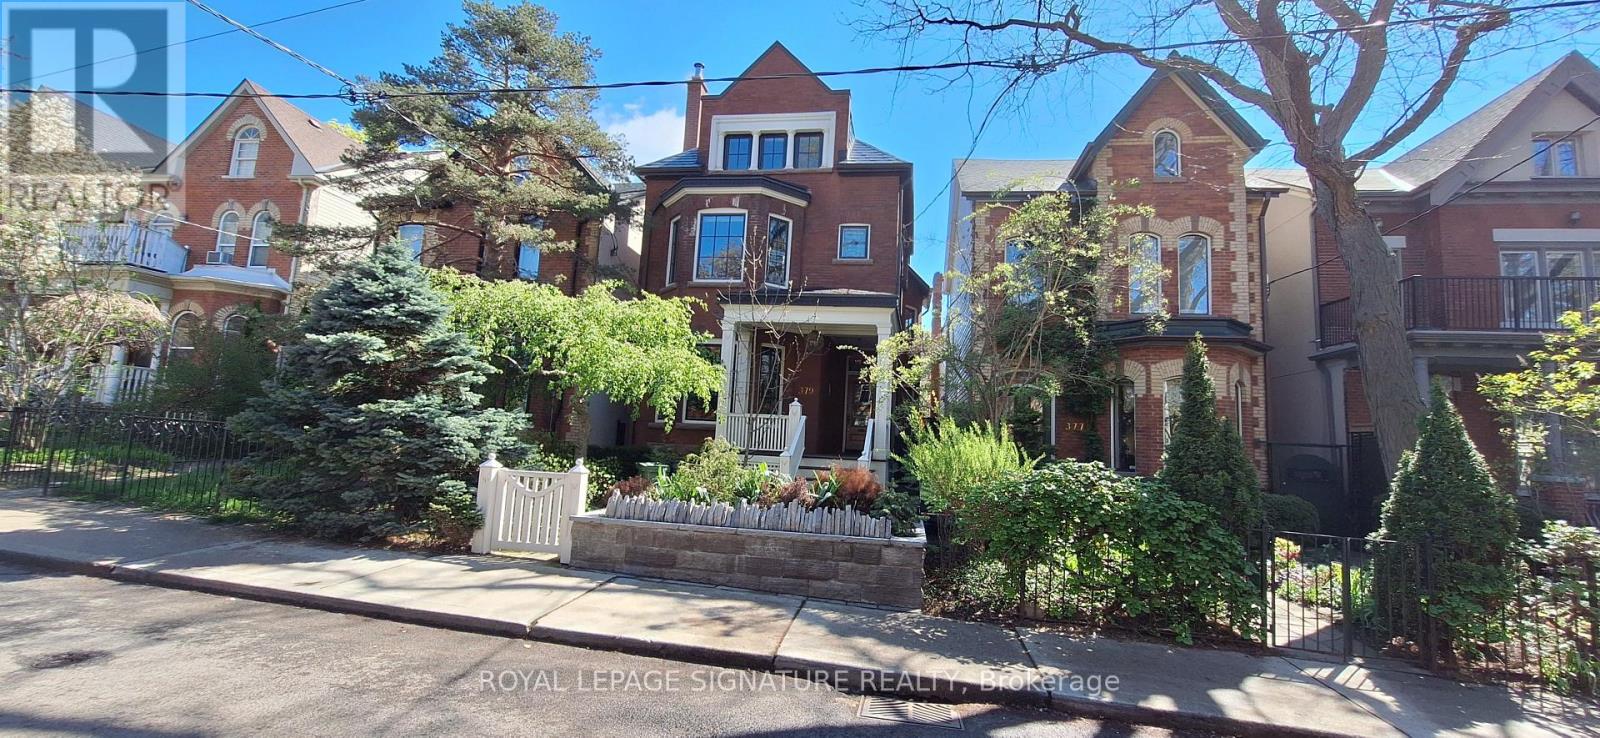
Lower - 379 Berkeley Street
Toronto, Ontario
Rarely does an apartment designed by one of Canada's foremost architects become available. Located in a heritage home on beautiful, leafy Berkeley St, between Cabbagetown and Corktown, this serene space awaits. The private entrance leads directly from the landscaped front yard to the raised entry platform, looking over the light-filled living & dining room. Built-ins throughout include bookshelves, appliances, fitted wardrobes, custom cabinetry and an upholstered banquette with storage beneath. The bedroom has a large window and built-in bedside lamps. The interior has been professionally designed and is clean and contemporary with high ceilings and wonderful natural light. Floors are polished concrete and heated throughout. Utility costs are included in the rent with the exception of internet, which maybe negotiable. Amidst a profusion of characterless options, this wonderful home shines brightly. The last tenant stayed for seven years. Take the time to check out this unique and superbly designed apartment. It could the perfect new home for you. NOTE THAT THIS APARTMENT IS RENT CONTROLLED, UNLIKE ANYTHING BUILT AFTER 2018. (id:60365)
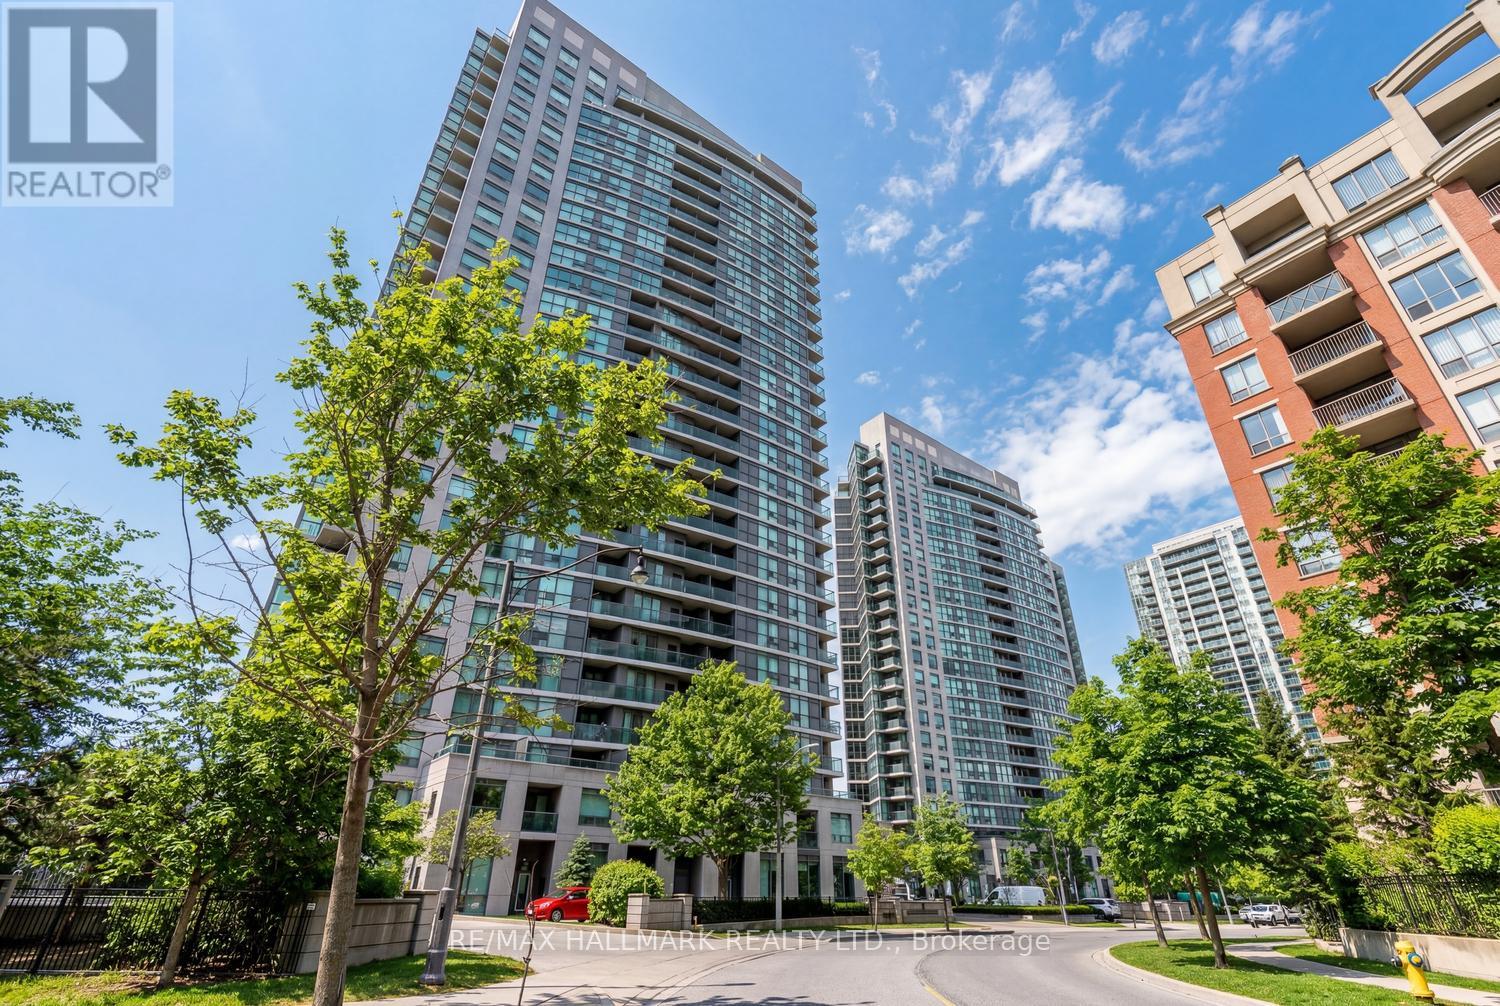
1902 - 28 Harrison Garden Boulevard
Toronto, Ontario
Simply spectacular southwest views of the city skyline and ravine await in this stylish 2-bedroom, 2-bathroom condo in the heart of North York. Featuring stunning hardwood floors throughout, the open-concept living and dining area is designed for both comfort and entertaining, seamlessly flowing to floor-to-ceiling windows that showcase breathtaking vistas.The thoughtfully designed kitchen is uniquely positioned with east-facing windows, filling the space with beautiful morning light. The spacious primary bedroom offers a true retreat, complete with a spa-inspired 4-piece ensuite, multiple closets with custom organizers, floor to ceiling windows and ample room to unwind. The second bedroom is ideal as a child's room or home office, featuring a double closet with mirrored doors. From the moment you step inside, the quality upgrades are evident-from the welcoming foyer to the well-designed front closet and storage solution. This rare layout easily accommodates both a generous living area and a full dining setup, making it truly one of a kind. Step out onto your private balcony, pour a glass of wine, and take in the serene ravine and city views. Additional highlights include newer appliances, two parking spaces (one conveniently located near the elevator), and a spacious locker. Located directly on the subway line, commuting downtown is effortless. Enjoy unmatched convenience with endless shopping, dining, and café options just steps away-from major retailers to charming local boutiques. With Highway 401 nearby, getting around the city is quick and easy. Residents also enjoy access to excellent amenities, including a gym, party room, outdoor terrace, and a park right at your doorstep, with plenty of nearby green space. A true gem in a prime location-this is a must-see and won't last long. (id:60365)
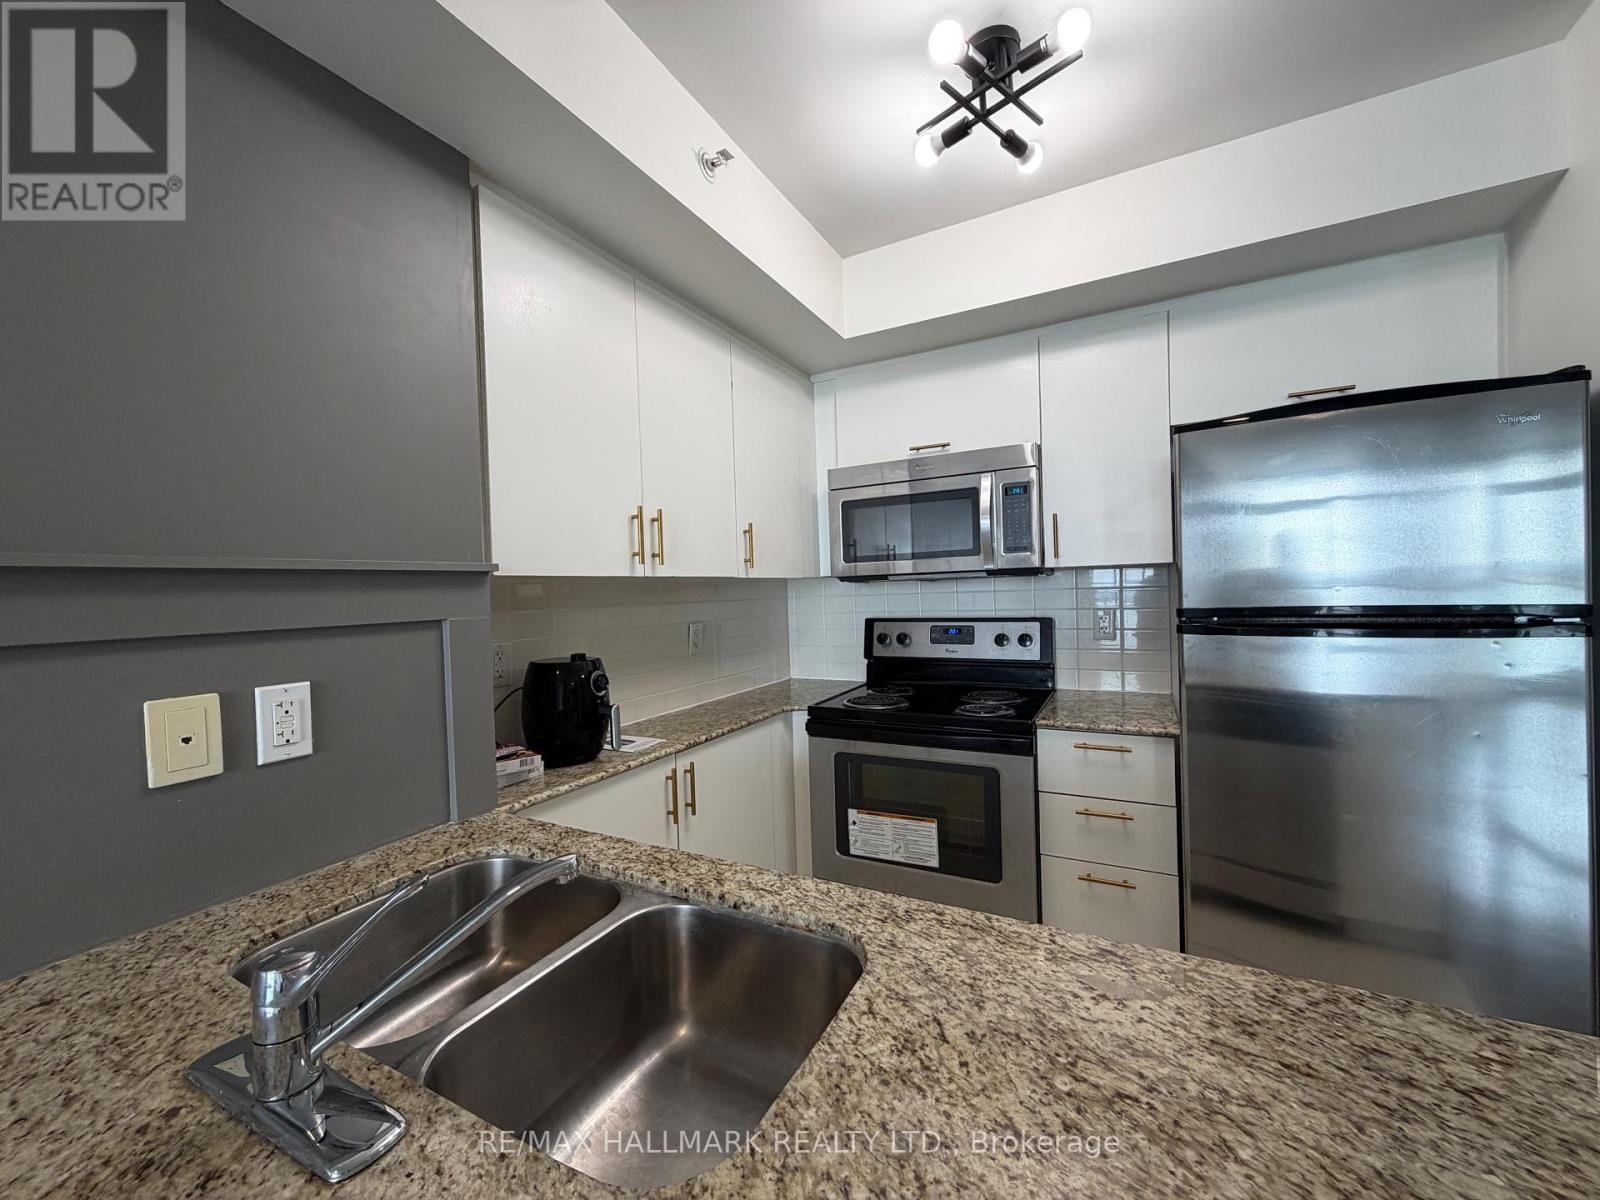
1805 - 5740 Yonge Street
Toronto, Ontario
This Is An Amazing 1 Bdrm+Den/Office Area On A High Floor, Open Concept Living & Dining Combo, Washer And Dryer On The Unit, Flooring, Paintings And Lights Are Done Recently, This Unit Features An Unobstructed South West View Overlooking Gorgeous Sunsets Everyday. Great Location And Conveniences At Yonge & Finch Subway Station Would Allow You To Go Anywhere Possible Either For Work And /Or School, Groceries, Place Of Worship, Ttc, Go Bus And Yrt Line. (id:60365)
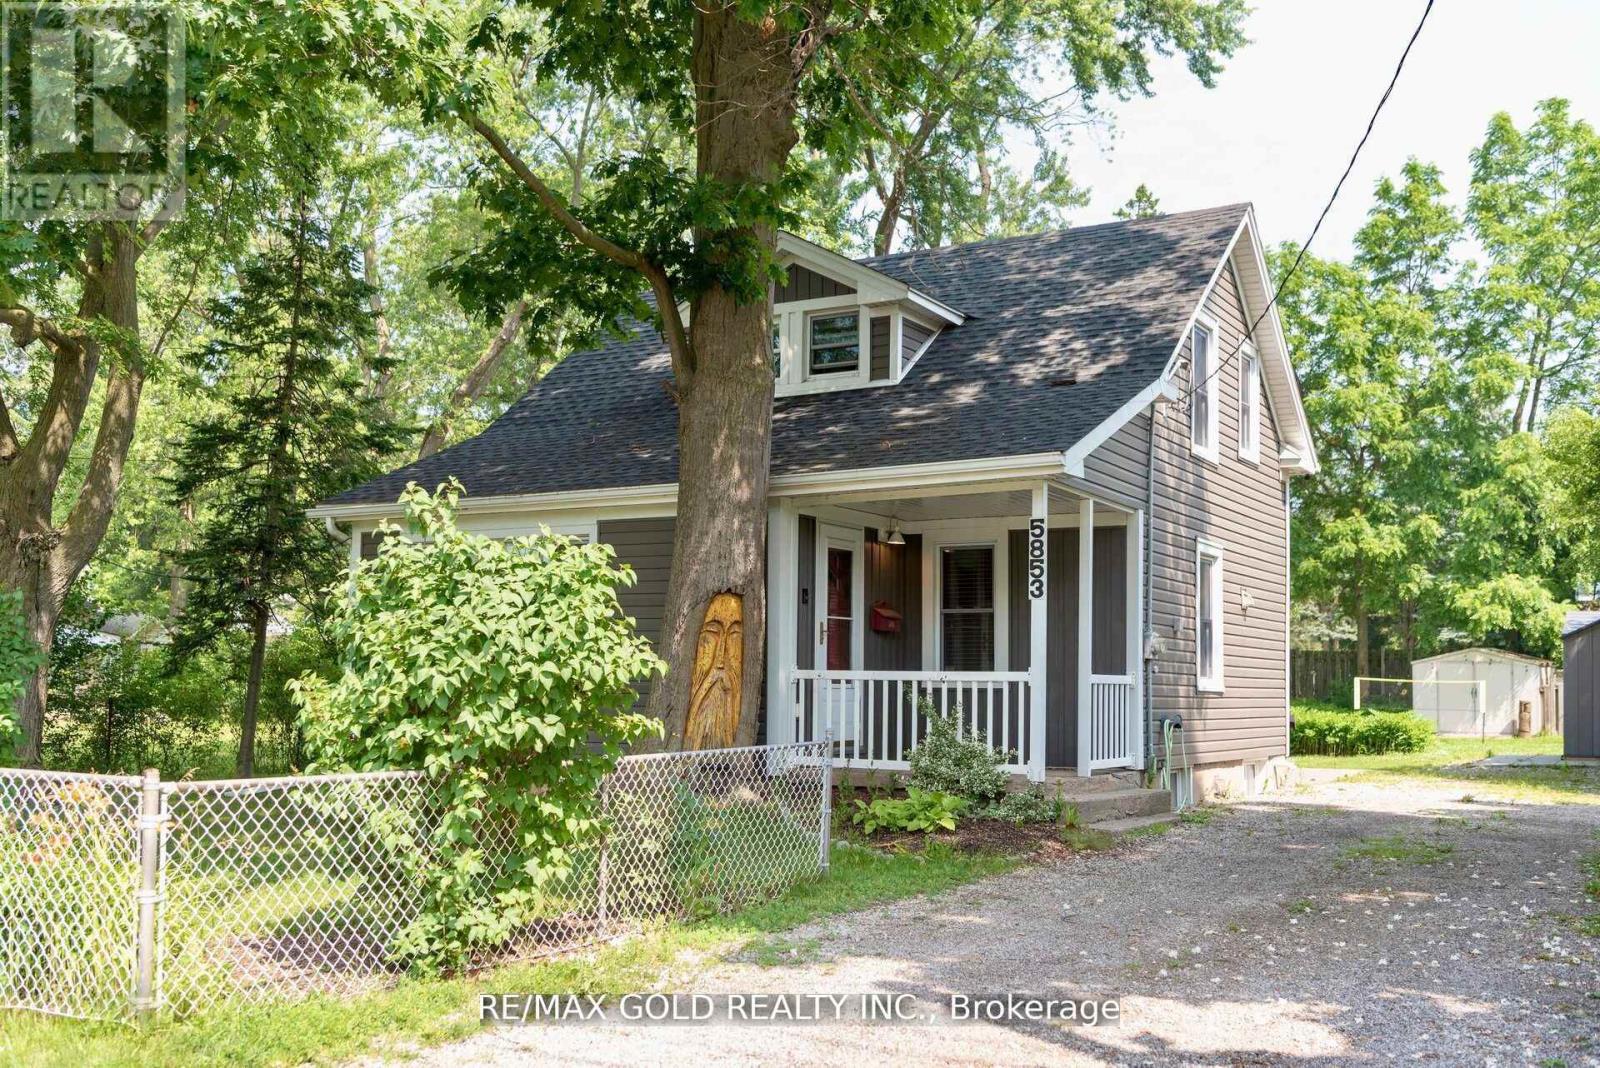
5853 Mcleod Road
Niagara Falls, Ontario
Welcome to this well-maintained detached in the heart of Niagara Falls, situated on a rare 60.15 x 144.38 ft lot, offering excellent potential for builders, investors, or end users who appreciate extra outdoor space and future possibilities. This home features 2 bedrooms plus a den that can easily be converted into a third bedroom, and two bathrooms. The primary bedroom includes a walk-in closet, while the functional layout offers separate living and dining rooms. The kitchen is equipped with stainless steel appliances and overlooks the fully fenced backyard, where you can relax and enjoy the hot tub (2 years old). The home offers 1,117 sq ft on the main floor, no carpet throughout, furnace (2017), air conditioner (1 year old), and an owned hot water heater, along with parking for up to5 vehicles. The unfinished basement has been professionally waterproofed with a transferable 25-year warranty and features a newly installed sump pump, providing peace of mind. Conveniently located close to shopping, schools, transit, and major routes including the Queen Elizabeth Way, this is a fantastic opportunity to Lease a solid home on a premium lot in a growing Niagara Falls location. Can be Leased Furnished or Unfurnished (id:60365)
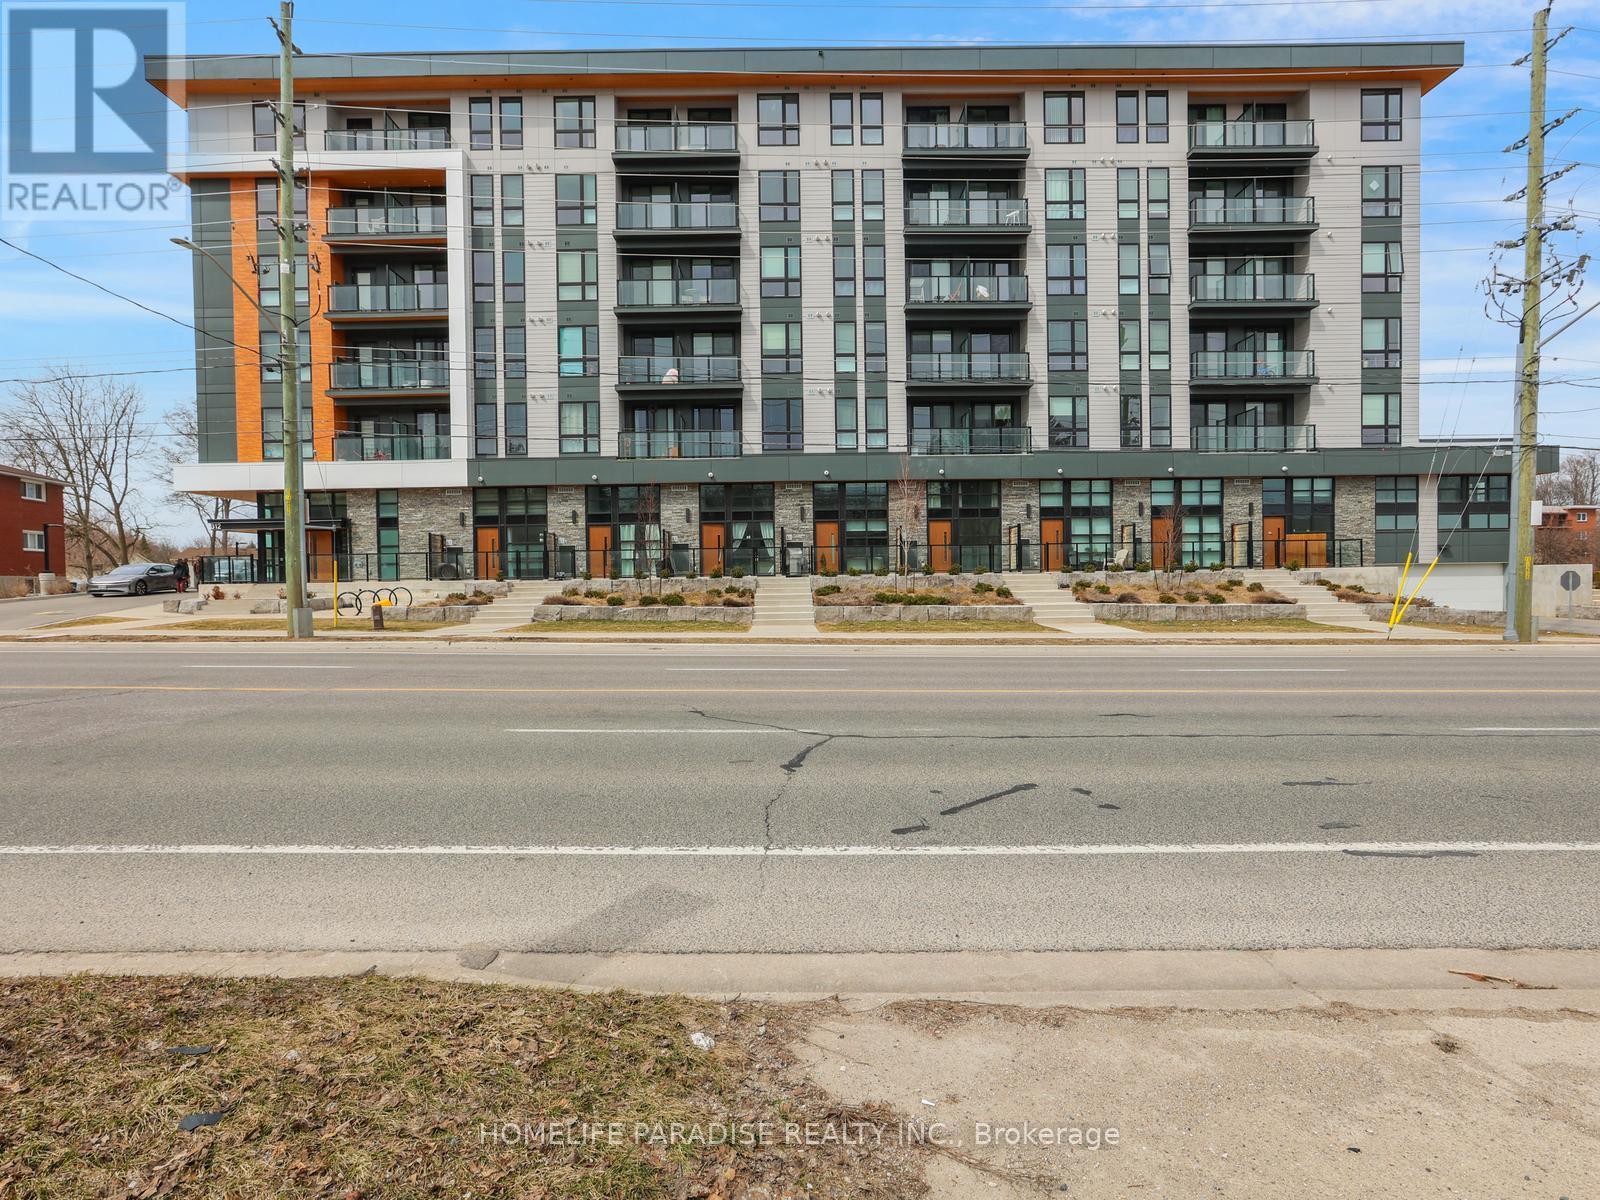
416 - 312 Erb Street W
Waterloo, Ontario
A newer unit 2 BR,2 Washroom Moda Unit in the City of Waterloo available for lease. Sleek finishes with modern amenities. Close to University of Waterloo and Laurrier University, transport, LRT line, major shopping, restaurants and much more. Internet also available in the Unit. The Tenant to pay for the Utilities. Furnishing of Unit also an available option (id:60365)
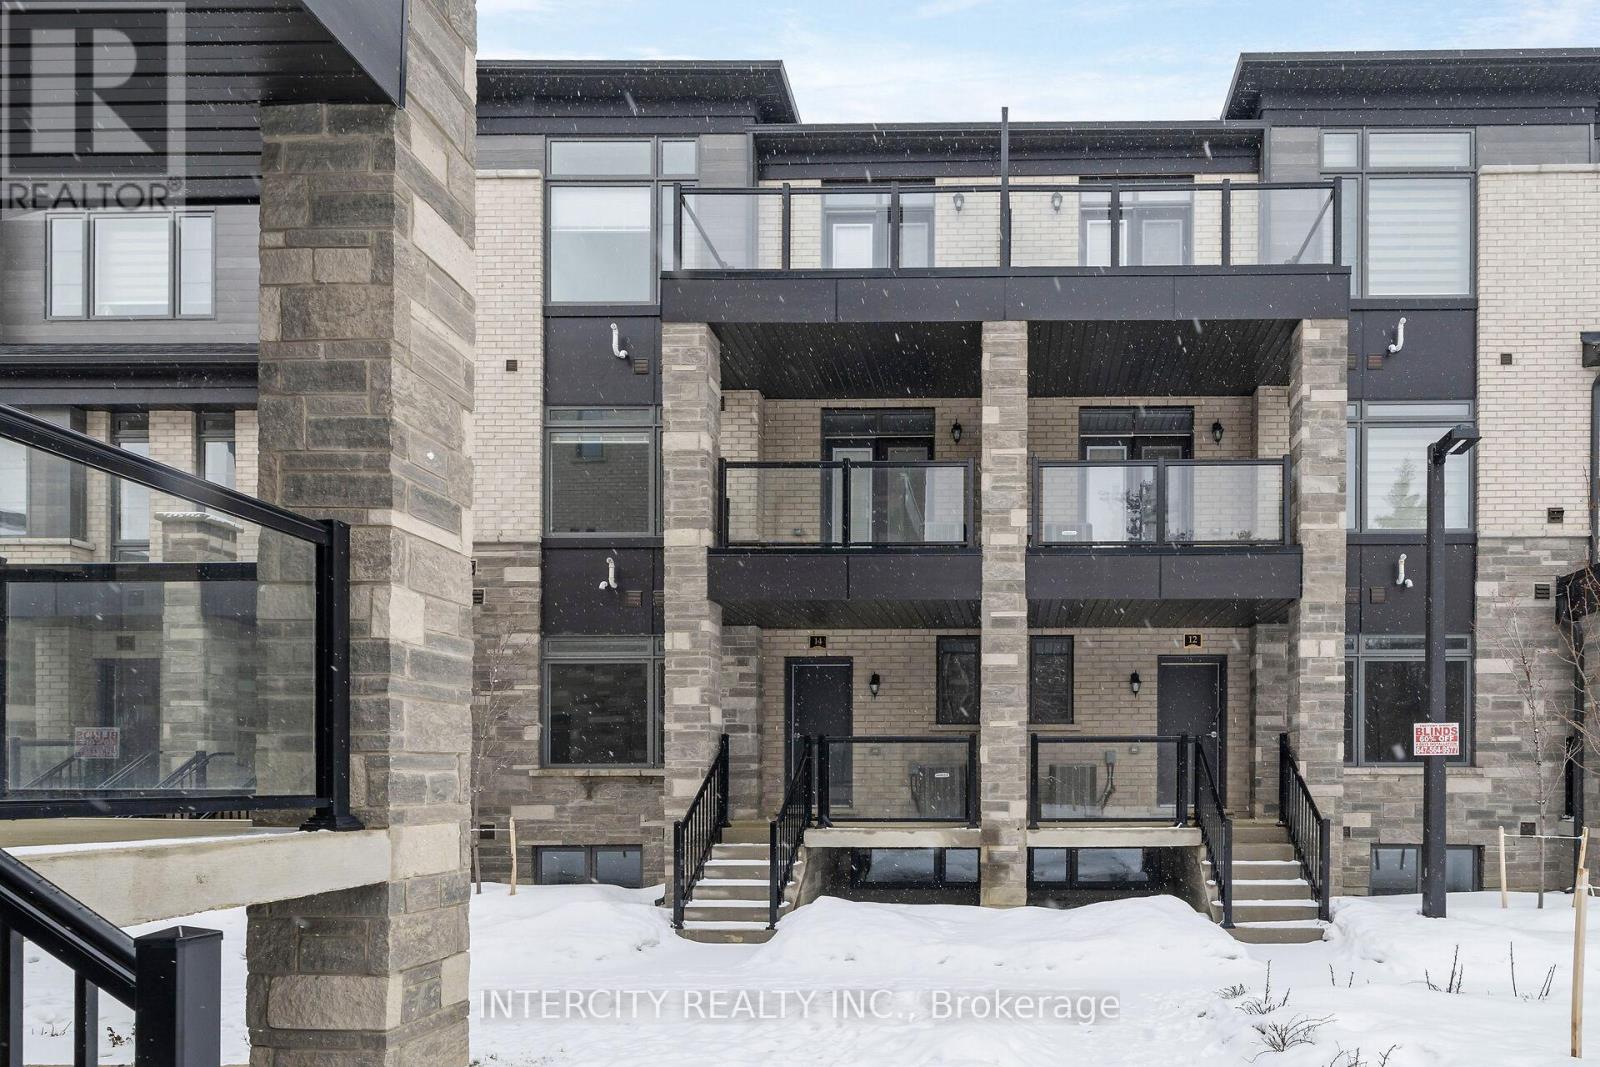
14 Savvy Lane
Caledon, Ontario
LISTED MLS Pricing is PURCHASE PRICE NET OF HST REBATE. Please note Agreement of Purchase and Sale price is $599,990. Rebate to be adjusted on closing if applicable** The Social by Zancor Homes, stylish and contemporary Urban Town Located in Caledon. Move In Ready! Two Bedroom, 2.5 bathroom unit, 2 Car Parking ( 1 Interior, 1 Exterior). Covered Terrace with private entrance. Spacious and bright open unit, with Stainless steel appliances, white washer and dryer. No Development Charges, No Occupancy Fees, 1 Year Free Maintenance (Est $269.99/ month) 3 Stainless Steel Appliance Package& Stacked Washer/DryerLocated close to all Amenities / Future (id:60365)

© 2026 Proptech Realty Inc., Brokerage.