
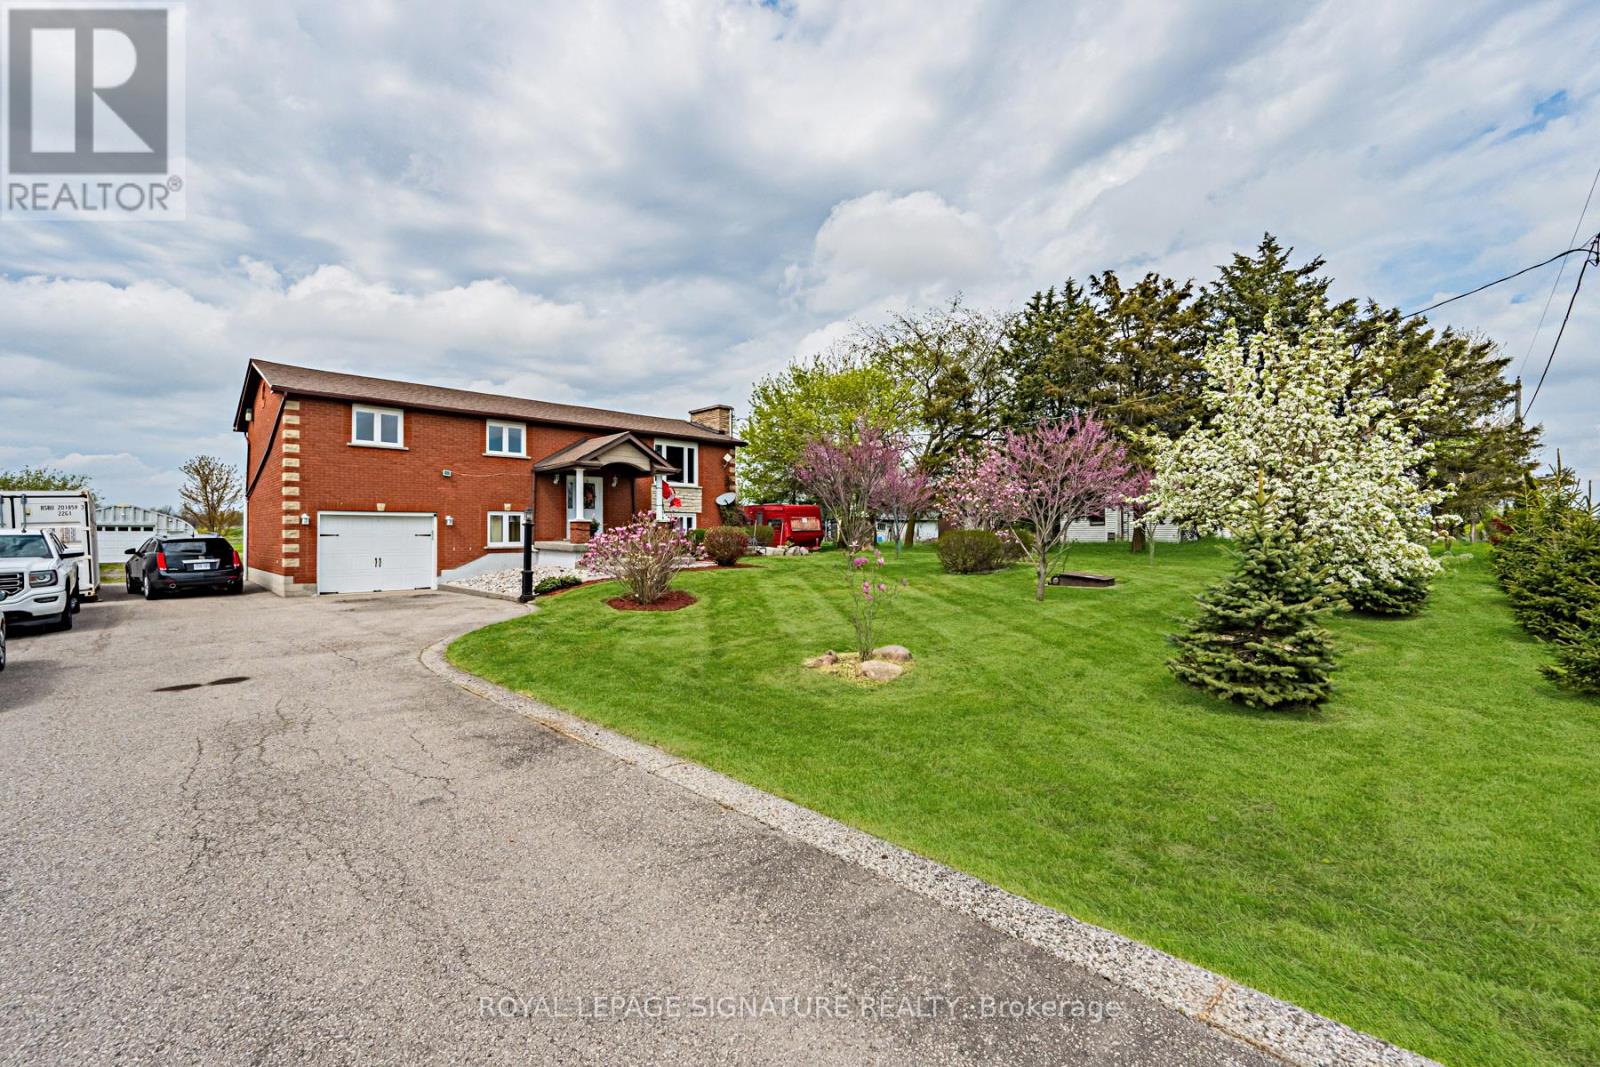
781 Concession Road 2
Haldimand, Ontario
Welcome to the Country! 781 Concession Rd. 2 presents a rare Haldimand County property set on an incredibly large lot (100x350), that brings family living, weekend hobbies, and a functioning workshop together in one place. Inside, the main floor is built for everyday family life and entertaining alike, featuring a separate living and dining room paired with a warm eat-in kitchen that anchors the home. A walkout from the kitchen leads directly to the back deck, making summer barbecues and easy indoor-outdoor flow part of the daily routine. On the main floor, three generous bedrooms offer plenty of room for a growing family, while the fully finished basement adds incredible flexibility - it makes an ideal rec room, in-law setup, or entertainer's lounge, with a bonus bedroom for added functionality. Step outside and the property really comes to life. The 18x32 above ground pool and deck (2021) create the ultimate summer hangout, while the massive 25x42x12 Quonset hut shop is a hobbyist's dream come true - complete with 100A service, 60A welding outlets, a 10,000lb two-post hoist, and a 50,000 BTU propane heater that keeps it usable year-round. A gravel parking pad behind the shop adds even more functionality for trailers, equipment, or recreational vehicles. The home itself has been thoughtfully maintained, including a new roof (2023), new windows on front of house (upper & lower levels - 2023), water softener and filtration system, and under-sink drinking water filtration - giving the next owner true peace of mind. Located just a short drive to Hagersville, Cayuga, and Hamilton with easy access to commuter routes, this property offers the rare combination of rural space, a turnkey family home, and the kind of workshop setup most buyers only dream about. The lifestyle you've been searching for, and more! (id:60365)
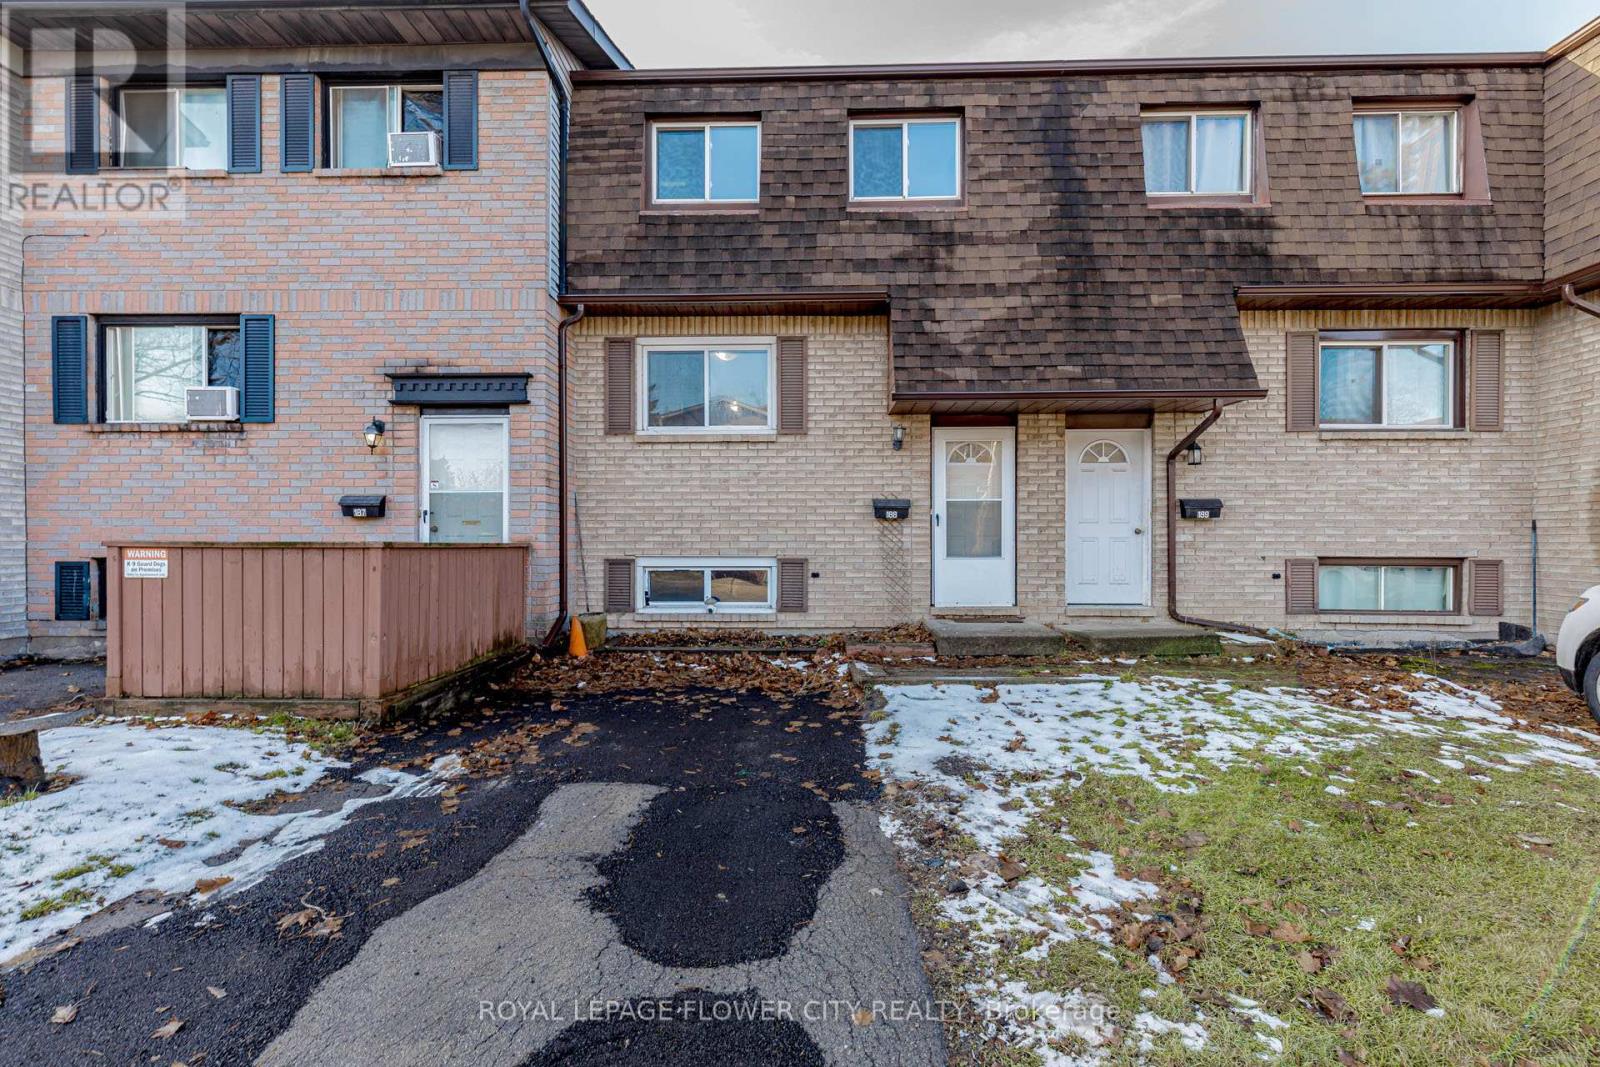
188 - 195 Denistoun Street
Welland, Ontario
Welcome to 195 Denistoun Street #188 in Welland - a move-in-ready two-storey townhome offering 3 bedrooms, 1 bathroom, and an attached single-car garage in a well-maintained community. Featuring newer flooring, updated windows and appliances, and fresh paint throughout, this home offers a spacious layout with a large foyer, formal dining area, generous kitchen, and bright family room with access to a private backyard. Residents enjoy low-maintenance living with lawn care and snow removal included, along with excellent amenities such as a swimming pool and tennis court, all conveniently located steps from the Welland Recreational Canal. (id:60365)
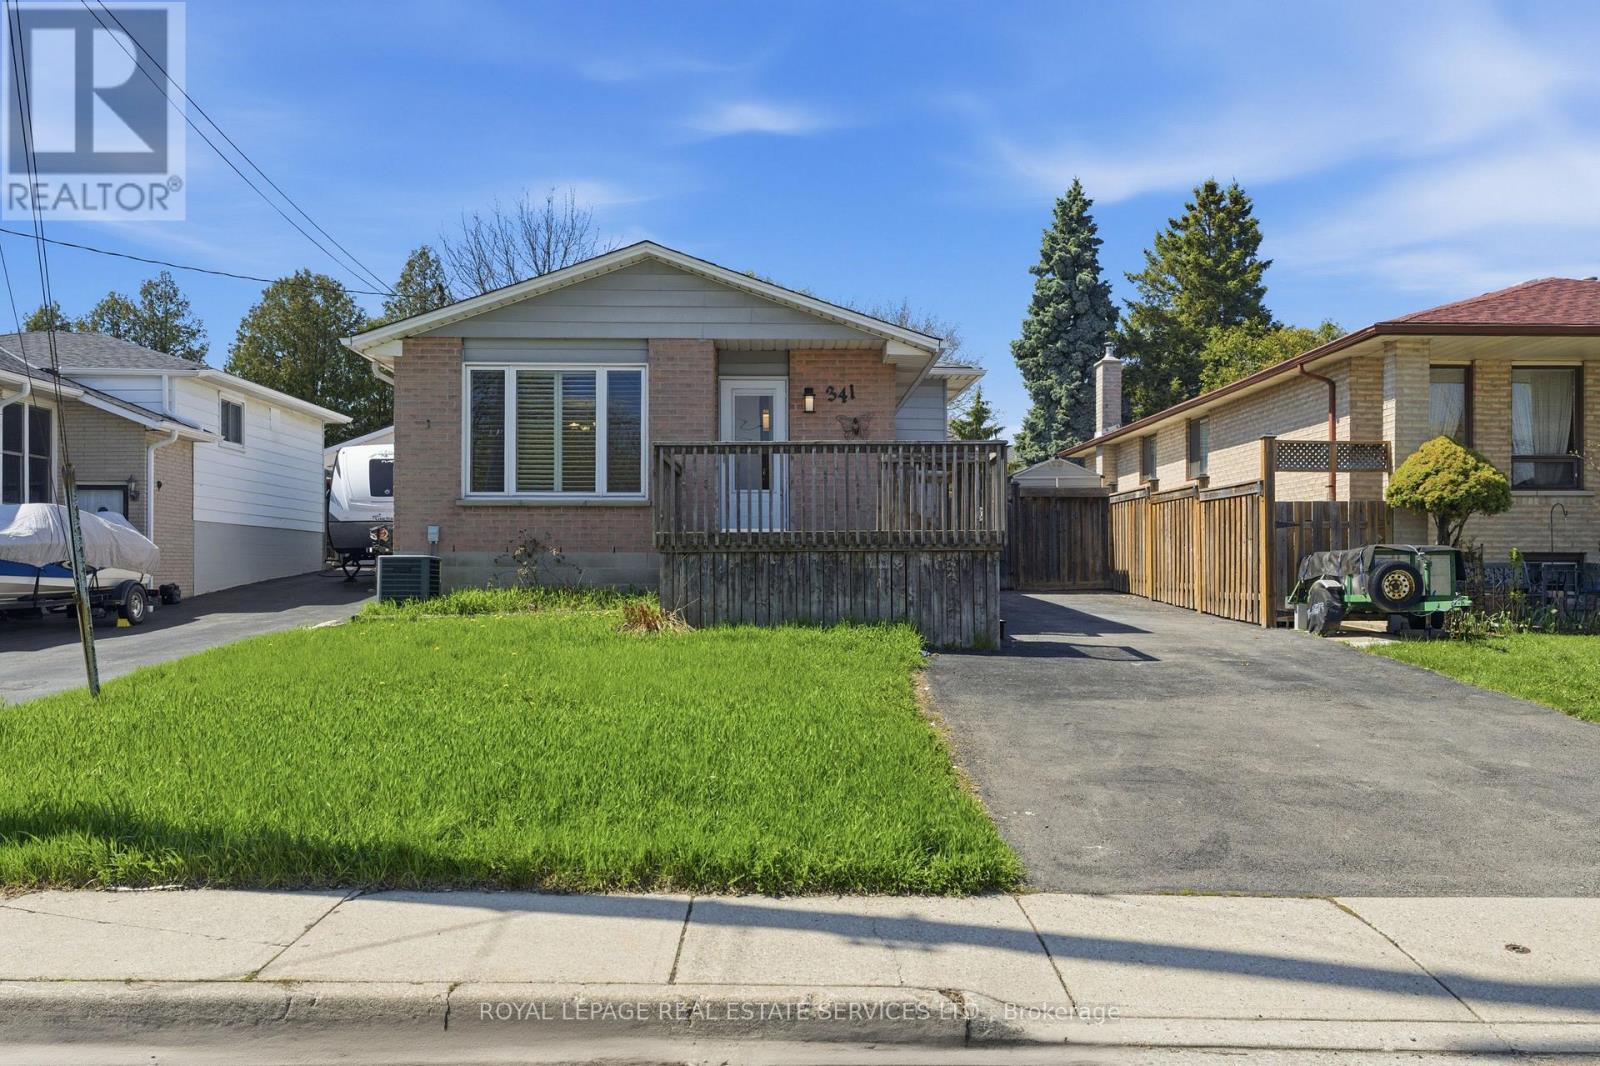
341 Rexford Drive
Hamilton, Ontario
Located in the quiet, family-friendly Randall neighborhood, this upgraded home offers comfort, convenience, and excellent investment potential. Close to highways (Lincoln M. Alexander Parkway & Hwy 403), Lime Ridge Mall, Mohawk College, McMaster University, schools, parks, and all essential amenities. The property features 2 separate self-contained units, each with its own kitchen, bathroom, and laundry-ideal for rental income or multi-family living. Enjoy spacious living areas with hardwood flooring, an upgraded kitchen with new stainless steel appliances, and a modern bathroom with a freestanding soaking tub. Outside, the home offers a private backyard with a working in-ground swimming pool, outdoor deck, large storage space, and parking for up to 4 vehicles. Key Features:2 separate units (1+1 kitchens, 2 bathrooms, 2 laundry)Walk-out basement New appliances & upgraded finishes Freestanding soaking tub + updated washroom Private pool & landscaped backyard Outdoor deck + large storage4-car driveway parking Perfect for families or investors looking for a property with strong income potential in a prime location. (id:60365)
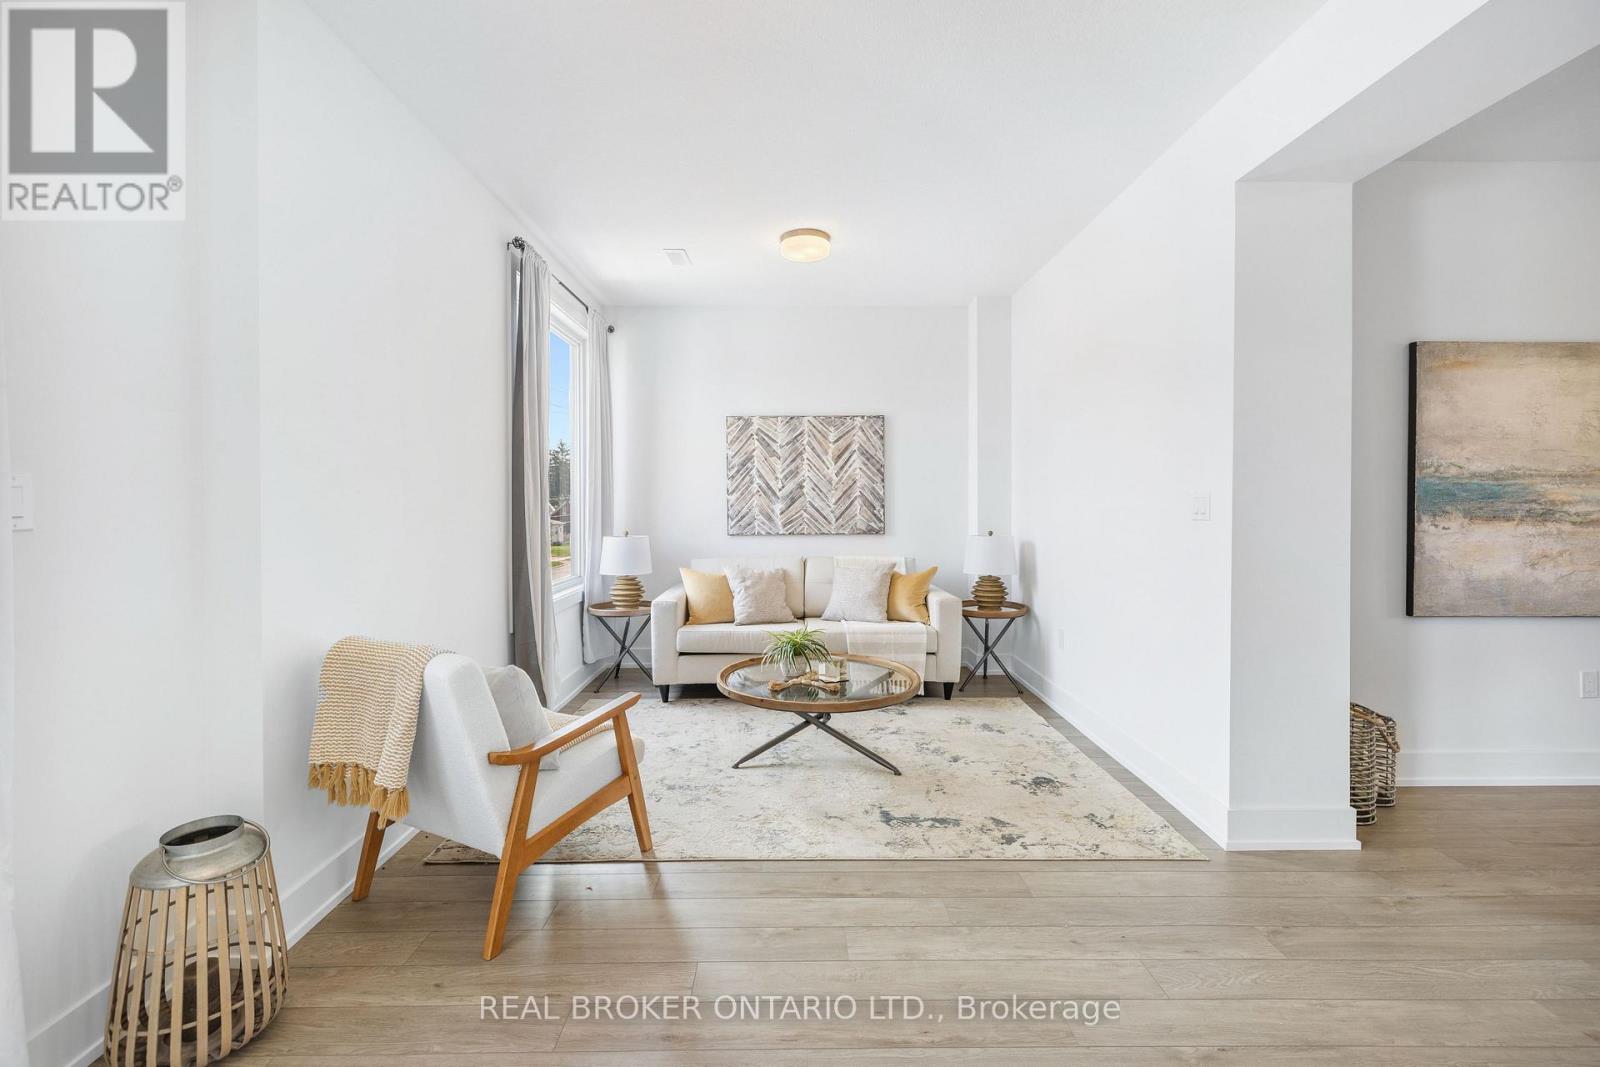
50 - 99 Roger Street
Waterloo, Ontario
Experience Luxury And Spacious Living In This Impressive 1,810 Sq Ft Executive Townhouse With 3 Bedrooms And 2.5 Baths. Flooded With Natural Light From Large Picture Windows, This Home Boasts High 9 Ft Ceilings, Sophisticated Modern Finishes, Quartz Countertops, In-Suite Laundry, And Two Balconies. The Master Suite Offers A Serene Retreat With A Beautiful Ensuite Bathroom, A Walk-In Closet, And Its Own Balcony. Situated In A Prime Location, You're Just A Short Walk To The LRT And Minutes Away From Google, The Vibrant Tech Hub, Universities, Shopping, Uptown Waterloo, Downtown Kitchener, The Spur Line Trail, And The Hospital. Impeccably Maintained, Spacious, And Move-In Ready, With An Additional Balcony Off The Living Room. An Outstanding Property That Combines Convenience And Style. (id:60365)
105 Ormond Street N
Thorold, Ontario
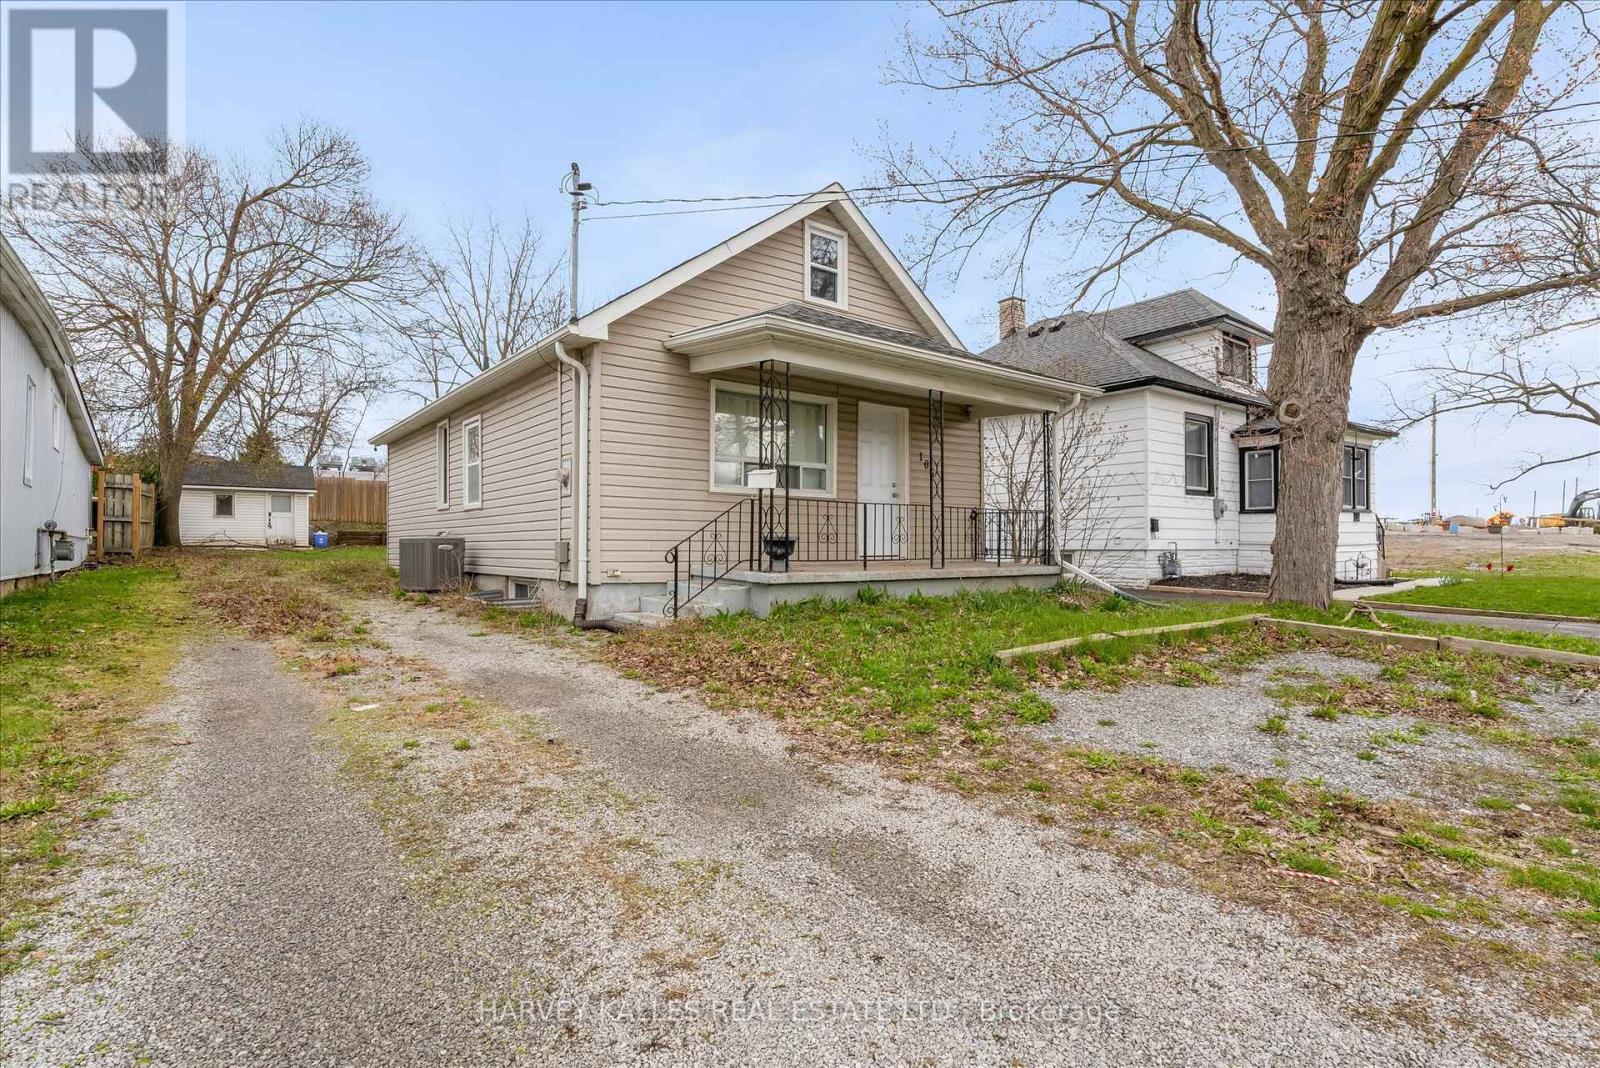
Welcome to 105 Ormond St N a well-maintained 3+1 bedroom home offering flexibility and strong income potential, with separate basement entrance, two full bathrooms, and a layout suited for multi-unit or extended family living, this property is ideal for families and investors alike. Upgrades include furnace (2023) and A/C (2020), Hot water tank (owned) new carpets in the basement unit and upper loft bedroom, and new doors throughout the home. The finished lower level offers added living space or rental potential, making this a smart addition to any portfolio. Great lot for summer activities and tons of room for parking. Just a stones throw from major highways, shipping ports, and Brock University, this location offers both accessibility and great value. (id:60365)
921 Beckton Heights
Ottawa, Ontario
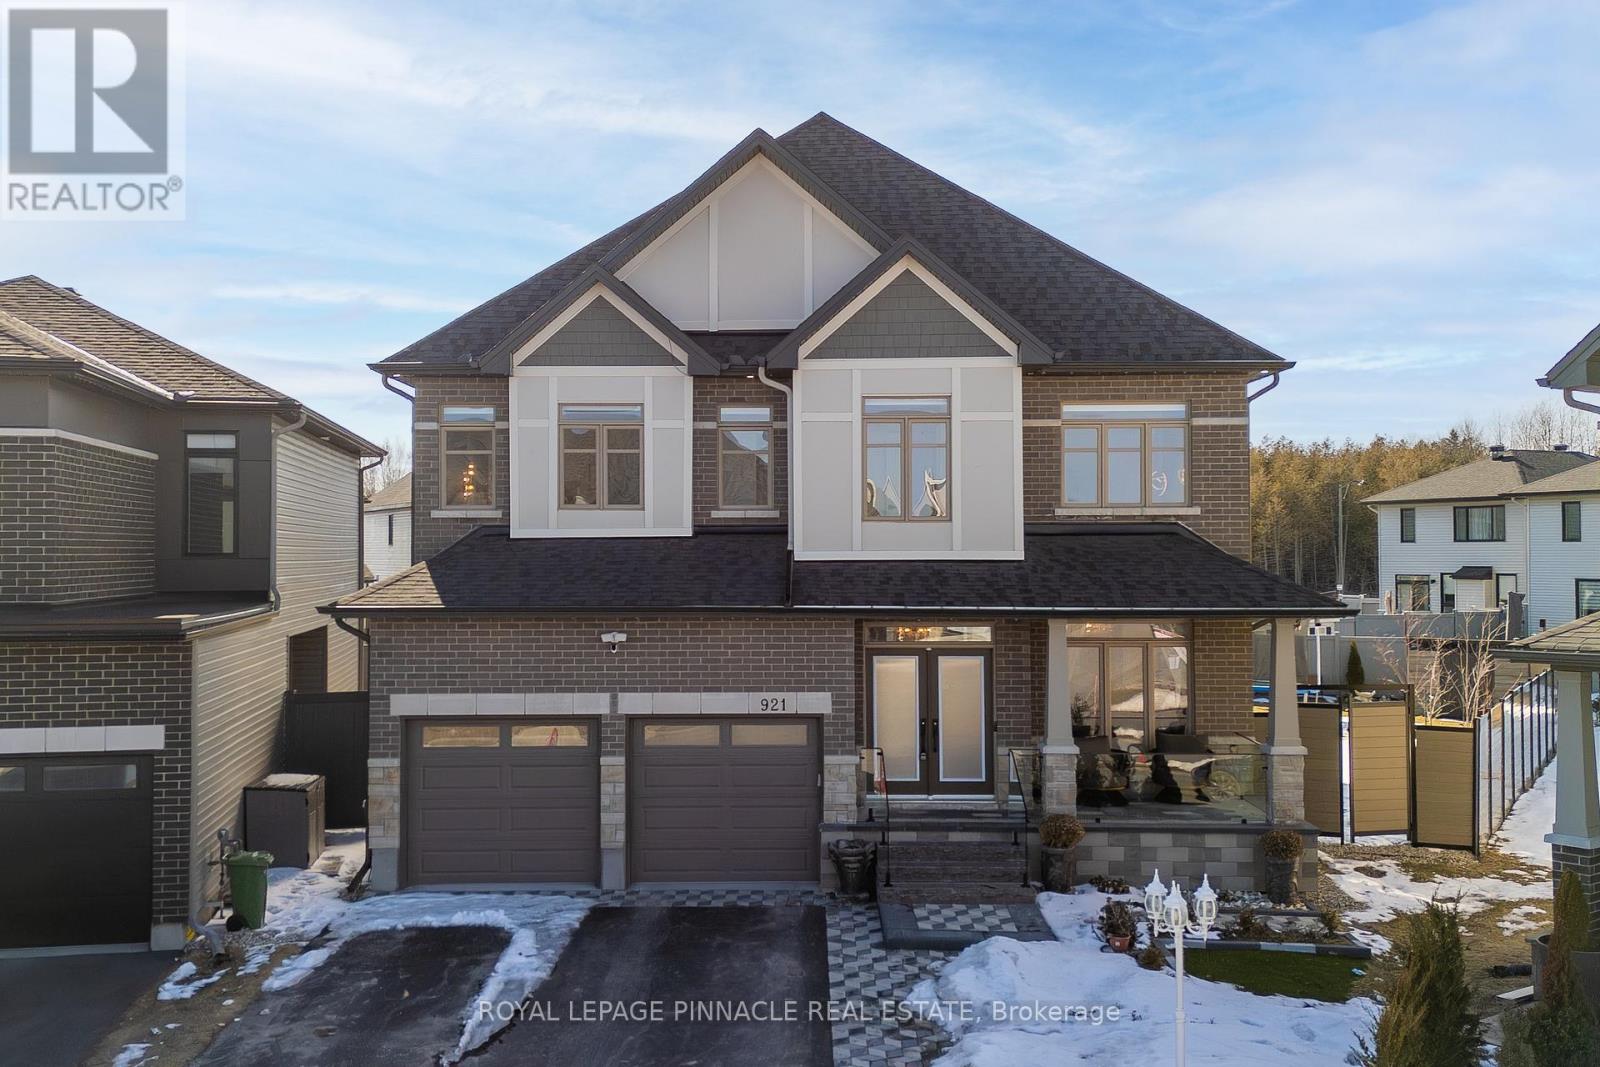
Set on an extraordinary premium lot-131 ft deep and over 100 ft wide at the rear-this is easily one of the most upgraded and distinguished homes in the area, offering a rare combination of scale, privacy, and luxury living. Featuring the highly sought-after Lockport II model by Claridge Homes and professionally designed with inspiration from the renowned lottery CHEO Dream Home, this residence offers over 4,300 sq ft of finished living space with 9-ft ceilings on every level. The backyard is a true showpiece, with professionally landscaped grounds and a never-used New Age outdoor kitchen complete with a 36" natural gas grill, dual burners, and hot/cold water connections-perfect for elevated outdoor entertaining.Inside, the home showcases model-home quality finishes throughout. The main level offers a refined layout with formal living and dining rooms, a private den, and a library. A dramatic open-to-above dining area with statement lighting creates a striking focal point. The great room features a two-sided upgraded fireplace connecting seamlessly to the library-offering flexibility for a potential 6th bedroom with a full bath nearby, ideal for guests or multigenerational living. The chef-inspired Deslaurier kitchen in an elegant Angora finish is complemented by Samsung Bespoke appliances. Upstairs, 5 generously sized bedrooms all feature walk-in closets-a rare offering. The primary suite is a private retreat with a spa-like 5-piece ensuite, while bedrooms 2 and 3 share a Jack & Jill bath with dual vanities. The partially finished basement includes a custom bathroom with premium Baril fixtures. Option to complete basement adding an additional 800 sqft to the living space. Additional features include rough-ins for central vacuum and EV charging, along with a motion detection security system on all doors and windows. A truly exceptional home combining luxury design, thoughtful layout, and one of the most unique lots in the community. (id:60365)
12 Maple Grove Road
Kawartha Lakes, Ontario
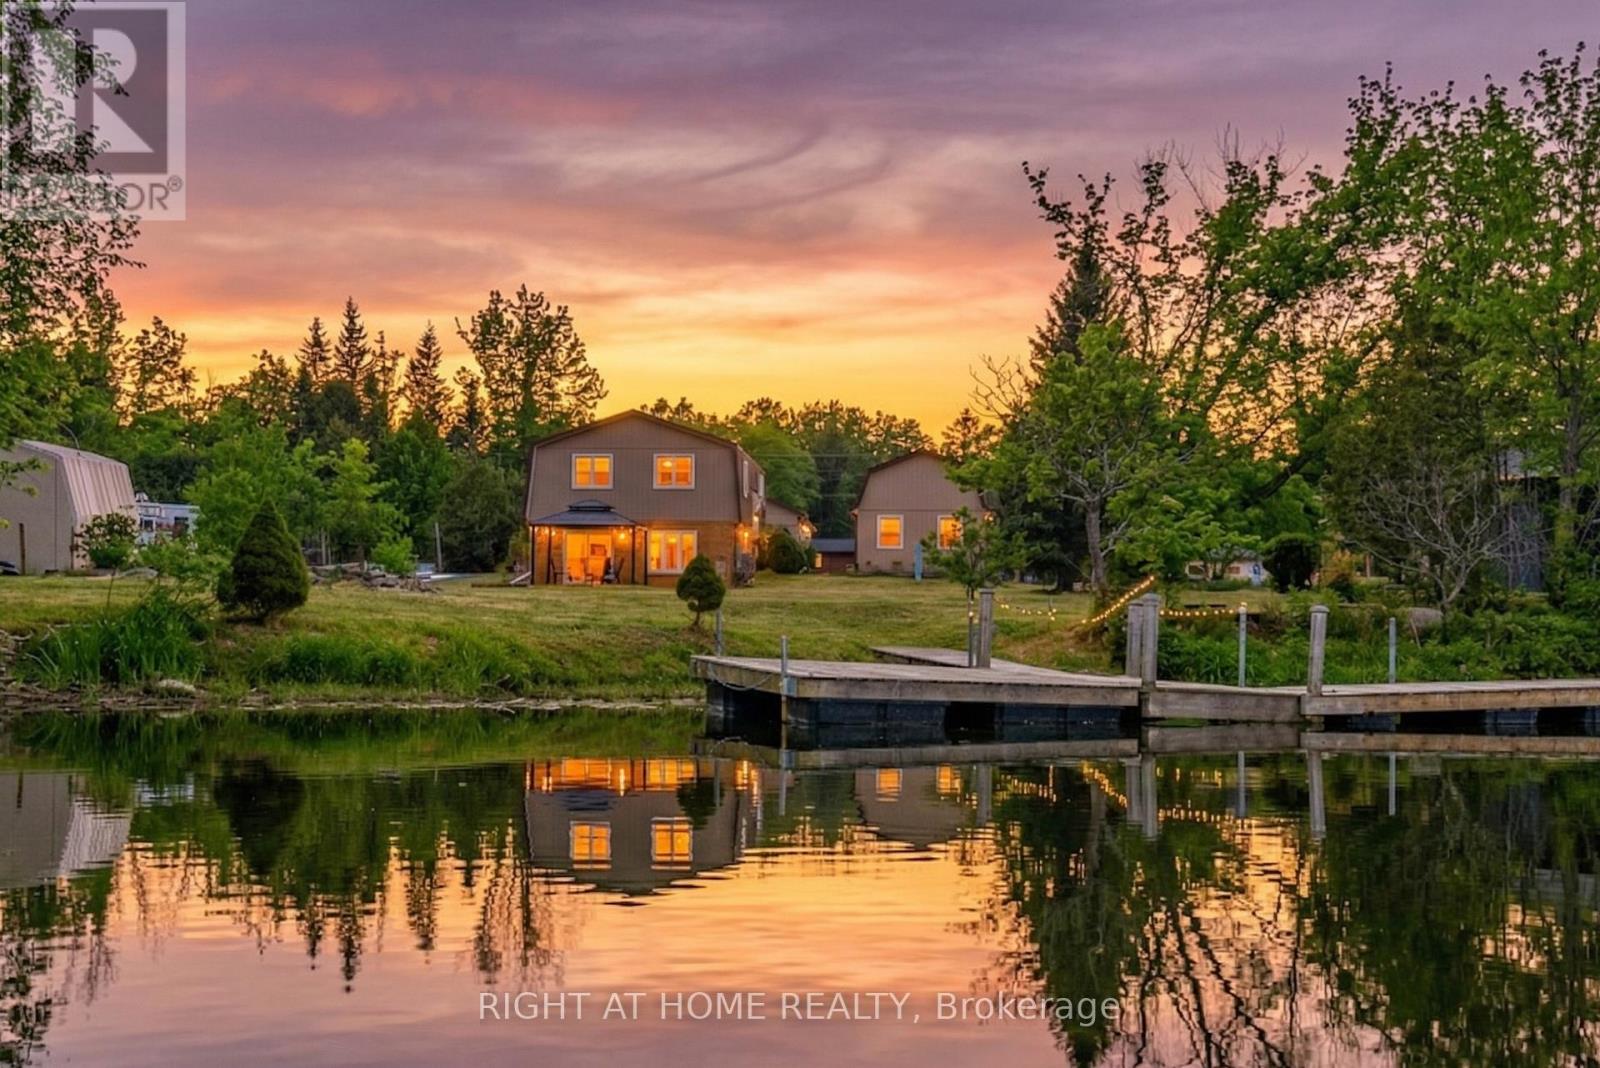
RARE WATERFRONT OPPORTUNITY ON STURGEON LAKE CANAL! This immaculate 2+1 bed, 2 full bath bungalow sits on a premium .8-acre level lot with 100ft+ of private shoreline. Boaters will love the canal access to the Trent-Severn Waterway. A true standout feature: both the massive 3-car garage AND the charming guest bunkie with loft are fully insulated and heated, offering year-round utility for a workshop, home office, or guest retreat. The property is a gardener's paradise with lush perennial and vegetable gardens, plus a convenient storage shed. The bright home features a functional layout with a finished lower level (+1 bed). Experience ultimate privacy on a quiet road just minutes from Lindsay and Fenelon Falls. Whether you're looking for a four-season home or a premium getaway with space for all your tools and toys, this is it. (id:60365)
115 Avanti Crescent
Hamilton, Ontario
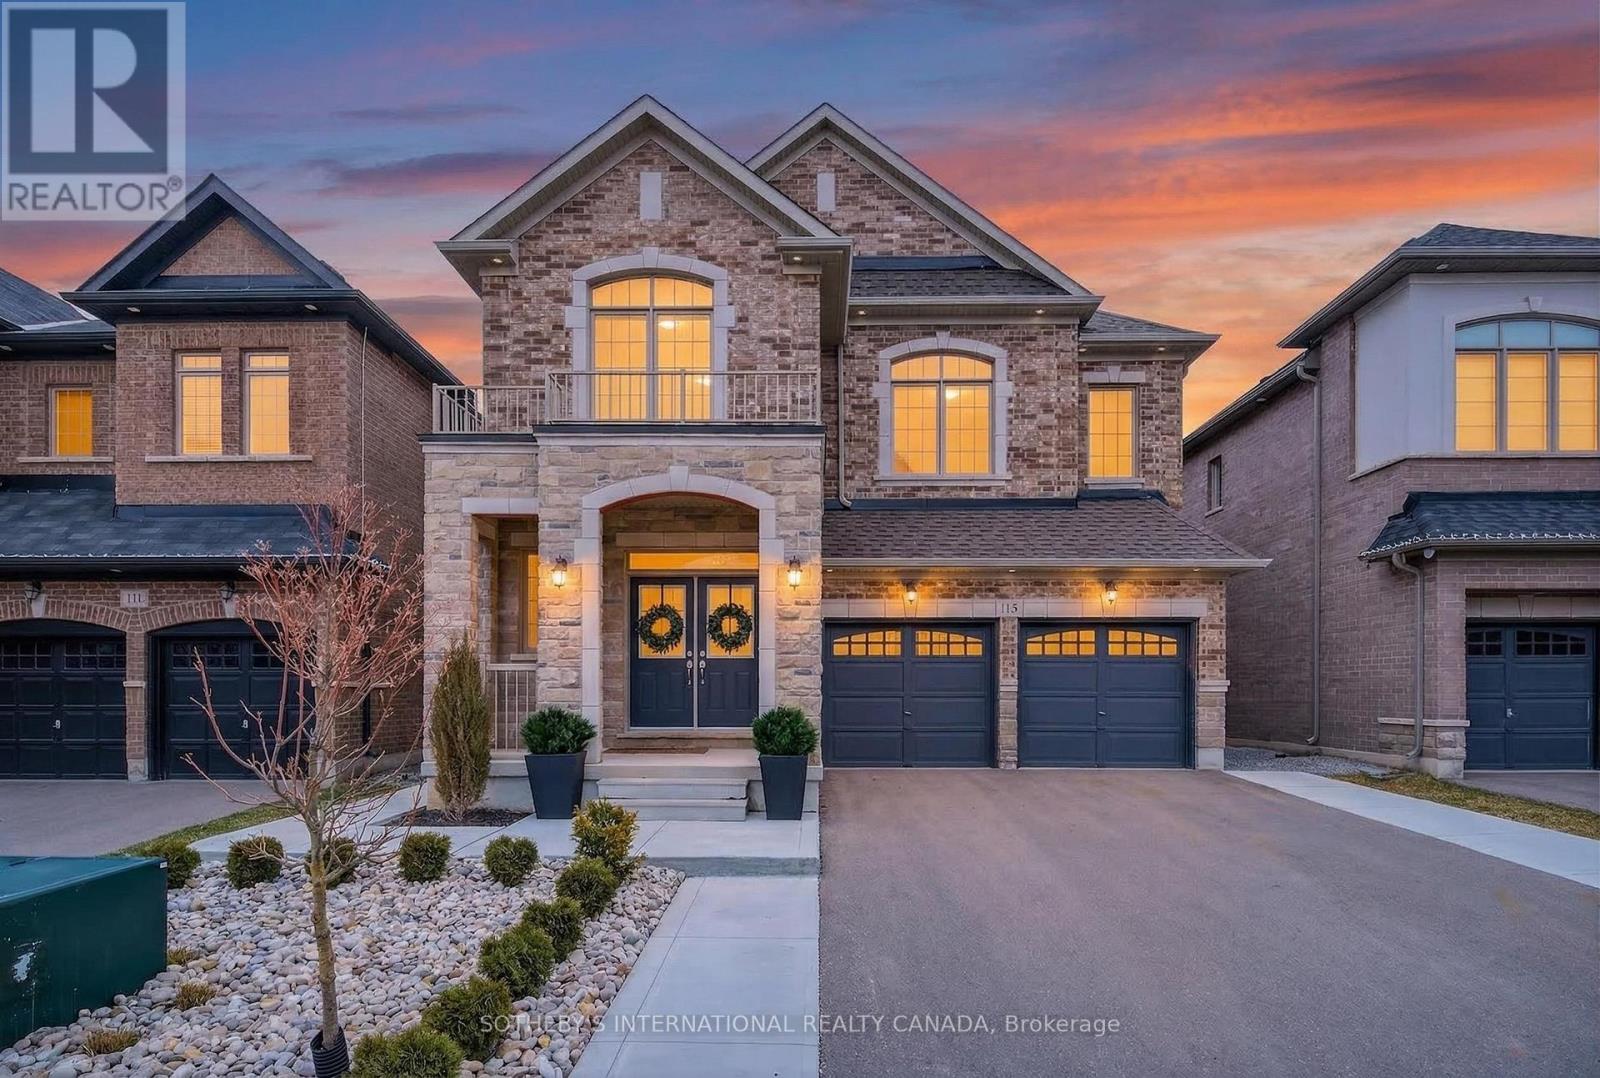
Located in one of Waterdown's vibrant newer communities, 115 Avanti Crescent offers an exceptional blend of contemporary design, thoughtful craftsmanship, and everyday livability. Built in 2022 and offering just under 4,000 square feet of total finished living space, this beautifully appointed home has been professionally curated from top to bottom with an impressive level of detail and refinement. From the moment you step inside, the home immediately evokes the feeling of a carefully styled editorial space. Warm neutral tones, elegant designer lighting, and rich white oak flooring create a sense of understated luxury while maintaining a welcoming and comfortable atmosphere throughout. The main level has been thoughtfully designed to complement modern lifestyles, featuring a rare main floor office-a valuable and increasingly sought-after space for those working from home. Throughout the home, premium stone counters, refined finishes, and elevated design details contribute to an environment that feels both sophisticated and effortlessly livable. At the rear of the home, a walkout leads to a beautifully manicured outdoor setting, offering an inviting extension of the interior living space-perfect for hosting, relaxing, and enjoying the warmer months. The fully finished lower level adds exceptional flexibility with a self-contained basement suite and separate entrance, currently occupied by AAA tenants, presenting an excellent opportunity for additional income or extended family living. Nearly new and impeccably maintained, 115 Avanti Crescent is a home that effortlessly balances modern elegance with practical versatility, all within one of Waterdown's growing and sought-after neighbourhoods. A residence that feels as beautiful as it looks-thoughtfully designed, impeccably finished, and ready to be enjoyed. (id:60365)
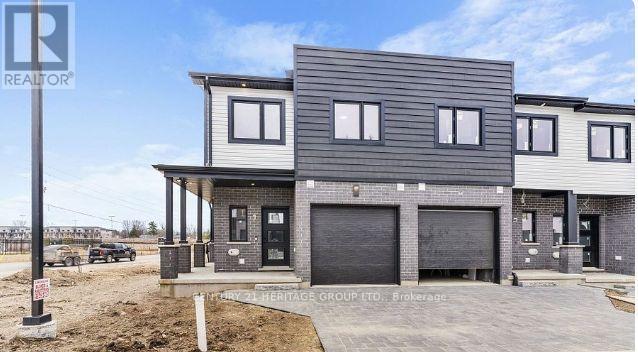
3 - 3557 Colonel Talbot Road
London South, Ontario
This beautiful townhome features 3 bedrooms and 2.5 bathrooms, offering a bright and spacious living environment. The open-concept main floor includes laminate flooring throughout, a convenient powder room, and a modern kitchen with breakfast bar, stainless steel appliances, and upgraded cabinetry. Upstairs, you'll find three generously sized bedrooms with large closets, along with a convenient second-floor laundry room. The primary bedroom boasts a 4-piece ensuite bathroom and an oversized walk-in closet, providing comfort and privacy. Perfect for families seeking style, space, and convenience. Tenant to pay 70% of utilities (id:60365)
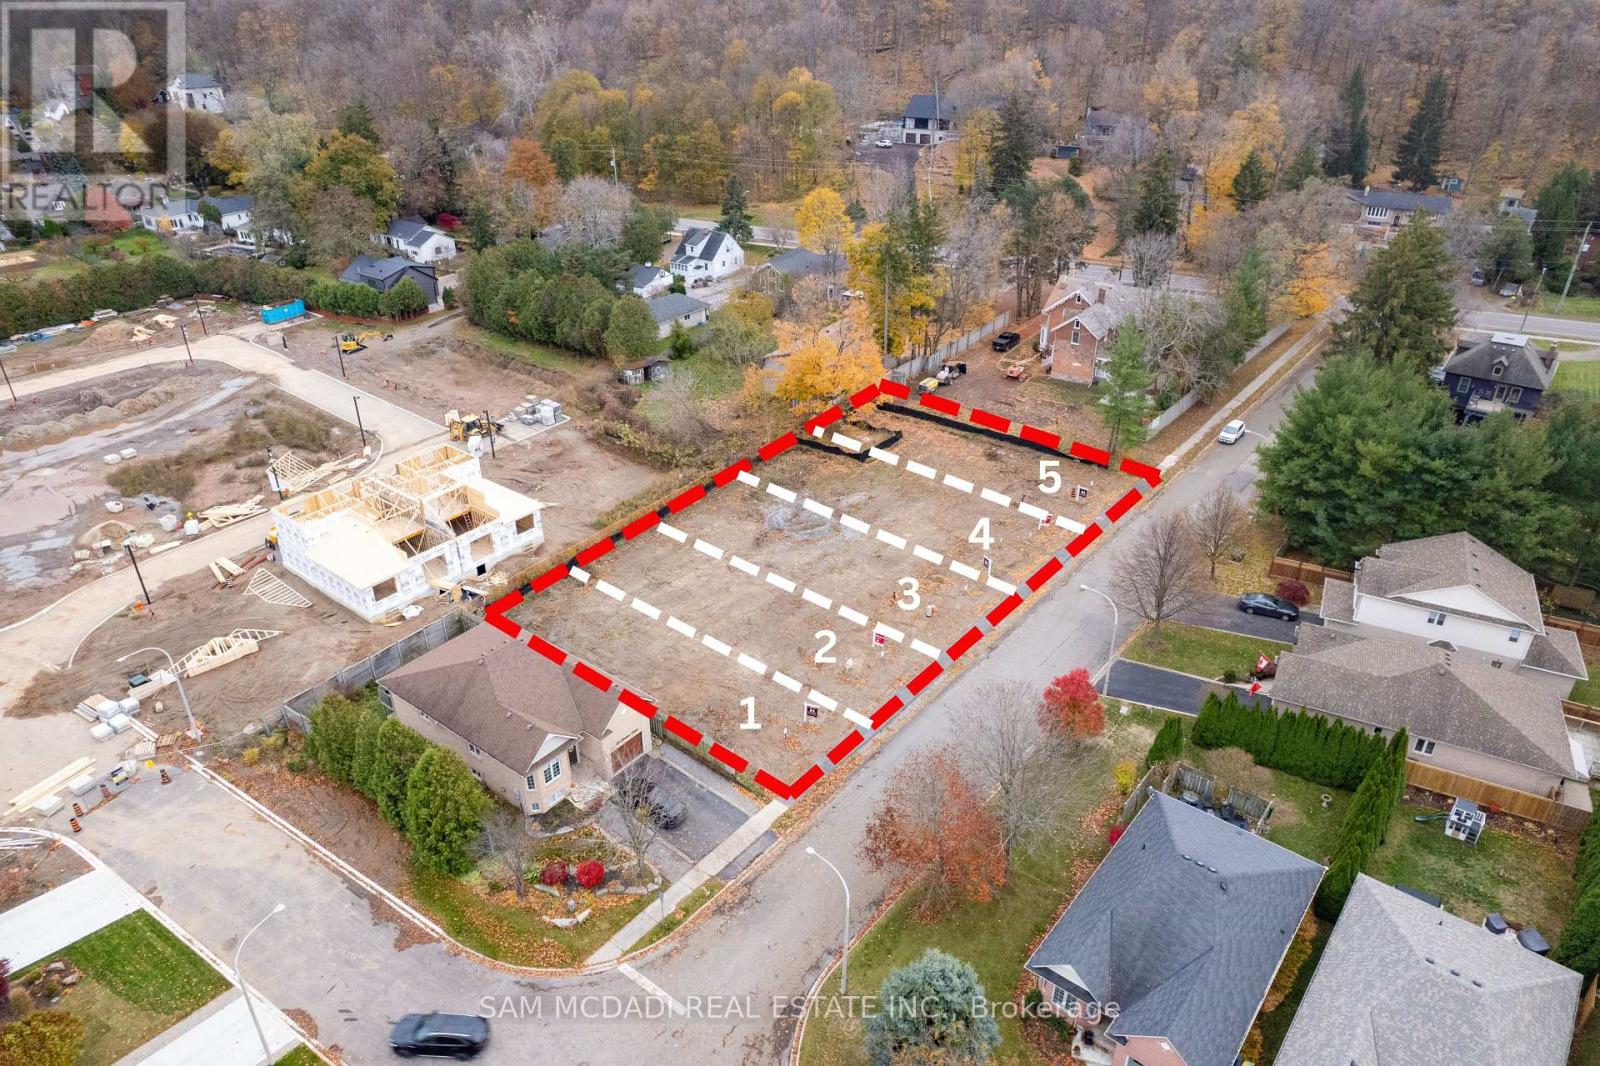
14 Linden Lane
Grimsby, Ontario
Great Custom Home Building Lots Available nestled at the base of the beautiful Niagara Escarpment with services at lot lines and Ready for Building Permit Applications. Available on a Quiet Cul-De-Sac in a Desired Pocket in the Charming & Quaint Town of Grimsby. Design and Build Your Own Dream Home on any of these great lots in a desired established neighbourhood surrounded by beautiful homes and historic estates with views of the Gorgeous Niagara Escarpment. These 40x100 Foot Lots can accommodate various design options for both Bungalows or 2 Storey Homes. Shovel Ready Waiting for your Design and Vision. **Seller is a Long-Established Registered Builder & Willing to Custom Build Buyers Own Design as well on these Lots** Great Opportunity Now in Fantastic Location. Enjoy Niagara Escarpment Views, Scenic Trails, Wineries, Local Farms, Enjoy Water Sports along the Beaches & Beautiful Waterfront Trails & Parks, Marinas, Conservation Parks, Great Schools, Boutique Local Shops & Restaurants, Major Shopping Centres & Steps to Picturesque and Charming Downtown Centre. Ideal for Commuters with Quick Access to QEW Highway & Easily Access the Niagara Region & GO Station Options into Toronto & Future Grimsby GO station nearby. (id:60365)
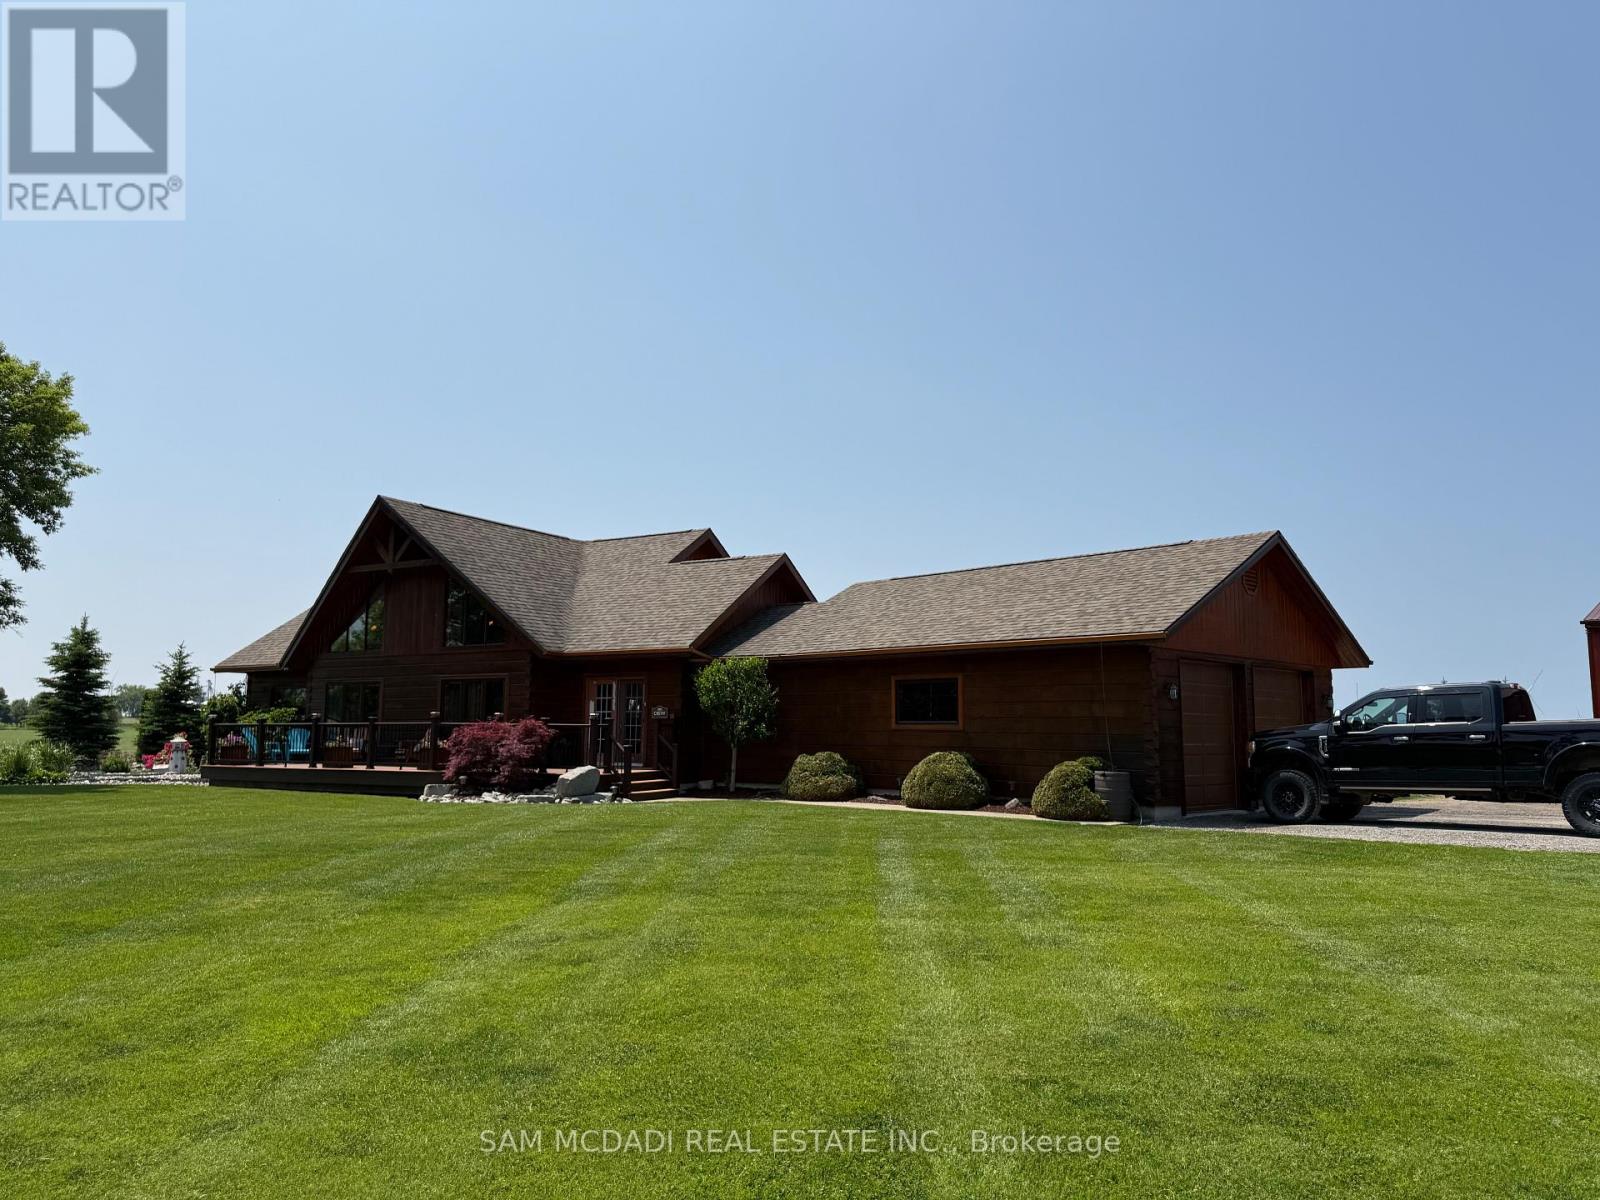
8529 Kinnaird Road
Lambton Shores, Ontario
Welcome to this truly one-of-a-kind, custom-built log-style home set on a sprawling private lot. Perfectly situated just minutes from Grand Bend, Pinery Provincial Park, and Ipperwash Beach, this property seamlessly blends rustic charm with modern luxury, making it ideal as a full-time residence, weekend retreat, or investment getaway.Inside, the stunning open-concept design is highlighted by soaring 20-foot cathedral ceilings, abundant natural light, and the ultimate comfort of heated floors across all levels. The finished lower level is an entertainer's dream, complete with a spacious recreation area, a custom bar, a pool table, and two additional bedrooms. Outside, enjoy seamless indoor-outdoor living on a massive 12' x 49' back deck featuring a built-in outdoor kitchen, a wood-fired pizza oven, and a relaxing hot tub. The tree-lined, beautifully landscaped grounds also offer a decorative rock garden, a water fountain, and an inviting front porch for your morning coffee.Adding incredible value is a heated 3,710 sq. ft. workshop that provides exceptional space for hobbies, business use, or storage. Rounding out this spectacular property are recent upgrades including new windows (2022), dual A/C units (2023), and a new boiler (2023), along with the convenience of both municipal and well water. This property truly checks every box for comfort, versatility, and lifestyle appeal. (id:60365)
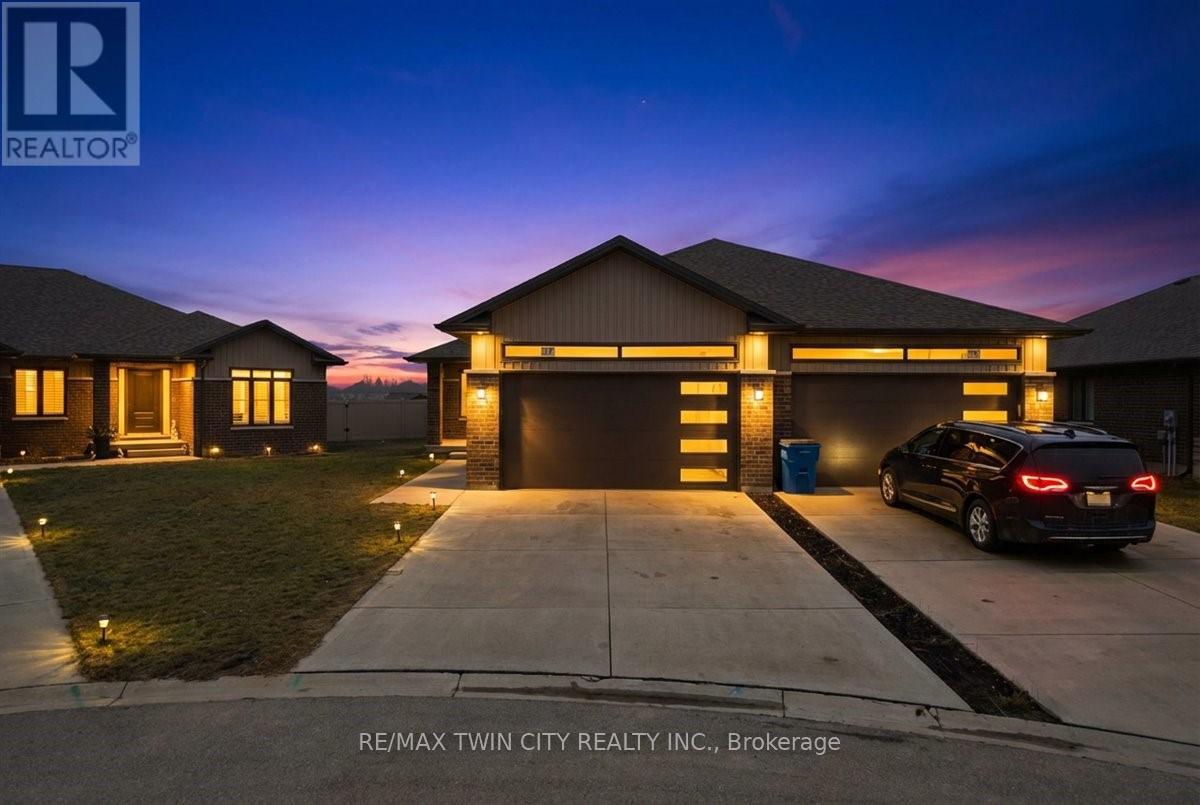
77 Bordeaux Place
Chatham-Kent, Ontario
Welcome to this gorgeous property, nestled in an upscale community where you would love to spend time with your family. A perfect balanced home between nature and city. Main floor boasts stunning kitchen with lots of cabinet space. Quartz countertops with undermount sink, offer both durability and elegance. Entire main-floor is carpet free with 2 decent sized bedrooms, 2 full bathrooms, dinning & family rooms with a nice fireplace. Mian-floor also offers access to the covered patio which adds additional living space and allows for enjoying the outdoors in summer. Fully finished basement with large rec room provides plenty of space for your entertainment. Basement also provides bedroom and full bathroom. The extra-large driveway with a pathway to the entrance is a nice touch. A big backyard enhances the outdoor living experience, providing a beautiful and inviting space for relaxation and entertainment. Overall, this home offers a perfect blend of practicality, comfort, and style. Don't Miss it!!! (id:60365)

© 2026 Proptech Realty Inc., Brokerage.