
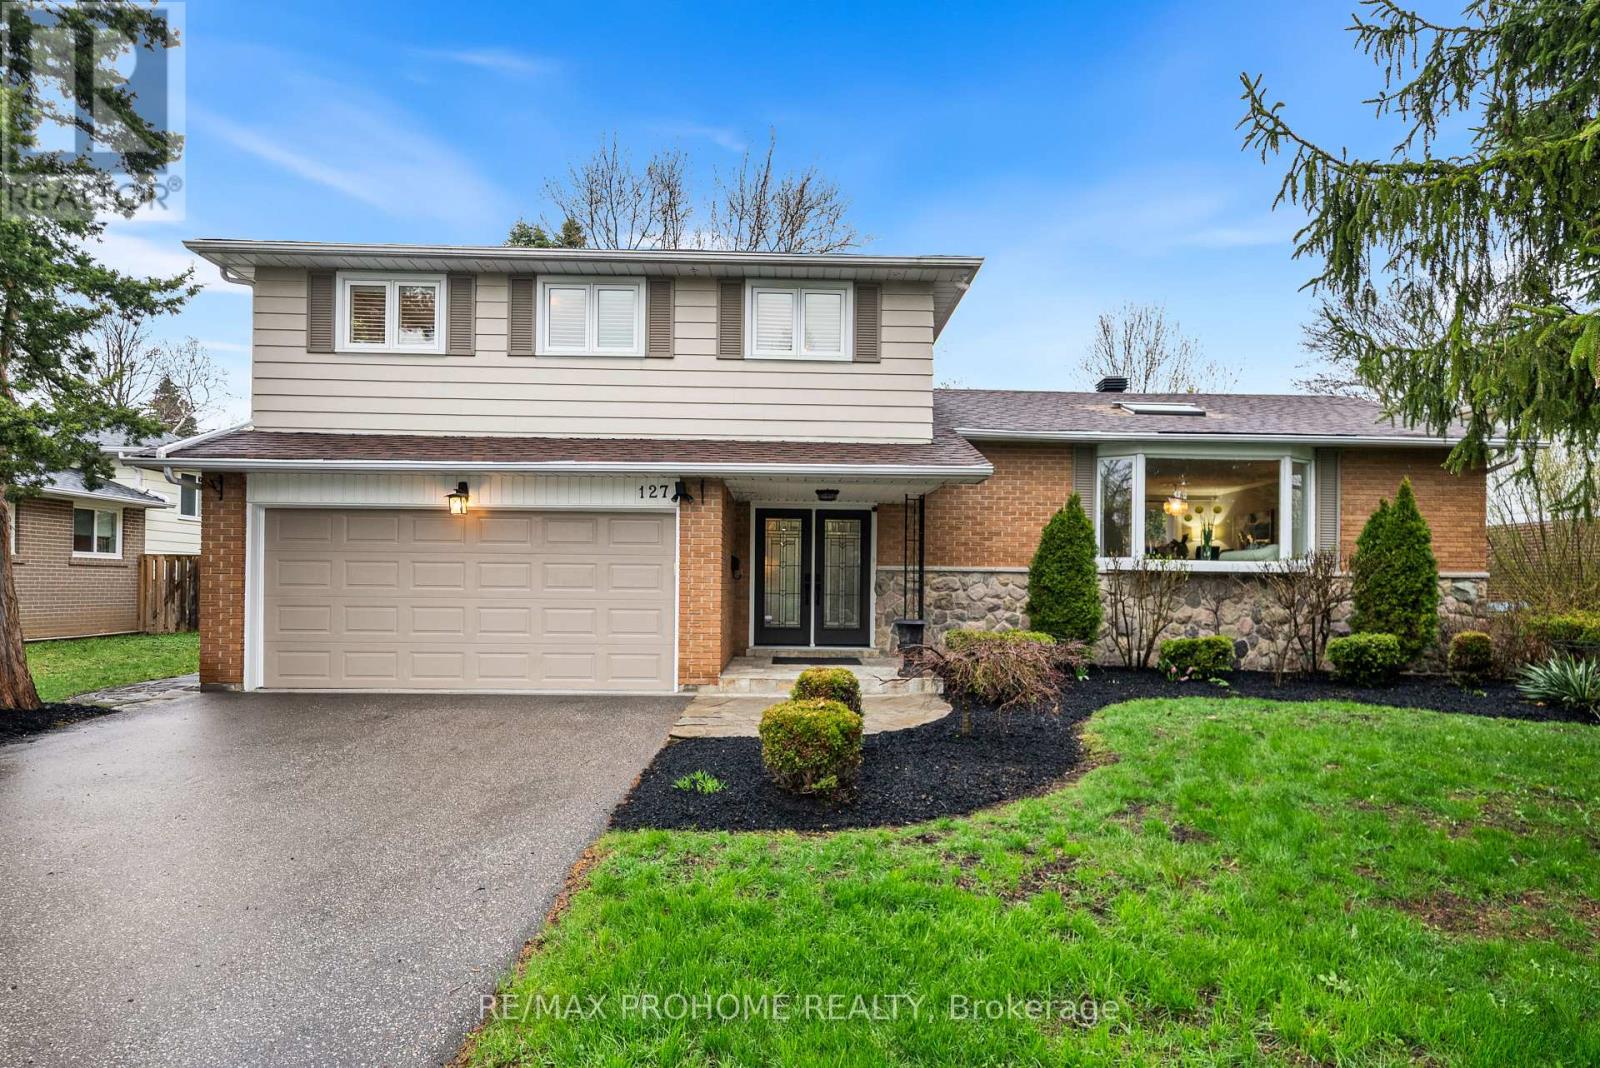
127 Senator Reesor Drive
Markham, Ontario
Meticulously Maintained Family Home With Beautiful Curb Appeal, Set On A Professionally Landscaped Lot With Stunning Front & Backyard Gardens In Sought-After Sherwood-Amberglen! Spacious & Sun-Filled Layout Featuring Living & Dining Room With Hardwood Floors, Crown Moulding, Bay Window & Skylight. Updated Gourmet Kitchen With Custom Countertops, S/S Appliances, Undercabinet Lighting, Custom Cabinetry & Bay Window. Designer-Inspired Family Room With Stone Fireplace & Beamed Ceiling. Sun-Soaked Great Room With 3 Skylights, Vaulted Ceiling, Hardwood Floors & Walk-Out To Deck. Primary Bedroom Retreat With Ample Closet Space, Dressing Area & Spa-Like 3Pc Ensuite. Finished Basement With Slate Tile Floor, Custom Entertainment Unit & Plenty Of Storage. Epoxy Garage Floor Adds A Clean & Functional Touch. Private Backyard Oasis With Maintenance-Free Trex Composite Deck, Pergola, New East-Side Fence, Premium Emerald Cedars & Beautiful Landscaping. New Air Conditioning Heat Pump 2024. Prime Location Close To Historic Main Street Markham, Markham Stouffville Hospital, Hwy 407, Library, Parks, Walking Trails, Schools, Shops, Restaurants & All Amenities. 4-Bedroom Home Converted To 3 Bedrooms & Can Be Easily Converted Back. (id:60365)
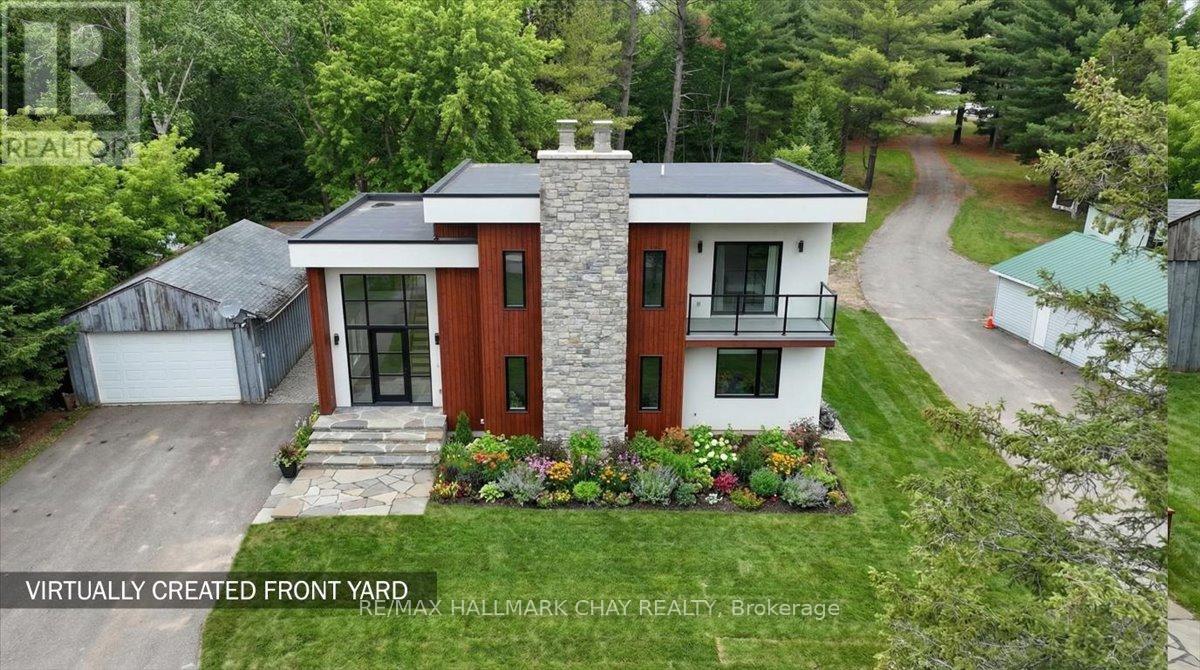
8240 Main Street
Adjala-Tosorontio, Ontario
Exceptional building opportunity for builders, investors, or custom home buyers looking to secure a land-value property with redevelopment potential. Set on a desirable lot in a sought-after area, this property is being offered primarily for land value and future building potential. Ideal for those prepared to undertake their own planning, approvals, and redevelopment process. Buyers to conduct their own due diligence regarding permits, conservation authority requirements, septic, site studies, and intended future use. Excellent opportunity to create a custom home or long-term investment project. (id:60365)
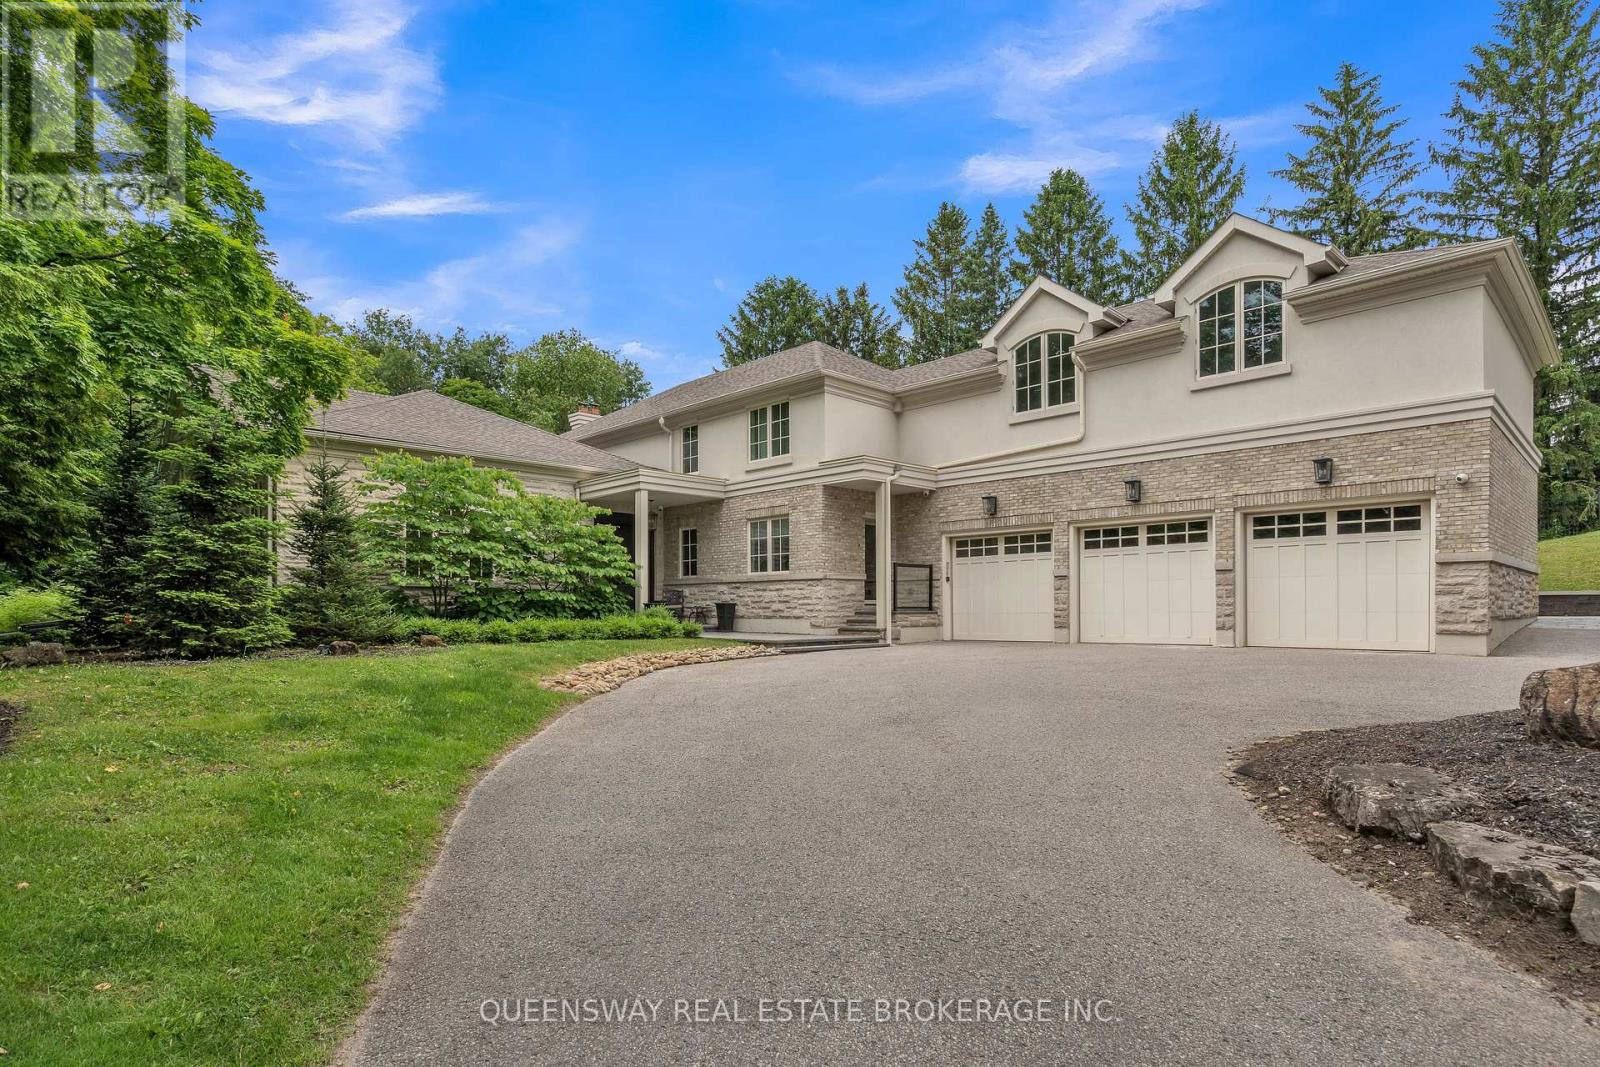
2600 17th Sideroad
King, Ontario
Discover unparalleled luxury in this exquisite custom-built home, nestled on a beautiful private lot. With over 7,000 sq ft of finished living space, this residence offers a seamless blend of elegance and modern convenience, featuring a stunning 19-ft ceiling drenched in natural light.Indulge in culinary delights in the gourmet eat-in kitchen, adorned with granite countertops and high-end appliances. The formal dining area and living room provide perfect settings for both entertaining and intimate gatherings. The main floor master suite includes a gorgeus 5-piece ensuite and walk-in closet. The second level boasts four generous-sized bedrooms and a sunlit oversized loft with a cathedral ceiling.The expansive lower level features heated floors, a wet bar, an exercise and lounge area, and access to an exquisite 19 ft. x 42 ft. indoor pool.Make this dream home yours and experience the pinnacle of luxury living. (id:60365)
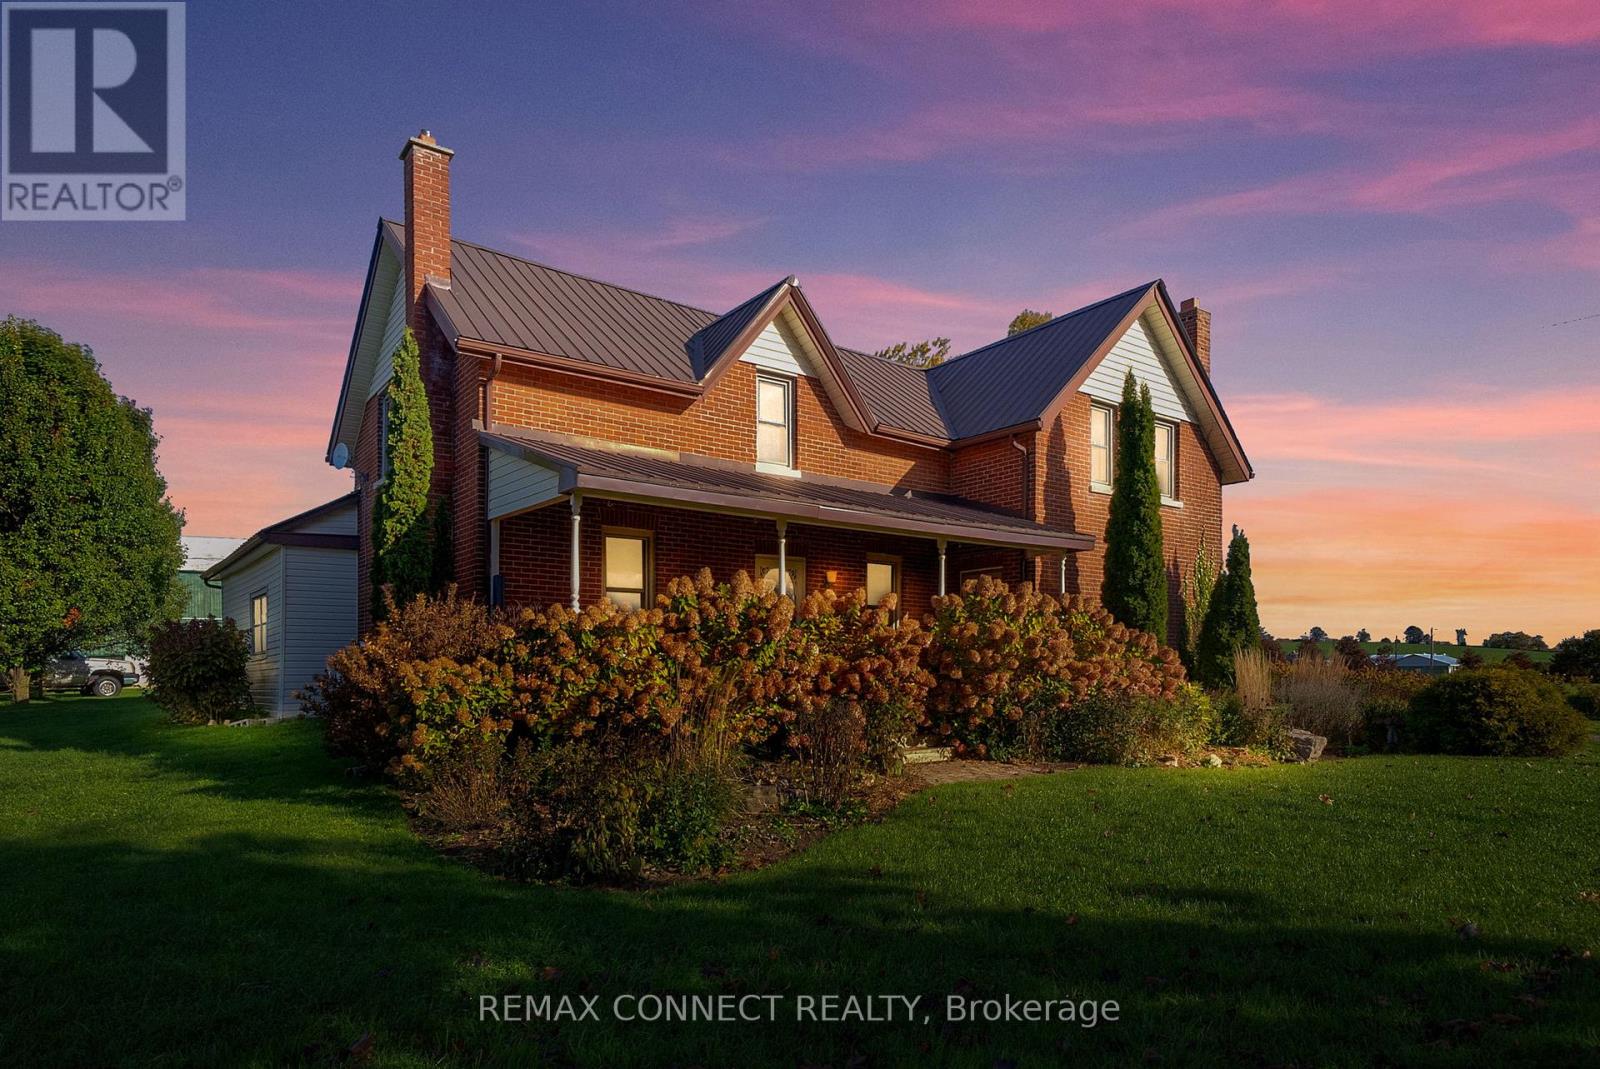
2890 Concession 7 Road
Clarington, Ontario
Discover the charm of country living at 2890 Concession 7 Road, Clarington - a beautifully maintained century home set on 90 picturesque acres just east of the sought after village of Tyrone. With over 2500 sq. ft residence blends timeless character with thoughtful updates. Inside, you'll find a split floorplan offering a spacious layout that can accommodate extended family living or potential rental opportunities. Original wood flooring, updated main kitchen and upstairs washroom. Large primary bedroom with double closets and 2 additional bedrooms upstairs. This property offers a stunning mix of open workable acreage and serene wooded areas - ideal for hobby farmers, outdoor enthusiasts, or anyone dreaming of space and privacy without sacrificing convenience. The north end of the property takes in sweeping long-range views across the rolling Clarington countryside - a vantage you can preview for yourself from the bottom of Aked Road, accessed off Concession 8. 2400SF drive shed, classic bank barn, large cover all building provide excellent storage for equipment, recreational vehicles, or livestock. Perfectly located, this property is just 10 minutes from downtown Bowmanville and close to Hwy 407 offering seamless access to the GTA while maintaining a peaceful rural lifestyle. Whether you're looking to farm, invest, or simply embrace the country life, this exceptional property delivers the rare combination of acreage, charm, and connectivity - all within one of Clarington's most desirable countryside settings. (id:60365)
1205 - 70 Town Centre Court
Toronto, Ontario
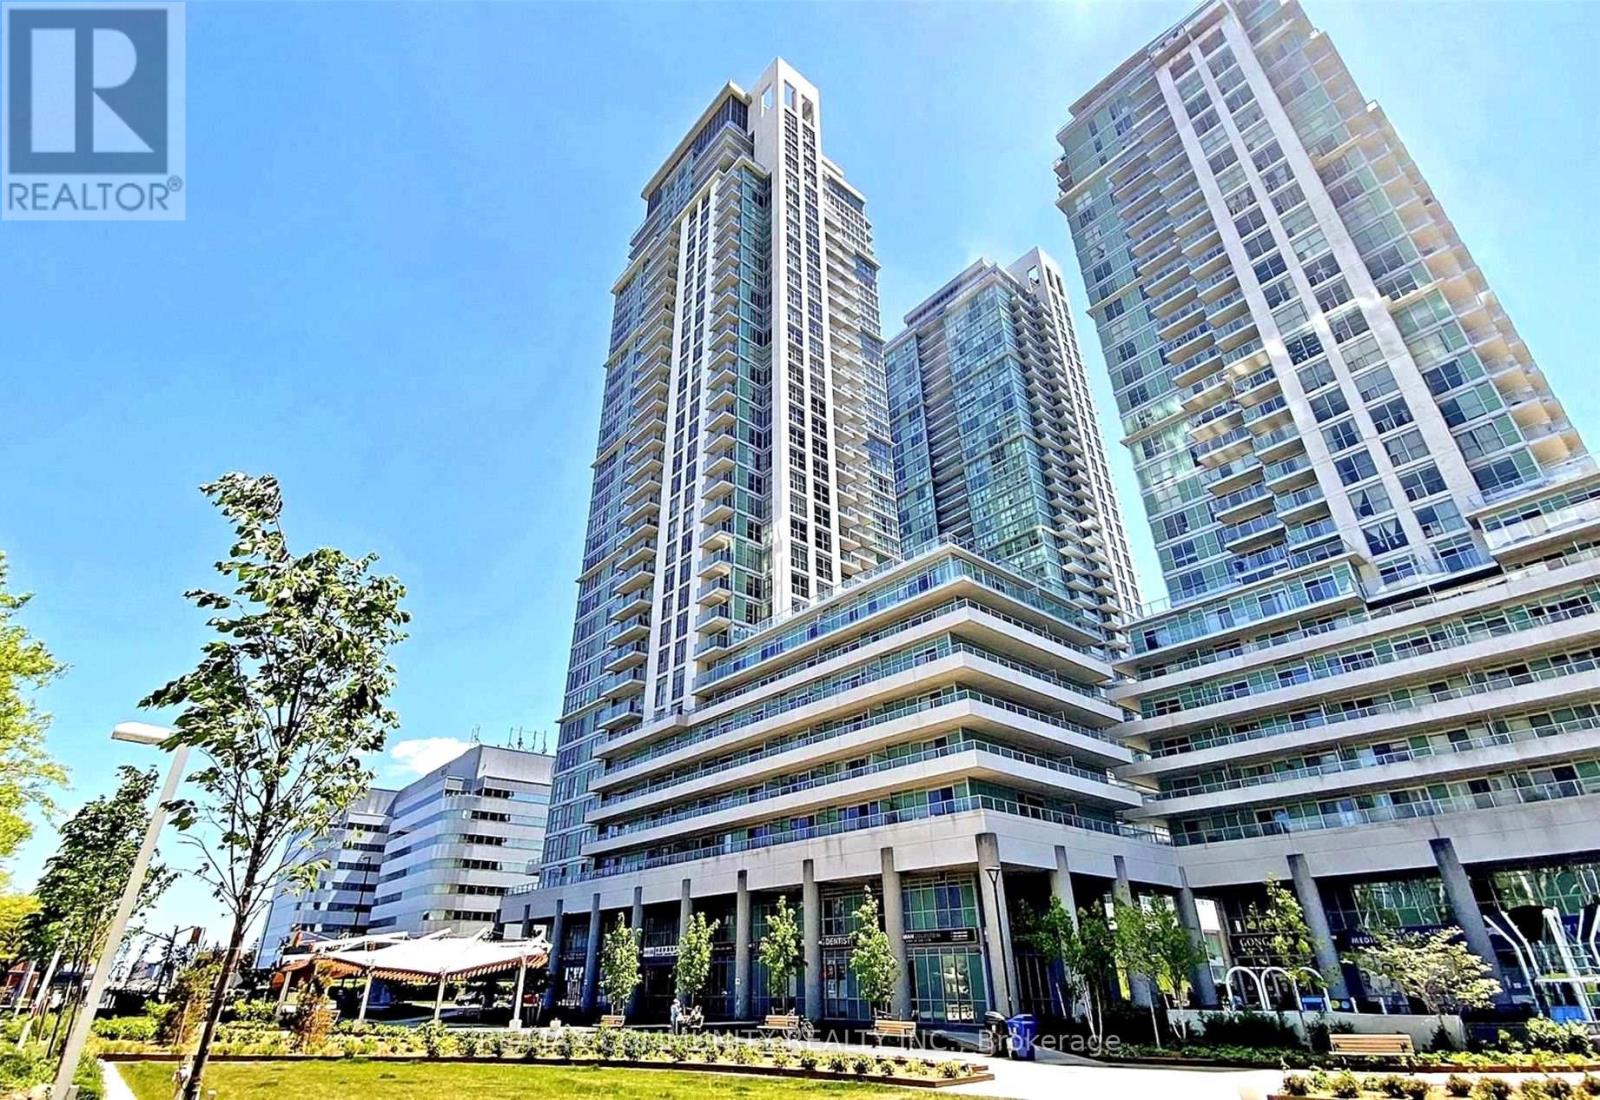
Luxury Condo With A South View. Bright, Clean & Spacious One Bedroom + Den + Locker + Parking Spot. Upgraded Granite Kitchen Counter With Undermount Sink & Ceramic Backsplash. Excellent Parking Spot ! Excellent Facilities Include Gym, Party Room, 24 Hour Concierge, Guest Suites, Etc. Walk To Scarborough Rapid Transit, Scarborough Town Centre, Civic Centre, Y.M.C.A., G.O. Bus, T.T.C., Etc. Two Minutes From Highway 401. (id:60365)
3521 - 68 Corporate Drive
Toronto, Ontario
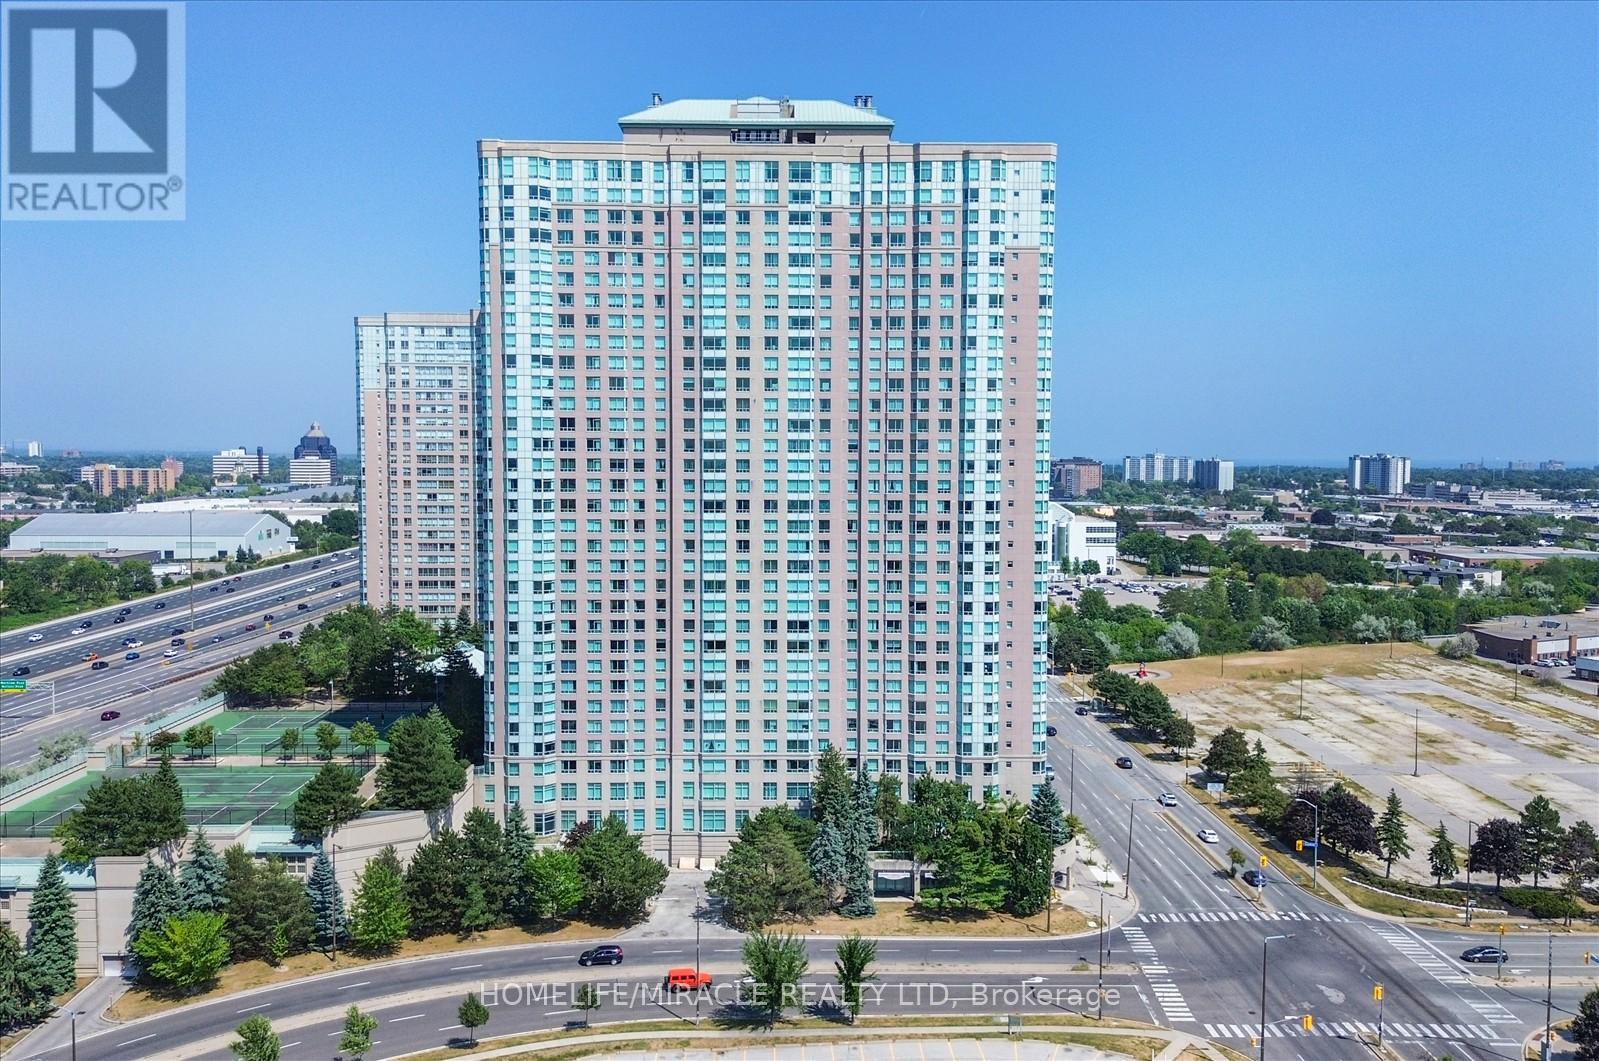
Most Prestigious Tridel 2+1 Unit On The Level Like Lower Penthouse Of The Building, Unobstructed Panoramic View Of The City! Perfectly Split 2-Bedroom Layout Plus Spacious Solarium Room That Can Be Used As a Third Bedroom. Huge Master Bdrm W/ 4Pc Ensuite & WI Closet. All Laminate Floor Throughout. Freshly Painted. TTC at The Door. Steps To STC. Easy Access To Hwy401 & RT Station, Ideal Investment & Affordable Live-In Family Size Unit. Great Amenities, Free Car Wash, 24 H Security. New appliance: Stove (2025), Fridge (2025), Dishwasher (2025), Range hood (2025)Amenities Include: Pool, Billiards Rm, Bowling Alley, Tennis, Ping Pong, Library, Game & Study Rm, Cafe & More! (id:60365)
316 - 275 Village Green Square
Toronto, Ontario
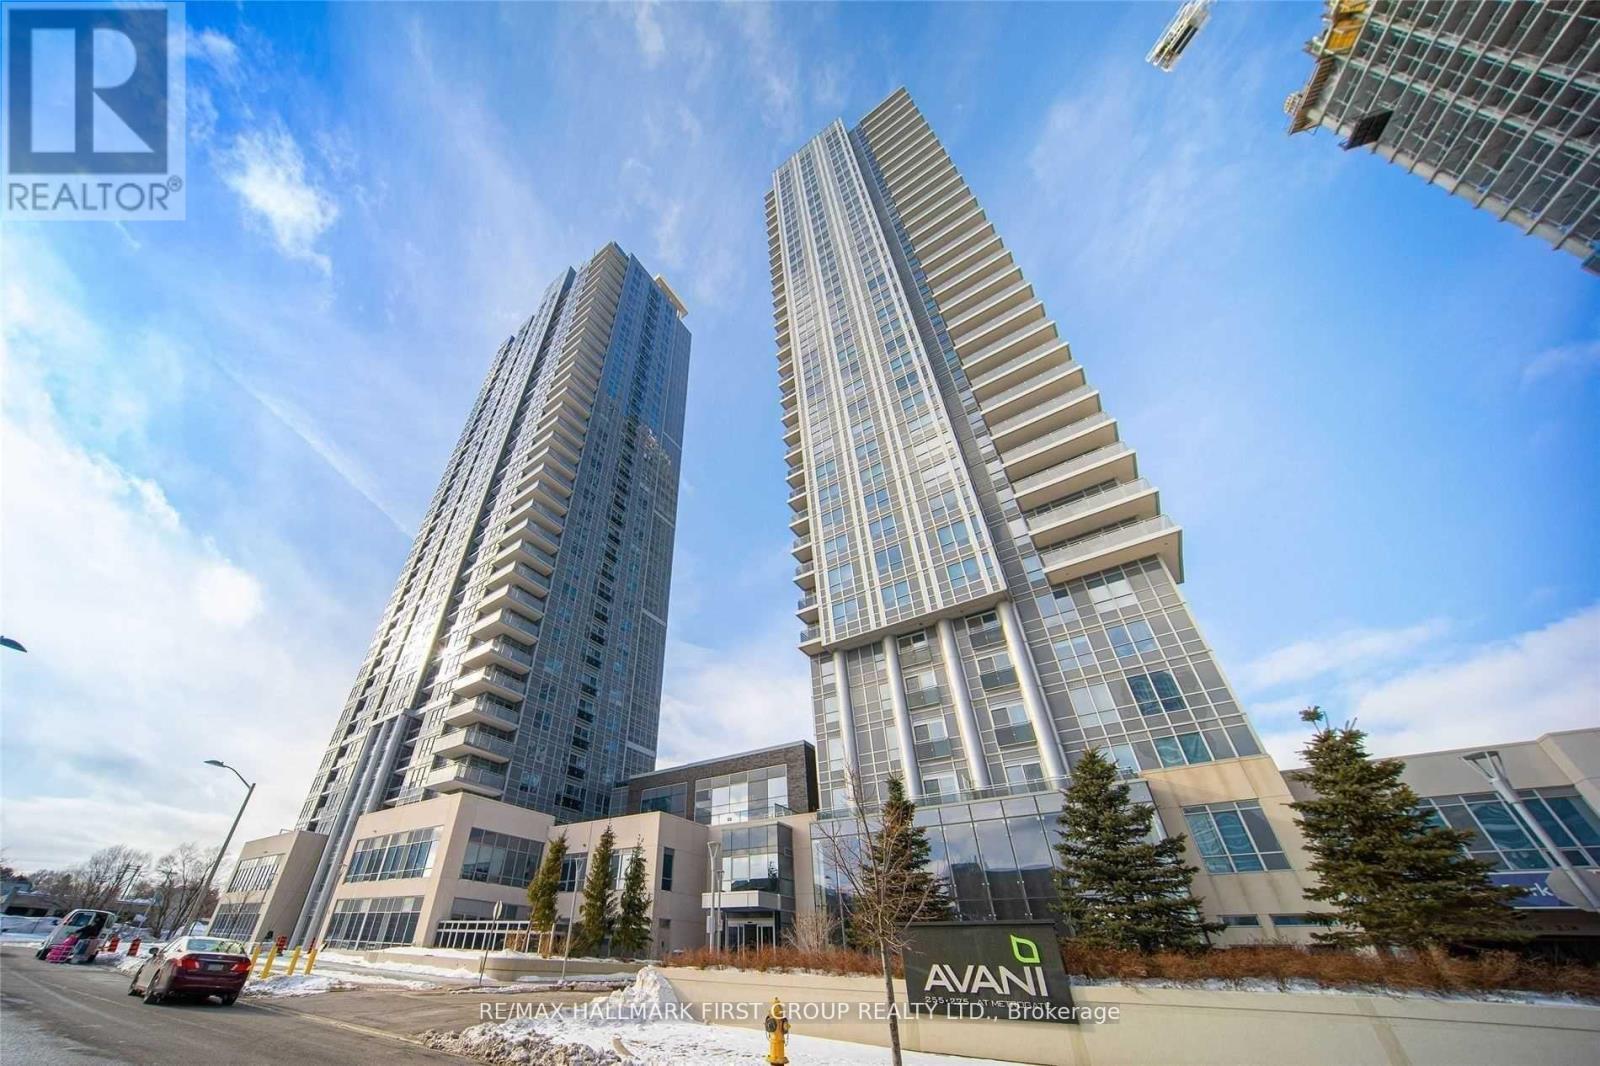
Welcome Home! This Stunning 2 Bdrm, 2 Bthrm + A Den, Corner Unit W/ SE Facing Views Is Situated In A Prime Location Close To Hwy 401 & Kennedy. Built By Tridel, This Modern Condominium Includes A Bright & Spacious Open Concept Living, Dining & Den, Ensuite Washer/Dryer, Laminate Flooring Throughout, Quartz Counters, Backsplash, Built-In S/S Appliances. The Primary Bdrm Includes Floor To Ceiling Windows, B/I Closet Organizers & 4 Pc Bath. The Huge Wrap Around Terrace Is A Unique Feature To This Unit. The Additional Living Space Is Great For Hosting Or Gardening In The Summer Months. This Unit Is Equipped W/ 1 Underground Parking Space & 1Locker. Steps To Public Transit, Parks & Schools. Short Distance To Hwy 401, Centennial College& Scarborough Town Centre Just To Name A Few. Tenant Is Responsible For All Utilities. (id:60365)
103 - 333 Harbord Street
Toronto, Ontario
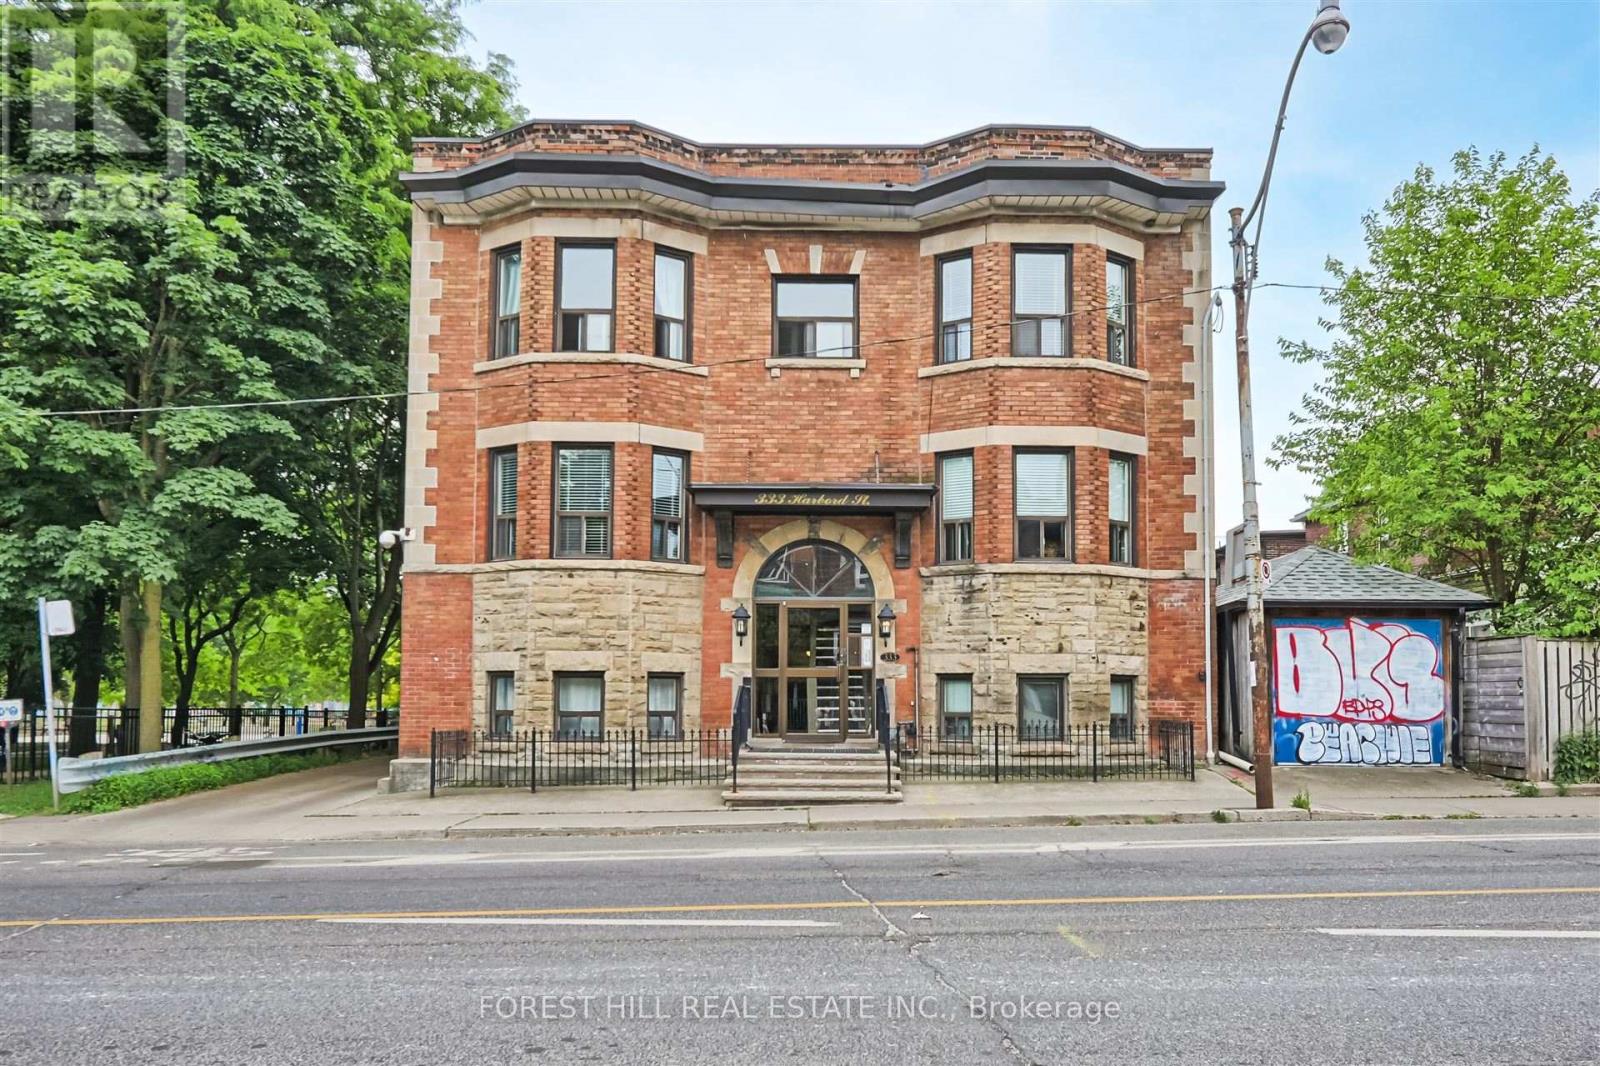
Welcome to this beautifully furnished ground-floor bachelor suite in the heart of the vibrant Harbord and Ossington/Palmerston-Little Italy neighbourhood. Situated in a well-managed New York-style brownstone, this updated unit offers a thoughtfully designed layout that maximizes both comfort and functionality. Featuring a sleek modern kitchen with stainless steel appliances, quartz countertops, ample cabinetry, and a breakfast bar perfect for casual dining or entertaining. Pot lights throughout create a bright, contemporary atmosphere, while the wall-mounted TV and stylish finishes make the space completely move-in ready. The modern bathroom includes a heated towel bar for an added touch of everyday luxury. Ideally located next to Bickford Park and just a short walk to U of T, the Bloor subway line, independent boutiques, renowned restaurants, cafés, and some of the city's best bakeries. A perfect opportunity for students, young professionals, or anyone looking to enjoy the convenience and energy of downtown living. (id:60365)
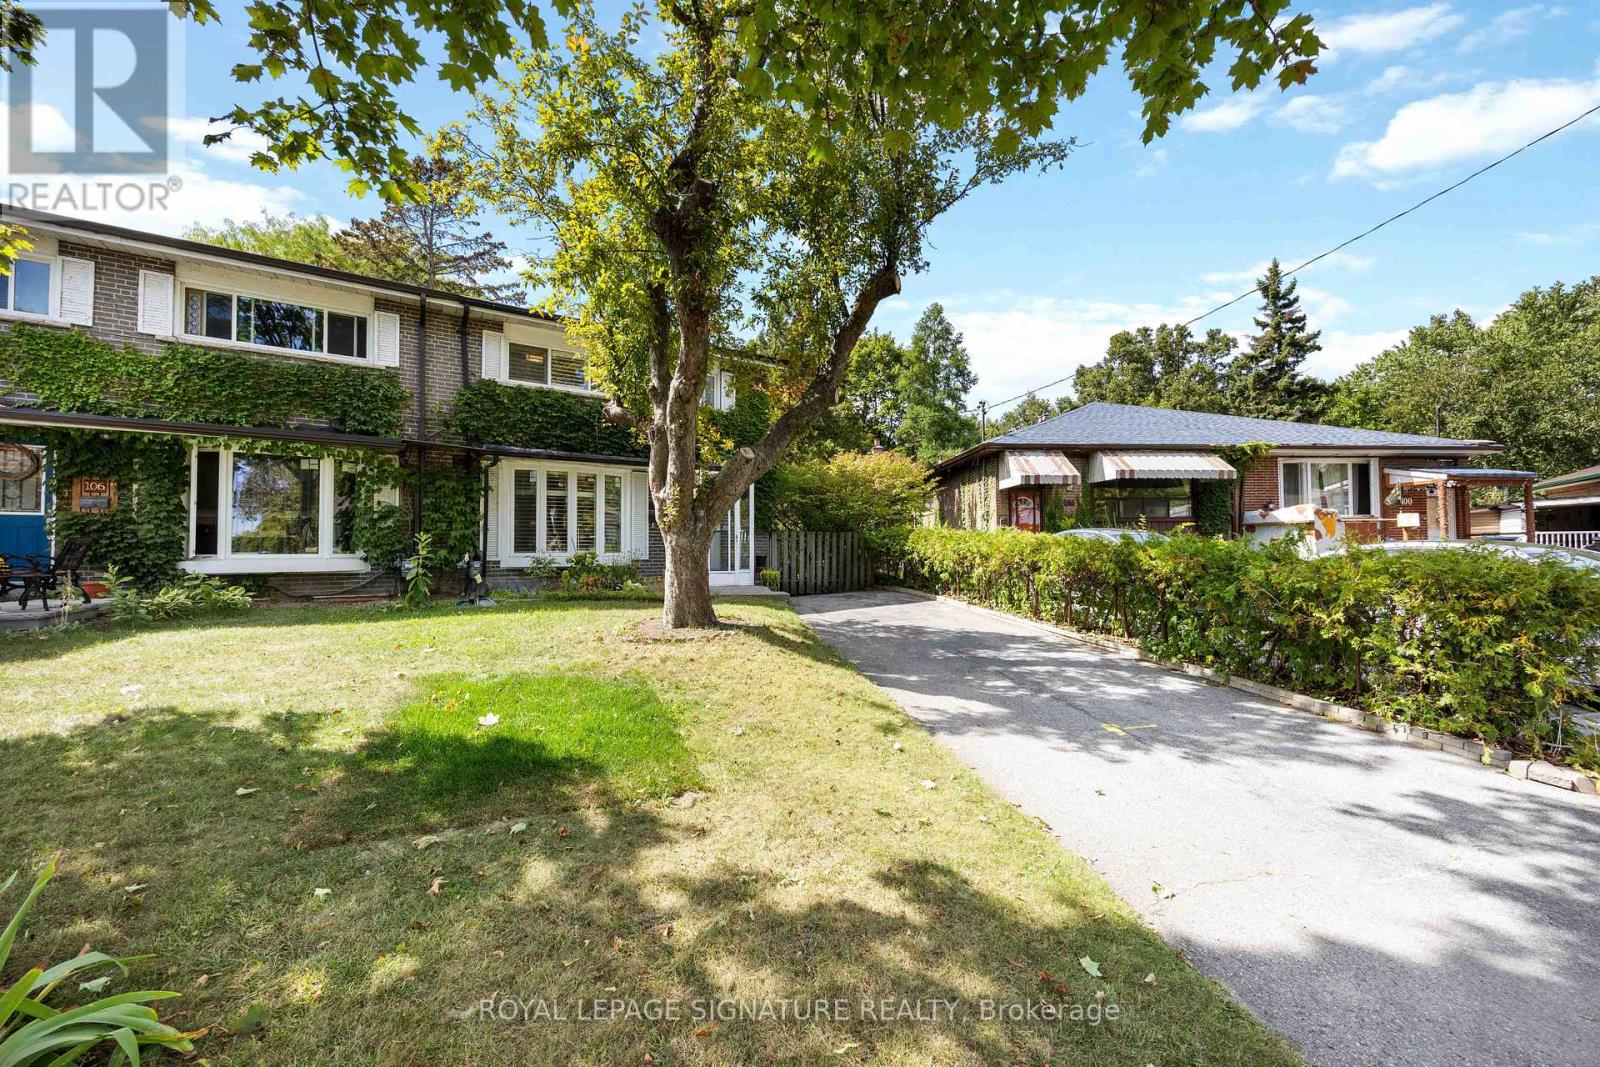
104 Billington Crescent
Toronto, Ontario
Welcome to a home that makes family life feel easy.Tucked onto a quiet crescent in the heart of Parkwoods-Donalda, this bright and beautifully maintained 3-bedroom, 2-bath semi-detached offers the space, comfort, and flexibility growing families are looking for.The main floor welcomes you with a generous open living and dining area, perfect for everything from cozy weeknights to birthday dinners, holiday gatherings, and the occasional very serious family board game showdown.The kitchen is thoughtfully designed for real life, with excellent counter space, great storage, and additional cabinetry added in 2023. Whether you love to cook, host, meal prep, or simply need a proper spot for all the snacks, this kitchen delivers.At the back of the home, a spacious family room extension creates the true heart of the house. It's warm, inviting, and incredibly functional - ideal for movie nights, kids' hangouts, relaxed entertaining, or those rare quiet moments when everyone actually agrees on what to watch.Step outside and you'll find one of the home's standout features: a huge backyard. With room for summer BBQs, gardening, play space, pets, and future possibilities, this is the kind of outdoor space that feels increasingly rare in Toronto.The home has also been thoughtfully updated over the years, giving buyers added peace of mind. Improvements include new foyer and kitchen tiles, additional kitchen cabinetry, a new furnace and water tank in 2025, a new roof in 2026, and fresh paint throughout in 2026.Set in the family-friendly Parkwoods-Donalda community, you're surrounded by parks, schools, trails, shopping, and easy access to transit and major routes. It's the perfect balance of neighbourhood calm and city convenience.A wonderful opportunity for families ready for more space, more comfort, and a home that truly feels like the next chapter. (id:60365)
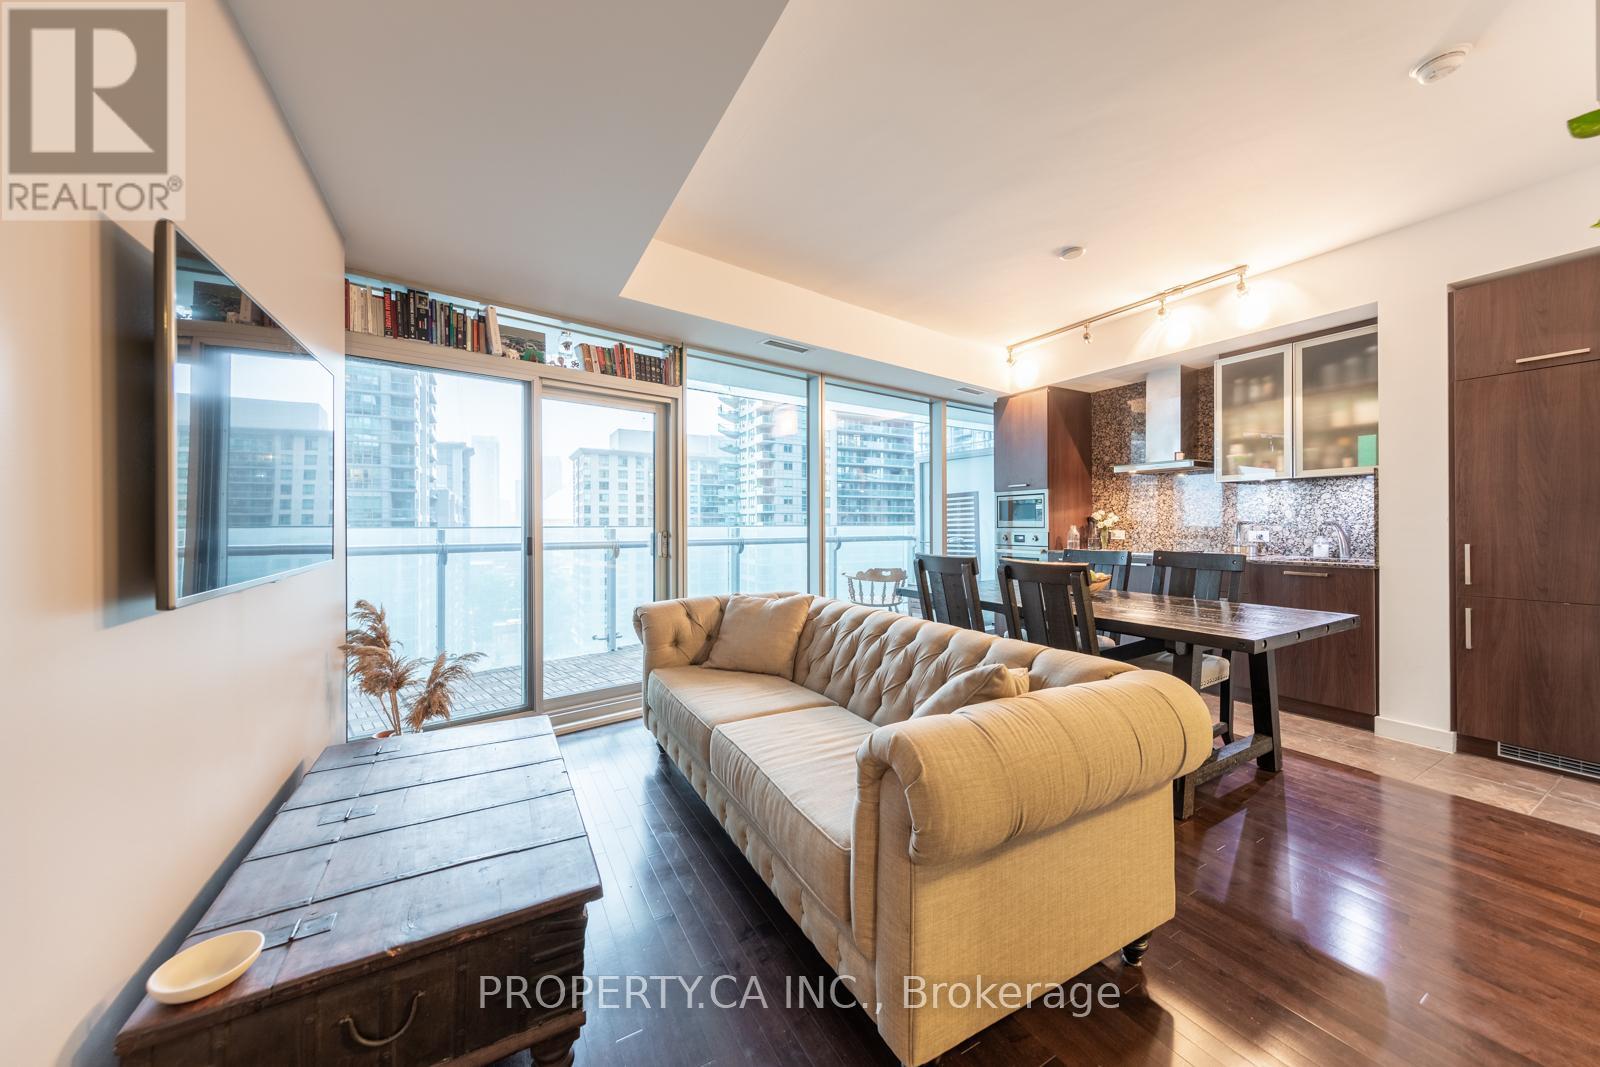
806 - 14 York Street
Toronto, Ontario
Live In The Heart Of Downtown Toronto At Ice Condos! This Bright & Functional 2 Bedroom Suite Offers A Practical Open Concept Layout With Floor To Ceiling Windows And West Facing Views That Floods The Unit With Natural Light. Modern Kitchen With Built-In Stainless Steel Appliances, Updated Countertop, Cooktop & Dishwasher, And Laminate Floors Throughout. Spacious Primary Bedroom With Mirrored Closet And Second Bedroom With Sliding Doors, Perfect For A Young Professional Who Working From Home, A Couple, Or Small Family. Enjoy Luxury Amenities Including Indoor Pool, Gym, Yoga Studio, Party Room & 24-Hr Concierge. Steps To Union Station, PATH, Scotiabank Arena, Waterfront, Financial & Entertainment Districts. Includes 1 Locker. WellKept & Move In Ready. ***Photos From Original Listing*** (id:60365)
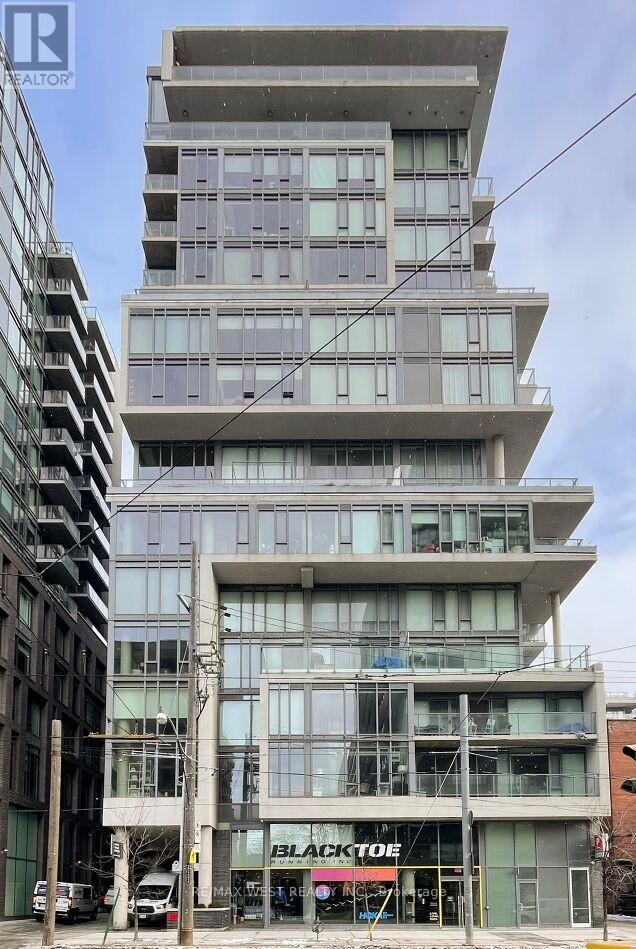
1303 - 95 Bathurst Street
Toronto, Ontario
Welcome to urban living in Toronto's vibrant King West neighbourhood. This beautifully appointed suite at 95 Bathurst Street offers approximately 600 sq. ft. of functional living space, 9-foot ceilings, modern finishes, and impressive city views in one of downtown's most sought-after locations. This bright and spacious unit features an open-concept layout with floor-to-ceiling windows, allowing for exceptional natural light throughout. The modern kitchen includes contemporary cabinetry, stone countertops, stainless steel appliances, and ample storage, flowing seamlessly into the living and dining area. Enjoy a private balcony with a gas line for your BBQ, perfect for outdoor entertaining. The bedroom offers generous closet space, while the bathroom features modern fixtures and finishes. Additional conveniences include in-suite laundry and all appliances. Located steps from King West, Queen West, The Well, TTC, restaurants, cafés, parks, and Toronto's entertainment district, with easy access to the Gardiner Expressway and waterfront (id:60365)
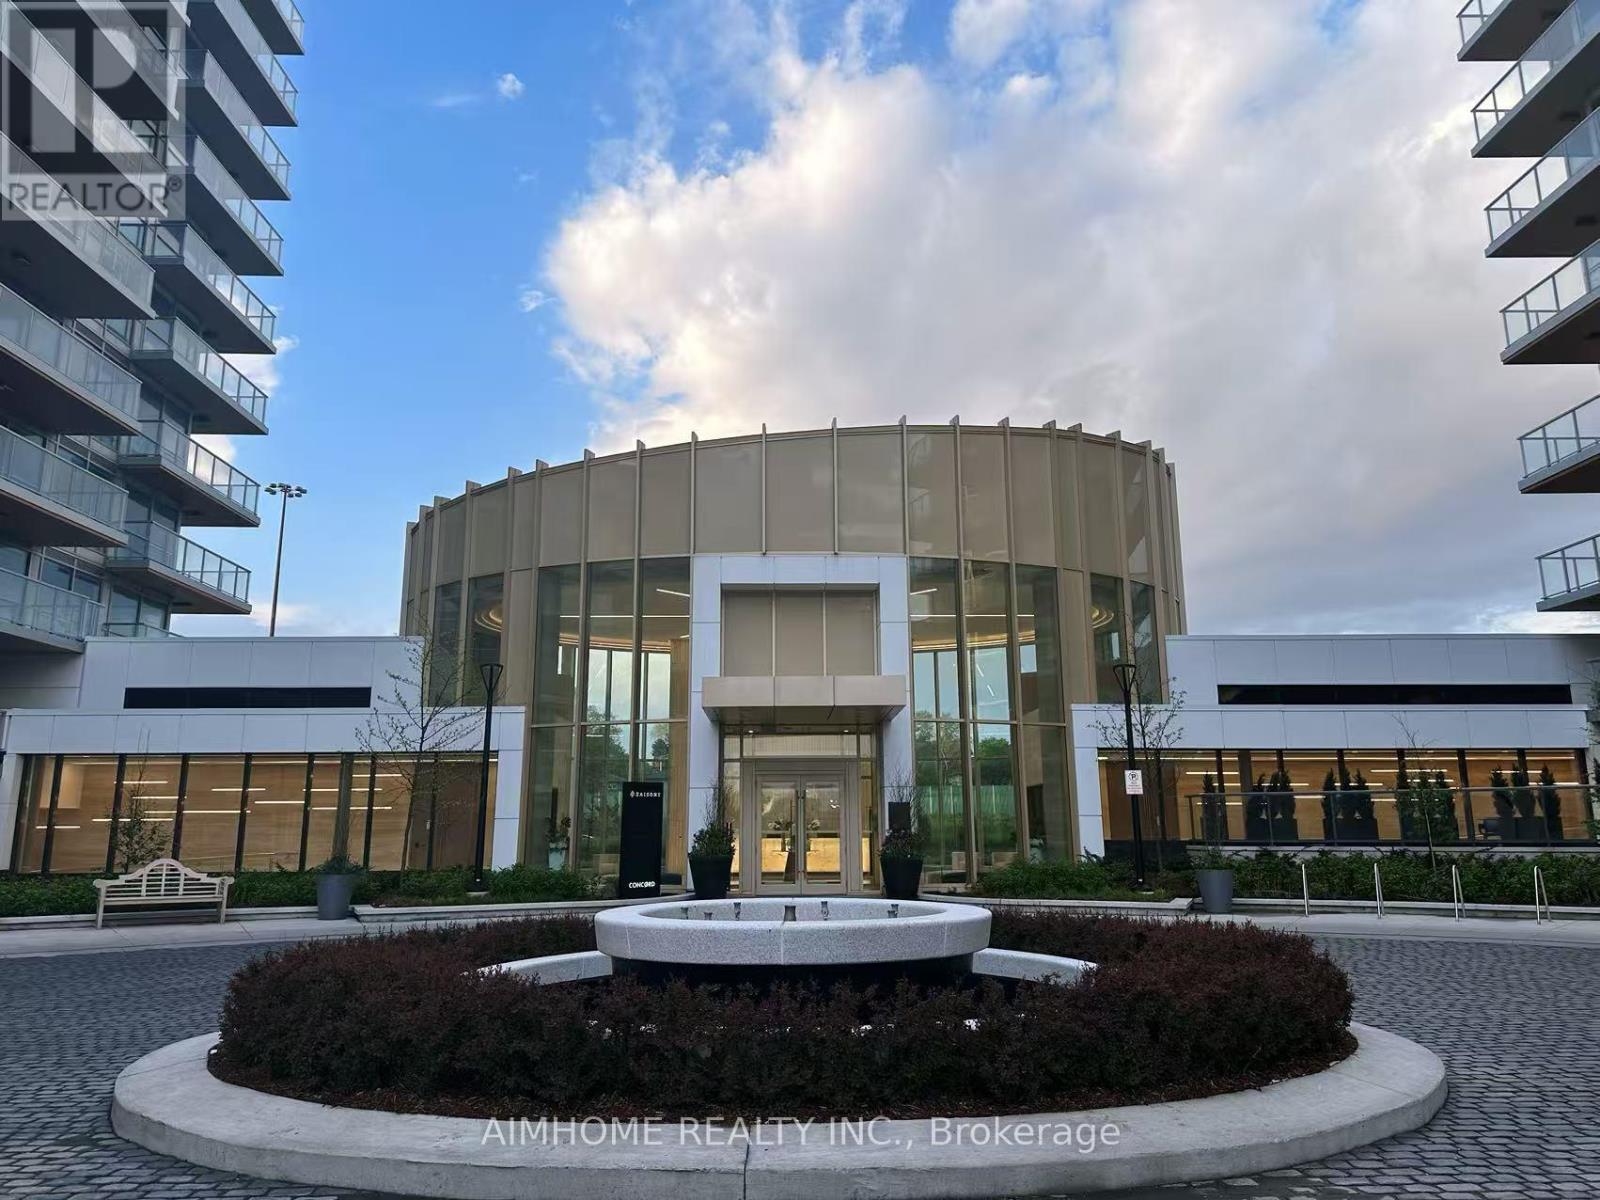
1705 - 27 Mcmahon Drive
Toronto, Ontario
Luxury Living In Concord Park Place. Spacious 1 Bedroom 1 Bath With Balcony Equipped With Composite Wood & Decking With Radiant Ceiling Heater. 505 Sqft Interior + 198 Sqft Of Balcony. Features 9-Ft Ceiling. Walking Distance to Brand New Community Centre And Park. Steps To 2 Subway Stations Bessarion & Leslie. Mins To Hwy 401/ 404, Go Train Stations, Bayview Village & Fairview Mall. With 80,000 Sqft Of Amenities: Tennis/ Basketball Crt/ Swimming Pool/ Sauna/ Whirlpool/ Hot Stone Loungers/ BBQ/ Bowling/ Fitness Studio/ Yoga Studio/ Golf Simulator Room/ Children Playroom/ Formal Ballroom And Touchless Car Wash And More. (id:60365)

© 2026 Proptech Realty Inc., Brokerage.