

34 Laurentide Crescent
Brampton, Ontario
Welcome to Vales of Castlemore North located in a very desirable & prestigious neighbourhood of Brampton. This home has beautiful curb appeal, along with exterior pot lights & parking for 6 cars! As you enter through the double doors, you'll be greeted with crown moulding, ceramic flrs, hardwood flrs, & also California shutters throughout the entire home. True pride of ownership shines through this home with original owners. Large family size eat-in kitchen with lots of cabinetry, features ceramic back-splash, walk-out to a beautiful deck, & a cute shed, where you can bbq, & enjoy your very private back yard. The kitchen overlooks the family rm, & features black appliances, under cabinet lighting, built-in dishwasher & B/I microwave oven. You'll also enjoy the main flr laundry rm & direct access to your 2 car garage with automatic garage door opener. The main flr features crown moulding, ceramic flrs & hardwood flrs. As you make your way upstairs you'll notice a gleaming hardwood staircase upper hallway. The bedrooms have carpeting which is exactly where carpeting belongs. The large primary bedroom has his & hers closets, a beautiful 5 piece ensuite with 2 sinks, corner tub, & separate shower! As well as 3 more ample sized bedrooms! The unfinished basement features a closed off storage room, rough-in plumbing & cold room. Perfect for building your dream basement! Roof shingles replaced in 2023. Note: the original floor plan had an open living & dining area which has been closed off to create an office, however, it can be converted back to original. (id:60365)
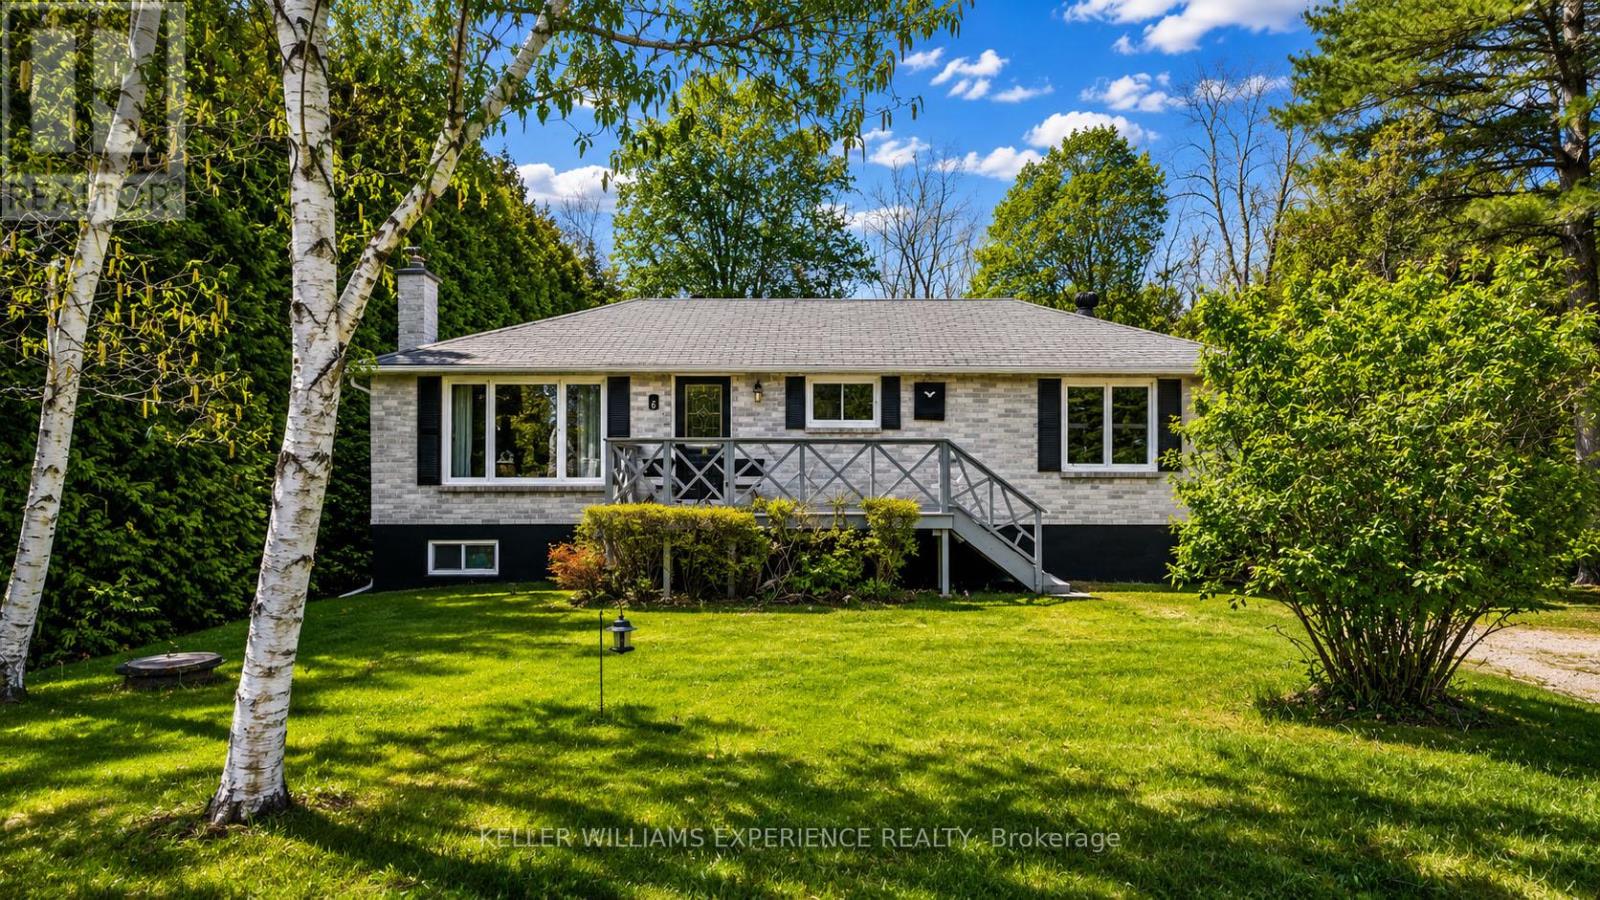
6 Slemish Avenue
Springwater, Ontario
Tucked away in the quiet community of Phelpston, this all-brick bungalow sits on a rare double lot totaling 0.919 acres with no neighbours behind. Carpet-free throughout, this well-maintained home features 2+1 bedrooms, 1 full 4-piece bathroom, and a functional layout ideal for families, downsizers, or those looking for extra outdoor space to enjoy. The main floor features a bright living room with laminate flooring and a large bay window filling the space with natural light. The eat-in kitchen offers a functional layout with a walkout to the back deck overlooking the large backyard with no neighbours behind. Whether you're entertaining, watching the kids play, or enjoying the privacy, the outdoor space is a standout feature of the property. The oversized primary bedroom includes a walk-in closet, while a second bedroom completes the main level. The finished lower level features a separate entrance, large above-grade windows allowing for plenty of natural light, a spacious additional bedroom, cozy rec room complete with a propane fireplace, and a dedicated laundry room. Outside, the property continues to impress with ample green space and a storage shed perfect for tools, toys, and seasonal equipment. Recent upgrades include a new furnace (2024), water treatment including water softener and UV system (March 2026), and some updated windows, offering added peace of mind for years to come. A rare opportunity to enjoy country-style living with space, privacy, and versatility just a short drive to nearby amenities. (id:60365)
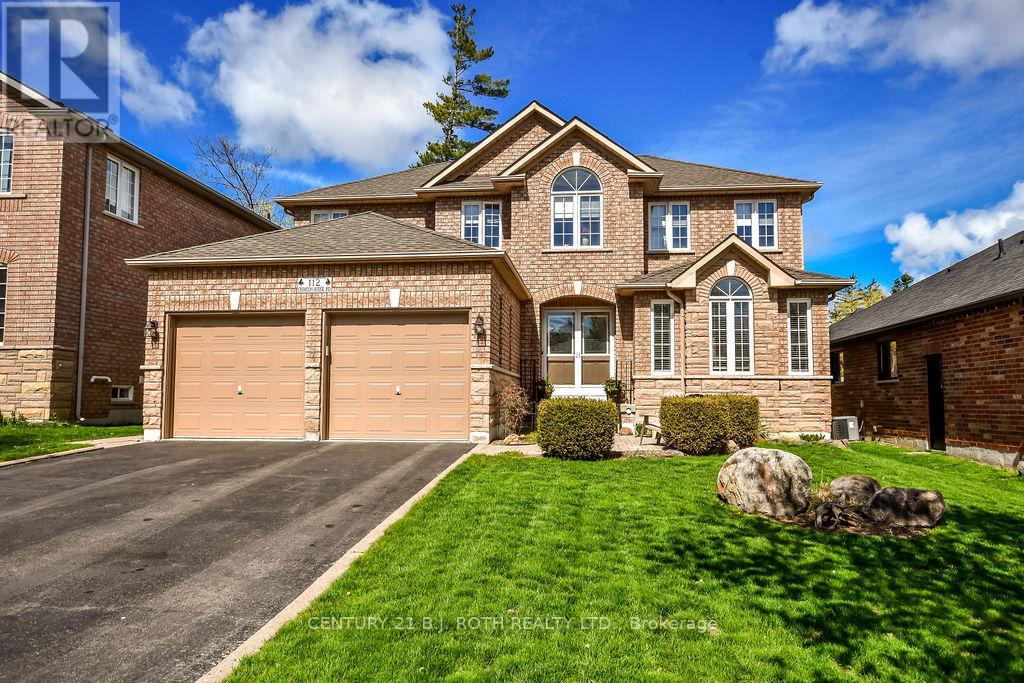
112 Crimson Ridge Road
Barrie, Ontario
Exceptional Royal Park built home located in peaceful prestigious neighbourhood, steps to lake and secluded beach area, picturesque Wilkins walking trails +++ Loads of upgrades thru-out; Italian ceramics, oak hardwood flooring and stairways, luxurious ensuite with soaker tub & 2person glass shower, upgraded main bath, living rm with gas FP w/blower, mn floor laundry w/new tab, extra two bin laundry tub in basement, cold cellar, shut off valves on all water lines, increased attic insulation, all windows and seals replaced, roof re-shingled, two stage York furnace and Lennox AC, 50 gal hot water tank owned, Excalibur water softener, in-ground sprinkler system, all appliances included - upright freezer, fridge, stove, dishwasher, washer and gas dryer, central vac. Front and rear patio, pet and smoke free, nat.gas hookup for BBQ, generous size fully fenced yard w/boarder trees +++ must see, move in condition home! (id:60365)
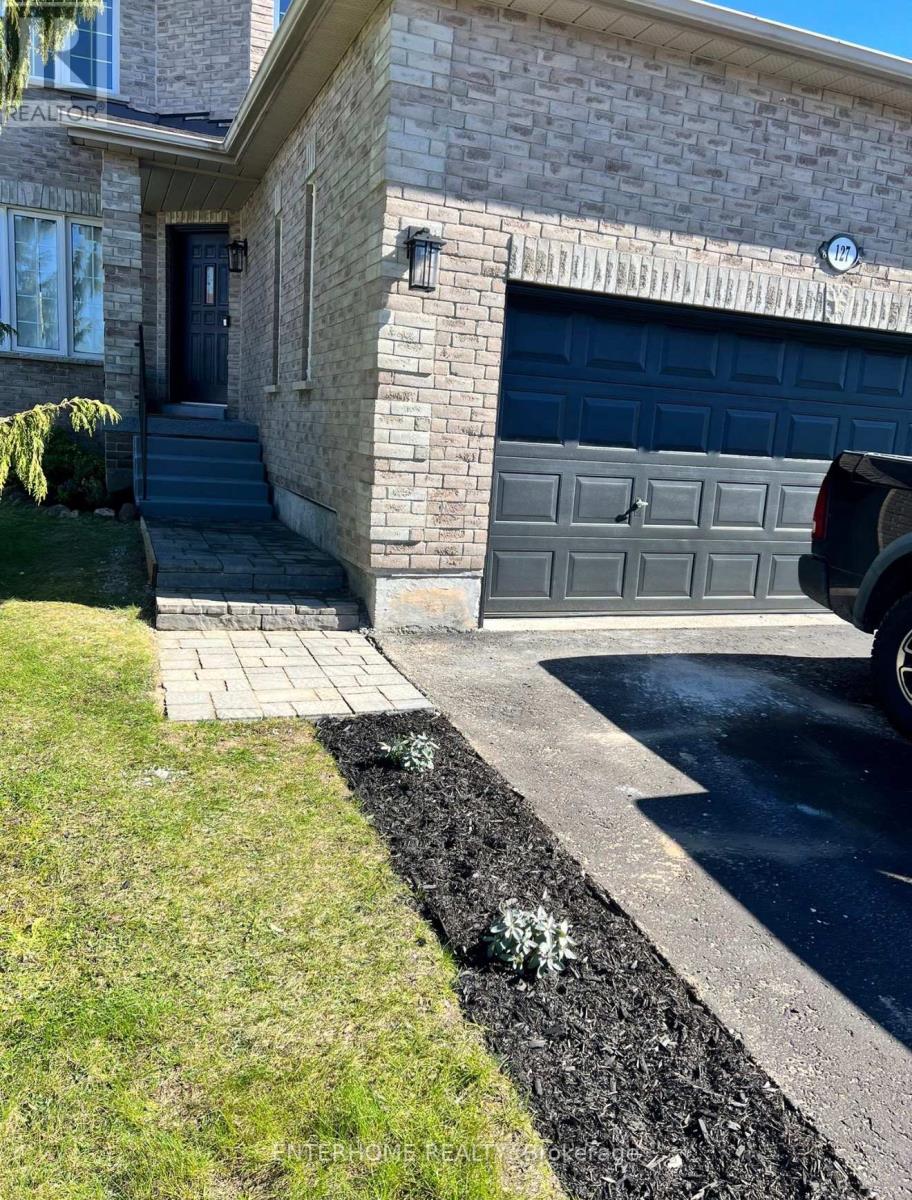
127 Birchwood Drive
Barrie, Ontario
Completely brand new kitchen with new appliances. New water softener. Newly updated bathrooms on the ground floor and upper floor, featuring new toilets and modern vanities. All brand new flooring throughout the ground floor and upper floors. Featuring a shed for storage in the backyard. Basement includes an in-law suite with a separate entrance- ideal for extended family. Freshly painted garage door and front door. All brand new walk way and beautiful landscaping. Garage has mini split working(heating/ cooling to work year round in the garage) comes as is. (id:60365)
2 Prosser Crescent
Georgina, Ontario
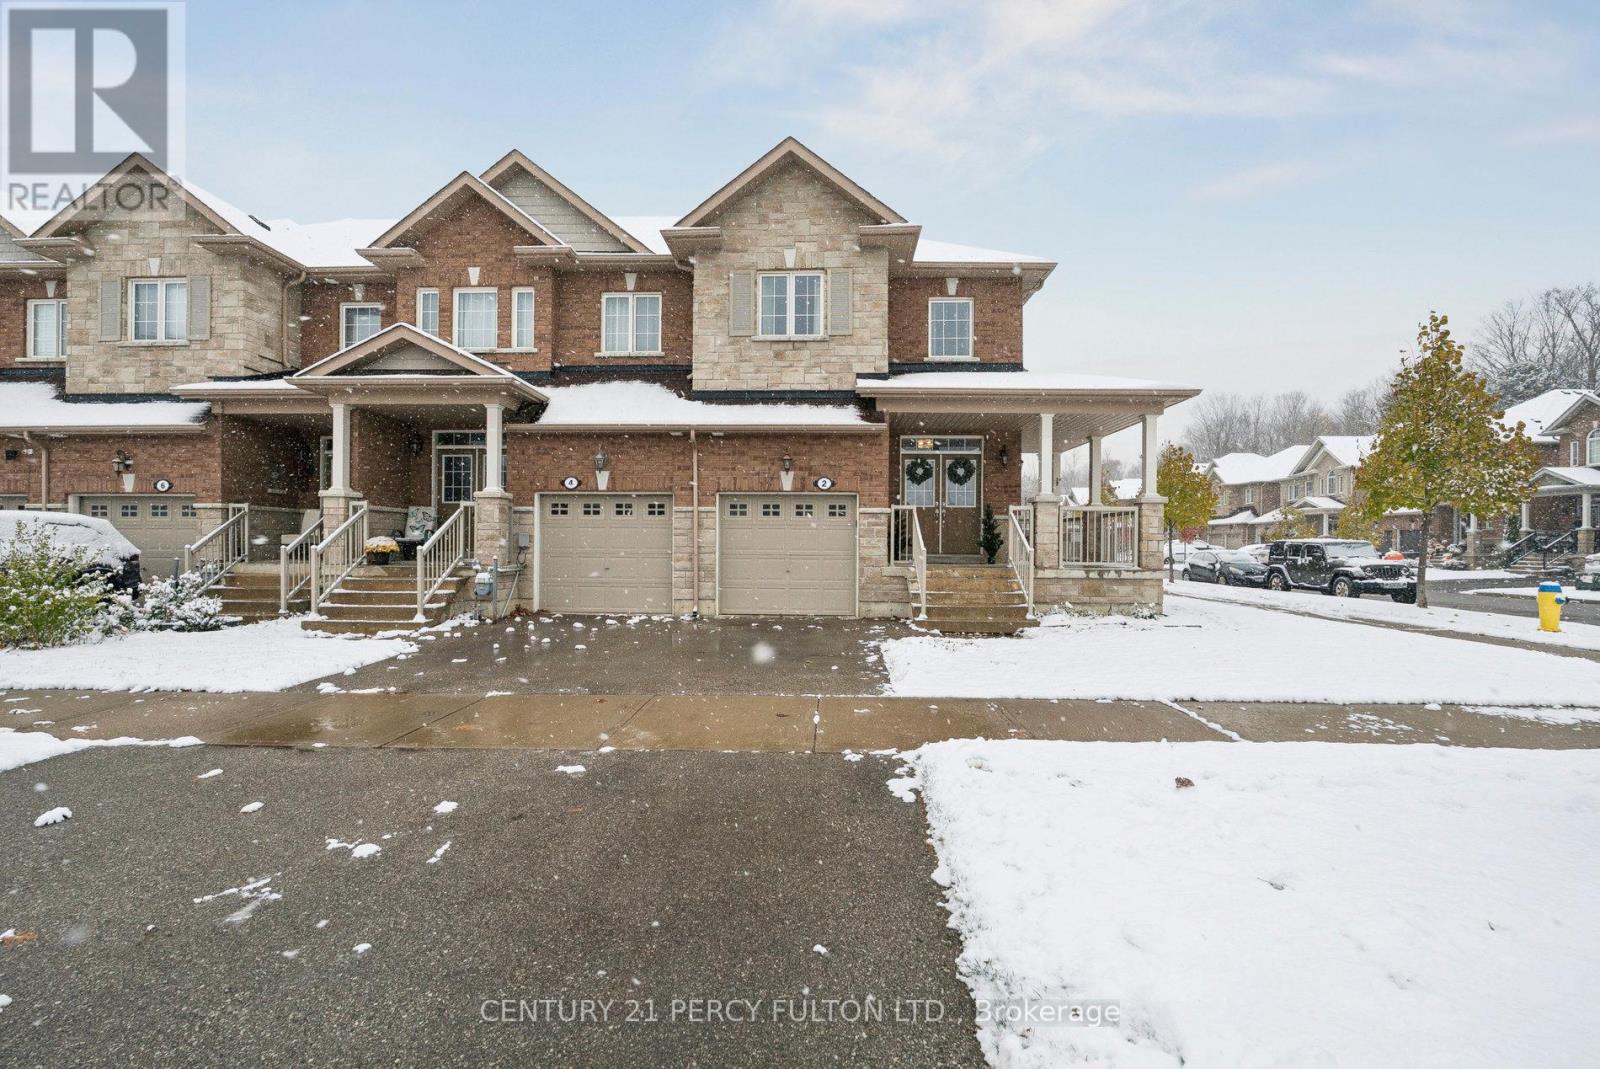
This beautifully upgraded end-unit corner FREEHOLD townhome in Sutton offers 1,888 square feet of bright, open-concept living on one of the largest lots on the street. Featuring 3 spacious bedrooms and 3 bathrooms, the home showcases 9-foot ceilings on the main floor and wide engineered hardwood flooring throughout, creating a warm and modern feel. The stylish kitchen is equipped with pot lights, quartz countertops, and ample cabinetry, flowing into a generous great room with a cozy gas fireplace. Sliding doors open to a large, fully fenced backyard complete with a deck, perfect for outdoor entertaining, relaxing, or enjoying family time. The primary suite is a true retreat with hardwood floors, a luxurious 5-piece ensuite, and two large closets for ample storage. Additional highlights include a grand double-door front entry and abundant natural light throughout. Ideally located near Lake Simcoe, only about a 5-minute drive away, residents enjoy free annual parking passes to several local beach access parks, including Bonnie Park, De La Salle Beach, Willow Beach, and Willow Wharf. The home is also just steps from a convenient catwalk on Prosser Crescent, providing easy access to downtown Sutton and its charming shops and amenities, about a 10-minute walk away. Families will appreciate being close to excellent local schools, including Sutton Public School, Black River Public School, and Sutton District High School. Perfect for first-time buyers, downsizers, or anyone seeking space, style, and convenience in a vibrant, family-friendly community. (id:60365)
48 - 86 Ringwood Drive
Whitchurch-Stouffville, Ontario
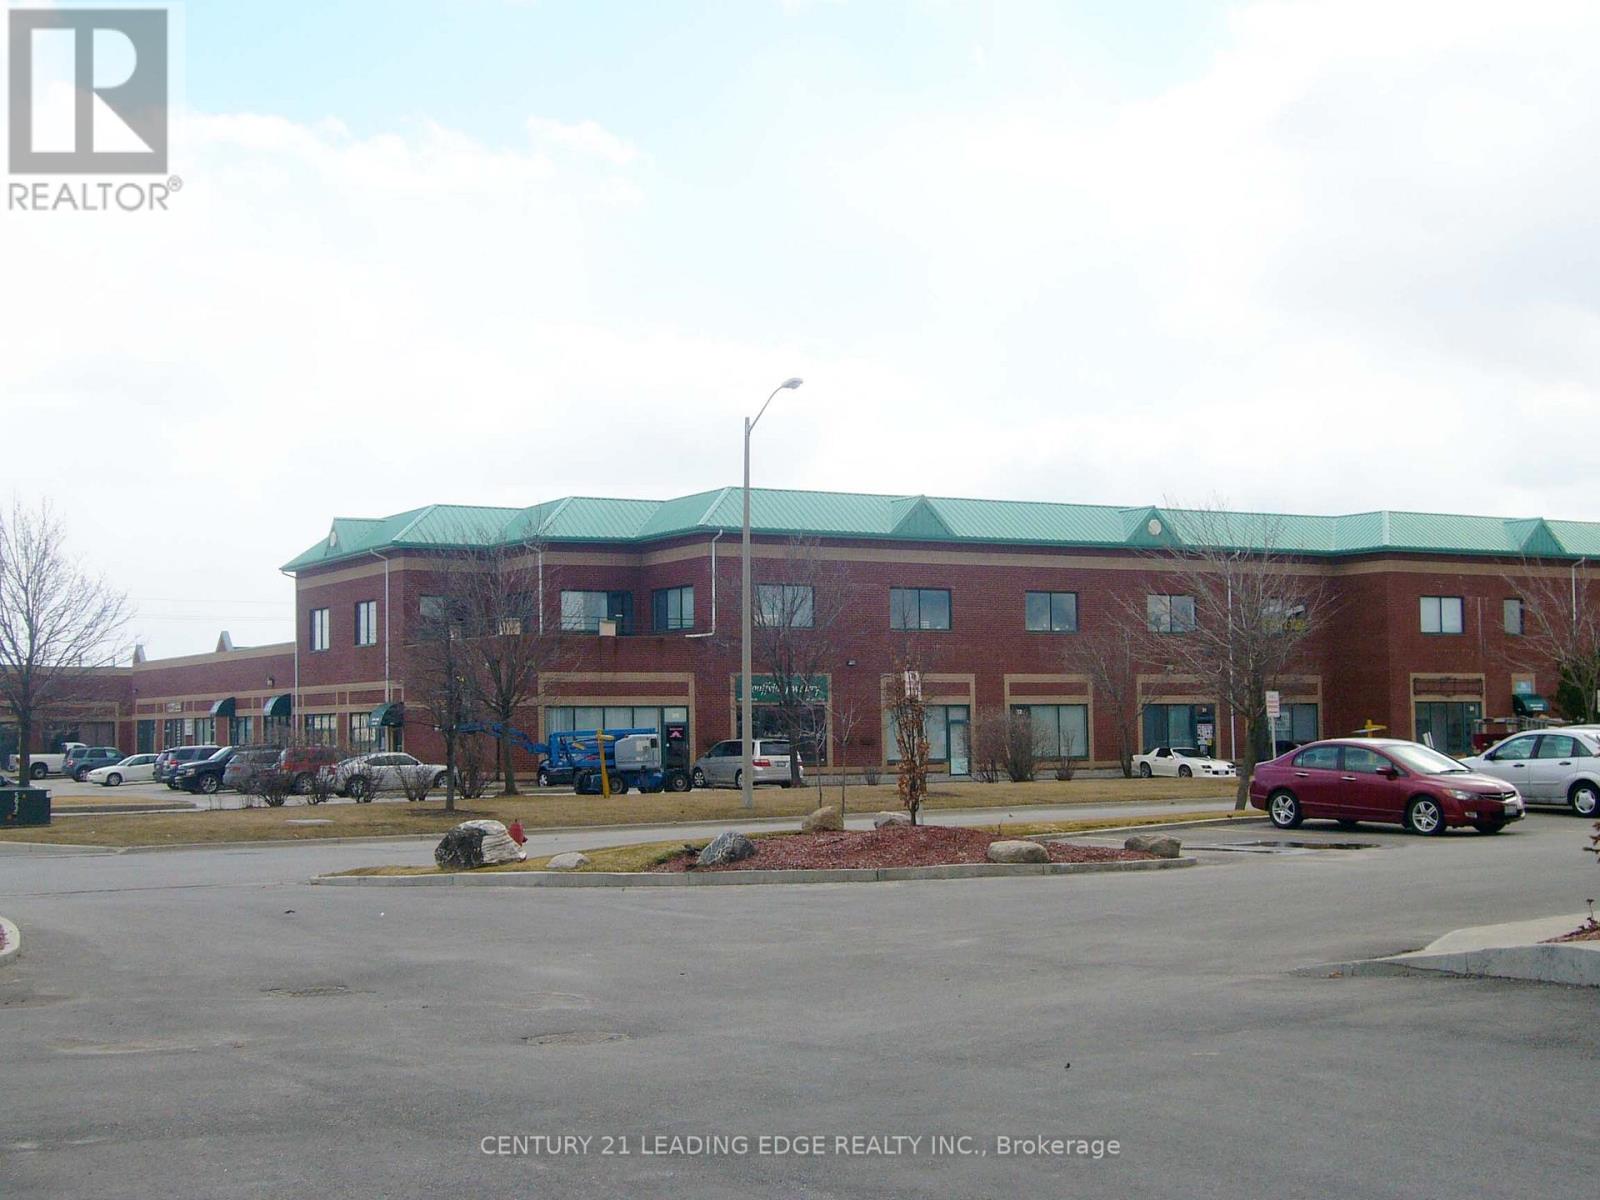
Great industrial unit with large drive in door 9'10" x 11'10". Updated front office area and updated two 2 piece washrooms. Move right in. Extra mezzanine area approx 351 sqft for storage. Great investment as seller prefers to lease back for 1-2 years. EBP (14) zoning attached. Buyer to confirm with Town. (id:60365)
Unit A - 252 Elgin Mills Road W
Richmond Hill, Ontario
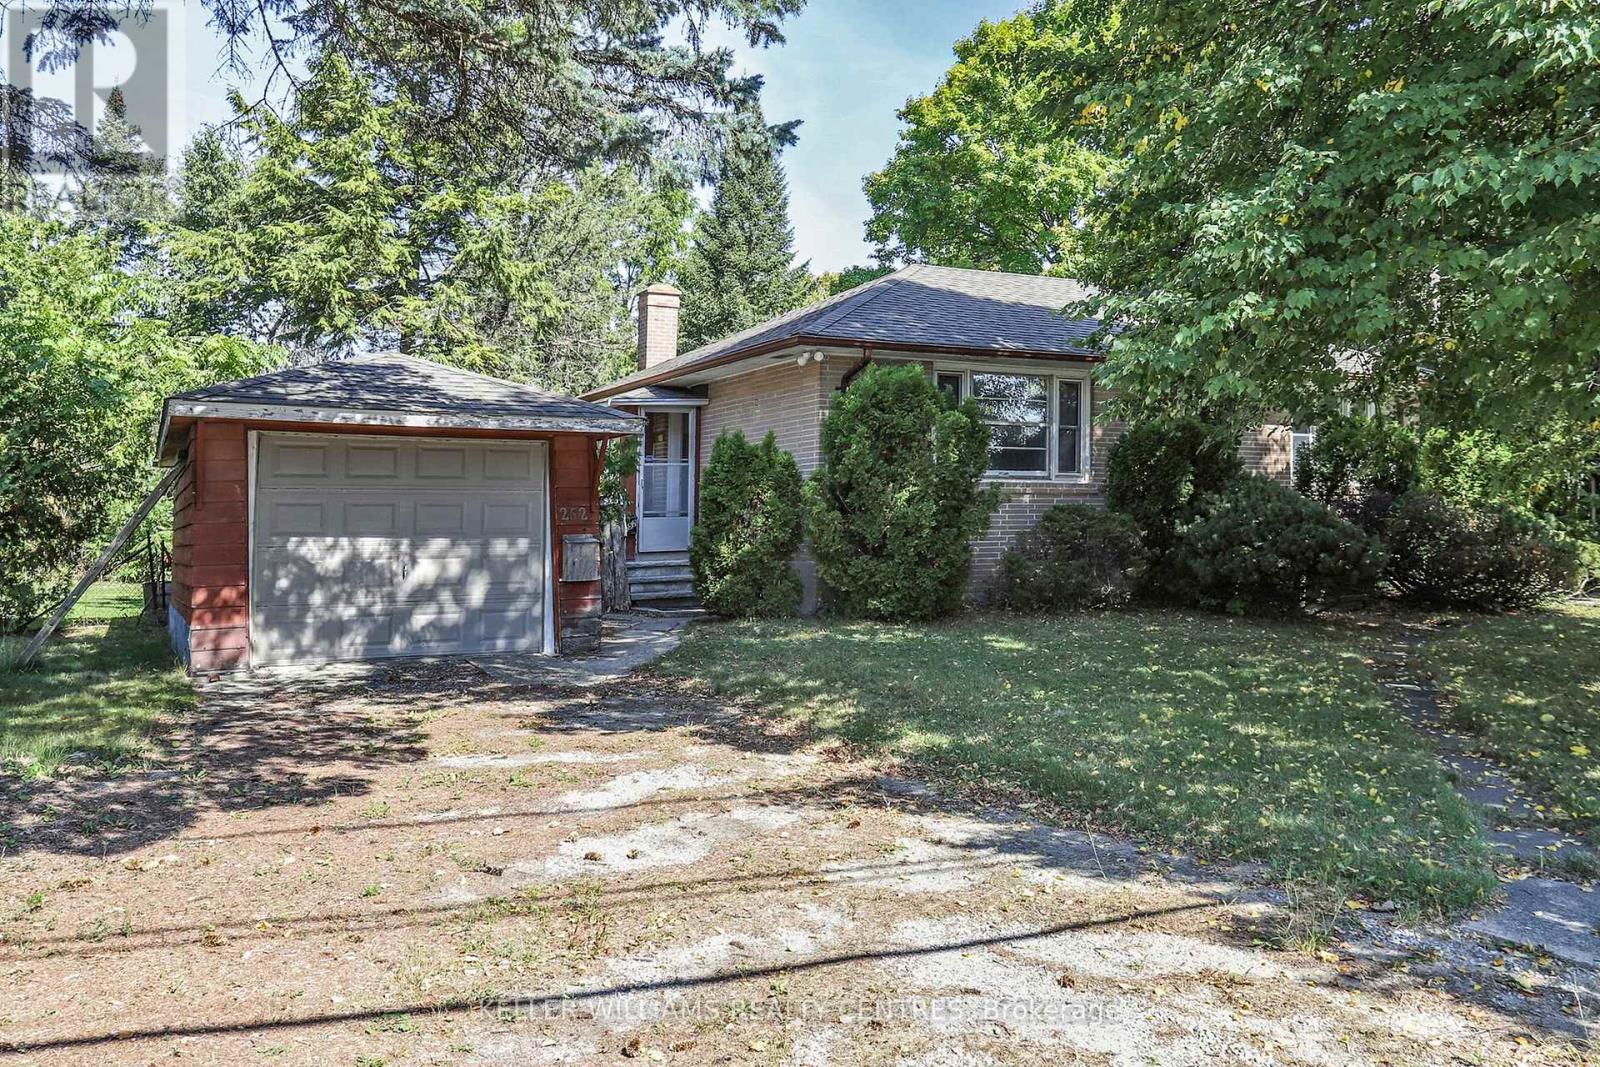
Rent Includes All Utilities*** Newly renovated and bright Bungalow in great Location, close to Transit, Schools and Amenities. 2 Bedrooms plus plenty of extra space in Basement. Main Floor AND Basement. 3 car Parking on private Driveway. Newly renovated Kitchen. Lots of outdoor Space. (id:60365)
2061/2063 - 30 South Unionville Avenue
Markham, Ontario
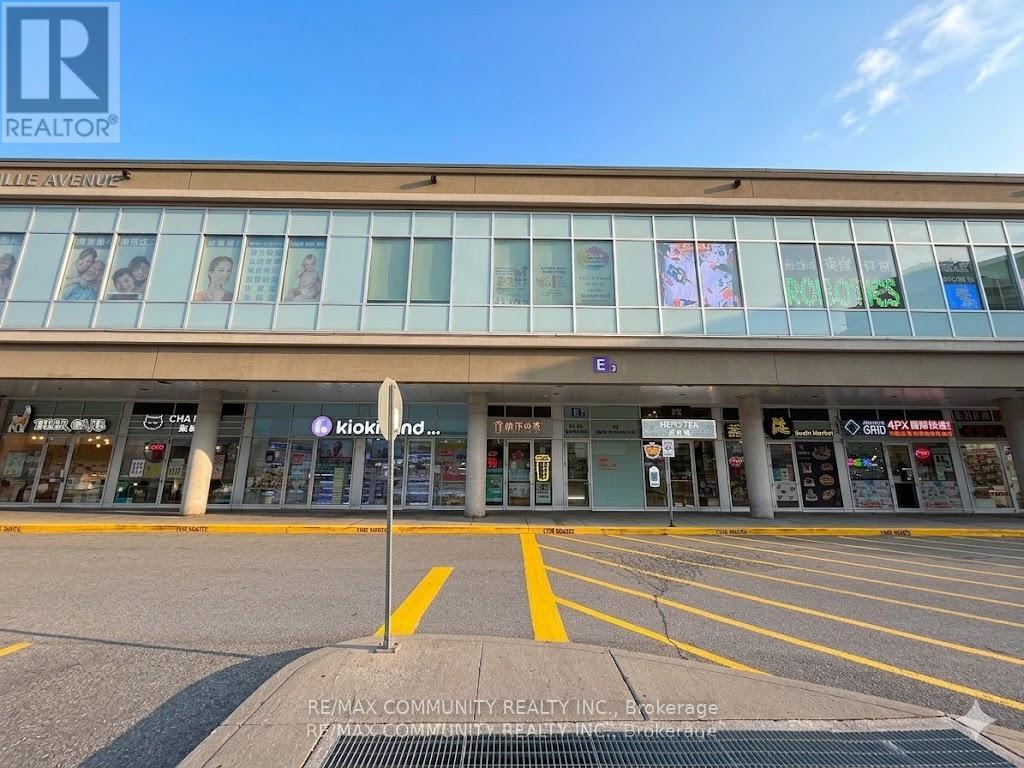
An exceptional opportunity to Lease a premium commercial office condo in the highly sought-after Langham Square at the heart of Markham's vibrant Unionville community. Units #2061 & #2063 offer approximately 896 sq. ft. of versatile, divisible space, ideal for medical, professional office, retail, or service-based businesses. Strategically positioned within a thriving mixed-use complex surrounded by established businesses, restaurants, retail, and professional services, this location provides consistent foot traffic and excellent exposure. Conveniently located steps to public transit, major highways, Downtown Markham, and all essential amenities. A rare leasing opportunity in one of Markham's most prestigious commercial hubs. (id:60365)
18156 Dufferin Street
King, Ontario
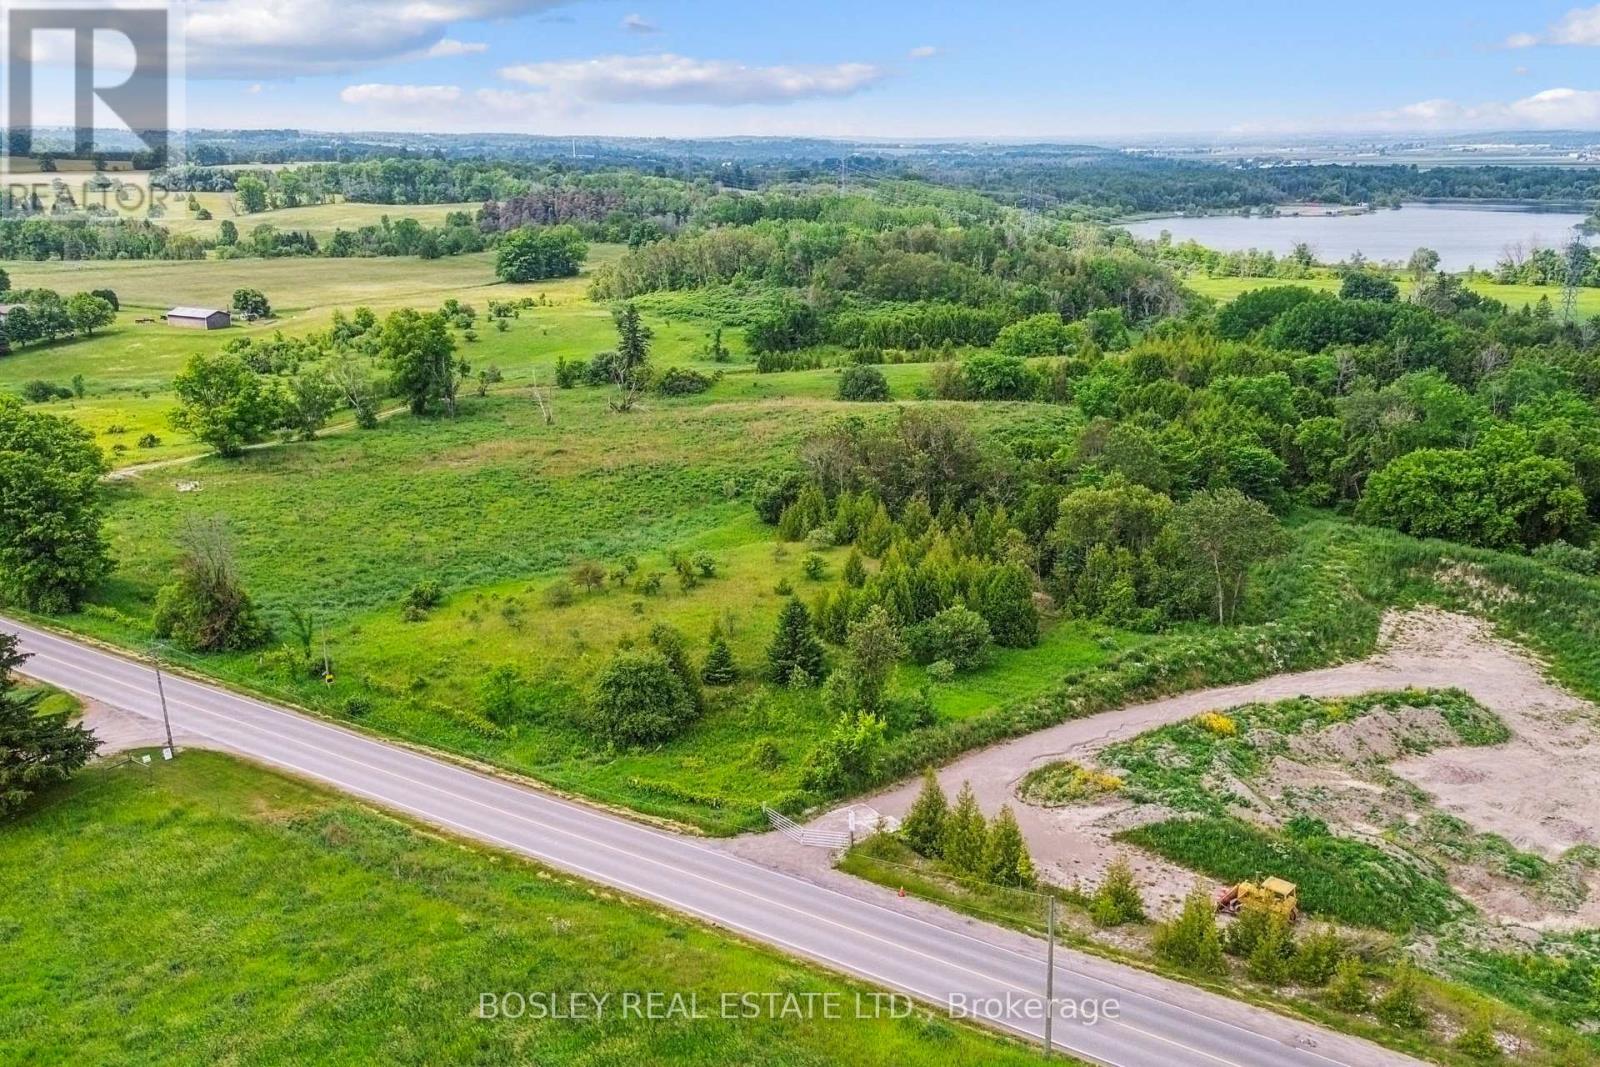
246 acres on Dufferin Street in King Township with documented aggregate history and an M3RU-1 zoning rare for a Greenbelt holding of this size. A long-hold land bank for an industrial or aggregate operator, or a high-net-worth landholder, seeking scale acreage in the GTA's western growth arc without paying for an active industrial rezoning. The property sits within the Greenbelt - not zoned for traditional industrial development today, but the existing M3RU-1 designation permits a meaningful range of resource-extraction (RX) and related uses, and aggregate operations have a documented prior presence on site. Position: long-hold land bank with latent extractive and resource-use optionality - credible as an aggregate or industrial operator's strategic reserve, an end user buying to operate within the permitted RX uses, or a high-net-worth holder banking 246 contiguous acres of GTA-edge land on a single title. Located on the King/Newmarket boundary inside the 905, with access to the 400-series highway network via Dufferin Street and the King-Vaughan / Aurora Road corridors - within the catchment that has absorbed every meaningful 100+ acre offering of the last decade. The kind of acreage and location combination not being created under the current Greenbelt regulatory regime. (id:60365)
17 - 11399 Keele Street
Vaughan, Ontario
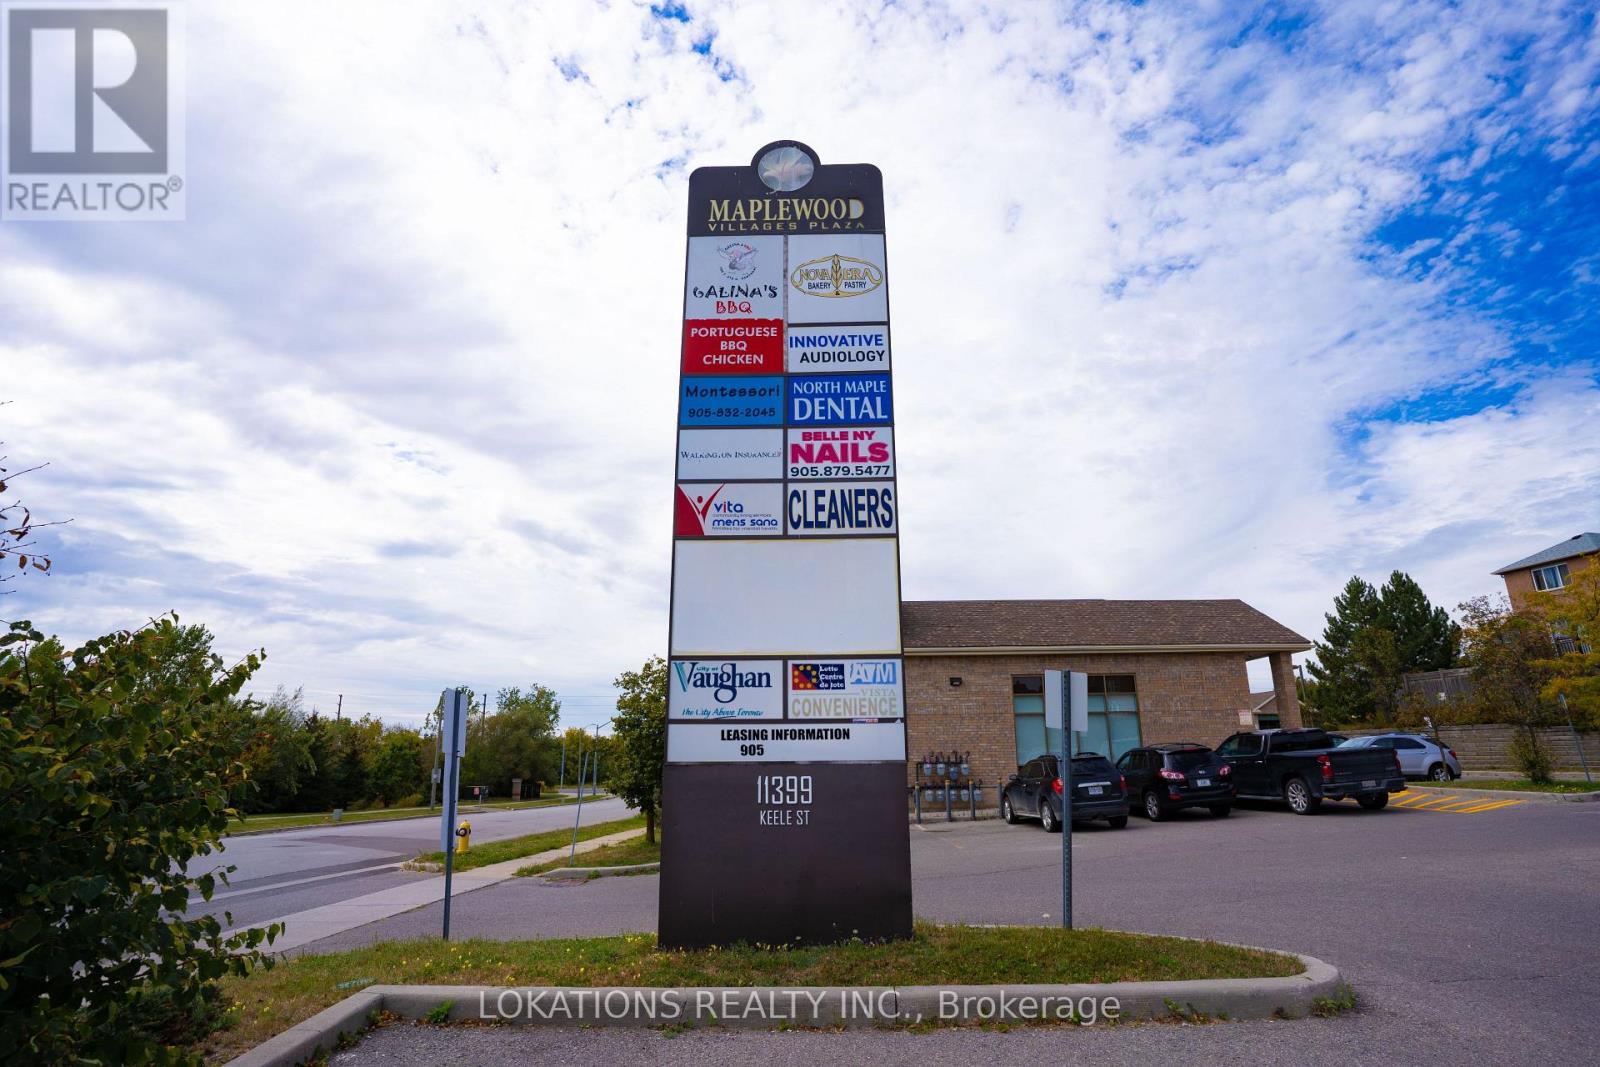
Cornert unit. Approx. 1200 sq ft space. Kirby And Keele St / Neighbourhood Plaza with Keele Street Exposure. Excellent Office Or Retail Space In A Busy Maple Plaza ! Open concept. 2 bathrooms. ( 1 is handicap). Many Retail Uses To Compliment each other. Existing Tenants: Montessori Daycare, Restaurant, Dentist, Pizzeria, A Hearing Aid Clinic, Massage, and Dance Studio. (id:60365)
5 East John Street N
Innisfil, Ontario
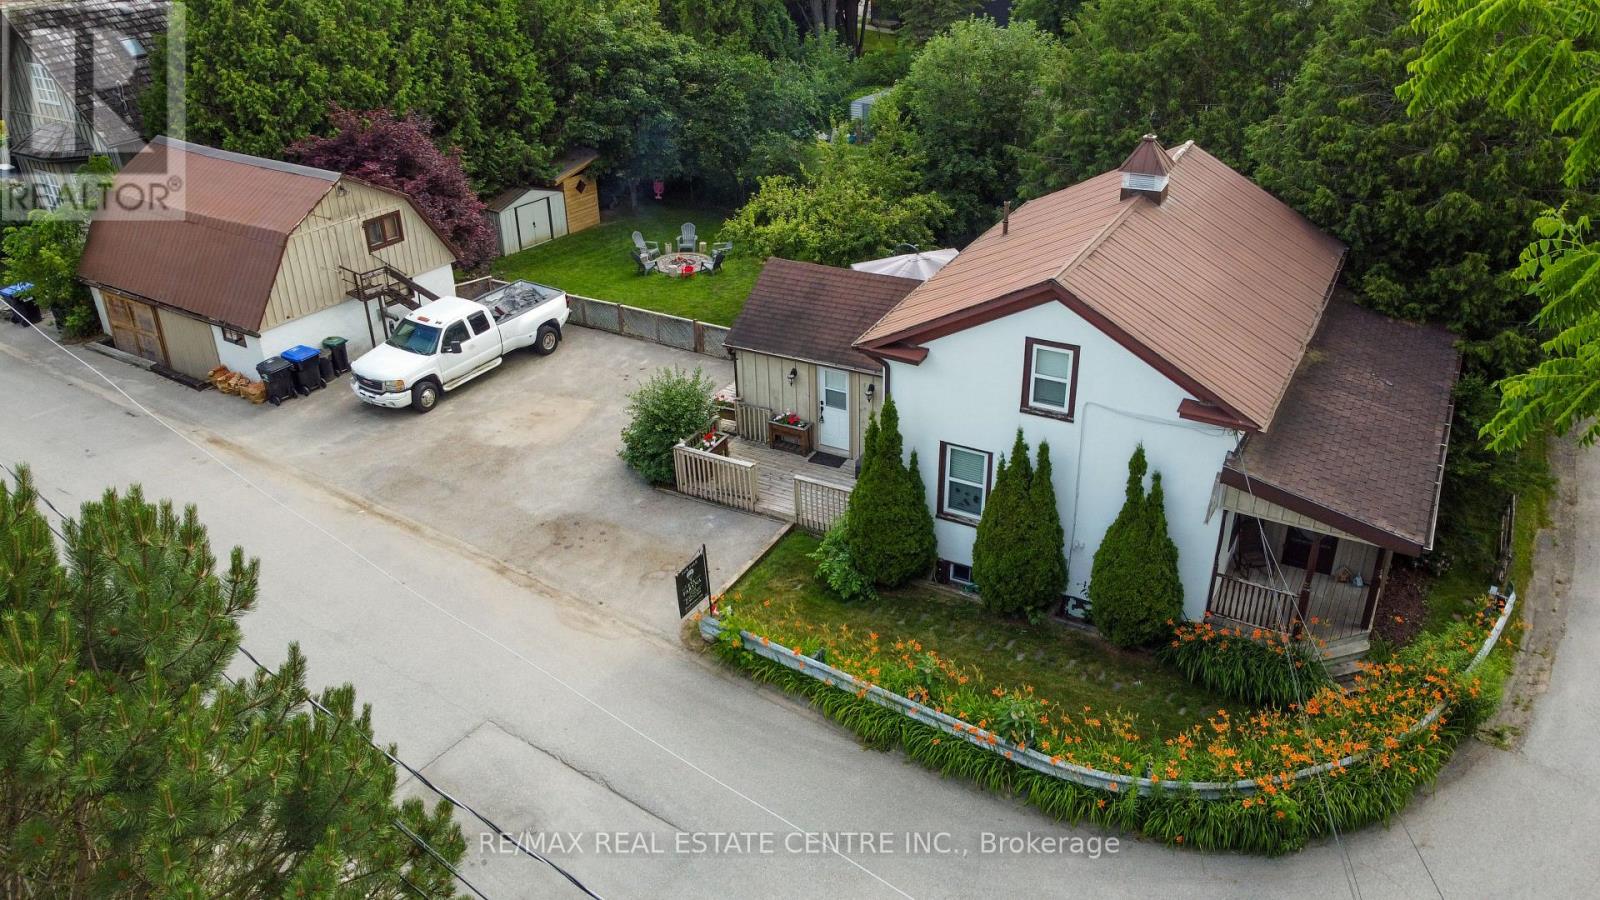
One-of-a-Kind Beauty in a Prime LocationIdeally situated just minutes from Hwy 400, this exceptional home offers convenient access to schools, a library, recreation centre, parks with outdoor water features, restaurants, an outlet mall, and local shops.Step into your own private backyard oasis, featuring three expansive decks that wrap around the home-perfect for entertaining or relaxing. The beautifully landscaped yard is surrounded by mature cedars, highlighted by a stunning Japanese maple and a unique pear tree. Enjoy evenings by the fire pit or unwind in the hot tub. Additional outdoor features include a spacious shed and a dedicated firewood/garden shelter, providing ample storage for all your landscaping needs. Plenty of parking adds to the home's functionality.This charming 1.5 storey home has been thoughtfully upgraded with modern wiring, enhanced insulation, air conditioning, and central vacuum. The main floor showcases a beautifully renovated kitchen with high-end appliances, a stylish four-piece bathroom, and refinished original flooring throughout, along with generous storage space.The second floor offers three comfortable bedrooms and a well-appointed three-piece bathroom.A standout feature is the fully renovated workshop, complete with its own air conditioning, pellet stove, loft overlooking the space, and two separate entrances-an ideal setup for hobbyists, creatives, or potential home-based business use.A truly unique property that must be seen to be fully appreciated. (id:60365)
10 - 11399 Keele Street
Vaughan, Ontario
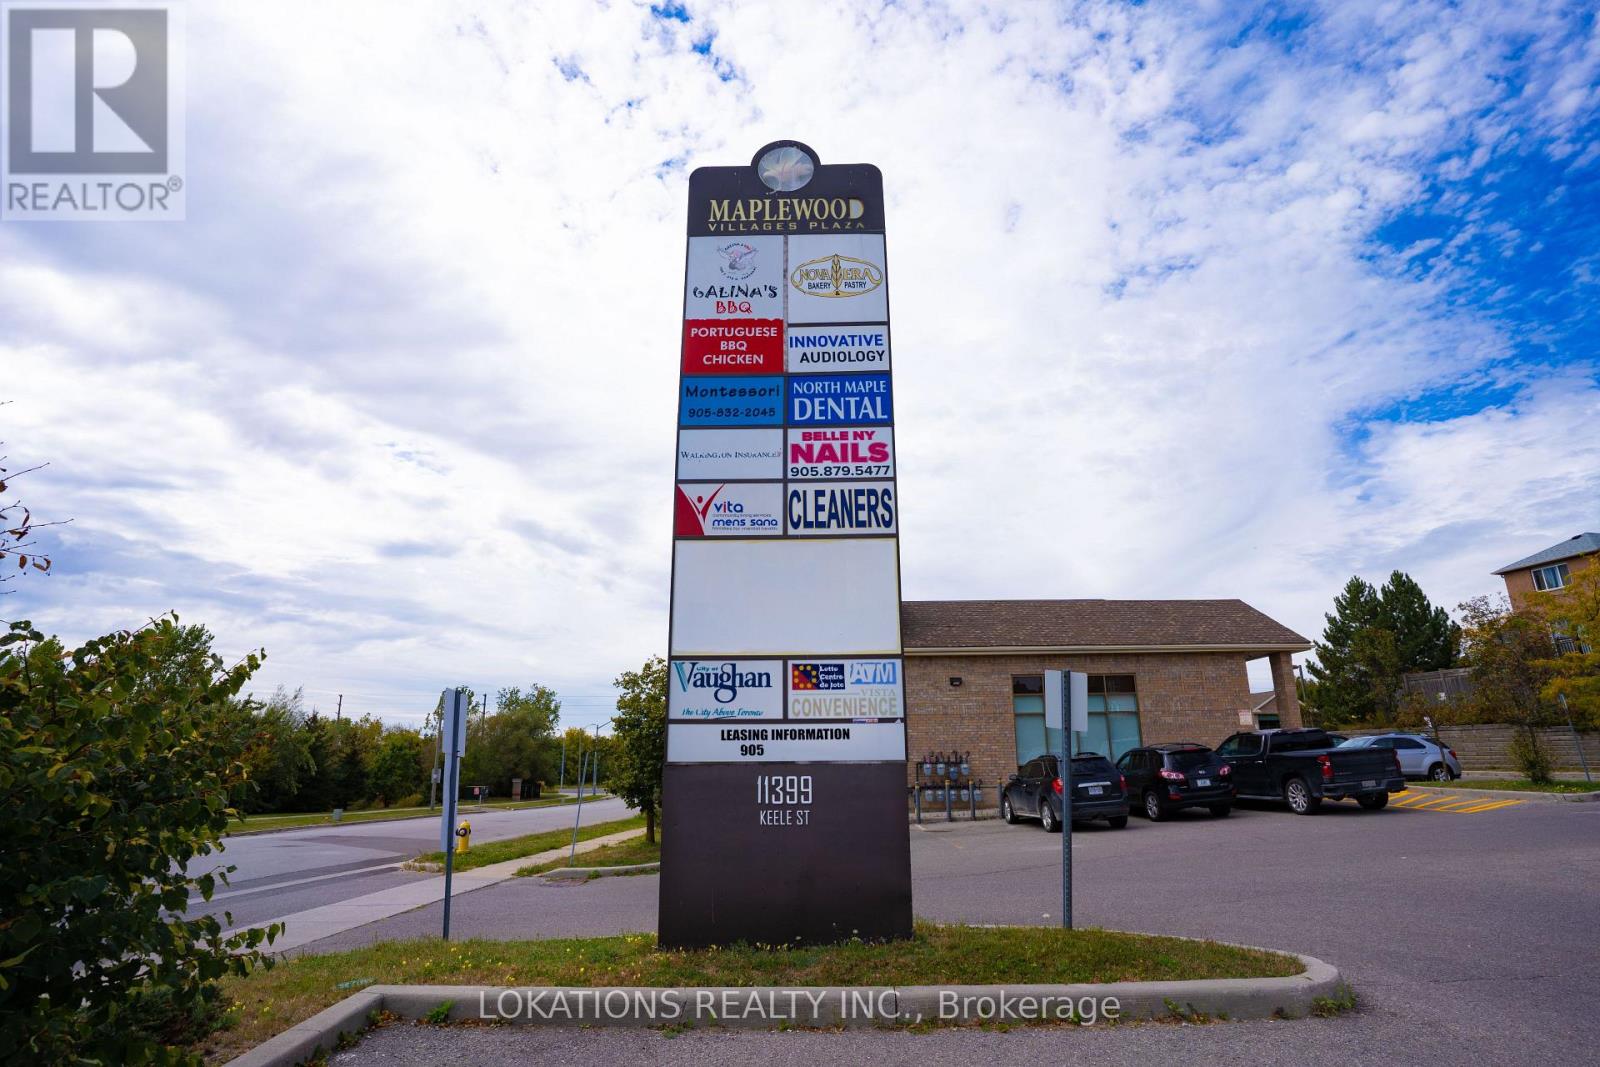
Busy Neighborhood Plaza in Maple. South of Kirby / Keele Street Exposure. Excellent Office Or Retail Space. 1168 sq ft. Open concept with 1 bathroom. Other Retail Uses in plaza include; Montessori, Galinas Restaurant, Dentist, Hair Salon. Hearing clinic, Pizza and Dance studio. (id:60365)

© 2026 Proptech Realty Inc., Brokerage.