
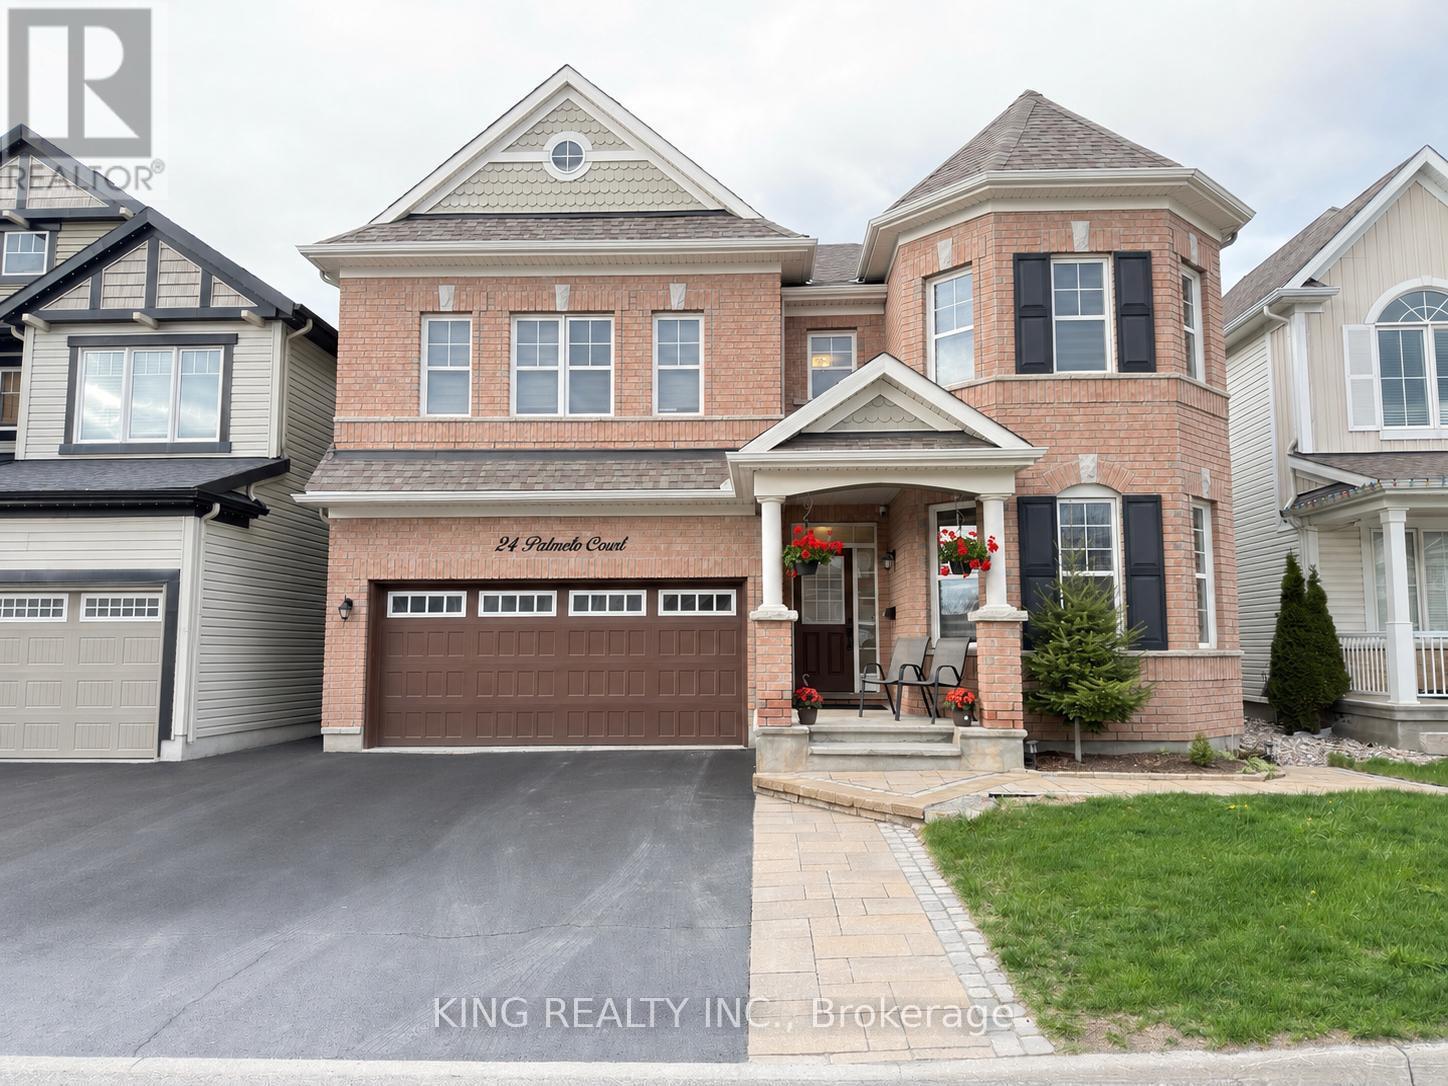
24 Palmeto Court
Ottawa, Ontario
Spacious 3000 sq. ft. 4-bedroom home located in a highly sought-after area close to the highway and major amenities including schools, Tanger Outlets Ottawa, and the Canadian Tire Centre. Freshly painted throughout with an upgraded kitchen featuring granite countertops, a center island, and stainless steel appliances. The home offers separate family and living rooms, an eat-in kitchen, 9-foot ceilings on the main floor, and an upstairs laundry room for added convenience. Finished with a concrete backyard, perfect for outdoor enjoyment and low maintenance living. (id:60365)
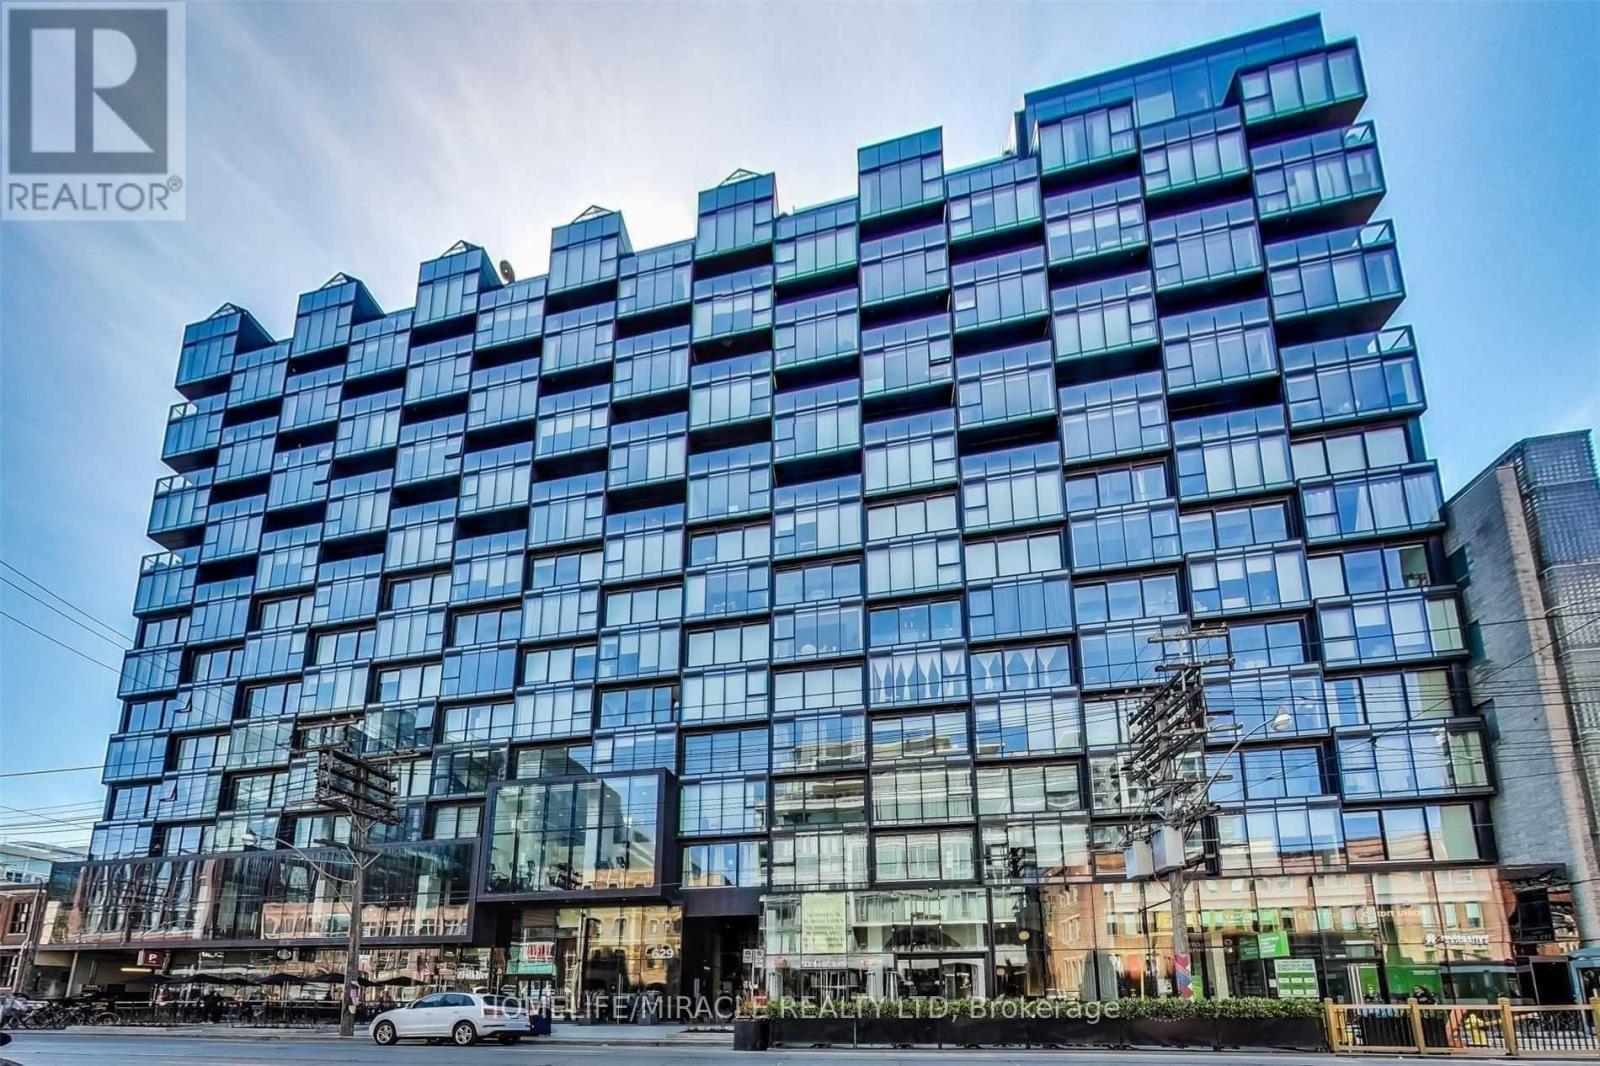
1215 - 629 King Street W
Toronto, Ontario
Stunning Executive Junior 1-Bedroom at the Iconic Thompson Residences. Immerse yourself in the heart of King West in this bright, impeccably designed 400 sq. ft. suite. This functional layout features soaring exposed concrete ceilings and floor-to-ceiling windows that flood the space with natural light. High-end finishes include sleek hardwood flooring, premium built-in appliances, and a spa-inspired bathroom. Ideally situated steps from the TTC, the Fashion District, and the city's finest dining and nightlife. Experience effortless urban living with clever storage solutions and world-class amenities at your doorstep. (id:60365)
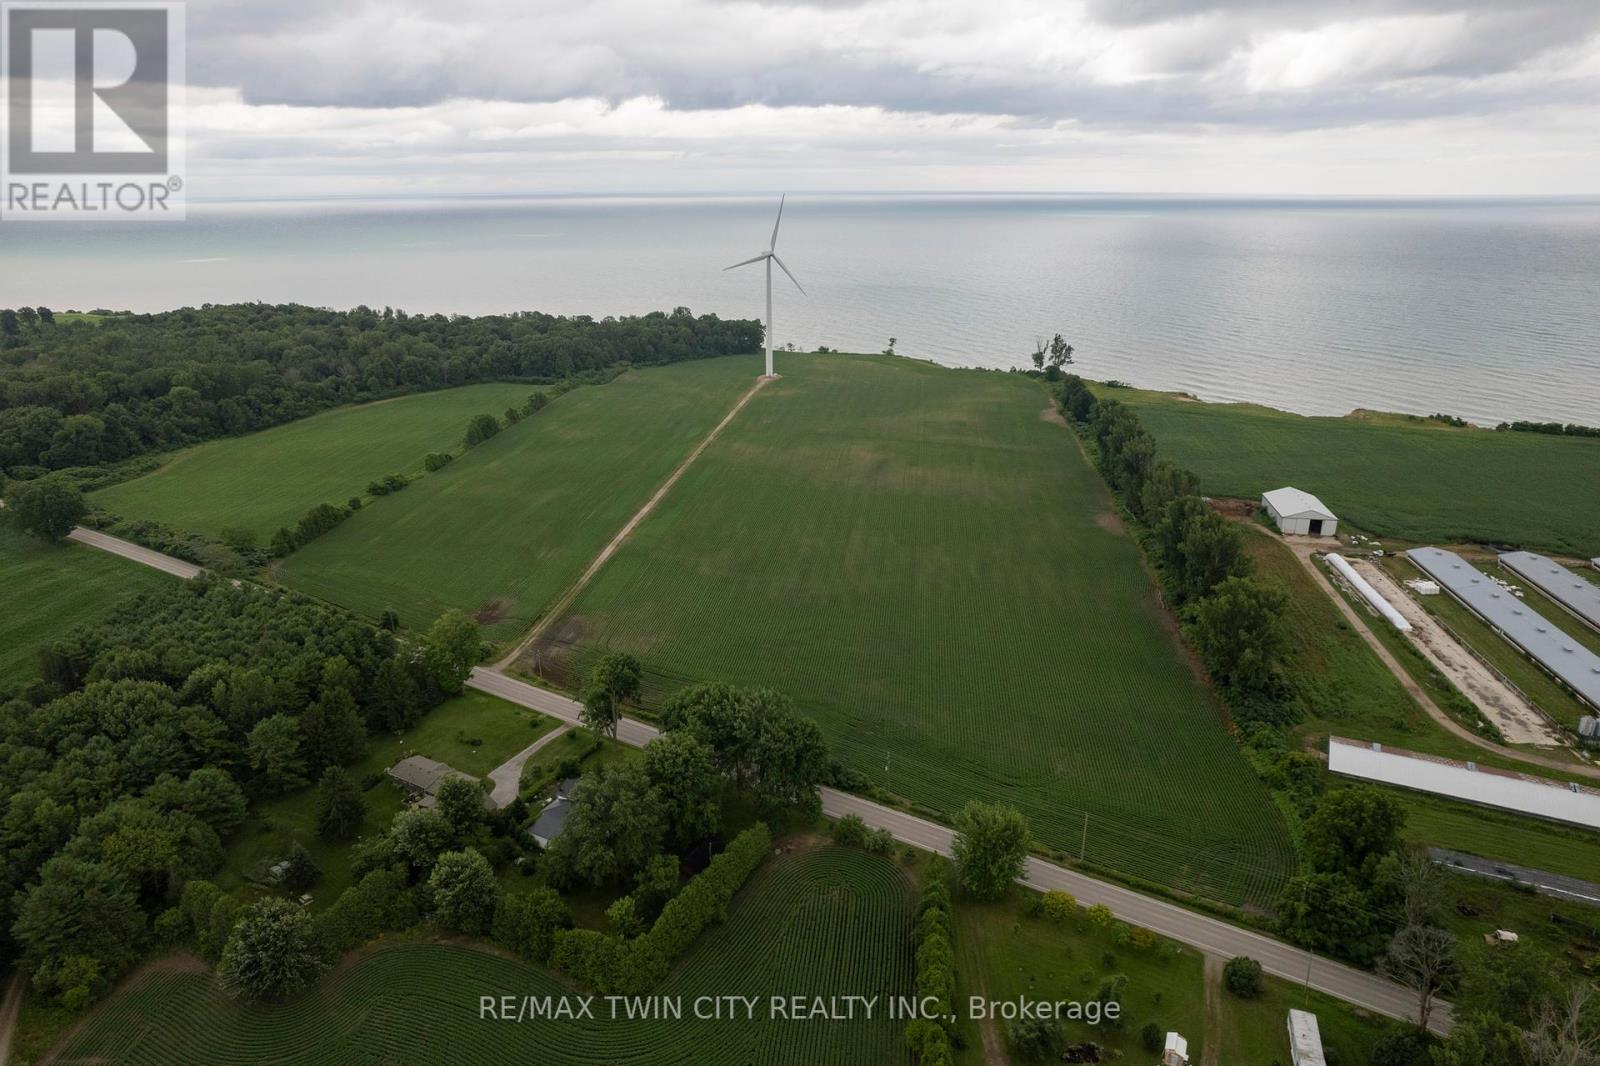
1126 Lakeshore Road
Norfolk, Ontario
Super Rare Opportunity! Stunning 50.5-acre farm property overlooking Lake Erie with 1,100 of lake frontage. There are approx. 37 workable sandy-loam acres, currently in a cash crop rotation by the owner and never grown ginseng. There is a wind turbine on the property which netted $8,662.60 in total for 2023 in rental income & profit sharing. Build your dream home here with the A-HL zoning. Imagine the possibilities this wonderful property presents. Do not delay, book your private viewing today before this once-in-a-lifetime opportunity passes you by! (id:60365)
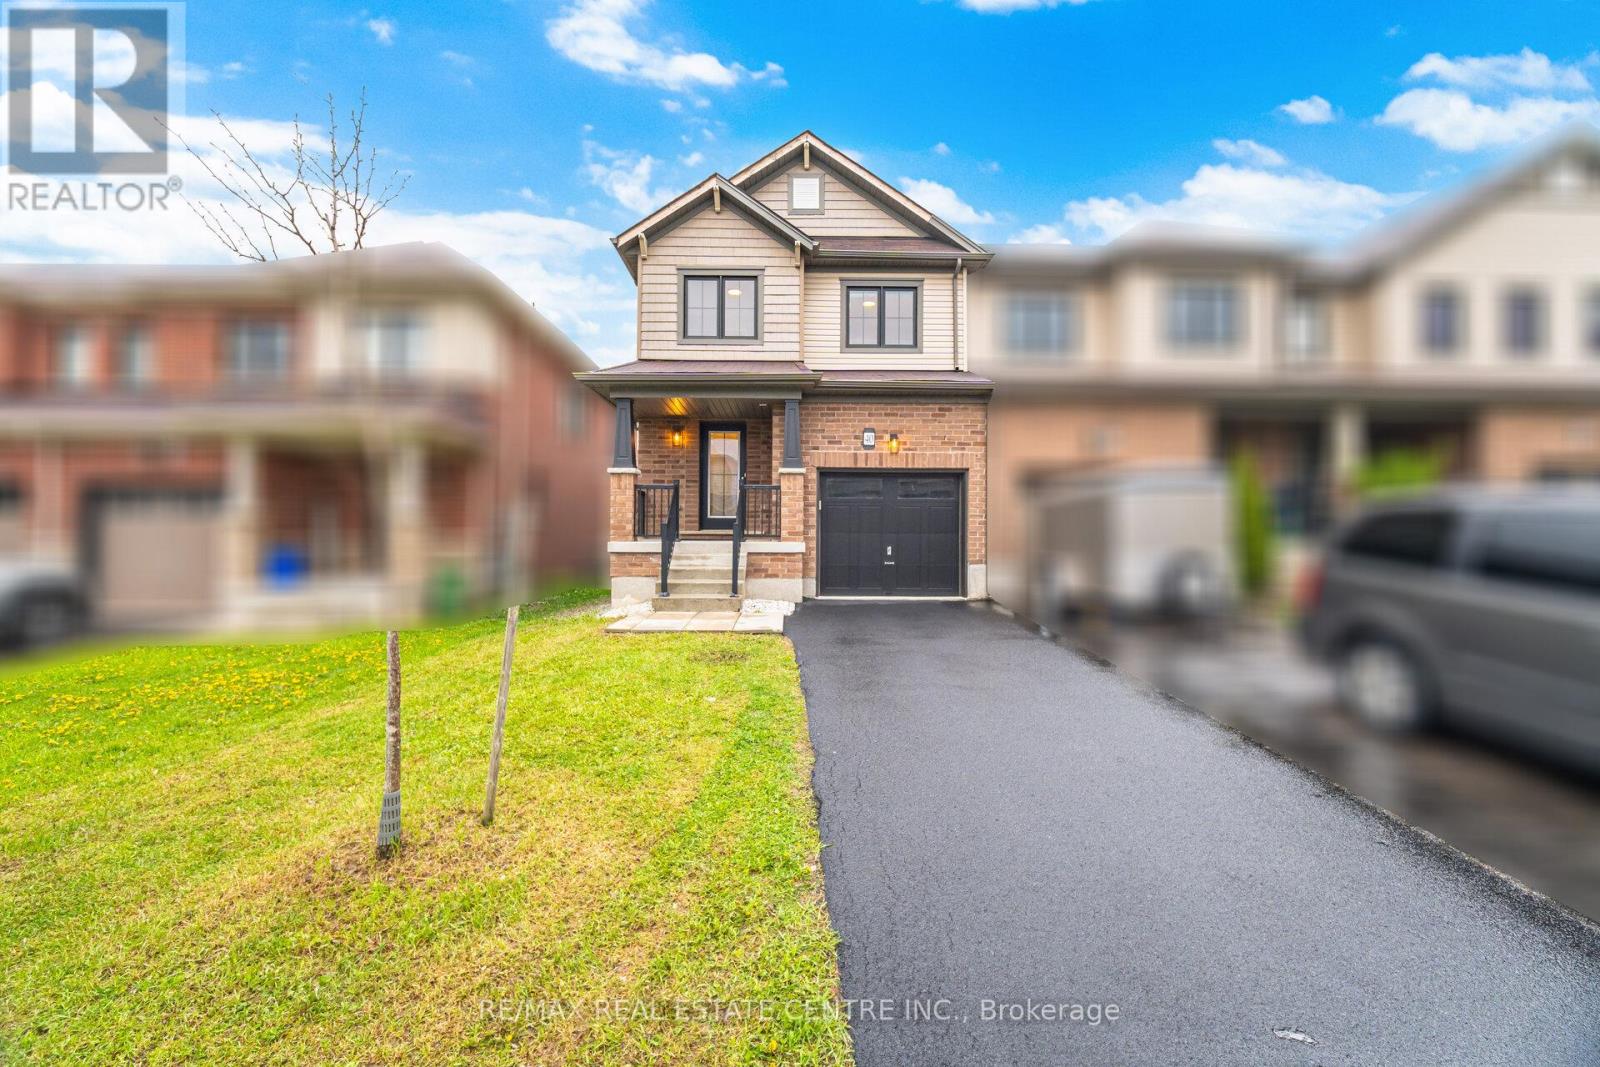
40 Sherway Street
Hamilton, Ontario
Welcome to 40 Sherway St - a beautifully updated executive end-unit townhome offering the feel of a semi-detached w/ 1,669 sqft above grade plus a partially finished basement complete with a 3-piece bathroom.Thoughtfully renovated throughout this move-in-ready home showcases modern finishes, functional living space & exceptional attention to detail.A sealed driveway with no sidewalk leads to the covered front porch & inviting foyer featuring an updated powder room & brand-new water-resistant laminate flooring throughout.The spacious open-concept layout is designed for both everyday living & effortless entertaining.At the heart of the home is a gourmet kitchen featuring granite countertops, extensive cabinetry, pantry storage,abundant prep. space & a grand centre island.The adjoining breakfast area offers a W/O to a second covered porch & a fully fenced backyard with no direct rear neighbours creating a private outdoor retreat.Convenient interior access from the garage leads to a functional mudroom and laundry area while the garage itself features newly painted floors.The open-concept living & dining areas are filled with natural light & provide the perfect setting for hosting family & friends. An elegant oak staircase leads to the upper level where you'll find generously sized bedrooms & an updated main bathroom.The primary retreat features an electric fireplace W/I Closet & a beautifully updated spa-inspired 6-piece ensuite bath creating a luxurious private escape.The partially finished basement offers painted floors, a completed 3pc bathroom & endless potential for additional living space, a rec. room, home gym/office tailored to your needs.Ideally situated in the heart of Stoney Creek, this exceptional home offers convenient access to top-rated schools, parks, shopping, dining, and major commuter routes including the QEW, LINC & Confederation GO Station.Close proximity to Confederation Park, Felker's Falls, Devil's Punch Bowl & Fifty Point Conservation Area. (id:60365)
108 - 5 Jacksway Crescent
London North, Ontario
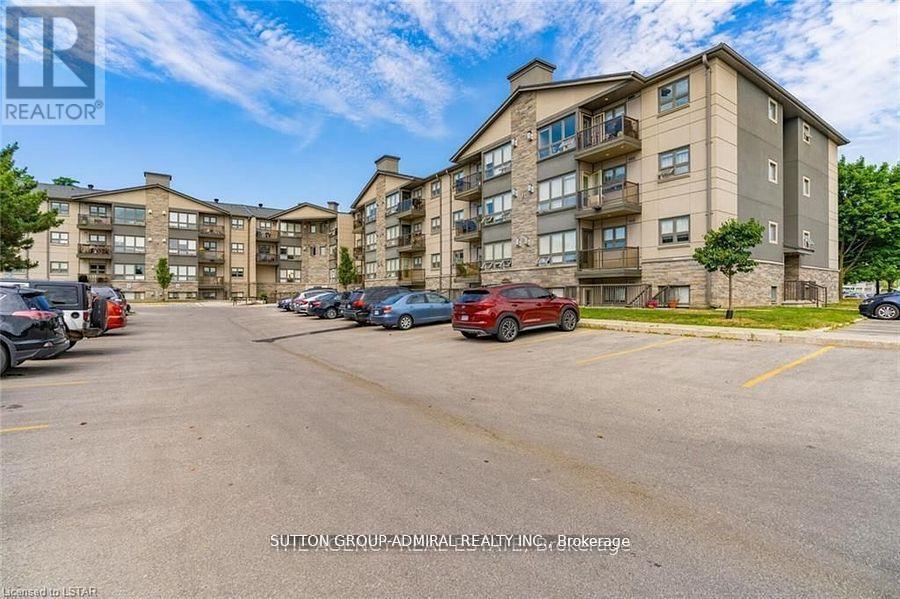
Prime location in the Masonville Neighbourhood is close to the Western University, Shoppes, Restaurants, Public Transportation, Hospital, downtown and a variety of amenities. The bus stop is right at the corner. 2 bedroom, 2 bathroom + spacious locker. Units located on the ground floor with a private entrance terrace and direct access to the parking lot. A lot of closets and storage space. Prime Bedroom with 3-piece ensuite. A second bedroom have a full 4-piece newly renovated bathroom add to the appeal. 24 Hrs laundry facilities are available on each level at no extra cost, Convenient exercise room accessible in Building #1. Plenty of visitor parking spots. Everything is included. Month to Month option is available. (id:60365)
497 Dundas Street
Woodstock, Ontario
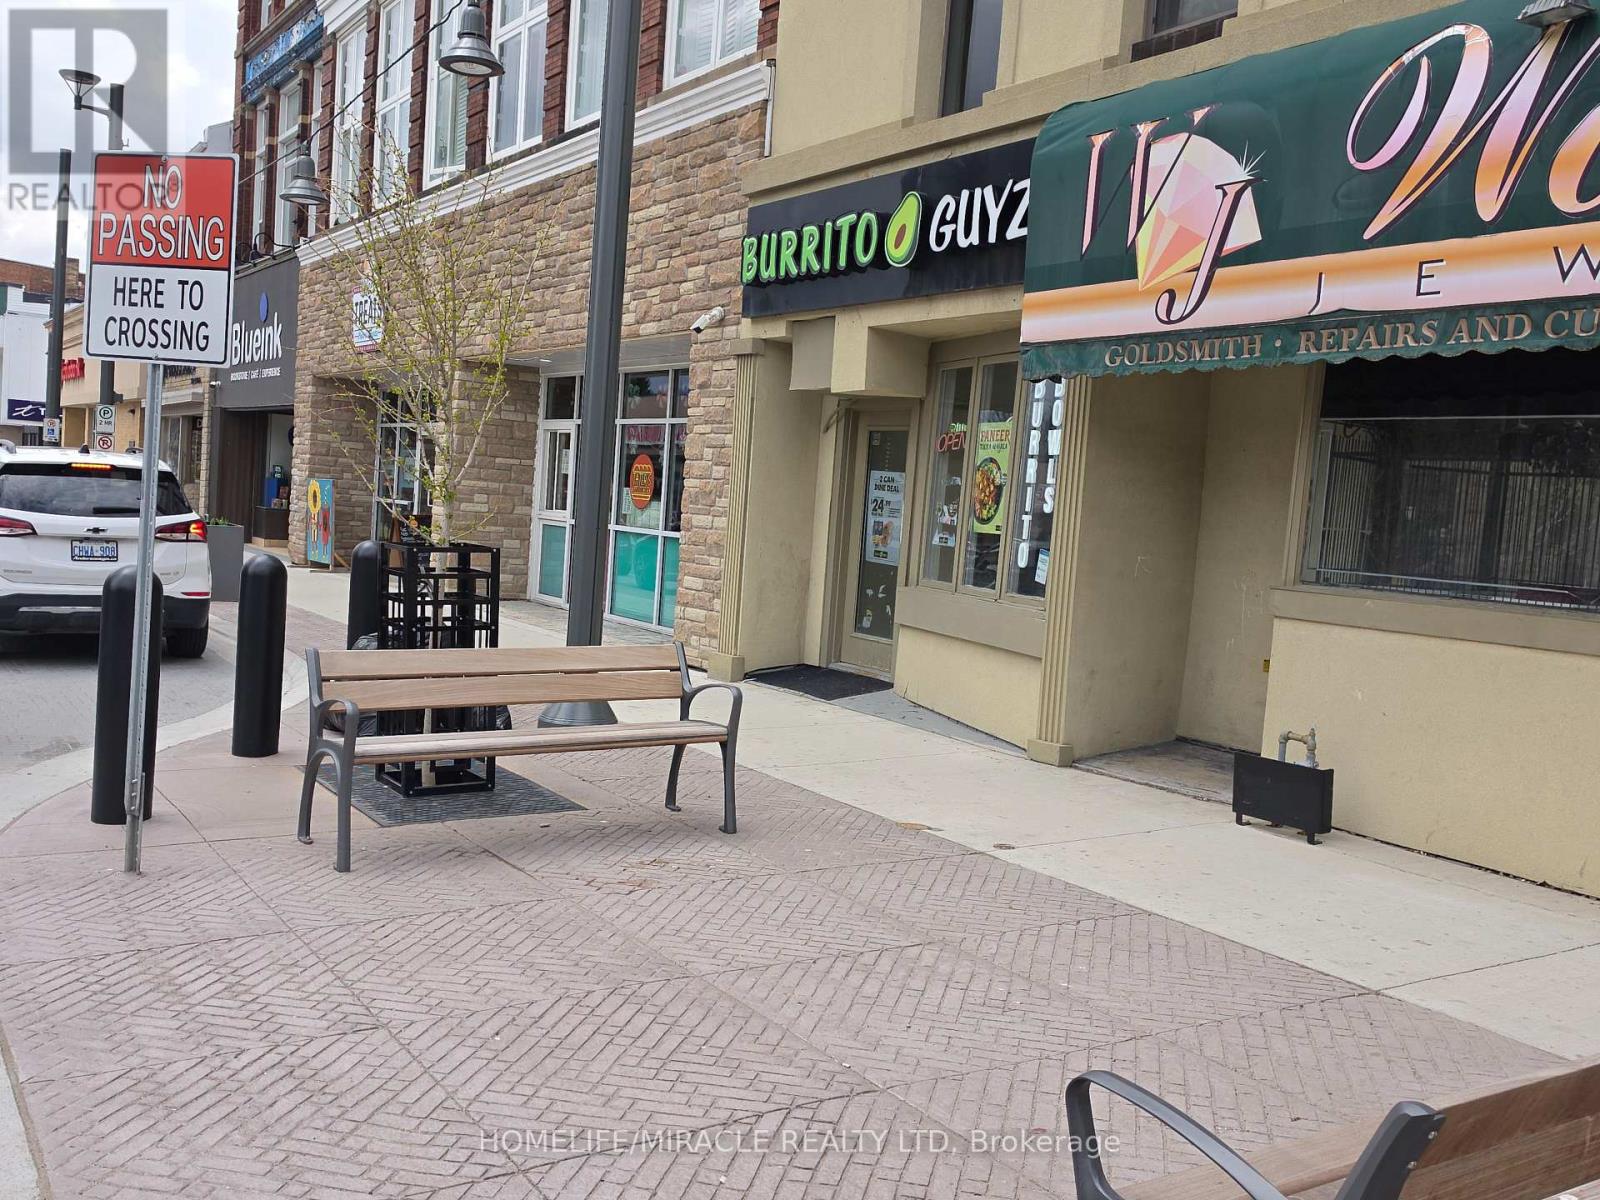
Own a Burrito franchise and be your own boss. This is a thriving business located on a busy street in Downtown Woodstock with great visibility. Low rent, Low franchise fees and easy to operate. Full support of Franchise for training and overall smooth operation. Great opportunity for a new entrepreneur owner/operator to manage and grow this business. The leased space is 800sq feet with the rent for the period of July 1, 2022 - June 30, 2027 is $2,000.00/month + tax, from July 1, 2027 - June 30, 2032 is $2,200.00/month + tax, and July 1, 2032 - June 30, 2037 is $2,400.00/month + tax. Don't miss this opportunity. (id:60365)
504 Andrew Street
Shelburne, Ontario
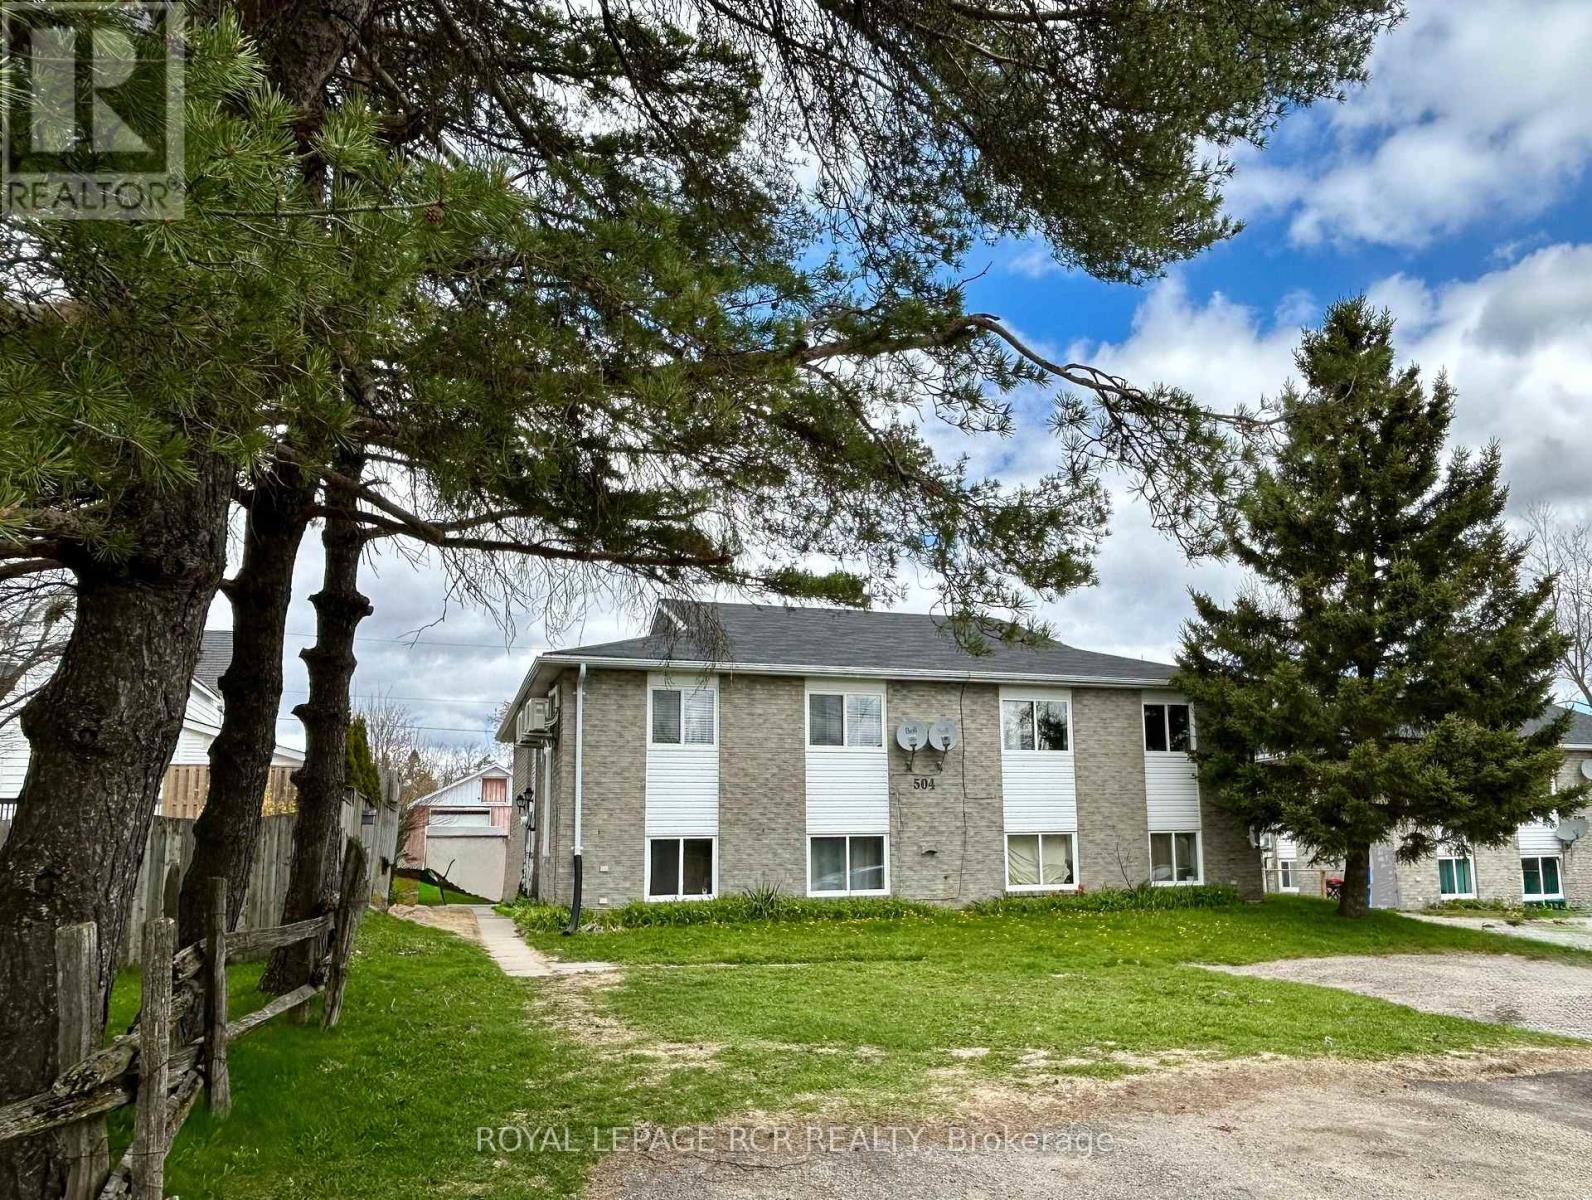
Thinking about venturing into the world of residential leasing - start with this outstanding investment opportunity in the rapidly growing Town of Shelburne. Check out this solid, updated fourplex, featuring 4 bright, separate 2 bedroom apartments. Quality brick exterior, the building sits on a spacious 60 ft. x 150 ft. lot. Each of the four units features an open concept kitchen, dining & living area with breakfast counters, 2 bedrooms, a full 4 piece bathroom and ensuite laundry. Each unit was refreshed with neutral decor in 2023/2024 with quality laminate flooring, updated cabinetry and bathroom fixtures. Each unit also features a ductless heating/cooling unit. This turnkey investment opportunity is fully tenanted and offers great income and cap rate. See attached income/expense information. (id:60365)
59 Wiltshire Drive
Brantford, Ontario
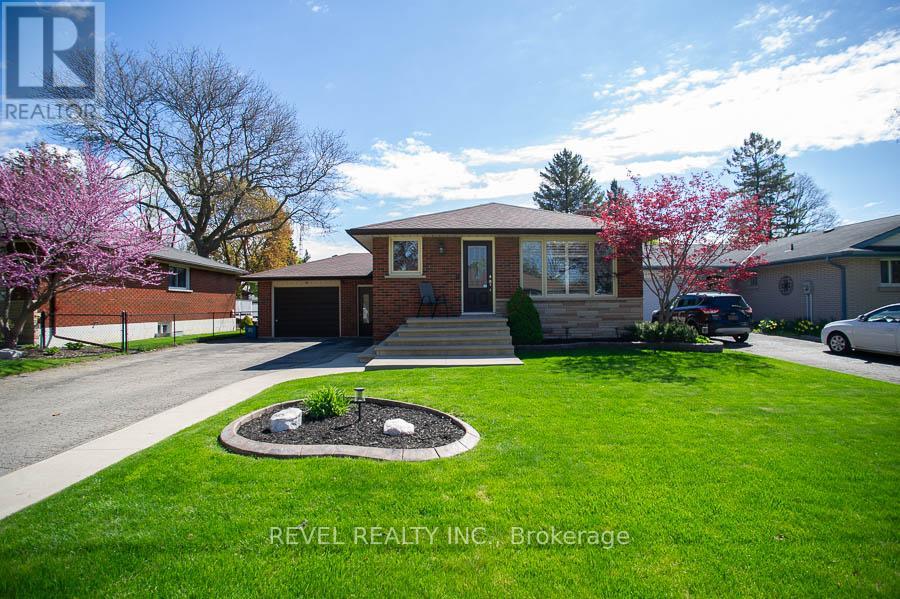
Welcome home to the desirable Mayfair neighbourhood in Brantford! This beautifully maintained 3+1 bedroom, 2 full bathroom home offers over 2,000 square feet of finished living space and sits on an impressive 53 x 133 foot fully fenced lot complete with an above ground pool, stamped concrete patio, landscaped gardens, and backyard deck perfect for summer entertaining. The bright and spacious main floor features an open concept layout with laminate flooring throughout the living spaces and bedrooms, updated lighting, LED pot lights, and a large front window allowing for plenty of natural light. The renovated kitchen offers maple cabinetry with trim detailing, granite countertops, mosaic tile backsplash, double undermount sink, gas stove, stainless steel appliances, and a dinette area with plenty of space for family gatherings. The main floor bathroom was beautifully renovated in 2023 and features updated tile, vanity, tub, skylight, toilet, and plumbing fixtures. The spacious primary bedroom includes sliding patio doors leading directly to the backyard deck, while two additional bedrooms provide bright and functional space for family or guests. Downstairs, the finished basement offers incredible additional living space with a large recreation room featuring a gas fireplace with cultured stone feature wall, wet bar with sink and extensive storage, fourth bedroom, and an updated 3-piece bathroom. Additional highlights include a single attached garage, parking for up to 6 vehicles, gas line for BBQ, and excellent curb appeal. Located close to schools, parks, shopping, and all major amenities, this move-in ready home is perfect for families looking for space both inside and out! (id:60365)
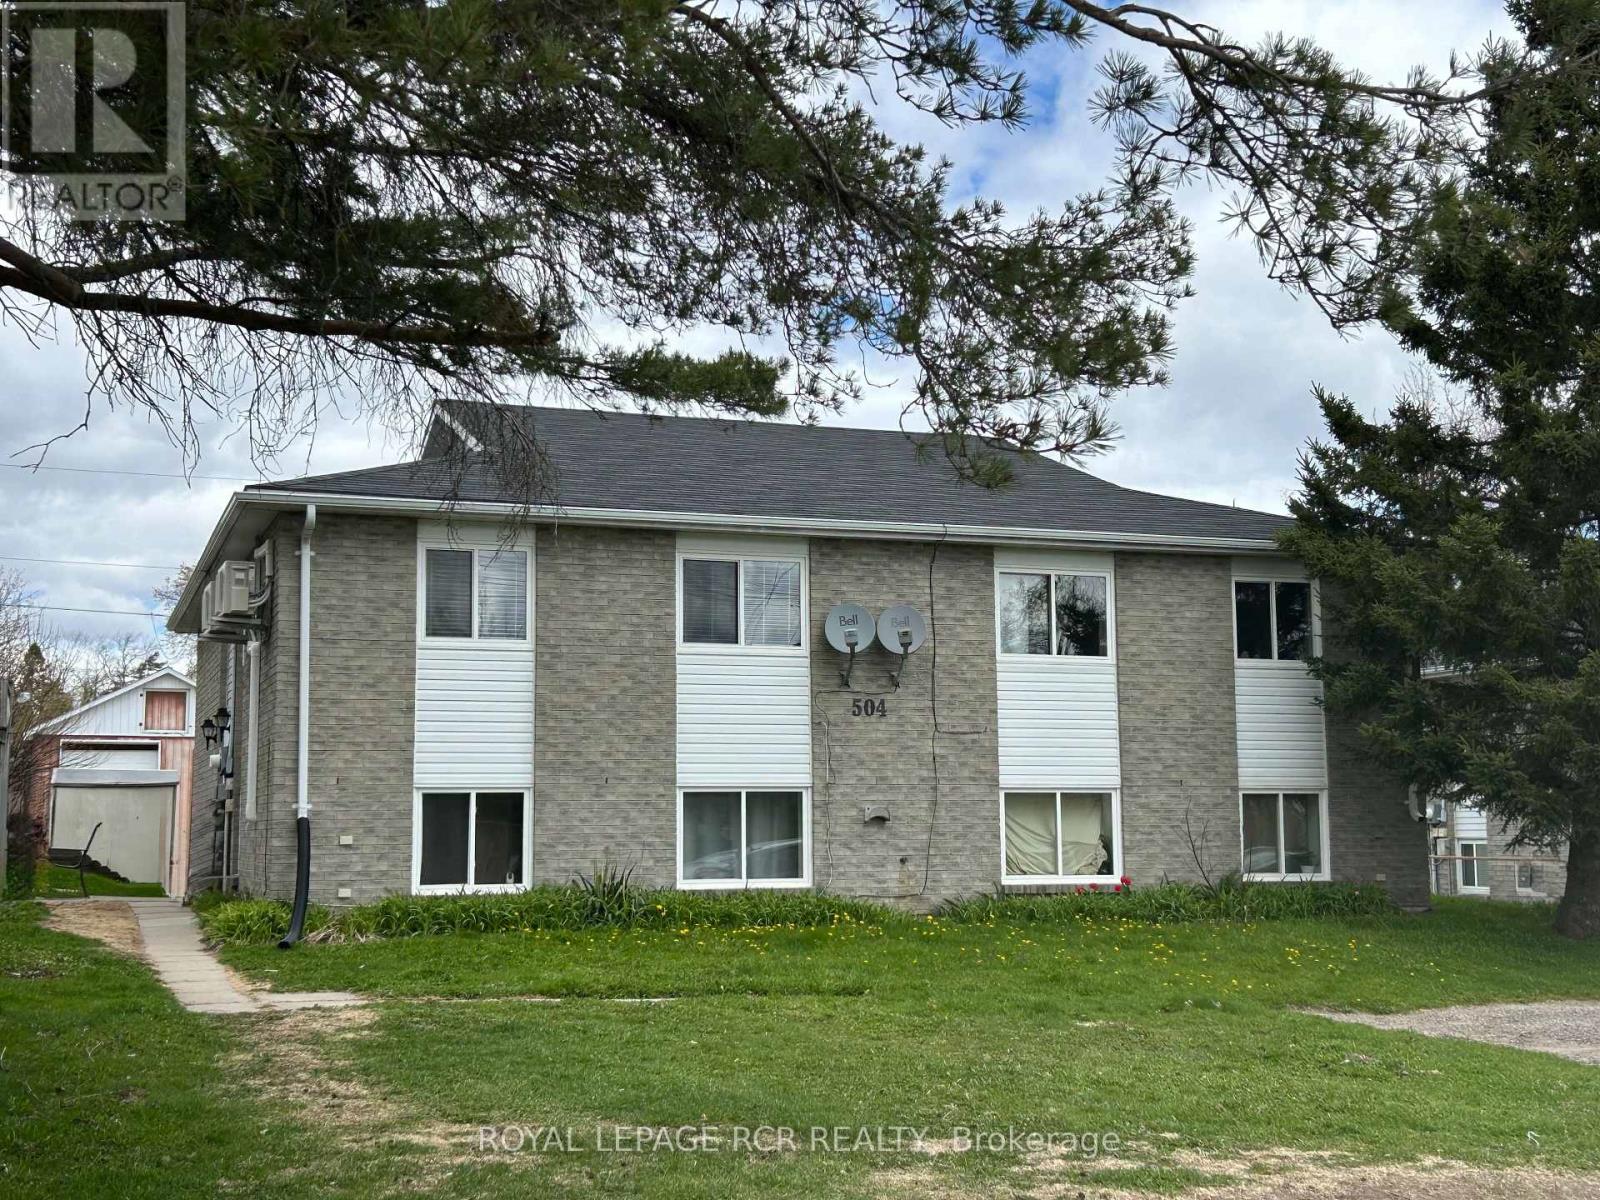
504 Andrew Street
Shelburne, Ontario
Expand your portfolio with this outstanding investment opportunity in the rapidly growing Town of Shelburne. Check out this solid, updated fourplex, featuring 4 bright, separate 2 bedroom apartments. Quality brick exterior, the building sits on a spacious 60 ft. x 150 ft. lot. Each of the four units features an open concept kitchen, dining & living area with breakfast counters, 2 bedrooms, a full 4 piece bathroom and ensuite laundry. Each unit was refreshed with neutral decor in 2023/2024 with quality laminate flooring, updated cabinetry and bathroom fixtures. Each unit also features a ductless heating/cooling unit. This turnkey investment opportunity offers great income and cap rate, fully tenanted. See attached income/expense information. (id:60365)
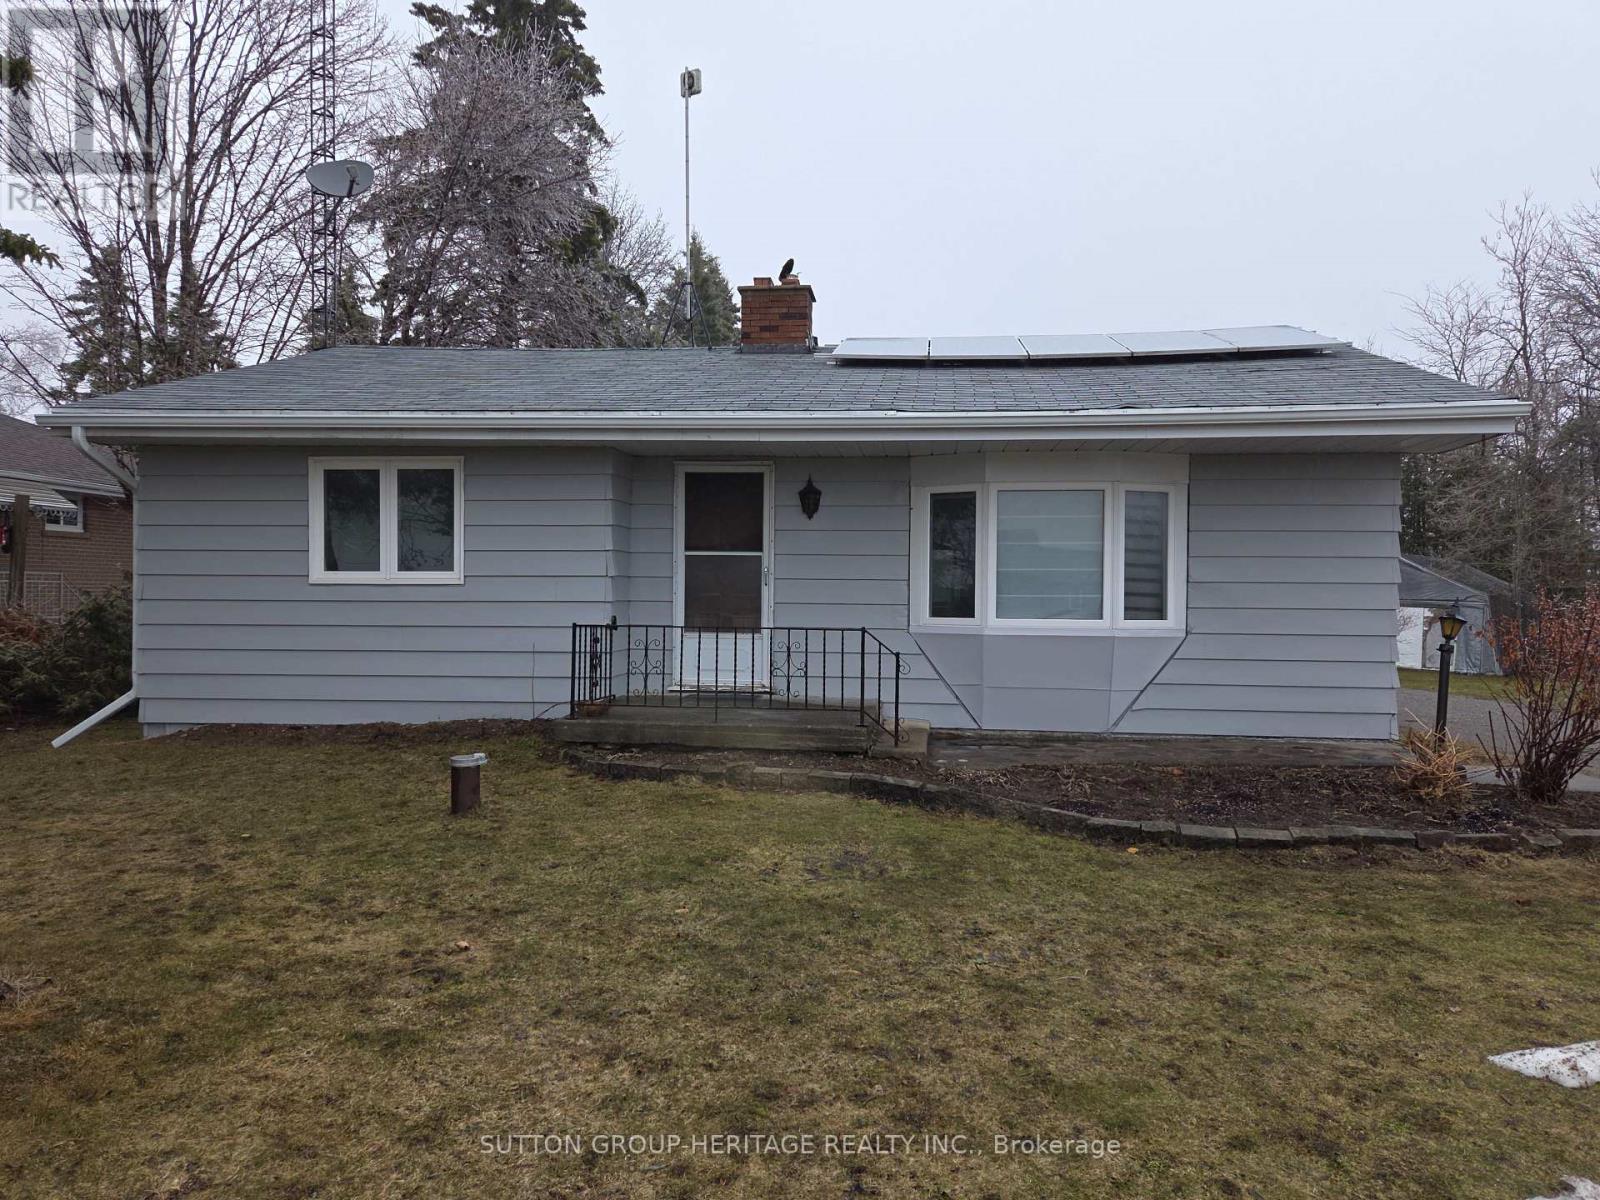
2020 Sturgeon Road
Kawartha Lakes, Ontario
Earn a passive income or deduction on your hydro with privately owned Solar Panels on the roof. This quaint, rural, bungalow style home sits on a unique lot scattered with large mature trees and is nestled in the great community of Dunsford, Kawartha Lakes. It is walking distance to the local Public School, Community Centre, Churches, Stores and Recreational Park. This home features a custom-made kitchen, large living room/dining room, two large bedrooms, main floor laundry, updated main floor bathroom and a large mudroom that connects into the garage. It has two wood fireplaces as well as a brand new propane furnace (2026), newer windows, eavestroughs and an upgraded fuse panel. The full basement was renovated to create another open living space with in-law suite potential! Beyond the beautiful custom home, the property also has an extensive 40'x30' woodworking shop that is equipped with a variety wood working tools (included in sale) and is powered by 240v. This workshop has its own power panel, multiple outlets at individual stations and is wired for heating. Remote garage door opening for easier access and 2 smaller outbuildings for extra storage space. This space can easily be transformed into a home business or a secondary location for any Tradesmen. This property is thoroughly equipped and ready for a buyer to take advantage of all the inclusions it has to offer! Don't miss the opportunity to own this multifaceted property in one of the Kawarthas most up and coming communities. (id:60365)
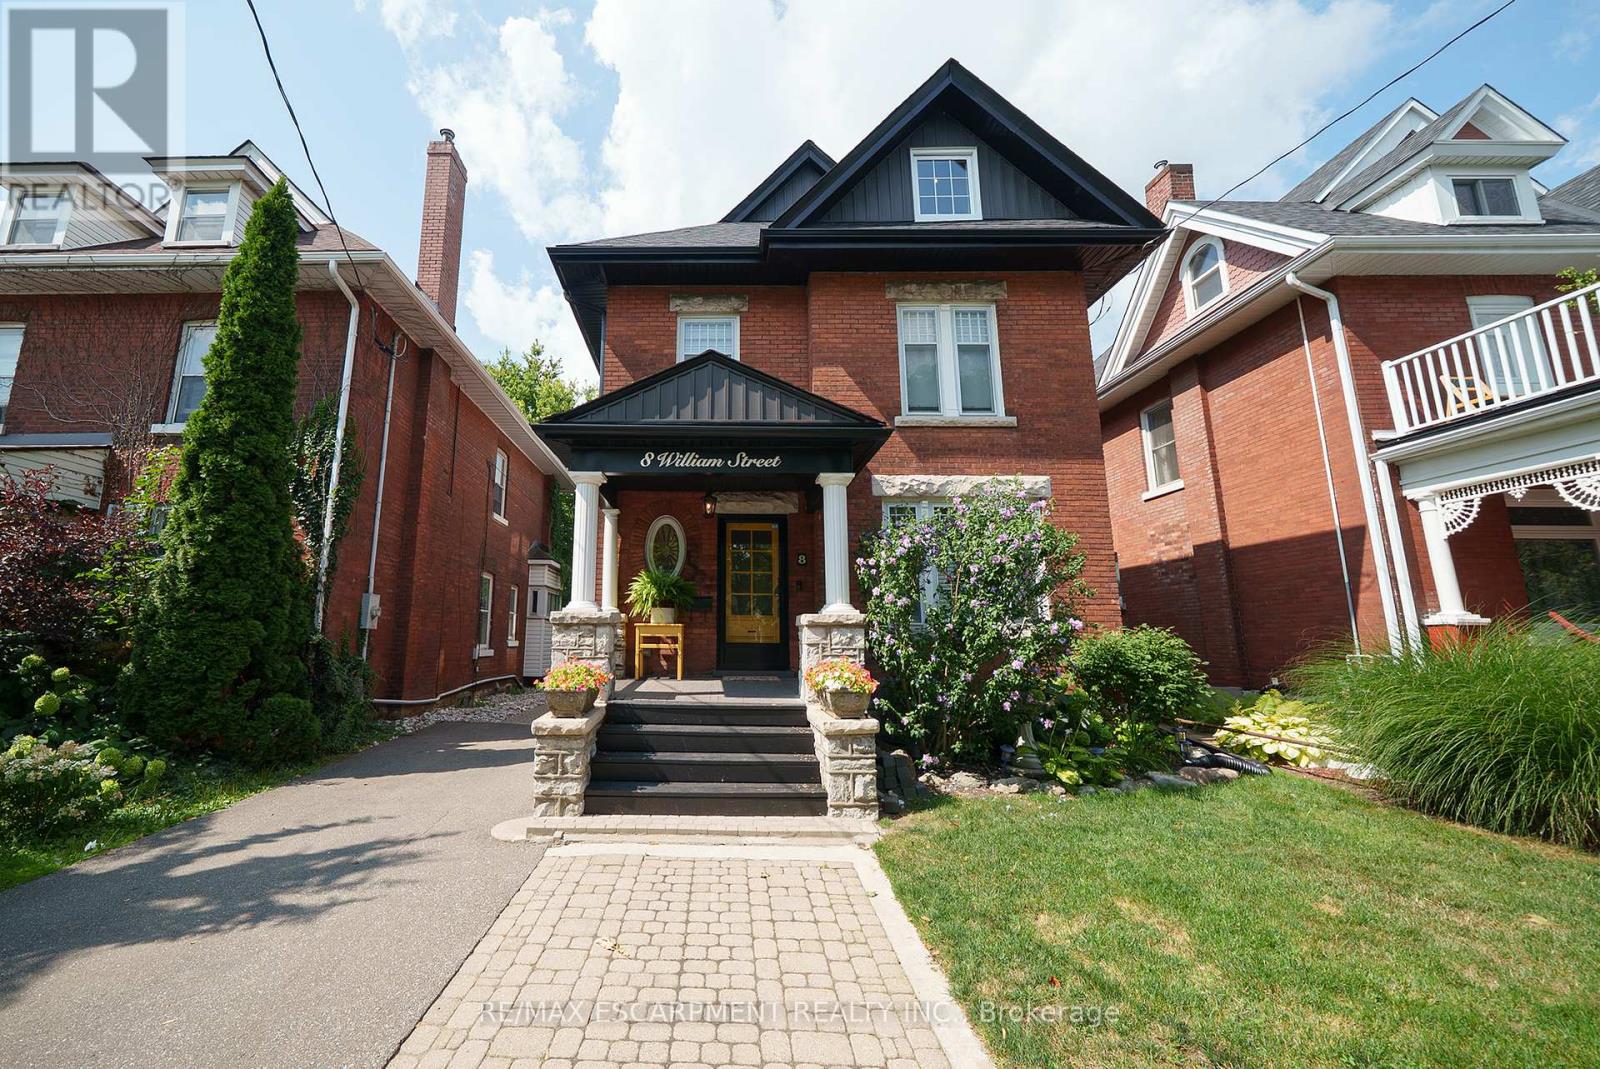
8 William Street
Brantford, Ontario
Welcome home to 8 William Street, set in Brantford's Victorian Historic District. This solid brick 2-storey home with 2,451 sqft, 4 bedrooms, 2.5 baths and a remarkable attic loft, was meticulously restored to its original grandeur in 2017-2018 and offers spectacular curb appeal. Step inside to a foyer defined by ornate ceramic tile, a broad hardwood Victorian staircase and original wood trim that reflects the workmanship of its era. The main floor highlights refinished pine hardwoods, Palladian windows, intricate coving & moldings, with period hardware & door fixtures throughout. The living & dining rooms feature bay windows, custom California shutters and a refinished oak fireplace in the living room. The kitchen showcases a crisp white palette of cabinetry set against a mosaic tile backsplash, apron-front sink and stainless steel appliances. A door opens to the side porch, and "backstairs" link the kitchen to bedrooms, perfect for quick trips upstairs or late-night snacks. Completing the main floor is a newly constructed 2pc bathroom combined with the laundry room. The second floor offers 4 bedrooms with refinished hardwoods and a 5pc bath. The stunning loft retreat boasts vaulted ceilings with beams, skylight, dormer, wet bar and a 3pc bathroom. The basement walks-up to a fenced professionally landscaped backyard with interlock patio, gardens & green space that backs onto a picturesque city park & steps to the Grand River trail. William Street, recognized within the Dufferin Ave - William St Heritage Conservation District, is notable for its potential in Brantford's continued growth & development. With timeless curb appeal & thoughtful restoration, this home offers both charm & function in one of the city's most desirable settings, close to schools, shops & parks. Additional Features Include: Select new windows installed (main bathroom, kitchen, basement). New roof, eavestroughs, soffit & facias (2017), Full electrical rewiring. (id:60365)
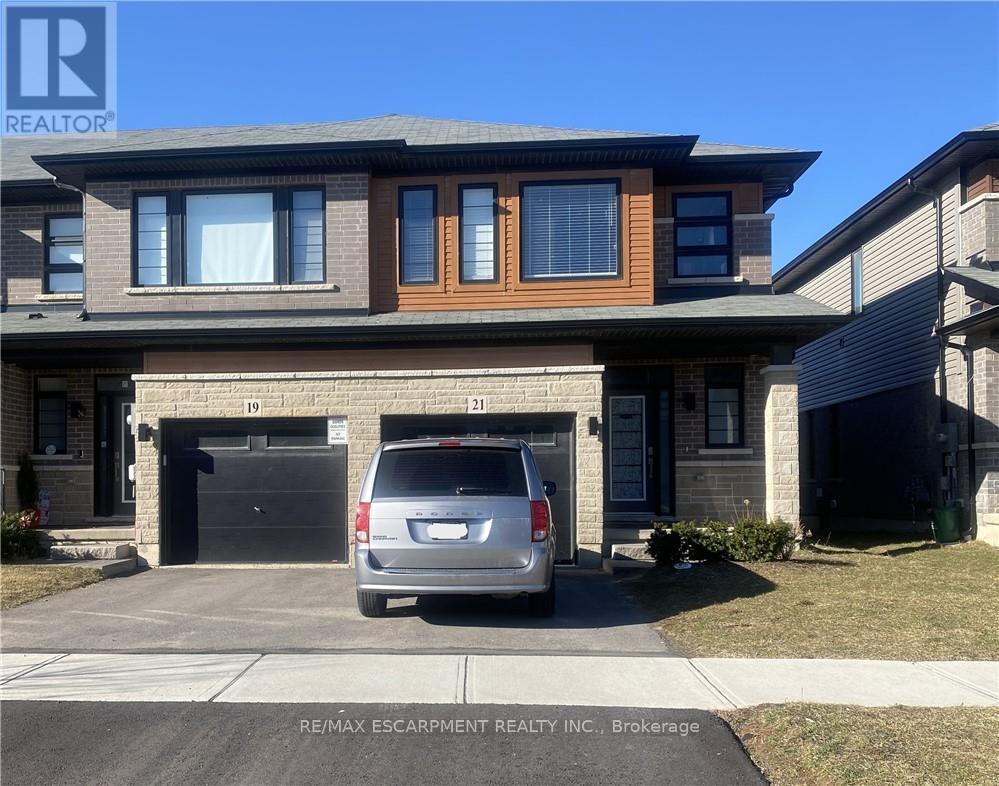
21 June Callwood Way
Brantford, Ontario
Luxurious 100% freehold 1611 Sqft END-UNIT townhouse. This home features modern curb appeal and loads of upgrades, offering 3 bedrooms, 2.5 bathrooms and a single car garage. The open concept main floor plan is perfect for entertaining families and friends. The kitchen offers extended height upper cabinetry and upgraded pantry, upgraded all countertops to quartz and stones . The big dining room. The living room has patio doors leading to the back. The main floor is complete with a conveniently placed powder room. Upgraded lighting. Upgraded hardwood stairs leading to the second floor. Spacious primary bedroom has a walk-in closet and 3PC ensuite bathroom. This floor offers 2 additional bedrooms, a full 4PC bathroom and upper floor laundry for convenience. Carpets free. The basement with rough-in bathroom. In One Of The Best New Developments, Surrounded By Parks, Trails, Schools... (id:60365)

© 2026 Proptech Realty Inc., Brokerage.