
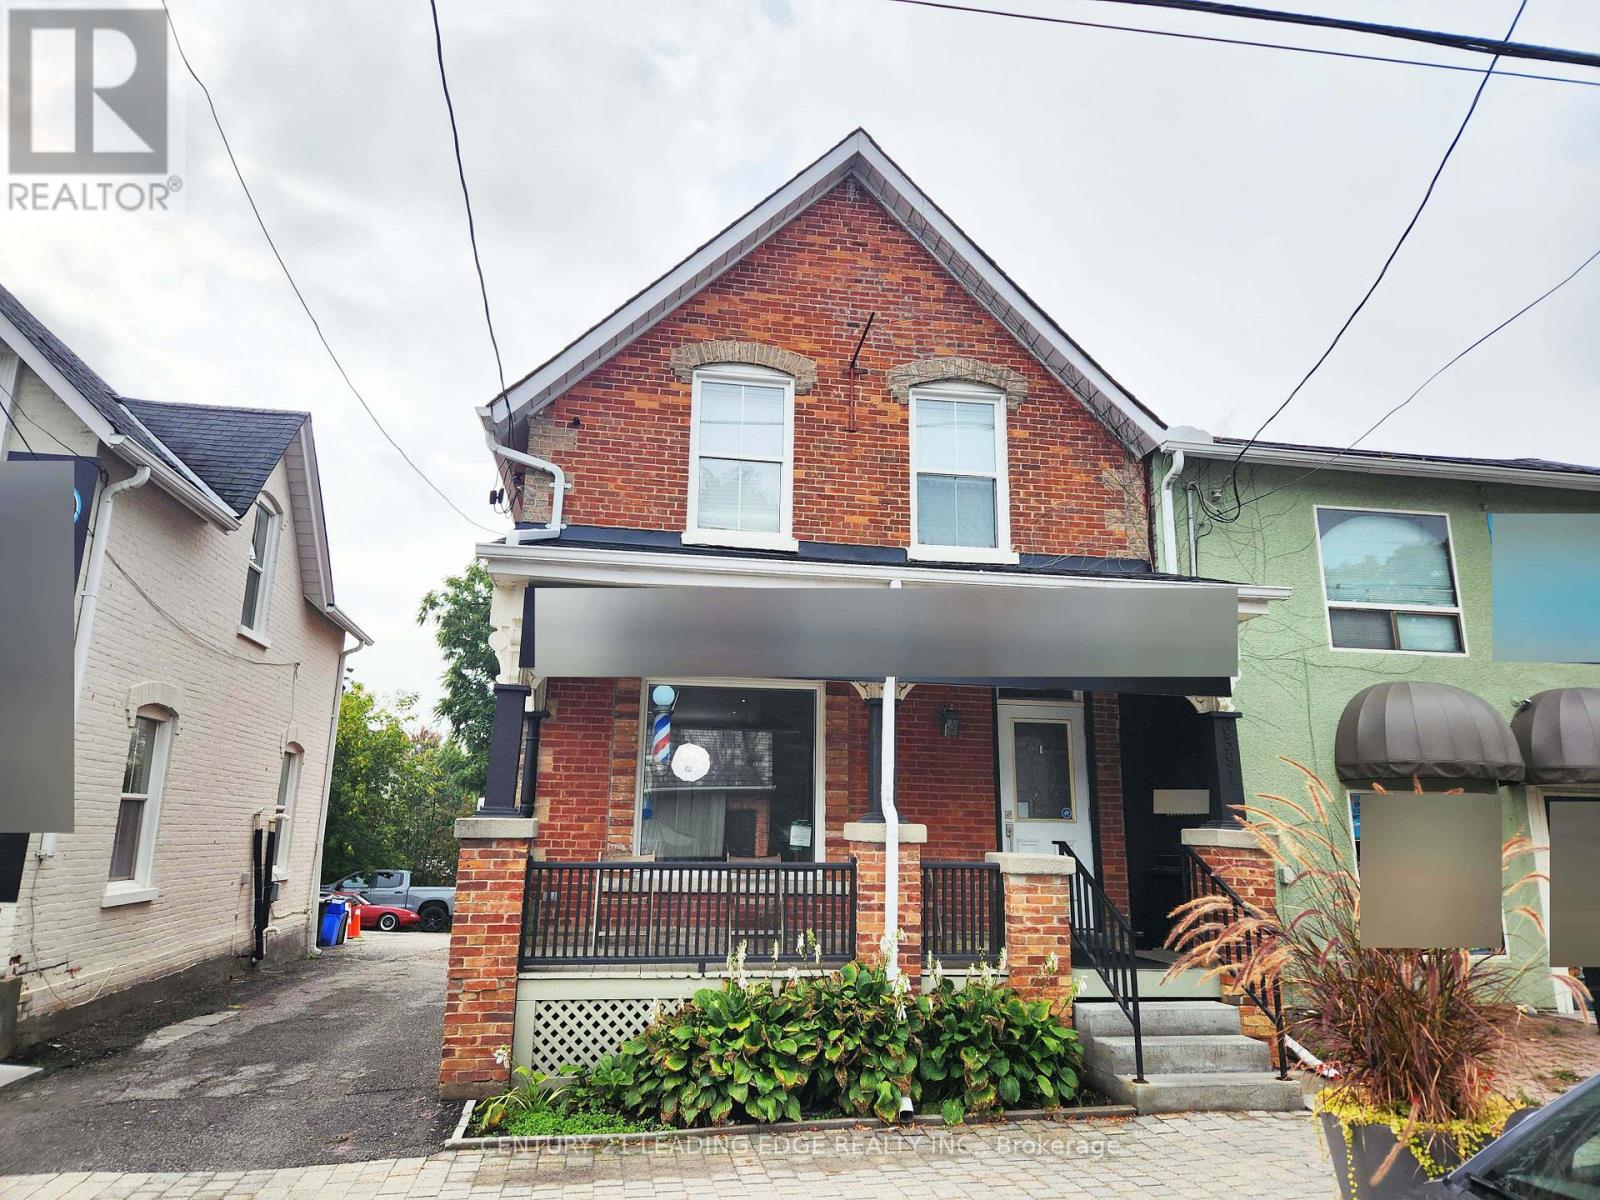
6391 Main Street
Whitchurch-Stouffville, Ontario
Commercial building on Main St. Stouffville with 2nd floor 1 bedroom + den apartment with separate hydro & entrance. Parking behind building on 265 foot lot. 2nd Floor apartment: updated flooring, kitchen with fridge, stove, washer, dryer, & dishwasher, 3PC bath, gutted to outside walls (2008), wiring, plumbing, insulation (spray foam in upper lev/roof), furnace/AC, shingles, soffits & eavestroughs. 2nd floor tenanted to AAA tenant. 1st floor commercial space currently vacant. Great investment opportunity or run your business 1st floor & collect 2nd floor apartment rent. Possible 2nd mortgage VTB to qualified Buyer. Main floor commercial also for lease. (id:60365)
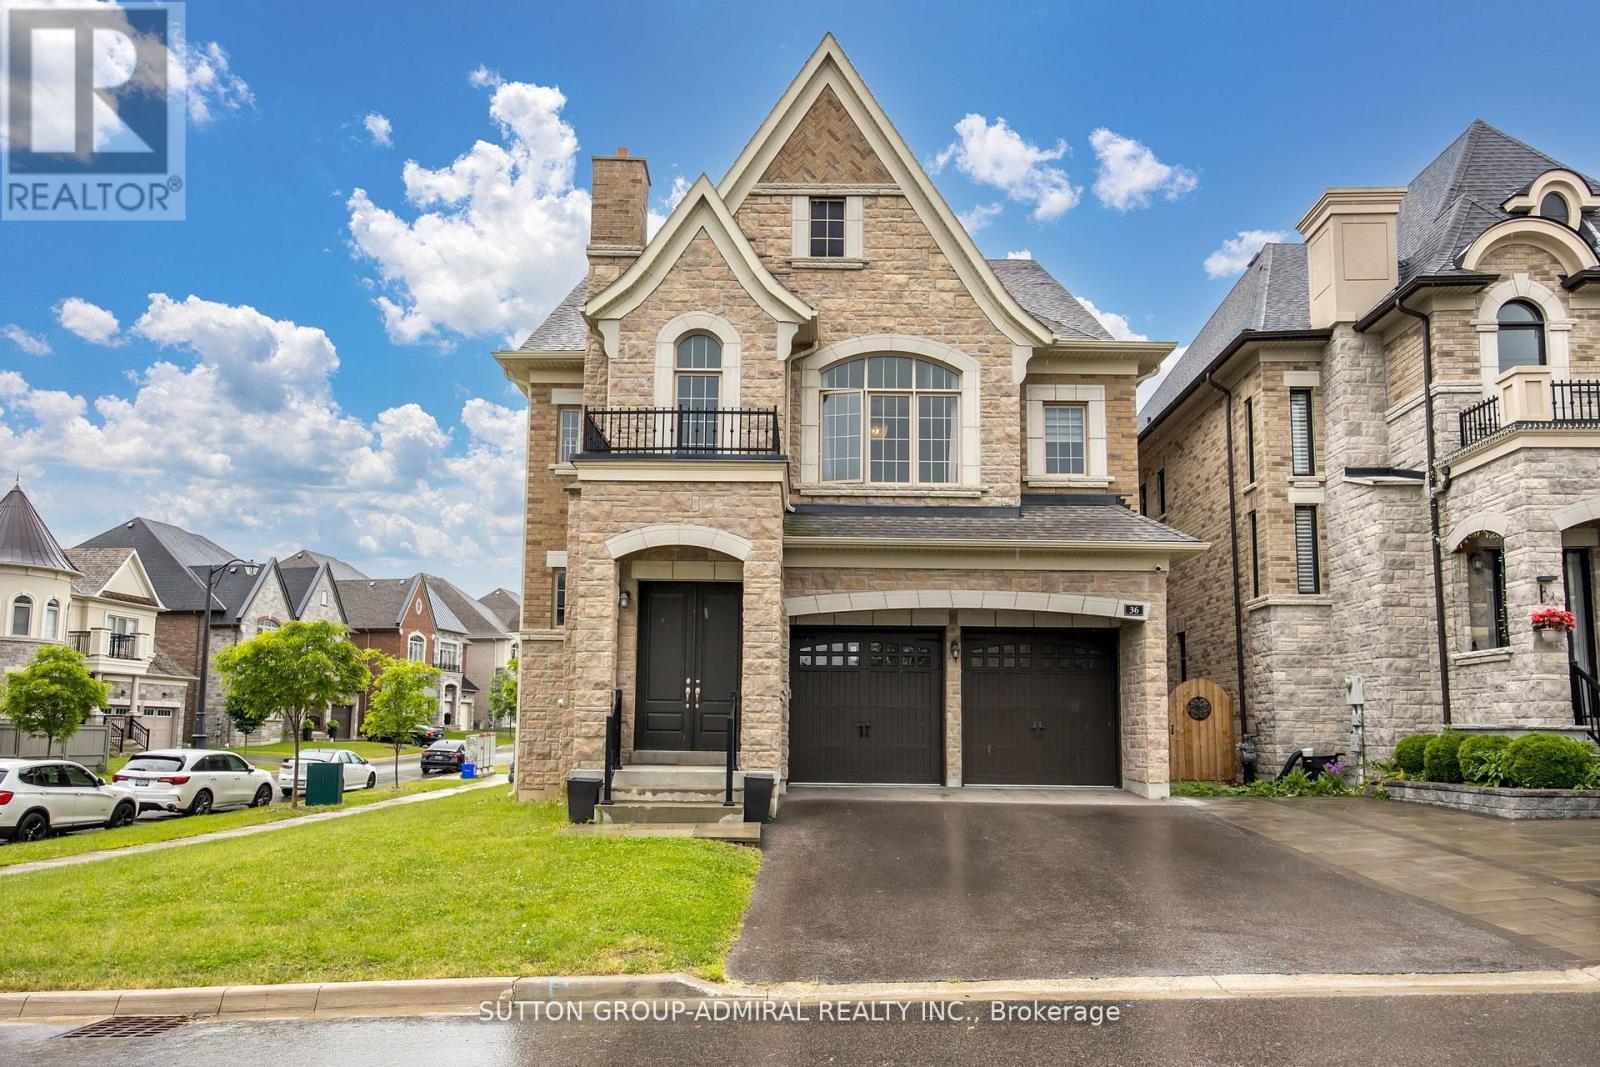
36 Hurst Avenue
Vaughan, Ontario
Welcome home to this spectacularly designed luxury residence nestled in the prestigious Patterson enclave of Upper Thornhill Estates. Located on a highly sought-after serene, quiet street, steps to nature and walking trails. This home is perfect for entertaining and family living, featuring an open-concept floor plan and high-end finishes throughout. Soaring 10 foot ceilings, iron picket staircases, family-sized eat-in gourmet kitchen complete with pantry, extended cabinetry, granite counters and island. The primary bedroom enjoys plenty of natural light, a private balcony, 5pc ensuite and spacious his and her closets. This is a warm and welcoming home you won't want to miss. Enjoy the premium lot size with ample backyard space complete with stone patio seating area. (id:60365)
501 - 310 Red Maple Road
Richmond Hill, Ontario
Luxury 1 Bedroom Condo with Huge Balcony (110 sqf) With Walkout From Living Room And Bedroom. Prestigious Vineyards Gated Community With 24hr Security. Indoor Pool, Sauna, Party Room, Tennis Court, Billiard Room , BBQ Area, Roof Top Terrace. (id:60365)
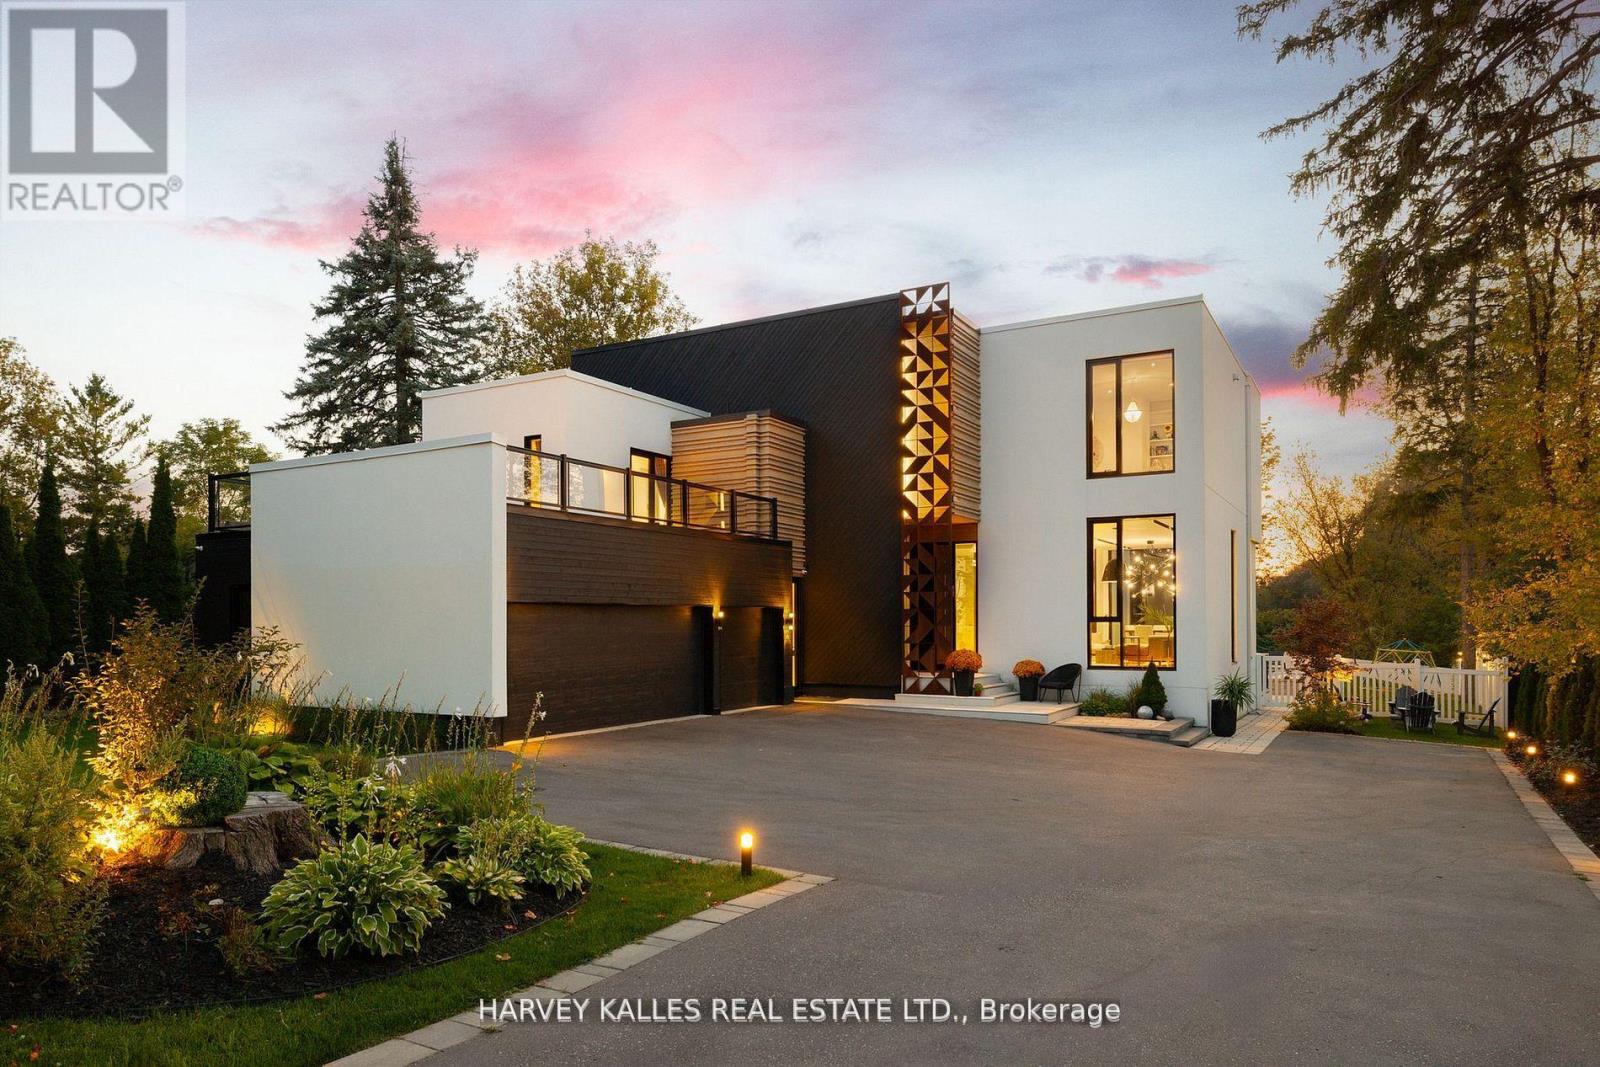
14634 Woodbine Avenue
Whitchurch-Stouffville, Ontario
Some homes are built, but this one was designed to be experienced. Welcome to 14634 Woodbine Avenue, where sleek architecture, grand spaces, and a backyard oasis straight out of a five-star resort come together on an 83.55 x 225.41 ft lot. Crafted by award-winning architect, Prithula Prosun Roy, this 6,200 sq ft custom home is a show stopper. Towering 22-ft ceilings in the family room, dramatic floor-to-ceiling windows, and a striking glass floor bridge set the stage for unparalleled elegance. An in-house courtyard brings natural serenity inside, while a custom elevator ensures seamless access to all three levels. The chefs kitchen is a jaw-dropper a massive 5 x 9 waterfall quartz island, top-tier appliances, and sleek cabinetry designed for hosting and indulging. The primary retreat? Pure decadence. A spa-like 6-piece ensuite, radiant heated floors, and serene views make it a sanctuary. Every secondary bedroom is a private escape, each with an ensuite. But the real magic happens outside. Slide open the doors and step into your private resort. A heated salt water pool sparkles under the sun, framed by a pergola, outdoor cooking station, and cozy fireplace. Whether you're hosting epic summer parties or sipping morning coffee by the water, this backyard is a dream come true. And for ultimate convenience? An in-law suite with a full bath and a walk-up to the pool and patio. Stouffville: The Perfect Balance of Luxury & Nature-A Short Car Ride to Toronto, Stouffville is where tranquility meets convenience. Hike through rolling trails, tee off at world-class golf courses, Where kids can enjoy the outdoors.14634 Woodbine Ave isn't just a home - it's an escape. Luxurious, modern, and effortlessly chic. Don't just dream it. Live it. (id:60365)
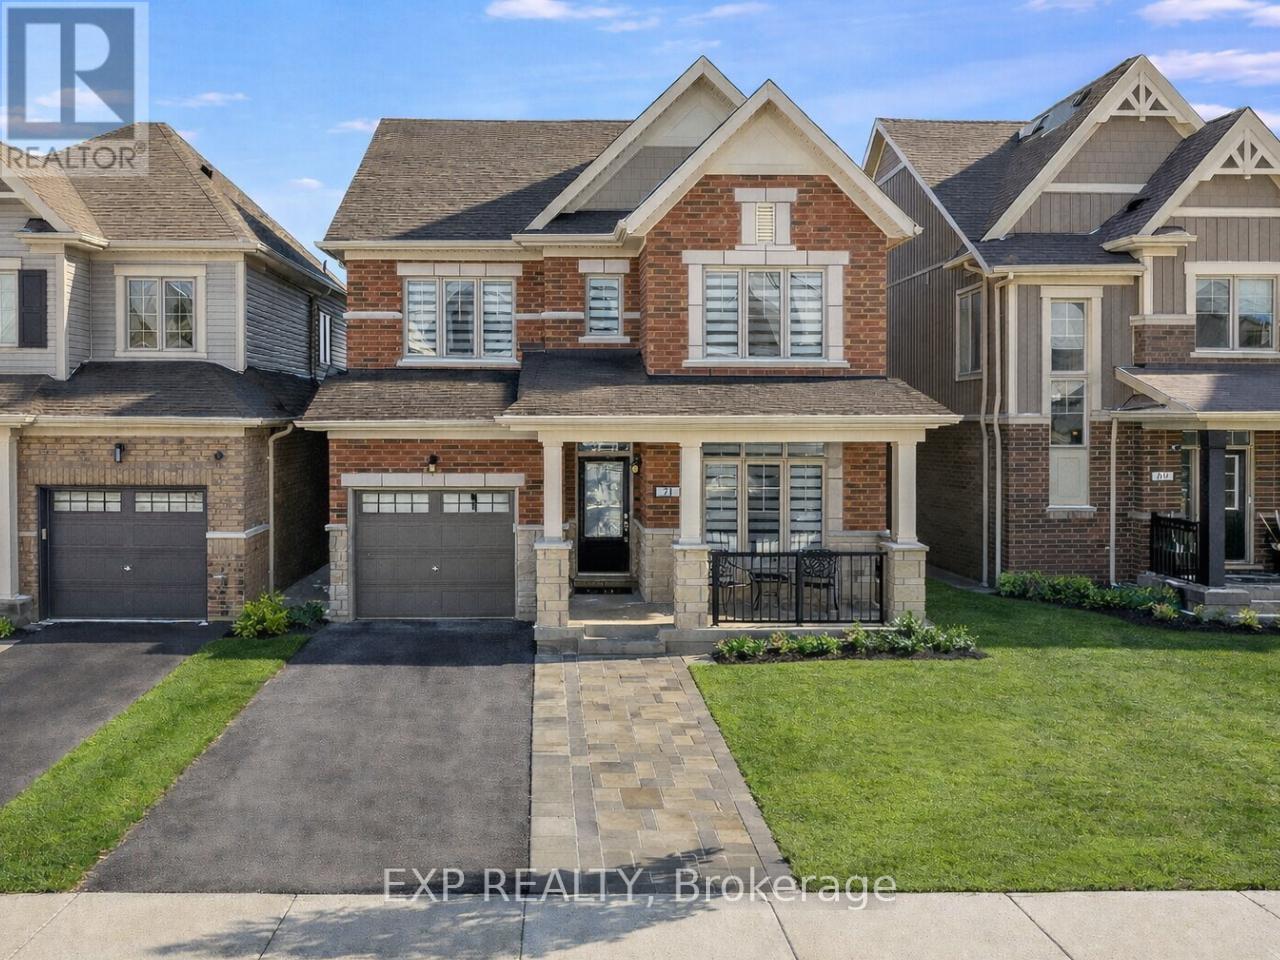
71 Donnan Drive
New Tecumseth, Ontario
Welcome to this inviting all-brick detached two-storey home nestled in the heart of family-friendly Tottenham. With over 2,000 sq. ft. of stylish, turnkey living, this home has been thoughtfully upgraded throughout, featuring 9-foot ceilings on the main floor, modern wide-plank flooring, pot lights, and a striking oak staircase that elevates the overall aesthetic of this inviting family home.The open-concept kitchen is designed for everyday living and entertaining, showcasing quartz countertops, an oversized centre island, extended cabinetry, and new sleek stainless steel appliances including a brand new gas powered range and double-door refrigerator. Professionally painted throughout, the upgraded light fixtures, and new window coverings enhance the home's spotless and contemporary feel. Upstairs, the spacious primary retreat offers an oversized custom walk-in closet and a luxurious 4-piece ensuite, while the two additional bedrooms are spacious, sun-filled and feature ample closet space. The spacious split-plan main 3-piece bathroom provides warmth and convenience. The basement includes a 3-piece rough-in, providing excellent potential for future customization. Step outside to a beautifully landscaped backyard featuring a raised deck with sleek black aluminum railings, interlock patio and walkways, and a spacious fully fenced yard perfect for entertaining, relaxing, or family enjoyment. Set on a generous lot in a welcoming neighbourhood close to Tottenham Village, parks, schools, and everyday amenities, this home offers exceptional comfort, style, and value. (id:60365)
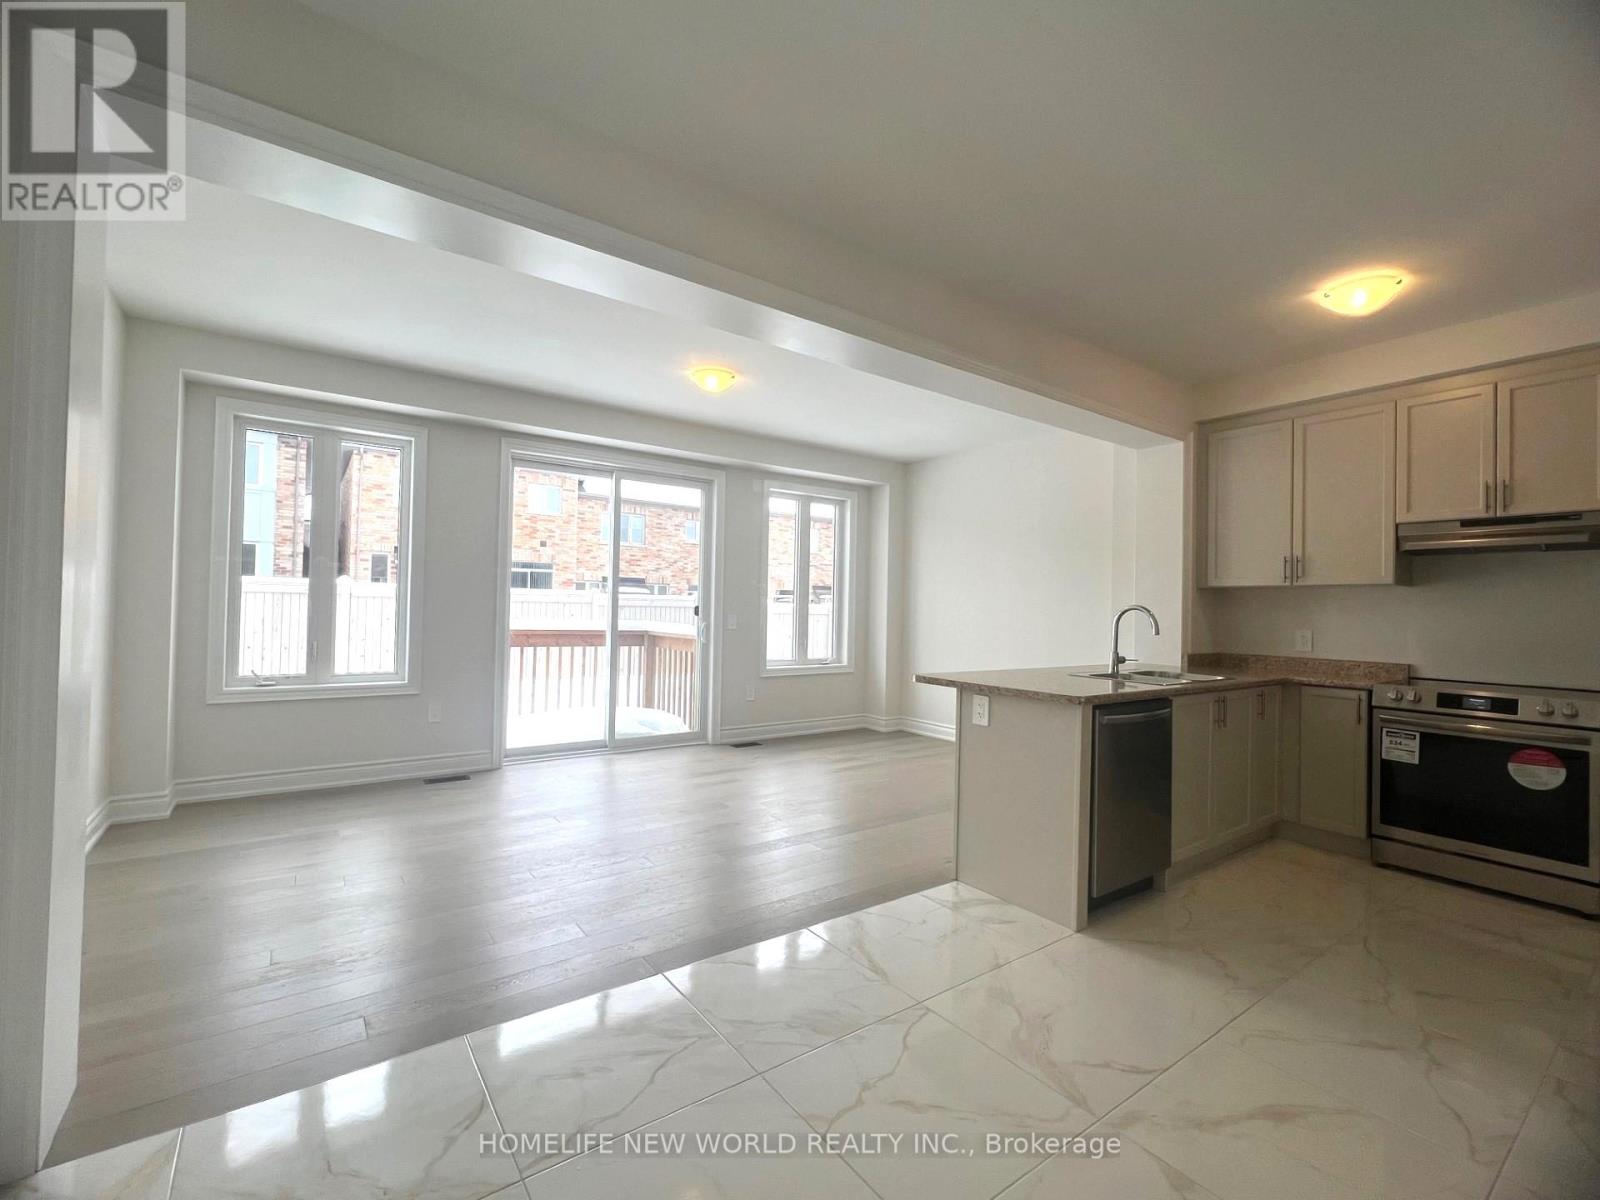
105 Kenneth Rogers Crescent
East Gwillimbury, Ontario
Only 1 Year New! Bright And Spacious 4 Bedroom Two-Story Townhome In Queensville Community! Modern Brick & Stone Exterior. Extra Long Drive For More Parkings.9' Ceilings On Main Floor, Upgraded Flooring Throughout. Oversized Windows Brings In Lots Of Natural Light. Gourmet Kitchen w/Extended Cabinets. Large Center Island w/ Breakfast Bar. Fireplace In Spacious Family Room Overlooking Backyard. Direct Access From Garage To Main Floor. Primary Bedroom With 5Pc Ensuite And Large Walk-In Closet. Other 3 Good Sized And Bright Bedrooms With large windows. Close To Park, Schools, Trails, Sports Complex. Mins To New East Gwillimbury Go Station, Hwy 404, Hospital, Upper Canada Mall, Costco And Other Amenities. No Sidewalk Long Driveway For More Parking Space. (id:60365)
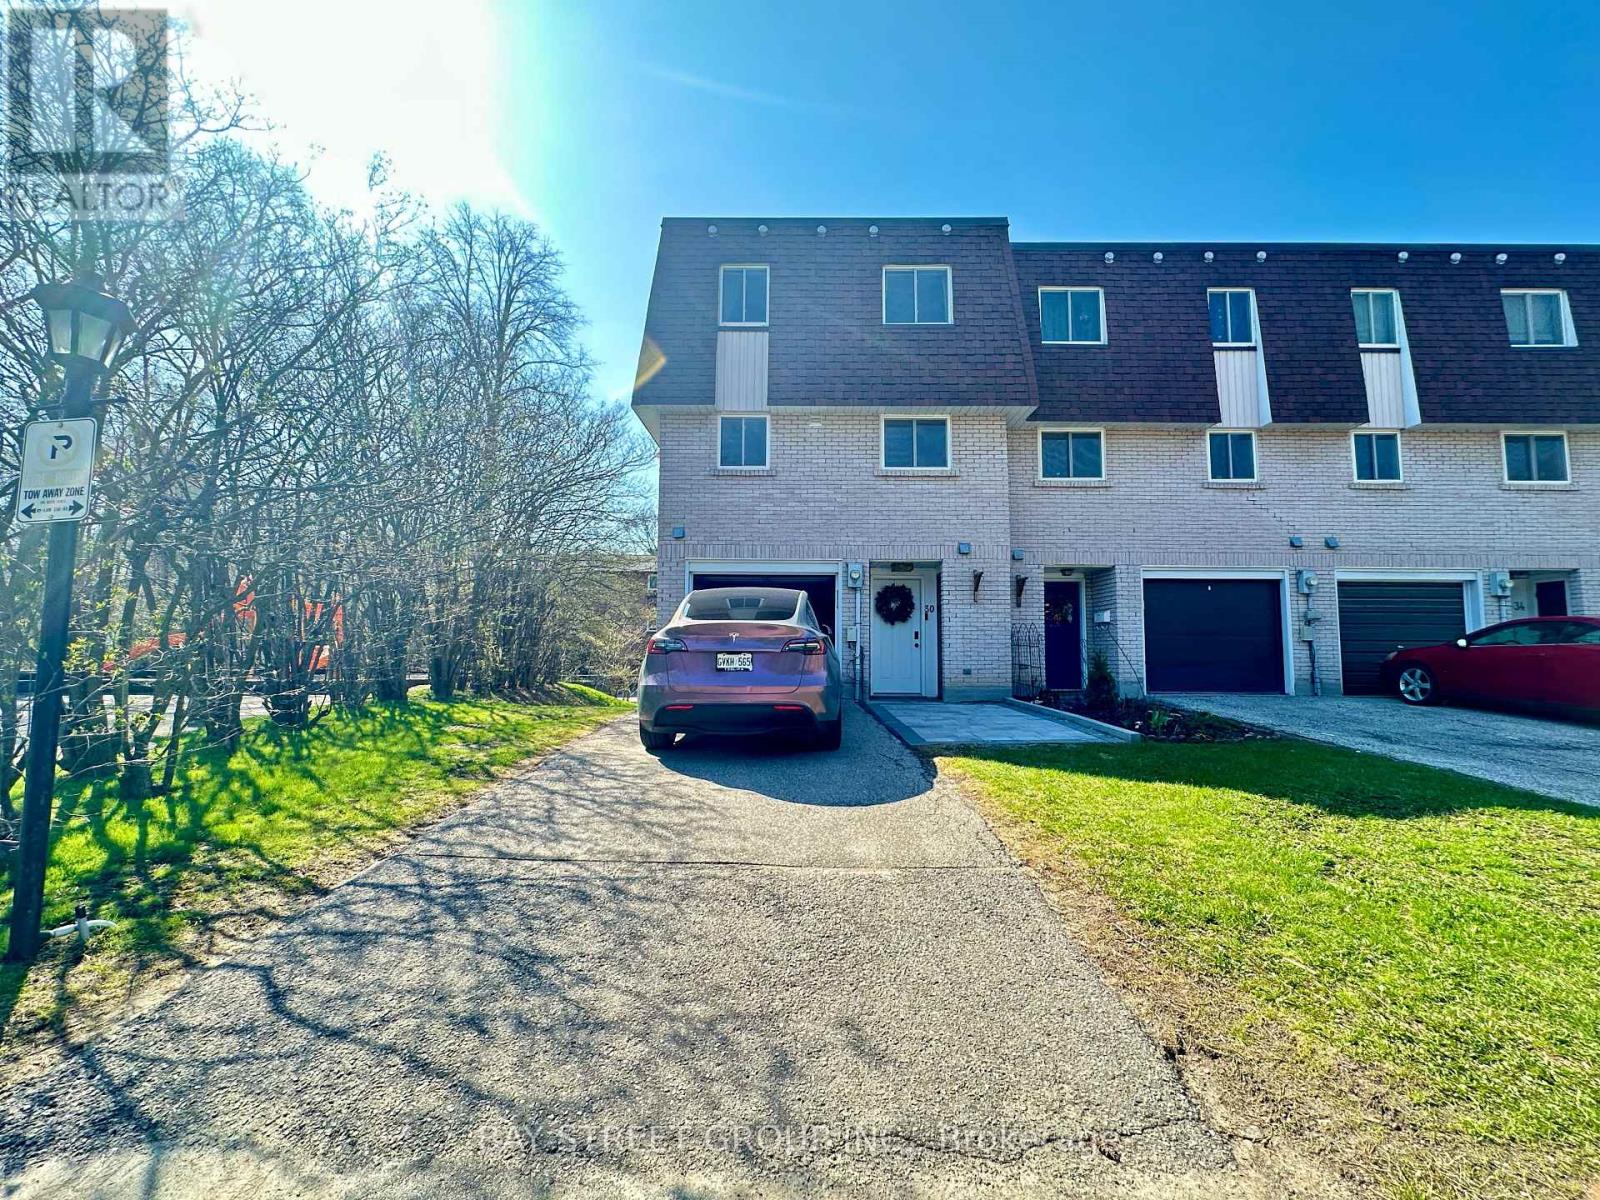
30 - 141 Clark Avenue
Markham, Ontario
Stunning 4-level Corner Unit Condo Town In The Desirable Thornhill Neighborhood. 1508Sqft , High Cathedral Ceiling, Creating Bright/Airy Living Space. South-Facing Exposure Floods The Living Areas With Natural Light. The Main Floor Balcony Is Perfect For Enjoying The Outdoors. The Large Custom Maple Kitchen Features Granite Countertops, A Double Sink, Along With S/S Appliances. A Walk-Out Finished Basement Making It A Perfect Fit For Families. The finished basement adds flexible living space. Freshly painted throughout, with a landscaped fenced yard. Close to top-ranked schools including Henderson Ave P.S. and St. Robert H.S. 3 Car Parking With Having Private Driveway. (id:60365)
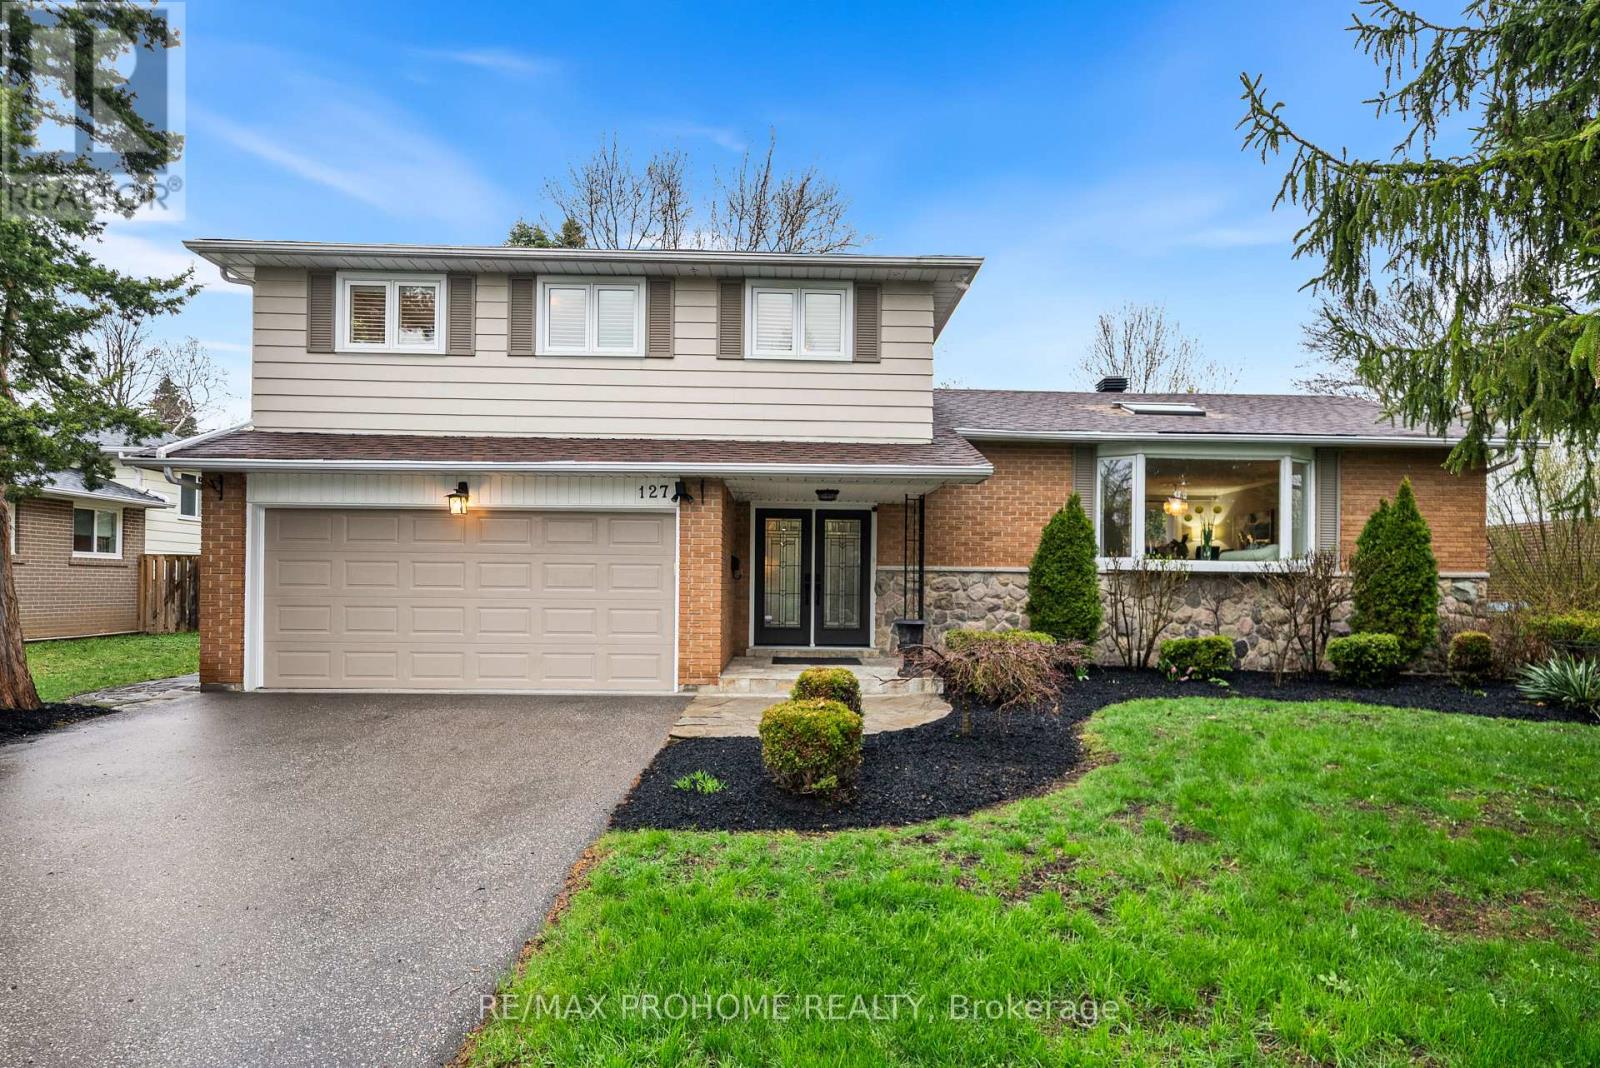
127 Senator Reesor Drive
Markham, Ontario
Meticulously Maintained Family Home With Beautiful Curb Appeal, Set On A Professionally Landscaped Lot With Stunning Front & Backyard Gardens In Sought-After Sherwood-Amberglen! Spacious & Sun-Filled Layout Featuring Living & Dining Room With Hardwood Floors, Crown Moulding, Bay Window & Skylight. Updated Gourmet Kitchen With Custom Countertops, S/S Appliances, Undercabinet Lighting, Custom Cabinetry & Bay Window. Designer-Inspired Family Room With Stone Fireplace & Beamed Ceiling. Sun-Soaked Great Room With 3 Skylights, Vaulted Ceiling, Hardwood Floors & Walk-Out To Deck. Primary Bedroom Retreat With Ample Closet Space, Dressing Area & Spa-Like 3Pc Ensuite. Finished Basement With Slate Tile Floor, Custom Entertainment Unit & Plenty Of Storage. Epoxy Garage Floor Adds A Clean & Functional Touch. Private Backyard Oasis With Maintenance-Free Trex Composite Deck, Pergola, New East-Side Fence, Premium Emerald Cedars & Beautiful Landscaping. New Air Conditioning Heat Pump 2024. Prime Location Close To Historic Main Street Markham, Markham Stouffville Hospital, Hwy 407, Library, Parks, Walking Trails, Schools, Shops, Restaurants & All Amenities. 4-Bedroom Home Converted To 3 Bedrooms & Can Be Easily Converted Back. (id:60365)
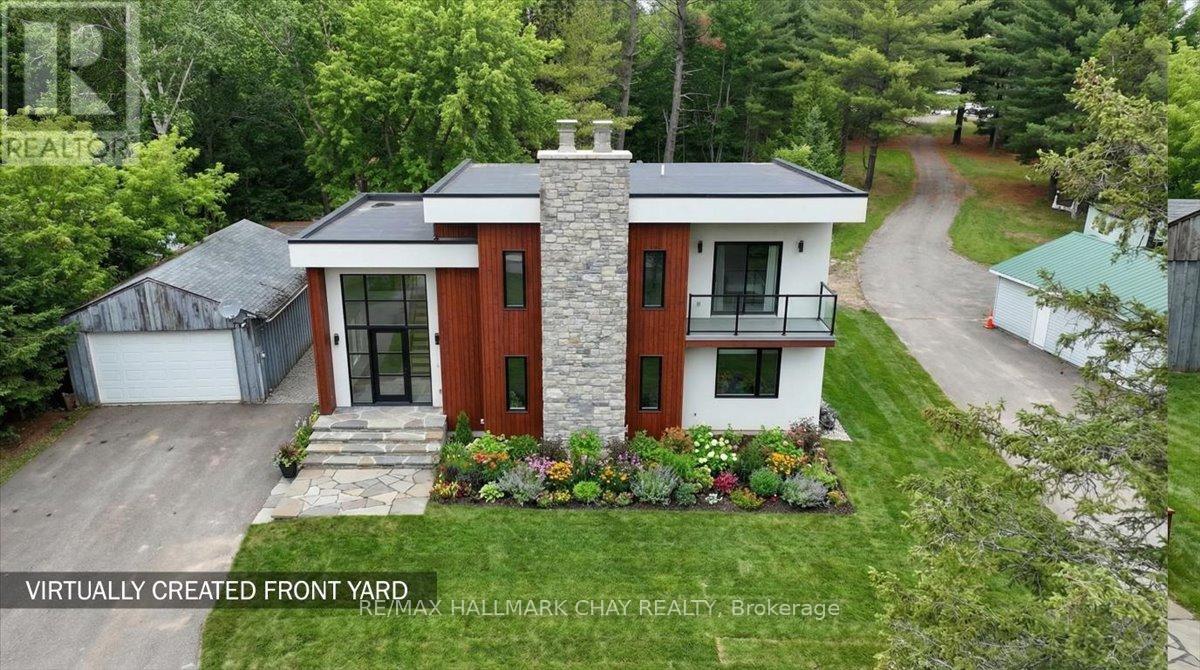
8240 Main Street
Adjala-Tosorontio, Ontario
Exceptional building opportunity for builders, investors, or custom home buyers looking to secure a land-value property with redevelopment potential. Set on a desirable lot in a sought-after area, this property is being offered primarily for land value and future building potential. Ideal for those prepared to undertake their own planning, approvals, and redevelopment process. Buyers to conduct their own due diligence regarding permits, conservation authority requirements, septic, site studies, and intended future use. Excellent opportunity to create a custom home or long-term investment project. (id:60365)
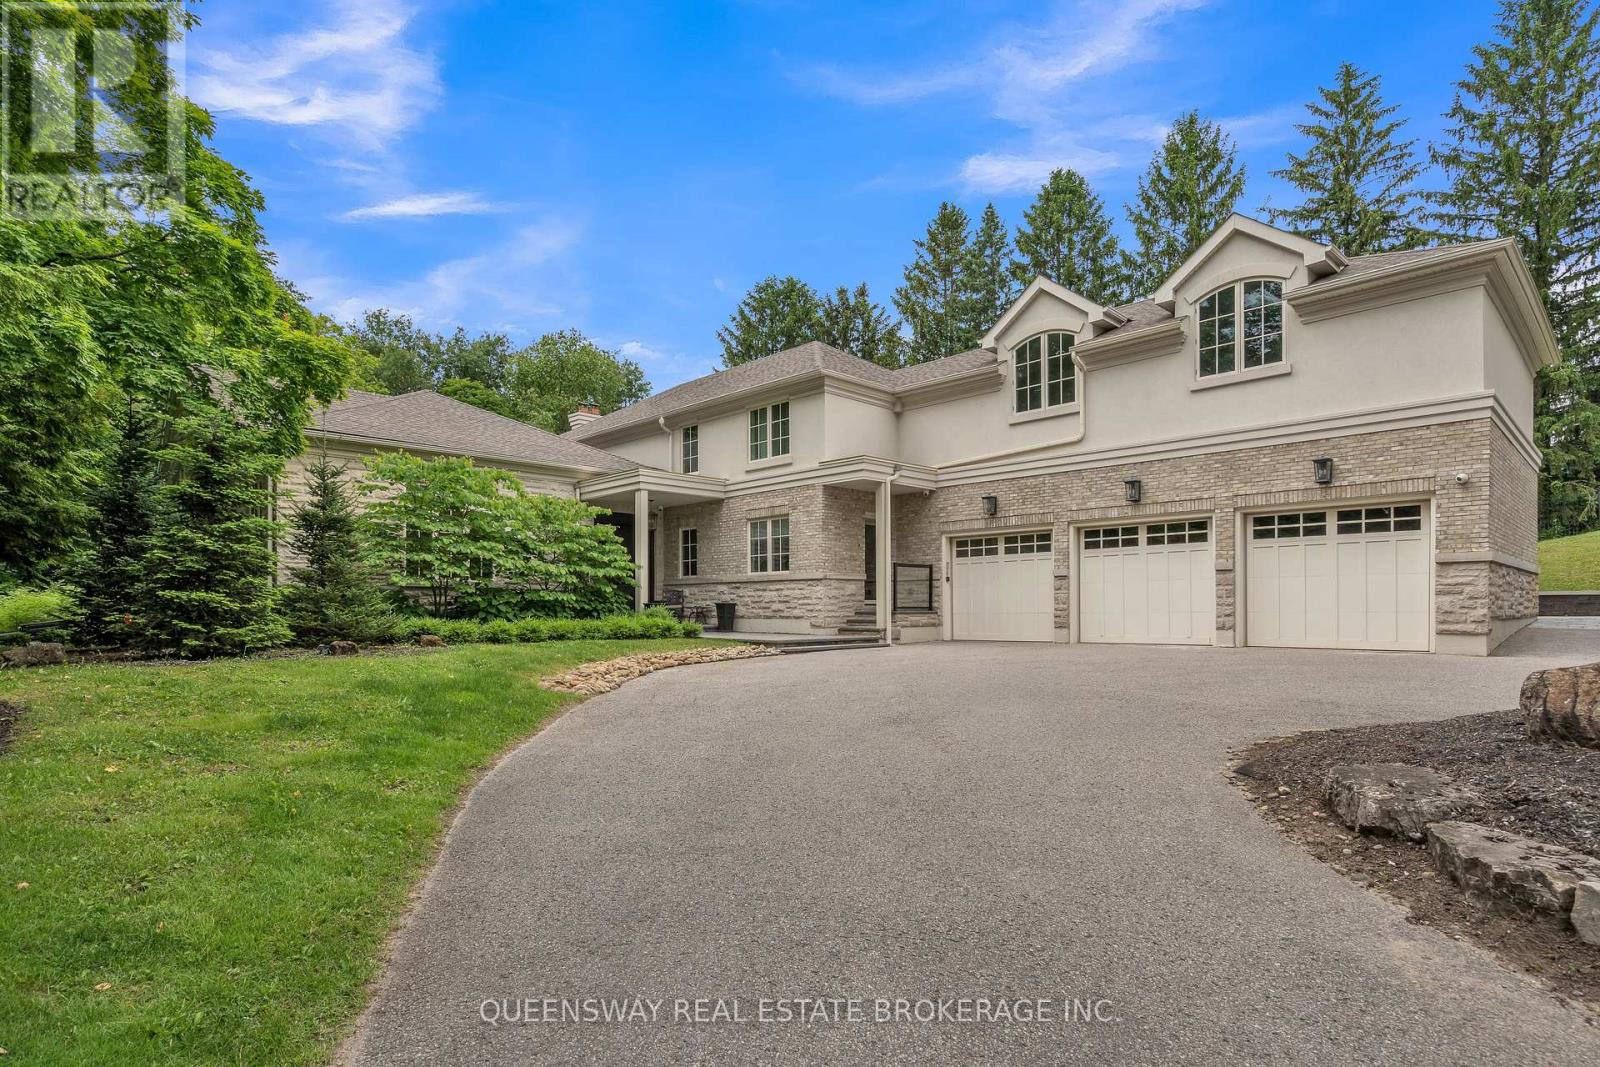
2600 17th Sideroad
King, Ontario
Discover unparalleled luxury in this exquisite custom-built home, nestled on a beautiful private lot. With over 7,000 sq ft of finished living space, this residence offers a seamless blend of elegance and modern convenience, featuring a stunning 19-ft ceiling drenched in natural light.Indulge in culinary delights in the gourmet eat-in kitchen, adorned with granite countertops and high-end appliances. The formal dining area and living room provide perfect settings for both entertaining and intimate gatherings. The main floor master suite includes a gorgeus 5-piece ensuite and walk-in closet. The second level boasts four generous-sized bedrooms and a sunlit oversized loft with a cathedral ceiling.The expansive lower level features heated floors, a wet bar, an exercise and lounge area, and access to an exquisite 19 ft. x 42 ft. indoor pool.Make this dream home yours and experience the pinnacle of luxury living. (id:60365)
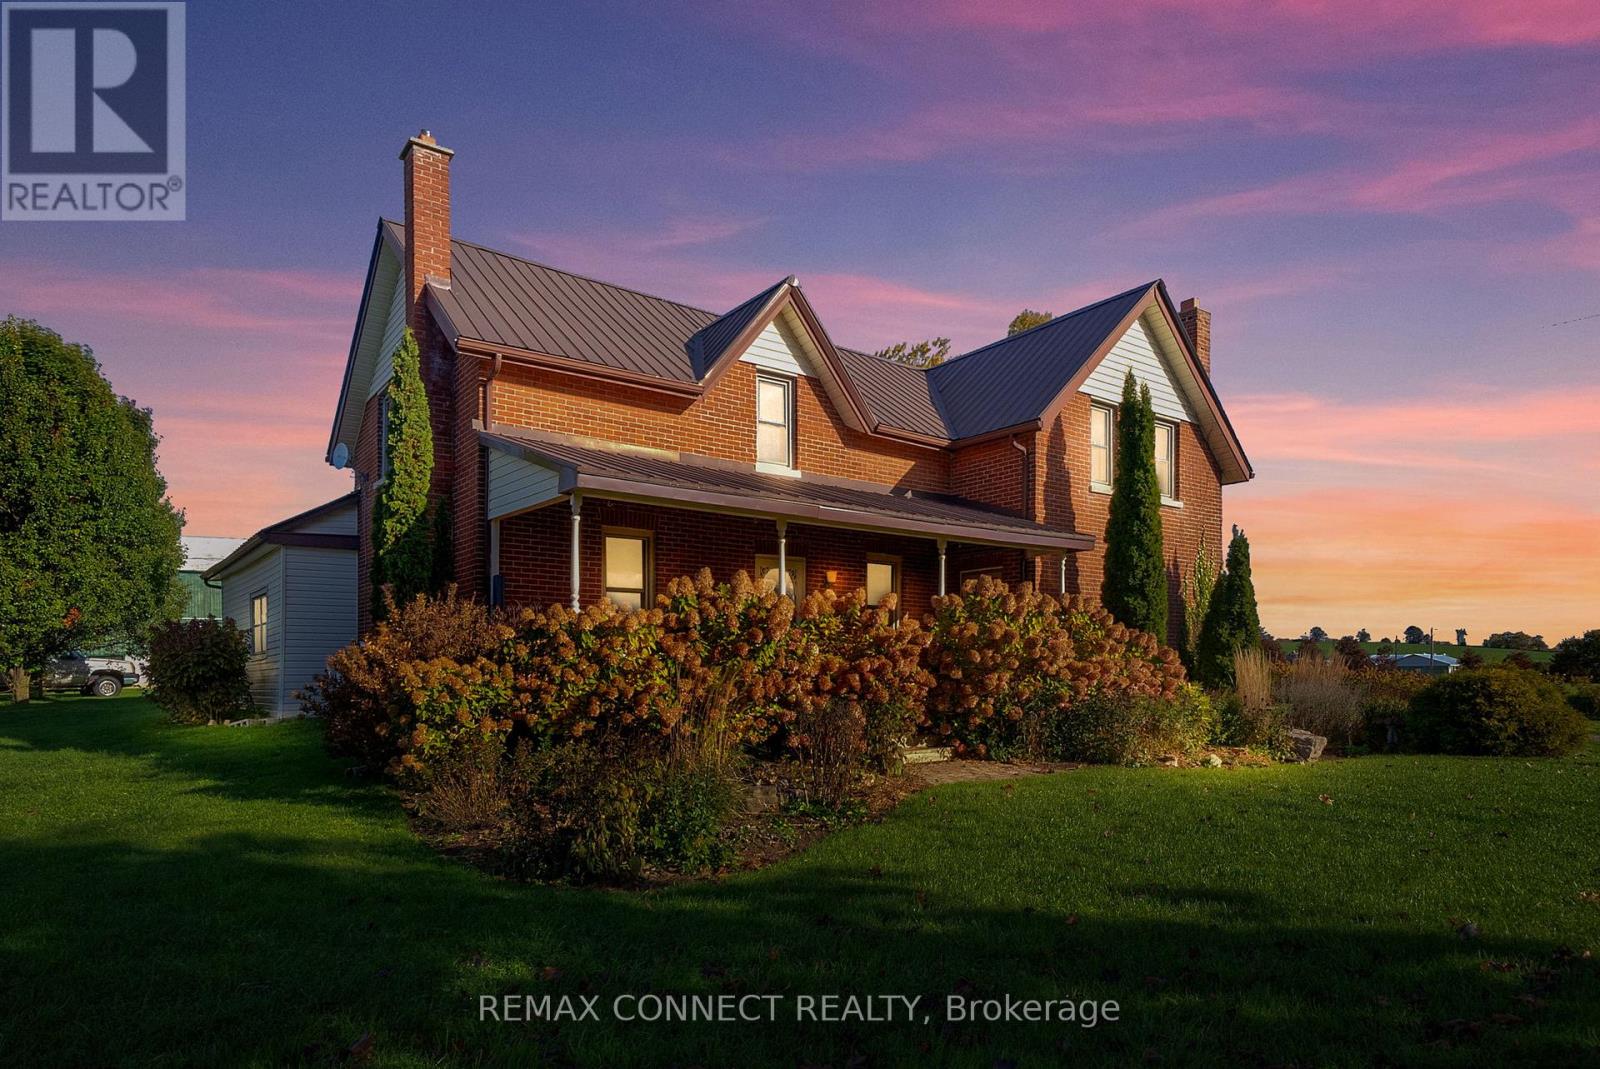
2890 Concession 7 Road
Clarington, Ontario
Discover the charm of country living at 2890 Concession 7 Road, Clarington - a beautifully maintained century home set on 90 picturesque acres just east of the sought after village of Tyrone. With over 2500 sq. ft residence blends timeless character with thoughtful updates. Inside, you'll find a split floorplan offering a spacious layout that can accommodate extended family living or potential rental opportunities. Original wood flooring, updated main kitchen and upstairs washroom. Large primary bedroom with double closets and 2 additional bedrooms upstairs. This property offers a stunning mix of open workable acreage and serene wooded areas - ideal for hobby farmers, outdoor enthusiasts, or anyone dreaming of space and privacy without sacrificing convenience. The north end of the property takes in sweeping long-range views across the rolling Clarington countryside - a vantage you can preview for yourself from the bottom of Aked Road, accessed off Concession 8. 2400SF drive shed, classic bank barn, large cover all building provide excellent storage for equipment, recreational vehicles, or livestock. Perfectly located, this property is just 10 minutes from downtown Bowmanville and close to Hwy 407 offering seamless access to the GTA while maintaining a peaceful rural lifestyle. Whether you're looking to farm, invest, or simply embrace the country life, this exceptional property delivers the rare combination of acreage, charm, and connectivity - all within one of Clarington's most desirable countryside settings. (id:60365)
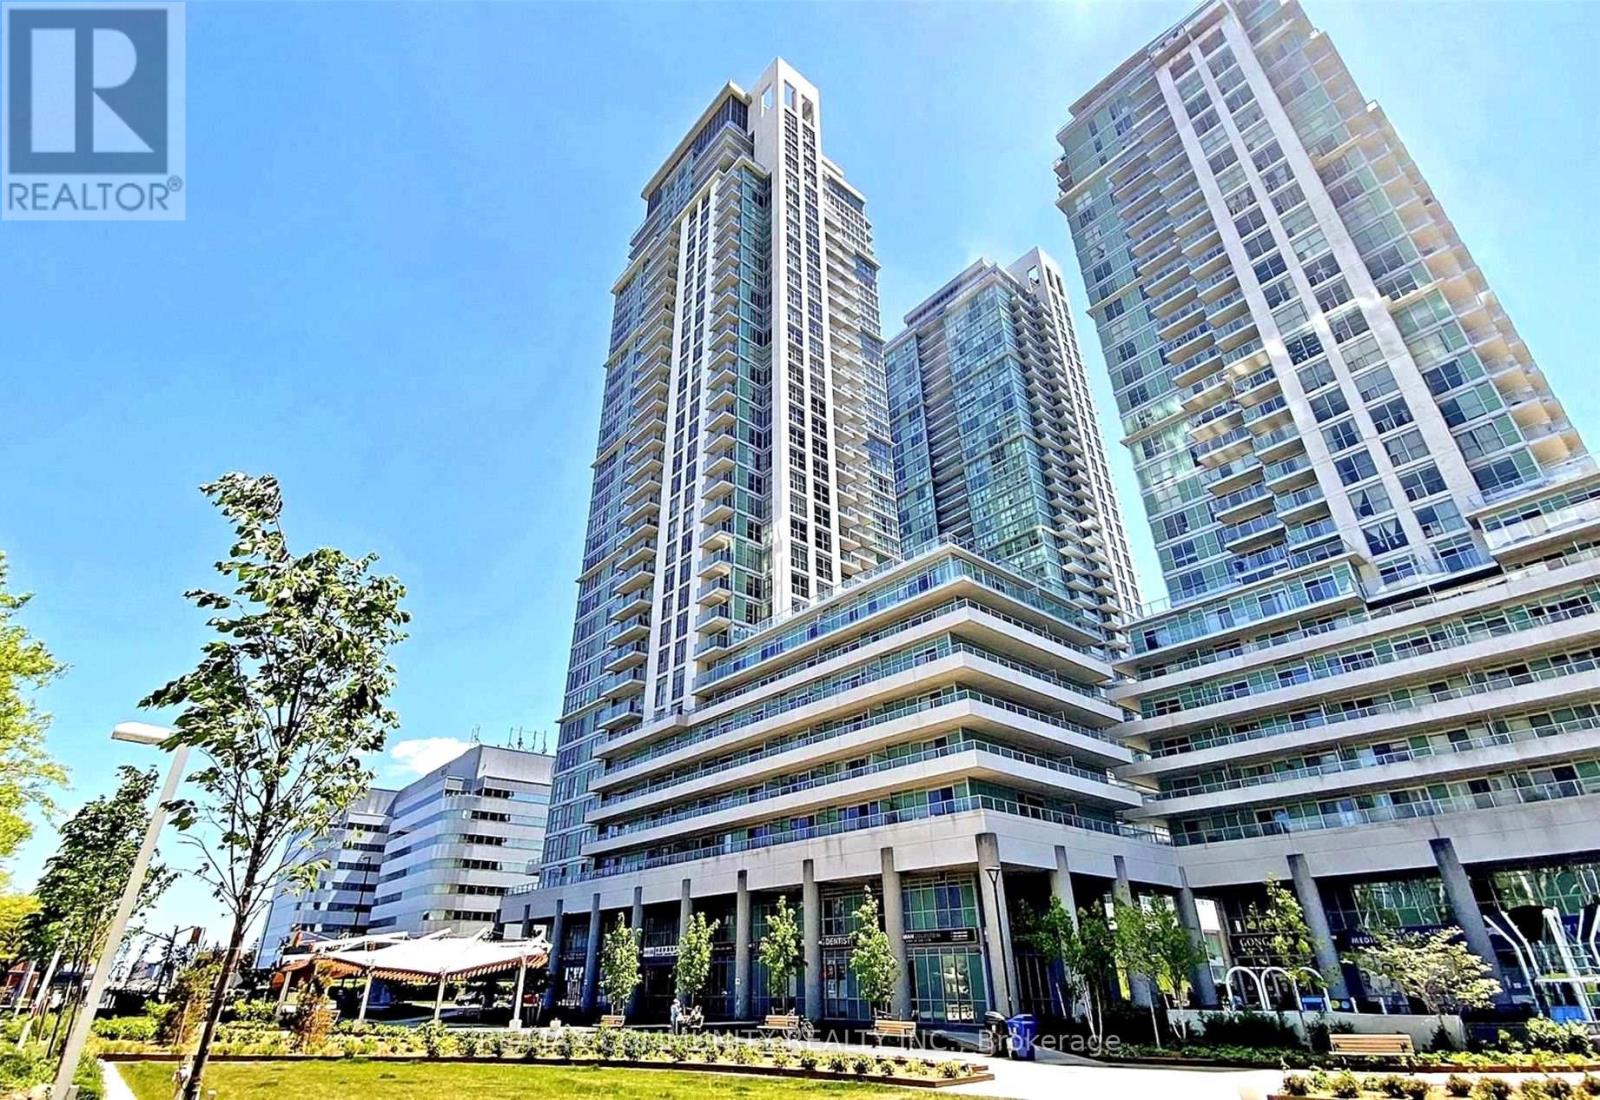
1205 - 70 Town Centre Court
Toronto, Ontario
Luxury Condo With A South View. Bright, Clean & Spacious One Bedroom + Den + Locker + Parking Spot. Upgraded Granite Kitchen Counter With Undermount Sink & Ceramic Backsplash. Excellent Parking Spot ! Excellent Facilities Include Gym, Party Room, 24 Hour Concierge, Guest Suites, Etc. Walk To Scarborough Rapid Transit, Scarborough Town Centre, Civic Centre, Y.M.C.A., G.O. Bus, T.T.C., Etc. Two Minutes From Highway 401. (id:60365)

© 2026 Proptech Realty Inc., Brokerage.