
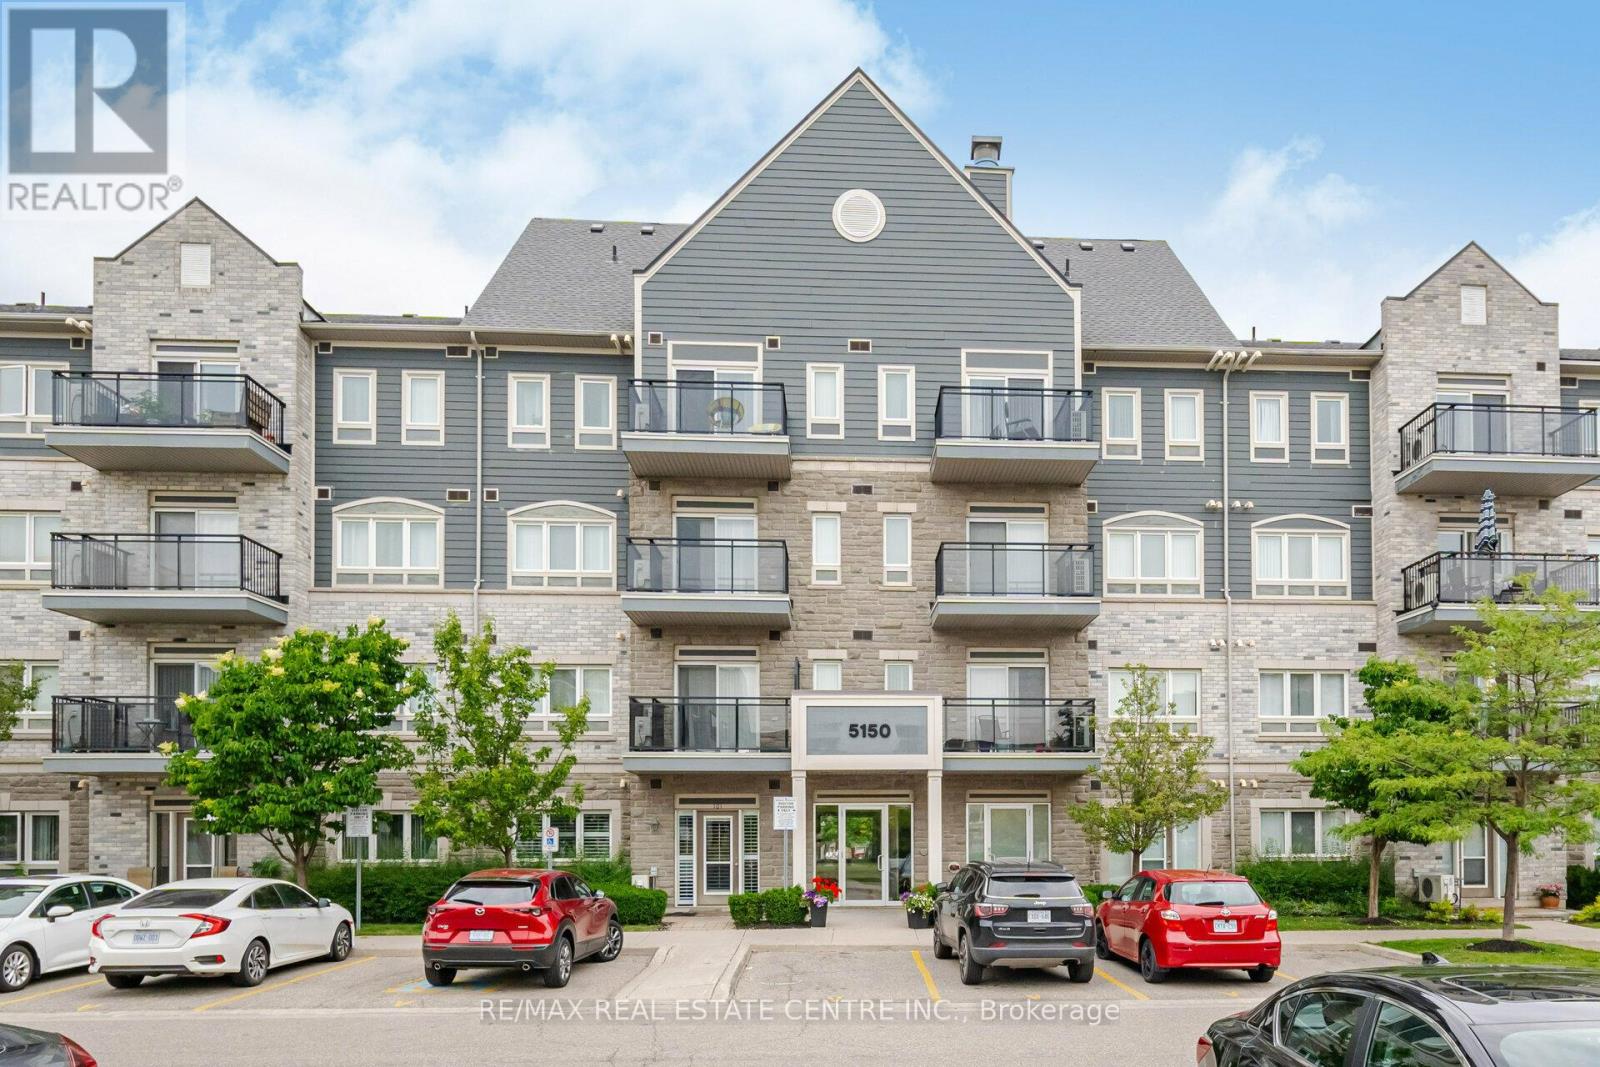
305 - 5150 Winston Churchill Boulevard
Mississauga, Ontario
Welcome To This Bright And Stylish Corner Condo Nestled In The Heart Of Churchill Meadows. Offering Approximately 756 Sqft Of Well Designed Living Space, This Beautifully Maintained Unit Is Filled With Natural Sunlight Thanks To Its Large Surrounding Windows And Open Layout. Featuring 9Ft Ceilings And A Functional Open Concept Design, The Living And Dining Area Flows Seamlessly Into The Updated Kitchen Complete With Quartz Countertops, A Large Centre Island, And Modern Finishes Perfect For Everyday Living And Entertaining Guests. The Unit Has Been Thoughtfully Updated With Engineered Hardwood Flooring, New Baseboards, Fresh Paint, Modern Light Fixtures, And An Updated Bathroom. Enjoy The Added Bonus Of Two Separate Balconies, With Walk Out Access From Both The Main Living Area And The Primary Bedroom. Low Maintenance Fees In A Highly Convenient Location Close To Transit, Credit Valley Hospital, Parks, Schools, Shopping, And Major Highways Including The 401, 403 & QEW. An Excellent Opportunity For First Time Buyers, Professionals, Downsizers, Or Investors. (id:60365)
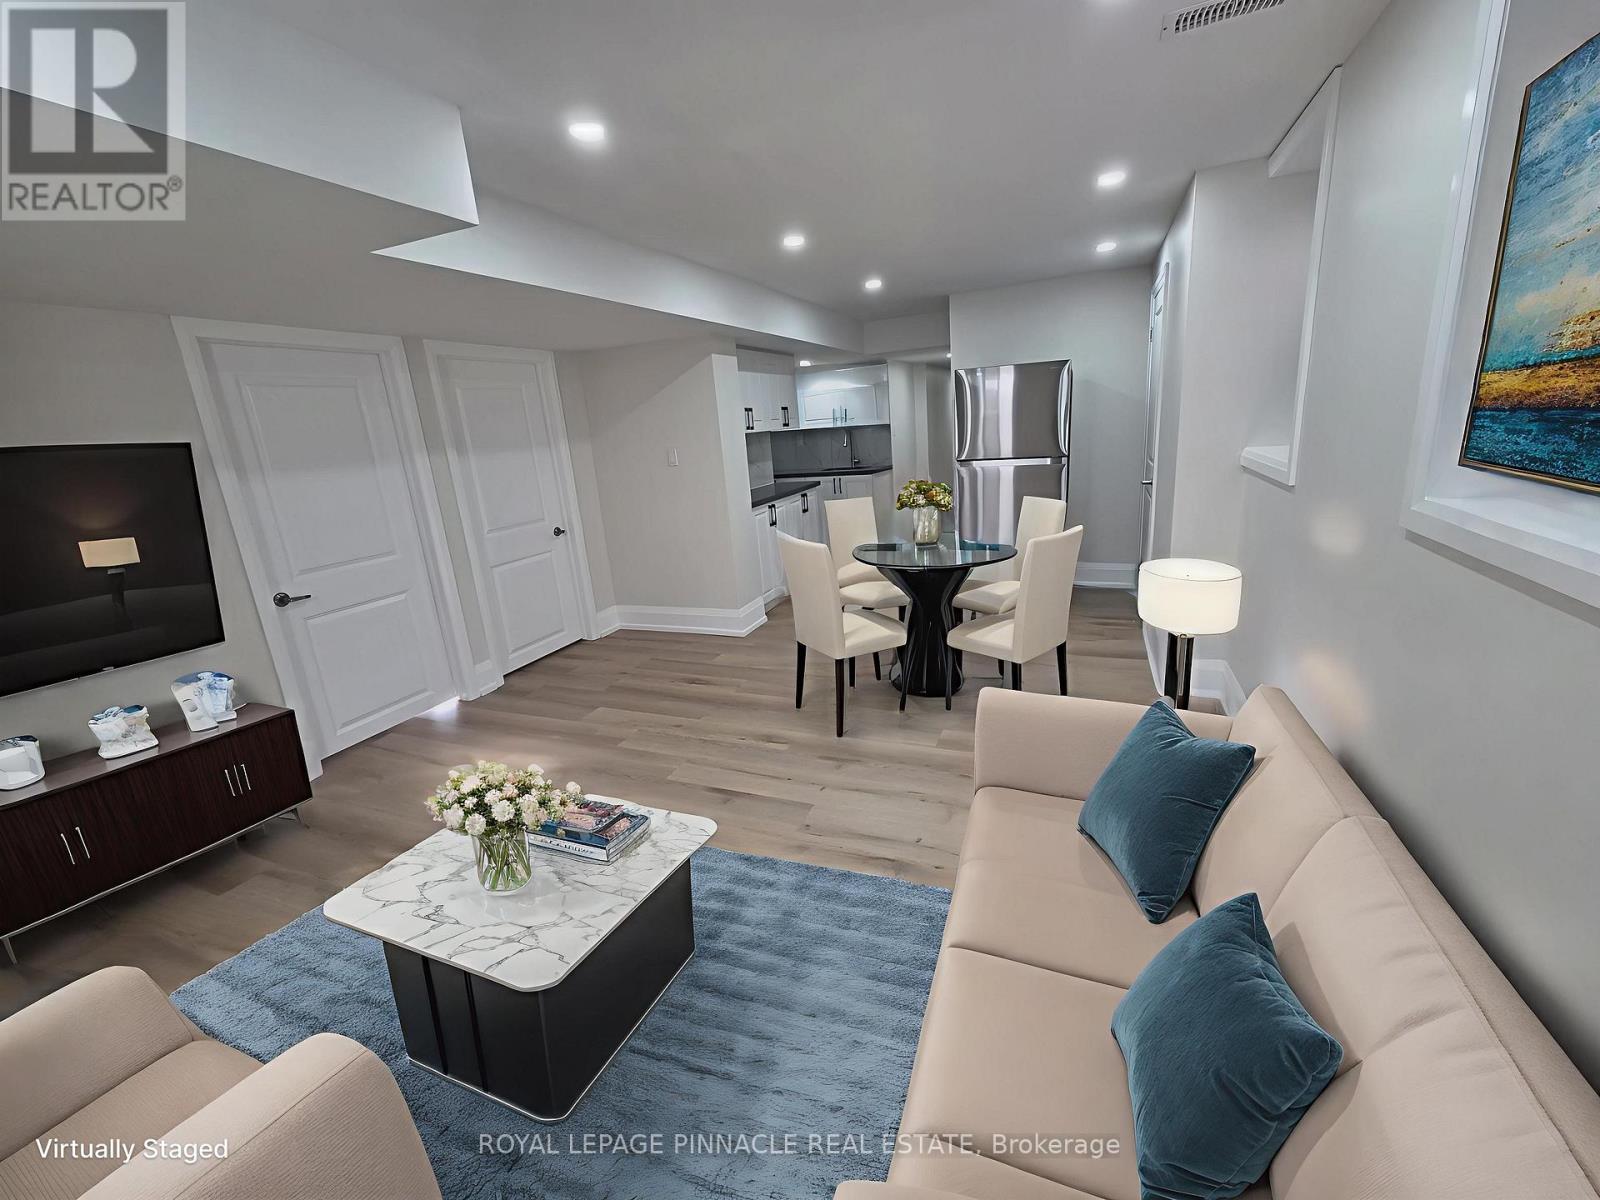
Basement - 1414 Wellwood Terrace
Milton, Ontario
Step into this beautifully updated and spacious 2 bed + 1 den legal basement apartment, complete with a dedicated parking spot (2nd parking spot also available) on driveway and a private side entrance. Nestled in one of Milton's sought-after neighbourhoods surrounded by multi-million-dollar homes, this modern suite offers comfort and convenience in every corner. The brand-new kitchen shines with quartz countertops and brand new stainless steel appliances, complemented by an open-concept living and dining area perfect for relaxing or entertaining. The versatile den can easily serve as a home office or a small third bedroom. Enjoy the convenience of your own ensuite laundry, a stylish full bathroom, and a primary bedroom with a generous walk-in closet. Large windows, pot lights, and sleek vinyl flooring enhance the bright and contemporary feel throughout. Ideal for young professionals, couples, or small families looking for a welcoming place to call home. *property is virtually staged* (id:60365)
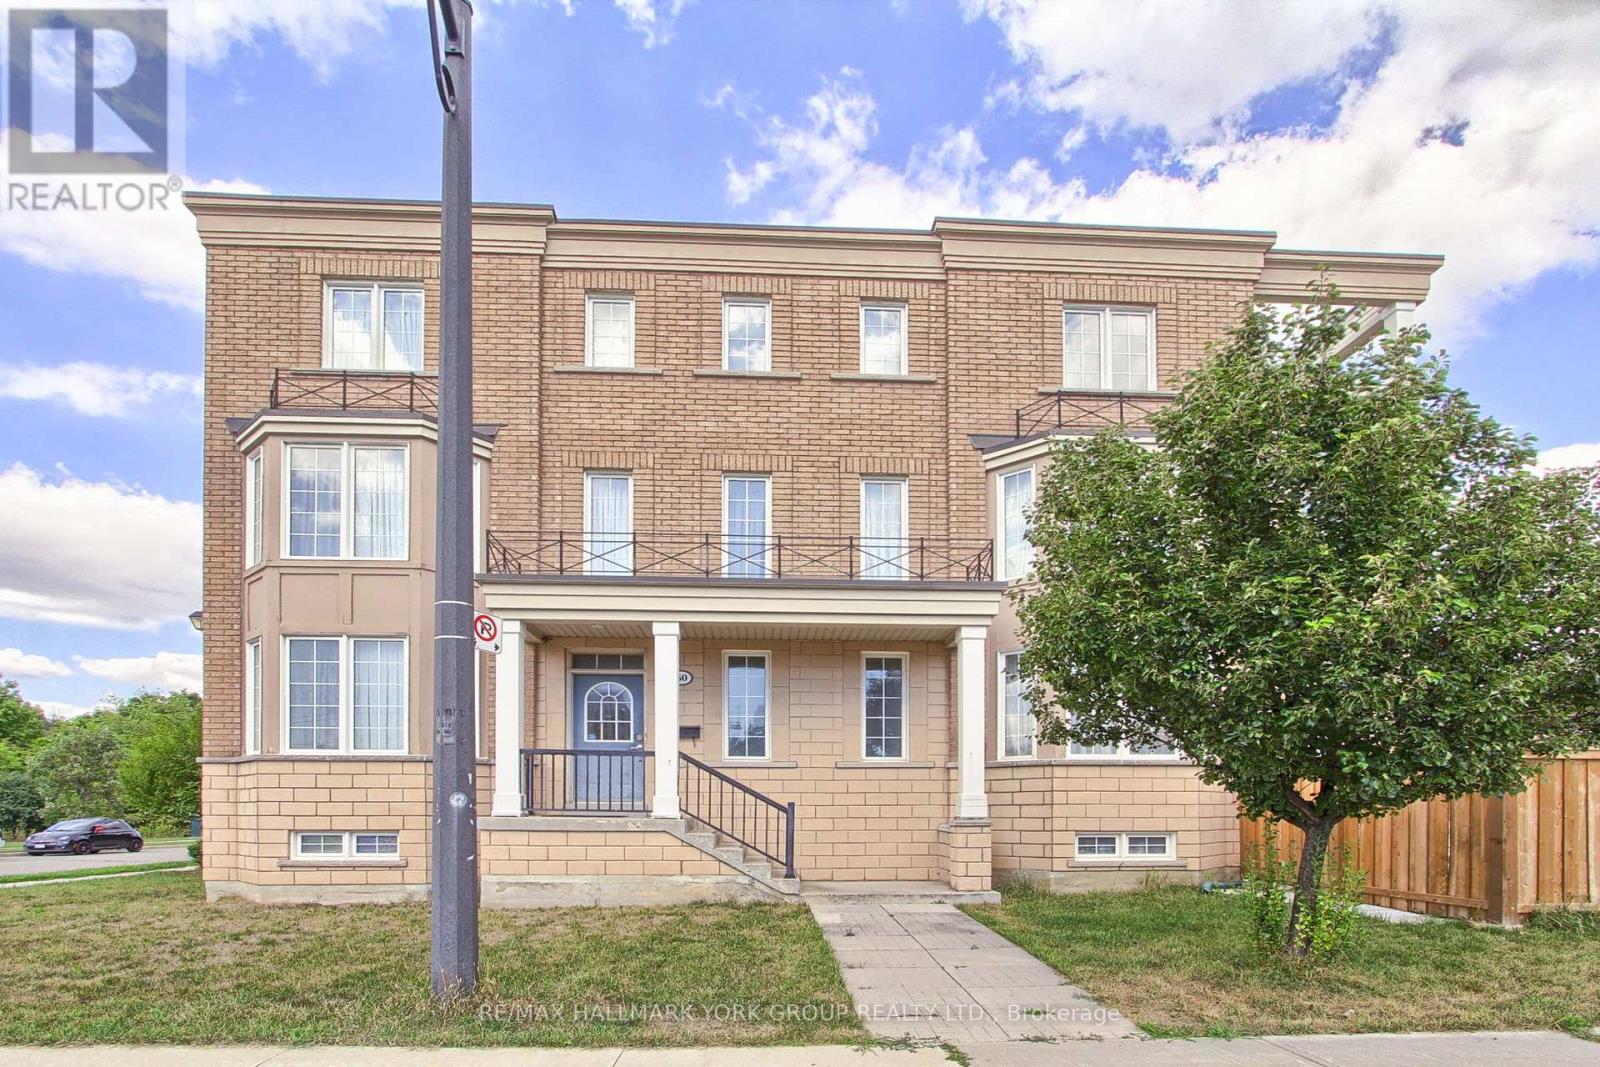
60 Delabo Drive
Toronto, Ontario
Discover this rare and spacious home in the heart of Torontos vibrant York University district. Boasting 8+3 bedrooms, washrooms, and fully equipped kitchens,The Home is Turn key with Furniture Included. With Interlock Driveway and Back Yard And Drive way. This property is designed for versatility. Ideal for investors or buyers looking for a multi-family residence. Its thoughtful layout offers both privacy and convenience, making it perfectly suited for extended families or shared living. Located just steps from School, parks, trails, trendy shops, diverse restaurants, and excellent public transit, this home provides unmatched urban accessibility and long-term value. If you envision a spacious home base in one of Torontos most desirable neighbourhoods, this exceptional residence delivers on every level. Conveniently Located Near High Way 400/407 and Public Transit with the Finch West LTR (Line 6) is an 11-Kilometre Light Rail Transit Line along the Finch Ave West In North West Toronto, Connecting to Keele St To Humber College. (id:60365)
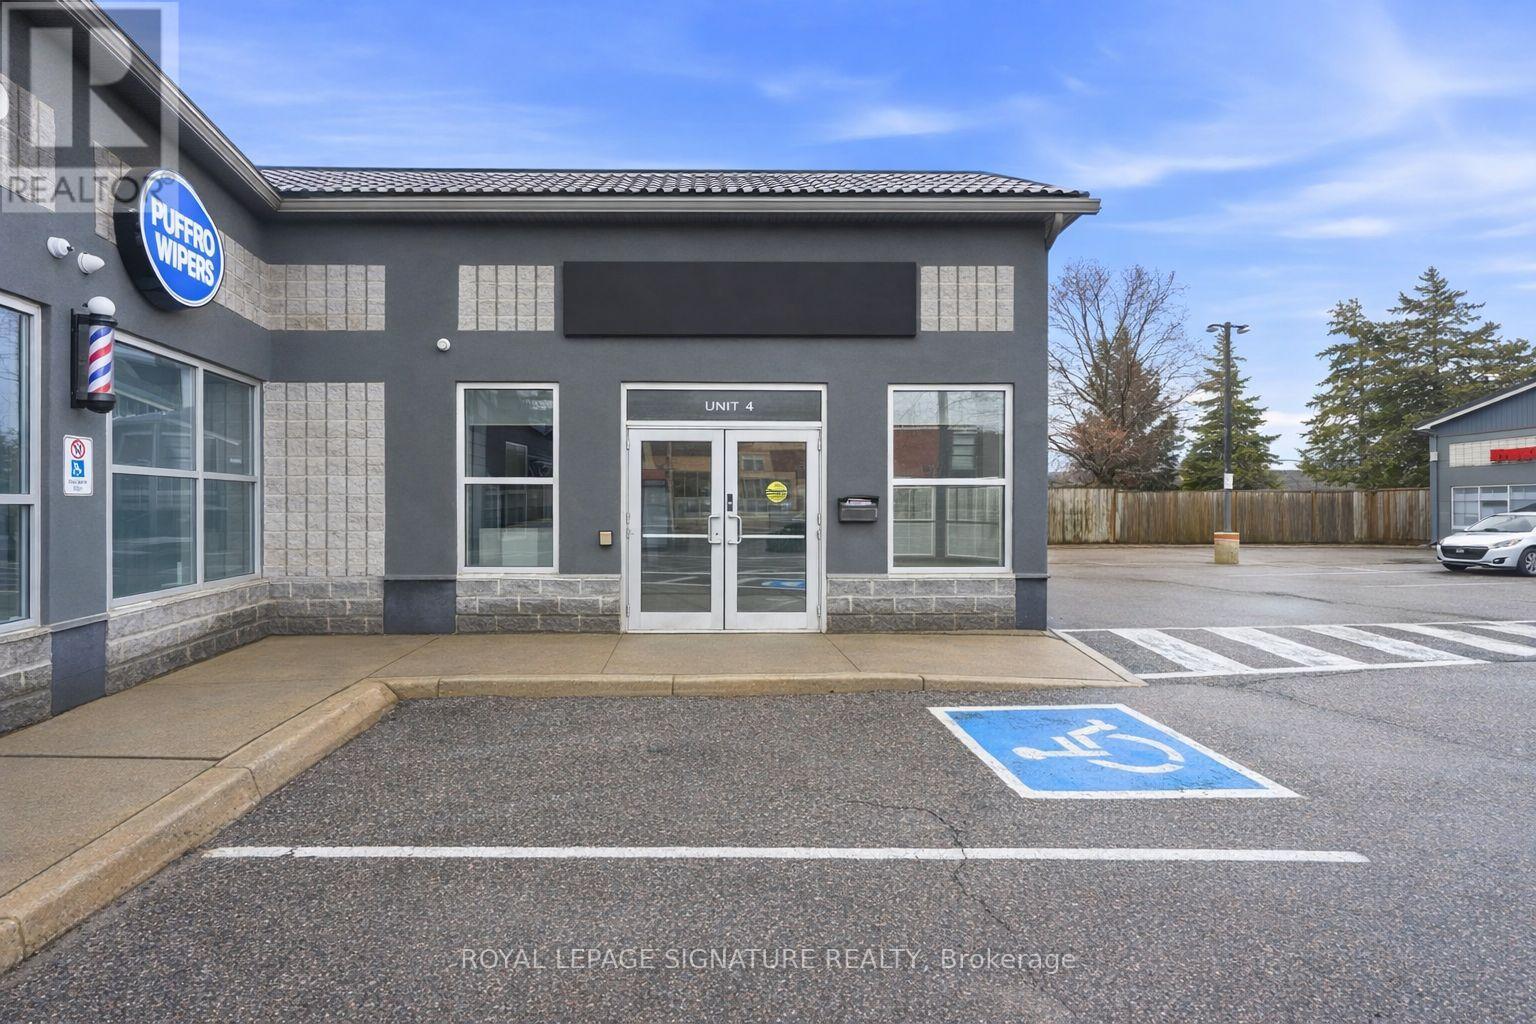
158 Guelph Street
Halton Hills, Ontario
Discover a prime leasing opportunity along the high-exposure Guelph Street corridor in Georgetown. This bright and well-maintained commercial unit offers excellent visibility, convenient access to Hwy 7, and ample on-site parking for both clients and staff. Previously configured for professional office use, the space is move-in ready and ideally suited for a wide range of uses including child care centres, medical clinics, legal or accounting practices, real estate offices, personal service businesses, and boutique retail. The surrounding plaza features a strong mix of established professional and service-based tenants, creating a complementary and business-friendly environment. Ideal for tenants seeking a clean, accessible, and professionally positioned location within a growing and high-traffic area. (id:60365)
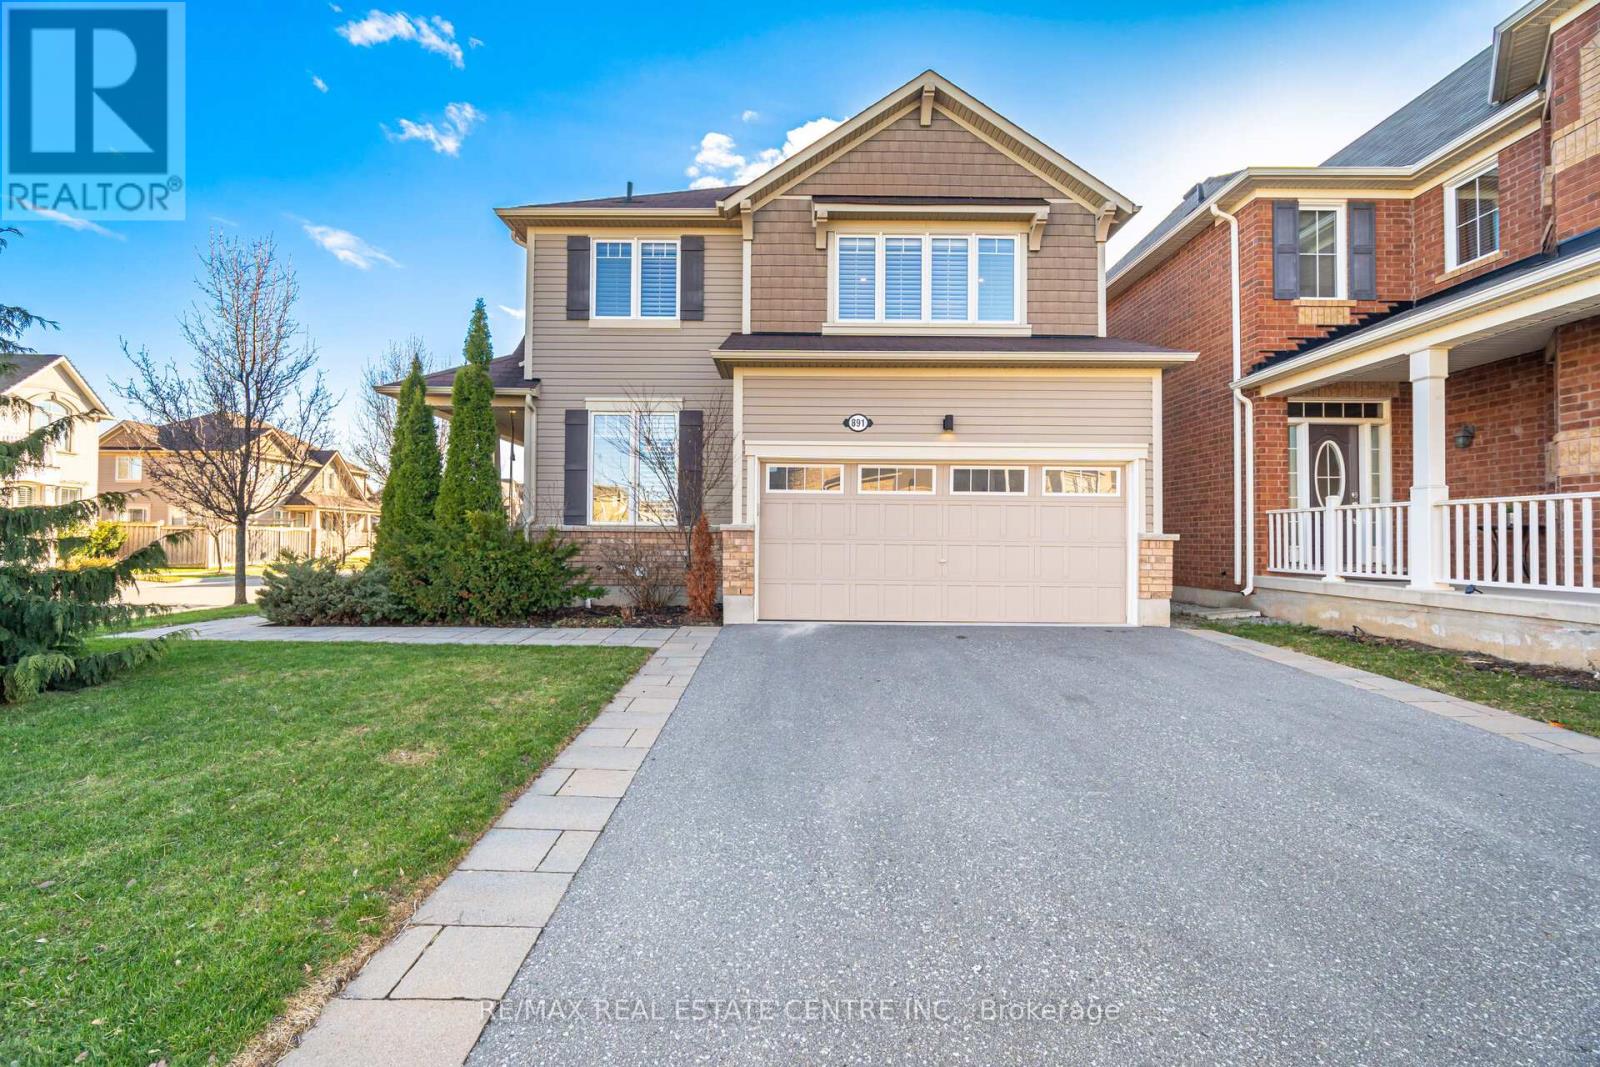
891 Syndenham Lane
Milton, Ontario
Welcome to 891 Sydenham Lane, an exceptional executive residence ideally positioned on a premium corner lot(41ft front,48.57ft wide at back) along one of Milton's most coveted&tranquil streets.Offering 2,037sq.ft.above grade, plus an additional 800 sq.ft.in the professionally finished basement(totaling 2,837sq.ft.),this home provides exceptional versatility.Bathed in natural light, this distinguished home offers outstanding curb appeal, highlighted by a beautifully landscaped front yard, interlocked walkway, & an inviting covered porch that sets the tone for what lies within.Step inside to a thoughtfully designed main level featuring 9-foot smooth ceilings&an impressive display of custom millwork & upscale finishes throughout.The open-concept layout seamlessly blends elegance &functionality, showcasing hardwood flooring, a refined staircase, wainscoting, pot lights,cozy gas fireplace& designated dining.The gourmet kitchen overlooking the backyard is appointed with tall cabinetry, quartz countertops, stylish backsplash & under-cabinet lighting-perfectly suited for both everyday living & entertaining.Upstairs, you'll find four generously sized bedrooms,convenient second-floor laundry, & high-end carpeting throughout.The primary suite is a true retreat,featuring a fully renovated ensuite with a custom hand-hammered copper twin tub & an oversized glass shower.The main bathroom has also been tastefully updated to reflect modern design and comfort.The lower level is beautifully finished with a spacious recreation room,bedroom with two windows,3-piece bath, bar area,den/playroom, and ample storage-presenting an ideal opportunity for an in-law suite or potential second dwelling.The oversized backyard offers a perfect outdoor escape with a large deck, storage shed&abundant green space, ideal for family enjoyment&entertaining.Enjoy an unbeatable location just a short walk to parks, trails, and everyday amenities.This home truly delivers on luxury,lifestyle,comfort &location. (id:60365)
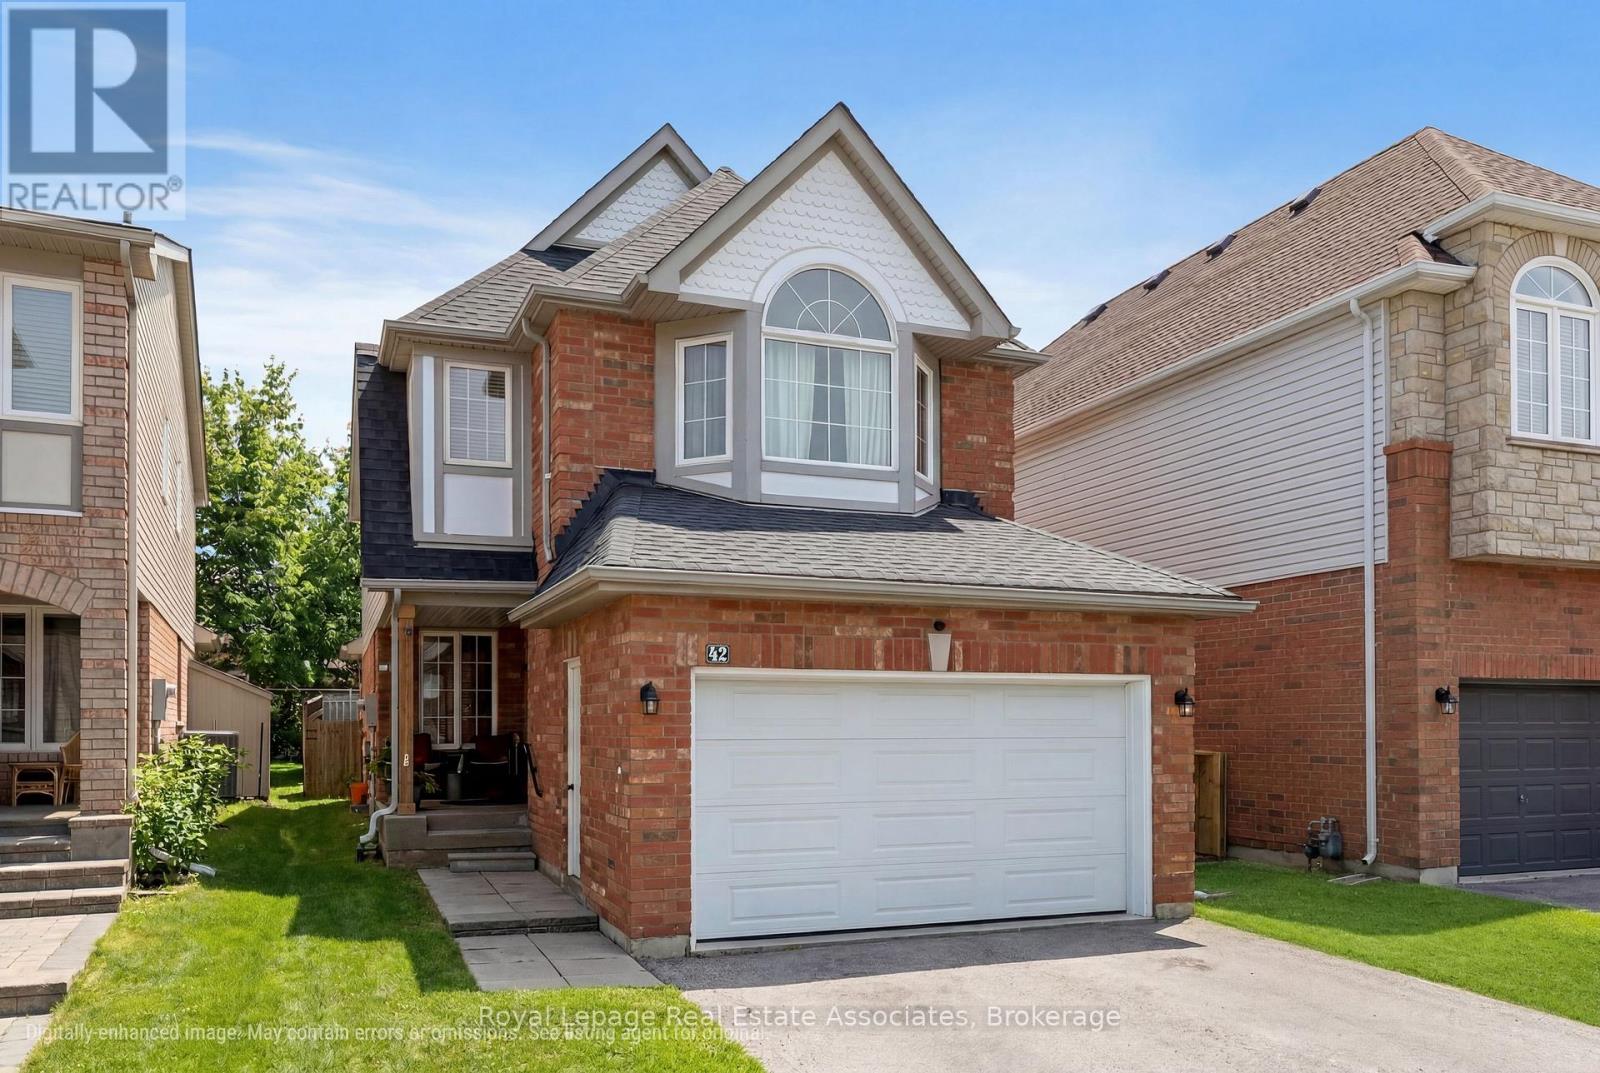
42 Harriet Street
Halton Hills, Ontario
Proudly owned by the original owners, this bright and well-maintained 4 + 1 bedroom, 2-storey home sits on a quiet, welcoming street in Georgetown. Built in 1998 and offering approx. 1,900 sq ft plus a fully finished basement, the home provides exceptional versatility - including a Town-approved legal in-law suite with a legal bedroom and a legal kitchen rough-in. The main floor features a sun-filled eat-in kitchen with a breakfast bar for two, a cozy breakfast area with overhead skylight and a seamless flow into the family room. The family room also enjoys its own skylight and a gas fireplace, creating a warm and inviting space for everyday living. A walk-out leads to the private backyard with a spacious patio-ideal for relaxing, entertaining, or enjoying a BBQ. Upstairs, the primary bedroom showcases charming bay windows, an extended sliding-door closet, and a 4-piece ensuite with a separate tub and shower. Three additional bedrooms and professionally installed carpeting (2026) complete the second level. The fully finished basement (2019) is a standout feature, designed and permitted through the Town of Halton Hills. It includes a legal in-law suite with an open-concept living/dining area, a legal bedroom with a walk-in closet and a large 33" x 66" egress window, and a legal kitchen rough-in with plumbing and ventilation - offering the perfect opportunity to finish the space to your style. Additional features include luxury vinyl plank flooring (2025), Safe'n'Sound insulation, and a 3-piece bathroom, making it ideal for extended family or multi-generational living. The sellers have loved the quiet street, great neighbours, and easy access to extensive hiking trails. This location also offers quick access to the Gellert Community Centre, sports fields, parks, pool, and nearby schools, along with shopping, restaurants, the GO train, and scenic ravine walking paths. A wonderful opportunity to own a lovingly maintained home in a sought-after Georgetown neighbourhood (id:60365)
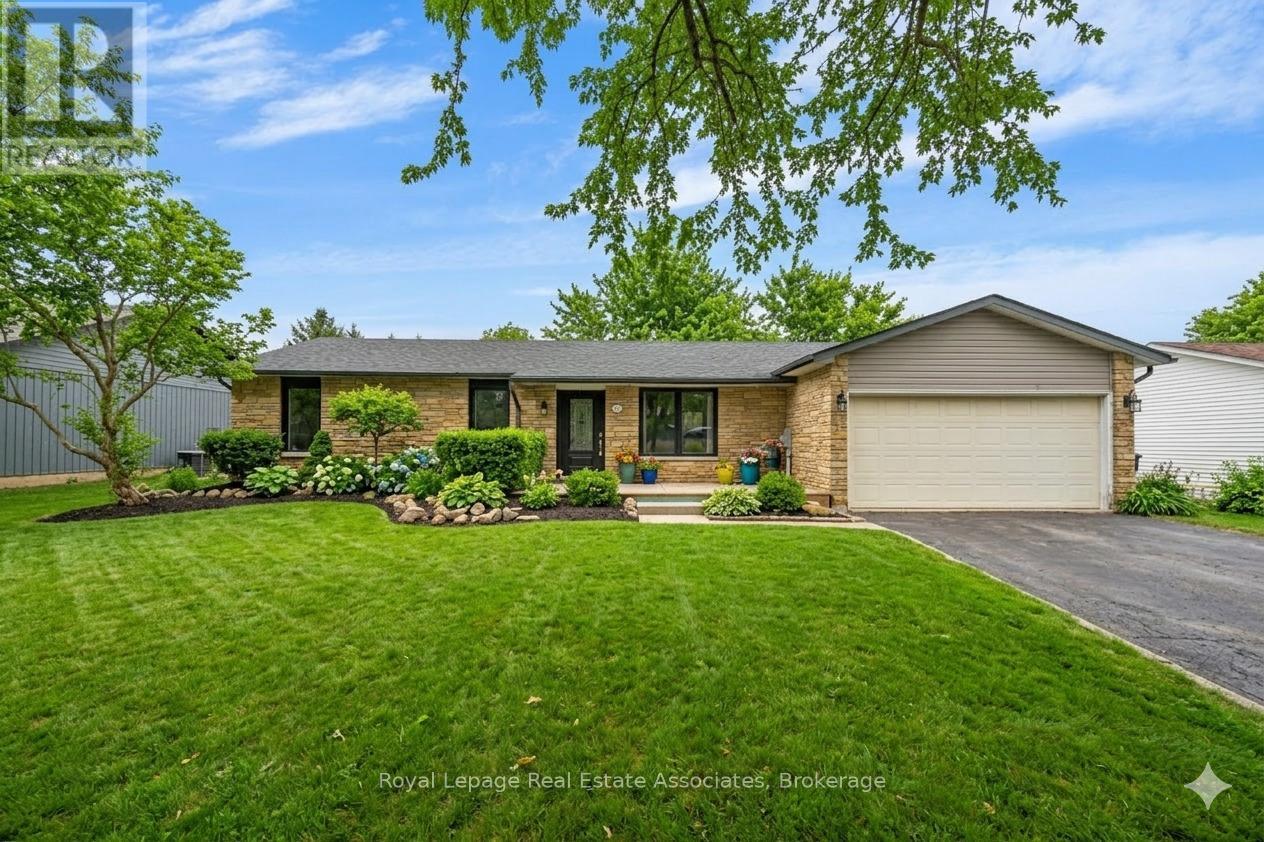
44 Mcclellan Road
Caledon, Ontario
***RENOVATED BUNGALOW with BASEMENT APT*** Whether this is an Investment property OR a Family Home, the location is perfect with room to grow! Set on a gorgeous large lot with mature trees, this functional Bungalow boasts 2,495 of total SgFt. The upper level has 3 BEDS 2 BATHS and a fabulous Open Concept layout with regal Crown Moulding. The stylish Kitchen boasts grey Quartz counters, white Shaker cabinets, black Slate tile backsplash and massive Centre Island for entertaining. Living room is generously large for lounging, and the Dining room is perfectly situated with a walkout to the Back Deck for summer BBQ's! Fully renovated contemporary spacious Basement Apartment has 2 BEDS, 1 BATH with luxury vinyl flooring throughout, 8ft Ceilings, LED pot lights and Open Concept living. Gorgeous 3-PC bathroom with modern ceramic tiles & walk-in shower. Convenient ensuite Laundry with bonus wash sink + extra storage space. This unit would be great for a professional couple, small family, Nanny suite or the In-Laws! (NOTE: Some photos have been virtually staged. *Basement Apartment is not registered.) Tucked away amidst the Caledon countryside, discover this charming town boasting excellent Schools, Parks, Culture and Community. Indulge in local dining at Gather Cafe & Rays 3rd Generation Bakery. Experience Arts & Events at Alton Mill Centre and Paul Morin Studios, both in renovated heritage buildings. Relax with a rural getaway at the Millcroft Inn & Spa, including hot springs & fine dining. Explore nature while you hike the Pinnacle or Cataract trails along the stunning Credit River. Leisure lifestyle with championship TPC Golf at Osprey Valley. Short drive to Orangeville, with all the Big Box stores, Rec Centres, Entertainment, and more! Work quietly from home OR enjoy an easy commute, only 10mins to Hwy 10 connecting to the GTA. Don't miss out on this incredible opportunity! (id:60365)
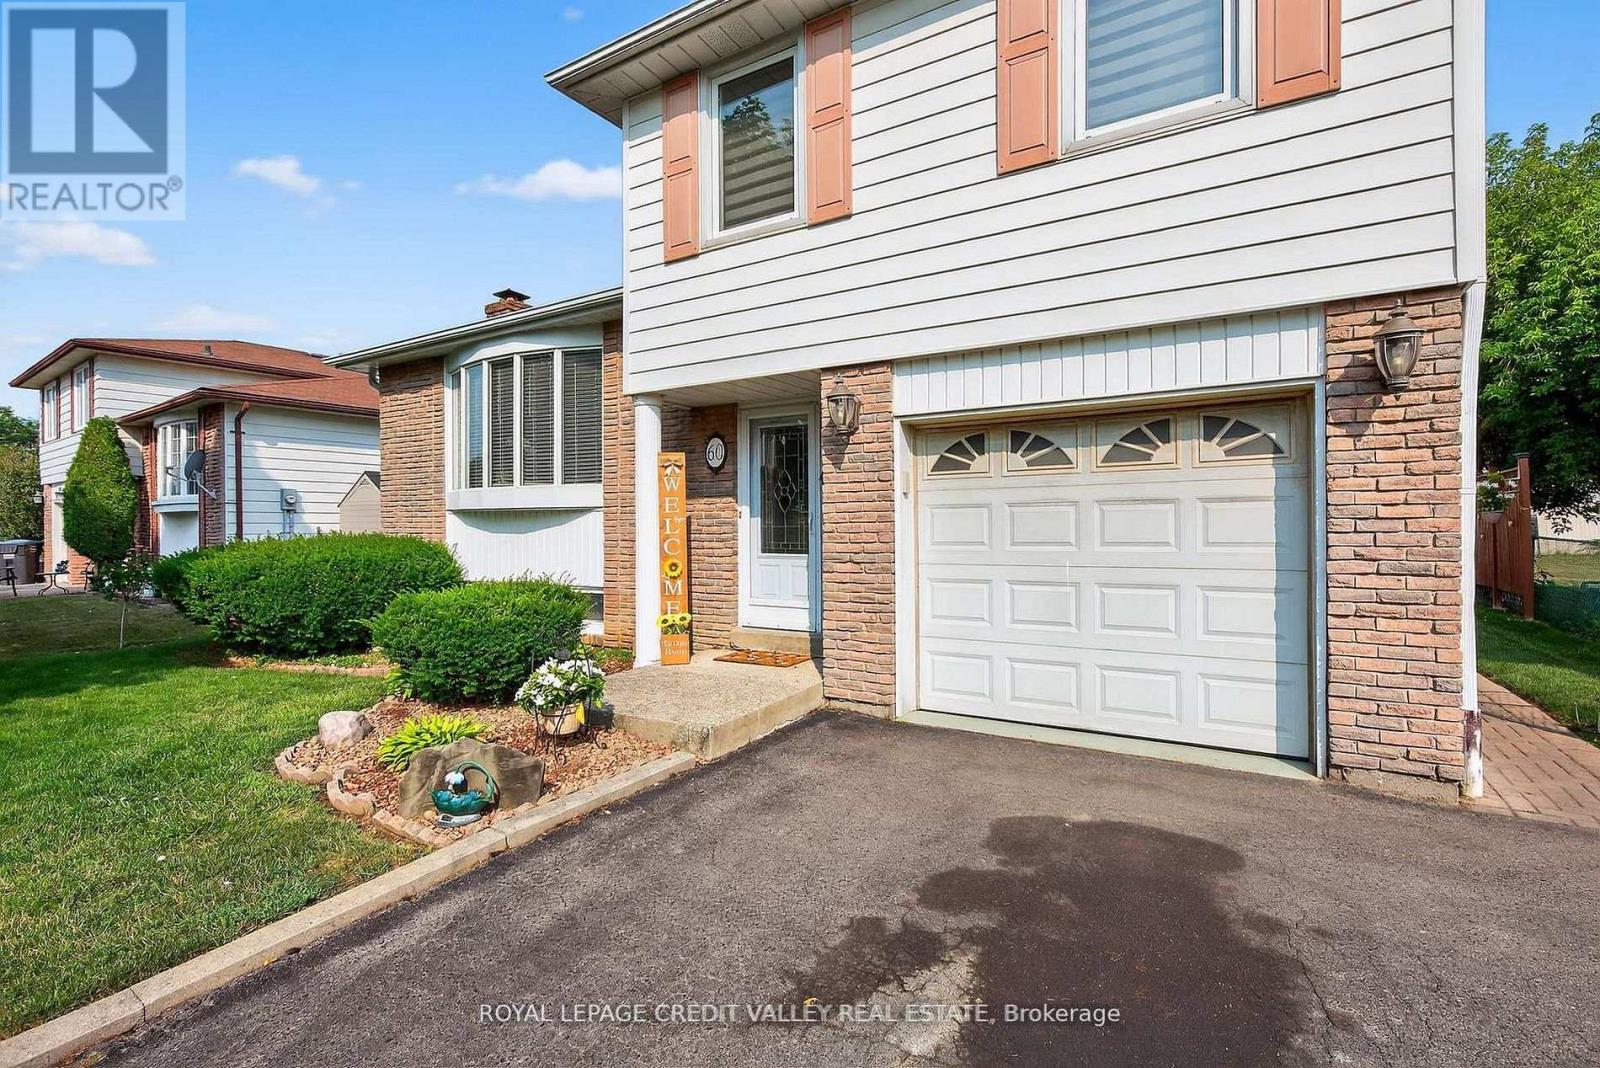
60 Gondola Crescent
Brampton, Ontario
Welcome to 60 Gondola Crescent - A Stylish Side-Split found on a fabulous crescent in Prime Northgate area of Brampton. This beautifully maintained 4 bedroom, 2-bathroom detached home offers comfort, space, and functionality in one of Brampton's most sought-after family neighborhoods. With over 1,400 sq. ft. of living space, this home boasts: Upgraded flooring including engineered hardwood and vinyl. Spacious living/dining area with walk-out to deck - perfect for entertaining. A finished basement complete with recreation room featuring a cozy fireplace, wet bar, and large above-grade windows. Oversized 56 ft x 114 ft lot with mature trees and private backyard located on a quiet crescent, you're just minutes from schools, parks, shopping centres, and major highways - ideal for growing families and commuters alike. Very clean and shows very well. Don't miss your chance to own this gem in the heart of Brampton's Northgate Community! (id:60365)
640 Tiny Beaches Road N
Tiny, Ontario
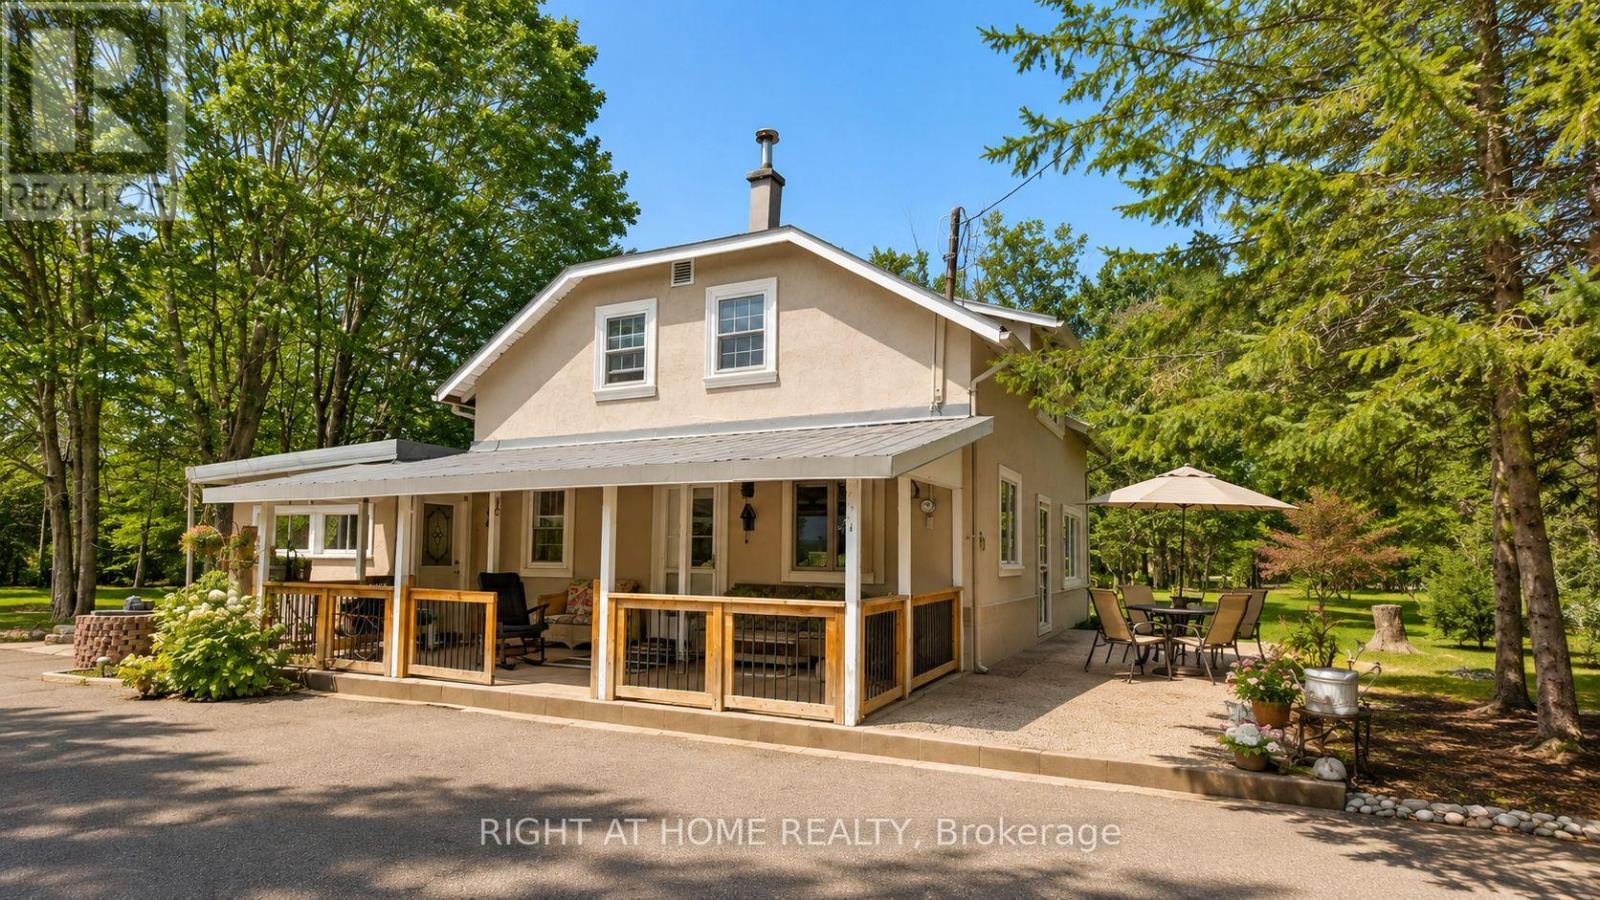
Rare Georgian Bay Opportunity on Nearly 1 Acre - Steps to the Beach!Welcome to this charming and incredibly spacious family retreat situated on an exceptionally rare nearly 1-acre lot (190 ft x 208 ft) just steps from the sparkling waters and beautiful sandy beaches of Georgian Bay.Offering approximately 2,874 sq ft of living space, this inviting home features 6 bedrooms and endless room for large families, weekend guests, or multi-generational living. From the moment you arrive, you'll appreciate the warmth, character, and peaceful setting this unique property has to offer.The main floor features a bright eat-in kitchen that flows into a large living area, convenient main floor laundry, an oversized bedroom, and a huge bonus room with outstanding potential for additional living space, games room, guest suite, studio, or entertaining area. The attached rear workshop with rough-in opens the door to even more future possibilities.Upstairs, you'll find 5 additional spacious bedrooms, providing plenty of room for family and friends to relax and unwind after long summer days by the water.Outside is where this property truly shines. The massive paved driveway easily accommodates 15+ vehicles and leads to an oversized garage with ample room for boats, snowmobiles, ATVs, and all your summer and winter toys. The beautifully treed yard feels like your own private park, complete with mature trees, apple trees, garden beds, a peaceful creek running along the edge of the property, and a bonfire pit perfect for unforgettable evenings under the stars.Whether you're searching for a year-round home, family getaway, or an incredible Airbnb/investment opportunity, this property offers endless possibilities in one of Georgian Bay's most sought-after beachside locations.Rare oversized parcel for the area may offer future severance/development potential. Create lifelong family memories in a setting you'll never want to leave. (id:60365)
11 Bellevue Crescent
Barrie, Ontario
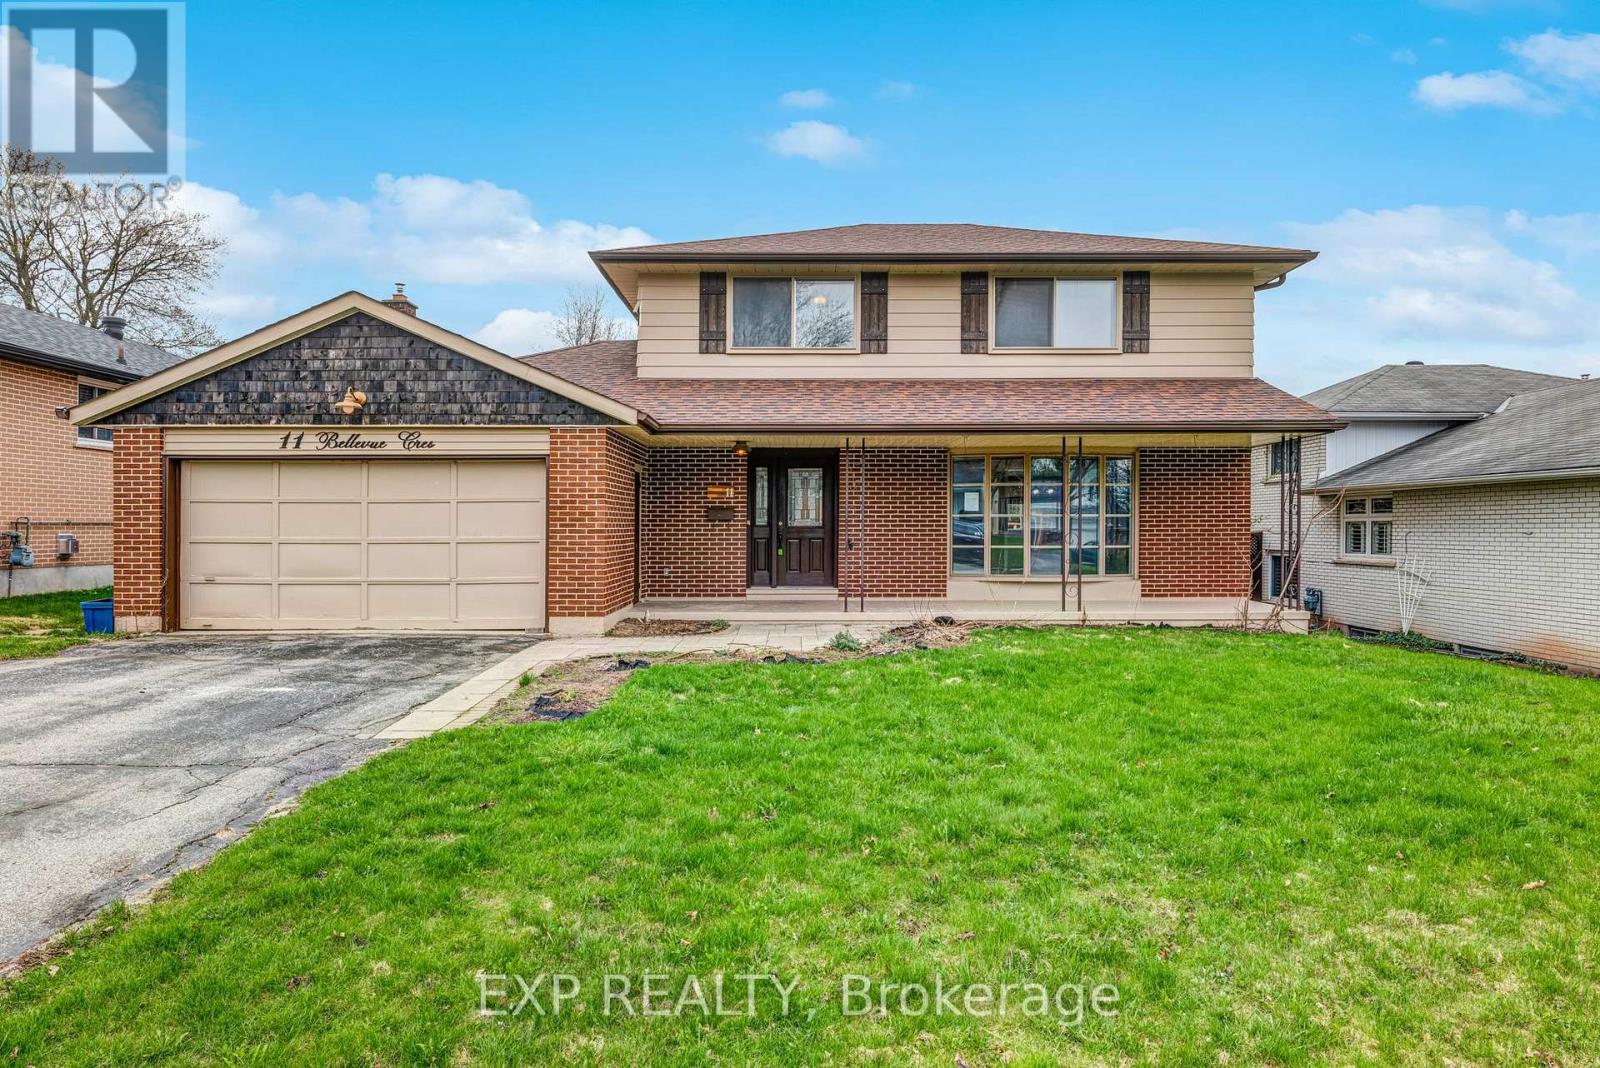
Experience peace and privacy in this updated family home. From the moment you arrive, the landscaping and inviting entryway signal the quality within. Enjoy a updated kitchen, updated bathrooms, and a finished lower level.The backyard is a true sanctuary, featuring fence and a pool. Whether you're relaxing on your deck or enjoying the nearby amenities, this home offers everything you need for years to come. (id:60365)
Unit 2 - 325 Peter Street N
Orillia, Ontario
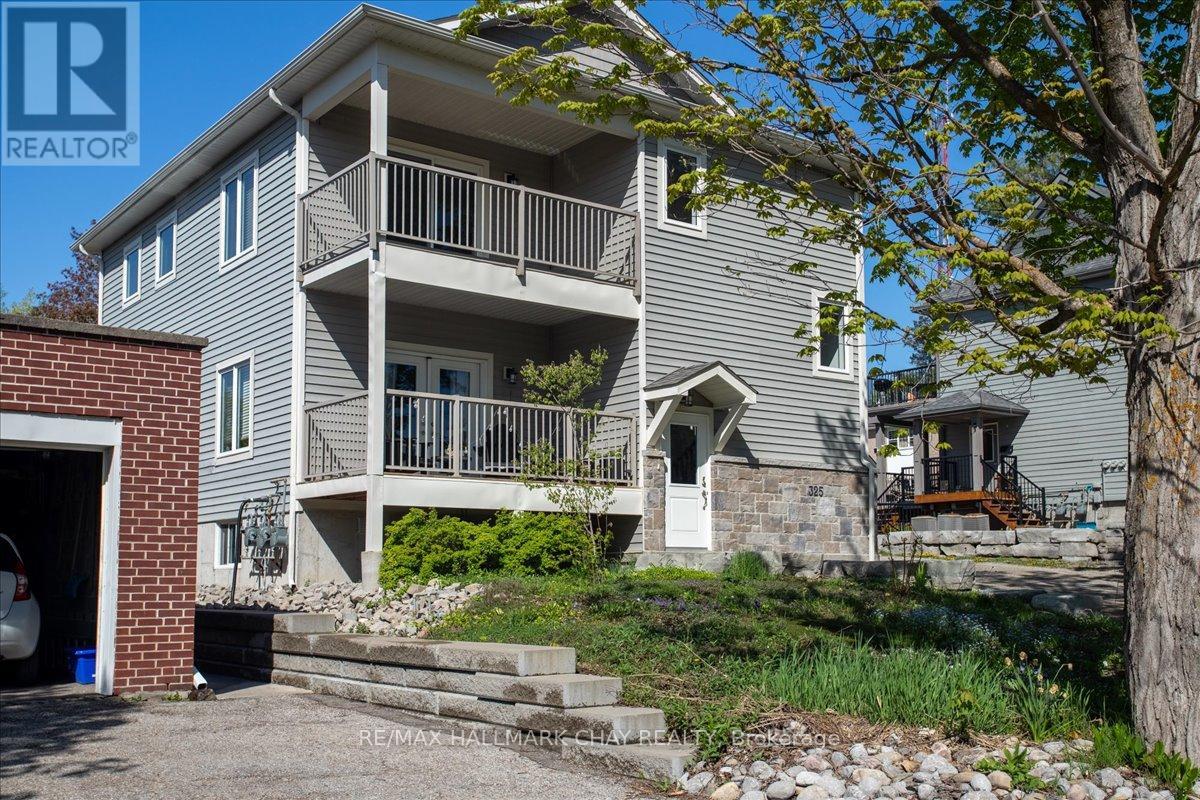
Spacious 945 sq. ft. 1-bedroom, 1-bath apartment in a modern 2018-built building on Peter Street North in Orillia. This bright open-concept unit features a stylish kitchen overlooking the living and dining area, modern finishes, quality flooring, large windows, in-suite laundry, and ample storage. Ideally located directly across from Couchiching Golf & Country Club and just minutes to downtown Orillia, shopping, restaurants, waterfront amenities, and recreation. Assigned parking included. Pet-friendly building. A great opportunity for professionals, couples, or downsizers seeking comfortable, modern living in a convenient location. (id:60365)
94 Kirby Avenue
Collingwood, Ontario
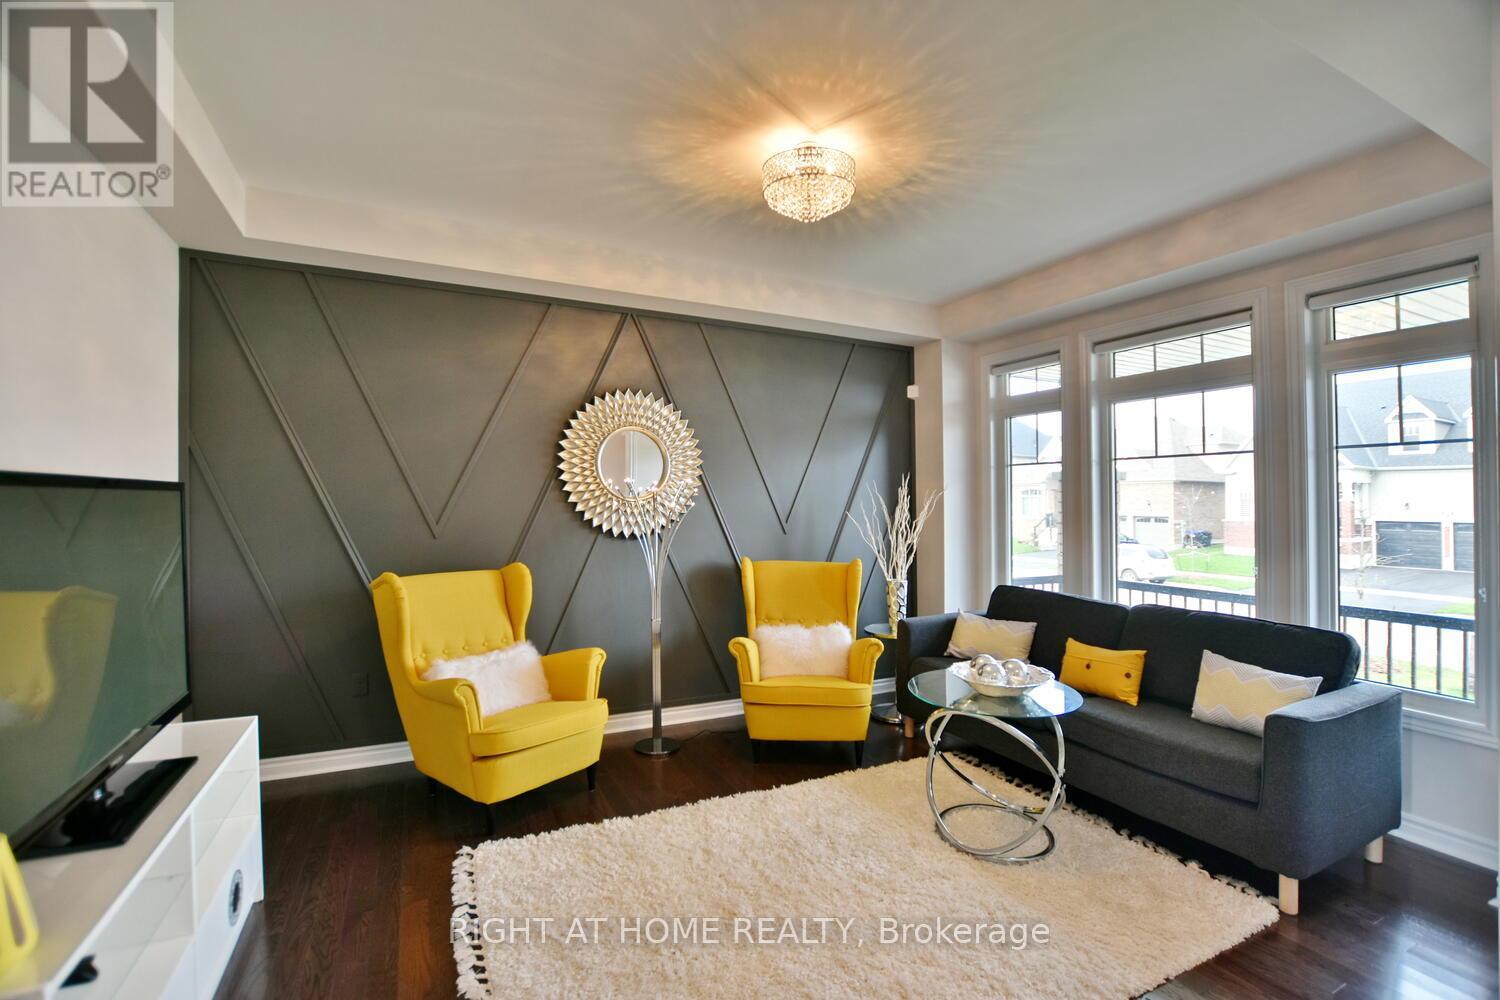
Welcome to a masterpiece of modern living where luxury meets nature in every corner of this stunning residence! With over $ 50K in premium upgrades and soaring nine foot ceilings on both levels, this home exudes an immediate sense of grandeur. The living room is a true showpiece, featuring rich hardwood floors, a massive window that floods the space with light, an elegant accent wall, and an oversized closet for seamless storage. Culinary dreams come to life in the open concept kitchen, which boasts a central kitchen island, high-end stainless steel appliances, sleek quartz countertops, a stylish backsplash, and under valance lighting, all while overlooking a serene trail and ravine. You can step directly out to your lush green backyard with no rear neighbours for ultimate peace. The family room, cantered around a cozy gas fireplace, offers tranquil views of the green woods. This home is equipped with a central vacuum system for easy maintenance and a central air system to keep you perfectly comfortable year-round.Practicality meets style in the laundry room with its mud room concept and direct access to the two car garage, while a discreetly placed powder room ensures guest privacy on the way to the expansive unfinished basement, which offers a massive blank canvas for the buyer to finish to their exact taste.An elegant hardwood staircase with sophisticated iron pickets and a tall window leads you to the second level. The magnificent master suite features his and her walk in closets and a spa like ensuite with quartz double vanities, an all glass shower, and a separate soaker tub positioned to overlook the private forest. Guest bedrooms are generously sized with huge closets and a clever washroom design. Outside, your property overlooks the Trains Trail and a winding creek. Perfectly situated steps from the elementary school and minutes from Blue Mountain and Georgian Bay! An Excellent Tenant would like to continue or leave. Pictures are from Pre Tenancy. (id:60365)

© 2026 Proptech Realty Inc., Brokerage.