
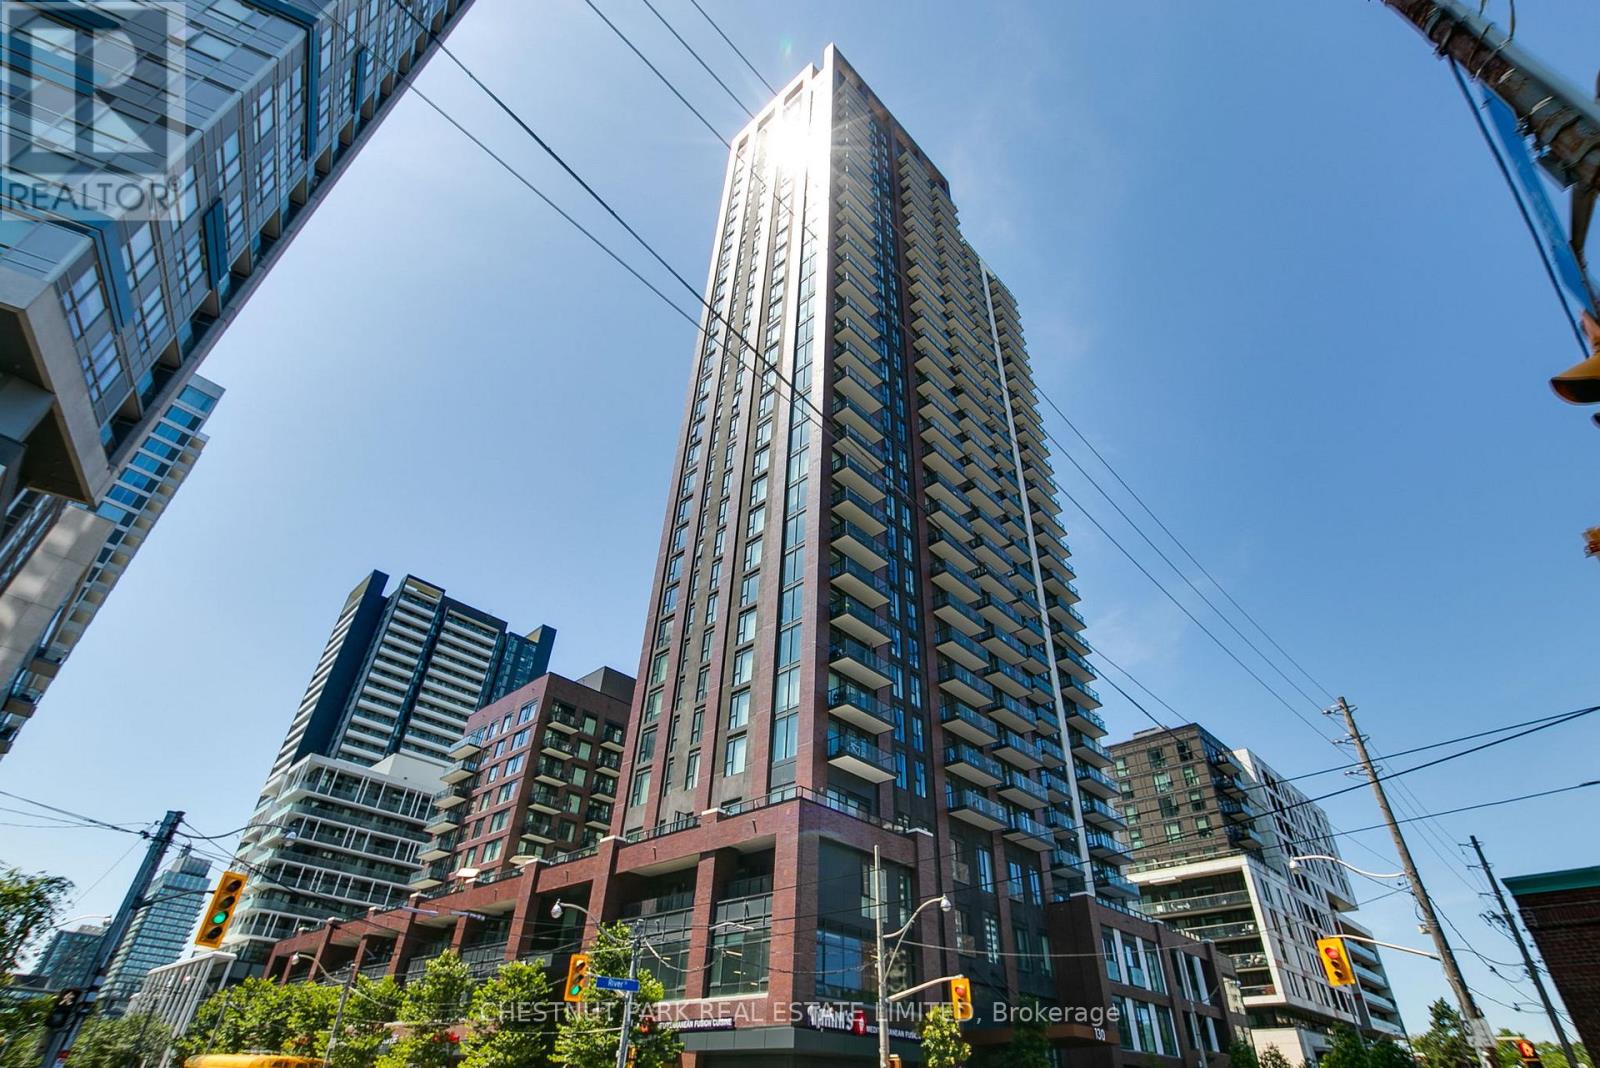
803 - 130 River Street
Toronto, Ontario
Discover refined city living in this beautifully designed 2+1-bedroom, 2-bathroom condo in the heart of Regent Park. Perfect for a young family or professionals Located in Artworks Condominiums is this contemporary residence. This suite offers 926 sq. ft. of thoughtfully designed, modern and stylish living space. Its bright and well-designed space features an open-concept living/dining and kitchen layout with floor-to-ceiling windows, offering abundant natural light and a functional living space. The contemporary kitchen boasts integrated appliances, stone counters, and a breakfast bar. The intelligent split-bedroom layout is ideal for privacy, with a spacious primary bedroom including an ensuite and ample closet space. Windows in every bedroom flood the home with natural light. The modern kitchen features quartz countertops and stainless-steel appliances. A functional den provides the perfect work-from-home or study space featuring a large window. Building amenities include state-of-the-art fitness centre, co-working lounge, party room, children's play area, and an expansive rooftop terrace with gardening plots. This master planned community boasts abundant local park spaces, Pam McConnell Aquatic Centre. Oak Street Park, Sumach-Shuter parkette, and Riverdale Park West are all nearby. With An Impressive 95/100 walk score, you're surrounded by trendy cafes, diverse dining options and local shops, making it easy to enjoy all that urban Toronto has to offer. Having the TTC steps from your door and the DVP just minutes away, commuting and city exploration are a breeze. Built under the Daniels 'accessibility designed' program catering to those with or without mobility issues. The condo includes one parking space, one locker. Utilities: Heat & water included, hydro extra. (id:60365)
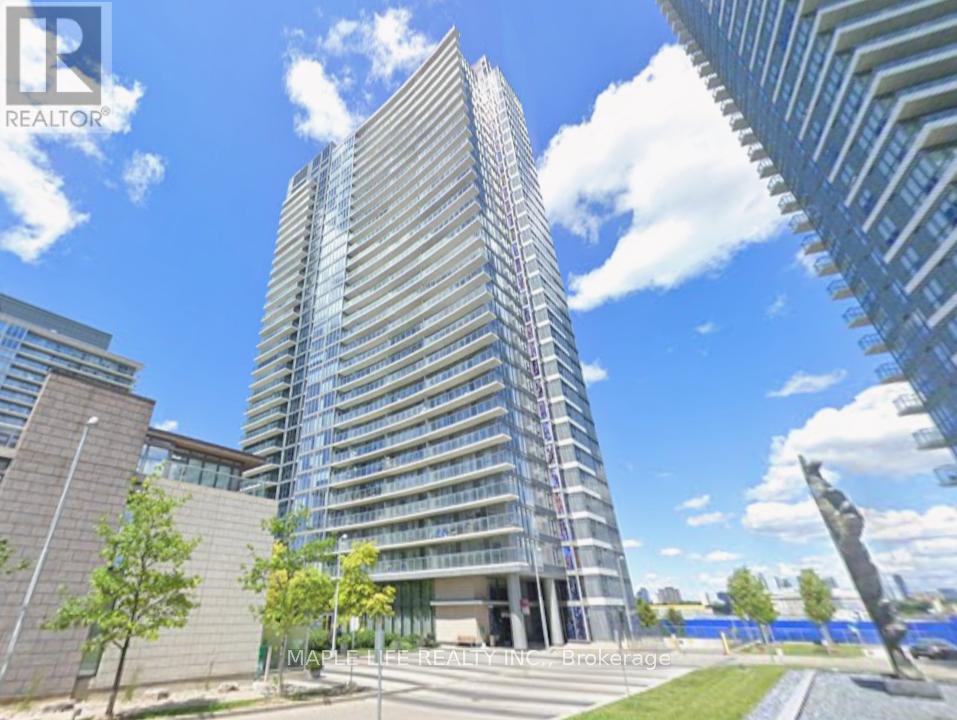
2502 - 121 Mcmahon Drive
Toronto, Ontario
Welcome to "Tango" Condos! Beautifully designed 1-bedroom + study suite offering 590 sq ft of efficient, open-concept living, complemented by a spacious 96 sq ft balcony with stunning east-facing views-perfect for enjoying morning sun and city skyline vistas. This unit includes 1 parking space and 1 locker, providing both convenience and extra storage. The thoughtfully designed layout features a modern kitchen seamlessly flowing into the living and dining area, ideal for both everyday living and entertaining. The dedicated study area offers a versatile space for a home office or additional functionality. Residents enjoy access to premium condo amenities, including a fully equipped fitness centre, indoor whirlpool, party room, 24-hour concierge, guest suites, and more-delivering a comfortable and upscale lifestyle. Located in a highly sought-after neighbourhood, this property offers unmatched convenience. Just steps to public transit and minutes to major highways, commuting is effortless. Enjoy close proximity to shopping centres, IKEA, grocery stores, and a wide variety of restaurants, cafes, and daily essentials-all within a short distance. Perfect for professionals, first-time buyers, or investors looking for a well-connected urban lifestyle. (id:60365)
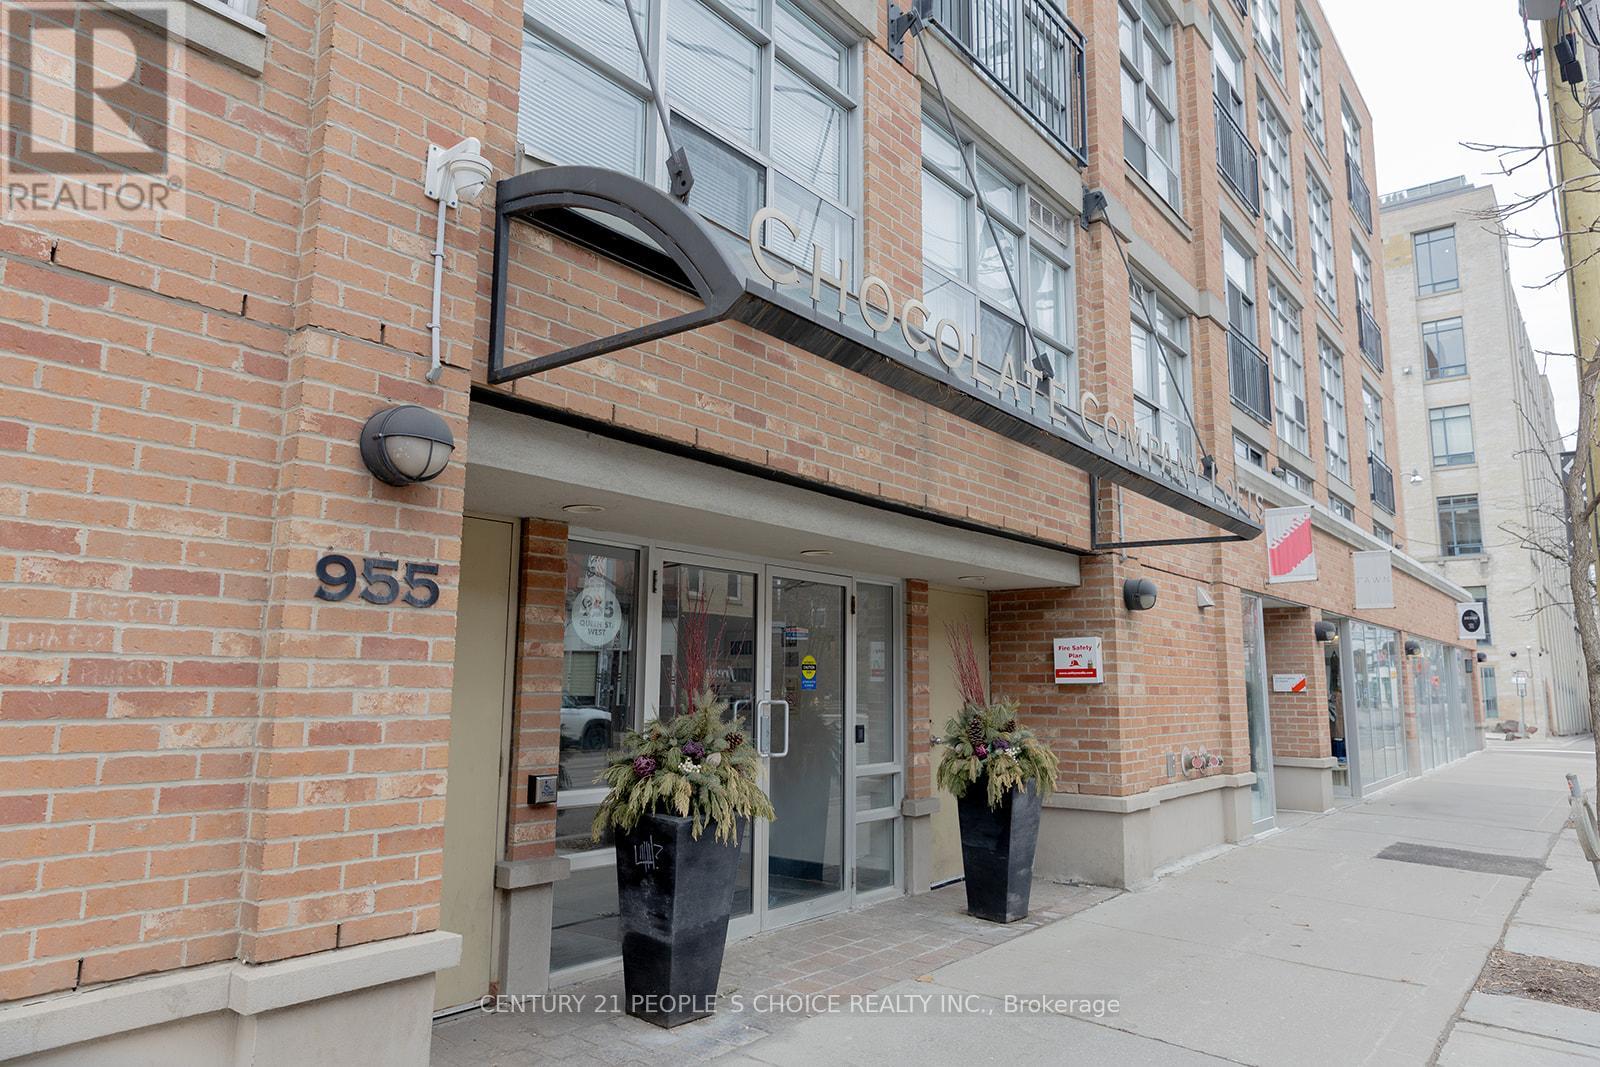
228 - 955 Queen Street W
Toronto, Ontario
WELCOME TO CHOCOLATE CO LOFTS! THIS BEAUTIFUL OPEN CONCEPT 1 BEDROOM UNIT HAS SO MUCH CHARM AND CHARACTER W/FANTASTIC ORIGINAL FEATURES, WOODEN POSTS, EXPOSED BRICK, SOARING 12FT WOOD BEAMED CEILINGS, HUGE WINDOWS & OFFICE NOOK. VERY QUIET CORNER UNIT W/PRIVATE COURTYARD VIEW. GREAT LOCATION IN VIBRANT QUEEN W NEIGHBOURHOOD. JUST STEPS TO BELLWOODS PARK, SHOPS AND TTC AT YOUR DOOR STEP. (id:60365)
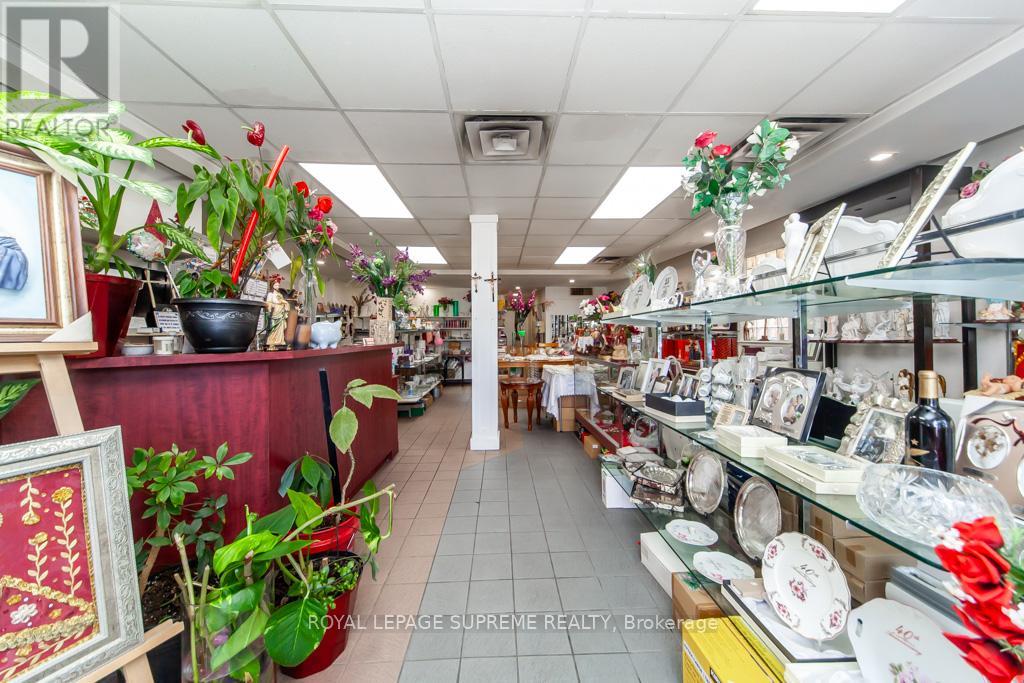
529 Rogers Road S
Toronto, Ontario
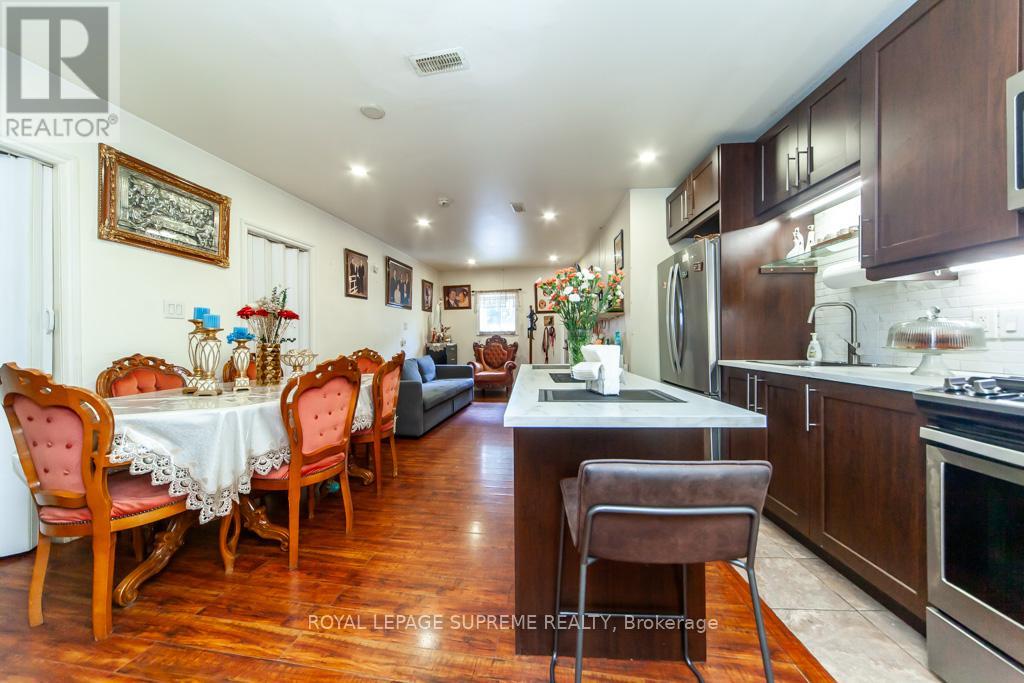
Work, Live and rent, be your own boss in this detached Commercial Residential mixed use property, with 4 units in total, 3 residential and 1 commercial on main floor storefront facing the Main Street of Rogers Rd, and a 3 bedroom Apartment on Second Floor, with 2 full bathrooms, and 2 separate entrances; 1 spacious studio Apartment also on second floor; and 1 bedroom apartment on main floor at rear with open concept living/kitchen dining area. Finished basement (all with separate entrances). 2 parking spots at the rear serviced by a lane with additional parking if available. Motivated Seller, Priced to Sell! (id:60365)
529 Rogers Road S
Toronto, Ontario
Work, Live and rent, be your own boss in this detached Commercial Residential mixed use property, with 4 units in total; 3 residential and 1 commercial on main floor storefront facing the Main Street of Rogers Rd, and a 3 bedroom Apartment on Second Floor, with 2 full bathrooms and 2 separate entrances; 1 spacious studio Apartment also on second floor; and 1 bedroom apartment on main floor at rear of retail, with open concept living/kitchen dining area. Finished basement (all with separate entrances). 2 parking spots at the rear serviced by a lane with additional parking if available. Motivated Seller, Priced to Sell! (id:60365)
Basement - 67 Carrick Avenue
Toronto, Ontario
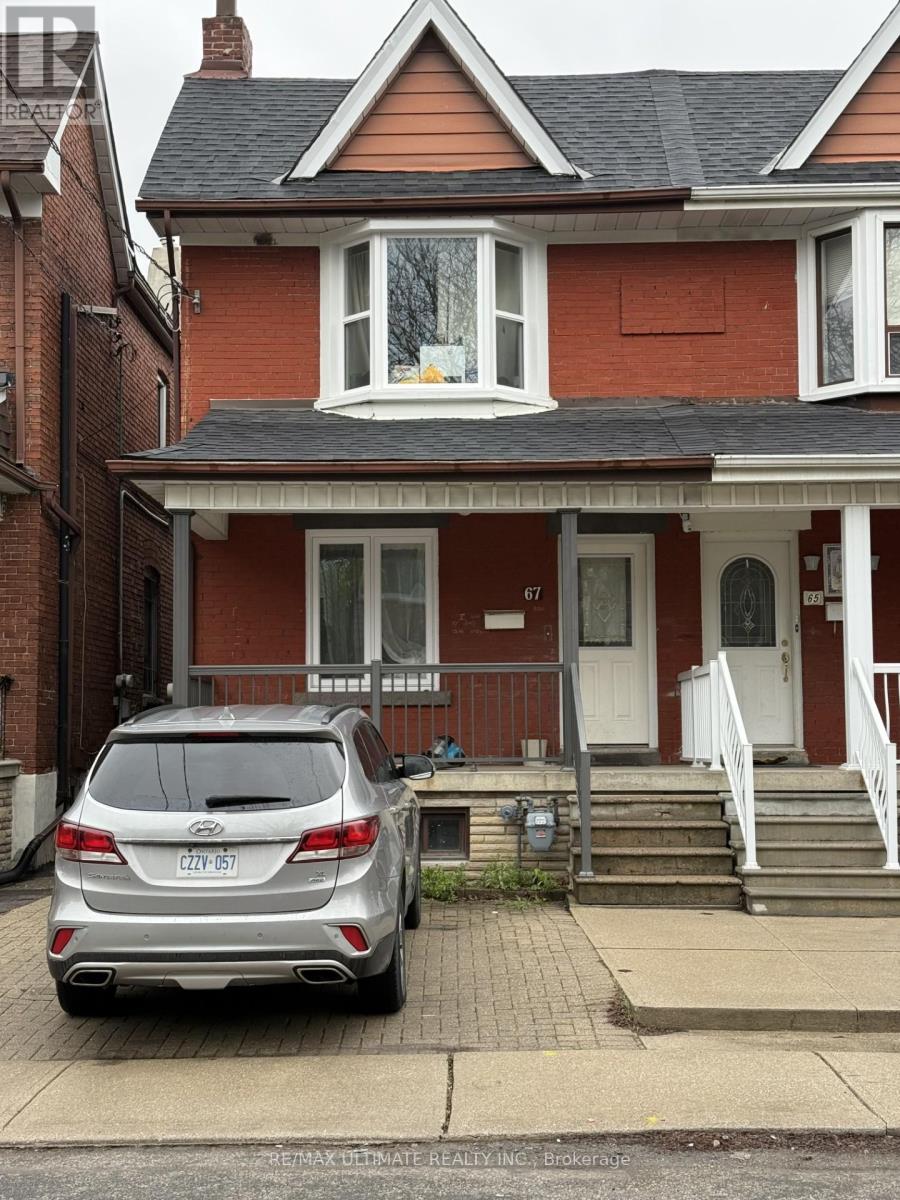
Great Location! A must see! Welcome to this beautifully renovated one-bedroom apartment tucked away on a quiet dead-end street. Bright and thoughtfully designed, this inviting unit features a brand new kitchen with stainless steel appliances, a fully updated bathroom, and a spacious, comfortable bedroom. Enjoy the added convenience of in-suite laundry, utilities included, and a separate cantina/storage area offering excellent additional space for storage and organization. Offering a fresh, move-in-ready living space in a peaceful residential setting, this apartment is ideal for those seeking comfort, convenience, and modern living. Conveniently located just minutes from transit, parks, shops, restaurants, and everyday amenities, with easy access to the vibrant Junction neighbourhood and the Stockyards Village shopping district. ***Please note some photos feature virtual staging*** (id:60365)
109 Regina Avenue
Toronto, Ontario
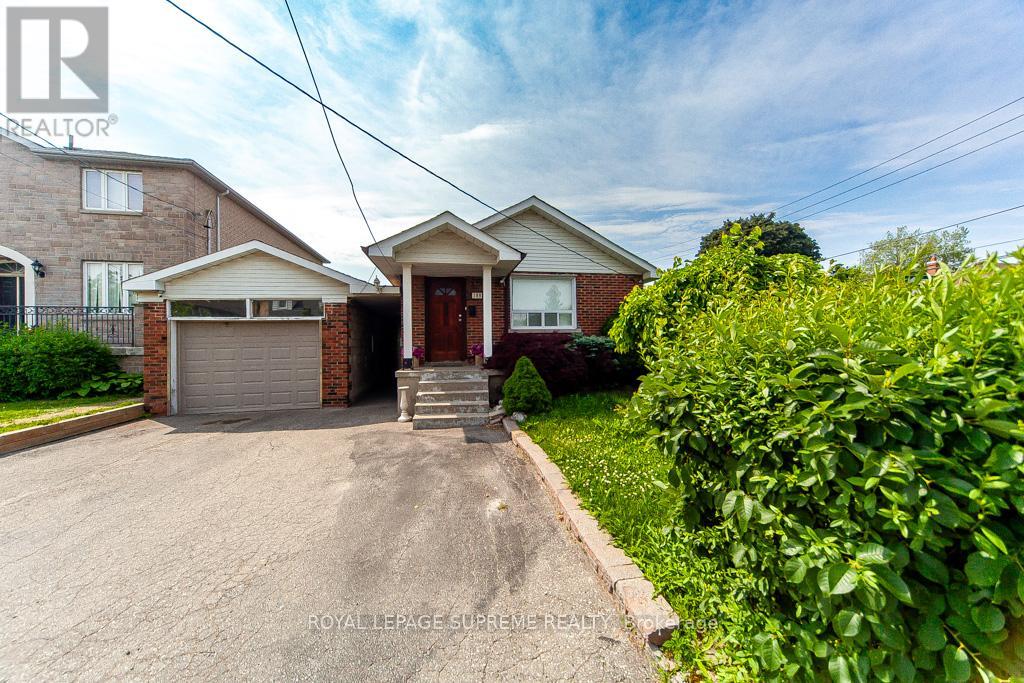
Welcome to 109 Regina, a detached bungalow in the heart of one of the most prestigious neighbourhoods in Lawrence Manor community. Located on a corner lot, this home is a pride of ownership, well maintained, freshly painted, and upgraded to a 200 amp electrical panel. Move in ready, it features 2 bedrooms, in the main floor, living room and a functional well maintained kitchen and bathroom. Finished basement with separated entrance, and a large recreational room, 1 bedroom, and a bathroom waiting to be completed at the new owner decor wish. Spacious laundry, the lower level offers a functional and versatile layout, ideal for a potential income. A spacious 2 car garage with extra space for working and storage. Large fenced backyard for entertainment and gathering with your loved ones, or engage in outdoor activities with children or pets. Located in an amenity rich neighbourhood, close to Yorkdale Mall, offering shopping, dining and easy access to Hwy 401, 404, 407 and Allen Expressway. Public transportation at door step. Schools, parks, community centres, and grocery stores, within walking distance or short drive. A family home in a friendly neighbourhood with a strong sense of community. A must see. (id:60365)
201 Gaiser Road
Welland, Ontario
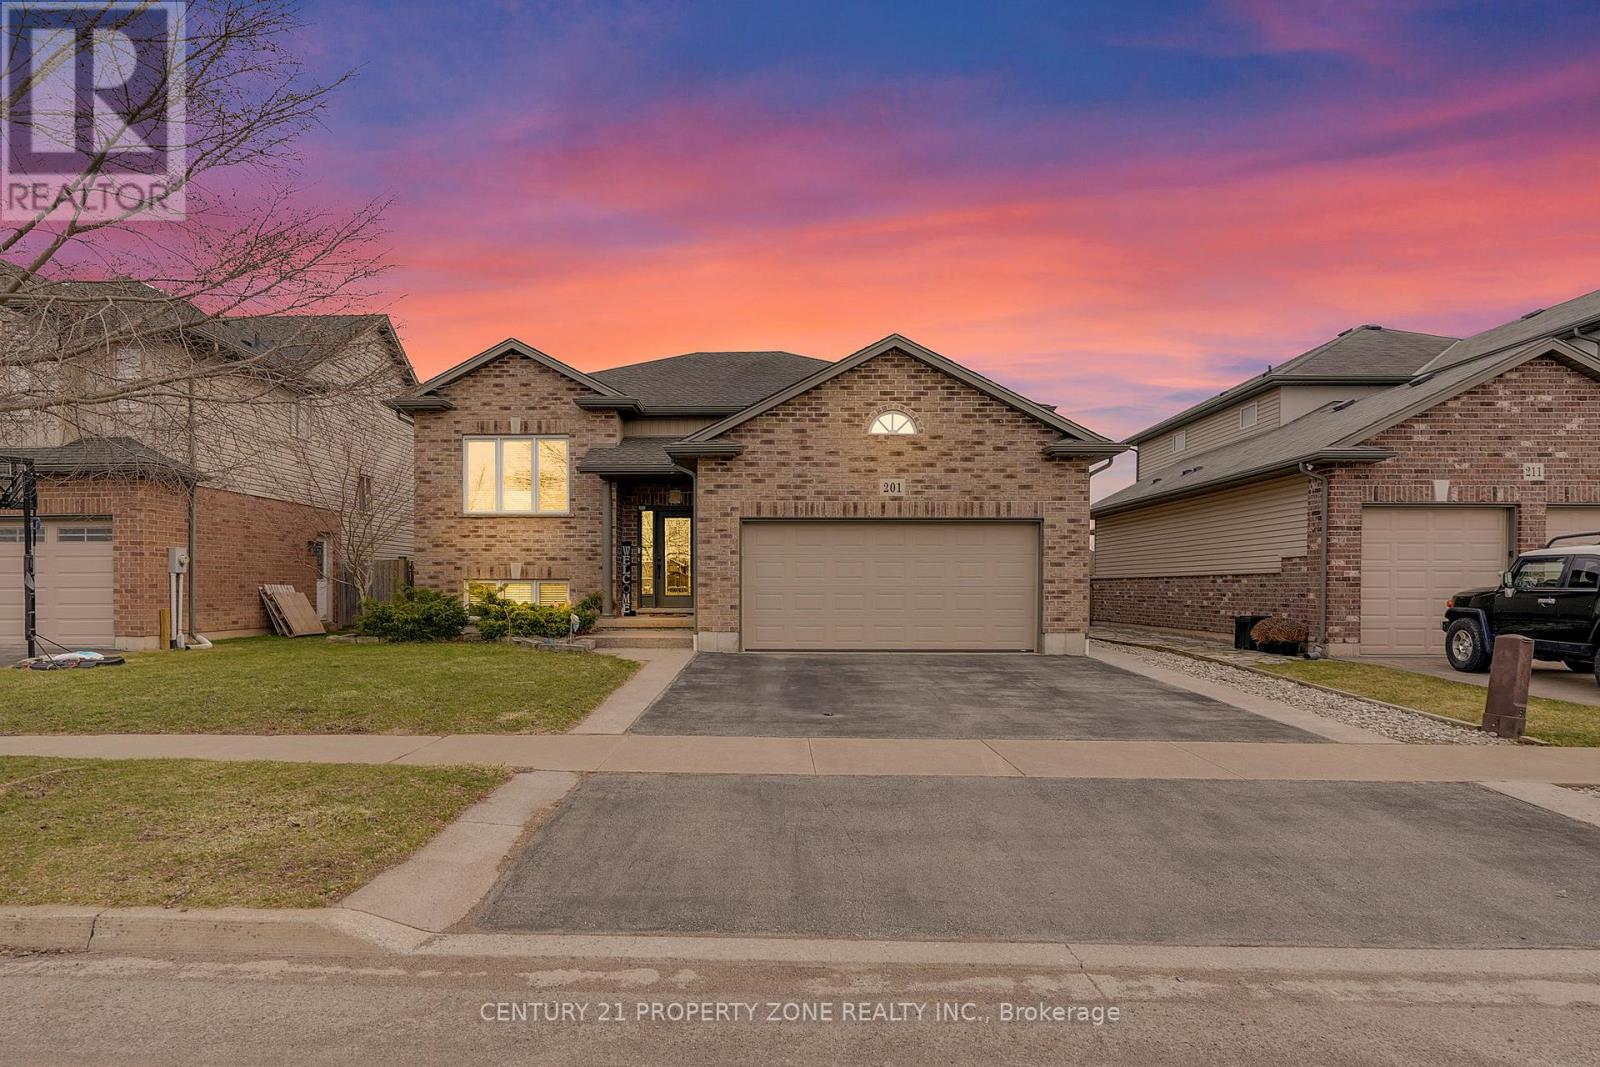
Experience refined living in this beautifully maintained and extensively updated raised bungalow located in the highly sought-after Coyle Creek subdivision. Offering just under 3,000 sq. ft. of finished living space, this impressive home showcases exceptional pride of ownership and functional design, perfect for growing or multi-generational families with in-law suite potential.The main floor features elegant 9-foot ceilings accented with crown moulding throughout, creating a bright and sophisticated atmosphere. The open-concept kitchen and dining area has been tastefully updated and seamlessly extends to a covered 13' x 11' deck overlooking a private backyard retreat complete with an above-ground pool and 6-person hot tub - ideal for entertaining or relaxing on warm summer days.Spacious bedrooms are found throughout the home, including a generously sized primary suite featuring a private ensuite bathroom and oversized his-and-her walk-in closet. Premium finishes include oversized tile and engineered hardwood flooring throughout the property.The fully finished lower level offers excellent in-law potential with 9-foot ceilings, large above-grade windows providing abundant natural light, a spacious 21' x 17' recreation room, and an additional 19' x 11' bar area that can easily be converted into a fifth bedroom, home office, or additional living space to suit your needs.A truly exceptional home combining comfort, style, and versatility in one of the area's most desirable neighbourhoods. (id:60365)
1004 - 2772 Keele Street
Toronto, Ontario
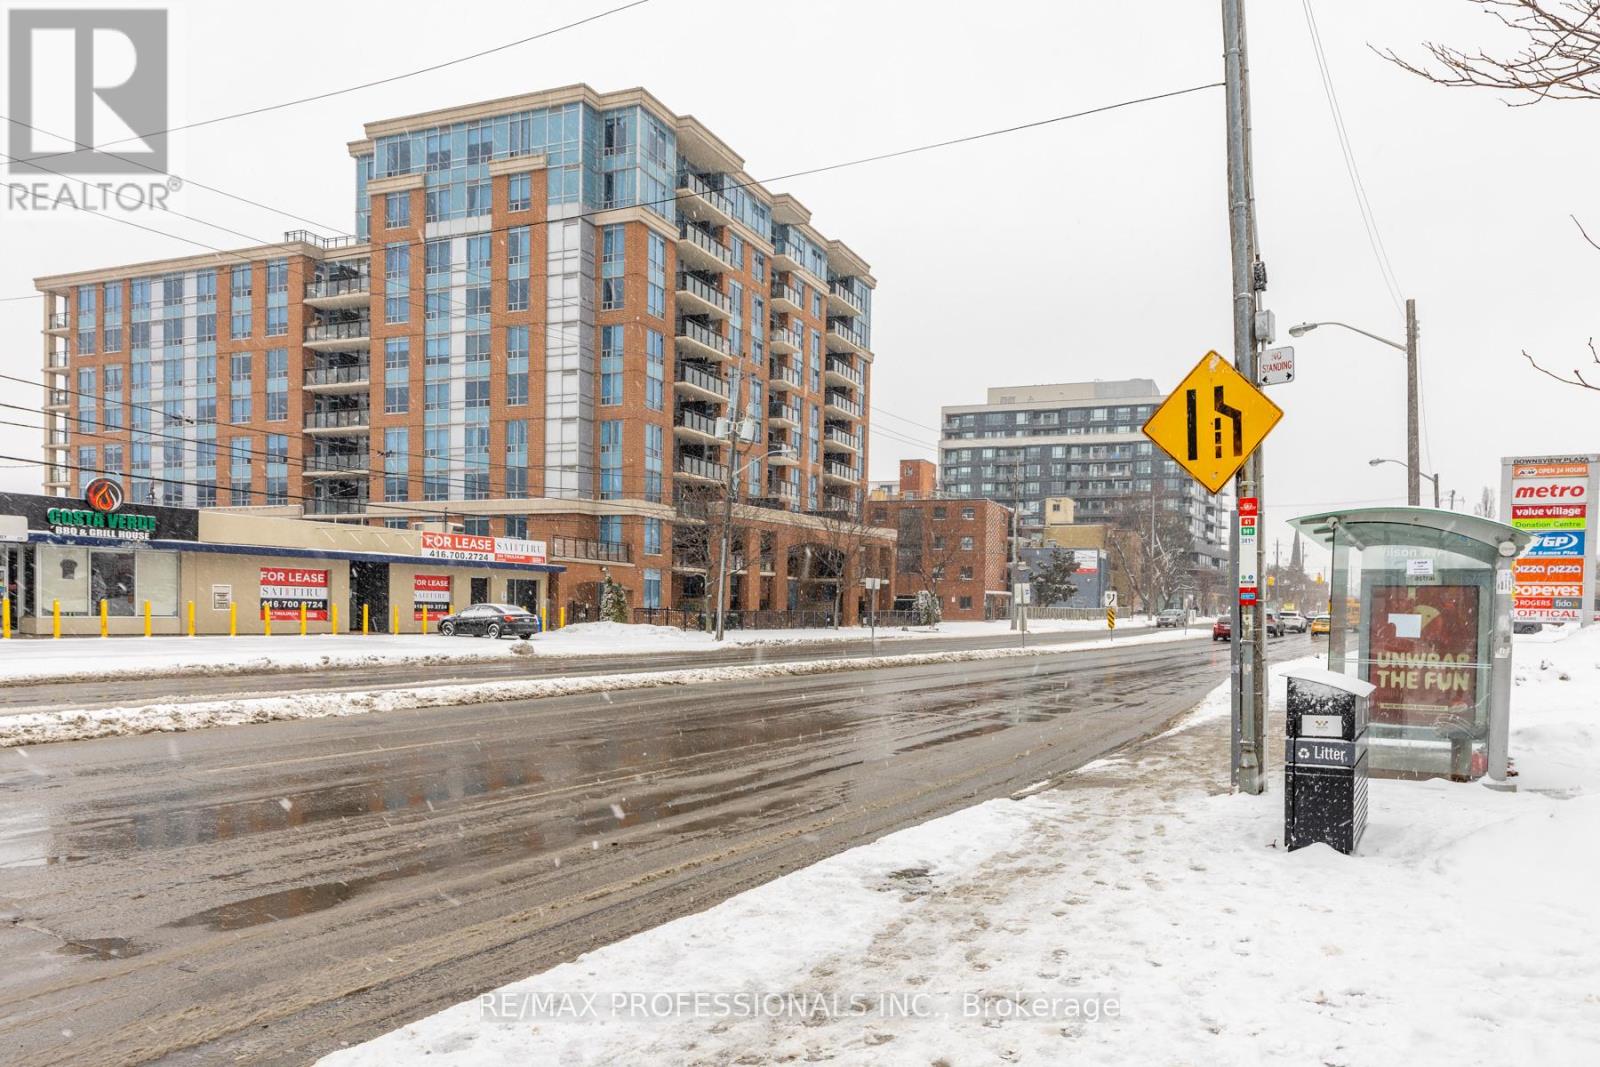
Welcome to The Max Condo, where luxury meets convenience. This rare penthouse suite one of only nine units on the floor offers an exceptional living experience with 9-foot ceilings and thousands spent on high-end upgrades throughout. The modern kitchen and bathrooms feature custom tile work, quartz countertops, a large commercial-style sink, and top-of-the-line appliances, including a Fisher & Paykel refrigerator, Bosch dishwasher, and Samsung microwave. Both bathrooms are finished with newer, stylish vanities, adding to the home's refined appeal. Ideally located just steps to TTC, with quick access to Highways 401 and 400, and minutes from Yorkdale Mall, dining, and everyday amenities, this penthouse offers the perfect blend of upscale living and unbeatable accessibility. A truly unique opportunity not to be missed. (id:60365)
D1406 - 4878 Powers Common
Burlington, Ontario
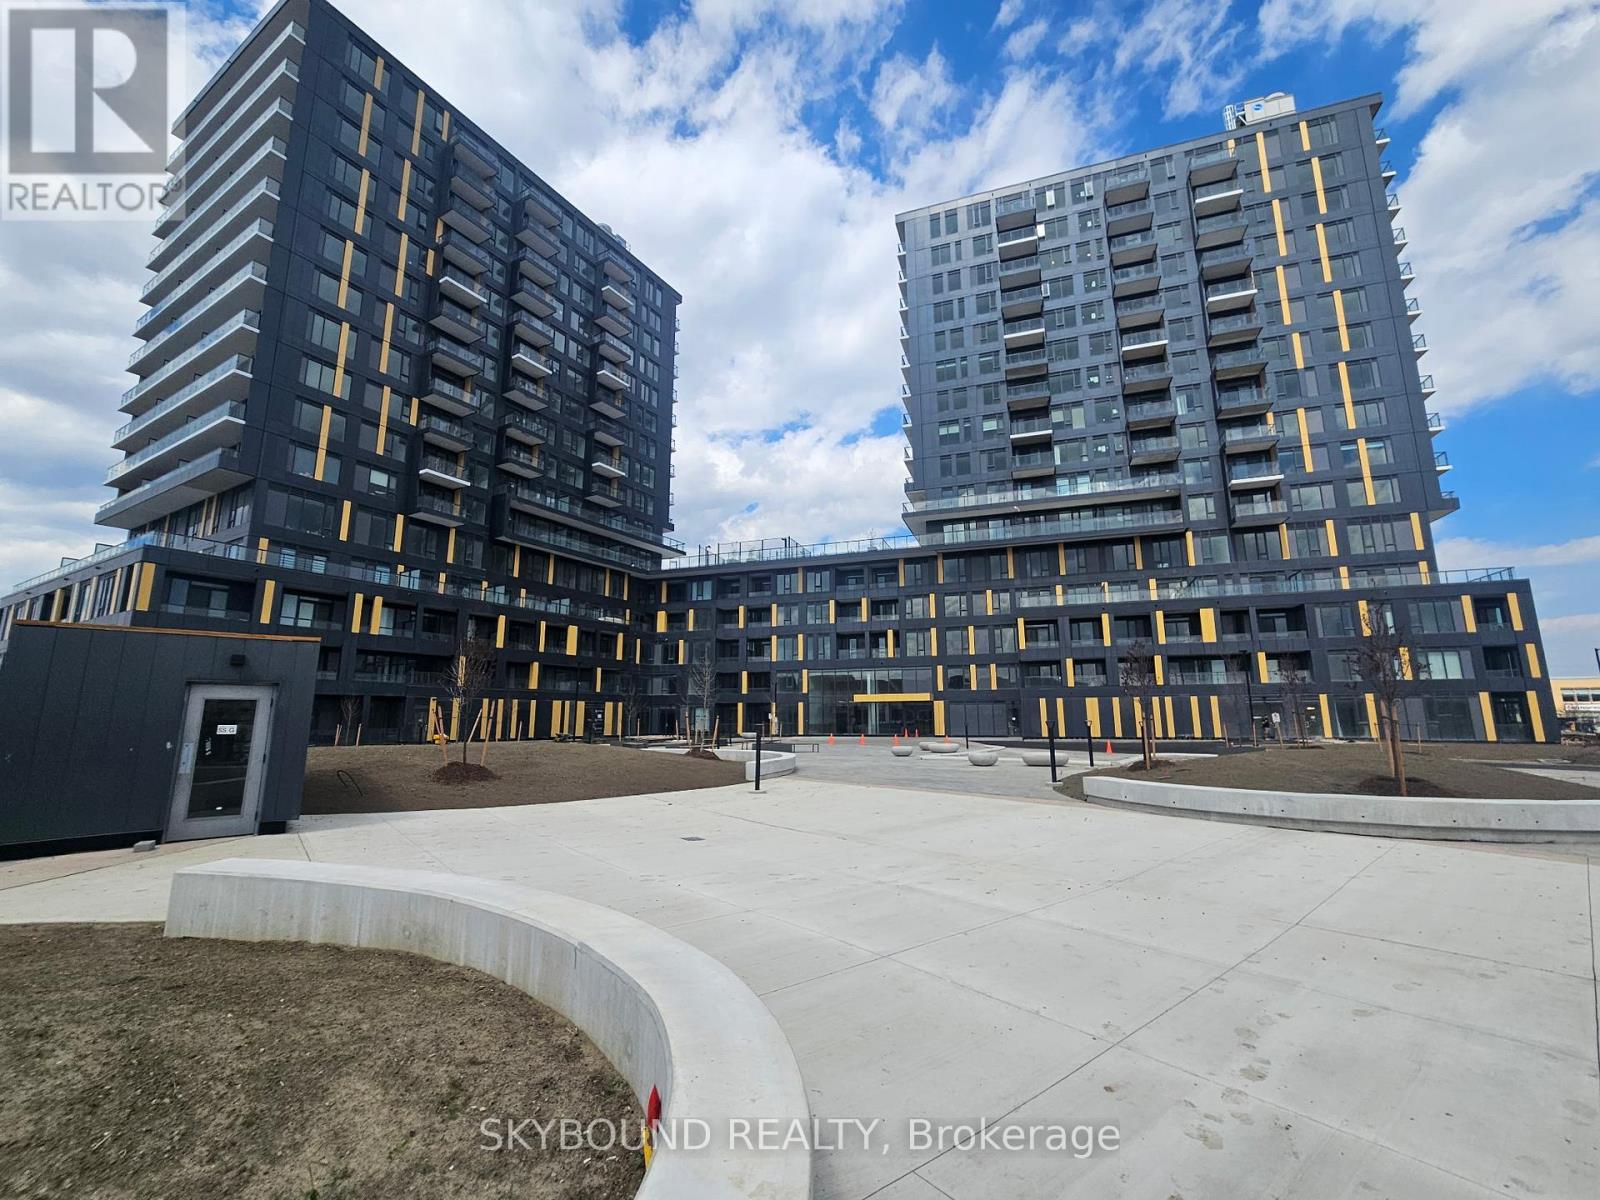
Rare find in Realm Condos - two underground parking spots! Two bedrooms + two bathrooms and a private locker included! Ideal for working professionals who commute or drive to errands, appointments and weekend trips. The layout works seamlessly: primary bedroom w/ 4pc ensuite, second bedroom perfect as a home office or guest room (glass door can be frosted for privacy if needed). Open concept living and dining area with large windows, laminate flooring throughout, stylish cabinetry and ensuite laundry. Carpet free for easy maintenance. Chefs will appreciate the full-sized stainless steel appliances, ceramic backsplash and ample counter space. The included locker means no clutter in your living space - store seasonal tires, luggage, golf clubs or work gear out of sight but on-site. Building amenities include 24hr concierge, fitness centre, yoga studio, co-working lounge, outdoor basketball, BBQ terrace, and party room. Complimentary internet from builder for a limited period. Location is commuter friendly: quick access to hwy 407, 403, QEW and Appleby GO Station. Walking distance to Walmart, Frontino Supermarket, Shoppers Drug Mart, banks, restaurants, and parks. Minutes to Mount Nemo and Royal Botanical Gardens for weekend nature escapes. Non-smokers only. Available for immediate lease. Two cars, one lease, zero headaches! (id:60365)
5897 Churchill Meadows Boulevard
Mississauga, Ontario
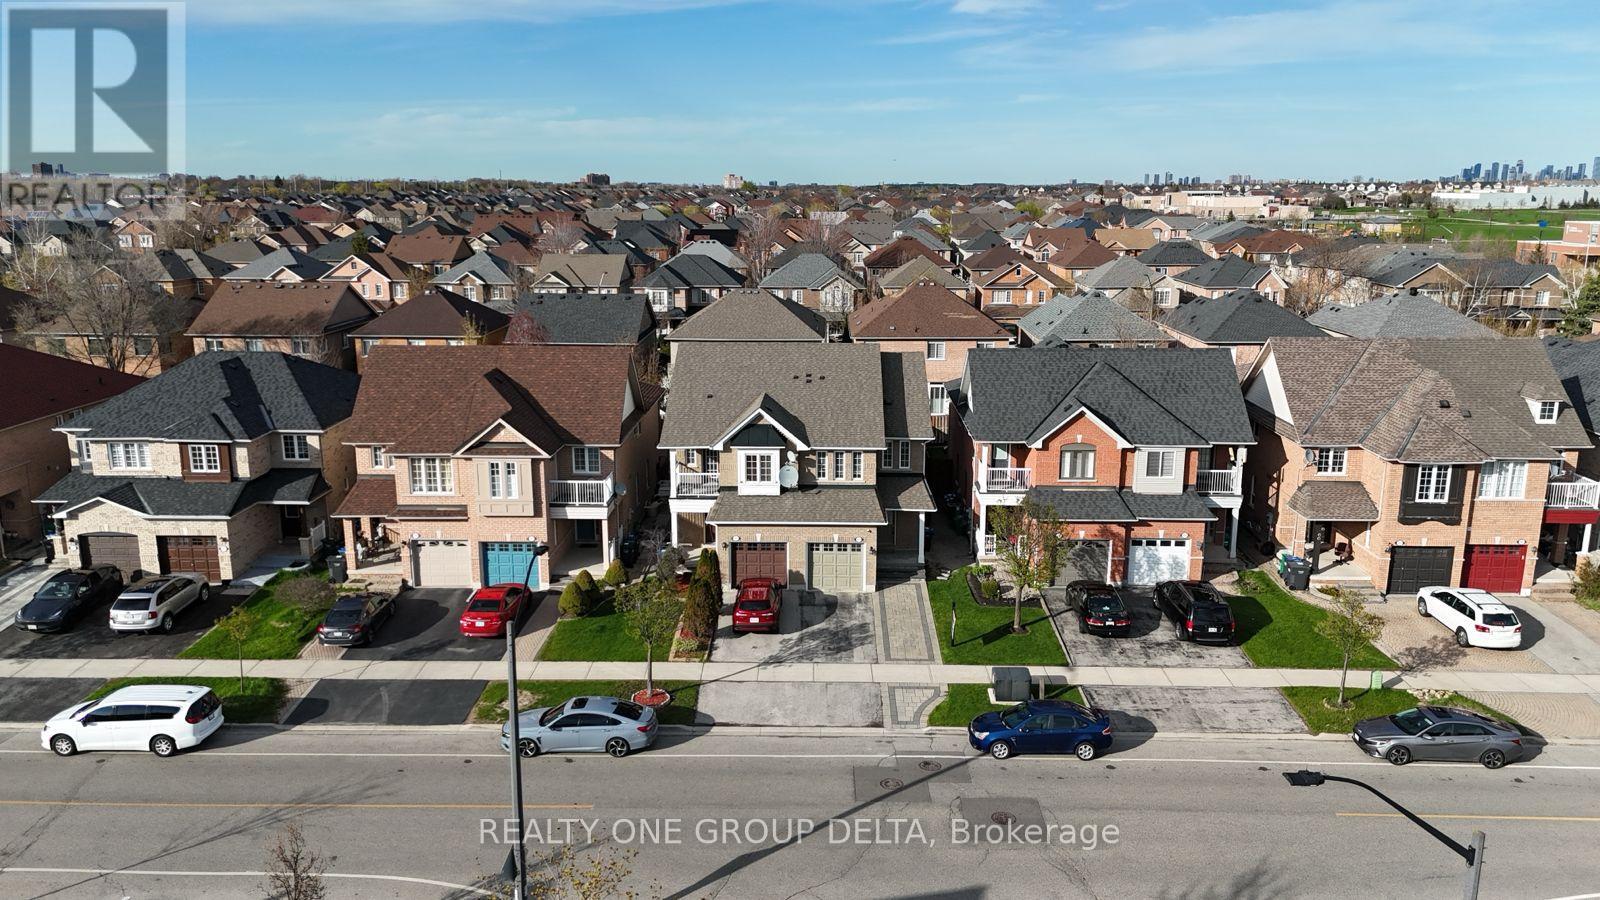
Please see Multimedia/Virtual Tour - Stunning Semi-Detached In Prime Neighbourhood of Churchill Meadows! Big Lot! This Upgraded Home features Hardwood Floors On The Main & functional Living/Dining Room area. Kitchen W/Quartz Counters, Stainless Steel Appliances & Huge Breakfast Area. Sun-Filled Cozy Family Room W/Gas Fireplace. Huge Master W/4Pc Bath & W/I Closet. Updated Upper Shared Bath & Powder Rm. Newer Finished Basement with Legal separate Entrance W/Quality Kitchenette & Luxurious 3Pc Bath & Bedroom! Upgraded Light Fixtures.Great Potential Property, Not to miss this Home sweet Home in one of the Good and safe Neighbourhood. School and Transit Bus Stop are around the corner and Steps to Neighbourhood Plaza . (id:60365)
2 Durham Crescent
Brampton, Ontario
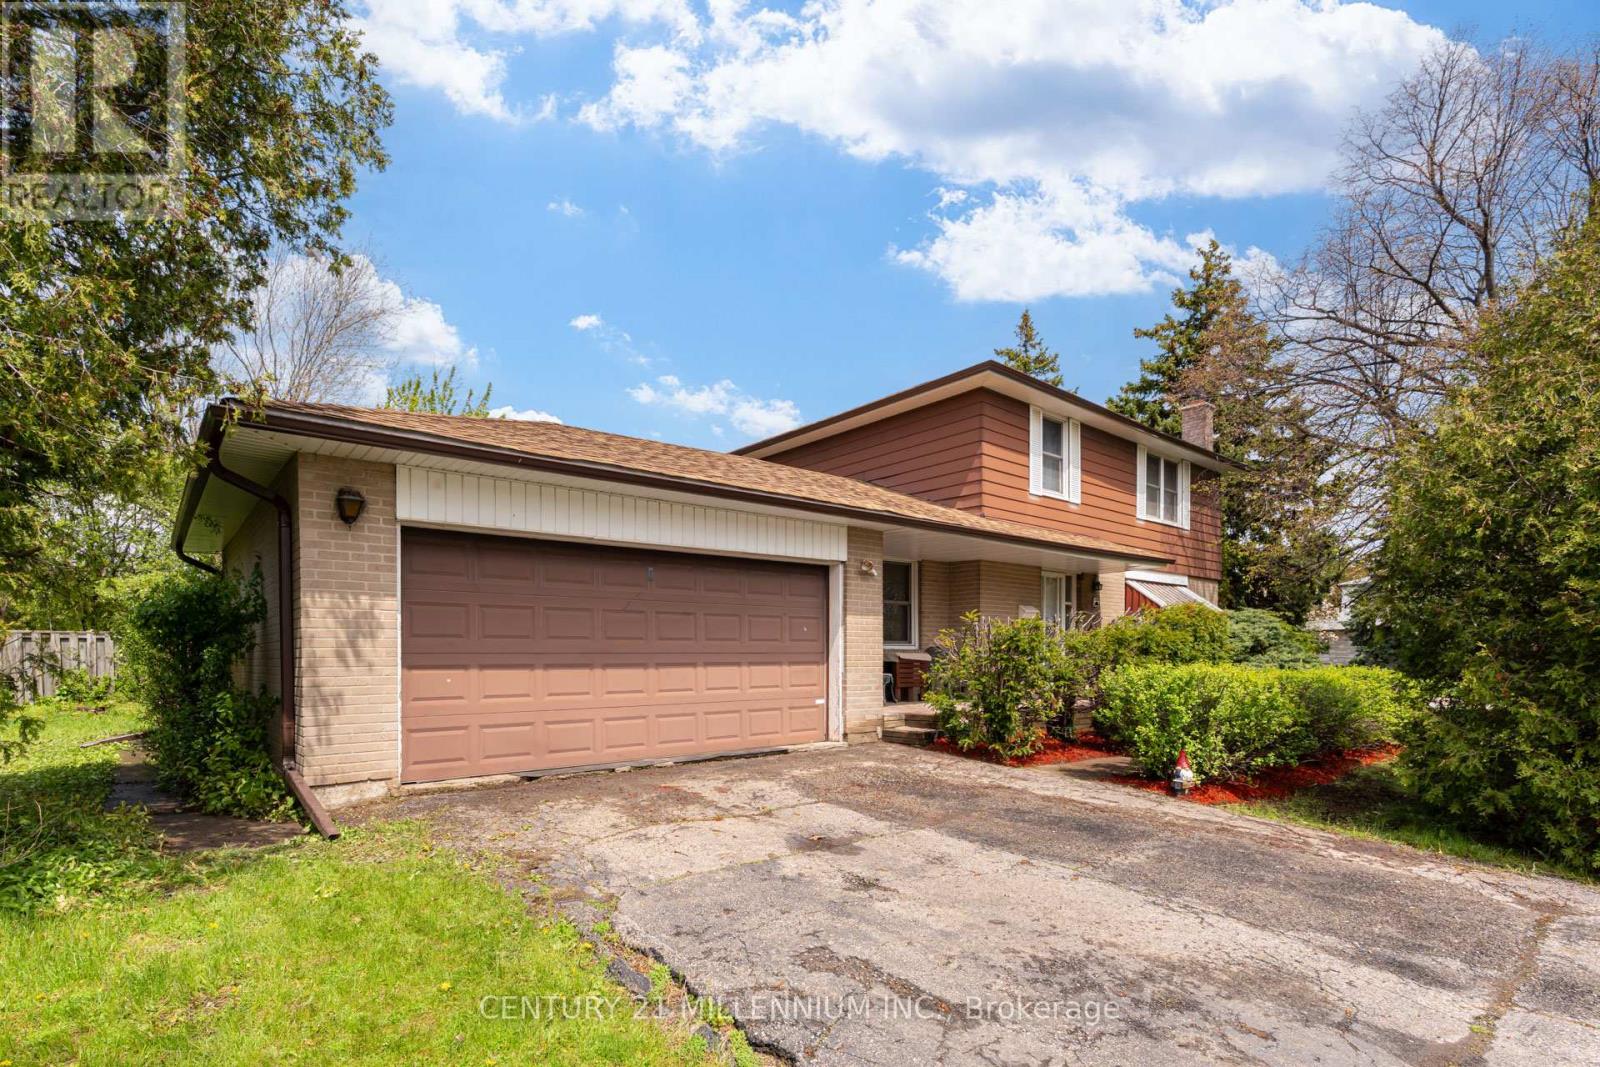
2 Durham Crescent is ready and waiting for you! Situated on a private 120 foot corner lot, this large 4 bedroom is a rare model! Featuring a covered porch and entry and a main floor family room overlooking the front porch and a walk out to the private backyard with a 2 tier deck. This home features over 1,600 square feet PLUS the basement, original hardwood flooring throughout and an oversized double car garage with backyard access as well. The main floor boasts a spacious living room with a large picture window and is combined with the formal dining room. Upstairs presents 4 spacious bedrooms all have hardwood flooring, spacious closets and a five piece bathroom with recent updates. The extra large finished basement has great potential for an inlaw suite and offers you a wood burning fireplace (with new chimney 2024), a large laundry room and a 15x10 foot crawlspace below the family room (amazing extra storage or playroom!) This home is located in the heart of the D Section of Bramalea. With Dorset Dr Public School (English/French Immersion) just up the street and various other schools all within walking distance. GO Train station and hwy 407 are just 5 minutes up the road, and the Hospital 10 minutes north. YYZ Airport and highway 410/403 are 15 minutes away. All of which make living here an easier and more enjoyable way of life! (id:60365)

© 2026 Proptech Realty Inc., Brokerage.