
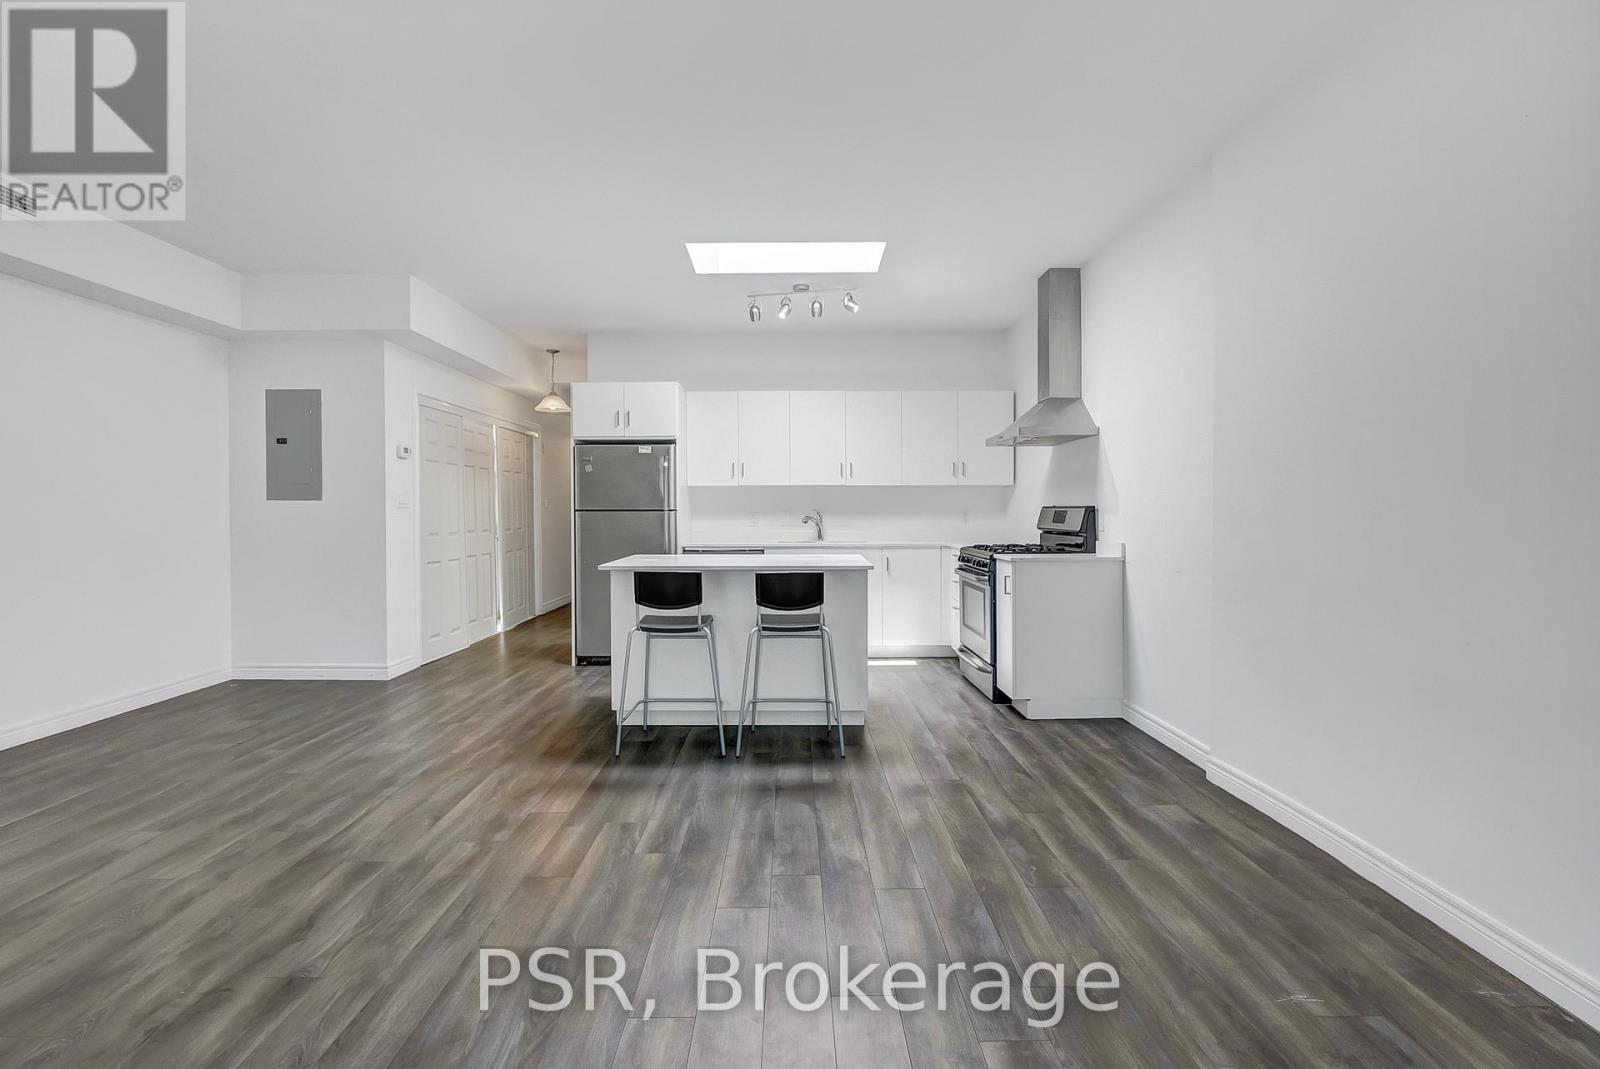
3 - 464 College Street
Toronto, Ontario
Welcome to the heart of Little Italy! This beautifully updated 2-bedroom, 1-bathroom suite offers approximately 1,000 sq ft of bright and functional living space. Thoughtfully renovated, the unit features a spacious layout, large windows that fill the home with natural light, and a quiet, comfortable atmosphere above the vibrant city below. Enjoy the convenience of in-suite laundry and a dishwasher, making everyday living effortless. Step outside to experience one of Toronto's most dynamic neighbourhoods, with an incredible selection of restaurants, cafés, and boutique shops right at your door step. Ideally located just minutes to the University of Toronto and with easy access to multiple transit options, this is urban living at its best. Boasting an exceptional walk score, everything you need is just steps away.*Parking permits can be requested through the city. (id:60365)
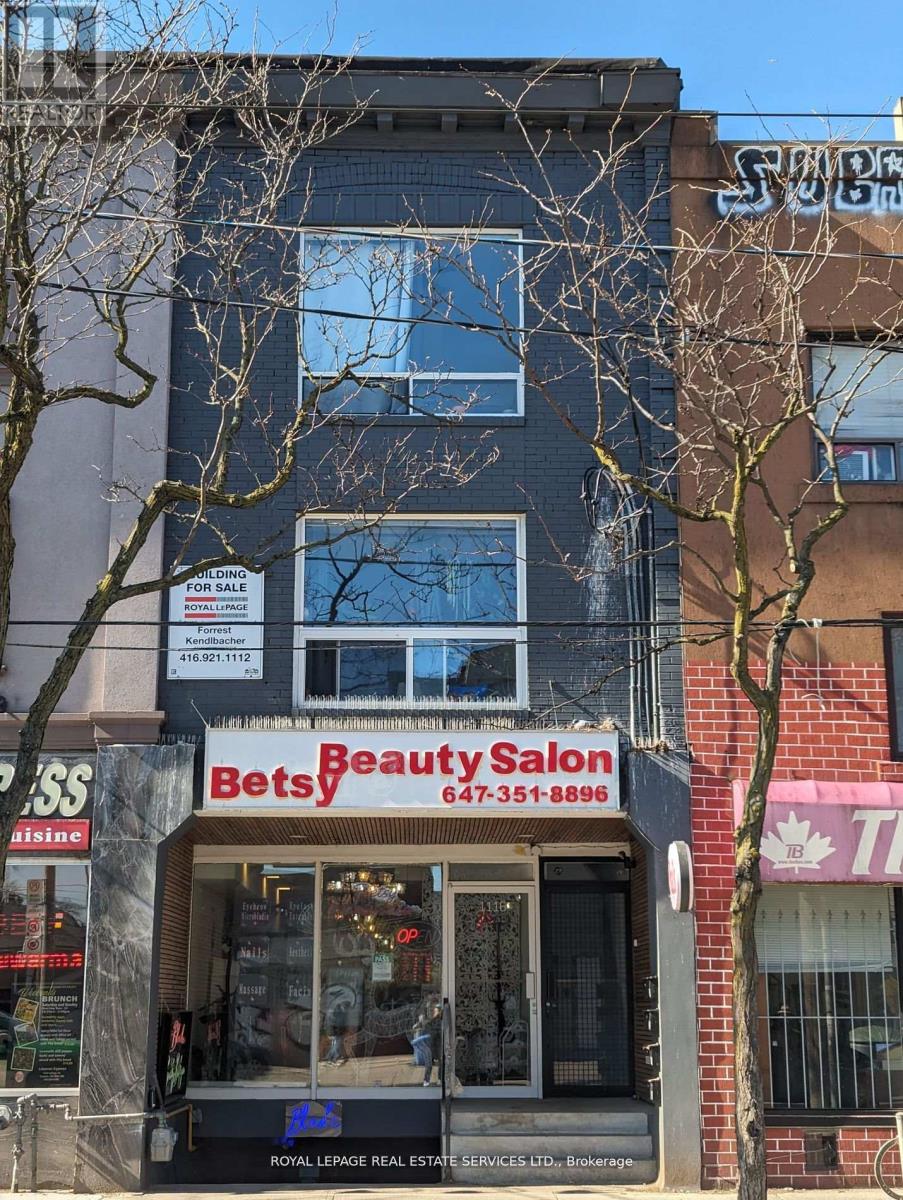
1116 College Street
Toronto, Ontario
Solid income producing asset at College and Dufferin. Building in great shape. $162K Gross Annual Rent! 5.4% Cap! All Major Capital Improvements Done Recently. Great Commercial Tenants. Market Rents For Apts. All Units Span The Entire Floor Plate With Front And Rear Access. Parking Accessible By Laneway. Floorplans, Rent Roll & Expenses in Attachments. Close To Dufferin Grove Park, TTC, College St Restaurants. Multiple High Density Developments Underway Along Dufferin. (id:60365)
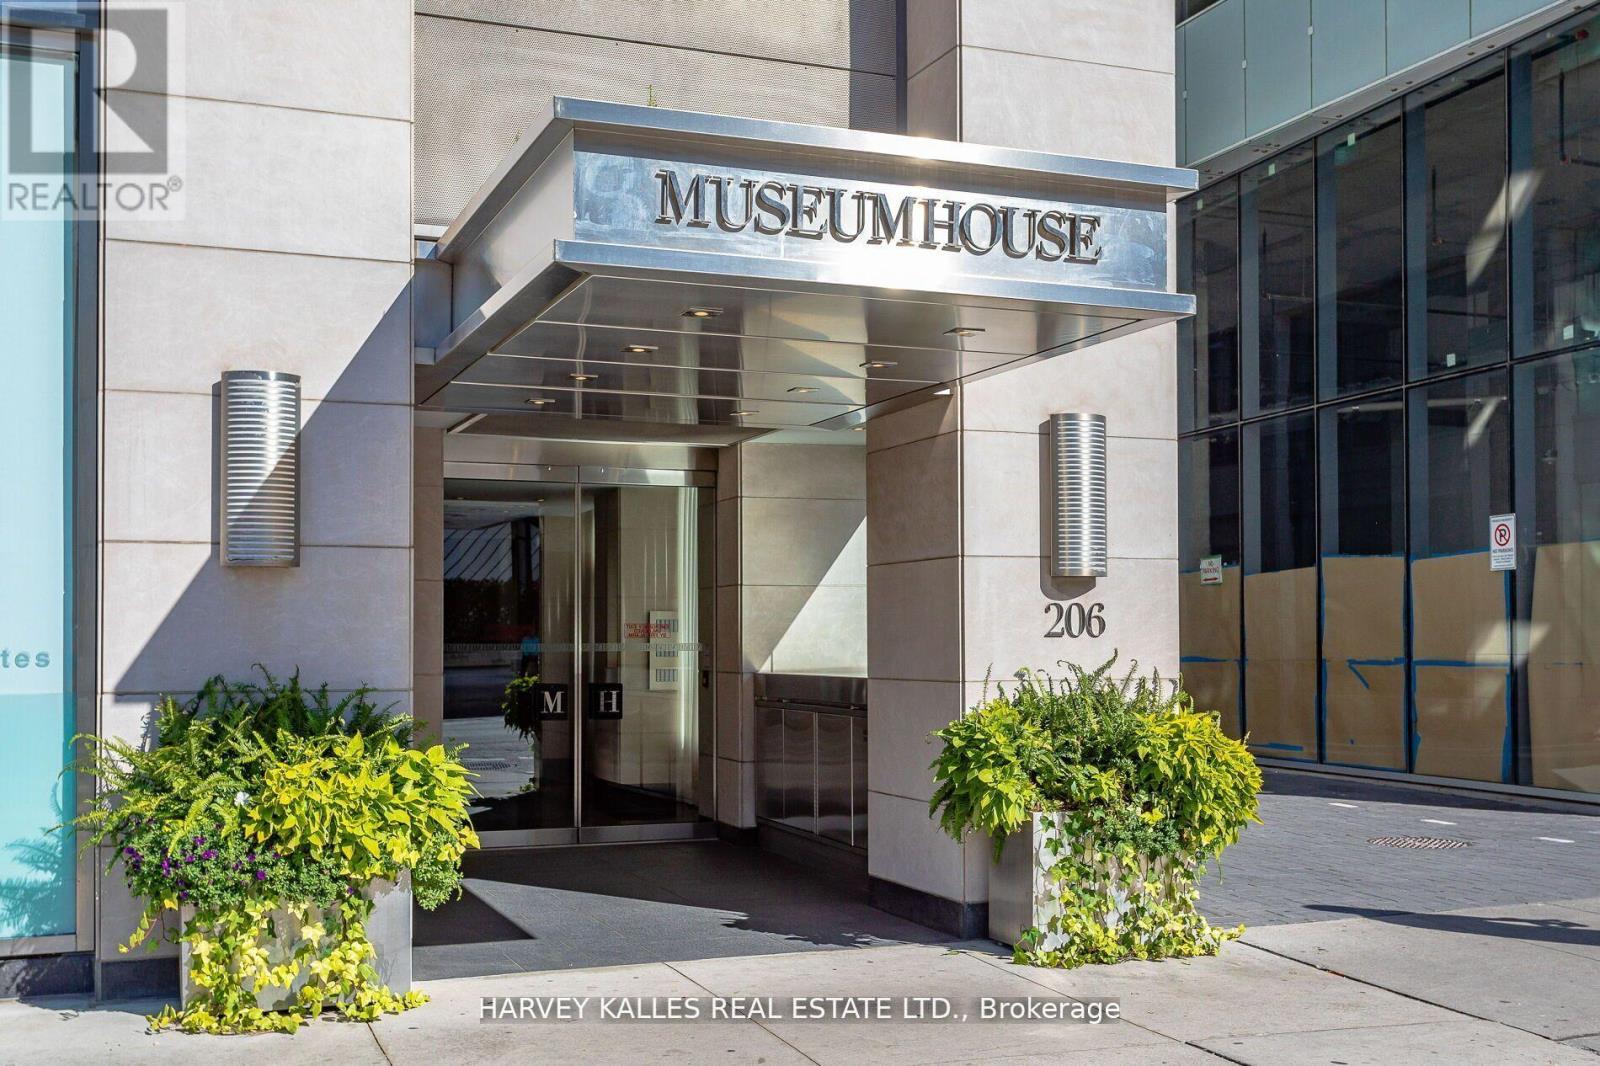
1202 - 206 Bloor Street W
Toronto, Ontario
Sophisticated Luxury in the Heart of Yorkville. Welcome to Museum House, an iconic 19-storey landmark residence in the heart of Bloor-Yorkville, offering boutique luxury living at its finest. This breathtaking 3-bedroom, 3-bathroom suite spans over 2,500 square feet of elegantly appointed space, with direct elevator access opening into your private residence. Enjoy uninterrupted southern CN Tower city views, each room framed by floor-to-ceiling windows that flood the home with natural light. The expansive open-concept living and dining areas are perfect for entertaining, while the custom kitchen boasts a large island, premium appliances, integrated wine refrigeration, and a sunlit breakfast area. The primary suite is a true retreat, featuring a spa-inspired ensuite and a spacious walk-in closet. The versatile third bedroom easily transforms into a refined home office. With soaring ceilings, impeccable finishes, and an unmatched location steps from Yorkville's finest restaurants, designer boutiques, art galleries, and cultural institutions - this is urban luxury redefined. (id:60365)
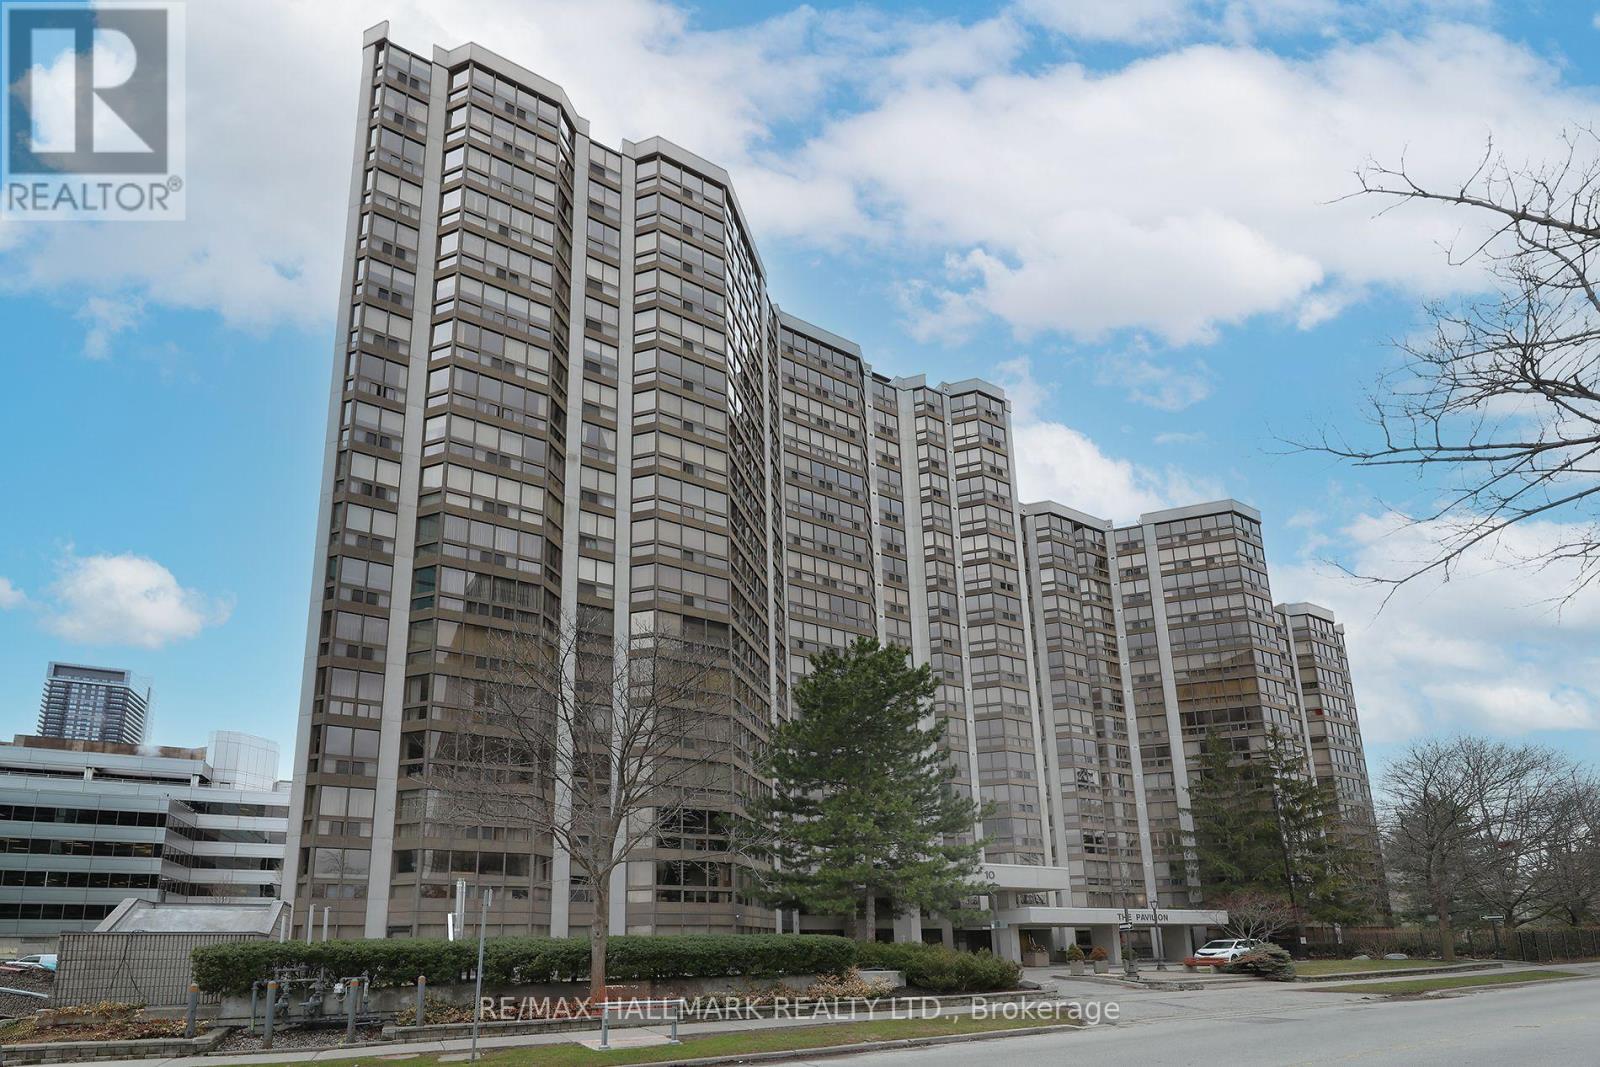
1704 - 10 Kenneth Avenue
Toronto, Ontario
Welcome to Suite 1704 at The Pavilion, a well-established and highly regarded condominium situated on a quiet street near Yonge & Sheppard. This freshly painted corner unit on a high floor is filled with natural light and showcases stunning south and east-facing views. Offering a generous 1,343 sq ft, the thoughtfully designed layout features 2+1 bedrooms and 2 full bathrooms. The versatile den is ideal for a home office or additional living space. A spacious foyer with mirrored closets opens into a bright, open-concept living and dining area - perfect for both everyday living and entertaining. The kitchen offers abundant counter space and includes an eat-in breakfast area.The large primary bedroom retreat features a spacious walk-in closet and 4-piece ensuite. A desirable split-bedroom layout provides privacy for family members or guests. Additional highlights include an ensuite laundry room with full size washer and dryer, a premium parking space, and a storage locker. Maintenance fees are comprehensive, covering all utilities and cable for convenience and peace of mind. Residents enjoy an impressive range of amenities, including 24-hour concierge, ample visitor parking, a gym, indoor pool, sauna, squash court, party room, library, and billiards room. The building's common areas have been beautifully updated and there is a delightful garden area with BBQ's. An on-site property manager is available should any issues arise. Ideally located within walking distance to the subway (Lines 1 and 4), grocery stores, Yonge Sheppard Centre, and an excellent selection of restaurants, cafés, shops and the famous Meridian Arts Centre. Further location benefits are easy access to highway 401 and Don Valley Parkway. Near top-ranked schools including Earl Haig Secondary School, Avondale Public School, and McKee Public School. Whether you're a growing family or looking to downsize, this is a rare opportunity to own a spacious, light-filled suite in a prime North York location. (id:60365)
48 Goddard Street
Toronto, Ontario
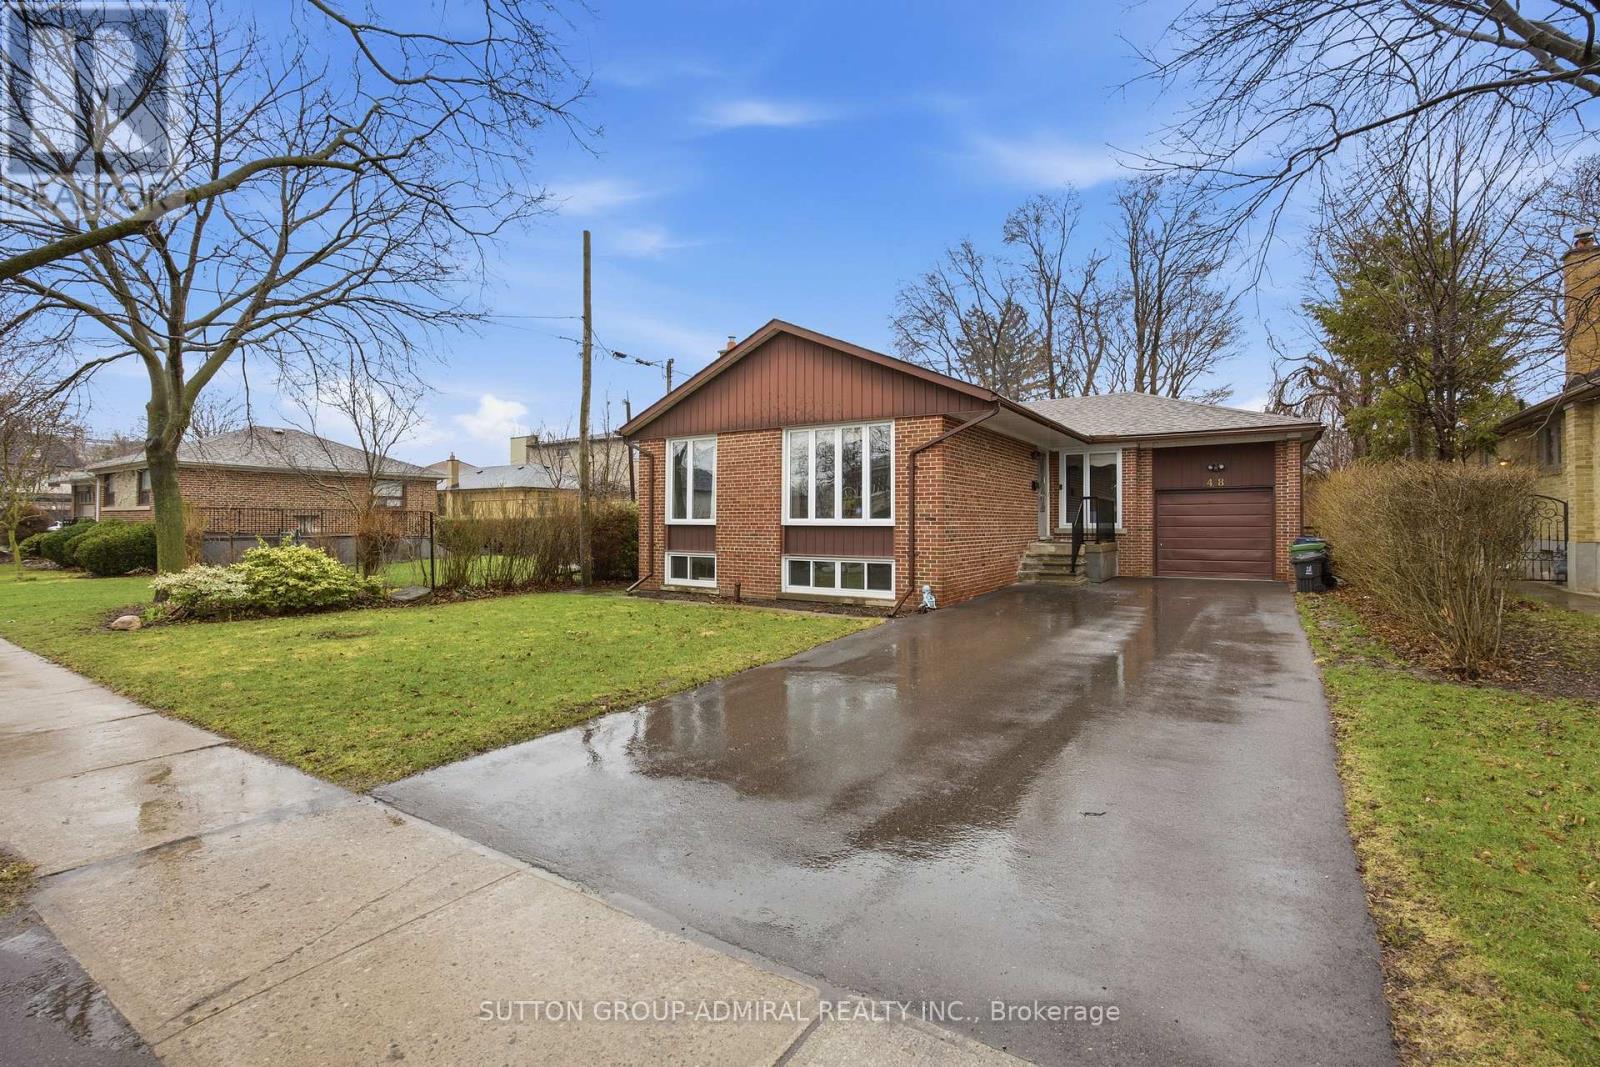
Welcome to this well maintained 3 bedroom bungalow in the highly desirable Bathurst Manor neighbourhood. Lovingly cared for by only two owners, this home sits on a generous lot and offers excellent potential for families, investors, or those looking to create their dream space.Featuring its original 1950s interior, the home offers unique vintage charm, including classic metal kitchen cabinetry. With solid construction and great bones, it presents an ideal opportunity for renovation or customization.The basement includes a separate entrance and a self contained bachelor apartment updated in 2000, providing potential for rental income or extended family living. A standout feature is the mid century modern den, complete with a library and built in office space, offering both character and functionality.Recent updates provide peace of mind, including windows replaced approximately 8 years ago and still in excellent condition, along with major upgrades completed in 2024 such as the roof, furnace, air conditioner, hot water tank and paved driveway.Conveniently located within walking distance to desirable school districts Dublin P.S. ,William Lyon Mackenzie H.S. and CHAT, public transit, and shopping. (id:60365)
A - 425 Queen Street E
Toronto, Ontario
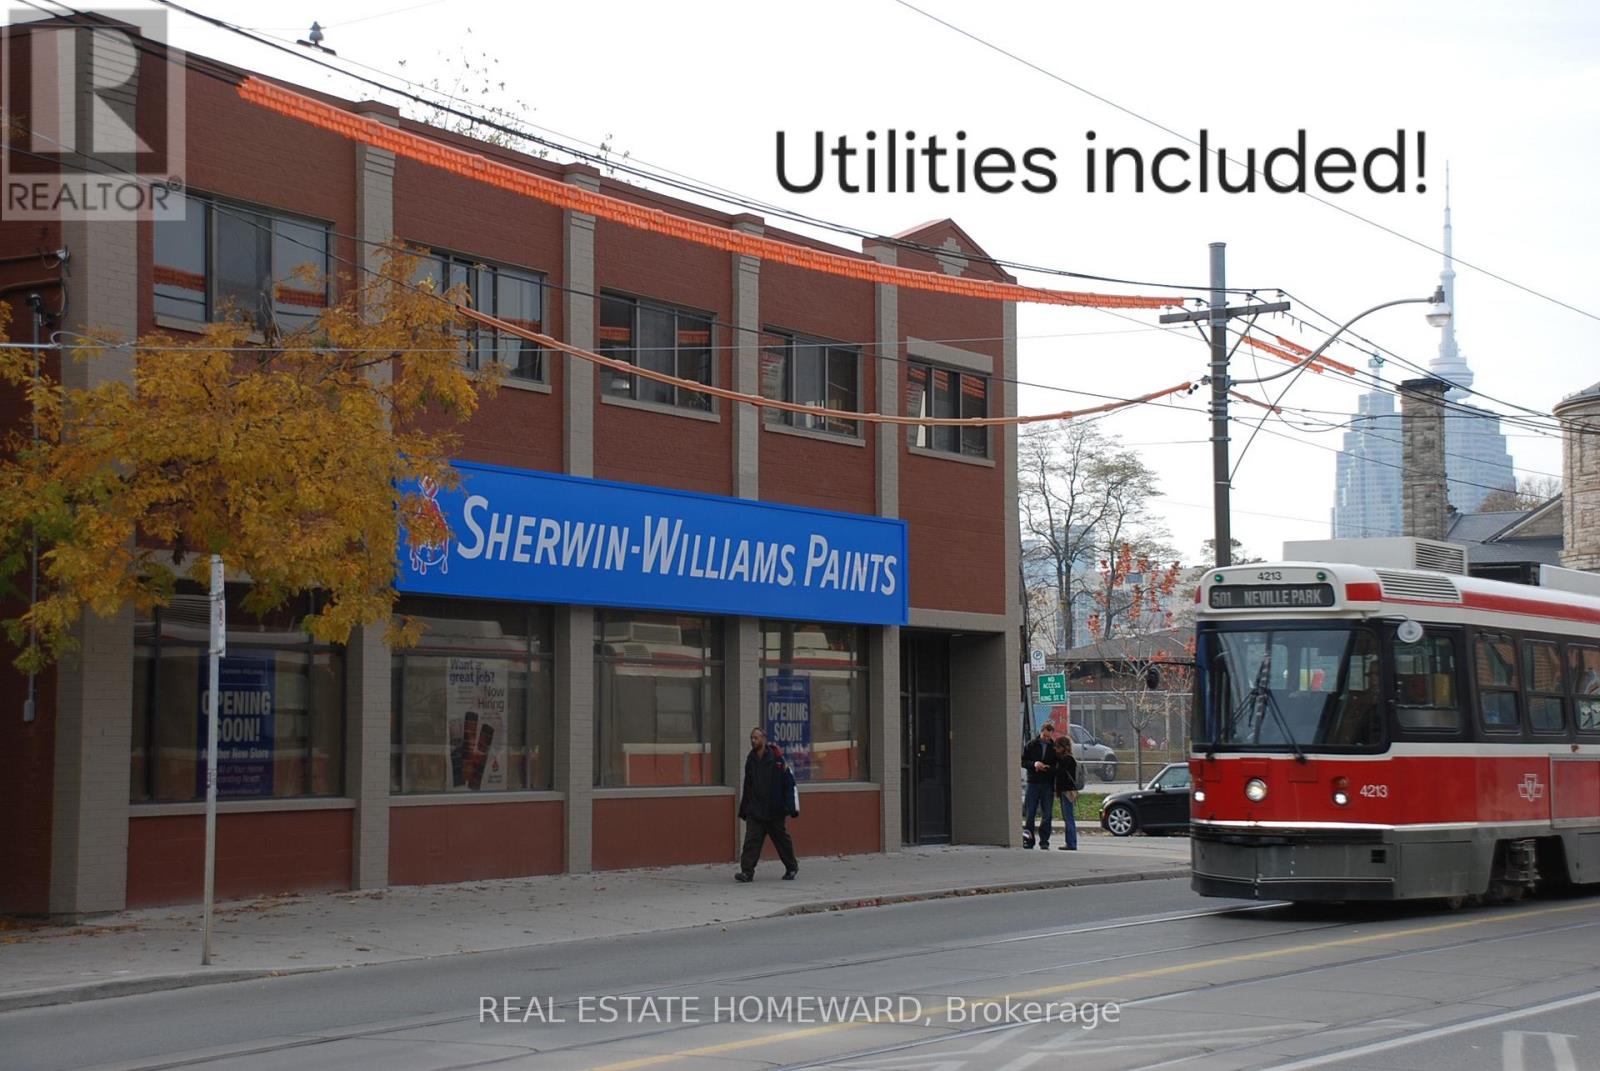
UTILITIES INCLUDED! Exquisite 2 bedroom flat above retail space. Approximately 1200sqft. Bright and spacious kitchen with skylight, granite counters and s/s appliances. Hardwood throughout. Open concept living/dining room. Ensuite Laundry. Central air. Walk to Distillery district. Queen Street street car at your door. Video security entry system at building entrance. (id:60365)
18 Ainslie Street S
Cambridge, Ontario
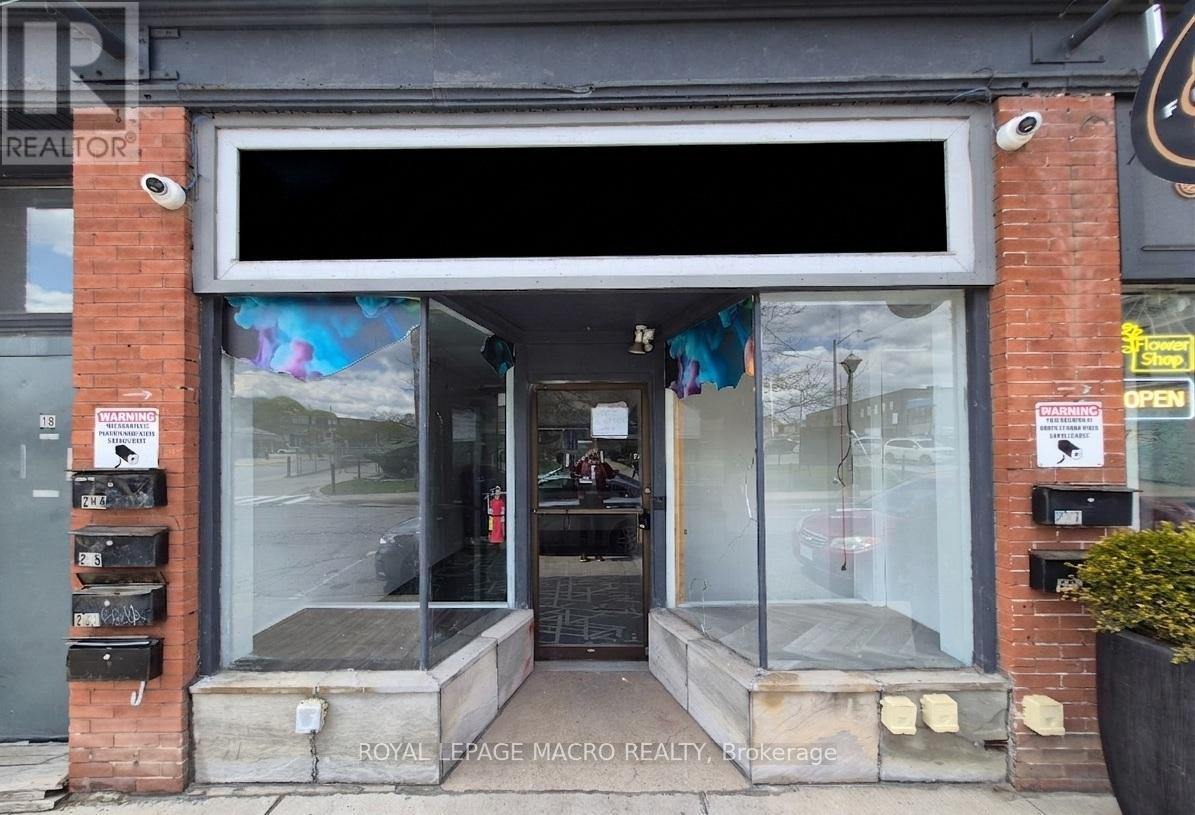
Looking for a ready to move in office space in downtown Cambridge? Look no further than 18 Ainslie St S. This 1,200 square foot unit has a closed reception area, two offices, conference room or a third large office, kitchenette, and in suite bathroom. Basement has just under 1,300 square feet of open space with 8' ceilings that can be used as storage or built out to expand your business. Zoning allows for many uses. (id:60365)
240 Velvet Way
Thorold, Ontario
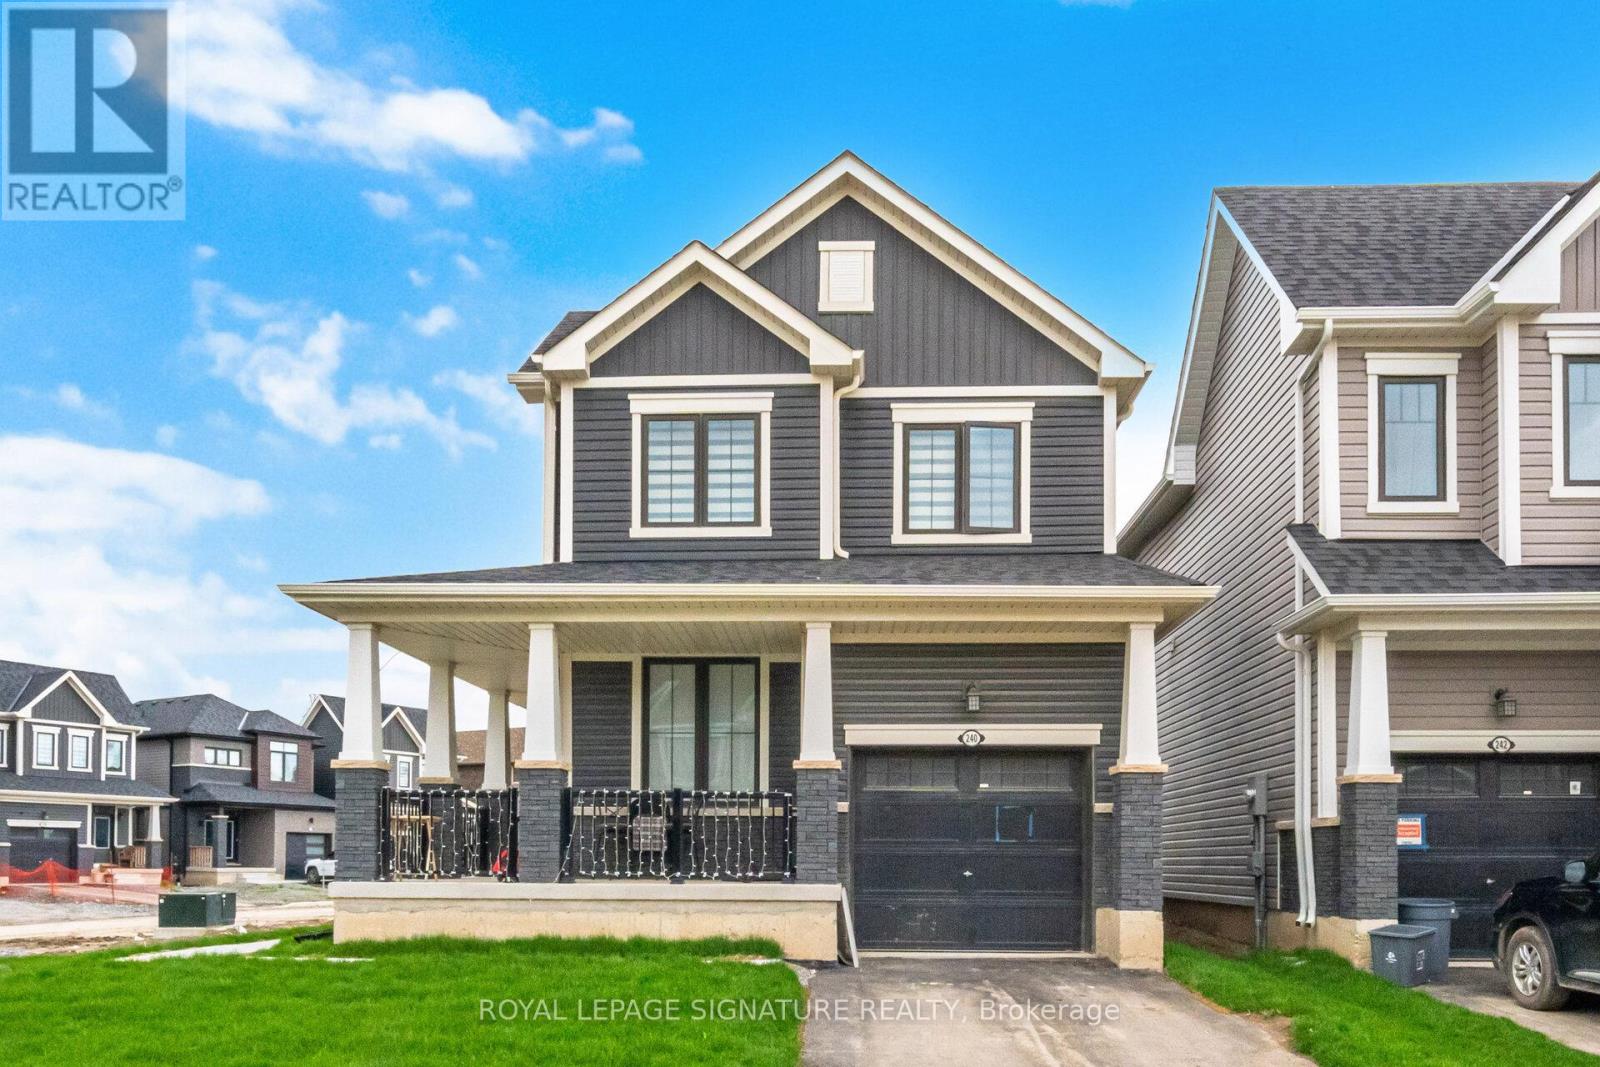
Awesome Location, Brand New Corner Detached Home In The City Of Thorold. The Home Boasts 3 Bedrooms And 2.5 Washrooms. Each Of The 3 Spacious Bedrooms Offers A Private Retreat For Everyone In The Household. The Home Is Well-Planned, Keeping In Mind Peace And Relaxation. The House Showcases An Iron Picket Railing Along With Hardwood Floors. Enjoy The Pleasure And Convenience Of Brand-New Stainless-Steel Appliances With An Ensuite Washer And Dryer. The One-Car Garage, 2-Car Driveway, And Large Unfinished Basement Are Perfect For Recreation Or Storage. This Community Of Thorold And The Neighborhood Have Easy Access To Major Highways For An Easy Commute, And Are Close To All Amenities, Including Premium Shopping Centers, Fine Dining Restaurants, Schools, And Recreational Facilities. The Nearby Parks And Hiking Trails Offer Fantastic Opportunities For Outdoor Activities. Conveniently Located Close To Entertainment, Niagara College, Brock University, And Schools. Call This Beautiful Home And Experience Modern Living With Full Privacy. (id:60365)

508b - 255 Northfield Drive E
Waterloo, Ontario
Welcome To Blackstone Condos. This 582 Sqft Carina Model At Blackstone Features 1 Bedroom + Den, 1 Bath, 9 Foot Ceilings. Upgraded Kitchen & Bathroom. Kitchen Comes Finished With Quartz Countertop, Modern Backsplash & Stainless Steel Appliances. Laminate Flooring Throughout The Unit. Den Is Perfect For Office Or Extra Storage Space. Close To Shops, Schools, Highways & Public Transport (id:60365)
522 Worden Street
Cobourg, Ontario
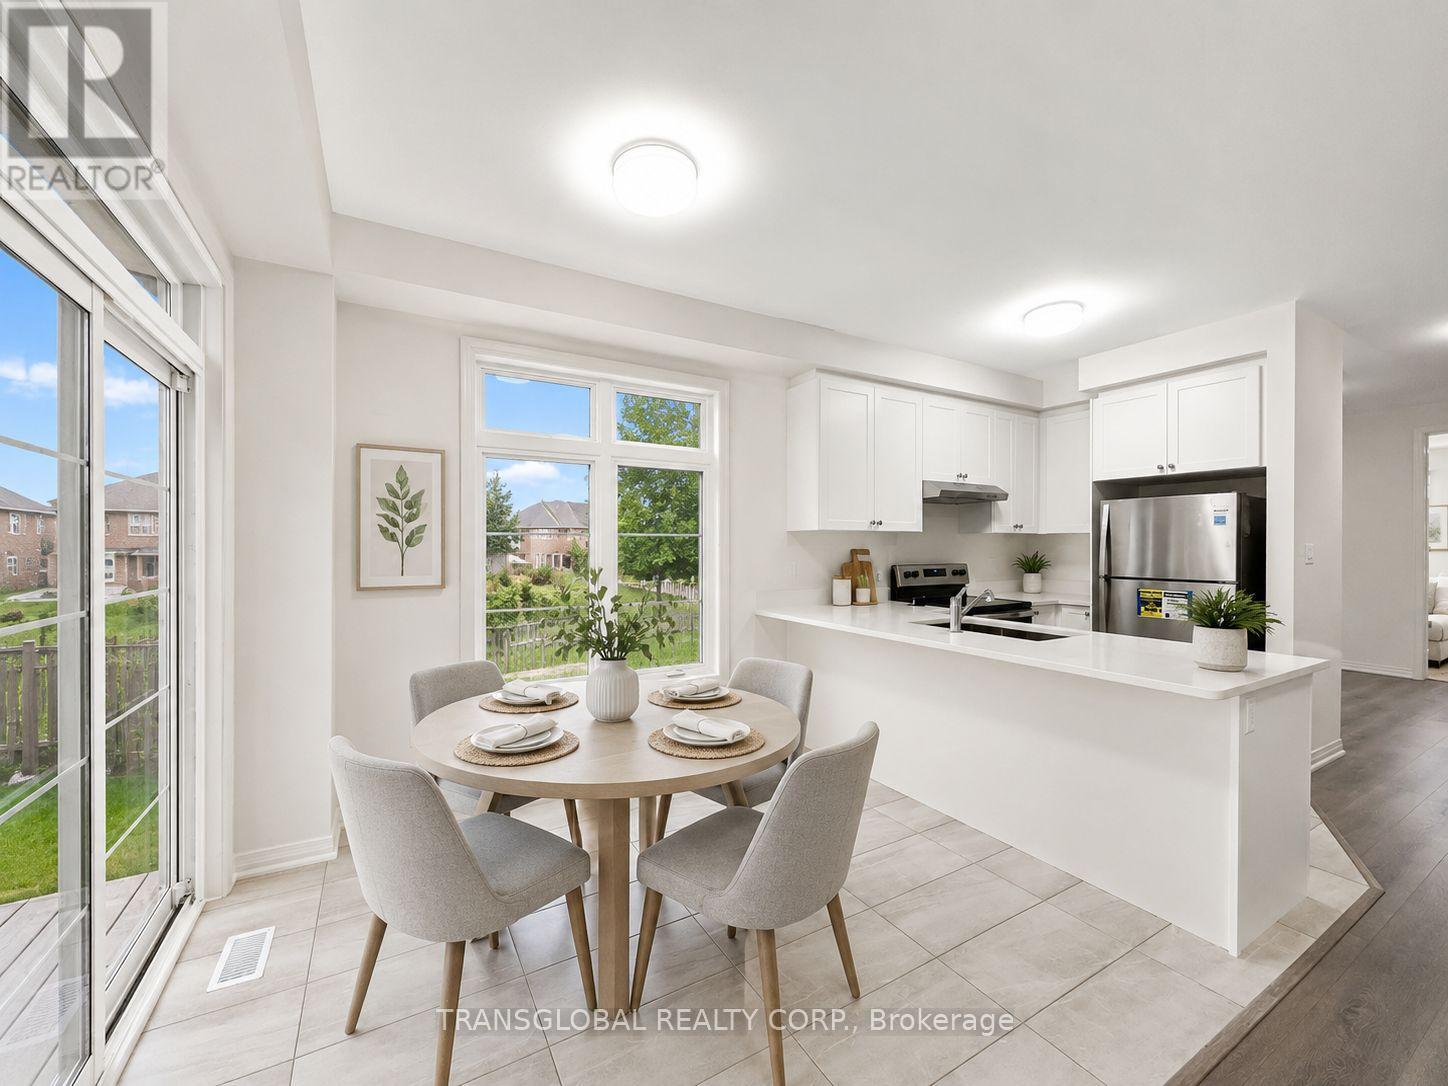
Introducing your new home! This 2-year-new, 3-bedroom end unit townhouse offers the allure of a semi-detached feel available for lease. Step into the inviting wrap-around front porch, ideal for morning coffees or evening relaxation. The main floor features a convenient den/office space, perfect for remote work or quiet study. In the kitchen, enjoy stainless steel appliances. Step out to the huge semi-fenced backyard, ideal for outdoor gatherings or leisurely afternoons. Upstairs, a second den can be a home gym and discover three spacious bedrooms, each offering comfort and privacy. The primary bedroom boasts a luxurious 5-piece ensuite bath and a walk-in closet, providing ample storage and a tranquil retreat. A tiled laundry room with a laundry sink upstairs makes laundry days efficient and convenient. Additional features include an oversized garage with an Automatic door opener. Some Images are virtually staged for conceptual and illustrative purposes only and may not reflect the property's finishes. (id:60365)
129 Forest Avenue
Port Colborne, Ontario
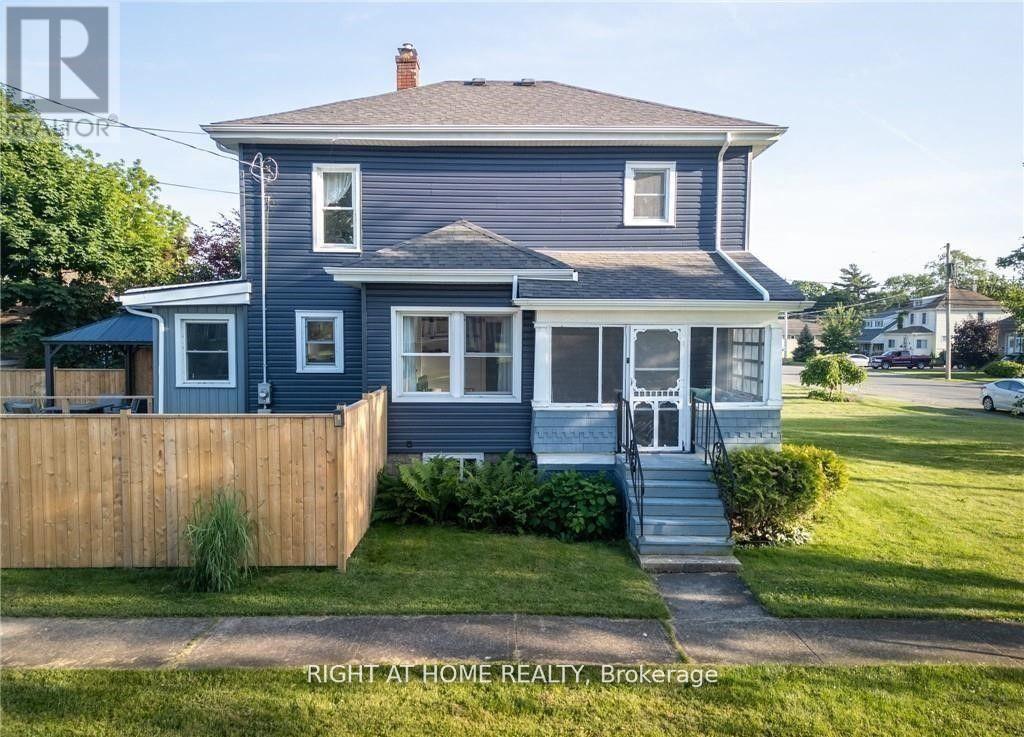
Welcome to this well-maintained detached 2-storey home offering 3 bedrooms and 1.5 bathrooms in a convenient Port Colborne location. The home has seen several important updates over the years, including the roof (2018), electrical system (2018), hot water on demand boiler (2018), and windows (2020). The kitchen and main floor flooring have also been updated, creating a comfortable and functional living space.The second floor includes a partially finished bathroom that was previously used as a bedroom, offering potential for future customization or conversion depending on the buyer's needs.Outside, enjoy a private fenced yard with a deck and hot tub, ideal for relaxing or spending time with family and friends. Located within walking distance to schools, downtown Port Colborne, H.H. Knoll Park, and the marina, this property offers a great opportunity to enjoy the area's amenities and community atmosphere.Offers accepted anytime. (id:60365)
477 C Star Lake Road
Seguin, Ontario
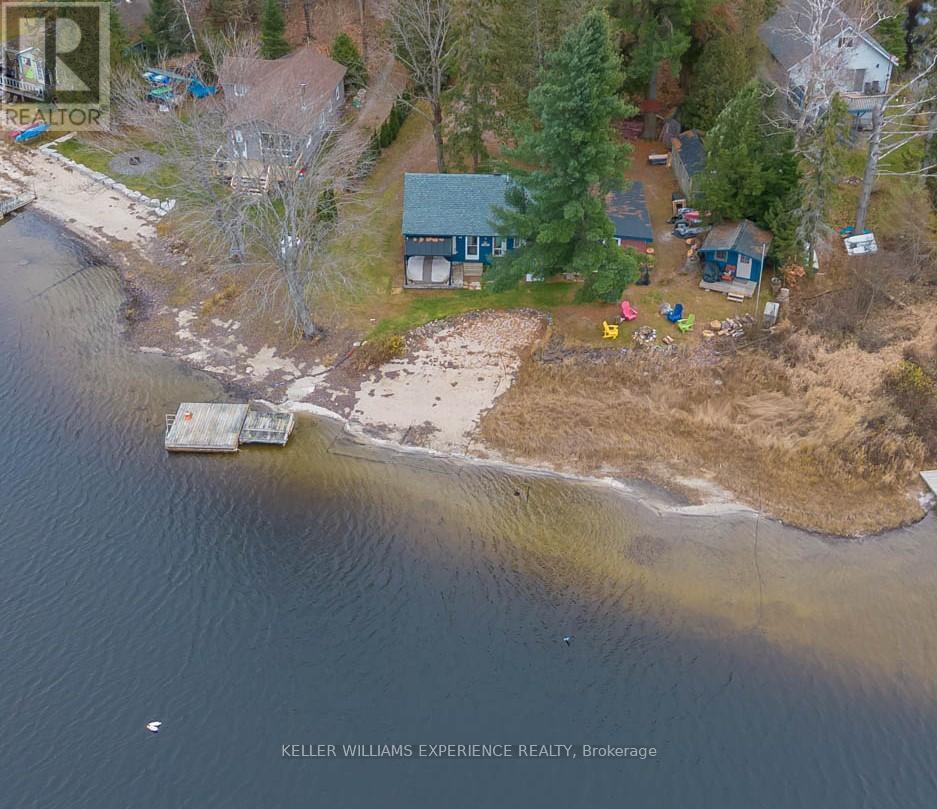
Nestled in a quiet bay on beautiful Star Lake, this year-round family retreat is the perfect getaway. With 125 feet of sandy, shallow shoreline ideal for sandcastles, swimming, watersports, and relaxing, you'll look forward to all-day sun and brilliant night skies that light up the lake. Blending classic Muskoka charm with modern comfort, this thoughtfully updated cottage has all the essentials for carefree living. Structural foundation work completed (December 2025), new shingles (2025) provide lasting protection, while the propane forced-air furnace (2023) keeps the space warm and inviting. A new heated water line and pump house ensure reliable year-round use, and the Muskoka room conversion (2025) brings the outdoors inside. You won't have to skip movie night on rainy days either; high-speed internet is available for streaming or remote work. The property also features a private beach, boat launch, and a spacious 20' x 10' shed to store tools and toys. An on-site EV charger adds convenience for electric vehicle owners, so you can arrive and unwind without worry. Inside, there are three comfortable bedrooms, with the primary offering direct access to the Muskoka room. The updated three-piece bath is perfectly equipped for rinsing off after a day at the beach. The modern kitchen and welcoming family room are ideal for family dinners, game nights and ghost stories. A cozy Bunkie offers extra space for guests or a hangout for adventurous kids. Ideally located a short drive from the historic village of Rosseau and the convenience of Parry Sound, this Star Lake gem offers the best of both worlds, peaceful seclusion with easy access to shops, dining, and year-round amenities. If you've been dreaming of a place to recharge, reconnect, and make lasting family memories, this Star Lake cottage delivers it all. (id:60365)

© 2026 Proptech Realty Inc., Brokerage.