
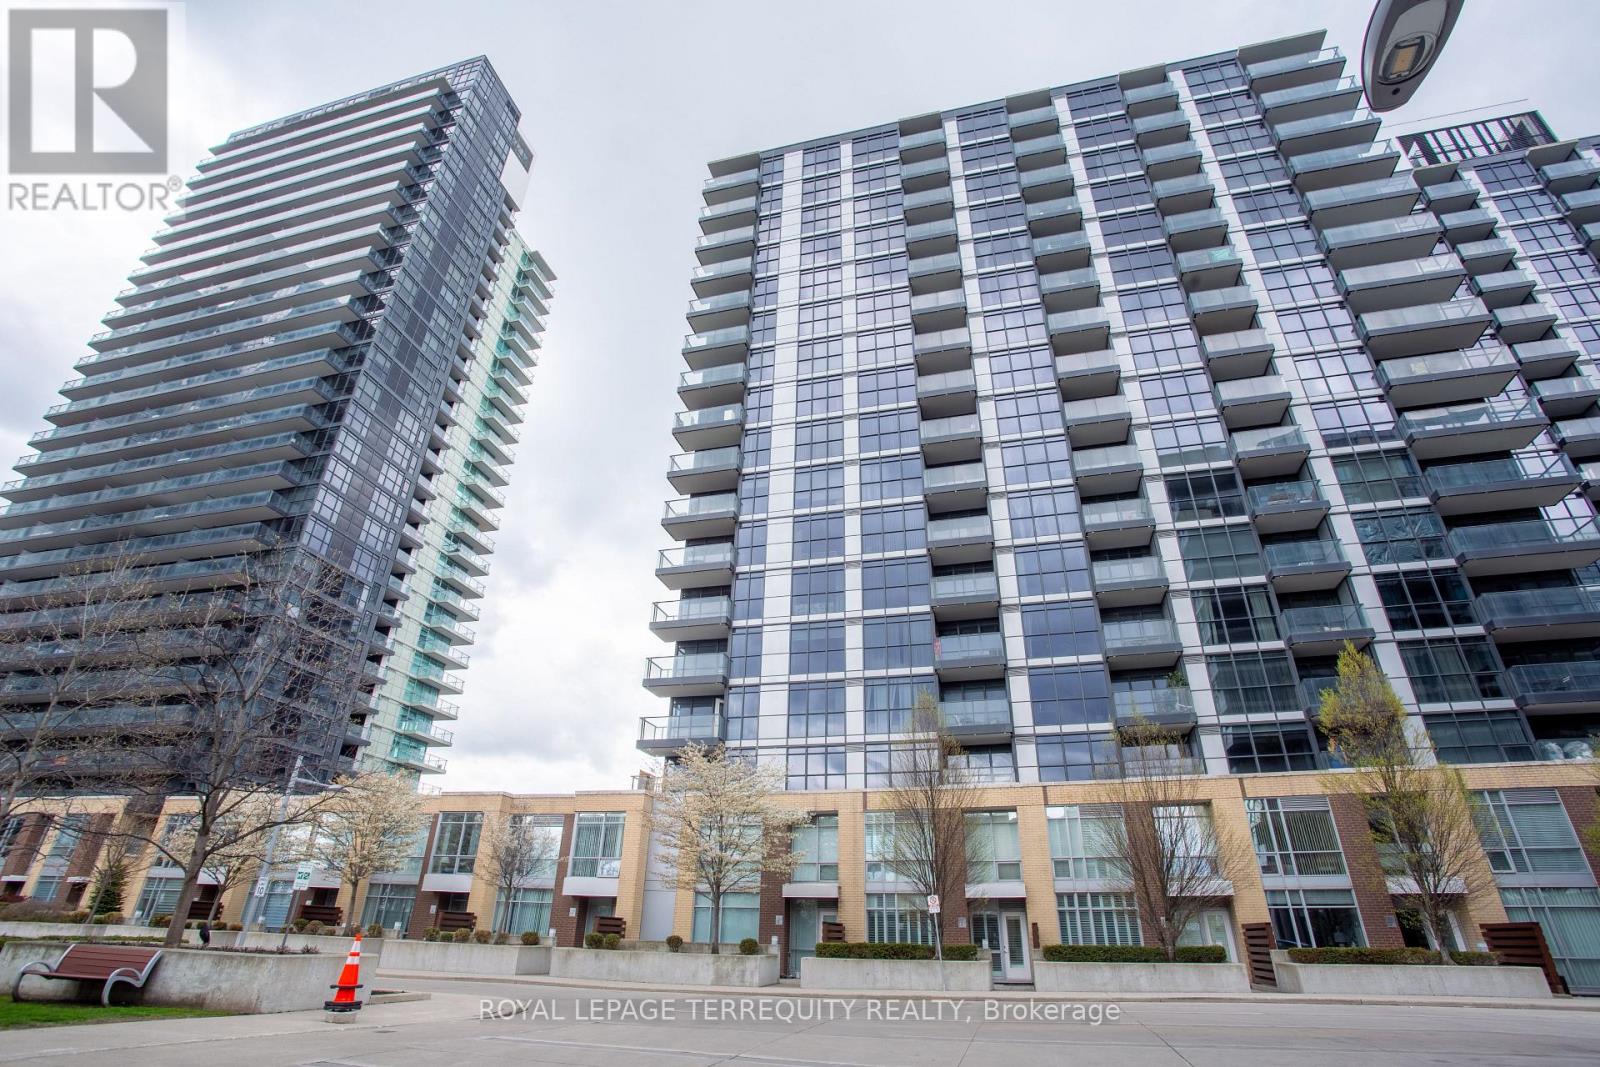
221 - 19 Singer Court
Toronto, Ontario
Meticulously maintained, owner-occupied 2+1 bedroom, 2 bathroom corner suite in the highly sought-after Concord Park Place community in Bayview Village. Approximately 1,050 sq ft of thoughtfully designed living space with a bright corner layout and natural light from two exposures. Upgraded throughout with updated flooring, new cabinet fronts in the kitchen and bathrooms, smooth ceilings, and a new dishwasher. The entertainer's kitchen features a large granite centre island with breakfast bar seating, stainless steel appliances, and excellent storage. Floor-to-ceiling windows on the north and east exposures flood the open-concept living and dining areas with natural light. The spacious primary bedroom offers a 4-piece ensuite, while the generously sized second bedroom and versatile den provide ideal space for family, guests, or a home office. Full-size in-suite washer and dryer and two full bathrooms complete this move-in ready home. Resort-style amenities include indoor pool, hot tub, full gym with fitness classes, basketball court, movie theatre, karaoke room, steam room, party room, pet grooming room, guest suites, rooftop terrace with BBQ, and 24-hour concierge and security. Unbeatable location just steps to Leslie & Bessarion subway stations, a short walk to Oriole GO with direct Union Station service, and minutes to Highways 401, 404 & DVP. Walk to Bayview Village, North York General Hospital, IKEA, restaurants, the new community recreation centre (aquatic centre, indoor track & library), and an 8-acre park with seasonal skating and near by ravine trails. (id:60365)
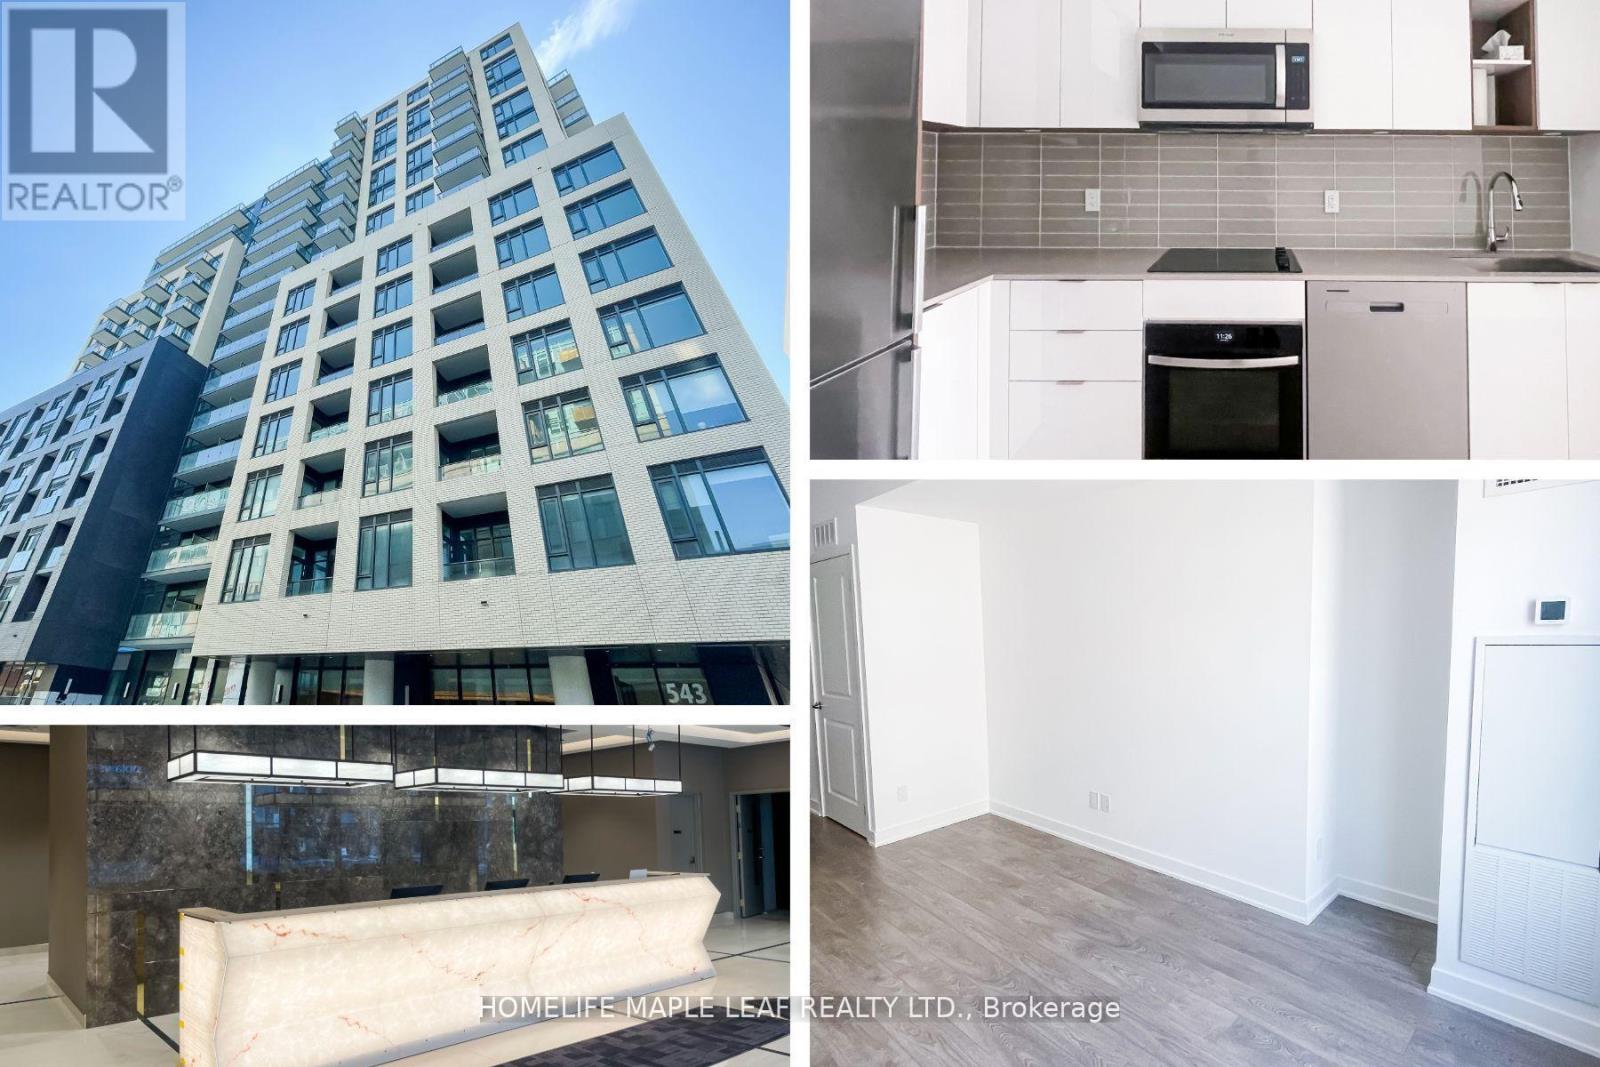
507 - 543 Richmond Street W
Toronto, Ontario
Welcome To 543 Richmond Residences At Portland By Pemberton Group! This Stylish Studio Unit With 1 Bath And A Juliette Balcony Offers A Desirable North Exposure. Located In The Heart Of The Fashion District, You'll Be Just Steps From The Entertainment District And Minutes From The Financial District. Enjoy Top-Tier Building Amenities, Including A 24-Hour Concierge, Fitness Centre, Party Room, Games Room, Outdoor Pool, And A Rooftop Lounge With Breathtaking City Views. (id:60365)
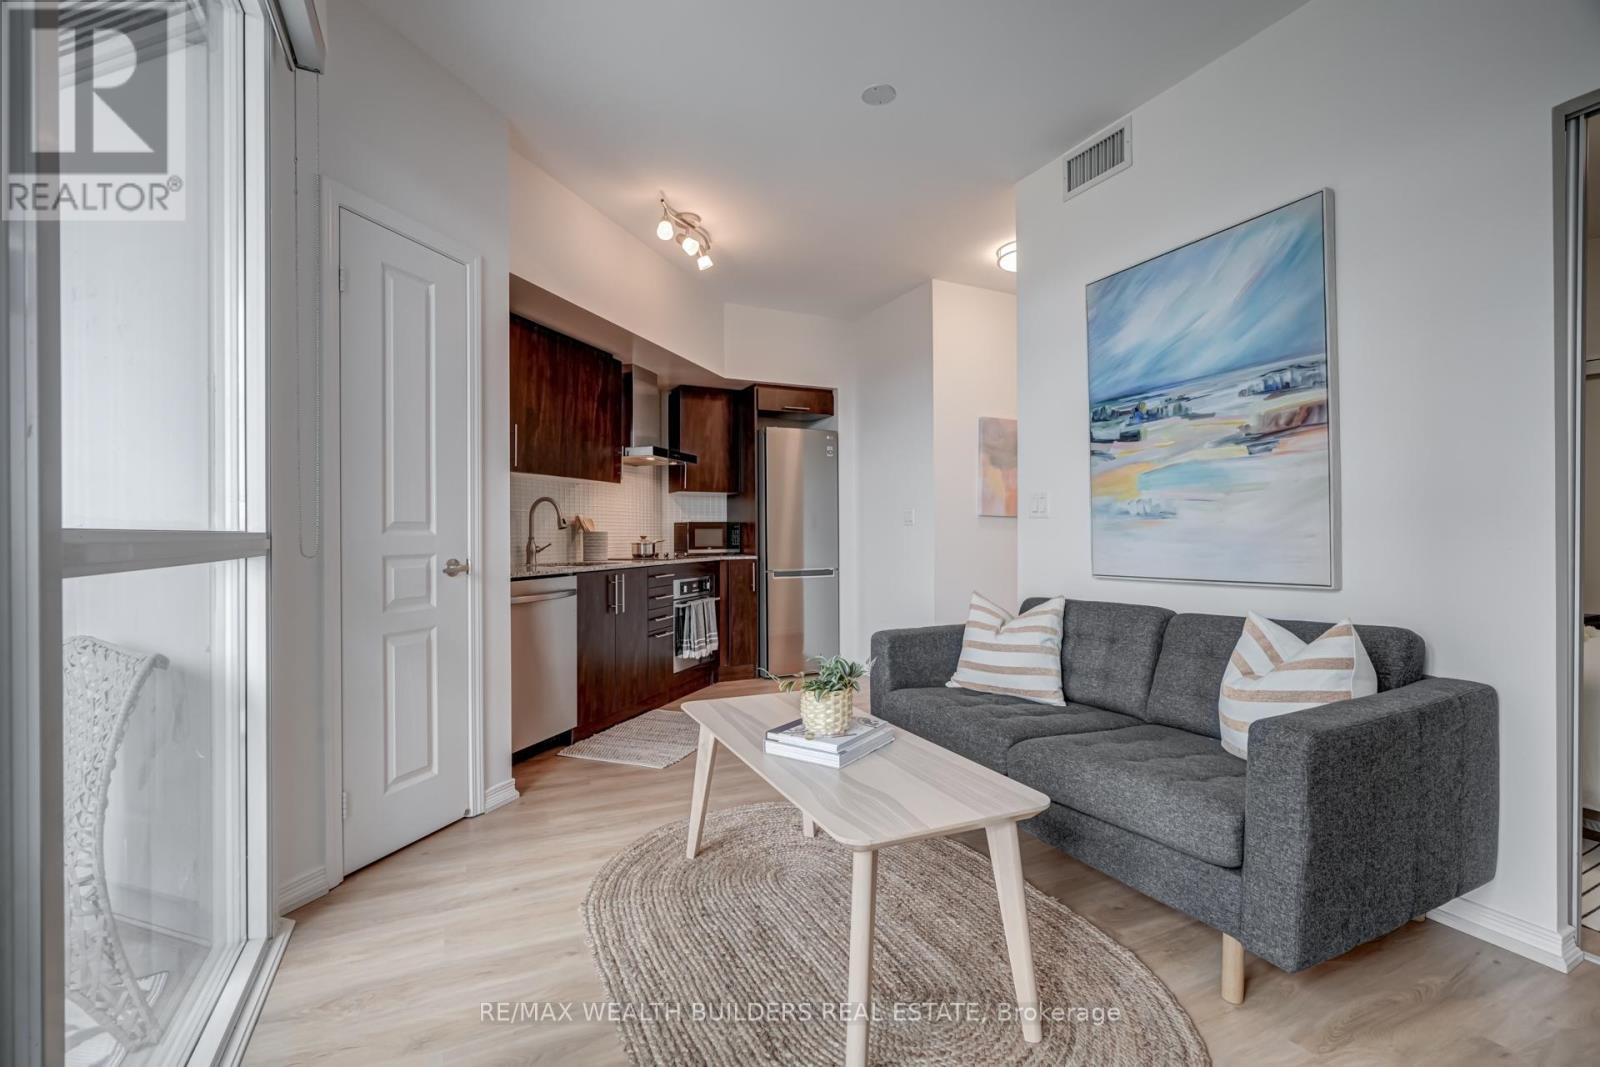
1510 - 352 Front Street W
Toronto, Ontario
The Corner of "I Told You So" and Front Street! Let's be honest - you're not buying square footage here. You're buying the postal code. Front & Spadina puts you at the centre of literally everything Toronto gets smug about. Rogers Centre is a walk. Union Station is a walk. The Financial District, King West, the waterfront, TIFF season chaos - all of it, on foot, no Uber required. This is the building people point at from the Gardiner and think "someone's living their best life up there." That someone could be you. Even investors who bought in the Entertainment District five years ago are still being thanked at dinner. Here's your seat at that table! 352 Front Street West, Unit 1510 - a clean 1+1 in Fly Condos with 535 sq ft of livable space, ensuite laundry, northwest city views, and access to a rooftop, gym, and concierge. At $395/month maintenance and taxes under $2,100/year, the carrying cost math is worth a conversation. But the real pitch is the location. Rogers Centre is a walk. Union Station is a walk. The Financial District, King West, the waterfront, TIFF season chaos - all of it, on foot, no Uber required. This is the building people point at from the Gardiner and think "someone's living their best life up there." That someone could be you...or your tenant! Owned locker. Underground parking available. Building pets-friendly. Whether you're planting a flag in the core or adding a high-demand rental unit to your portfolio - this address does the heavy lifting. (id:60365)
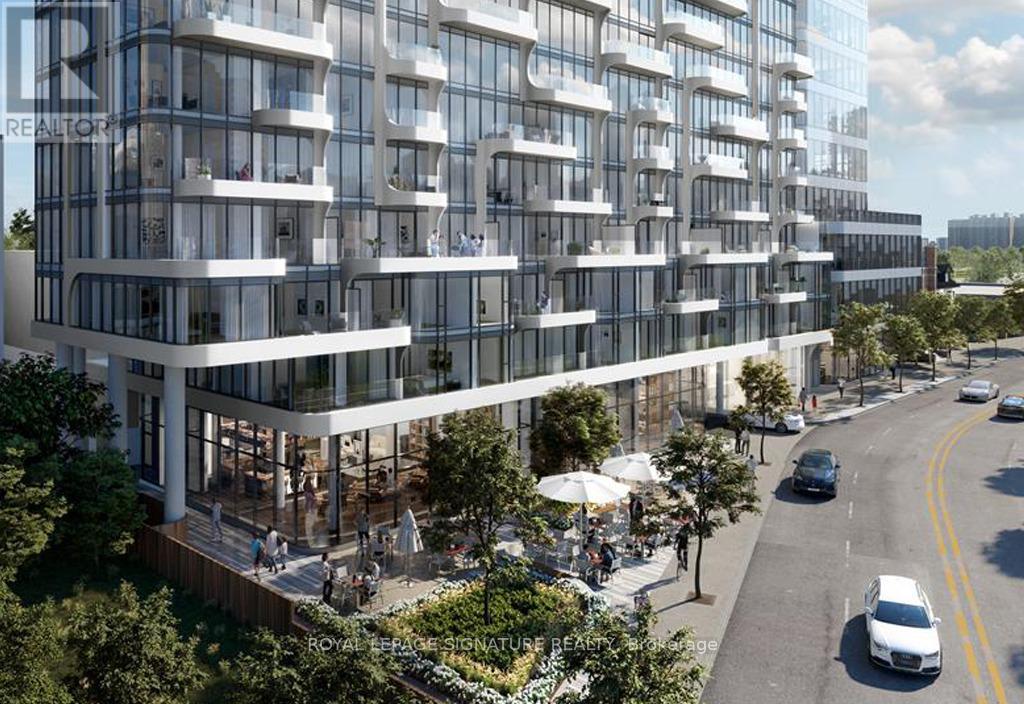
302 - 322 Dupont Street
Toronto, Ontario
Welcome to this brand new, never-before-occupied 2-bedroom, 2-bathroom suite at ANX Condos, a rare opportunity to be the first to live in this beautifully designed condo. Thoughtfully laid out for modern living, this spacious unit features a smart, open-concept floor plan that maximizes both comfort and functionality. The contemporary kitchen is equipped with sleek quartz countertops, European-style cabinetry, a ceramic tile backsplash, and a full suite of integrated, energy-efficient 24" European appliances. A stainless steel undermount sink with polished chrome finish complements the space, while wide-plank engineered hardwood flooring flows seamlessly throughout. Floor-to-ceiling windows fill the unit with natural light, creating a bright and inviting atmosphere. Convenient full-size in-suite laundry is also included. Both bedrooms are generously sized, while the two full washrooms provide added convenience and privacy. Blinds will be installed for added comfort and move-in readiness. Building amenities (currently under construction) will include a stunning rooftop outdoor pool and lounge areas with breathtaking city skyline views, a fully equipped gym located on the 2nd floor, and 24-hour concierge security. Retail conveniences are coming soon, with Starbucks and Oxygen Yoga set to open soon in the building. 2 minutes walk to Dupont TTC, Farm Boy, Loblaws, LCBO, and the vibrant shops and restaurants that define the Annex, this condo offers a perfect balance of convenience and neighbourhood charm in one of Toronto's most established communities the perfect blend of style, comfort, and convenience-an ideal place to call home. (id:60365)
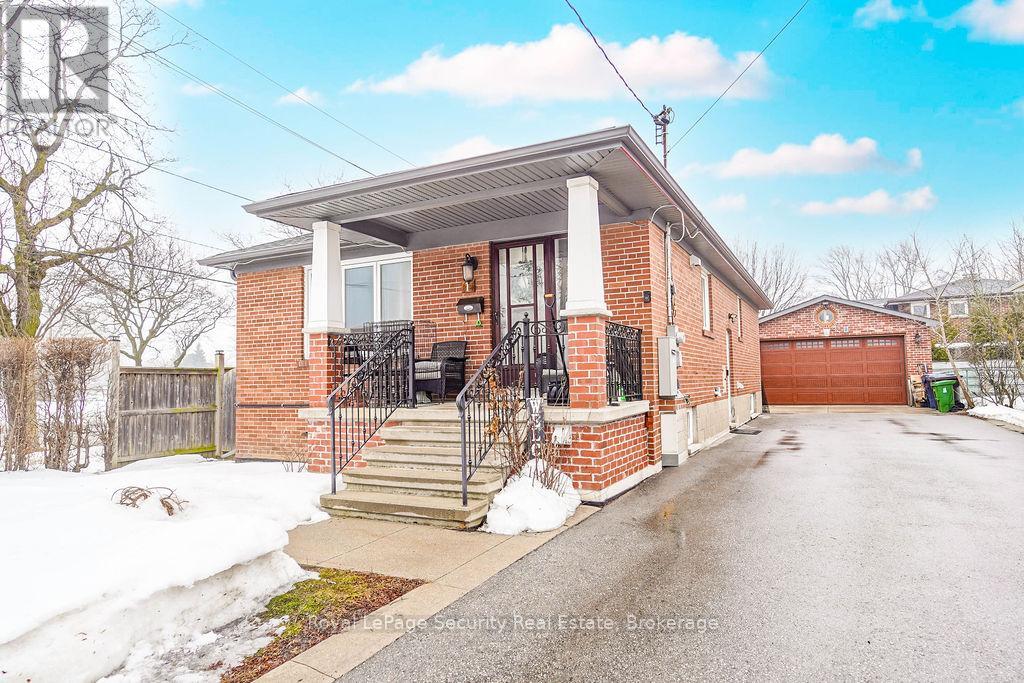
Lower - 1 Norcross Road
Toronto, Ontario
2 Bedroom basement apartment for rent. Separate Entrance, spacious, lots of closet space, tiled floor. Great location close to schools, transit and easy highway access. Clean a bright. Shared Laundry, Fully Furnished great for students! Available April 1st (id:60365)
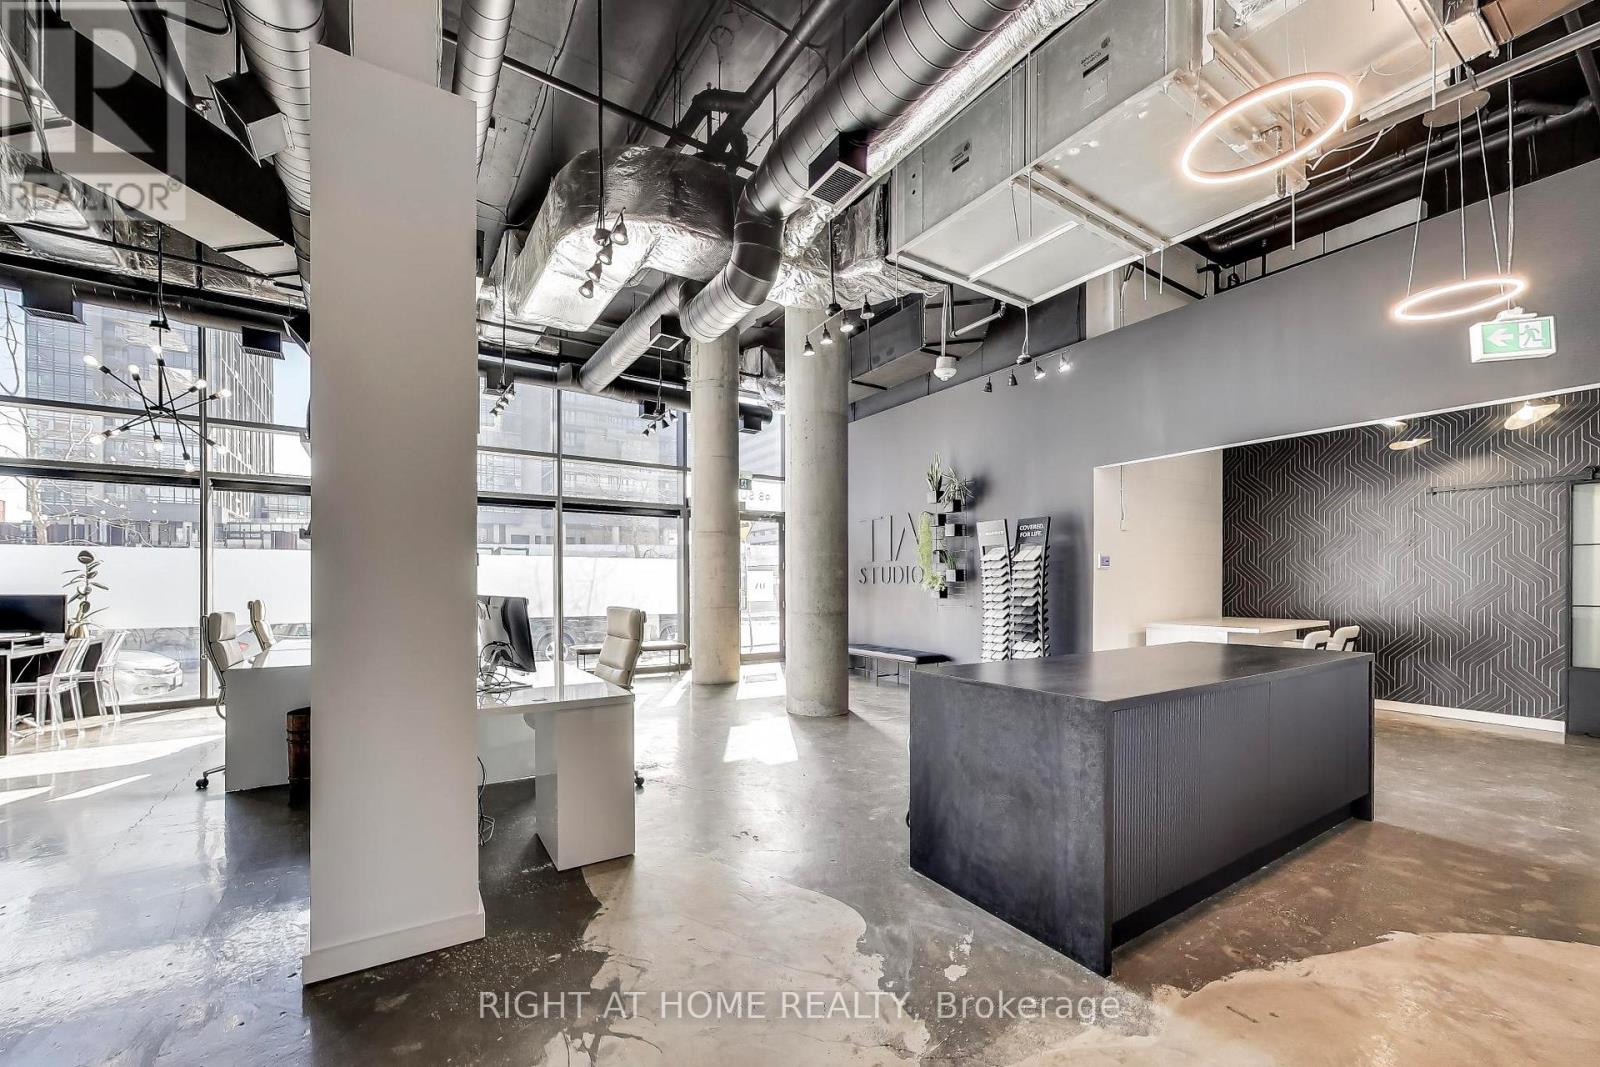
98 Sudbury Street
Toronto, Ontario
Rare fully built-out commercial condo in the heart of the vibrant Queen West / Liberty Village corridor, featuring nearly 1,400 sq. ft. of premium ground-floor space and over $300,000 in professionally designed leasehold improvements. This turn-key space showcases polished concrete floors, upgraded electrical distribution, enhanced HVAC, new plumbing supporting a barrier-free washroom and kitchen area, interior offices/partitions, integrated stereo and security systems, and excellent natural light from soaring ceilings with southern exposure. Situated in one of Toronto's fastest-growing mixed-use neighbourhoods with over 15,000 residential units within a short walking radius and continued high-density development throughout Liberty Village, King West, and Queen West, the property is located directly across from the future King-Liberty SmartTrack / GO Station on Sudbury Street, projected to serve approximately 19,600 daily riders, significantly increasing pedestrian traffic and long-term retail demand. Flexible CR zoning permits a wide range of commercial uses, including professional offices, medical or wellness clinics, creative studios, boutique retail, personal services, and specialty commercial uses, making this an exceptional opportunity for end users seeking a designer space without costly construction timelines and investors looking to secure high-quality tenants at strong market rents in a rapidly expanding transit-oriented corridor. (id:60365)
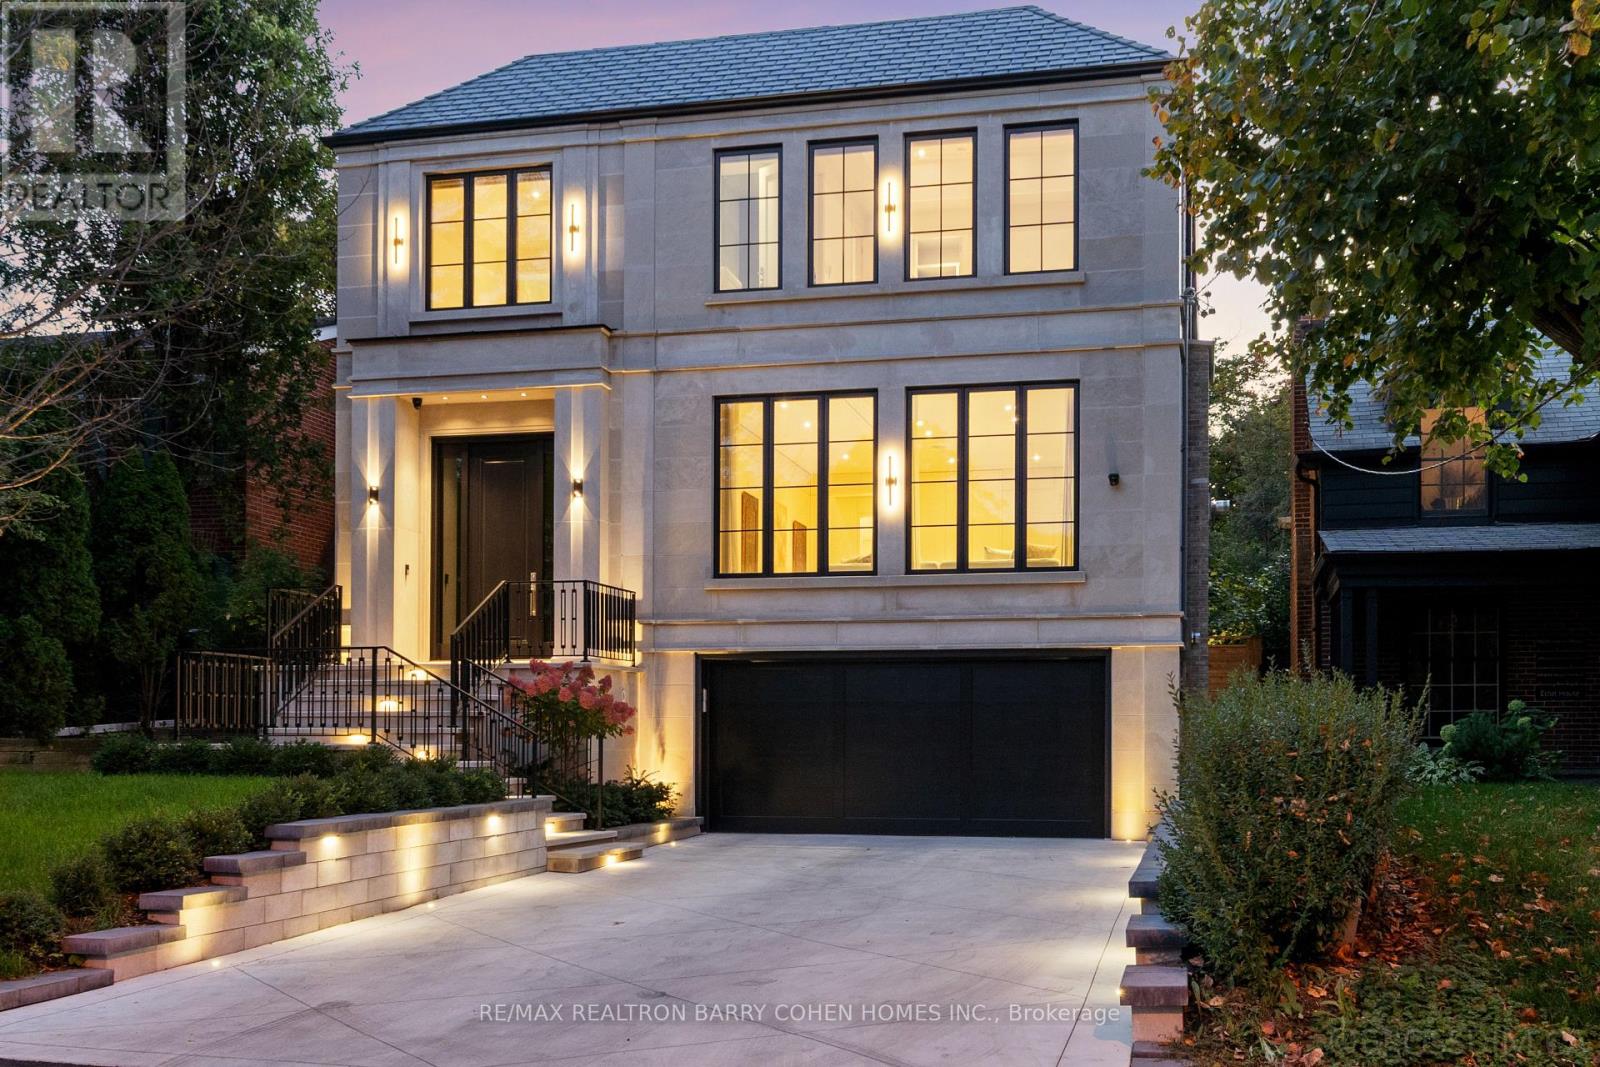
50 Daneswood Road
Toronto, Ontario
Experience the pinnacle of modern luxury in this exceptional custom-built transitional residence by Saaze Building Group, designed by Bananarch Design Studio. Ideally situated in the heart of Lawrence Park, this architectural masterpiece offers over 6,400 sq. ft. of meticulously curated living space, seamlessly blending timeless elegance with contemporary comfort. Boasting 4+1 bedrooms and 7 bathrooms, the home is thoughtfully designed for refined family living and sophisticated entertaining. A private elevator services all levels, complemented by a main-floor office and a state-of-the-art home theatre. The chef-inspired kitchen features Wolf and Sub-Zero built-in appliances and opens effortlessly to expansive living and dining areas. Control4 smart home automation provides modern convenience throughout. Luxury details include heated floors in all bathrooms and the lower level, a snow-melt system for the driveway and stairs, and a double-car garage with direct access to the mudroom and elevator. The professionally landscaped backyard offers a private outdoor retreat, complete with a Gibsan pool with water feature, heated deck, built-in BBQ, and outdoor fireplace-perfect for entertaining and year-round enjoyment. An exceptional offering in Lawrence Park, showcasing superior craftsmanship, comfort, and design. (id:60365)
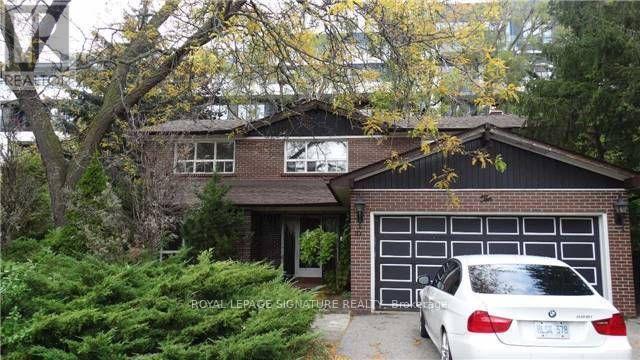
10 Teagarden Court
Toronto, Ontario
Location, Location, Location!Nestled on a quiet cul-de-sac in the heart of prestigious Willowdale East, this solid family home sits on a rare, extra-large lot-the land value alone is nearly worth the asking price. An incredible opportunity to secure a spacious property in one of Toronto's most sought-after neighbourhoods.Featuring an exceptional layout with generously sized principal rooms, a split-design main floor, stone counters, and four spacious bedrooms on the second level, this home offers tremendous potential. With some clearing and light updating, you can easily add your personal touch and create the perfect family haven.Enjoy living among amazing neighbours in a community known for its outstanding amenities and top-ranking schools: Hollywood Public School (1/3064) and Earl Haig Secondary School (21/739).This is your chance to own a large home on a premium lot in an unbeatable location-all at a very fair price. (id:60365)
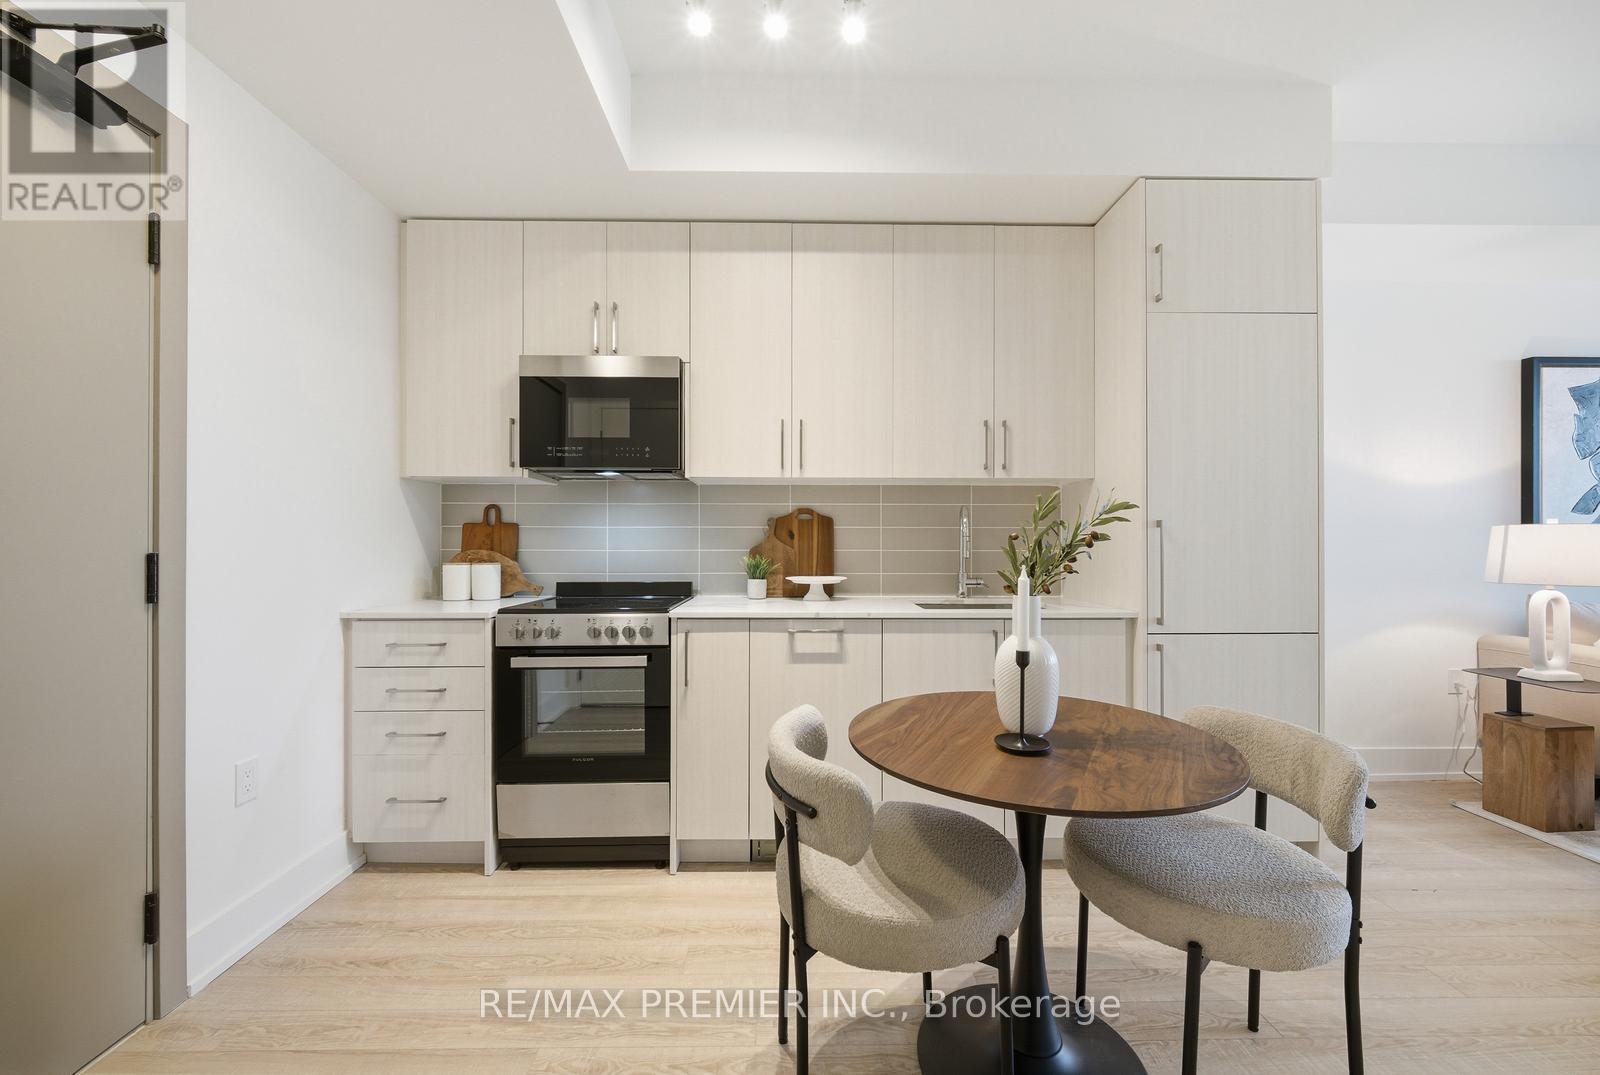
435 - 2075 King Road
King, Ontario
This thoughtfully designed suite blends everyday comfort with modern elegance. The sleek kitchen features quartz countertops, integrated appliances, and contemporary cabinetry, flowing seamlessly into a bright living and dining area. The primary bedroom offers a serene retreat while the versatile den is perfect for a home office or guest space. A stylish, well-appointed bathroom completes the suite. Residents of King Terraces enjoy resort-style amenities, including a rooftop terrace, outdoor pool, fitness centre, elegant lounge, and 24-hour concierge. Suite 435 offers refined style, convenience, and stunning sunset views, with top-rated schools, parks, shopping, and dining just minutes away. King Terraces is a welcoming community ideal for families, professionals, or anyone seeking a peaceful yet vibrant lifestyle. (id:60365)
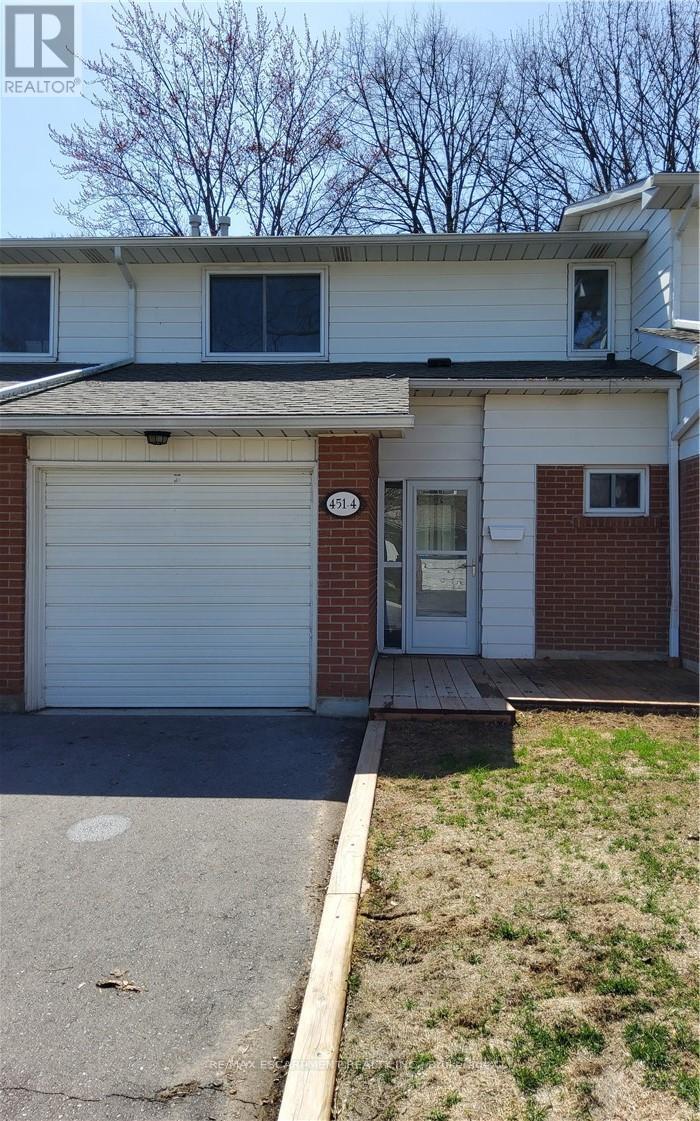
4 - 451 Woodview Road
Burlington, Ontario
Welcome to south Burlington's Woodview park. This unit is completely renovated from top to bottom. Close to schools, shopping &transportation, pot lights throughout, new windows and patio slidingdoor, quartz countertops and modern cabinets, all new flooring throughout, and new stainless steel appliances. Community pool for your summer time enjoyment, family friendly community, access to walking &bike to downtown by Centennial bike path , and close to the Go Station and highways. (id:60365)
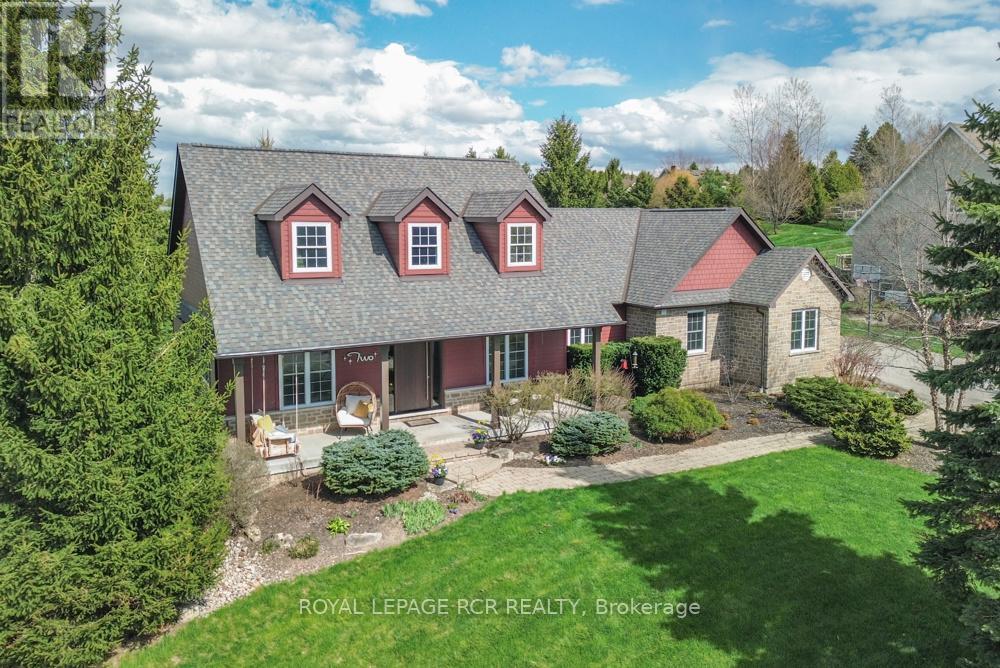
2 Island Lake Road
Mono, Ontario
Spectacular 3/4 acre corner lot just steps from the scenic trails of Island Lake Conservation, a beautifully maintained bungalow offers the perfect blend of luxury, comfort, and outdoor living. The curb appeal is undeniable w/ manicured gardens, rockery, landscaping, and a charming covered front porch complete w/ porch swing. The backyard is equally impressive, featuring a massive composite deck for entertaining and a private firepit area surrounded by mature greenery. Inside, the spacious foyer opens into an open-concept main flr designed for both everyday living and entertaining. Rich hardwood flrs, soaring 9 ft ceilings, elegant modern lighting, and a cozy gas f/p create a warm yet sophisticated atmosphere throughout the living/dining areas. A w/o from the living space leads to the expansive rear deck, extending your living space outdoors. The heart of the home is the beautifully appointed kitchen, perfectly open to the main living area and featuring granite counters, a breakfast bar, custom backsplash, pot lights, and an abundance of cabinetry and prep space for the avid cook. The main lvl offers 3 generously sized bdrms. The 2 secondary bdrms feature double closets and share a well-appointed 3 pc bath. Privately tucked away, the primary suite occupies its own wing and serves as a luxurious retreat w/ w/i closet, and spa-inspired 5 pc ensuite w/ double sinks, a soaker tub, and w/i shower. Convenience continues w/ a spacious laundry/mudroom offering a w/o to the yard, double closet storage, and direct access to the oversized 2.5 car garage. The recently finished lwr lvl adds living space w/ a large rec rm featuring cork flooring, a stylish wet bar, and w/o to the backyard. A bright 4th bdrm and new 4 pc bath make this lvl ideal for guests or extended family. An exercise rm, office, and dedicated storage rm complete this impressive lwr lvl. A rare opportunity to enjoy refined country living in an unbeatable location close to nature, recreation, and commuter routes (id:60365)
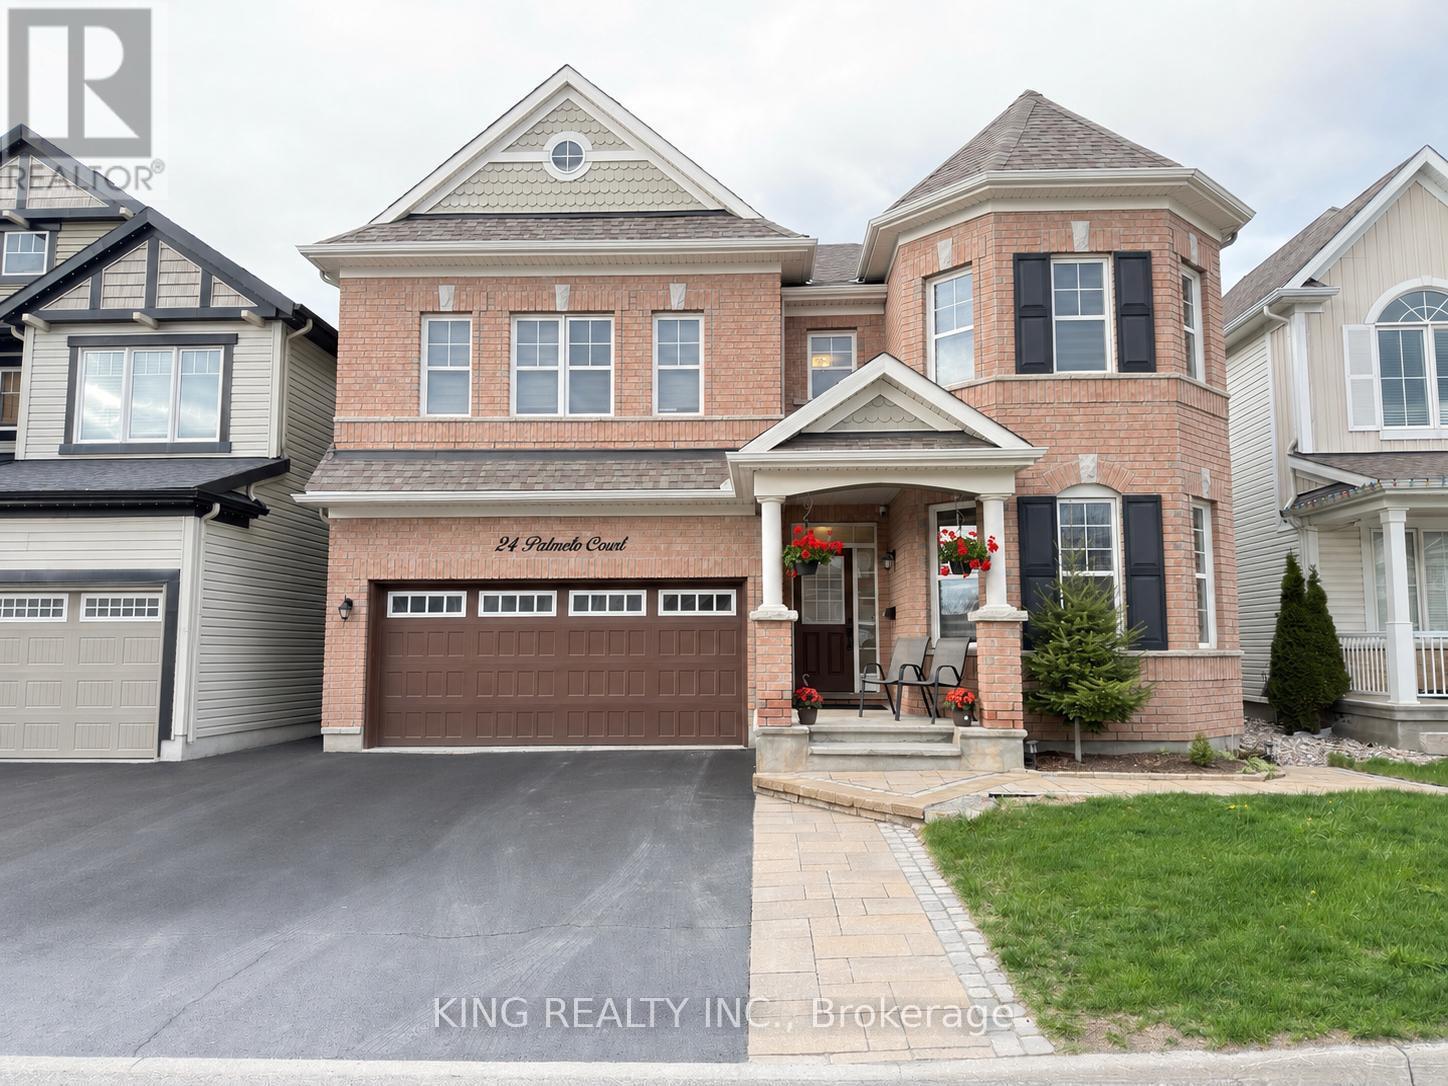
24 Palmeto Court
Ottawa, Ontario
Spacious 3000 sq. ft. 4-bedroom home located in a highly sought-after area close to the highway and major amenities including schools, Tanger Outlets Ottawa, and the Canadian Tire Centre. Freshly painted throughout with an upgraded kitchen featuring granite countertops, a center island, and stainless steel appliances. The home offers separate family and living rooms, an eat-in kitchen, 9-foot ceilings on the main floor, and an upstairs laundry room for added convenience. Finished with a concrete backyard, perfect for outdoor enjoyment and low maintenance living. (id:60365)

© 2026 Proptech Realty Inc., Brokerage.