
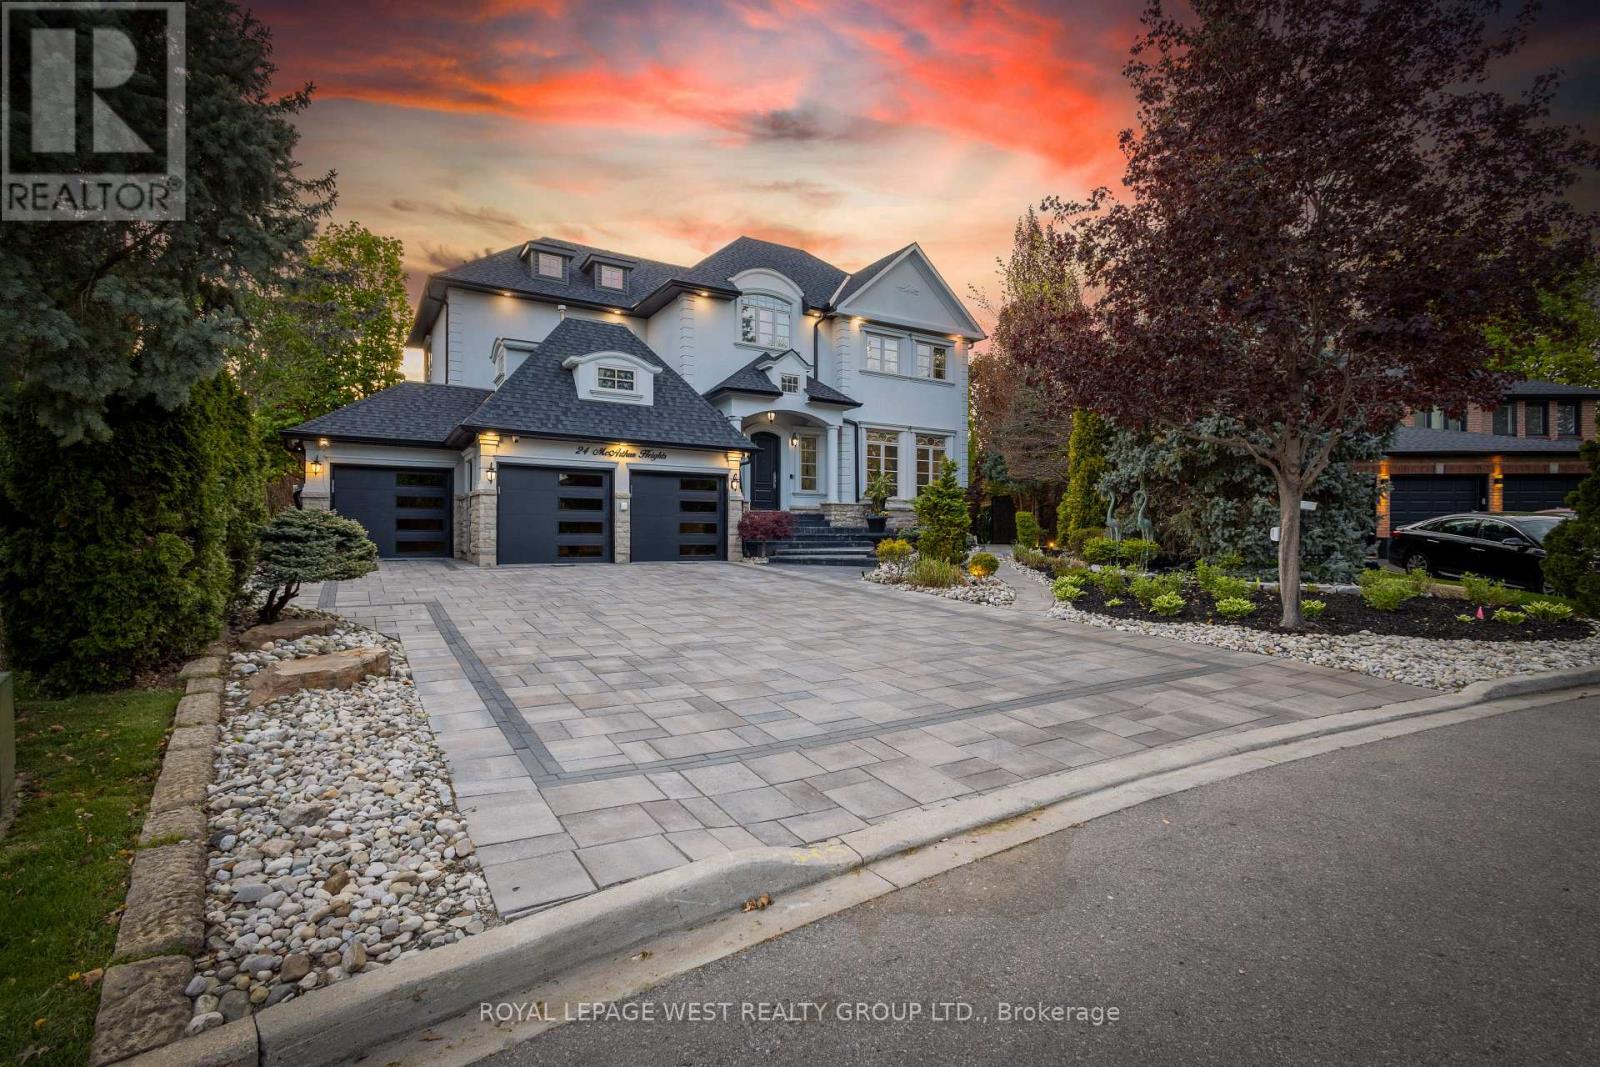
24 Mcarthur Heights
Brampton, Ontario
Experience Resort-Style Luxury In This Extraordinary Custom-Built Executive Estate Offering Approximately 7,500 Sq Ft Of Finished Living Space On A Private Half-Acre Ravine Lot In Prestigious Snelgrove Village. Designed With Both Comfort And Visual Impact In Mind, This One-Of-A-Kind Residence Features 4+1 Bedrooms, 6 Bathrooms, Soaring Ceilings, Elegant Architectural Detailing, Decorative Wall Paneling, Custom Trim Work, Expansive Windows, And Thoughtfully Curated Living Spaces Filled With Natural Light Throughout. The Chef-Inspired Kitchen Serves As The Heart Of The Home With Dual Islands, Premium Appliances, And A Spacious Breakfast Area With Walkout Access To The Outdoor Entertaining Spaces. Multiple Formal And Casual Living Areas Provide Flexibility For Families, Executive Stays, Entertaining, Or Media Productions. The Luxurious Primary Suite Offers A Private Seating Area, Boutique-Style Walk-In Closets, Spa-Inspired Ensuite, And A Two-Way Fireplace, While Each Additional Bedroom Features Its Own Ensuite Bathroom And Walk-In Closet. The Walkout Lower Level Expands The Living Space With A Second Kitchen, Wet Bar, Wine Cellar, Gym, Sauna, Recreation Area, Workshop, Guest Suite, And Direct Access To The Backyard Oasis. Surrounded By Mature Trees And Tranquil Ravine Views, The Outdoor Retreat Includes An In-Ground Pool, Oversized Hot Tub, Golf Putting Green, Exterior Fireplace, Pizza Oven, And Multiple Entertaining Areas. Additional Luxury Features Include A Heated Driveway, Heated Exterior Walkways And Stairs, 3-Car Garage, Parking For Up To 9 Vehicles, Built-In Speakers, Multiple Fireplaces, Dedicated Home Office, Smart Security System, And Security Film Installed On The Main And Lower Levels For Enhanced Privacy And Protection. Whether You Are Seeking An Exceptional Luxury Rental, Executive Retreat, Or Production-Ready Property, This Residence Offers A Truly Elevated Lifestyle Where Every Day Feels Like A Private Getaway. (id:60365)
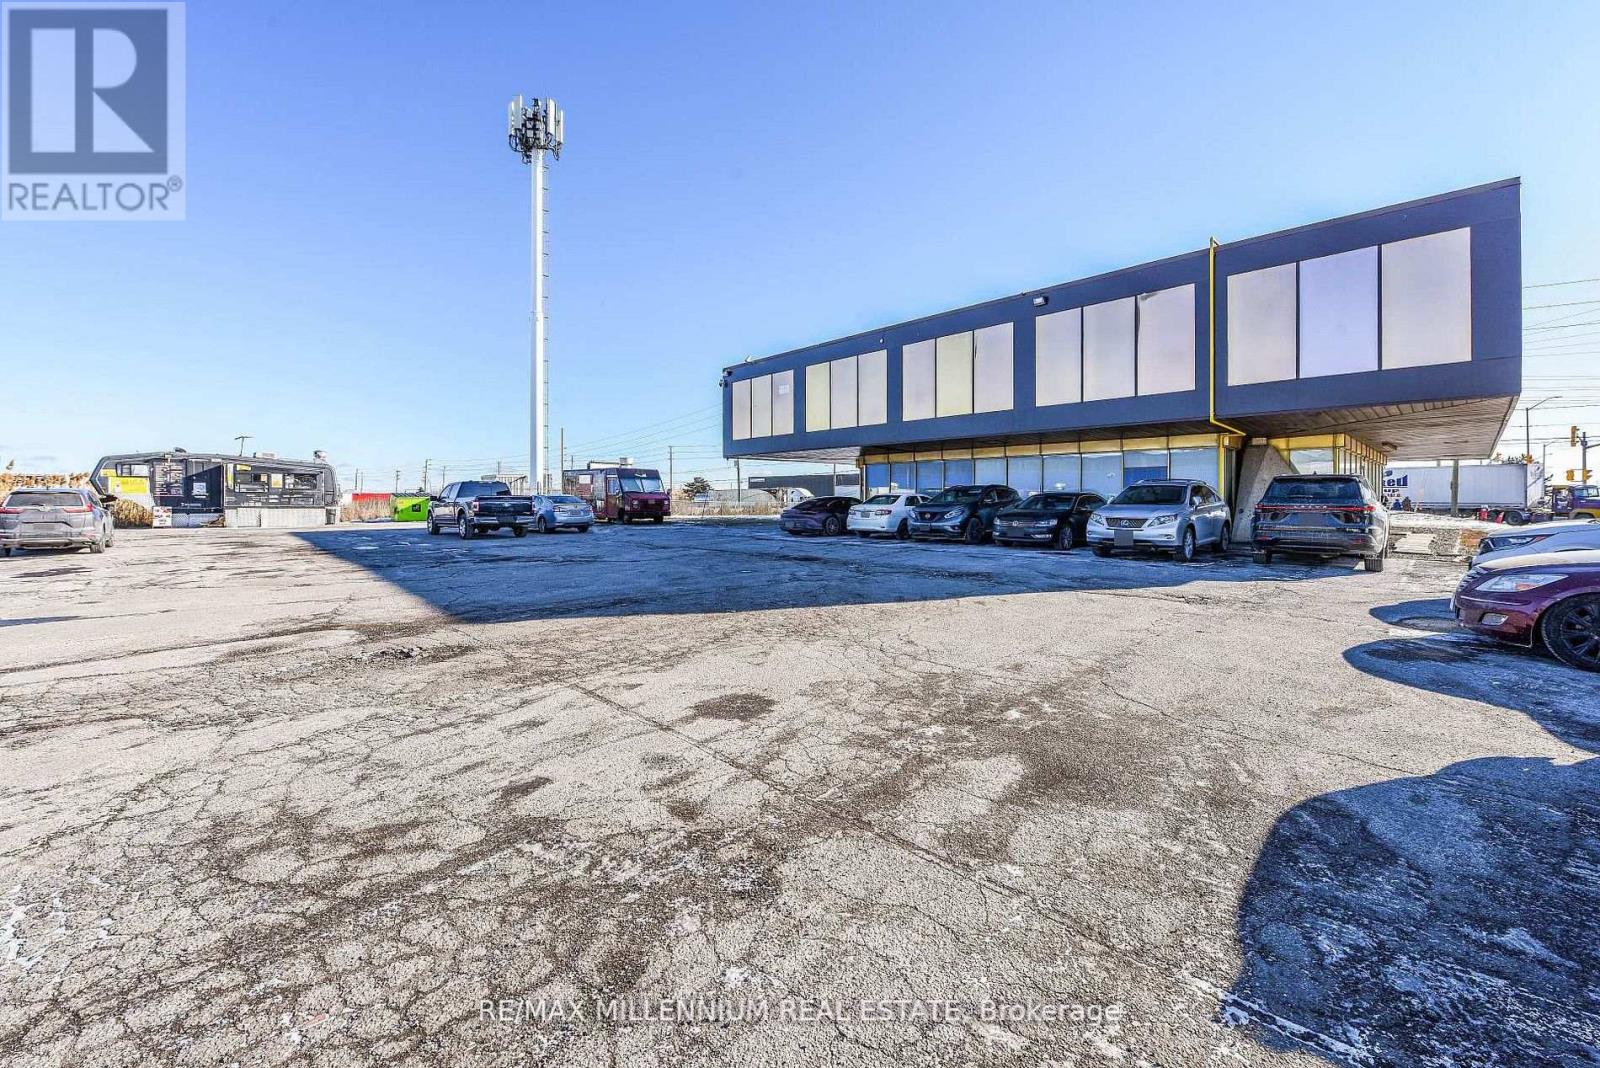
218 - 1300 Steeles Avenue E
Brampton, Ontario
!! Prime Location!!Fully Professional Office Building !!! Second Level Unit !! Great Exposure To High Traffic Street In Brampton !! Established Industrial-Commercial Area !!! Corner Location Business Plaza !!! Renovated Throughout !! Lots Of Parking With Access Land. ** Common Lunch Room With Fridge & Microwave **Separate Ladies and Man's washroom On Both Levels. (id:60365)
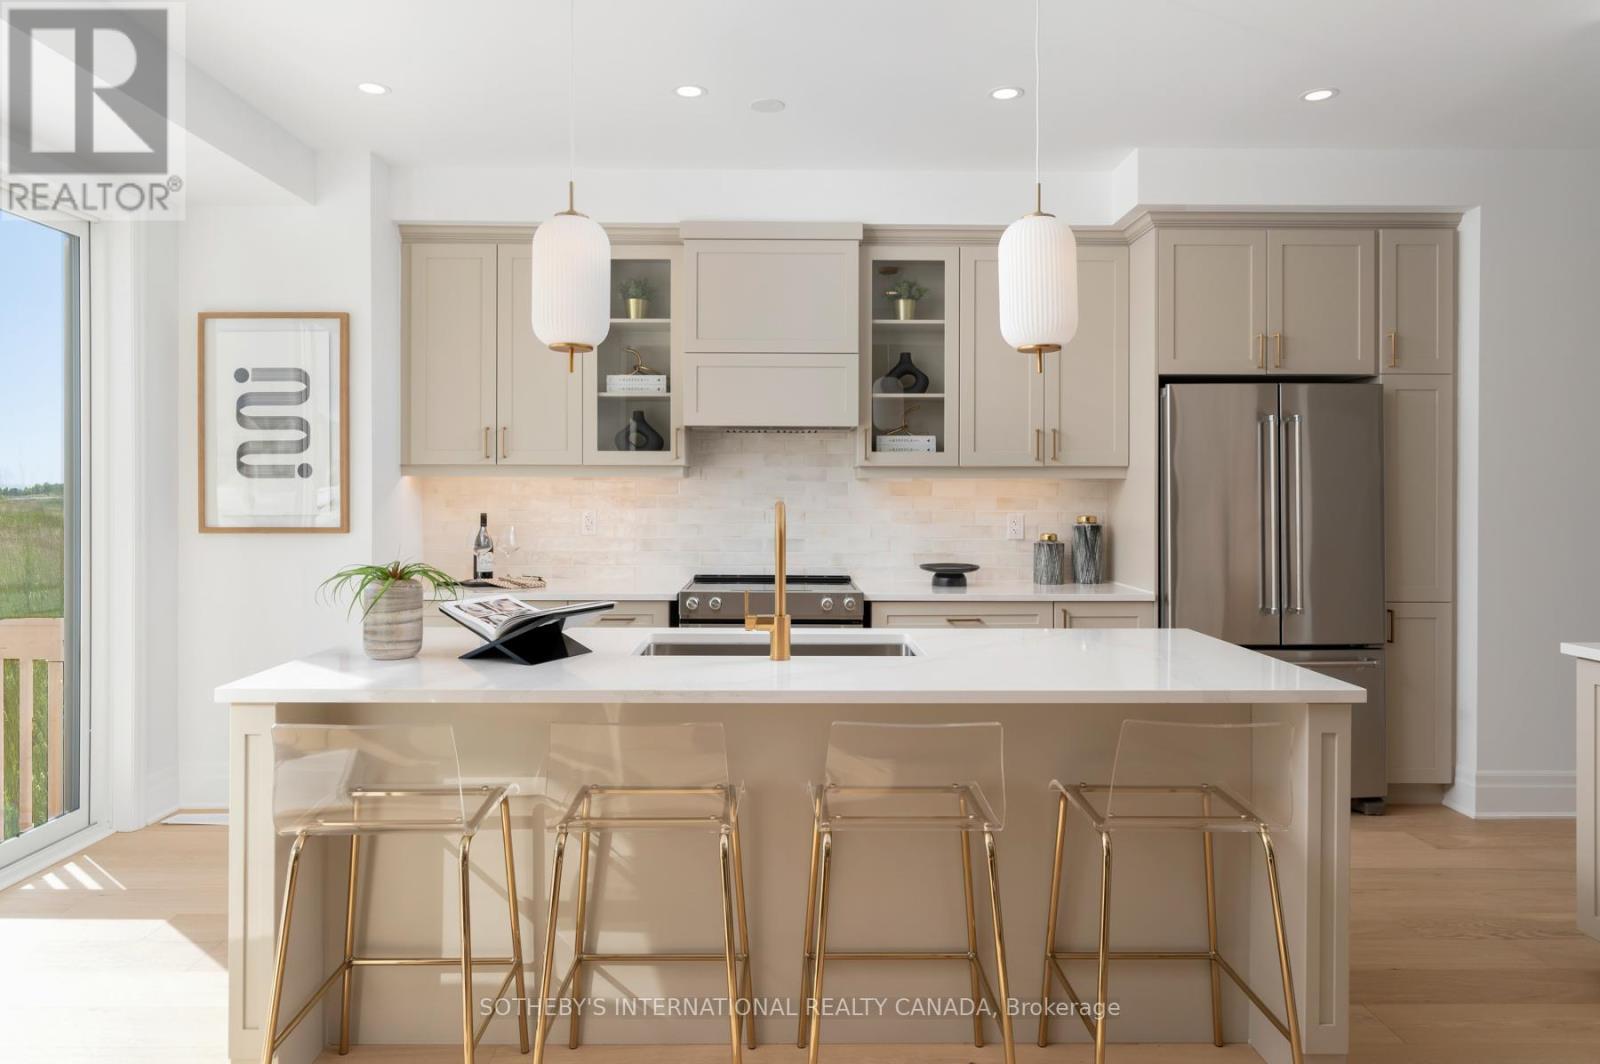
1556 Cookman Drive
Milton, Ontario
Introducing 1556 Cookman Dr, a new, one-of-a-kind home where luxury meets thoughtful design, ideally situated on a premium fully fenced lot backing onto tranquil green space with lush trees, offering a rare sense of privacy & natural beauty. Meticulously curated by a professional interior designer, w/ thousands invested to elevate every detail from start to finish, this extensively upgraded residence boasts approx $200K in custom upgrades, ensuring an unparalleled living experience. Spanning nearly 2,800 sq.ft. this spacious home features 5 bdrms on the upper level & 4 bthrms in total (each w/ 2 sinks). The open-concept main flr boasts a generous chef's kitchen w/ quartz countertops, upgraded cabinetry, soft-close finishes, a large W/I pantry, oversized island, ample counter space, custom backsplash, under-mount lighting, art deco inspired lighting & brass fixtures. Premium upgrades include smooth 9-ft ceilings throughout, 7.5" wide plank engineered oak hardwood floors, upgraded cabinetry throughout, stone countertops, oversized 8 ft interior doors, enhanced lighting with pot lights & dimmers, designer inspired light fixtures, upgraded plumbing fixtures & hardware, along with oversized trim & baseboards.The 2nd floor offers a rare & highly functional layout with 5 spacious bedrooms & 3 upgraded bathrooms, including a luxurious primary ensuite with a glass-enclosed shower, standalone tub, stone countertops, upgraded cabinetry & luxury plumbing fixtures. Additional highlights include a 200 AMP electrical panel, upgraded fireplace mantle, main floor office nook, 2nd floor laundry, custom drapery & a 3-piece basement rough-in for future customization.Don't miss your chance to own this fully upgraded dream home offering luxury, style & convenience all in one. Located close to local shops, grocery stores, restaurants, Starbucks, parks & great schools. Just 8 mins to HWY 401, 10 mins to Milton GO Station, 11 mins to Toronto Prem. Outlets & 25 mins to Pearson Airport. (id:60365)
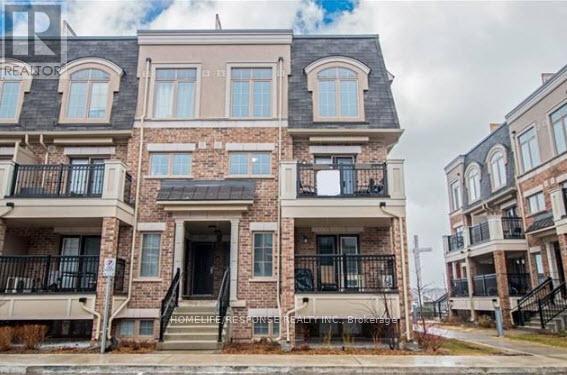
103 - 2441 Greenwich Drive
Oakville, Ontario
Beautiful End-Unit Townhouse in The Desirable West Oak Trails. Largest Unit In TheSubdivision. Spacious 2 bedroom 2 Bath With Many Upgrades. End-Unit With Plenty Of NaturalLight, Many Windows & Functional Layout. Large Roof Top Terrace. Laundry On Bedroom Level.Open Concept Kitchen With S/S Appliances + Granite Counters. 1 Underground parking + 1 LockerIncluded. Main Bath w/Granite Counters + Upgraded Vanity. Located Close to All Amenities,Schools, Shopping, Restaurants, Major Highways & Parks. (id:60365)
Upper - 54 Kelways Circle
Brampton, Ontario
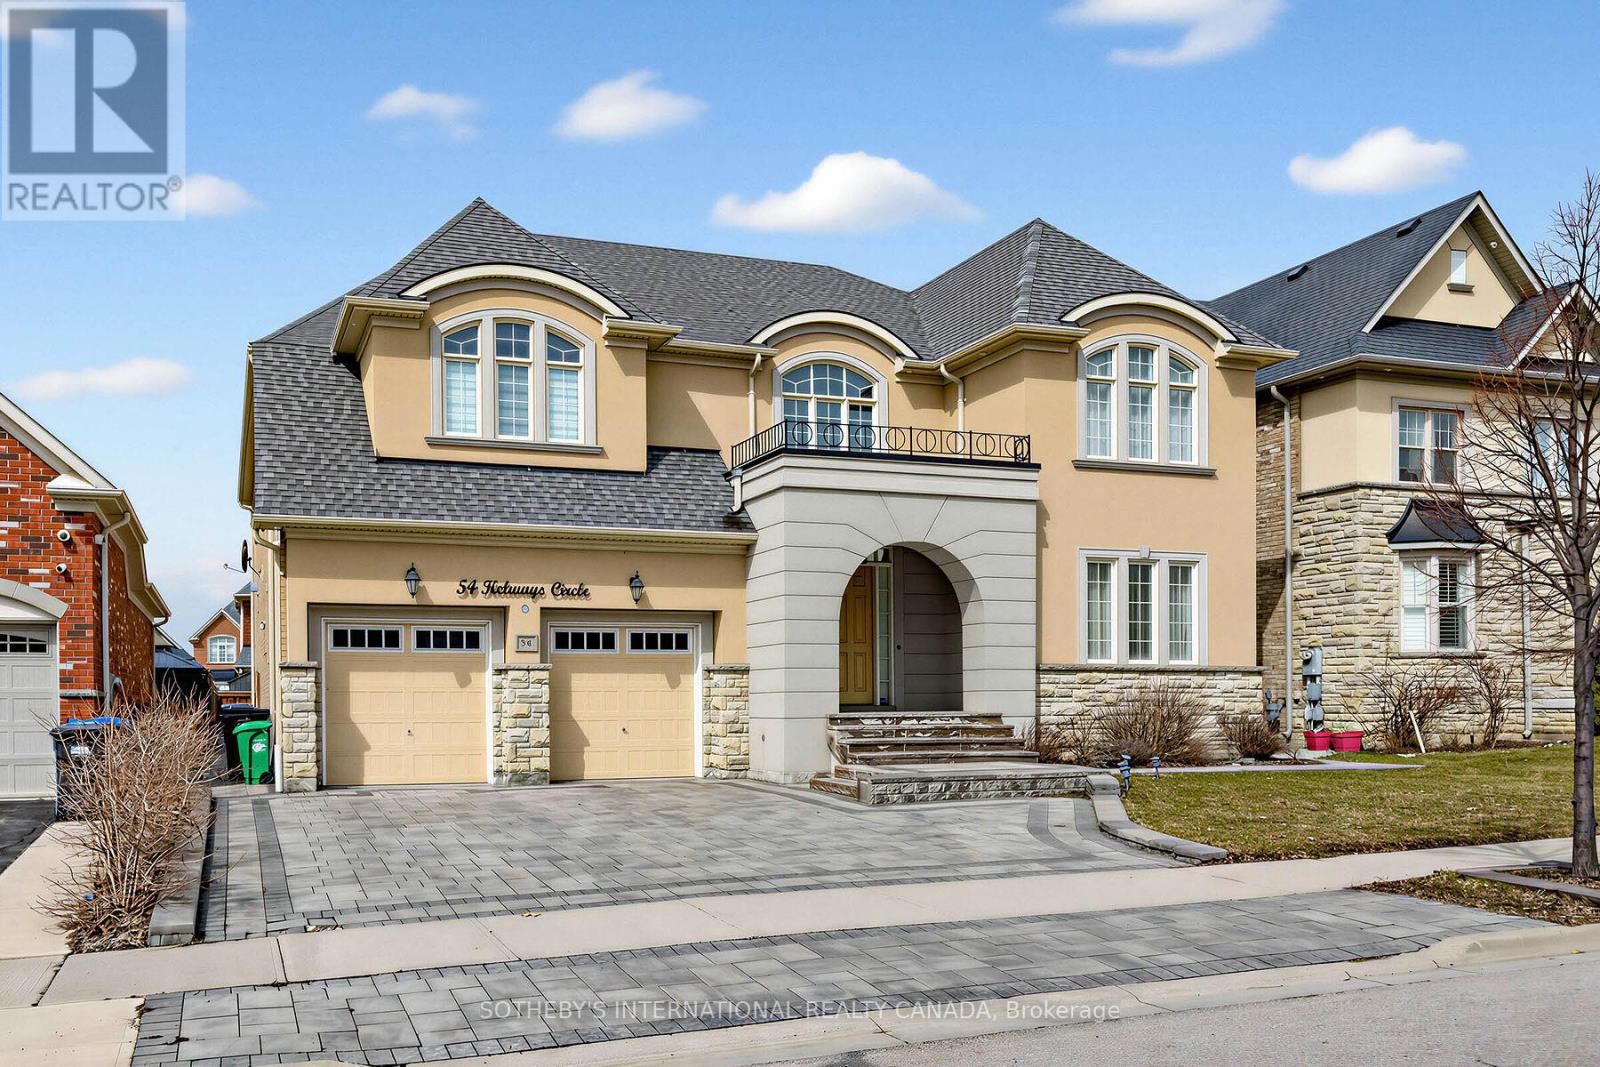
Welcome to this exceptional luxury home offering over 5,000 sq. Ft. Of elegant living space, ideally located in a prime conservation area and surrounded by beautiful natural surroundings, providing both privacy and tranquility. This stunning residence features 9-foot ceilings and a bright open-concept layout, with spacious living, dining, and family rooms perfect for comfortable living and entertaining. The home showcases upgraded coffered ceilings in the family and dining rooms, complemented by pot lights throughout that add a warm and modern touch. The custom-designed kitchen is equipped with granite countertops, a large center island, and ample cabinetry, making it ideal for both everyday cooking and hosting gatherings. The luxurious primary bedroom offers a relaxing retreat with a private sitting area and its own balcony. Conveniently located close to schools, shopping, malls, restaurants, easy access highway427 & 407. (id:60365)
43 - 3 Elsie Lane
Toronto, Ontario
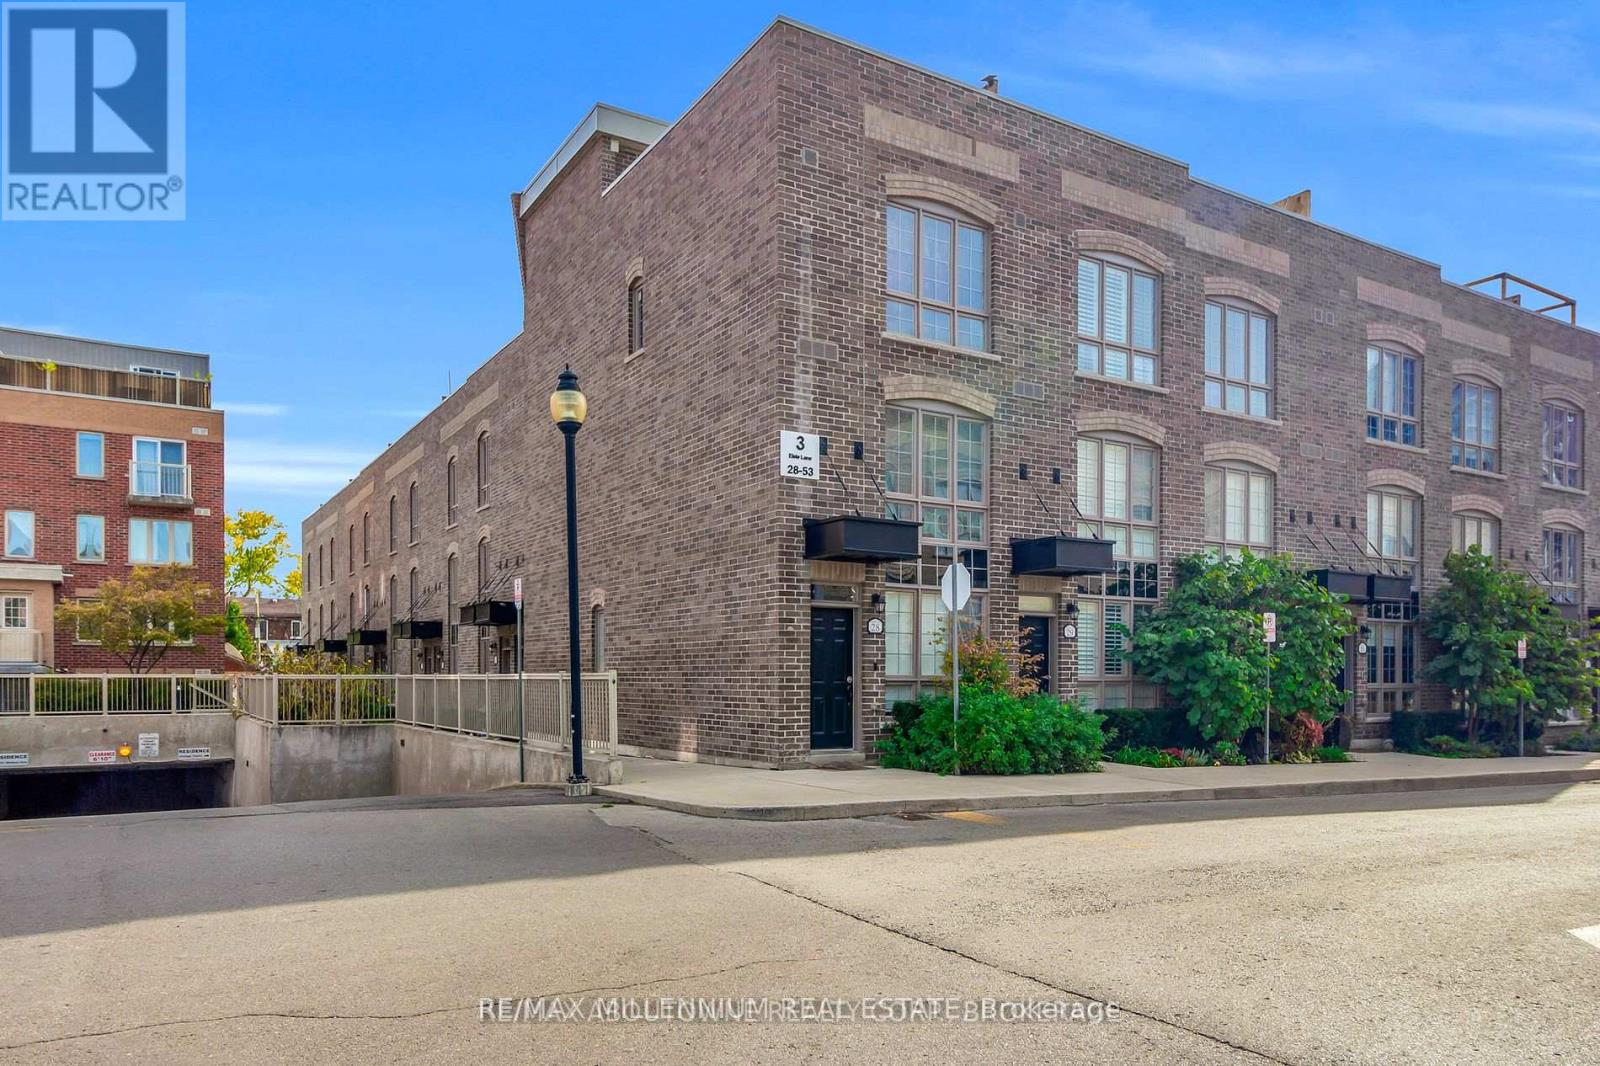
Discover an exceptional leasing opportunity in the heart of Toronto's lively Junction just minutes from Dundas West Station and surrounded by top-rated schools, trendy cafes, and the dynamic energy of Junction Triangle. Nestled in a charming Heritage Neighborhood, this stunning 4-level townhouse seamlessly blends modern elegance with historic character. Offering 1,593 sq. ft. of thoughtfully designed living space, this home features:3 Spacious Bedrooms & 2.5 Bathrooms, Fabulous Rooftop Terrace with a gas hookup perfect for BBQs9' Ceilings & Large Arched Windows for abundant natural light, Sleek Hardwood Floors throughout the main floor Gourmet Kitchen with built-in appliances, gas stove & dishwasher Dedicated Master Retreat with walk-in closets. Separate Laundry Room for added convenience Located in the brand-new "Heritage Townes On The Trail" development, this home offers unparalleled access to shops, restaurants, and seamless transit options. Don't miss out schedule your private viewing today and experience the best of urban-chic living! (id:60365)
30 Streamline Drive
Brampton, Ontario
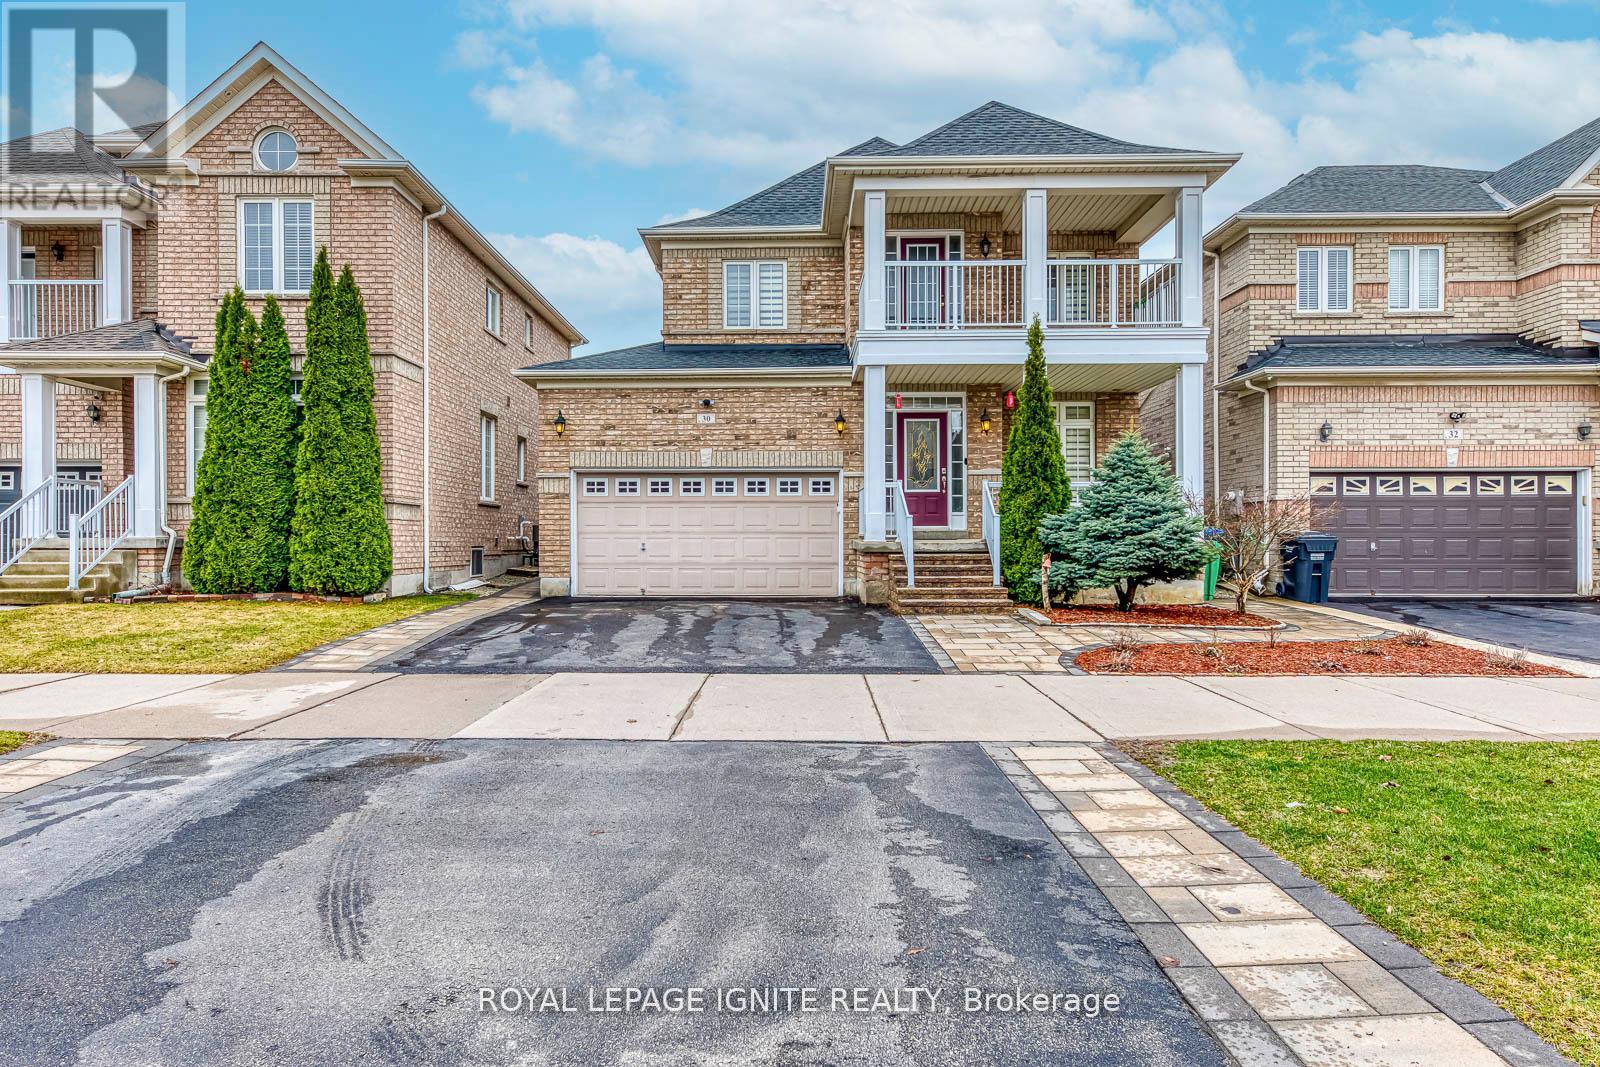
Fully upgraded detached home in the highly desirable Lakeside Village community, offering approximately 2,900 sq. ft. of total living space including a professionally finished basement. This spacious home features 4 bedrooms on the upper level and a2-bedroom basement with a builder-finished separate entrance, currently generating rental income of $1,600-$1,800 per month. Enjoy a beautiful view from the balcony,9-ft ceilings on the main floor, pot lights, a cozy fireplace, and separate living and family rooms. The modern kitchen is enhanced with extended cabinetry and backsplash, while upgraded washrooms and carpet-free flooring add style and comfort throughout. Additional highlights include garage access from the home, interlock stairs and walkway, a beautiful patio and porch, new furnace and roof (2023), a200-amp electrical panel, and rough-in for central vacuum. With parking for up to 6cars, this home is ideally located within walking distance to the lake and close to Trinity Common Mall, FreshCo, Hwy 410, schools, parks, and Turnberry Golf Club. A must see!! (id:60365)
Upper - 300 Driftwood Avenue
Toronto, Ontario
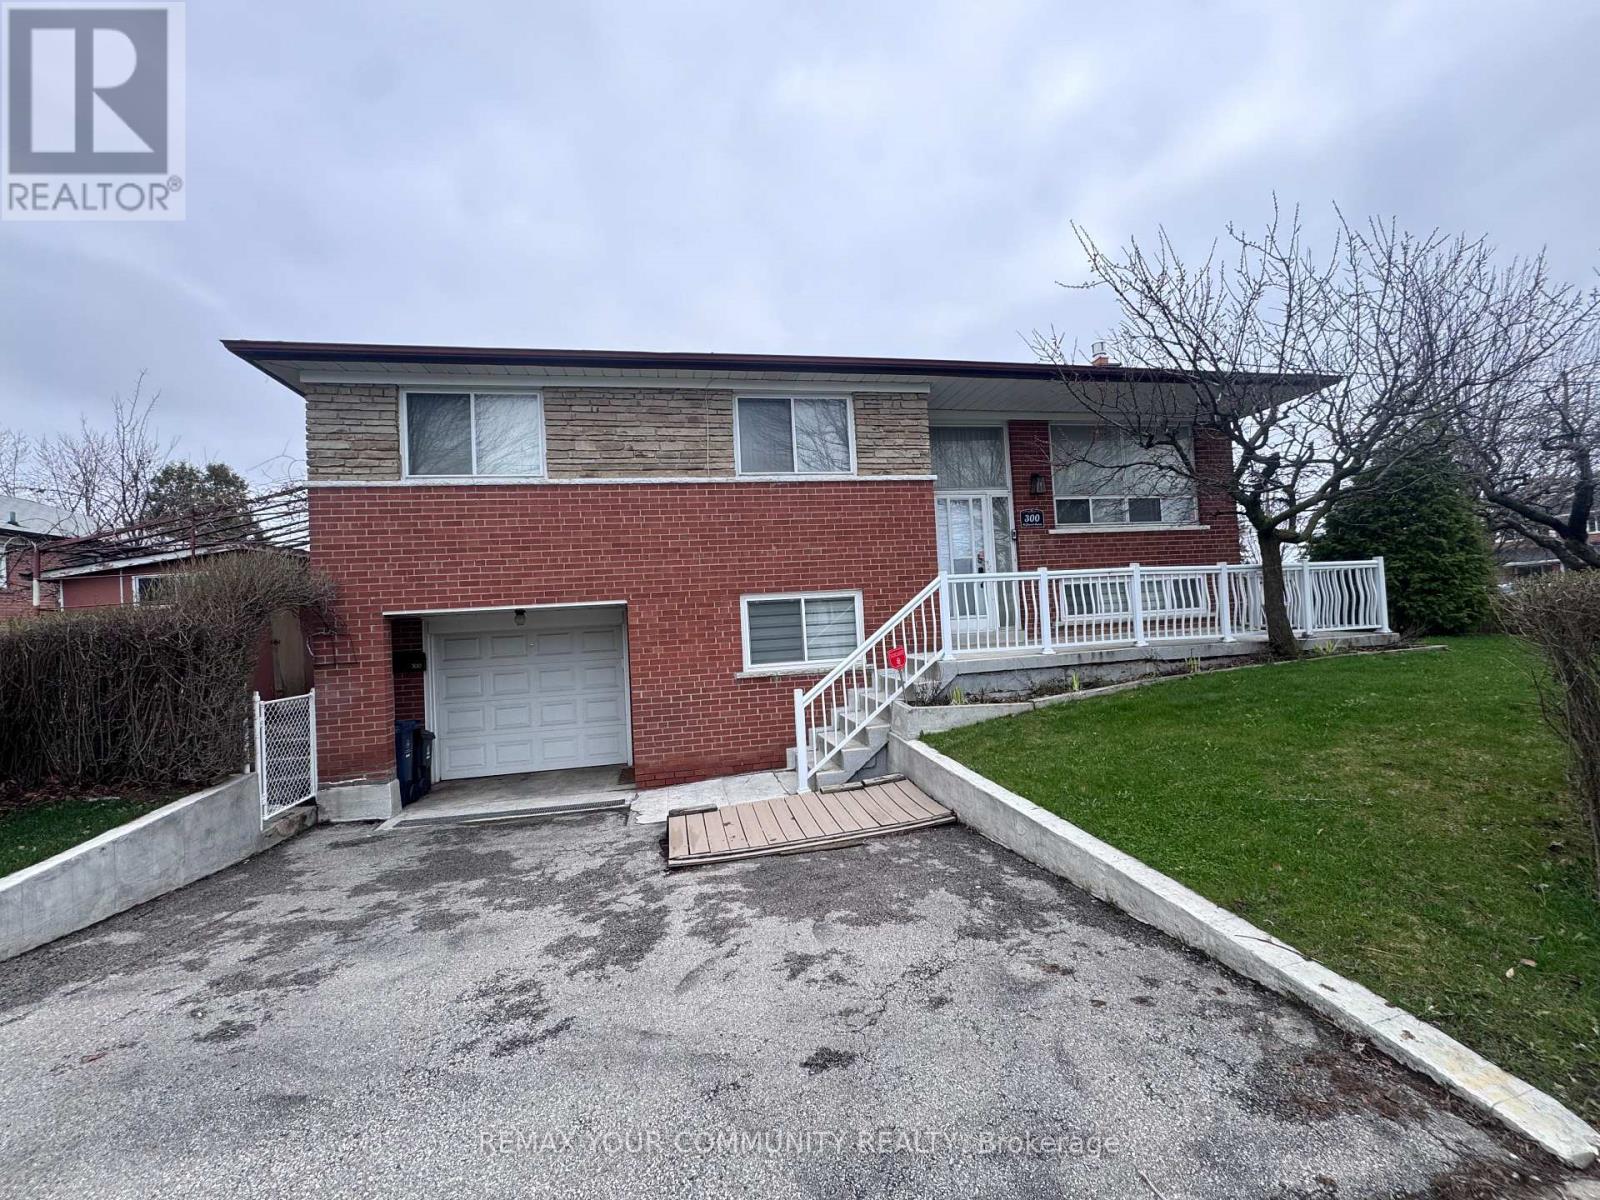
Fully furnished with utilities included (Internet/Wi-Fi not included) this bright upper-level suite delivers a very comfortable living experience. Everything is handled from the moment you walk in the door. This spacious 2-bedroom 1 bathroom home has been thoughtfully furnished throughout featuring two comfortable reclining chairs, a full sofa, armchair, 2 end tables, a 60" television, a dining table and chair set, a coffee table, and a fully outfitted primary bedroom complete with cabinetry and two beds. The kitchen comes equipped with all brand-new appliances (fridge, stove, microwave, toaster oven, and single serve coffee maker) - everything you need, ready to go. A brand-new laundry tower adds everyday convenience, and the bathroom has been freshly updated with a new vanity, medicine cabinet, and light fixture. Outside you will have access to a private front veranda, an ideal setting for morning coffee, or retreat to the rear patio perfect for relaxing or having a BBQ (Veranda and back patio access only). One dedicated parking space is included and a smart video doorbell provides an added layer of security and peace of mind. Situated in a welcoming family friendly neighbourhood, this property is ideally suited for working professionals seeking comfort, privacy, and a true sense of home. (id:60365)
27 Nipissing Drive
Toronto, Ontario
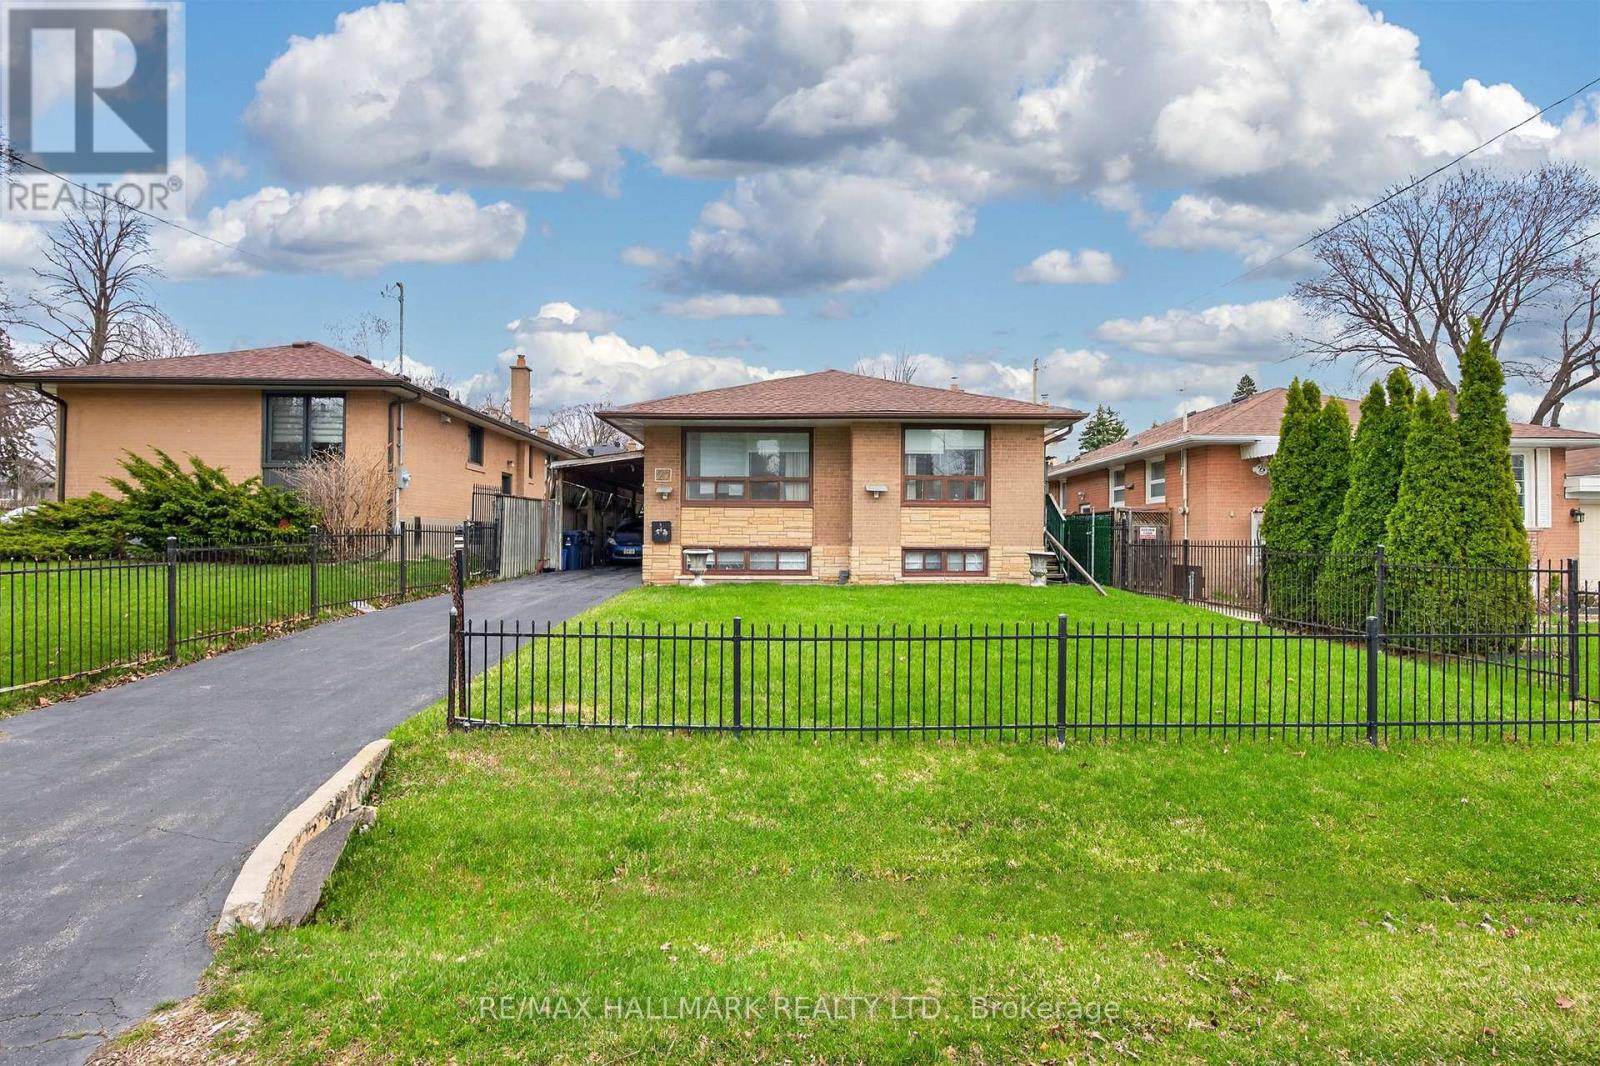
Welcome to 27 Nipissing Dr! This solid 4 bedroom detached bungalow sits on a generous 44' x 110' lot in a highly desirable, family-friendly street in one of Etobicoke's most desirable pockets. This property offers a well designed layout with spacious principal rooms that offers tremendous potential for those with looking to renovate or rebuild. Excellent location close to parks, schools, transit, shopping, Hwy 427, the Kipling GO and subway, don't miss this one! (id:60365)
499 Rebecca Street
Oakville, Ontario
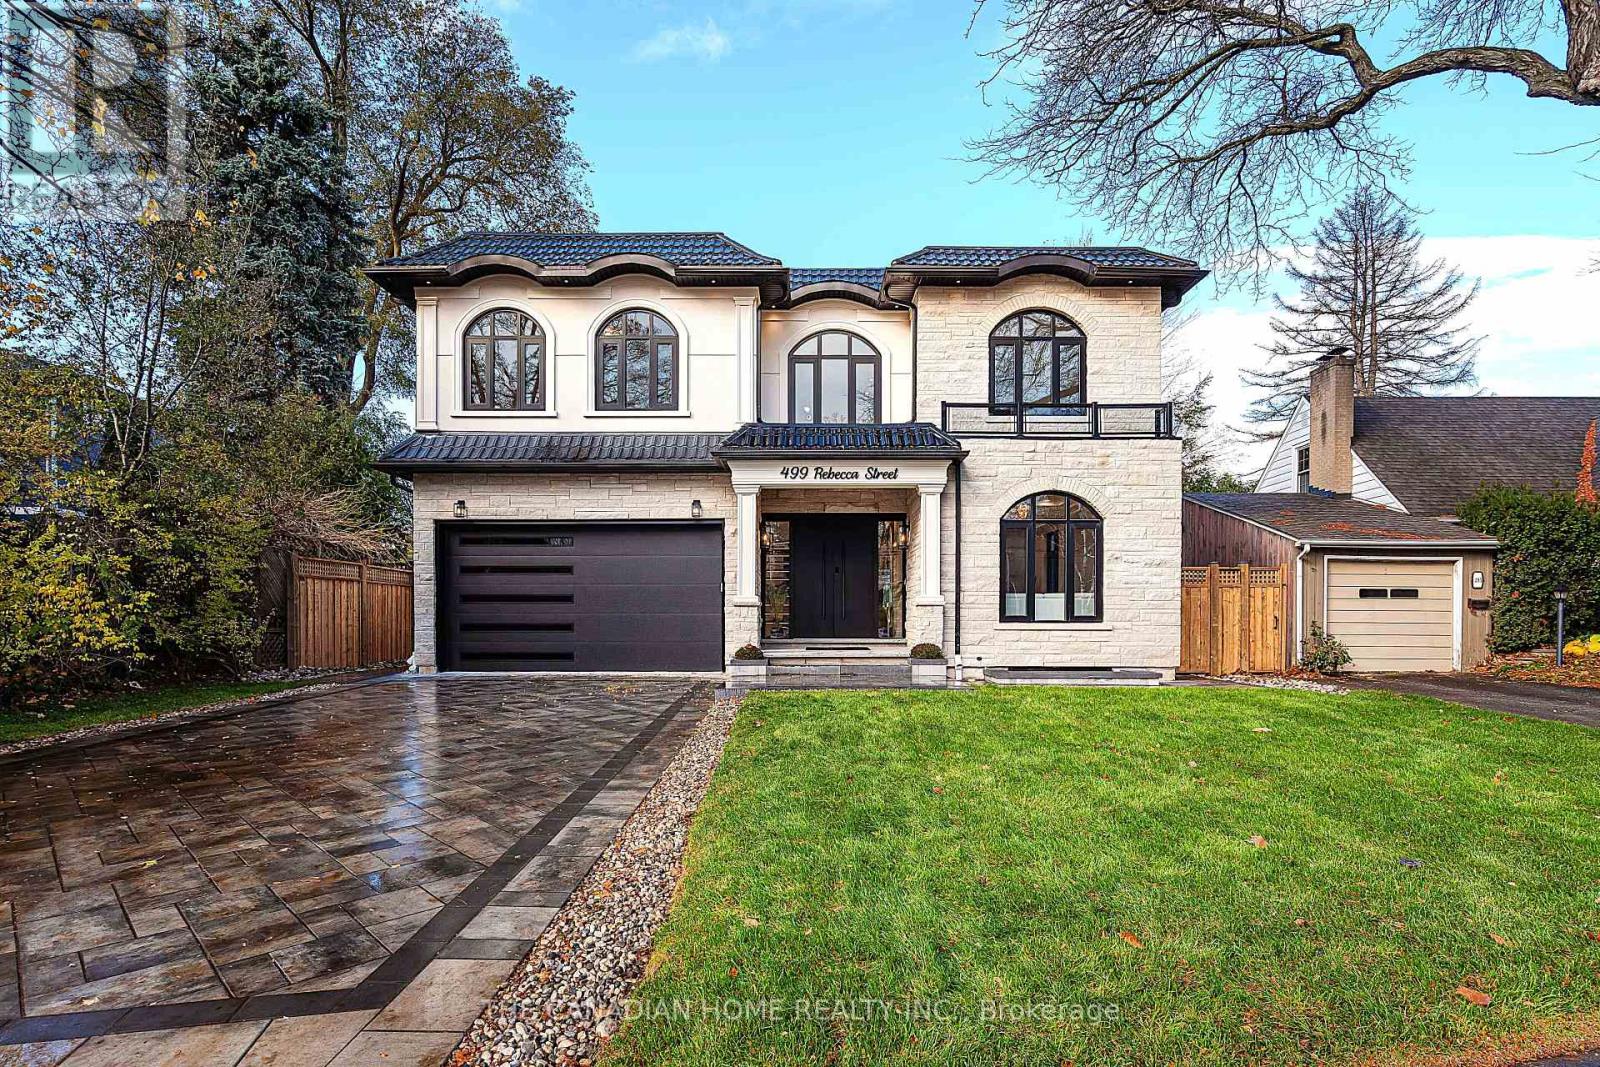
Prepare to redefine your expectations of luxury living in Oakville.This detached home on a premium lot presents a level of design, craftsmanship, and contemporary elegance rarely available on the market. Thoughtfully custom built in 2025, offering over 5,000 sq.ft. of refined living space, the home features a striking stone & stucco exterior, sleek aluminum windows, modern metal/flat roofing, and a grand fluted double-door entry that sets the tone for what lies within. With 10-ft ceilings, engineered white oak flooring, curated designer lighting, LED-lit mono-stringer stairs, limewashed feature walls, and expansive windows, every detail reflects warmth and intentional design. The chef-inspired kitchen boasts natural marble countertops, Sub-Zero & Wolf appliances, dual-tone cabinetry, a dedicated coffee/pantry room, and a dramatic waterfall island-ideal for both entertaining and everyday indulgence. The family room's sculpted stone fireplace, built-in speakers, and full aluminum bifold doors create a seamless indoor-outdoor experience. Adjacent to the dining area, a stunning glass-enclosed wine cellar with an aluminum frame stands as a true architectural centerpiece, elevating every gathering. Upstairs, the second level continues with 10-ft ceilings and four generously sized bedrooms, each complete with its own ensuite. The primary retreat impresses with a double-door entry, his-and-her walk-in closets with LED-lit custom cabinetry, and a spa-like ensuite featuring marble finishes, a rain shower, porcelain slab walls, a heated towel rack, and a freestanding tub. The fully finished lower level with 9-ft ceilings enhances lifestyle living, offering a sauna, home theatre, fitness room, marble-clad wine bar, guest bedroom, luxury bath, and large above-grade windows. Ideally located minutes from Appleby College, St. Thomas Aquinas, W.H. Morden School, scenic trails, and boutique shopping, this home delivers an extraordinary blend of location, design, and elevated luxury. (id:60365)
138 Spadina Road
Brampton, Ontario
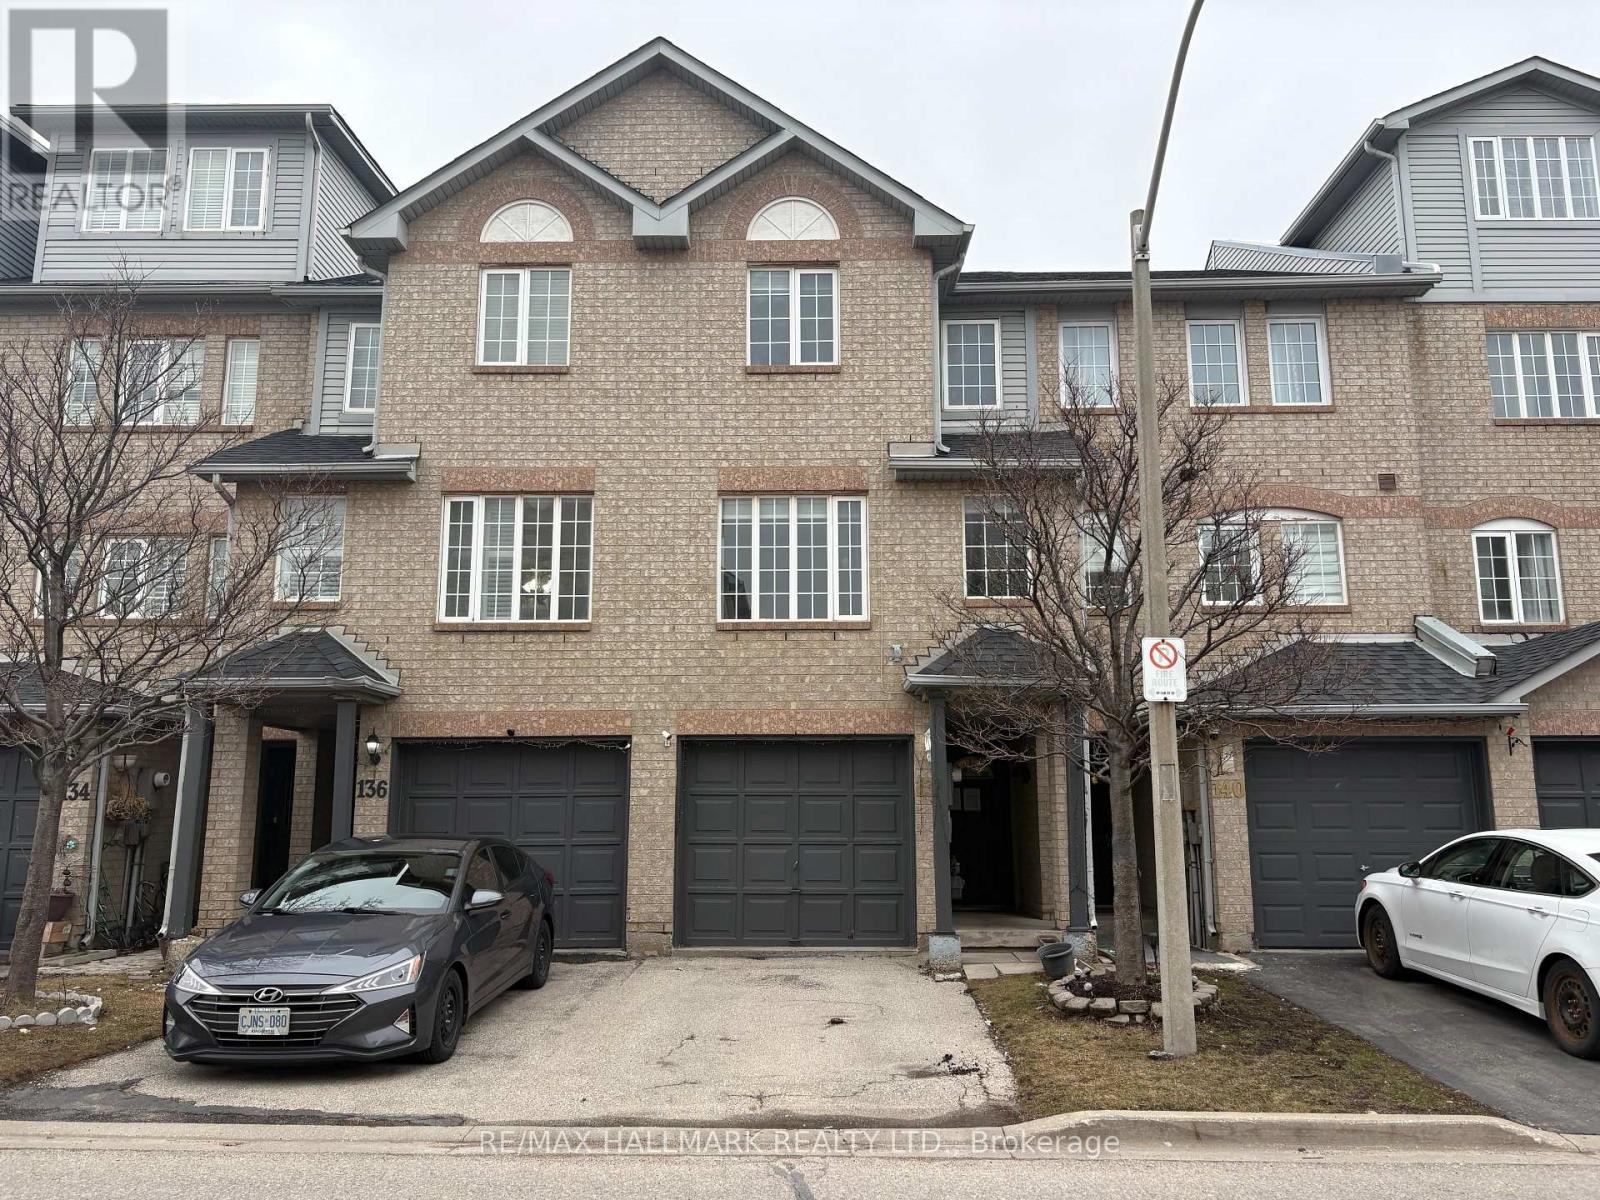
Welcome to 138 Spadina Road a bright and spacious three-bedroom, two-bathroom condo townhouse situated in the highly desirable Brampton West neighborhood. This family-friendly community offers convenient access to schools, parks, shopping centers, and public transit. Private deck in the backyard accessed from the kitchen walk-out. Move in and enjoy! (id:60365)
1518 Cawthra Road
Mississauga, Ontario
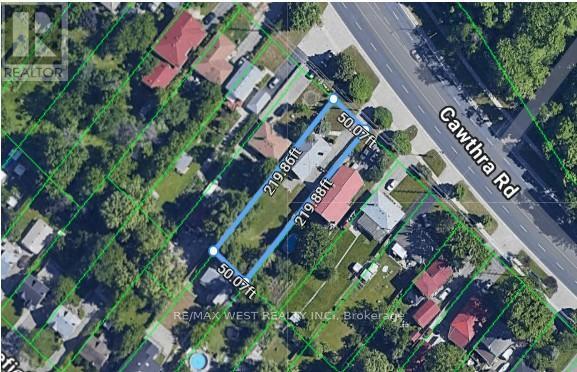
Incredible opportunity in the highly coveted Mineola neighbourhood! Set on an expansive 50 x 220ft lot this exceptional property is a rare gem and offers great potential for families, investors, live/work set up and home-based business owners looking for maximum exposure or ideal for handyman/contractors looking for a property with great development potential. The large driveway accommodates up to 20 vehicles and the home features 4 bedrooms, a generous living room, a family sized kitchen plus a sun-filled family room. Conveniently located close to major highways, shopping centres, public transportation, GO transit, parks, schools, community centre & so much more! A rare chance to secure a large lot in a prestigious neighbourhood with exceptional exposure and versatility-opportunities like this don't come often. Location, location, location! (id:60365)

© 2026 Proptech Realty Inc., Brokerage.