
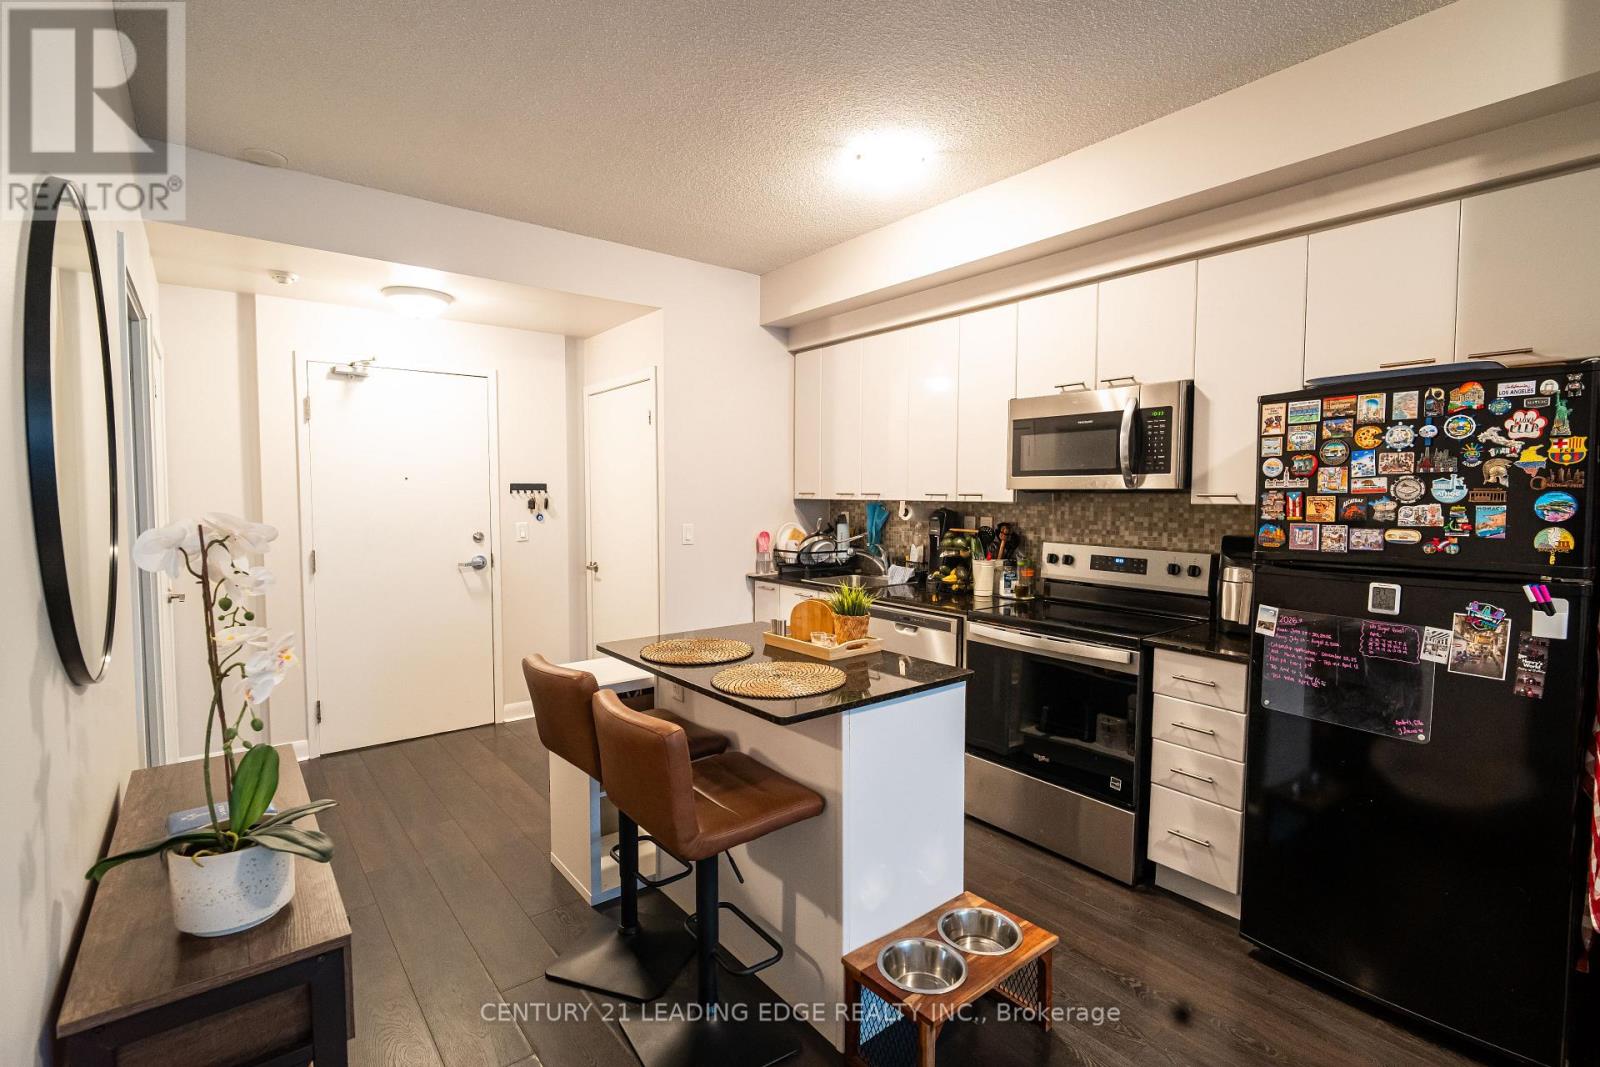
517 - 15 Bruyeres Mews
Toronto, Ontario
Welcome to Suite 517 at 15 Bruyeres Mews! This beautiful, modern, and sun-filled 1-bedroom plusden condo is perfectly situated in the vibrant heart of Toronto's Fort York neighbourhood.Boasting 9-foot ceilings, beautiful laminate floors, and expansive floor-to-ceiling windows,this open-concept layout is absolutely bathed in natural light. The contemporary kitchenfeatures a stylish backsplash and overlooks the combined living and dining area-perfect forentertaining. The spacious primary bedroom offers a large window and a highly coveted walk-incloset. The separate, versatile den is generously sized, making it the ideal home office,nursery, or functional second bedroom. Step out to your own private, open balcony to take inthe city vibes!Enjoy resort-style building amenities including a concierge, fully equipped fitness centre,visitor parking, and a breathtaking rooftop garden and party room complete with BBQs and a firepit. Unbeatable location with absolute everyday convenience: Loblaws, LCBO, Shoppers Drug Mart,cafes, and top-tier restaurants are right across the street! Steps to public transit, parks,the waterfront, and everything downtown living has to offer. 1 owned underground parking spotand 1 owned locker are included. Don't miss your chance to call this stunning property home! (id:60365)

57 Jones Avenue
Toronto, Ontario
Beautifully renovated 3-bedroom, 4-bathroom freehold home in a prime downtown Toronto location, tucked on a quiet street yet steps from the city's best amenities. Offering over 14000 sq. ft. of above grade living space, this bright and spacious property features high-end finishes throughout, en-suite bathrooms in every bedroom, and two private balconies. The main level flows into a fenced, private backyard, perfect for relaxing or entertaining. A rare indoor 1-car garage adds exceptional convenience. The lower level offers flexibility with the potential to create an additional bedroom. Natural light fills the home from every angle, highlighted by a stunning large skylight. A true turn-key opportunity-ideal as an investment or your forever home. Steps To Shops, Cafes, Transit, And Parks, And Located Within The Sought After Bruce PS And Riverdale CI School Catchments.* Property taxes still to be assessed. (id:60365)
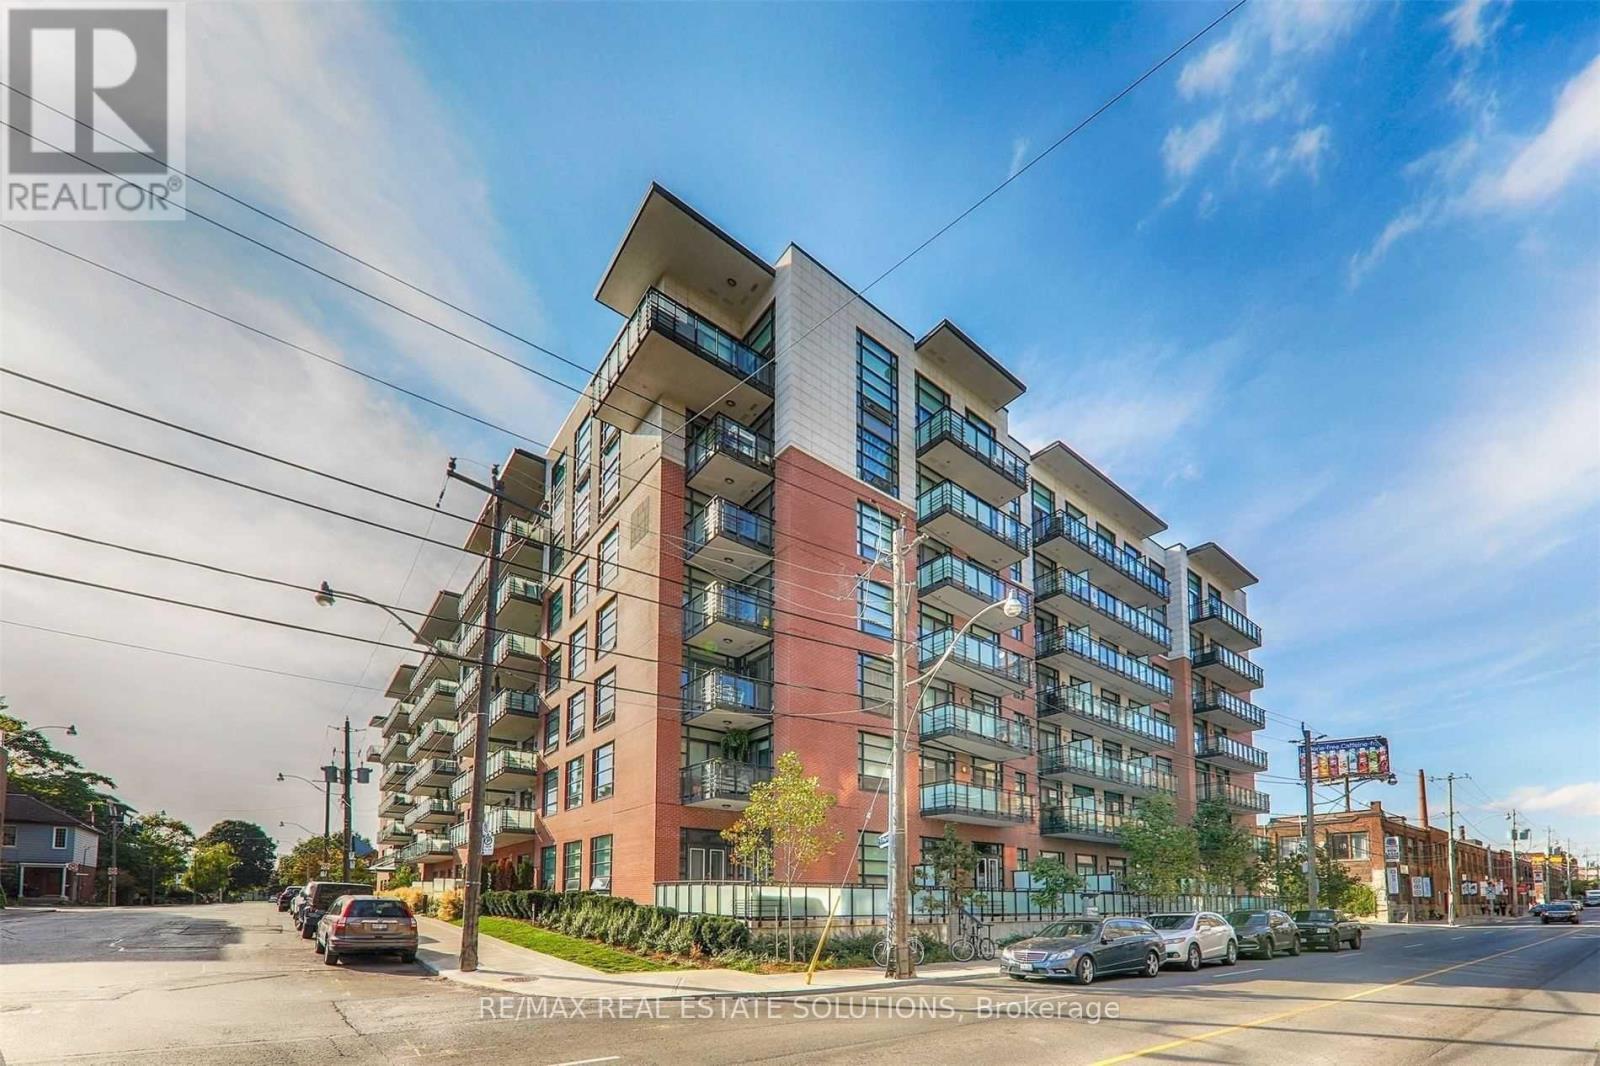
Ph29 - 88 Colgate Avenue
Toronto, Ontario
Stunning downtown skyline views from this 1 bed penthouse in Showcase Lofts, available June 1, with parking and a locker in vibrant Leslieville. This top floor unit features soaring 12 ft ceilings, a west facing unobstructed view, a stylish brick feature wall, warm hardwood floors, and stainless steel appliances. Rent includes air-conditioning, heat, and water. Building amenities include an exercise room, guest suites, a media room, a party/meeting room, visitor parking, and more. Steps from public transit, trendy cafes, shopping, and parks, this prime location offers urban convenience at its best. (id:60365)
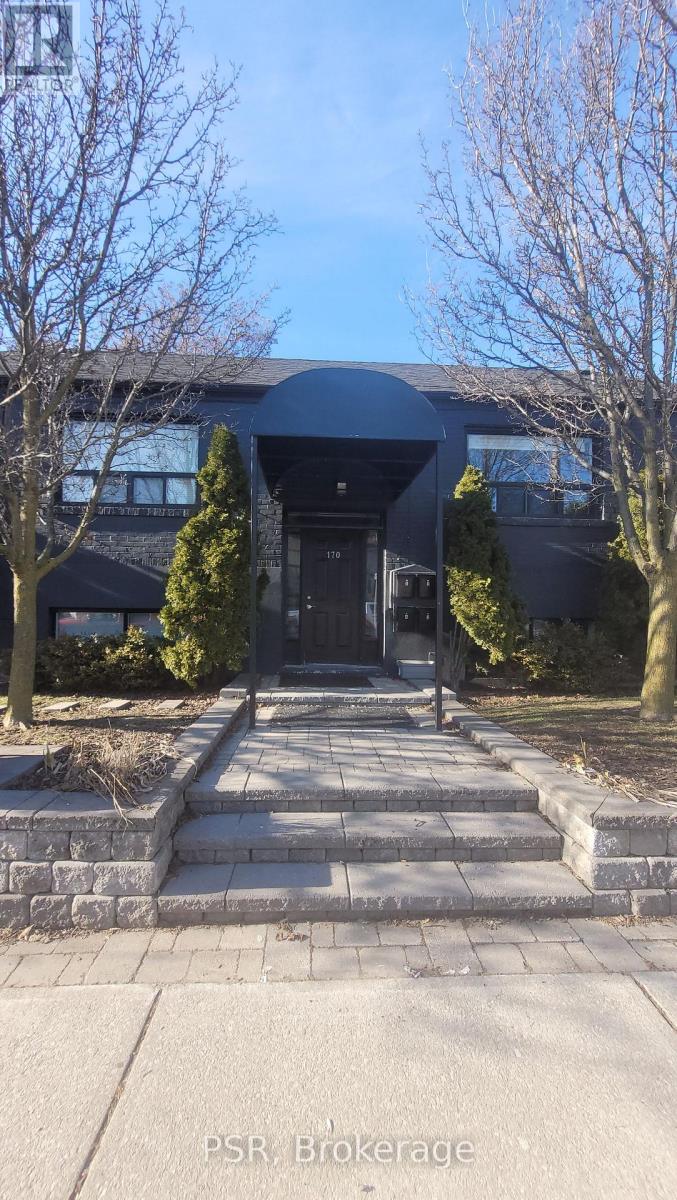
2 - 170 Holborne Avenue
Toronto, Ontario
Great 2 bedroom unit with large kitchen and full size appliances. Features hardwood throughout, open concept layout with large windows. Includes 1 parking spot and shared backyard. Available immediately. (id:60365)
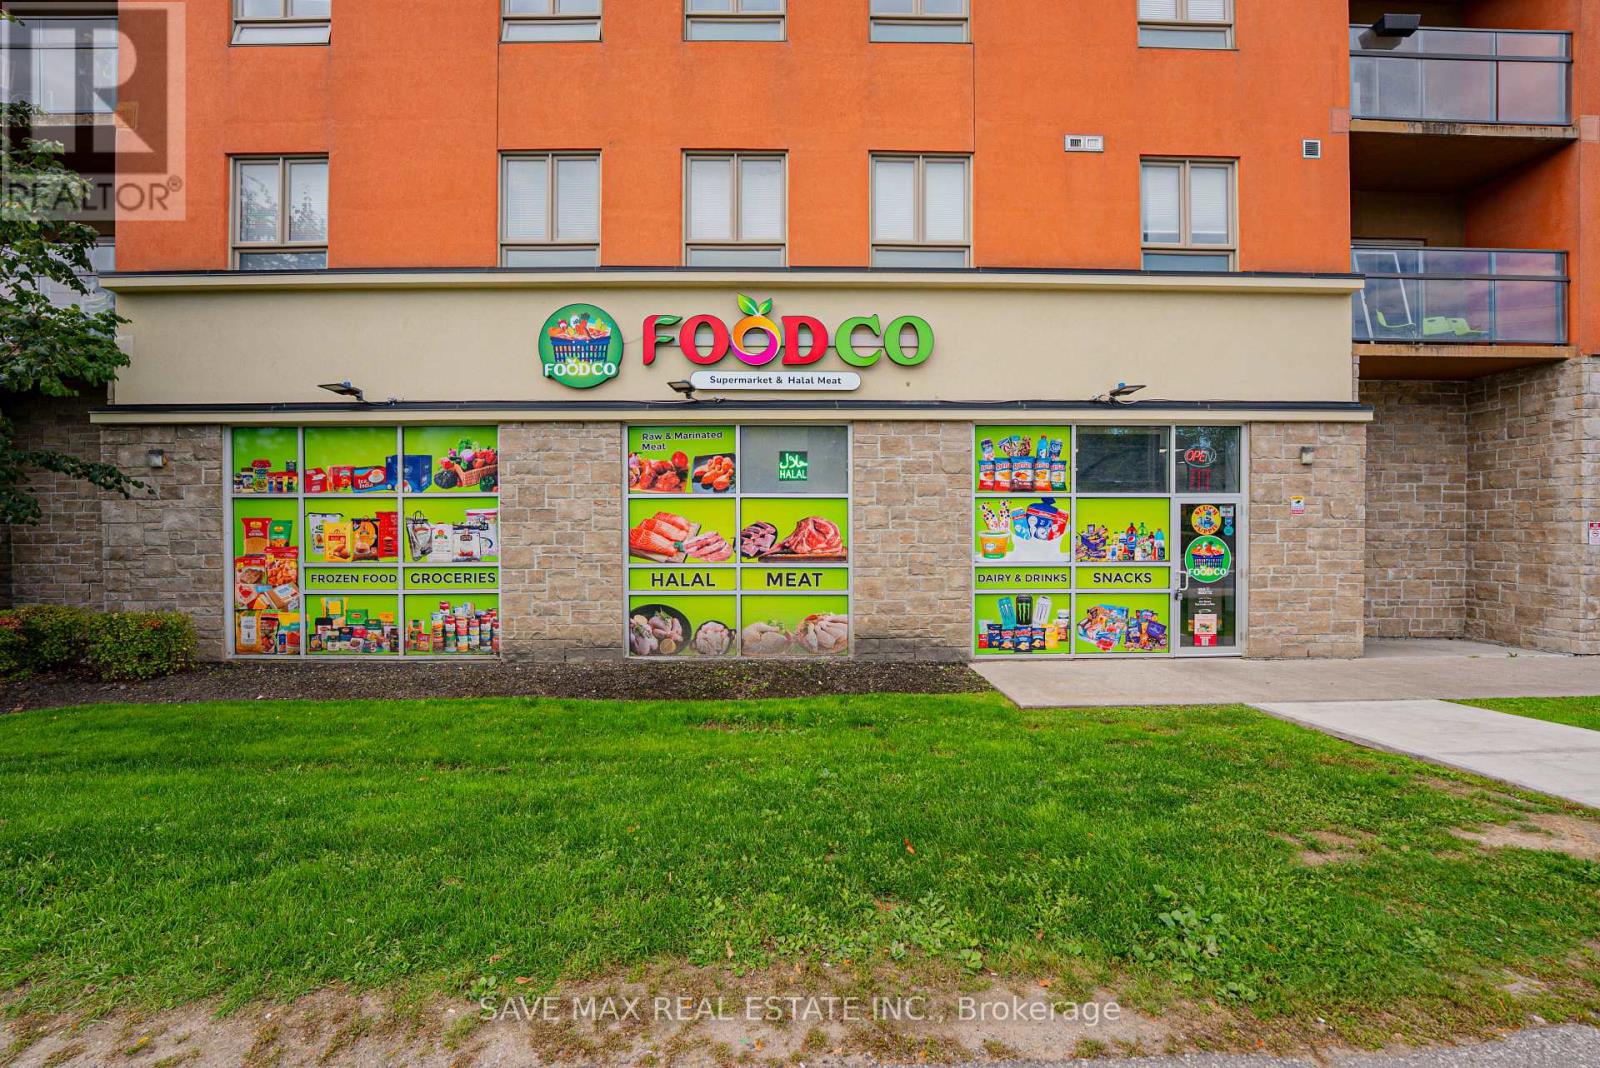
N3 - 1700 Simcoe Street N
Oshawa, Ontario
Great opportunity to own a grocery and halal meat store in a prime high-traffic location. Approximately $350K-$400K spent onleasehold improvements. Located directly beneath a student residence with 800+ students, providing consistent daily foottraffic. Close to Durham College and Ontario Tech University, and surrounded by a rapidly growing South Asian andmulticultural residential community. Rent $5032.15/month (incl. TMI & HST) covering utilities and maintenance. Includes 6reserved parking spaces. Long lease with renewal options provides long-term stability. Excellent opportunity for operatorslooking to establish or expand a grocery and halal meat business. Motivated seller. (id:60365)
74 Upper Mount Albion Road
Hamilton, Ontario
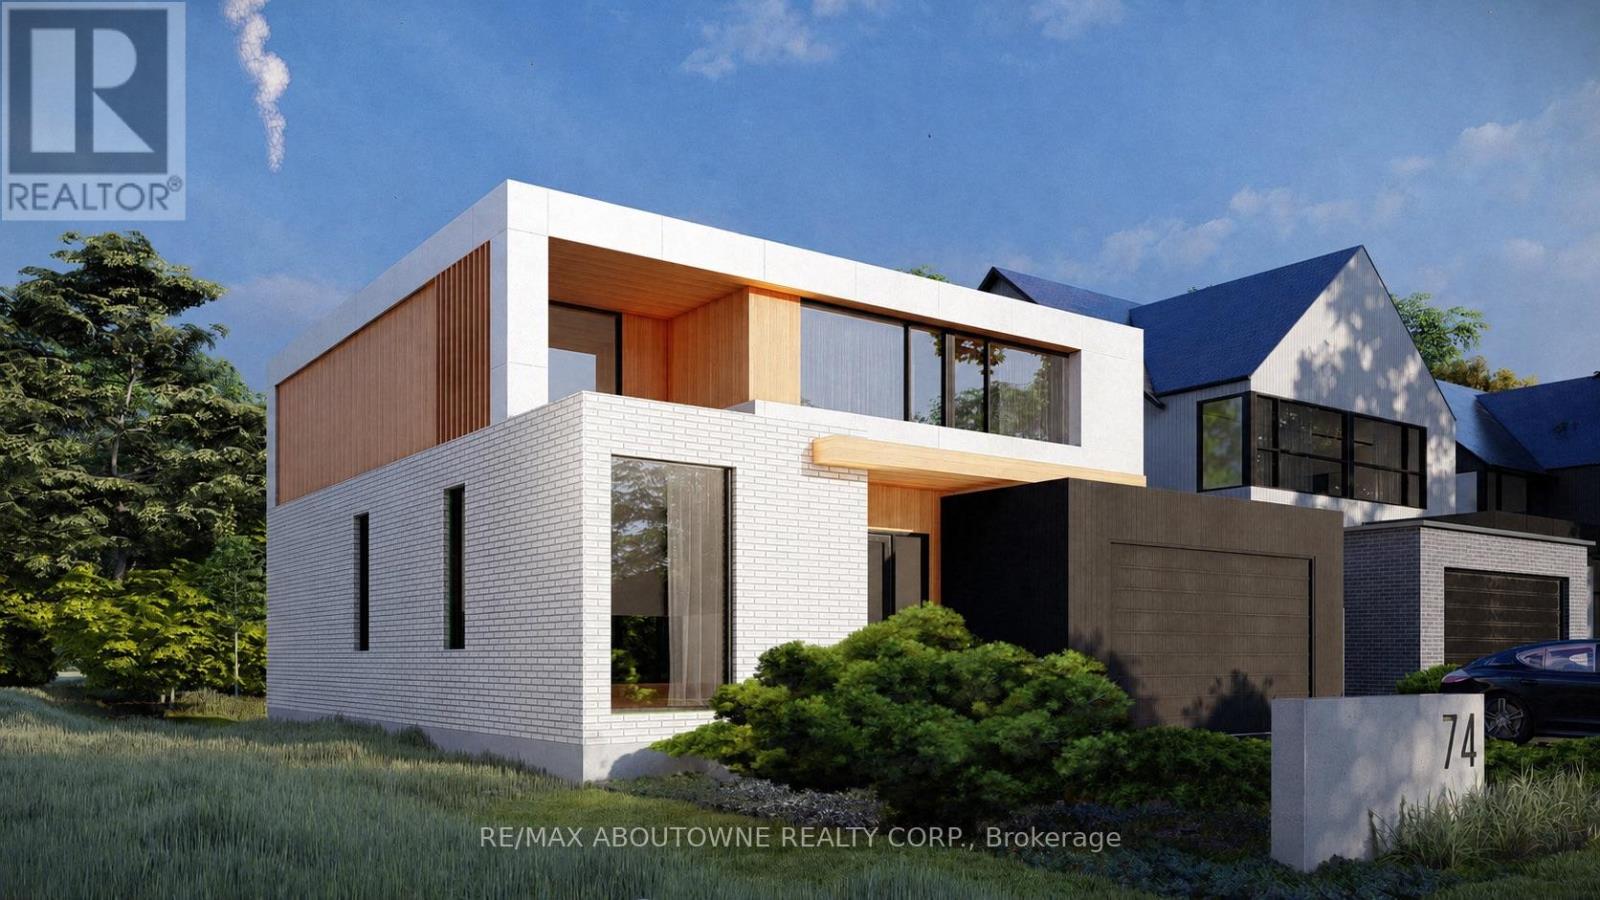
Welcome to 74 Upper Mount Albion Road, an exceptional newly built residence currently under construction and thoughtfully designed with the sophistication of modern Toronto and Oakville architecture in mind. Set on an impressive 50 x 252 ft lot siding & backing onto protected conservation land, this upcoming luxury home will offer an extraordinary blend of contemporary design, privacy, and lifestyle convenience in one of Stoney Creek's most desirable settings. Planned to offer over 4,000 sq ft of beautifully finished living space, the home will feature 6 bedrooms and 5 bathrooms, with a layout tailored for modern family living. Expansive windows and elevated ceiling heights are designed to create a bright, open atmosphere, complemented by striking architectural elements that enhance the overall living experience.The residence will also feature a covered rear patio overlooking tranquil conservation views, as well as a separate side entrance leading to a fully finished lower level-ideal for extended family living or future in-law accommodations. Currently under construction with an estimated completion timeline of approximately 4-6 months, this is a rare opportunity to secure a brand new luxury home before completion in a highly sought-after enclave. A truly exceptional offering where modern architecture, premium finishes, and natural surroundings come together seamlessly. Perfectly positioned for both convenience and outdoor living, the location is within walking distance to Starbucks, Sobeys, LCBO, Indigo, HomeSense, Cineplex, and an extensive selection of restaurants and everyday amenities. Nature lovers will appreciate direct access to the Eramosa Karst trails and East Mountain biking loop, while commuters benefit from quick connections to the Red Hill Valley Parkway and the LINC. (id:60365)
604 - 770 Bay Street
Toronto, Ontario
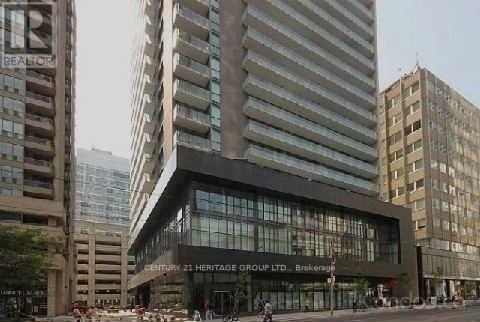
Great 1+1 At Bay And College. Superb Central Location With Easy Access To The Subway And Ttc. Choice Of Shopping Directly Across The Street. Wall To Wall And Floor To Ceiling Windows. 9'ceiling. Building Amenities Include Indoor Pool, Rooftop Terrace with BBQ, Sauna, Guest Suites, Gym, theater. 24/7 Security (id:60365)
609 - 2 Clairtrell Road
Toronto, Ontario
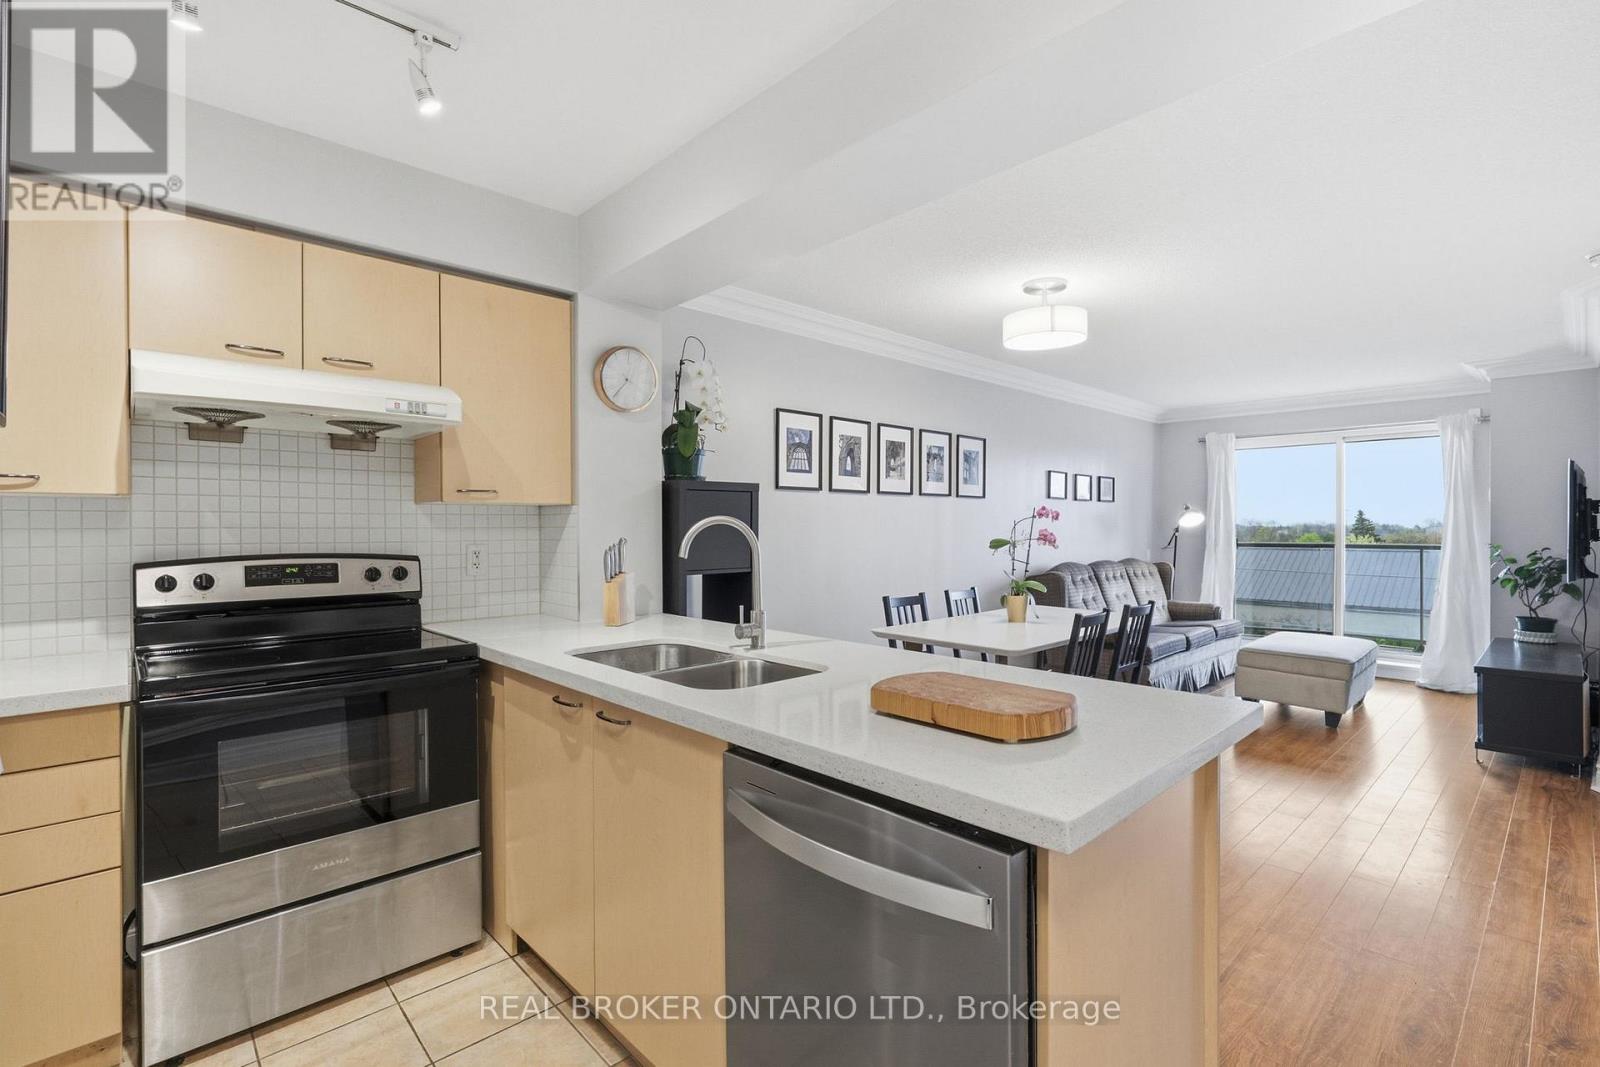
Bright and beautifully designed, this 689 sq. ft. 1-bedroom + den at Bayview Mansions offers comfortable living in an unbeatable location. Start your day with a coffee on your private south-facing balcony while taking in expansive, unobstructed city views. The sun-filled open-concept living, dining, and kitchen area is designed for easy everyday living and entertaining, featuring new stainless steel fridge, stove and dishwasher as of December 2025. a functional layout, breakfast bar, and plenty of counter space. The spacious primary bedroom is filled with natural light, features a double closet, and offers another stunning city view. The den is a true bonus. Currently used as a home office, it offers great flexibility as a sweet nursery, children's bedroom, guest space, or quiet reading room. Set in a fantastic neighbourhood, you're just steps to Bayview Subway Station and moments from Highway 401, making commuting throughout the city incredibly convenient. Located one block west of Bayview Village Shopping Centre, you'll have easy access to Loblaws, Shoppers Drug Mart, Andrews, LCBO, Banana Republic, Scotiabank, Il Fornello, Starbucks, and more. Situated within sought-after school districts including Hollywood Public School, Earl Haig Secondary School, and St. Gabriel's, this location truly offers the best of convenience and connectivity, with everyday essentials right at your doorstep. Enjoy the fantastic amenities at Bayview Mansions, including a rooftop terrace with BBQs, party room, saunas, a convenient residents' gym, guest suites, and visitor parking. With parking and a locker included, this condo has everything you need. A thoughtfully designed space that's comfortable and functional. Welcome home. (id:60365)
417 - 50 Ann O'reilly Road
Toronto, Ontario
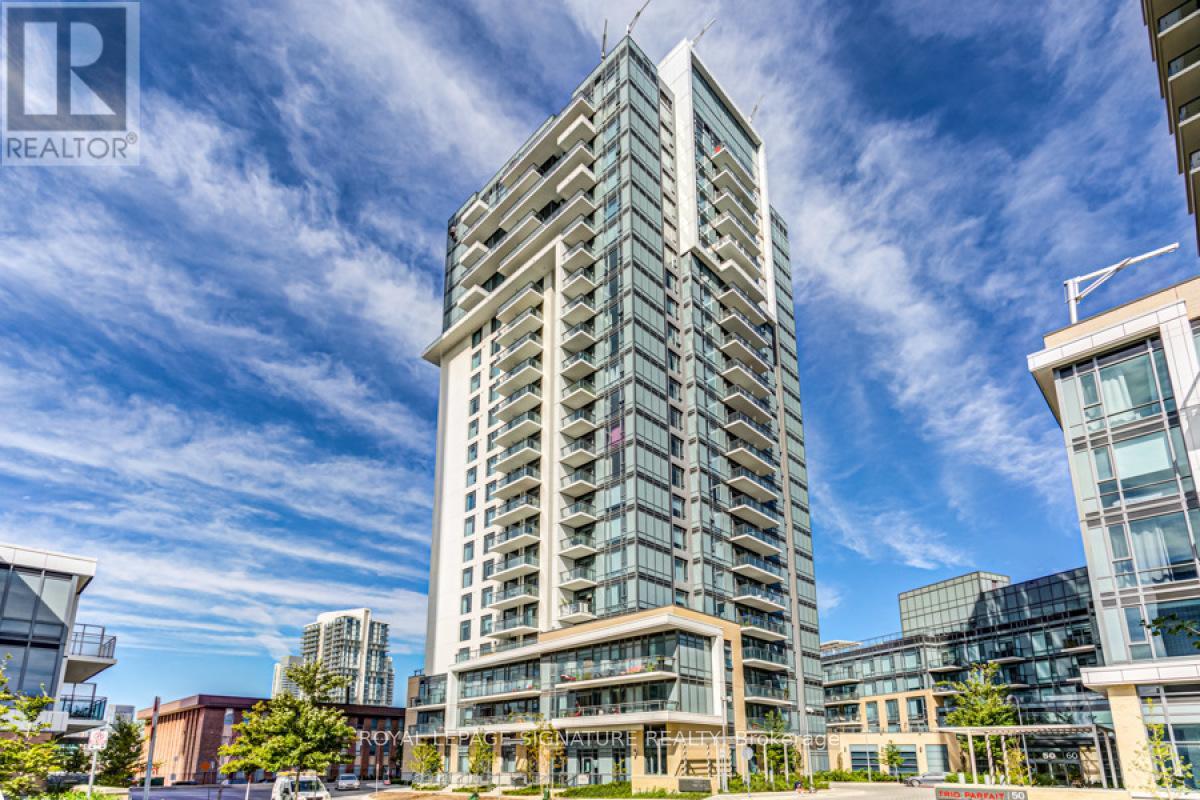
Sun-filled south-facing One-Bedroom condo with Parking + Locker located at Trio At Atria. This quality-built TRIDEL condo features a well-designed open concept floor plan; 9-ft ceilings, and beautiful light flooring throughout. Enjoy a modern kitchen withS/S appliances and quartz counters; full-size front load washer and dryer; and outdoor balcony overlooking the courtyard. Access to fabulous amenities: Fitness centre, pool, sauna, theatre room, party room, rooftop patio with BBQ, visitor parking, and more!Convenient location! Steps to public transit, restaurants, coffee shops, various supermarkets, major banks, parks, Shoppers andYMCA. Minutes to Don Mills Subway Station, Fairview Mall, Toronto public Library, Seneca College, College Of Naturopathic Medicine and North York General Hospital. Easy Access To 401/404. 1 Parking, 1 locker, and internet included - Move in July 1st! (id:60365)
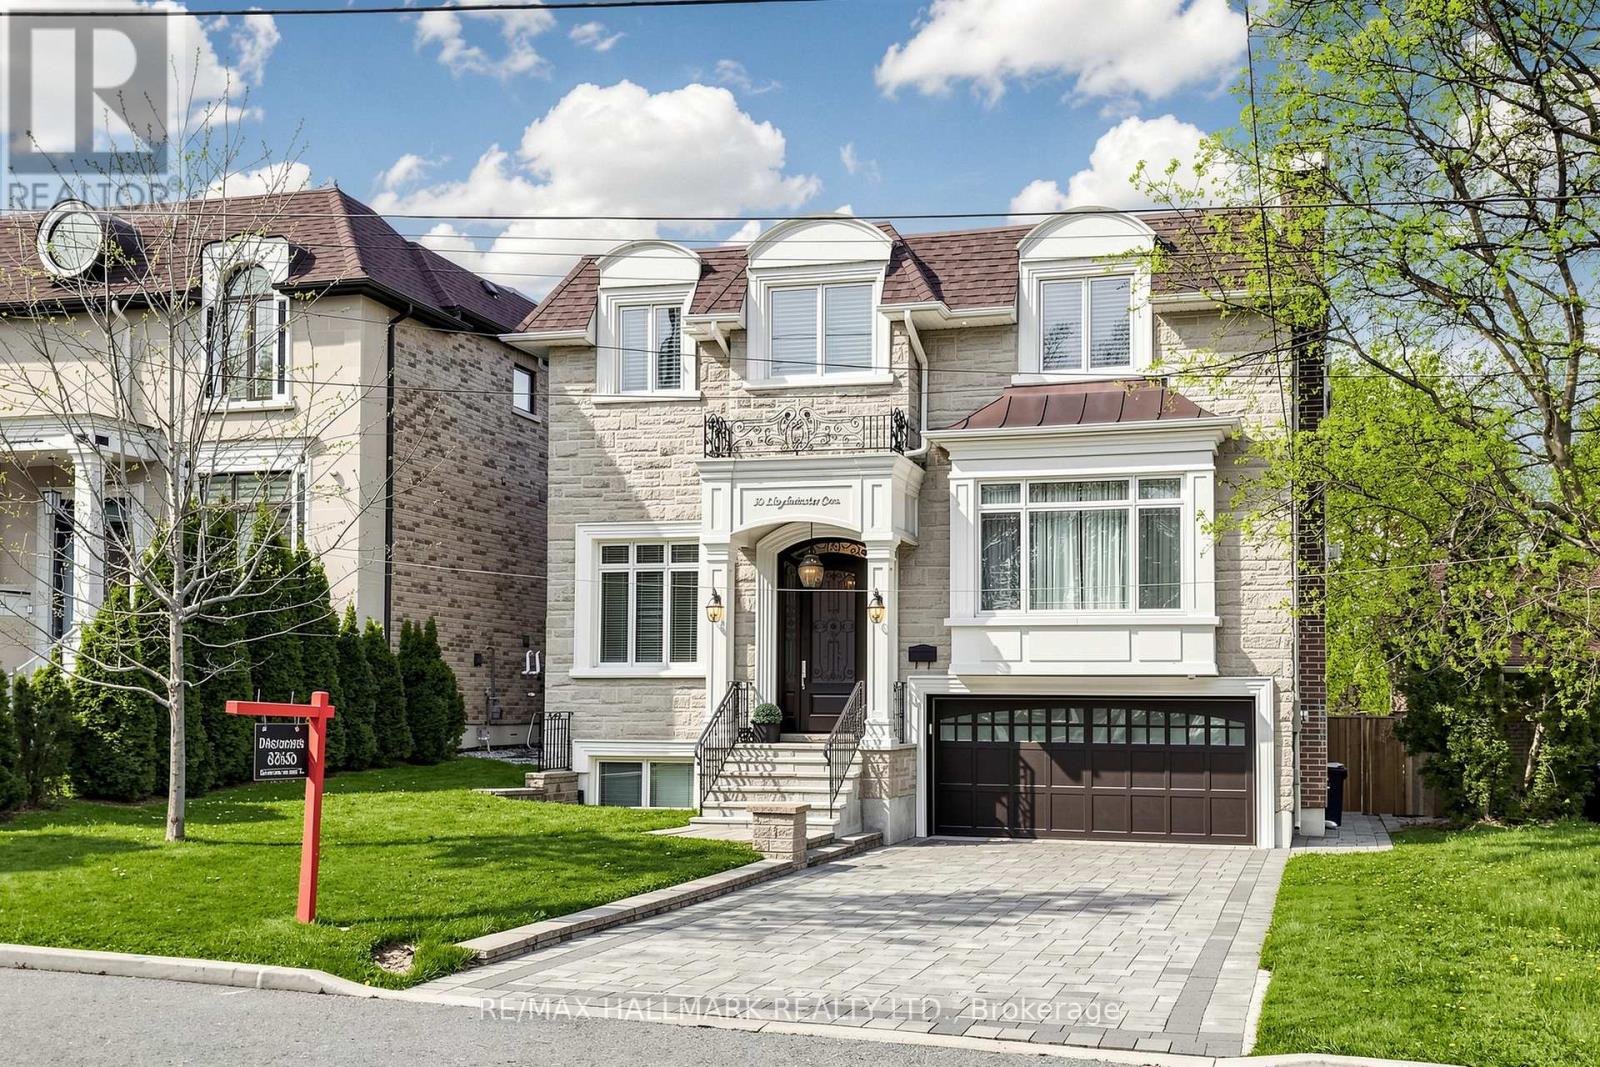
50 Lloydminster Crescent
Toronto, Ontario
Absolutely Stunning 4+1 Custom-Built Family Home On a South Facing Premium Open lot In The Desirable Newtonbrook Neighbourhood. All Bedrooms on the Second Floor Are Equipped With Their Own Ensuites. Elegant Second Floor Landing Featuring A Skylight With custom Crown Molding Detail Filling The Space With Natural Light. Second Flr Laundry For Your Comfort .The Main Floor Has a large Open-concept Heated-Floor Kitchen With a Seating Island and A Breakfast Area, Opening To a Modern Family- Room With Built-in Cabinetry And a Walkout To a large Deck With Unobstructed Views.Dining Room Featuring Picture-View Windows, Coffen Ceiling, Combined With The living Room With a Gas Fireplace. There is a Private Office With Built-in Oak Cabinetry, High Ceilings And Double Glass Doors.The Basement Features 12-foot-High Ceilings,An Open-Concept Kitchen With Stainless Steel Dishwasher, Side-by-Side Fridge, stainless steel B/I Microwave, And Entertainment Area With A Fireplace And Wine Cellar, And A large Walk-up To The Backyard. The Entire Basement Is Equipped With Radiant Heated Floors.There Are Two laundry Rooms With 2 sets of Front-Loading Washers & Dryers,A large Nanny Room With 3 Pic Ensuites, Above-grade Windows lots Of Natural light. This Home Is Fully Automated With a Security System and Cameras,Central Speakers, LED Spotlights, A High-Efficiency Furnace And HWT, Stainless Steel Appliances And Much More.Close to Malls, subway, HWY, Schools, Shopping And Hospitals. This is a Family-Friendly Community Within Walking Distance Of Parks And Schools. (id:60365)
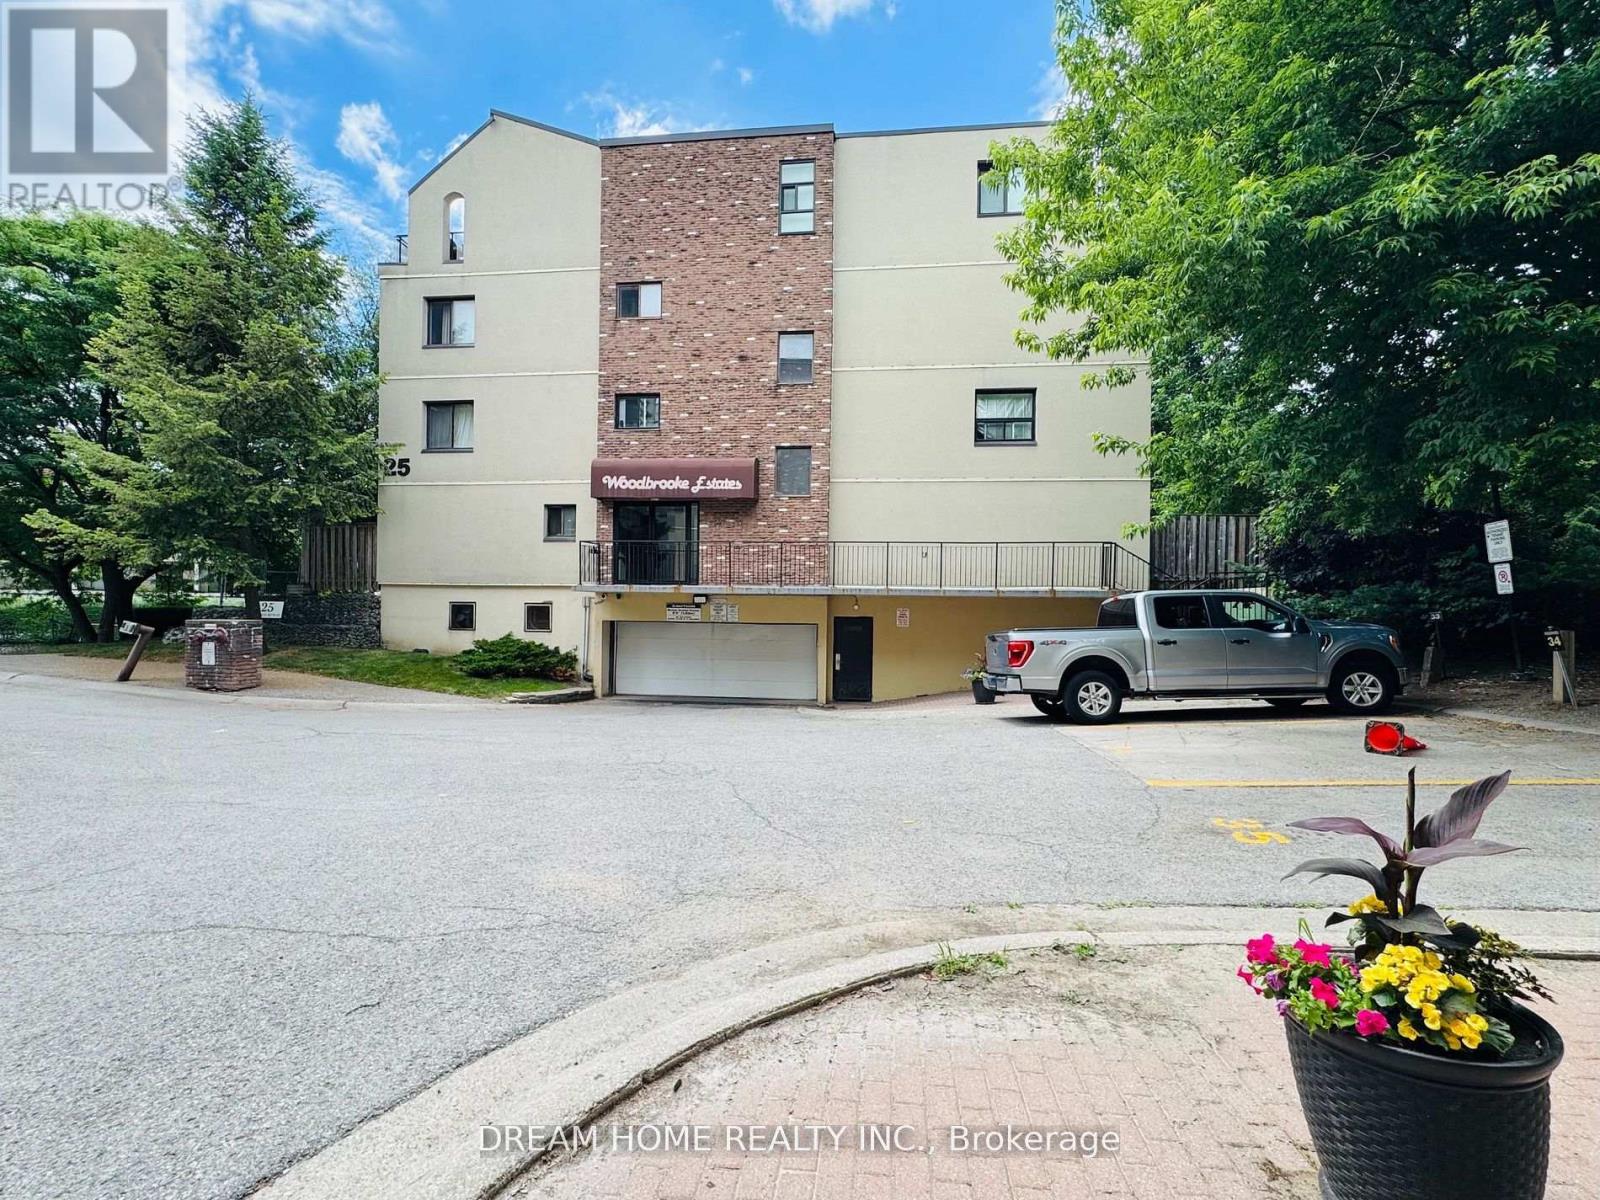
11 - 25 Pebble Byway
Toronto, Ontario
Bright & Spacious 3BR + 2WR Condo Townhouse In Highly Desirable Hillcrest Village! Approx. 1,400 Sq.Ft. Functional Multi-Level Layout With Large Living/Dining Area & Walk-Out To Private Patio. Separate Entrances On Both Ground & Tjird Levels Offer Extra Convenience. Located In One Of North York's Top-Ranked School Zones: Cliffwood PS (French Immersion), Highland JH & A.Y. Jackson SS. Safe, Family & Kids-Friendly Community Surrounded By Ravine, Parks, Trails & Playgrounds. Minutes To Hwy 401/404/407, Fairview Mall, Seneca College, TTC, Subway & GO Transit. Includes Water & 1 Underground Parking Spot. Baseboard Heating, BBQ Allowed. (id:60365)
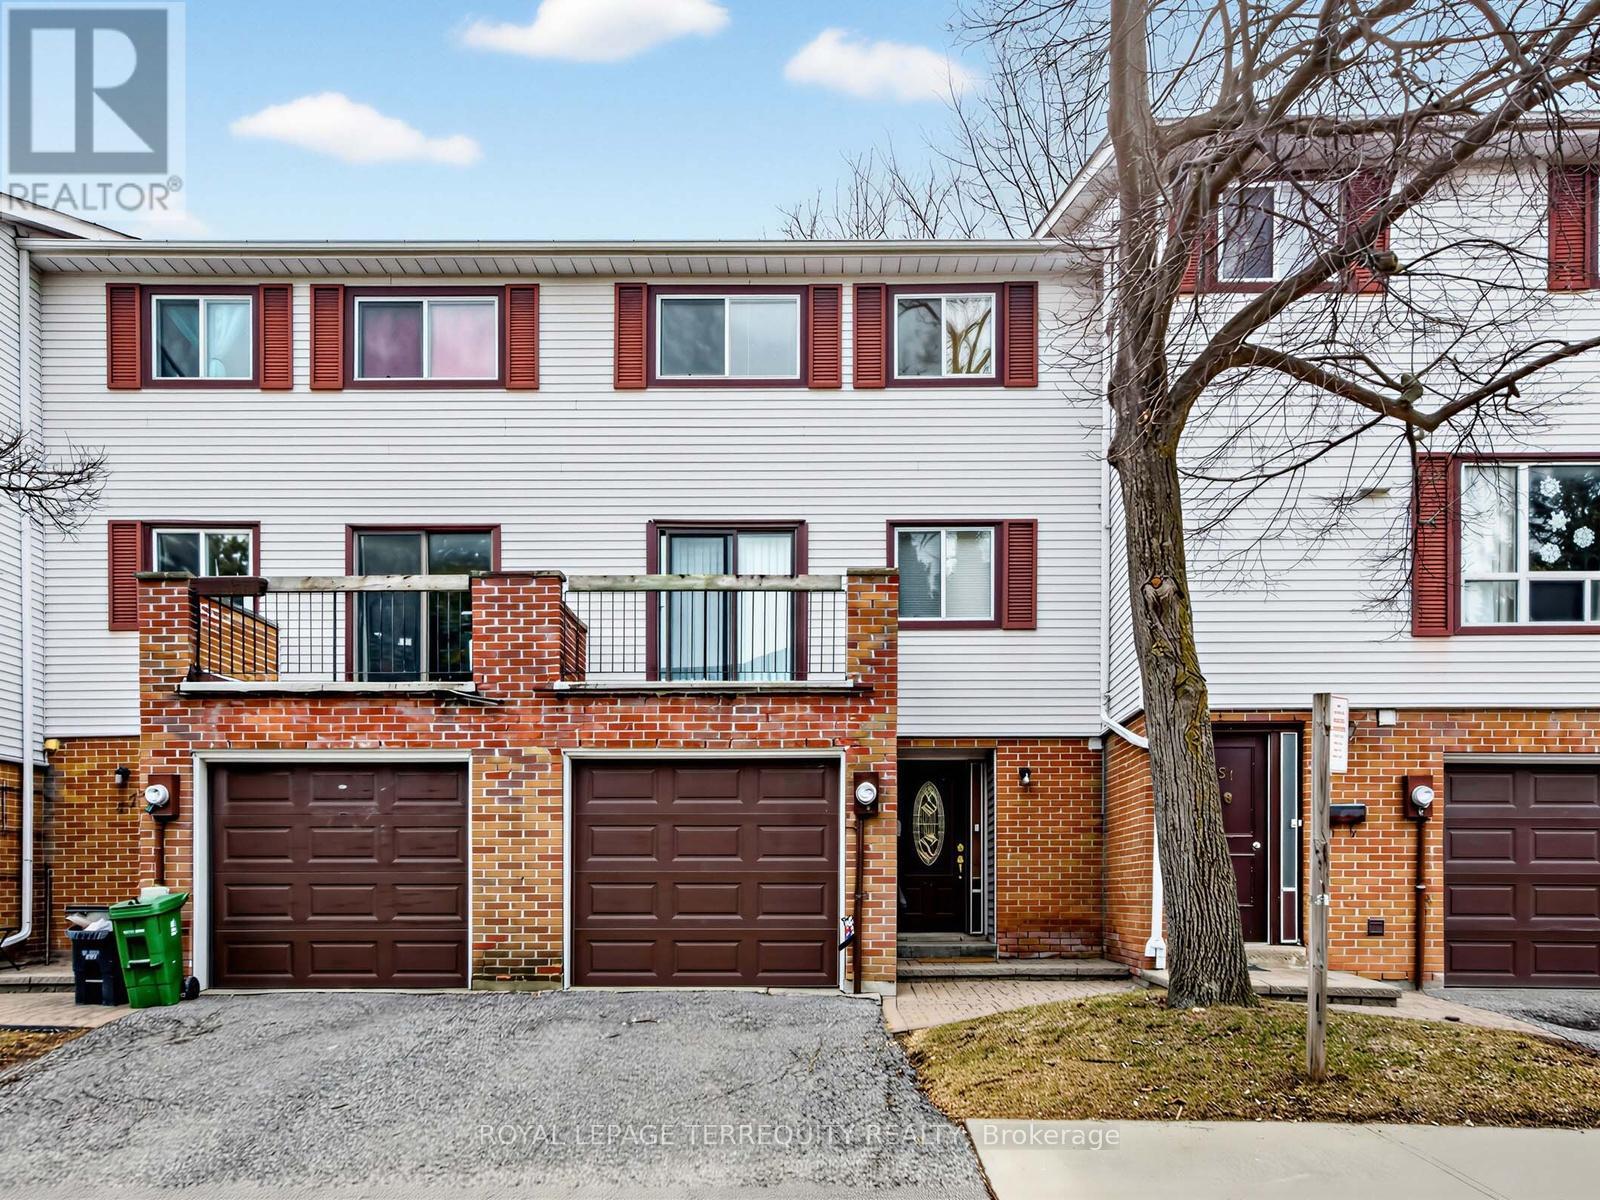
49 Jenny Wrenway
Toronto, Ontario
Welcome to this spacious updated large 3 bedroom townhouse in the desirable Hillcrest Village community at Don Mills and steels . Freshly painted throughout, renovated bathrooms, new light fixtures, high ceiling in kitchen and dining area bright, functional layout.The main living area offers a walkout to a private balcony-ideal for morning coffee or evening relaxation. A finished walkout basement provides additional living space and direct access to a private, fenced backyard, perfect for children, and outdoor entertaining. (id:60365)

© 2026 Proptech Realty Inc., Brokerage.