
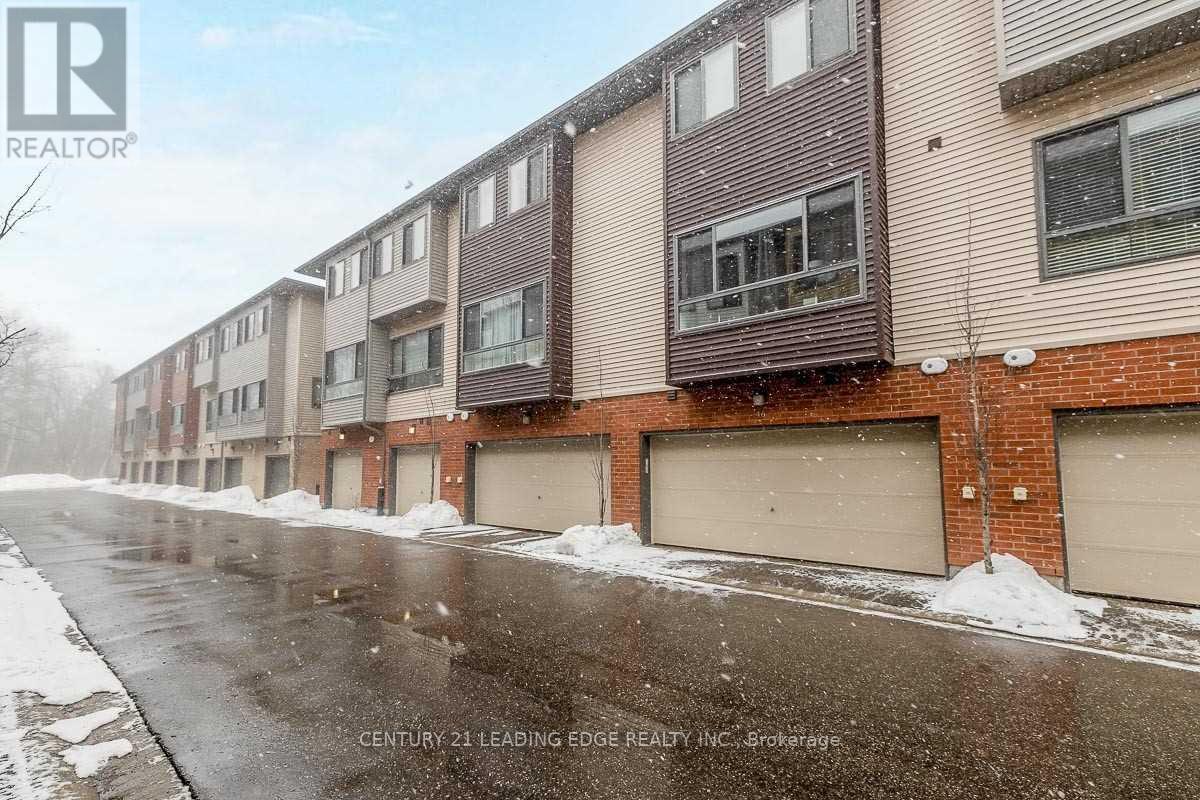
45 - 369 Essa Road
Barrie, Ontario
Absolutely stunning and well-maintained 3-bedroom, 2.5-bath home with a functional mudroom. Features brand new flooring in the living area and kitchen, along with a new washer and dishwasher. Enjoy custom cabinetry in the mudroom for added storage, plus ample garage storage with floating shelves. The home also includes 2 parking spaces, a stylish coffee bar, built-in bookshelf, and a home theatre setup with a 72-inch TV. Conveniently located close to Hwy 400. A must-see! Tenant to pay rent plus all utilities. (id:60365)
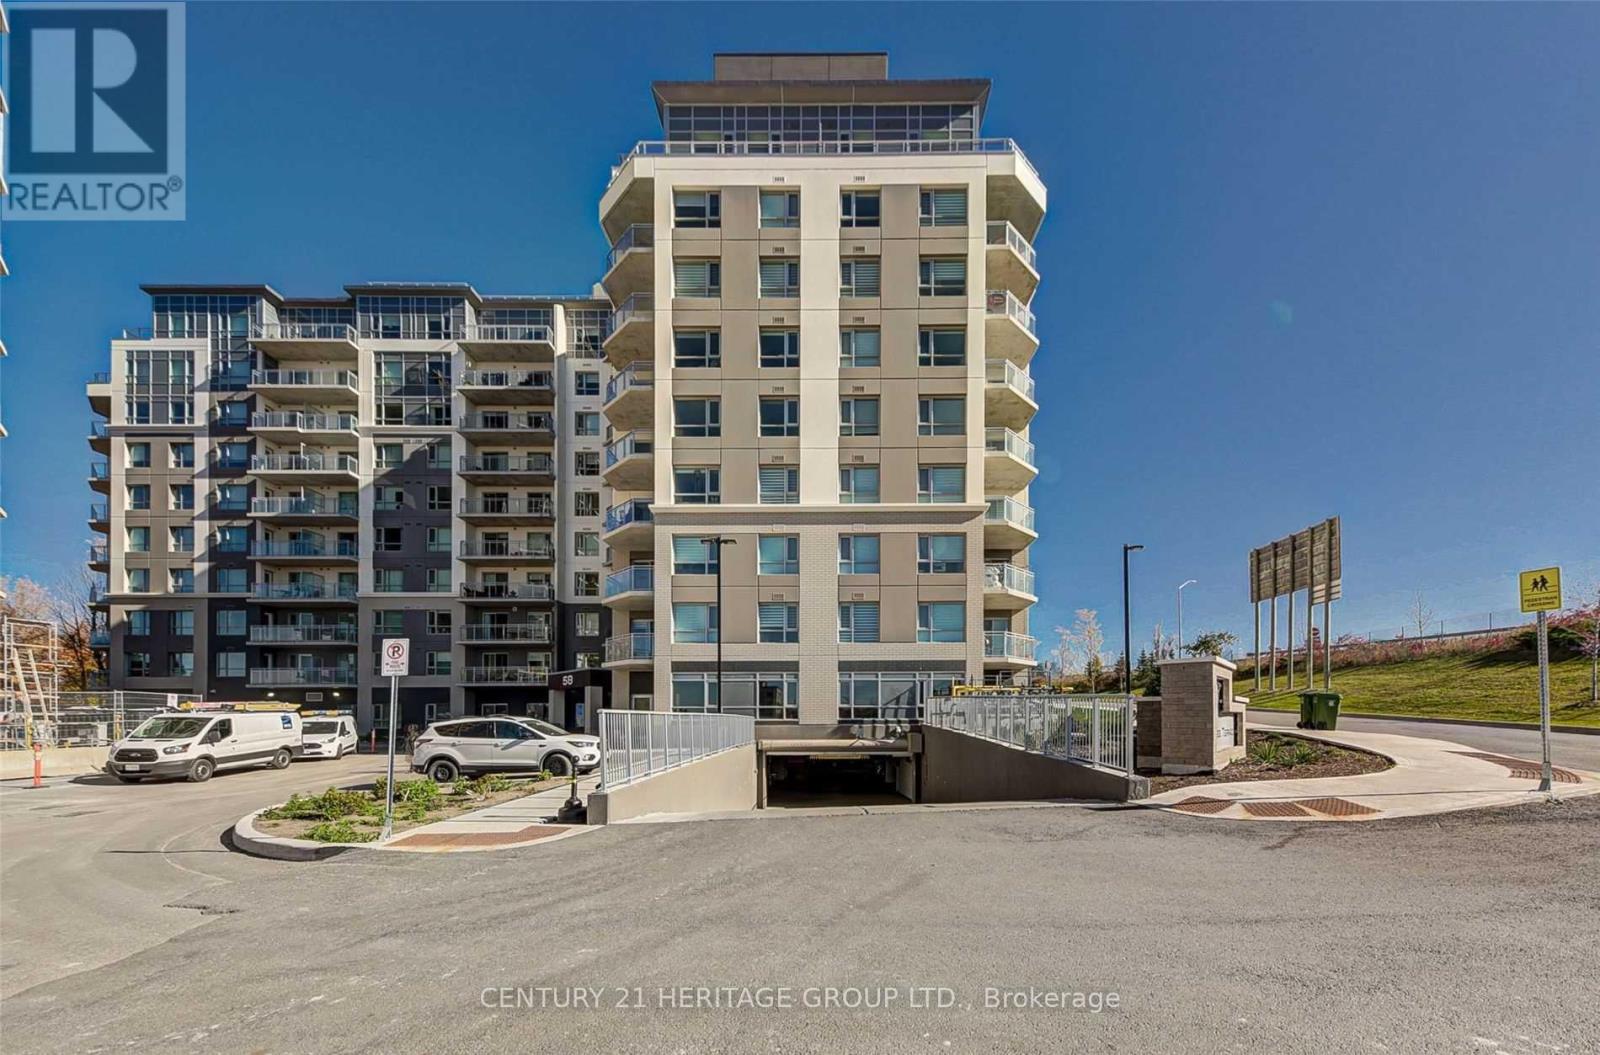
808 - 58 Lakeside Terrace
Barrie, Ontario
WELCOME TO UNIT #808! THIS BRIGHT & SPACIOUS OPEN CONCEPT CONDO FEATURES 2 BEDROOMS,2 FULL BATHROOMS, LARGE CLOSETS, WITH STYLISH CONTEMPORARY FIXTURES THROUGHOUT. MODERN DAY KITCHEN BOASTS CERAMIC BACKSPLASH, QUARTZ COUNTER TOPS, ISLAND WITH EAT-IN AREA, STAINLESS STEEL APPLIANCES INCLUDING FRIDGE, STOVE, B/I MICROWAVE W/HOOD-FAN AND DISHWASHER. ITS FUNCTIONAL LAYOUT IS IDEAL FOR ENTERTAINING AS IT OVERLOOKS THE LIVING ROOM AND ITS PRIVATE WALK-OUT BALCONY WITH VIEWS OF LITTLE LAKE. IF THAT WEREN'T ENOUGH THIS UNIT ALSO FEATURES AN IN-SUITE PRIVATE LAUNDRY WITH STACKABLE WASHER & DRYER AS WELL AS 1 PRIVATE UNDERGROUND PARKING SPACE, BUT IT DOESN'T STOP THERE... EXPERIENCE LUXURY CONDO LIVING WITH AMENITIES THAT INCLUDE SECURITY GUARD(S), AN EXERCISE ROOM, A GAME ROOM WITH A POOL TABLE, A BEAUTIFUL PARTY ROOM FOR YOUR PRIVATE EVENTS, A PET SPA FOR YOUR FURRY FRIENDS, GUEST SUITES, AND A ROOF TOP TERRACE WHERE YOU CAN LOUNGE AND RELAX WITH FAMILY AND FRIENDS. THIS UNIT IS MINUTES FROM GROCERY STORES, RETAIL SHOPS, RESTAURANTS, THEATRES, MEDICAL CLINICS, ROYAL VICTORIA HOSPITAL, GEORGIAN COLLEGE, SCHOOLS, PLACES OF WORSHIP, NATURE FILLED WALKING TRAILS, BARRIE COUNTRY CLUB, PUBLIC TRANSIT & HWY 400. DRIVING DISTANCE TO DOWNTOWN BARRIE, CENTENNIAL PARK AND MARINA. GREAT OPPORTUNITY FOR INVESTORS, PROFESSIONALS, YOUNG COUPLES, RETIRED SENIORS OR STUDENTS. A COTTAGE COUNTRY FEEL WITH CITY AMENITIES, OFFERING YOU THE BEST OF BOTH WORLDS. DON'T DELAY COME VIEW IT TODAY, YOUR NEW HOME AWAITS YOU! (id:60365)

808 - 58 Lakeside Terrace
Barrie, Ontario
Welcome to unit 808! This beautiful bright and spacious open concept condo features 2 bedrooms, 2 full bathrooms, large closets, with stylish contemporary fixtures throughout. Modern day kitchen boasts ceramic backsplash, quartz counter tops, island with eat-in area, stainless still appliances including fridge, stove, built-in microwave with hood fan and a dishwasher. Its functional layout is ideal for entertaining as it overlooks the living room with it's private walk out balcony with views of Little Lake. If that weren't enough, this unit also features and in-suite private laundry with stackable washer and dryer as well as one (1) private underground parking space, but it doesn't stop there.... experience luxury condo living with amenities that include concierge/security guard(s), an exercise room, a game room with a pool table, a beautiful party room for your private events, a pet spa for your furry friends, guest suite(s), and a roof-top terrace where you can lounge and relax with family and friends. This unit is minutes from grocery stores, retail shops, restaurants, theatres, medial clinics, Royal Victoria Hospital, Georgian College, schools, places of worship, nature filed walking trails, the Barrie Country Club, public transit, and Hwy 400. Driving distance to downtown Barrie, Centennial Park and marina. A great opportunity for professionals, young couples or retired seniors. A cottage country feel with city amenities, offering you the best of both worlds, your new home awaits you! (id:60365)
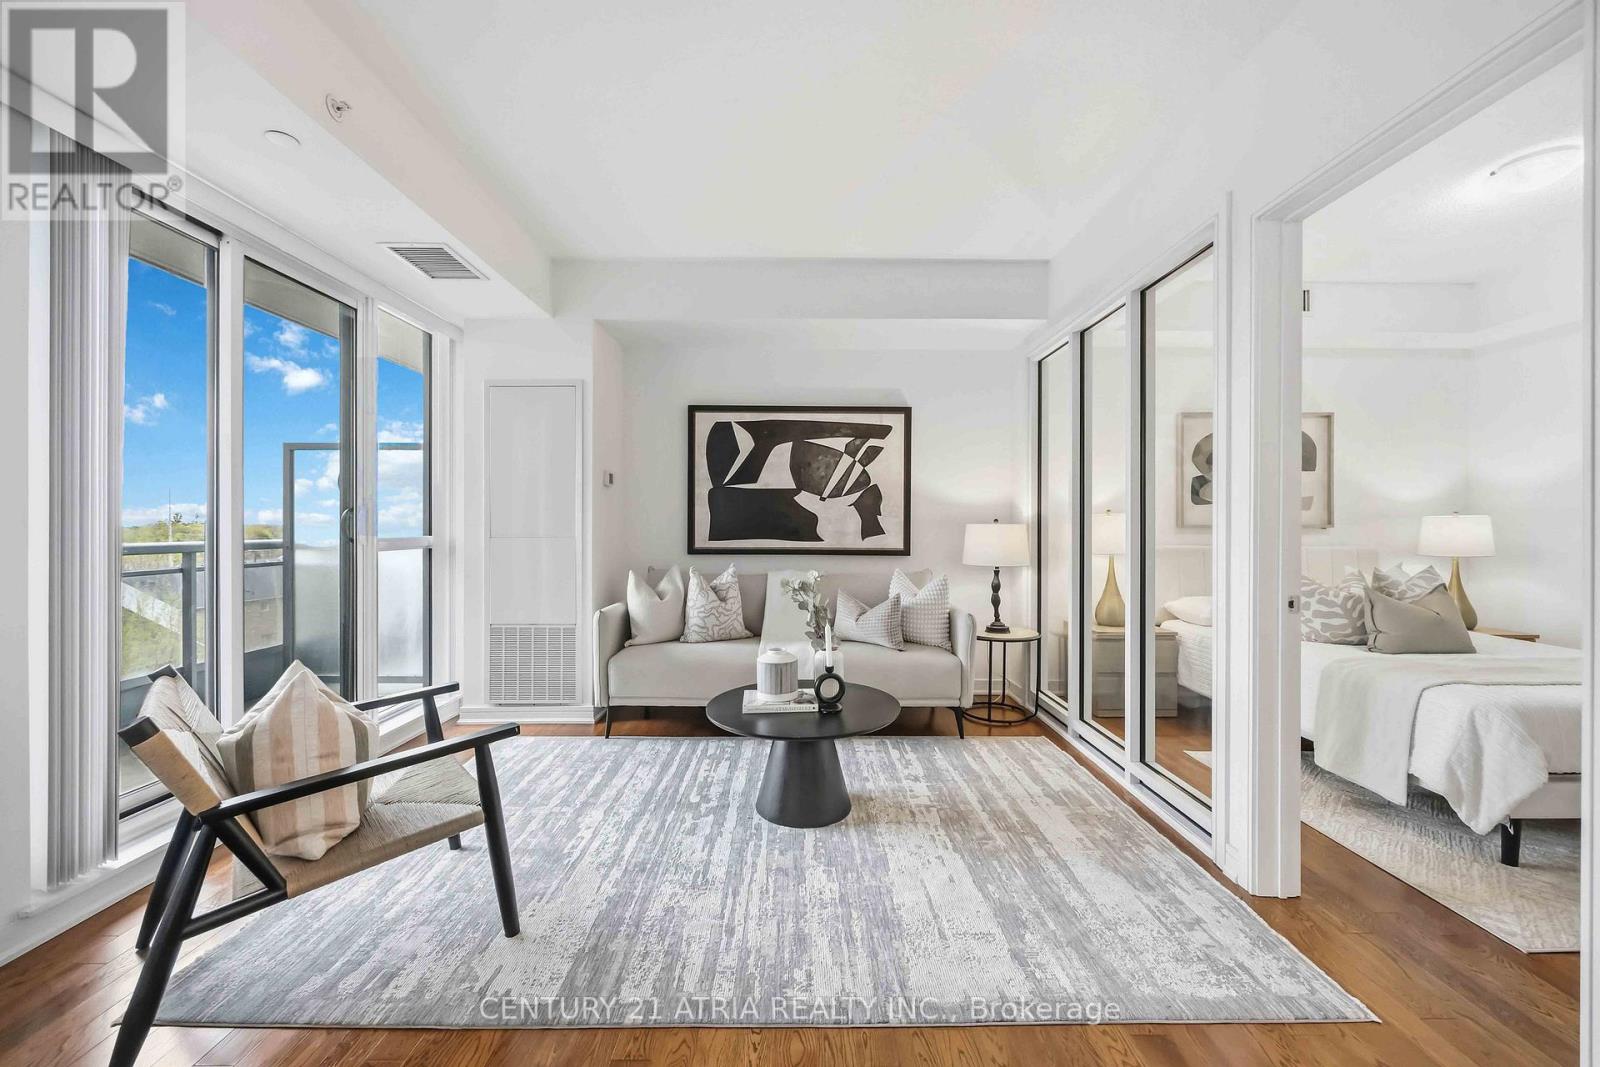
518 - 9199 Yonge Street
Richmond Hill, Ontario
Welcome to the luxurious Beverly Hills Resort residence + RARE 962 sq ft (MPAC) of interior living space + 2+1 bedrooms + 2 full washrooms + Meticulously maintained (feels like NEW) + Full size appliances + Sleek interior living + 55 sq. ft. private balcony + 2 spacious bedrooms (can fit a king mattress in both bedrooms) with a large walk-in closet in both the primary bedroom and second bedroom + Den can be used as a 3rd bedroom + Hardwood floors throughout + Designer kitchen - featuring granite countertops, stainless steel Whirlpool appliances, and a chic backsplash - perfect for hosting and cooking + Incredible amenities: Indoor AND outdoor pool, gym, media room, 24/7concierge, sauna, yoga studio, media room, rooftop terrace + Conveniently located steps to Hillcrest mall (3 min walk), No Frills (550 m), public transit (1 min walk), restaurants & Highway 404/407 (id:60365)
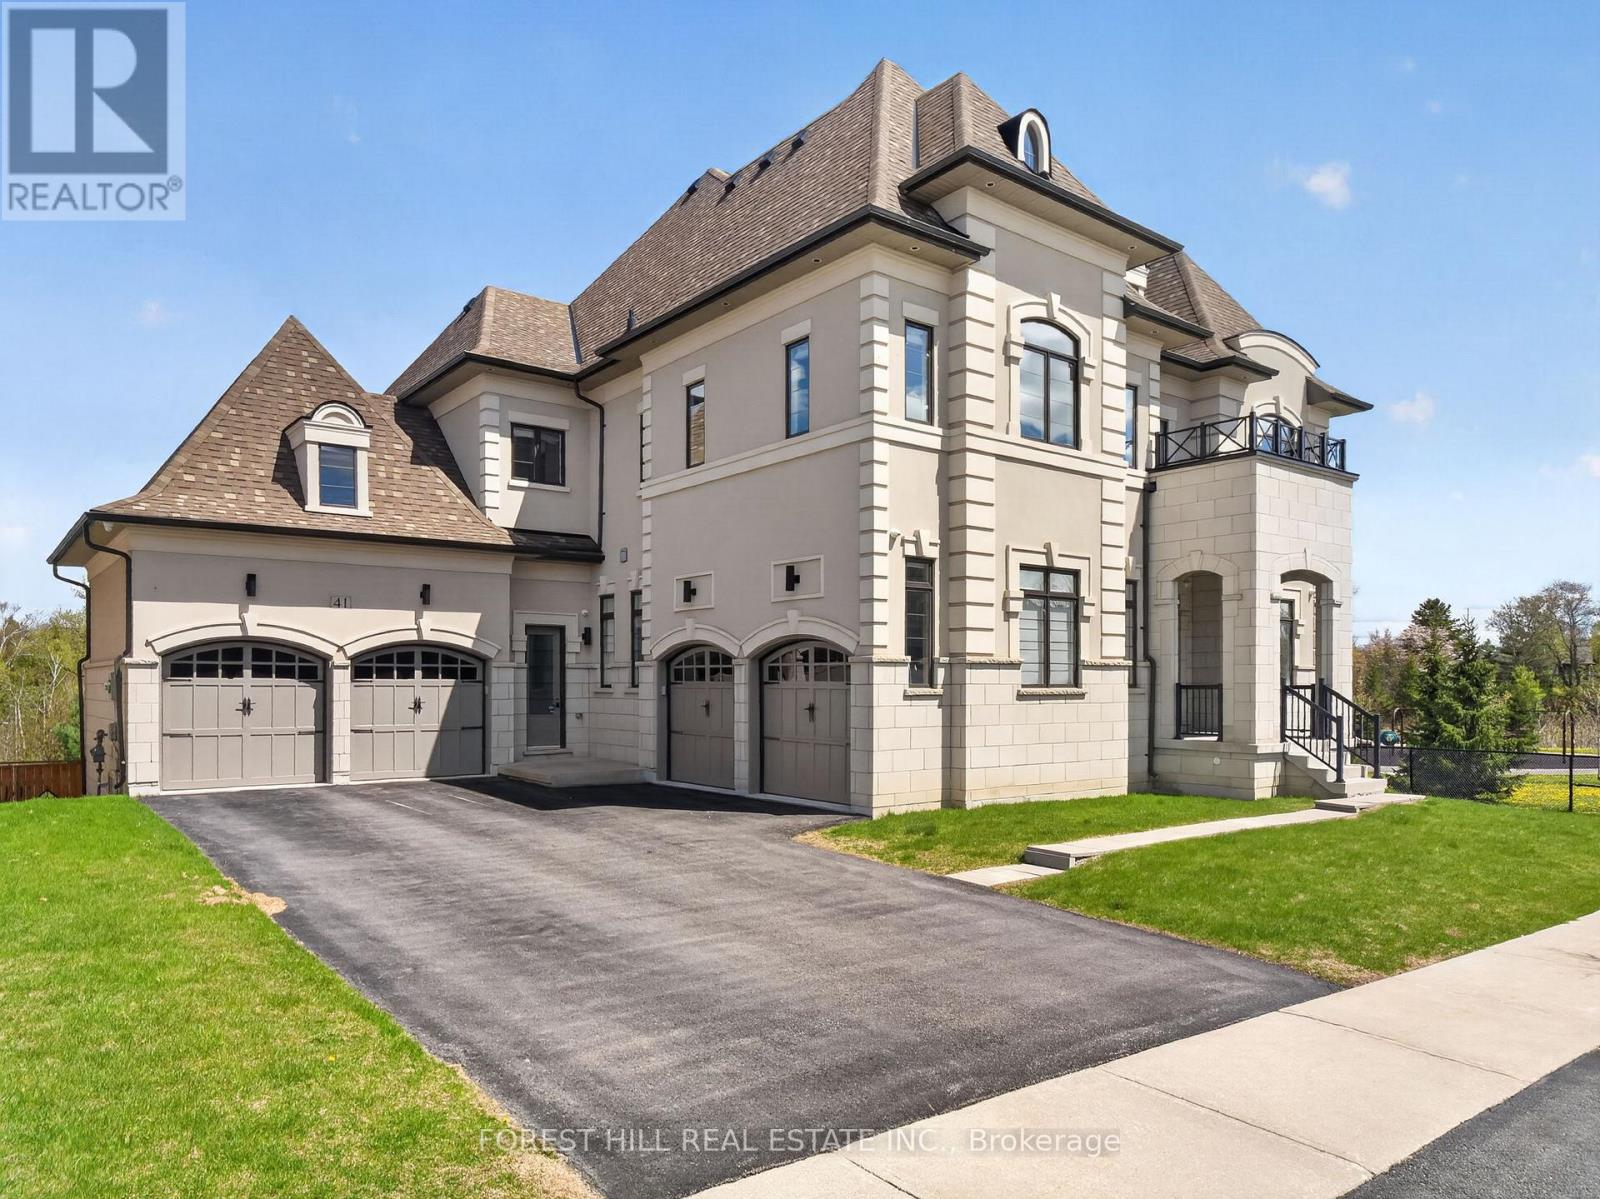
41 Elmers Lane
King, Ontario
Size Matters! Spanning an impressive 5,749 square feet, this custom-designed Treasure Hill executive residence is a masterclass in scale and sophistication. 5 Bedroom 5 bath executive home Perched on a premium 89ft ravine lot, the home offers a rare blend of architectural grandeur and serene natural views. Up the stone walkway enter through grand double doors to this magnificent masterpiece. Soaring 11ft ceilings on Main floor, 10ft ceilings on 2nd. Gleaming Hardwood and 4x2ft ceramics throughout this beautiful carpet free home. The Chef's Kitchen: A gourmet dream featuring a massive center island, professional-grade built-in appliances, a butler's servery, and a walk-in pantry Bright and spacious breakfast area with walkout to elevated concrete patio. Built in Desk/telephone table. Massive Family room with Gas Fireplace open to kitchen Overlooking Ravine and park through huge picture windows. Spacious Living/Dining room with coffered ceilings & potlights. Main floor office with French Doors and hardwood floors. Climb the Oak and wrought iron staircase to bright open landing. Enter the incredible Prime suite through wide double doors. A Unique designed Luxury Bath with his and hers water closets(toilets), his and hers vanities and sinks. Walk around central glass shower stall and stand alone soaker tub bathed in light. The suite includes His and Hers walk-in closets with tons of built in storage.4 more generous bedrooms all with Hardwood Floors, walk in closets and direct bath access. The 2nd floor also features an open den for study or games/play room. The sunken laundry/mud room offers a front facing walkout, direct access to a pair of 2 garages with epoxy resin floors and service stairs to the basement. The main stair to the basement leads to a 280sf finished space. Huge unspoiled walkout basement and 2 high efficiency furnaces with AC, 2 water heaters and a walkout to the amazing ravine, park side garden (id:60365)
72 Balding Boulevard
Vaughan, Ontario
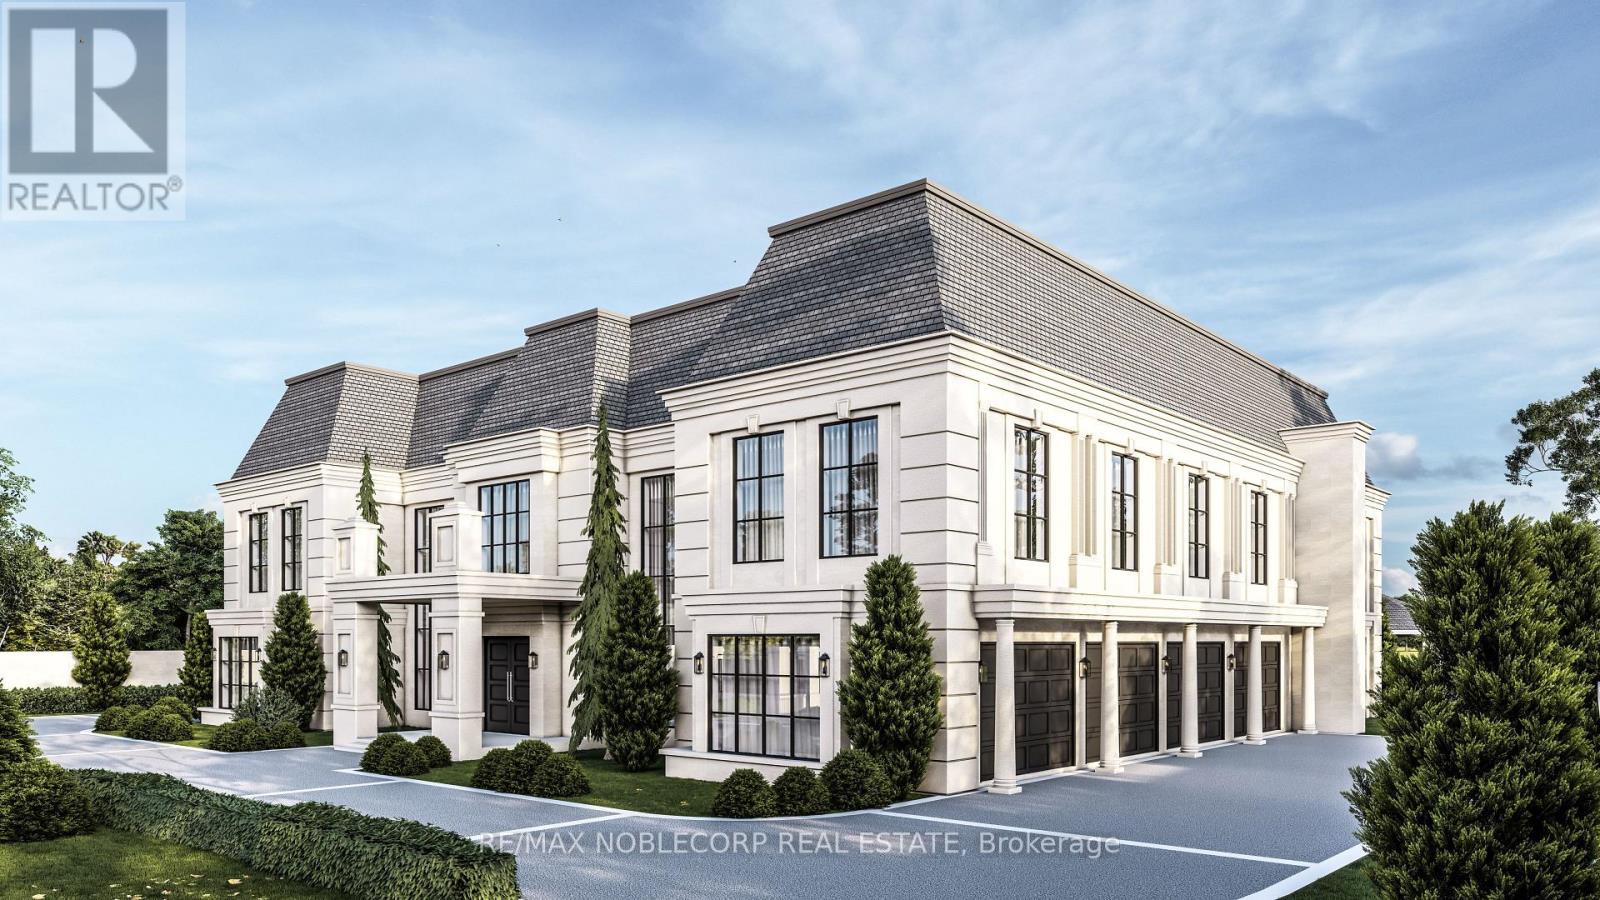
Rare opportunity within the prestigious National Estates enclave, backing directly onto the 6th hole of the renowned National Golf Club of Canada. Set on an exceptional 1-acre flat and rectangular lot, this property offers one of the finest west-facing backyards in the community, capturing breathtaking sunset views with remarkable privacy framed by mature trees. Meticulously maintained, the residence offers over 5,000 sq. ft. of living space with 4 spacious bedrooms, 5 bathrooms, and 9-foot ceilings throughout the main level. A four-car garage, circular driveway, and expansive parking further enhance the estate's presence. Whether you envision renovating, customizing, or building a truly world-class residence, this is an extraordinary opportunity to own in one of Canada's most exclusive and sought-after communities. (id:60365)
91 Quigley Street
Essa, Ontario
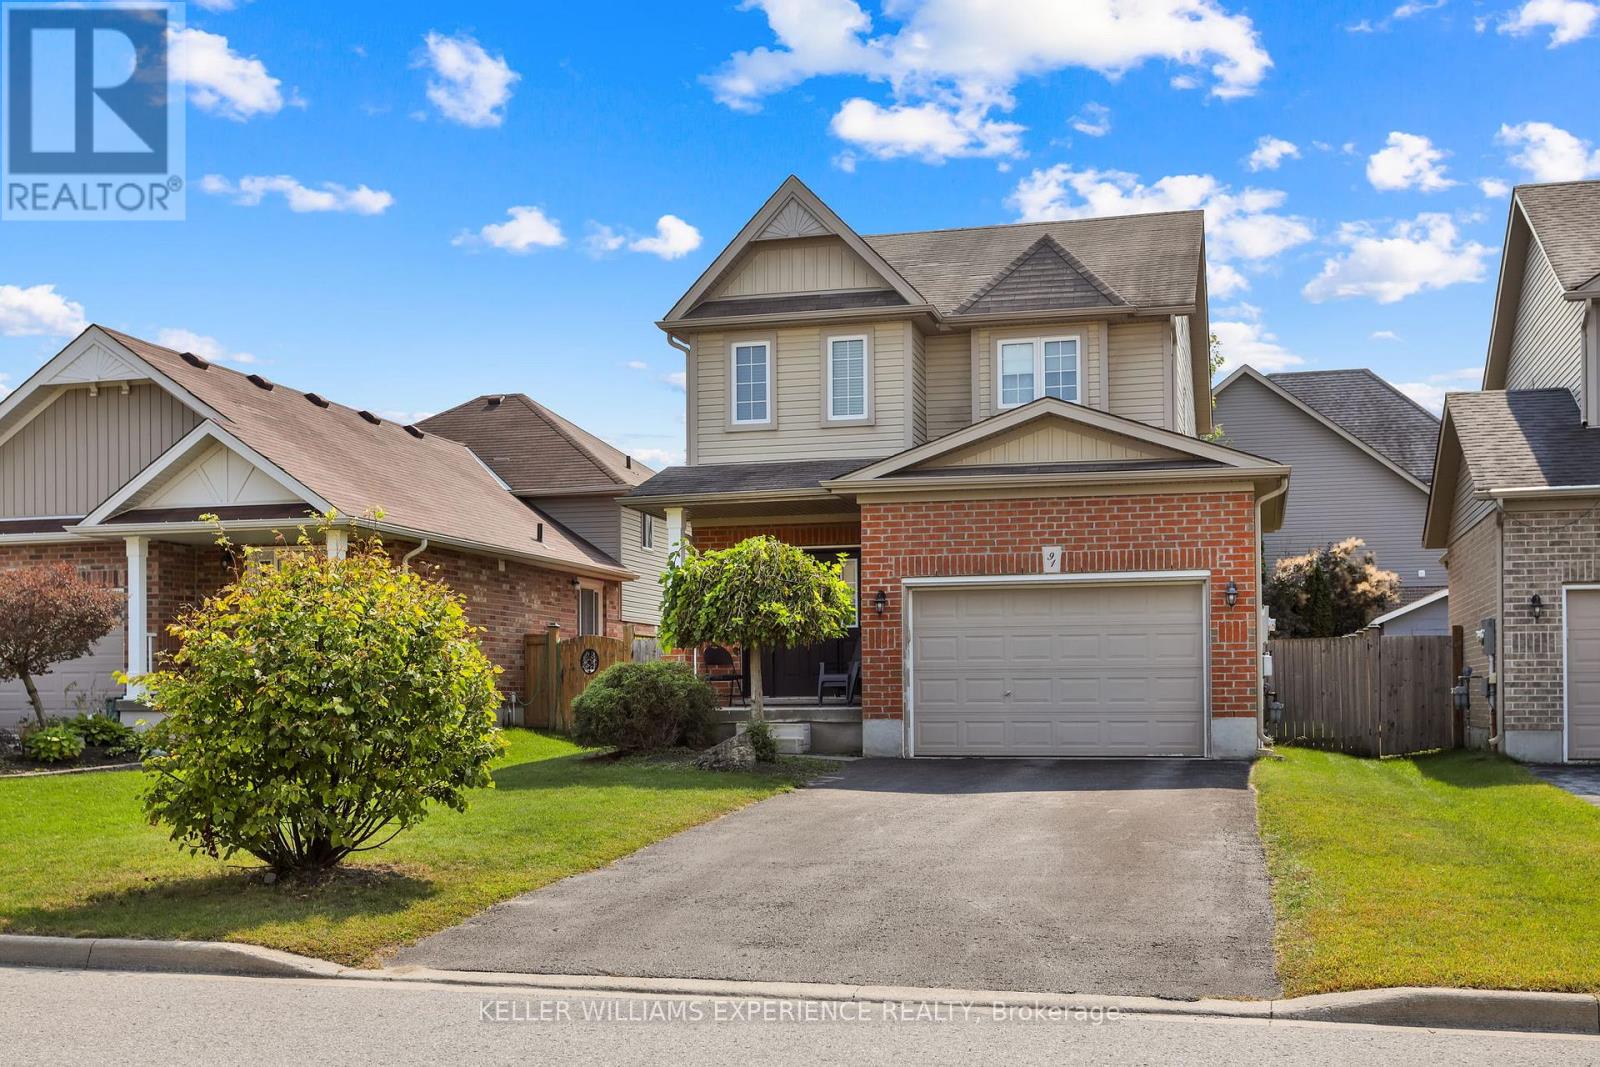
Welcome to 91 Quigley St in Angus - a fantastic spot that perfectly balances small-town charm with serious commuter convenience. This spacious 3-bedroom, 3-bathroom Devonleigh home is nestled in a family-friendly neighborhood and offers an expansive open floor plan. It begins with an upgraded kitchen, boasting sleek granite countertops, stainless steel appliances, a convenient breakfast bar, and modern pot lights that illuminate the space beautifully. The bright living room features rich hardwood floors and provides direct access to a back deck and a fully fenced yard, perfect for outdoor gatherings. The main floor continues to impress with a dedicated dining room, a powder room, and the added convenience of inside access to an oversized garage. Upstairs, you'll find a primary bedroom retreat complete with a walk-in closet and a private 3-piece ensuite. Additionally, the fully finished basement adds significant living space with a large rec room featuring its own bar, plus a den, a laundry room, and plenty of extra storage. Rest easy knowing the home has been meticulously maintained, including a brand-new furnace and full duct cleaning completed in November 2025. With its prime location offering quick access to local amenities and easy commutes to Base Borden, Barrie, and Alliston, this home truly represents the perfect blend of comfort and convenience for growing families and busy professionals alike. (id:60365)
4115 - 195 Commerce Street
Vaughan, Ontario
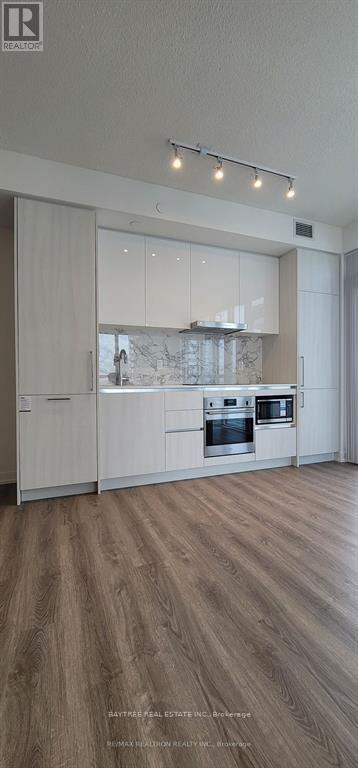
Welcome to Festival - a landmark master-planned community by Menkes and QuadReal in the heart of Vaughan Metropolitan Centre. This northeast corner suite offers a bright, open-concept 1-bedroom + den layout with floor-to-ceiling windows, engineered hardwood floors, stainless steel appliances, and in-suite laundry. The building's 70,000 sq. ft. of world-class amenities include an indoor pool and hot tub, cold plunge and sauna, state-of-the-art fitness centre, and a spectacular rooftop terrace with pet park, outdoor theatre, BBQs, cabanas, and a glass atrium - plus guest suites, social bar, and 17 km of walking and biking trails through 45 acres of parkland. Steps to Vaughan Metropolitan Centre subway, with York University just 10 minutes away and Union Station within 45 minutes. Costco, IKEA, Cineplex, Dave & Buster's, and Vaughan Mills all moments away. An exceptional opportunity in one of Canada's most exciting new communities. (id:60365)
Bsmt - 164 Stather Crescent
Markham, Ontario
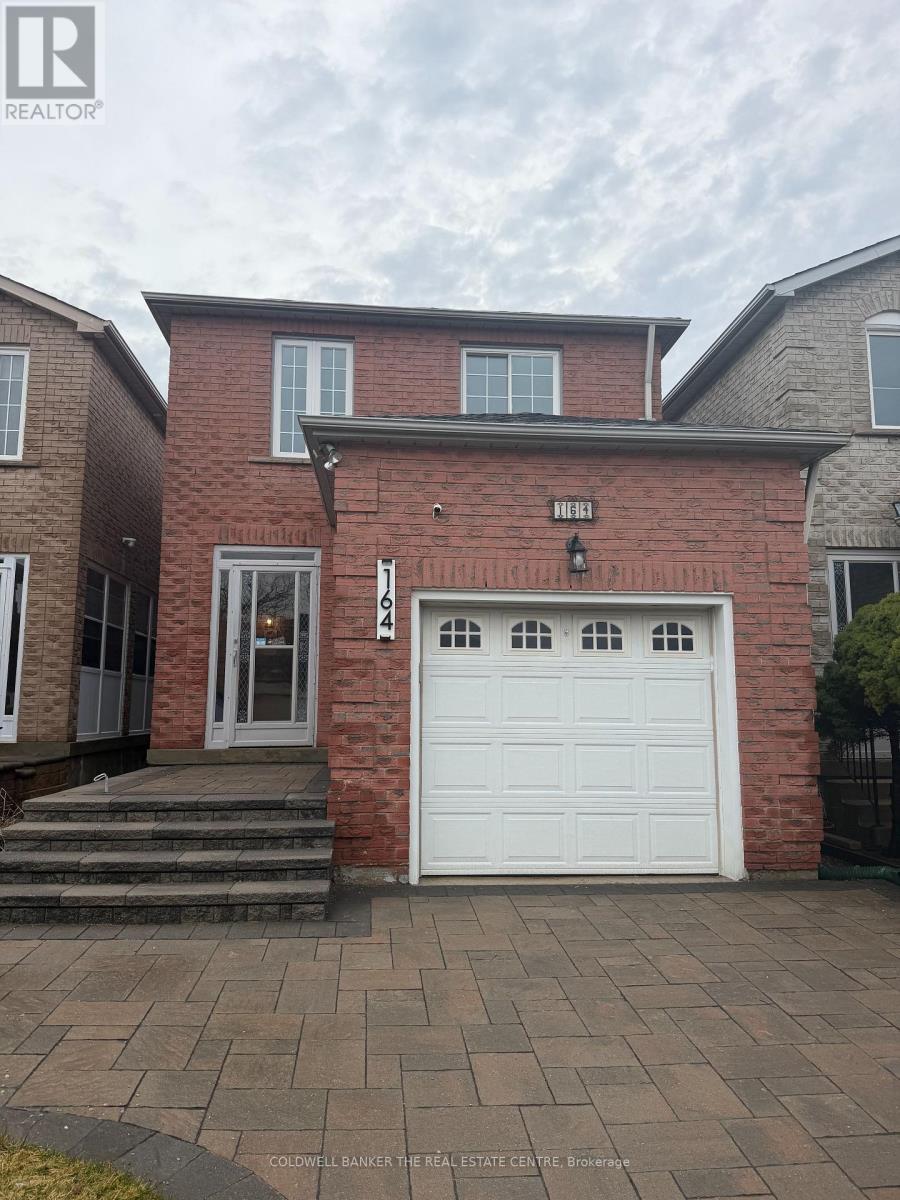
Conveniently located in the heart of Markham, this beautifully updated and fully furnished 1-bedroom, 1-bathroom basement apartment is now available for lease.Enjoy a bright and comfortable living space featuring a completely upgraded kitchen with modern finishes, a spacious bedroom, and a clean contemporary bathroom. The unit also includes separate private laundry for added convenience and 1 shared parking space.Perfect for a single professional or couple looking for a move-in-ready home in a prime location close to shopping, transit, restaurants, parks, and major highways. Tenant to pay 30% of total household utilities. (id:60365)
713 - 4800 Highway 7 Road
Vaughan, Ontario
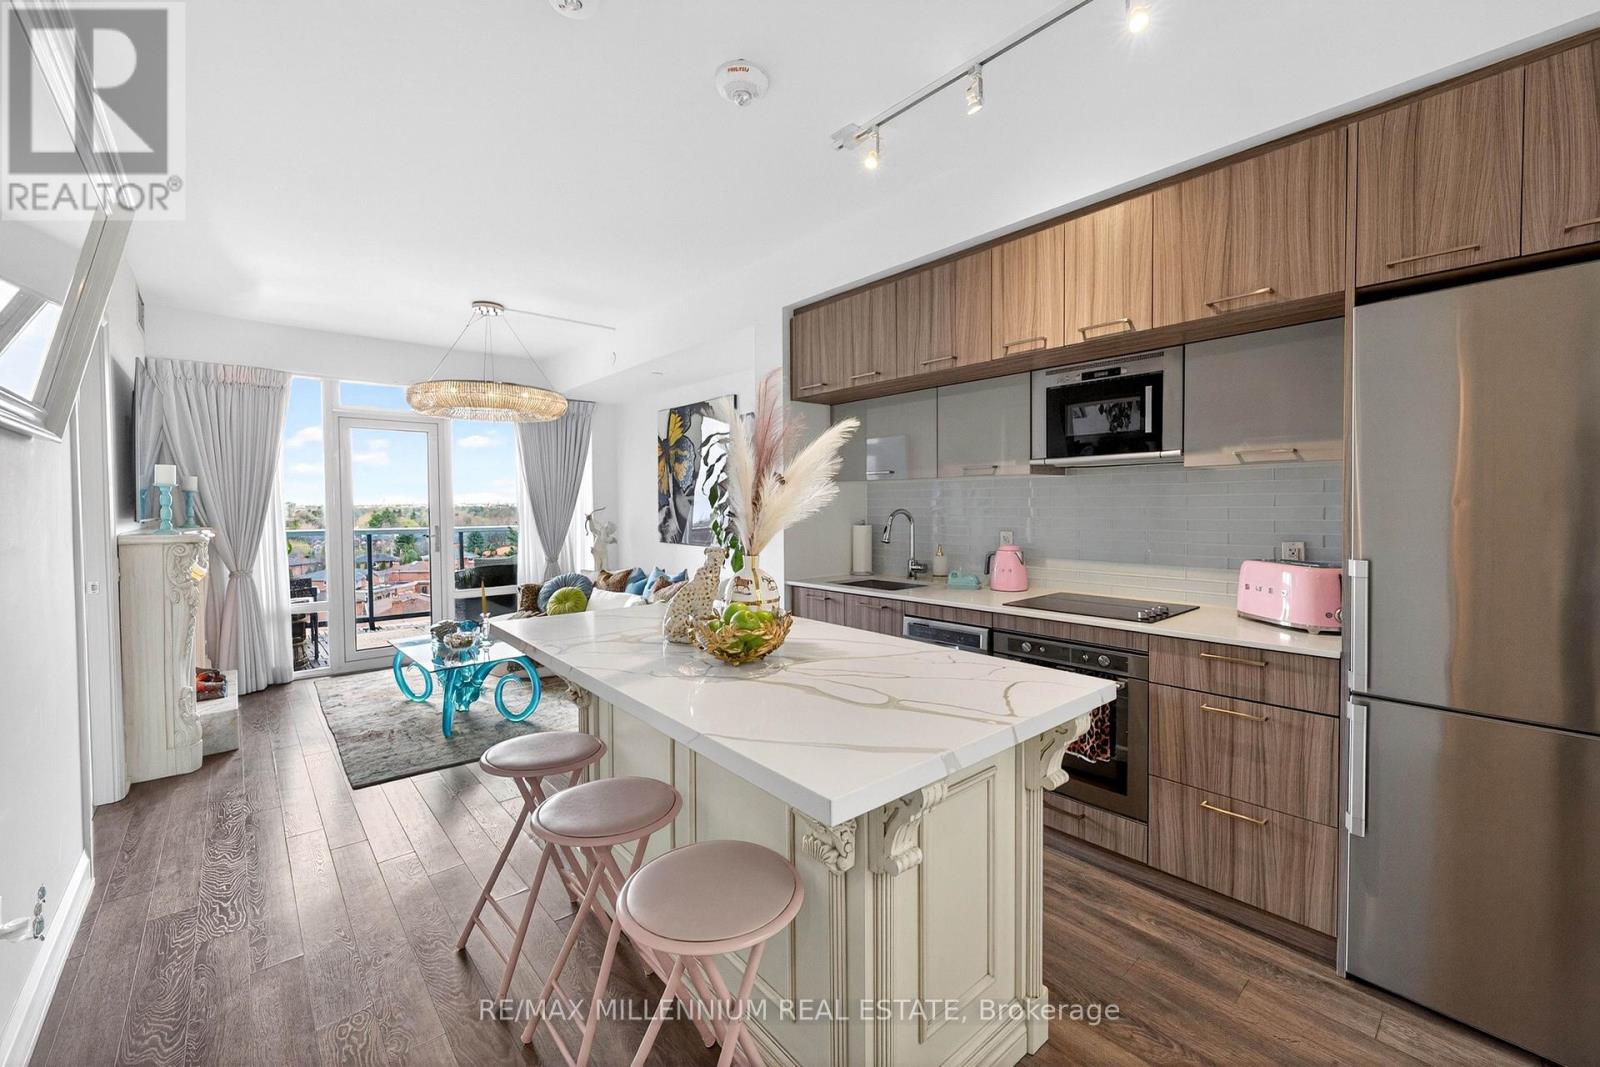
Welcome to Avenue on 7 Condos where style, personality, and lifestyle come together in this one-of-a-kind 2-bedroom suite offering 649 sq ft + 60 sq ft balcony. Unlike anything else in the building, this unit has been thoughtfully upgraded with over $30K in enhancements, creating a vibrant, designer-inspired space that truly stands out from the moment you walk in.The open-concept layout is both functional and inviting, filled with natural light from floor-to-ceiling windows and complemented by a bold, artistic aesthetic. A custom-upgraded kitchen island anchors the space, paired with sleek quartz countertops and built-in appliances perfect for both everyday living and entertaining. The living area is elevated with a stunning crystal chandelier and a modern water vapor fireplace, adding ambiance and style.The primary bedroom is a true standout, featuring a custom mural by an artist that brings character and creativity into the space, along with large windows and an airy feel. The second bedroom offers flexibility for guests, a home office, or additional living space.Step out onto your private balcony - a true vibe - overlooking the pool and offering the perfect summer escape right at home. With elevated views and a resort-like atmosphere, it feels like you're on vacation without ever leaving your space, making it the ultimate spot to unwind, entertain, or soak in warm summer evenings.This unit offers a rare blend of vibrant interior design and relaxing outdoor living. Residents enjoy access to premium, hotel-style amenities including a rooftop saltwater pool, cabanas, BBQ area, fitness centre, sauna, party room, games room, and more. Ideally located in the heart ofWoodbridge with easy access to transit (Viva & Zum), major highways (400, 401, 407, 427),top-rated schools, parks, shopping, dining, and everyday essentials.This is not your typical condo, it's a statement. A space full of character, creativity, and elevated living. (id:60365)
2045 Concession Rd 7
Adjala-Tosorontio, Ontario
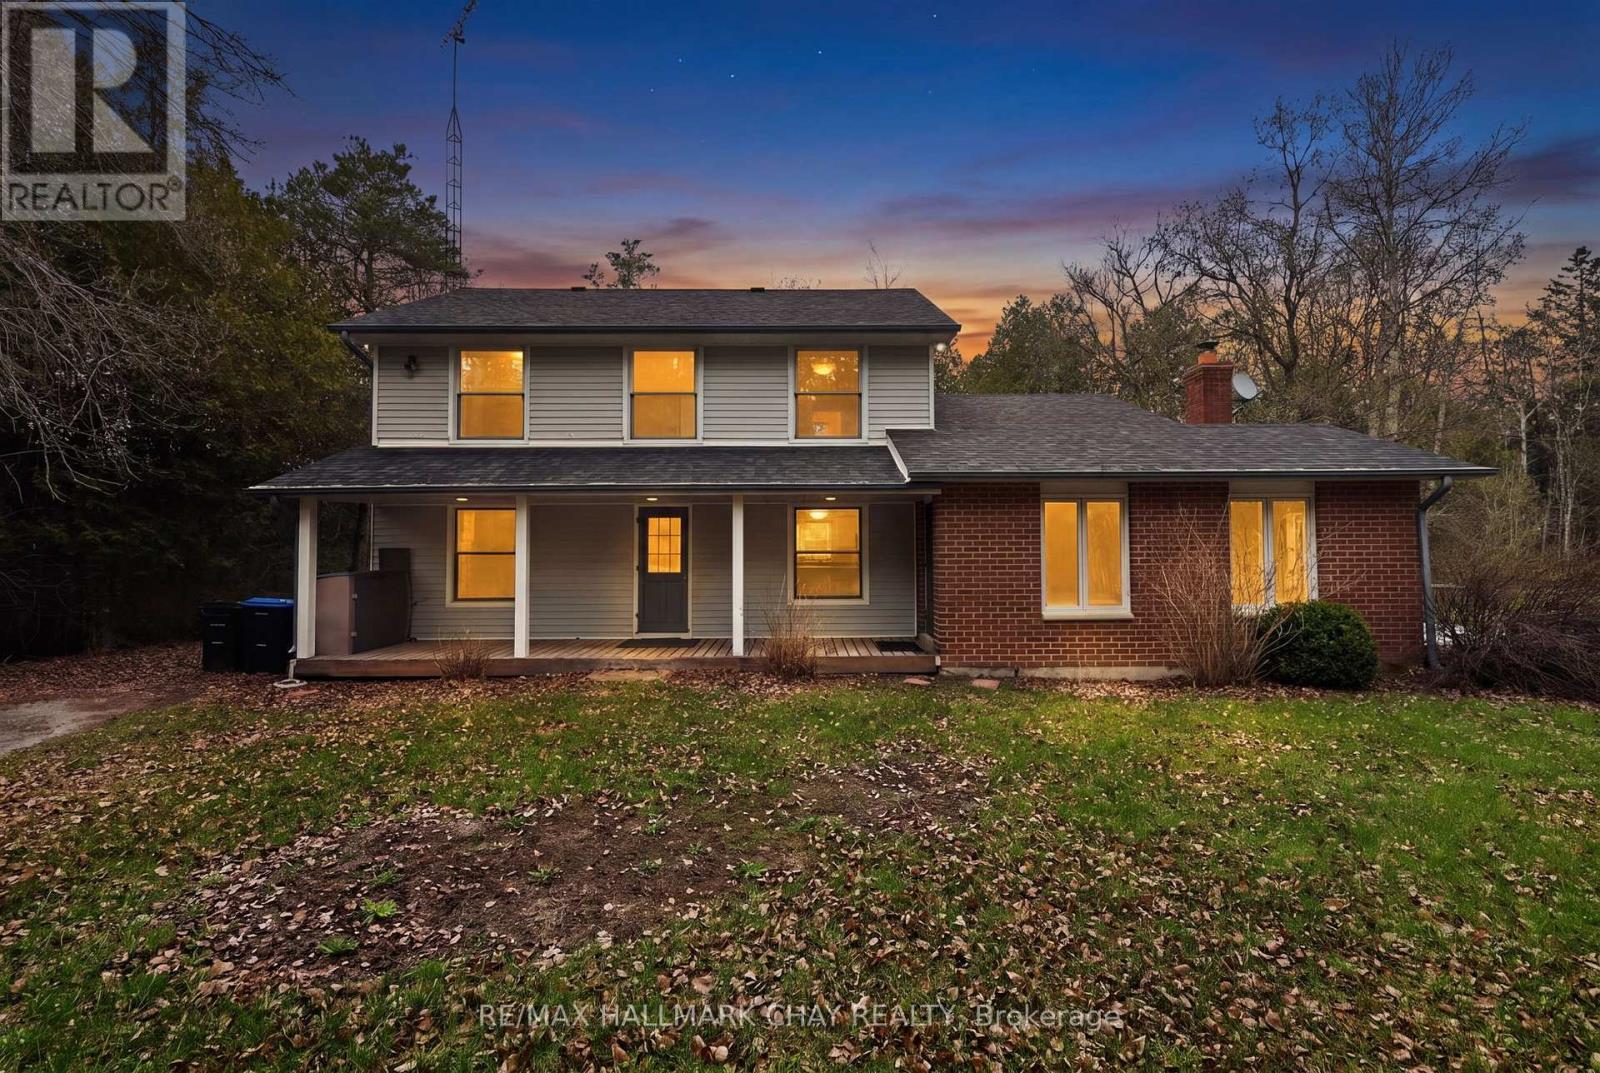
Your own extremely private and secluded 10 acres of forest and trails right out of the back door of this country home. Located just minutes from the small town of Tottenham, short 3 min drive to Hwy 50 making a commute to the city/ airport areas simple. Fibre optic high speed internet and natural gas. This home and property are complete with an oversized detach 2 car garage, open area and then nature. Enjoy the turkey and deer as they also call home to this forest. Inside affords you the option to have a separate 1 bedroom apt, with a 4 pc bath, small kitchen area option, laundry and family room with fireplace and walkouts to deck and porch. Or have it as your living space with an office and family room - your choice. Large basement can be finished to add that extra space. Home does need some updating. (id:60365)
340 Ferrier Street
Markham, Ontario
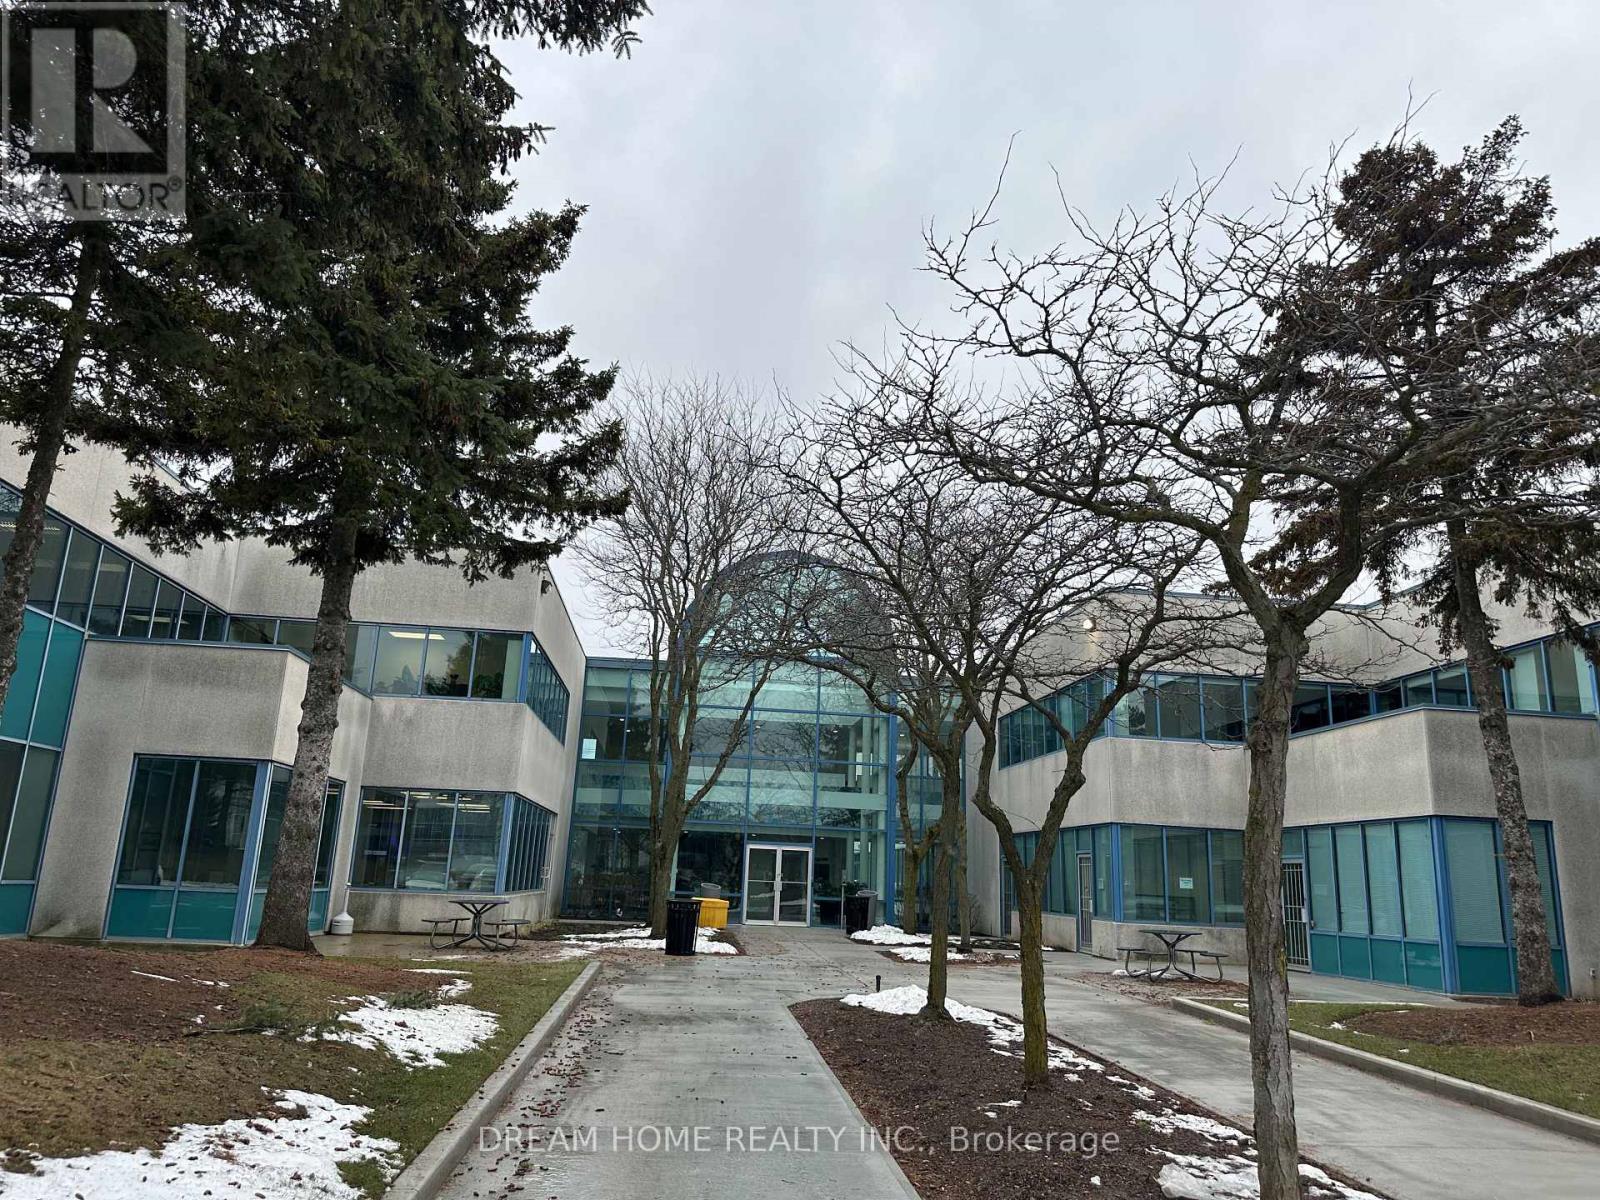
Industrial sublease opportunity featuring 100% warehouse space with approximately 22 ft clear height. The unit includes 1 drive-in door and 1 shared truck-level loading dock (shared with landlord), providing convenient shipping and receiving access. Permitted use includes food product manufacturing and warehousing (excluding raw meat).Head Lease end of December 31, 2031, with a 5-year renewal option. Ideal for logistics , food production, storage, or manufacturing users seeking functional warehouse space. (id:60365)

© 2026 Proptech Realty Inc., Brokerage.