
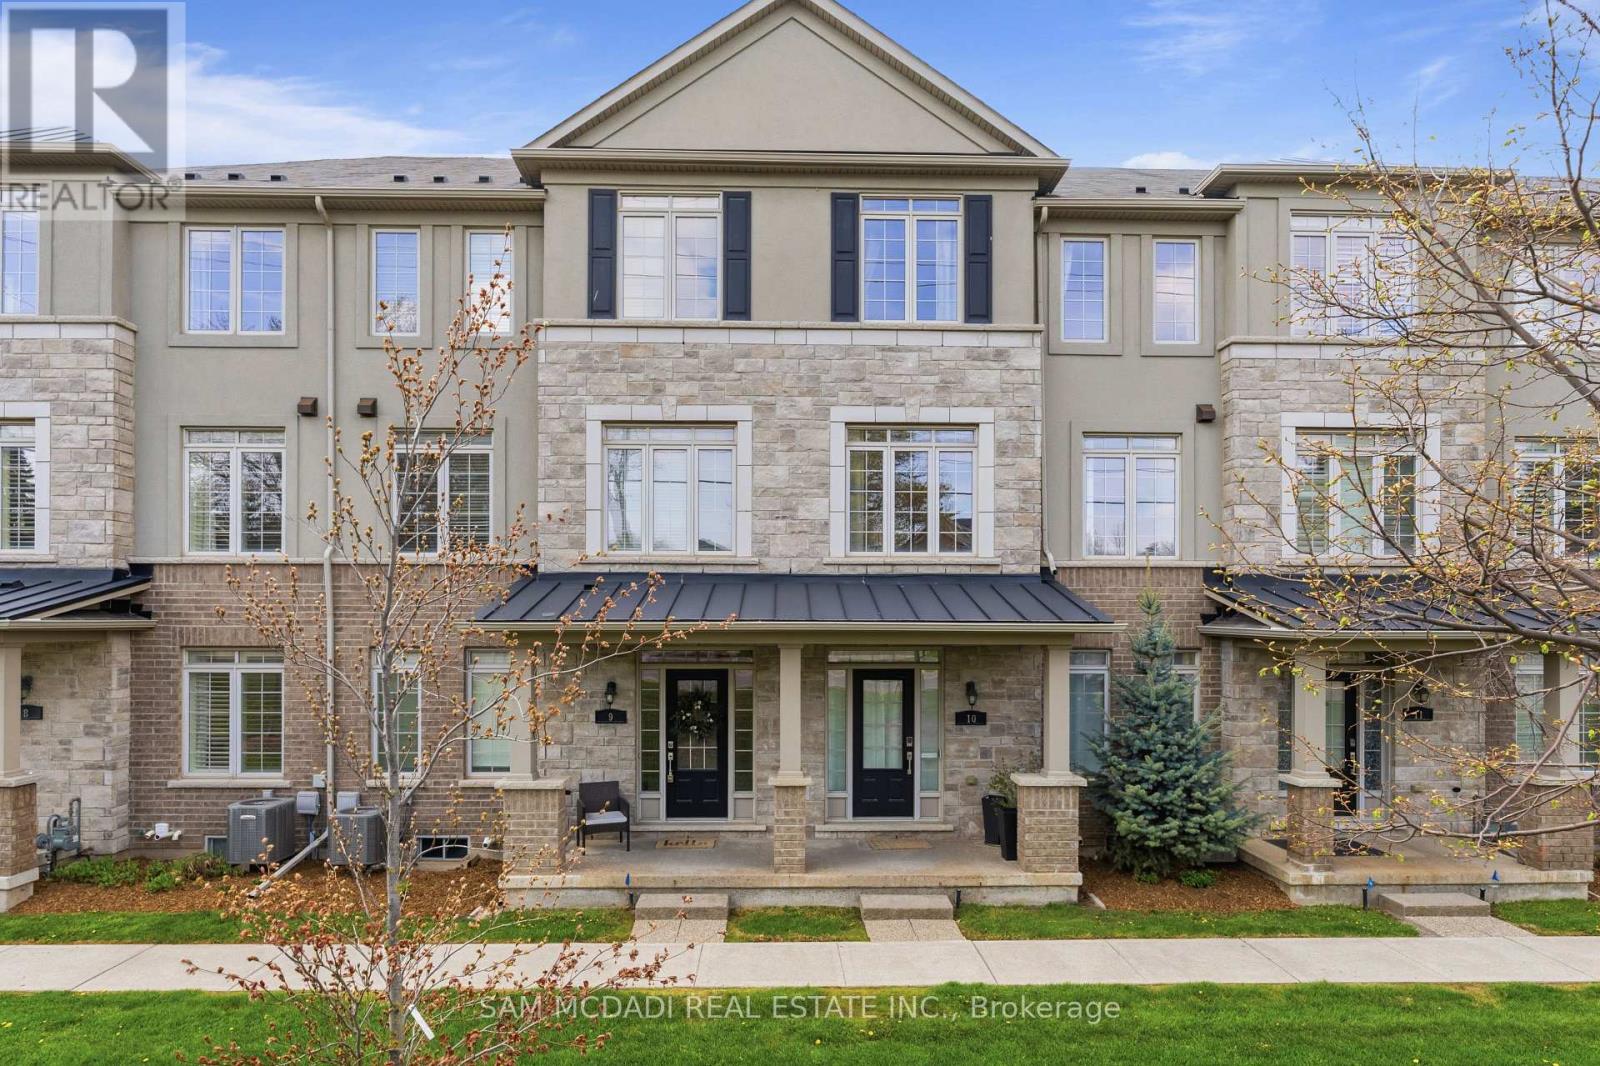
9 - 215 Dundas Street E
Hamilton, Ontario
Welcome to this stylish executive townhome spanning 1885 SF above-grade and delivers exceptional functionality across a spacious multi-level layout. Step inside through the tiled foyer to discover a versatile ground-level bedroom complete with a private 4-piece ensuite, ideal for guests, multigenerational living, or a sophisticated home office. Ascend to the main level where rich hardwood flooring, oversized windows, recessed lighting, and an airy open-concept design create an inviting atmosphere throughout. The contemporary kitchen is thoughtfully equipped with stainless steel appliances, extensive cabinetry, a generous centre island with breakfast seating, and a walk-in pantry, seamlessly connecting to the spacious dining area designed for both everyday living and effortless entertaining. Walk out to the expansive private balcony , which offers the perfect setting for summer dining, morning coffee, or evenings spent unwinding outdoors. The adjoining living room provides a warm and welcoming retreat, anchored by natural light and ample space for gathering with family and friends. The upper level features three well-appointed bedrooms, including the serene primary suite complete with a walk-in closet and private 3-piece ensuite. Two additional bedrooms, a full 4-piece bathroom, and convenient upper-level laundry complete the well-designed interior. An unfinished lower level offers additional storage and future potential to customize the space to suit your lifestyle. Additional highlights include a double car garage with interior access and garage door remotes, and maintenance fees covering snow removal, garbage pickup, lawn and garden care, and exterior building upkeep for true lock-and-leave convenience. This exceptional location places you close to the scenic Smokey Hollow trails, scenic parks, excellent schools, and convenient commuter access to Burlington, Hamilton, and the GTA. (id:60365)
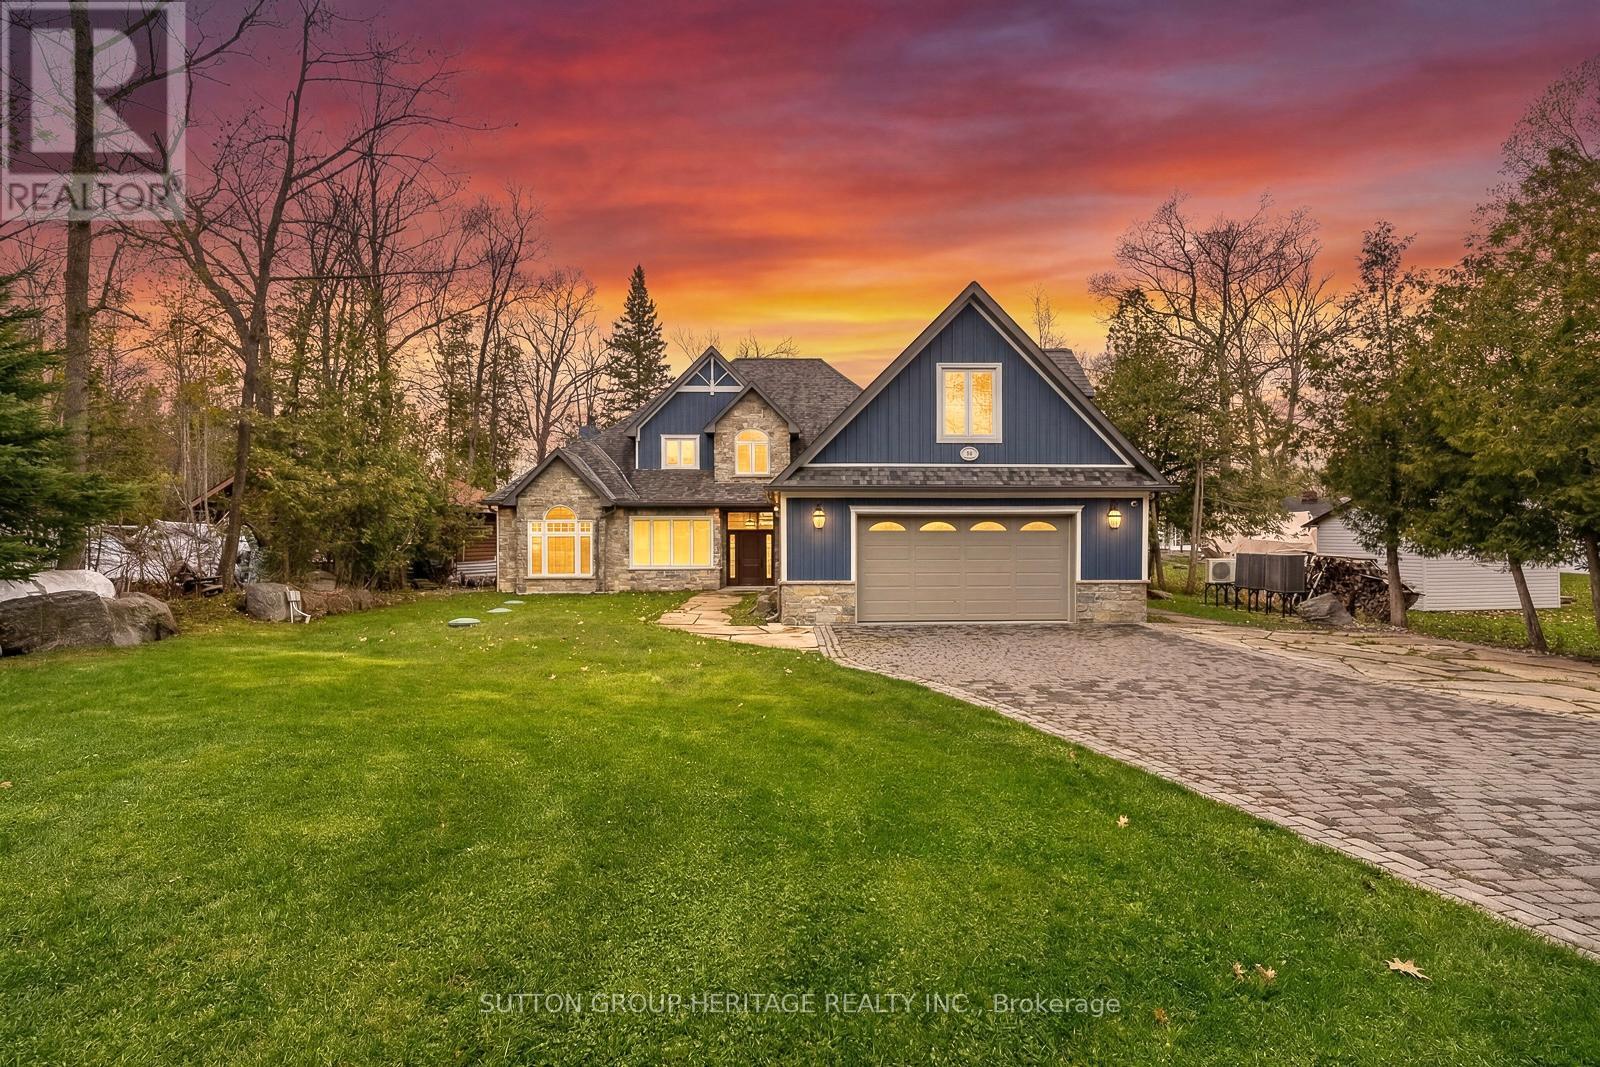
58 Pirates Glen Drive S
Trent Lakes, Ontario
Welcome to this extraordinary custom-built executive waterfront estate on beautiful Pigeon Lake in the prestigious community of Trent Lakes. Showcasing exceptional craftmanship, timeless design, and spectacular lake views from most rooms, this one-of-a-kind property offers the ultimate in luxury lakeside living. Designed for entertaining, the chef-inspired kitchen features an oversized island, walk-in pantry, and elegant dining area, flowing seamlessly into the stunning great room with soaring cathedral ceilings, custom built-ins, and an impressive stone propane fireplace. Multiple gathering spaces throughout the home provide the perfect setting for family celebrations, relaxing evenings, or hosting guests in style. The main floor primary retreat offers privacy and comfort with a spacious walk-in closet and beautifully appointed 3-piece ensuite. A Charming sunroom at the front of the home creates the perfect spot to enjoy morning coffee, while the separate family room with cathedral ceiling is ideal for movie nights or watching the big game. The incredible heated "man cave" garage is a dream for car enthusiasts, complete with epoxy floors, car lift, custom cabinetry, workbench, and an additional bathroom. The upper level features five spacious bedrooms, including two with private ensuite, plus a beautifully designed main bath with a stunning clawfoot tub for the perfect spa-like escape. The expansive second floor great room with kitchenette/bar area and second stone fireplace offers endless possibilities for entertaining, games, or multi-generational living. Step outside to breathtaking waterfront views and a spectacular lakeside patio designed for summer BBQ's and outdoor entertaining. The beautifully landscaped property also features a cobblestone driveway and additional sleeping bunkie for guests. A rare opportunity to own a world-class waterfront home where luxury, comfort, and unforgettable lakefront living come together. (id:60365)
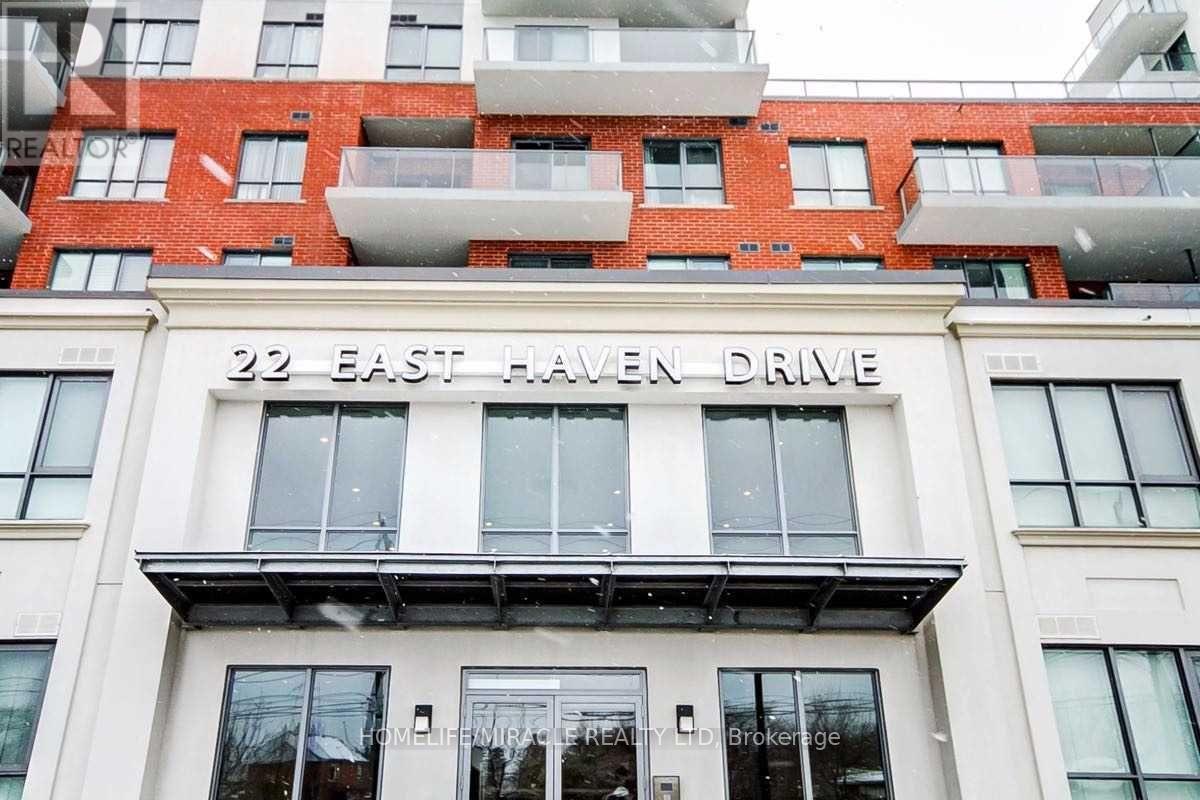
119 - 22 East Haven Drive
Toronto, Ontario
Beautiful Spacious, 3 Bedroom Condo located in the sought-after Birchcliffe-Cliffsideneighbourhood. Massive South Facing Terrace W/Unobstructed Tree-Top & Lake Vistas Provinces An Urban 'Backyard' W/Space To Play, Lounge, Entertain. Modern Finishes, Marble Counter Top & Vanities, Fabulous Feature Wall, Large South Windows Allow For Loads Of Natural Light. The Primary Suite Includes A Modern 4-piece Washroom Ensuite, While The Open-concept Kitchen and Living Area. Custom Made Closets and Modern Blinds For Every Bed Room. Master Ensuite & Plenty Of Storage. Roof top Terrace W. Bbq's. Building Amenities: Concierge, Games Room, Guest Suites, Gym, Party/Meeting Room & Recreation Room. Extras: Roof top Terrace W. Bbq's, Lake& Dt Skyline Views, Fantastic Family Neighbourhood, Steps To Parks, Schools, Ttc, Go & Short Walk To The Lake. Owned Parking & Locker.Building Amenities: Concierge, Games Room, Guest Suites, Gym, Party/Meeting Room & Recreation Room.Extras: Rooftop Terrace W. Bbq's, Lake& Dt Skyline Views, Fantastic Family Neighbourhood, Steps To Parks, Schools, Ttc, Go & Short Walk To The Lake. Parking & Locker. (id:60365)
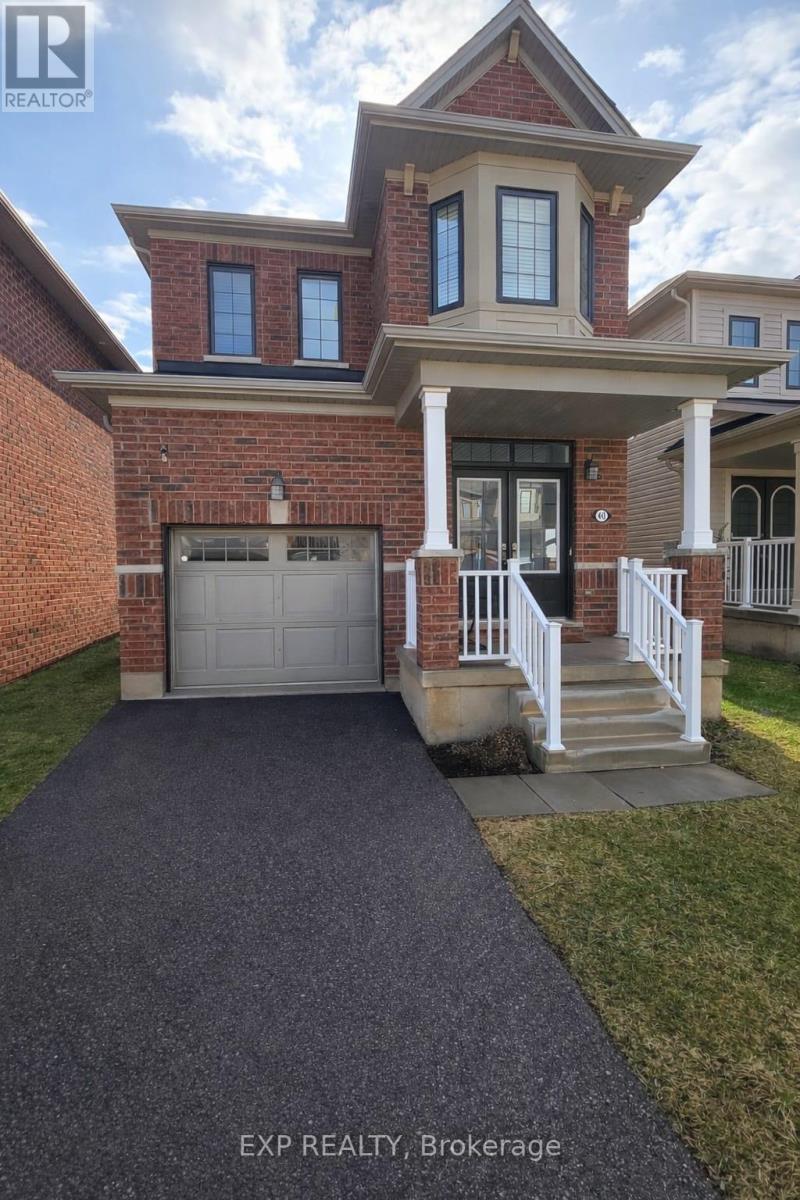
40 Patterson Drive
Haldimand, Ontario
Welcome to 40 Patterson Dr. Experience the ultimate in comfort and convenience in this stunning 3 bedroom detached home nestled in the heart of Avalon! With 9-foot ceilings on the main floor,this bright and airy residence boasts upgraded windows and kitchen cabinets, creating the perfectambiance for relaxing and entertaining. The inviting rear yard, accessible through patio doors,offers a spectacular deck perfect for outdoor living. Inside, you'll find generously sizedbedrooms, including a luxurious primary bedroom featuring a 5-piece ensuite bath and spaciouswalk-in closet and wainscoting accent wall. The convenience of a second-floor laundry adds to the home's functionality. The unfinished basement provides a blank canvas for your personal touch, with great potential for additional living space. Step outside to a fully fenced backyard and deck perfect for kids, pets, and outdoor enjoyment. Perfectly located just minutes from parks, shopping, downtown Haldimand, and other local amenities, this incredible home offers both comfort and functionality for your lifestyle! (id:60365)
201c - 191 Elmira Road S
Guelph, Ontario
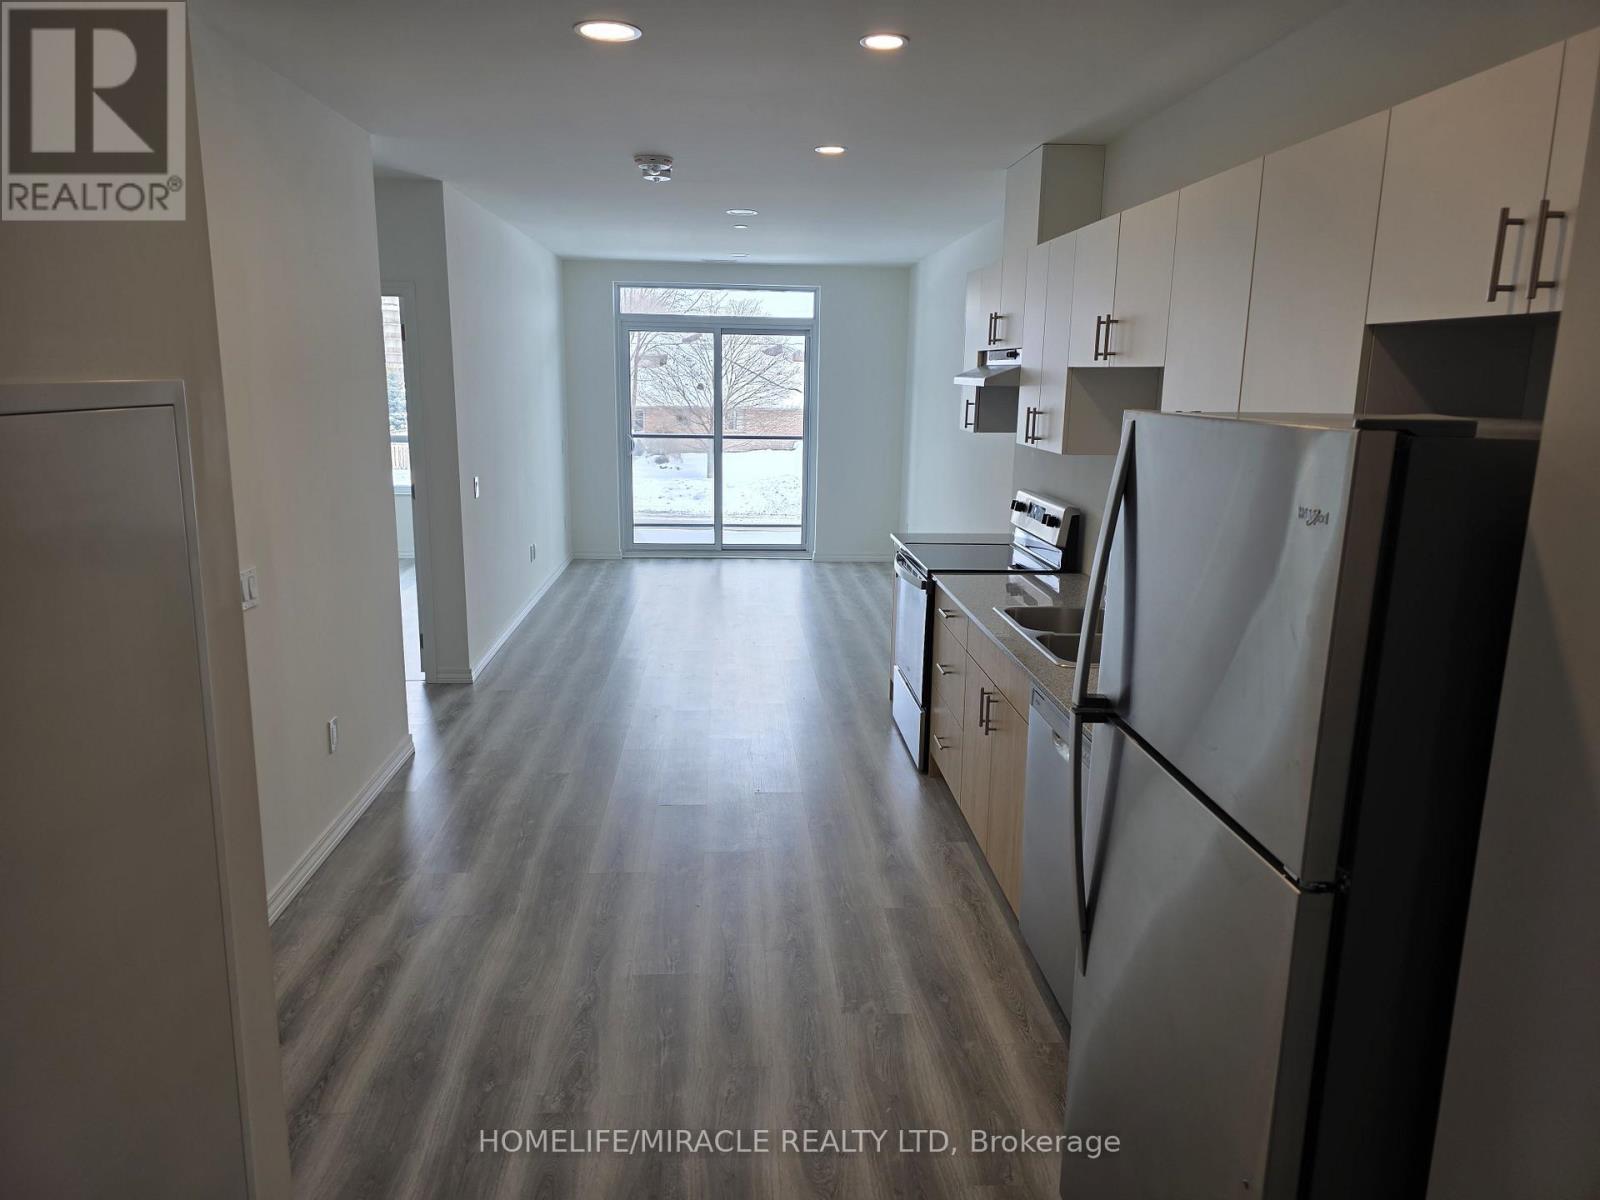
Discover modern living in this 794 SQ FT stunning condo located at one of the most pursued neighborhood in Guelph. Perfectly situated with easy access to all amenities, this property offers a blend of convenience and luxury. This new Condo offers 1 Bed, 1 Washroom, 1 Den, Modern Kitchen with granite countertops, in-suite laundry and private balcony.West Peak Condos offers state of the art amenities coming in few months from now like fully equipped gym, yoga studio, Part room, BBQ place, Tennis court, Basketball court and exquisite trails right across the condo.Located walking distance from Costco, Walmart, major Banks, Schools, Parks, University of Guelph, and transit routes. Quick and easy access close to Hwy 7 and 401 highways. (id:60365)
276 Mcgill Street
Peterborough, Ontario
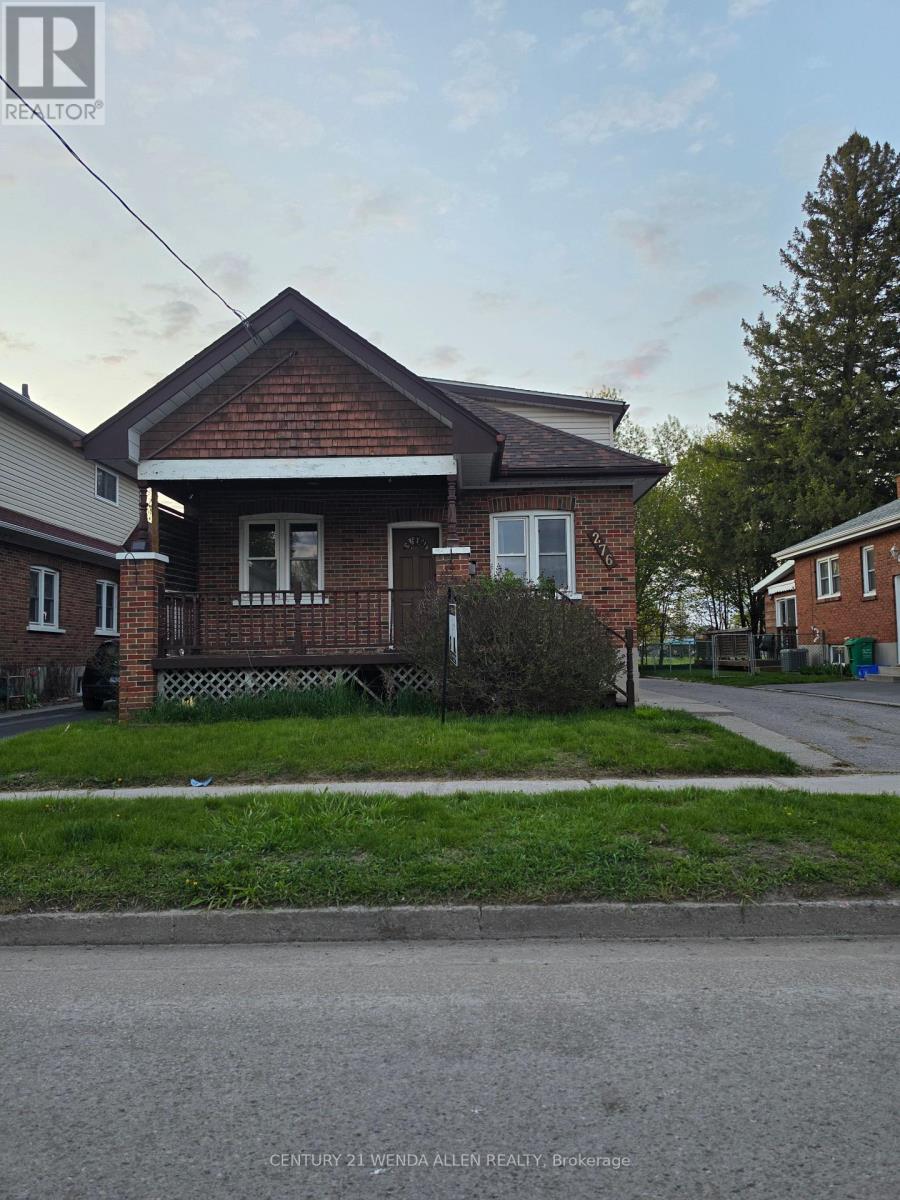
Excellent opportunity for investors, multi-generational families, or buyers looking for strong income potential. This 1.5-storey home features Five bedrooms, with two conveniently located on the main floor, two spacious bedrooms on the upper level and one bedroom in the basement. The fully finished basement offers a separate entrance to in-law suite. One bedroom, 4pc bathroom, and living area-ideal for extended family. A generous laundry and utility room is located in the basement and is accessible from both the lower suite and the main living space. Outside, the property boasts a fully fenced yard, a large garage/workshop with new shingles installed in 2024, and an expansive driveway. Situated in the desirable south end, close to the river, transit, schools, and major amenities. Recent updates include the lower-level bathroom (2024), enlarged basement bedroom window (2024), garage shingles (2024), as well as fresh paint and some new flooring (2023). The home comes equipped with two fridges, two stoves (one gas and one electric), a dishwasher, washer, and dryer. Please see virtual tour. (id:60365)
59 Meadowlark Drive
Brampton, Ontario
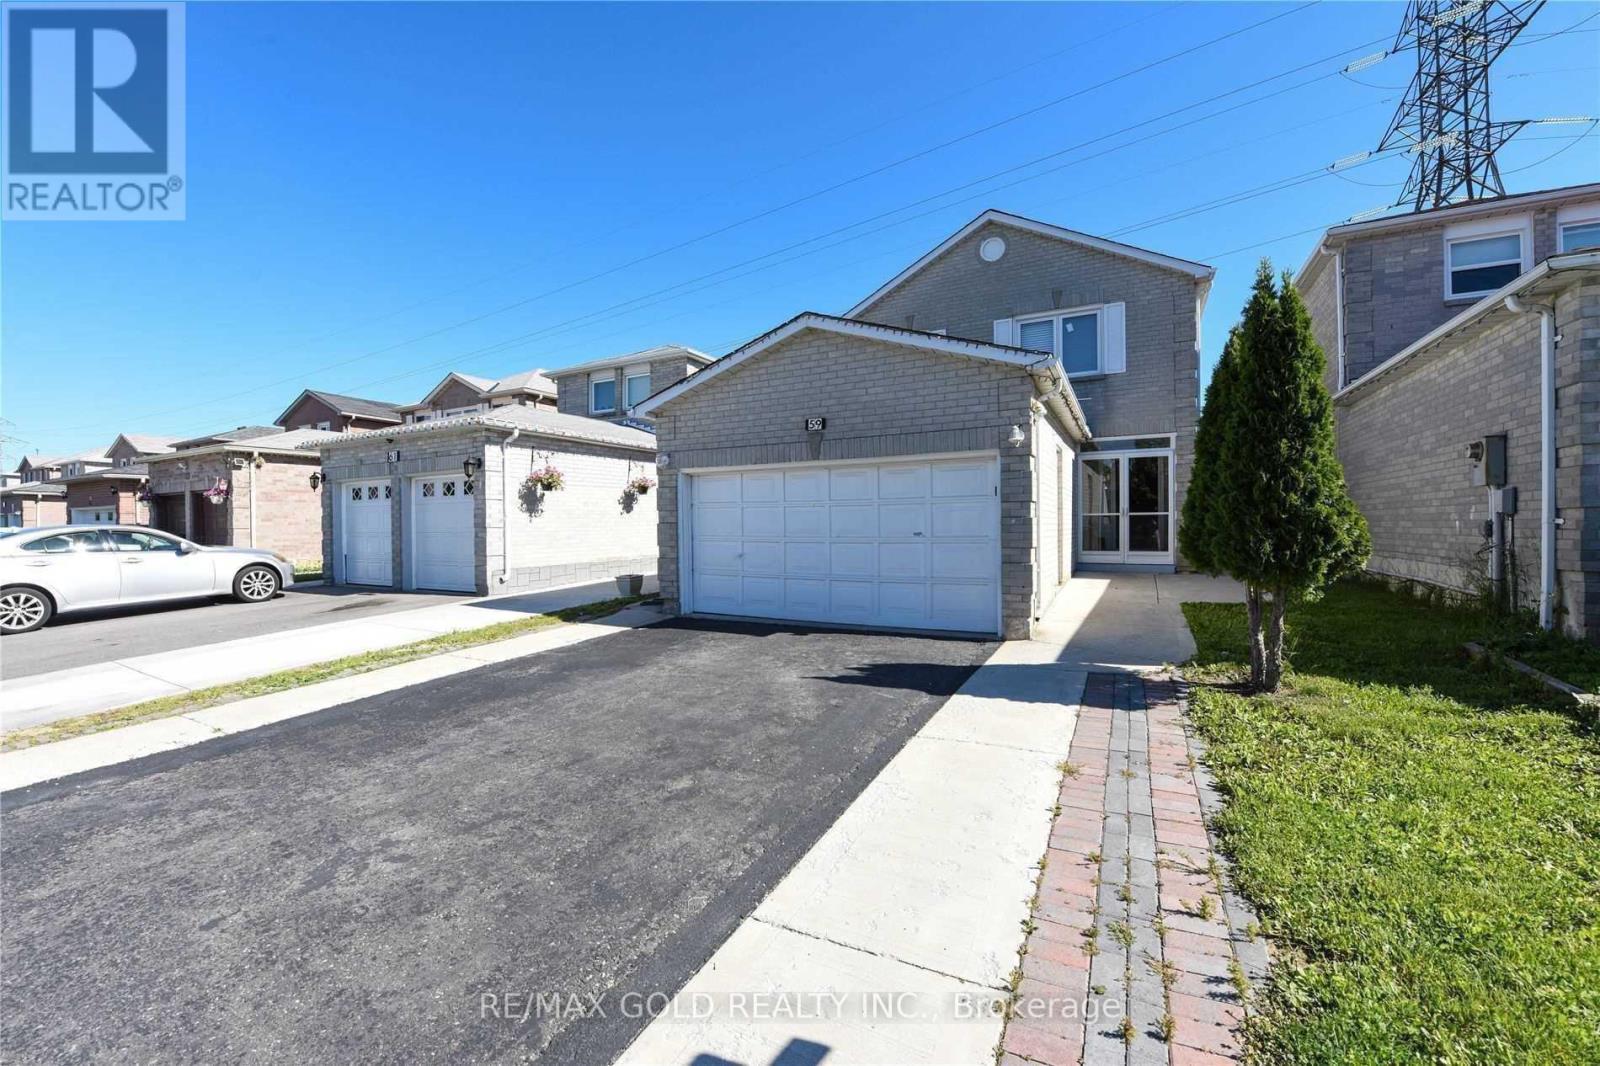
Detached House With 3 Bedroom With 3 Washrooms , Separate Living , Dinning And Family Area . Clean And Spacious With A Laminate Floor. Close To All Amenities, Perfect For Small Family Easy Access To Highway, No Pets, No Smoking. (id:60365)
1034 Freeman Trail
Milton, Ontario
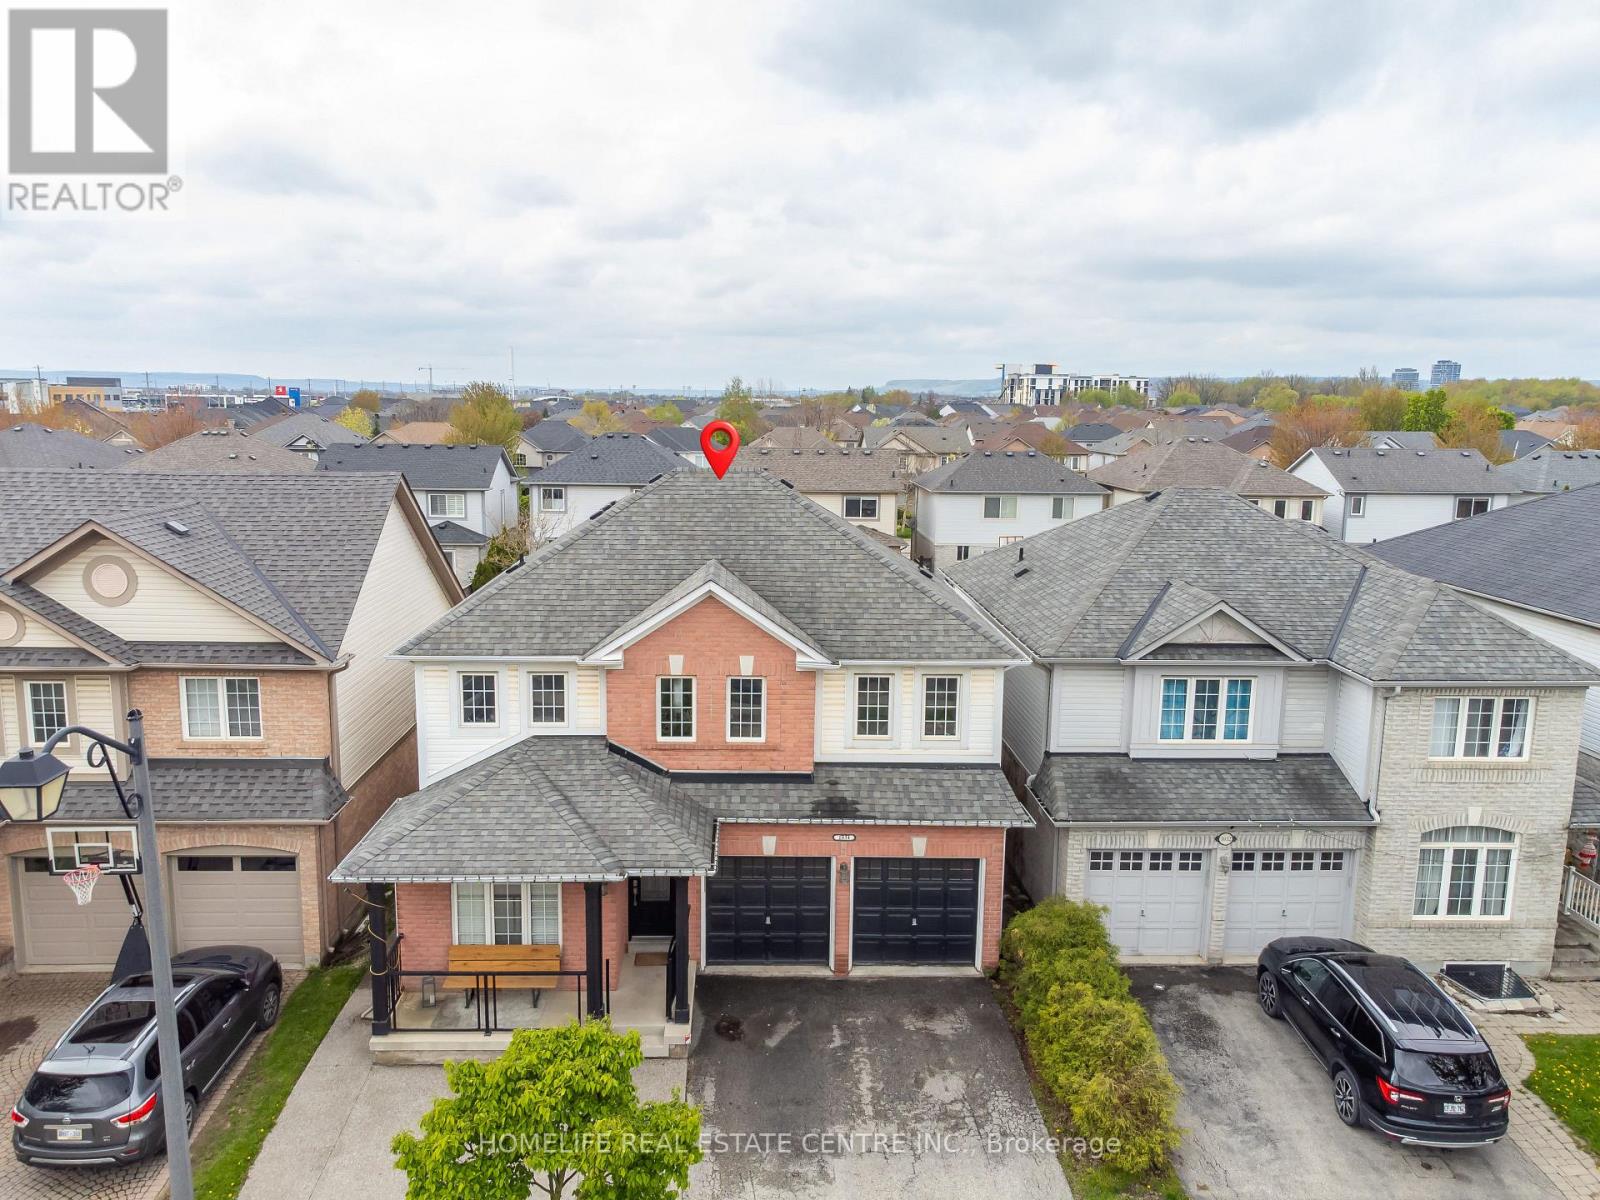
Welcome to this beautifully upgraded detached home offering 4 spacious bedrooms and 4 bathrooms, complete with a professionally finished basement and a fully landscaped, private fenced backyard. Designed for both comfort and entertaining, this home features an inviting foyer that opens into a bright and elegant interior with soaring vaulted ceilings in the family room. The thoughtfully designed layout includes separate living and dining areas accented with decorative columns and impressive 9-foot ceilings on the main floor. The gourmet kitchen is a standout feature, showcasing rich espresso cabinetry, granite countertops, and an upgraded gas range - perfect for everyday living and hosting guests. Premium knotted maple hardwood flooring extends throughout the main level, which also includes a convenient laundry room with direct functionality for busy families. Step outside to enjoy a custom-built pergola topped with UV-protected tempered glass, creating the perfect outdoor retreat. Additional features include two garage door openers, built-in desks in the den and fourth bedroom, wet bar in the basement, existing light fixtures, and window coverings. Offering just under 2,300 sq. ft. above grade plus a finished basement, this exceptional home combines style, space, and practicality in one impressive package. (id:60365)
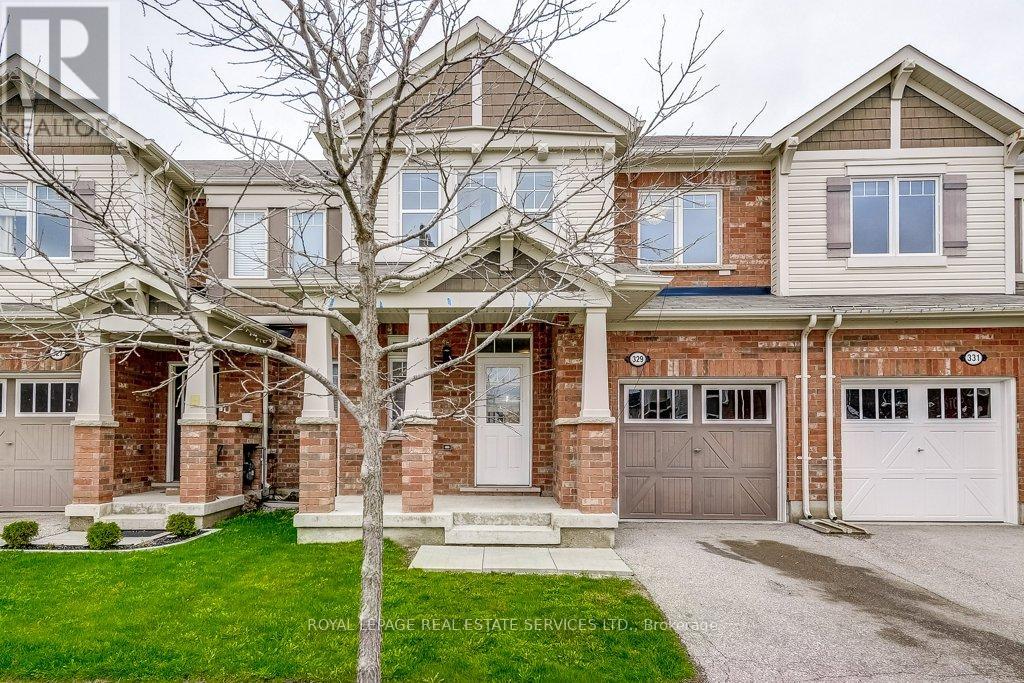
329 Gooding Crescent
Milton, Ontario
Welcome home to 329 Gooding Crescent in South Milton's sought after Ford Community. This freshly rejuvenated two-story townhome features a convenient powder room and garage access at the entry and steps into a bright open main floor! Quality laminate hardwoods flow through the New White Kitchen with stunning Quartz counters and big island, Accented with stainless steel appliances, custom backsplash and all overlooking the Living room with Gas Fireplace with a rear garden view. Carpet-free and freshly painted throughout, including all 3 bedrooms, stair and Hallways, this home is move in ready! The Primary suite boasts a refreshed 4 piece bath and ample walk in closet. The lower level is unspoiled and offers loads of storage and room to improve. Great location with access to all major routes, transit, parks, schools and shopping. Secure fenced yard and good neighbours all around. (id:60365)
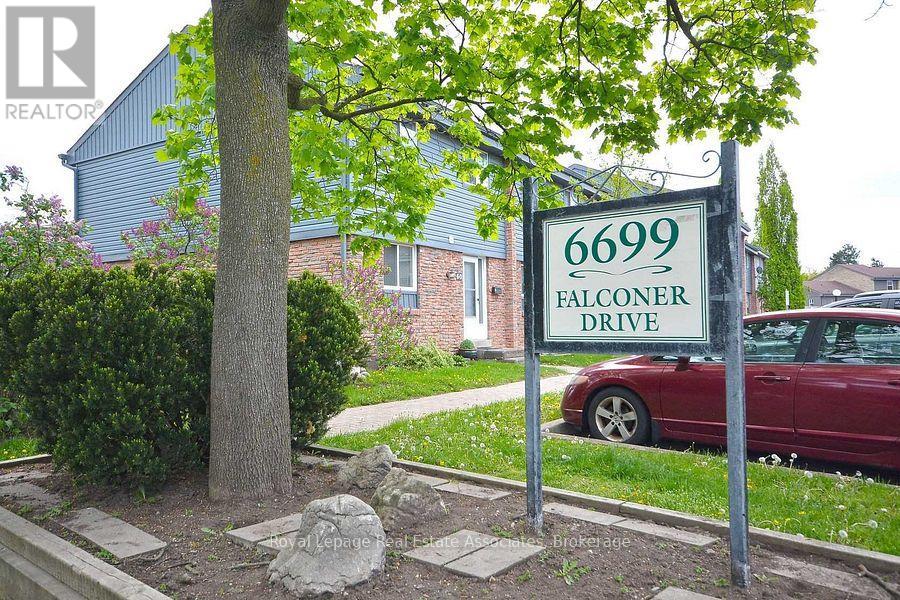
85 - 6699 Falconer Drive
Mississauga, Ontario
Better Hurry! REDUCED PRICE!! Best Value in Streetsville - LOWEST Maintenance Fees Include Rogers Ultimate HD Cable TV Unlimited Internet, Water, Windows, Roof, OUTDOOR POOL+++ATTN: First Time Buyer's /Retiree's!! Beautifully renovated 3-Bedroom. Backs directly onto Meadow Green Park w No Neighbors Behind. Enjoy a Private, Fenced, Peaceful Backyard - perfect for summer BBQs, morning coffee, or unwinding while the kids play just beyond your fence. Fully Renovated in Nov 2025 -60K spent in thoughtful modern style throughout. Engineered Flooring on the Main Level, Waterproof VINYL PLANK Foyer, Kitchen & Bsmt, Laminate on 2nd Floor, Pot Lights, California Shutters, & LED Lighting create warm, modern feel. Elegant Oak Stairs w/ Iron Pkets add timeless character. Stunning Kitchen features Quartz Counter, Tile Bksplash, Lrg Rectangular Undermount Sink beneath-Window & Open-Concept Layout flows into the Spacious Liv/Ding Area w/ WO to your Enclosed Patio Overlooking the Park - truly an extension of your living space. Upstairs offers 3 Generous Bedrooms; Primary w/Modular Closet. Spa-Inspired 4-Pc Bathroom - your personal retreat, w/ Glass Shower Doors, Chrome 8-Jet Body Spray & Rainfall/Waterfall Shower Panel, Deep Soaker Tub, Quartz Vanity, Marble-Look Tile, Defogging Mirror w/ Multi-Light Settings, & Spacious Linen Closet. The Fin-Cozy Bsmt Rec Room w/ Dry Bar, can convert to WET BAR, 2-Pc Washroom & Large Separate Laundry Room w/ potential for Home Office, Bedroom or Add'l Storage. Parking Spot near unit. Family & Retiree-Friendly Community w/ Direct Access to Tennis & Pickleball Courts, Baseball Diamond & Credit River Trails (Culham) - Ideal for walking, biking, evening walks. WELL RANKED CATHOLIC AND SEP Schools, Shops & Restaurants Nearby. Transit 2-Min Walk. GO Stations 6-10 Min Drive. Well-Maintained Complex w/ Exclusive Comm Outdoor Pool & Party Room! More than a home - it's a lifestyle. PLUS 15HR overnight street parking **Electric Car Charge Station 5 min drive (id:60365)
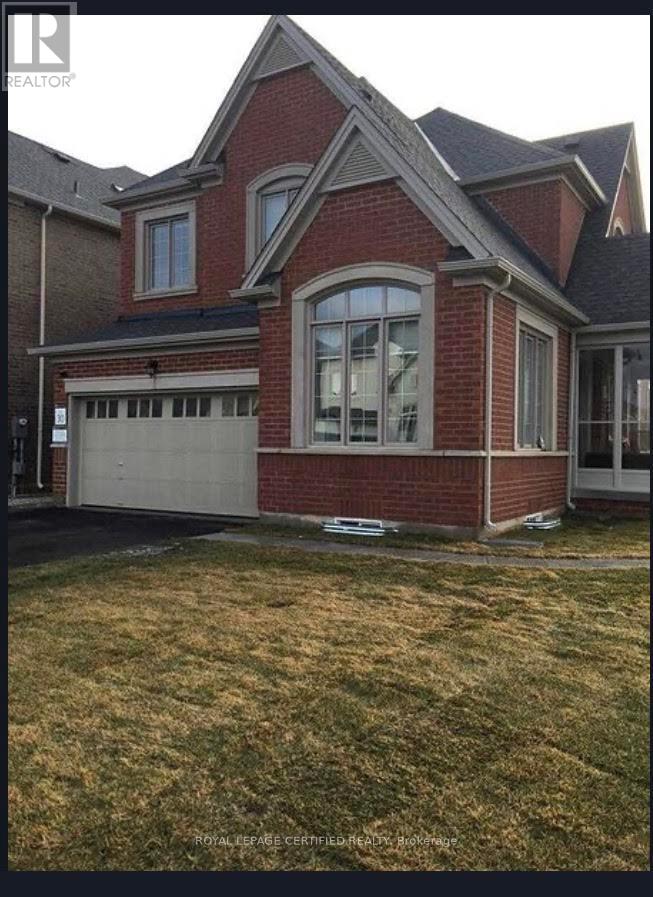
Basement - 439 Rivermont Road
Brampton, Ontario
city approved legal city approved basement apartment with a separate entrance ,in a very prestigious location, in a corner lot right next to the bus stop . Professionally finished with an open concept living/dining/kitchen. Ensuite laundry ,bright finishes and filled with light. Perfect for young professionals or a small family. . 30% utilities ONE PARKING SPOT on the driveway. No Pets and No smoking (id:60365)
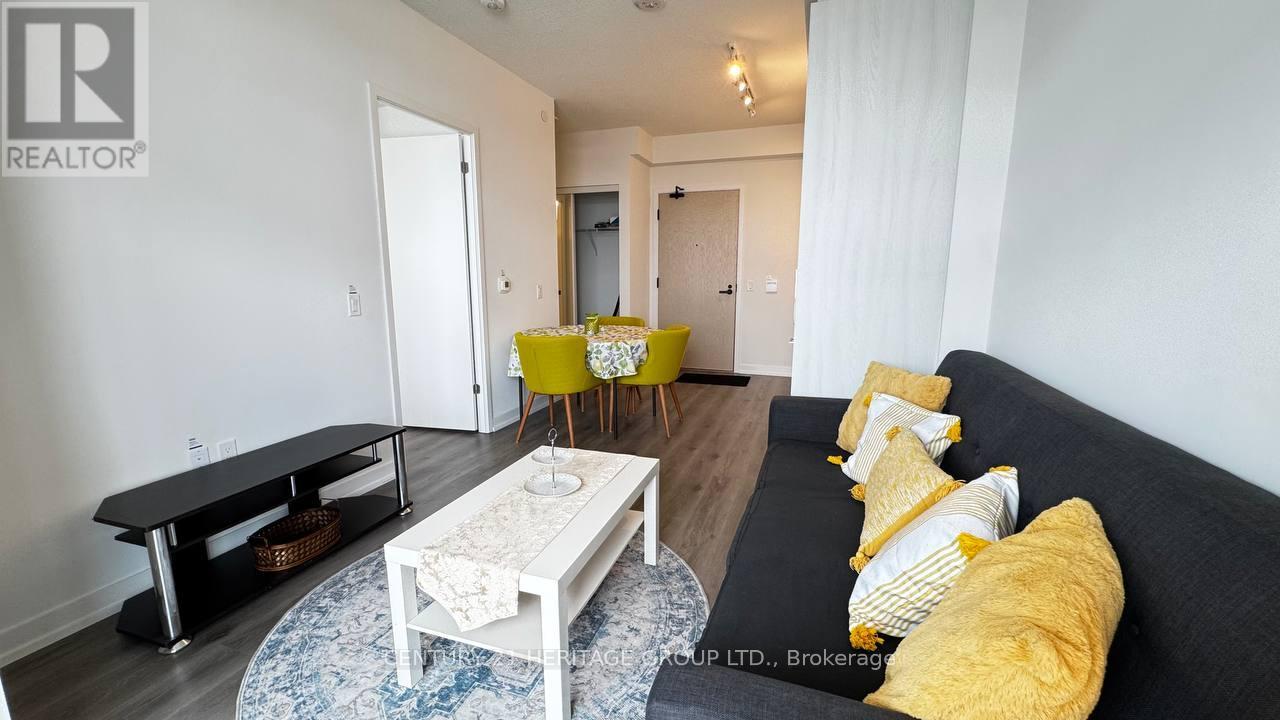
2911 - 225 Commerce Street
Vaughan, Ontario
Welcome to Festival Condo Tower A, where modern urban living meets refined design. This beautifully furnished 1-bedroom, 1-bathroom suite offers a smart and functional layout designed for comfort and style. Featuring 9-ft ceilings, floor-to-ceiling windows, wide-plank laminate flooring, and an open-concept living space filled with natural light, this unit is perfect for professionals or couples seeking convenience and contemporary living. The designer kitchen is equipped with quartz countertops, sleek cabinetry, and built-in stainless steel appliances including a ceramic cooktop, refrigerator, oven, and dishwasher. The spacious bedroom offers a relaxing retreat, while the thoughtfully designed layout maximizes both functionality and flow. Enjoy the added convenience of in-suite laundry and fully furnished interiors ready for immediate move-in. Residents have access to over 70,000 sqft of premium amenities including 24-hour security, a state-of-the-art fitness centre, party room, social lounge, remote work spaces, kids' playroom, music & art studio, sports bar, outdoor theatre, pet wash station, and more. Ideally located steps to the VMC subway station, major transit terminals, Assembly Park, restaurants, entertainment, and highway access, this condo offers exceptional connectivity and lifestyle convenience. Fully furnished and available for lease at $2,100/month. Parking available for rent through property management. Complimentary GoodLife Fitness membership included. (id:60365)

© 2026 Proptech Realty Inc., Brokerage.