
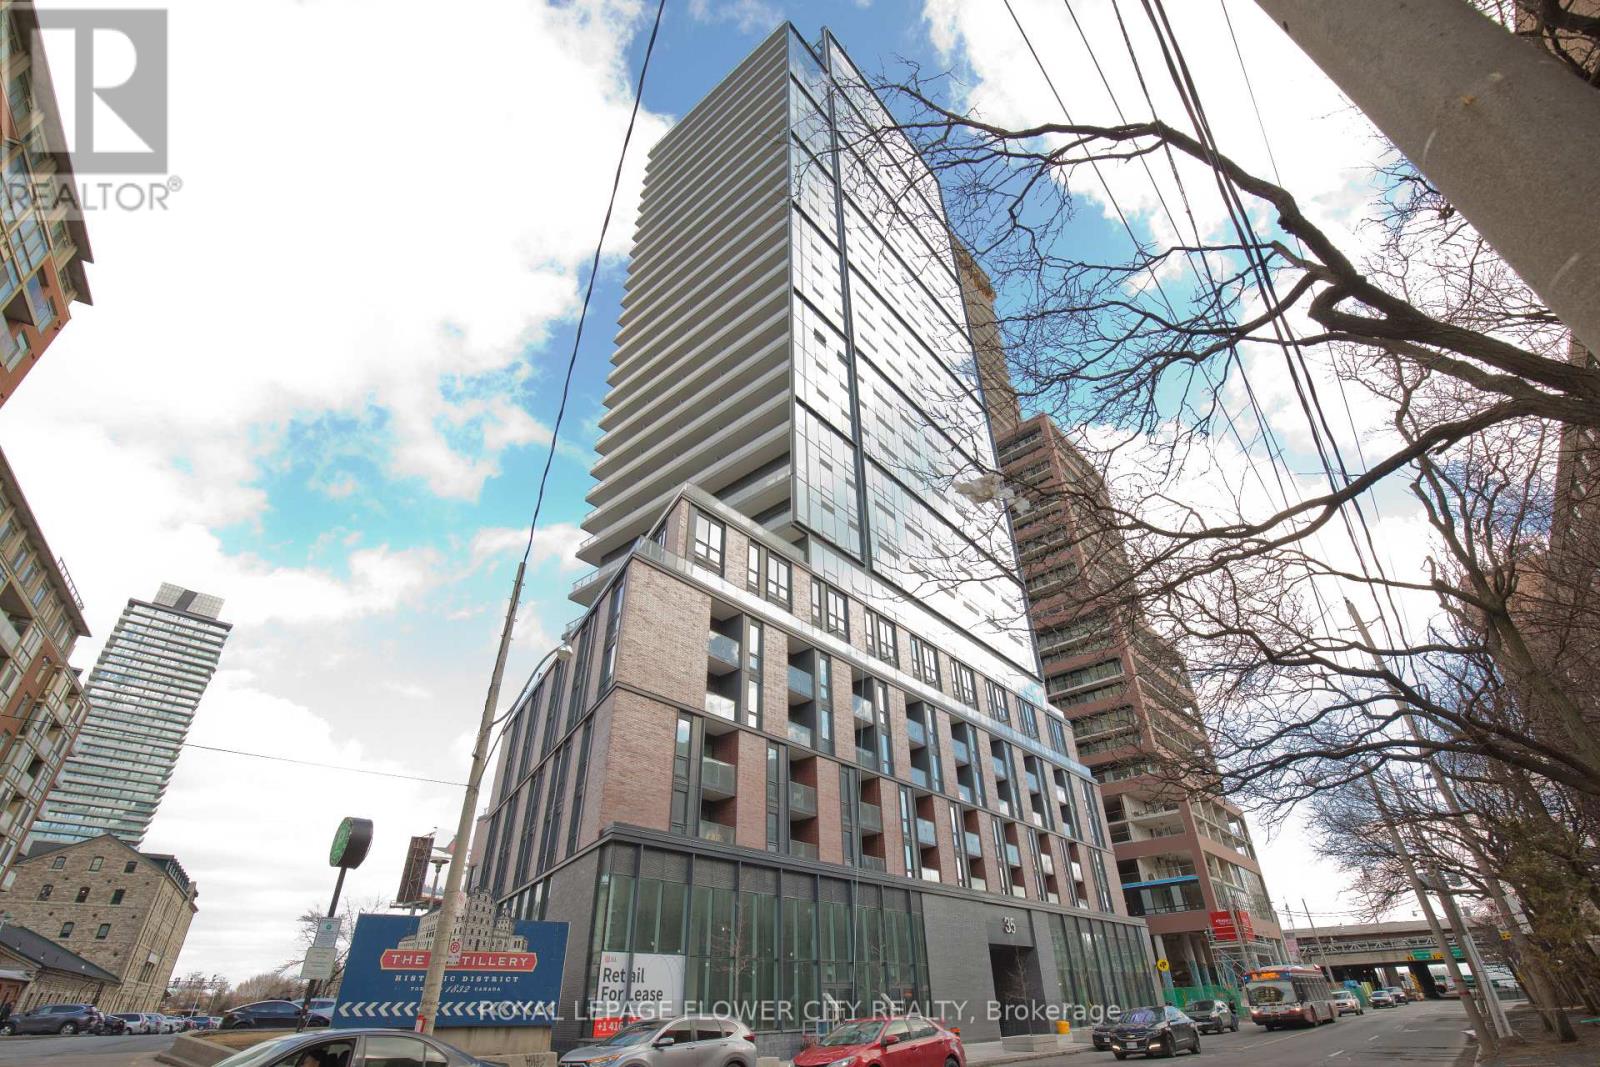
2308 - 35 Parliament Street
Toronto, Ontario
Stunning brand-new corner suite in the heart of the Distillery District offering 756 sq. ft. of beautifully designed living space with breathtaking sunrise and sunset views of the lake, glittering city skyline, and iconic CN Tower. Floor-to-ceiling windows fill the home with natural light, creating a bright and airy atmosphere throughout. This suite features two bedrooms, two bathrooms, and a spacious private balcony-perfect for relaxing or entertaining while enjoying panoramic views. Includes parking. Residents enjoy exceptional building amenities including a state-of-the-art fitness centre, outdoor pool, co-working and study lounges, party room, games room, pet spa, BBQ terrace, and 24-hour concierge service. Ideally located just steps from transit, acclaimed restaurants, cafés, boutiques, and vibrant entertainment in Toronto's historic Distillery District. (id:60365)
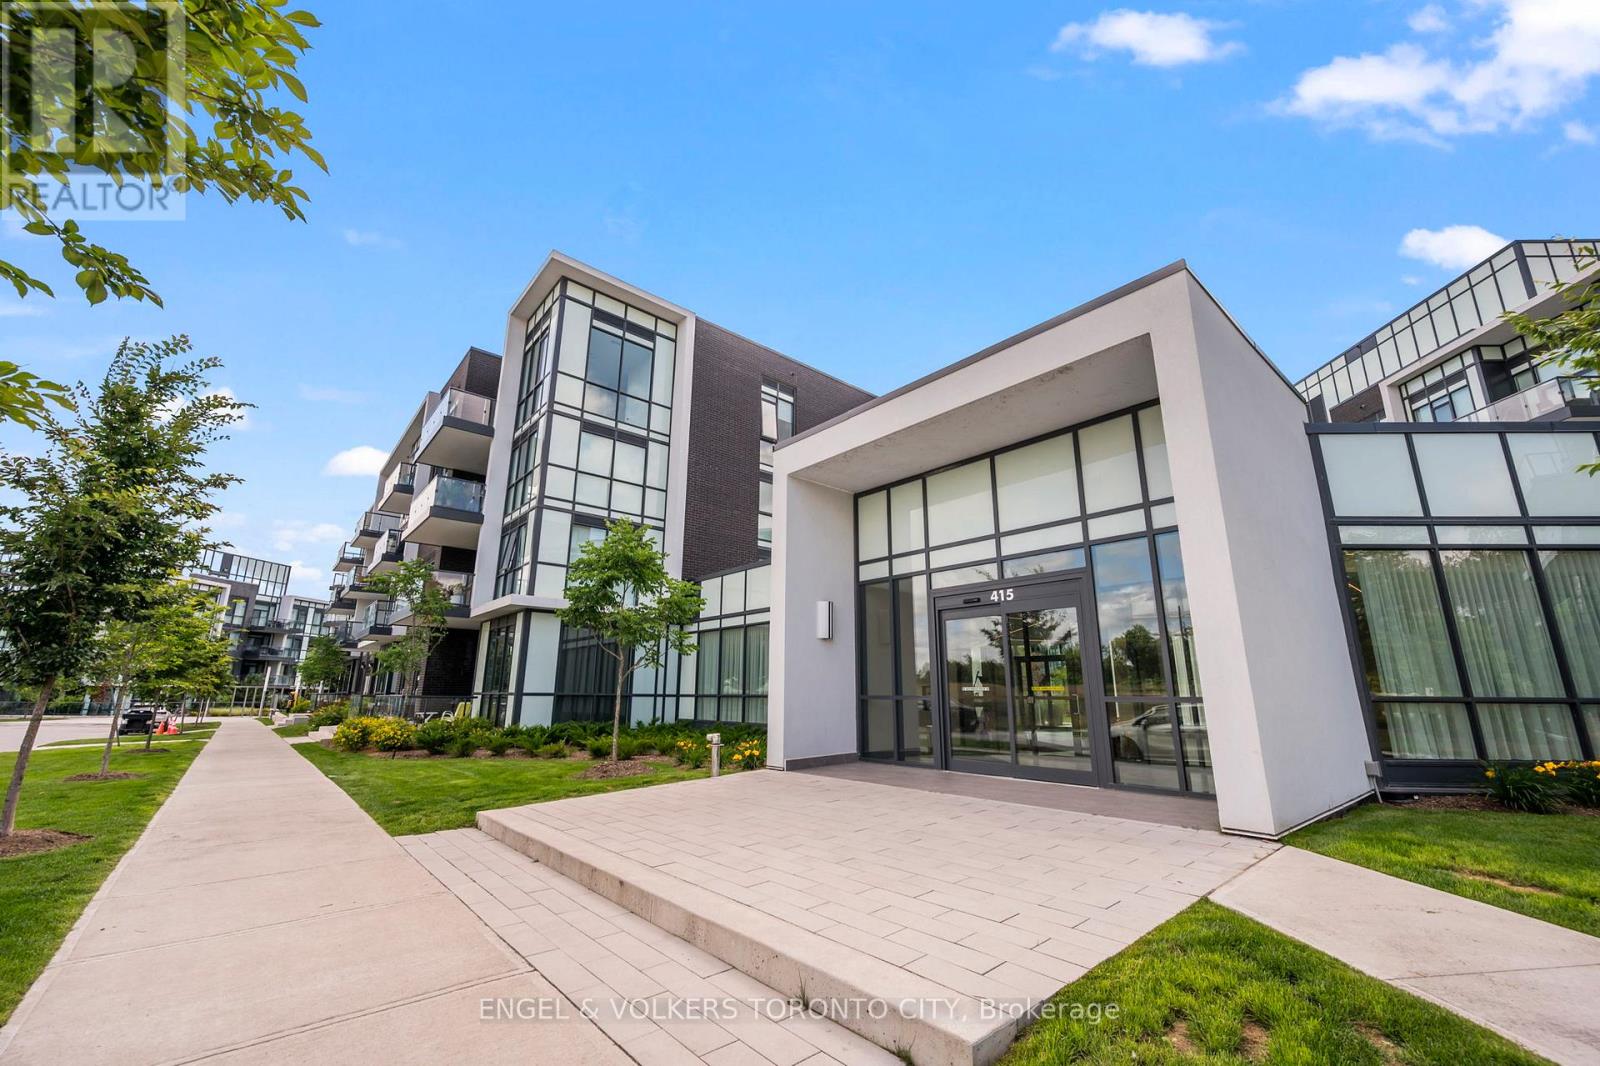
128 - 415 Sea Ray Avenue
Innisfil, Ontario
Step into the best of resort style living with this upgraded ground floor 2 bed + 2 bath unit at Friday Harbor. Inside, you'll find a spacious retreat with modern finishes throughout, including a gourmet kitchen, generously sized bedrooms, high ceilings and lots of upgrades throughout. Just a short stroll away, enjoy easy access to the marina, shops, and a variety of dining spots, making everyday life feel like a resort escape. Whether you're unwinding on nearby trails or diving into outdoor activities, there's something here for everyone. (id:60365)
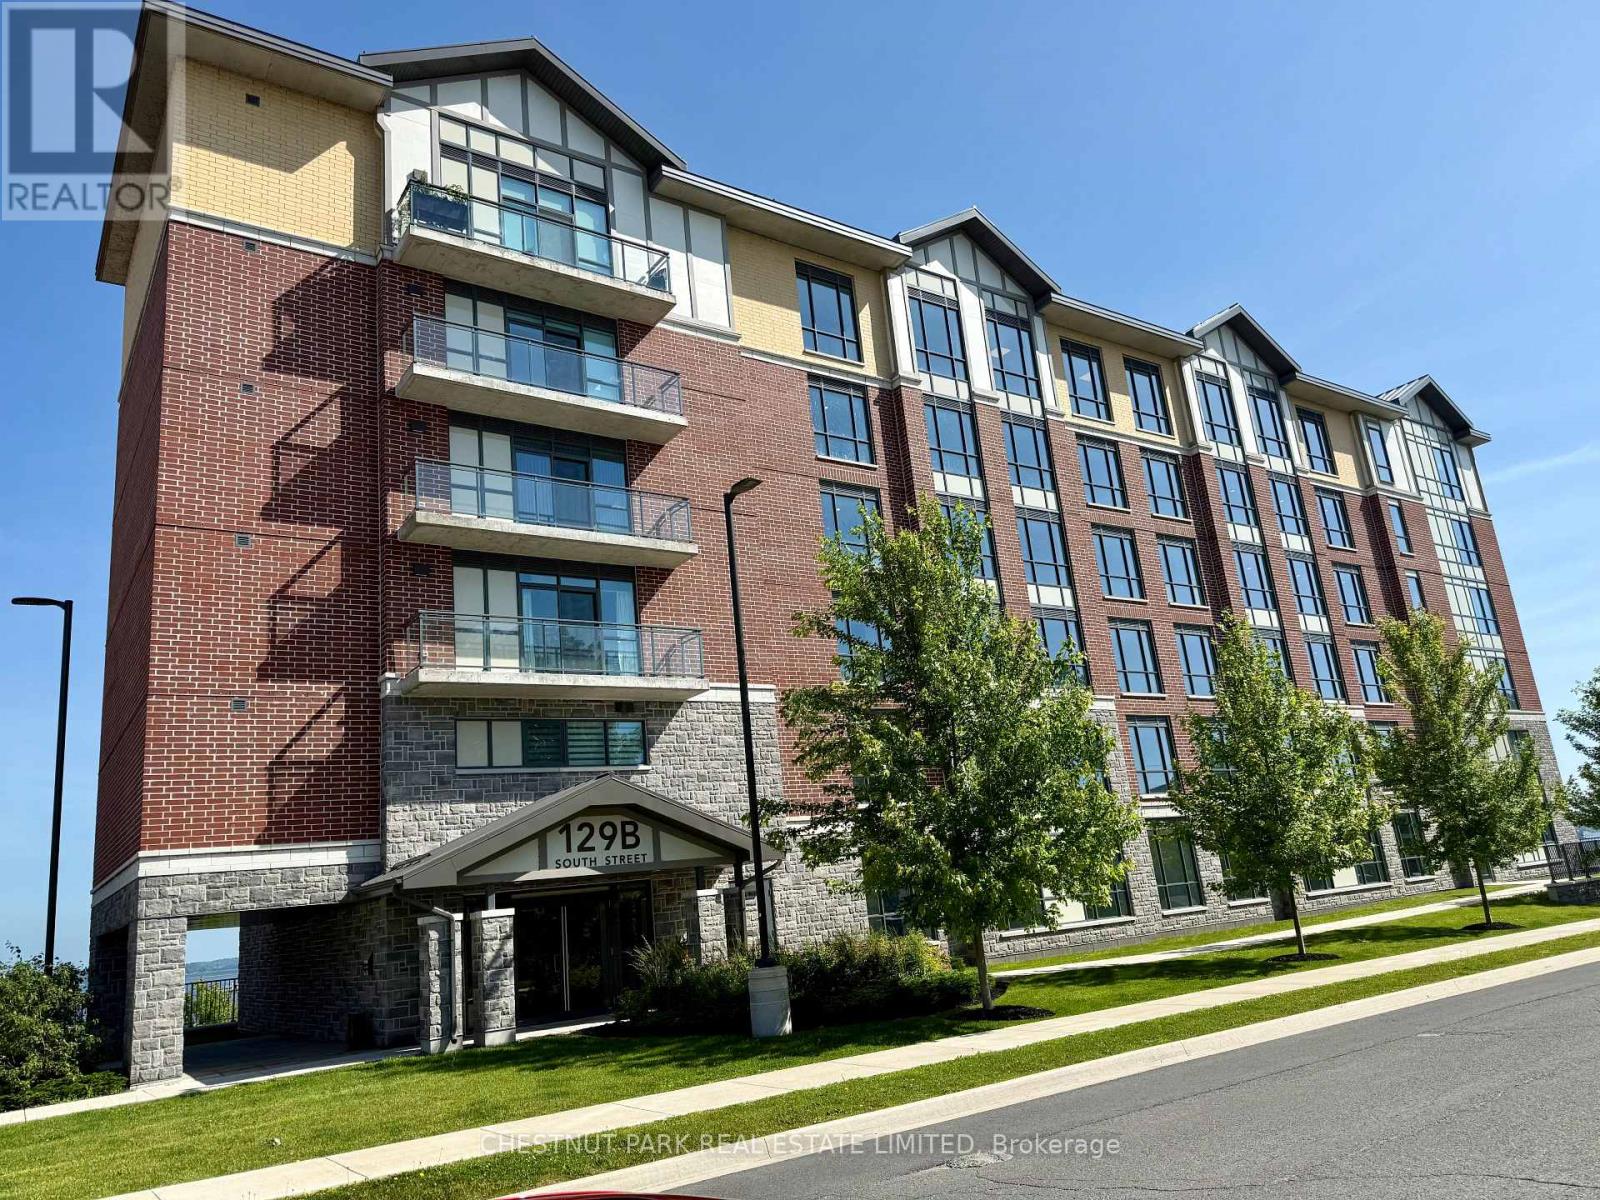
317 - 129b South Street
Gananoque, Ontario
The Thousand Islands. Stunning Water Views! Experience upscale living in this exquisite 2-bedroom, 2-bathroom, 2-balcony condo overlooking the majestic St. Lawrence River with breathtaking views across to the U.S. shore. This light-filled suite features an open-concept layout with expansive principal rooms - perfect for everyday living or sophisticated entertaining. Enjoy the best of both worlds with two private balconies, one offering serene, panoramic river views, and the other capturing the endearing sights of the delightful town. The kitchen is a chef's delight, with premium finishes, modern appliances, and plenty of space for cooking and hosting. Every detail in this condo reflects quality and comfort, from the spacious bedrooms to the spa-inspired bathrooms. Every detail in the common areas is perfect including an elegant lounge with kitchen and dining area, a large outdoor terrace and a well equipped gym. In addition there is a fenced dog park on the south, waterfront, side of the building. Whether you're relaxing indoors or sipping coffee on your balcony as the sun rises over the water, this is refined condo living at its finest. (id:60365)
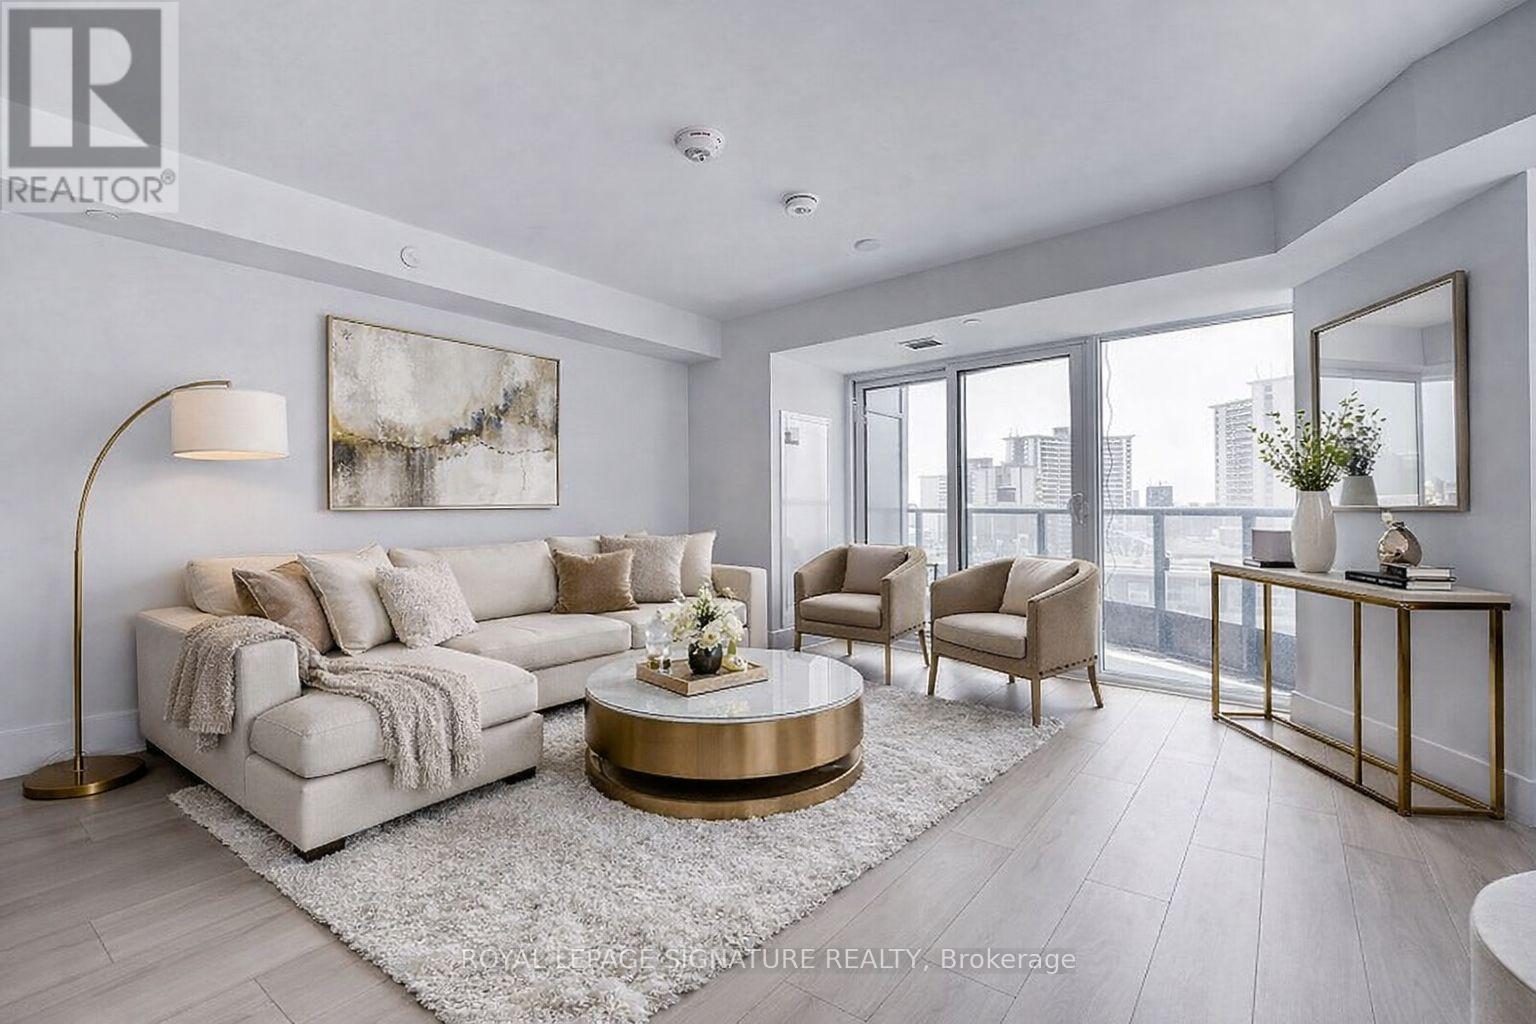
2722 - 585 Bloor Street E
Toronto, Ontario
Experience elevated city living in this luxury southwest corner suite at Via Bloor. Thisspacious 2-bedroom, 2-bathroom residence offers 846 square feet of thoughtfully designed livingspace, featuring 9-foot ceilings, floor-to-ceiling windows, and an open-concept layout filledwith natural light. Step out onto your private balcony and enjoy beautiful southwest views withglimpses of the lake and the iconic CN Tower. The modern kitchen is designed for both style andfunction, featuring quartz countertops, integrated appliances including a dishwasher,contemporary soft-close cabinetry, and an energy-efficient 5-star design. The suite alsoincludes keyless entry, smart home technology that can be controlled through your phone orsmart panel, convenient ensuite laundry, and custom window treatments. Enjoy resort-styleamenities: rooftop pool with BBQ area, gym, yoga studio, sauna, and entertainment lounge.Perfectly located with the subway right at your doorstep and the Don Valley Parkway justminutes away, this home offers the ultimate blend of luxury, comfort, and convenience in one ofToronto's most connected neighbourhoods. (id:60365)
1 - 17 Isabella Street
Toronto, Ontario
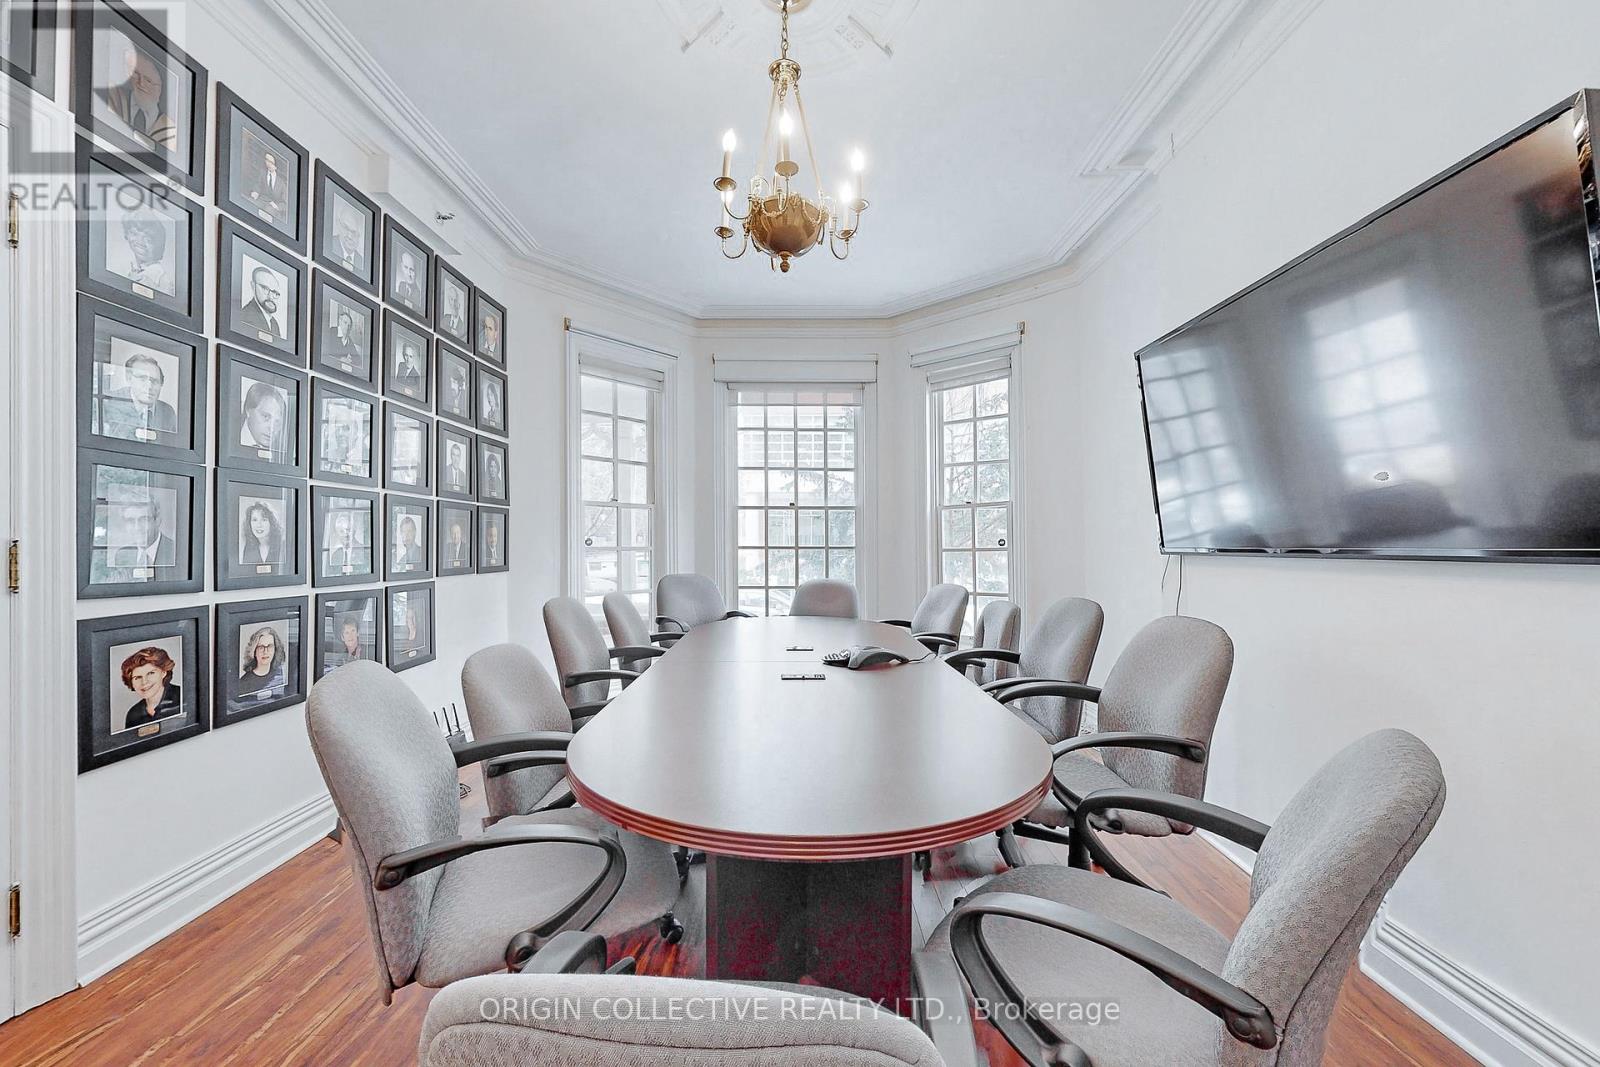
A rare opportunity to acquire a historic Victorian property in the heart of Yonge & Bloor. Originally built in 1885, the William Britton House has been carefully restored and today functions as professional office space, offering approximately 6,500 square feet across multiple levels. The property blends distinctive period architecture with practical interior space suited to a range of uses. While currently configured for office use, the building is zoned residential and held within a condominium structure, presenting opportunity to explore flexibility for a variety of potential applications including professional services, residential conversion, or other permitted uses subject to approvals. Situated on Isabella Street just east of Yonge, the location places the property steps from Yonge-Bloor subway station, Yorkville, the University of Toronto, and the Bloor-Yorkville retail and dining district. The surrounding area continues to evolve with significant residential and mixed-use development, reinforcing the long-term value of this central address. A unique and well-positioned building offering both immediate usability and future potential in one of Toronto's most established urban neighbourhoods. (id:60365)
369 - 415 Jarvis Street
Toronto, Ontario
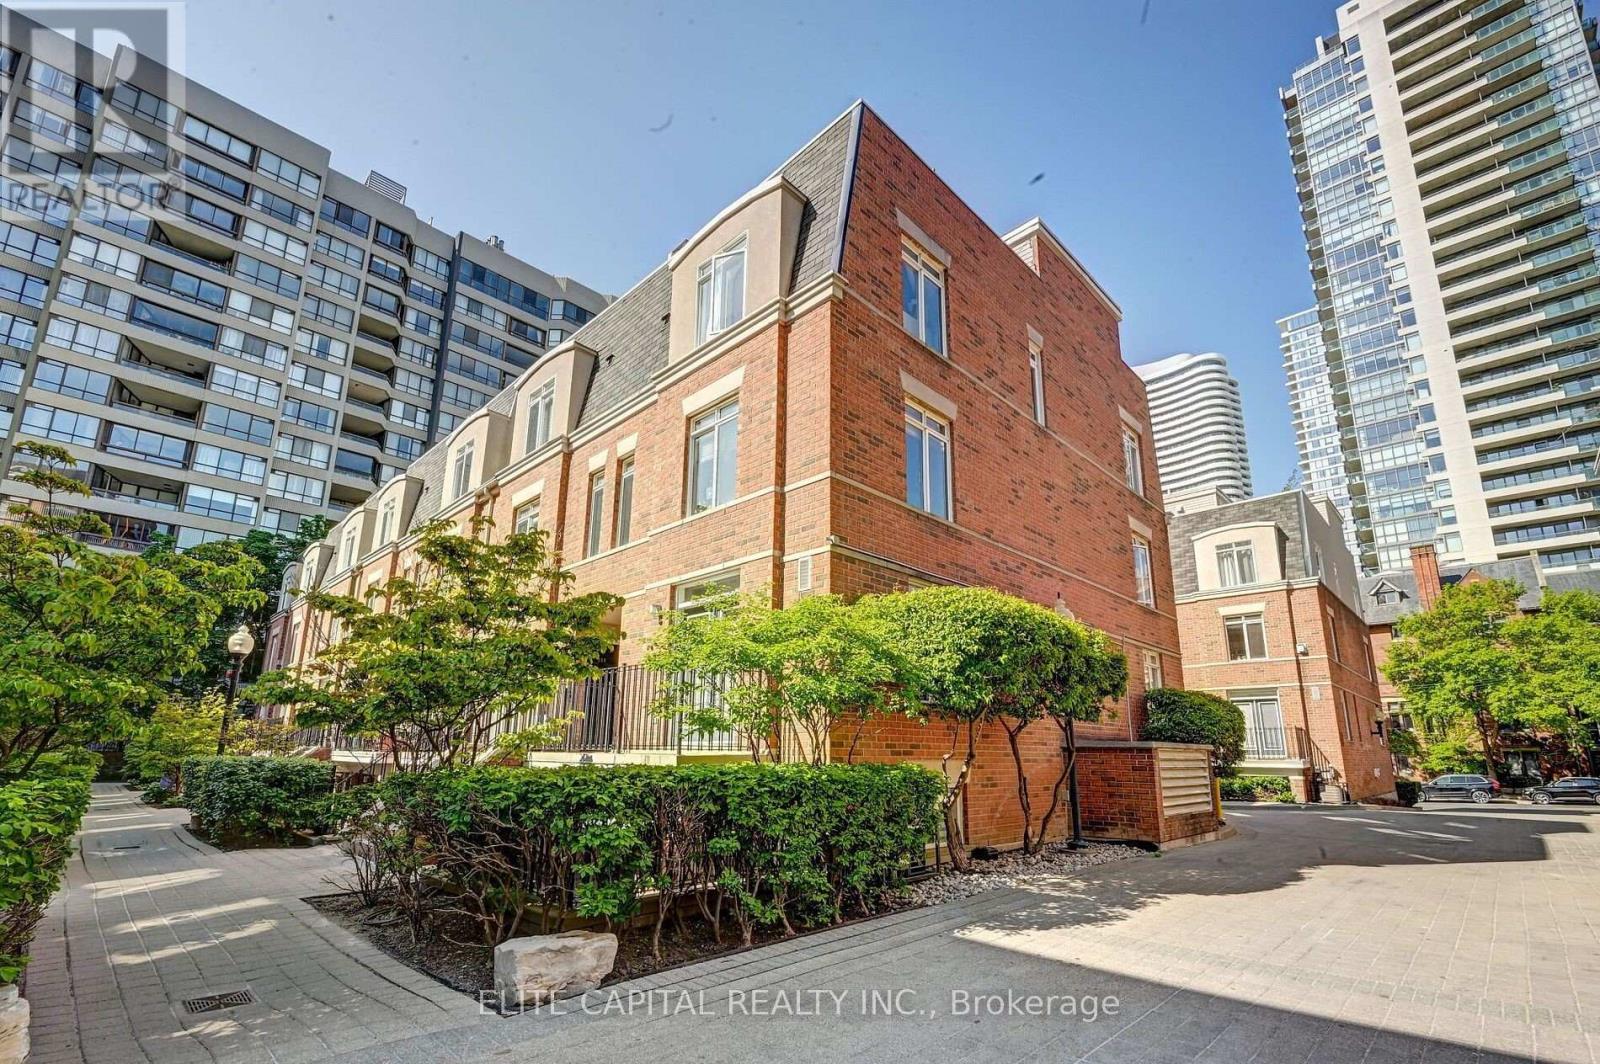
Located in The Central at 415 Jarvis St, this two bedroom, one bathroom townhouse is just one block from Toronto Metropolitan University (TMU) and other great downtown amenities. Enjoy nearby parks, fitness centres, and easy access to streetcar and subway - everything you need is right at your doorstep. Move-in ready, this townhouse has a beautiful private rooftop deck that overlooks a tree lined greenspace and faces Montague Park. (id:60365)
27 - 5 Harbour Street E
Collingwood, Ontario
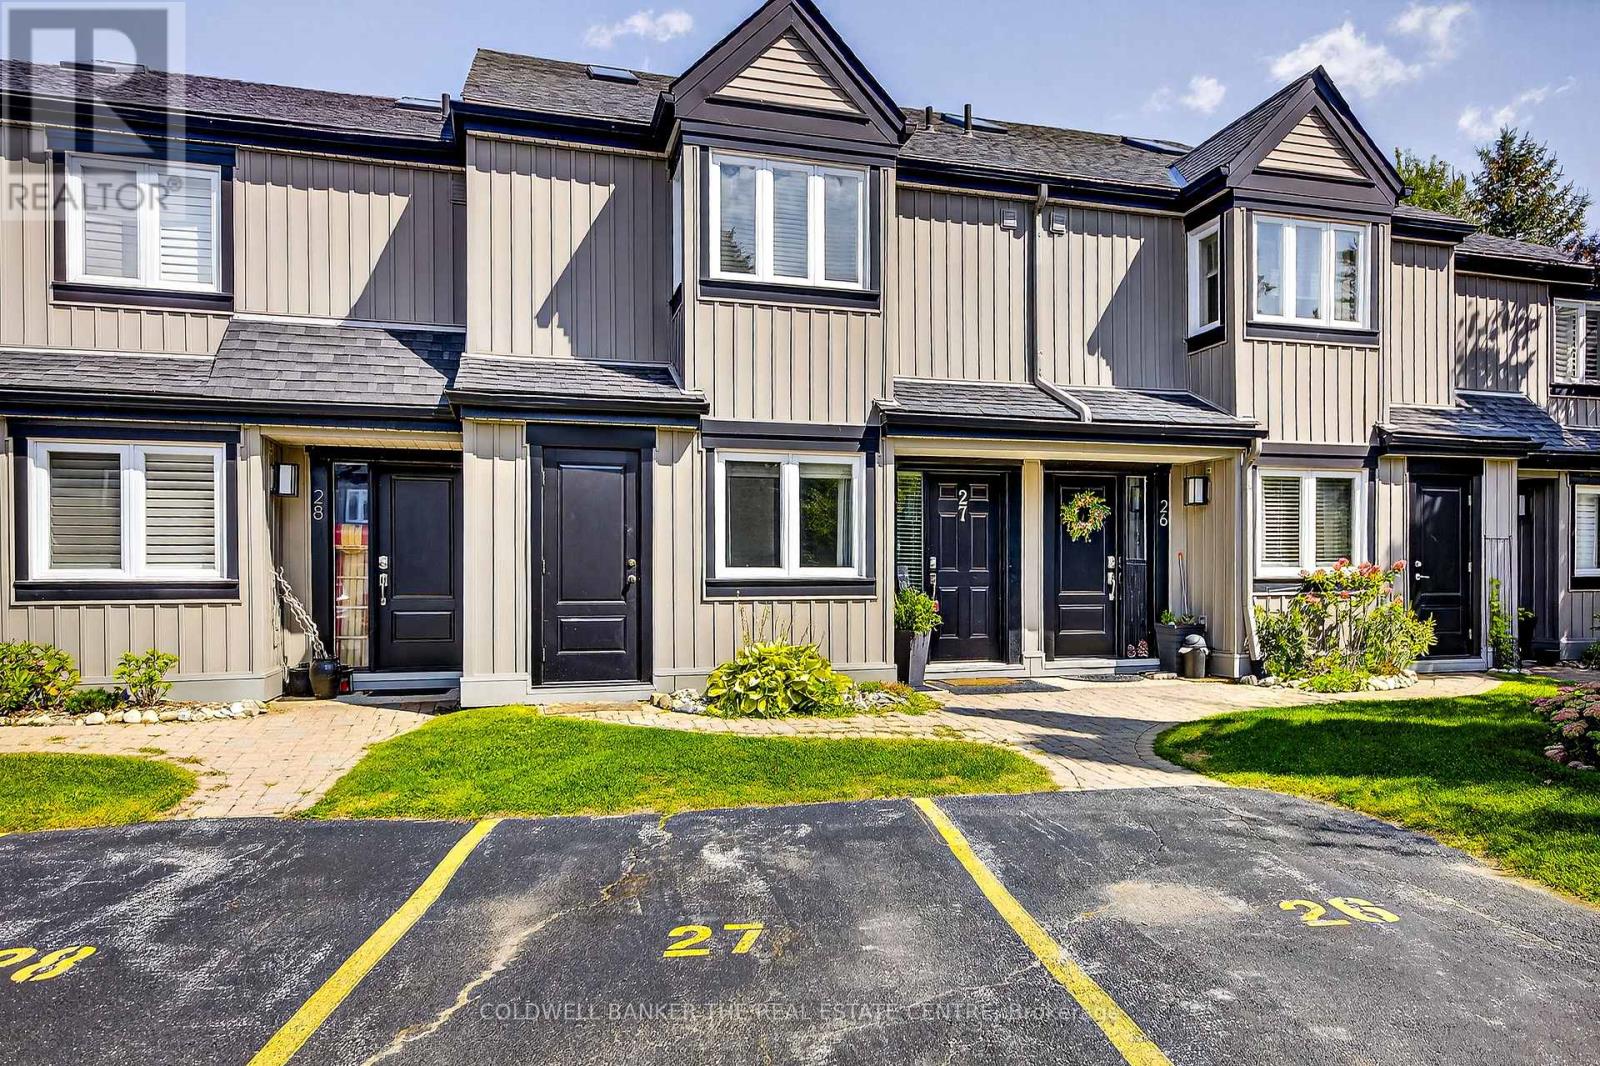
Beautifully renovated 3-bedroom, 3-bathroom Harbourside townhome offering approximately 1,448 sq ft of updated living space in the heart of Collingwood. Built in 1990 and tastefully renovated throughout, this home blends modern finishes with a peaceful, nature-filled setting just steps from Georgian Bay, Cranberry Marina, golf, trails, and only minutes to Blue Mountain.The main level features a spacious laundry closet, a serene primary bedroom with renovated ensuite, and a second large bedroom with its own beautifully updated ensuite and walkout to a private backyard terrace surrounded by mature trees.Upstairs, the open-concept living space showcases vaulted ceilings, a stone gas fireplace, modern kitchen with stainless steel appliances, quartz counters and island, plus a bright dining area with walkout to a private deck nestled in the trees. A third bedroom with semi-ensuite completes the upper level.Perfect for year-round living, a weekend retreat, first-time buyers or downsizers. Includes one parking space plus ample visitor parking. Enjoy the best of Collingwood's four-season lifestyle just minutes from skiing, waterfront, shops, and restaurants. (id:60365)
288 Baldwin Street
Oshawa, Ontario
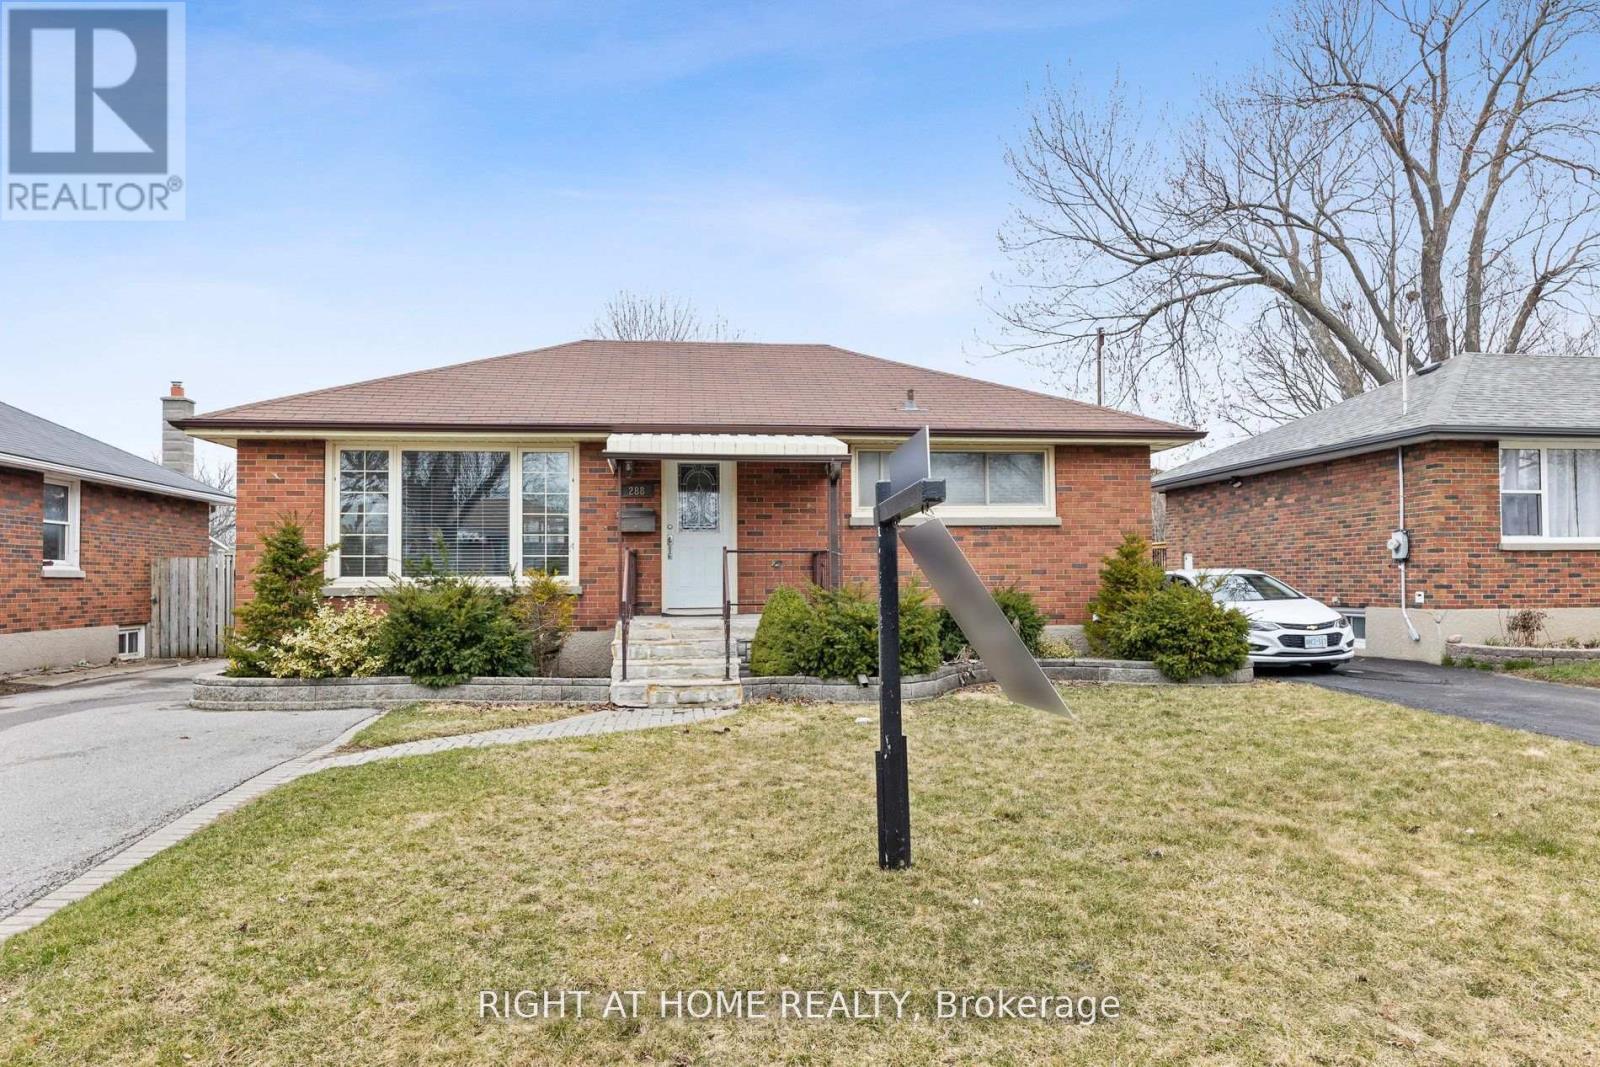
Bright and spacious 3-bedroom main floor bungalow in a quiet, family-friendly neighbourhood with private separate entrance. Enjoy an open-concept living and kitchen area, hardwood floors throughout, and the convenience of main floor laundry. Parking for 2 vehicles included. Ideally located just a 2-minute walk to Clara Hughes Public School and minutes from transit, shopping, and everyday amenities. (id:60365)
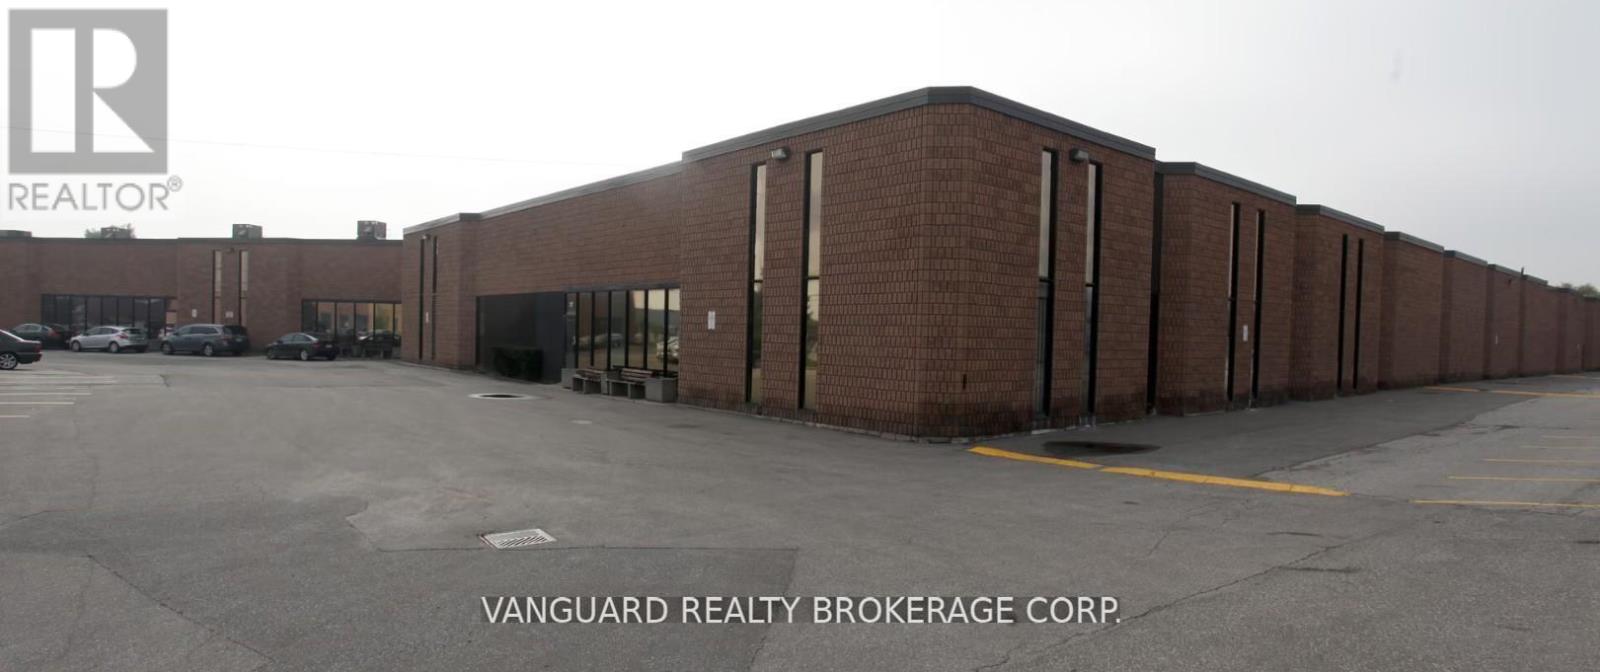
81 St Regis Crescent S
Toronto, Ontario
Prime location in North York, Excellent shipping & parking, showroom, boardroom and offices. TTC bus stop outside of the building. Walking distance to Downsview Park Go Transit Station. Easy access to Highway 401 & Allen Road (id:60365)
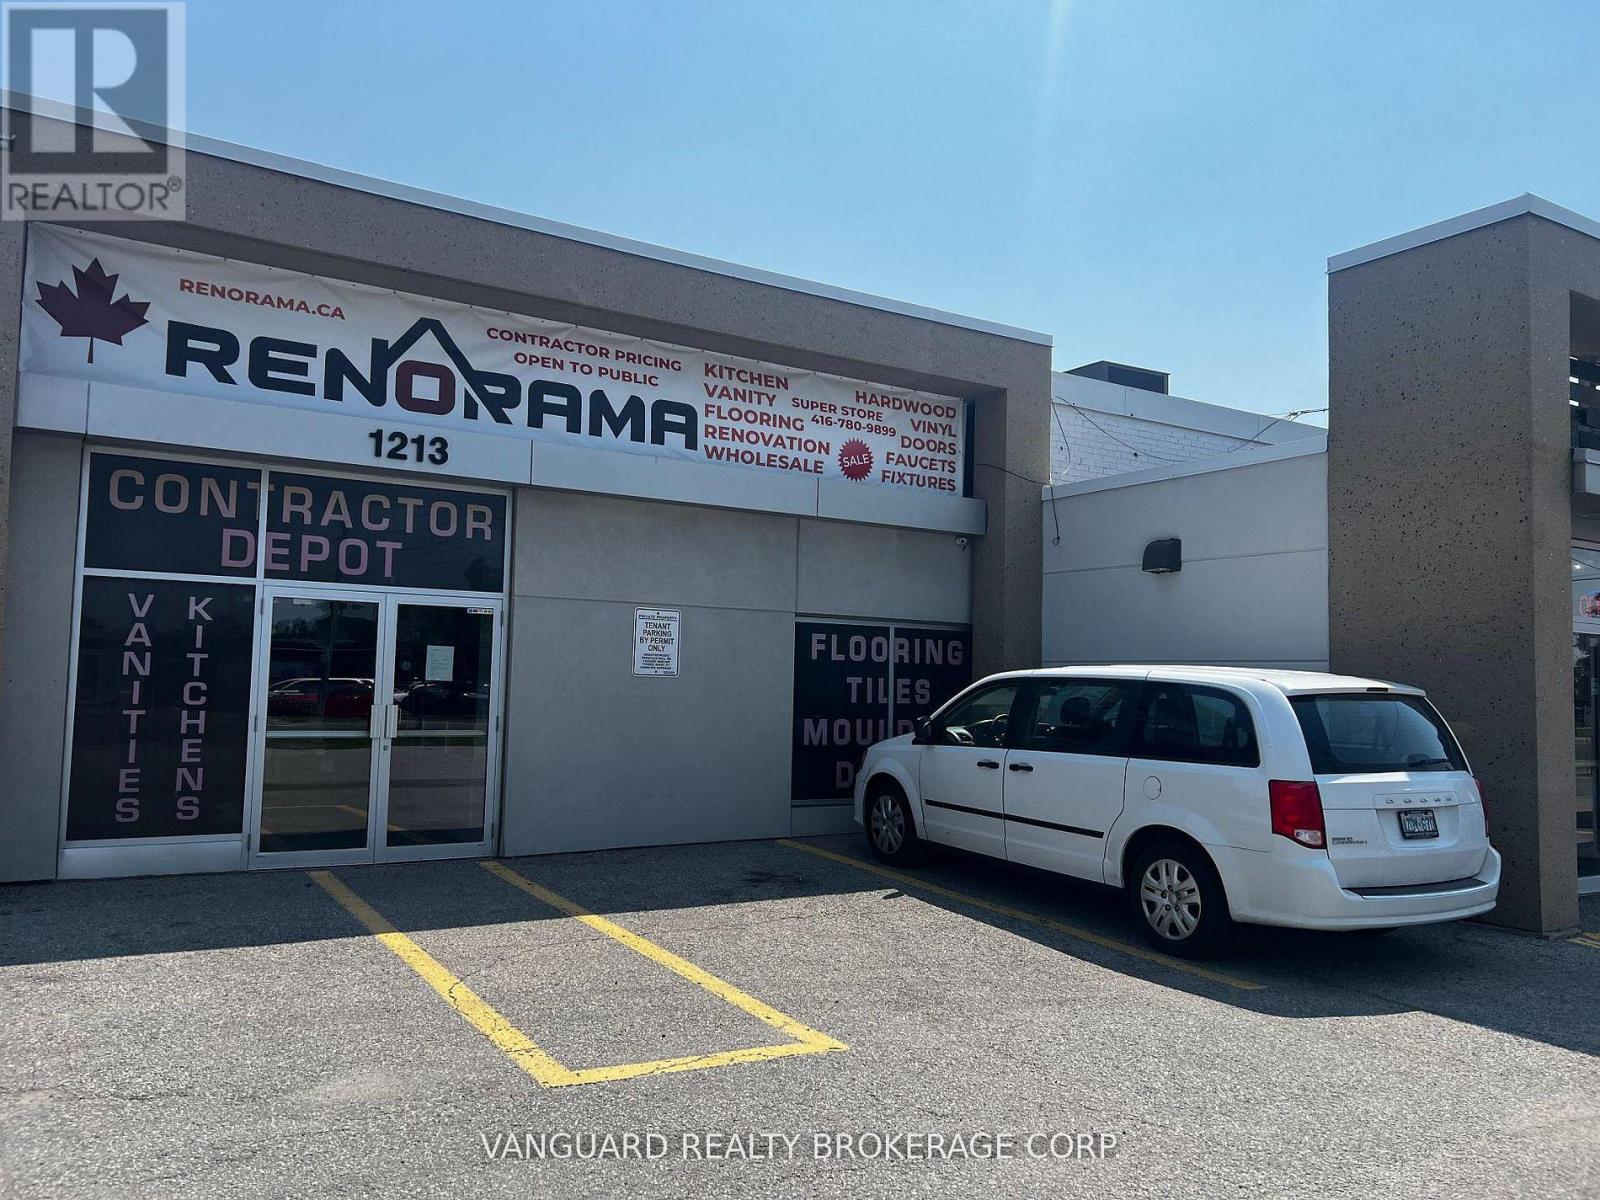
1211 Caledonia Road
Toronto, Ontario
Great Opportunity For Retail Or Wholesale Showroom. Bright Corner Unit With Great Exposure And Curb Appeal. South Of Yorkdale Plaza Lot Of Vehicular Traffic, Next To Tim Horton. (id:60365)
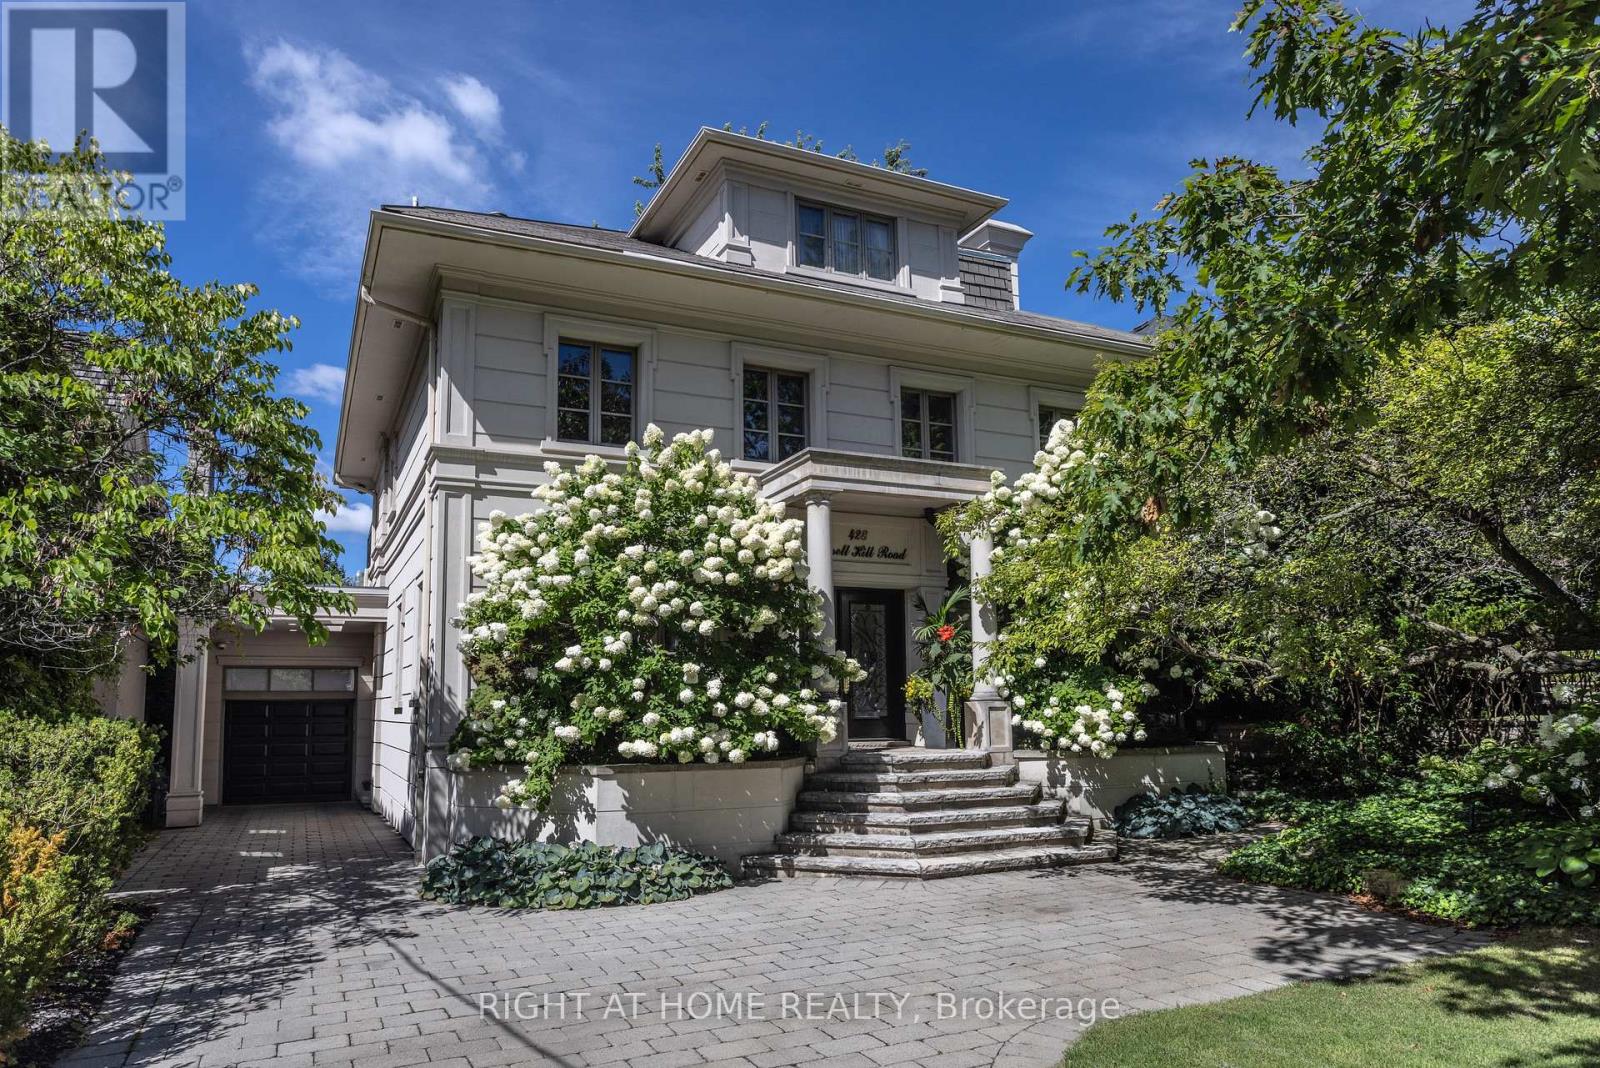
428 Russell Hill Road
Toronto, Ontario
For those who appreciate architecture that stands apart, this distinctive Forest Hill residence offers a refreshing departure from the ordinary. Inspired by West Coast design, the home introduces a rare sense of openness, natural light, and architectural flair to one of Toronto's most prestigious neighbourhoods. Set on an extraordinary 50 x 183 foot west facing lot, the landscaped grounds create a private outdoor retreat featuring a striking gunite pool with waterfall and a fully equipped cabana with kitchen and washroom, perfect for effortless summer entertaining. Inside, approximately 6,000 square feet of thoughtfully designed living space unfolds across multiple levels. A substantial three storey addition enhances the home while preserving its charm. The main floor presents elegant principal rooms including a gracious living room, formal dining room, and a refined library with wood burning fireplace. A spacious family room with floor to ceiling windows overlooks the pool and gardens, creating a seamless connection between indoor and outdoor living. The kitchen is designed for both everyday comfort and entertaining, complete with breakfast area, servery, and a mudroom with convenient side entrance. The second floor features four well proportioned bedrooms along with a sun filled solarium spanning the rear of the home. The entire third level is dedicated to a private primary retreat with sitting room, balcony walkout, skylights, dressing area, and a luxurious six piece ensuite. The lower level offers a recreation room with walkout to the pool, sauna, exercise room, washroom, and abundant storage. A heated garage accommodates up to six vehicles with two lifts, complemented by a heated driveway and front steps. Located on one of Forest Hill's most coveted streets, moments to The Village and renowned schools including UCC, BSS, and South Prep, this is a home defined by character, design, and exceptional lifestyle. (id:60365)
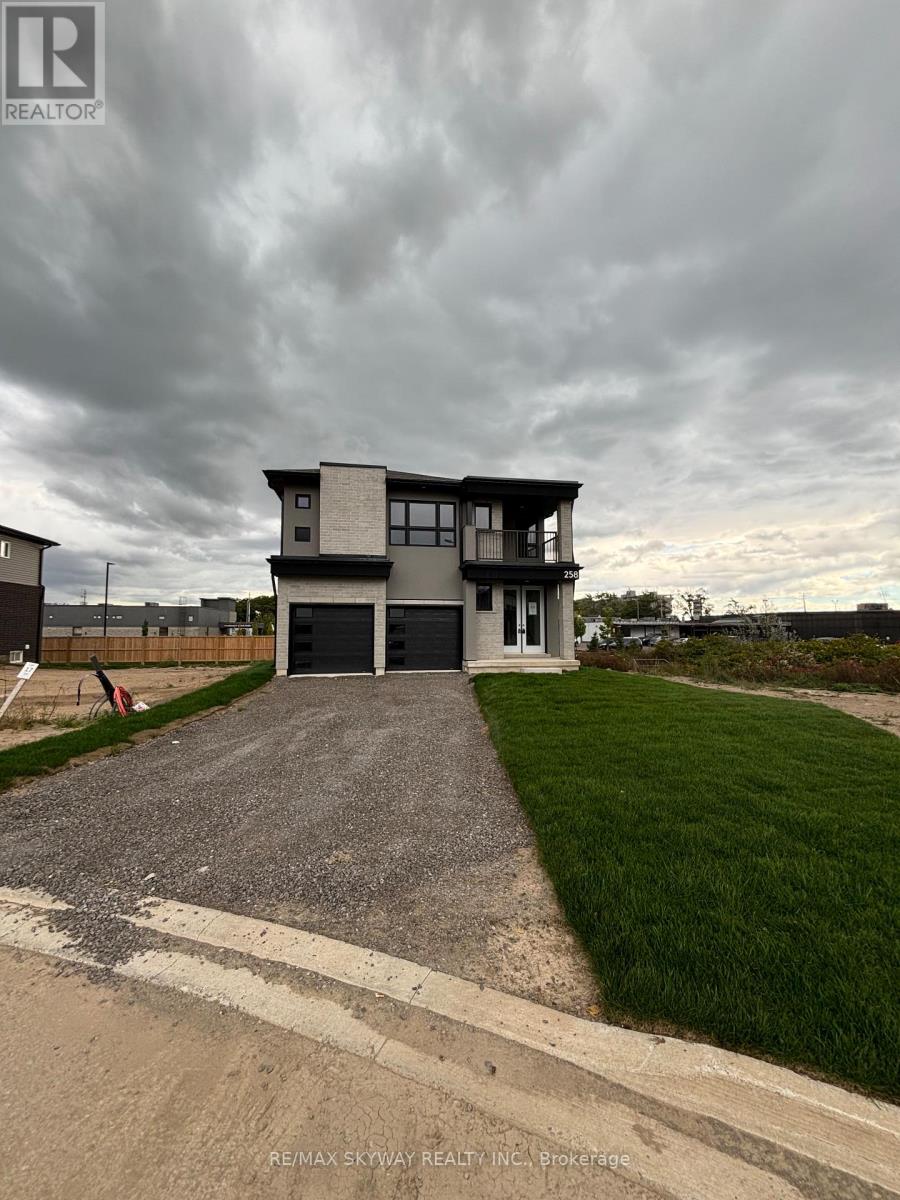
258 Wellandvale Drive
Welland, Ontario
Brand new never lived in Detached home available. This beautiful home features a double door entry & lots of privacy with no house overlooking in the backyard. The property is conveniently located near to huge plazas, hwy 406, Niagara College, Seaway Mall & steps to public transit. This home has a very spacious layout with 1 bedroom on the main floor with ensuite 3 piece washroom & 3 bedrooms upstairs with 2 full washrooms. Master bedroom features an open balcony overlooking the front. Lots of parking with double car garage & 4 additional cars can be parked on the driveway. Brand new stainless steel appliances & modern zebra blinds. This property is not to be missed. Applicant's Background checks will be done prior to moving. (id:60365)
26 - 70 Percy Street
Trent Hills, Ontario
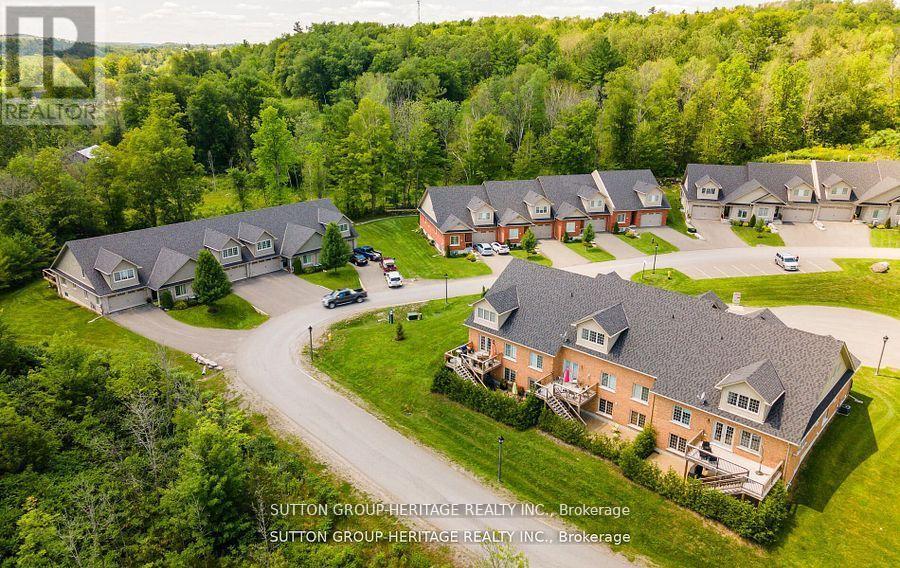
Welcome To The Quaint Village Of Warkworth Where Idyllic Countryside Meets Urban Living Just 15 Minutes To 401 & The Hospital. This New Subdivision Features Stunning Brick Bungaloft Town Homes Perched On A Hill Offering Spectacular Views. The Model Offers Open Concept Living, Soaring Vaulted Ceiling, 2 Bedrms, Flat Ceiling, Pot Lights, Deck, Upper Loft, And 2 Car Garages -- Snow Removal, Garbage & Lawn Care Included For Simple Living Style. **EXTRAS** Buyer To Choose Interior Finishes & Choice Of Builder Upgrades. . Monthly Fee Inclusions: Cac, Parking, Common Elements, and Building Insurance. (id:60365)
27 - 70 Percy Street
Trent Hills, Ontario

Welcome To The Quaint Village Of Warkworth Where Idyllic Countryside Meets Urban Living Just 15 Minutes To 401 & The Hospital. This New Subdivision Features Stunning Brick Bungaloft Town Homes Perched On A Hill Offering Spectacular Views. The Aurora End Unit Model Offers Open Concept Living, Soaring Vaulted Ceiling, 2 Bedrms, Flat Ceiling, Pot Lights, Deck, Upper Loft, And 2 Car Garages -- Snow Removal, Garbage & Lawn Care Included For Simple Living Style. **EXTRAS** Buyer To Choose Interior Finishes & Choice Of Builder Upgrades. . Monthly Fee Inclusions: Cac, Parking, Common Elements, and Building Insurance. (id:60365)
21 Elizabeth Street N
Brampton, Ontario
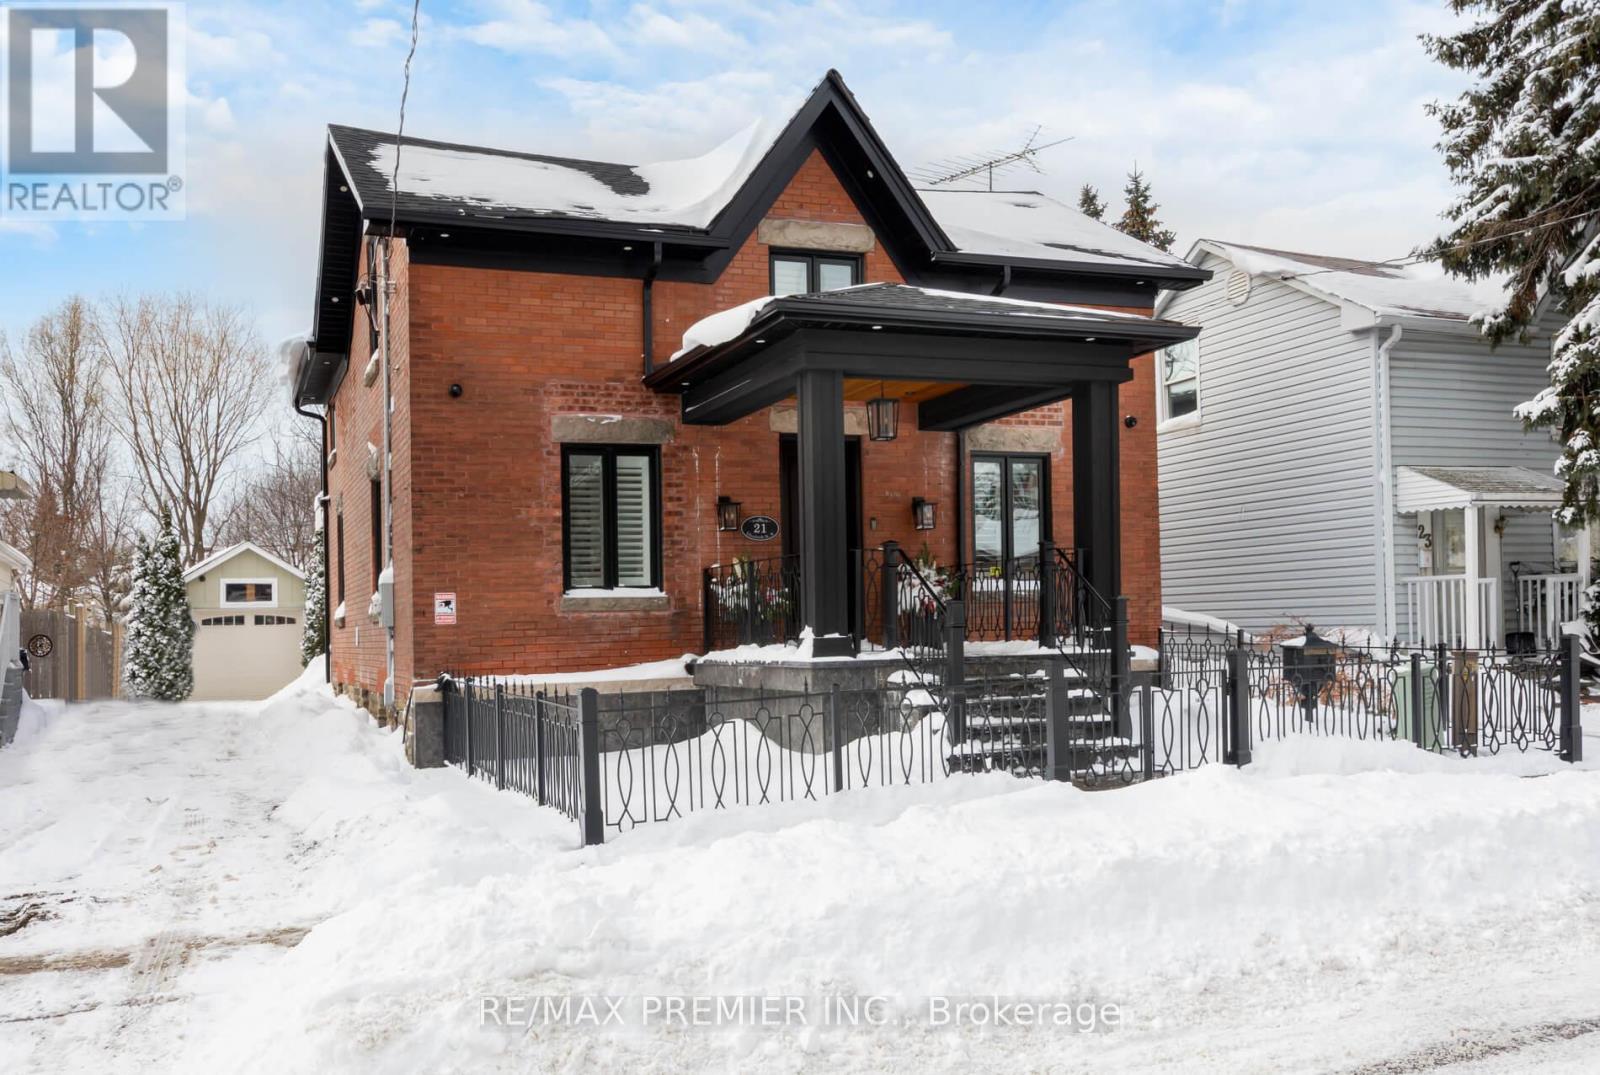
Words Can't Describe This 2160 sq ft plus 1080 Sq Ft Finished Basement with a Walk-Up. and Separate Entrance To A One-Bedroom Apartment. With A Modern Kitchen, Its Own 3 Pc Washroom, Large Rec Room With A Feature Wall, And Its Own Laundry Room With A Full-Size Washer And Dryer. This Home Was Completely Rebuilt In 2023 With $1,000,000 Spent. Top Of The Line Materials Thru Out, Including Hardwood Floors, Smooth Ceilings, Modern Custom Kitchen With Top Of The Line Appliances, Quartz Countertops, And Backsplash Centre Island To Seat 4. Open Concept With Family Room, Sitting Room With Feature Wall, Large Dining Room To Seat 10 For Family Gatherings, 3 Electric Fireplaces, Mud Room With Custom Cabinetry, Walking Out To A Huge Deck, And A 165 Ft Deep Lot. Primary Room With Balcony And Spa-Like Ensuite With Skylight. No Wasted Space. You Will Love It The Moment You Enter and You Will Immediately See the Value. Absolutely Stunning. Shows 10+++ (id:60365)
408 Bessborough Drive
Milton, Ontario
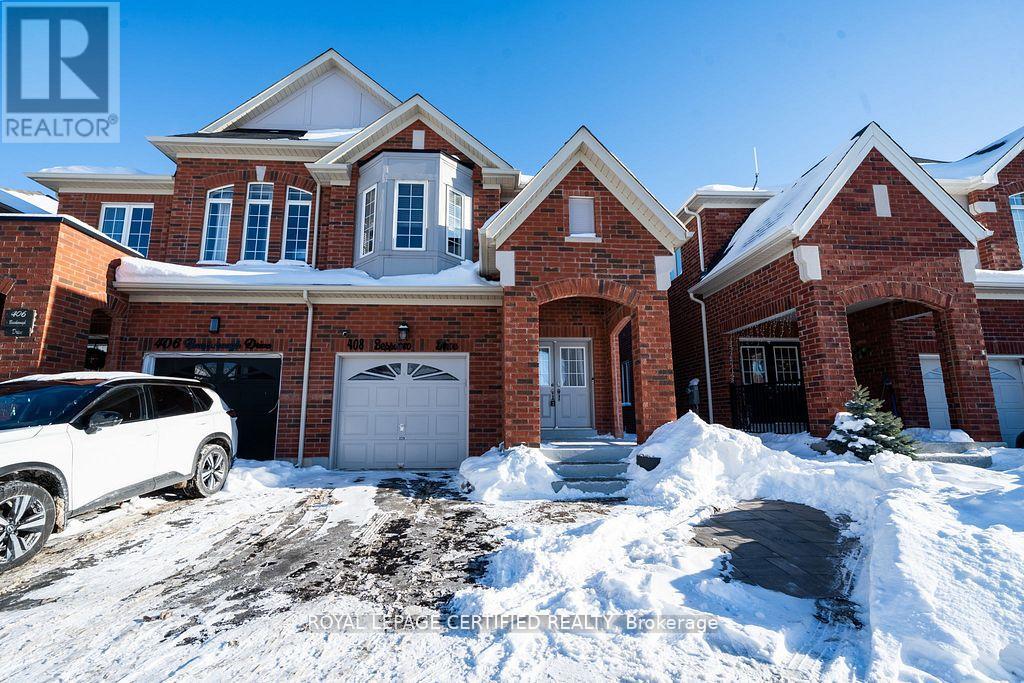
Welcome to your dream home, first time offer by original owners. semi-detached 4-bedrooms perfectly situated on a premium lot backing onto a pond, No neighbors on the back, offering breathtaking views and unmatched privacy. Step inside to discover a thoughtfully designed layout main level showcases 9 ft ceiling with open-concept dining areas, The modern kitchen is equipped with premium cabinetry, quality countertops, and stainless-steel appliances combined with breakfast area. Open Concept Family room ideal for both everyday living and entertaining. seamlessly overlooking the picturesque backyard and pond views. Upstairs, the home offers 4 generously sized bedrooms, including a primary bedroom with pond view, a walk-in closet and 4 pc ensuite. finished basement with a spacious recreation room, great potential to be converted into a self contained apartment to generate extra income. Enjoy peaceful mornings and stunning sunsets from your private backyard backing onto the pond, a rare and highly desirable feature that elevates this home's lifestyle appeal. (id:60365)
67 Royal West Drive
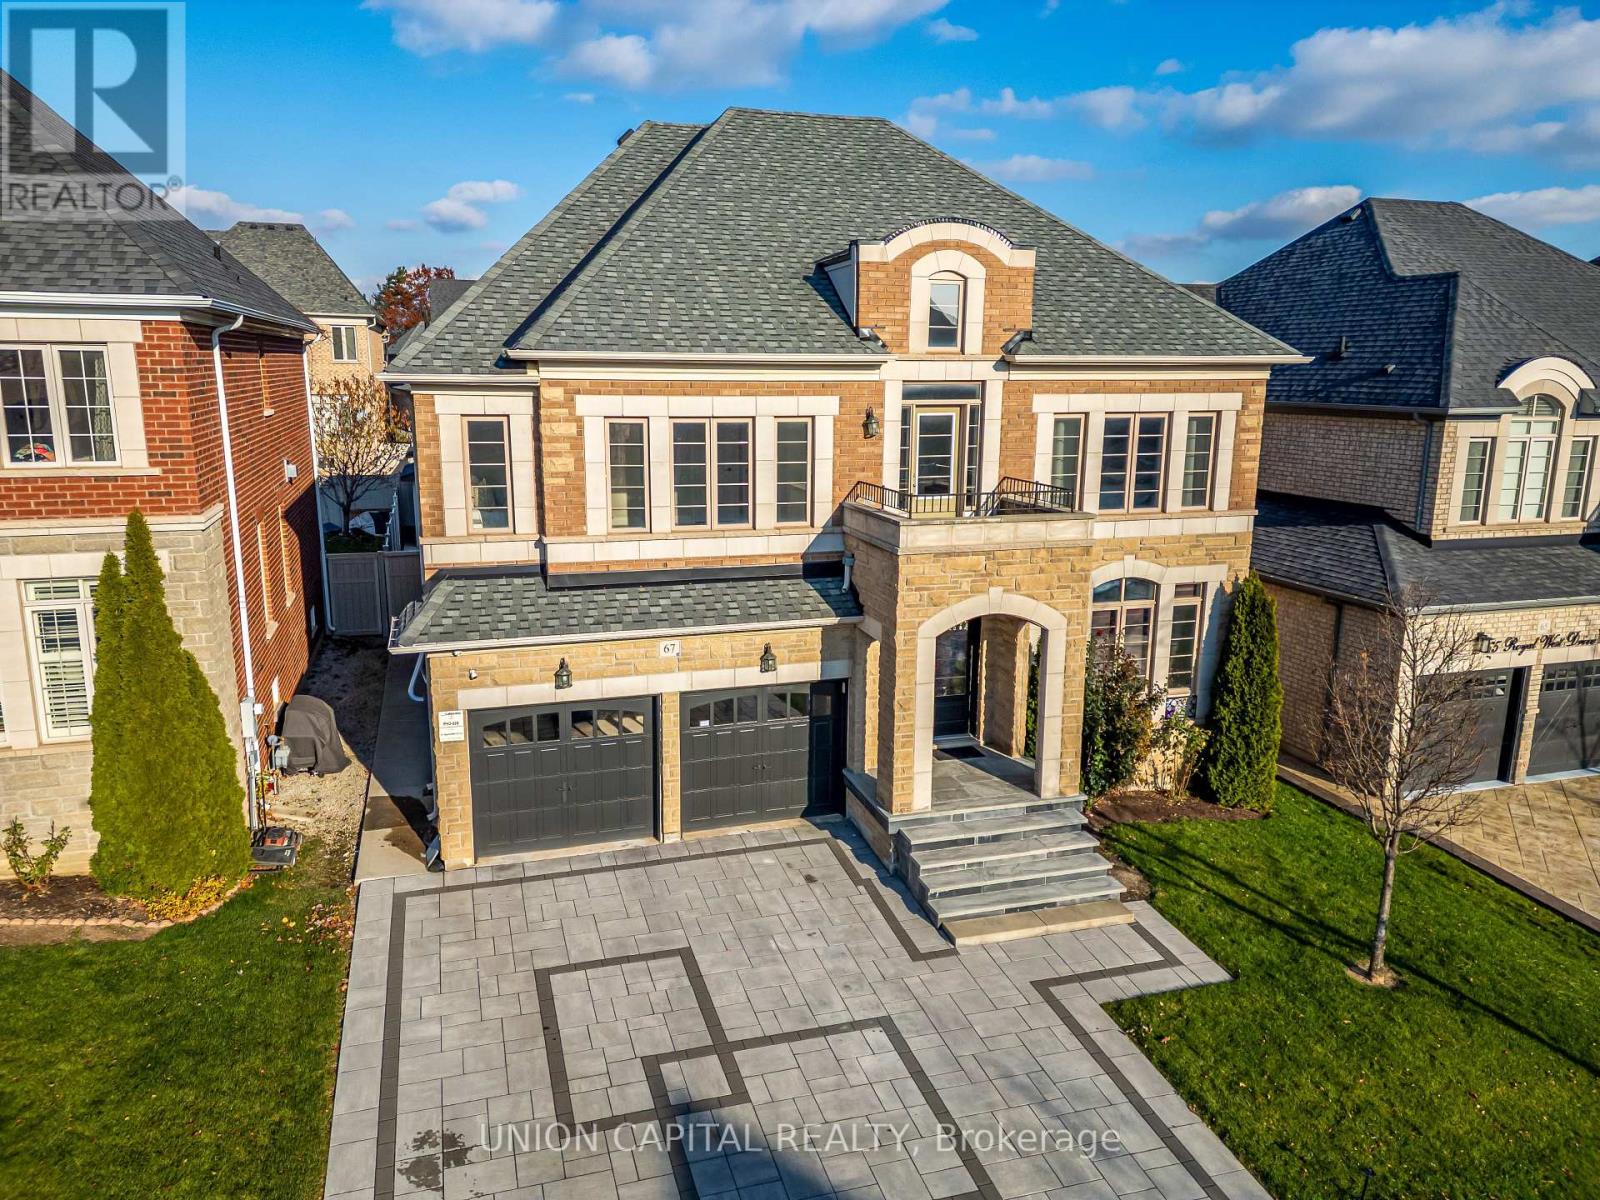
Brampton, Ontario
Luxurious and impeccably maintained 4+1 bedrooms, 5 bathrooms home in the prestigious Credit Ridge community, showcasing over 5000 of total elegant living space, with 3849sqft on the main and upper floors. The grand foyer welcomes you with soaring ceiling heights, creating a dramatic introduction to the bright, open-concept layout featuring an inviting main floor office. This home features quality finishes, hardwood flooring, and a stylish upgraded kitchen overlooking the warm and inviting family room. The upper level offers spacious bedrooms, including a beautiful primary suite with a spa-inspired ensuite. In-ground sprinkler system, central vac, dual-sided fireplace, and many more incredible features! The legally finished basement with a separate entrance provides exceptional income potential or comfortable multi-generational living with impressive curb appeal, proximity to top schools, parks, shopping, and transit, this home delivers luxury, functionality, and convenience in one of Brampton's most sought-after neighbourhoods. A true move-in-ready gem. (id:60365)
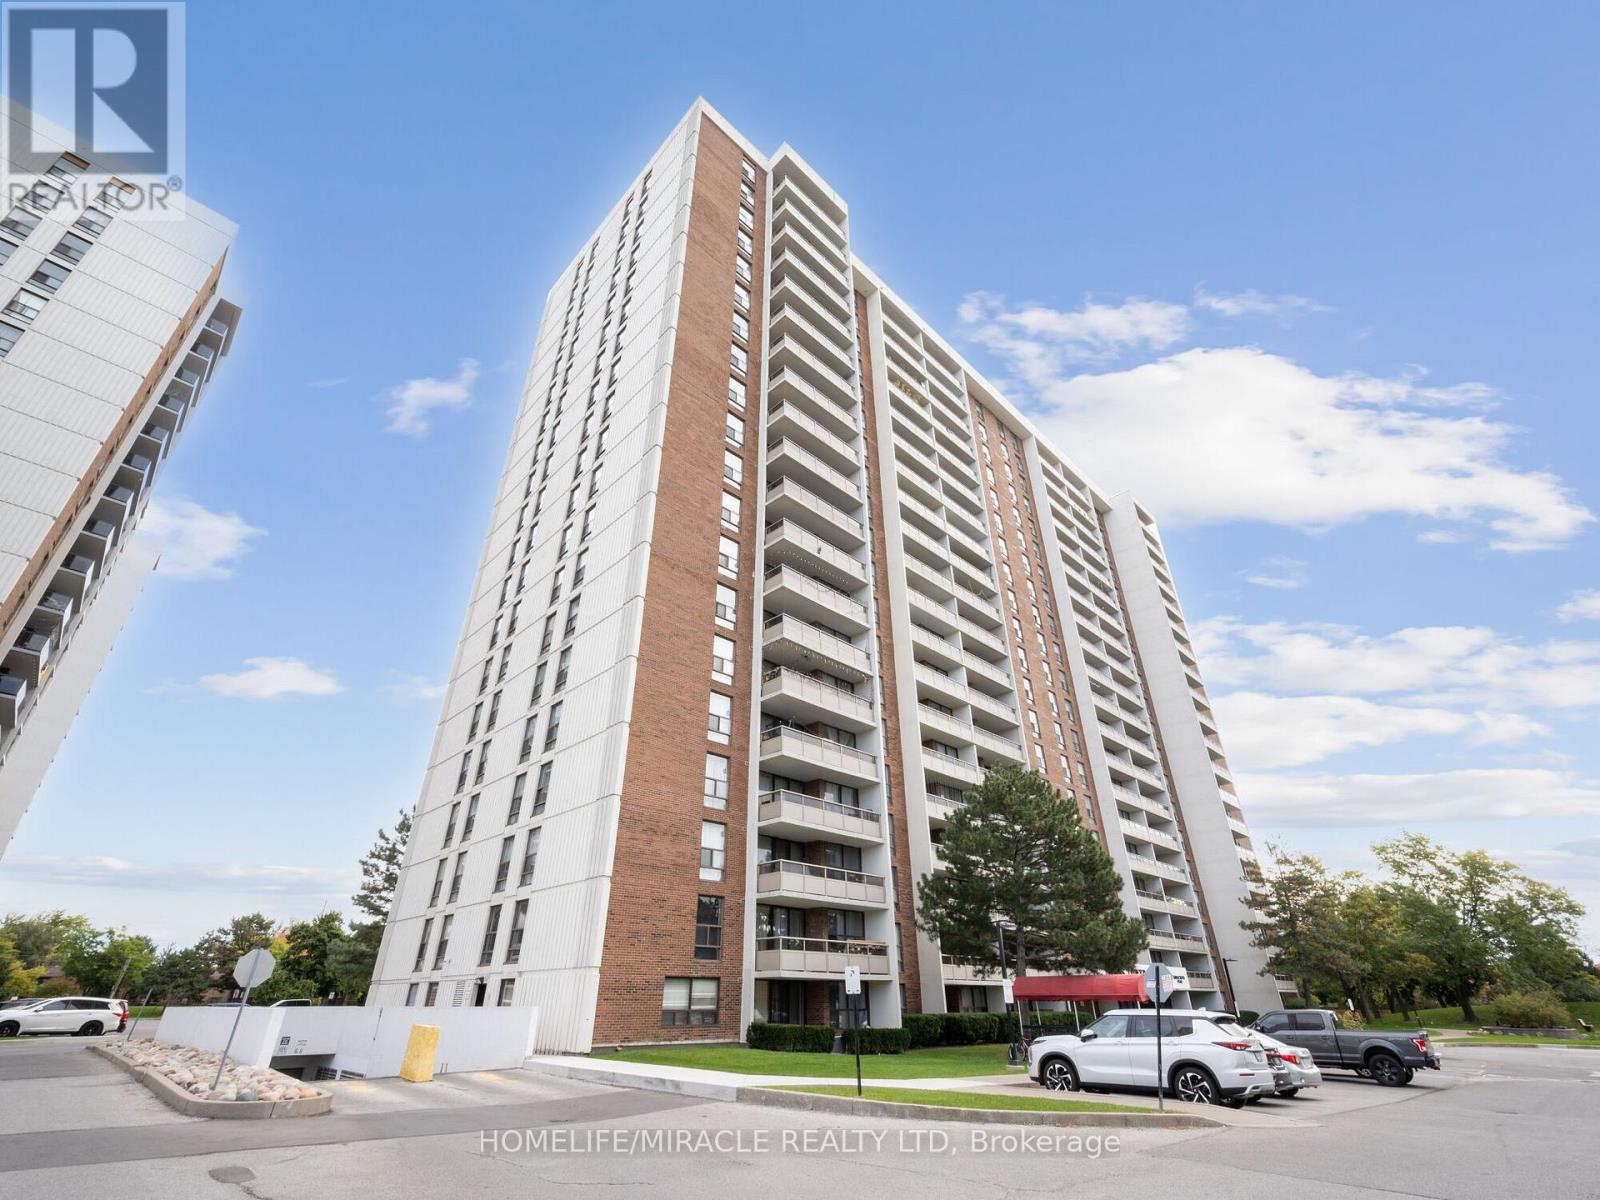
1511 - 4 Kings Cross Road
Brampton, Ontario
Welcome to this stunning, beautiful, spacious and sun filled 3-bedroom, 2-washroom condo in the highly sought-after Ross Tower Building. This well-maintained building boasts one of the lowest maintenance fees, covering all utilities and high-speed internet. The spacious unit features a large master bedroom with a new 2-piece ensuite washroom and New three door large closets, a bright living room, upgraded kitchen with quartz countertop, back splash and stainless steel appliances, and a large storage room. Other two bedrooms with large closet, Lots of storage. Enjoy the scenic and uninterrupted CN Tower view from the balcony. Close to Bramalea Shopping Mall, Bramalea Go station, public transit, School, Place of worship, Library, Freshco, Chinguacousy park. Near to Rabba 24 hrs, Near to Hwy 410 and 407, Transit at door steps, Underground parking, Children park and outdoor pool, party room, Building with healthy reserve fund. S./S Fridge (2023), s/s Stove, New light fixtures (2024) and switches, Paint (2024), New bedrooms doors (2024), Master bedroom closet ( 2024). (id:60365)
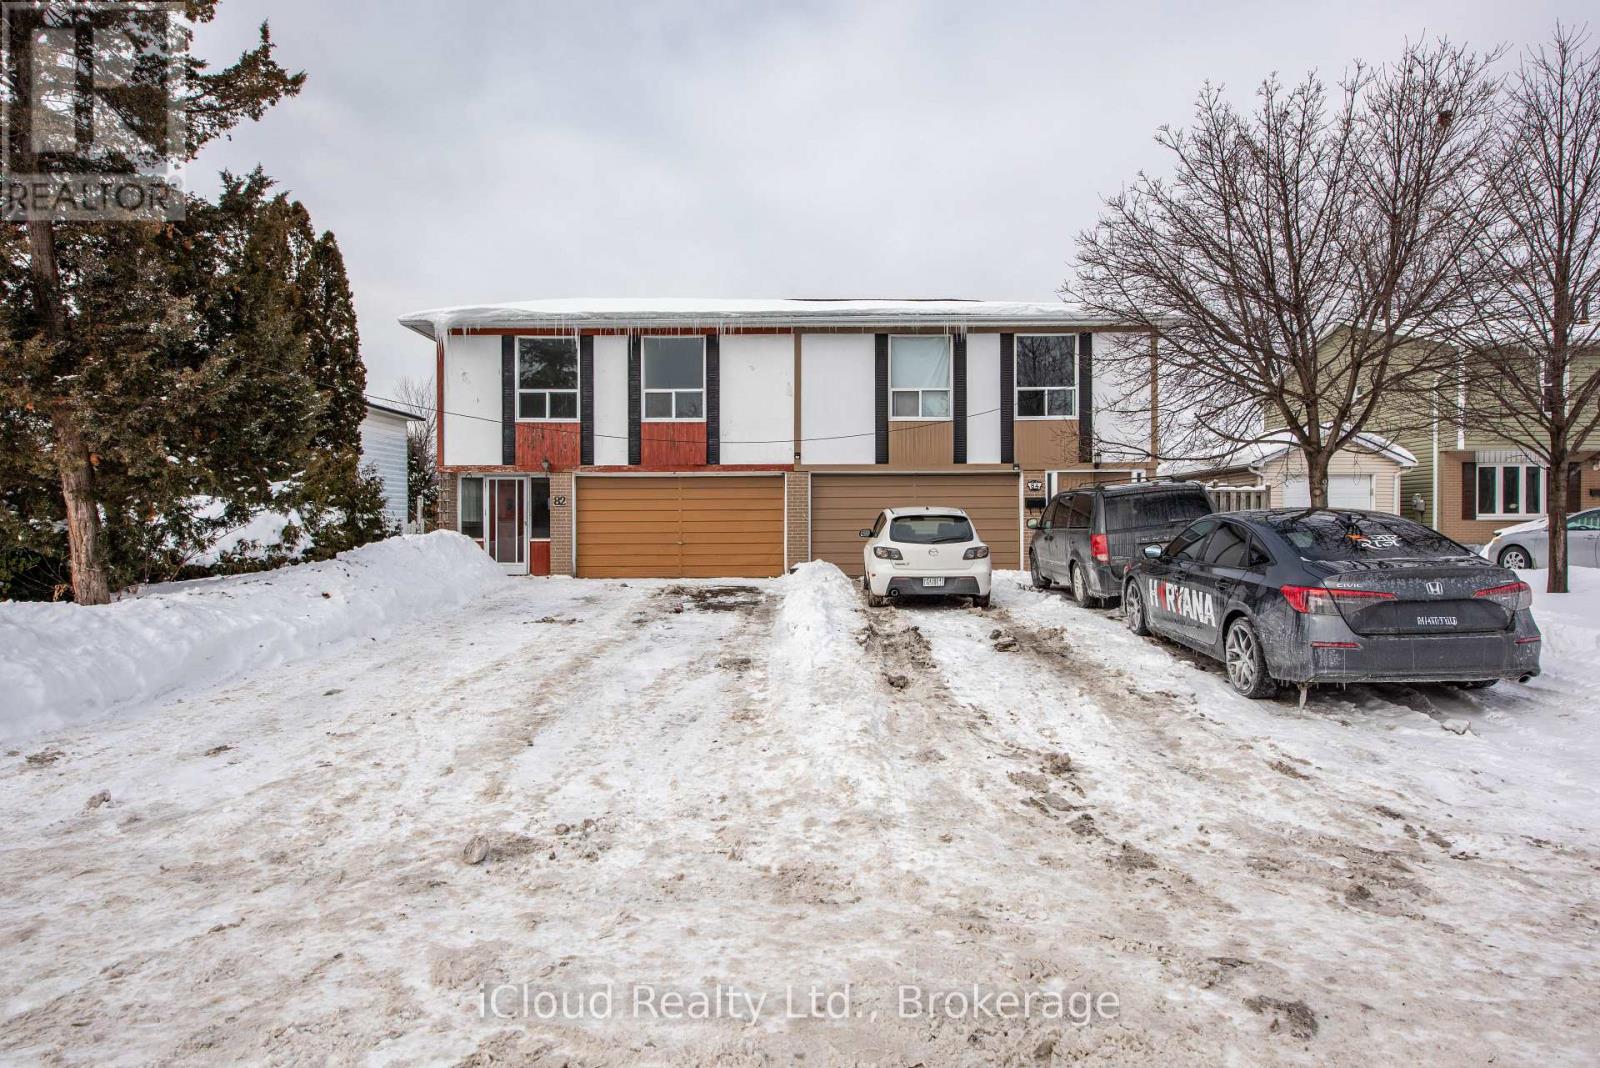
82 Griselda Crescent
Brampton, Ontario
Location Location Location... Welcome to this beautifully maintained, semi-detached home. A fantastic choice for First-Time home buyers and investors. Offering a ready to move-in space that blends comfort, style, and functionality. One of the Highlight feature is the Sun Room that provides extra coziness and relaxing moment to enjoy the back yard which faces Willian Parkway. Entrance Porch can be used for extra storage. Separate entrance for basement through front door. Living-cum-Dining Room is quite Spacious as well. There is a Major School just at a walking distance. The property comes with Huge Car Garage along with Generous multi-car Parking ideal for households with several vehicles. Location couldn't be better you're just a short walk from public transit, BCC, Chinguacousy Park, and the Brampton Civic Hospital, providing convenience and easy access to all essential amenities. Do not miss the wonderful opportunity to make it yours today! (id:60365)
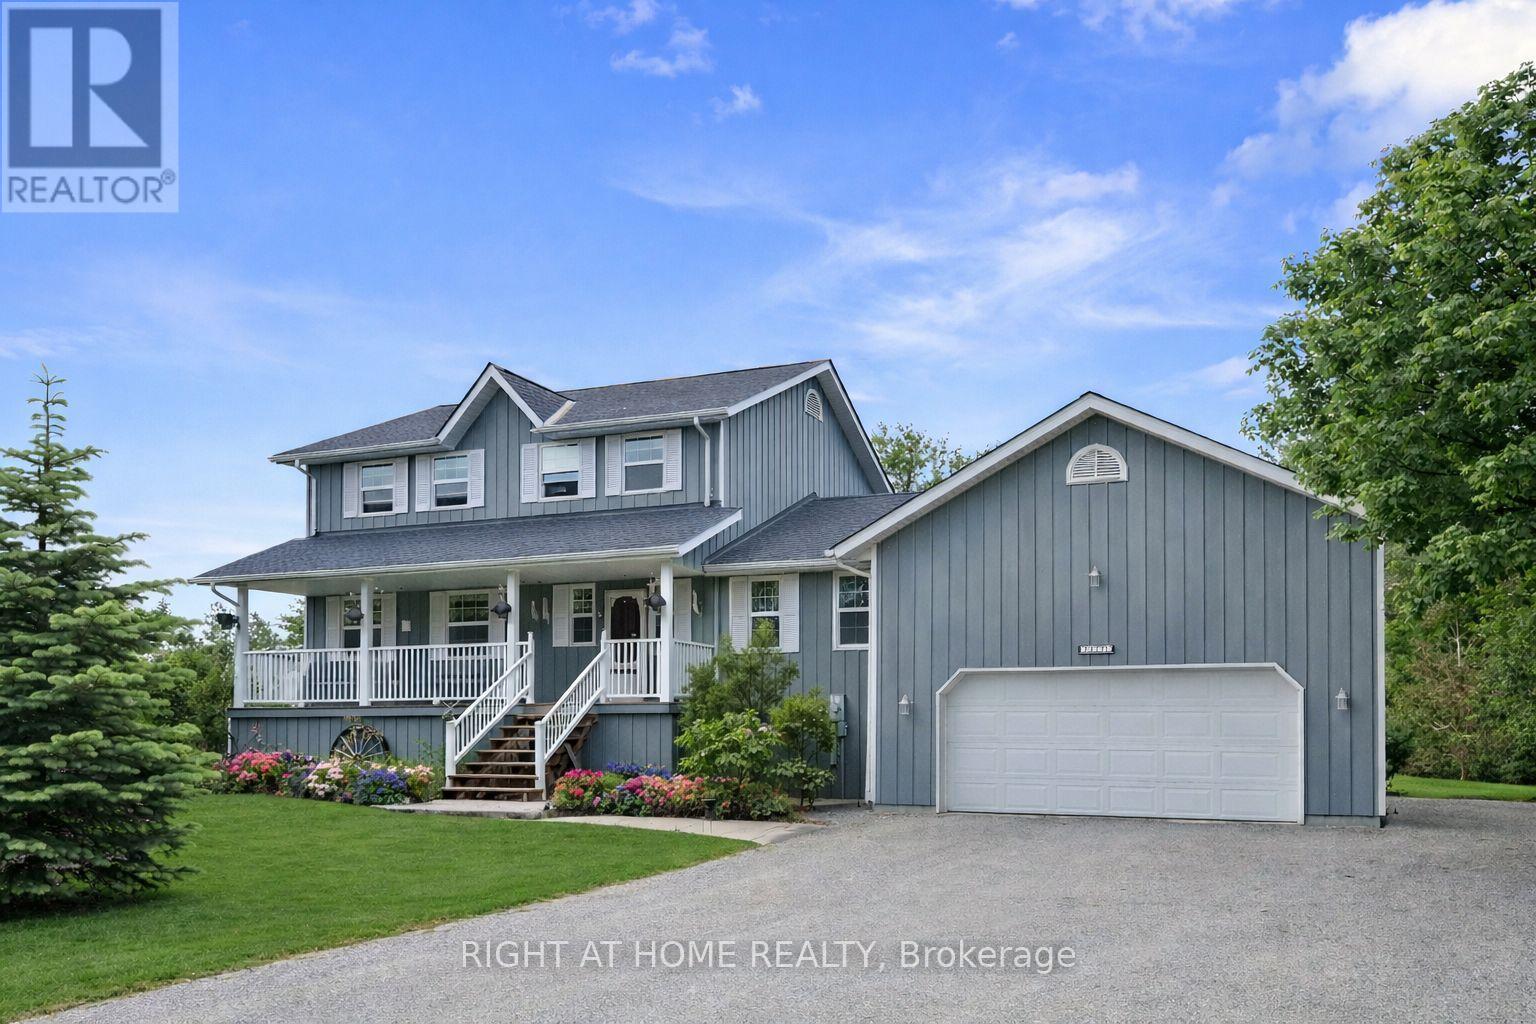
3338 Warnica Avenue
Innisfil, Ontario
Welcome to 3338 Warnica Ave - the last home on a quiet cul-de-sac in one of Innisfil's most desirable neighborhoods, just steps from Lake Simcoe and only 7 minutes to Barrie. This well-maintained property offers privacy and mature trees on a beautifully landscaped lot featuring hundreds of perennials and fruit trees including apple, walnut, pear, quince, and plum. The stunning backyard is an entertainer's dream with a gazebo, fire pit area, and outdoor pizza oven - perfect for hosting family gatherings. Inside, a very functional layout highlights a large kitchen with a center island overlooking the backyard, complemented by spacious dining and living areas ideal for everyday comfort and entertaining. You'll find abundant storage throughout, numerous closets, and a basement with high ceilings, a natural gas fireplace, and the potential to create a 5th bedroom. The oversized insulated and heated garage boasts extra-high ceilings, ideal for a car hoist, workshop, or ultimate hobby space. The large driveway accommodates approximately 8 vehicles, perfect for family events. Outdoor enthusiasts will love the nearby Warnica Trail leading to Wilkins Beach and walking trails connecting to Friday Harbour Resort. Daily conveniences are minutes away with Alcona Glen Elementary, Nantyr Shores Secondary School, Crossroads Plaza shopping, and grocery stores all along Innisfil Beach Road. Commuters benefit from quick access to Highway 400, Barrie South GO Station, and the Innisfil Beach Road corridor. Enjoy the best of lakeside living with boating, Innisfil Beach Park, and year-round recreation at your doorstep - all in a safe, family-friendly setting at the end of a peaceful cul-de-sac.Must See ! (id:60365)
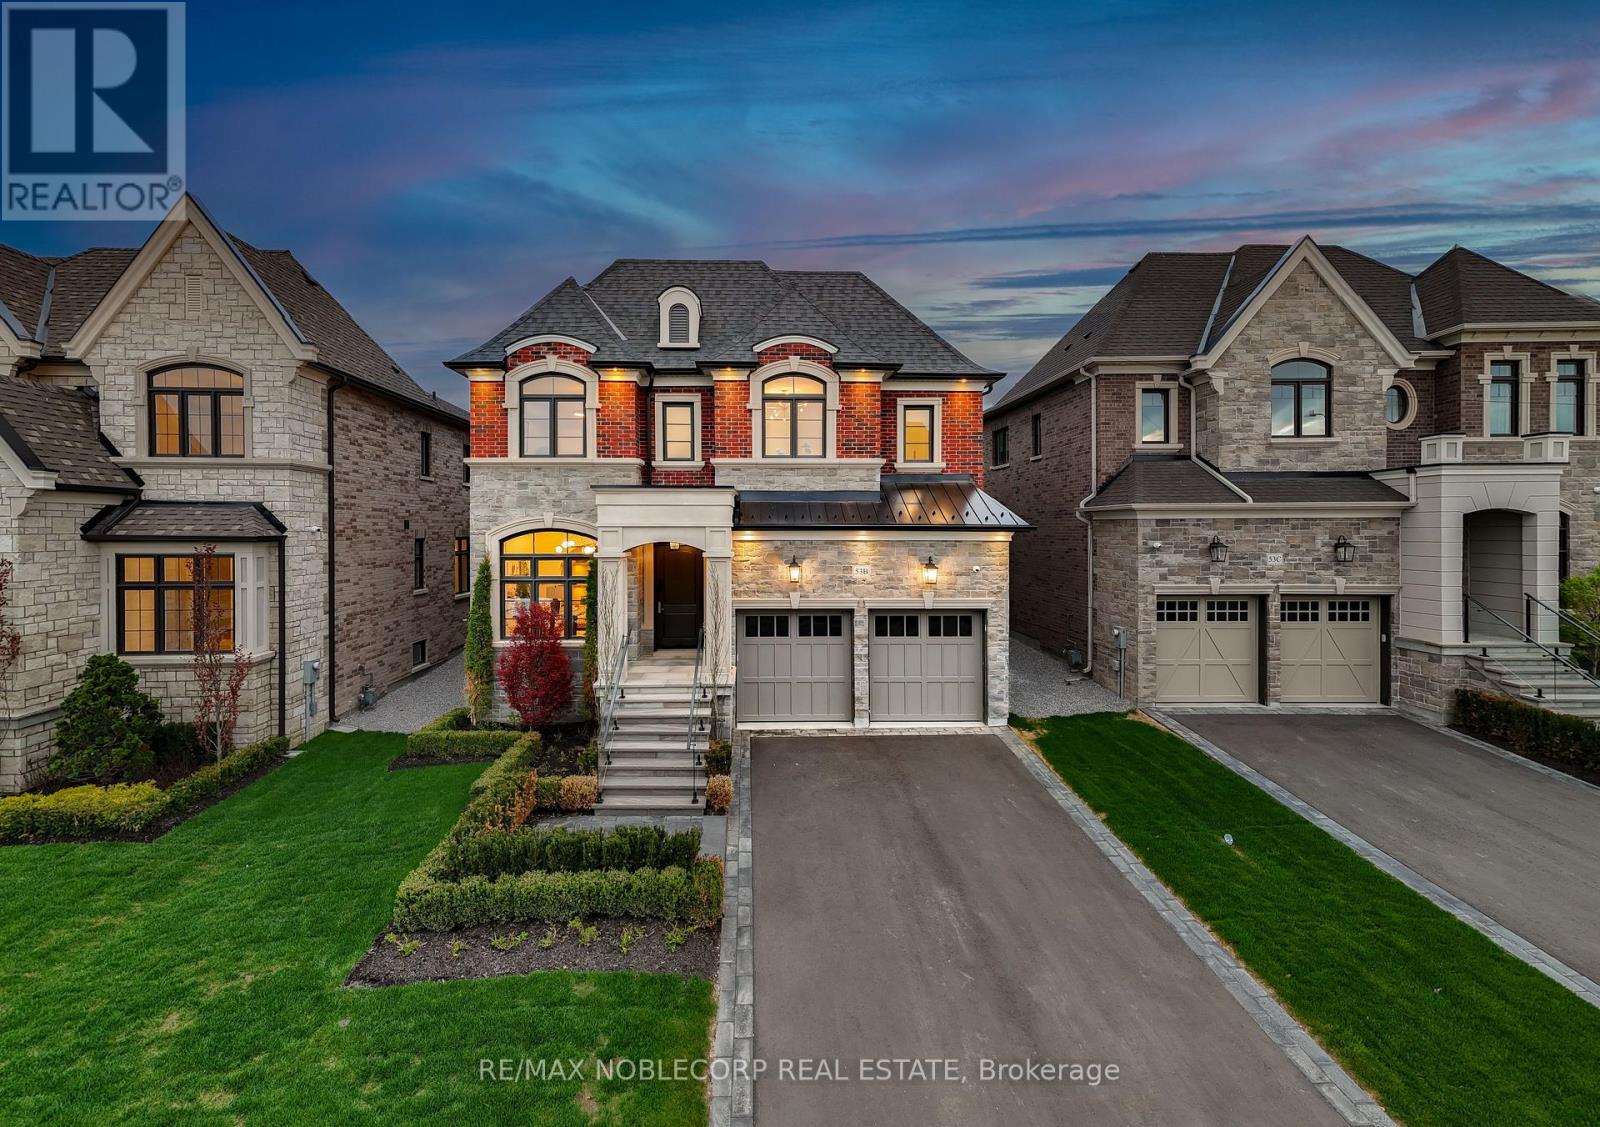
53b Puccini Drive
Richmond Hill, Ontario
Experience refined estate living in prime Richmond Hill with this exceptional custom-built residence featuring a striking stone facade that blends timeless architecture with modern luxury. Designed with impeccable craftsmanship and premium finishes throughout, the home showcases rich hardwood flooring, elegant stone countertops, soaring ceilings, and expansive windows that flood the interior with natural light. Offering 5 spacious bedrooms and 5 beautifully appointed washrooms, the thoughtfully designed layout is perfect for both everyday living and upscale entertaining. The open-concept great room and breakfast area seamlessly connect indoor and outdoor spaces, while the primary retreat impresses with a private balcony, walk-through closet, and spa-inspired ensuite finished with luxurious detail. The main level is an entertainer's showcase, complete with automated lighting, a built-in sound system, custom bar, and expansive living areas that extend to a covered backyard lanai-ideal for year-round gatherings. A 3-car garage with tandem parking adds both functionality and flexibility for car enthusiasts or additional storage. A rare opportunity to own a true custom masterpiece in one of Richmond Hill's most sought-after neighbourhoods. (id:60365)

36a Elm Grove Avenue
Richmond Hill, Ontario
Brilliantly Designed Custom-Built Residence Located In The Most Sought-After Oak Ridge Area. Situated In A Quiet Neighbourhood With Steps To Yonge Street And No Sidewalk. Over 3800 Sqft Above Grade. 10 Ft Ceiling On Main Floor. The Open-Concept Design Features 6-Inch Oak Engineering Hardwood Flooring, Solid Wood Doors, Gas Fireplace, and Dazzling Skylight Above Oak Staircase. Chef's Gourmet Kitchen Outfitted With Stainless Steel Appliances, Large Quartz Countertops With Bar Setting Area And Butler Pantry. Family Room And Breakfast Area Overlooking Private Sun-Filled Backyard. Spacious Master Bedroom Full of Sunlight Including En-suite With Soaking Tub And Heated Flooring. All Bedrooms Have En-suites. Basement Level Features Above-Grade Windows And Walk-Out Double Doors, Radiant Floor Rough-In. Private Pool Size Backyard. This Residence Is A True Gem Blending Luxury With Functionality. (id:60365)
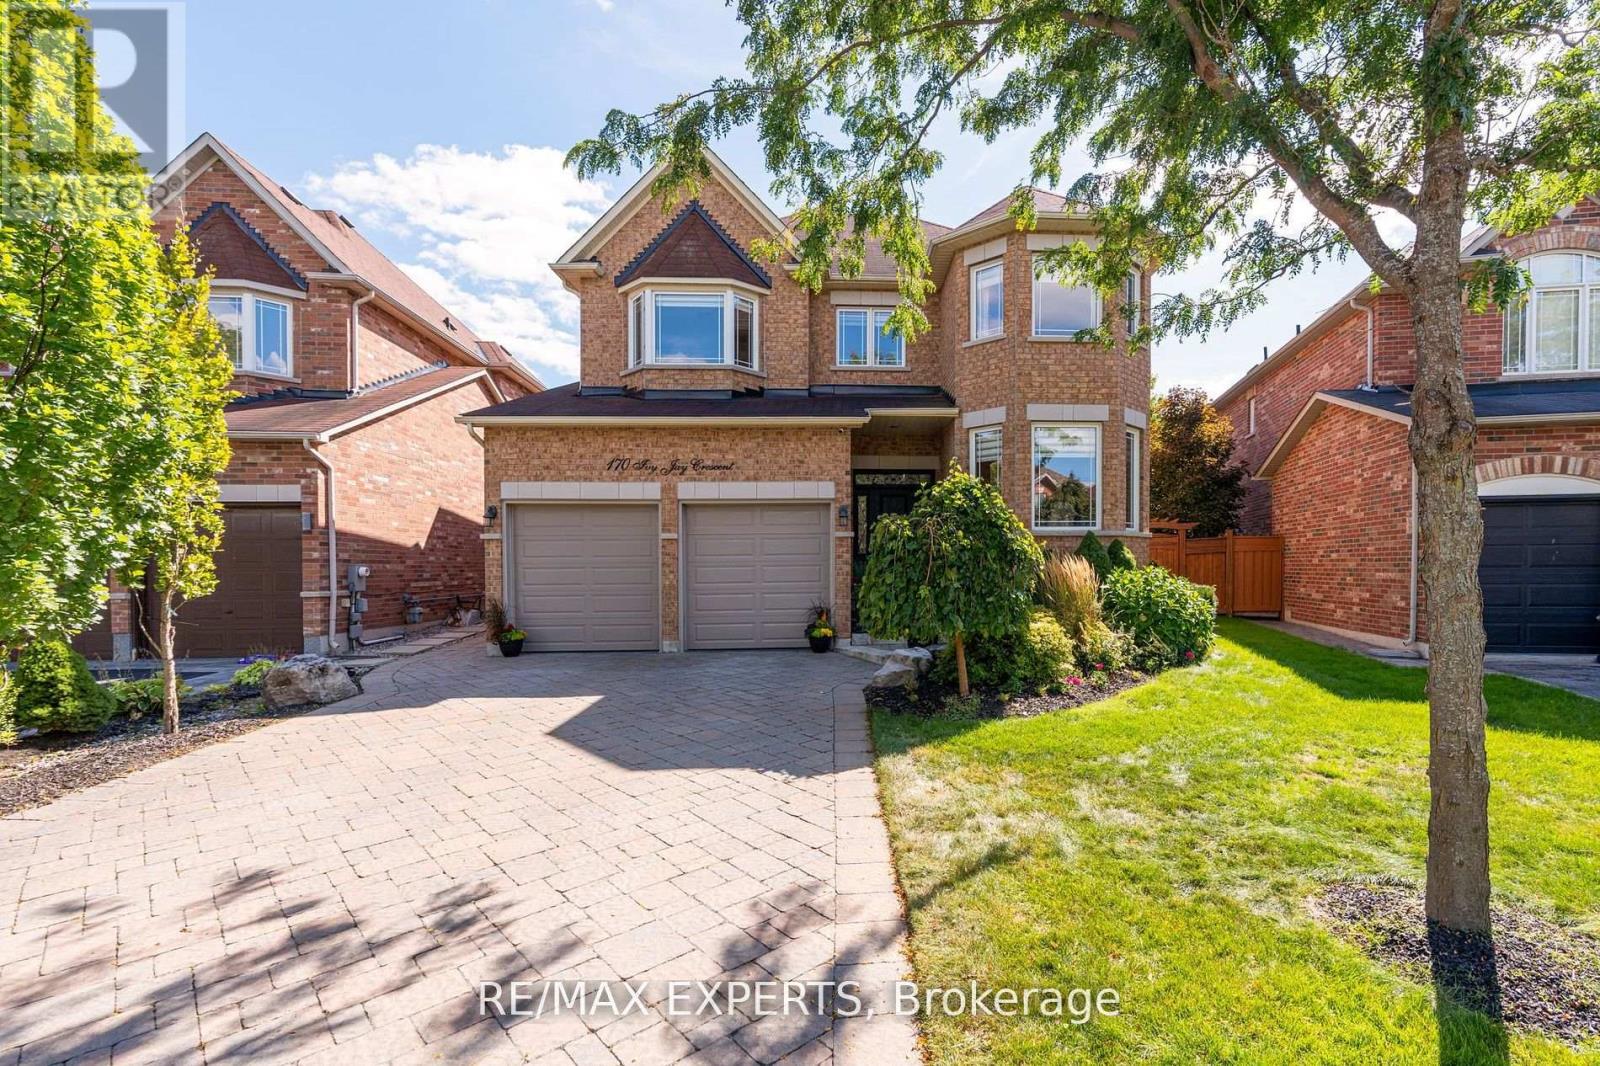
170 Ivy Jay Crescent
Aurora, Ontario
Beautifully renovated home in the heart of Aurora, featuring modern upgrades throughout. This spectacular open-concept property boasts hardwood floors and a spacious gourmet kitchen with a breakfast bar. Enjoy the serene private oasis in the backyard, complete with a saltwater pool, cabana, and outdoor kitchen, all surrounded by stunning landscaping perfect for entertaining. The fully finished basement includes a kitchen, temperature-controlled wine room, and workout space. Conveniently located near amenities, parks, and schools (id:60365)
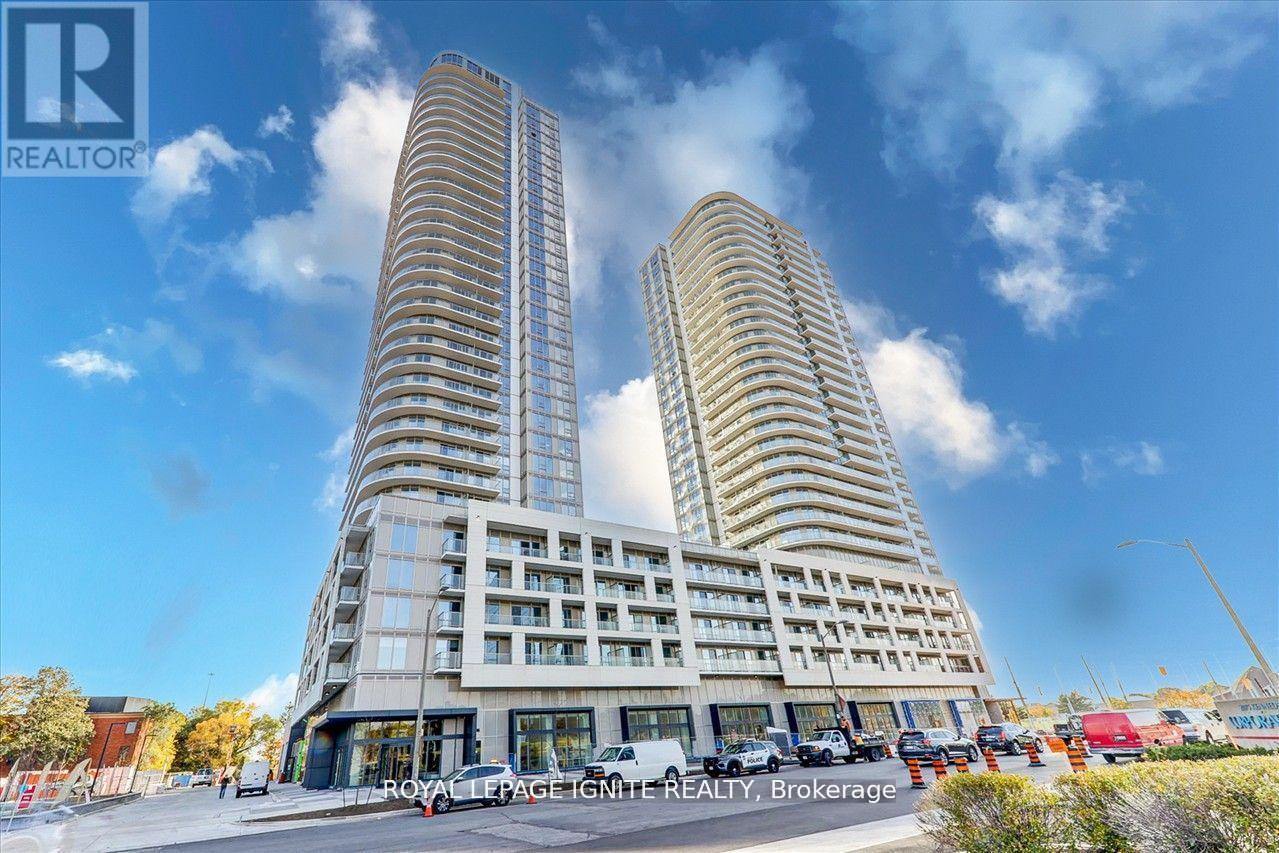
2002 - 2033 Kennedy Road
Toronto, Ontario
Welcome To This Bright And Well-Maintained 1 Bedroom, 1 Bathroom, 1 Parking Condo In The Highly Sought-After K Square Condos In The Heart Of Scarborough, Offering A Functional Open-Concept Layout With 9-Foot Ceilings, A Modern Kitchen With Contemporary Cabinetry, Granite Countertops, And Stainless Steel Appliances, Combined Living, Balcony With Excellent Natural Light, And A Carpet-Free Interior For Easy Maintenance. Enjoy Resort-Style Amenities Including 24-Hour Concierge And Security, Fitness And Yoga Studio, Party Room, Library, And Outdoor BBQ Area Plus One Parking Space. Unbeatable Location With Quick Access To Hwy 401, TTC, GO Transit, Scarborough Town Centre, Kennedy Commons, Parks, Shopping, Restaurants, And Everyday Essentials - An Excellent Opportunity For First-Time Buyers, Professionals, Or Investors. (id:60365)

© 2026 Proptech Realty Inc., Brokerage.