
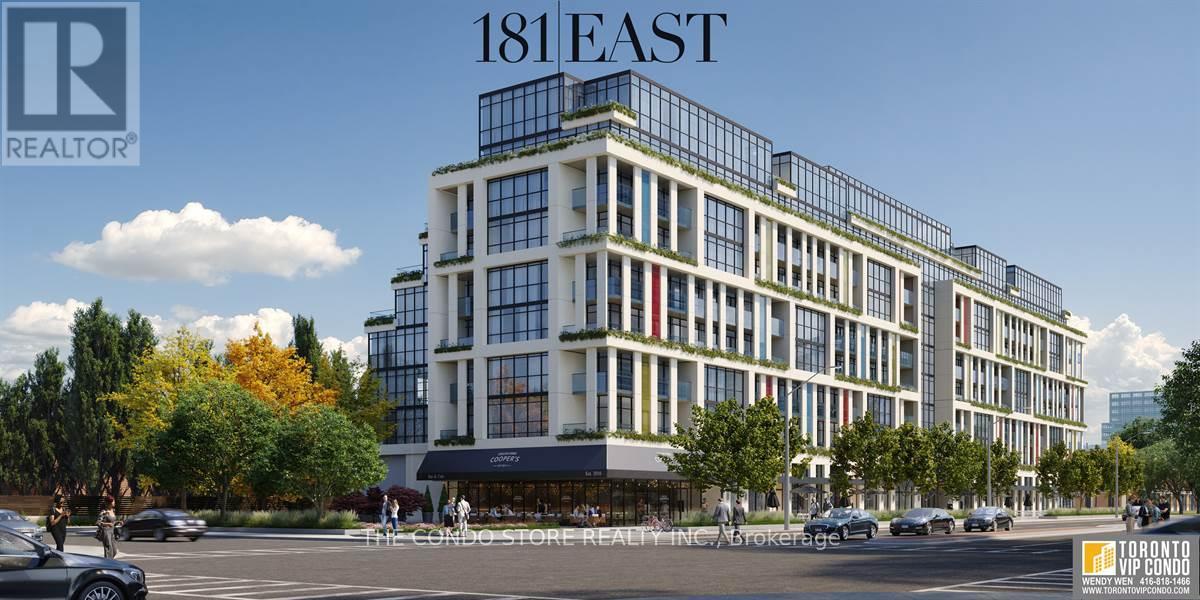
708 - 181 Sheppard Avenue E
Toronto, Ontario
Never-lived-in, never offered, 1-bedroom suite delivers an exceptional blend of indoor comfort and outdoor living. 608 sq ft with an 2 massive private terraces totaling 522 sq ft, this home is unlike anything else in the area. Perched on the 7th floor with a panoramic south-facing exposure, enjoy sweeping views over a lush canopy of trees and charming residential homes, with the downtown skyline visible in the distance. The view is breathtaking in every season-sun-drenched in the summer, vibrant in the fall, and serene year-round. Inside, the thoughtfully designed linear layout maximizes every inch of space with no wasted square footage. Floor-to-ceiling windows run along the entire unit, flooding the space with natural light and creating a seamless connection to the outdoors. The bedroom is ideally positioned on the opposite side of the living area for privacy, and every principal room enjoys direct window exposure-an incredibly rare feature. The modern kitchen is sleek and functional, perfect for both everyday living and entertaining, while the overall layout offers a clean, rectangular footprint that is easy to furnish and live in. Located in one of North York's most desirable pockets, this address offers the perfect balance of urban convenience and residential tranquility. You're just steps to Yonge & Sheppard, with access to two subway lines, making commuting downtown effortless. Enjoy an abundance of nearby amenities including Whole Foods, Longo's, Loblaws, and countless restaurants, cafes, and shops. Earl Bales Park, Glendora Park, and a network of nearby green spaces provide a peaceful escape right outside your door, while top-rated schools and community centers make this an ideal place to call home. (id:60365)
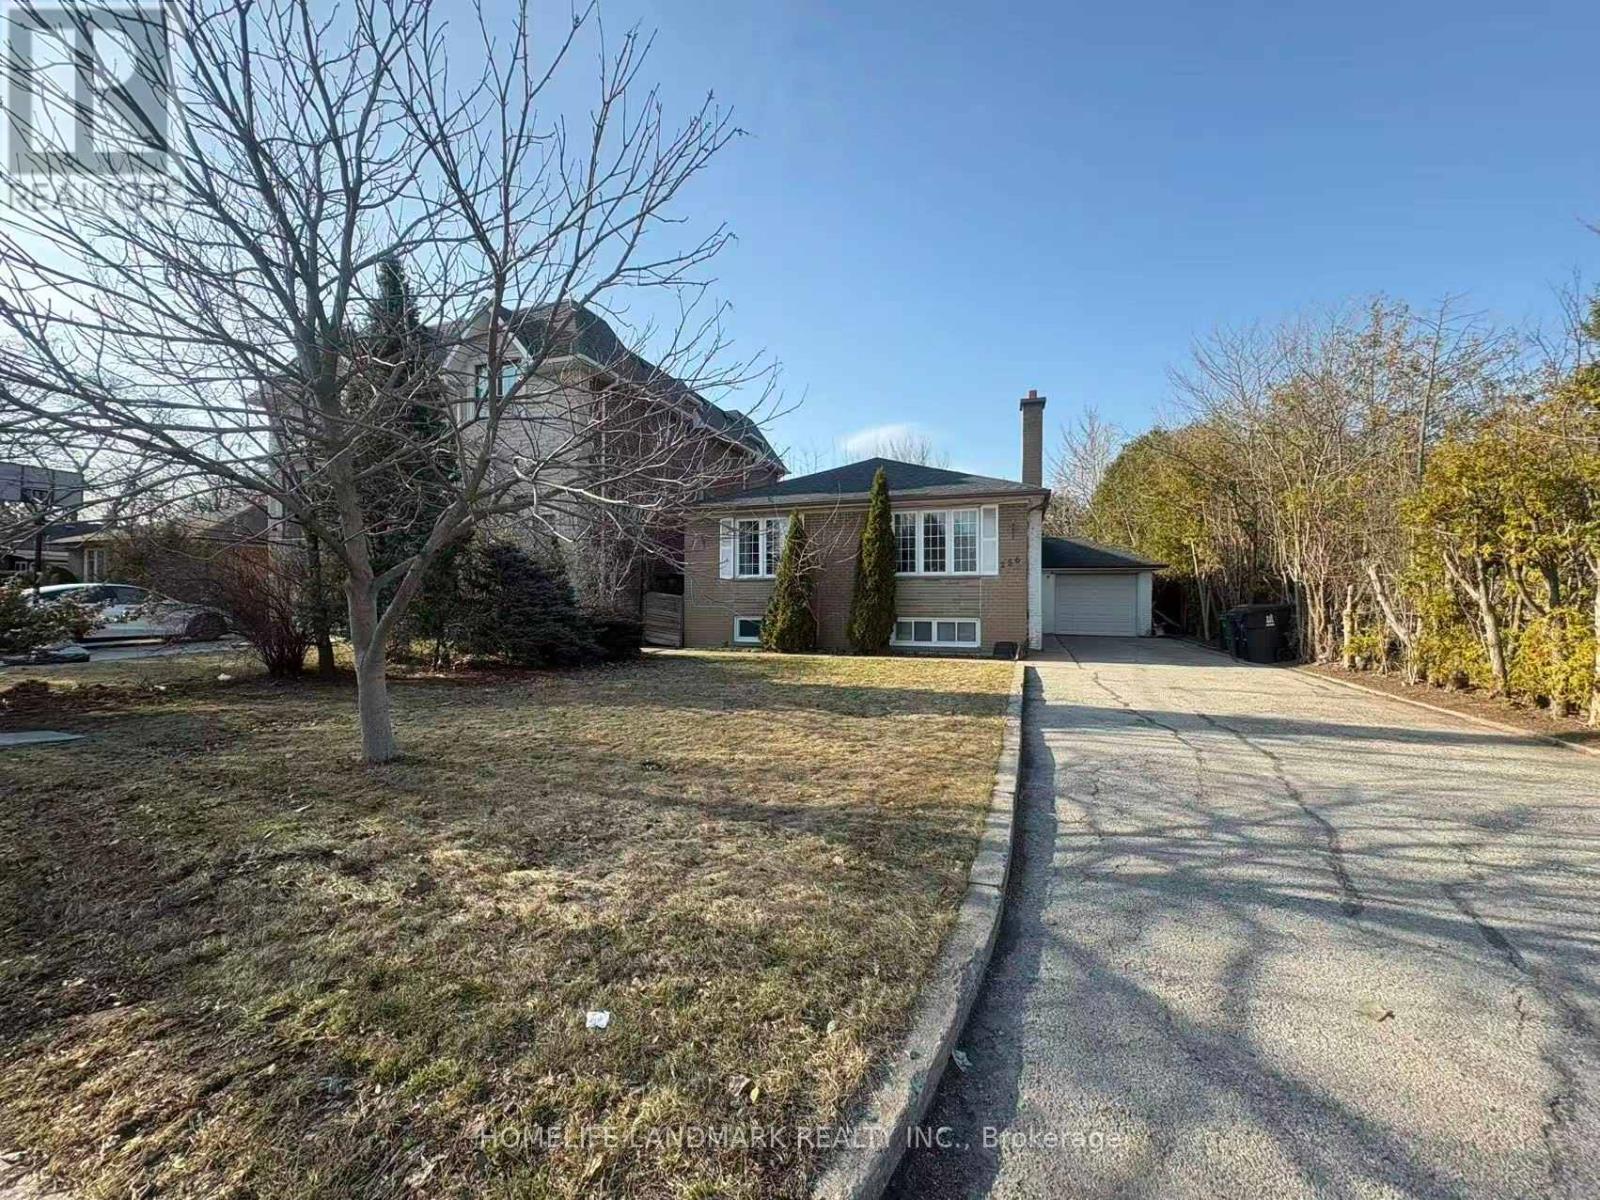
Main - 256 Patricia Avenue
Toronto, Ontario
Location! Location! Location! *Well Maintained* 3 Bedrooms In Prestigious Neighborhood. Close To Yonge St Close To Amenities, School, Park, Community Center, Walking Distance To Yonge Shopping Center, Nofrills, Center Point Mall, Subway And Park. Showing after 4PM everyday with 2 hours notice. (id:60365)
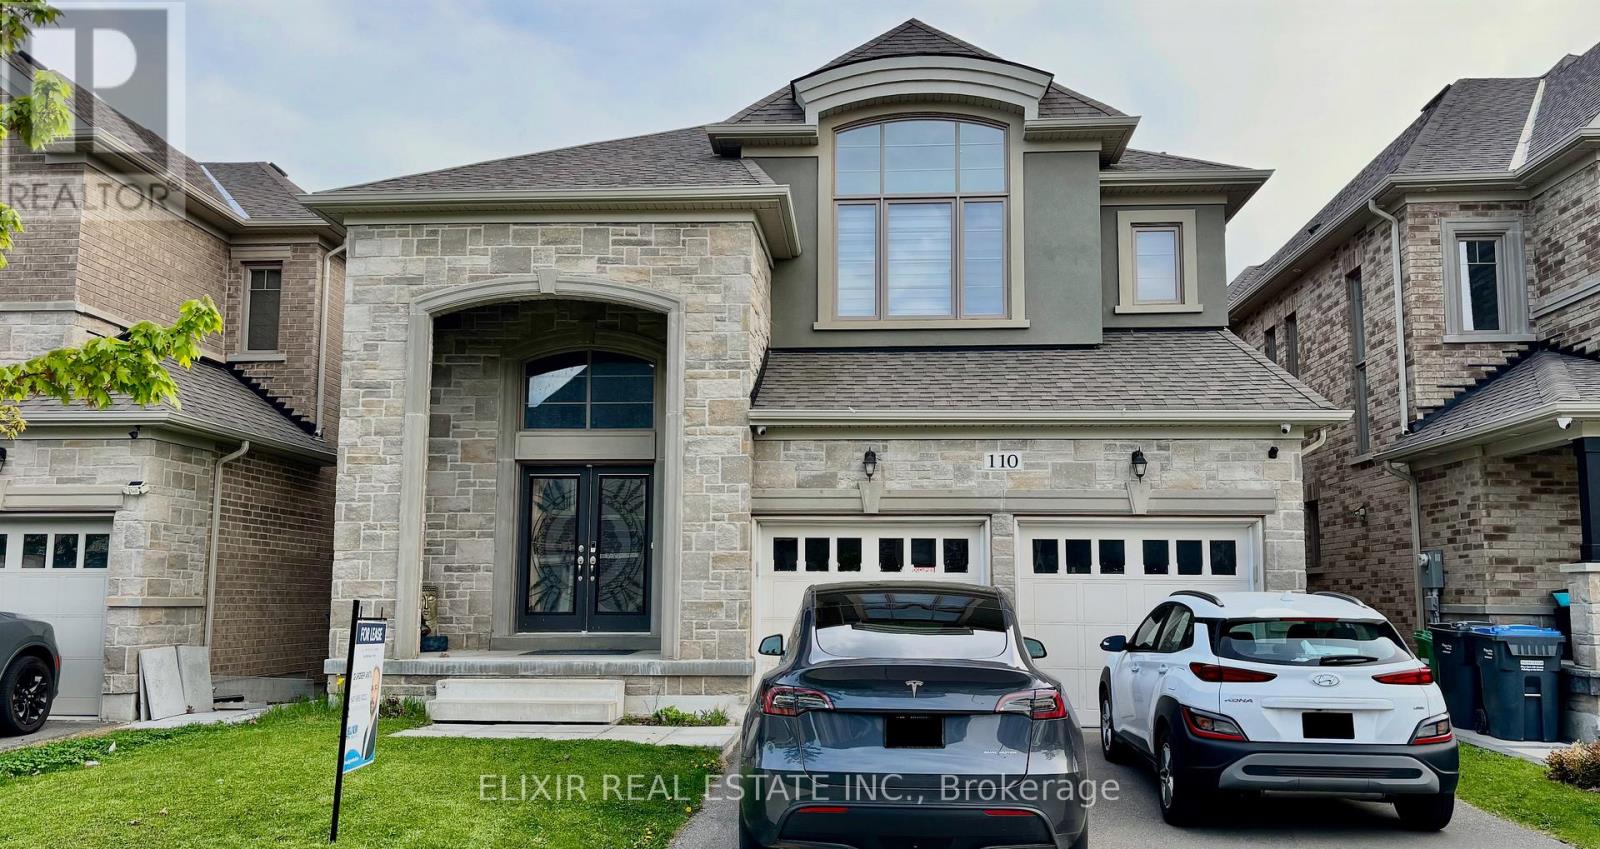
110 Brushwood Drive
Brampton, Ontario
Executive-style detached home available for lease in Brampton's desirable Bram West community, near Mississauga Rd & Financial Dr. This spacious main and second-floor residence offers approx. 3,200 sq. ft. with 4 generous bedrooms and 4.5 bathrooms. A key feature is the private second-floor layout, where each bedroom has access to its own bathroom, making it ideal for families who value comfort and privacy. The main level offers separate living, dining and family spaces, hardwood flooring, and a modern kitchen with quartz counters, breakfast bar and stainless steel appliances. Enjoy a bright breakfast area with walk-out to a large deck overlooking a quiet pond/ravine setting with no homes directly behind. Includes 2 driveway parking spaces. Conveniently located near schools, parks, shopping, groceries, pharmacy, Hwy 401 and major employment areas. Tenant responsible for 70% of total utilities. Available July 4, 2026; earlier possession from July 2 may be considered. (id:60365)
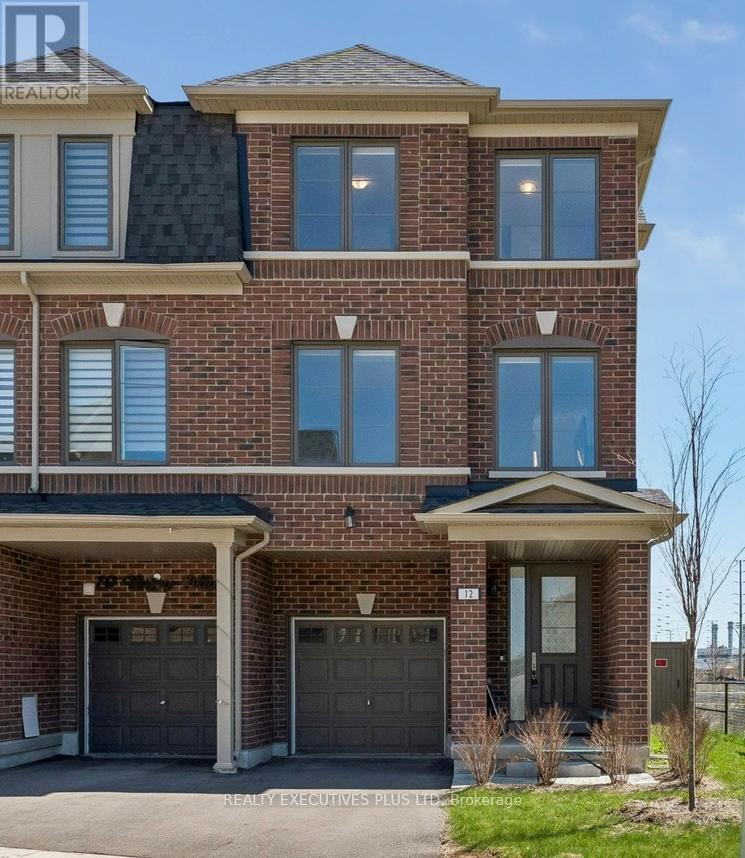
12 Vestry Way
Brampton, Ontario
Bright 3-storey END-UNIT townhome with windows on 3 sides and only one attached neighbour - a rare opportunity at this price in Brampton. Welcome to 12 Vestry Way, offering a spacious and functional layout in a highly sought-after neighbourhood. Sun-filled open-concept living and dining with hardwood floors and excellent flow for everyday living and entertaining. Modern kitchen with ample cabinetry, sleek finishes, and convenient access to outdoor space. Upstairs features a bright primary bedroom with private ensuite, plus two additional well-sized bedrooms. Ground-level family room with separate rear entrance and 2-piece bath - ideal for a home office, studio, or flexible living space. Visitor parking directly in front. Close to Claireville Conservation Area, with easy access to highways, transit, shopping, and schools. End units with this layout and natural light are rarely available - don't miss it. (id:60365)
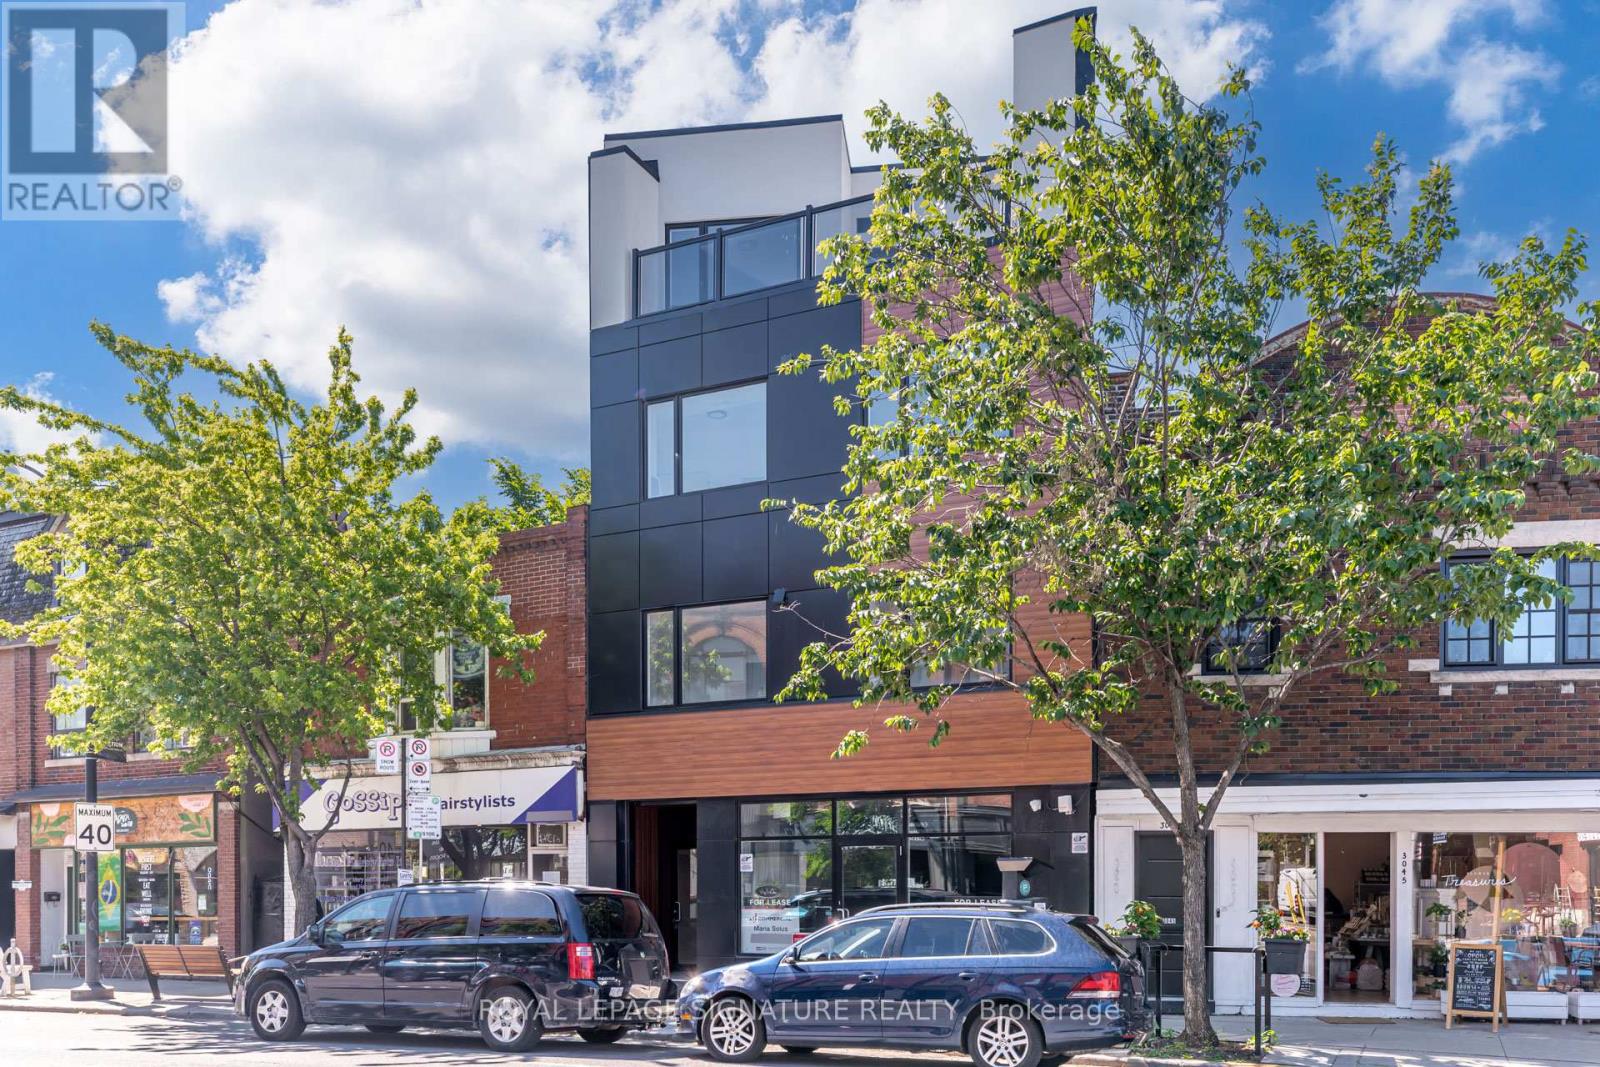
6 - 3039 Dundas Street W
Toronto, Ontario
One month free rent! Boutique icon in the heart of High Park/Junction. This architectural gem offers just 8 bespoke residences, designed for elevated modern living. Stunning 2-bedroom, 2-bathroom suite with private balcony and in-suite washer/dryer. Thoughtfully crafted with beautiful finishes, smart-home video entry, and security cameras in exterior and common areas. A rare opportunity to live in an intimate, design-forward building inspired by one of Toronto's most vibrant communities. (id:60365)
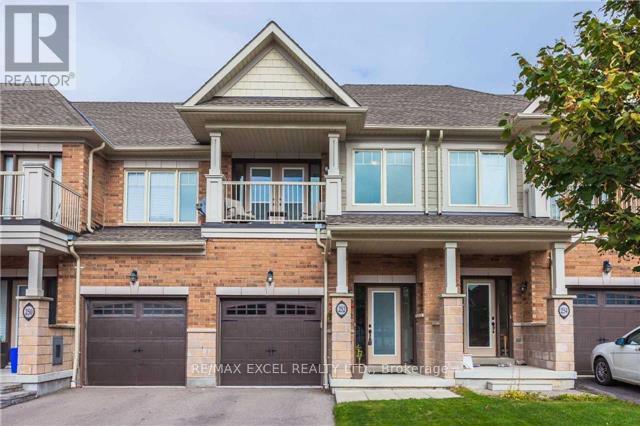
252 Sandale Road
Whitchurch-Stouffville, Ontario
Welcome to this freehold townhouse (no POTL fees) in a highly desirable neighbourhood of Whitchurch-Stouffville! This cozy and functional home offers well-designed living space-perfect for first-time buyers, young families, or downsizers. Enjoy a bright eat-in kitchen with, stainless steel appliances, backsplash, and plenty of pot lights. The spacious primary bedroom features a 4-piece ensuite and his & hers closets, while the third bedroom offers a walk-out balcony, ideal for relaxing. Additional highlights include direct access to the garage, built-in speaker wiring, and a practical, efficient layout throughout. Located within walking distance to top-rated schools, parks, scenic trails, restaurants, shops, and everyday amenities, this home offers both comfort and convenience in a family-friendly community. (id:60365)
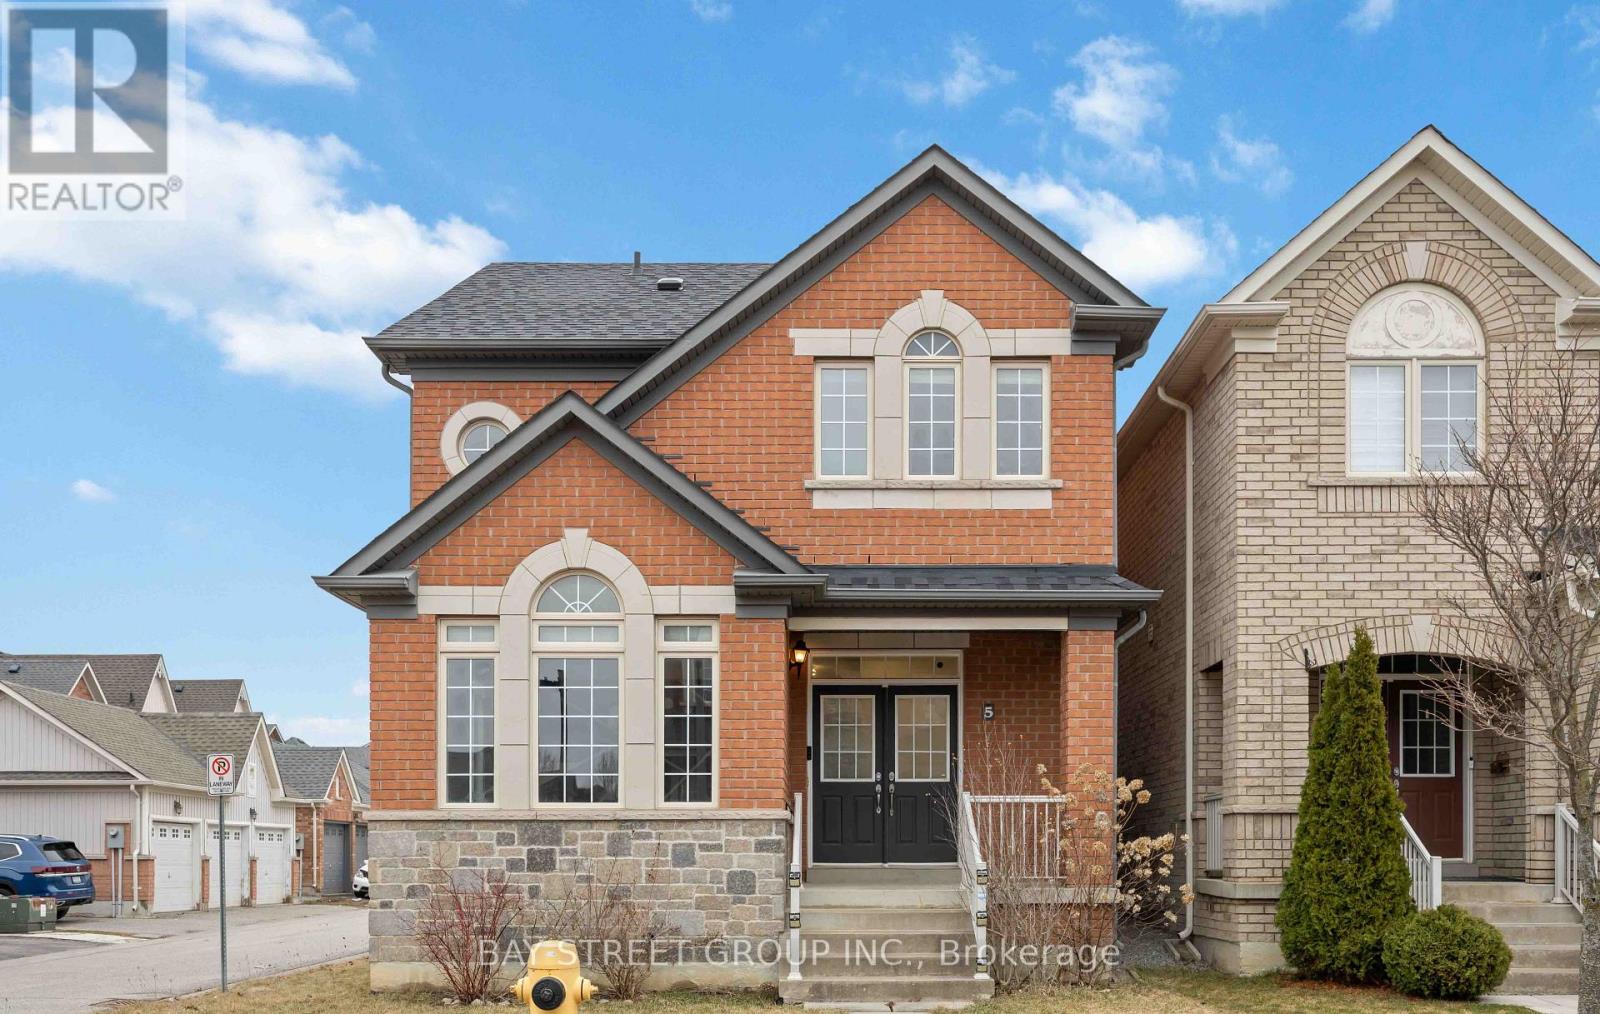
5 Tottenham Court
Markham, Ontario
Stunning & Bright Detached Corner Home on a Premium Lot in High-Demand Markham! This meticulously maintained residence sits on a spacious 2,900+ sqft corner lot with an impressive 27ft+ frontage, offering exceptional curb appeal and sun-drenched interiors. Incredible potential to build a coach house for extra income or extended family. Functional 3+1 Bedroom & 4 Bathroom Layout:Enter through the grand double-door entry to an Open Concept main floor featuring 9ft ceilings. The seamless flow between the living, dining, and kitchen areas creates an airy, modern feel, perfect for families and entertaining.Extensive Modern Upgrades ($$$):Main Floor: Beautiful engineered hardwood flooring, sleek pot lights, and a contemporary accent wall in the living area.Chef's Kitchen & Baths: Modernized kitchen with trendy grey-blue cabinetry, premium countertops, a large central island, and stainless steel appliances. All 4 bathrooms throughout the home feature updated countertops and a clean, modern aesthetic.Second Floor: 3 spacious bedrooms with high-quality vinyl flooring and an upgraded oak staircase with iron pickets.Finished Basement: A versatile lower level with a large recreation room, an additional (+1) bedroom, a 3-piece washroom, and bright pot lights-ideal for guests, a home office, or an in-law suite.Prime Location: Nestled on a kid-friendly street, walking distance to top-rated schools and scenic parks. Just minutes to Cornell Community Centre, Library, Markham Stouffville Hospital, Public Transit, and HWY 407. Move-in ready! (id:60365)

1115 - 9618 Yonge Street
Richmond Hill, Ontario
Welcome To Luxury Living At Grand Palace Condos On Yonge Street. This stunning one-bedroom unit offers a breathtaking, unobstructed view of stunning Richmond Hill, While offering a Bright & Functional Space with high ceilings and an open concept Kitchen living area. With tons of Amenities and unparalleled convenience and style. Don't miss this opportunity to live in one of Richmond Hills most desirable locations. Easy access to Viva, YRT, Hwy 7, 407, and 404. (id:60365)
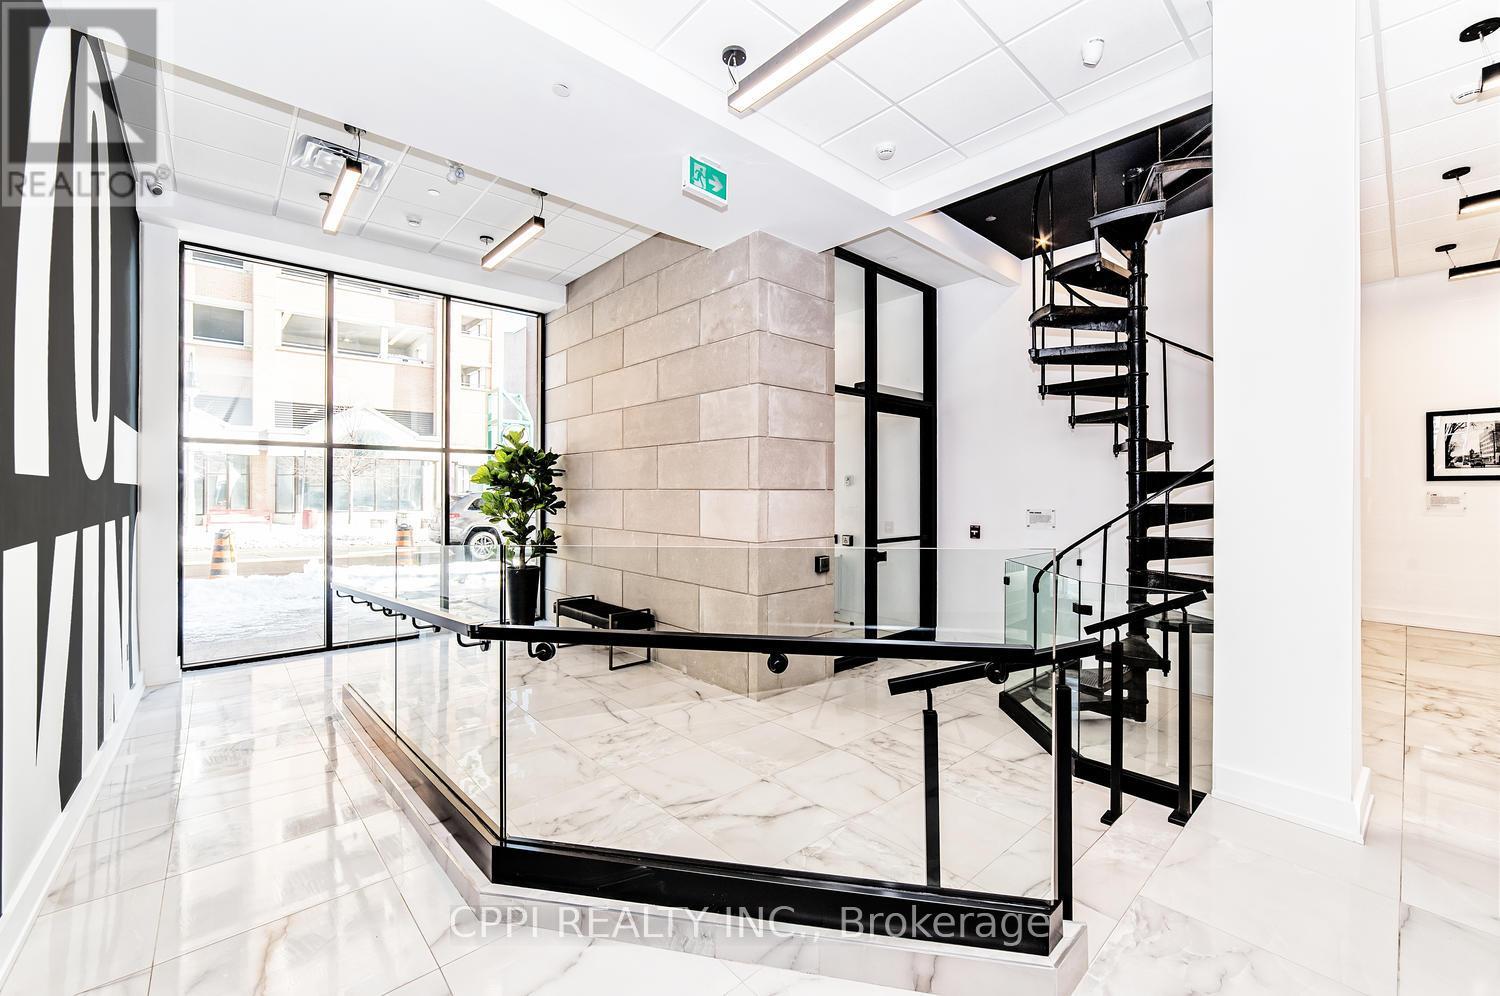
413 - 70 King Street E
Oshawa, Ontario
***** ALL-INCLUSIVE: HEAT, HYDRO, WATER, & HIGH-SPEED INTERNET ***** Experience the ease of contemporary living in this immaculate one-bedroom suite perfectly situated in downtown Oshawa. Rent is truly all-inclusive, covering high-speed internet and individually controlled heat and A/C. The suite features a full stainless steel appliance package-including fridge, stove, and built-in microwave-paired with stylish quartz countertops and a thoughtfully designed, fully wheelchair-accessible washroom. Residents enjoy a premium array of amenities, including a rooftop terrace with BBQ, high-speed elevator, a Wi-Fi-equipped lounge, a meeting room, laundry facilities, and secure bike racks. (id:60365)
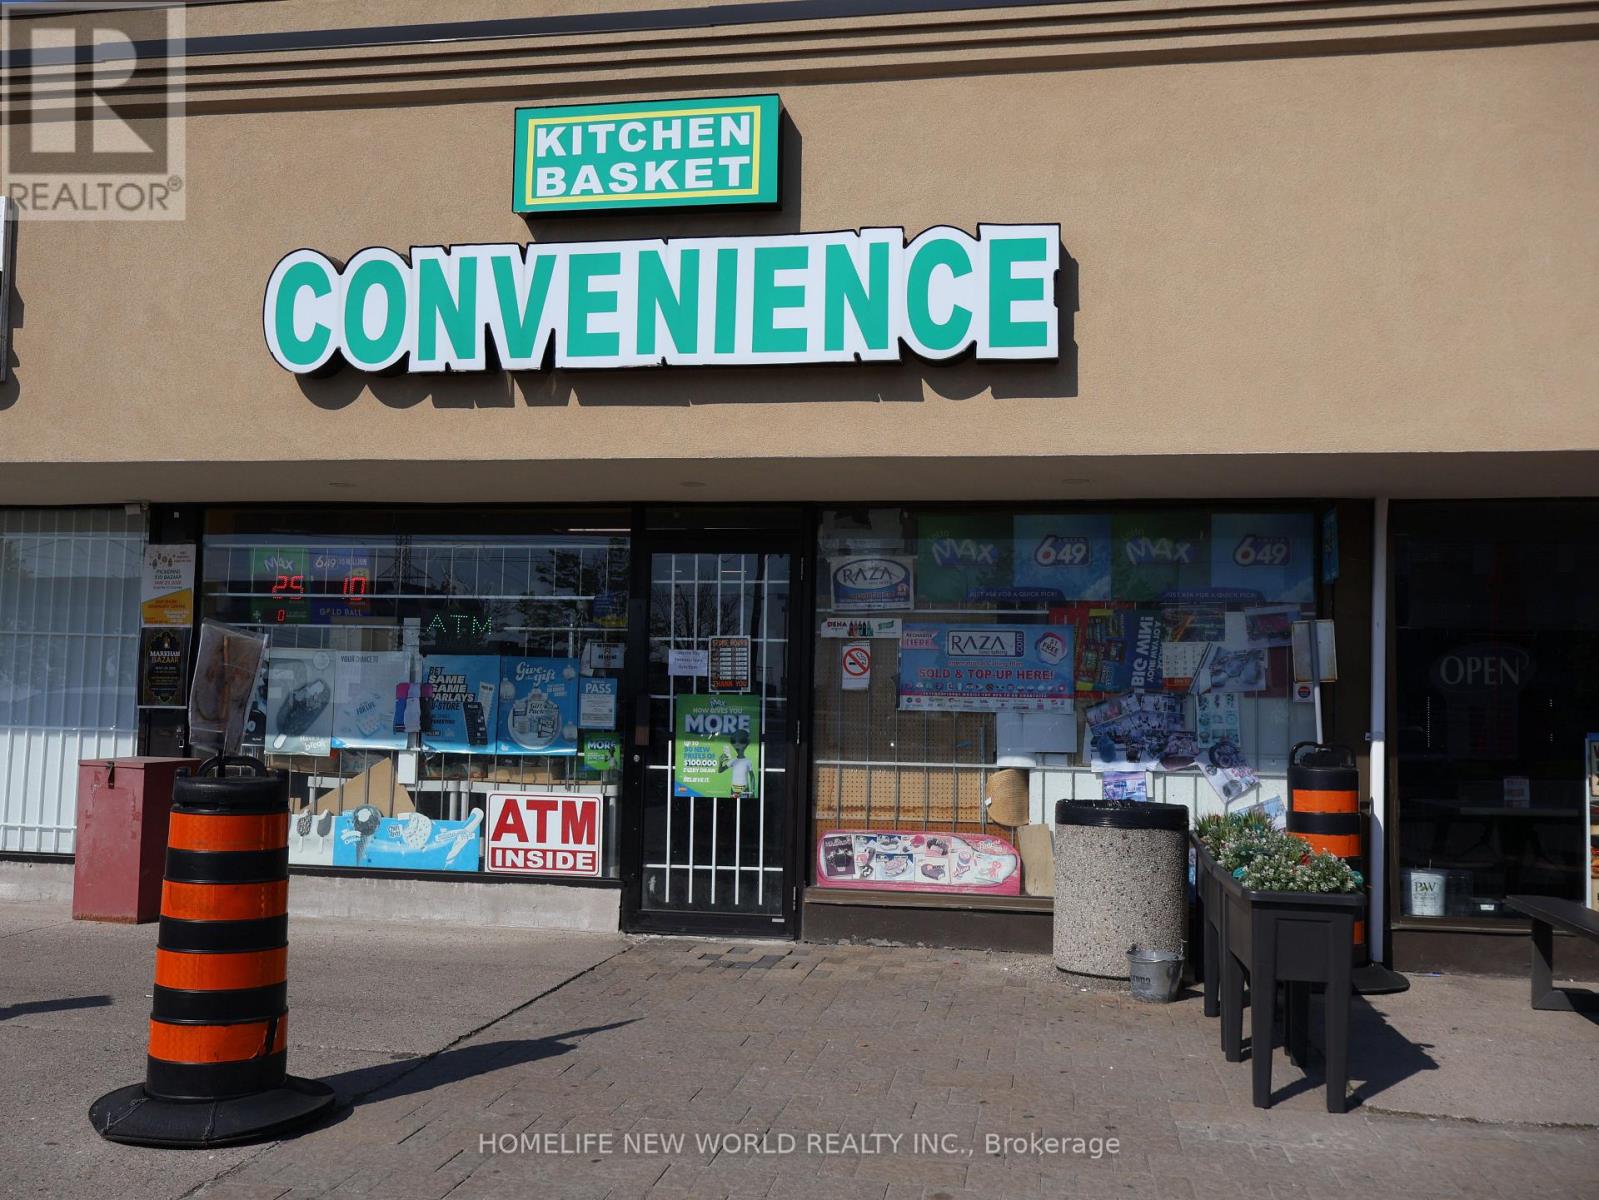
2822 Markham Road
Toronto, Ontario
Excellent opportunity to acquire a well-established convenience store located in a high-density residential and commercial area of Scarbough. Successfully operating for 7 years with strong repeat clientele and stable cash flow. Turn-key operation ideal for family business or owner-operator. Lotto Commission: Approximately $11,000/Month, Cigarette Sales Represent Approximately 20%-30% of Total Revenue. Additional ATM & Other Income: Approx. $5,000 - $6,000 Annually. Long Established Business with Loyal Customer Base. Lease Term Until December 31, 2030 plus options. Fair Rent: $5,750/Month (HST & TMI Included) . Excellent Exposure & Steady Foot Traffic Currently. No Alcohol or Vape Sales --Significant Growth Potential !!! (id:60365)
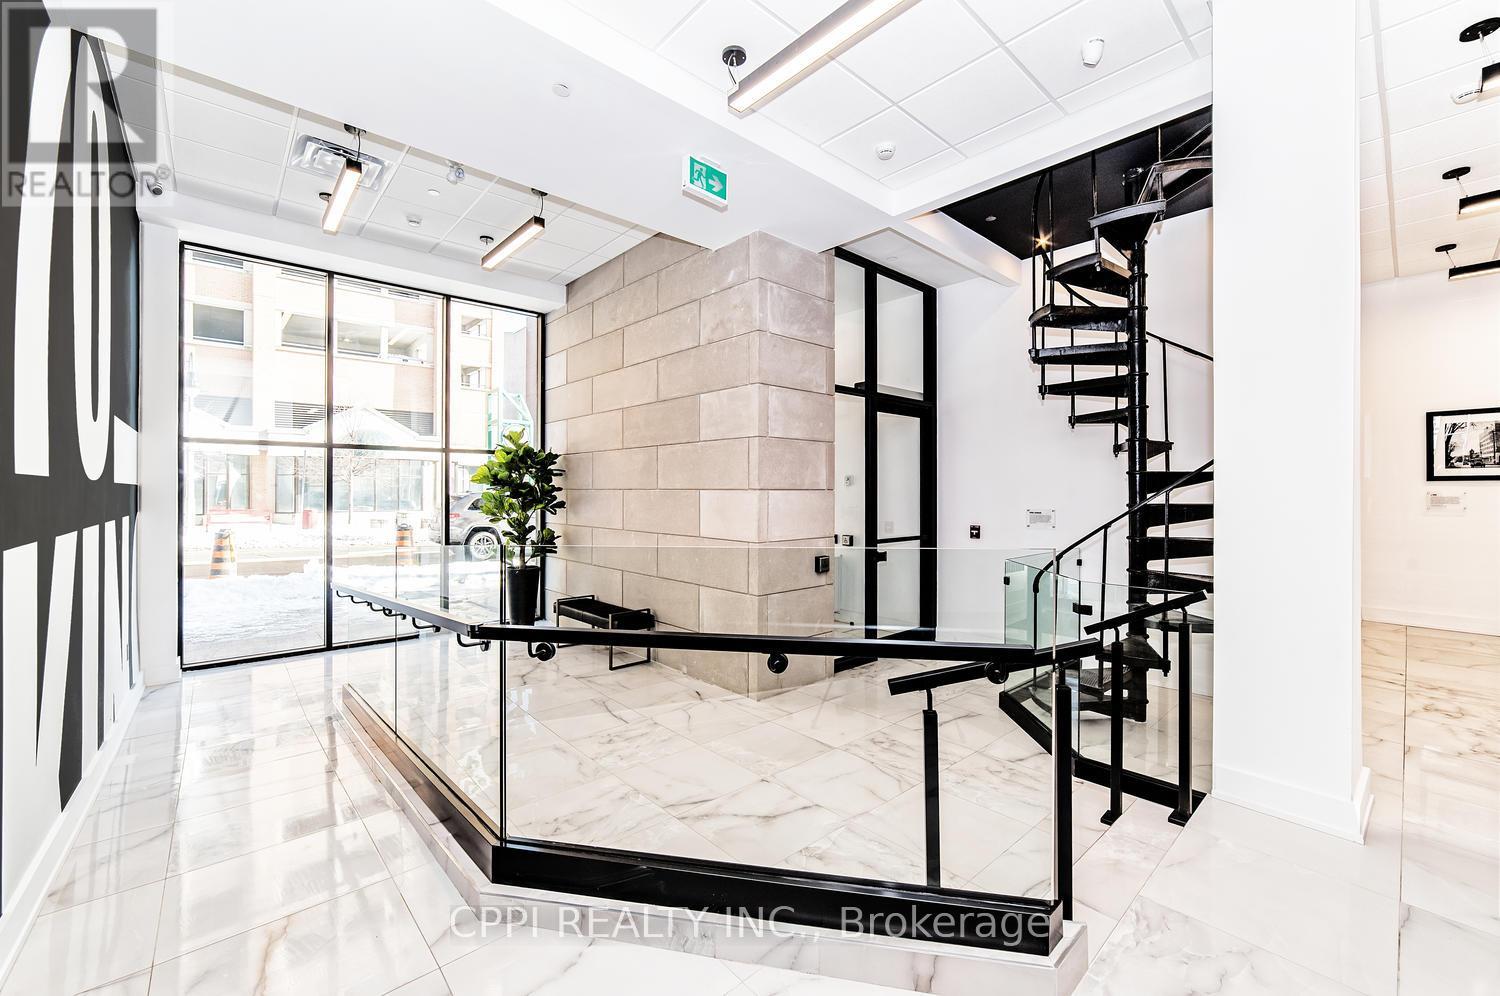
202 - 70 King Street E
Oshawa, Ontario
***** ALL-INCLUSIVE: HEAT, HYDRO, WATER, & HIGH-SPEED INTERNET ***** Experience the ease of contemporary living in this immaculate one-bedroom suite perfectly situated in downtown Oshawa. Rent is truly all-inclusive, covering high-speed internet and individually controlled heat and A/C. The suite features a full stainless steel appliance package-including fridge, stove, and built-in microwave-paired with stylish quartz countertops and a thoughtfully designed, fully wheelchair-accessible washroom. Residents enjoy a premium array of amenities, including a rooftop terrace with BBQ, high-speed elevator, a Wi-Fi-equipped lounge, a meeting room, laundry facilities, and secure bike racks. (id:60365)
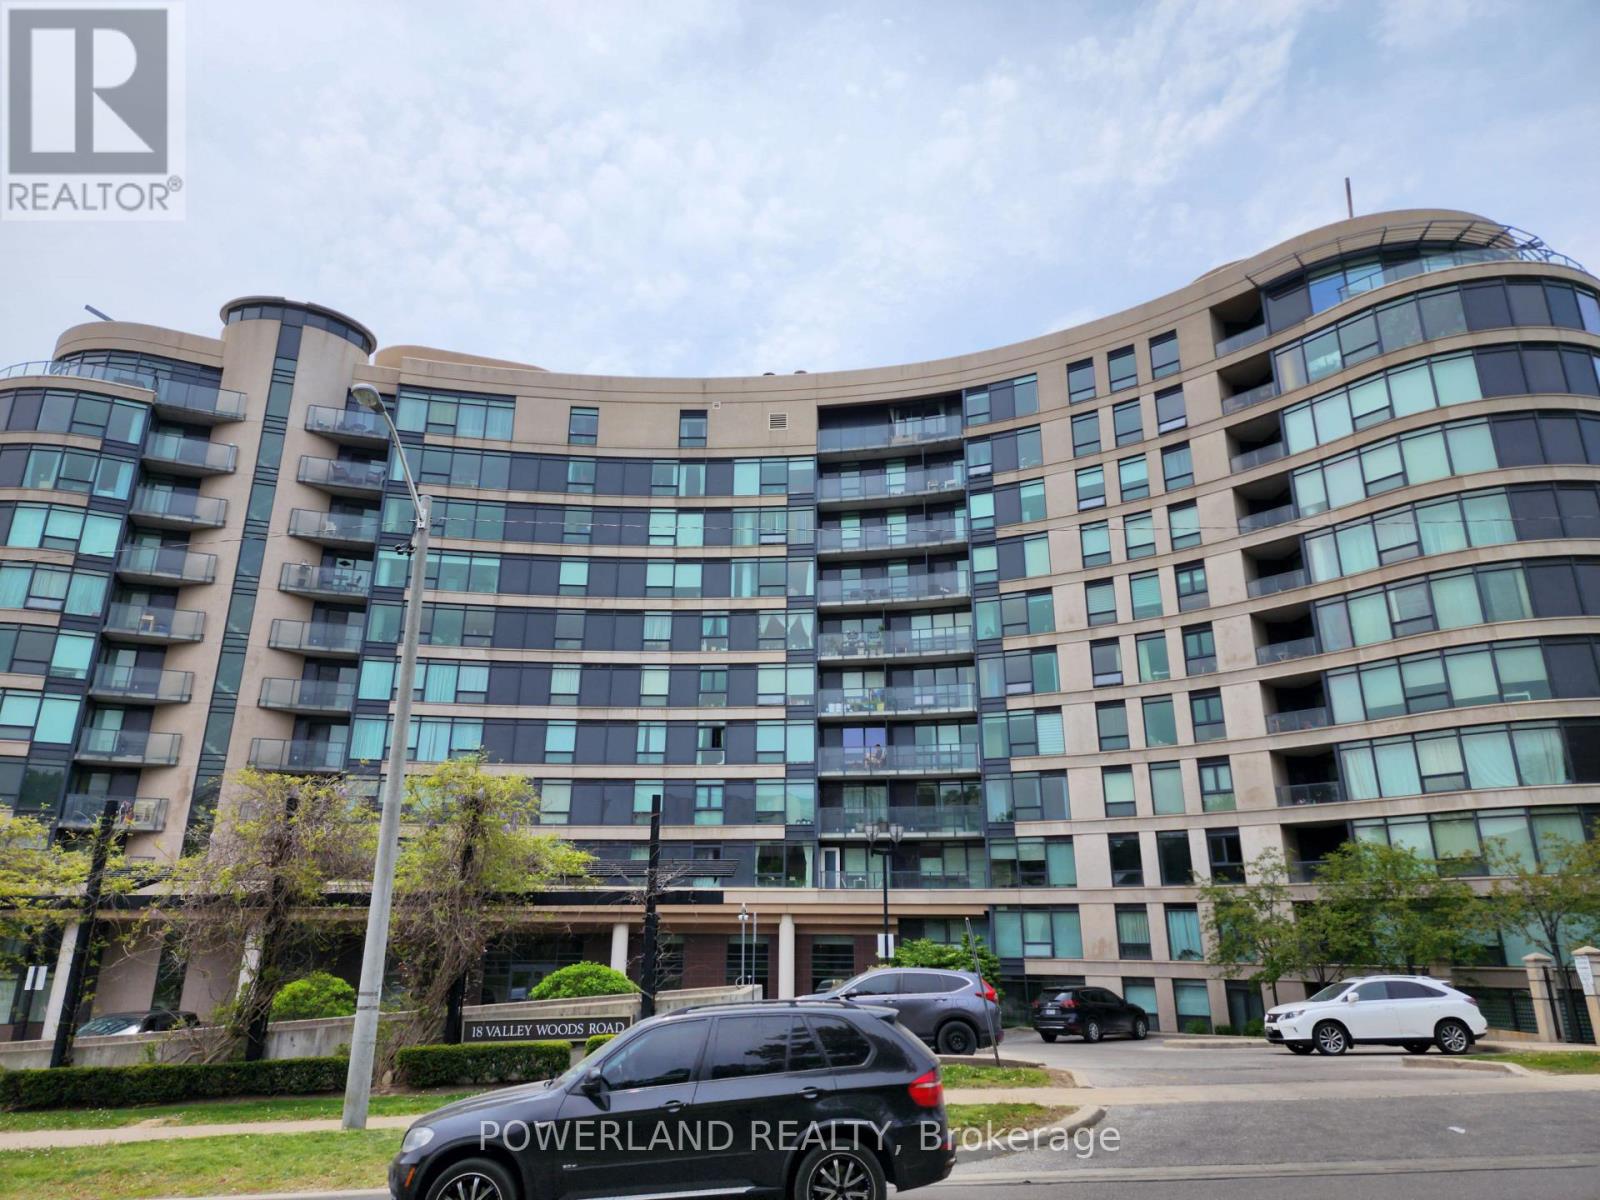
815 - 18 Valley Woods Road
Toronto, Ontario
Beautiful 1 Bedroom at the Highly Sought After 'Bellair Gardens'. Very Clean/Well-Maintained Unit. Professionally Painted. Modern Upgraded Floors! Excellent layout with ample storage, including a dedicated hall storage closet and a large bedroom closet. One Parking Spot (Underground) Included. Quiet Neighborhood, Ttc At Your Doorstep & Minutes To Dvp & 401. (id:60365)

© 2026 Proptech Realty Inc., Brokerage.